感谢 Hugh Taylor 予gooood分享以下内容。更多关于:Hugh Taylor on gooood
Appreciation towards Hugh Taylor for providing the following description:
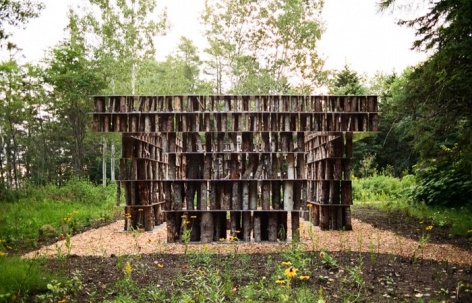
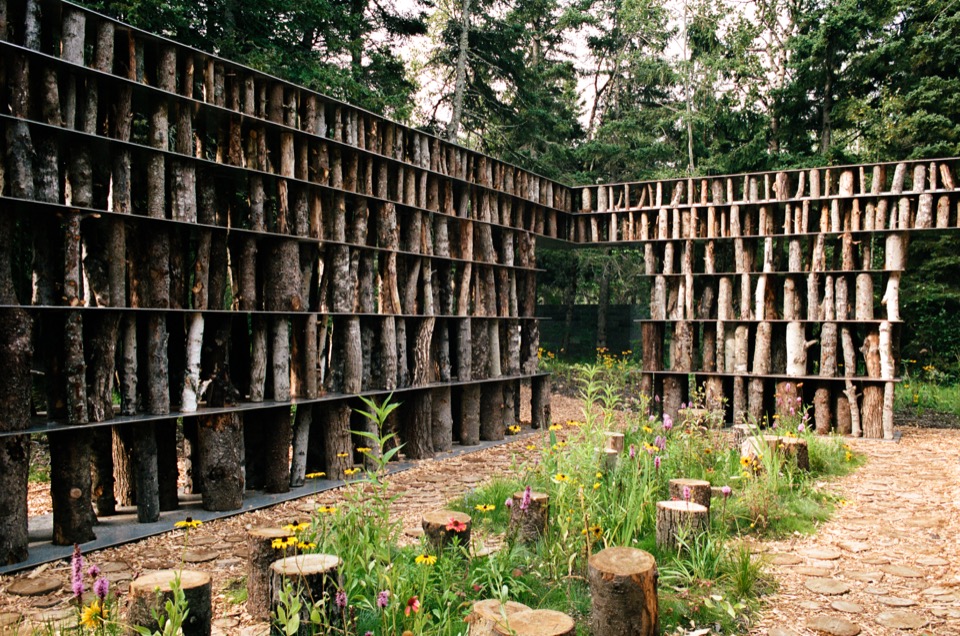
「再一次,成为花园」是为加拿大魁北克大梅蒂斯(Grand-Métis)梅蒂斯花园(Jardins de Métis)国际花园节设计的临时装置,由数百根取自周围森林的圆木与铝板构成,围合出一片野花花园。它既是实体意义上的、也是意象层面上供人与花卉栖居的结构。参观者被真实地、也象征性地置于圆木与它们所滋养的生命之间。
Designed for the International Garden Festival at the Jardins de Métis in Grand-Métis, Québec, “Again, a Garden” is a temporary pavilion composed of hundreds of logs sourced from the surrounding forest and aluminum plates that enclose a wildflower garden. It is both a physical and figurative structure for human and floral occupation. The visitor is placed, literally and figuratively, between the logs and the life they support.
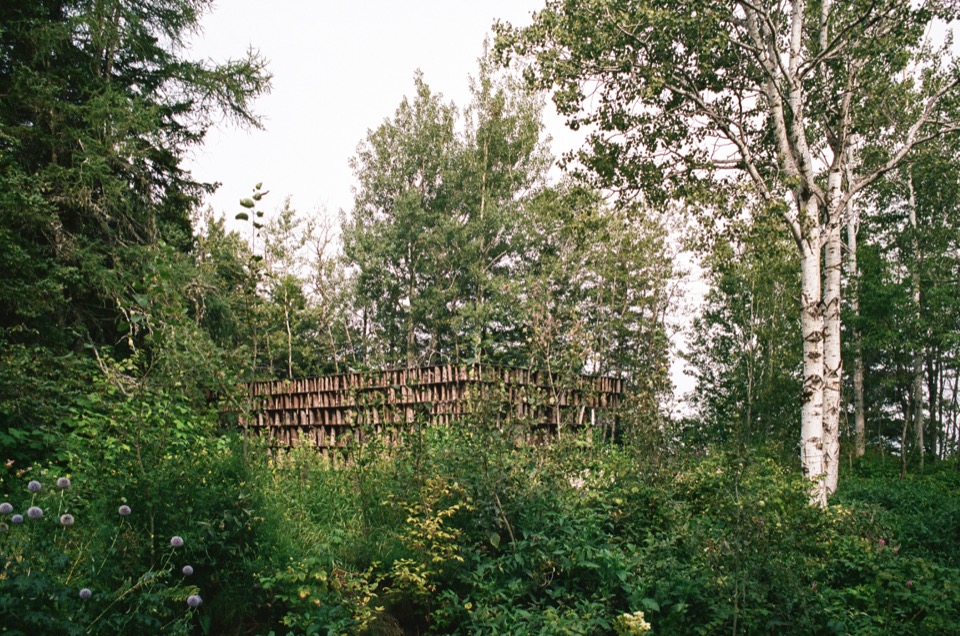
▼从森林中远望装置,Distant view of the pavilion from the forest © Hugh Taylor
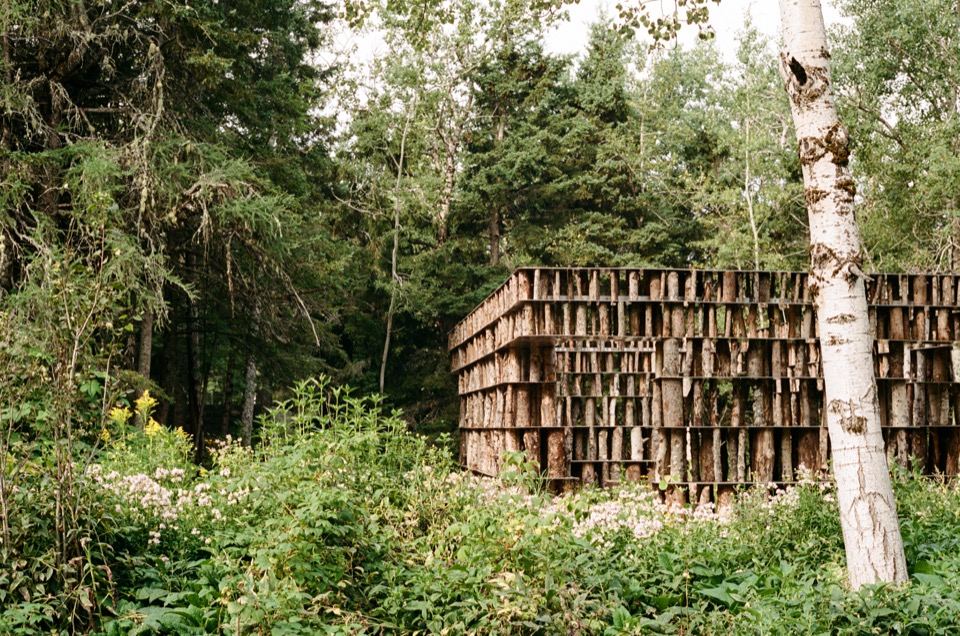
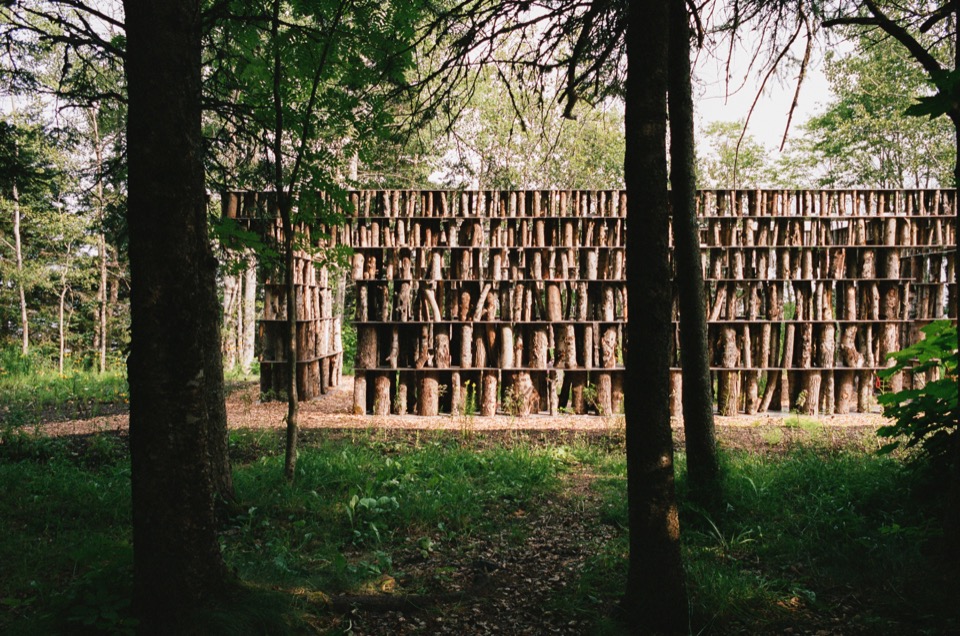
▼透过林木望向装置,View of the pavilion through the trees © Hugh Taylor
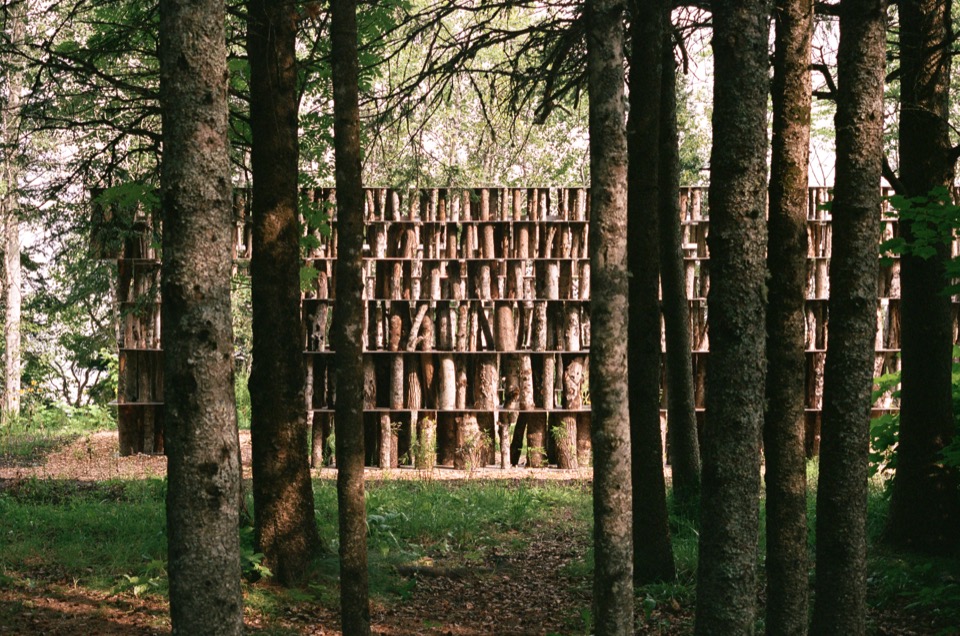
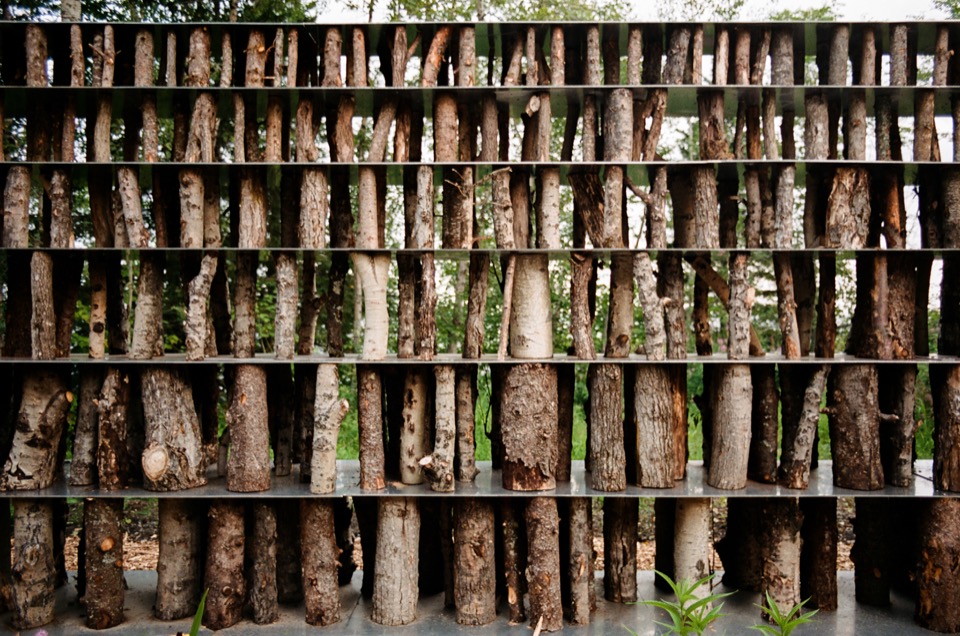
铝板的分层设计旨在最大限度减少材料浪费。装置的总体尺寸与铝板的宽度相互协调,两两成对恰好等于一张标准板材的宽度。装置还可被完全拆解并回收利用。铝与木材是魁北克的两大支柱产业,均为本地取材。所有圆木取自紧邻花园的森林,切割成特定长度,并在顶部和底部用螺钉固定于铝板之上。当装置生命周期结束时,所有构件都可以拆解回收。铝材几乎可以全部回收,计划将其卖回铝材供应商或回收商,和/或在花园未来的项目中重复使用。紧固件可以重复利用,而圆木则可以回归森林、制成木屑,或用作柴火。
The layers of aluminum plates are designed to minimize material waste. The overall dimensions of the pavilion and the width of the aluminum plates are coordinated to create pairs that equal the width of a standard sheet. The pavilion is also designed to be entirely demountable and recyclable. Aluminum and timber, two of Québec’s primary industries, are locally sourced. All logs were sourced from the forest immediately surrounding the garden, cut to specific lengths, and screwed at the top and bottom to the aluminum plates. At the end of the pavilion’s life, all elements may be disassembled and recycled. The aluminum, which is almost entirely recyclable, is intended to be sold back to aluminum suppliers or recyclers and/or reused for future projects at the gardens. The fasteners may be reused, while the logs may be returned to the forest, made into wood chips, or used as firewood.
▼装置全景,Overall view of the pavilion © Hugh Taylor
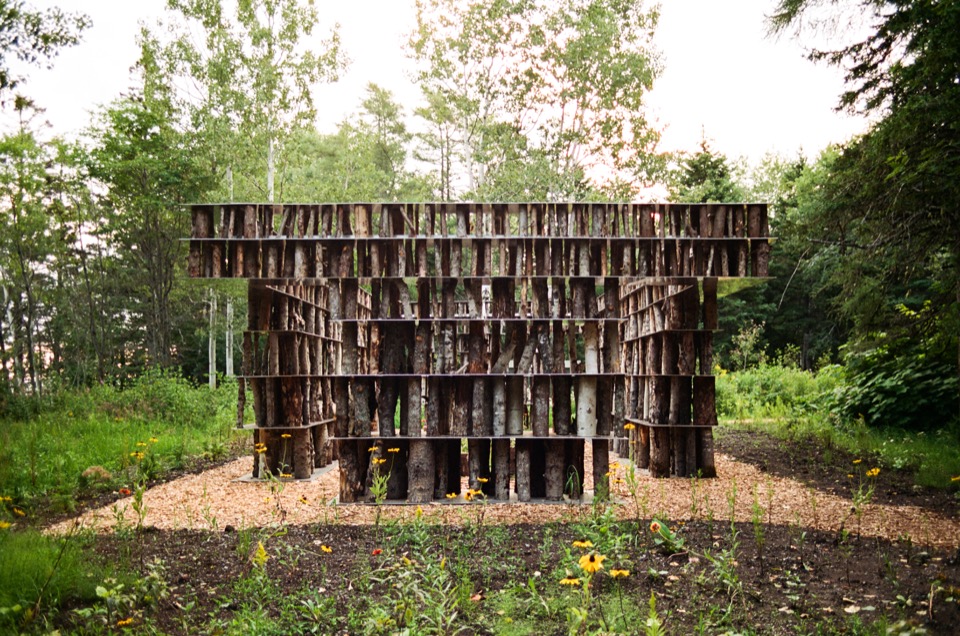
▼转角悬挑形成的入口,The entrance formed by the cantilevered corner © Hugh Taylor
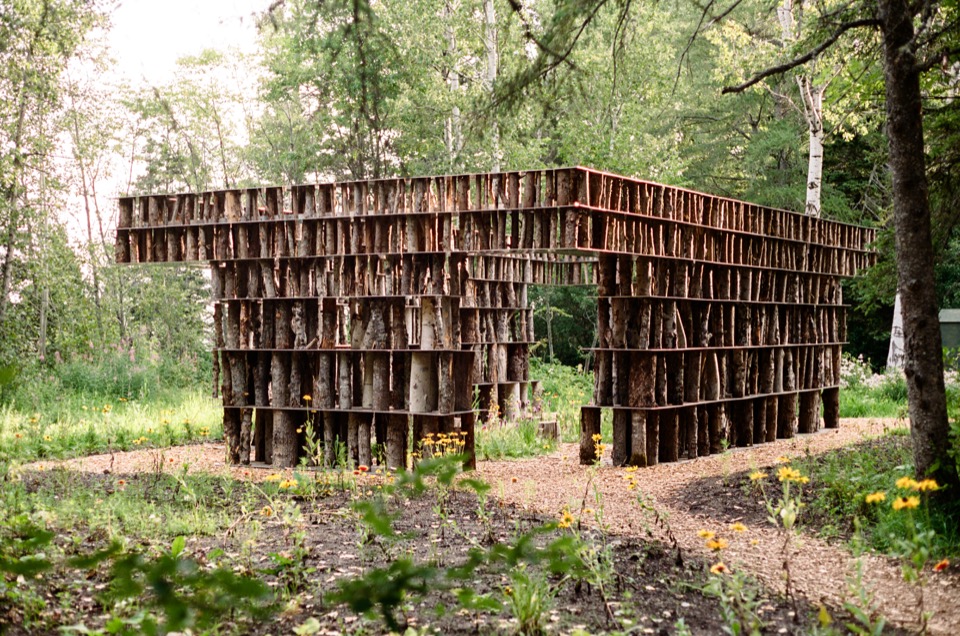
▼外观近景,Exterior close view © Hugh Taylor
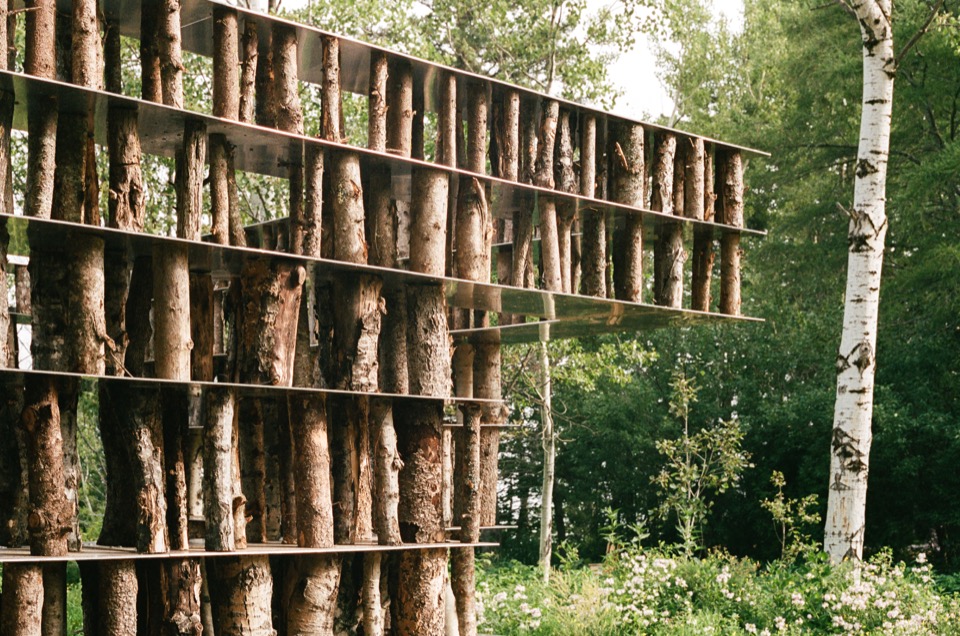
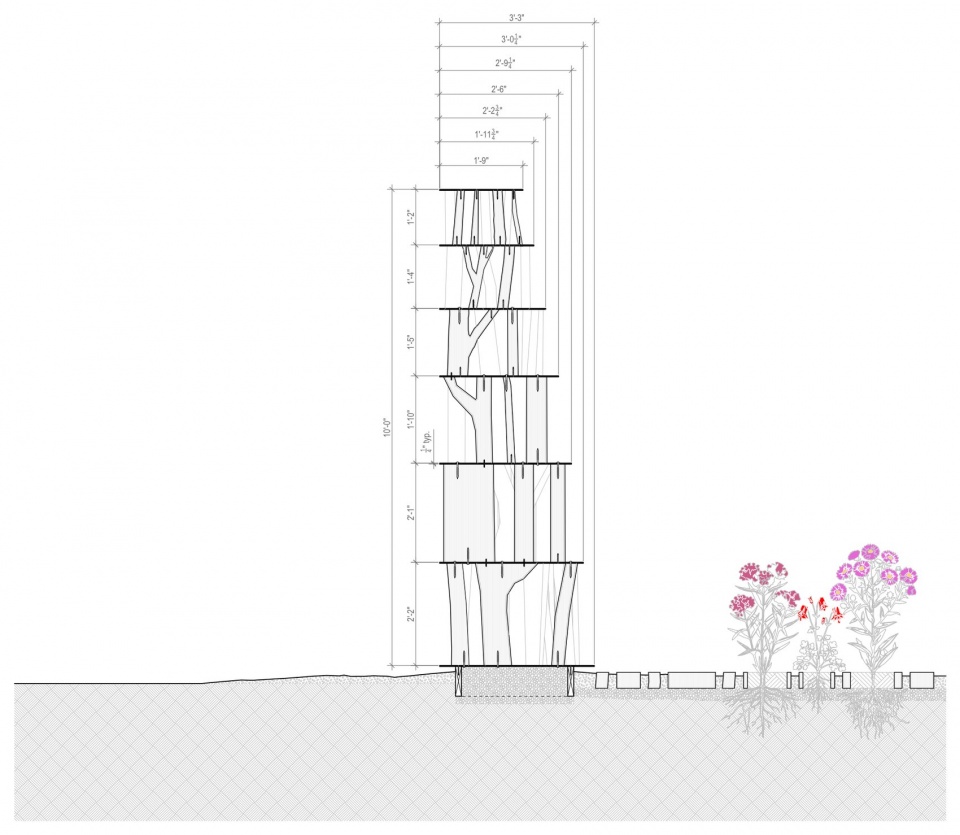
从结构底部向上,每一层逐渐变短、变薄,采用更短、更细的圆木。沿结构外侧,铝板边缘对齐;而在结构内侧,铝板边缘沿一条径向曲线逐层退进,将装置内部向天空敞开。如同传统的承重砖石建筑,这种做法减轻了上部的荷载,使四角得以悬挑,形成进入的通道。上部转角将圆木拧固于铝板顶底,并借助倒数第二层上两片直立的铝角钢,构成复合结构体系。
From the base of the structure, each level becomes gradually shorter and thinner, using shorter and narrower logs. Along the outside of the structure, the edges of the aluminum plates are aligned, while inside the structure, the edges of the plates pull back along a radial curve, opening the interior of the pavilion to the sky. Like a traditional load-bearing brick building, this reduces the loads on the upper levels, which cantilever at all four corners to create entry passages. These upper corners use the logs, each screwed into the top and bottom of the aluminum plates, as well as two upstanding aluminum angles on the penultimate layer, to create a composite structural system.
▼入口通道,The entry passage © Hugh Taylor
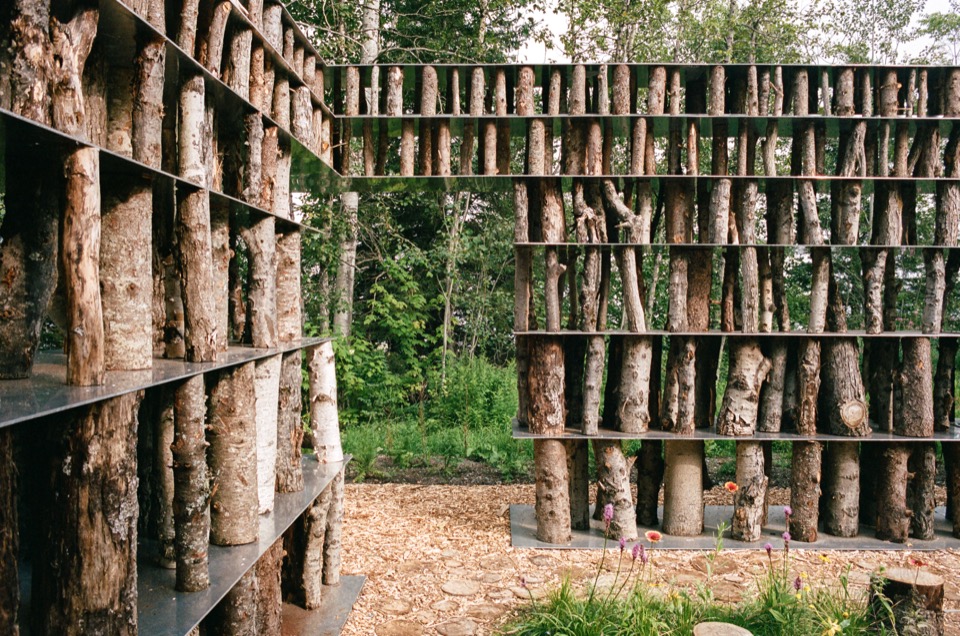
▼从内部望向入口,View toward the entrance from inside © Hugh Taylor
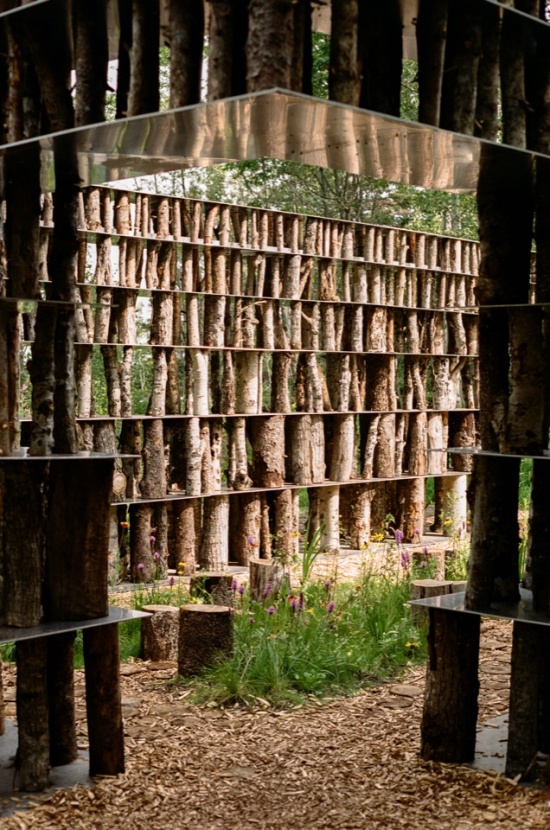
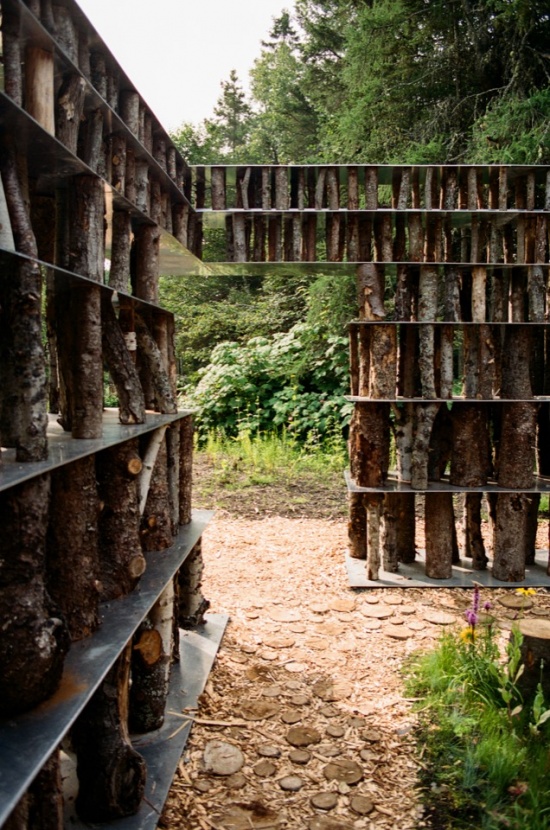
木材与铝结构围合出一方私密的野花花园,沿内侧边缘种植本地授粉植物。在这里,圆木被切割成一种「端纹」木地面,随时间流逝渐渐腐朽、软化。野花花园的边缘,一些圆木被留得更长,成为座椅——供人休憩、静思与冥想的场所。
An intimate wildflower garden is enclosed by the wood and aluminum structure. Native pollinator species are planted along the inside perimeter. Here, logs are cut and used as a sort of “end-grain” wood floor, which is intended to decay and soften with time. Along the edge of the wildflower garden, some logs are cut longer to serve as seating—spaces for rest, repose, and reflection.
▼内部走廊与中央野花花园,The inner corridor and the central wildflower garden © Hugh Taylor
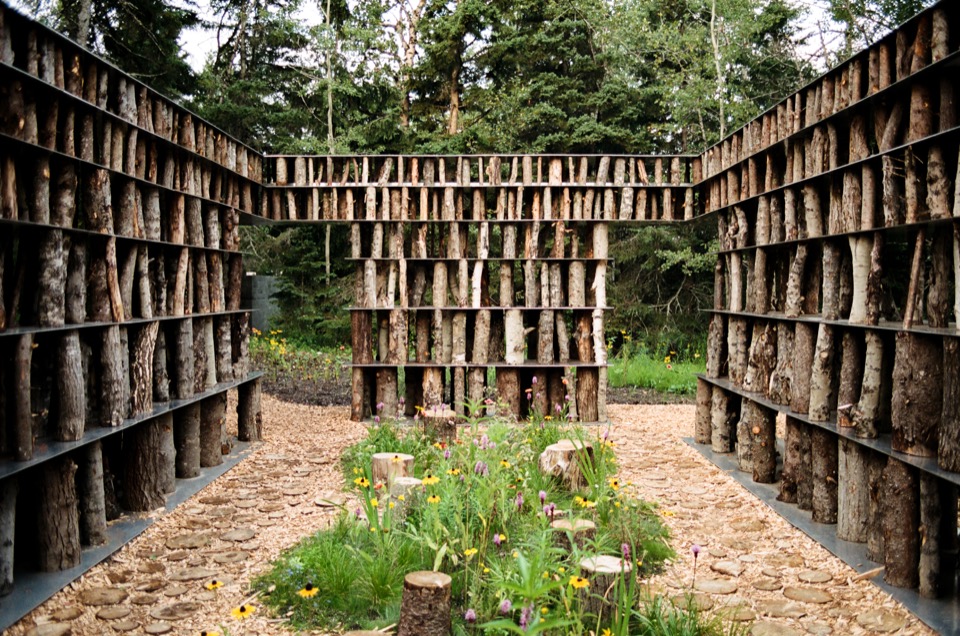
▼圆木墙肌理,Log wall texture © Hugh Taylor
它再次成为一座花园,过去、现在与未来生命的质感与感受在此交织。它旨在重新描绘、重新校准我们对花园及其周遭生命之流动与力量的感知——一个没有固定终点与起点的完整系统。
It is a garden again, where the textures and sensations of past, present, and future life are woven together. It aims to remap and realign our sensitivities to the flows and forces of life in the garden and its surroundings—a complete system without fixed endings or beginnings.
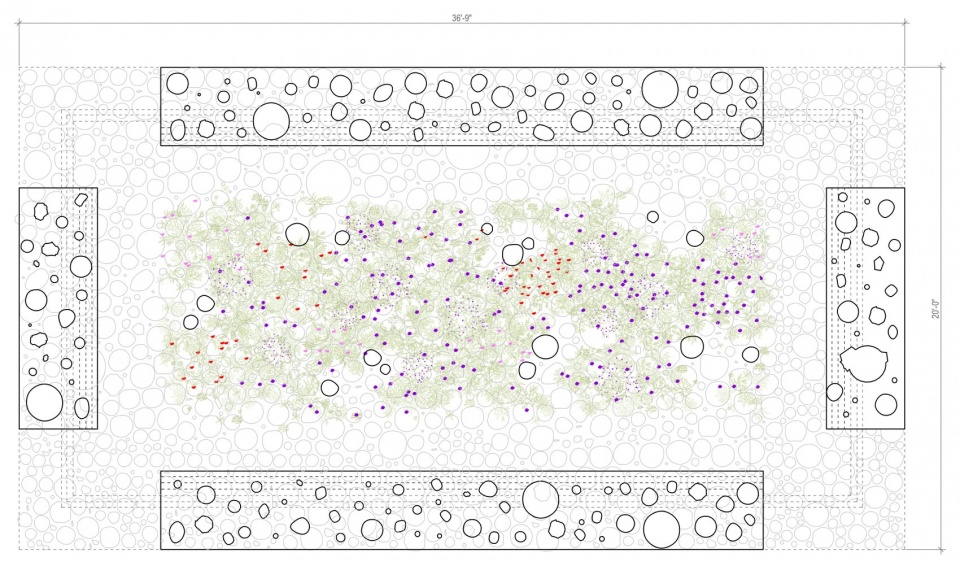
▼平面图,Plan © Hugh Taylor
▼剖面图,Section © Hugh Taylor

▼细部剖面图,Detailed section © Hugh Taylor
项目 / Project: Again, a Garden
设计 / Design: Hugh Taylor
地点 / Location: 加拿大魁北克大梅蒂斯 / Grand-Métis, Québec, Canada
年份 / Year: 2026
委托 / Client: International Garden Festival, Jardins de Métis
摄影 / Photography: Hugh Taylor
网站 / Website: hughtaylor.ca
邮箱 / Email: hugh.c.taylor@outlook.com
More:Hugh Taylor 更多关于:Hugh Taylor on gooood









发表评论
你需要先 才能发表评论
社交登录