感谢 口口建筑设计事务所 予gooood分享以下内容。更多关于:Atelier OO on gooood
Appreciation towards Atelier OO for providing the following description:
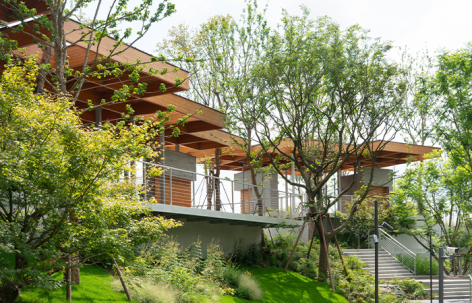
在红石公园入口,先被看见的是屋檐。它沿着成都麓湖一处台地式下沉公园商业——CorNori铺展开来:近十米的高差由缓坡串联,连接社区入口与地铁通道,数个社区商业点位散布其间。
▼项目视频,Project video © 口口建筑
At REDSTONE Park, the first thing you see is the canopy. It spreads across CorNori, set within a terraced sunken park at LUXELAKES, Chengdu: a nearly ten-metre change in level is negotiated by gently sloping paths that connect the neighborhood entrances with the metro passage, while several small commercial nodes are dispersed throughout the site.
▼半鸟瞰,Semi-aerial View © 吴嗣铭
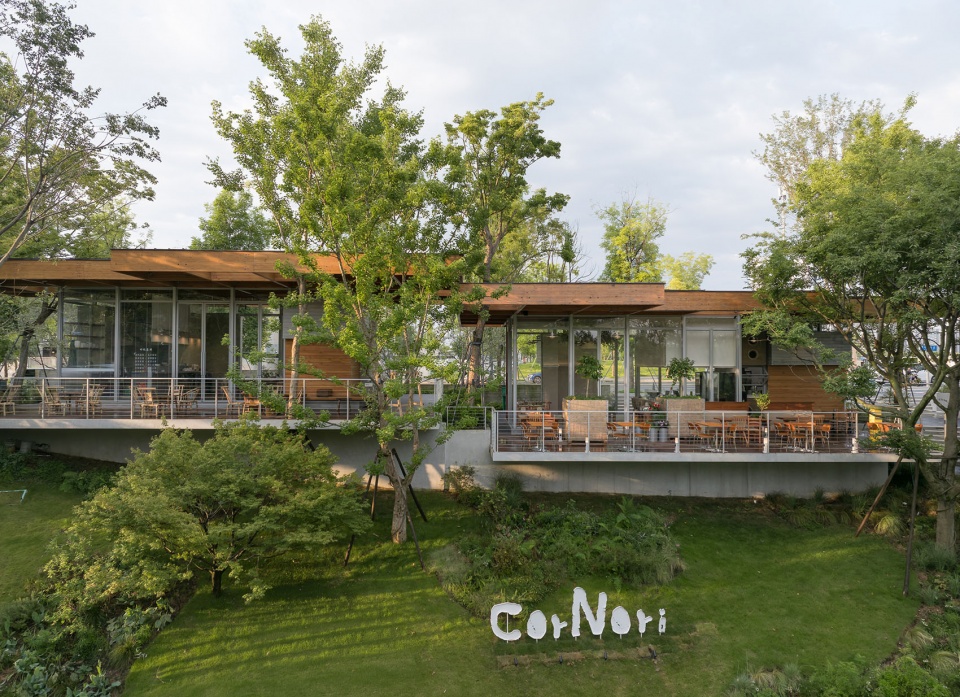
连片的木构悬浮屋面顺应不同标高生长延展、彼此连接,将经营空间与公园中的穿行、停留纳入同一片连续的遮蔽之下。
▼蔓延屋面与经营空间,Extending Roof and Commercial Spaces © 口口建筑
A field of seemingly floating timber roofs extends across the changing levels and connects from one part to the next, bringing commercial spaces, movement through the park, and places to pause beneath a single continuous canopy.
▼连片的木构悬浮屋面,Continuous Floating Timber Roofs © 口口建筑
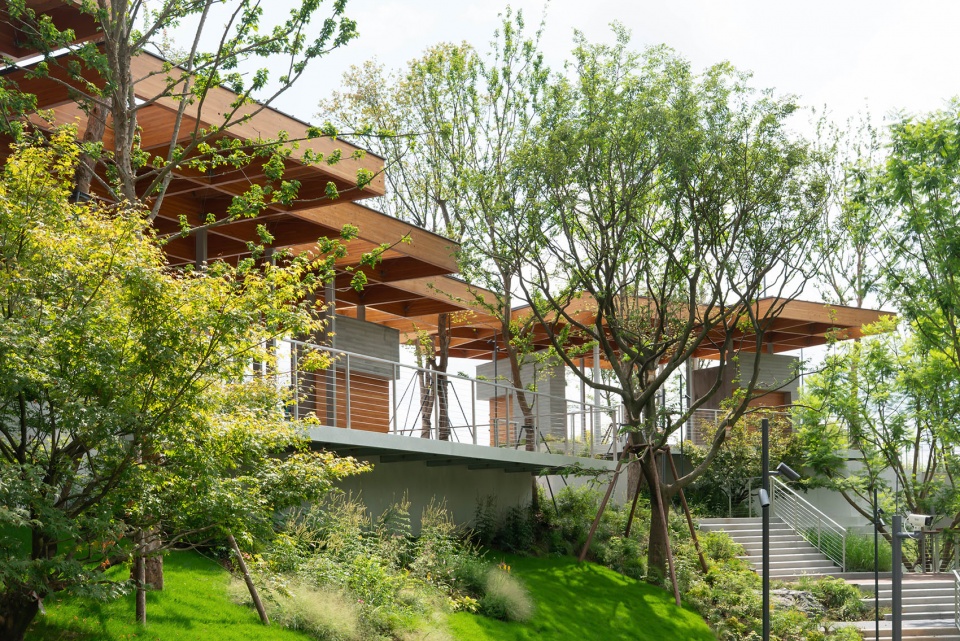
▼坡地上的浮檐,Floating Canopy on the Sloping Site © 吴嗣铭
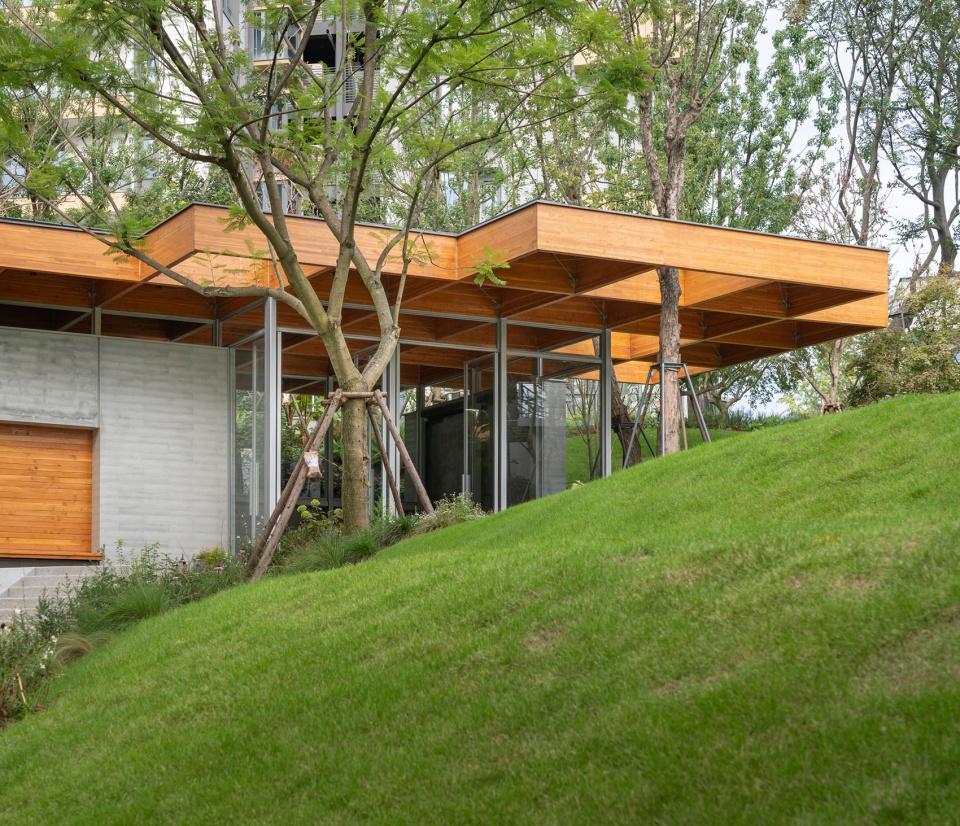
▼林间一片连续的遮蔽,A Continuous Canopy Among the Trees © 口口建筑
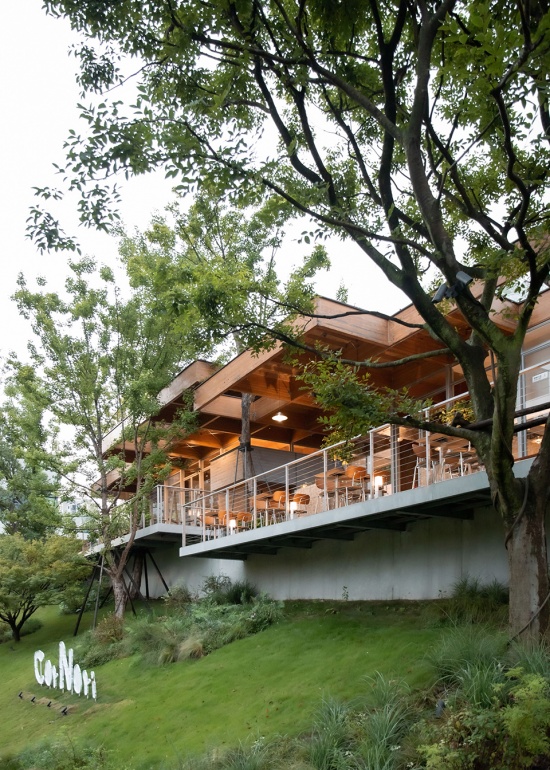
成都相对温和、少强风的气候,让城市生活常常向户外延伸。树荫、街边与檐下因此不只是通行的边缘,也承载着休息、交谈、饮食与小商业,许多日常在遮蔽下自然交织。
Chengdu’s relatively mild climate and generally calm wind conditions allow urban life to extend naturally outdoors. Tree shade, street edges, and spaces beneath the eaves are therefore more than places of passage: they also accommodate rest, conversation, eating, and small-scale commerce, with many forms of everyday life naturally overlapping under shelter.
▼沿街界面,Street-facing Interface © 吴嗣铭
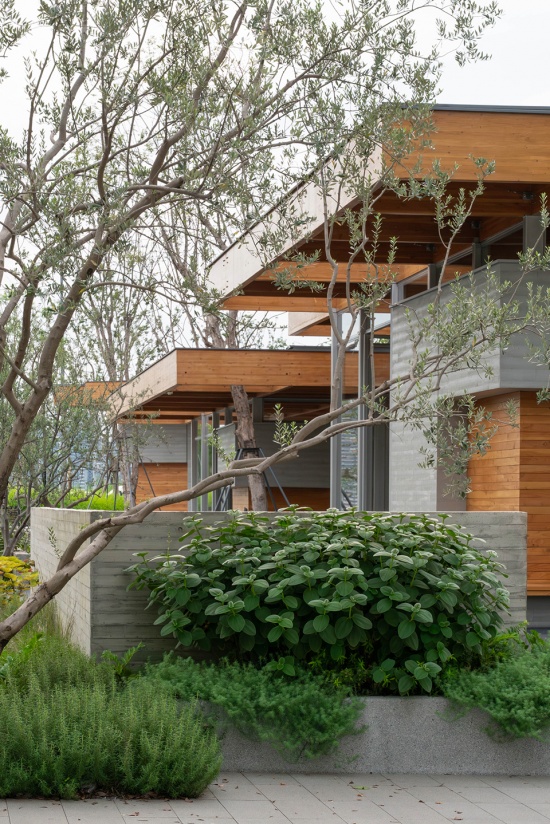
▼树林间的亭榭,Pavilion Among the Trees © 吴嗣铭
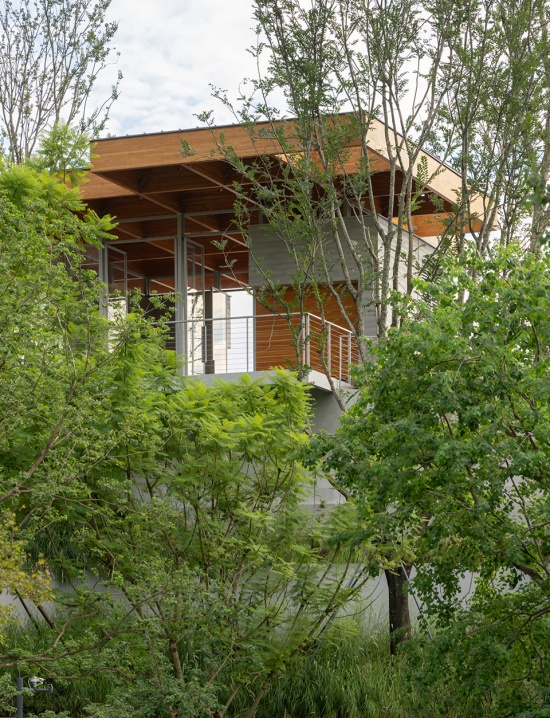
▼日常生活场景,Scenes of Everyday Life © 吴嗣铭
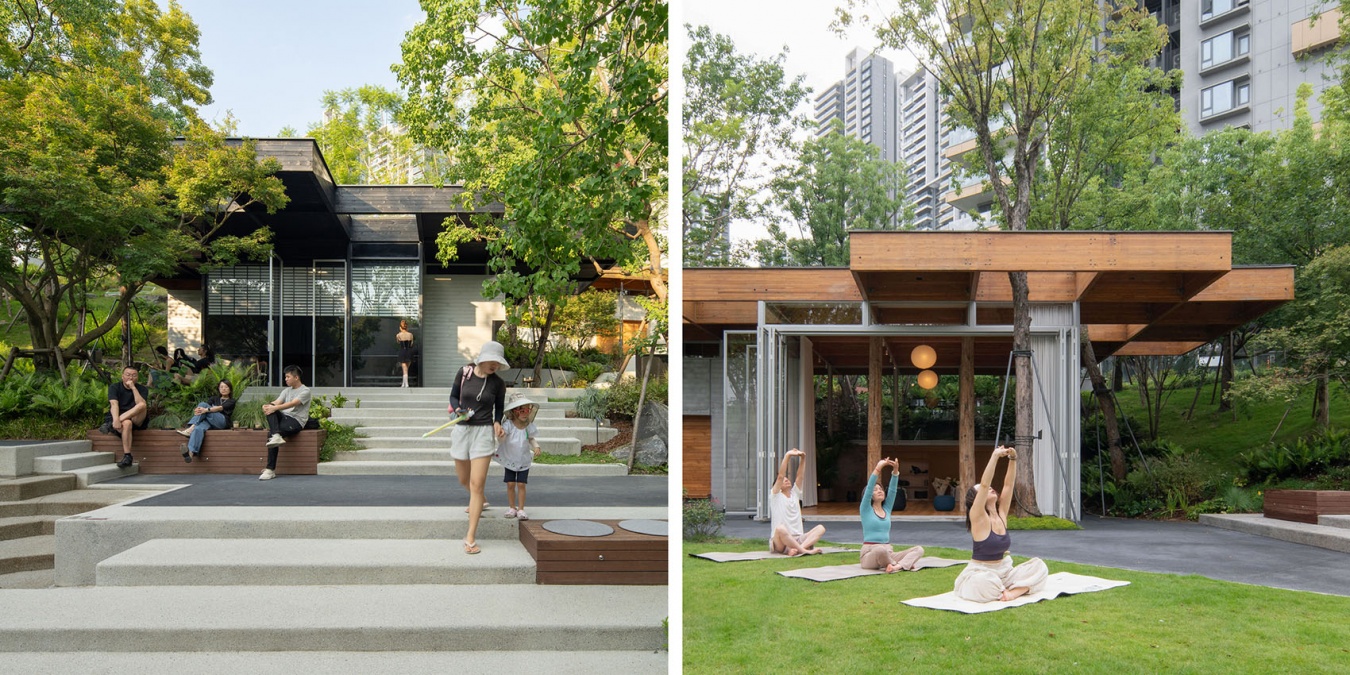
我们希望建筑的介入能承接和延续这种熟悉的日常,并因新的空间关系而展开更多可能。
We wanted the architectural intervention to carry forward these familiar patterns of everyday life, while allowing new spatial relationships to open up further possibilities.
▼公园中的亭榭,Pavilion in the Park © 吴嗣铭
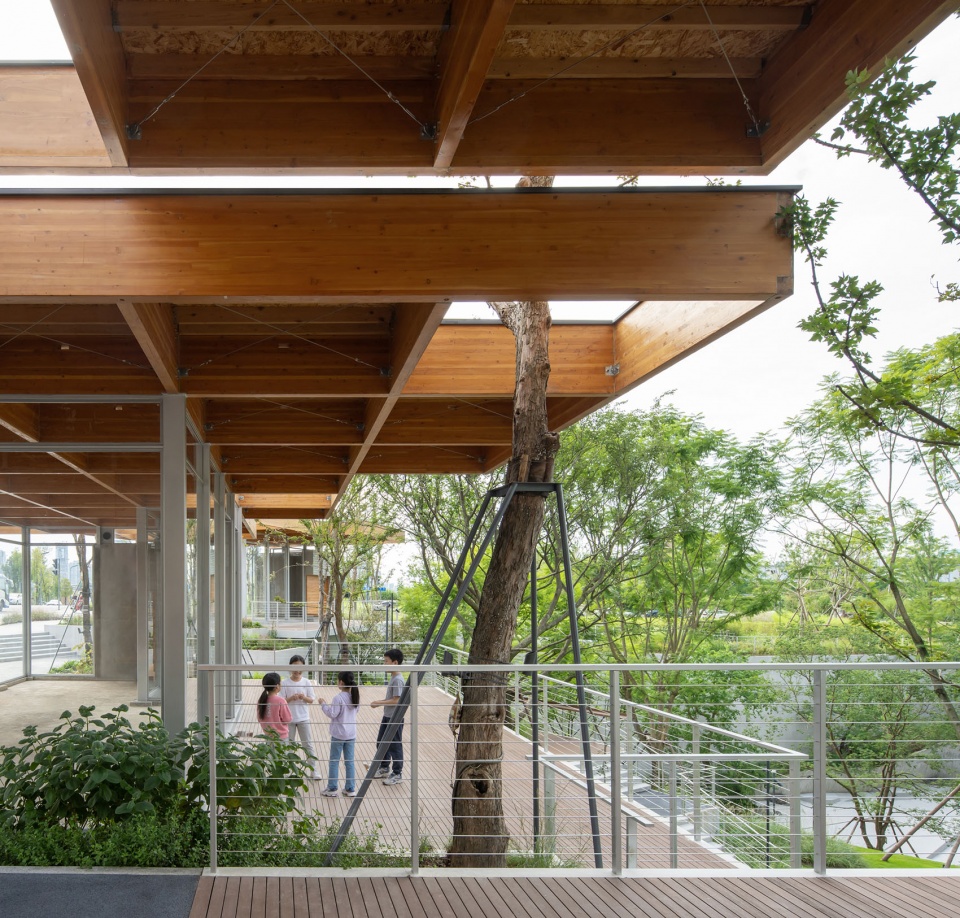
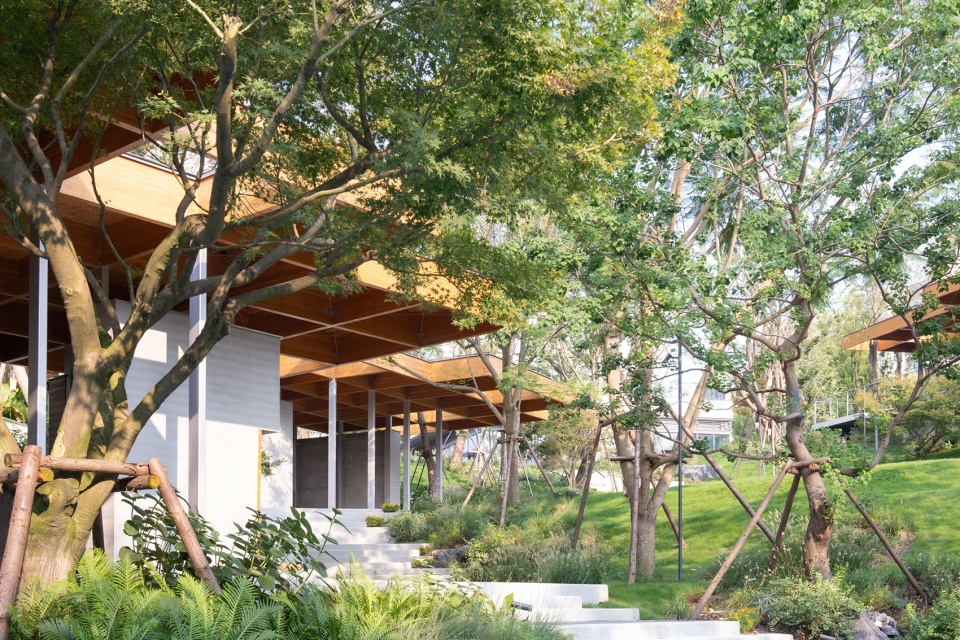
木构屋面以统一2×2米的模数为基本单位,却并未形成完整、封闭的几何边界。网格沿不同标高错动延展,遇到树木或陡坡便退让留白。
The timber roof is based on a consistent 2 × 2-metre module, yet it never resolves into a complete, closed geometric boundary. The grid shifts and extends across different levels, stepping back to leave voids wherever it encounters existing trees or steep slopes.
▼规则的网格长出参差的边缘,The Regular Grid Forms Irregular Edges © 吴嗣铭
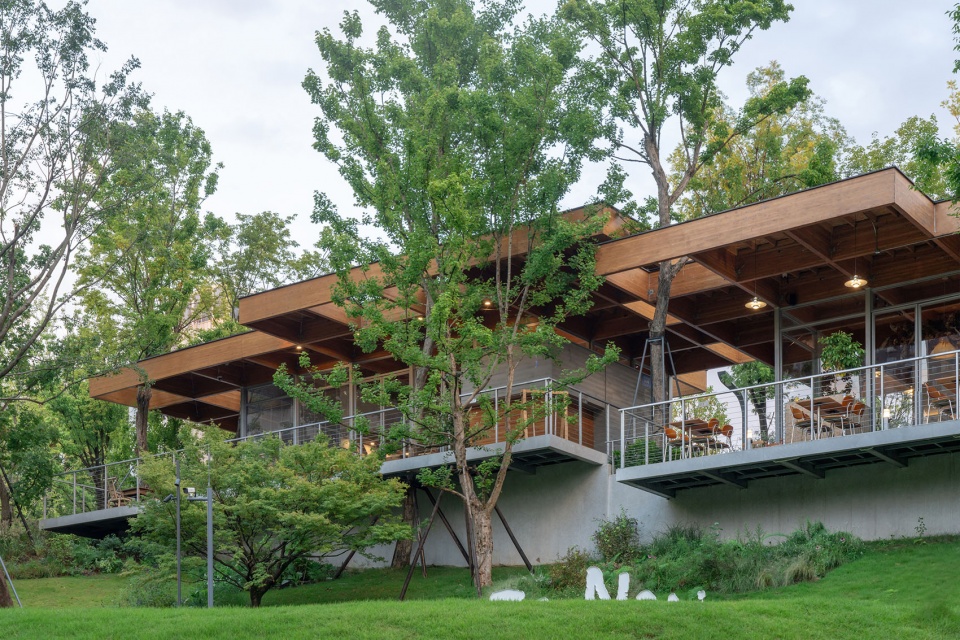
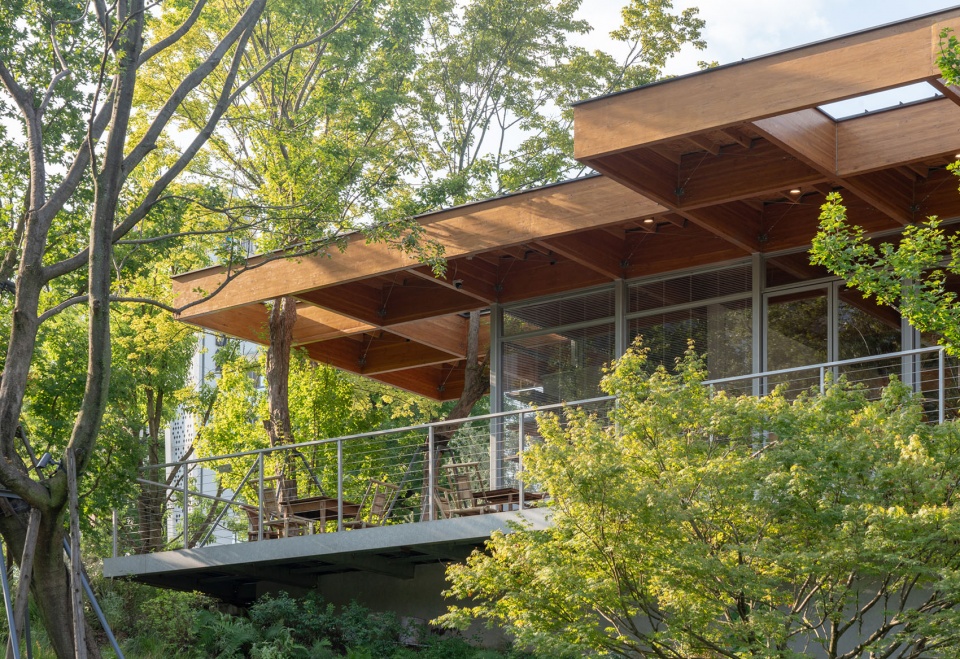
▼木构网格与场地的咬合,Integration of the Timber Grid with the Site © 吴嗣铭
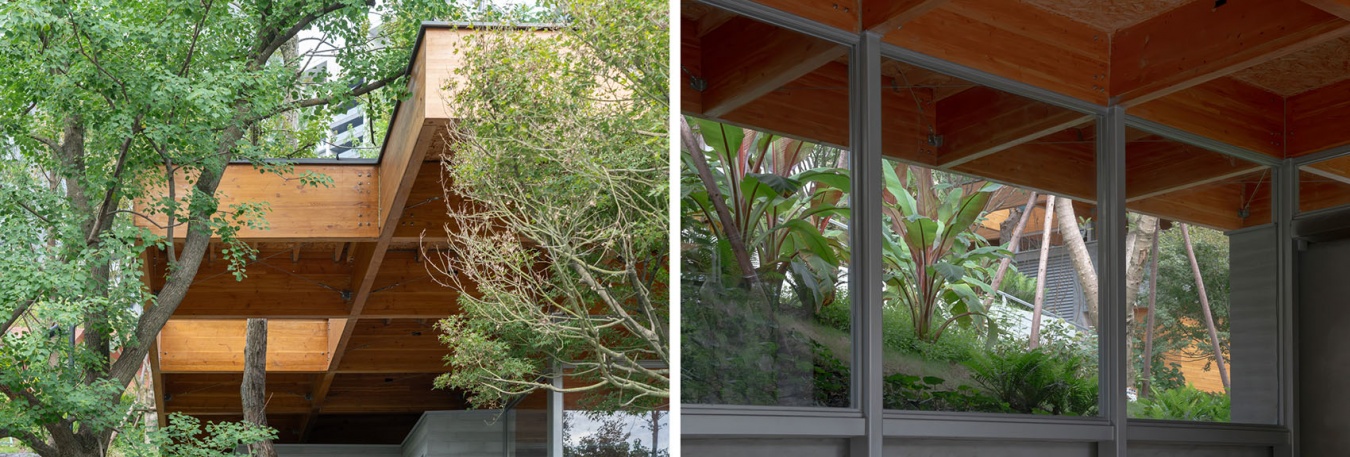
树干从屋面之间穿出,枝叶又重新遮盖其上,路径也在荫庇与开口之间穿行。规则的网格由此长出参差的边缘,使建筑能够顺应复杂的场地条件,逐渐形成一片连续而开放的覆盖。经营空间只在必要处形成围合,服务空间及设备被集中整合在L型混凝土墙体中,其余空间保持完整和开放。
Tree trunks rise through gaps in the roof, their foliage spreading back over the timber canopy, while paths weave between sheltered areas and openings. In this way, the regular grid grows an irregular edge, allowing the architecture to adapt to the site’s complex conditions and gradually form a continuous yet porous canopy. Commercial spaces are enclosed only where necessary, while service spaces and building systems are consolidated within L-shaped concrete walls, leaving the remaining areas open and unobstructed.
▼树缝间看向木格屋檐,View of the Timber Grid Canopy Through the Trees © 吴嗣铭
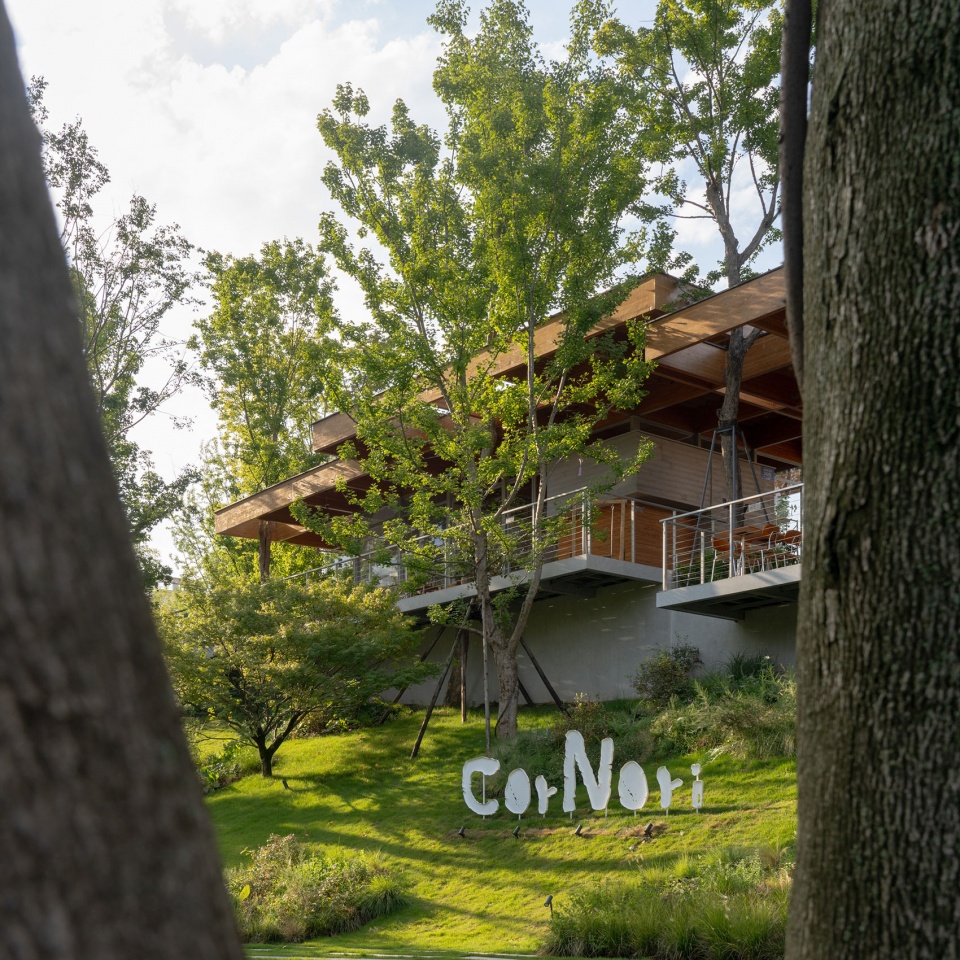
面对轻餐、咖啡、瑜伽或零售等不同业态,经营空间既可整体使用,也可按需求组织后厨、吧台与开放客区;需要时又可进一步拆分,并分别获得独立的服务条件与入口。较浅的进深与可开启立面让经营界面自然向檐下延伸。
For uses ranging from light dining and cafés to yoga and retail, the spaces can operate as a whole, accommodating back-of-house kitchens, counters, and open customer areas; when needed, they can also be subdivided, with each part retaining independent services and access. Shallow floor depths and operable façades allow the commercial edge to extend naturally beneath the canopy.
▼从经营空间中看向自然,View Towards Nature from the Commercial Space © 吴嗣铭
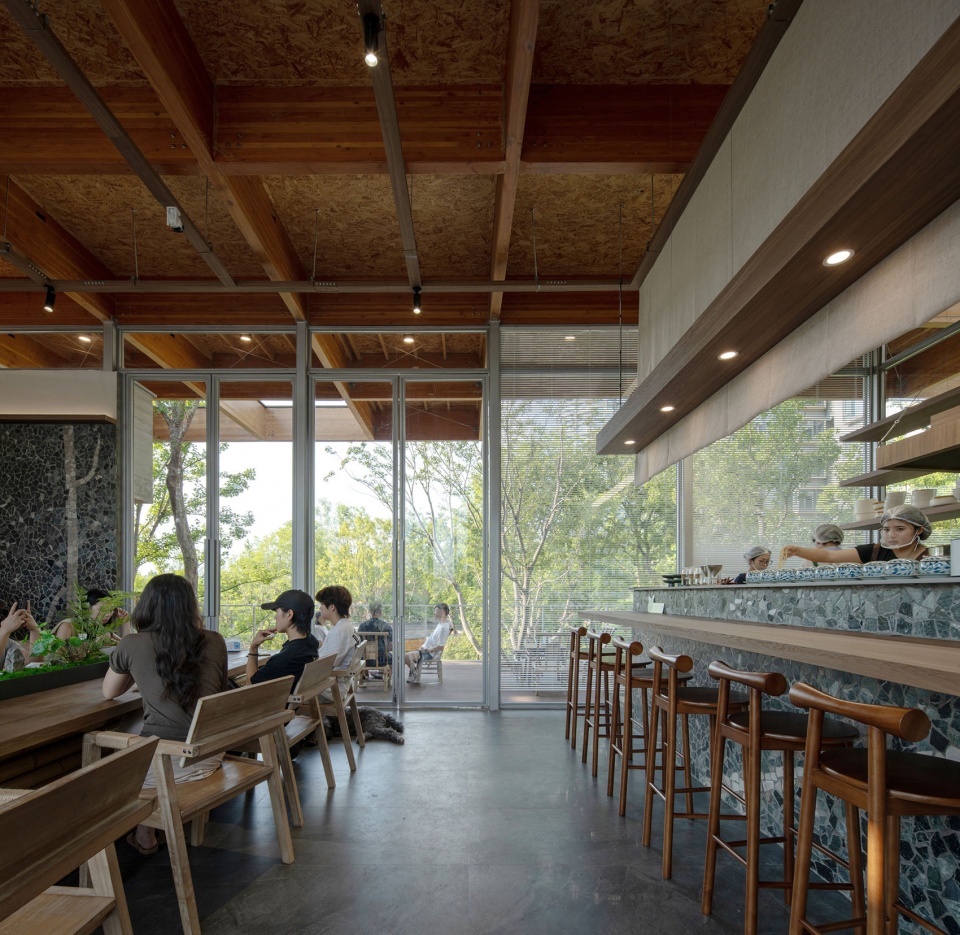
▼通透的可开启界面,Transparent Operable Façade © 口口建筑
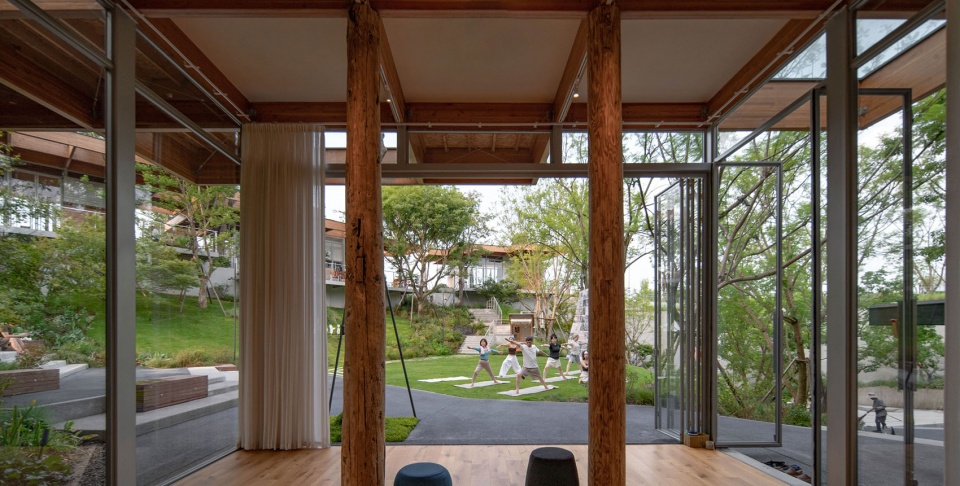
▼经营空间向檐下延伸,Commercial Space Extending Beneath the Canopy © 吴嗣铭,口口建筑
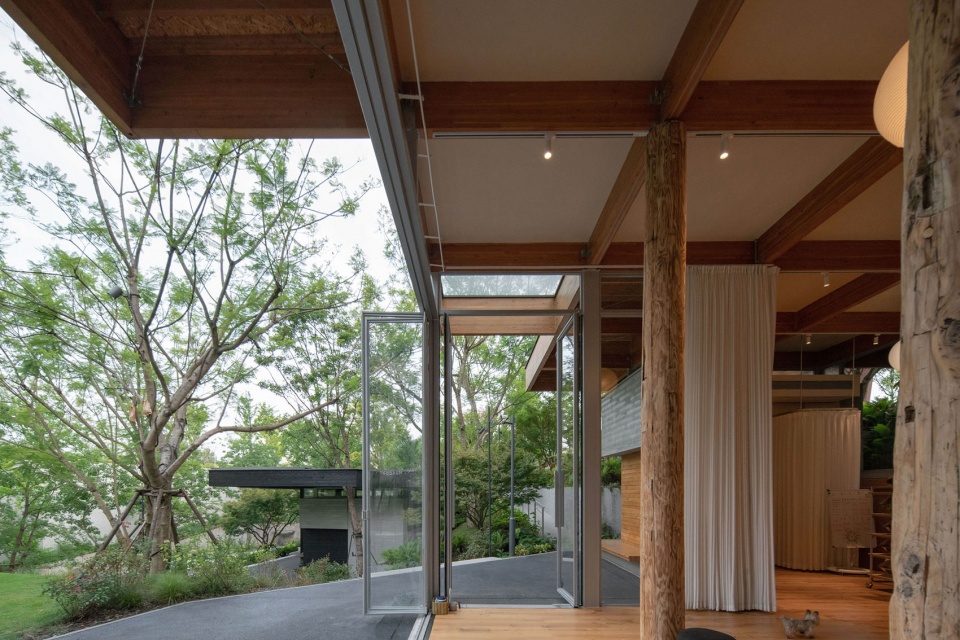
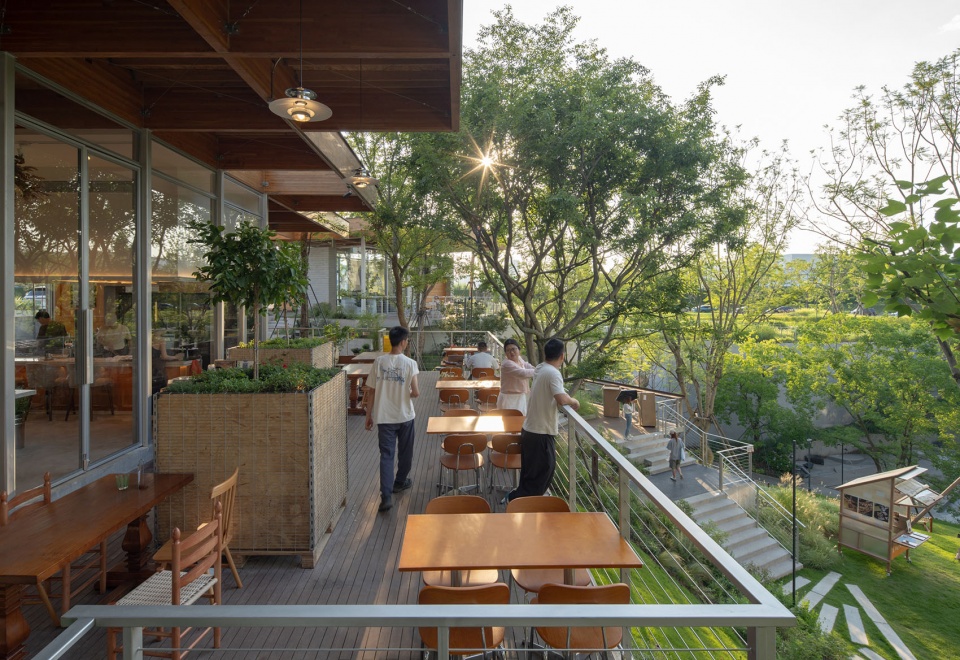
半户外的坐凳直接从混凝土墙体中“挖”出成型,并非作为经营空间的附属设施,而是作为公共城市家具容纳非消费性的停留。
Semi-outdoor benches are “carved” directly out of the concrete walls; rather than serving as accessories to the commercial spaces, they function as public urban furniture, allowing people to linger without the expectation of consumption.
▼非消费性的公共城市家具,Public Urban Furniture for Non-commercial Use © 吴嗣铭
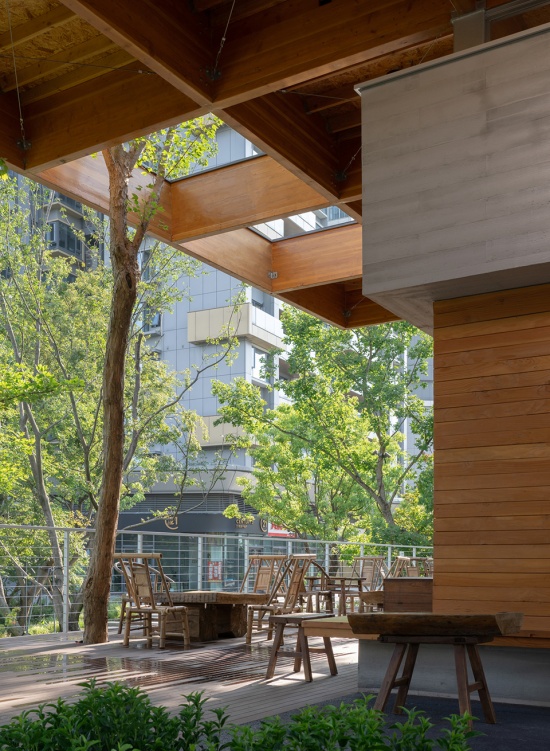
人们的等候、交谈、观景,以及周末偶发的市集和社区活动在此叠合。公共日常带来持续人气,商业内容又让场所获得更丰富、更持久的日常。
▼城市日常,Everyday Urban Life © Daderot
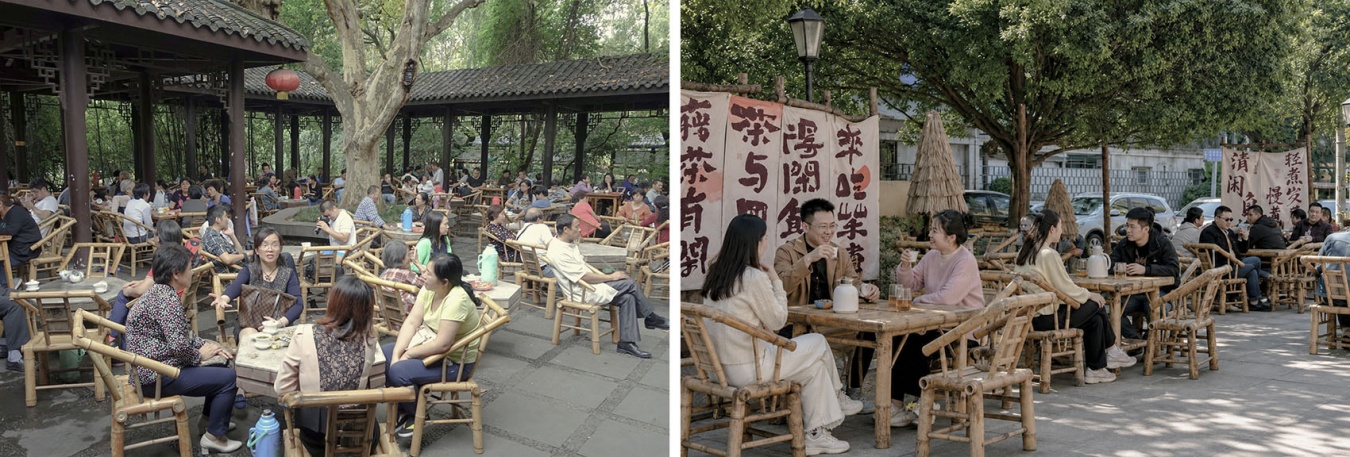
Waiting, conversation, and taking in the view overlap here with occasional weekend markets and community events. Everyday public life brings steady footfall; commercial activity, in turn, gives the place a richer and more enduring everyday life.
▼檐下烟火,Everyday Life Beneath the Eaves © 吴嗣铭
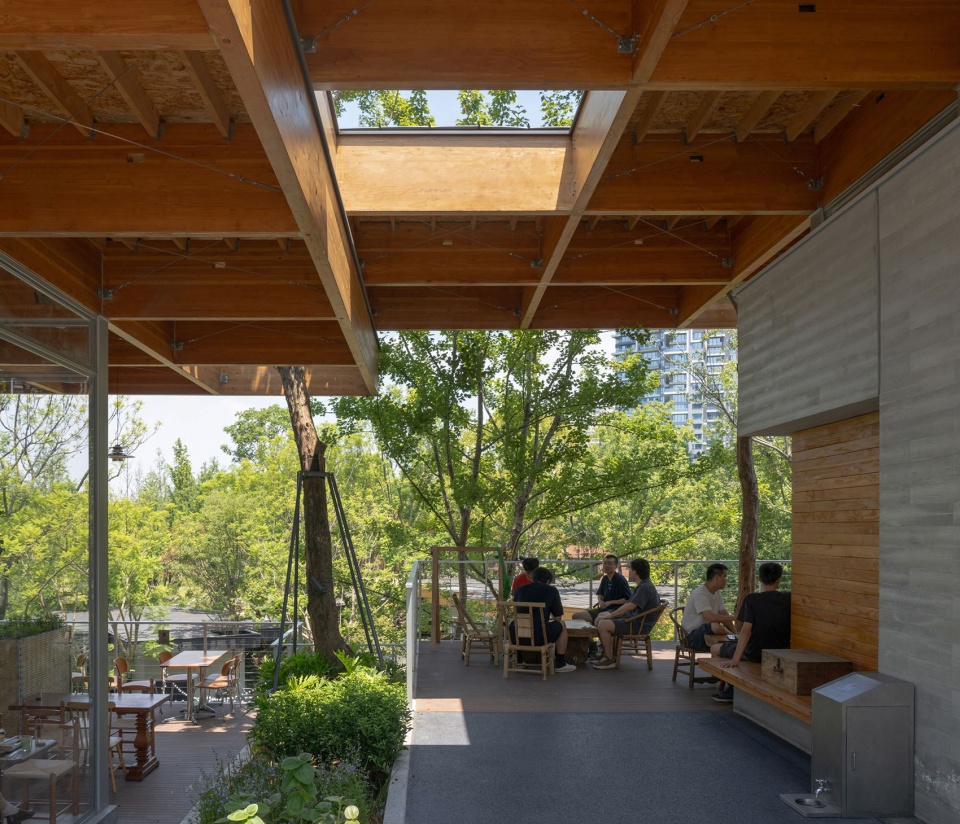
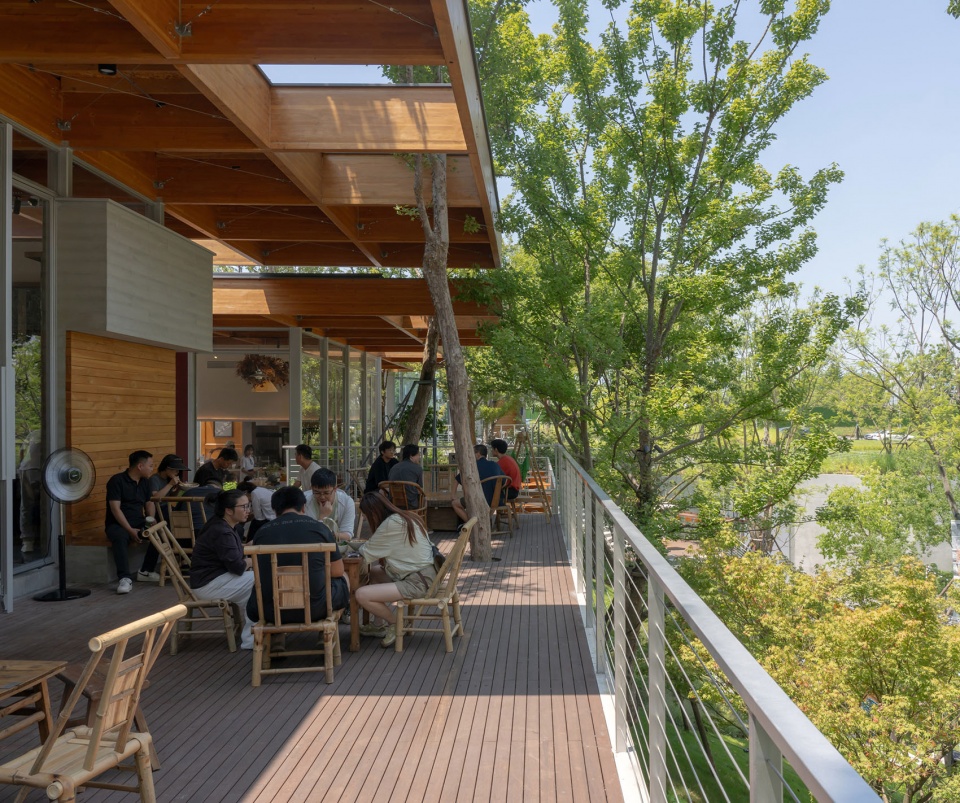
▼檐下烟火一角,Corner of Everyday Life Beneath the Eaves © 口口建筑
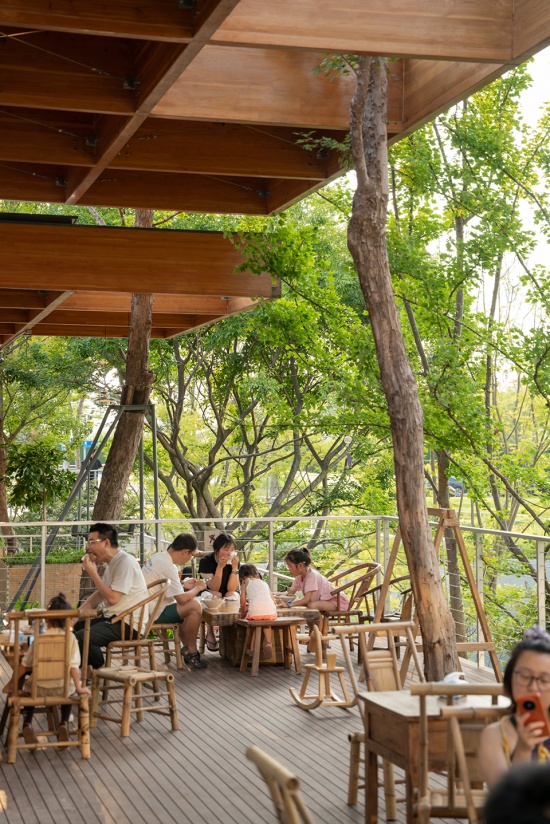
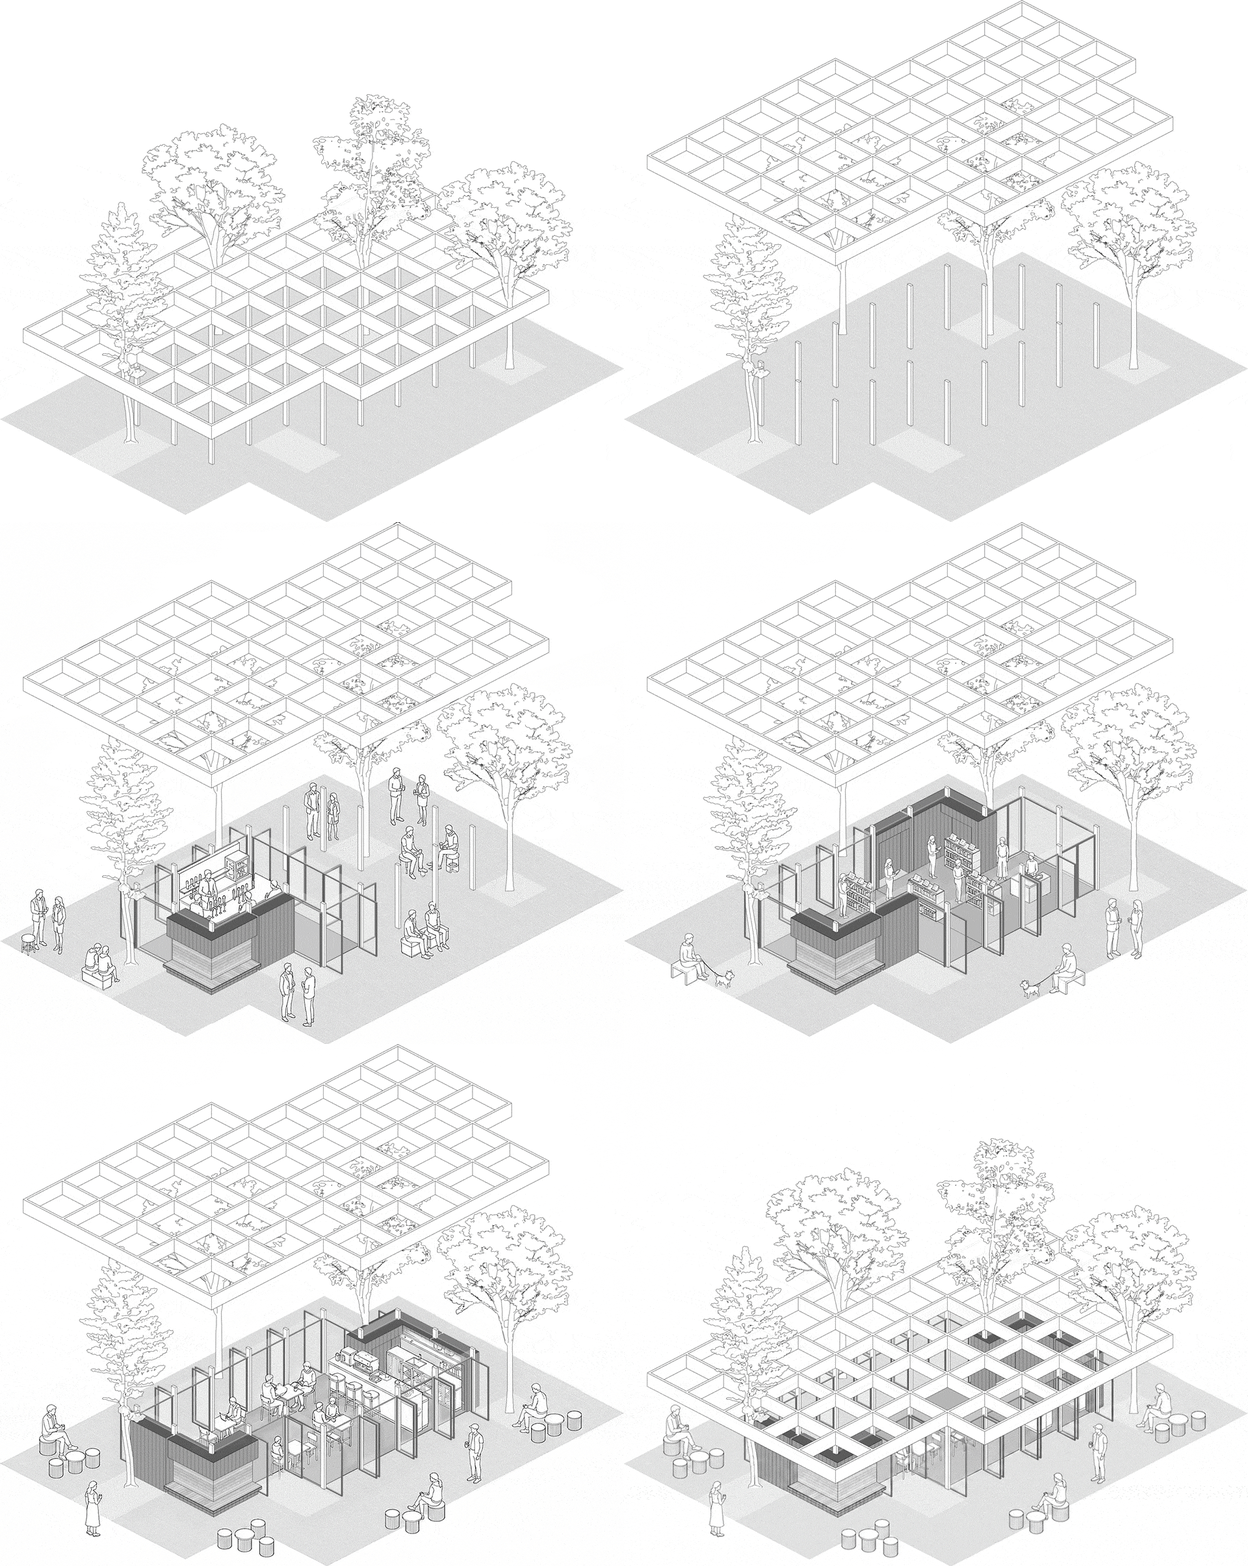
为应对受限的建造条件,我们尝试在“低技”中寻找新的可能:一种对公园场地扰动最小、模块化、可快速建造的模式。预制装配的胶合木结构因自重优势,只需少量的纤细竖向支撑便能获得大片悬挑,同时也最大化了屋面的悬浮感。裸露的结构本身即成为建筑表达,也降低了后续二次装修的需求。即便是以极快的速度建成,花旗松木自身的肌理与质感让它如同本就属于场地。
▼CLT梁格单元轴测图,CLT structural unit axonometric © 口口建筑
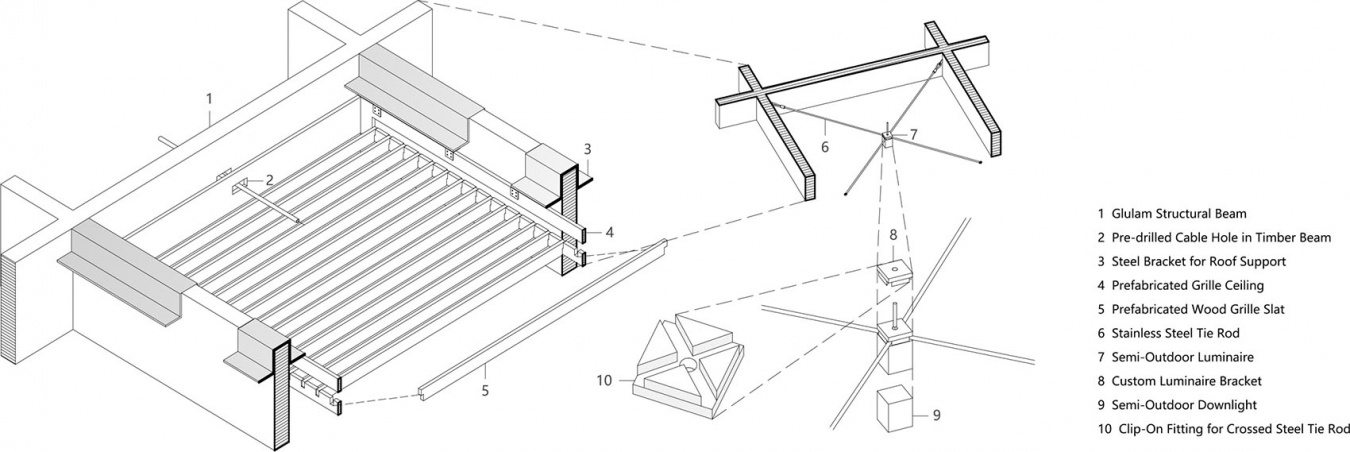
In response to constrained construction conditions, we looked for new possibilities in “low-tech” building: a modular construction system that could be assembled quickly with minimal disturbance to the park. Taking advantage of glulam’s low self-weight, the prefabricated structural system achieves generous cantilevers with only a small number of slender vertical supports, while heightening the roof’s floating quality. The exposed structure becomes an architectural expression in its own right, while also reducing the need for additional fit-out. Despite the speed of construction, the grain and texture of Douglas fir make the architecture feel as though it has always belonged to the site.
▼建造、结构与悬挑,Construction, Structure and Cantilever © 吴嗣铭
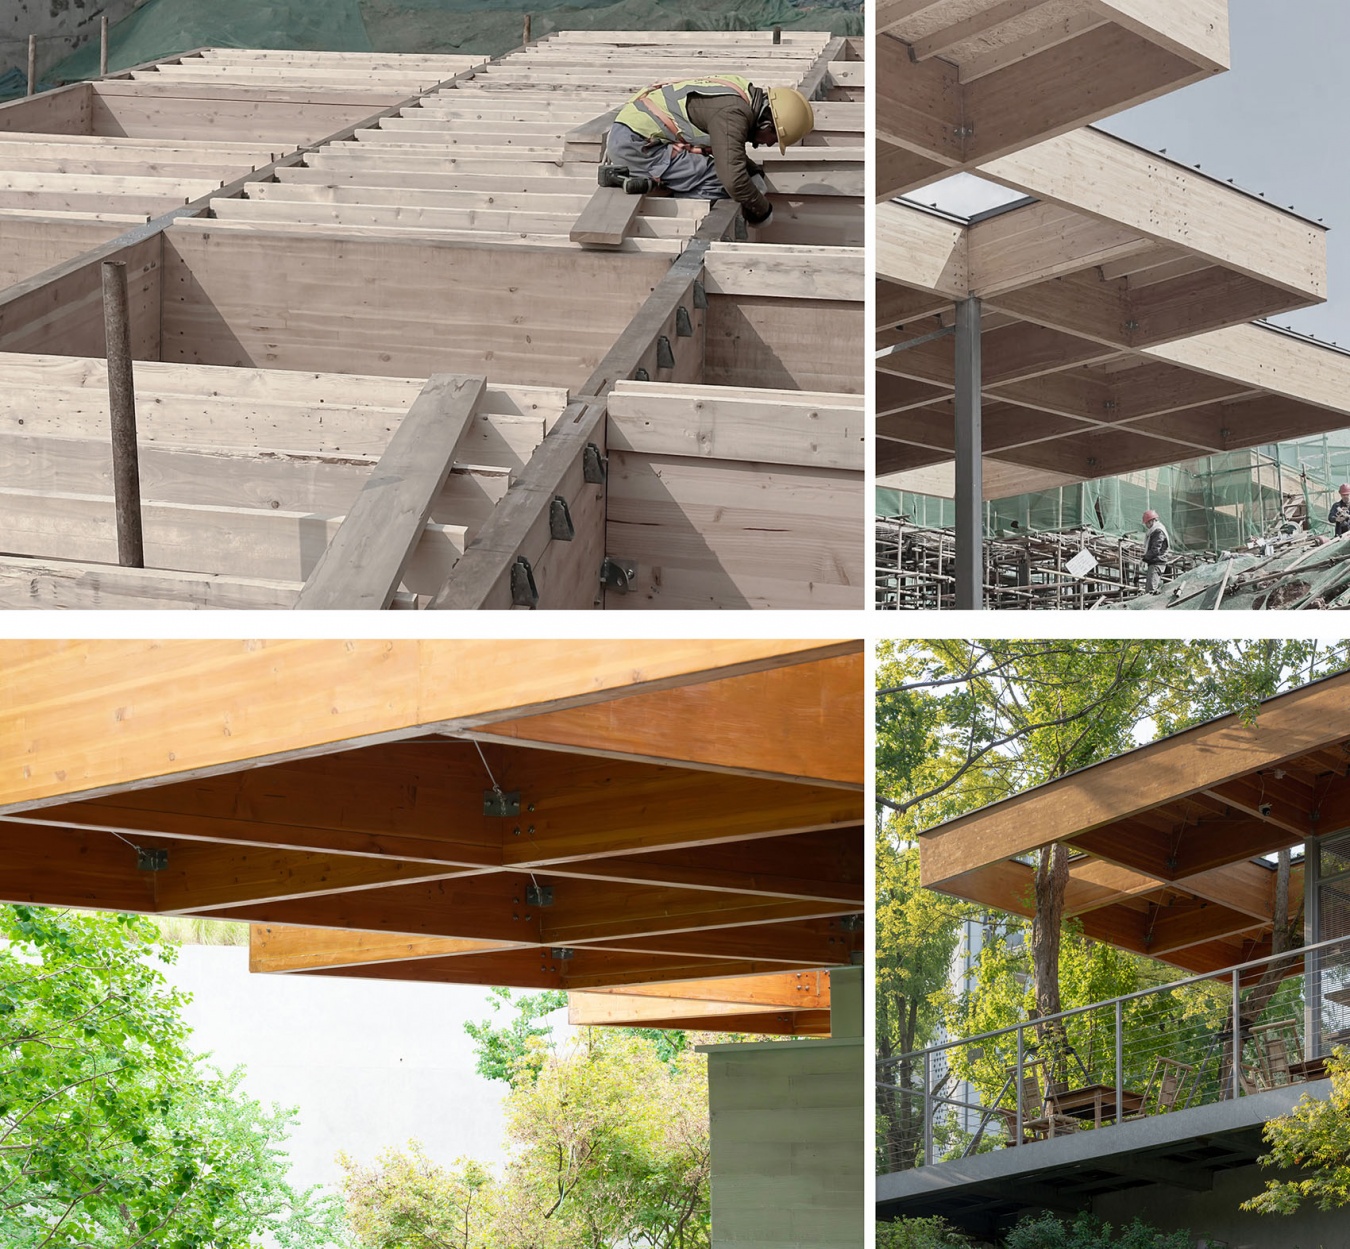
在商业尚未进入时,建筑便作为公园中的亭榭,为经过的人提供遮蔽,成为孩子玩耍的场所;随着商户入驻,必要的围合、外摆与经营内容逐渐嵌入连续屋檐之下。公共先于商业成立,商业随后进入,而这片屋檐下始终保留继续生长的余地。
Before the commercial tenants arrived, the architecture already functioned as a pavilion in the park, offering shelter to passers-by and a place for children to play; as tenants moved in, the necessary enclosures, outdoor seating, and commercial programs were gradually inserted beneath the continuous canopy. The public realm took shape before commerce arrived; commerce followed, while the space beneath the canopy has always retained room to keep growing.
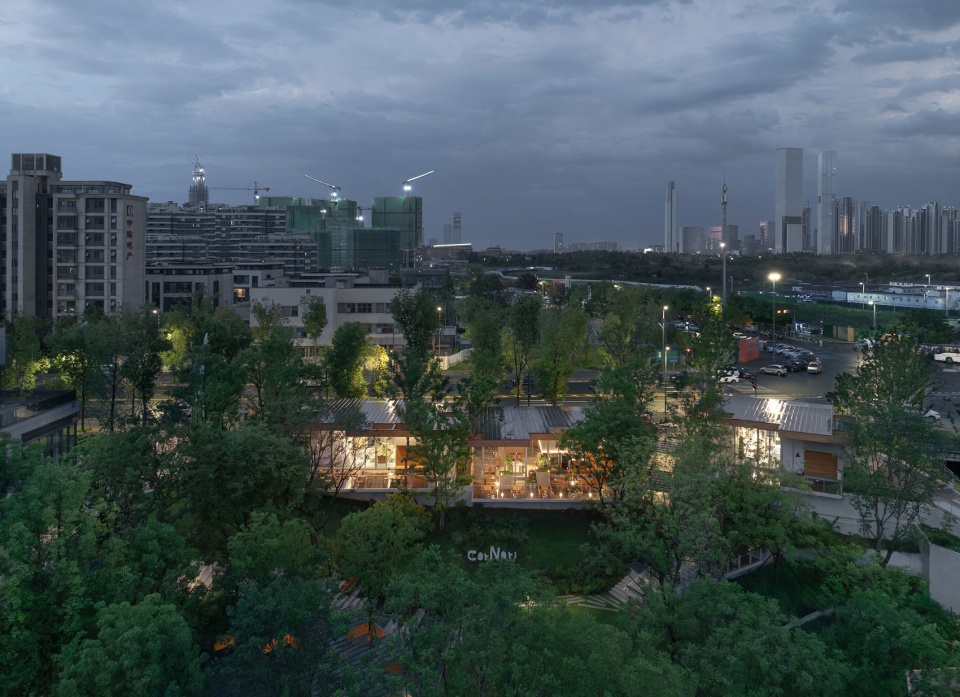
▼鸟瞰夜景,Aerial Night View © 吴嗣铭
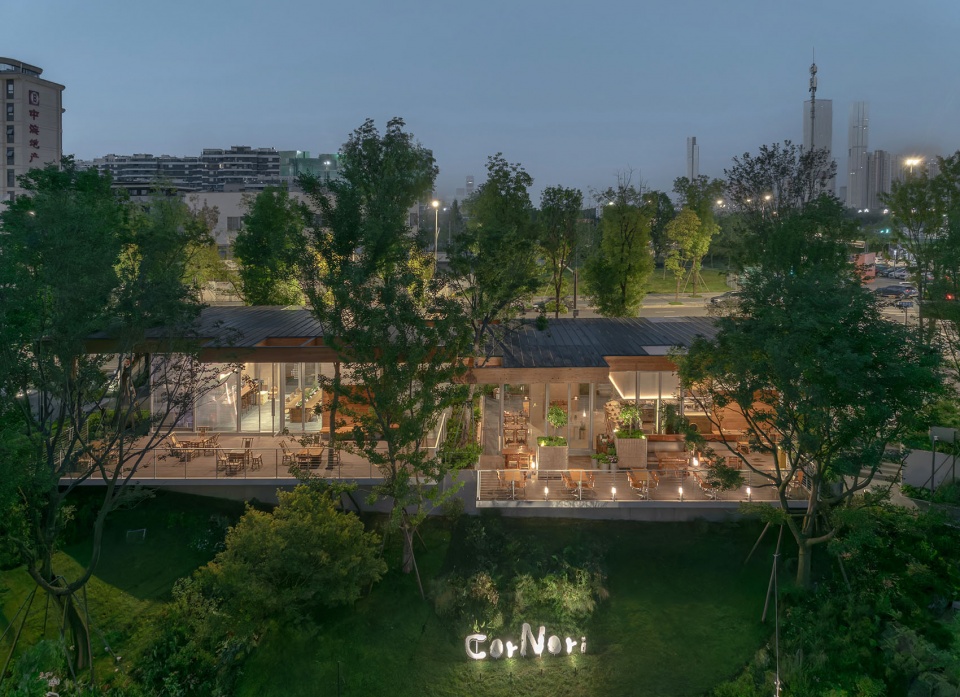
▼夜晚鸟瞰近景,Aerial Close-up Night View © 吴嗣铭
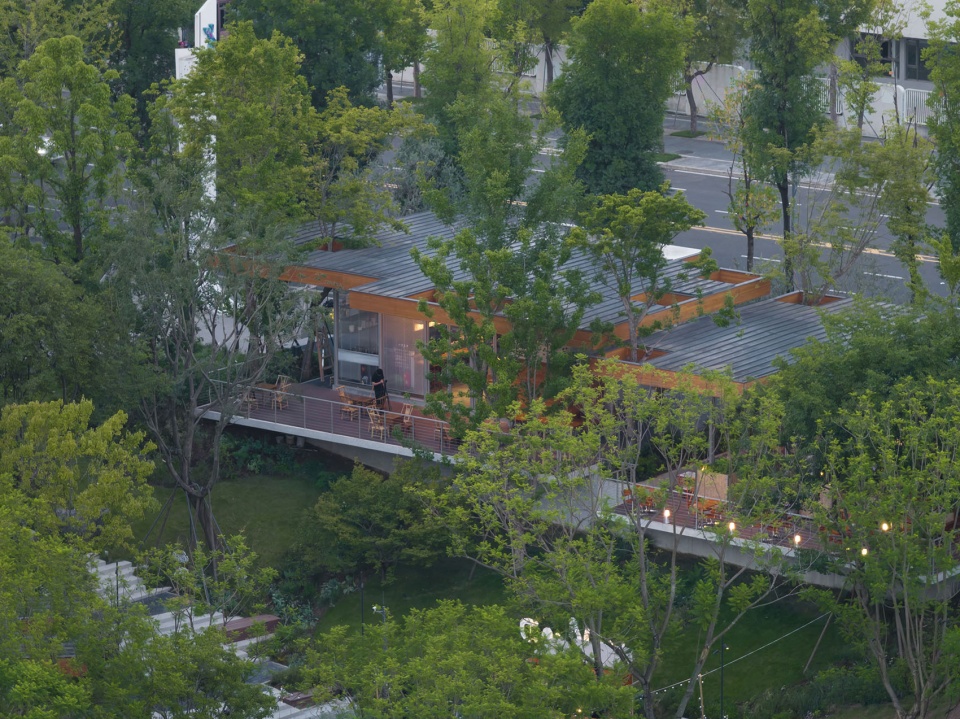
▼傍晚的市集,Evening Market © 吴嗣铭
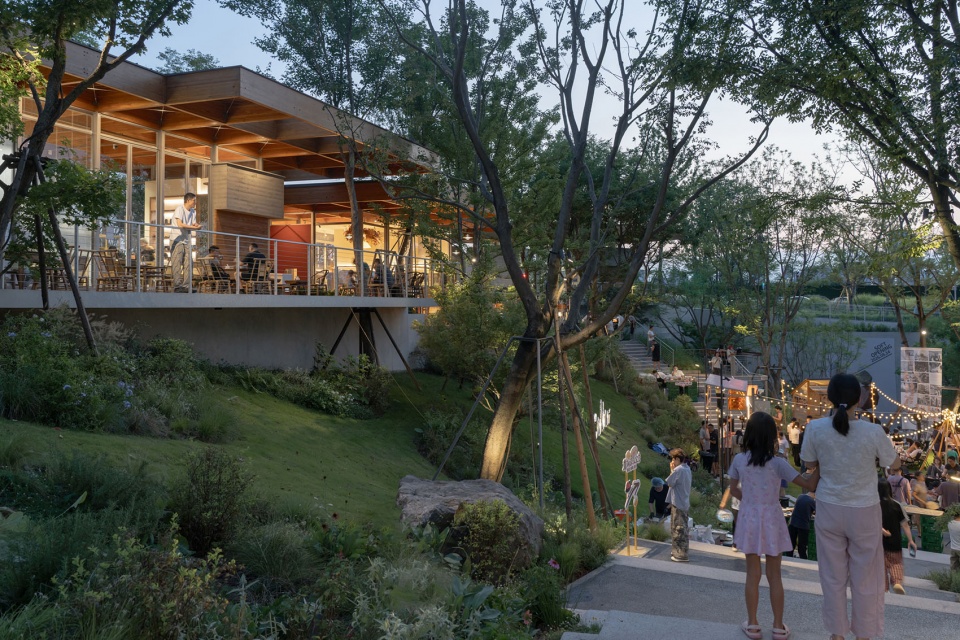
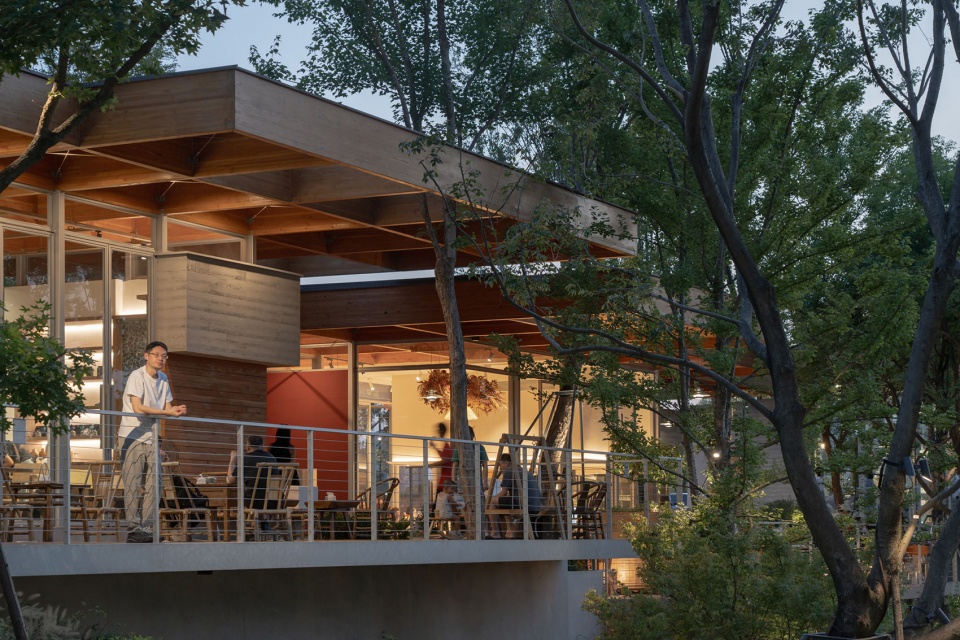
▼傍晚从林荫小道看向不规则屋面夜景,
Evening View of the Irregular Roof from the Shaded Path © 吴嗣铭
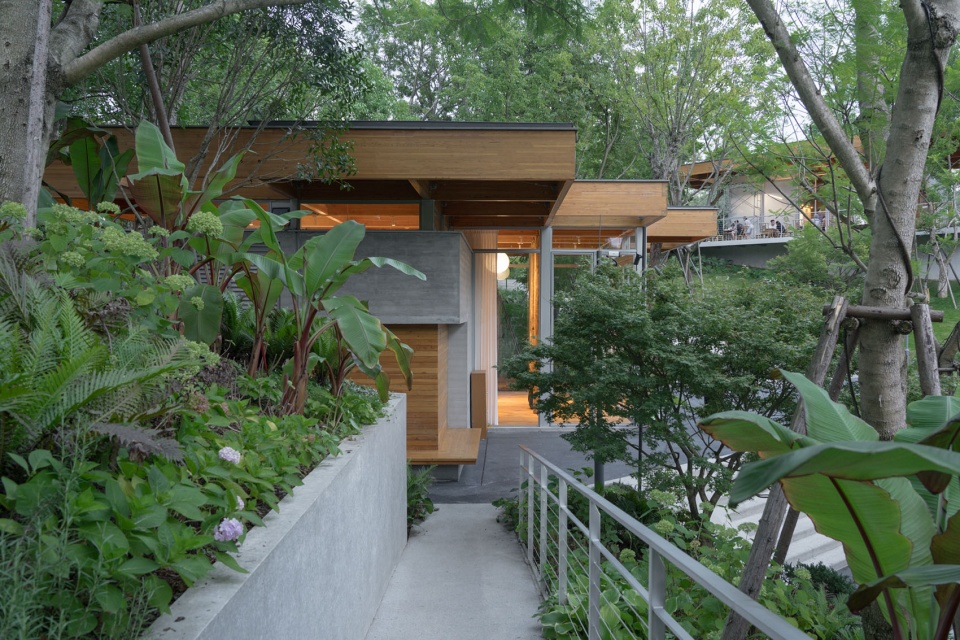
▼傍晚木构屋面下的半户外空间,Semi-outdoor Space Beneath the Timber Roof Evening View © 吴嗣铭
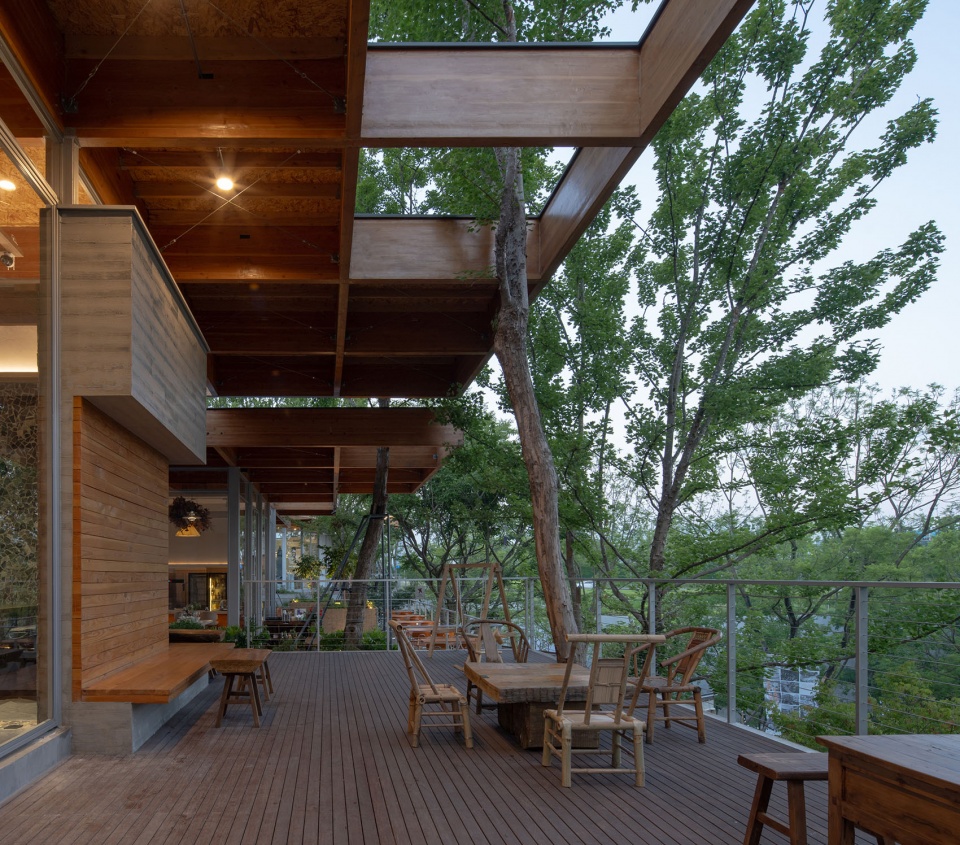
▼非消费性的公共城市家具夜景,Public Urban Furniture for Non-commercial Use Night View © 吴嗣铭
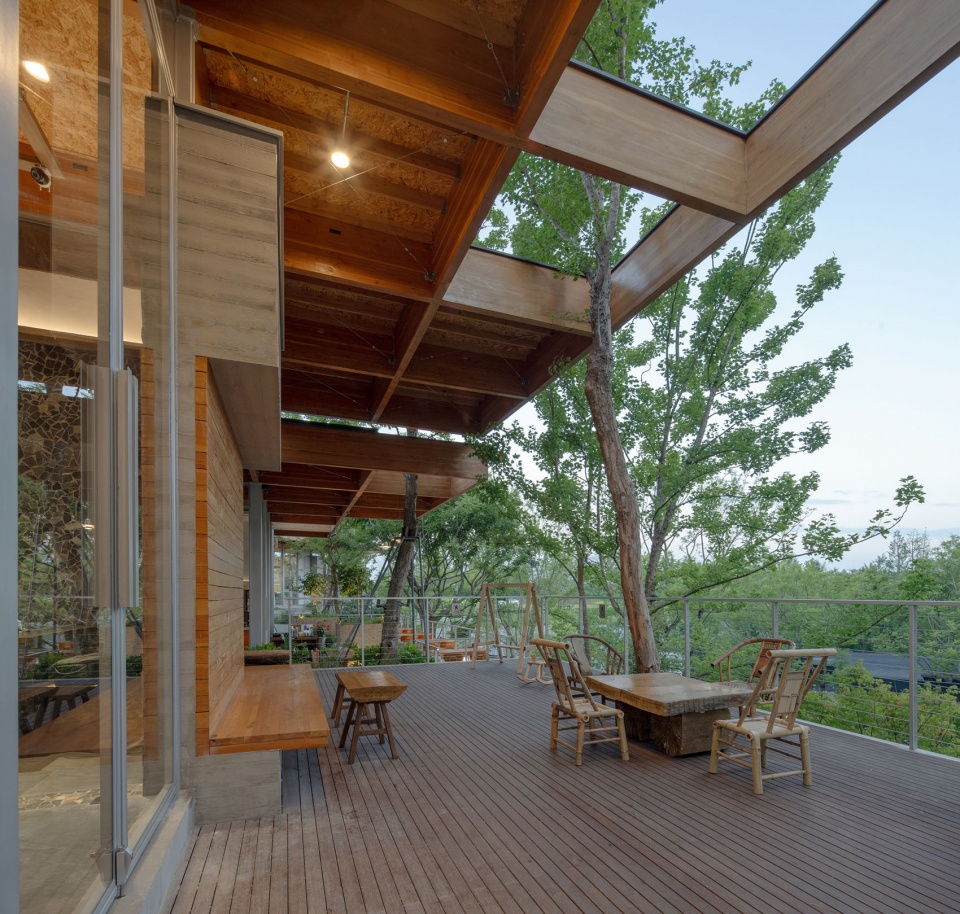
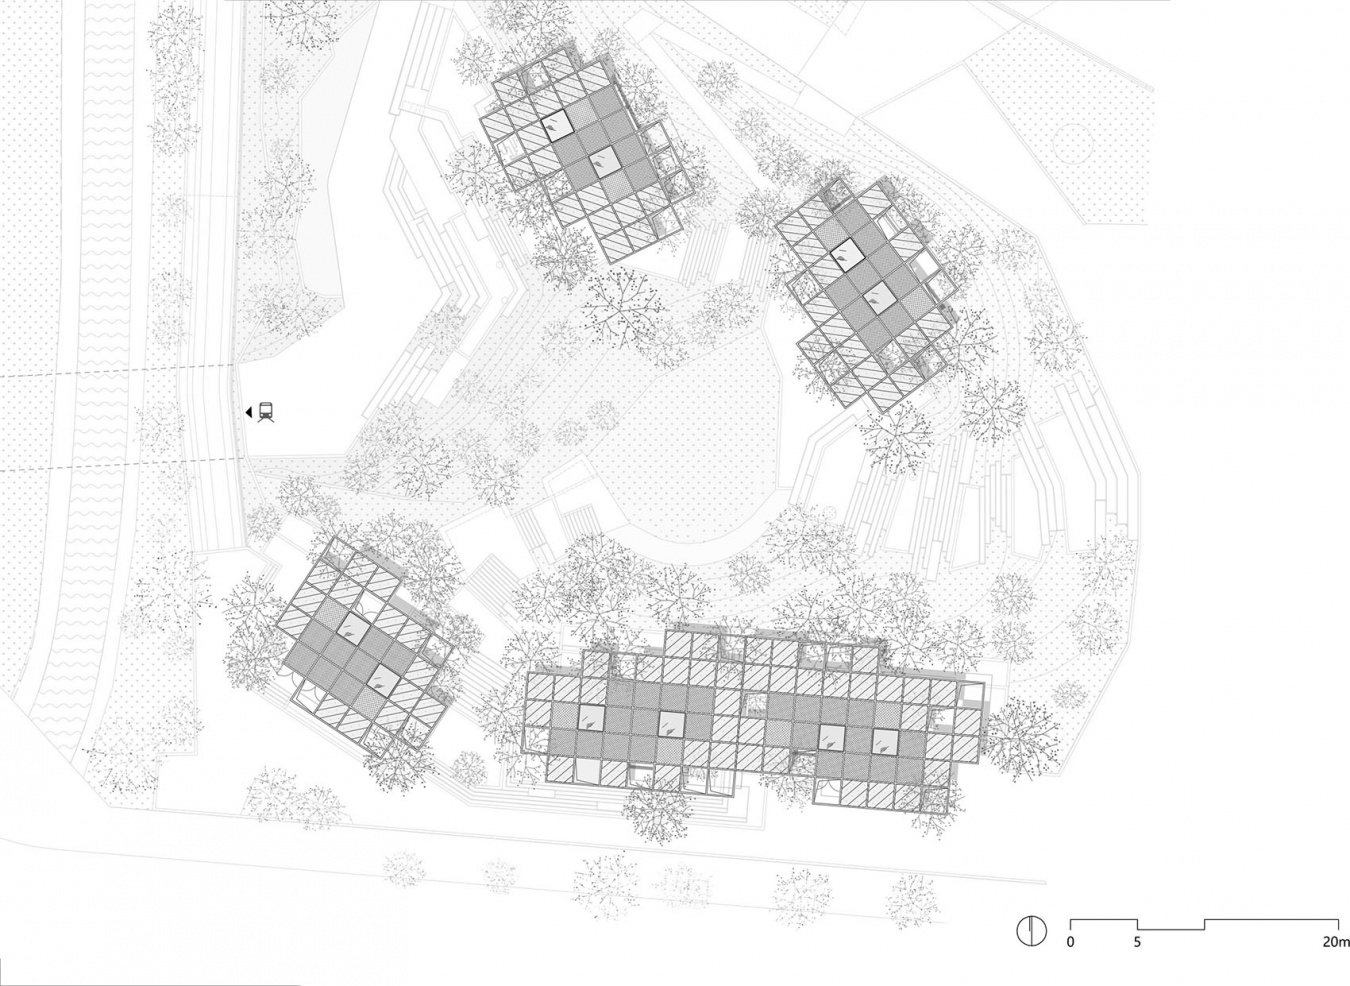
▼总平面图,Site plan © 口口建筑
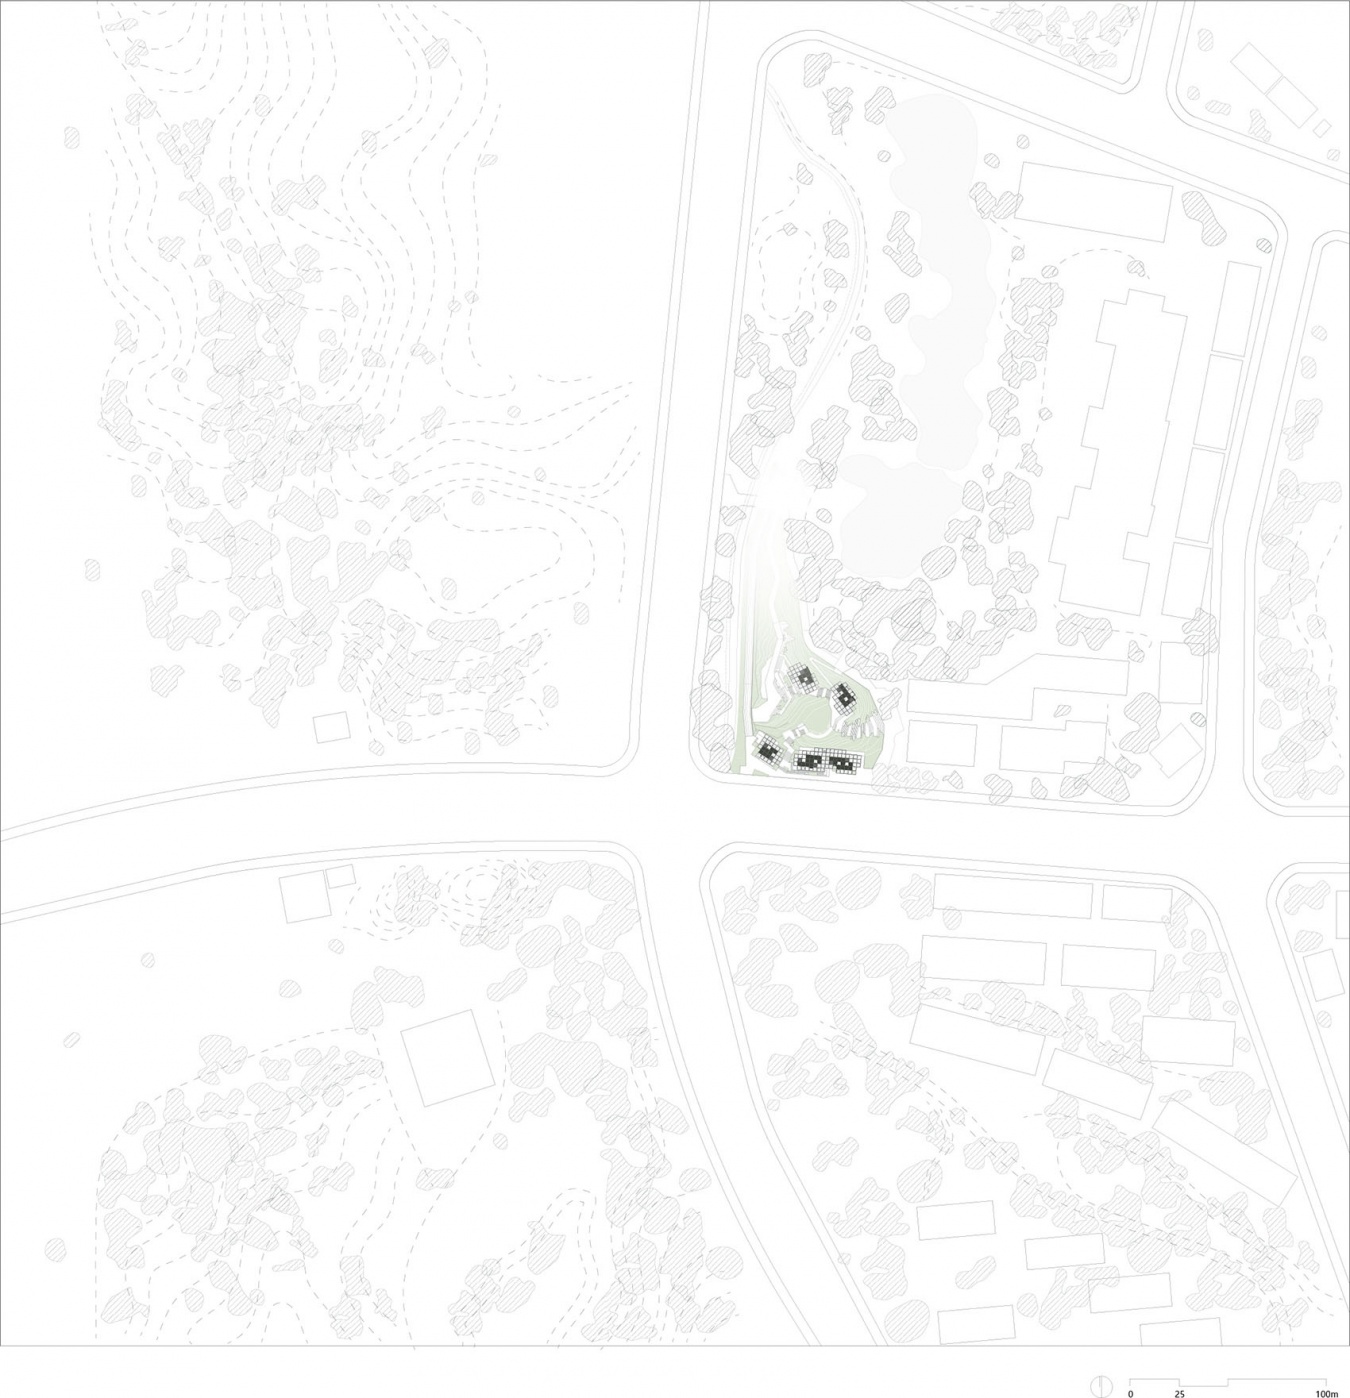
▼首层平面图,Ground floor plan © 口口建筑
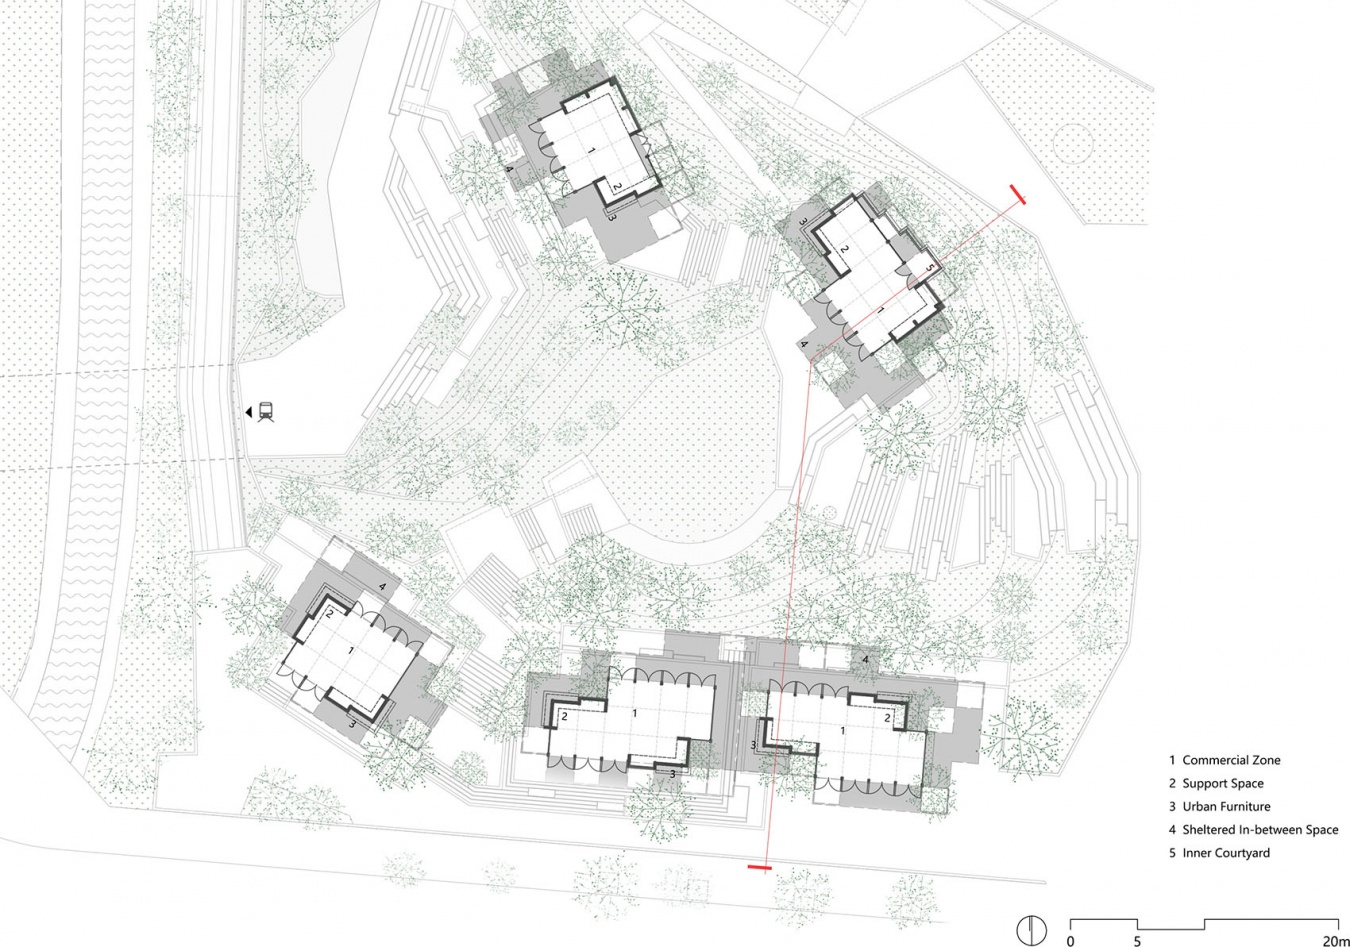
▼屋顶平面图,Roof plan © 口口建筑
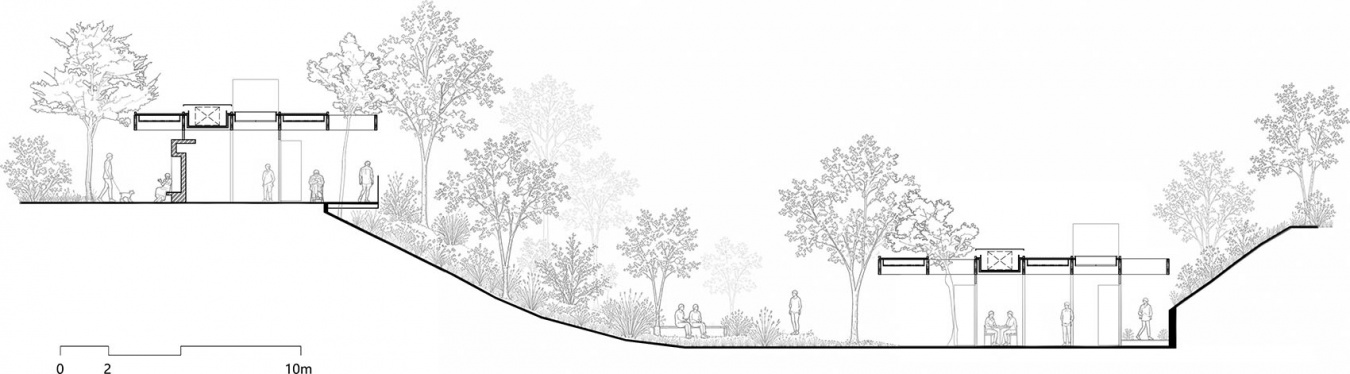
▼场地剖面图,Site section © 口口建筑
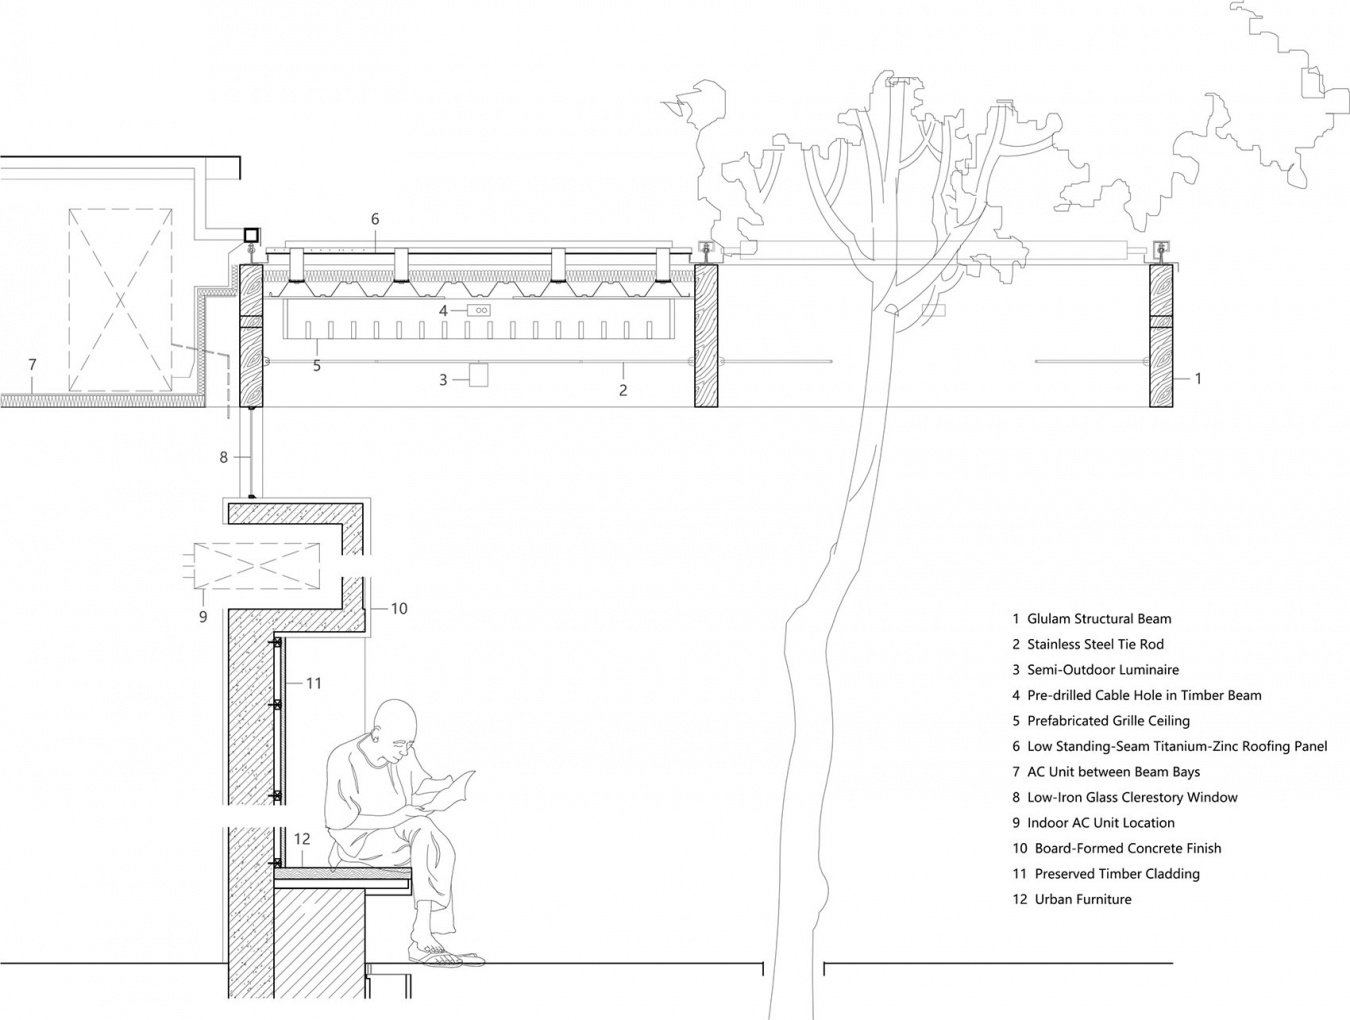
▼墙身节点图,Wall detail drawing © 口口建筑
项目信息
项目名称| 麓湖红石 CorNori 建筑设计
项目地点| 成都麓湖红石公园三期
建筑面积| 300㎡
设计年份| 2025
呈现年份| 2026
建筑设计| 口口建筑 Atelier OO
主创建筑师| 邵安,何振中,吴一飞
摄影| 吴嗣铭,口口建筑
业主单位及团队| 成都麓湖文化旅游开发有限公司
木结构深化及施工单位| 成都伍豪木结构建筑工程有限公司
More:Atelier OO 更多关于:Atelier OO on gooood








发表评论
你需要先 才能发表评论
社交登录