感谢 LJL Architects和 2K1 Architecture 对gooood分享以下内容。更多关于他们:LJL Architects on gooood, 2K1 Architecture on gooood
Appreciation towards LJL Architects + 2K1 Architecture for providing the following description:
本项目是为一个有多个孩子的家庭设计打造的多层空间住宅。业主一家是典型的逃离公寓的生活习惯,他们希望能够在大自然中打造一座住宅,和孩子们一起在其中享受独立且沉浸的生活。
The RIFT HOUSE serves as a multifaceted space for a couple with multiple children. As recent escapees from typical apartment living, the clients sought a dwelling that would provide independent living spaces for both parents and children, as well as a shared area immersed in nature.
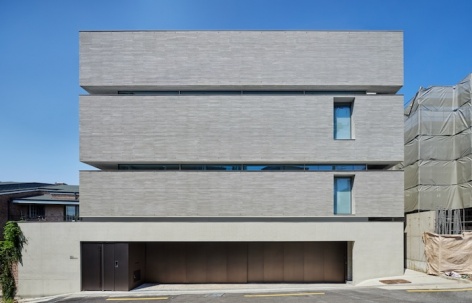
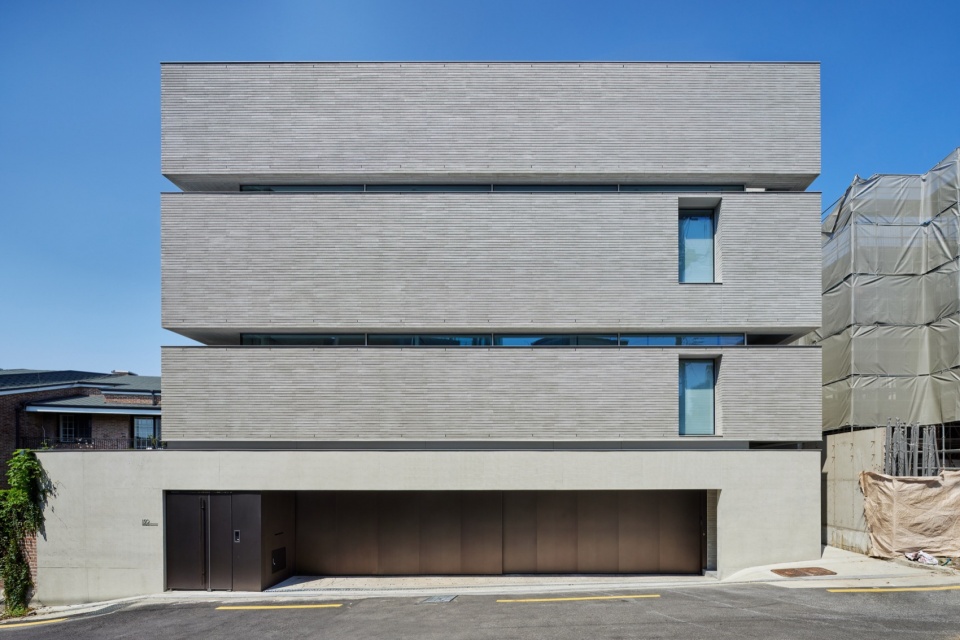
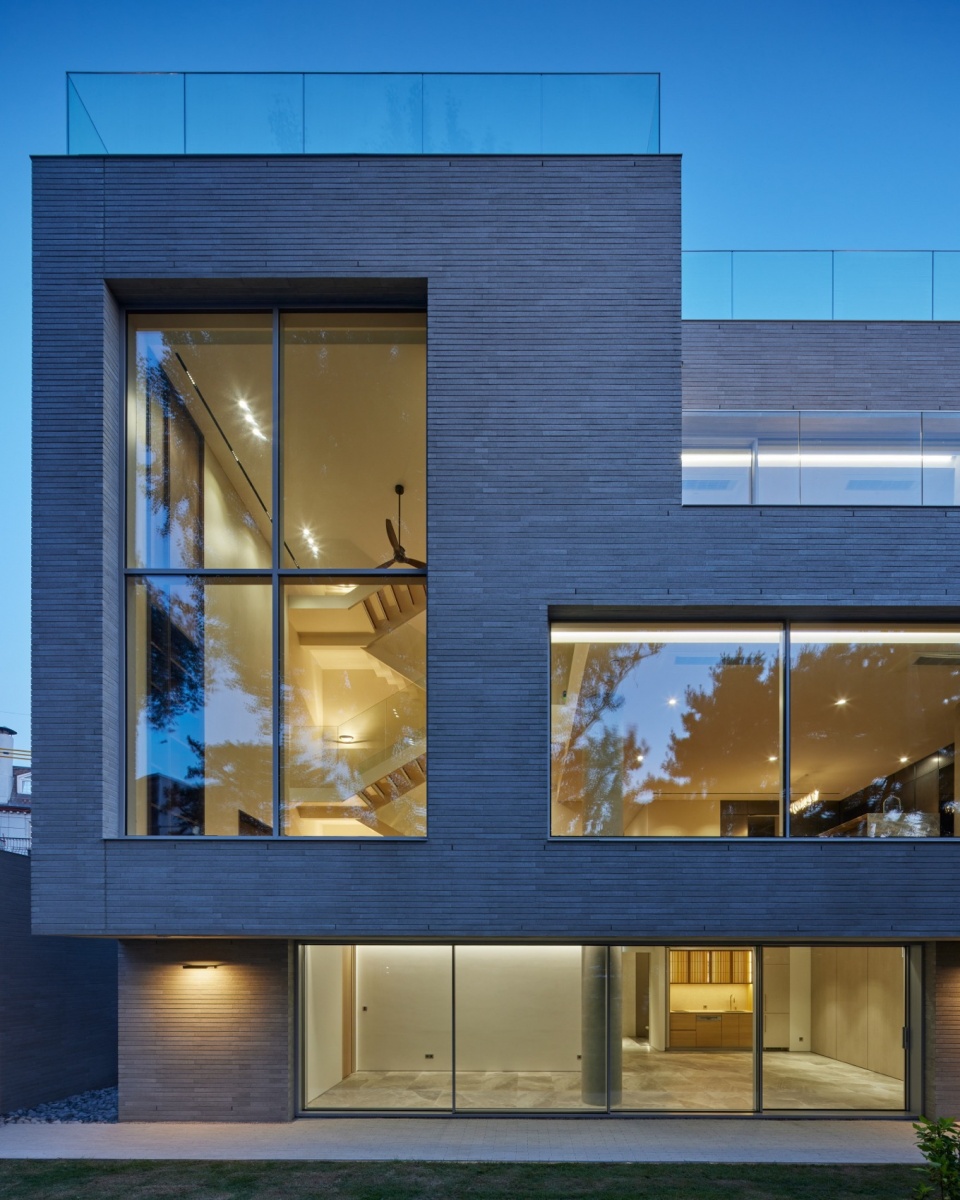
▼项目外观,Exterior view © Roh, Kyung
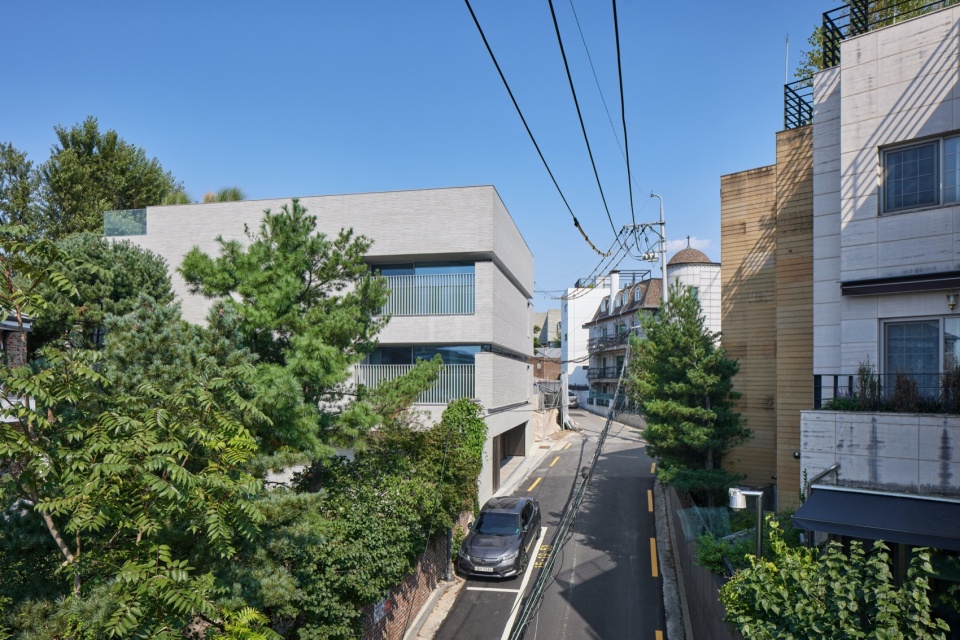
▼周边环境,Surrounding context © Roh, Kyung
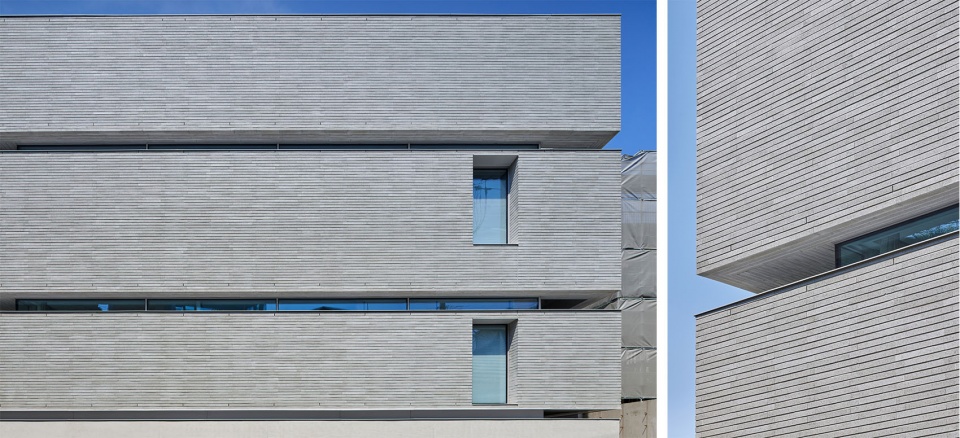
▼建筑立面,Facade © Roh, Kyung
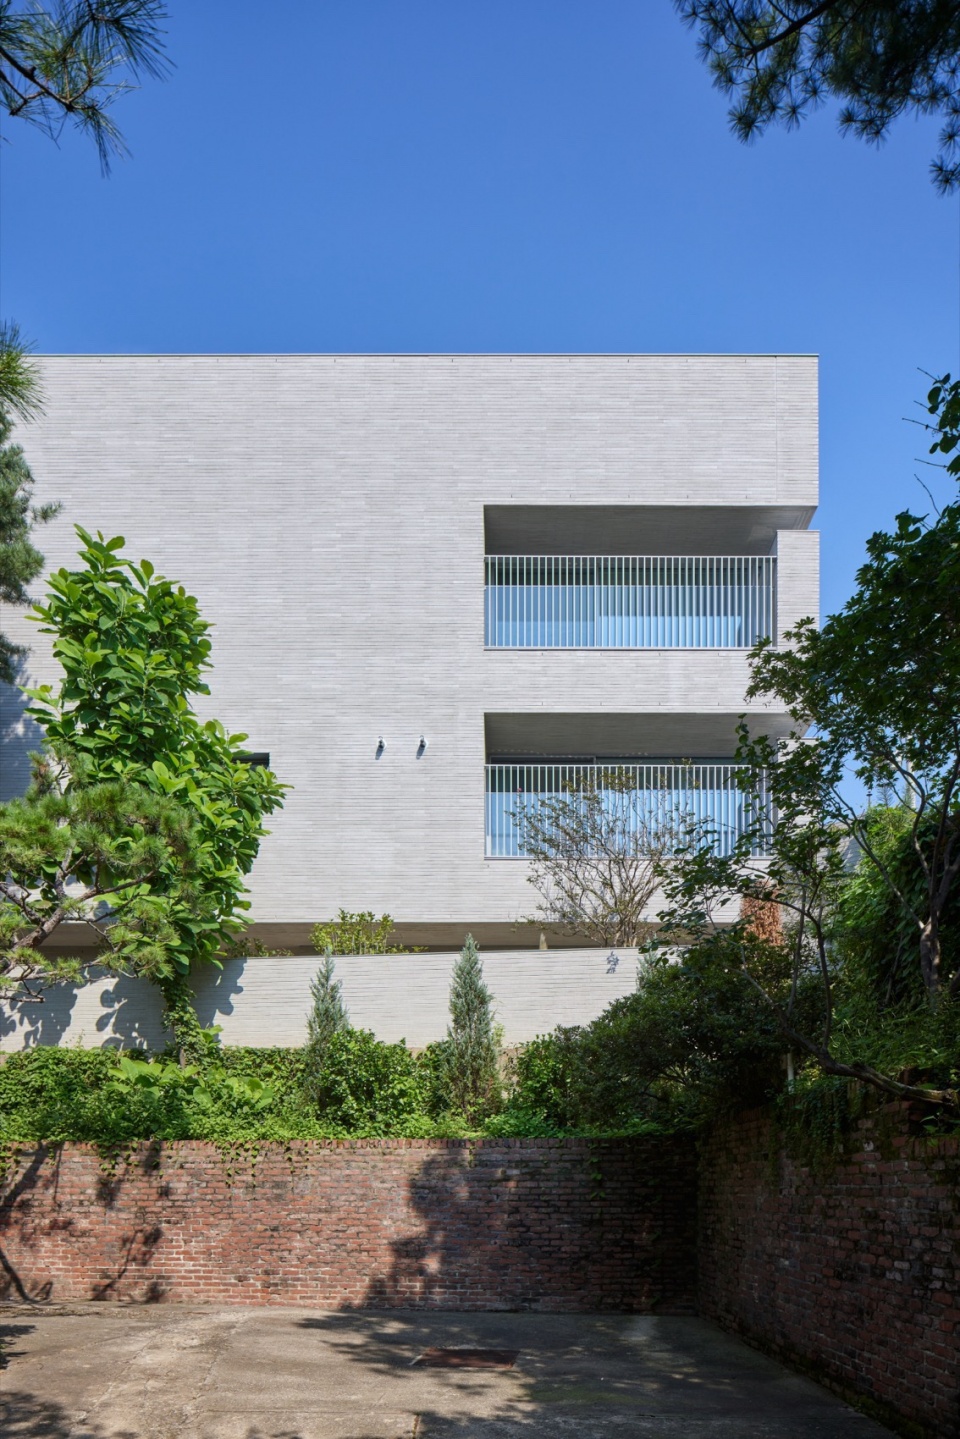
▼立面细部,Facade details © Roh, Kyung
项目选址与城市附近的山坡上,场地中有一颗高大的柿子树,从这里能够眺望整个首尔南山北侧的美景。但是,用地附近被狭窄的道路和相邻的住宅所包围,这导致了设计者对项目私密性的担忧。为了解决这一问题,他们将建筑的主体结构沿南侧道路布置,在北侧打造了一个开放的庭院,将露台和庭院都布置在了朝内的空间,这样既能增强私密性,又能促进建筑与自然之间良性的关系。
Situated on an urban hillside, the site boasts a majestic persimmon tree and offers sweeping views of Seoul’s Namsan Mountain to the north. However, surrounding areas are hemmed in by narrow roads and neighboring residences, raising concerns about privacy. To address this, the main structure was positioned along the southern road, creating an open courtyard to the north. Various terraces and courtyards within inward-facing spaces were planned to foster an active relationship with nature.
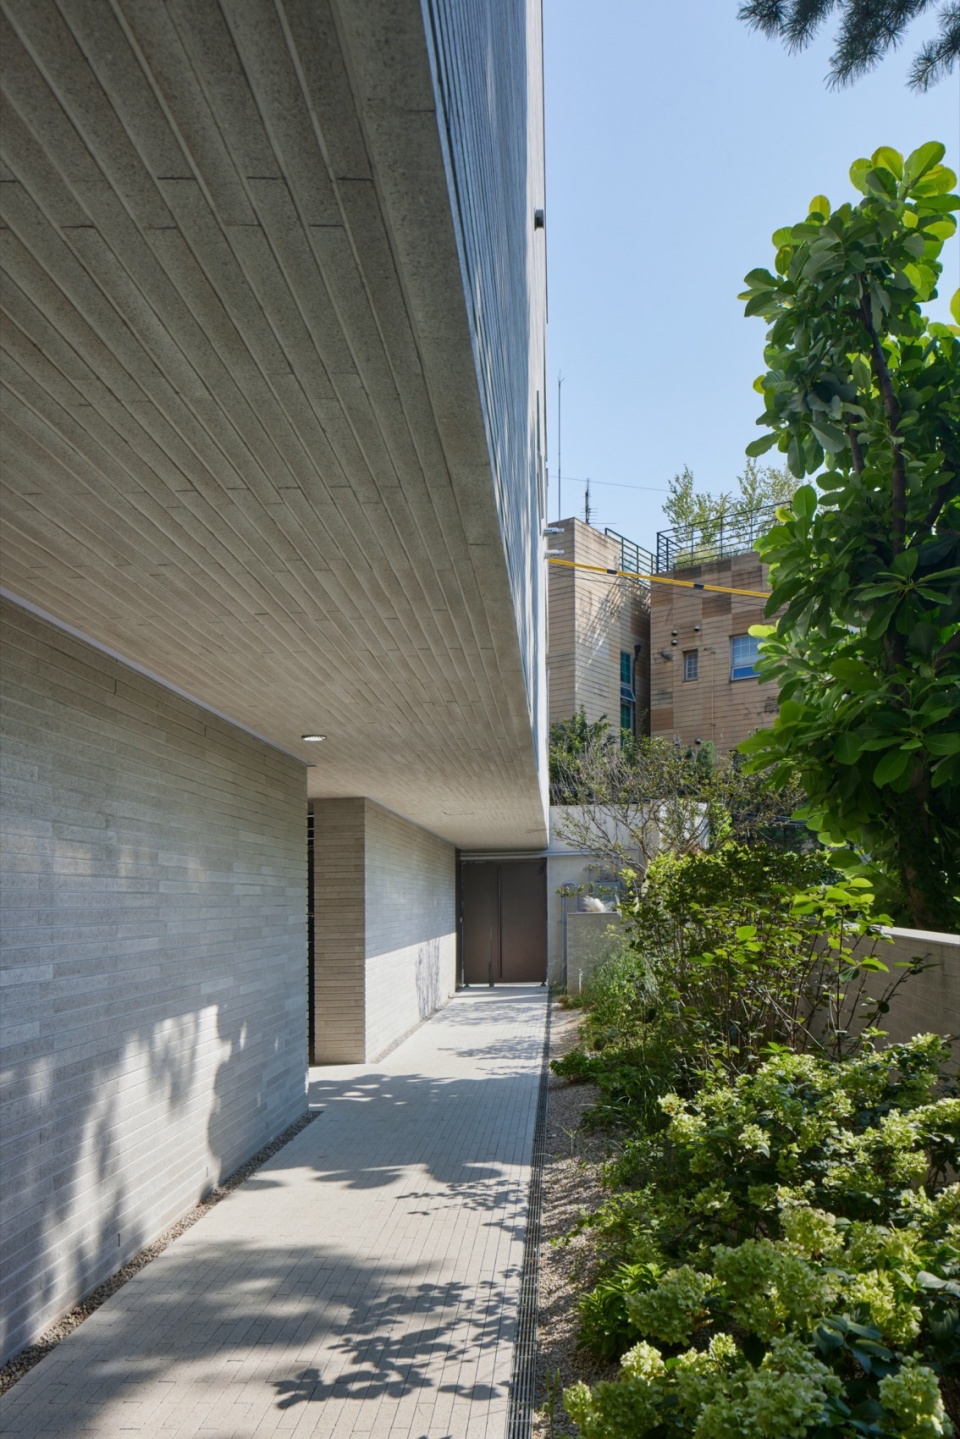
▼入口处,Entrance © Roh, Kyung
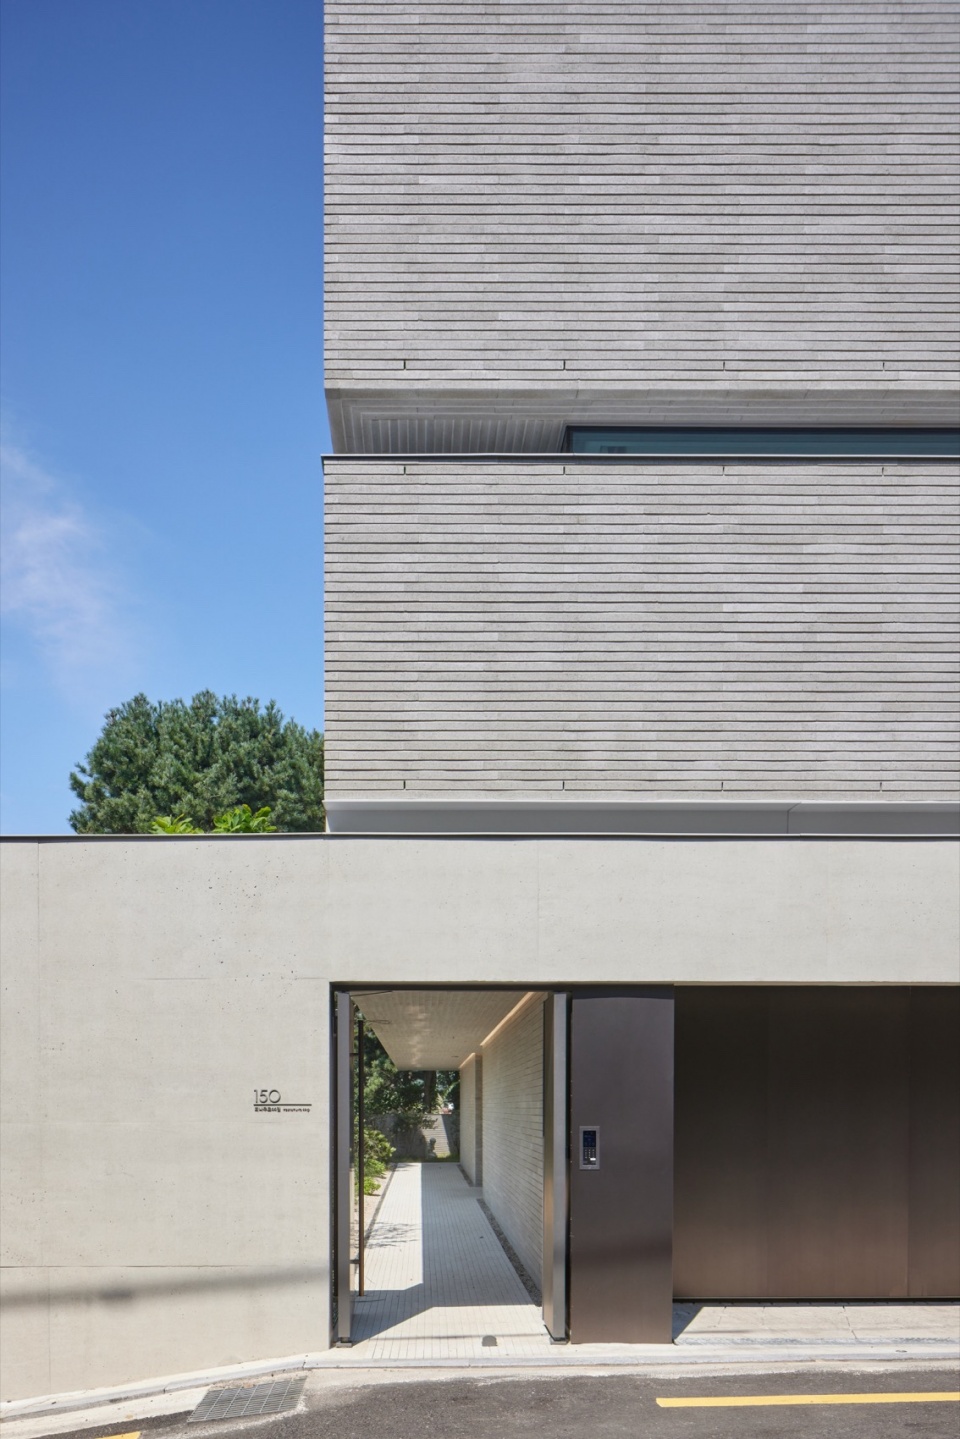
▼入口通道,Entrance path © Roh, Kyung
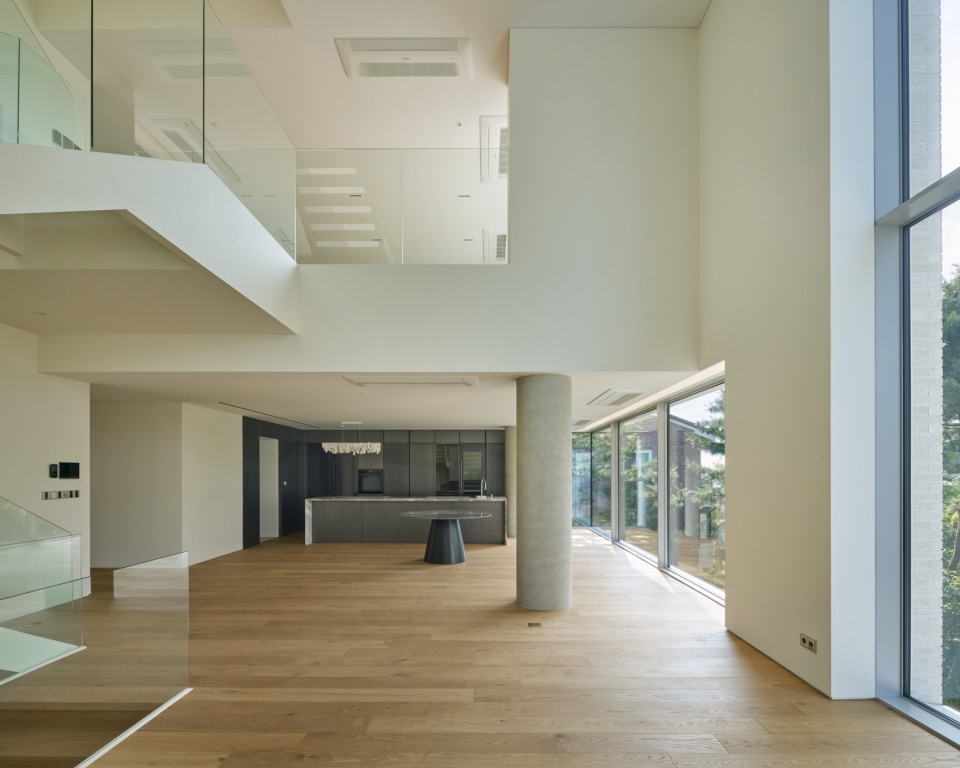
▼通高的起居空间,Full height living space © Roh, Kyung
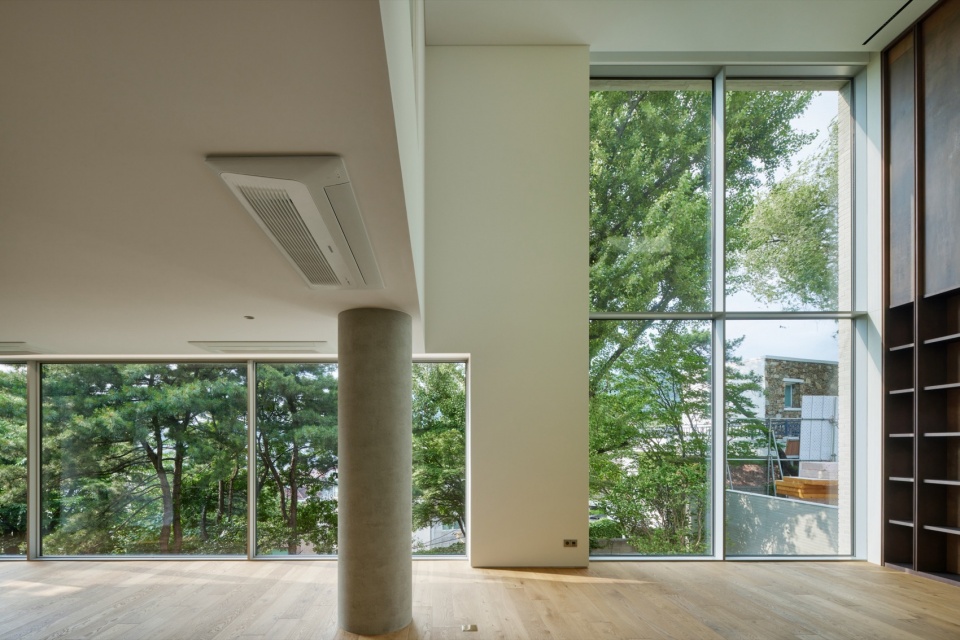
▼在室内引入绿色,Introducing green © Roh, Kyung
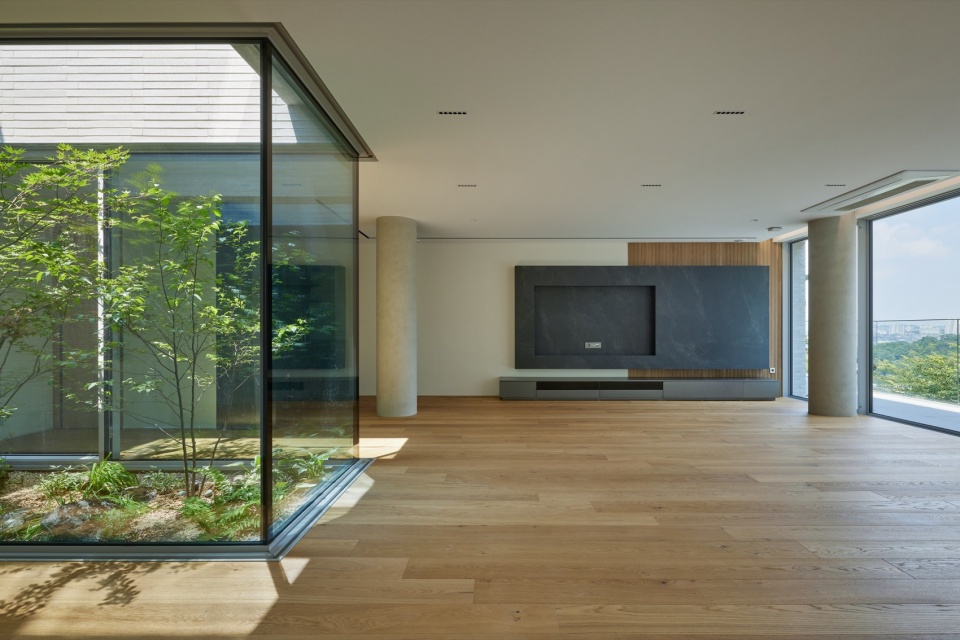
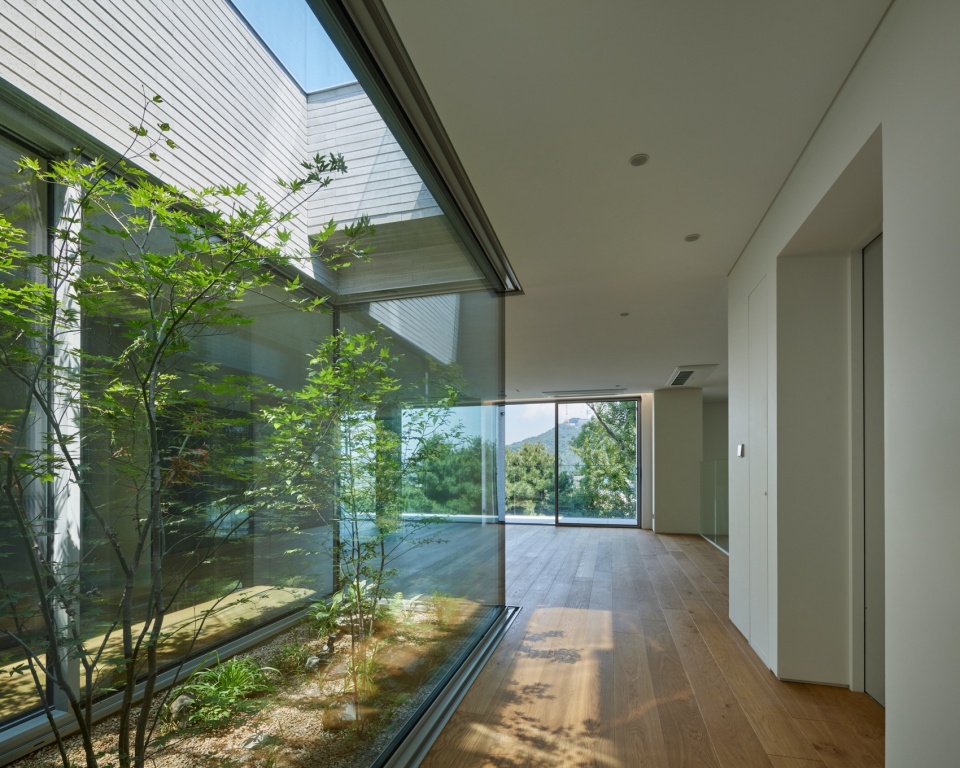
设计者将住宅内部划分为不同的层次,以满足这对夫妇和孩子们的生活和工作需要。不同楼层之间还设置了过渡空间来增强不同区域之间的联系。起居室通高的空间,作为夫妇和孩子们互动的纽带空间,同时能够将周围环境引入室内。较低的楼层被用作缓冲区和公共空间;露台和庭院则是孩子们的玩耍空间。
The interior of the house is divided into distinct levels to accommodate the lives and work of the couple and their children. Mediating spaces and voids between floors enhance communication between different areas. The living room spans two floors, serving as a nexus that connects potentially disjointed spaces of the couple and children, while also inviting panoramic views of the surroundings into the interior. The ground floor is designated as a buffer and utility area, while terraces and courtyards provide playful spaces for the children.
▼卧室空间,Bedroom © Roh, Kyung
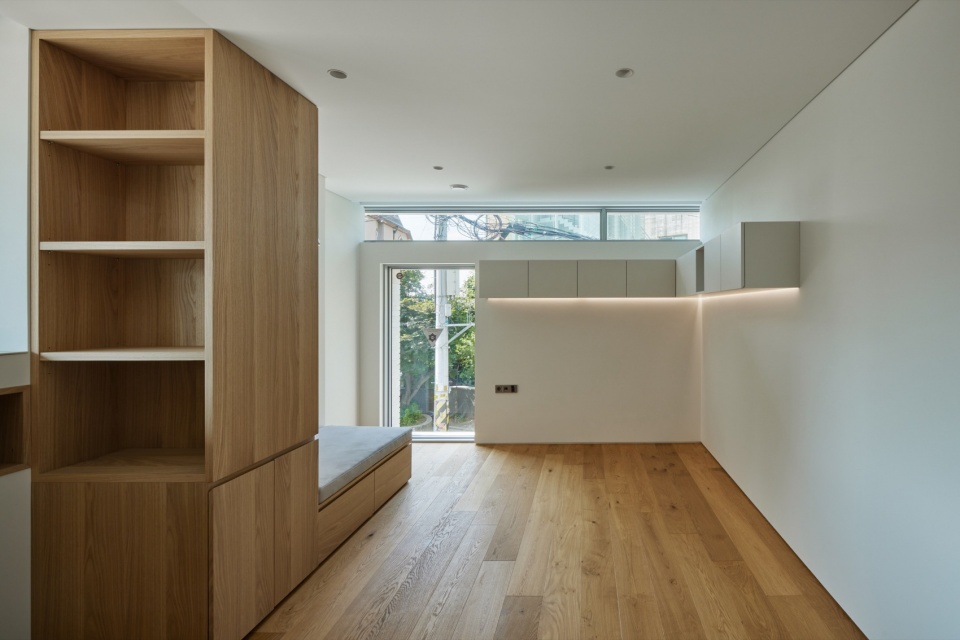
▼过渡空间,Mediating space © Roh, Kyung
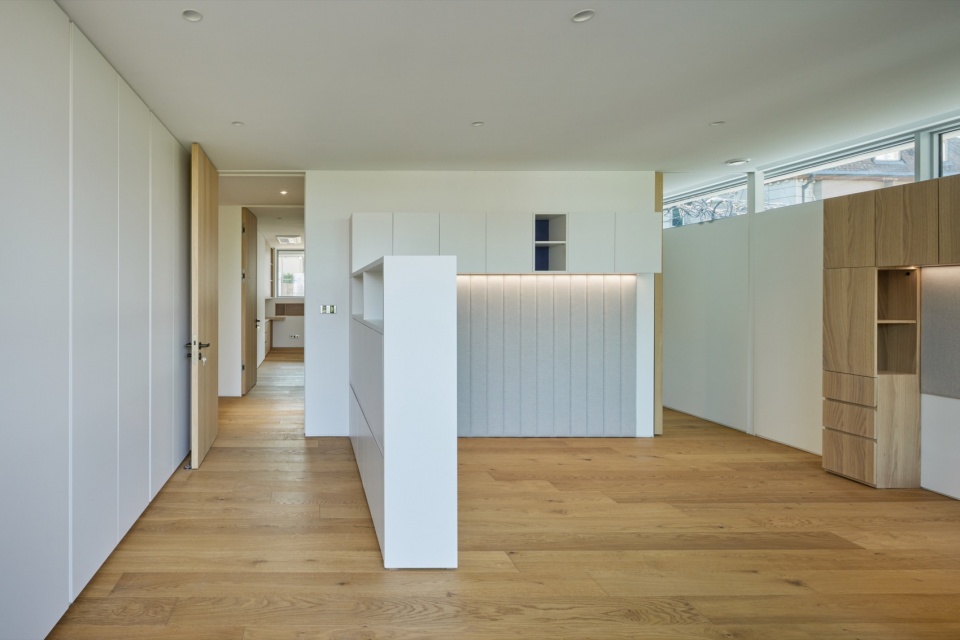
▼室内楼梯,Stairs © Roh, Kyung
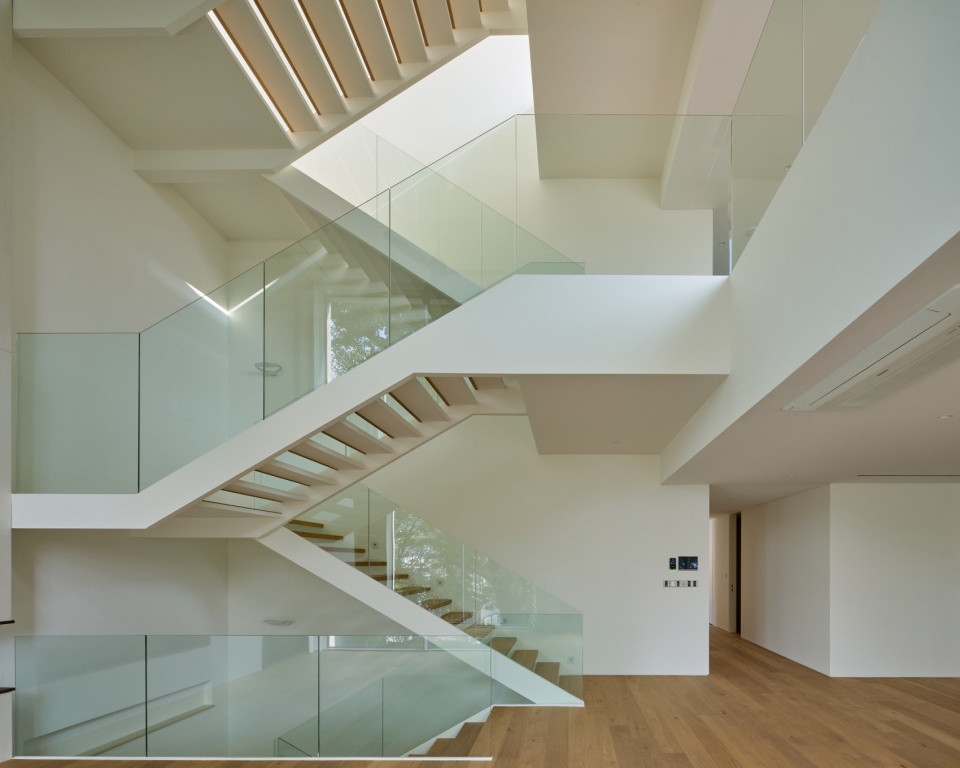
▼卫生间,Bathroom © Roh, Kyung
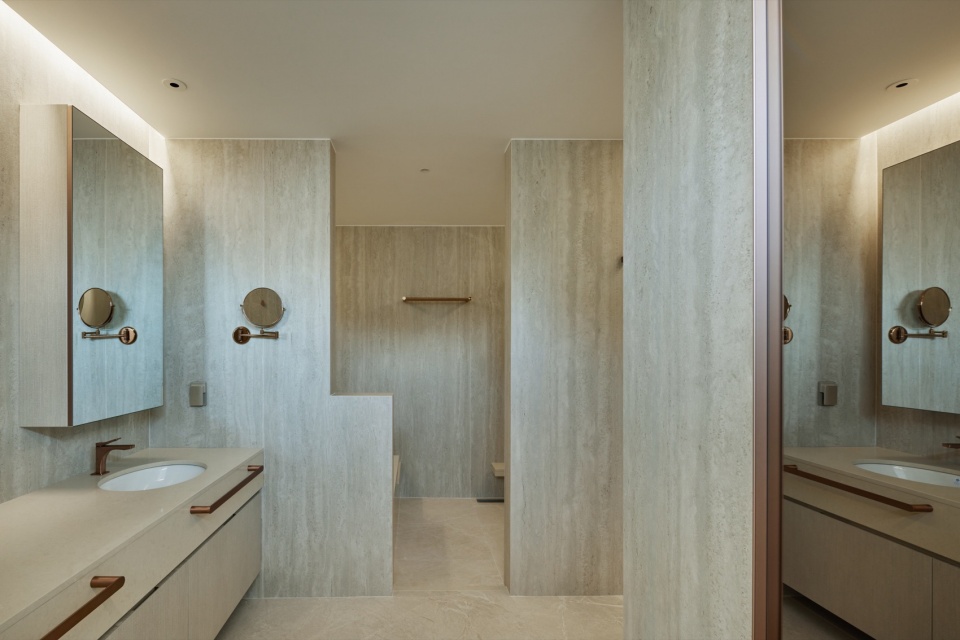
▼露台,Terrace © Roh, Kyung
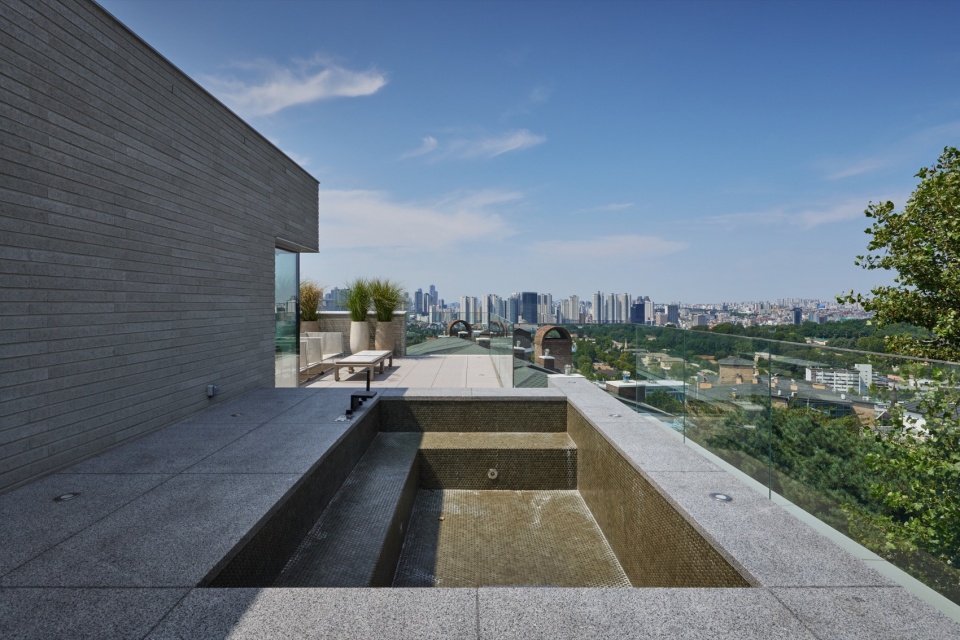
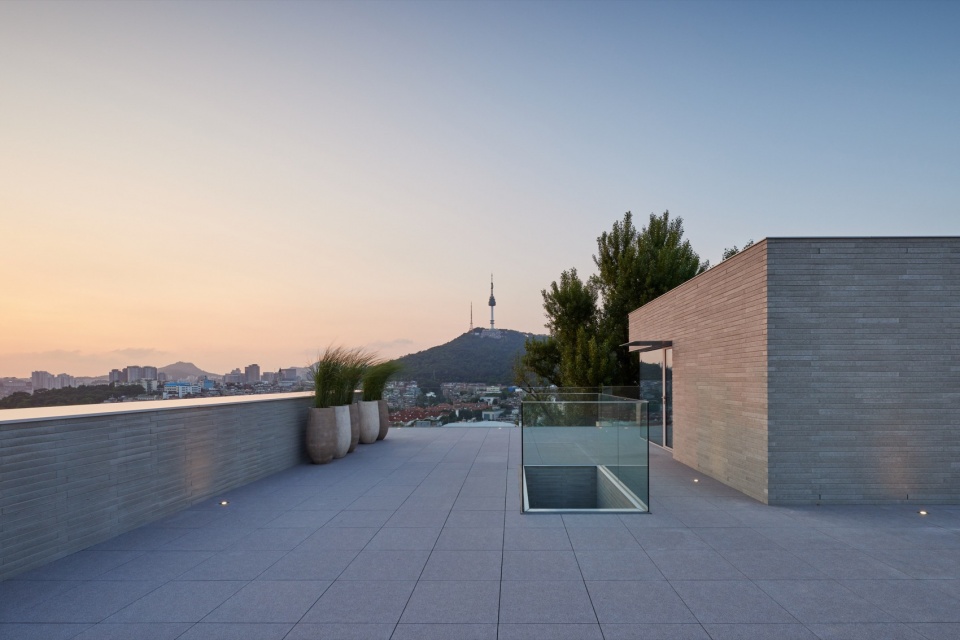
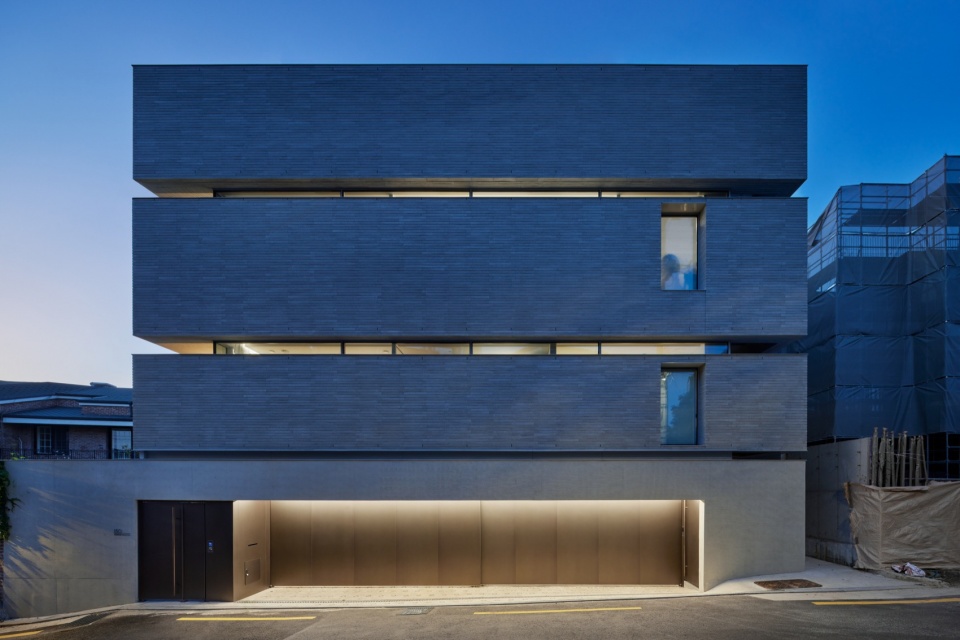
建筑体量整体是简洁单一的砖砌体体量,设计者最大程度地减少立面上的装饰,而是选择利用街道中的丰富景色。建筑立面中的水平开窗也为室内引入了周围不同视角下的城市景观。
The massing is characterized by simple, monotone brickwork, projecting the program onto the facade to minimize ornamentation and invite rich visual experiences from the street. Horizontal windows throughout the residence offer varied perspectives of the surrounding urban landscape.
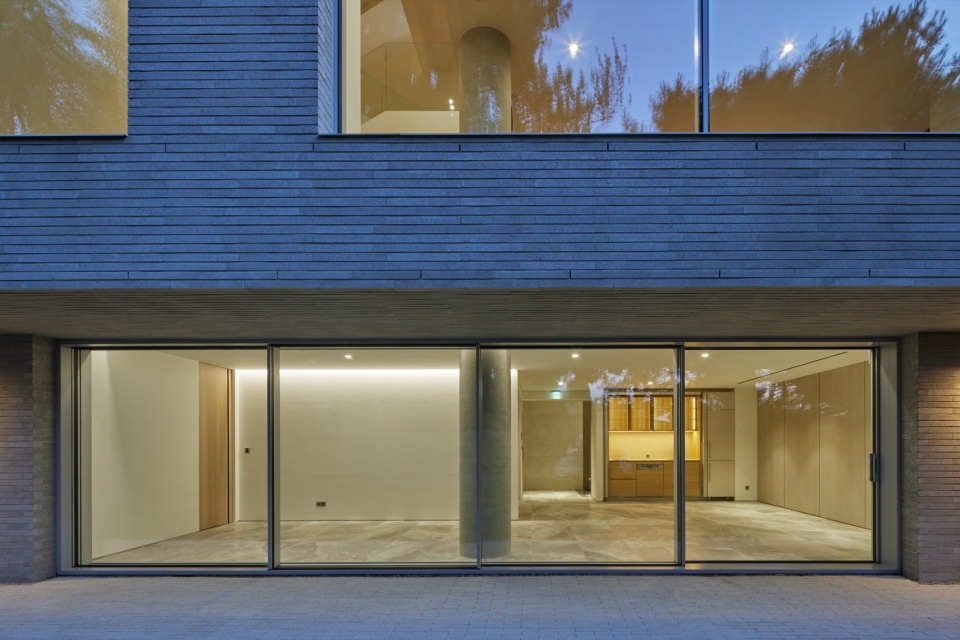
▼夜览,Night view © Roh, Kyung
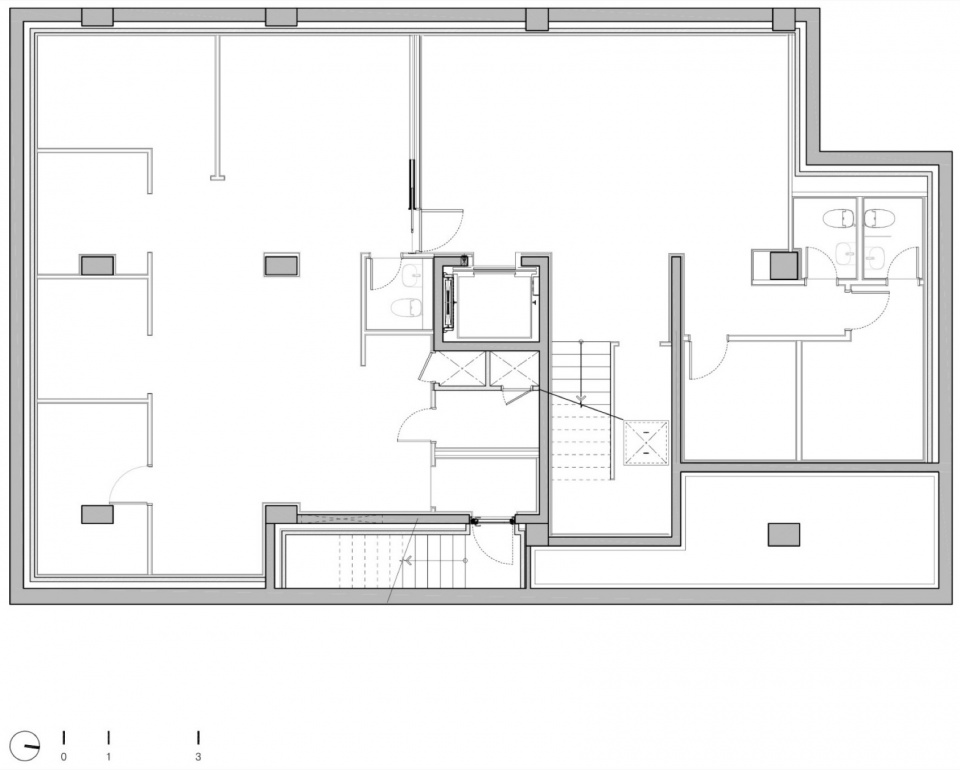
▼地下一层平面图,B1 plan © LJL Architects / 2K1 Architecture
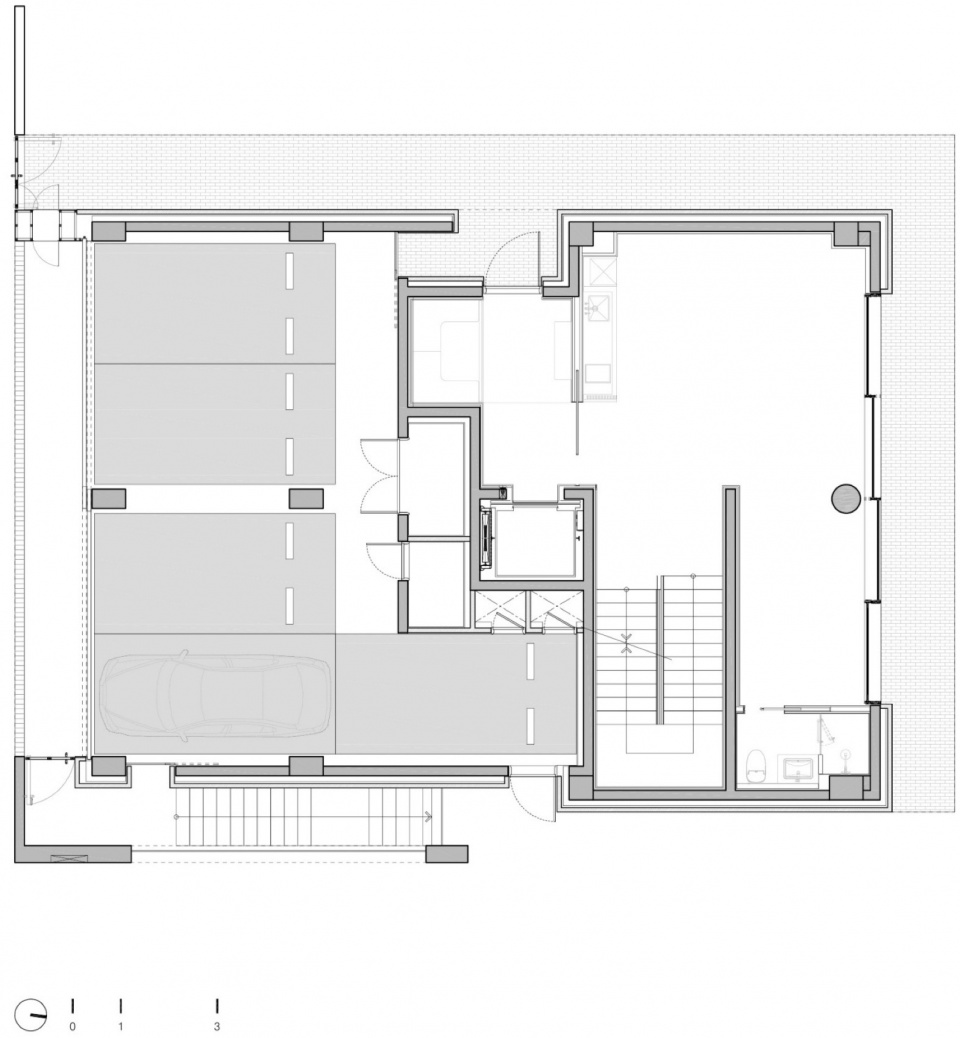
▼一层平面图,1F plan © LJL Architects / 2K1 Architecture
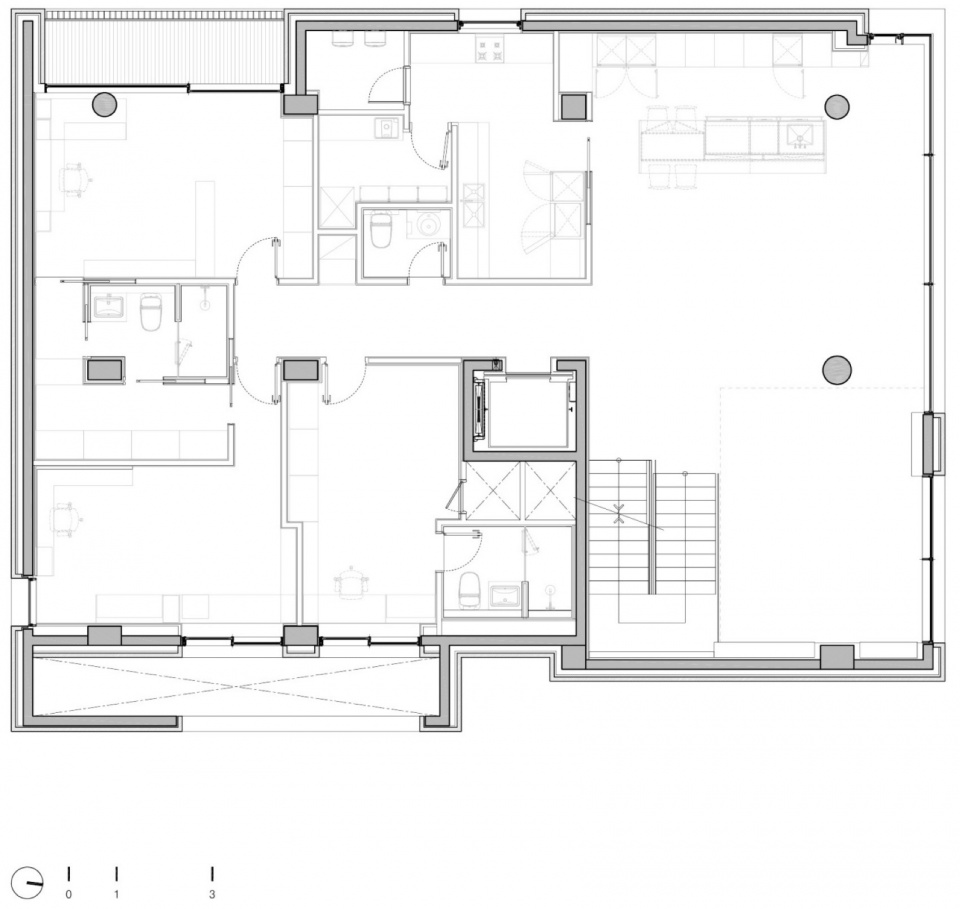
▼二层平面图,2F plan © LJL Architects / 2K1 Architecture
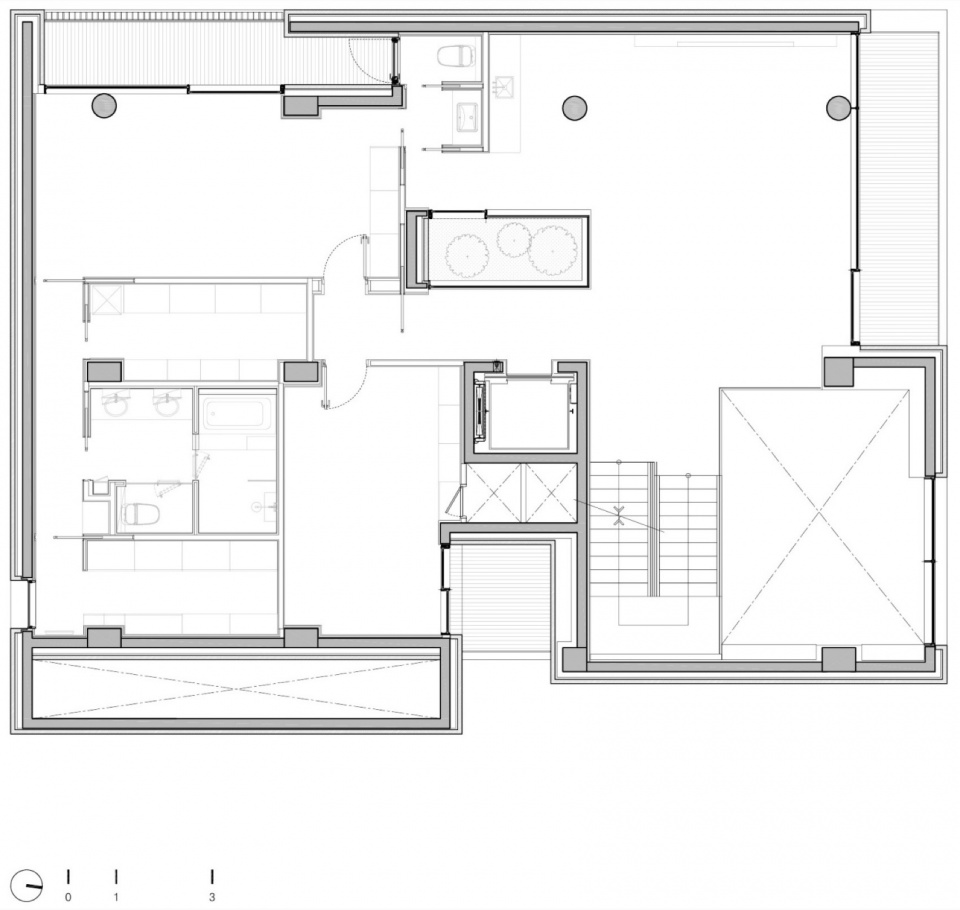
▼三层平面图,3F plan © LJL Architects / 2K1 Architecture
Main Information
Project Name: Rift House
Office Name: LJL Architects / 2K1 Architecture / E10
Office Website: www.ljlarchitects.com
Social Media Accounts:
Contact email: gongury00@gmail.com (LJL Architects) / 2k1arc@naver.com (2K1 Architecture)
Firm Location:
– A-817 Unit, 202 Dasanjigeum-ro, Namyangju-si, Gyeonggi-do, South Korea (LJL Architects)
– Beopwonro 92 #703, Songpa, Seoul, South Korea (2K1 Architecture)
Completion Year: 2023
Gross Built Area (m2/ ft2): 772.75m2
Project Location: Itaewon-dong, Yongsan-gu, Seoul, Korea
Program / Use / Building Function:
– Residential, Office
Lead Architects: Seungjin Lee / Joohyoung Lee / Gyoungnam Kwon
Lead Architects e-mail: gongury00@gmail.com (Seungjin Lee) / 2k1arc@naver.com (Joohyoung Lee)
Photographer
Photo Credits: Roh, Kyung
Photographer’s Website: www.rohspace.com
Photographer’s e-mail: rohspace@gmail.com
More:LJL Architects ; 2K1 Architecture 更多关于:LJL Architects on gooood, 2K1 Architecture on gooood










国内这种建筑进去是公厕
韩国自建房还是爽
DK
是个建筑公司的实力
露台挺舒服