
感谢 Gianni Botsford Architects 予gooood分享以下内容。更多关于他们,请至:Gianni Botsford Architects on gooood
Appreciation towards Gianni Botsford Architects for providing the following description:
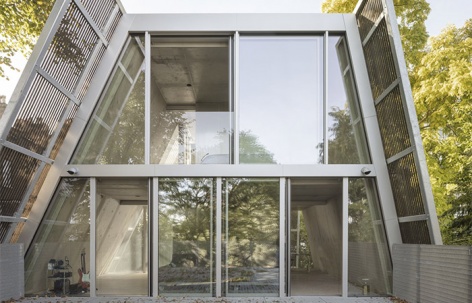
Reciprocal住宅位于伦敦汉普斯特德的一条马厩巷内,隐于一间维多利亚时期酒吧后方。这座由Gianni Botsford Architects新近完成、面积280平方米的家庭住宅,取代了一栋建于19世纪60年代、平淡无奇且年久失修的小屋,同时修复了Foster Associates(现为Foster + Partners)于1969年为其设计的出色扩建部分。
Located in a Hampstead mews and discretely hidden behind a Victorian pub, Reciprocal House is a newly completed 280 sqm family home by Gianni Botsford Architects replacing a non-descript and dilapidated 1860s cottage while renovating its exemplary 1969 extension by Foster Associates (now Foster + Partners).
▼住宅与周边街区,The house within its neighbourhood © James Eagle
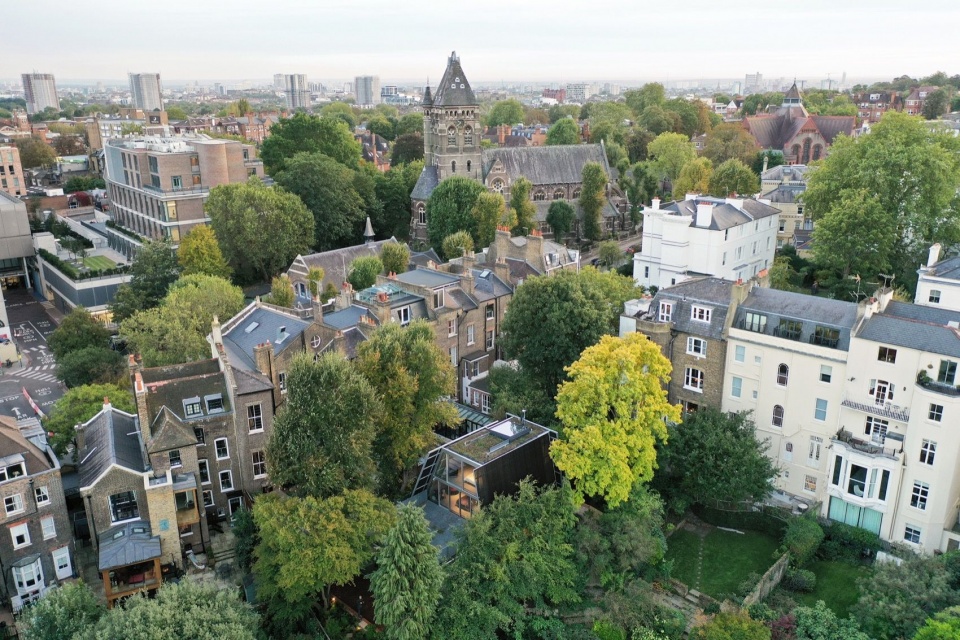
▼街区俯瞰,Overhead view of the neighbourhood © James Eagle
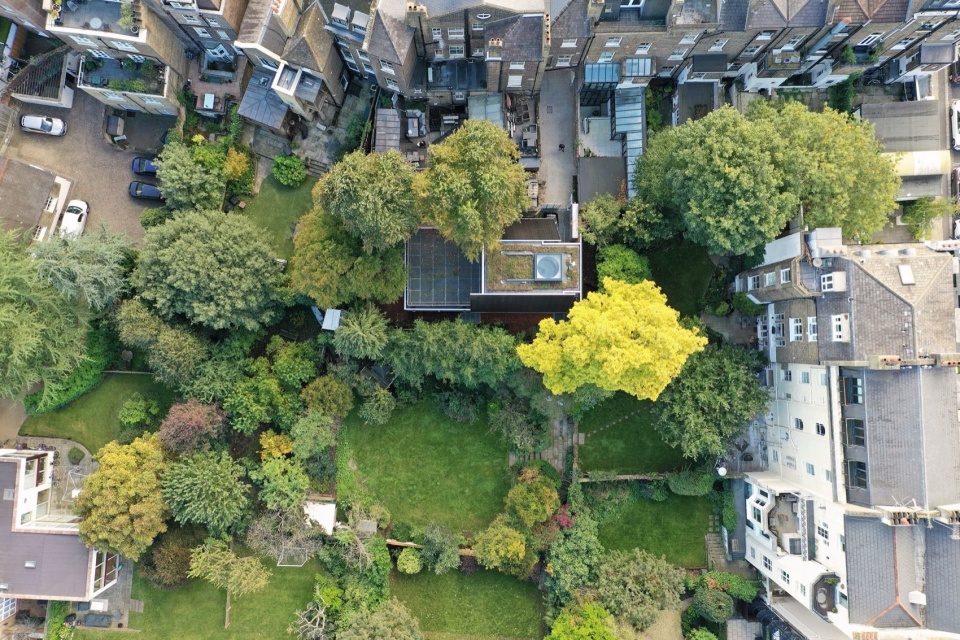
▼绿树环绕的住宅,The house among mature trees © James Eagle
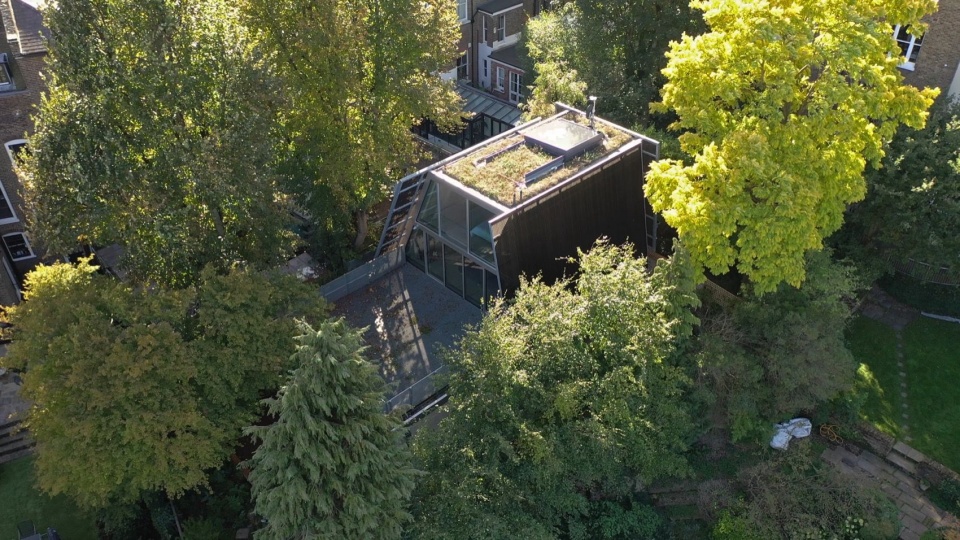
新建的四层住宅旨在与Foster Associates设计的轻盈单层建筑相呼应。后者由钢桁架、混凝土砌块及大跨度铝框玻璃构成。诺曼·福斯特主持设计的建筑所具有的工业气质得以保留,20世纪60年代末的扩建部分被恢复至原初状态,也启发了Gianni Botsford Architects以基本要素展开设计的方式,例如采用种类有限却极富表现力、经得起时间考验的材料。
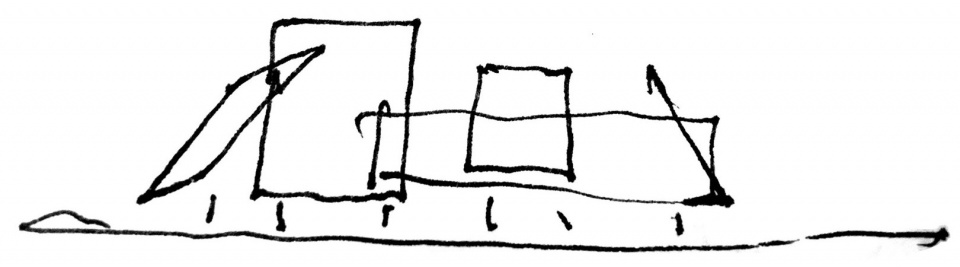
▼建筑构思草图,Concept sketch © Gianni Botsford Architects
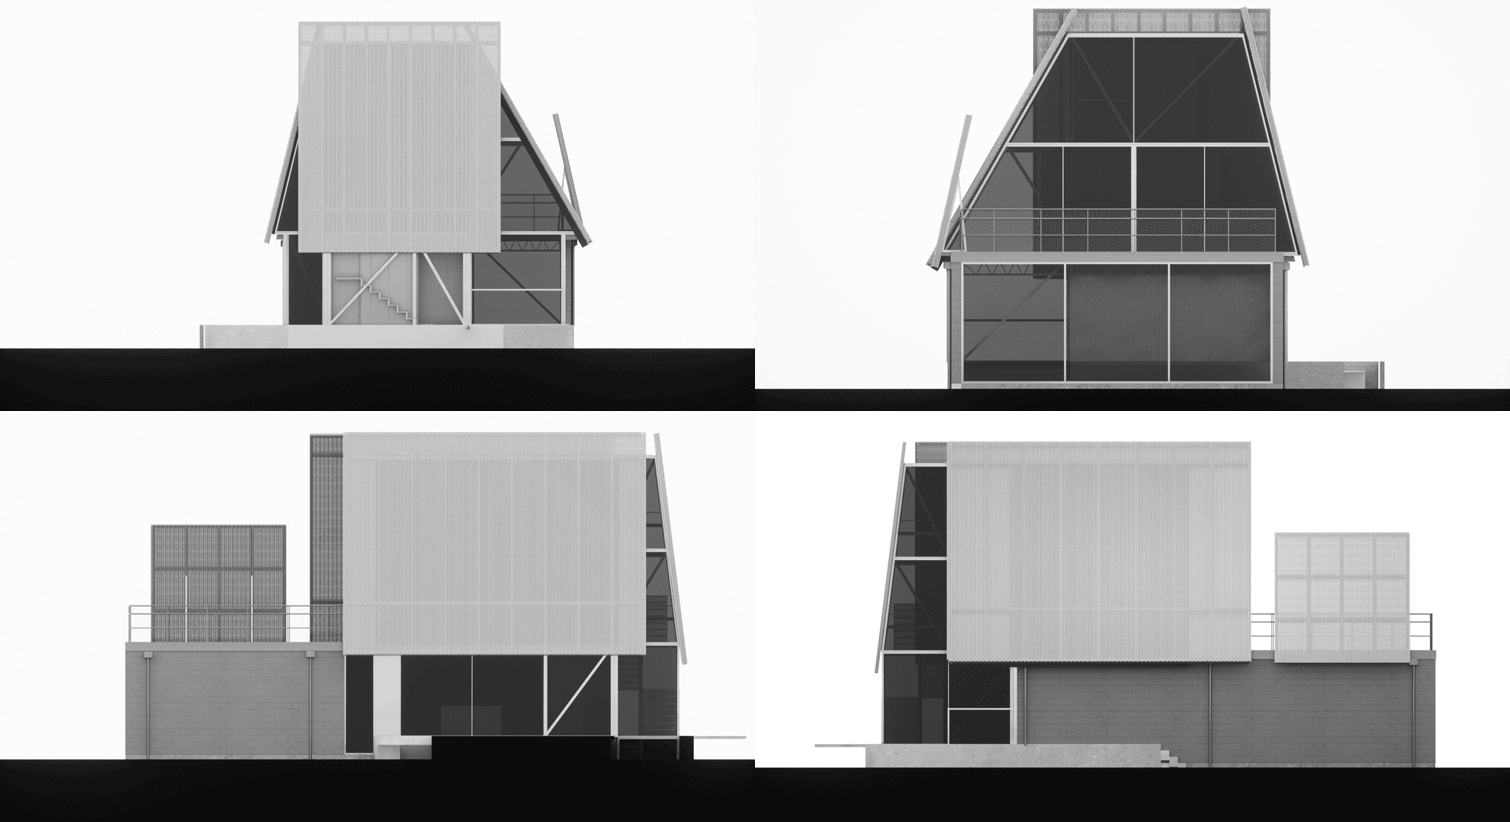
▼建筑立面形体研究,Elevation study © Gianni Botsford Architects
The new four-storey house is designed to complement Foster Associates’ lightweight single-storey structure of steel trusses, concrete blocks and large-span aluminium-framed glazing. The industrial character of the Norman Foster led design has been retained with the late 1960s extension returned to its original state and informing the elemental quality of Gianni Botsford Architects’ design evident, for example, in the choice of a limited yet highly effective palette of timeless materials.
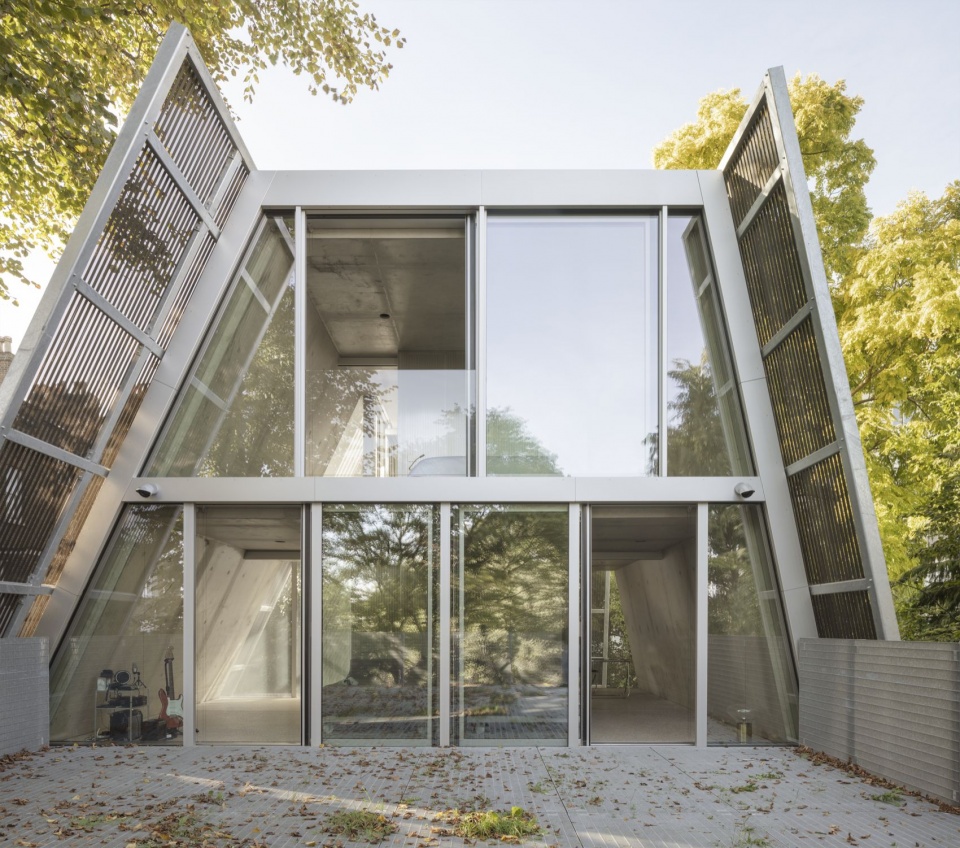
▼新住宅的正立面,Front elevation of the new house © Schnepp Renou
▼新建混凝土空间与原有钢桁架,New concrete space and retained steel trusses © Schnepp Renou
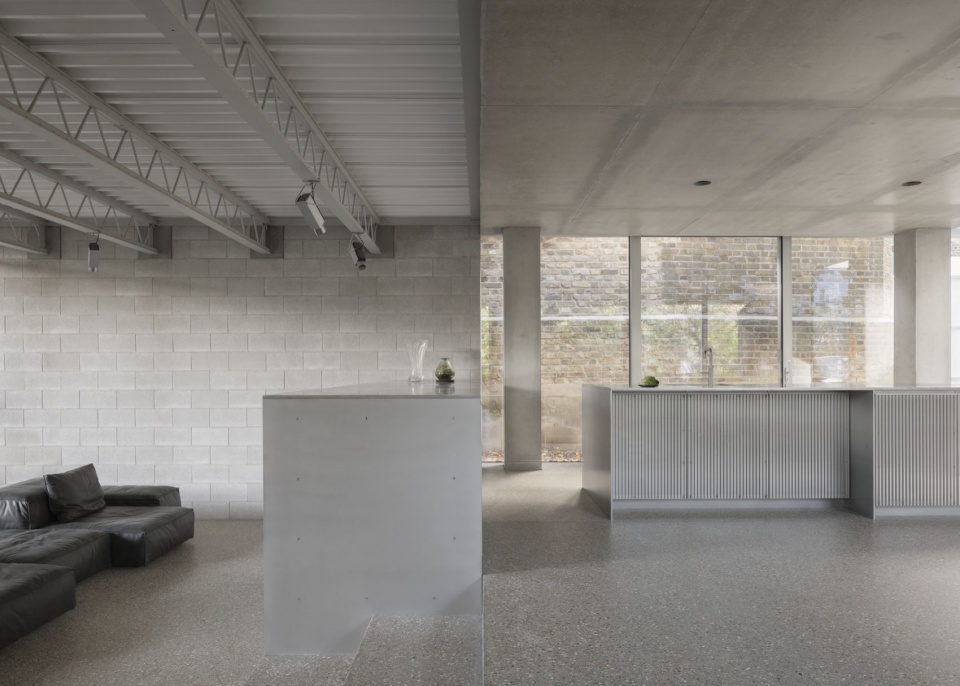
▼保留的开放式起居空间,Retained open-plan living space © Schnepp Renou
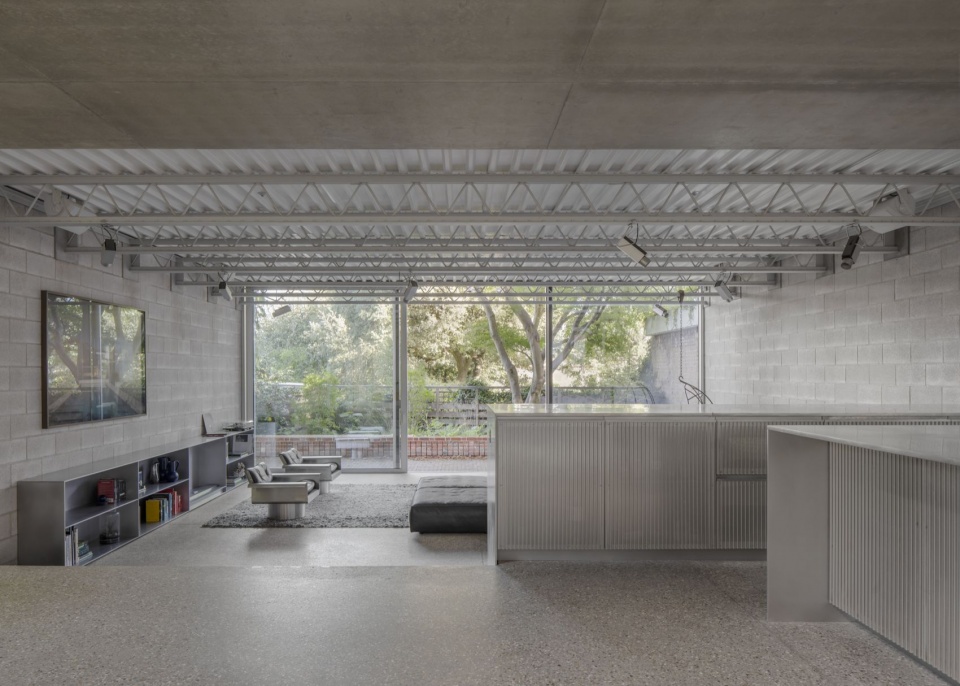
▼钢桁架下的起居空间,Living space beneath the steel trusses © Schnepp Renou
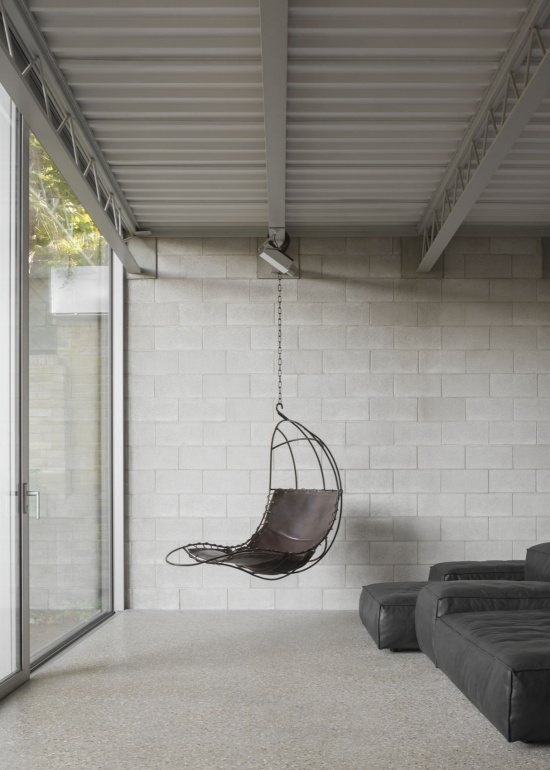
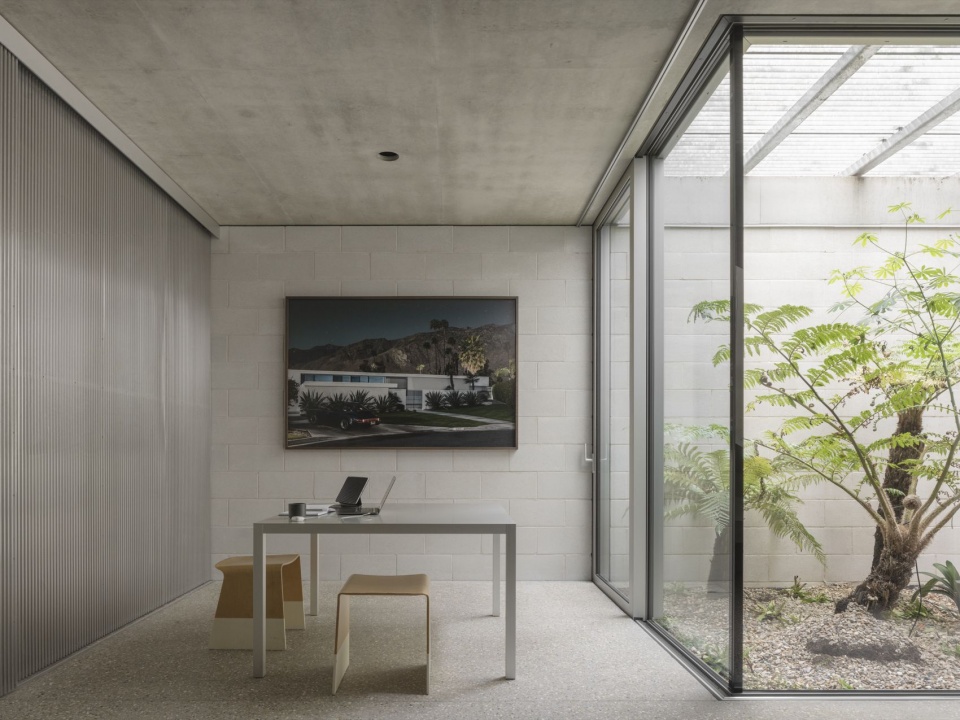
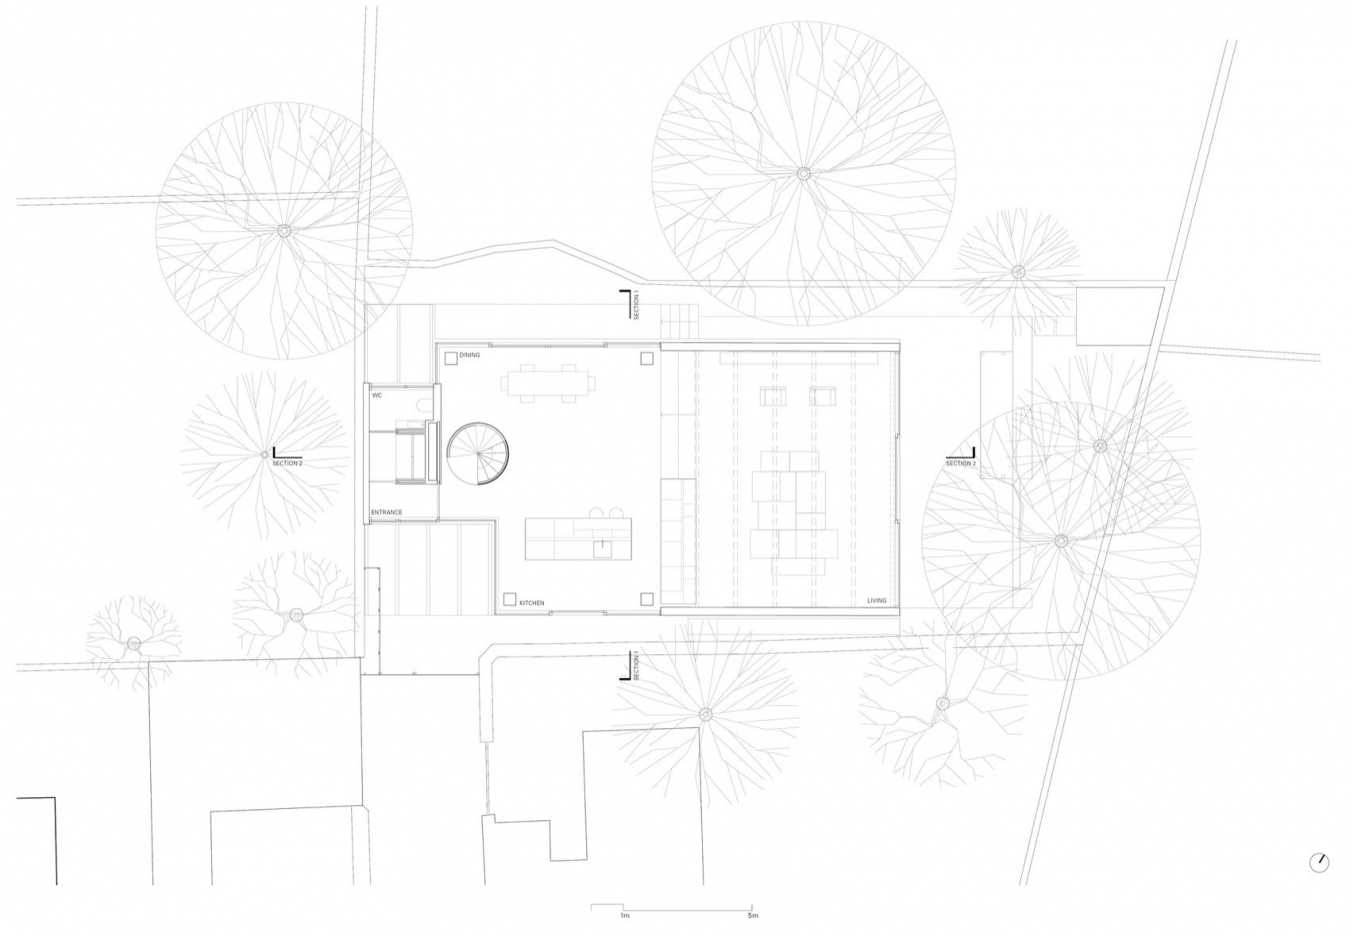
改造后的住宅在首层设置厨房、餐厅与起居空间,上方两层容纳三间卧室及一处屋顶露台。地下层另设工作室,享有3米高的采光井。首层空间与Foster Associates设计的开放式房间相连;这个房间最初主要用于接待宾客,并放置前任屋主的三角钢琴。
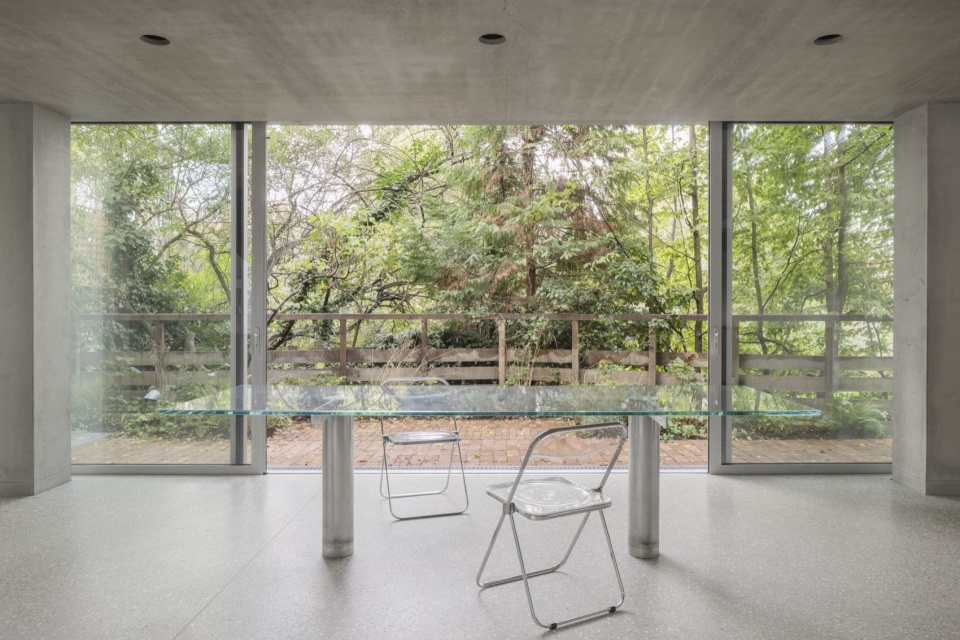
This family house now accommodates a kitchen, dining and living spaces on the ground floor with three bedrooms and a roof terrace on the upper two floors. There is also a basement level studio room benefitting from 3 m tall lightwells. Ground floor spaces access the open plan room created by Foster Associates – originally intended principally for entertaining and as home for the previous owner’s grand piano.
▼面向花园的餐厅,Dining space facing the garden © Schnepp Renou
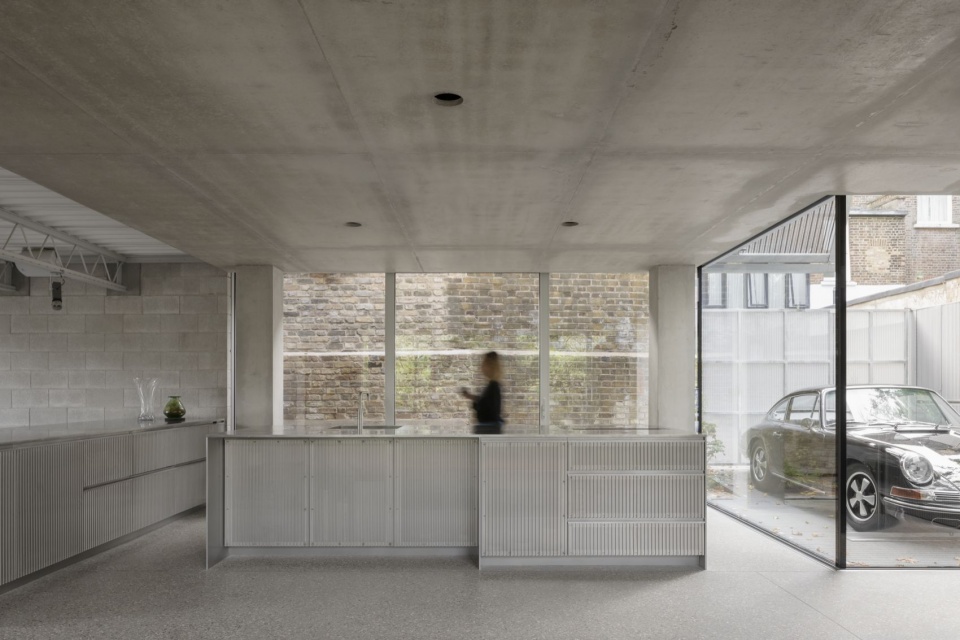
▼厨房空间,Kitchen © Schnepp Renou
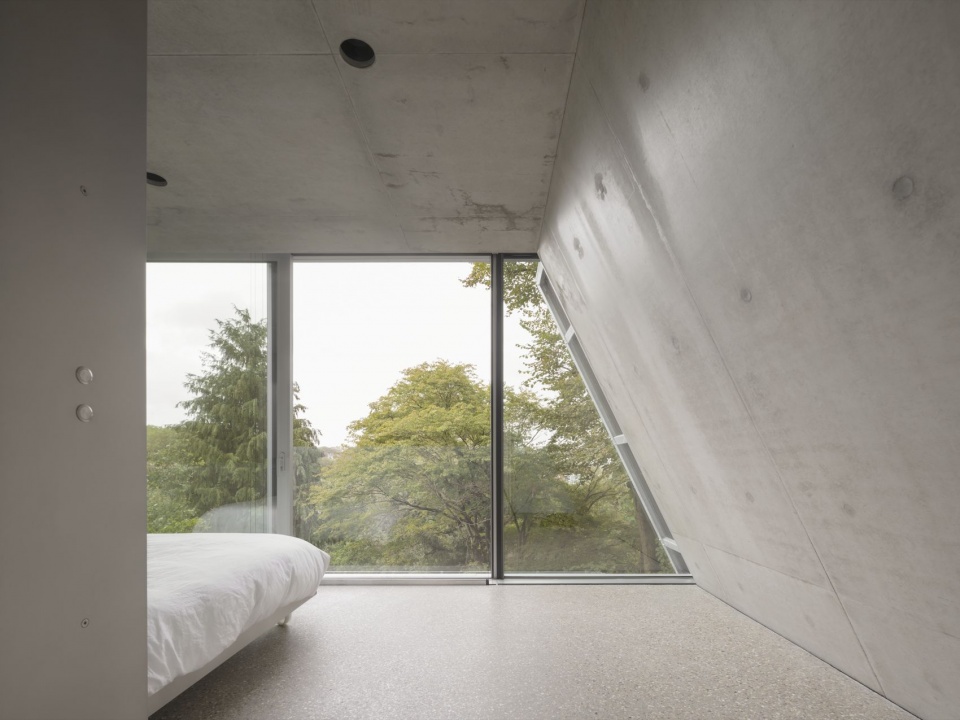
▼屋顶下的卧室,Bedroom beneath the roof © Schnepp Renou
▼地下工作室与采光井,Basement studio and lightwell © Schnepp Renou
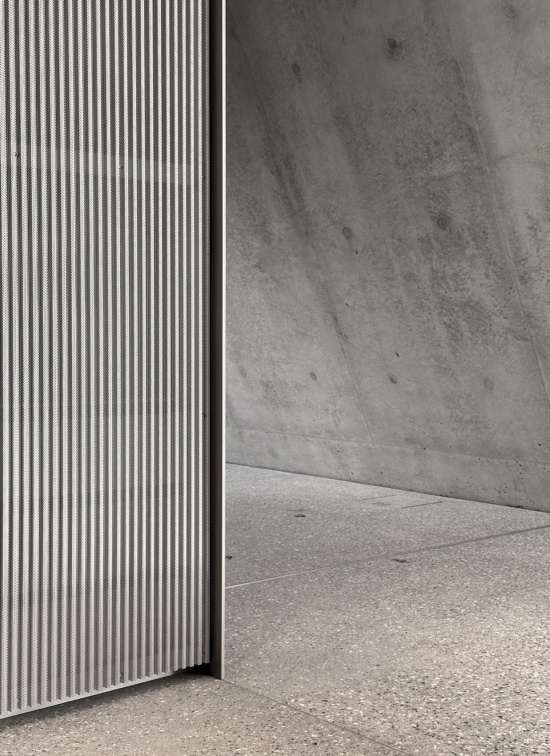
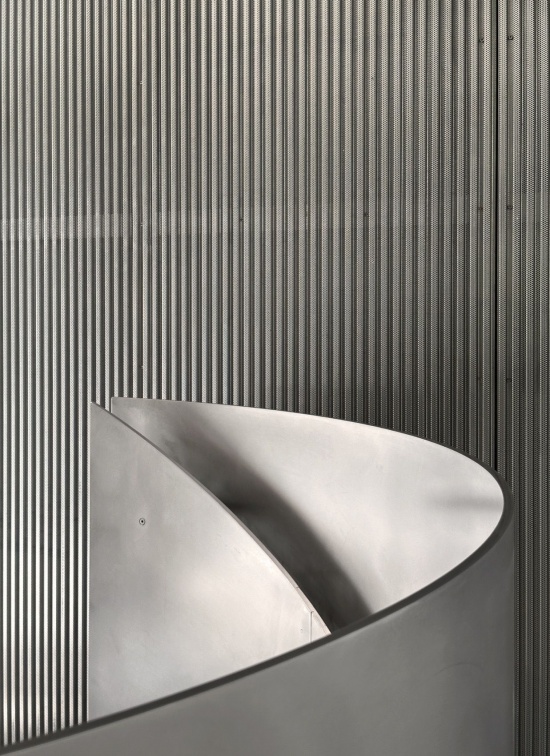
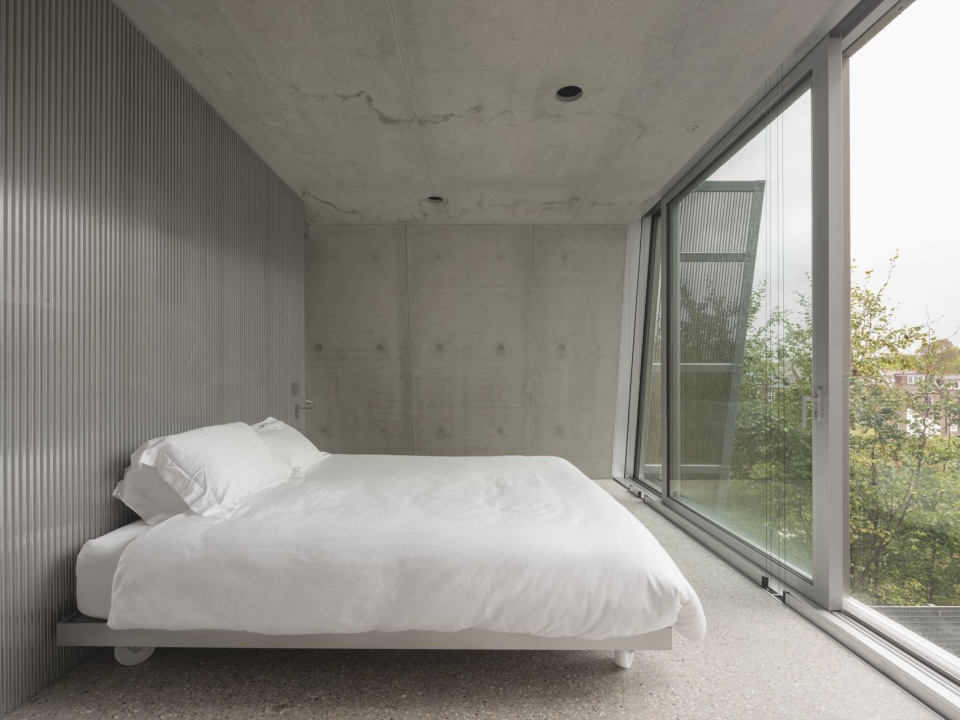
室内穿插着由Gianni Botsford Architects设计、精心制作的铝制构件,包括楼梯、厨房柜体、衣柜、卫浴设施、隔屏与门。这些构件均在伦敦东部制作。
The interiors are paced with highly crafted aluminium elements designed by Gianni Botsford Architects that include the staircase, kitchen units, wardrobes, bathroom fittings, screens and doors. These have all been made in East London.
▼楼梯入口与铝制墙面,Stair entrance and aluminium wall © Schnepp Renou
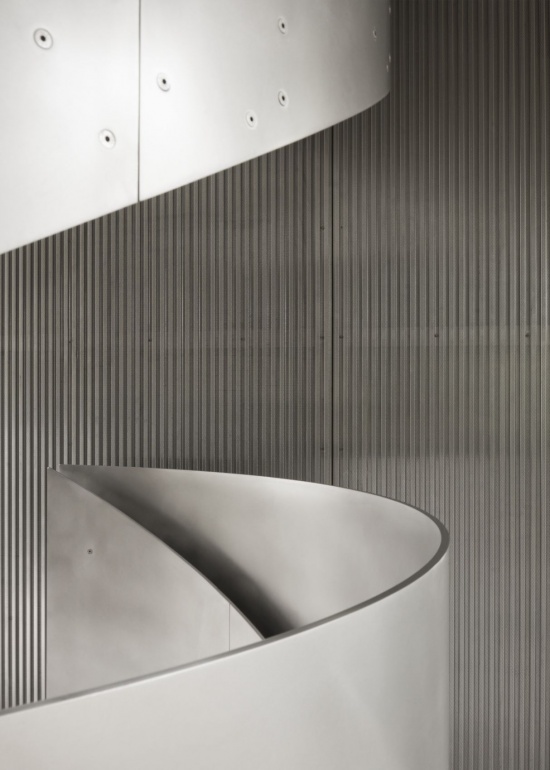
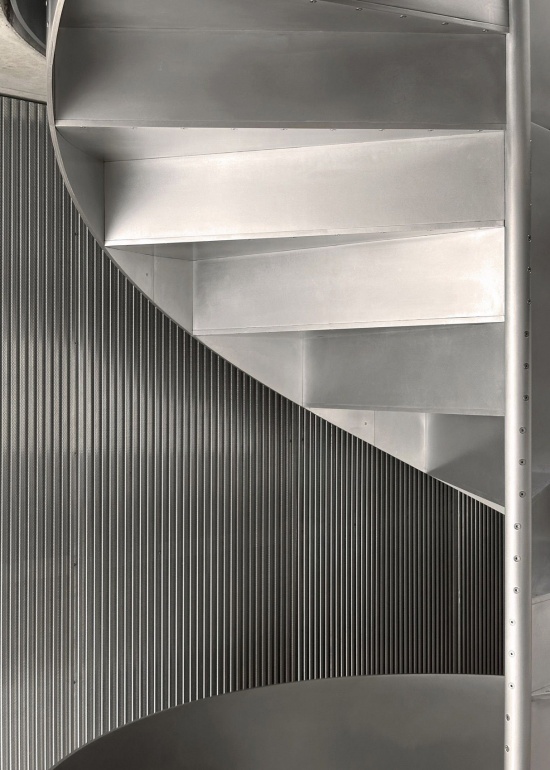
▼铝制隔屏与混凝土交接/弧形铝制扶手细节,Aluminium screen and concrete junction / Curved aluminium handrail detail © Jonny Wilson
▼卧室与铝制柜体,Bedroom and aluminium cabinetry © Schnepp Renou
▼卧室窗外的绿树,Trees framed by a bedroom window © Schnepp Renou
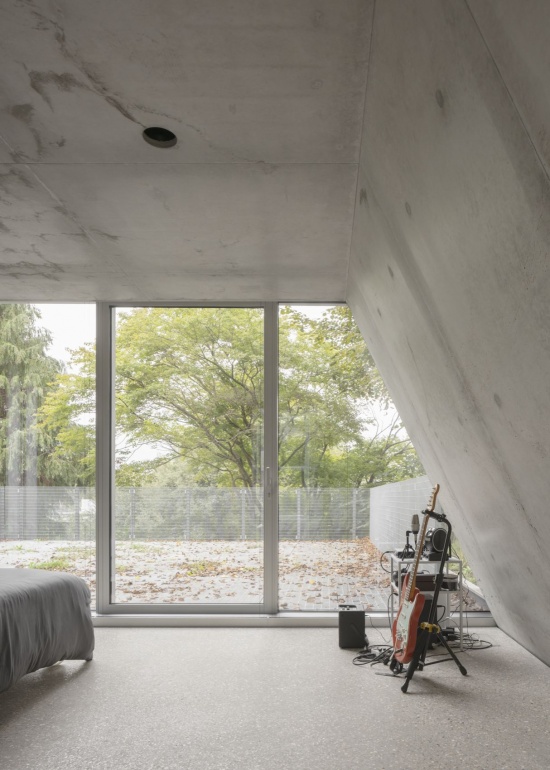
▼浴室与倾斜墙面,Bathroom and inclined wall © Schnepp Renou
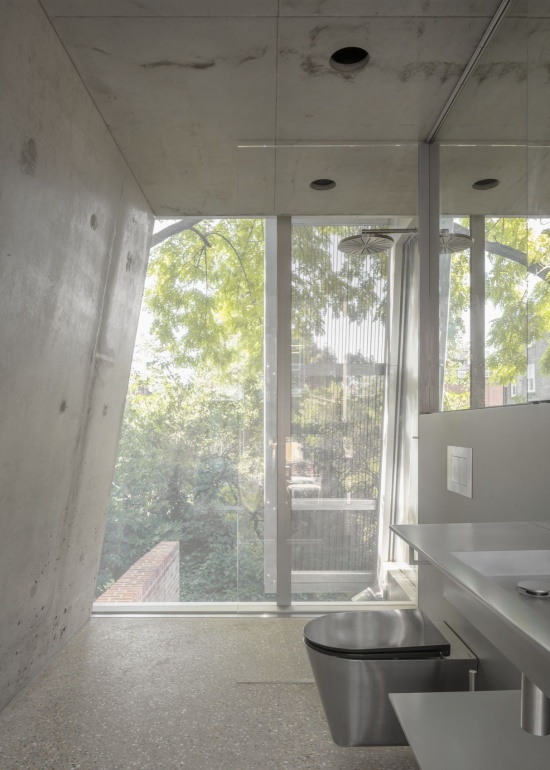
新住宅的屋顶轮廓呼应原有小屋,鲜明的倾斜立面则赋予建筑内外强烈的几何特征。连接三个主要楼层的铝制螺旋楼梯上方,设有直径2米的圆形天窗,进一步强化了这种几何感。天窗可完全开启以实现自然通风,也在室内外之间建立了紧密联系。
The roof profile of the original cottage is evoked in that of the new house, while the distinct angled elevations give the architecture a strong geometric quality both externally and internally. This is further emphasised by the 2m diameter circular rooflight over the spiral aluminium staircase connecting the three main floors. The rooflight can be fully opened for natural ventilation creating a powerful connection with the outdoors.
▼贯通楼层的螺旋楼梯,Spiral stair connecting the floors © Schnepp Renou
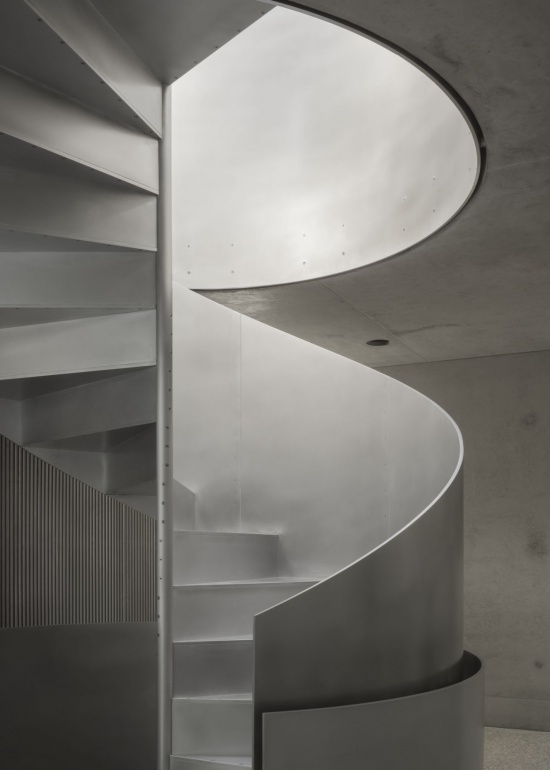
▼天窗下的螺旋楼梯,Spiral stair beneath the rooflight © Schnepp Renou
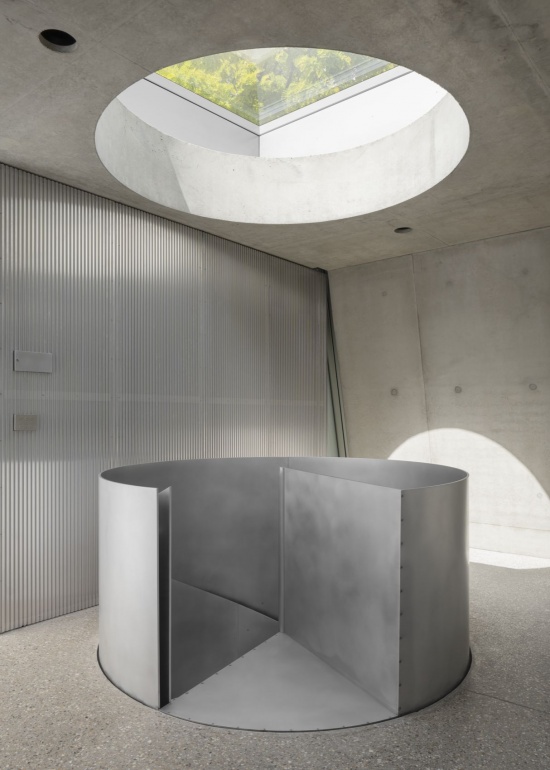
新建筑的立面包覆柔和铜棕色的穿孔铝网,保留了原住宅的记忆,同时保护隐私并遮挡日晒、减少太阳辐射得热。
The facades of the new building are sheathed in perforated aluminium mesh in a soft copper brown tone that preserves the memory of the original house. They also provide privacy and screening from solar gain.
▼倾斜立面与玻璃窗,Angled facade and glazing © Schnepp Renou
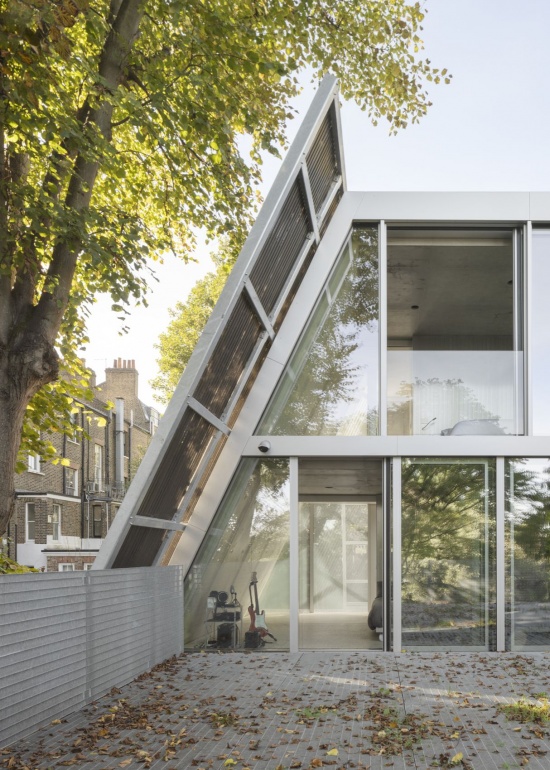
▼住宅入口路径,Approach to the house © Schnepp Renou
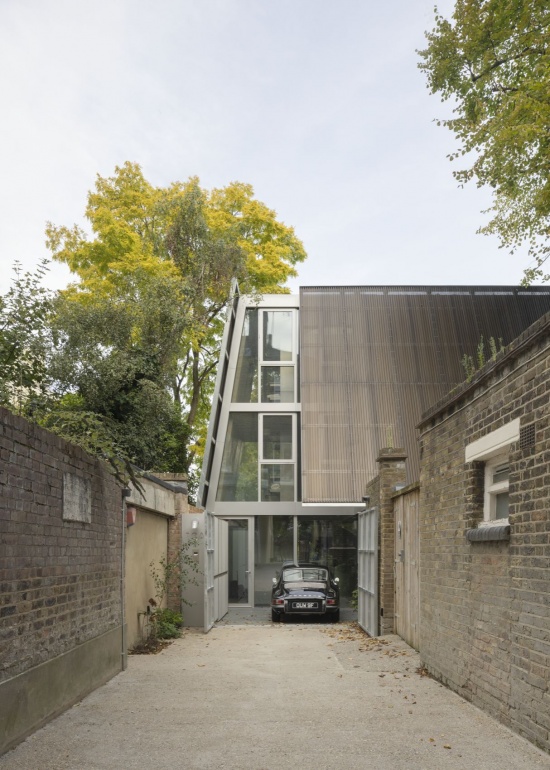
Gianni Botsford表示:“面对这个敏感、容易受到周边视线俯瞰的环境,我们以因地制宜为出发点,通过细致而深入的场地分析,探寻如何保护住户与邻居的隐私、借景后院形成深远视野、引入阳光与自然光,并实现隔声与安全保障。”
Gianni Botsford says, “Our response to this sensitive and overlooked context is led by the notion of local adaptation and was carried out through careful and forensic analysis of the site to determine ways of providing privacy for the occupants of the house and neighbours, long views out to the borrowed landscape of back gardens, access to sunlight and daylight, acoustic separation, and security.”
▼屋顶露台,Roof terrace © Schnepp Renou
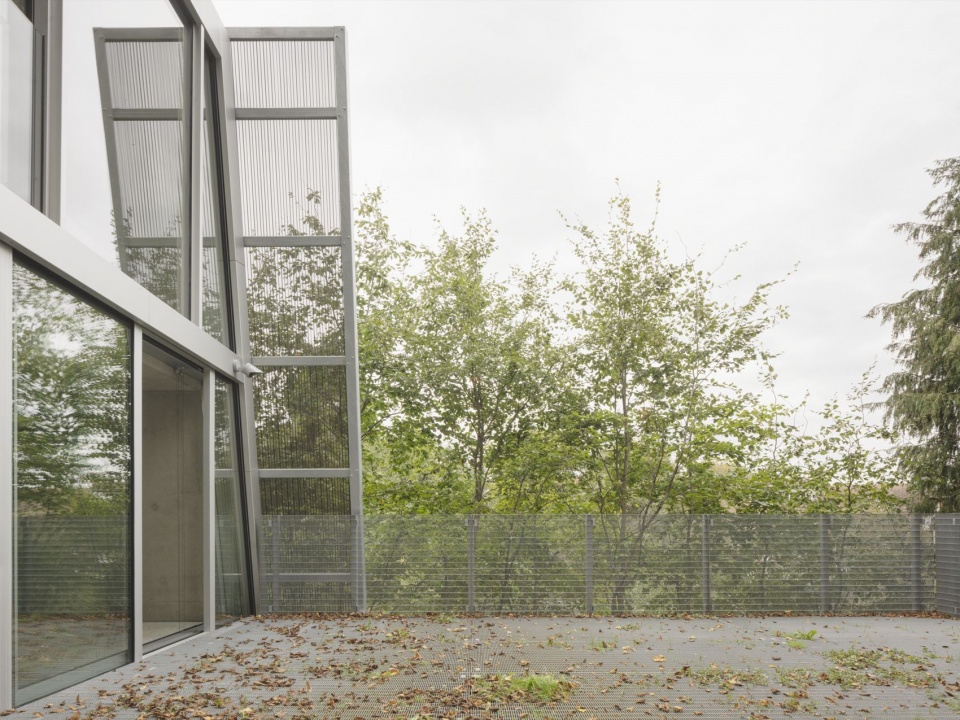
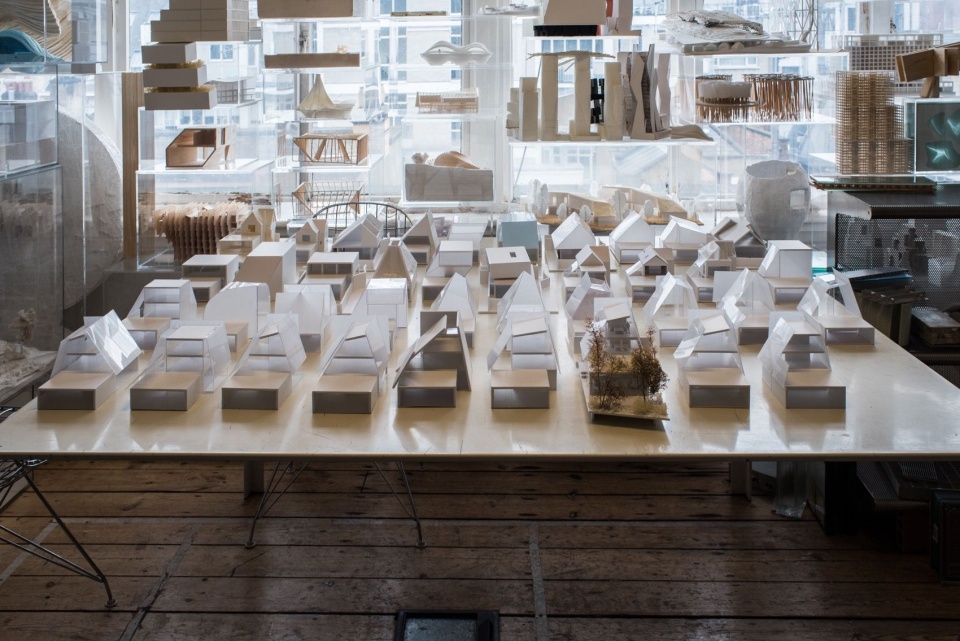
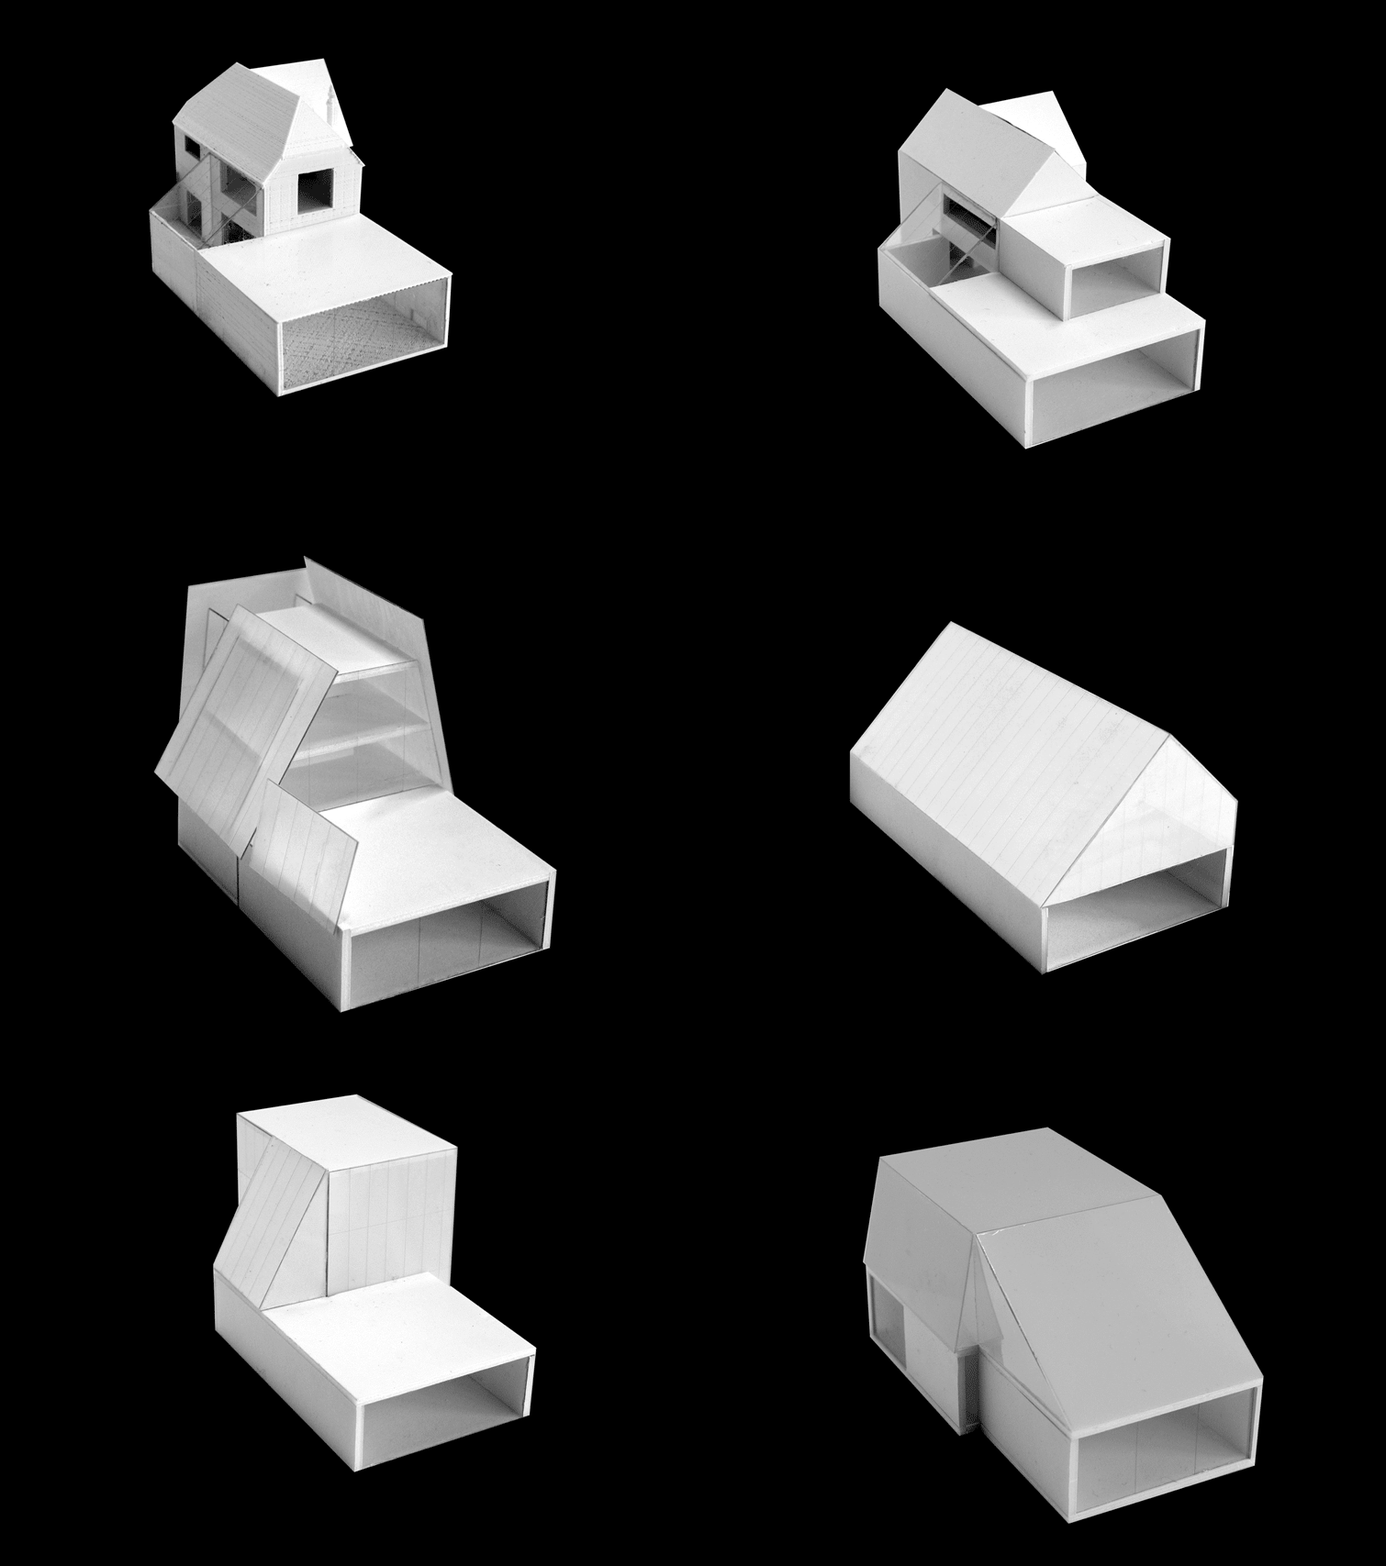
Gianni Botsford Architects制作了一系列实体研究模型,用以考察场地,以及新住宅与Foster Associates扩建部分之间的关系,并着重探索两者之间强烈的相互呼应。这一过程形成了最终的设计方式:新旧部分的形态与体量具有相近的建筑分量,同时又清晰可辨。它也促使建筑形态充分回应周围景观,尤其是环绕56平方米屋顶露台的高大成熟树木。
A series of physical study models made by Gianni Botsford Architects were used to investigate the site as well as the relationship of the new house to the Foster Associates extension while focussing on a strong sense of reciprocity between the two. This led to an approach whereby the form and volumes of new and old elements of the project were both of similar architectural stature yet clearly delineated in the design. It also encouraged a formal response optimising the relationship of Reciprocal House with its surrounding landscape, especially that of the tall mature trees surrounding its 56 sqm roof terrace.
▼工作室中的实体模型,Physical models in the studio © Gianni Botsford Architects
▼体量研究,Study of the volumes © Gianni Botsford Architects
景观设计重新利用了拆除原住宅所得的砖材,在再利用既有材料的同时回应其承载的记忆。项目整体致力于尽量降低环境影响,从设计之初便融入被动式策略。住宅隐于原有树木下,借助天然树荫减少太阳辐射得热;窗户尺寸与朝向也经过优化,以充分利用自然光与自然通风。螺旋楼梯为整栋住宅形成竖向自然通风通道,与顶部可开启的天窗配合,在温暖天气中利用烟囱效应排出热空气。
The landscaping makes use of the demolished brickwork from the original house playing on the idea of embodied memory while repurposing existing materials. Overall the project was designed to minimise its impact on the environment, with passive design incorporated from the outset. The house is nestled beneath existing trees which provide natural shading from solar gain, while the window sizes and orientation have been optimised to maximise daylight and natural ventilation. The spiral stair provides a vertical natural ventilation shaft for the whole house, which together with an opening rooflight above, will allow warm air to be exhausted during warm weather via the stack effect.
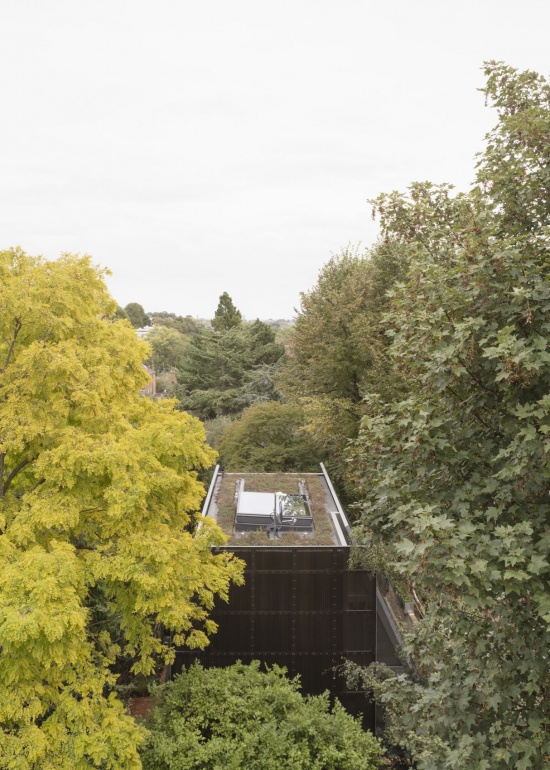
▼树冠与屋顶,Tree canopies and roof © Schnepp Renou
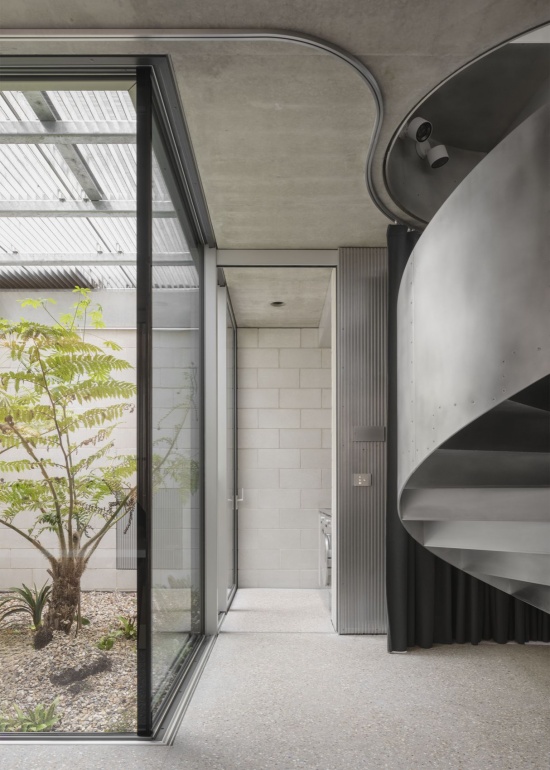
▼楼梯底部与采光井,Stair base and lightwell © Schnepp Renou
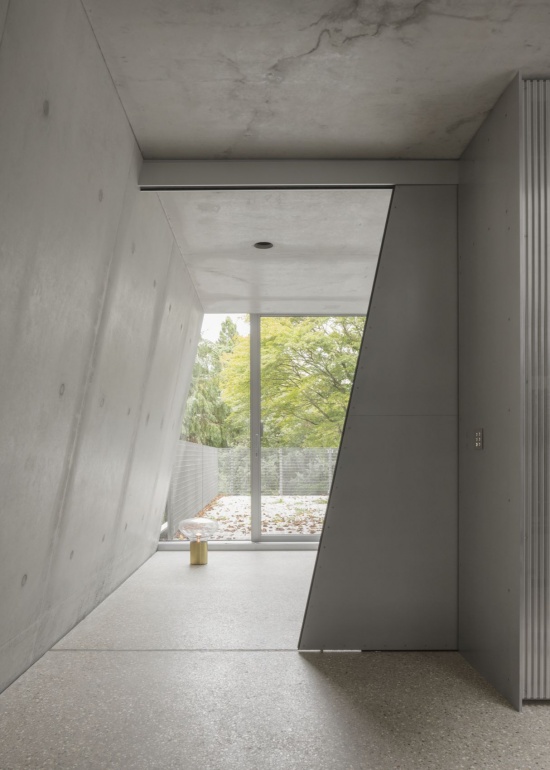
▼上层走廊,Upper-floor corridor © Schnepp Renou
住宅广泛采用高热容量材料,尤其是外露混凝土。结合自然通风策略,这些材料使住宅无需主动制冷也能保持凉爽。另一方面,增强的保温与气密性尽量降低了采暖需求,所需供暖由经过降噪处理的空气源热泵和地暖系统提供。除采用空气源热泵供暖外,前方采光井内还安装了电动汽车充电器。厨房未安装任何燃气设备,因此整栋住宅采用全电系统,无需燃气供应。
Materials with high thermal mass have been used throughout, in particular exposed concrete. This together with the natural ventilation strategy will ensure the house stays cool without active cooling. Conversely, enhanced thermal insulation and air tightness minimises the requirement for space heating, which is provided via an acoustically attenuated air source heat pump and underfloor heating. As well as being heated by an air source heat pump, an EV charger has been installed in the front lightwell. No gas burning appliances are installed in the kitchen, meaning the house is all-electric with no gas supply required.
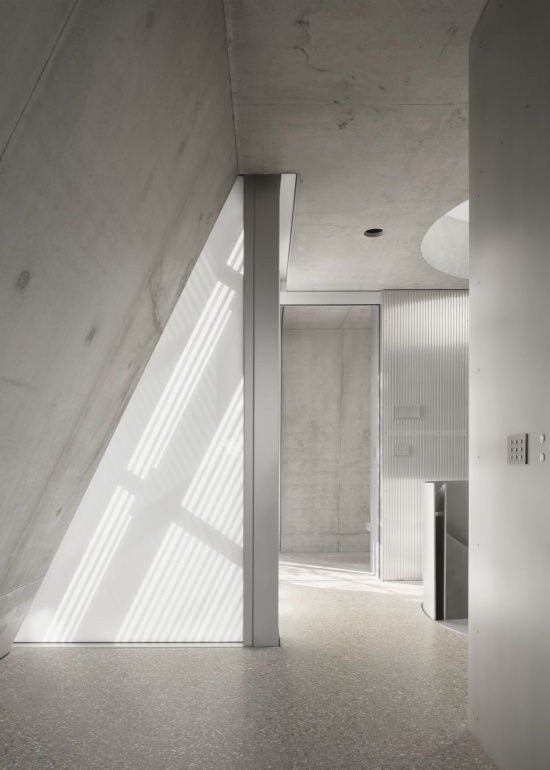
▼混凝土空间中的日光,Daylight in the concrete interior © Schnepp Renou
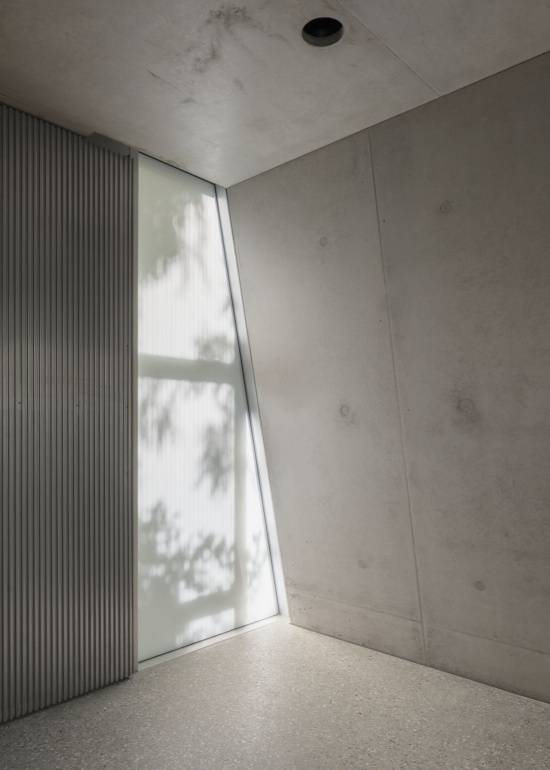
低流量用水器具与中水回用系统共同减少用水量;后者将淋浴与浴缸废水处理后用于室内冲厕。雨水回收与绿化屋顶进一步降低用水量和雨水径流。Gianni Botsford表示:“考虑到复杂的形态,我们决定以混凝土建造紧邻保留扩建部分的新住宅,并让混凝土在各处保持外露,以减少饰面材料的使用、调和光线,同时发挥其热容量的优势。新住宅的结构经过优化,使墙体与楼板的构造厚度尽可能减薄。”
Water consumption is kept to a minimum through the use of low flow fittings and a grey water recycling system which treats water from showers and baths for reuse within the house for WC flushing. Rainwater recycling and green roofs further reduce water consumption and run off. Gianni Botsford says, “Due to the complex form, a decision was taken to construct the new house adjoining the retained extension in concrete and to leave the concrete visually exposed throughout to reduce the use of finishes, to temper the light, and to benefit from the thermal mass. The structure of the new house is optimised to allow for the thinnest possible wall and floor build ups.”
▼新旧建筑的夜景,New and retained buildings at night © Schnepp Renou
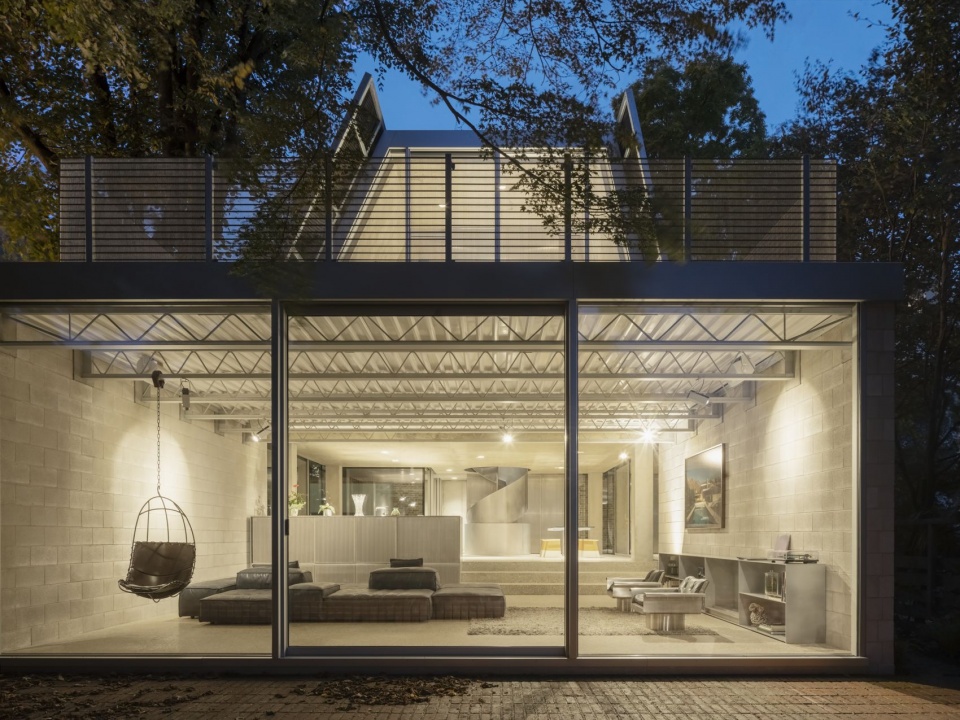
▼夜间的新住宅,The new house at night © Schnepp Renou
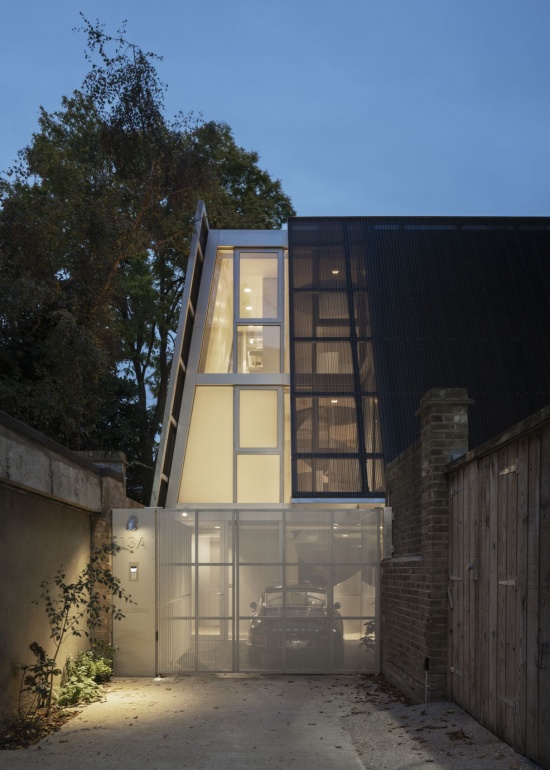
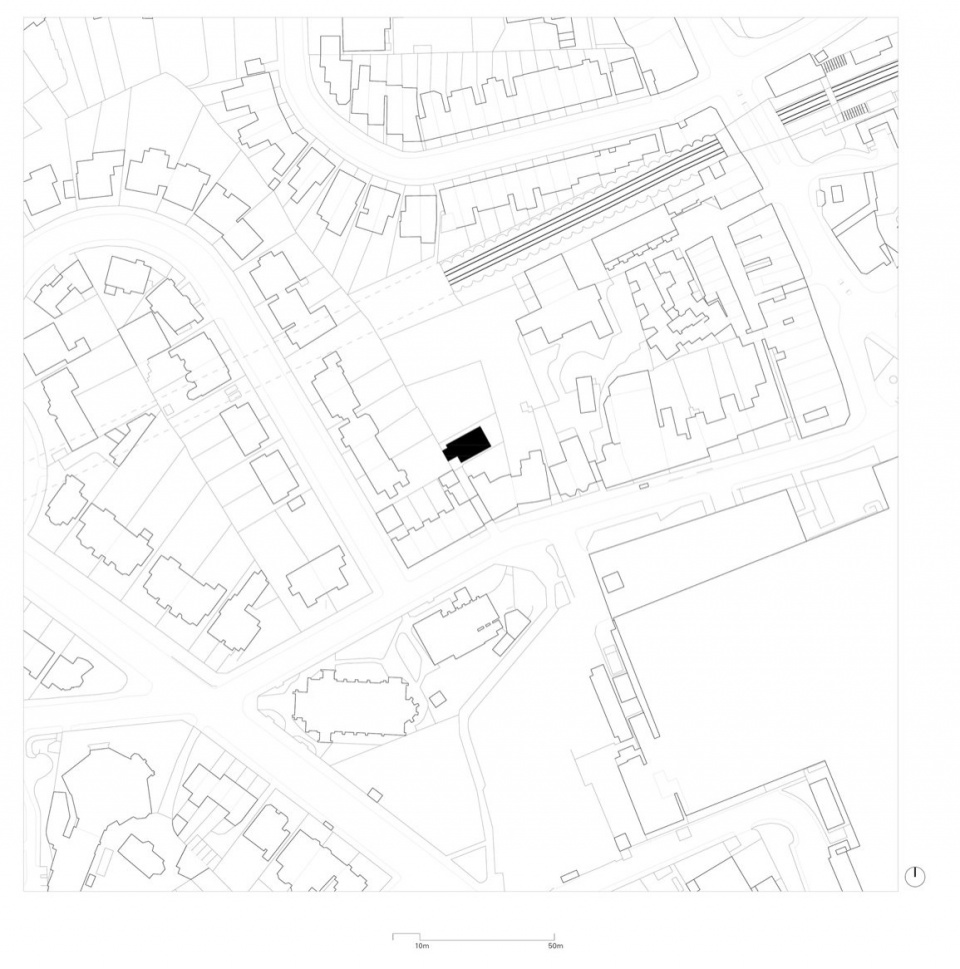
▼场地卫星图,Satellite view © Gianni Botsford Architects
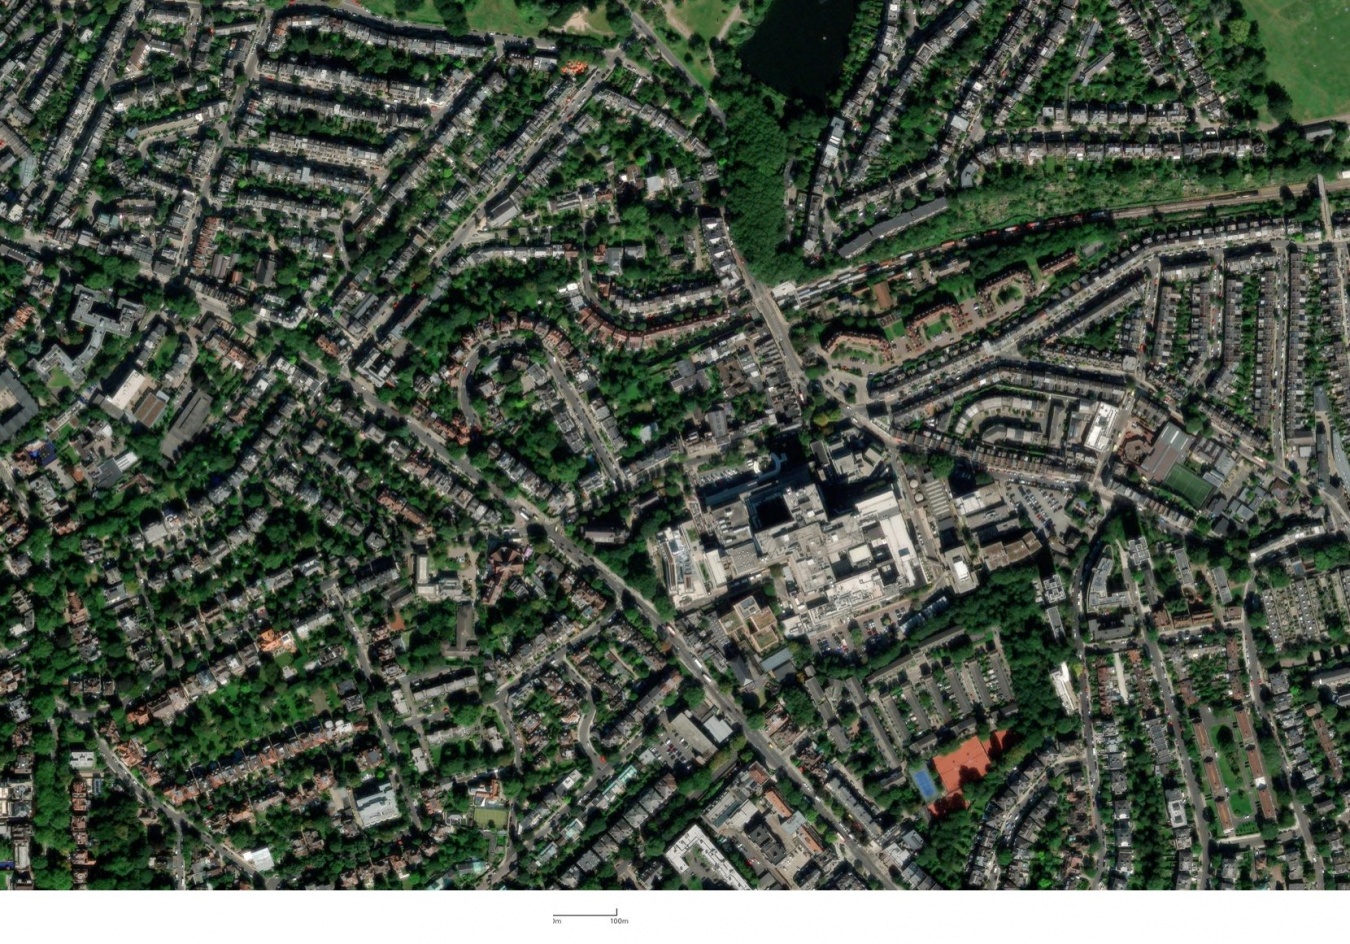
▼区位图,Location plan © Gianni Botsford Architects
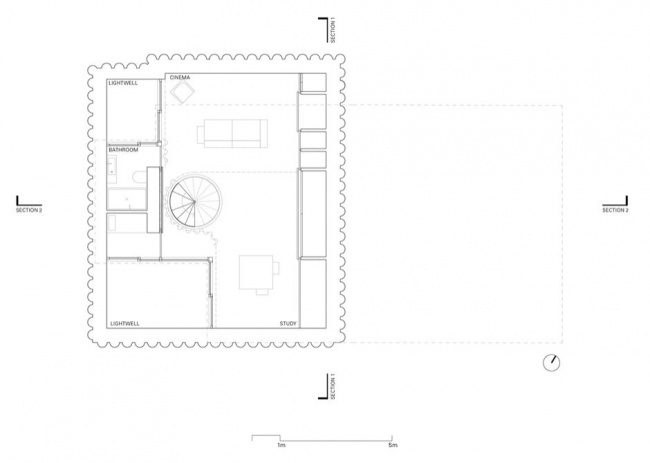
▼地下层平面,Basement plan © Gianni Botsford Architects
▼首层平面,Ground-floor plan © Gianni Botsford Architects
▼二层平面,First-floor plan © Gianni Botsford Architects
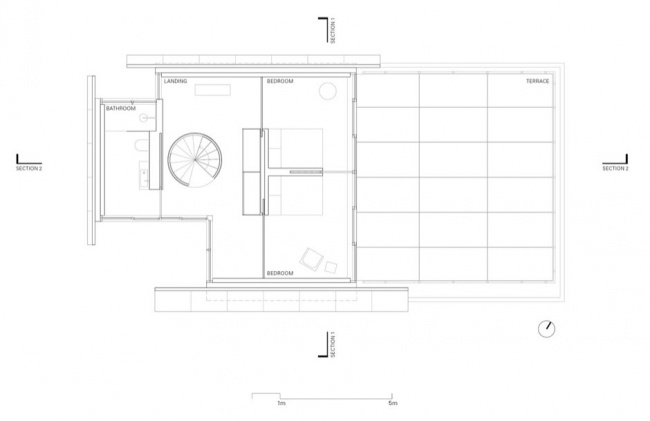
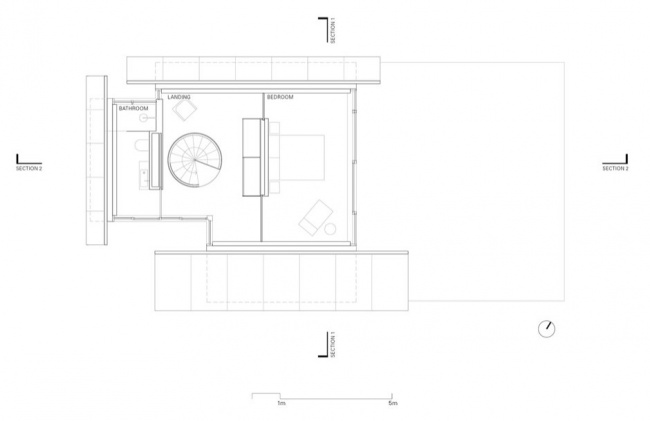
▼三层平面,Second-floor plan © Gianni Botsford Architects
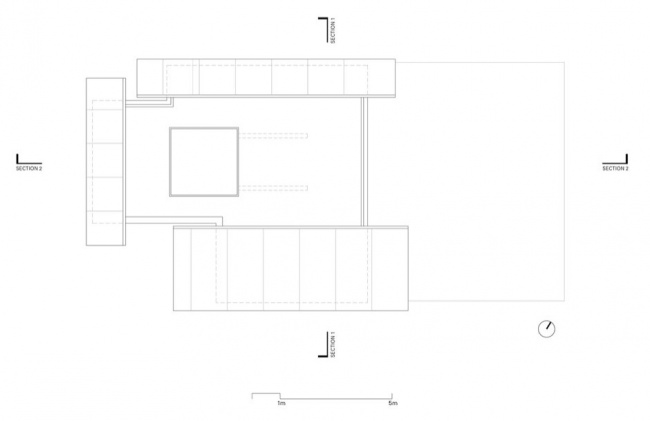
▼屋顶平面,Roof plan © Gianni Botsford Architects
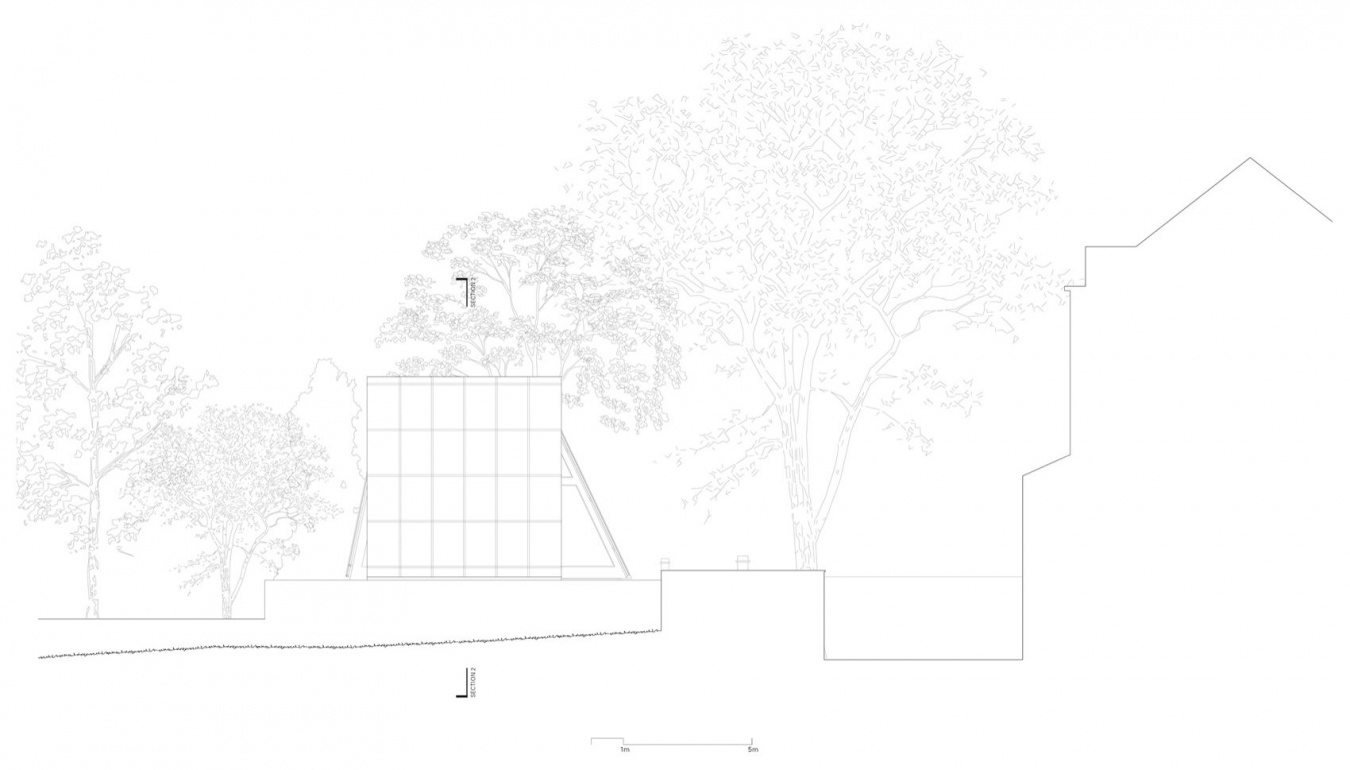
▼立面一,Elevation 1 © Gianni Botsford Architects
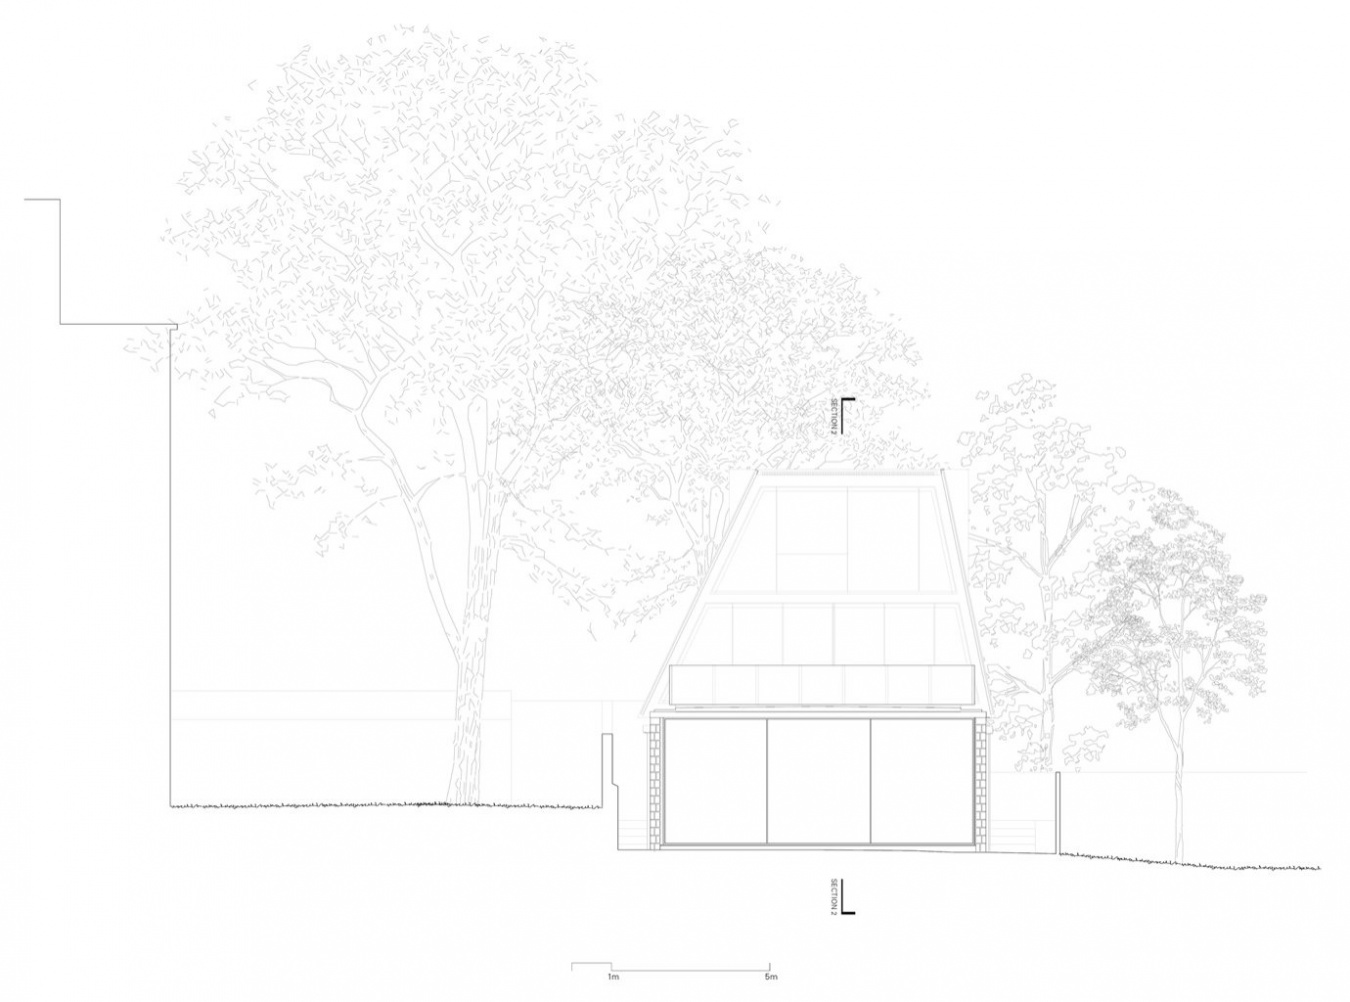
▼立面二,Elevation 2 © Gianni Botsford Architects
▼立面三,Elevation 3 © Gianni Botsford Architects
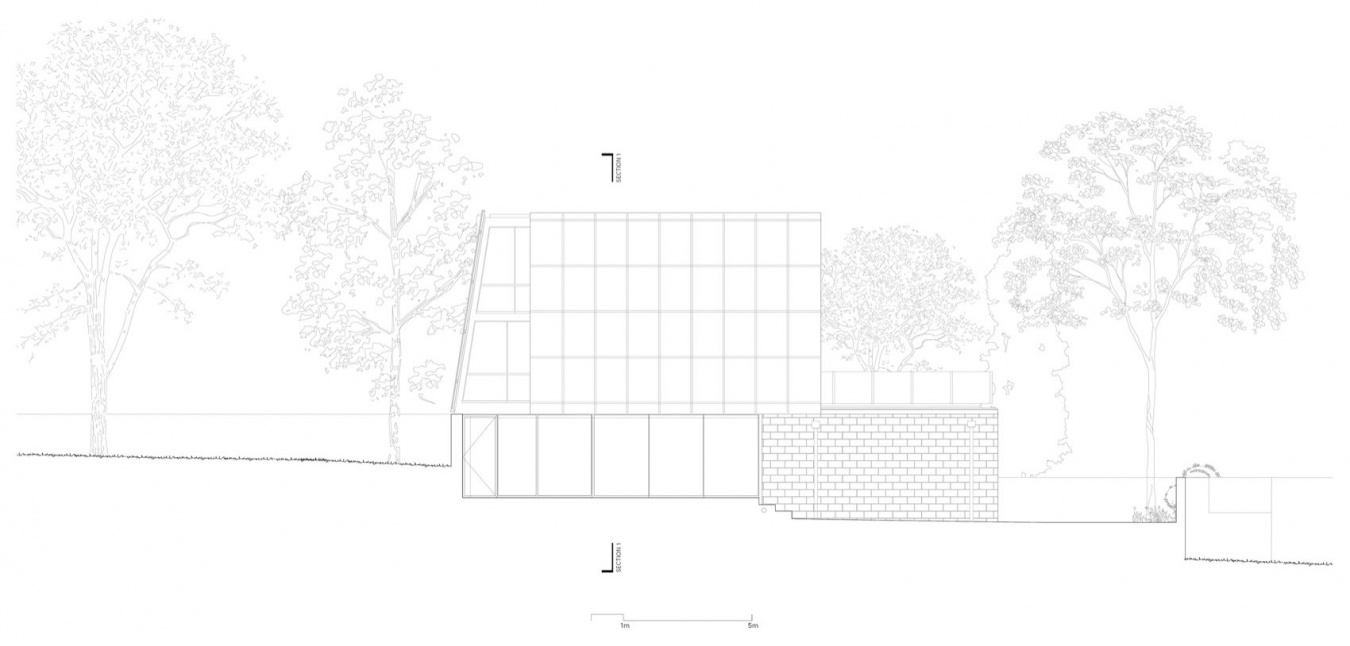
▼剖面一,Section 1 © Gianni Botsford Architects
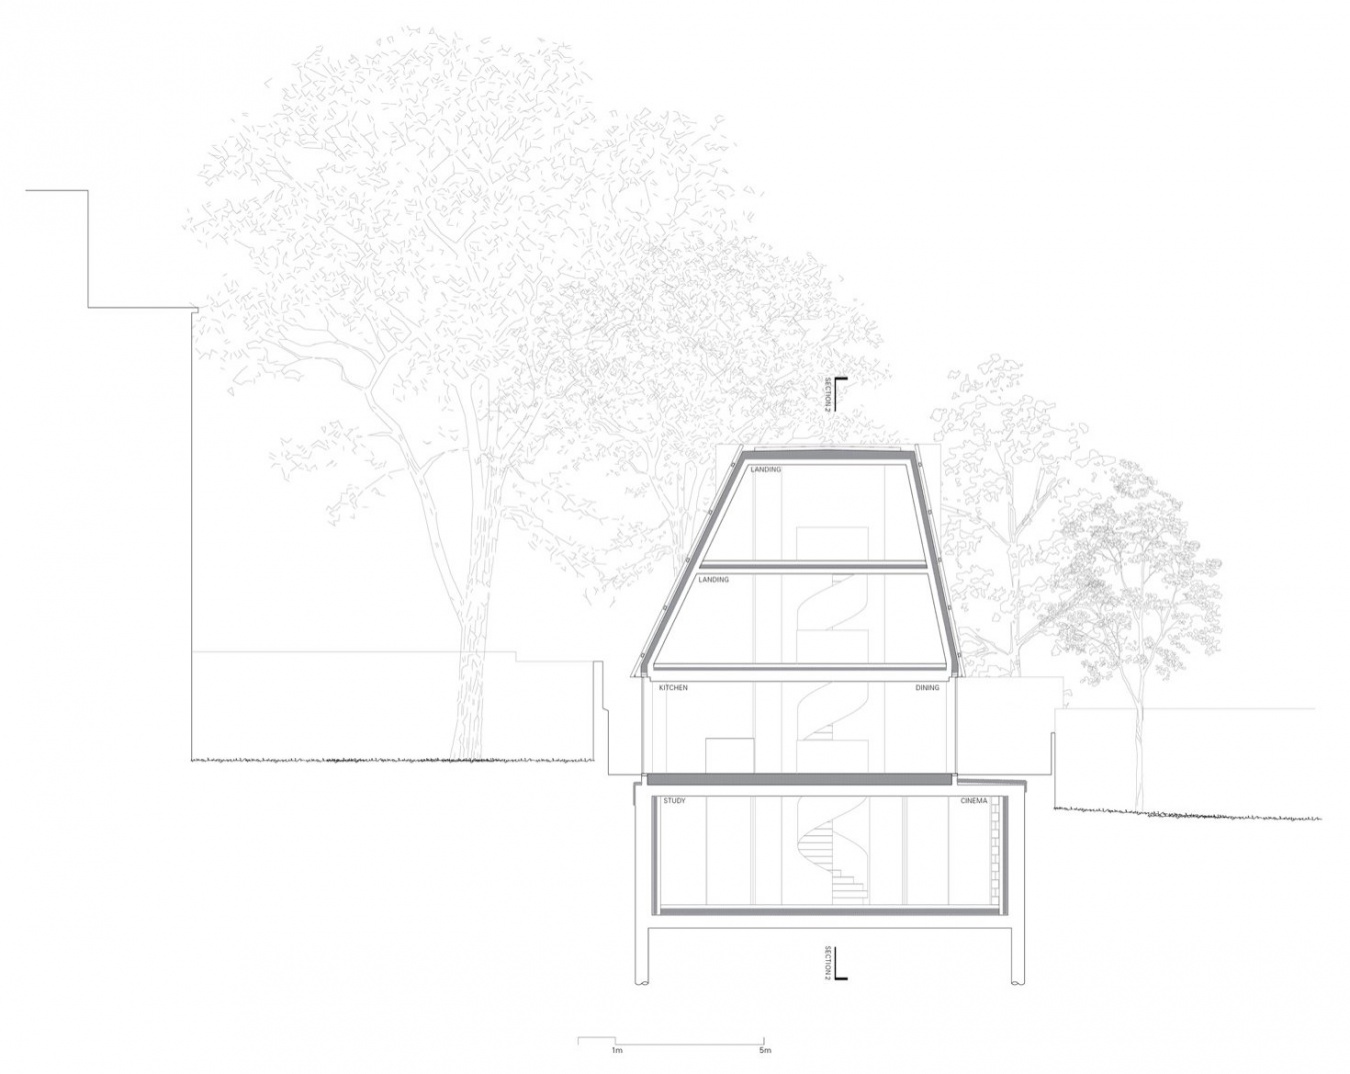
▼剖面二,Section 2 © Gianni Botsford Architects
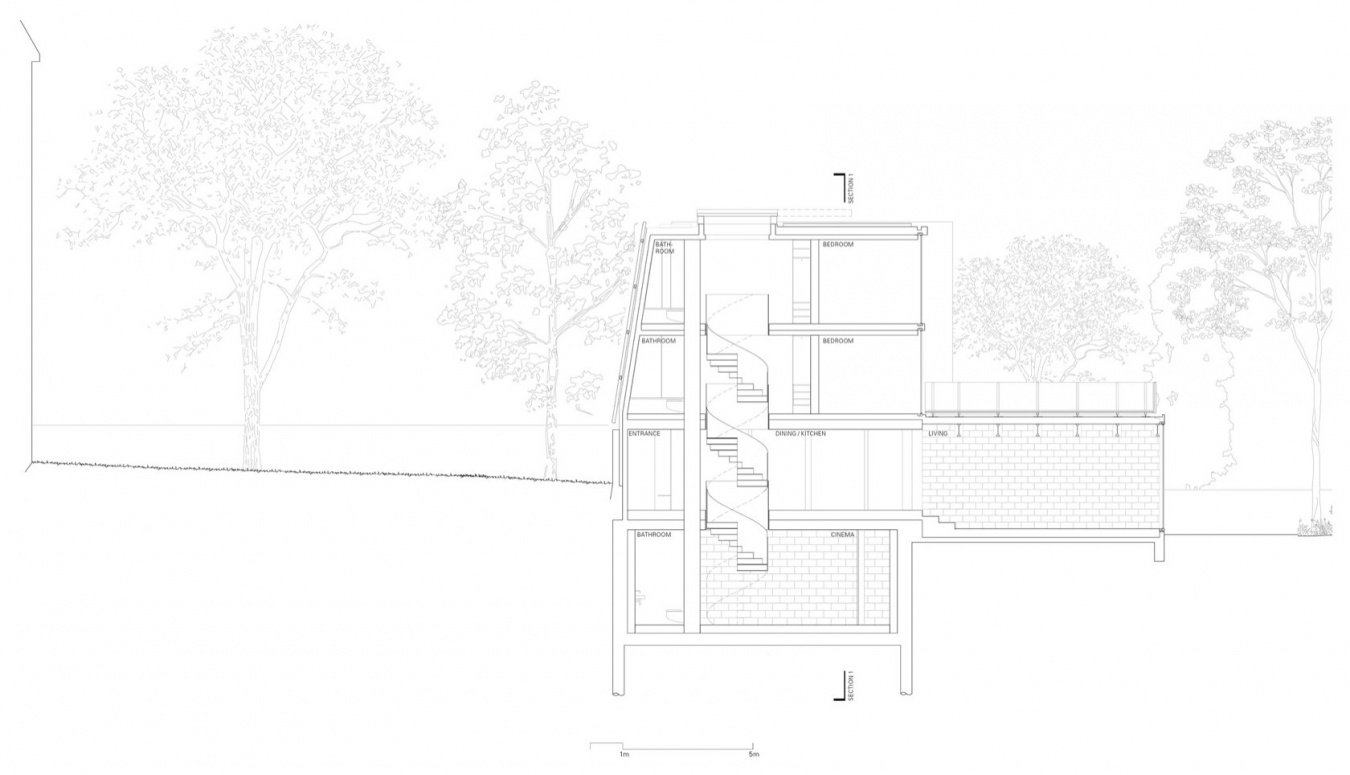
▼墙身构造详图,Wall section detail © Gianni Botsford Architects
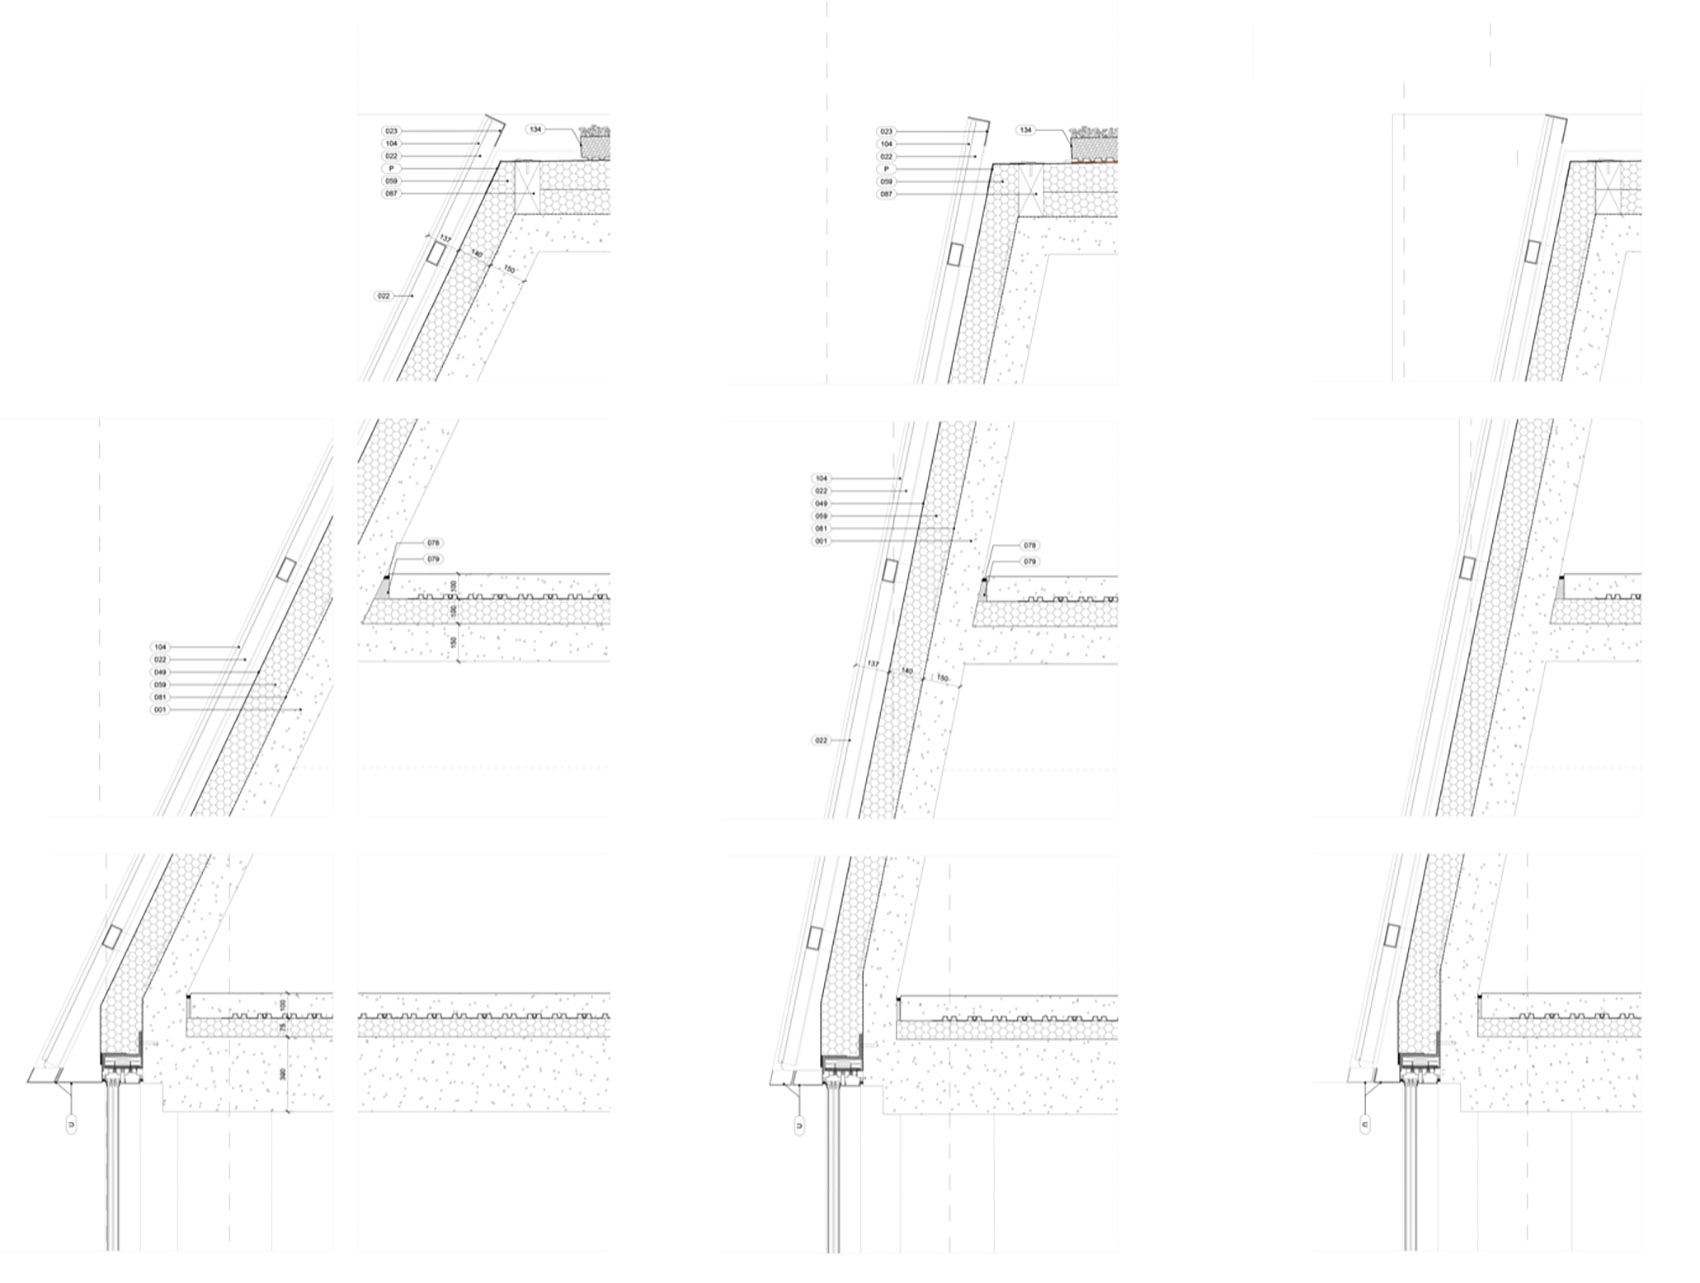
项目名称:Reciprocal住宅
地点:英国伦敦汉普斯特德
设计事务所:Gianni Botsford Architects
面积:280平方米
机电工程师:Integration
结构工程师:Tall Engineers
景观设计:FFLO
遗产顾问:HCUK
规划顾问:Barton Wilmore
施工方:New Wave
工料测量:Measur
金属构件制作:Weber Industries
摄影:Schnepp Renou、James Eagle、Jonny Wilson
Project: Reciprocal House
Location: Hampstead, London, United Kingdom
Architect: Gianni Botsford Architects
Area: 280 sqm
Mechanical and Electrical Engineer: Integration
Structural Engineer: Tall Engineers
Landscape Architect: FFLO
Heritage Consultant: HCUK
Planning Consultant: Barton Wilmore
Contractor: New Wave
Quantity Surveyor: Measur
Metalwork: Weber Industries
Photography: Schnepp Renou, James Eagle, Jonny Wilson
网站 / Website: www.giannibotsford.com
邮箱 / Email: info@giannibotsford.com
More:Gianni Botsford Architects。更多关于他们:Gianni Botsford Architects on gooood







发表评论
你需要先 才能发表评论
社交登录