非常感谢 Tropical Space 予gooood分享以下内容。更多关于他们: Tropical Space on gooood.
Appreciation towards Tropical Space for providing the following description:
Orgarnicare是一个为越南传统鱼露和有机产品打造的展示间。该空间由一座1975年之前建造的旧房子改造而成,本身已经经过数次的加固和扩建。
Orgarnicare is a showroom for the Vietnam traditional fish sauce and organic products. The project is reformed from an old house which was built before 1975. The house itself was fixed and expanded for many times.

▼建筑外观,exterior view
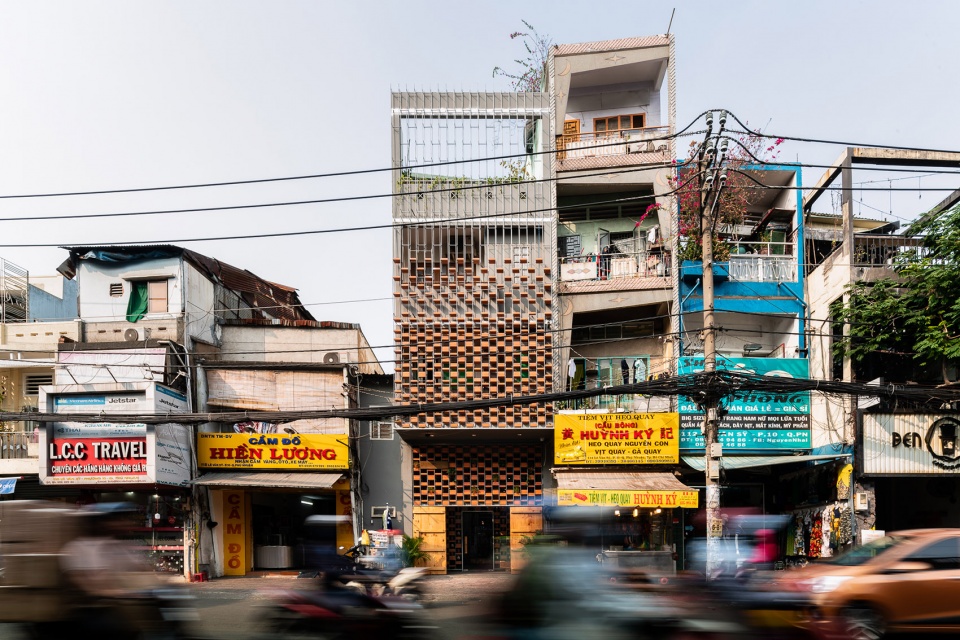
▼入口,entrance
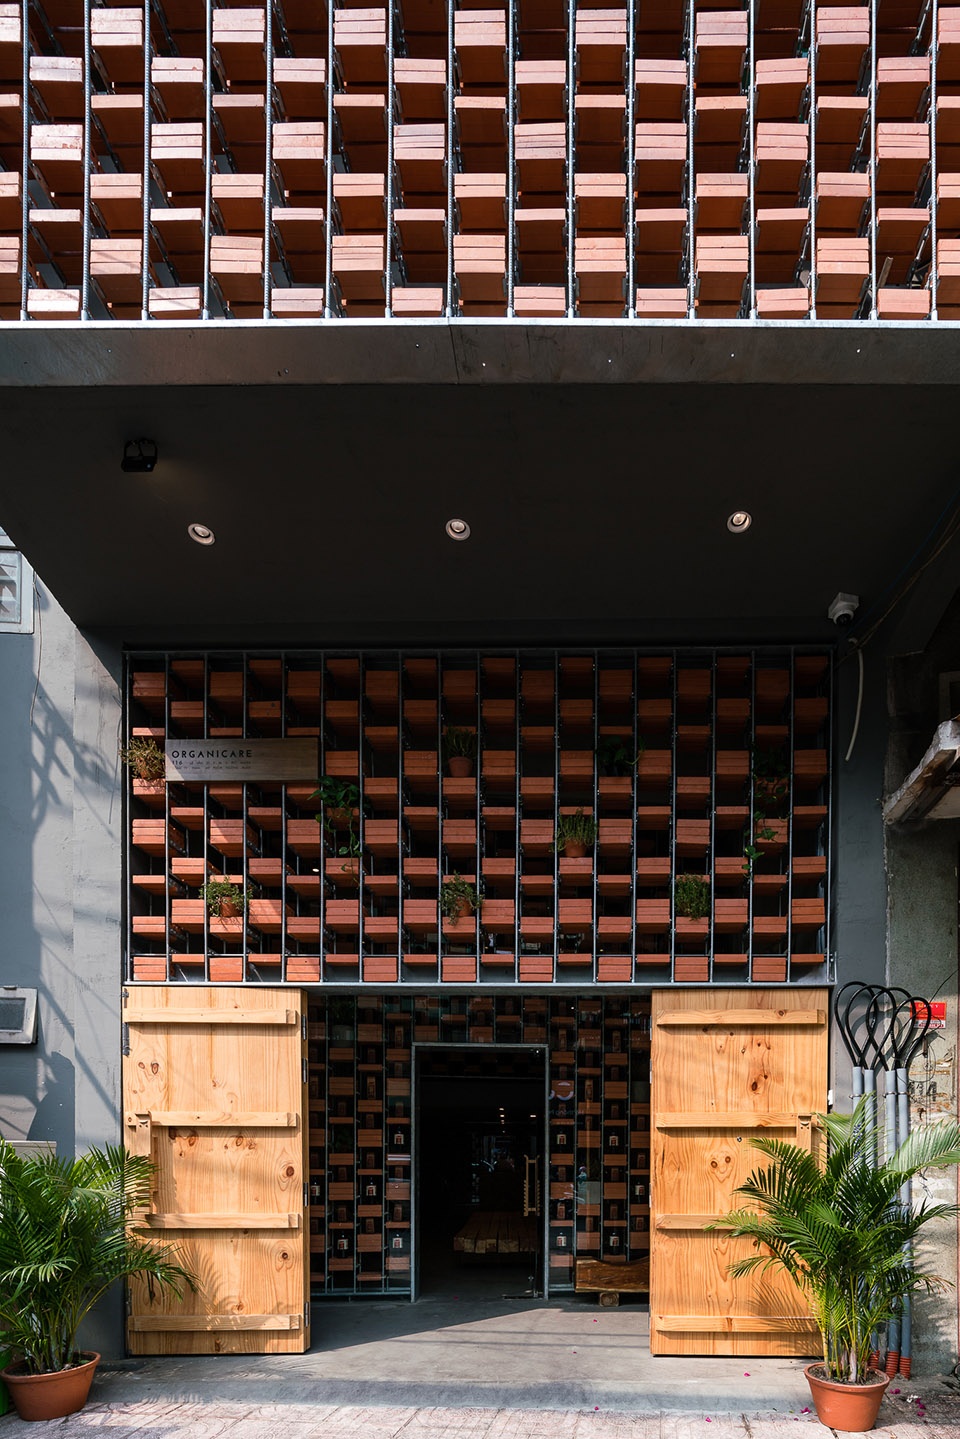
建筑师为该项目设计了一个连续的框架系统,将砖块和金属结合到内外立面当中,并使其发挥展示商品的功能。根据商品的尺寸,该框架系统可以灵活地调整和移动。
Tropical Space designed a consistent frame system combining of brick and metal for the façade and the interior which is used as shelves to display the products. This frame system can be changed and removed flexibly depending on the size of the products.
▼室内概览,interior overview
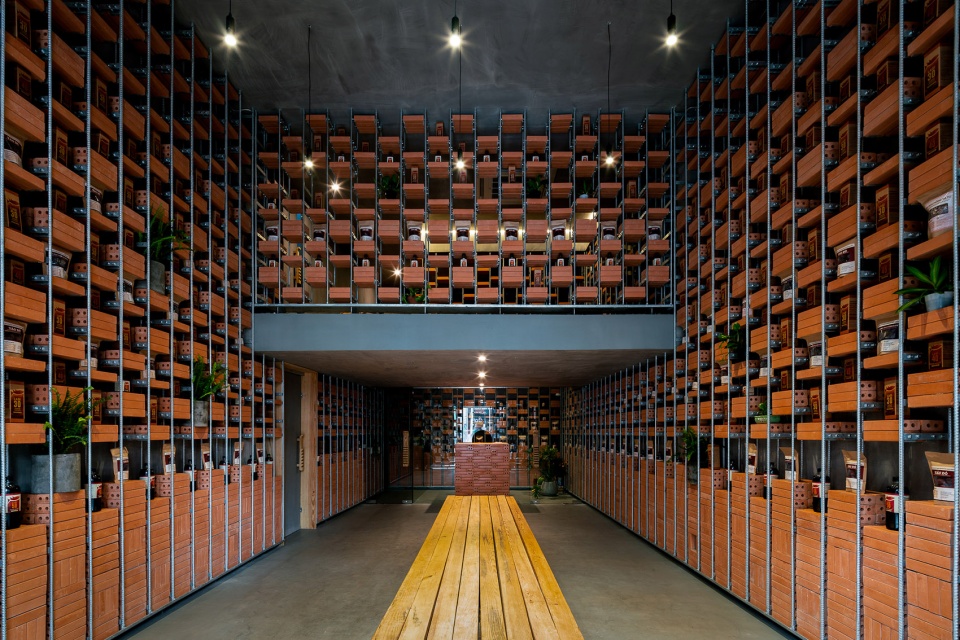
▼砖块和金属被结合到内外立面当中,brick and metal are combined for the façade and the interior
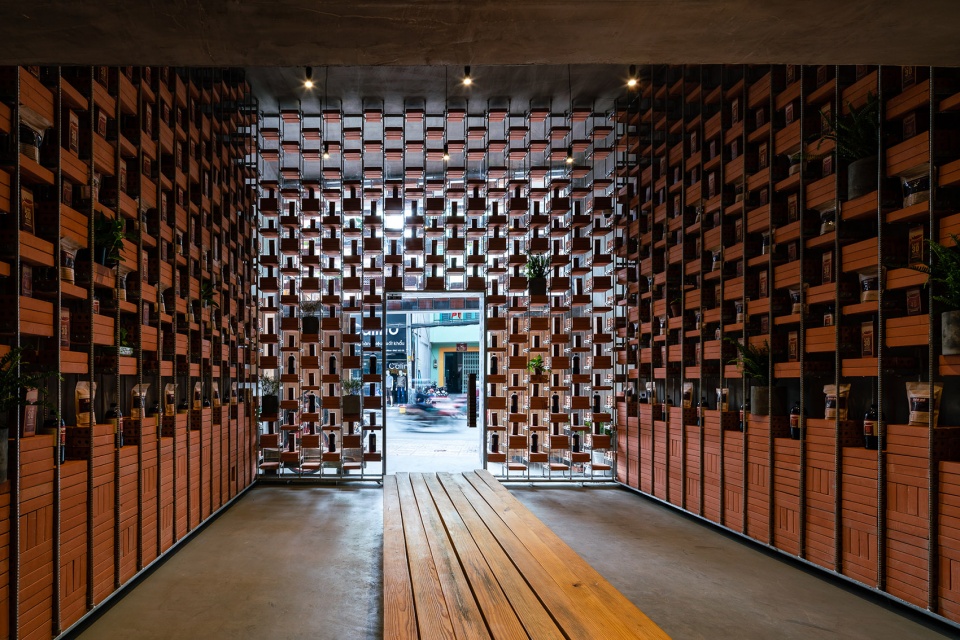
▼一个为越南传统鱼露和有机产品打造的展示间,a showroom for the Vietnam traditional fish sauce and organic products
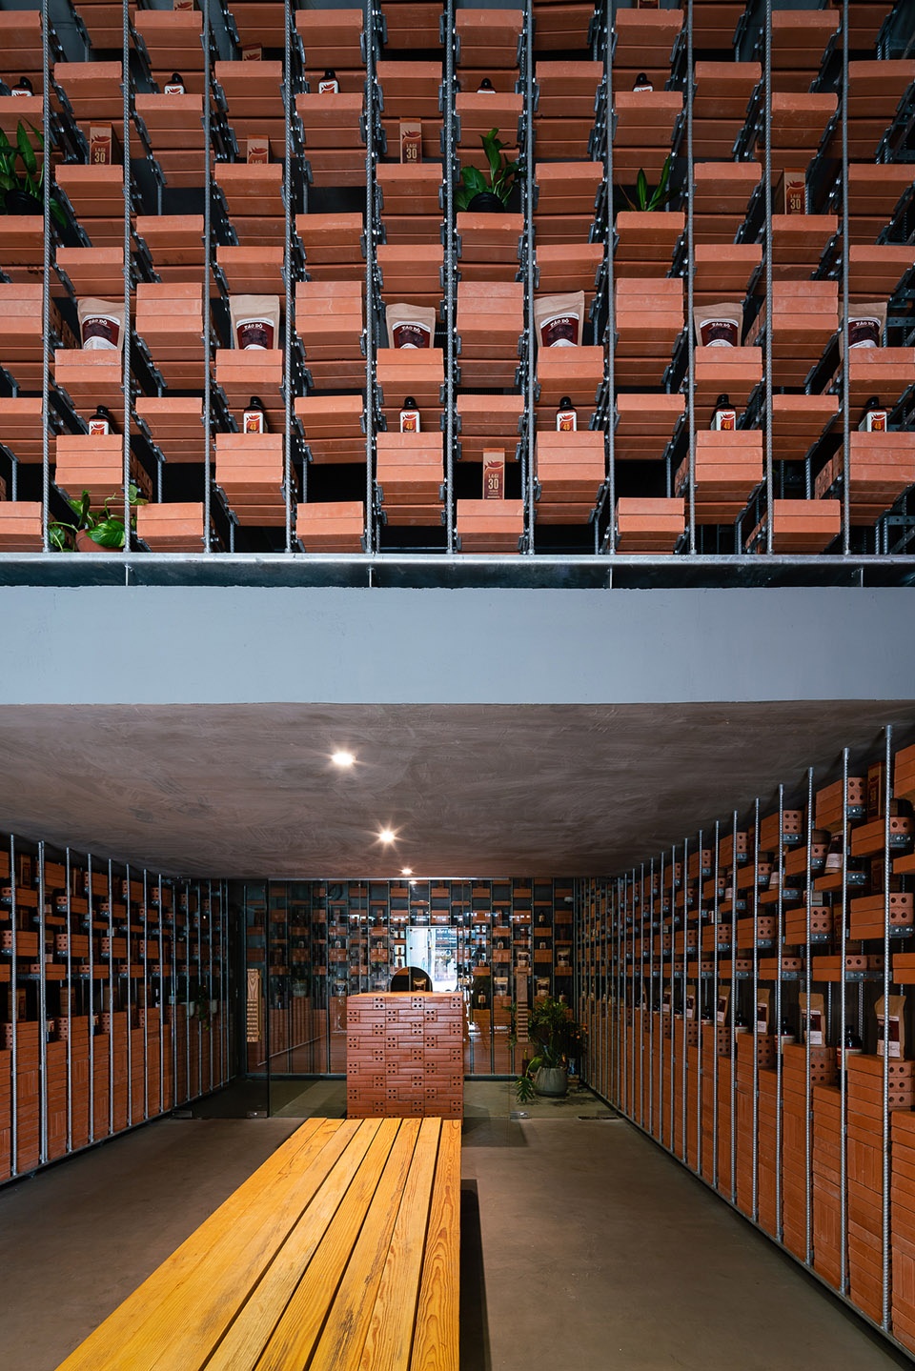
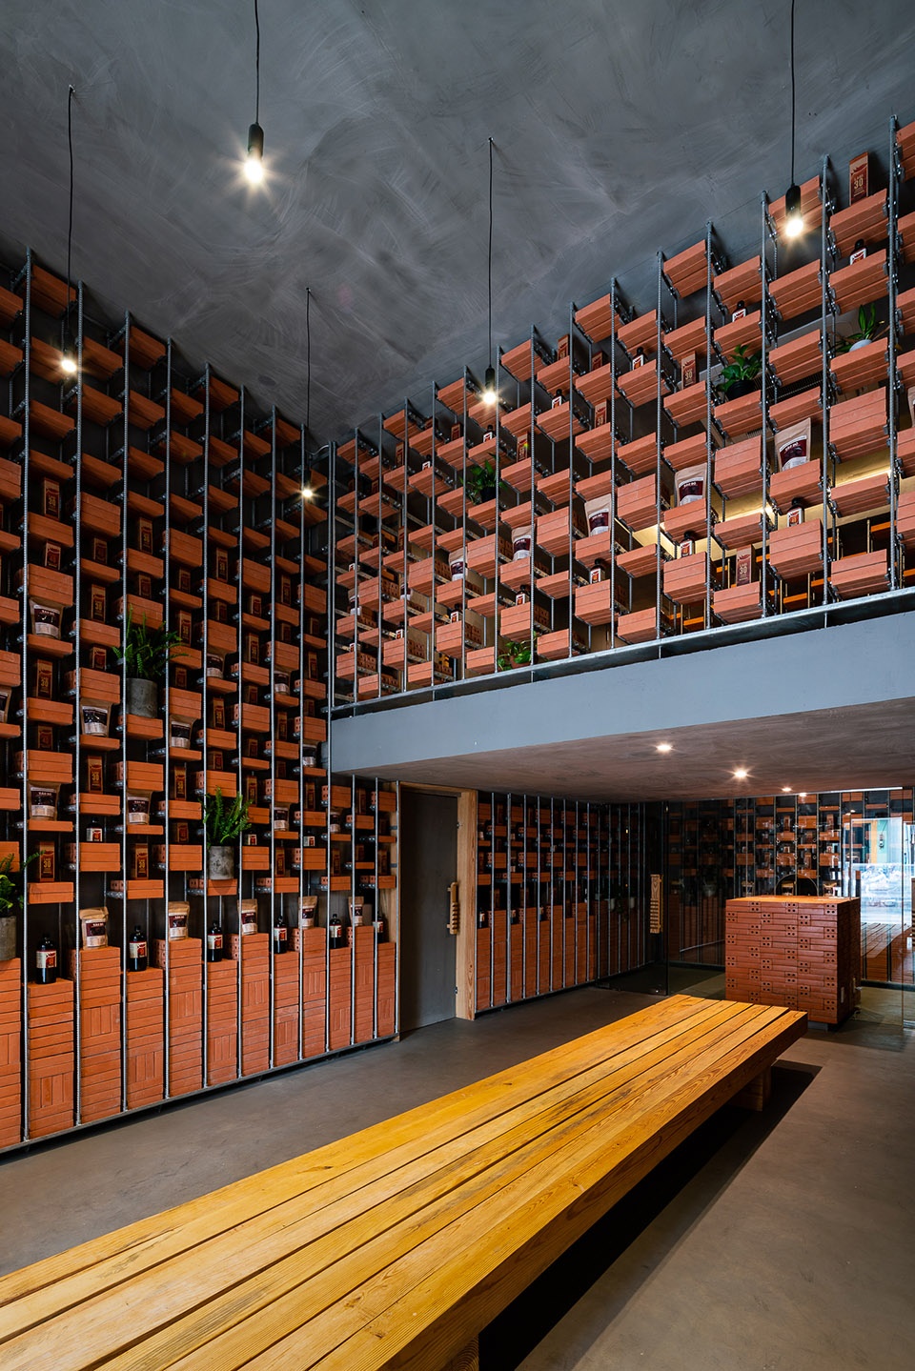
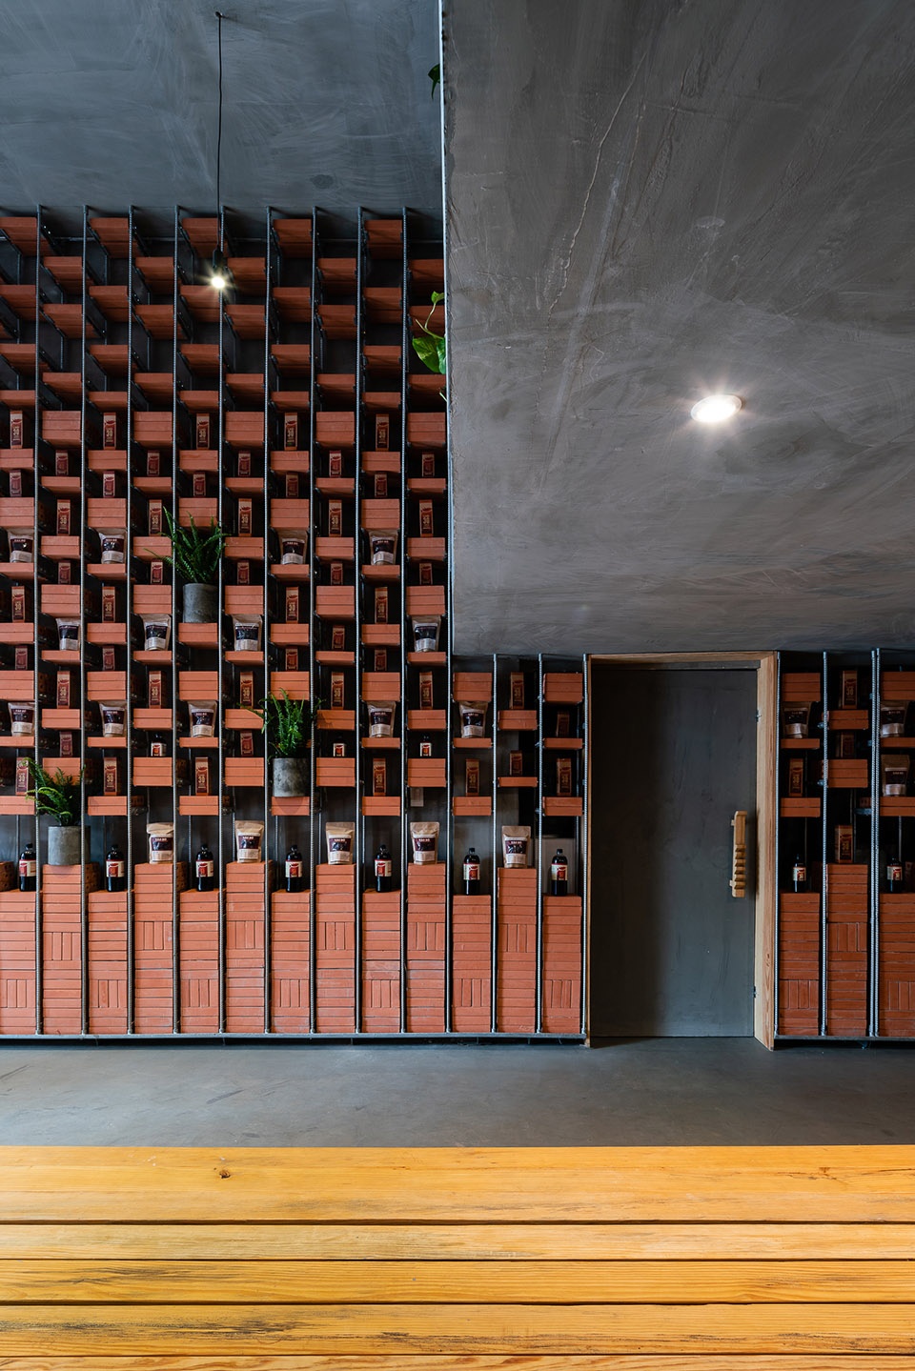
▼商品展示空间细部,detailed view of the display area
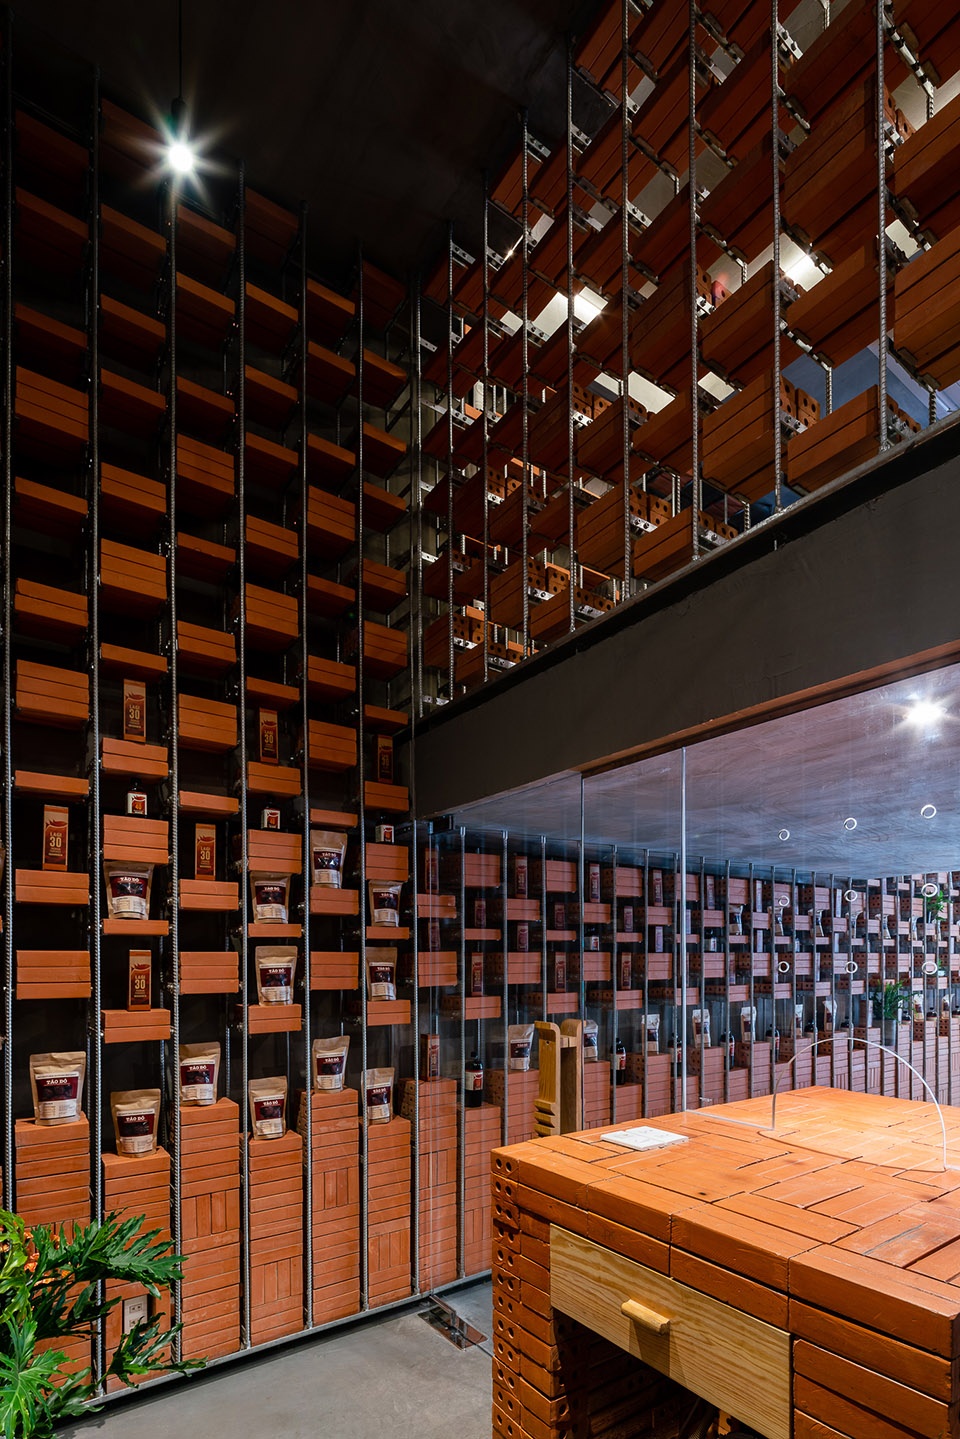
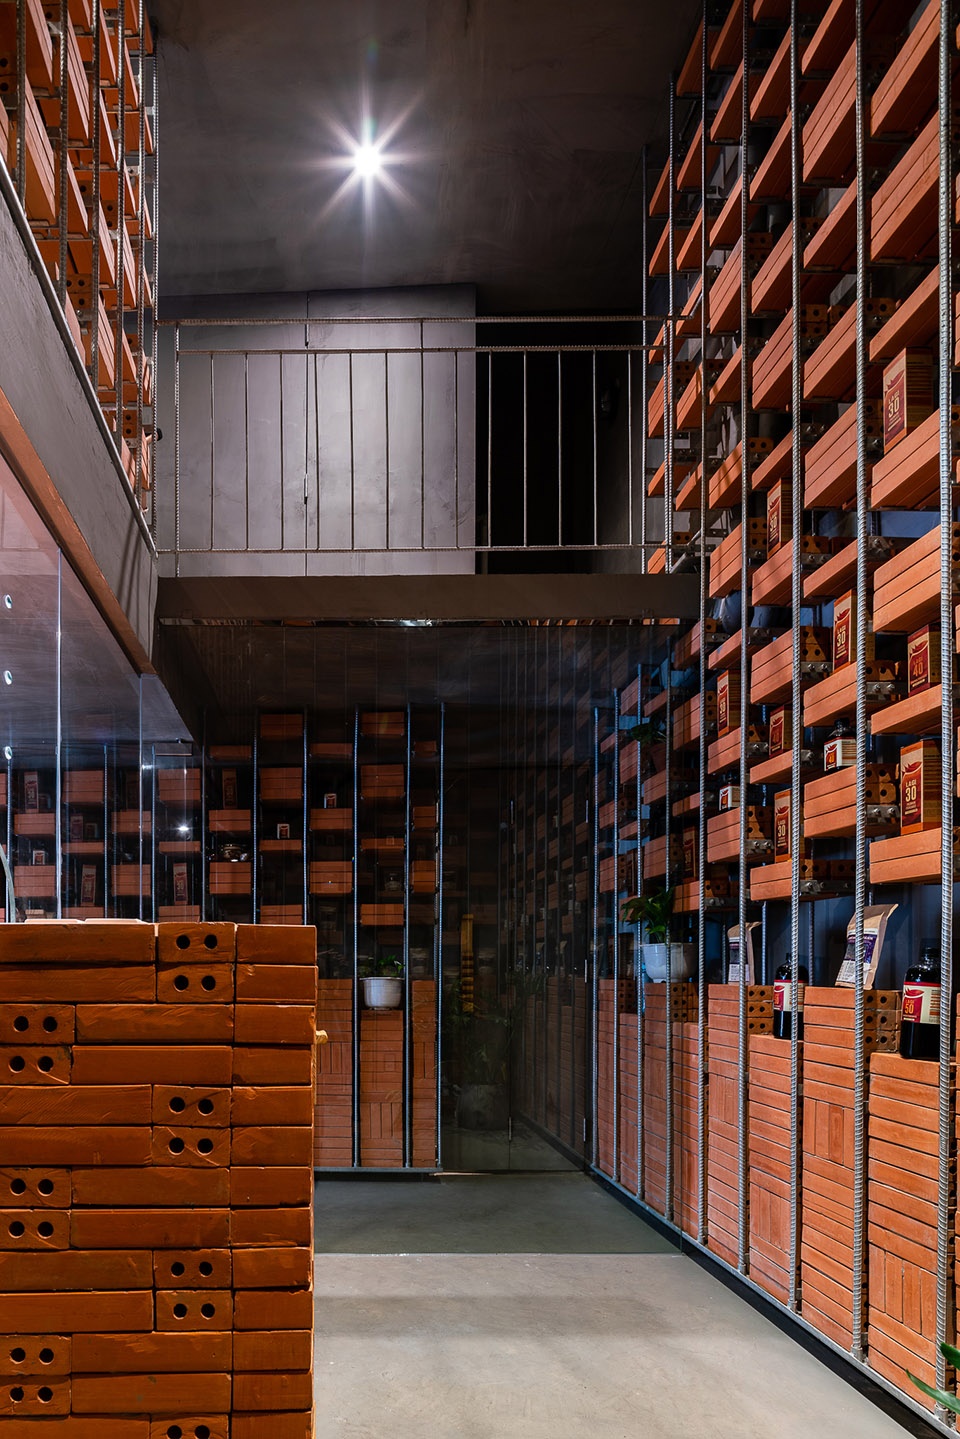
▼根据商品的尺寸,框架系统可以灵活地调整和移动,the frame system can be changed and removed flexibly depending on the size of the products
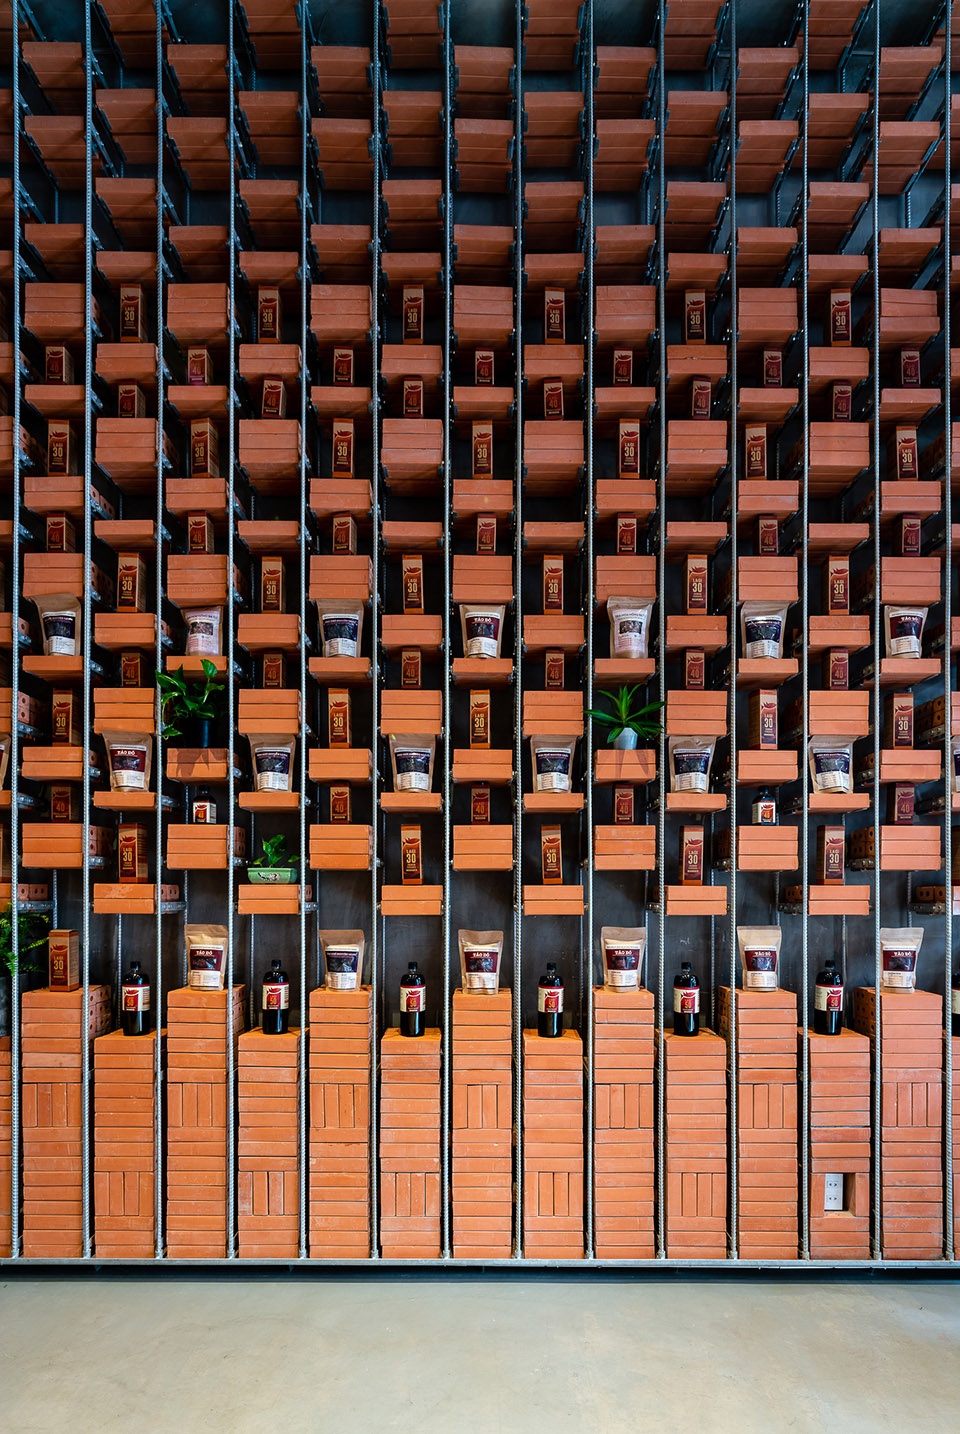
除了突显越南传统鱼露的价值之外,设计团队也希望通过这一项目来展现传统黏土砖材的重要性。
Besides honoring the value of Vietnam traditional fish sauce, Tropical Space also want to honor the value of the traditional clay brick.
▼二层展示空间,display area on the upper floor
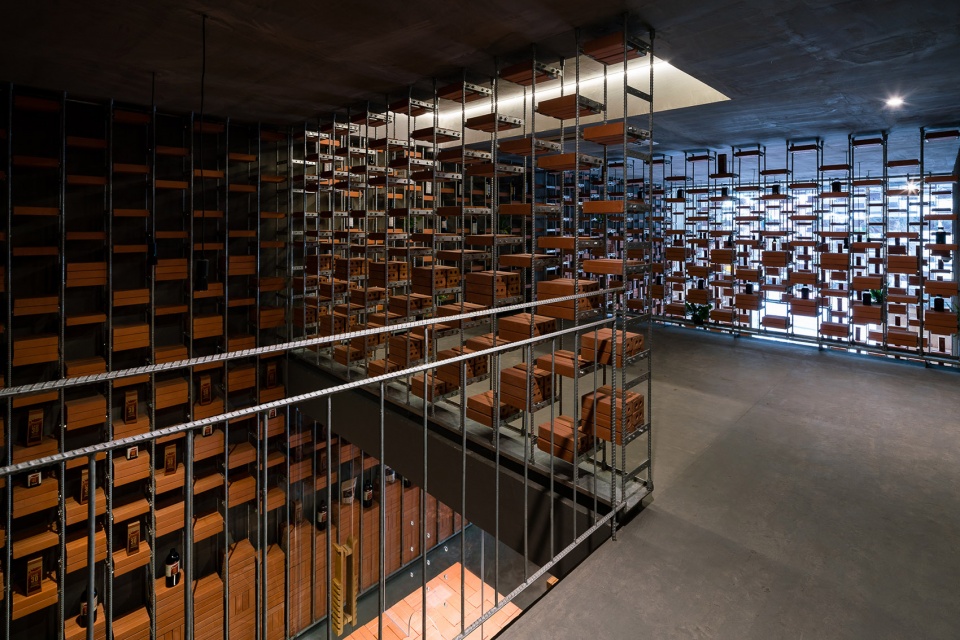
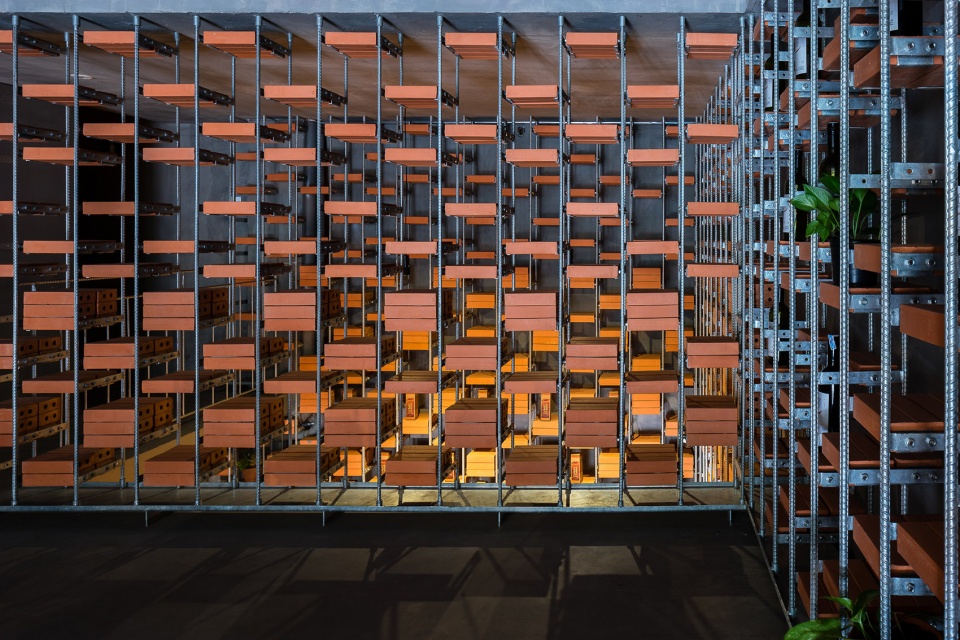
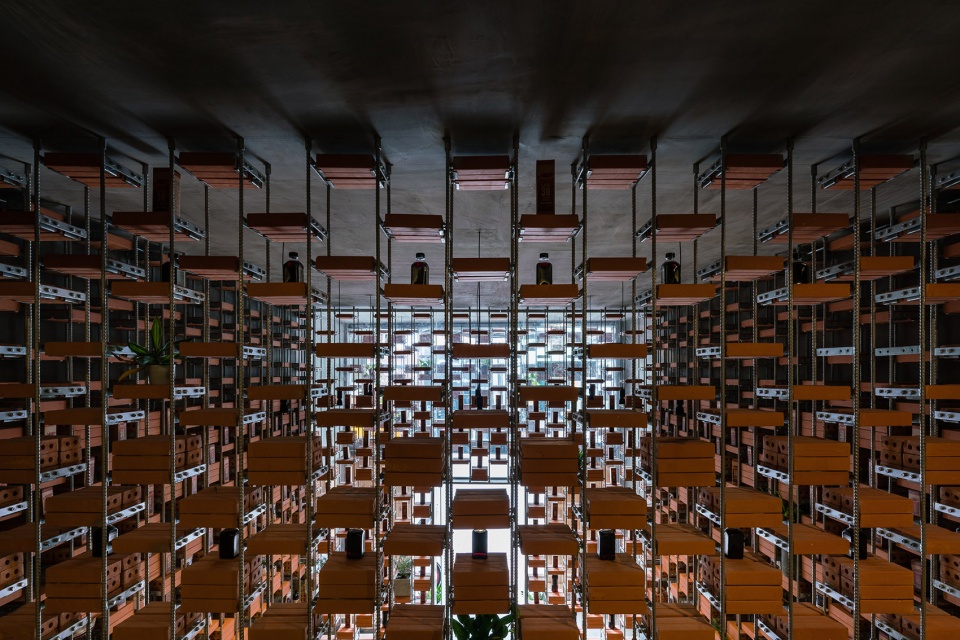
▼展示框架细部,detailed view of the frame system
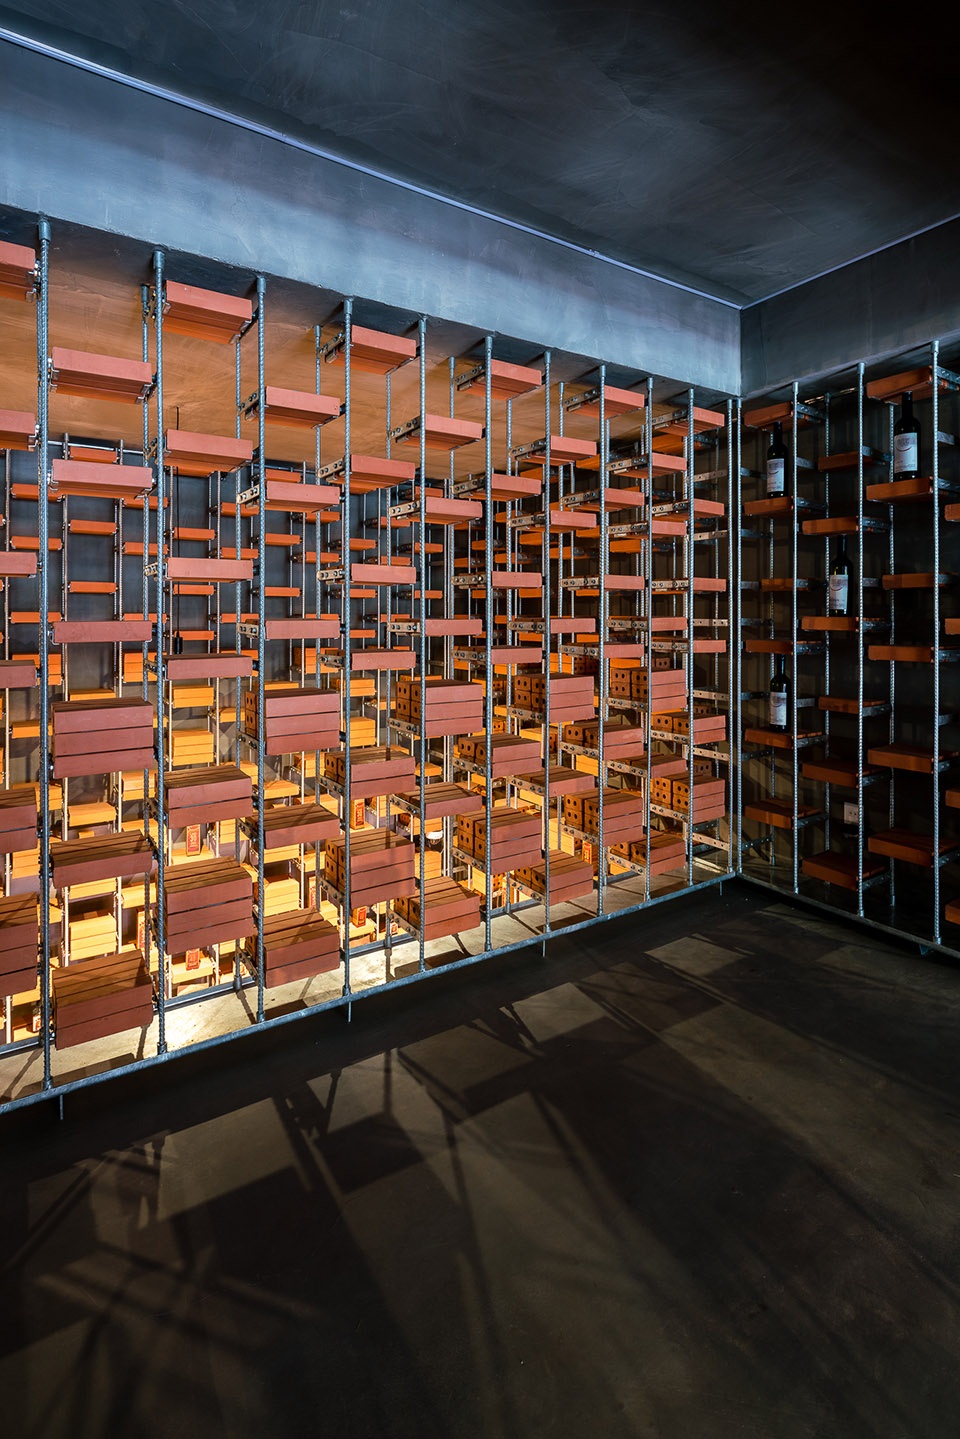
▼设计还展现了传统黏土砖材的重要性,the value of the traditional clay brick has also been honored in this project
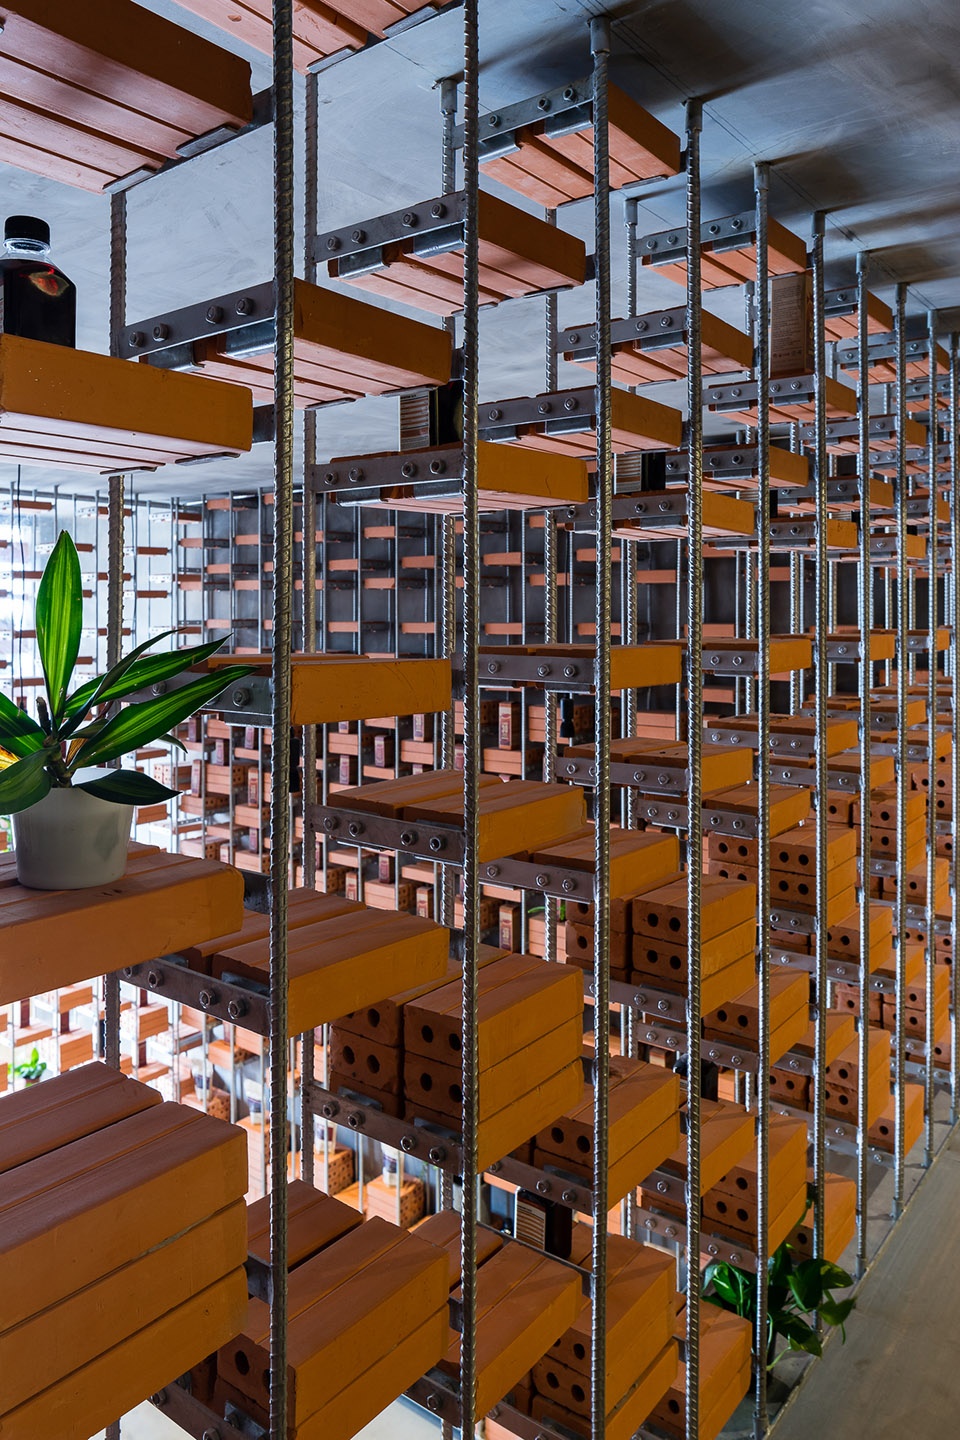
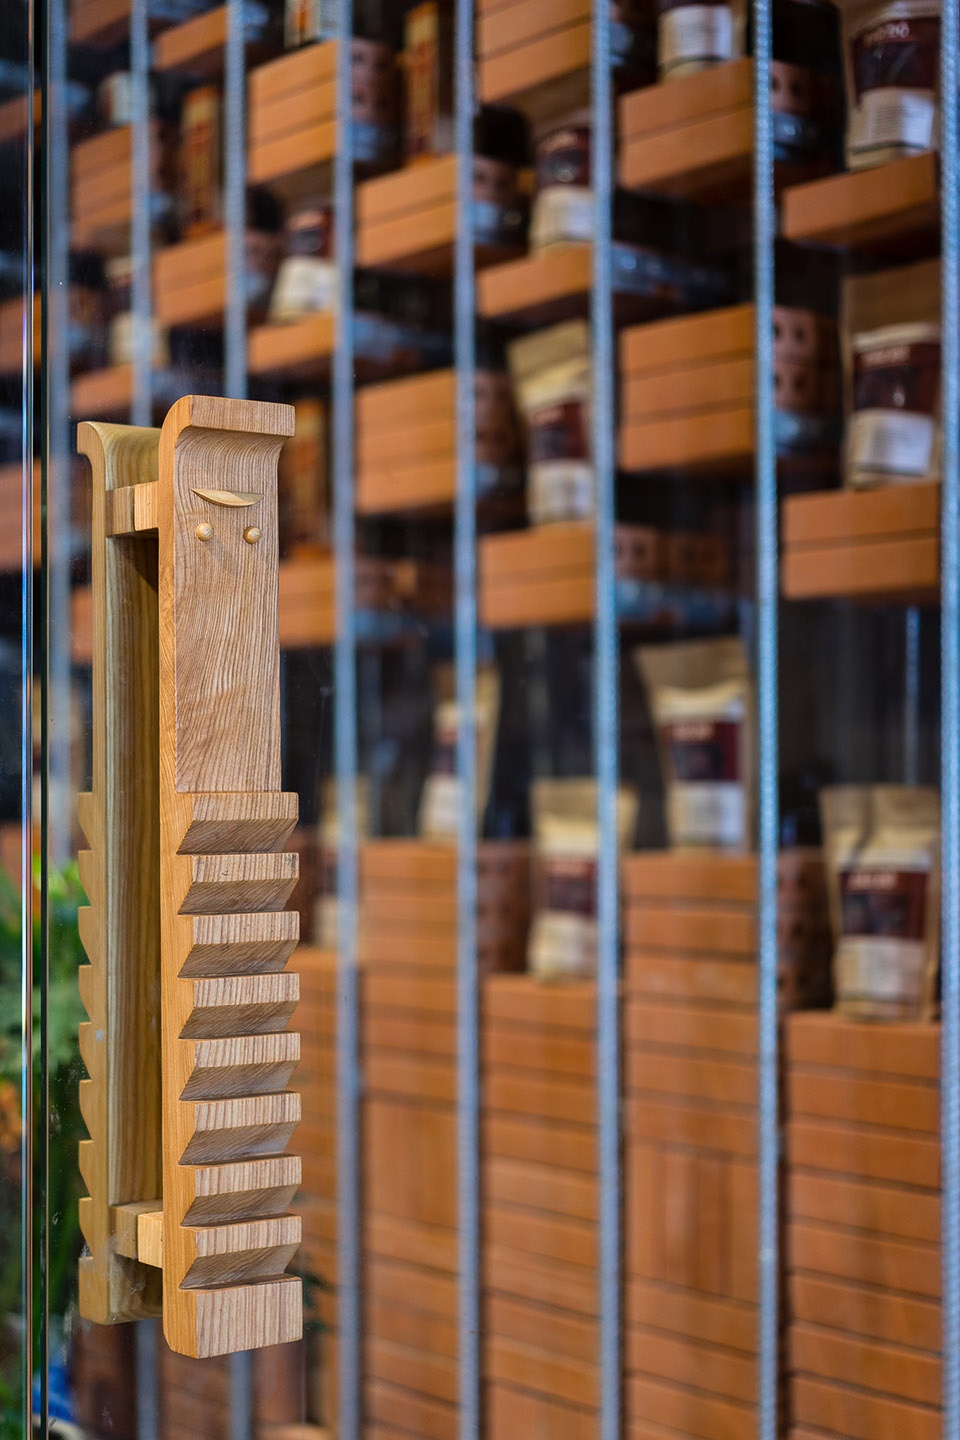
▼入口大门细部,detail of the entrance
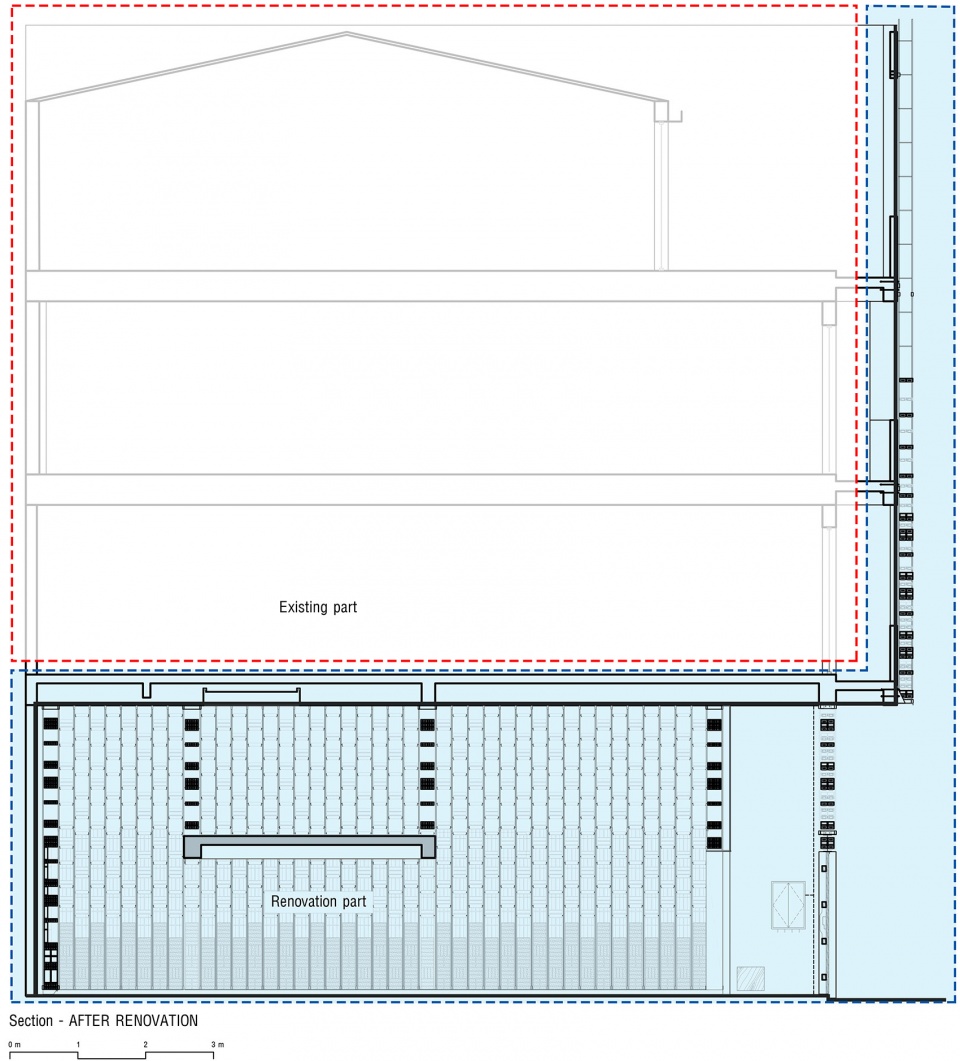
▼剖面图,section
Location: 116 Lê Văn Sỹ, TP. HCM
Architecture: Tropical Space
Client: organicare.vn
Principal Architect: Nguyễn Hải Long, Trần Thị Ngụ Ngôn
Design Team: Nguyễn Tuấn Đăng, Phạm Khánh Duy, Lê Văn Duy Bảo, Saurav Shah
Photo: Quang Dam
Type of project: Reforming Project
More:Tropical Space。更多关于他们: Tropical Space on gooood








发表评论
你需要先 才能发表评论
社交登录