感谢 MVRDV 予gooood分享以下内容。更多关于他们:MVRDV on gooood
Appreciation towards MVRDV for providing the following description:
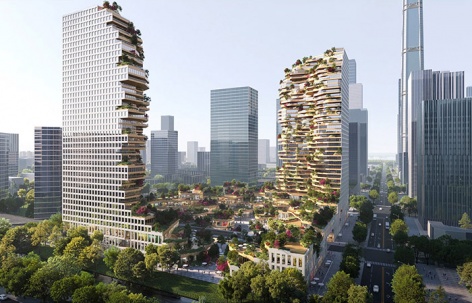
南京,作为中国东部的中心城市,正在迅速发展。为了满足经济增长的要求,2015年,当地政府提出了江北新区的规划,将南京城区向西扩展到长江对岸。2021年,在江北新区金融中心二期商住综合体 (18-34、18-35地块) 的设计竞赛中,MVRDV携“绿洲大厦” (Oasis Towers) 的方案中标,方案勾勒了两座高150米的塔楼和其间如绿洲般茂盛的景观,将为高密度城市中的居民提供绿意盎然的栖居天堂。
▼项目概览,overall view of the project ©MVRDV
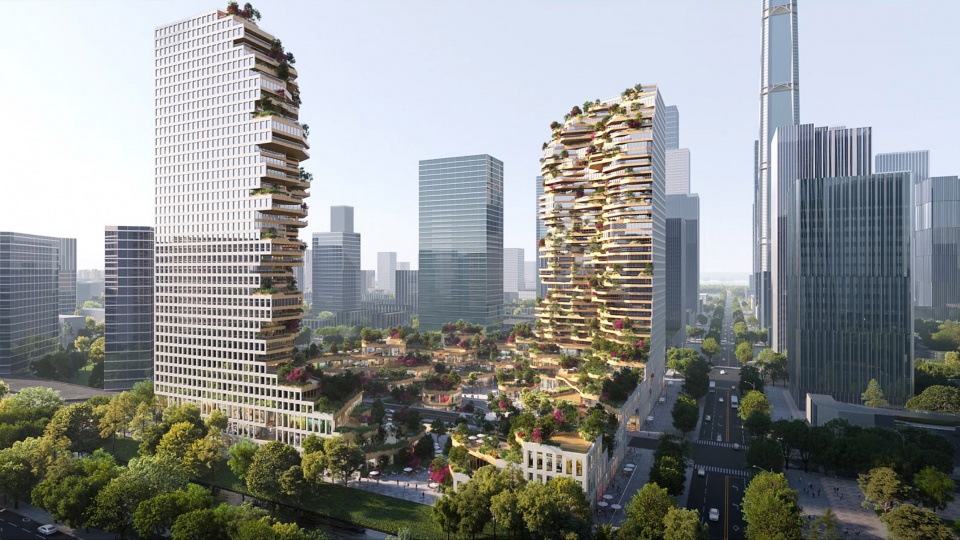
The Chinese metropolis of Nanjing is growing rapidly. To enable this growth, in 2015 the government formed the Jiangbei New Area, expanding Nanjing to the west across the Yangtze River. MVRDV has now won a competition to design a mixed-use residential and commercial complex on the edge of the Jiangbei New Area’s Financial District. With a green landscape nestled between two 150-metre-tall towers, Oasis Towers will provide a haven for residents in a dense and rapidly developing part of the city.
▼夜景概览,overall view in the night ©MVRDV
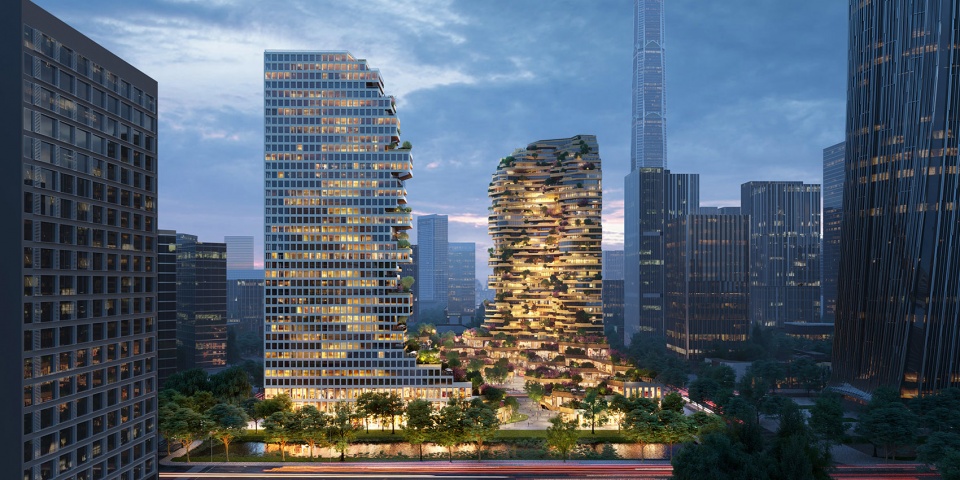
▼夜晚的商业街区,retail block in the night ©MVRDV
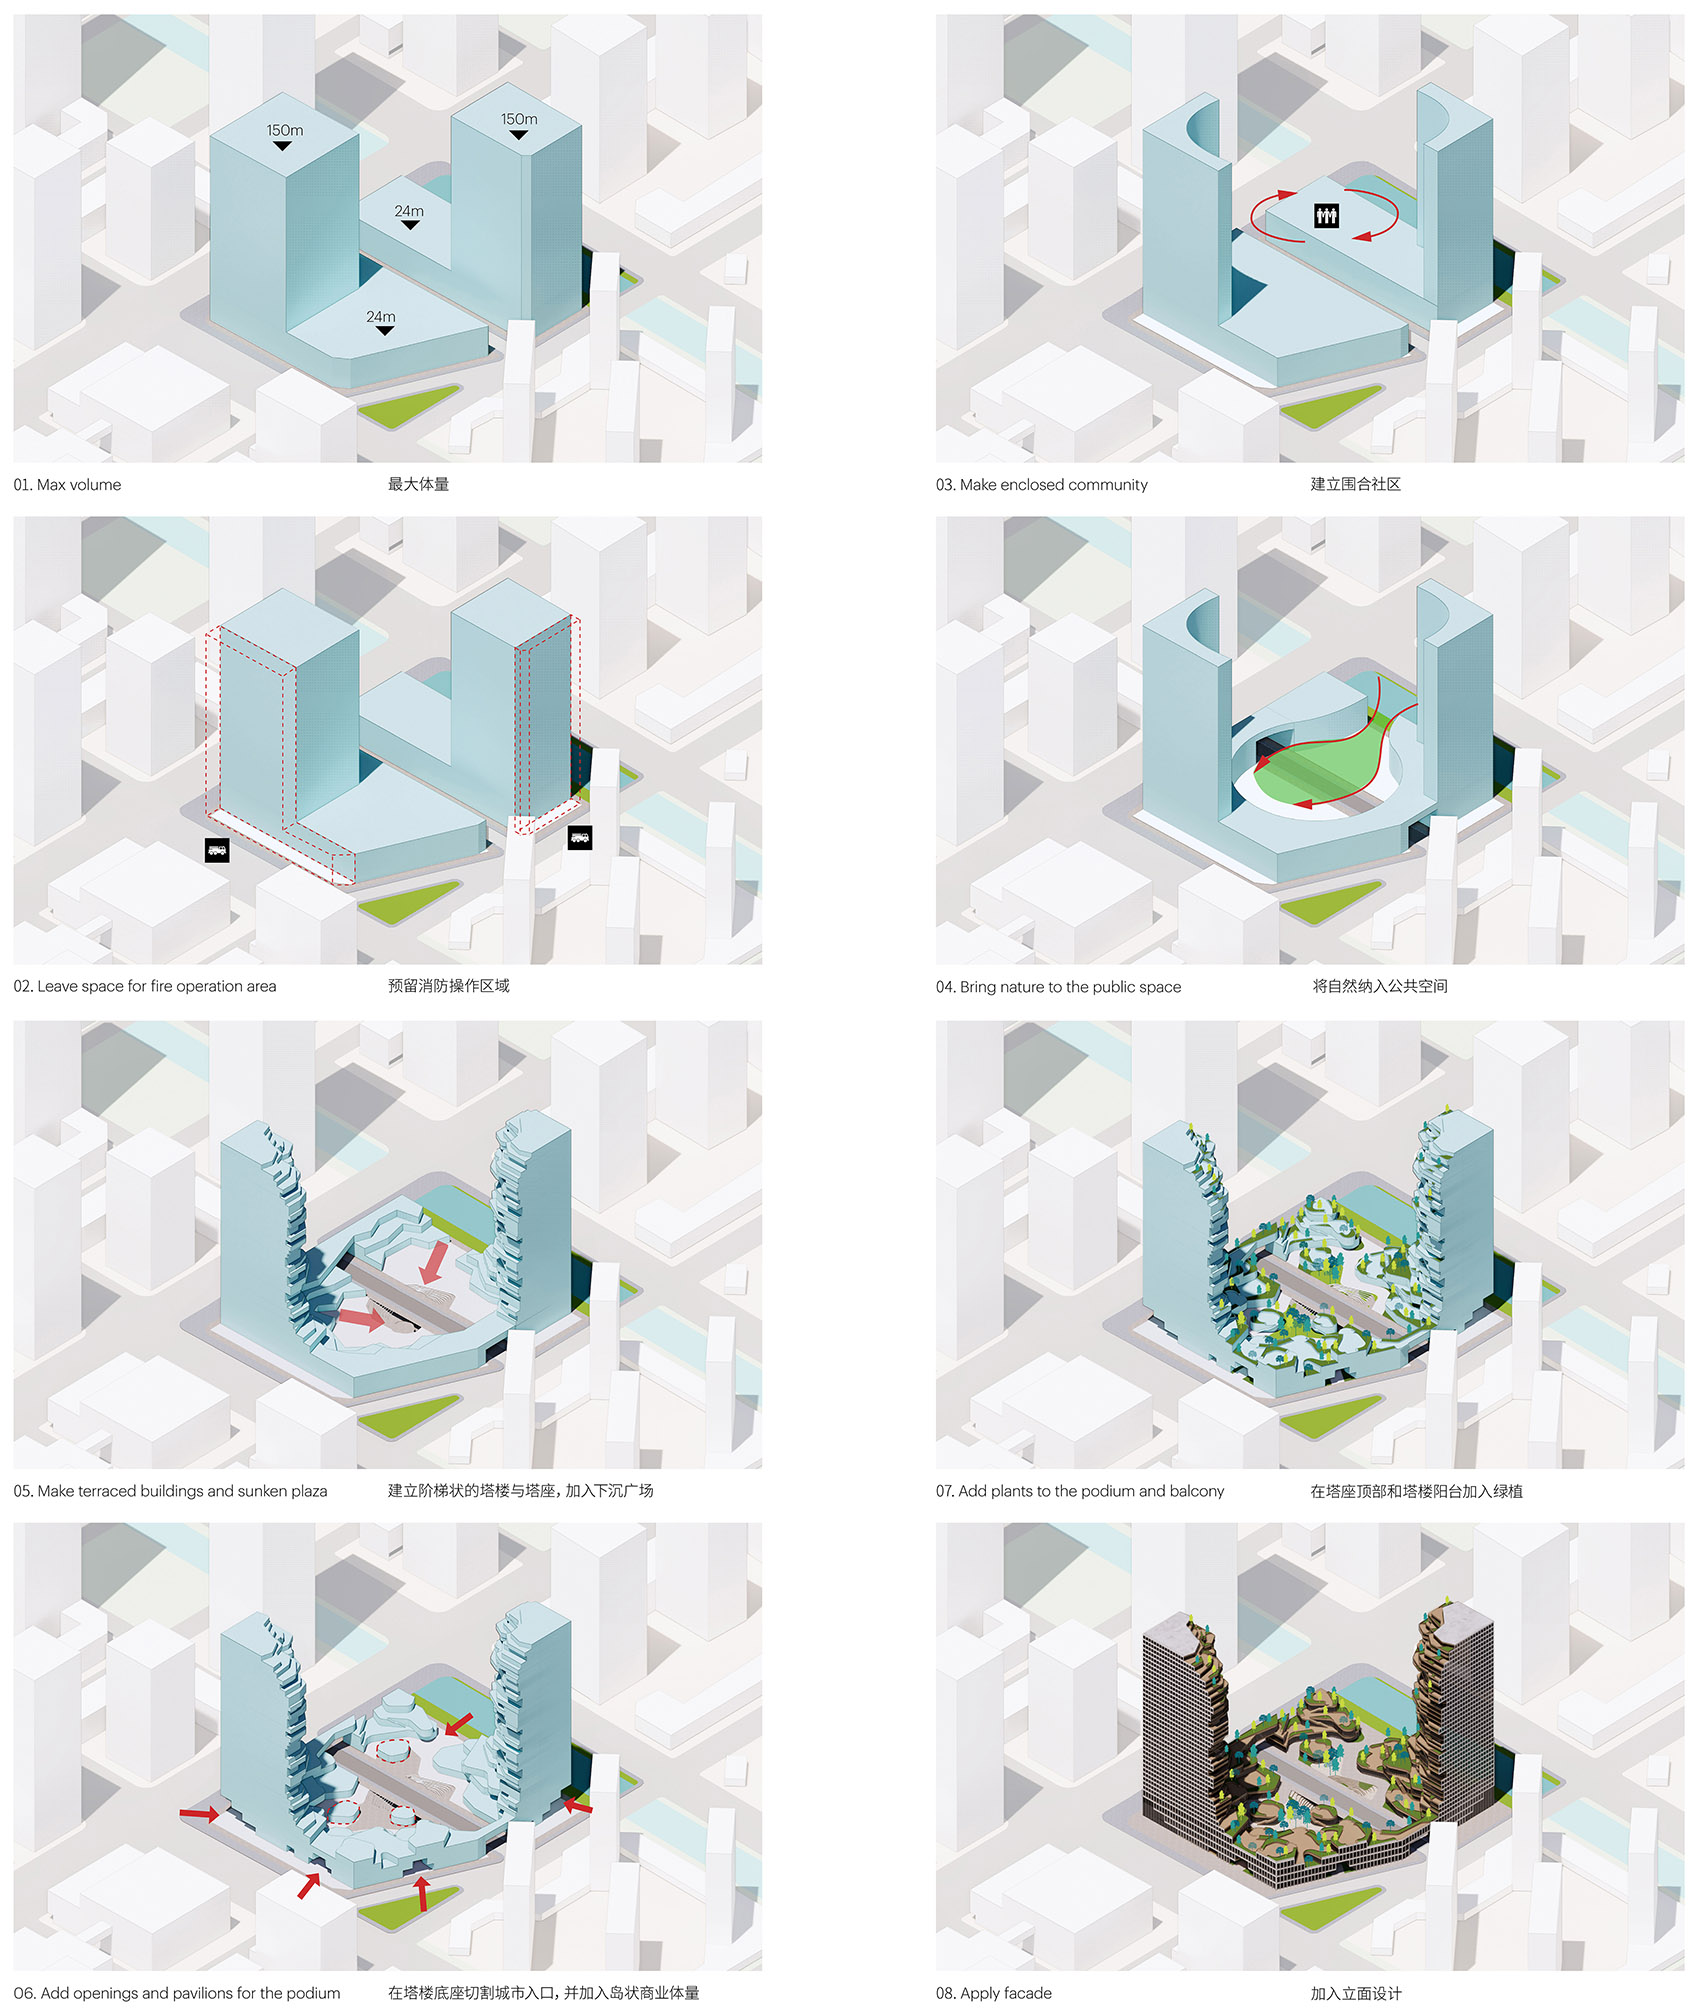
项目横跨江北金融区计划范围边界两个毗邻的街区。两座40层高的L型塔楼各据一角,南北相望,三至四层高的裙楼包裹并串联了整片基地,在中心区域形成保护性的环境,裙楼连通了两个地块之间的人行通道和街道,强调了两个地块的整体性,并让“绿洲”大厦从高密度的城市环境中脱颖而出。
▼设计过程,design process ©MVRDV
▼城市特征分析,urban identity anaylsis ©MVRDV
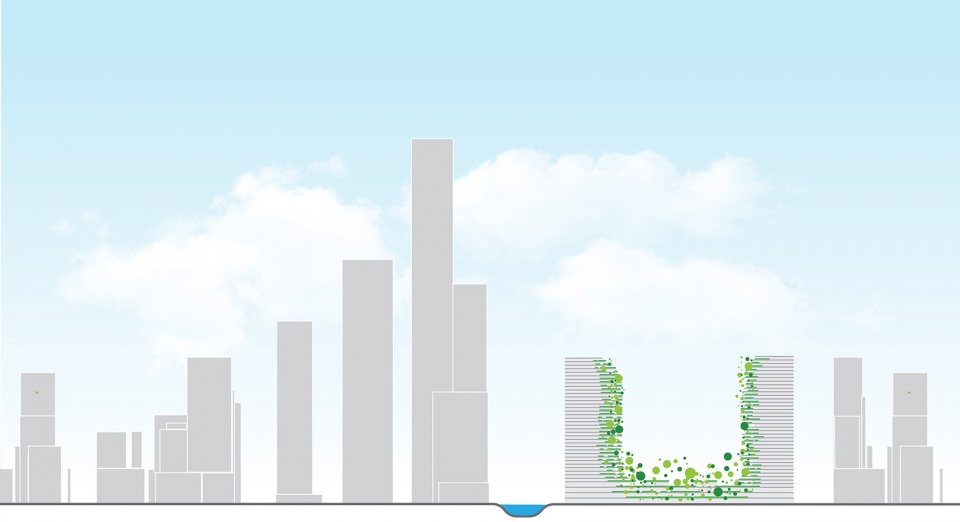
The project spans two adjacent blocks on the edge of the Jiangbei Financial District masterplan. The project’s two L-shaped towers, each 40 storeys in height, face each other from the north and south corners, while the podium of 3–4 storeys forms a perimeter that encloses almost the entire site to create the protective environment at its heart. This perimeter building bridges over pedestrian access routes and even the street between the two plots, creating a clear separation between the surrounding neighbourhood and the oasis at the centre of the design.
▼鸟瞰,aerial view ©MVRDV
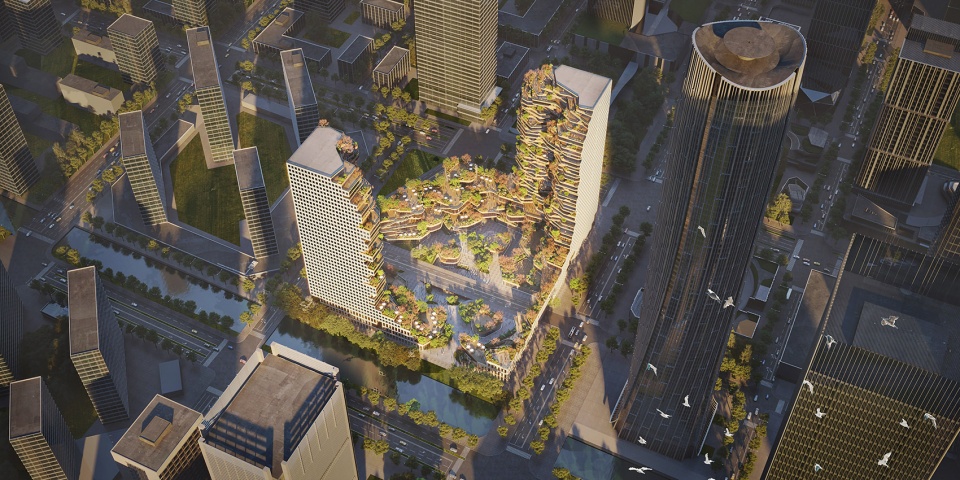
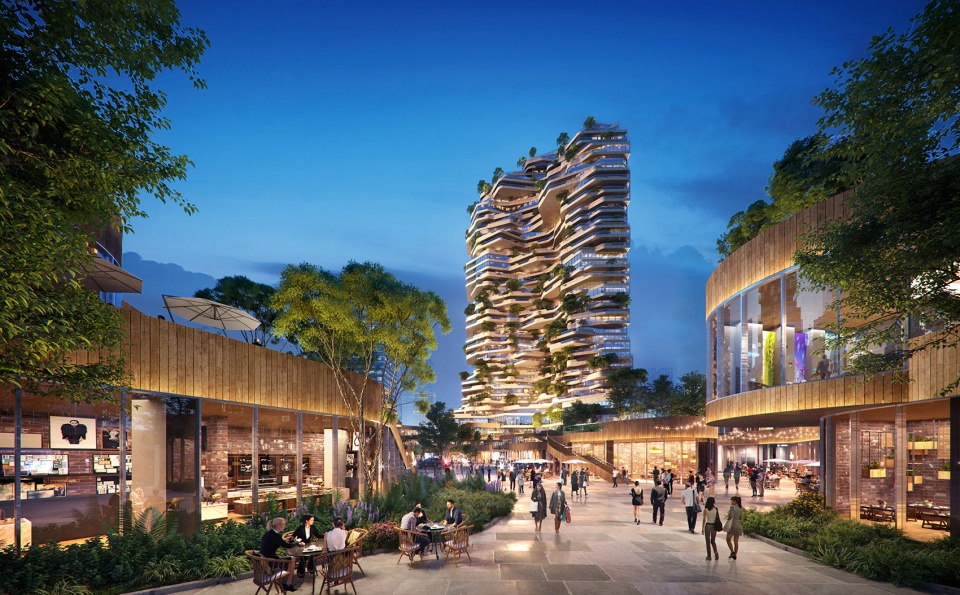
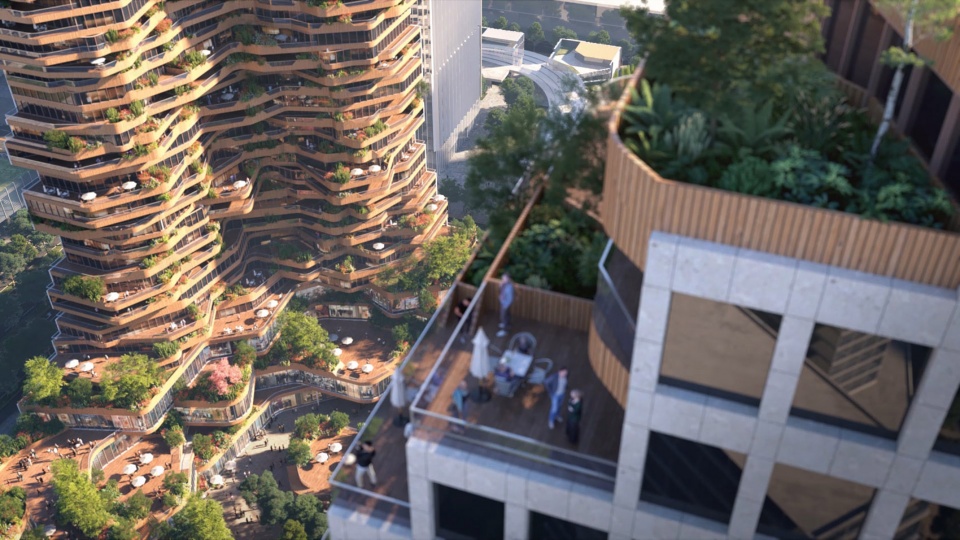
“绿洲”景观呈梯田的形态分布,包含丰富的植被,为商业裙楼打造郁郁葱葱的购物环境。 公园般的景观提供了多种功能:冷却城市热能、增加生物的多样性,天蓬在高层住户和低层商业的购物者之间形成遮挡,起到保护隐私的作用;同时,景观跨越了中央道路,将相隔的两个地块连通,形成步行友好的环境。 在公共空间的中心位置,绿植向下延伸至地面道路,提供了一个方便的交通枢纽,连接地下的地铁站。
▼城市设计概念,urban design concept ©MVRDV
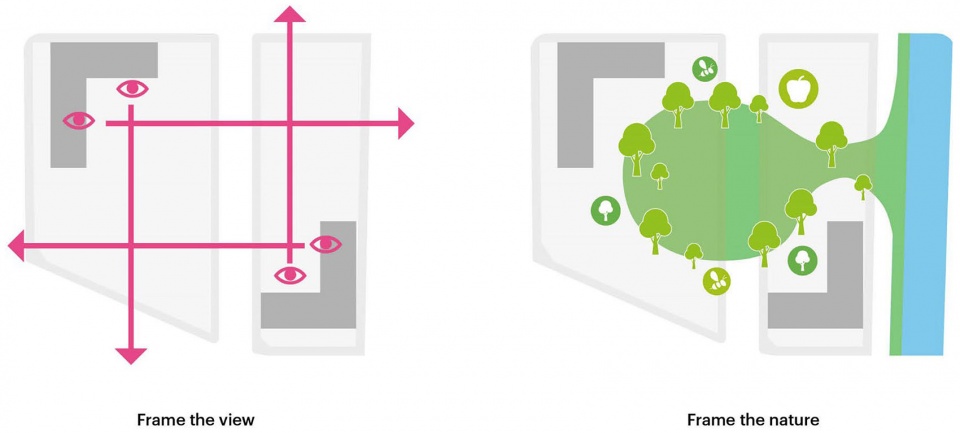
▼轴测图,axonometric ©MVRDV
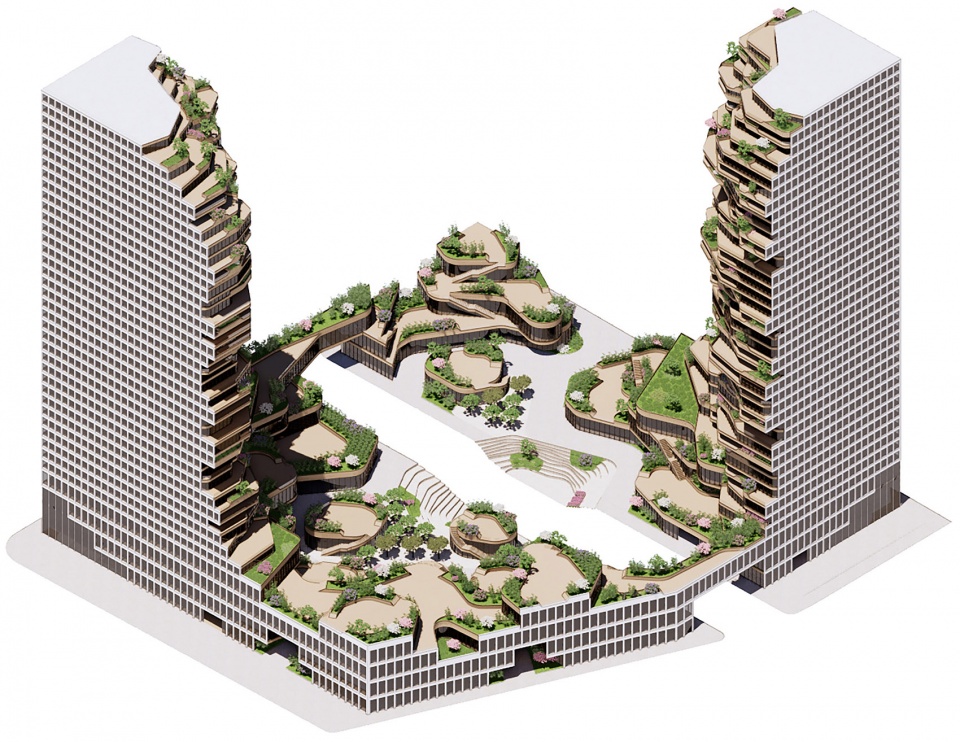
Peppered with trees and other greenery, the oasis forms a green landscape on the building’s cascading terraces, a lush environment for shopping in the building’s commercial floors from ground level up to the third floor. This park-like space has a number of functions: it provides cooling and biodiversity, the canopy offers privacy by shielding the residents of the upper floors from the shoppers below, and it creates a walkable environment that connects the two plots across the central road. At the very centre of the public space, the landscape steps down below ground level to connect beneath the road, providing a convenient crossing point and allowing access to the metro station beneath the site.
▼梯田式的景观,cascading terraces ©MVRDV
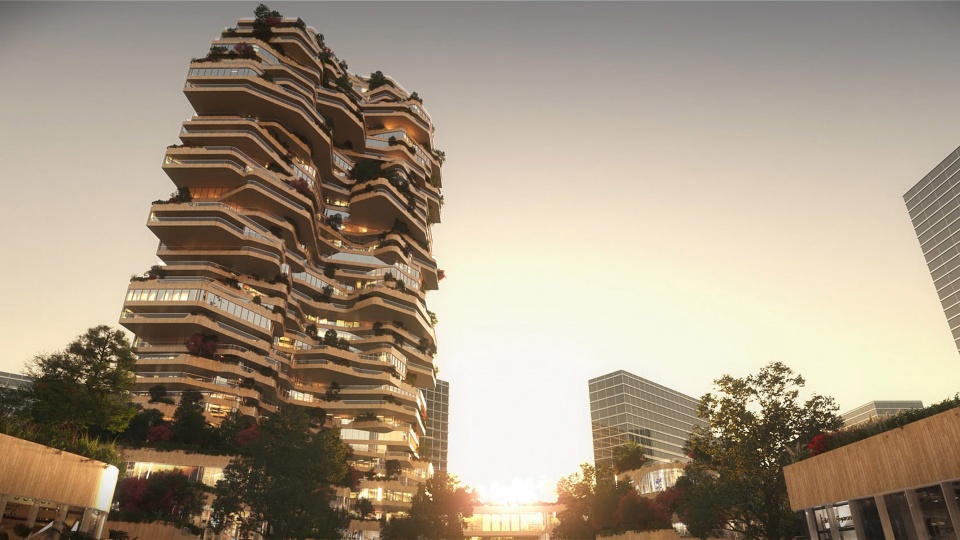
“南京当代建筑的形式和外观往往从自然中汲取灵感”,MVRDV 创始合伙人 Winy Maas 说道,“我们希望通过设计绿洲大厦将这一手法运用到极致——不仅通过运用弯曲、层次分明的‘山崖’来致敬自然,同时通过引入绿植和其生长蔓延,将自然真正融入设计中。”
“The contemporary architecture of Nanjing takes its inspiration from nature in form and appearance”, says MVRDV founding partner Winy Maas. “With Oasis Towers we wanted to push this trend to the max – not only emulating nature with curving, stratified ‘cliffs’, but also to literally incorporate nature into the design with the greenery and by tapping into natural processes.”
▼面向内部景观空间的丰富立面,rich facade facing the inner landscape ©MVRDV
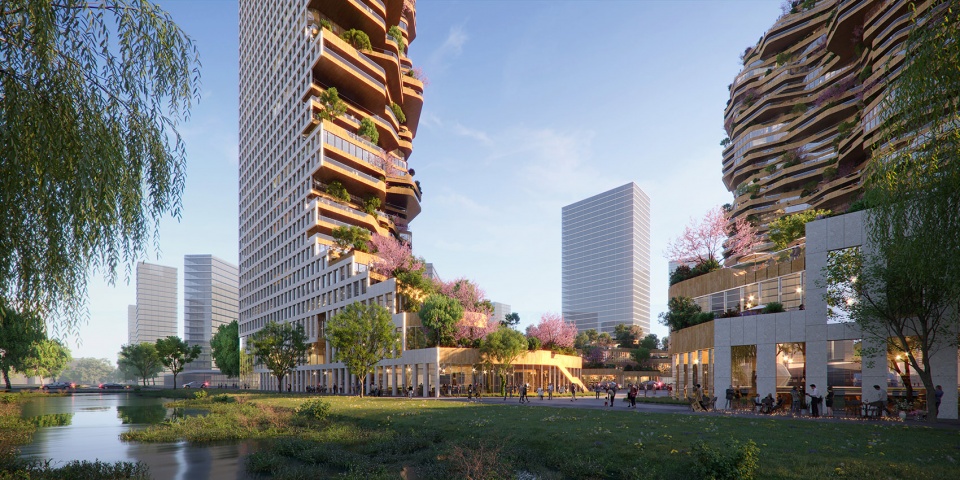
为与项目四周环绕的摩天大楼相呼应,面向道路的外立面使用了相对正式的网格状肌理。向内的外墙则依循阳台、露台、屋顶和凉亭的形状产生流动的不规则曲线,其中凉亭部分的外墙运用了由再利用的竹子覆盖。
To respond to the office skyscrapers that will emerge in its surroundings, the design has a formal, gridded façade on the outer faces of the perimeter block. Elsewhere, this exterior skin gives way to the flowing curves of balconies, terraces, rooftops, and small pavilions clad in facades of recycled bamboo.
▼面向道路的外立面采用网格式肌理,gridded facade on the outer faces of the perimeter block ©MVRDV
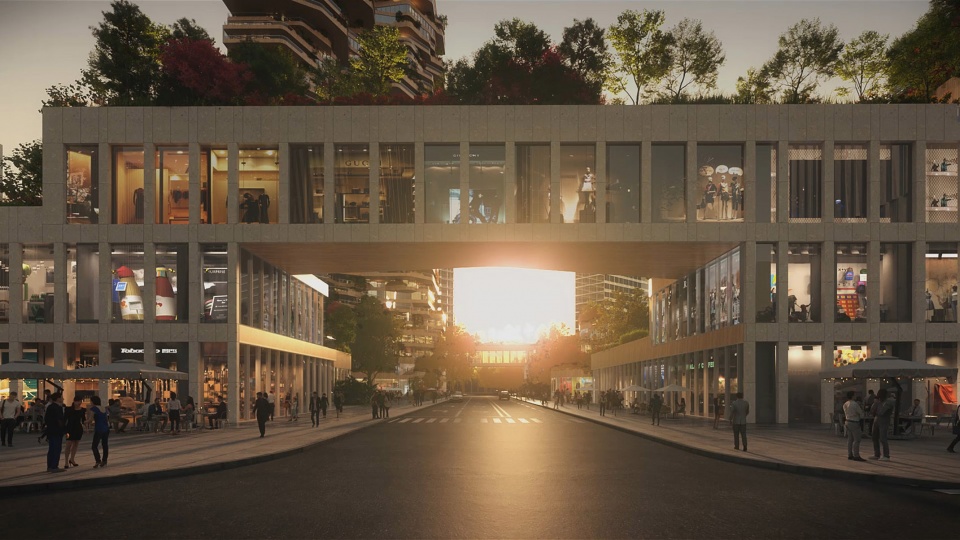
▼跨过道路的连桥,bridge through the road ©MVRDV
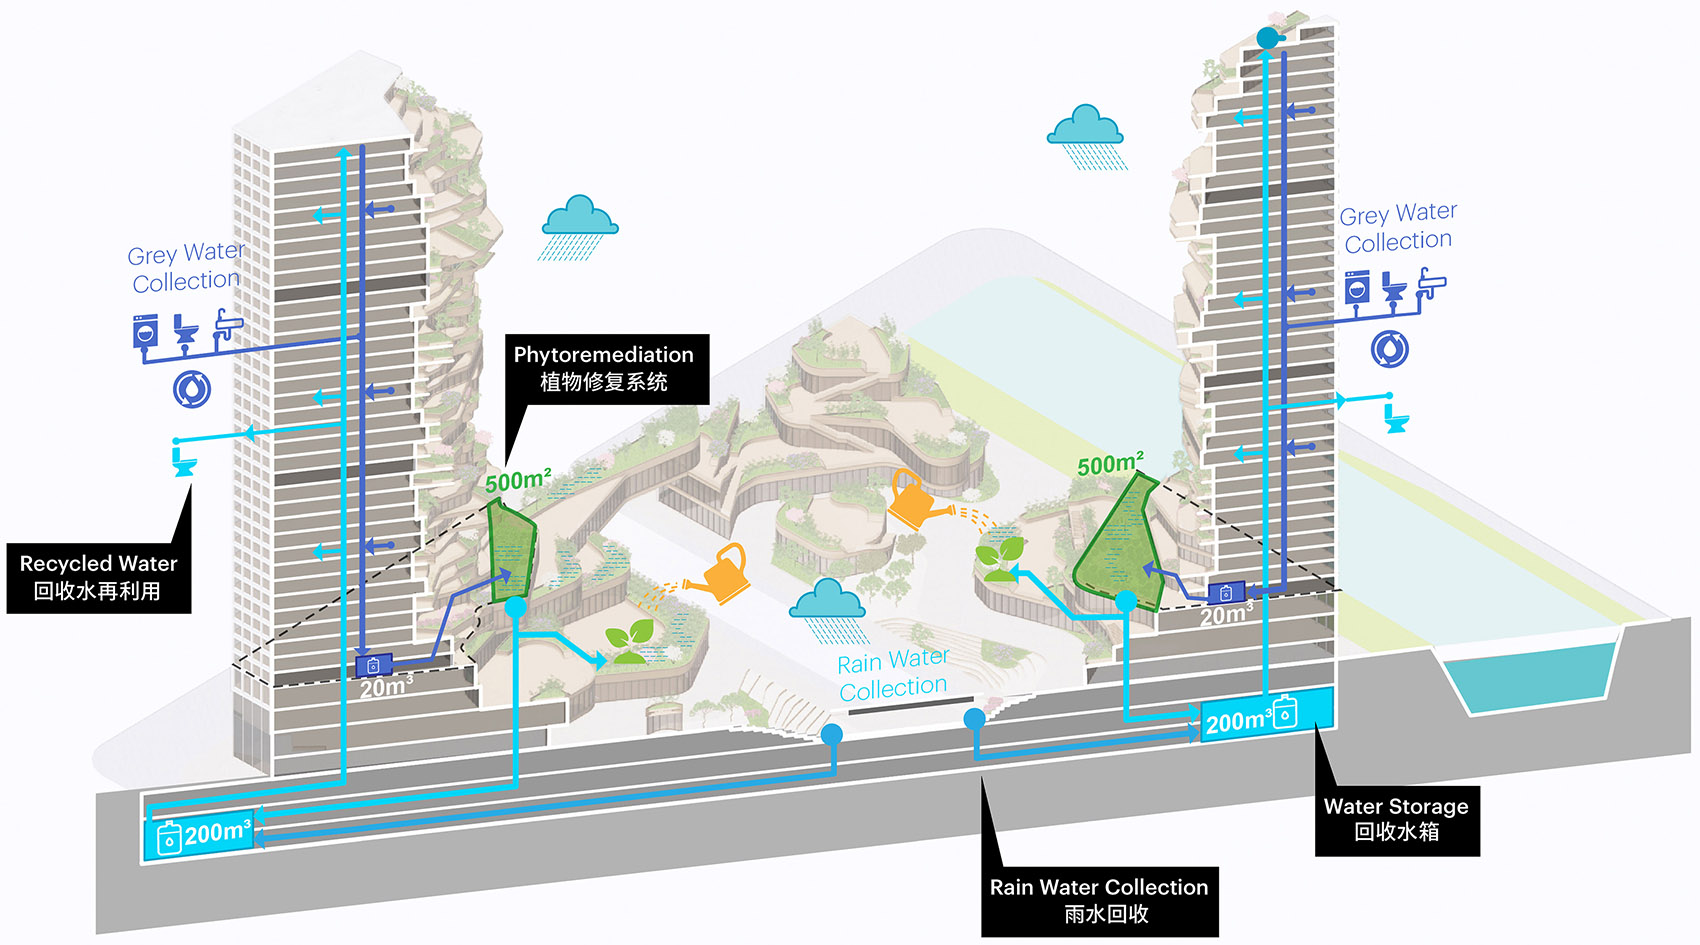
MVRDV将自然融入设计的手法并不止于田园诗般的绿色景观,自然在可持续战略中发挥了重要作用。其中,有些无法进入的屋顶空间种植了丰富的植被,最大化“绿洲”的生物多样性。另外,屋顶上还设置了两片面积达500平方米的芦原,作为建筑灰水循环系统的一部分,对生活污水进行自然过滤和清洁。
The integration of nature into the design goes even further than its idyllic green environment, with nature playing an important role in the design’s sustainability strategies. Rooftops in the oasis that are not accessible are densely planted with a variety of species that help to maximise biodiversity. Also included in these non-accessible roofs are two 500-square-metre reed beds that naturally filter and clean water as part of the building’s greywater recycling system.
▼灰水循环,water recycling ©MVRDV
利用南京西风盛行的气候条件,塔楼的布局最大限度地提高自然通风。错落分布的深阳台能够提供丰富的自然采光,同时减少夏季的阳光照射,精心设置的树木将在较热的月份提供额外的阴凉空间。通过水源热泵,也能够利用邻近的河流来减少能源消耗。
The positioning of the towers takes advantage of the prevailing western winds to maximise natural ventilation. The deep balconies are staggered to provide plenty of natural light, while reducing solar gain in the summer, along with the carefully placed trees that provide extra shade in the warmer months. A water-source heat pump makes use of the adjacent river to reduce energy consumption.
▼塔楼设计概念,design concept for the tower ©MVRDV
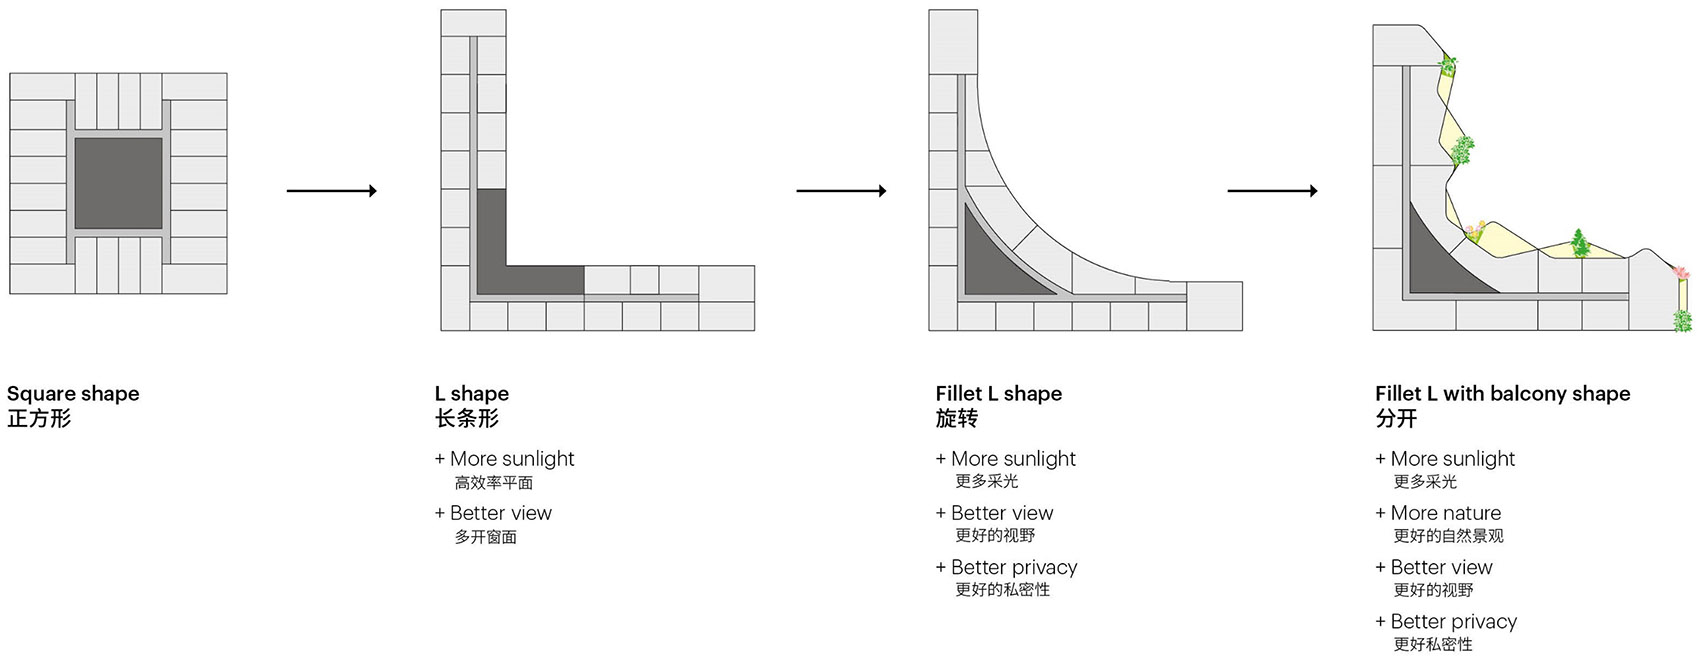
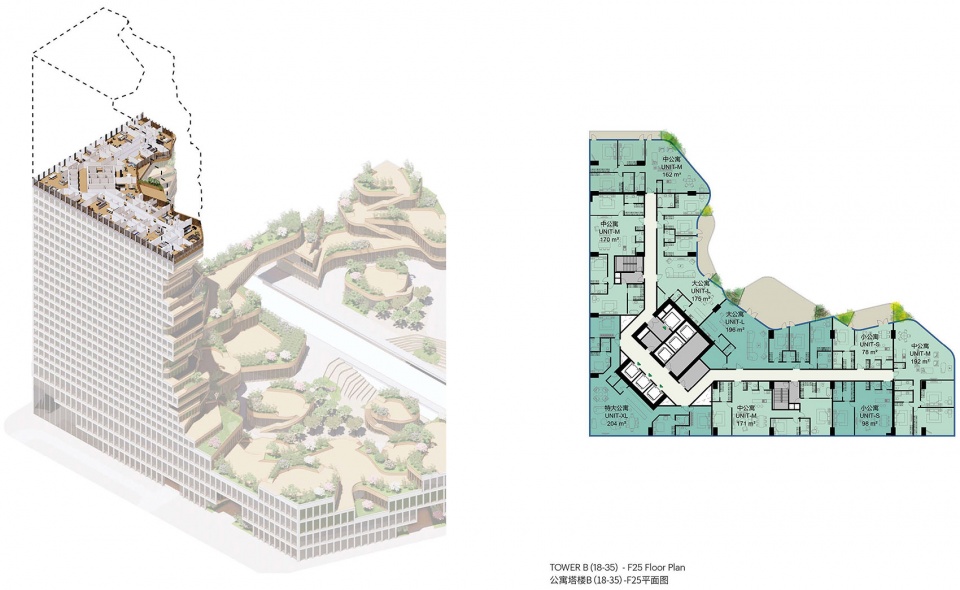
塔楼的形态乍看之下千变万化,每层楼都与上下的邻居不同,但实际上,设计遵循了高效和规范的原则; 塔楼楼层的大部分平面布局几乎是相同的,只有阳台的曲线形态有所不同。 阳台上设置了盆栽,保护了相邻住户的私密性,将“绿洲”的自然之美延伸至建筑的最顶端。
The towers appear highly varied at a glance, with every floor differing in shape from its neighbours above and below, yet the design in fact is highly efficient and regularised; floor plans for large sections of the towers are almost identical, with only variations in the shapes of the curving balconies. Planters separate neighbouring balconies, ensuring that the green oasis extends to the very top of the design.
▼公寓层平面图:塔楼B(18~35),apartment floor plan: Tower B (18~35) ©MVRDV
“绿洲”大厦的业主为南京江北新区中央商务区投资发展有限公司,目前,MVRDV正与业主团队进行方案的深化设计。
MVRDV designed Oasis Towers for Nanjing Jiangbei New District Financial Center Development Co. Oasis Towers will occupy the neighbouring plots 18-34 and 18-35 in the Jiangbei Financial District Masterplan. MVRDV is now working with the client in the design development phase.
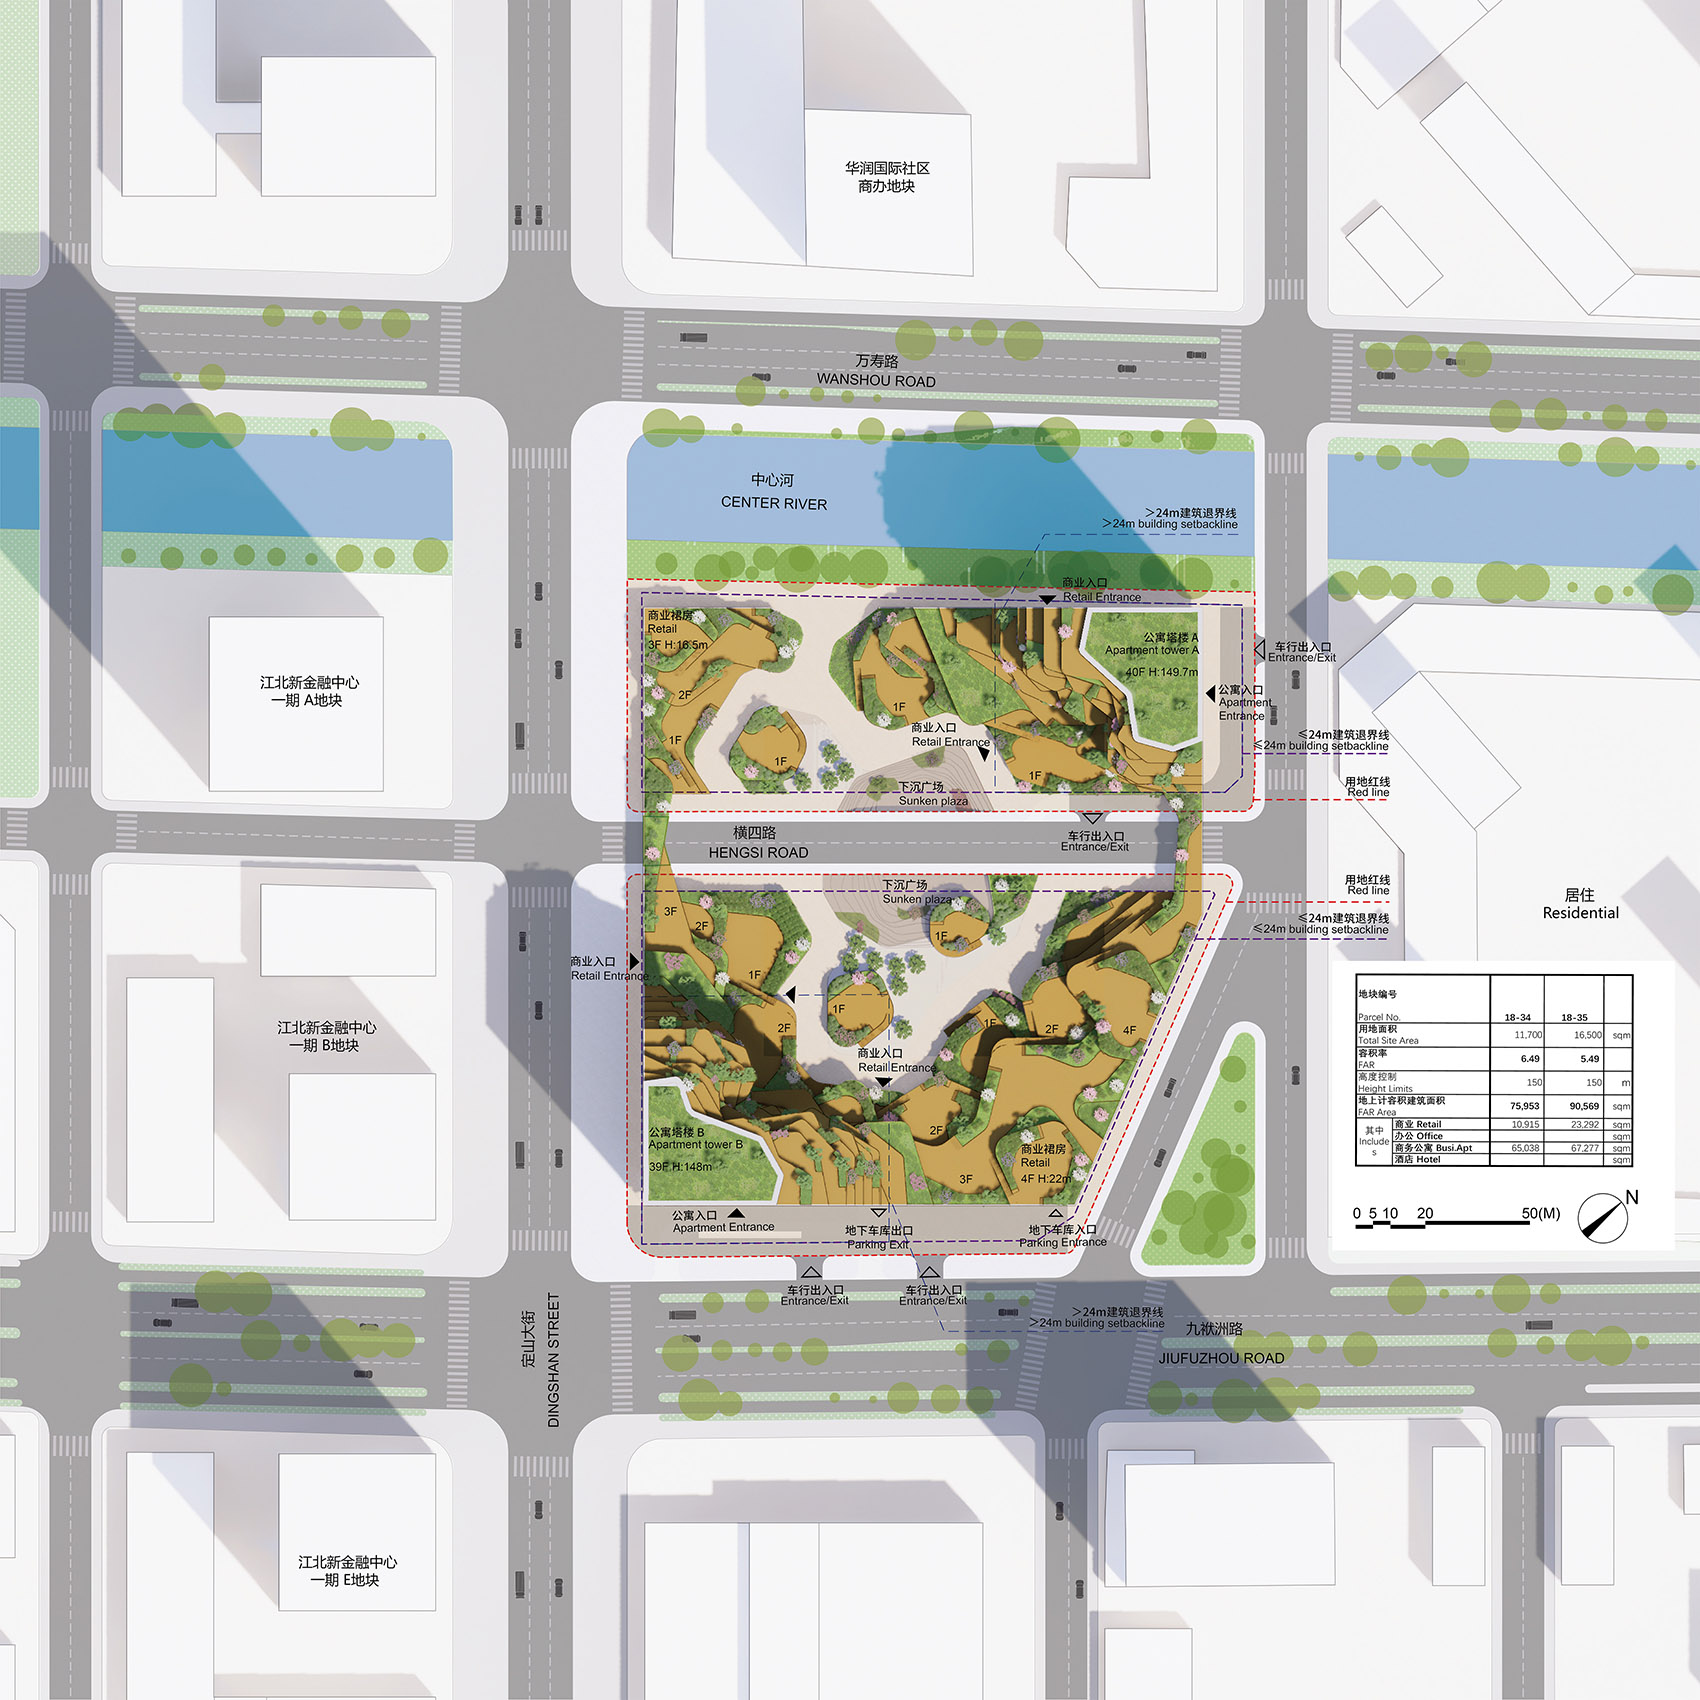
▼总平面图,site plan ©MVRDV
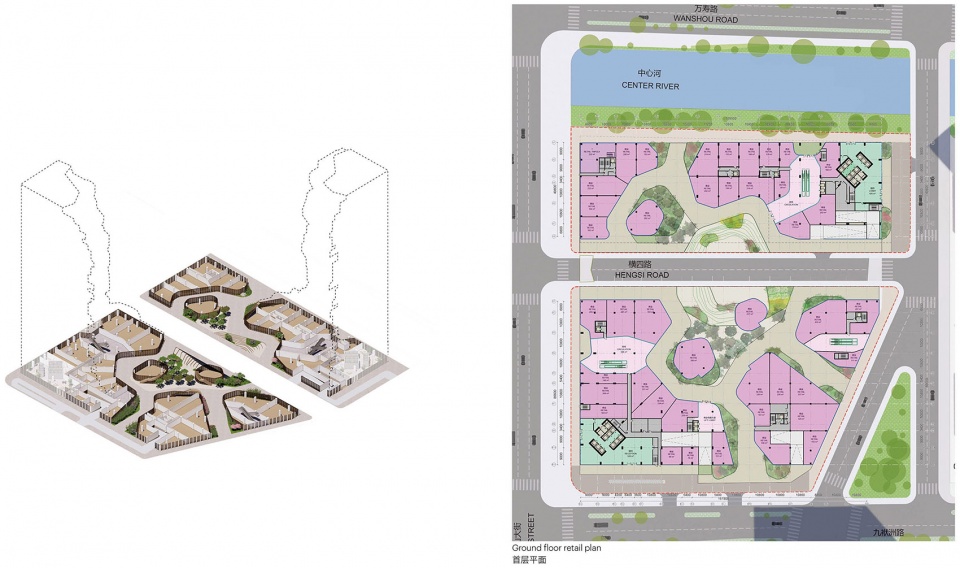
▼商业层平面图,retail plan ©MVRDV
More: MVRDV。更多关于他们:MVRDV on gooood









希望不会丑过喜马拉雅
我就喜欢这样的🥰
一招鲜,吃遍天
比起MVRDV其他那些像在闹脾气的设计,这个已经很好了,知足吧。
缺少的部分是被炸了吗
mvrdv都炒冷饭了,我们还好好做设计给谁看
末日废墟风
是纯粹的住宅吗?感觉做成那种下面是商铺上面是公寓的商业综合体更好啊。这样的绿化布置维护起来挺麻烦的,需要负责任的物业长期保障维护,而且我看一些绿化好像是在住户家里的,这里的绿化是算卖给住户还是依旧算公共绿化?如果是公共绿化那么维护时工作人员又是怎么过去的?
如果是一个需要吸睛引流的纯商业建筑的话,这样的模式无疑要合理很多。
作为建筑师来说,这是一个很有表达的建筑,但是作为用户来说,这么大的代价做一个住宅,成本摊在自己头上,而且不一定好用,会为此买单的人说不得就少很多了。
挺不错的,给国内住宅环境刮来了不同的风向。又一城市造山运动作品,整个效果很自然。
住着应该挺有意思,但是造型上看就像建筑从中间开始腐烂。。。。
一模一样的一锅冷饭又端上来了
谈下愚见:
1、首先这是住宅建筑,追求这种外立面的建筑,是需要除去设计院、建设方、物业外,还需未来数不尽的业主一起配合完成这个建筑。目前来说,就国内居民的生活需求及使用情况而言,实现这一点还需要点时间;
2、其次就项目定位来说,同层平面从200㎡方大公寓到80㎡小公寓都具有。就客户人群这点来说,大家消费水平差别这么大,还在同一层之中,不知道营销端口的意见如何。
3、然后从建筑端来看,沿街立面跟内立面风格差异很大,立面、体型都很抓眼睛;
4、另外从房间布局到立面搭接上,不清楚沿街方格的外立面如何跟建筑内平面进行交接,不知道最终落地效果如何;
5、户型设计上,简单看了下南京在售楼盘,板式住宅通风、日照舒适度不错,但在这个项目上,是否存在水土不服的情况呢?
最后后续持续关注下。
比较少见的在国外做过实验又来中国建的版本,笑死,很不错了,国内太多一成不变的重复
Valley 2.0
东施效颦
国内外的生活习惯和价值观还是非常的迥异的,设计是很酷的,就是很难想象这个项目真的能落地,之后的销售情况如何
对实际建成效果表示担忧,尤其是空中绿化能不能实现。这个形态做个小高层的复合社区还不错,超高层显得太杂乱,高空的露台体验也不好。
怪兽从中间撞过去了
有种战损的感觉
一栋楼被劈开了
这个很不错,但植物与混凝土结合是否考虑到 ,植物根系对 房屋的腐蚀性~?以及植物不限制生长导致的人为塑景的美感破坏性?还有后期维护费用是多少?由客户承担还是开发商?植物生态建筑固然好,但需要对植物有研究的人士一起合作参与设计才行,否则因为打理不当,滴管浇灌设计疏忽,导致植物的大规模枯萎就不好了
一般都是用种植箱
绿化和建筑本体不直接接触
这个真要看施工质量了,这种破碎形态,加上立面绿化,搞不好会像难民营……尤其是这个黄黄的木质感……
入侵后的再建?有纪念意义~
这是能拿来开玩笑的?
太丑了 多层三明治
很有特色
上下评论形成鲜明对比