
感谢 PARTISANS 予gooood分享以下内容。更多关于:PARTISANS on gooood
Appreciation towards PARTISANS for providing the following description:
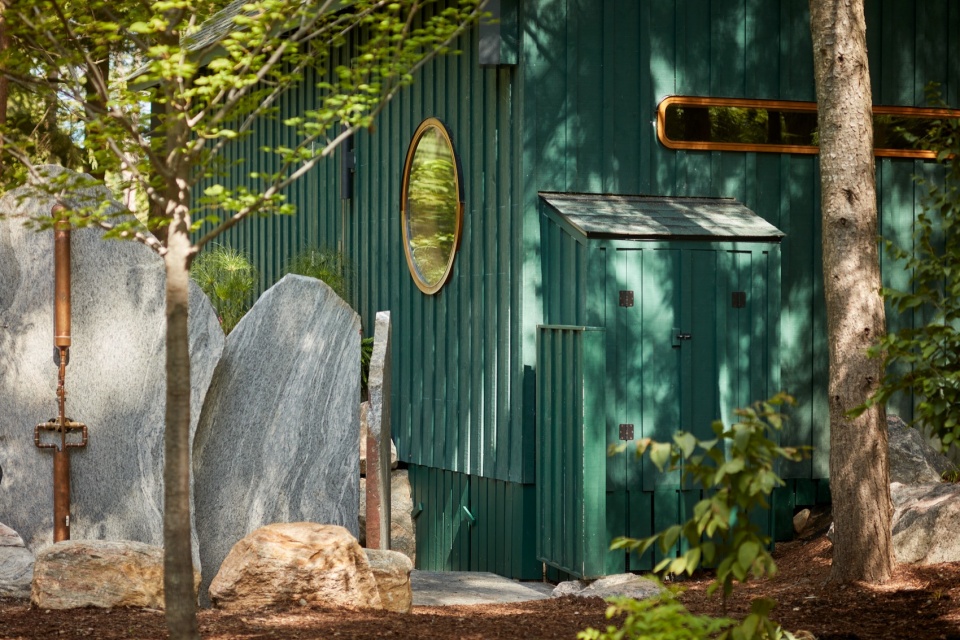
这座水疗中心坐落在安大略省北部一座小岛斑驳的树冠下,通过将昔日的储冰小屋重新想象为紧凑的热疗静所,延续了场地以景观为导向的建筑语言。从外观看,建筑依然低调朴实;深绿色外墙板、坡屋顶和错落有致的黄色窗框,保留了原小屋谦逊的轮廓,也使其在岩石、树木和步道之间的位置更加鲜明。在保留的外壳之内,项目展现出一个由雕琢岩石与精心营造的温暖质感构成的意外世界。
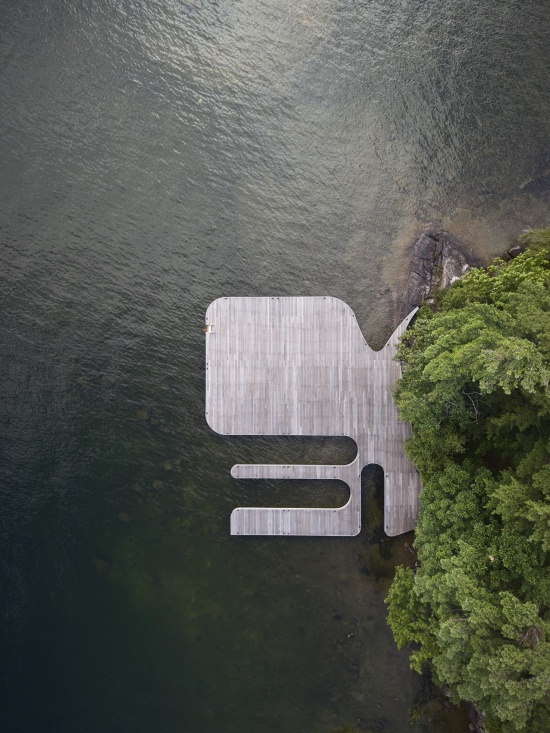
Sited beneath the mottled canopy of a small northern Ontario island, the Muskoka Island Spa extends the setting’s landscape-driven architecture by reimagining a former ice-storage hut as a compact thermal retreat. From the outside, the building remains unassuming; its dark green cladding, pitched roof, and idiosyncratic scattering of yellow-trimmed windows preserve the modest profile of the original cabin while sharpening its place among rock, trees, and footpaths. Within the retained shell, the project reveals an unexpected world of carved geology and crafted warmth.
▼岛屿与小屋鸟瞰,Aerial view of the island and hut © Shai Gil
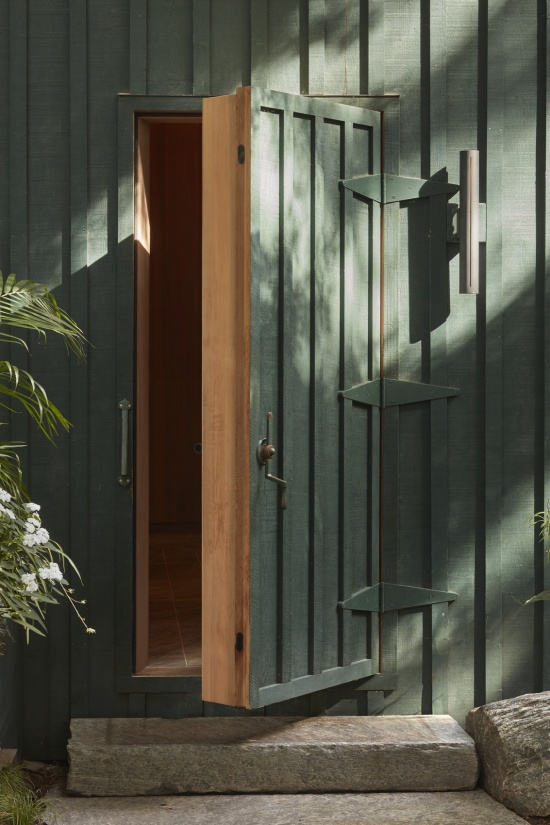
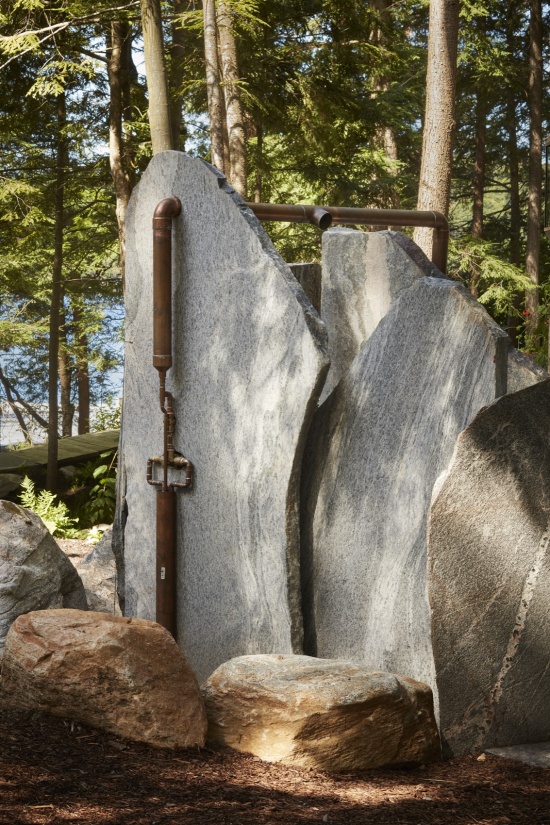
抵达仪式在进入建筑前便已开始:户外石质淋浴构成水疗的第一个仪式时刻,也让进入室内的过程带有循序渐进的仪式感。原储冰小屋保留下来的厚重木门赋予入口不同寻常的分量;深色线形拉手让开门成为一个郑重的动作,标志着从自然景观向围合空间的转换。跨过入口,材料与温度的序列正式展开,在雪松木、纹理石材、热力、冷水、蒸汽与休憩之间渐次推进。
The arrival sequence begins before entry, where an outdoor stone shower establishes the spa’s first ritual moment and lends the passage inward a processional quality. The original heavy timber door, once part of the hut’s ice-storage function, gives the threshold unusual weight; dark linear pull hardware makes entry deliberate, marking the shift from landscape to enclosure. Beyond it, the material and thermal sequence begins in earnest, moving through cedar, veined stone, heat, cold water, steam, and rest.
▼原储冰小屋的入口与户外石质淋雨,
Entrance to the former ice-storage hut and Outdoor stone shower © Shai Gil
▼保留屋架下的入口走廊,
Entrance hallway beneath the retained roof structure © Shai Gil
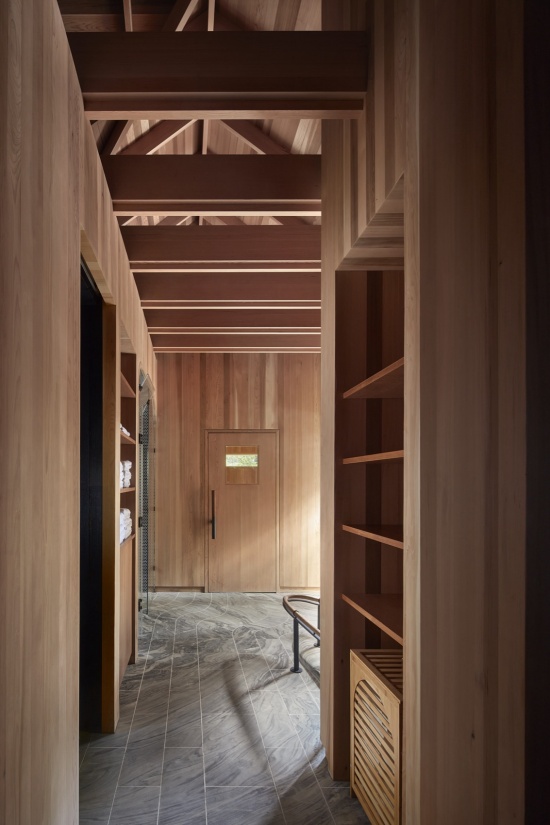
桑拿房、冷水浸泡池、淋浴蒸汽房和按摩室紧密相邻,配套设施则巧妙融入小屋边缘。空间之间的距离很短,但每次穿行都带来切实的身体感受;在紧凑的平面中,这些转换凝聚了温度、触感与不同层次宁静状态的体验。
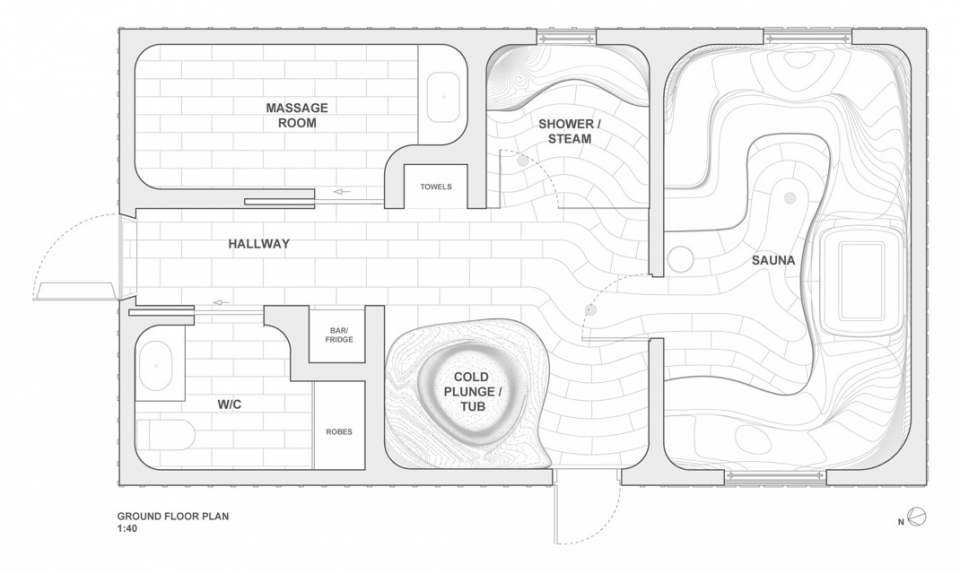
The program unfolds as a close arrangement of sauna, cold plunge, shower-steam room, and massage room, with complementary amenities absorbed into the cabin’s edges. The distance between spaces is slight, though each passage registers physically; within the compact plan, these shifts create a condensed experience of temperature, texture, and altered states of calm.
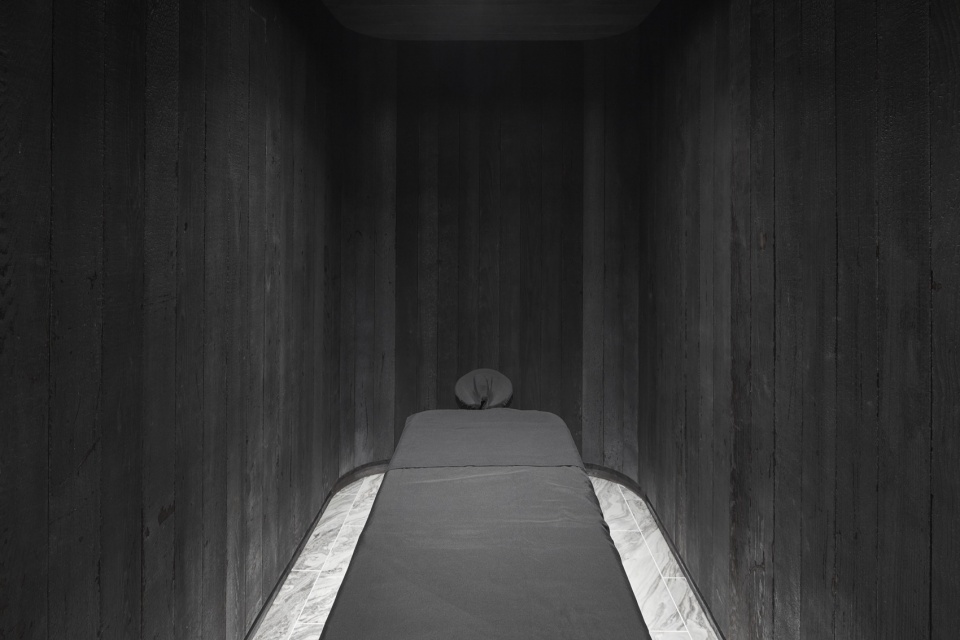
▼按摩室,Massage room © Shai Gil
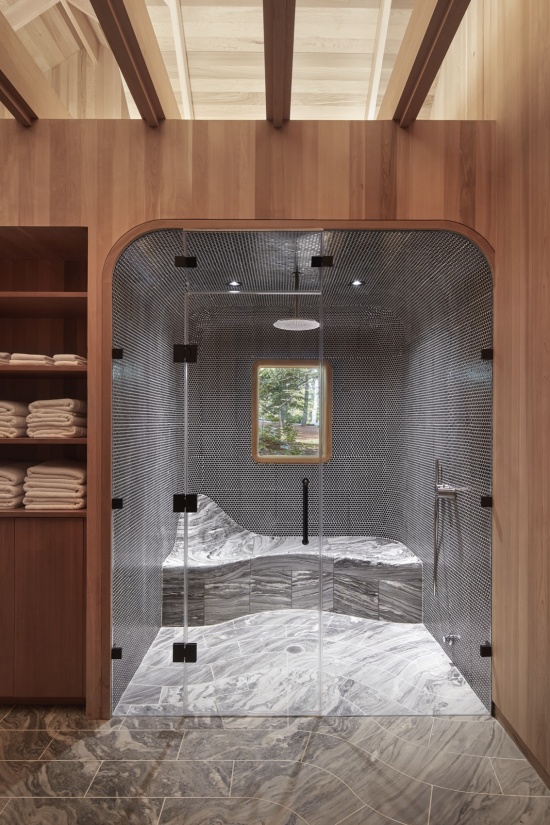
▼卫生间淋浴与蒸汽房,Washroom Shower and steam room © Shai Gil
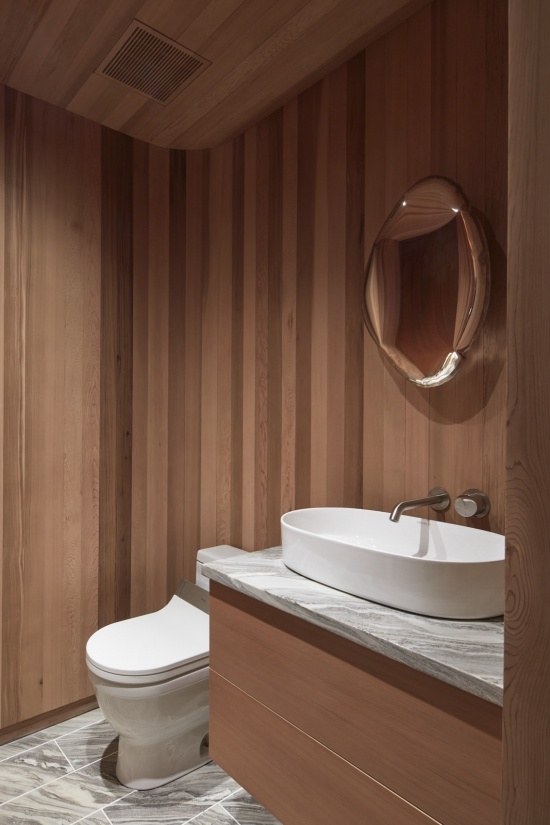
▼暗色空间中的洗手台,Vanity against a dark backdrop © Shai Gil
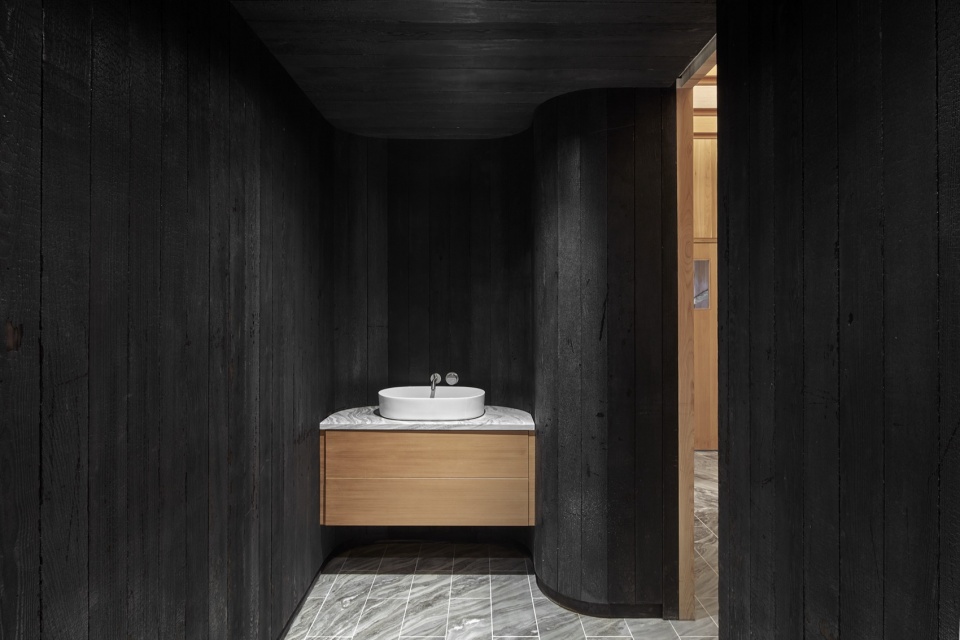
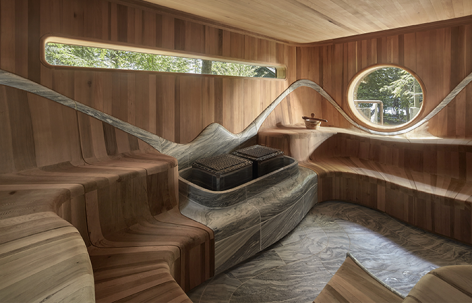
材料语言取自岛上的岩石、树木、阴影与水。加拿大地盾花岗岩以大规格板材铺展于脚下,浅色缝隙与旋涡状纹理将基岩的动感延续到小屋之中。在桑拿和洗浴区域,石材仿佛从地面向上涌起,形成水盆、门槛、边缘与雕琢表面,围绕加热器聚集,并塑造出供身体坐、倚和下行的位置。定制铣削的雪松木以连续的竖向纹理包裹墙面与天花板,从平板逐渐变为凸起的肋条、柔化的转角和曲面;在桑拿房中,它进一步成为坐凳、靠背、开口与围护,以温暖质感衬托石材的清凉与坚实。
The material language is drawn from the island’s rock, trees, shadows, and water. Canadian Shield granite runs underfoot in large-format pieces, its pale seams and swirling striations carrying the movement of bedrock through the hut. In the sauna and bathing areas, the stone appears to surge upward from the floor, cresting into basins, thresholds, edges, and carved surfaces, gathering around the heater and forming places for the body to sit, lean, and descend. Custom-milled cedar wraps walls and ceilings in continuous vertical grain, shifting from flat boards to projecting ribs, softened corners, and curved planes; in the sauna, it becomes bench, backrest, aperture, and enclosure, creating a warm counterpoint to the cool solidity of the stone.
▼走廊与石材、雪松木细部,Hallway and details of stone and cedar © Shai Gil
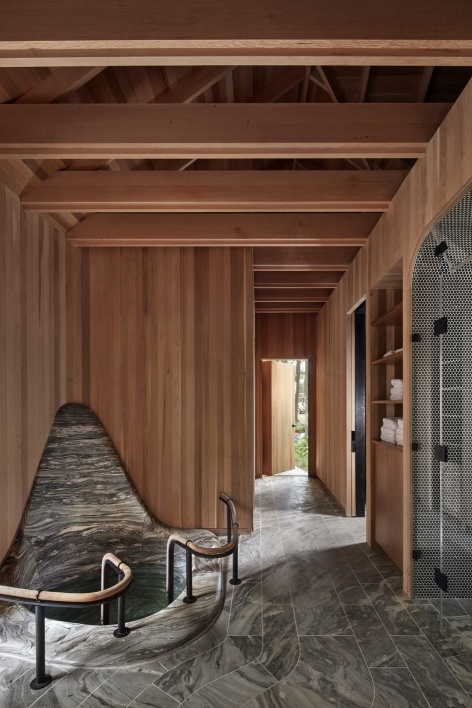
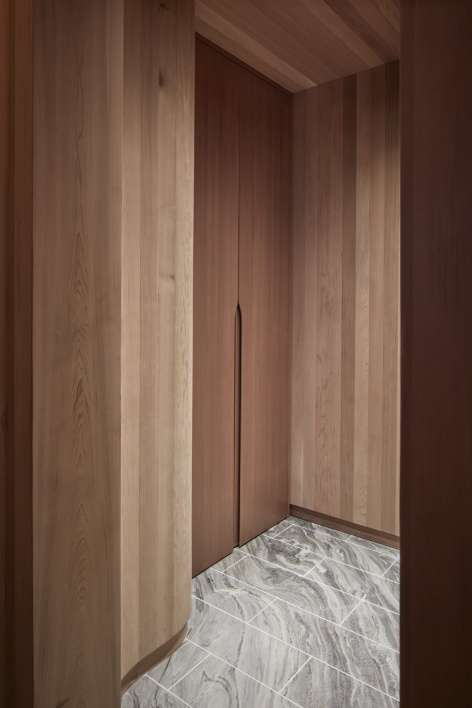
花岗岩加工成为一场实验,探索如何处理当地最难加工的材料之一。加拿大地盾花岗岩取自与场地周边岩石相同的地质体系,在每一道工序中都展现出极高的加工难度;其硬度不断磨损工具,让冰川地貌的力量在制作过程中变得切实可感。包括冷水浸泡池、桑拿坐凳和蒸汽房座位在内的弧形木石构件,与制作方共同发展为连续整体的形式;花岗岩与雪松木通过数字铣削、手工修整和精细的材料校准相互嵌合。上方保留的山墙体量与裸露屋面结构仍让人感知原储冰小屋的存在,将新水疗空间框定于对过往用途的记忆之中。
The granite work became an experiment in machining one of the region’s most resistant materials. Cut from the same geological family as the stone surrounding the site, the Canadian Shield granite resisted fabrication at every stage; its hardness wore down the tooling, making the force of the glacial landscape tangible in the process. The curved timber and stone elements, including the cold plunge, sauna benches, and steam room seating, were developed with the fabricator as continuous gestures in which granite and cedar interlock through digital milling, hand-finishing, and careful material calibration. Above, the retained gabled volume and exposed roof structure keep the original ice hut in view, framing the new spa within the memory of its earlier use.
▼石材与雪松木的定制细部,Custom details in stone and cedar © Shai Gil
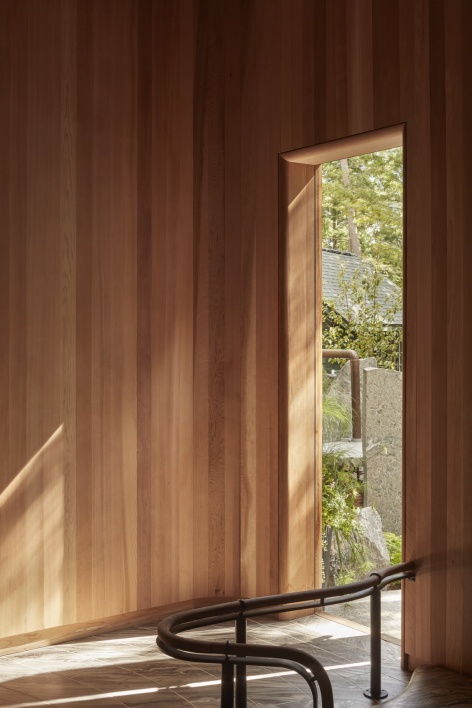
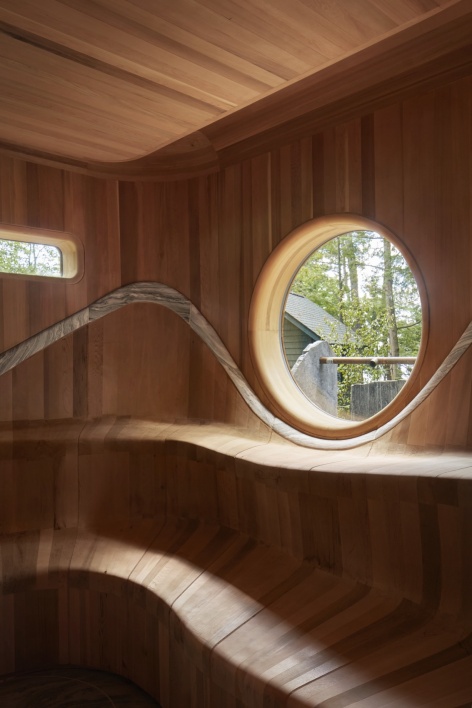
▼冷水浸泡池,Cold plunge © Shai Gil
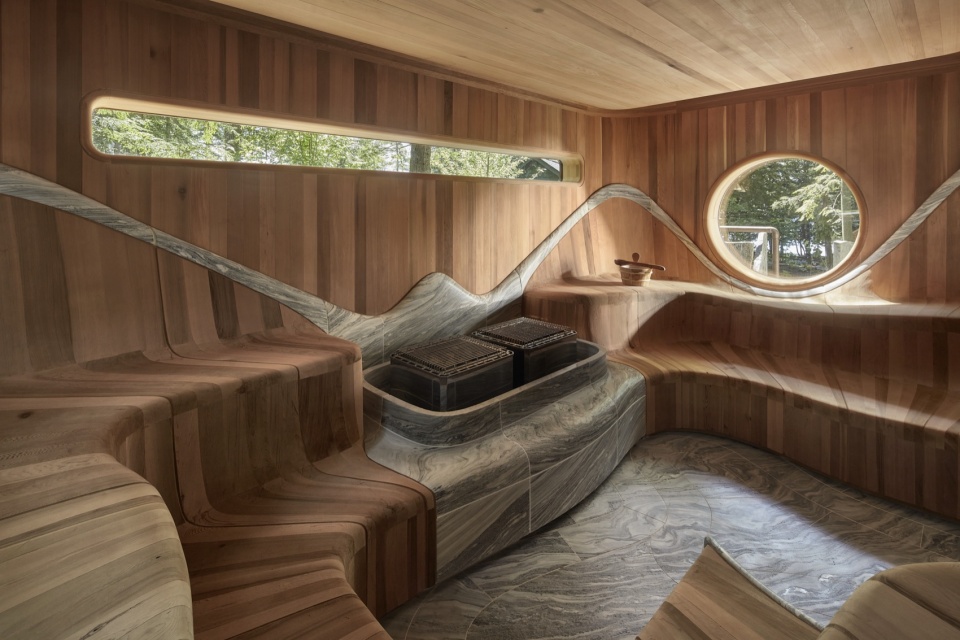
▼桑拿房内的石材与雪松木,Stone and cedar inside the sauna © Shai Gil
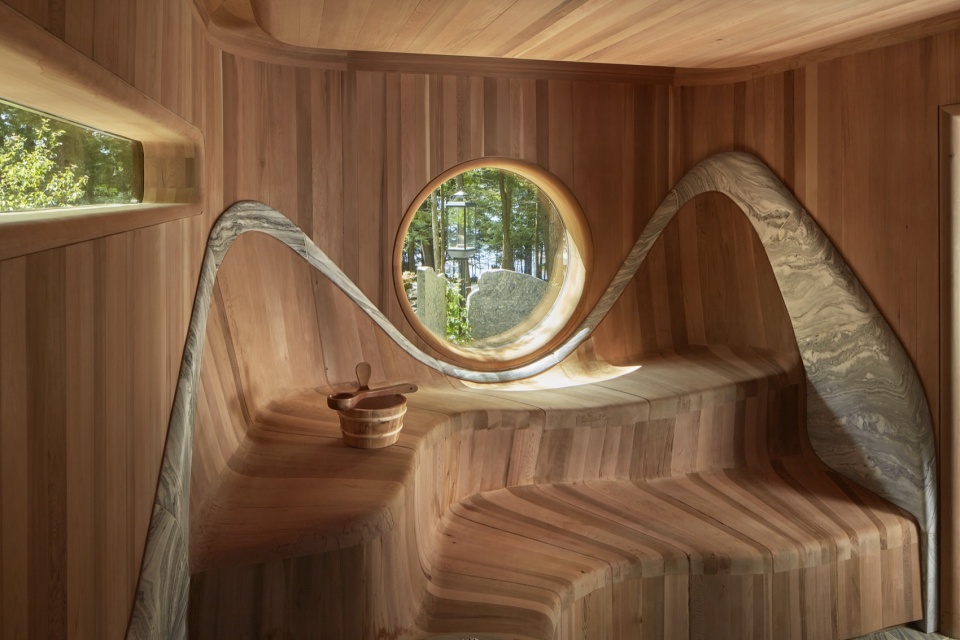
▼首层平面,Ground floor plan © PARTISANS
项目面积:525 平方英尺
完成时间:2026 年
建筑层数:1 层
建筑设计:PARTISANS
摄影:Shai Gil
供稿来源:BowerBird
网站:partisans.com
Project size: 525 ft2
Completion date: 2026
Building levels: 1
Architect: PARTISANS
Photographer: Shai Gil
Source: BowerBird
Website: partisans.com
More:PARTISANS。更多关于他们:PARTISANS on gooood









发表评论
你需要先 才能发表评论
社交登录