
感谢 STUDIO ALUC 予gooood分享以下内容。更多关于:STUDIO ALUC on gooood
Appreciation towards STUDIO ALUC for providing the following description:
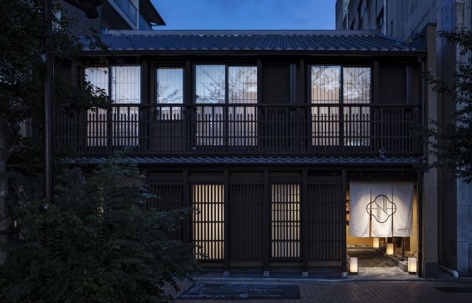
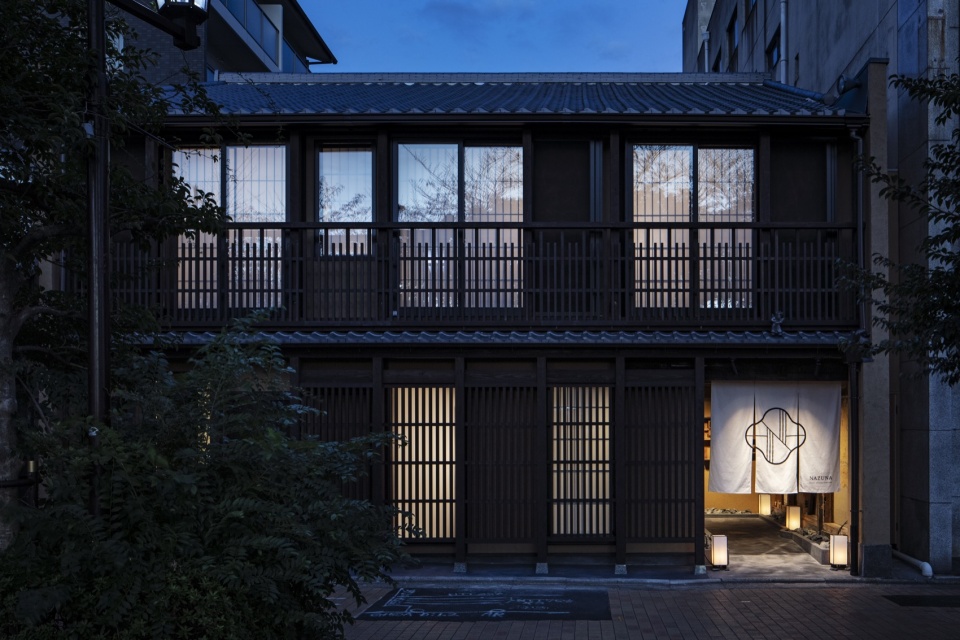
「Nazuna京都东本愿寺酒店」是对一座拥有100多年历史的京都町屋的改造,建筑位于东本愿寺御影堂门正对面的主干道上。这座町屋由原本各自独立的东西两栋建筑组成,如今由屋顶连接为一体。建筑结构带着历年多次改造的痕迹,新旧元素交融。在拆解过程中,随着建筑历史的逐步揭开,我们发现了经年累月形成的结构弱点。为此进行了加固以确保稳定性,同时尽可能多地保留了原始木构与饰面。不同时代的木工工艺交汇之处,展现出独特的美感与魅力。在整个过程中,我们仔细考量每一处历史元素,将其与现代设计相平衡,创造出一个让客人能够亲身体验日本传统工艺的空间。
“Nazuna Kyoto Higashihonganji” is a renovation project of a Kyoto townhouse (machiya) that has stood for over 100 years, located on the main street directly in front of the Goei-do Gate of Higashi Honganji Temple. This machiya consists of two buildings, originally separated into east and west wings, which have now been connected by a roof. The structure bears the marks of numerous renovations over the years, blending old and new elements. During the dismantling process, as we uncovered the history of the building, we found structural weaknesses that had developed over time. Reinforcements were made to ensure its stability, while preserving as much of the original wooden construction and finishes as possible. The points where carpentry from different eras meet reveal a unique beauty and charm. Throughout the process, we carefully considered each historical element, balancing them with modern design to create a space where guests can experience traditional Japanese craftsmanship firsthand.
▼夜幕下的町屋立面,Facade of the machiya at dusk © Kenta Hasegawa
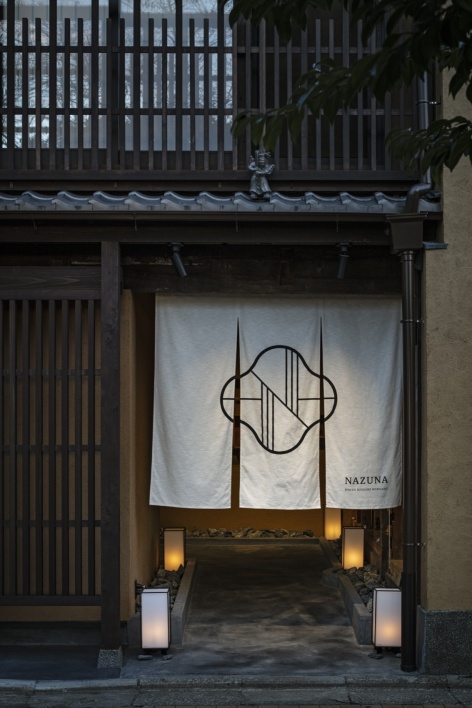
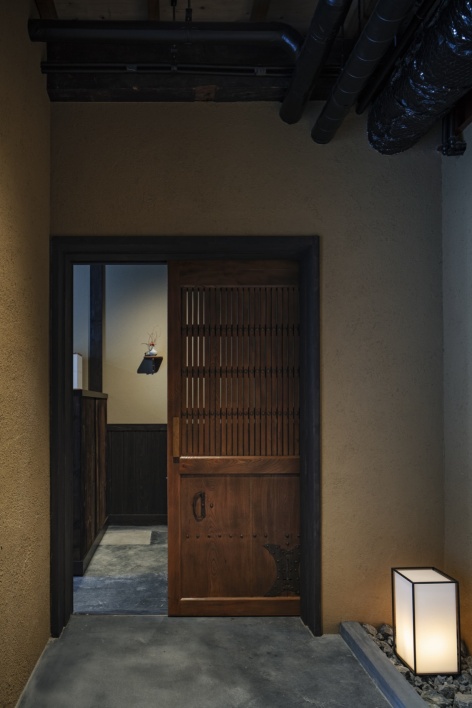
▼入口暖帘与大门,Entrance noren curtain and main door © Kenta Hasegawa
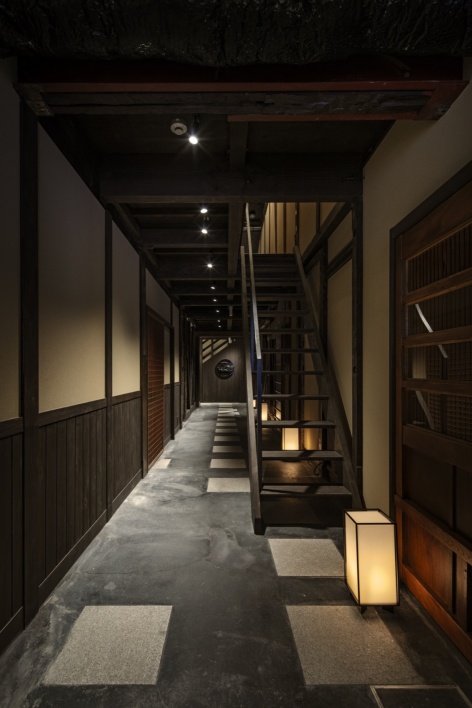
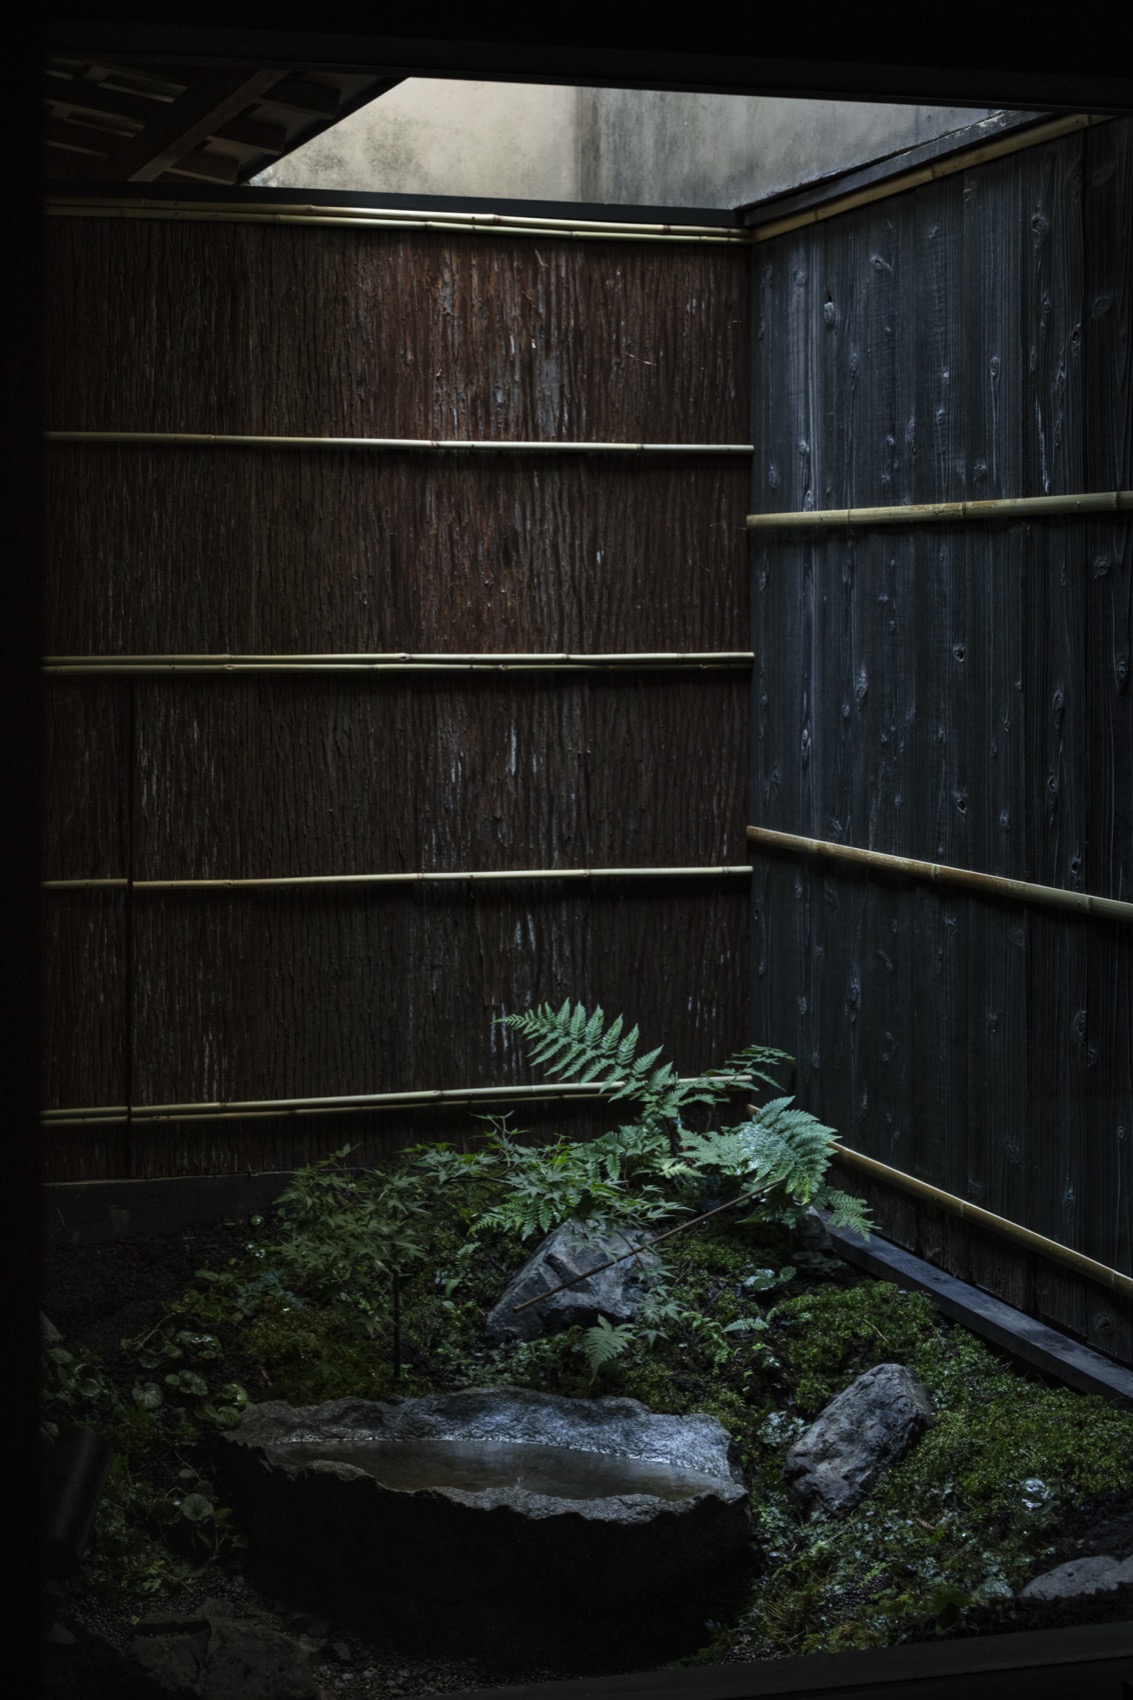
在西翼,原有的土间(doma)被保留下来,这一区域现在与位于东翼南北两侧的坪庭(tsuboniwa)相连。用餐区和休息室毗邻坪庭,尽管传统町屋采光困难,设计上仍引入了充足的自然光。登上町屋典型的陡峭楼梯,便进入一条拥有高高斜顶的长廊。长廊尽头,低垂的横梁近得需要成年人低头通过,唤起往昔的工艺记忆。西翼二层的三间客房可以透过樱花眺望东本愿寺。这些客房还配有大型桧木浴缸,客人可以一边泡澡一边欣赏风景。浴室区域的阁楼裸露着原始建筑的屋面板和土墙,让人得以一窥当时的木工技艺。
In the west wing, the original earthen floor (doma) was preserved, and this area now connects to small courtyard gardens (tsuboniwa) located in the north and south of the east wing. The dining area and lounge are adjacent to the courtyards (tsuboniwa), designed to bring in abundant natural light, despite the challenges of lighting in a traditional machiya. Climbing the steep stairs typical of machiya, one enters a long corridor with a high, sloped ceiling. At the end, the low-hanging beams, so close that an adult must duck to pass, evoke the craftsmanship of the past. The three rooms on the second floor of the west wing offer views of Higashi Honganji Temple through the cherry blossoms. These rooms also feature large hinoki cypress baths, allowing guests to enjoy the scenery while soaking. The attic in the bathroom area has exposed roof boards and earthen walls from the original construction, offering a glimpse of the carpentry techniques from that time.
▼保留原有木屋架的走廊,Corridor with the original timber structure © Kenta Hasegawa
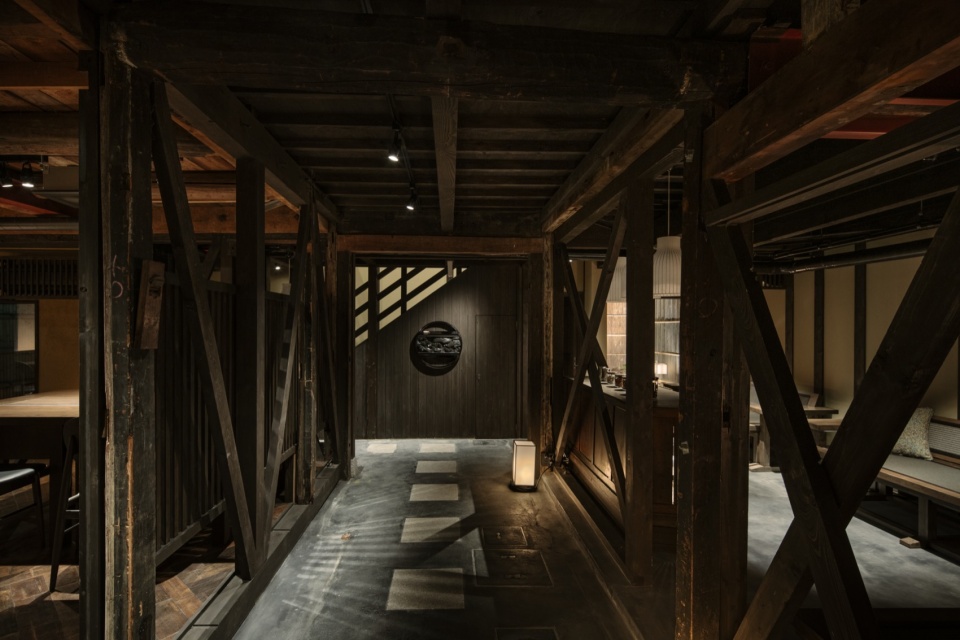
▼石板走廊与休息角,Stone-paved corridor and seating nook © Kenta Hasegawa
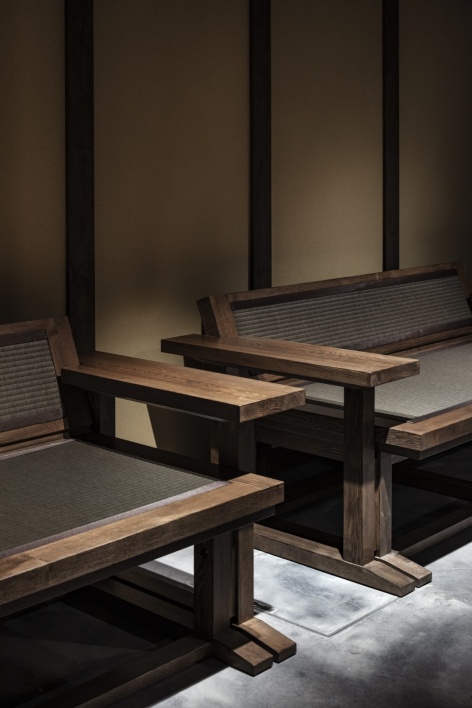
▼坪庭一角,A corner of the tsuboniwa courtyard © Kenta Hasegawa
▼餐厅,Restaurant © Kenta Hasegawa
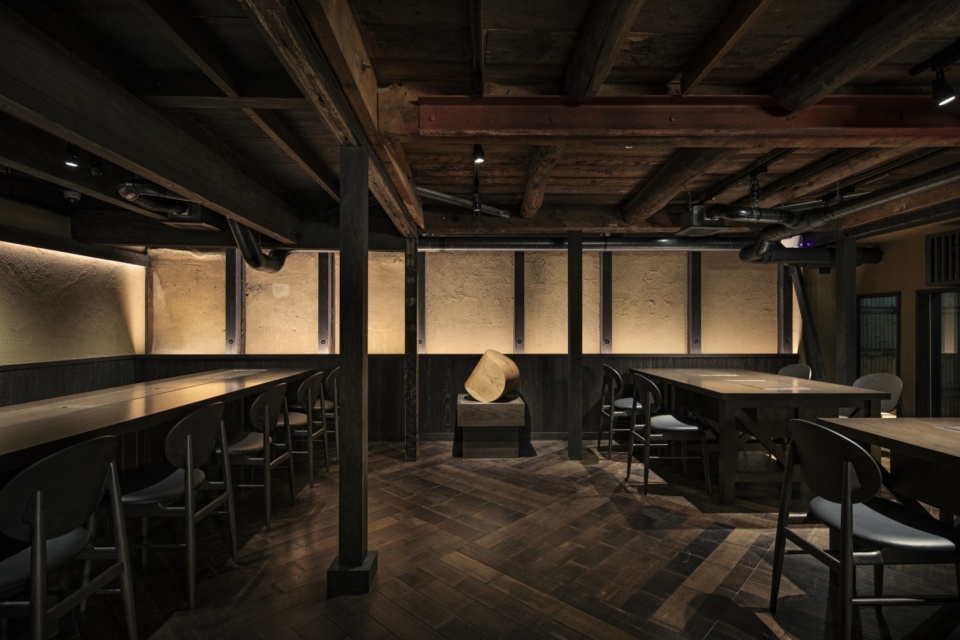
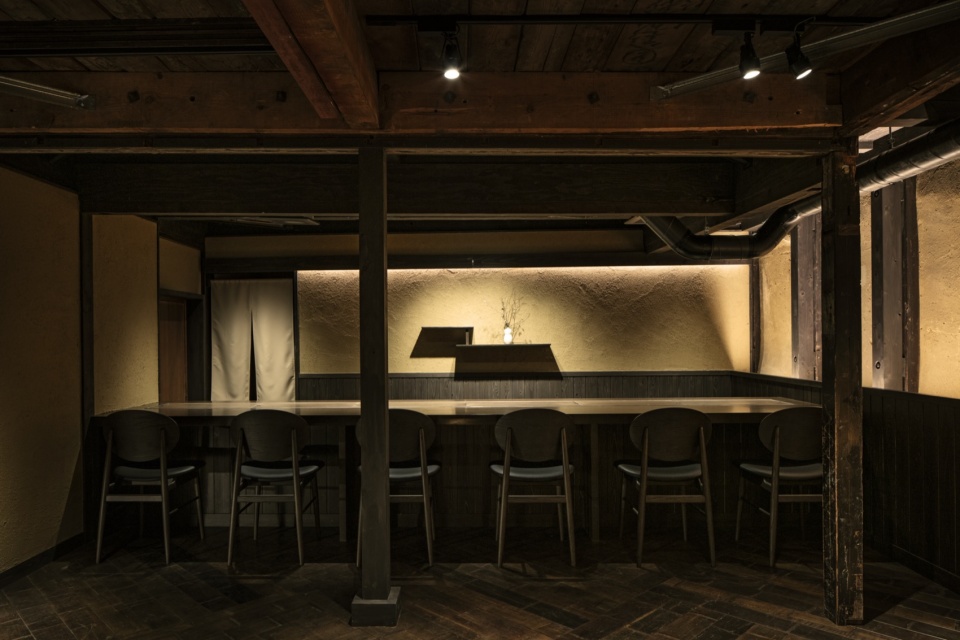
▼吧台近景,Counter close view © Kenta Hasegawa
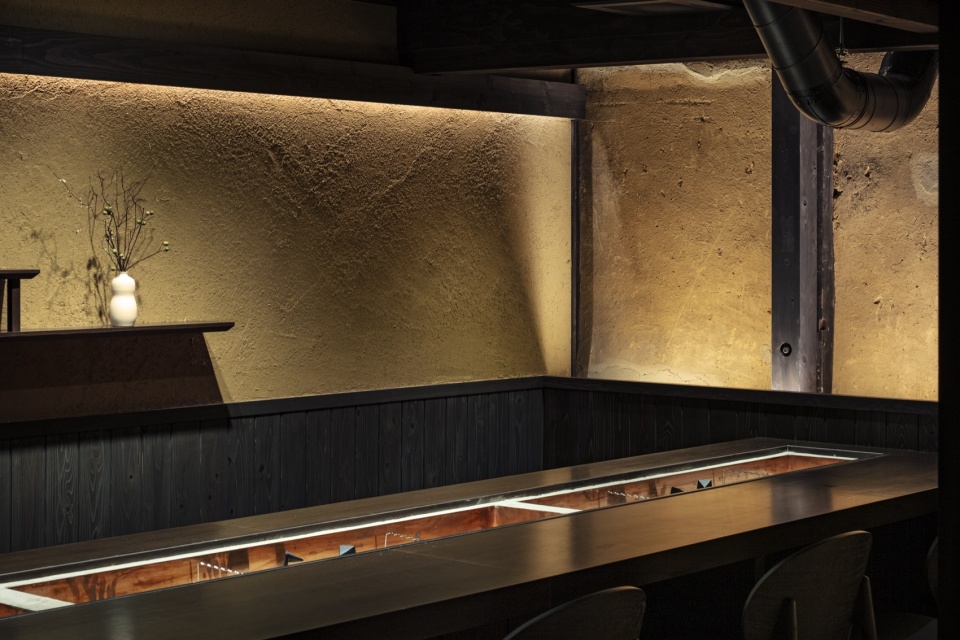
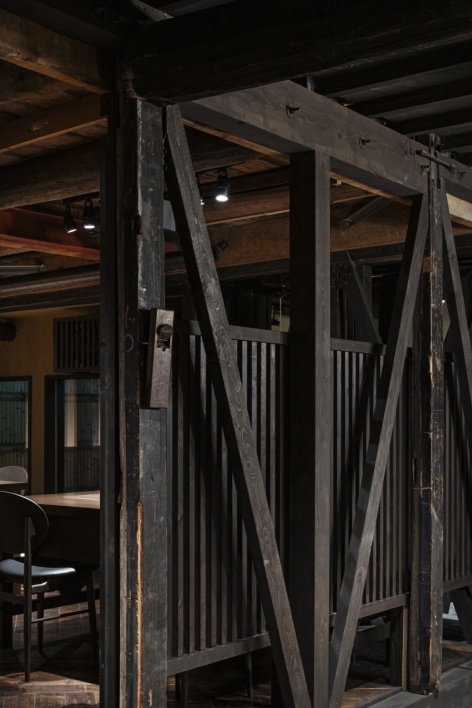
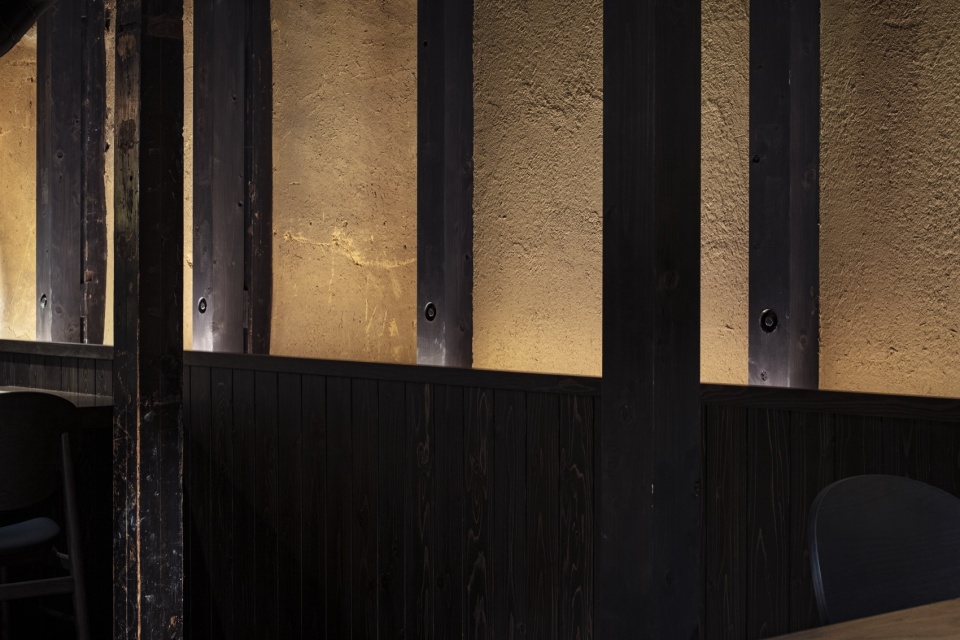
▼土墙与木屋架细部,Details of the earthen wall and timber structure © Kenta Hasegawa
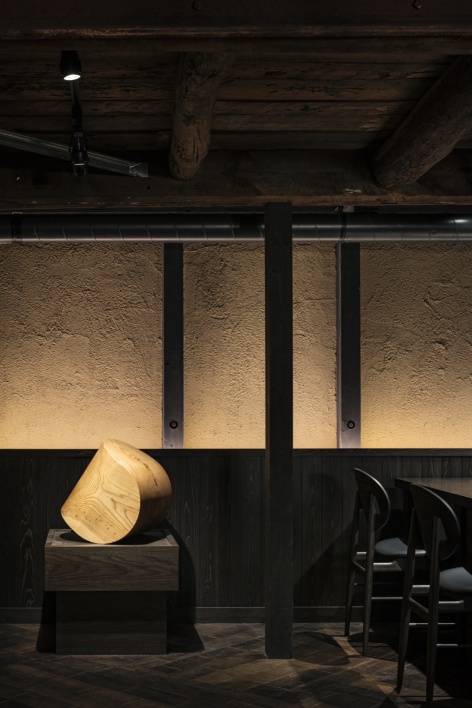
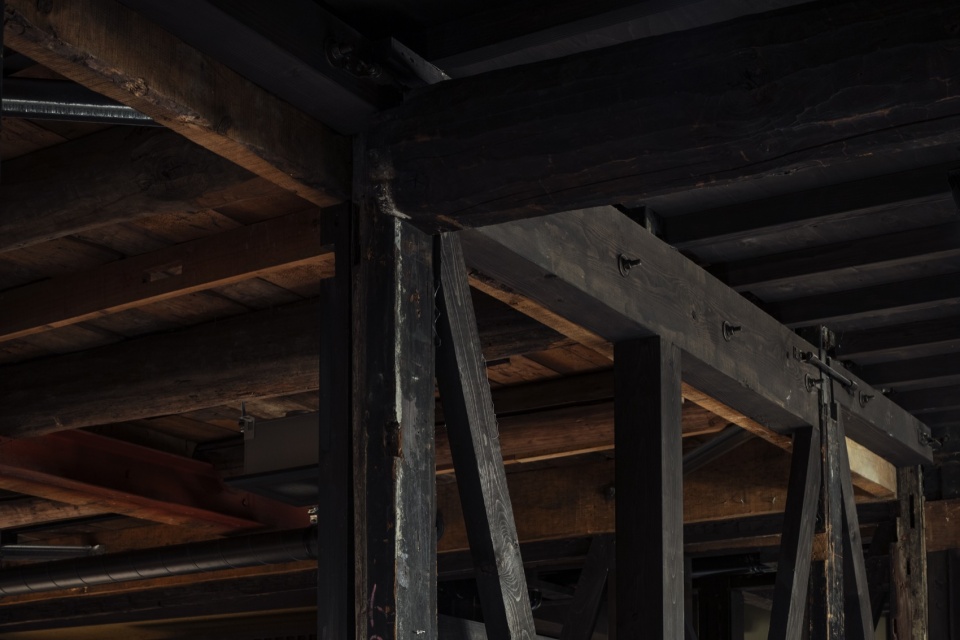
▼木构节点细部,Timber joints details © Kenta Hasegawa
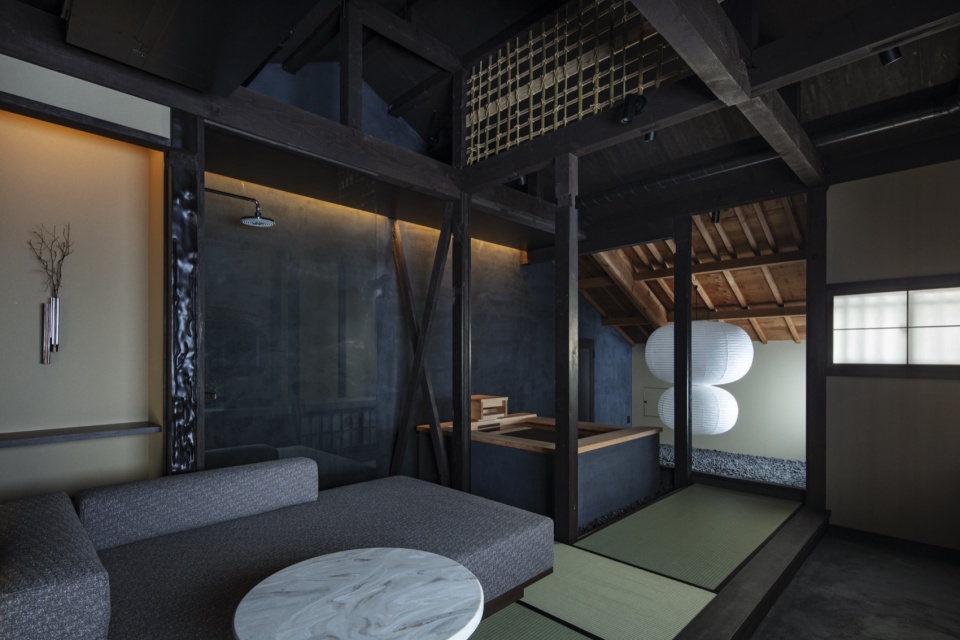
▼配有桧木浴缸的客房,Guest room with a hinoki cypress bath © Kenta Hasegawa
▼桧木浴缸空间,Hinoki cypress bath space © Kenta Hasegawa
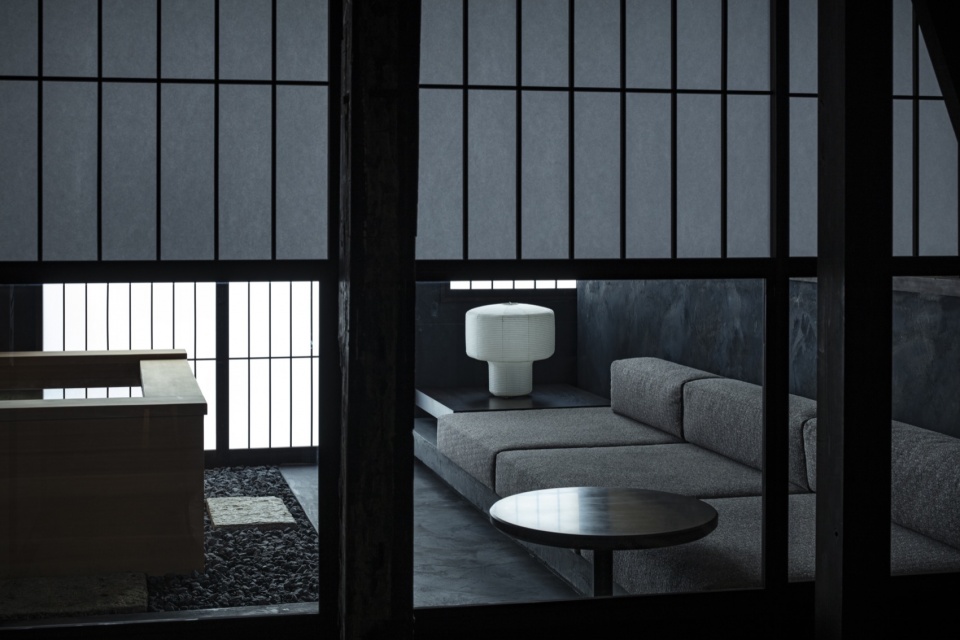
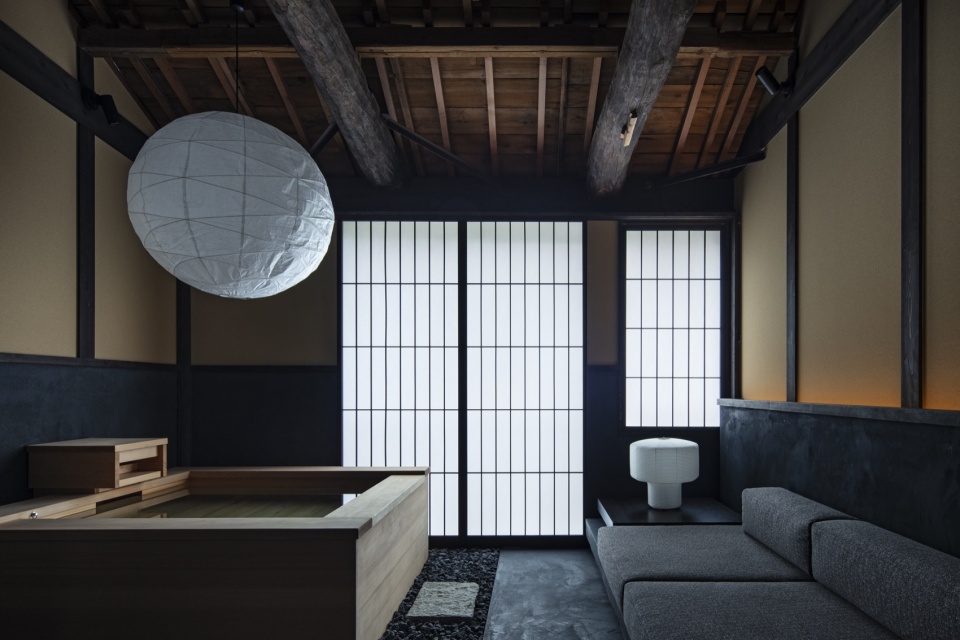
▼面向庭院的桧木浴缸,Hinoki cypress bath facing the courtyard © Kenta Hasegawa
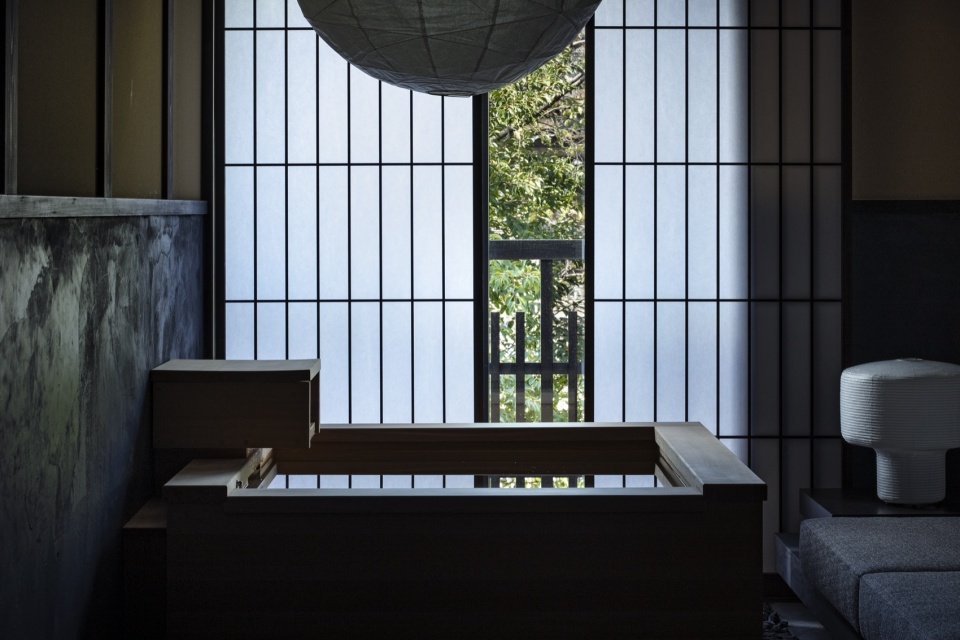
▼浴缸空间一角,Corner of the bath space © Kenta Hasegawa
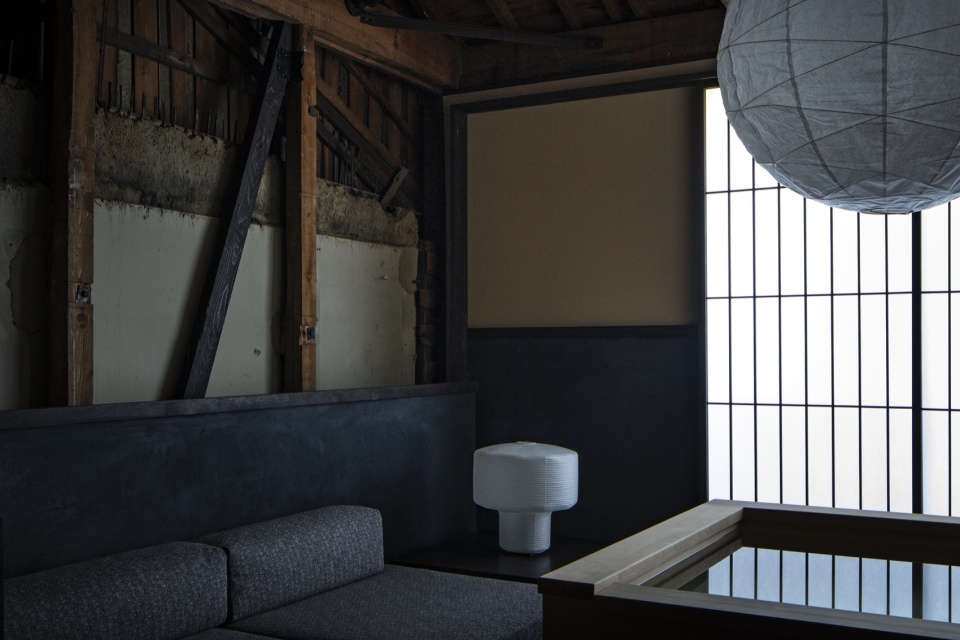
▼浴池细部,Bath detail © Kenta Hasegawa
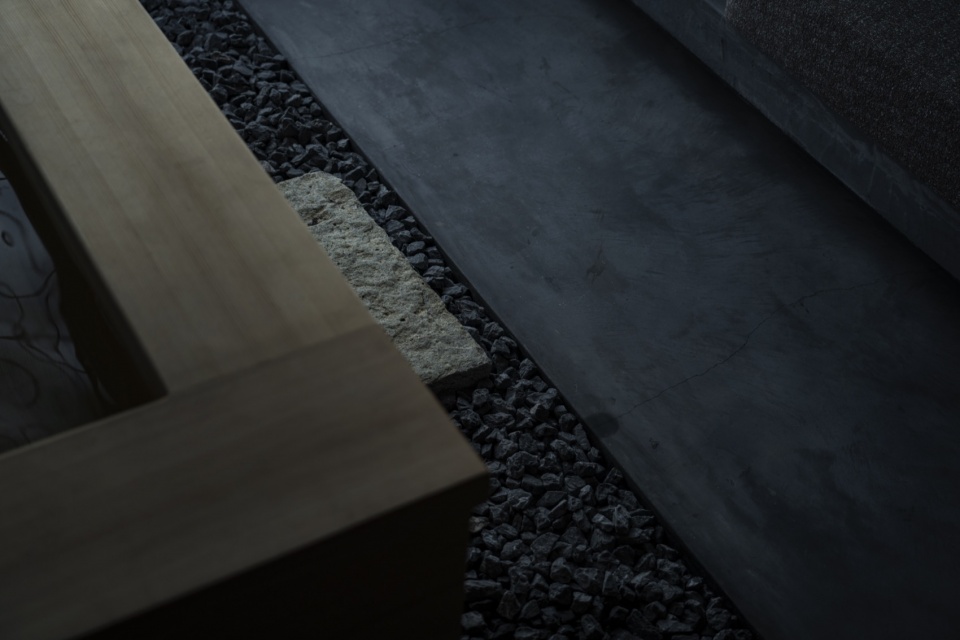
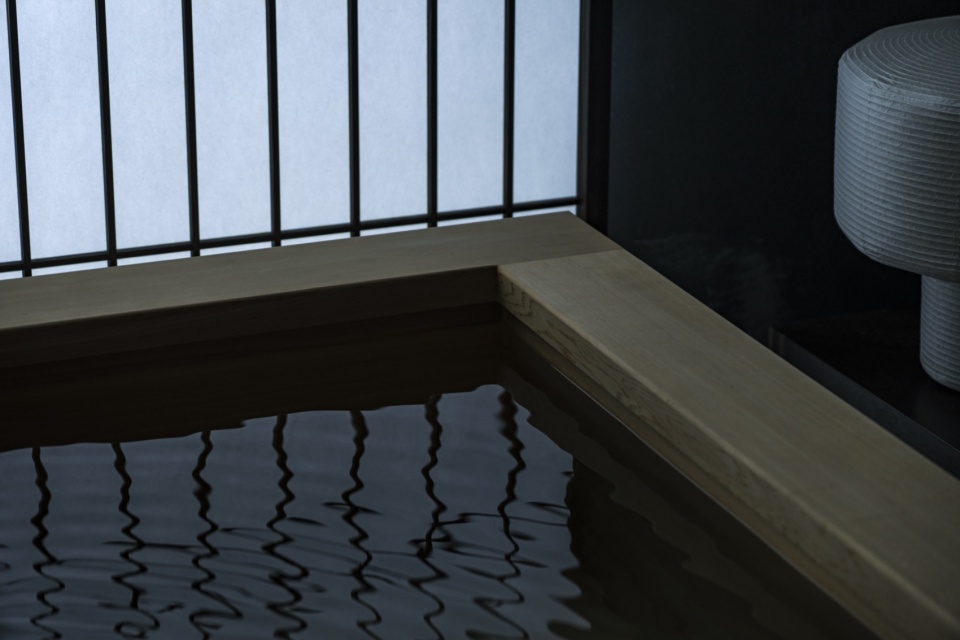
▼卧室,Bedroom © Kenta Hasegawa
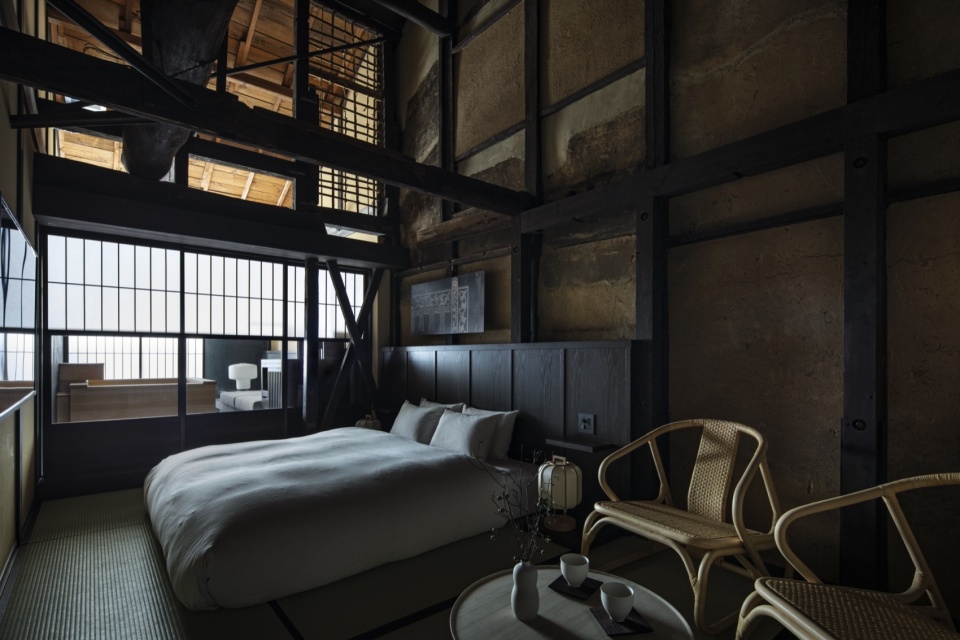
▼客房家具细部,Furniture details in the guest room © Kenta Hasegawa
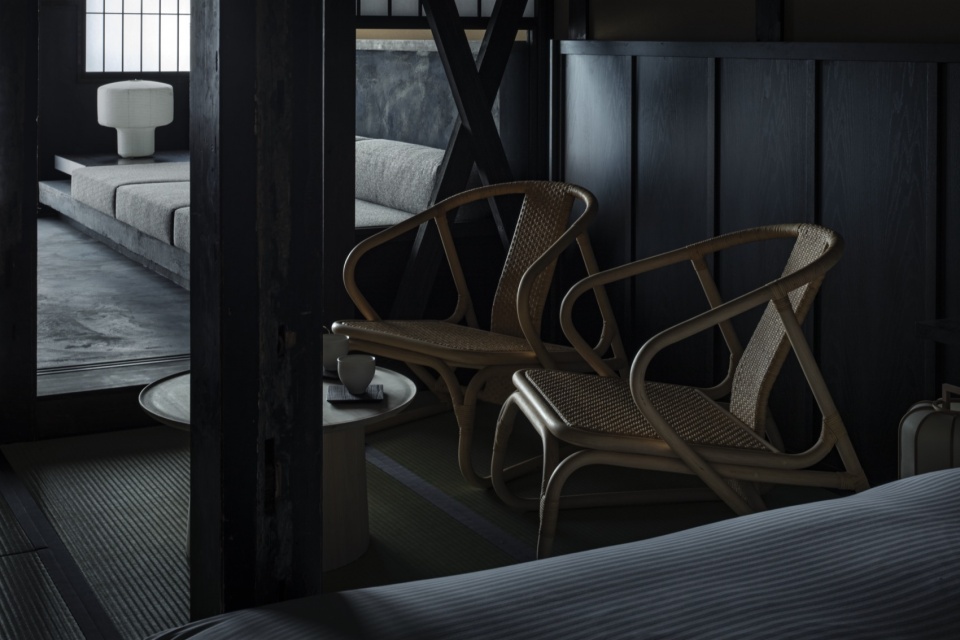
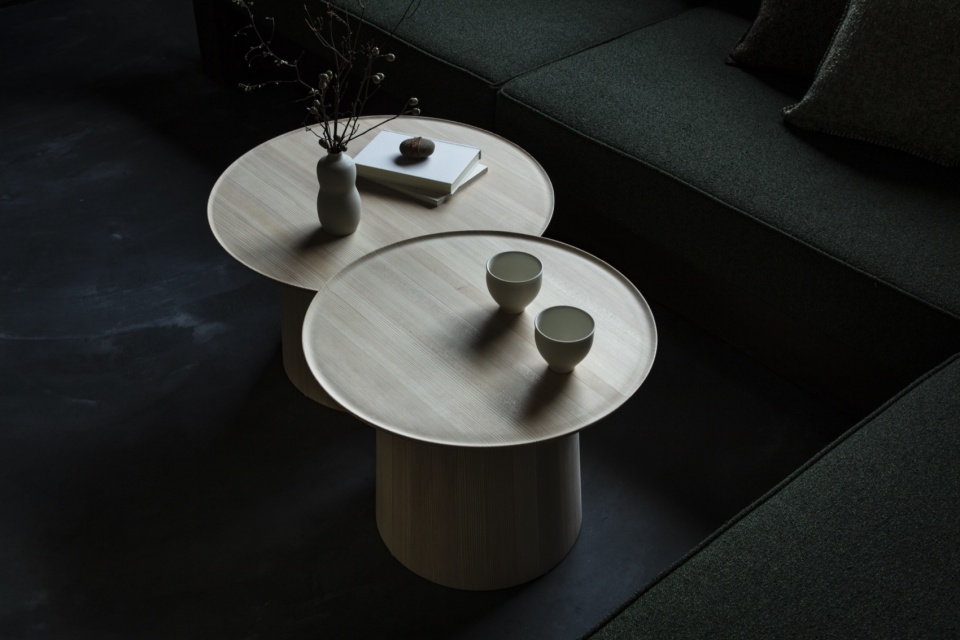
▼保留原有屋架结构的客房,Guest room with the original roof structure © Kenta Hasegawa
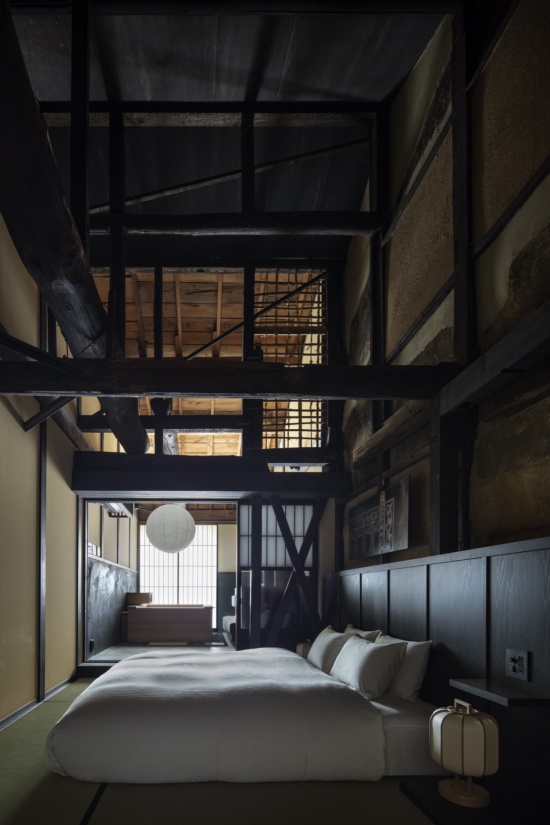
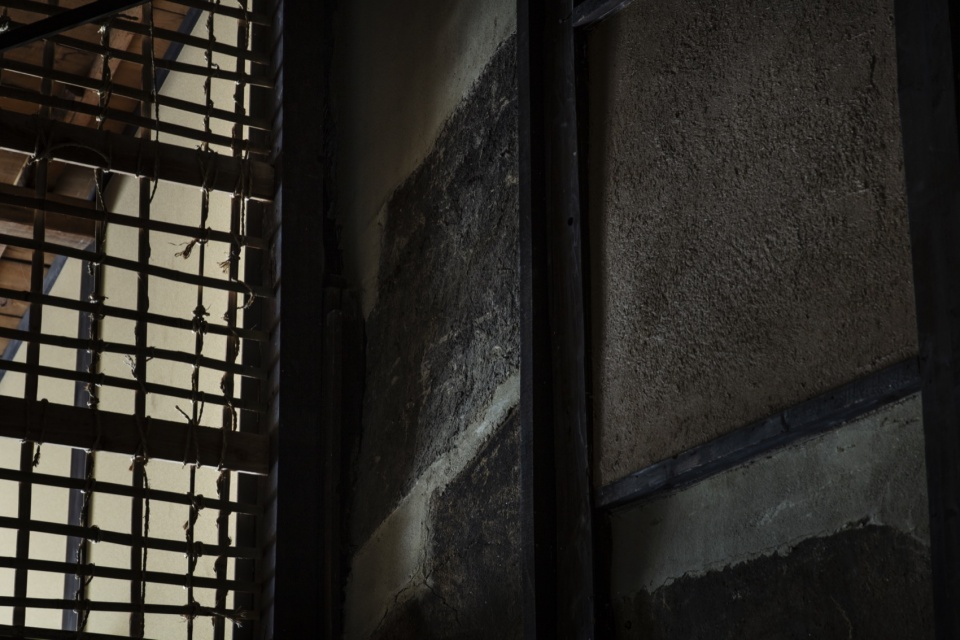
▼格子与土墙细部,Details of the lattice screen and earthen wall © Kenta Hasegawa
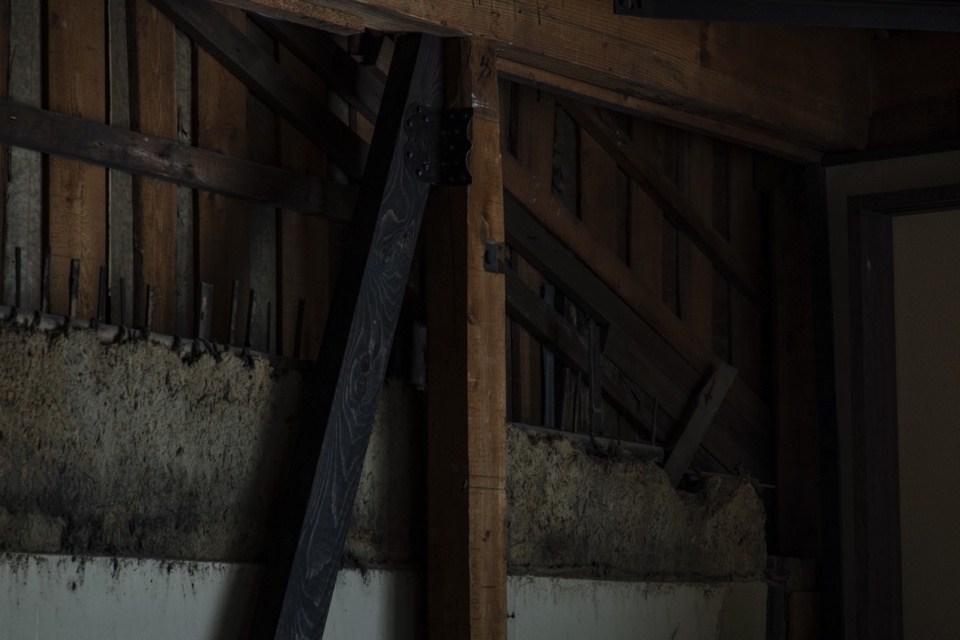
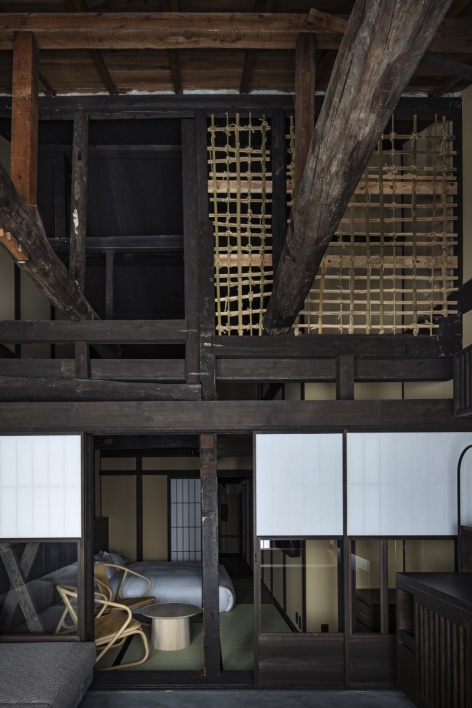
▼阁楼与屋架细部,Details of the attic and roof structure © Kenta Hasegawa
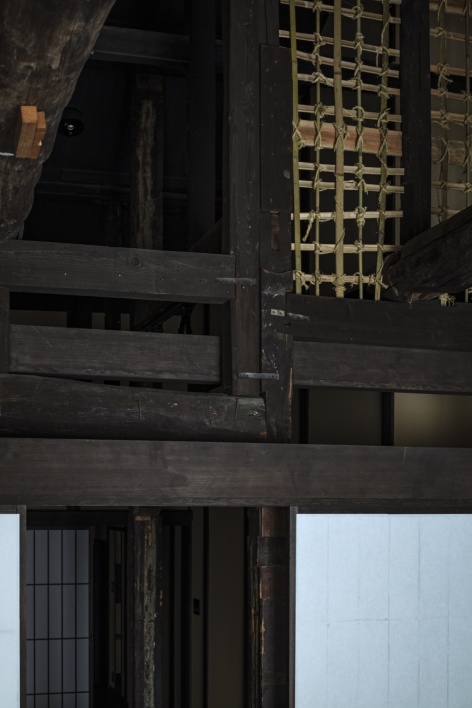
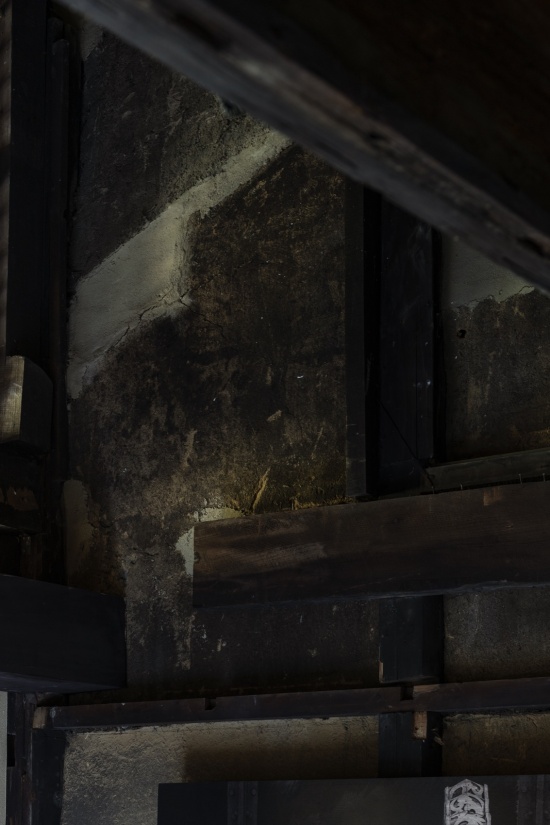
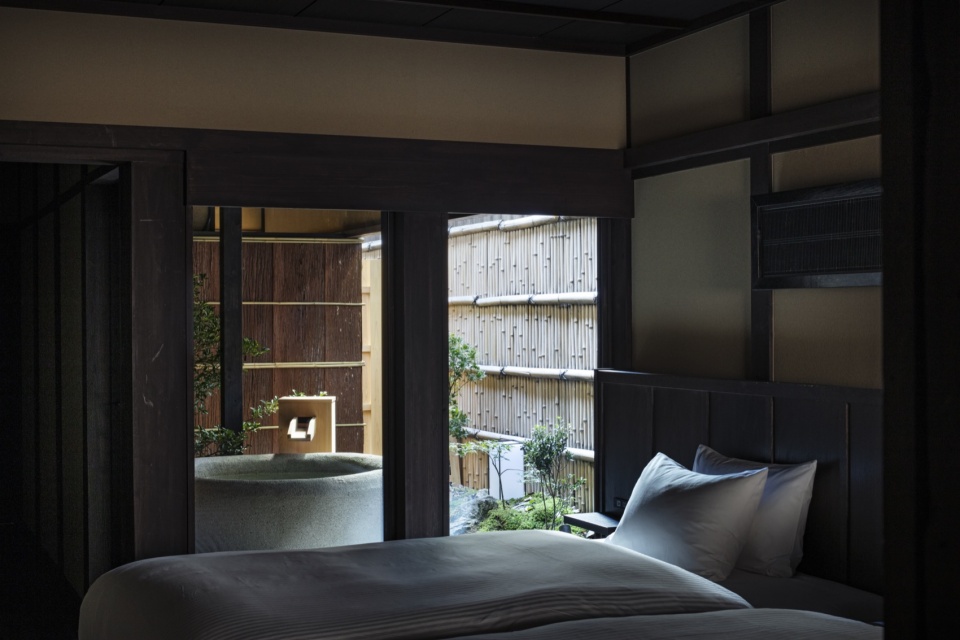
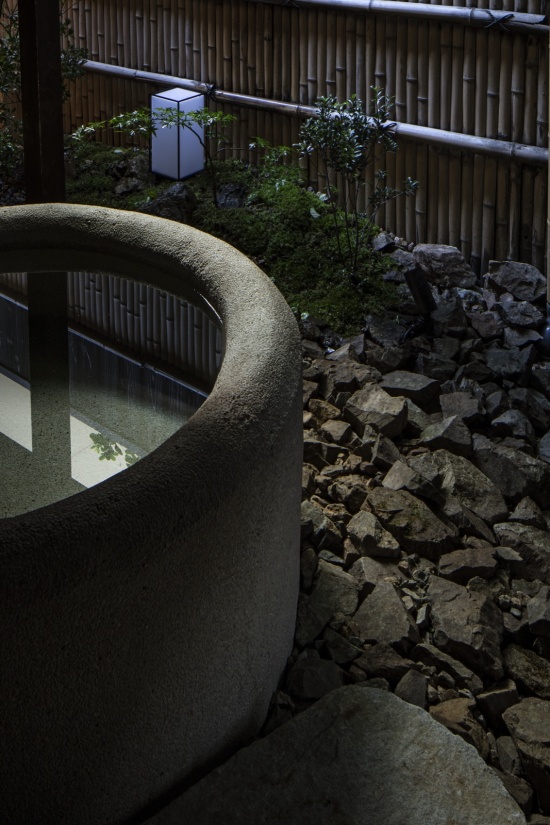
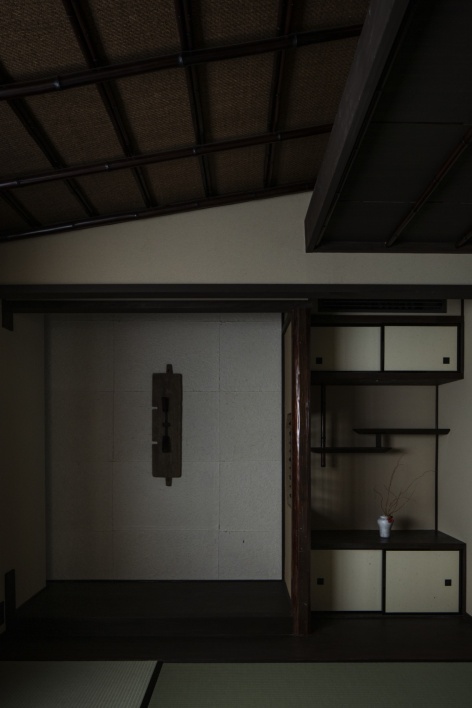
在东翼一层,两间客房设有以回收材料打造的床之间(tokonoma),陈列着以传统木工为灵感的艺术品。床铺旁的露天浴池与坪庭景观无缝相融,营造出宁静私密的自然联结。两间复式客房横跨二层与三层,唤起传统町屋土间与生活空间的感觉。经由衣柜式楼梯(tansu)登上三层,是一间配有桧木浴缸的宽敞浴室,氛围开阔而放松。
On the first floor of the east wing, two rooms feature an alcove (tokonoma), made from reclaimed materials, with art inspired by traditional carpentry. The open-air baths next to the beds seamlessly blend with the view of the courtyards (tsuboniwa), offering a serene and private connection to nature. The two duplex rooms, spanning the second and third floors, evoke the feeling of traditional machiya earthen floors and living spaces. On the third floor, accessible via a chest of drawers staircase (tansu), a spacious bathroom with a hinoki cypress bath has been created, offering an open and relaxing atmosphere.
▼铺有榻榻米的客房,Tatami-floored guest room © Kenta Hasegawa
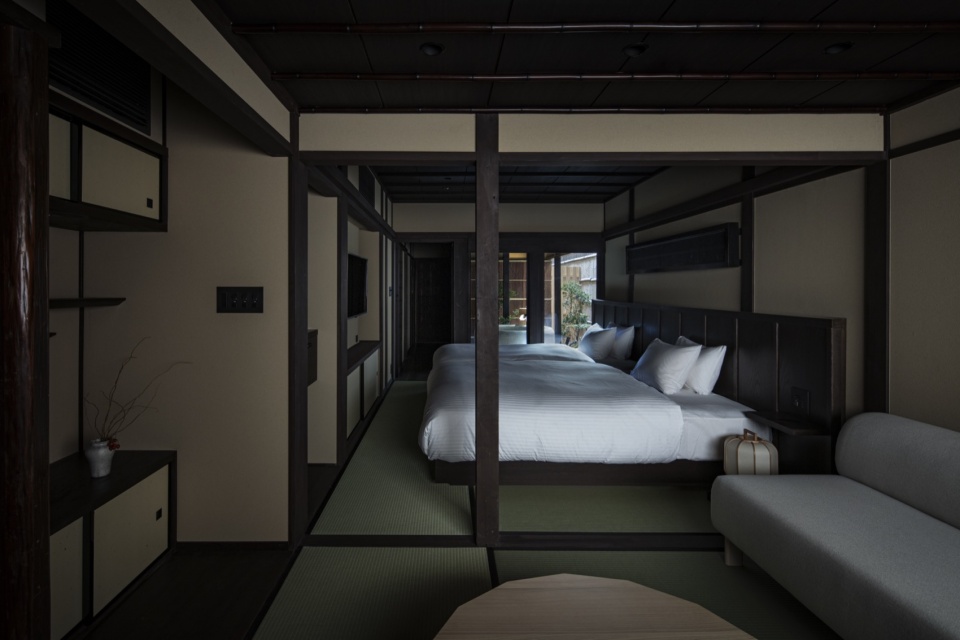
▼从床边望向坪庭与露天浴池,
View from the bedside towards the tsuboniwa and open-air bath © Kenta Hasegawa
▼露天浴池细部,Open-air bath detail © Kenta Hasegawa
▼以回收材料打造的床之间,Tokonoma alcove made from reclaimed materials © Kenta Hasegawa
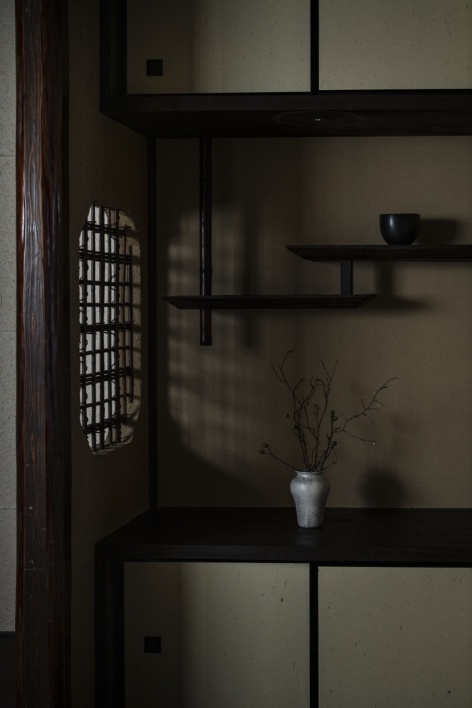
▼客房一角,Corners of the guest rooms © Kenta Hasegawa
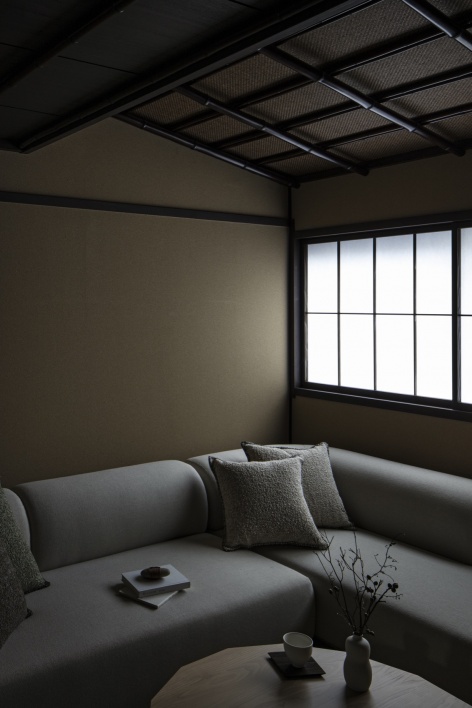
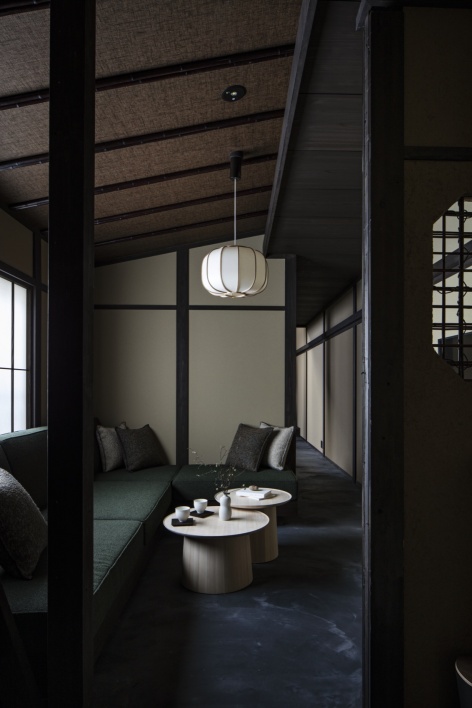
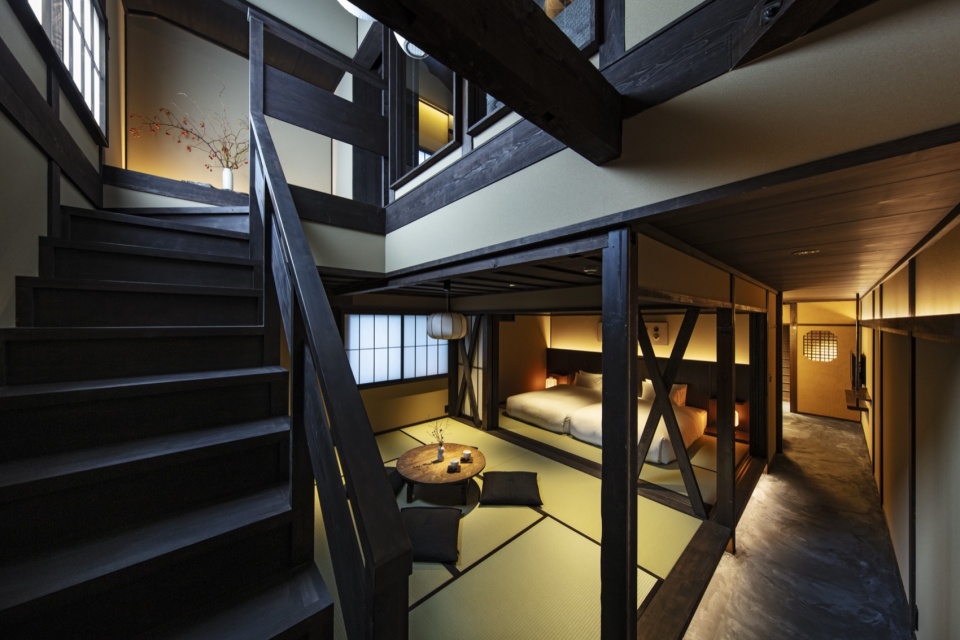
▼贯通二层与三层的中庭和楼梯,
Atrium and staircase spanning the second and third floors © Kenta Hasegawa
▼裸露木屋架下的榻榻米空间,Tatami space beneath the exposed timber trusses © Kenta Hasegawa
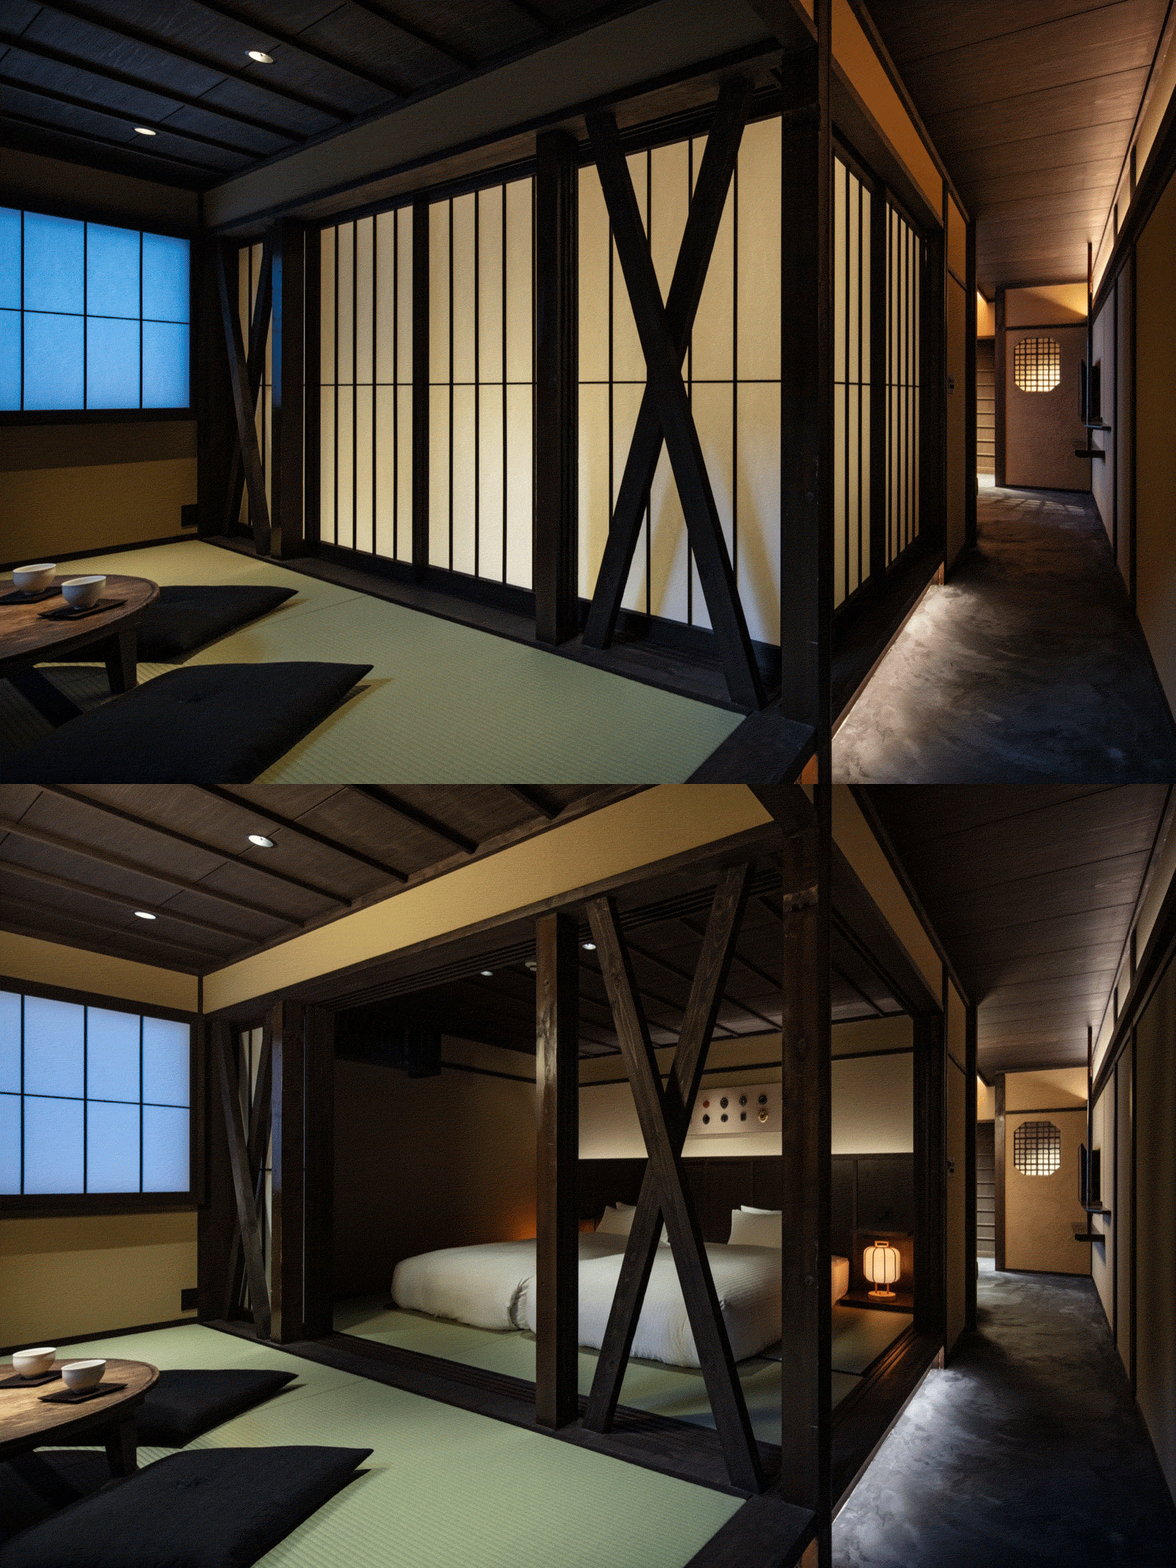
▼走廊与楼梯,Corridor and staircase © Kenta Hasegawa
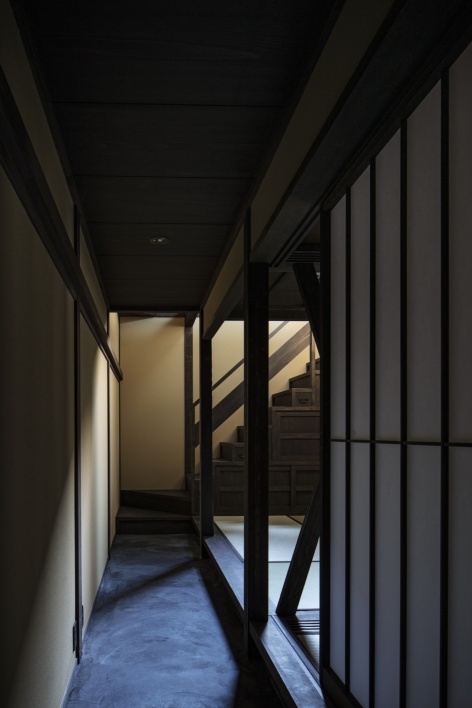
▼浴缸与洗漱间一角,Corner of bath and washroom © Kenta Hasegawa
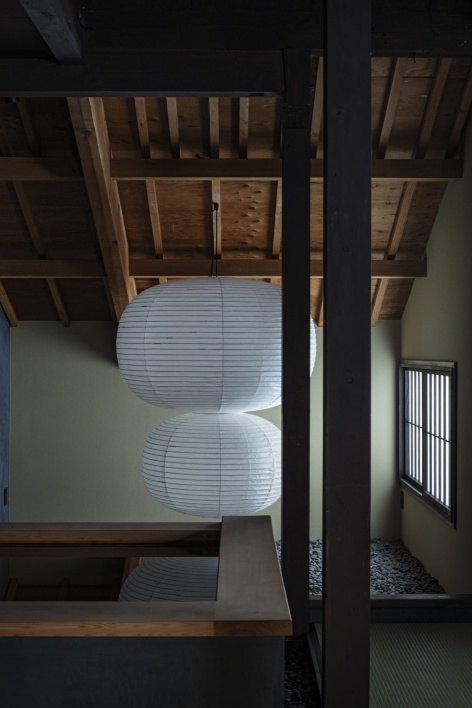
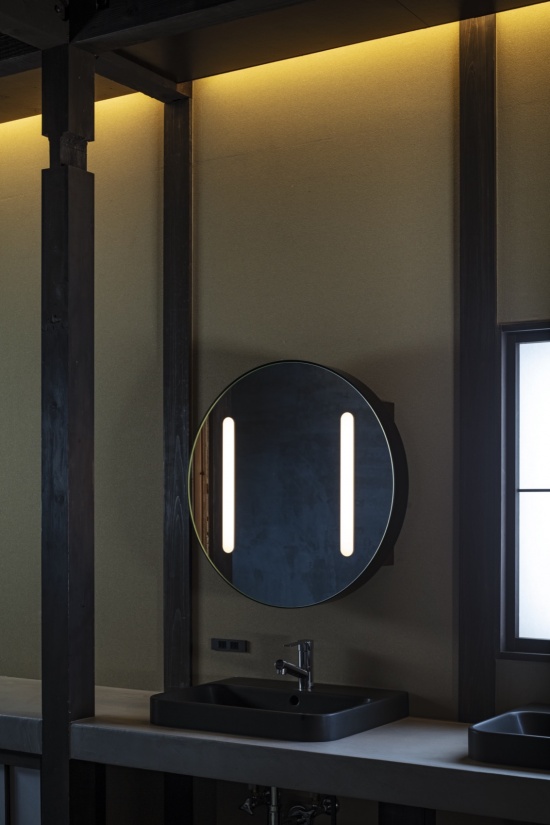
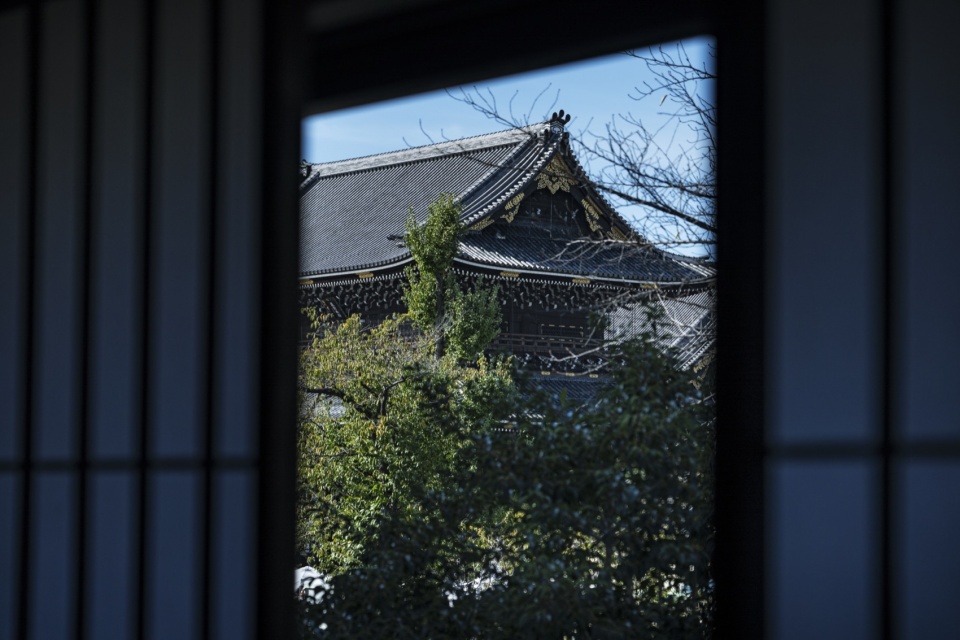
▼从客房窗户眺望东本愿寺,
View of Higashi Honganji Temple from the guest room window © Kenta Hasegawa
怀着对町屋及其文化遗产的深深敬意,该项目旨在创造一个让来访者感受到融入京都丰厚历史之中时光流转的空间。新设计与旧建筑和谐相融,为客人营造出一处静谧的休憩之所。我们希望这家旅馆能成为一座桥梁,将京都的文化遗产连接至未来,为所有到访者留下持久的印象。
With deep respect for the machiya and its cultural heritage, this project aims to create a space where visitors can feel the passage of time woven into Kyoto’s rich history. The new design harmonizes with the old, creating a tranquil retreat for guests. We hope this inn will serve as a bridge, connecting Kyoto’s cultural legacy to the future, leaving a lasting impression on all who visit.
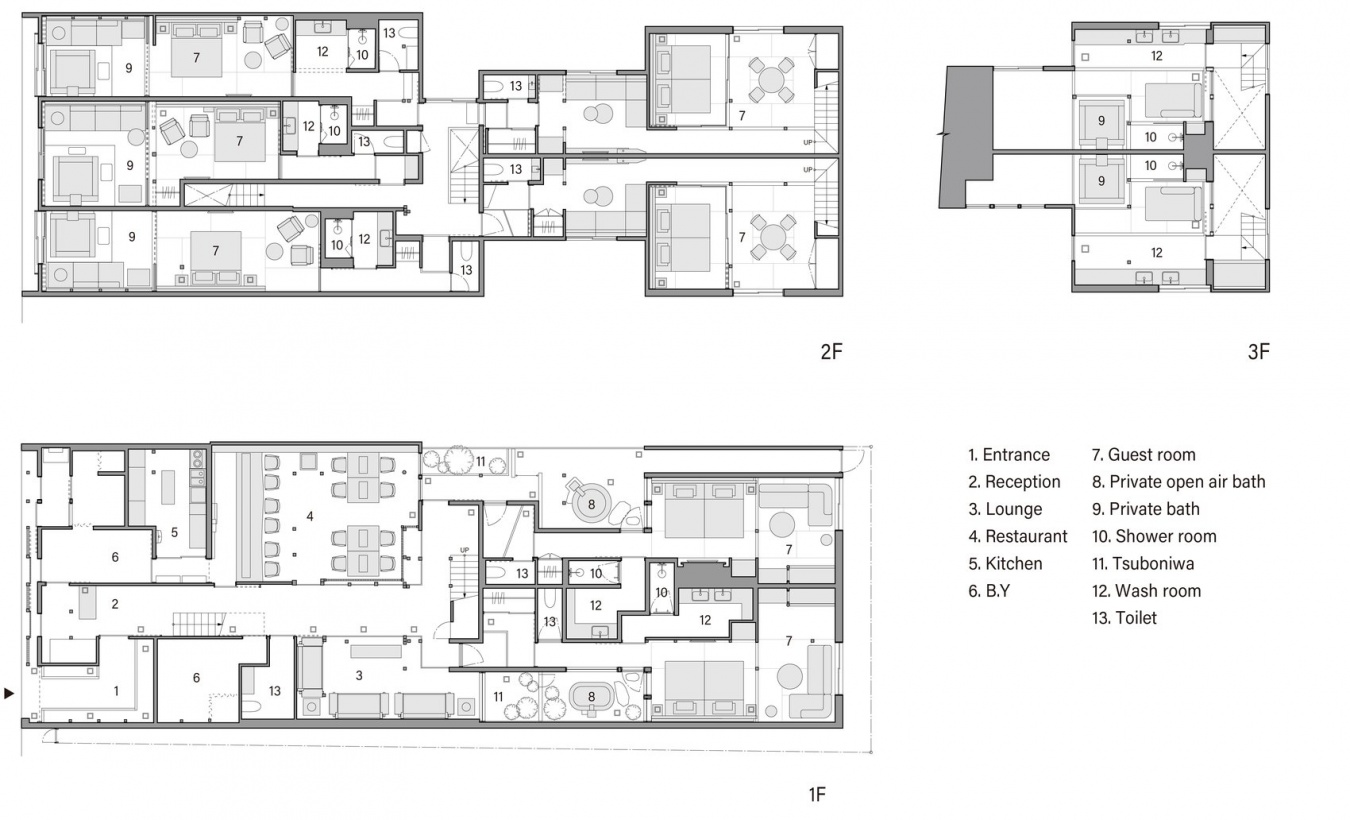
▼平面图,Plans © STUDIO ALUC
项目名称:Nazuna京都东本愿寺酒店
设计:STUDIO ALUC
竣工:2024年10月
开业:2024年11月
地点:日本京都
类别:酒店
总建筑面积:596.05㎡
客户:Nazuna Co.,Ltd.
施工:Kawana Industries Co., Ltd.
照明设计:ModuleX Inc.
摄影:Kenta Hasegawa
Project name: Nazuna Kyoto Higashihonganji
Design: STUDIO ALUC
Completion: 10/2024
Opening: 11/2024
Location: Kyoto, Japan
Category: Hotel
Total floor area: 596.05㎡
Client: Nazuna Co.,Ltd.
Construction: Kawana Industries Co., Ltd.
Lighting plan: ModuleX Inc.
Photographer: Kenta Hasegawa
More:STUDIO ALUC。更多关于:STUDIO ALUC on gooood





发表评论
你需要先 才能发表评论
社交登录