
感谢 SENAA architekti 予gooood分享以下内容。更多关于他们,请至:SENAA architekti on gooood
Appreciation towards SENAA architekti for providing the following description:
我们长期关注如何在乡村或历史环境中设计当代住宅。保护历史语境、从传统建筑形式中汲取灵感,是我们始终重视的方向。在布科瓦尼村,我们多次回到这一主题。Václav Navrátil的家人、田地和葡萄园都在这里;他与Jan Sedláček及SENAA团队一起,逐步在当地的‘酒窖巷’完成了三个项目。最初,我们改造了叔叔的一间小酒窖,随后建造了两栋供家人使用、也向宾客提供短期出租的周末住宅。布科瓦尼小屋是其中最新的一栋。我们刚开始在这条巷子工作时,它疏于维护、日渐破败;如今,这里已成为当地居民喜欢散步的地方。
We have long focused on the challenge of designing contemporary houses for village settings or historic environments. Preserving the historical context and drawing inspiration from traditional architectural forms are key priorities for us. We have returned to this theme repeatedly in the village of Bukovany. Václav Navrátil has family, fields, and a vineyard there; together with Jan Sedláček and the SENAA team, we have gradually completed three projects along the local “wine cellar lane.” We began by renovating an uncle’s small cellar, followed by two weekend houses used by the family and also rented to guests for short stays. Bukovanský domeček is the latest of these. When we first started working on the lane, it was neglected and falling into disrepair; today, it is a place where locals enjoy taking walks.
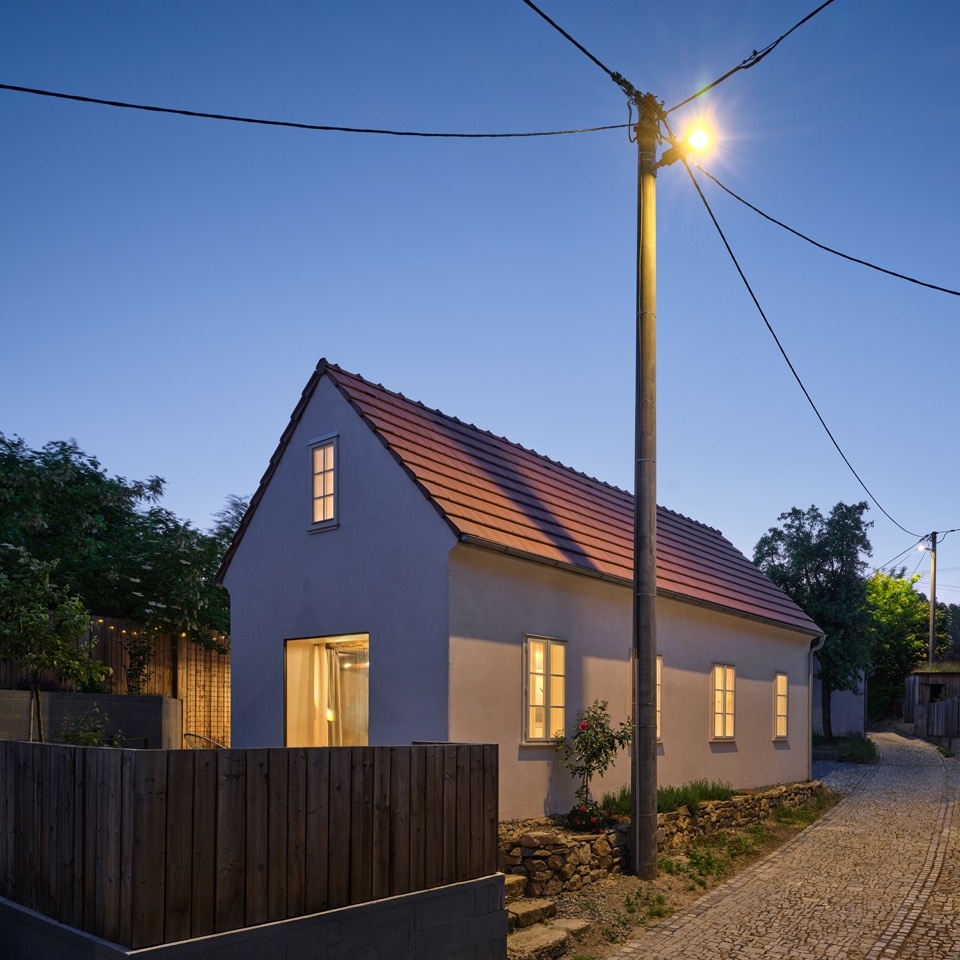
▼街巷中的周末住宅,Weekend house along the lane © BoysPlayNice
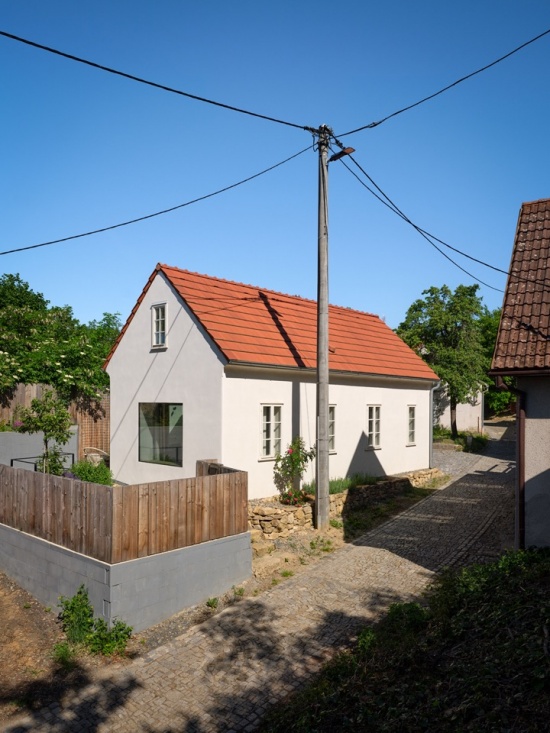
Vývoz街如今更常被称为Vinařská ulička(酿酒师巷)。它形成于一道狭长而深的地形切口之中,从村庄主路延伸至田野。沟谷两侧曾建有村中贫困居民的小屋,以及独立设置、纵深很长的地窖。这些依附山坡而建的住宅各自拥有小地窖、庭院和附属建筑。街道十分狭窄,部分地段两侧建筑之间仅相距三米。当地农民最初用大型地窖储存越冬的土豆和甜菜,后来逐渐将其改为酒窖。战后,这里约有十五户家庭居住;到了世纪之交,却只剩下一位居民。
Vývoz Street—now more commonly known as Vinařská ulička (Winemakers’ Lane)—originated within a deep, narrow cut in the terrain that begins at the village’s main road and extends toward the fields. Small houses belonging to the village poor, as well as deep, long, freestanding cellars, were built along both sides of the ravine. These individual houses, clinging to the hillside, featured their own small cellars, courtyards, and outbuildings. The street is very narrow; in places, the building lines are only three meters apart. Local farmers originally used the large cellars to store potatoes and beets for the winter, though over time, these spaces were converted into wine cellars. While about fifteen families lived here after the war, by the turn of the century, only a single resident remained.
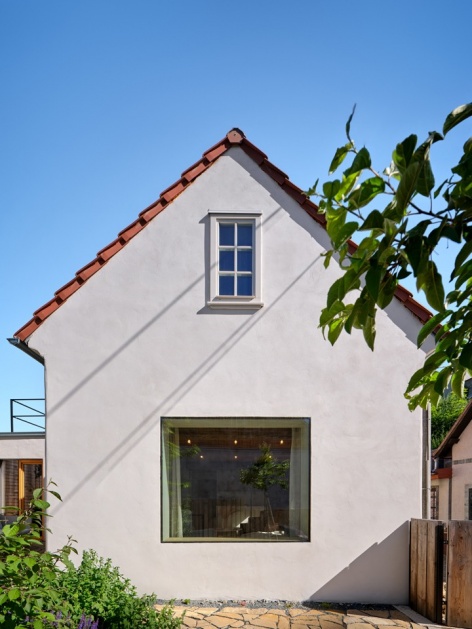
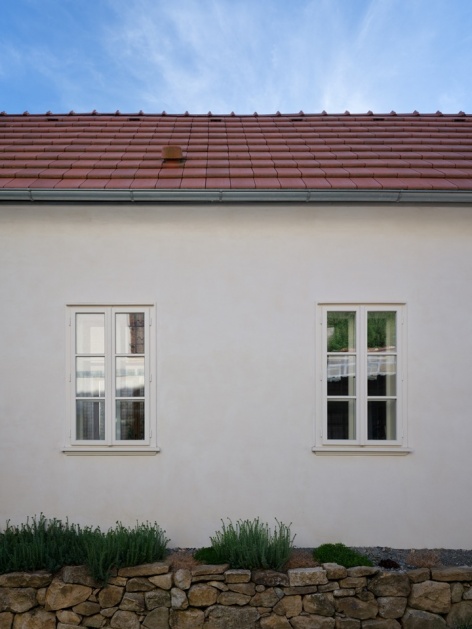
▼山墙与沿街立面,Gable and street facades © BoysPlayNice
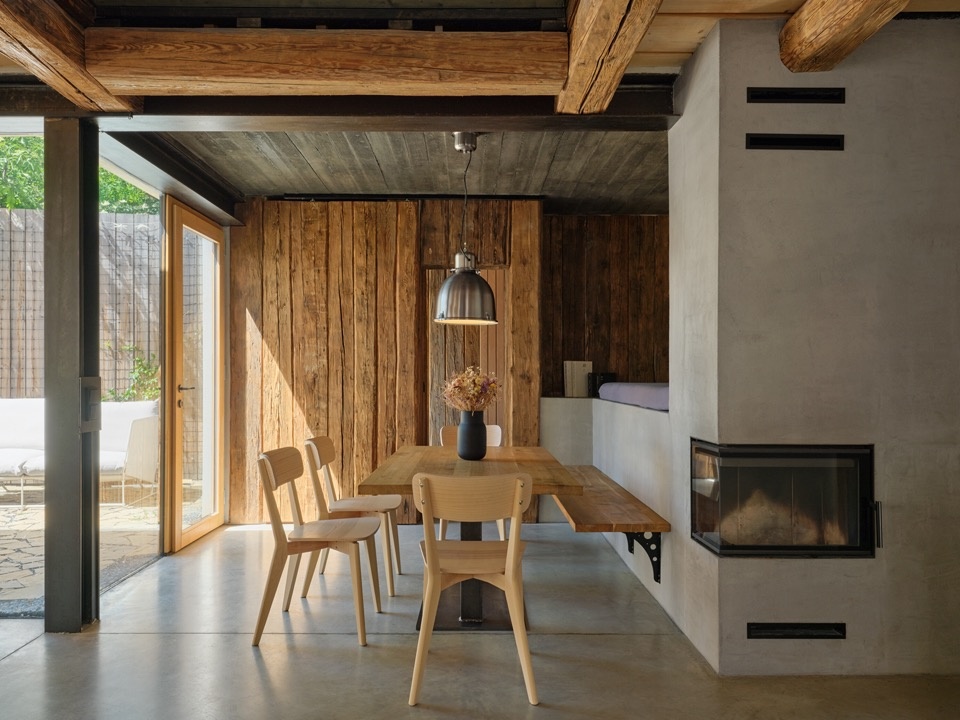
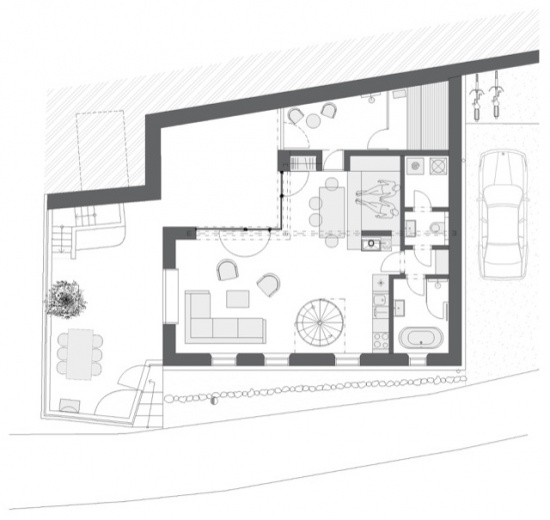
这栋周末住宅位于由小型建筑、地窖和庭院紧密组成的建筑群中。用地面积仅180平方米,新建筑沿用了原有房屋的占地轮廓。住宅与酒窖之间保留了两处小庭院,地块后部则布置了停车位和储物棚。与常规布局不同,后院入口直接通向用餐区,再由此进入主要起居空间。
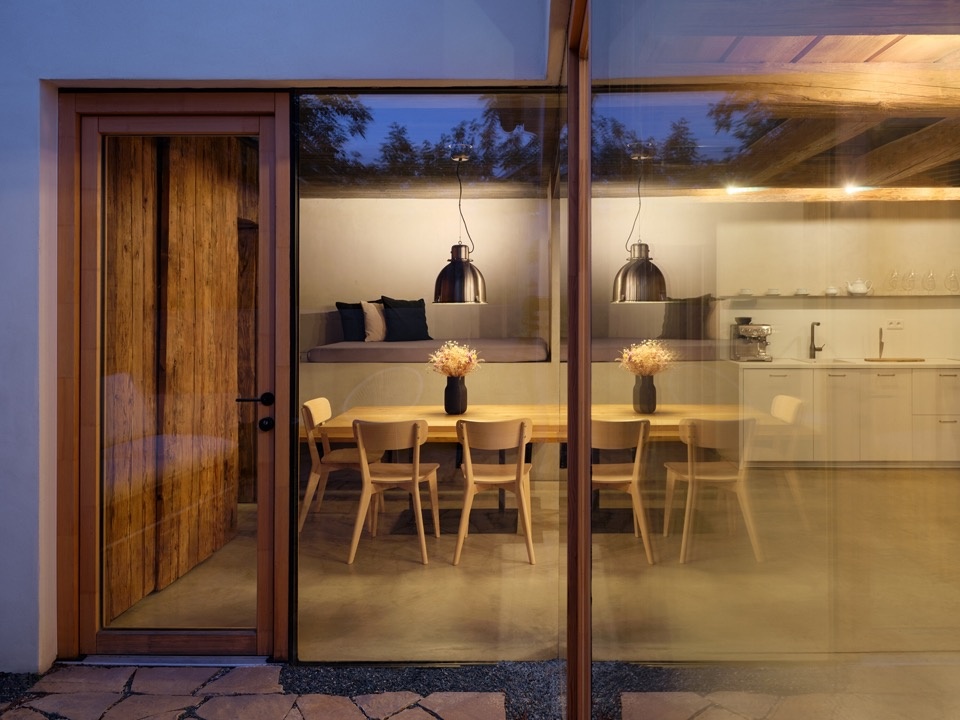
The weekend house stands in a tight cluster of small structures, cellars, and courtyards. Situated on a plot of just 180 m², the new building follows the footprint of the original house. Two small courtyards remain between the house and the wine cellar, while a parking space and a shed are located at the rear of the property. Unconventionally, the entrance from the back courtyard leads directly into the dining area, which opens onto the main living space.
▼由后院进入用餐区,Dining area accessed from the rear courtyard © BoysPlayNice
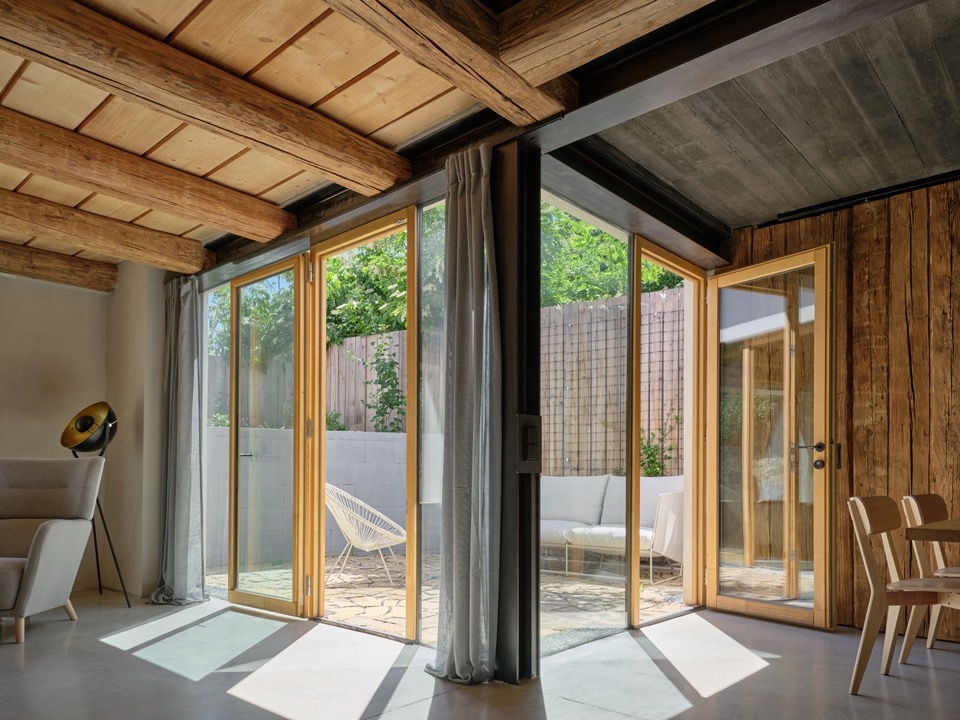
▼面向花园的无框转角窗,Frameless corner window facing the garden © BoysPlayNice
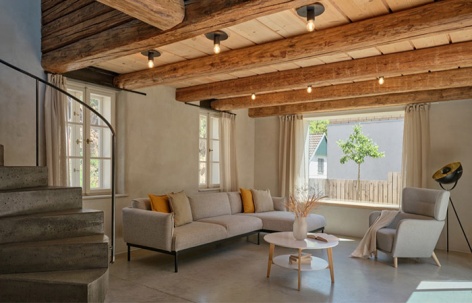
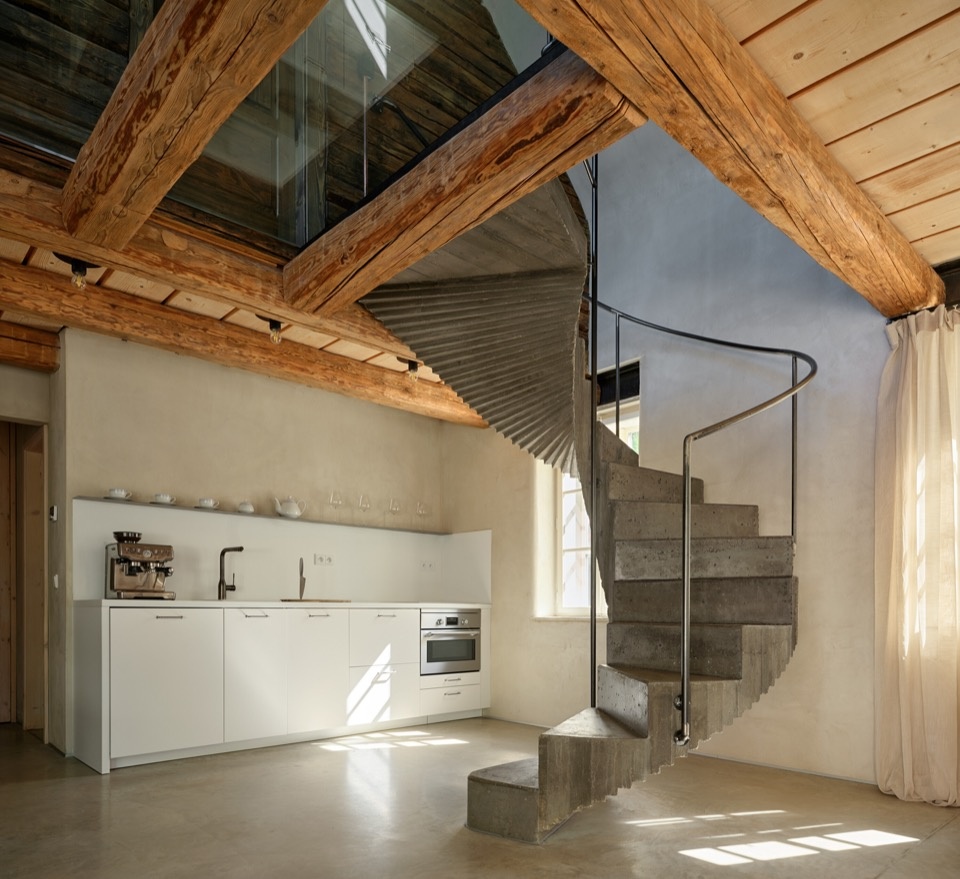
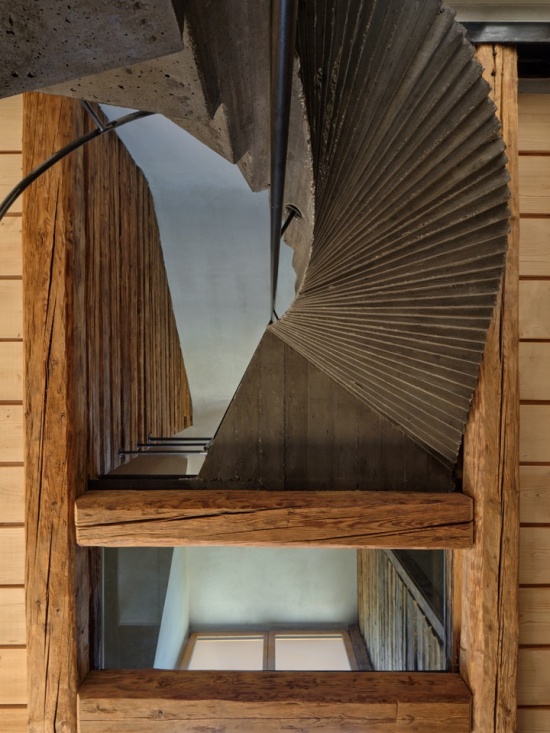
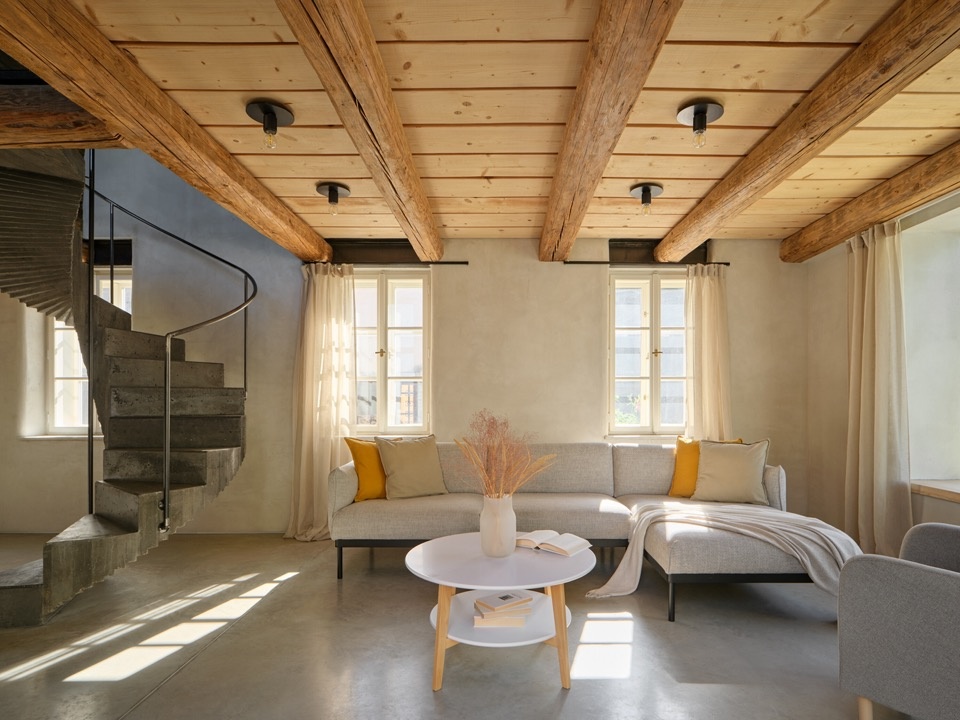
这一空间的焦点是一座如雕塑般的混凝土旋梯。旋梯从混凝土地面直接升起,连接至玻璃楼梯平台;阳光透过平台及朝向花园的屋顶老虎窗,从上方照亮楼梯。楼梯采用着色混凝土现场浇筑,随后经打磨形成最终表面。
The focal point of this area is a spiral concrete staircase designed as a sculptural element. The spiral rises directly from the concrete floor to a glass landing; sunlight streams through this landing—and a garden-facing roof dormer—to illuminate the staircase from above. The stairs were cast in situ using pigmented concrete and subsequently ground down to their final finish.
▼起居空间与雕塑般的旋梯,Living space and sculptural spiral stair © BoysPlayNice
▼现浇混凝土旋梯,Cast-in-situ concrete spiral stair © BoysPlayNice
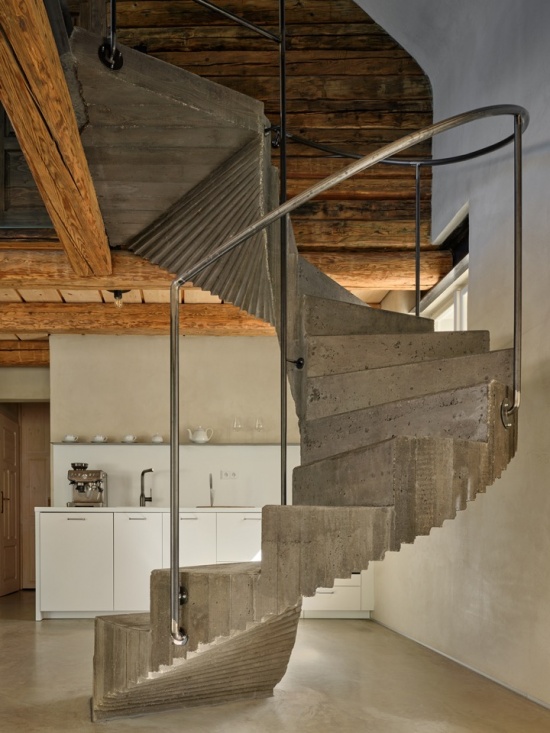
▼玻璃平台引入自然光,Glass landing admitting daylight © BoysPlayNice
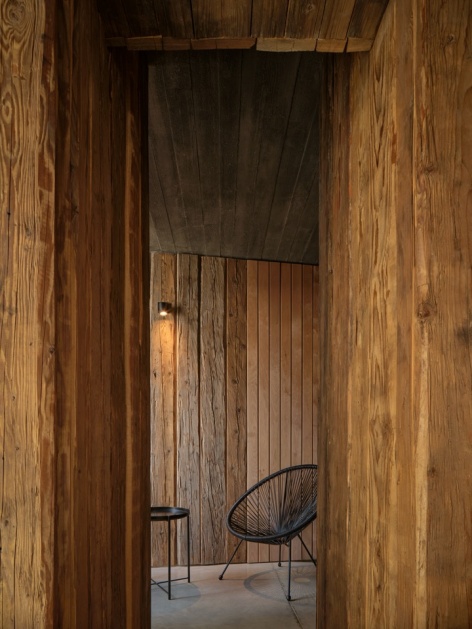
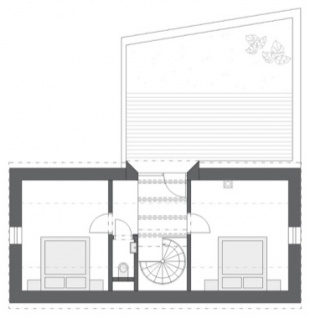
面向街道的一侧,起居空间采用传统双层箱式窗;面向花园的一侧,则以一扇大型无框转角窗打开界面。山墙上另设一扇大窗,深窗台可供坐憩。用餐区旁是桑拿房及一间面向庭院的小型休息室,阁楼则容纳了两间卧室和一间卫生间。
Facing the street, the living area features traditional box windows, whereas it opens onto the garden via a large, frameless corner window. Another large window, designed with a deep sill for sitting, is set into the gable wall. Adjoining the dining area is a sauna with a small relaxation room overlooking the courtyard, while the attic houses two bedrooms and a toilet.
▼起居空间与沿街窗户,Living area and street-facing windows © BoysPlayNice
▼桑拿房与休息空间,Sauna and relaxation space © BoysPlayNice
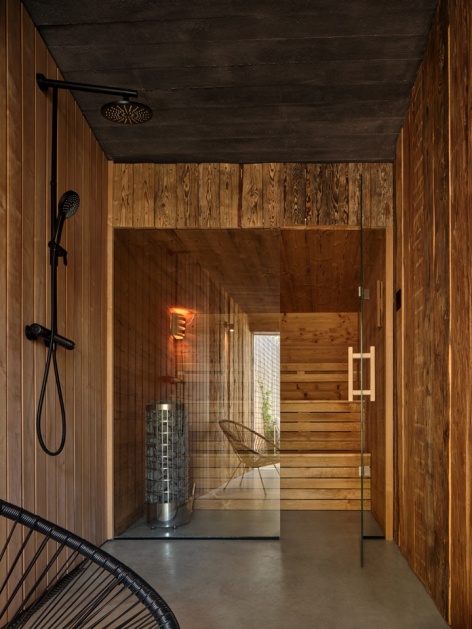
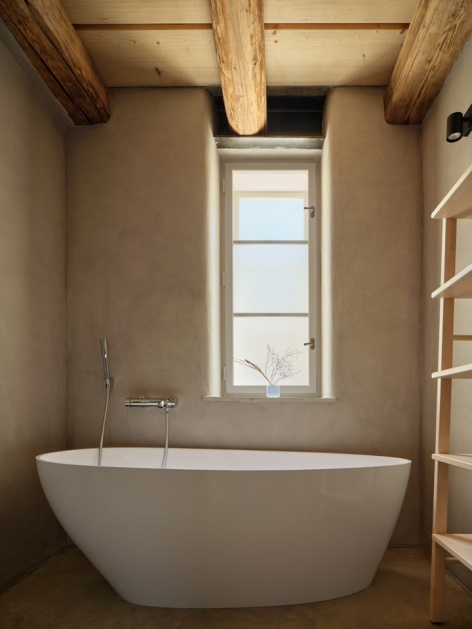
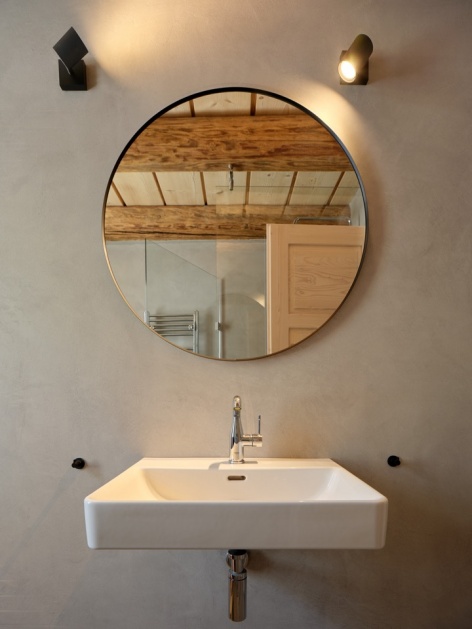
▼浴室与圆角窗洞细节,Bathroom and rounded window reveals © BoysPlayNice
▼阁楼卧室与回收木材隔墙,Attic bedroom and reclaimed timber partition © BoysPlayNice
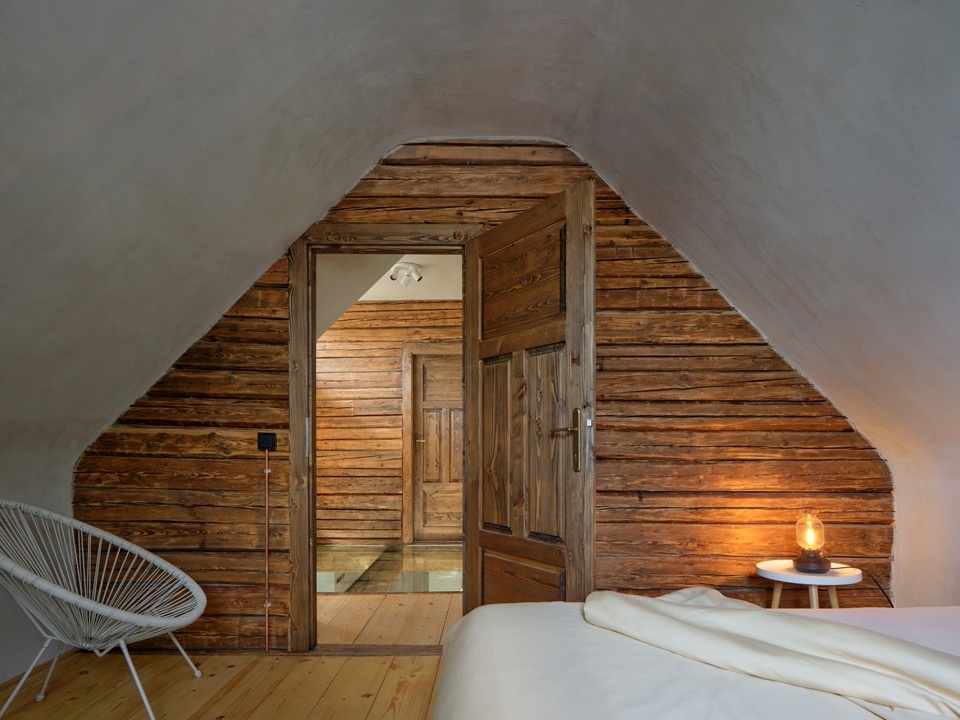
室内一个醒目的特点,是将从布拉格Karlín区一栋被拆除的公寓楼中回收的旧木梁,与新的木质顶棚板结合使用。这些材料由建筑师亲自在锯木厂挑选。阁楼隔墙同样以回收木梁建造。木材保留了原始状态,木梁只经过清洁和尼龙磨盘刷磨。余下的木料被锯成木板,用作桑拿休息室的墙面饰板。
A striking interior feature consists of old timber beams salvaged from a demolished apartment building in Prague’s Karlín district, combined with new wooden ceiling decking—materials the architects personally selected at the sawmill. The attic partition walls are also constructed from these reclaimed beams. The wood was preserved in its original state; the beams were simply cleaned and brushed with a nylon disc. The remaining material was cut into planks and repurposed as wall cladding for the sauna’s relaxation room.
▼旧木梁与新木质顶棚板,Reclaimed beams and new timber ceiling decking © BoysPlayNice
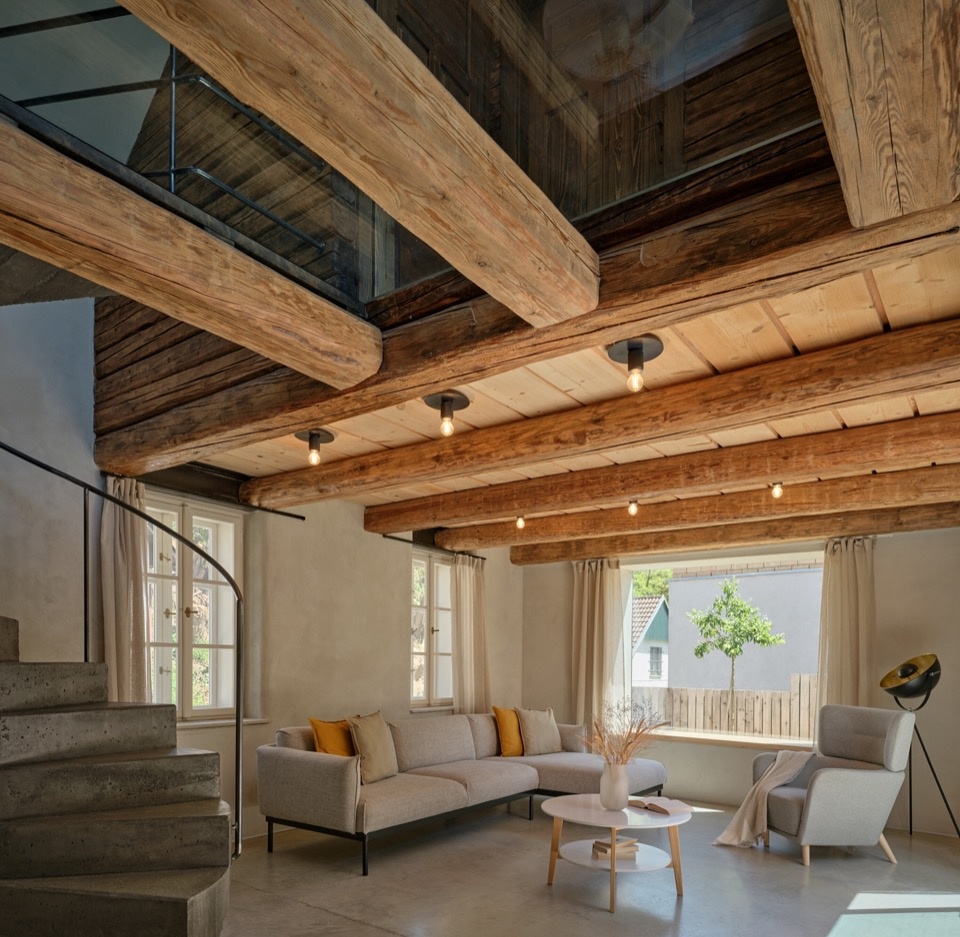
▼回收木材构成的室内空间,Interiors defined by reclaimed timber © BoysPlayNice
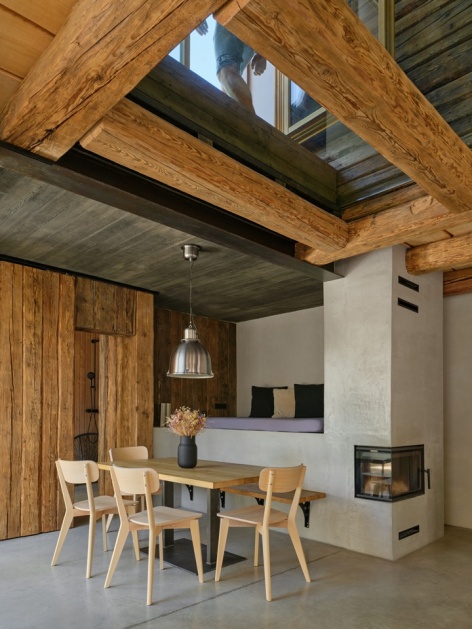
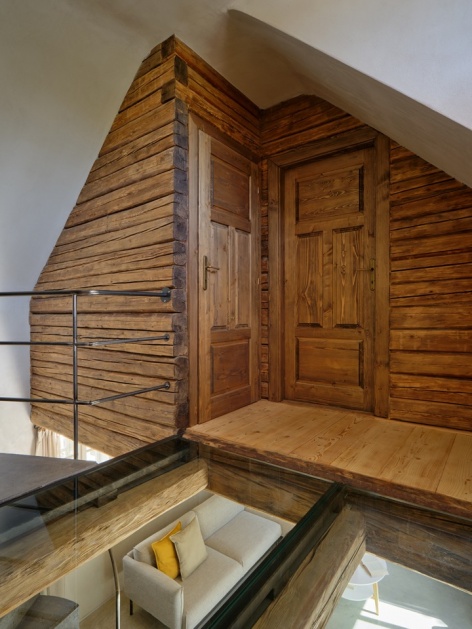
住宅以传统形式为基础,通过当代建筑元素与历史建造技艺加以发展。外围墙体以砖砌块砌筑,未额外设置外保温;室内抹灰则采用整体着色、镘抹收面的做法,无需进一步表面处理。窗洞侧壁及过梁处的圆角成为柔化空间的独特细节。多样的细部与整体空间布局相结合,营造出鲜明的空间体验,也展示了如何将当代建筑引入传统葡萄酒产区街巷的历史语境。
The house draws on traditional forms, further developed through contemporary architectural elements and historical construction techniques. The perimeter walls are built of brick blocks without additional external insulation, while the interior plaster is integrally colored and trowel-finished, requiring no further surface treatment. Rounded corners at the window reveals and lintels serve as a distinctive softening element. The blend of varied details and the overall spatial layout creates a distinctive spatial experience, demonstrating how contemporary architecture can be introduced into the historic context of a traditional wine-growing lane.
▼住宅山墙的日夜表情,The gable facade by day and at dusk © BoysPlayNice
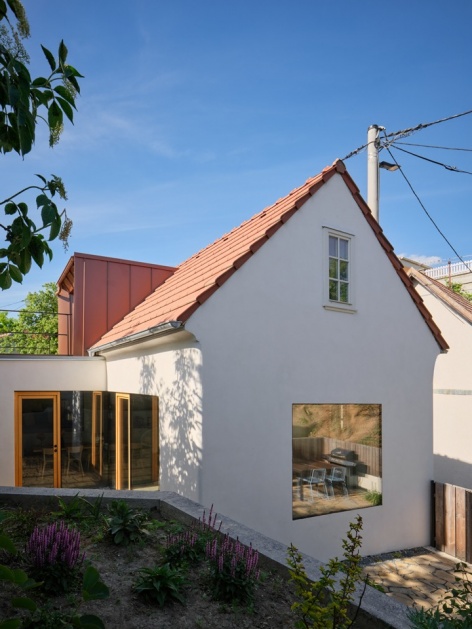
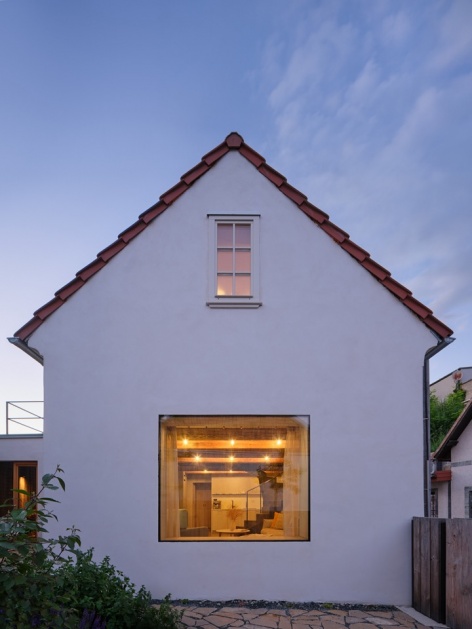
▼暮色中向庭院打开的室内,Interior opening onto the courtyard at dusk © BoysPlayNice
▼暮色中的住宅,The house at dusk © BoysPlayNice
▼首层平面图,Ground-floor plan © SENAA architekti
▼二层平面图,
First-floor plan © SENAA architekti
设计事务所:SENAA architekti
建筑师:Václav Navrátil, Jan Sedláček
联系邮箱:navratil@senaa.cz
官网:www.senaa.cz
社交媒体:www.instagram.com/senaa_architekti
事务所地址:Jakubské náměstí 7, 602 00 Brno,捷克
联合设计:Kateřina Zabadalová, Jan Gadziala
项目地点:Bukovany 88, Bukovany
项目国家:捷克
设计年份:2022
竣工年份:2025
建筑占地面积:90 m²
总建筑面积:140 m²
使用面积:105 m²
用地面积:180 m²
造价:190 000 €
业主:Jana Navrátilová, Václav Navrátil, Michal Černý
业主邮箱:navratil@senaa.cz
项目网站:www.bukovansky-domecek.cz
www.instagram.com/bukovansky_domecek
摄影:BoysPlayNice, www.boysplaynice.com, info@boysplaynice.com
合作方与供应商:施工方: Luděk Křižánek
窗户: Stolařství Pintera, www.pintera.cz
地面: RG Průmyslové podlahy, www.rgpodlahy.cz
涂料: AVIS COLOR, www.aviscolor.cz
门与定制家具: Stolárna Gvuzd
材料:Porotherm黏土砌块;Profibaustoffe内外墙抹灰;木梁楼板;抛光混凝土地面
产品与品牌:水龙头 — Grohe,www.grohe.com;卫浴洁具 — Laufen,www.laufen.cz
Studio: SENAA architekti
Author: Václav Navrátil, Jan Sedláček
Contact E-mail: navratil@senaa.cz
Website: www.senaa.cz
Social media: www.instagram.com/senaa_architekti
Studio address: Jakubské náměstí 7, 602 00 Brno, Czech Republic
Co-author: Kateřina Zabadalová, Jan Gadziala
Project location: Bukovany 88, Bukovany
Project country: Czech Republic
Project year: 2022
Completion year: 2025
Built-up area: 90 m²
Gross floor area: 140 m²
Usable floor area: 105 m²
Plot size: 180 m²
Cost: 190 000 €
Client: Jana Navrátilová, Václav Navrátil, Michal Černý
Client’s e-mail: navratil@senaa.cz
Project website: www.bukovansky-domecek.cz
www.instagram.com/bukovansky_domecek
Photographer: BoysPlayNice, www.boysplaynice.com, info@boysplaynice.com
Collaborators and suppliers: Contractor: Luděk Křižánek
Windows: Stolařství Pintera, www.pintera.cz
Flooring: RG Průmyslové podlahy, www.rgpodlahy.cz
Coatings: AVIS COLOR, www.aviscolor.cz
Doors and built-in furniture: Stolárna Gvuzd
Materials: Porotherm clay masonry blocks
Profibaustoffe exterior and interior stucco plaster
timber beam ceiling
polished concrete flooring
Products and Brands: faucets — Grohe — www.grohe.com
sanitary ware — Laufen — www.laufen.cz
More:SENAA architekti。更多关于他们:SENAA architekti on gooood








发表评论
你需要先 才能发表评论
社交登录