
感谢 Silvestre Navarro Arquitectos 予gooood分享以下内容。更多关于他们,请至:Silvestre Navarro Arquitectos on gooood
Appreciation towards Silvestre Navarro Arquitectos for providing the following description:
诊所在一个狭长且轮廓不规则的场地限制下设计,围绕一条连续的空间序列展开,从入口贯穿至后场,同时塑造了动线与体验。温暖的木材、柔和的曲面、间接照明以及克制的自然色调,共同营造出平静而亲切的氛围,重新定义了牙科诊所的空间气质,在舒适感与临床操作所需的功能精度之间取得平衡。
Designed within the constraints of a long, narrow space with an irregular footprint, the clinic is organized around a continuous spatial sequence that connects the entrance to the rear, shaping both movement and experience. Warm timber, softly curved surfaces, indirect lighting and a restrained palette of natural tones create a calm, welcoming environment that redefines the atmosphere of a dental clinic, balancing comfort with the functional precision required by clinical practice.
▼街景中的诊所立面,The clinic storefront from the street © Javier Márquez
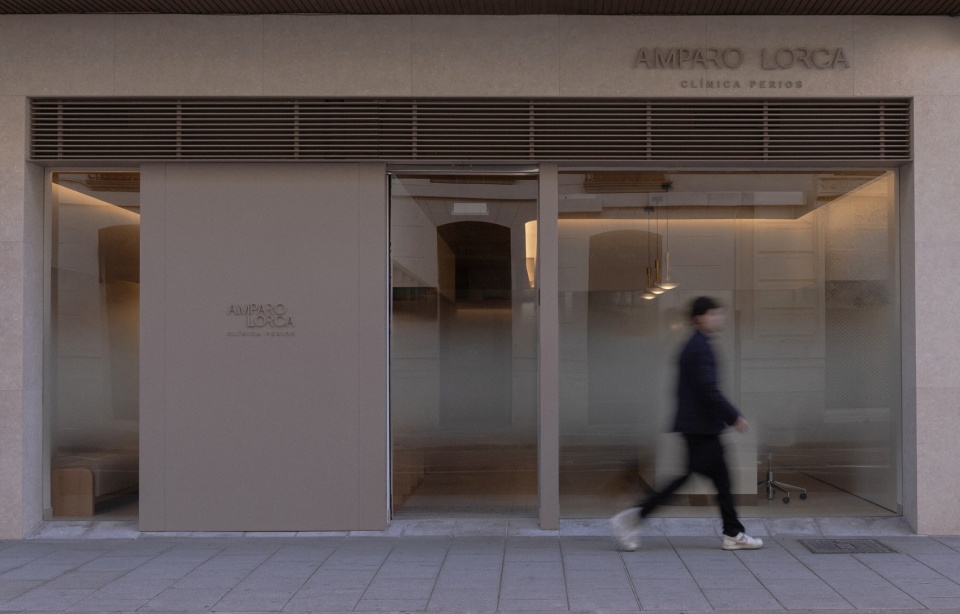
▼磨砂玻璃单色立面,The monochromatic frosted-glass facade © Javier Márquez
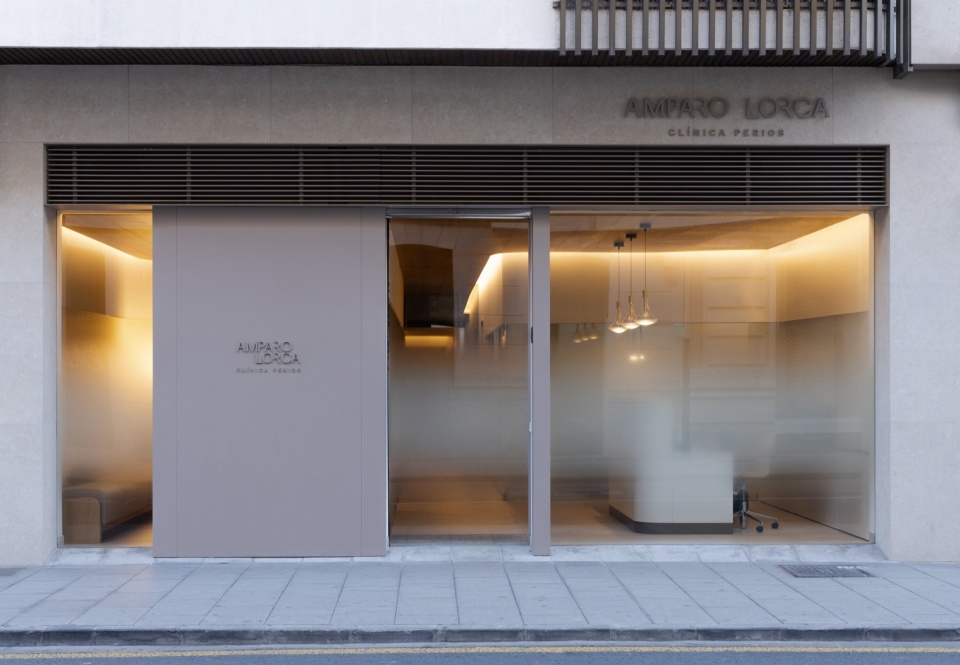
▼入口细部,Entrance detail © Javier Márquez
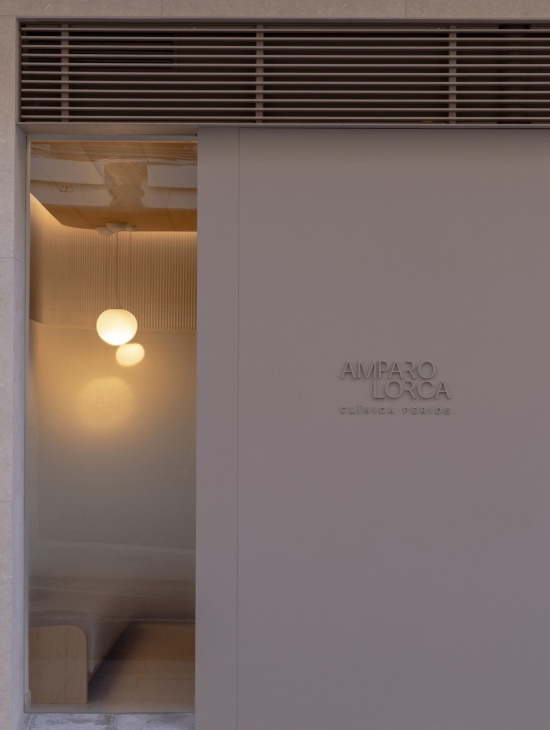
▼立面玻璃映出街景,The facade glazing reflecting the street © Javier Márquez
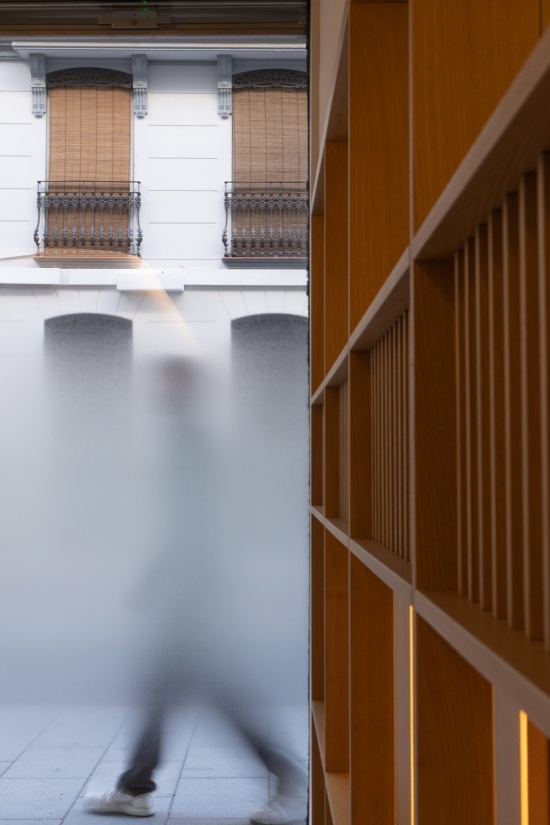
项目所在的场地狭长且轮廓不规则,由 Félix Pizcueta 街的历史地块塑造。后方一面破损的共用山墙和一侧斜向的边界构成了颇具挑战的几何条件,也成为设计的起点。设计没有纠正这些限制,而是通过一条连接入口与诊所深处的连续路径建立起清晰的空间秩序。这条序列不只是交通脊柱,更成为项目最具定义性的设计手法,以私密性与活跃度各异的空间渐次展开,组织了全部功能。
The project occupies a long, narrow premises with an irregular footprint, shaped by the historic plot of Félix Pizcueta Street. A fractured party wall at the rear and a diagonal side boundary presented a challenging geometry that became the starting point for the design.Rather than correcting these constraints, the project establishes a clear spatial order through a continuous route that links the entrance with the back of the clinic. More than a circulation spine, this sequence becomes the project’s defining architectural device, structuring the programme through a gradual progression of spaces with varying degrees of privacy and activity.
▼贯穿前后的连续走廊,
The continuous corridor linking front and back © Javier Márquez
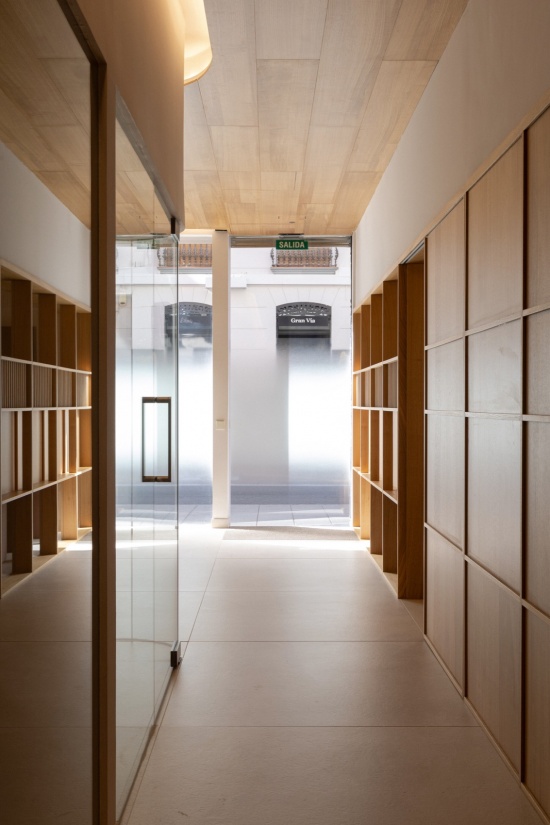
▼通往诊所深处的走廊,Corridor toward the rear of the clinic © Javier Márquez
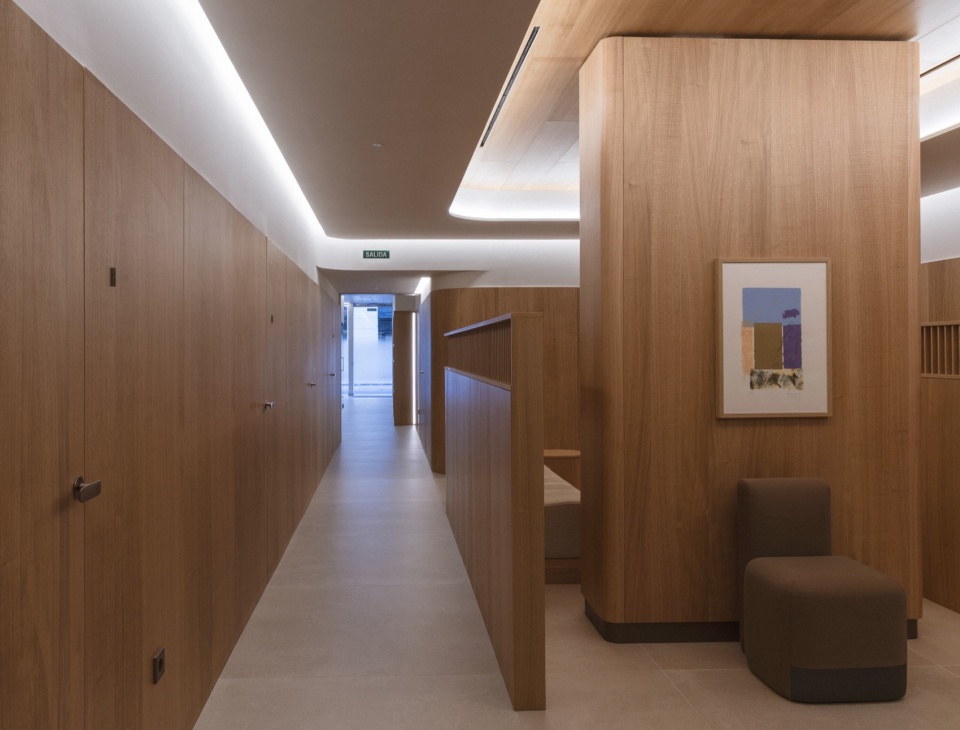
▼通向临床区的路径,The route to the clinical area © Javier Márquez
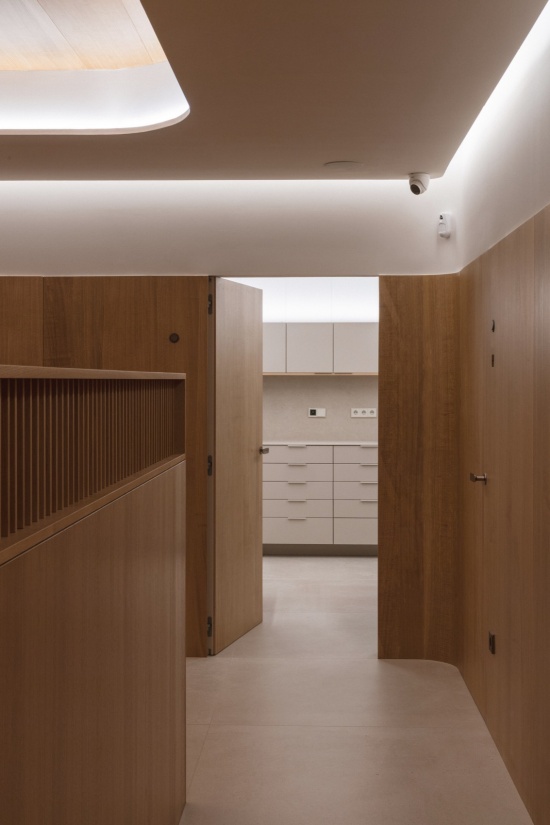
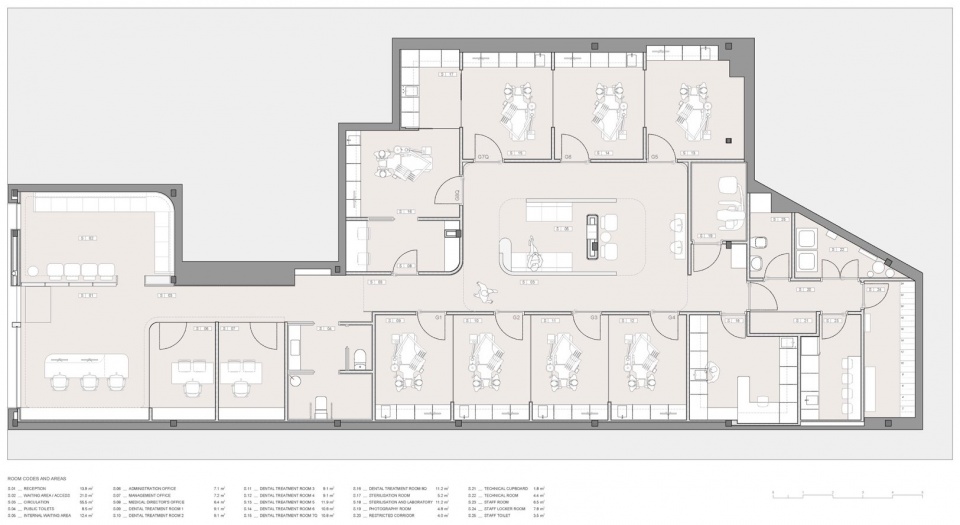
接待与候诊区位于诊所前部。在场地最窄处,路径收缩以容纳行政办公、管理层与医务主任办公室以及洗手间,形成公共接待区与后方临床空间之间的门槛。随后序列展开为一个小型内部广场——项目的社交核心,诊室与手术室围绕其布置。在这个共享空间内设有两种不同的候诊区:一个供治疗后恢复的患者使用,另一个作为问诊之间的过渡空间。
The reception and waiting area occupy the front of the clinic. At its narrowest point, the route compresses to accommodate the administration offices, management and medical director’s offices, together with the restrooms, creating a threshold between the public reception area and the clinical spaces beyond. The sequence then opens into a small internal plaza, the social heart of the project, around which the treatment rooms and operating suites are arranged. Within this shared space, two distinct waiting areas are provided: one for patients recovering after treatment and another serving as a transition space between consultations.
▼弧形玻璃隔断围合的办公区,Administration offices behind curved glass partitions © Javier Márquez
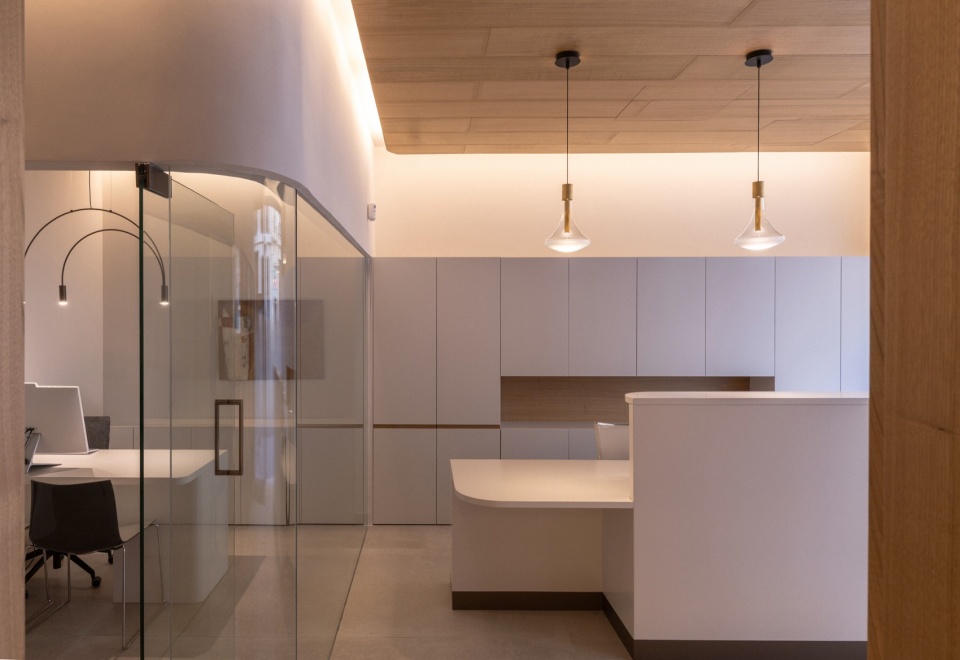
▼玻璃与木格栅围合的候诊区,Waiting area enclosed by glazing and timber screens © Javier Márquez
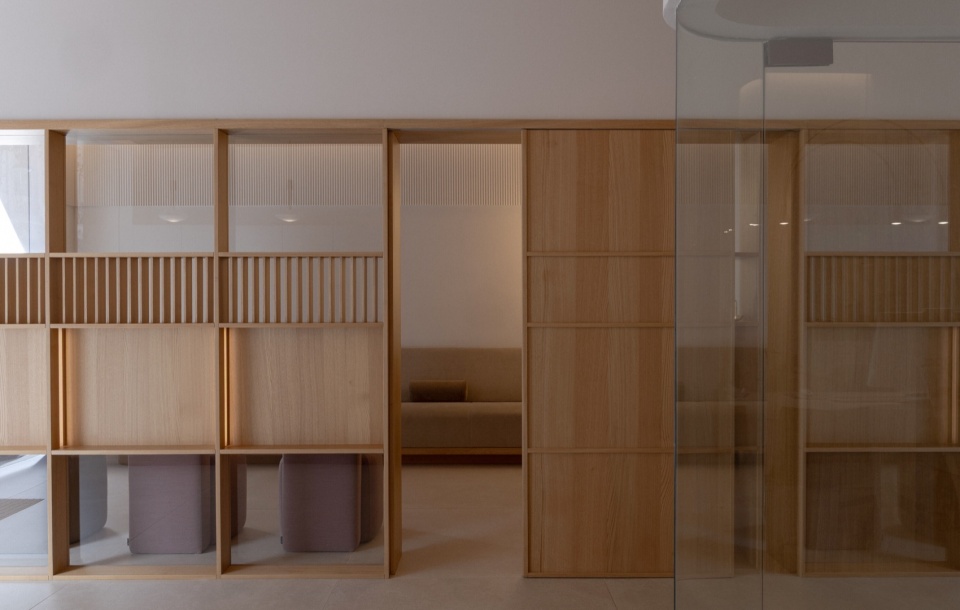
▼候诊区的座椅角落,Seating nooks in the waiting area © Javier Márquez
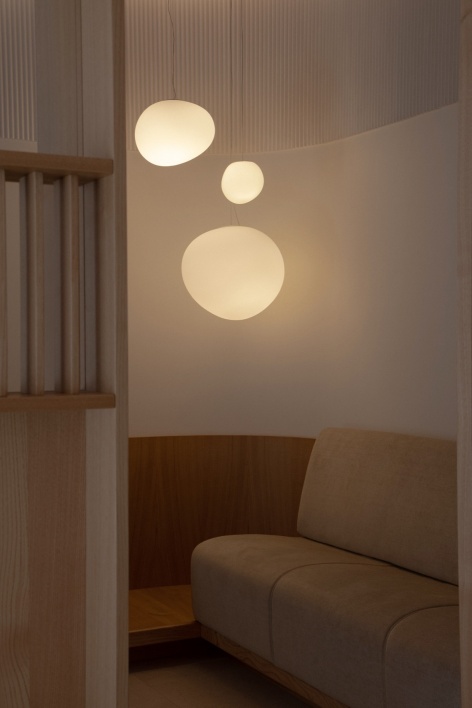
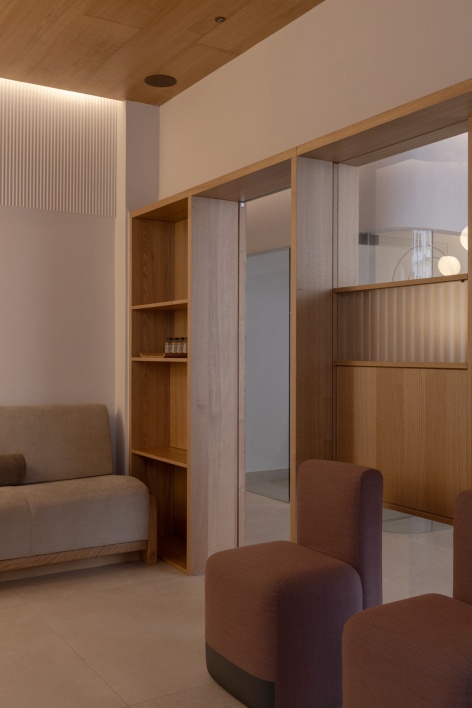
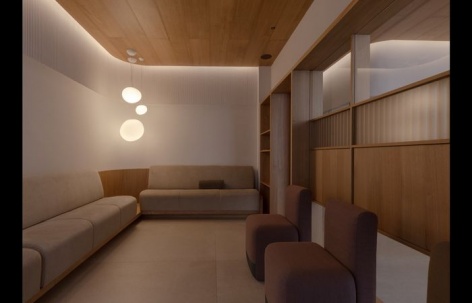
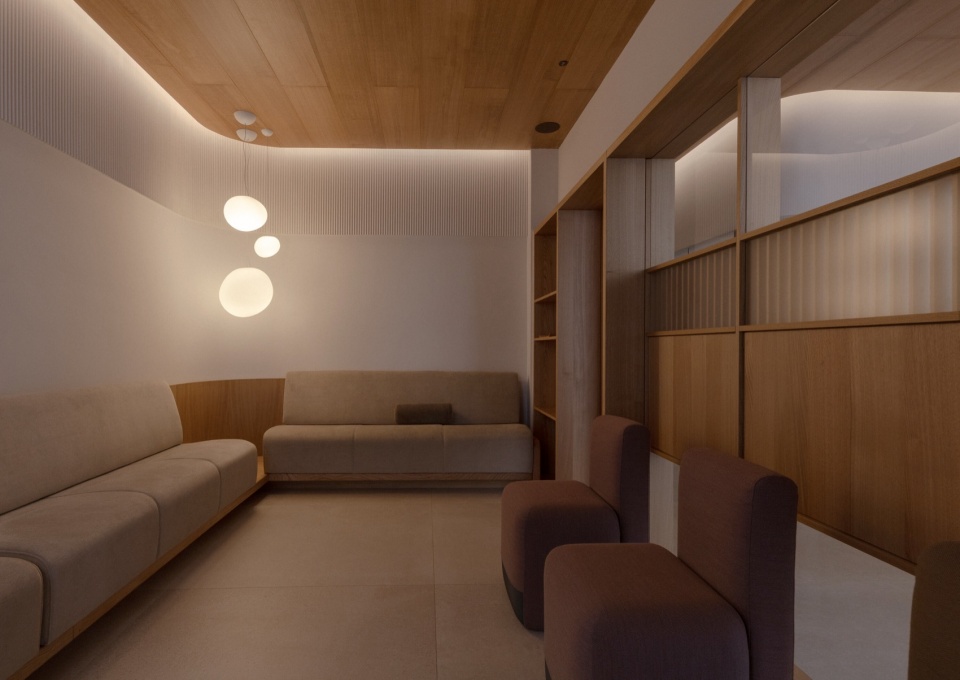
▼主候诊区,The main waiting area © Javier Márquez
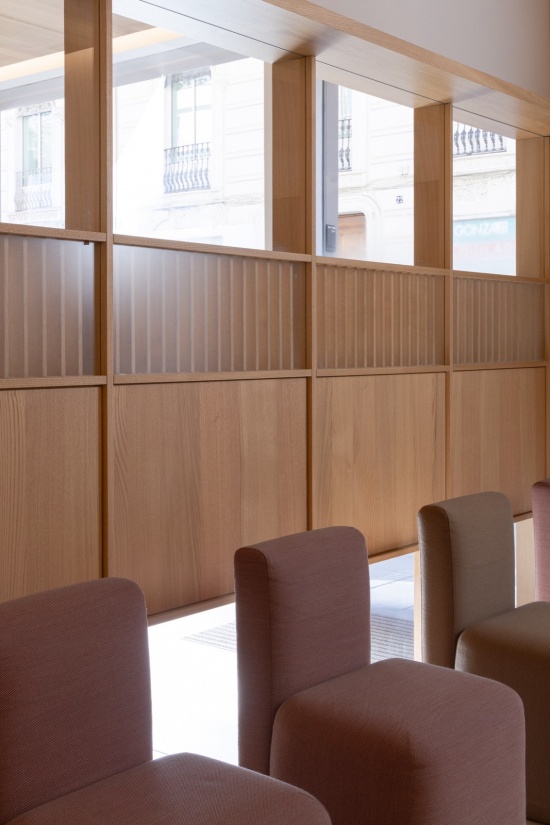
▼临窗候诊区,Waiting area by the windows © Javier Márquez
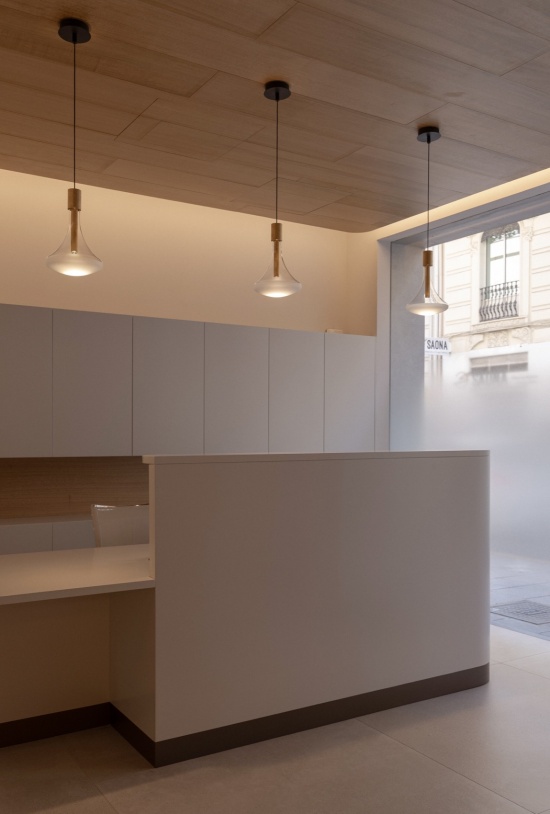
▼接待台,Reception desk © Javier Márquez
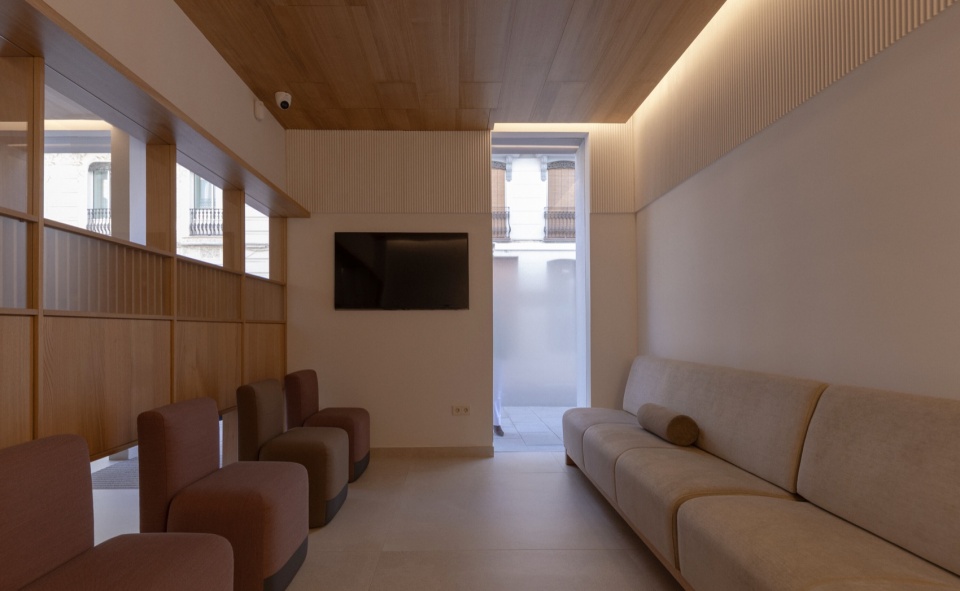
▼候诊区与木饰面吊顶,Waiting area and the timber-clad ceiling © Javier Márquez
▼通透的玻璃隔断,Permeable glazed partitions © Javier Márquez
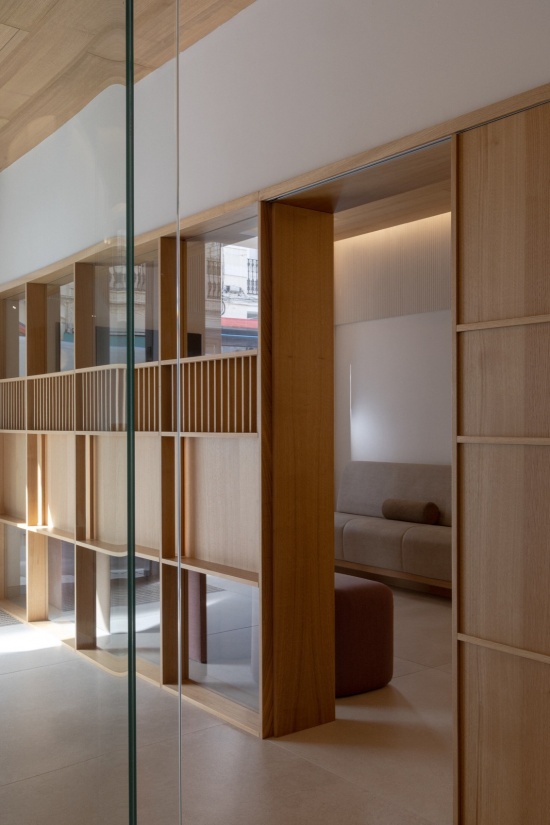
▼内部广场周边的候诊座位,Waiting seats around the internal plaza © Javier Márquez
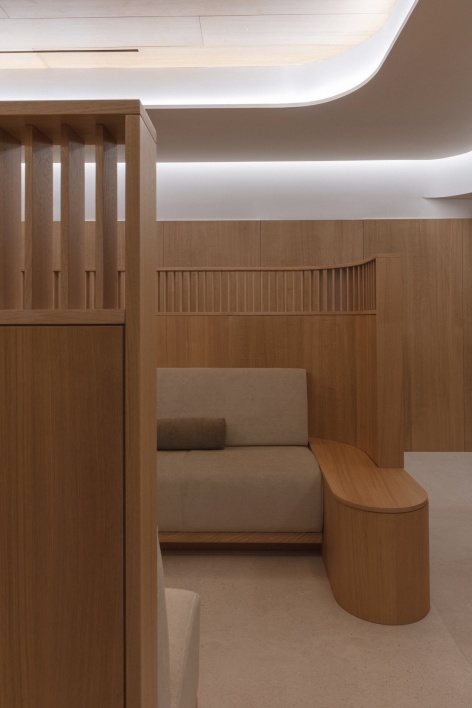
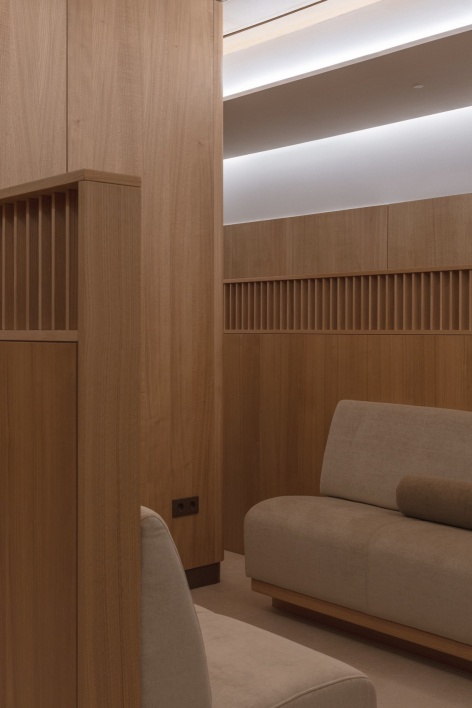
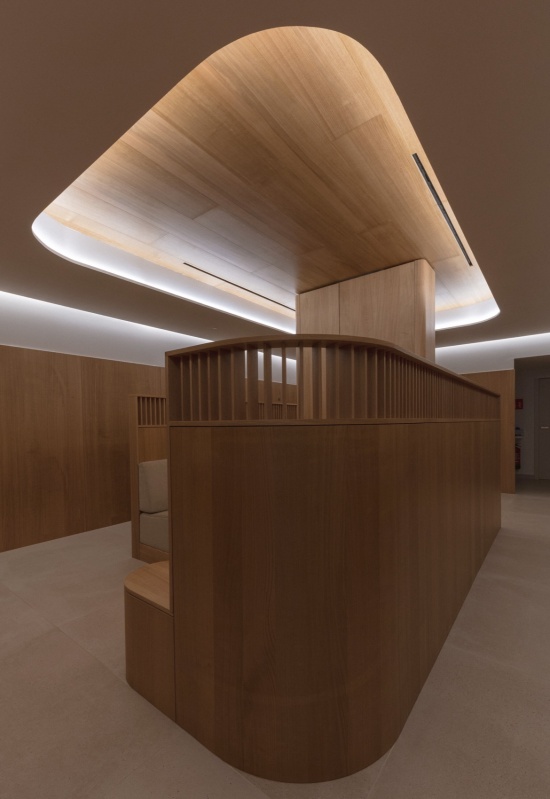
▼内部广场的弧形木作核心,
The curved timber core at the internal plaza © Javier Márquez
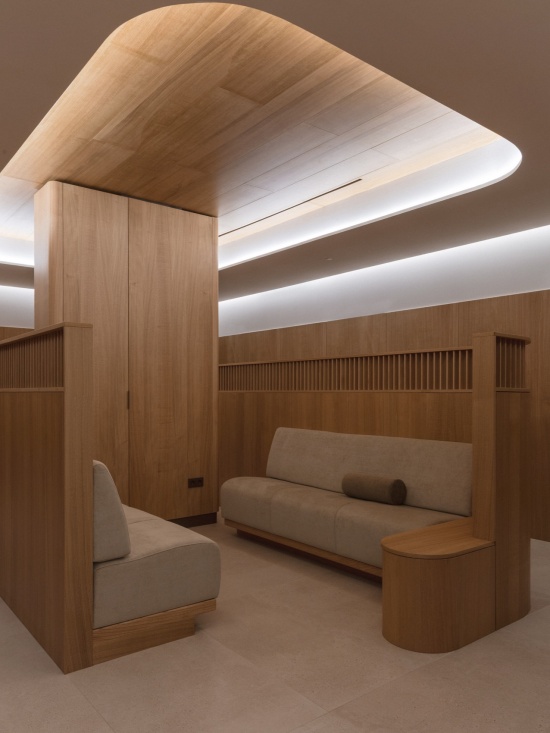
▼广场中的曲面墙体,Curved surfaces in the plaza © Javier Márquez
▼木格栅后的沙发座,Sofa behind the timber screen © Javier Márquez
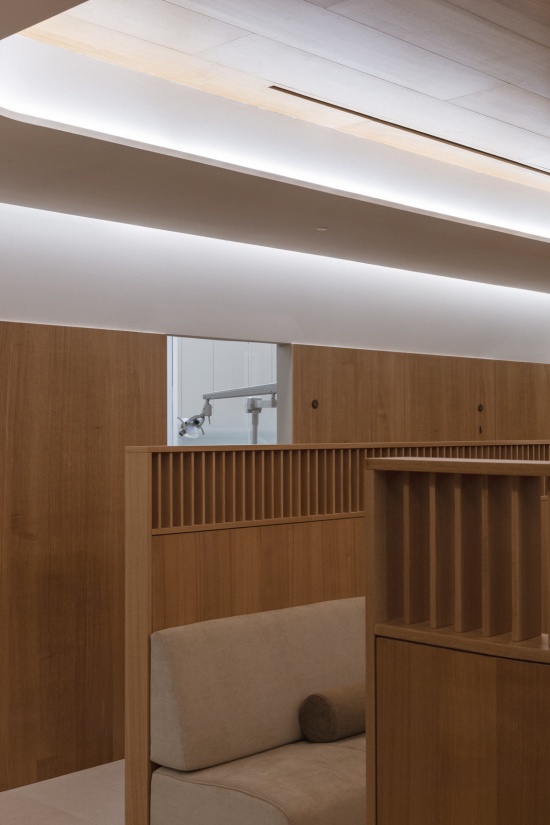
广场之外是患者可直接到达的放射区,而场地最深处则容纳了诊所的后勤设施,包括技工室、消毒室、设备机房、员工办公室、更衣室与配套设施,利用了场地最不规则的一角。
Beyond the plaza lies the radiology area, directly accessible to patients, while the rear of the premises accommodates the clinic’s support facilities, including the laboratory, sterilization room, building services, staff office, changing rooms and amenities, making use of the site’s most irregular corner.
▼从走廊看向诊室,View into a treatment room © Javier Márquez
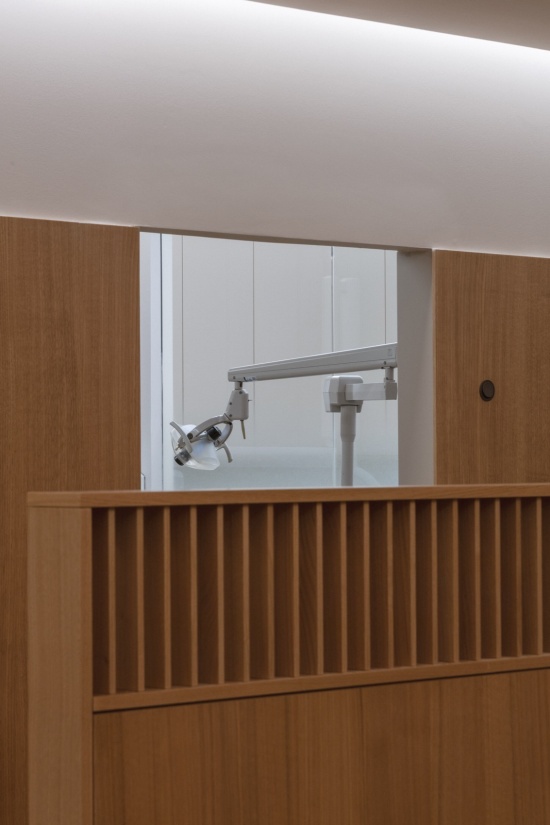
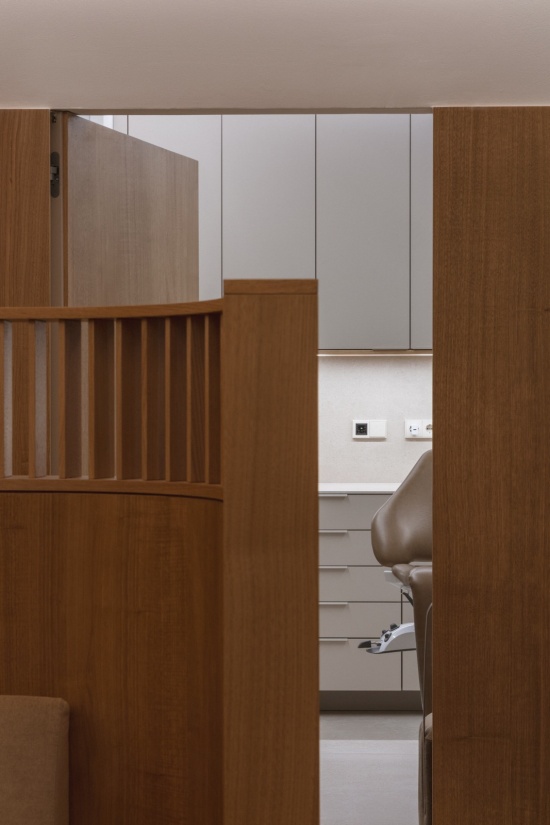
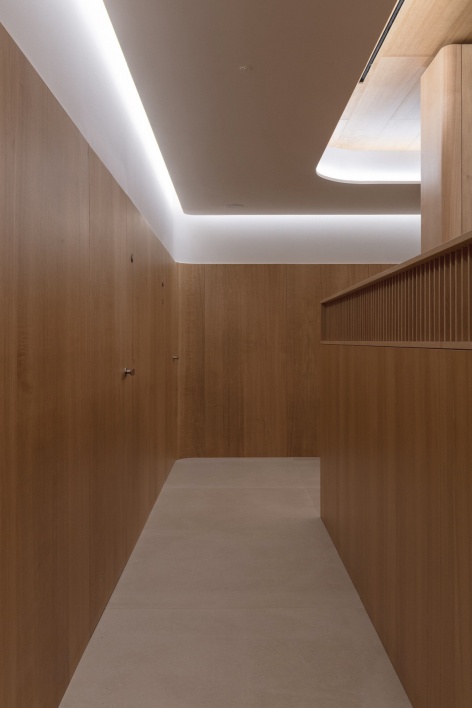
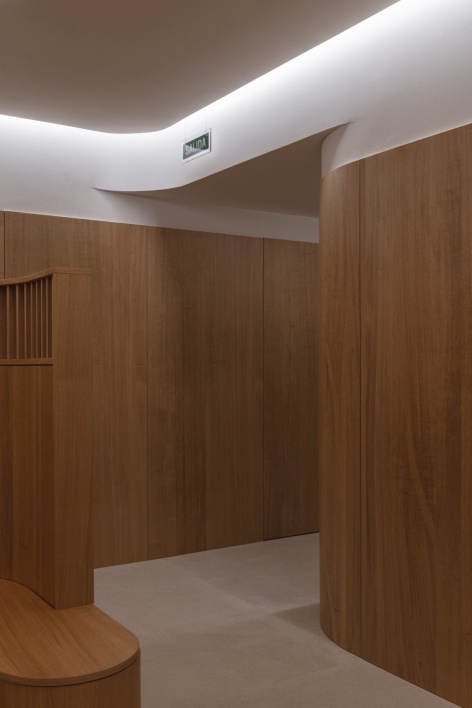
材料的连续性强化了这条空间序列,模糊了“穿行”与“停留”之间的界限。木材包裹了交通区域的全部吊顶,柔和的弧形交接消解了墙面与天花之间的过渡,形成没有尖角的连续表面。地面材质无缝延伸至整个室内,强化了空间一体的感知。围合保持刻意的通透——通过玻璃隔断、一体化木作或木质格栅——只有诊室采用不透明墙体以确保私密。柔和的间接照明隐藏在墙顶交接处,伴随整个空间旅程,营造出平静安心的氛围,有助于缓解临床环境常带来的焦虑。
Material continuity reinforces this spatial sequence, blurring the distinction between movement and occupation. Timber wraps the ceilings throughout the circulation areas, while gently curved junctions dissolve the transition between walls and ceilings, creating uninterrupted surfaces free of sharp corners. The flooring extends seamlessly throughout the interior, strengthening the perception of a unified space. Enclosures remain deliberately permeable—through glazed partitions, integrated joinery or timber screens—while only the treatment rooms are enclosed with opaque walls to ensure privacy. Soft indirect lighting, concealed where walls meet ceilings, accompanies the entire journey, contributing to a calm and reassuring atmosphere that helps ease the anxiety often associated with clinical environments.
▼木饰面包裹的走廊,Corridor wrapped in timber panelling © Javier Márquez
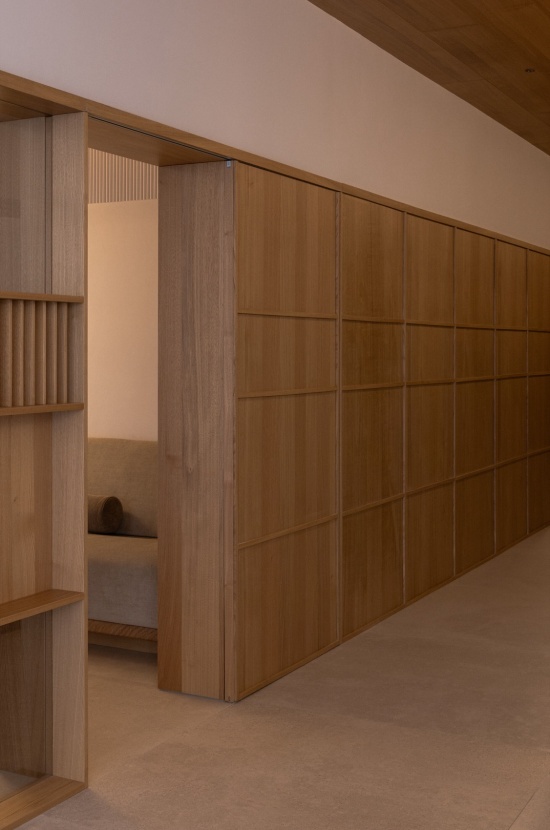
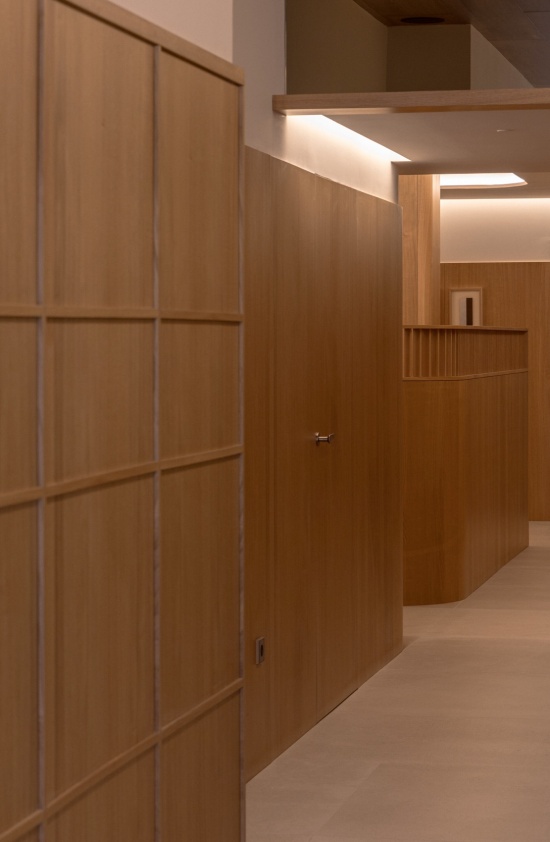
▼弧形木质核心体量,The curved timber volume © Javier Márquez
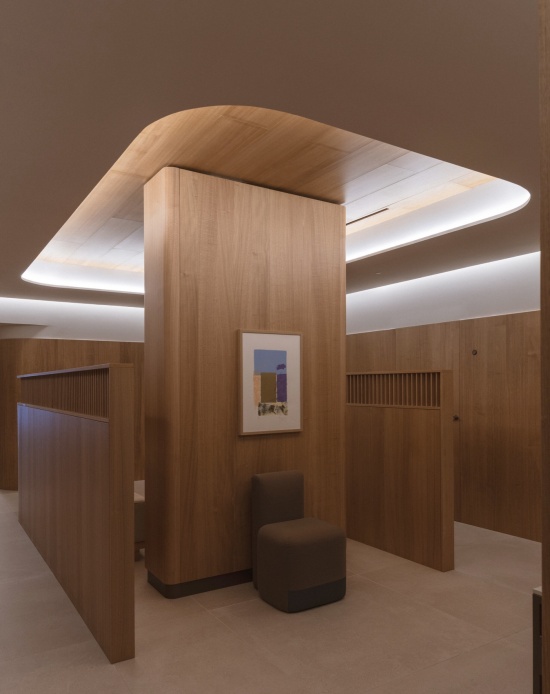
▼休息吧台角落,A bar table niche © Javier Márquez
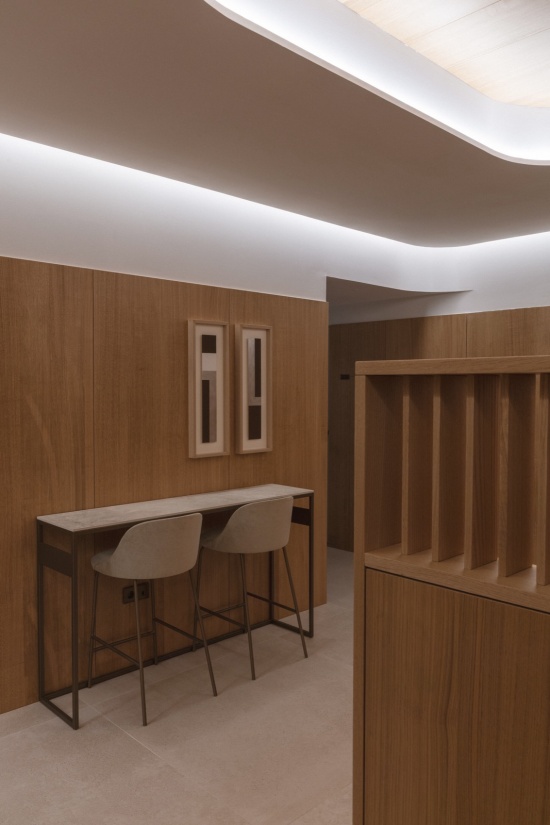
▼消解墙顶边界的柔和曲面,Soft curves dissolving the wall-ceiling junction © Javier Márquez
克制的材料调色板——天然木材、中性石材、赤陶与酒红色织物,加上一道低调的磨砂玻璃单色立面,在引入日光的同时保护隐私——完成了这次介入,在不牺牲当代牙科诊所所需功能精度的前提下,软化了就医体验。
A restrained palette of natural timber, neutral stone, and terracotta and burgundy textiles, together with a discreet monochromatic façade in frosted glass that admits daylight while preserving privacy, completes an intervention that seeks to soften the clinical experience without compromising the functional precision required of a contemporary dental practice.
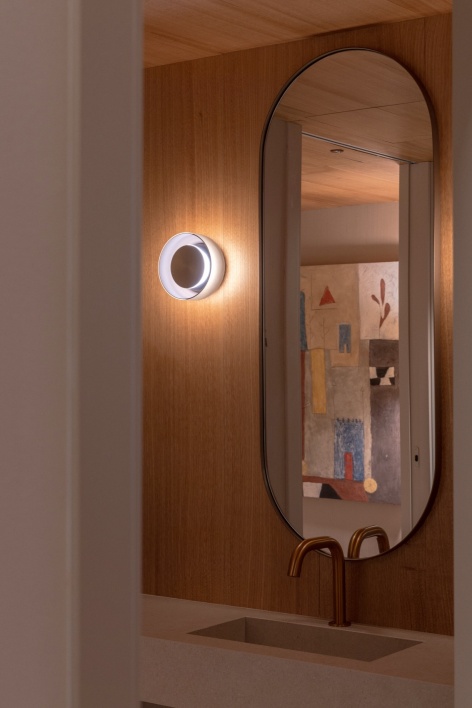
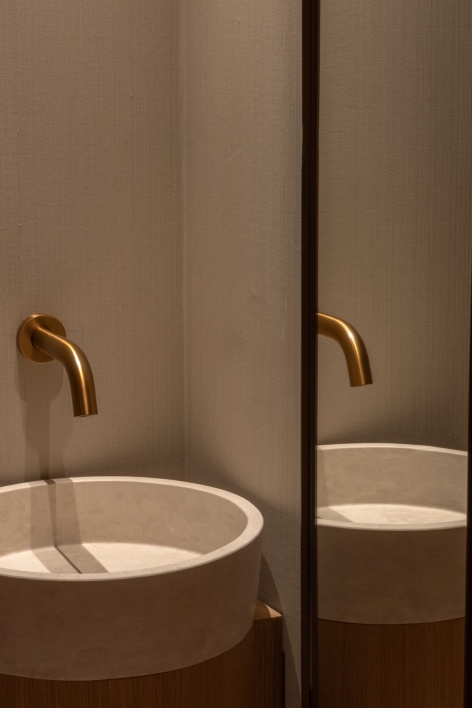
▼洗手间,The restrooms © Javier Márquez
▼平面图,Floor plan © Silvestre Navarro Arquitectos
项目名称:Lorca 牙科诊所
项目地点:西班牙瓦伦西亚 Félix Pizcueta 街 27 号
室内设计:Silvestre Navarro Arquitectos
材料:弧形玻璃隔断、石灰岩瓷砖、天然栗木饰面板、漆面木作、纹理乙烯基墙面、手工立体肌理墙面
摄影:Javier Márquez
Project Name: Lorca Dental Clinic
Location: Calle Félix Pizcueta 27, Valencia, Spain
Interior Design: Silvestre Navarro Arquitectos
Materials: curved glass partitions, bottega caliza porcelain tiles, natural chestnut wood panelling, lacquered wood, textured vinyl wall coverings, handcrafted three-dimensional textured wall finish
Photographs: Javier Márquez
网站 / Website: www.silvestrenavarro.com
邮箱 / Email: rea@linka.news
More:Silvestre Navarro Arquitectos。更多关于他们:Silvestre Navarro Arquitectos on gooood









发表评论
你需要先 才能发表评论
社交登录