感谢 衡建筑 予gooood分享以下内容。更多关于他们: Modum Atelier on gooood。
Appreciation towards Modum Atelier for providing the following description:
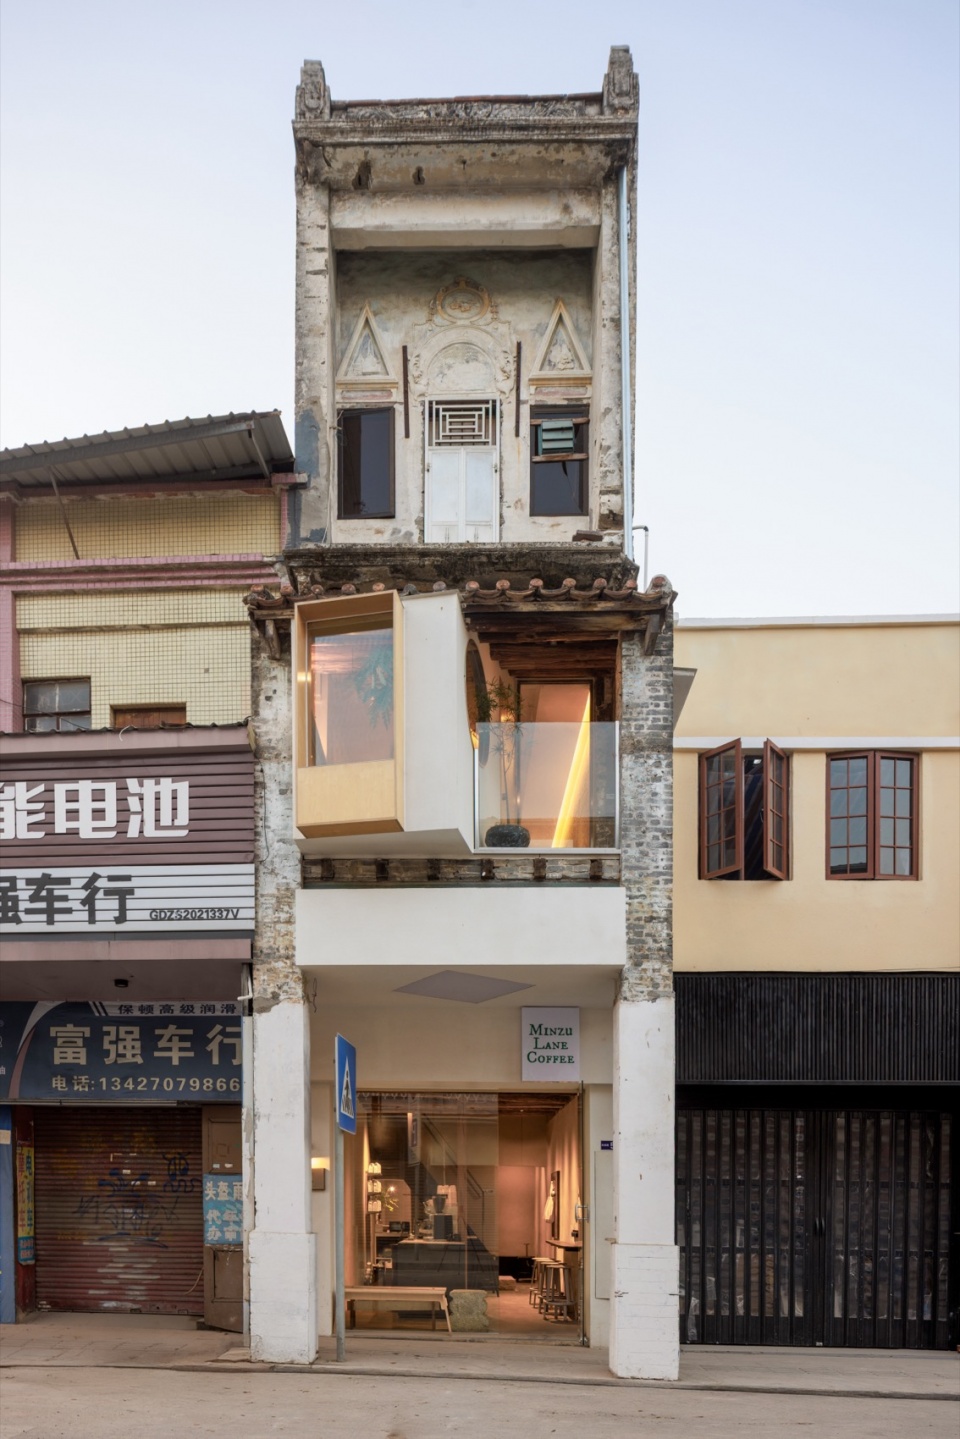
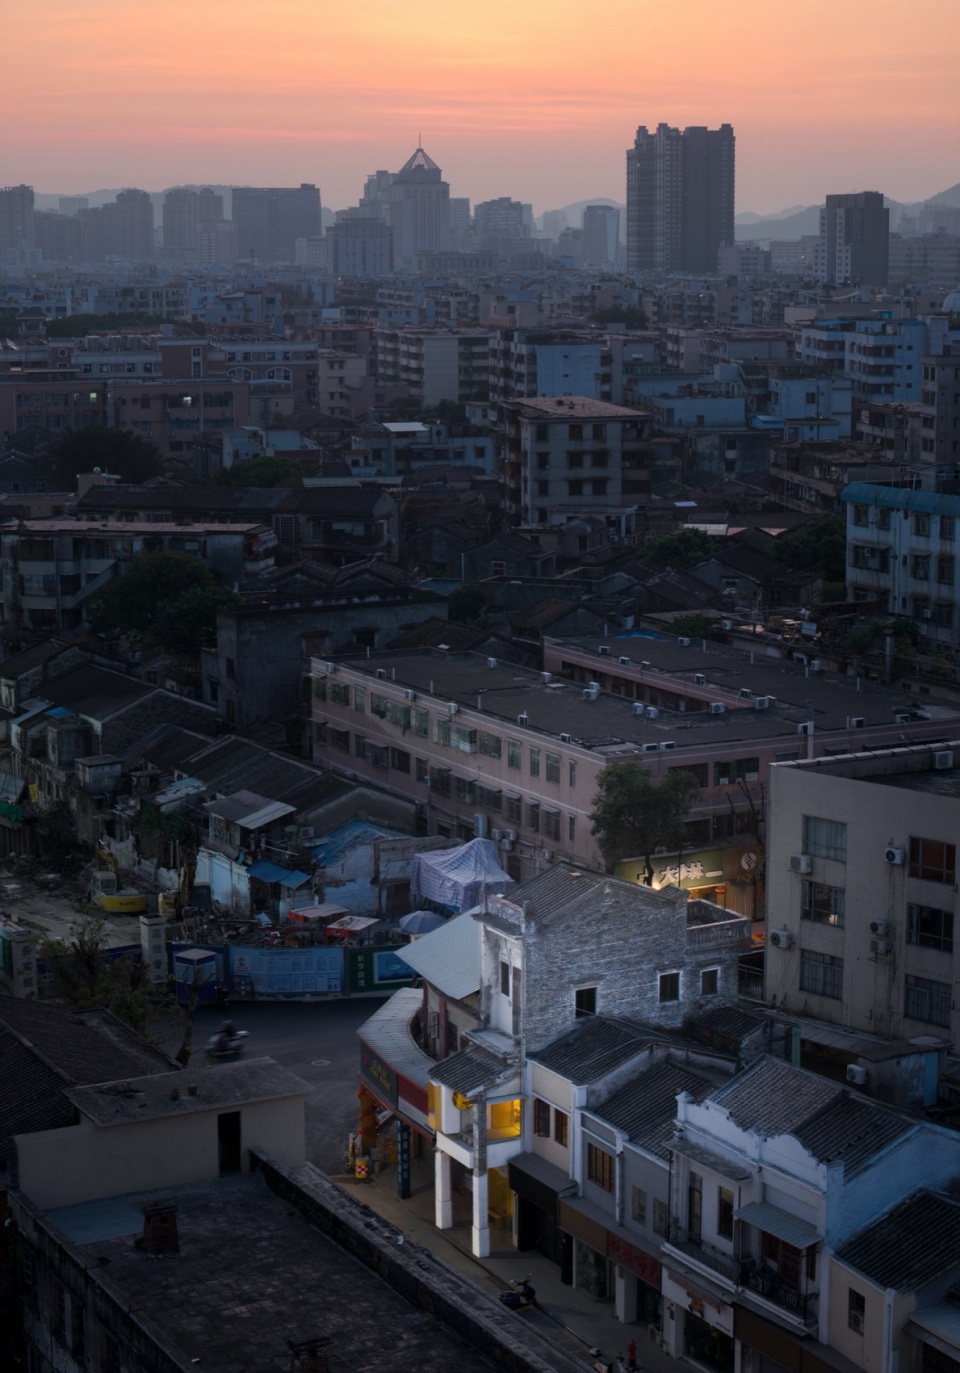
中山市民族路是一条承载着丰富城市记忆的老街区。项目原建筑为一栋建于嘉庆年间的传统骑楼,主体由砖砌与木质框架构成,至今仍留存有防火山墙。设计需同时应对内外两个层面的需求:对内,解决空间狭长压抑的问题,满足咖啡商业对流线效率的要求;对外,作为老街片区的微更新节点,处理好与周边街区的共生关系。
Minzu Lane Coffee is located on Minzu Road, a historic street in Zhongshan layered with urban memory. The existing building is a traditional qilou dating back to the Jiaqing period of the Qing Dynasty, constructed with brick masonry and a timber frame, and still retaining its original firewalls. The intervention responds to two parallel challenges: improving the long and narrow interior to accommodate the operational needs of a café, while serving as an incremental renewal that reconnects the building with the surrounding historic streetscape.
▼外立面,Exterior View ©刘国威
▼鸟瞰,Aerial View ©刘国威
亭下对坐:再现身体记忆的更新
Sitting Beneath the Pavilion: Renewing Spatial Memory
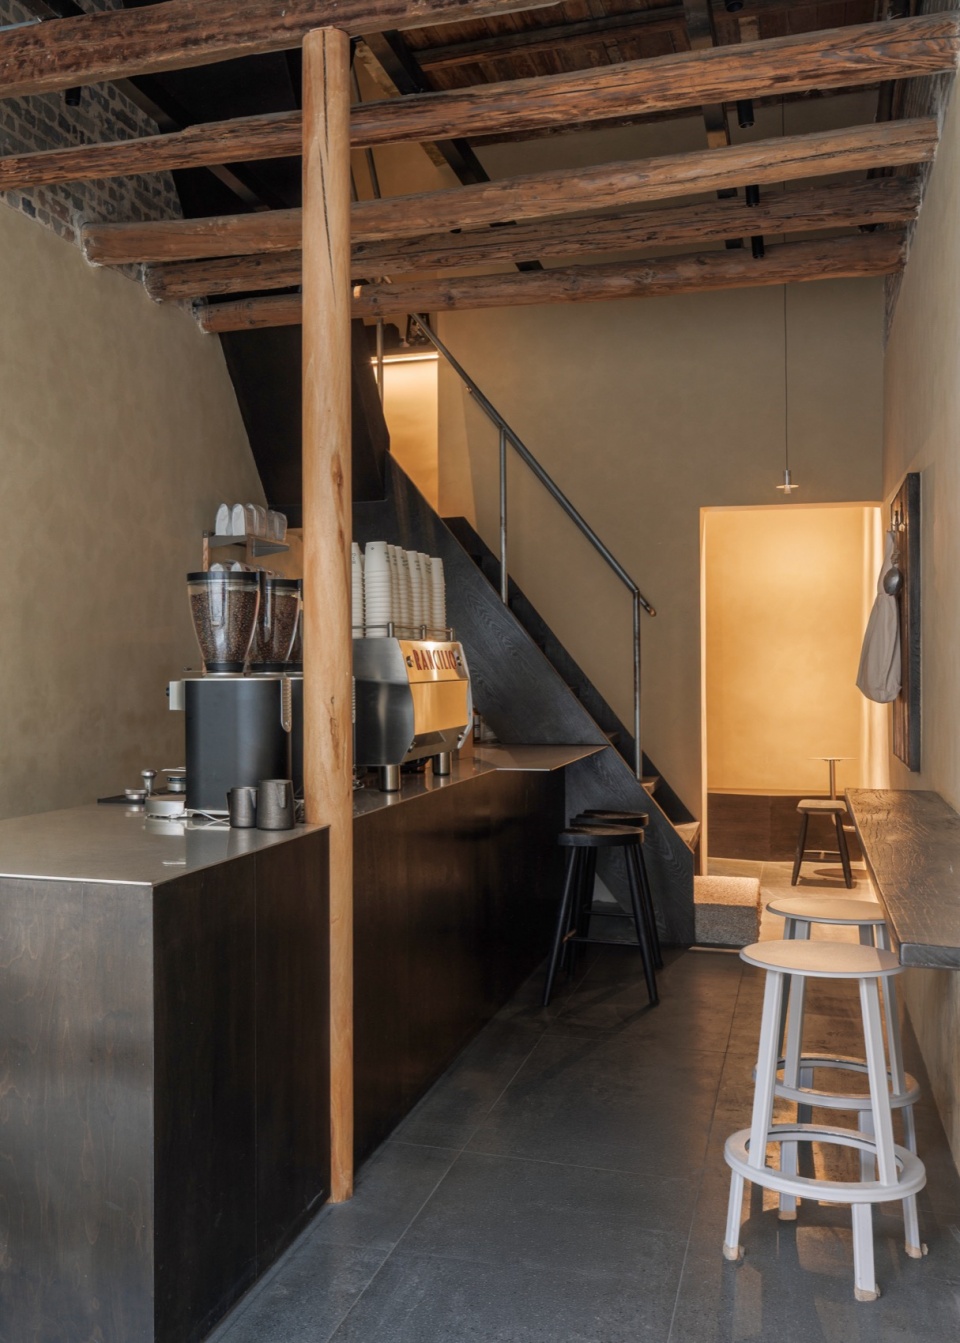
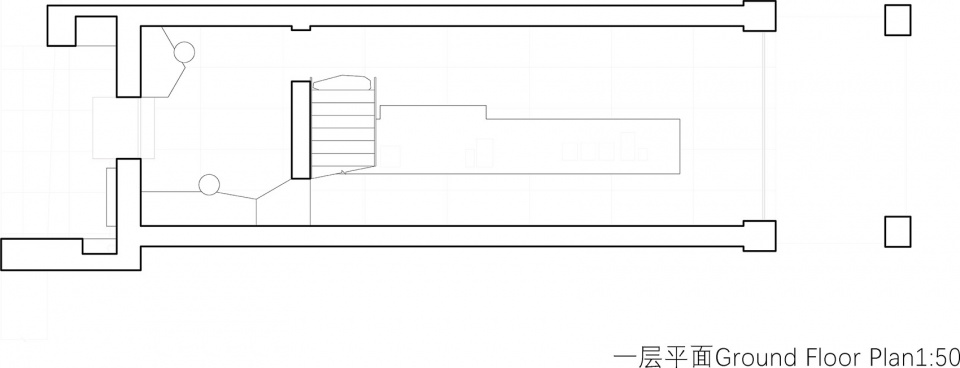
设计首先拆除了后期加建的楼板,暴露了原始的木梁架构,也释放了被压缩的层高,重现了这栋老建筑原有的垂直开阔感。针对首层面宽与进深双重局促的物理条件,平面没有做常规的咖啡散座区。通过在空间中置入放大的核心吧台与靠墙的窄排座,在保障基础通行效率的同时,化解了临街开面狭窄带来的空间局限。
The later-added floor slab was removed to reveal the original timber structure and recover the building’s generous vertical volume. Given the constrained proportions of the ground floor, a conventional café seating layout was replaced by an enlarged central counter and narrow perimeter seating. This strategy improves circulation while making the most of the limited street frontage.
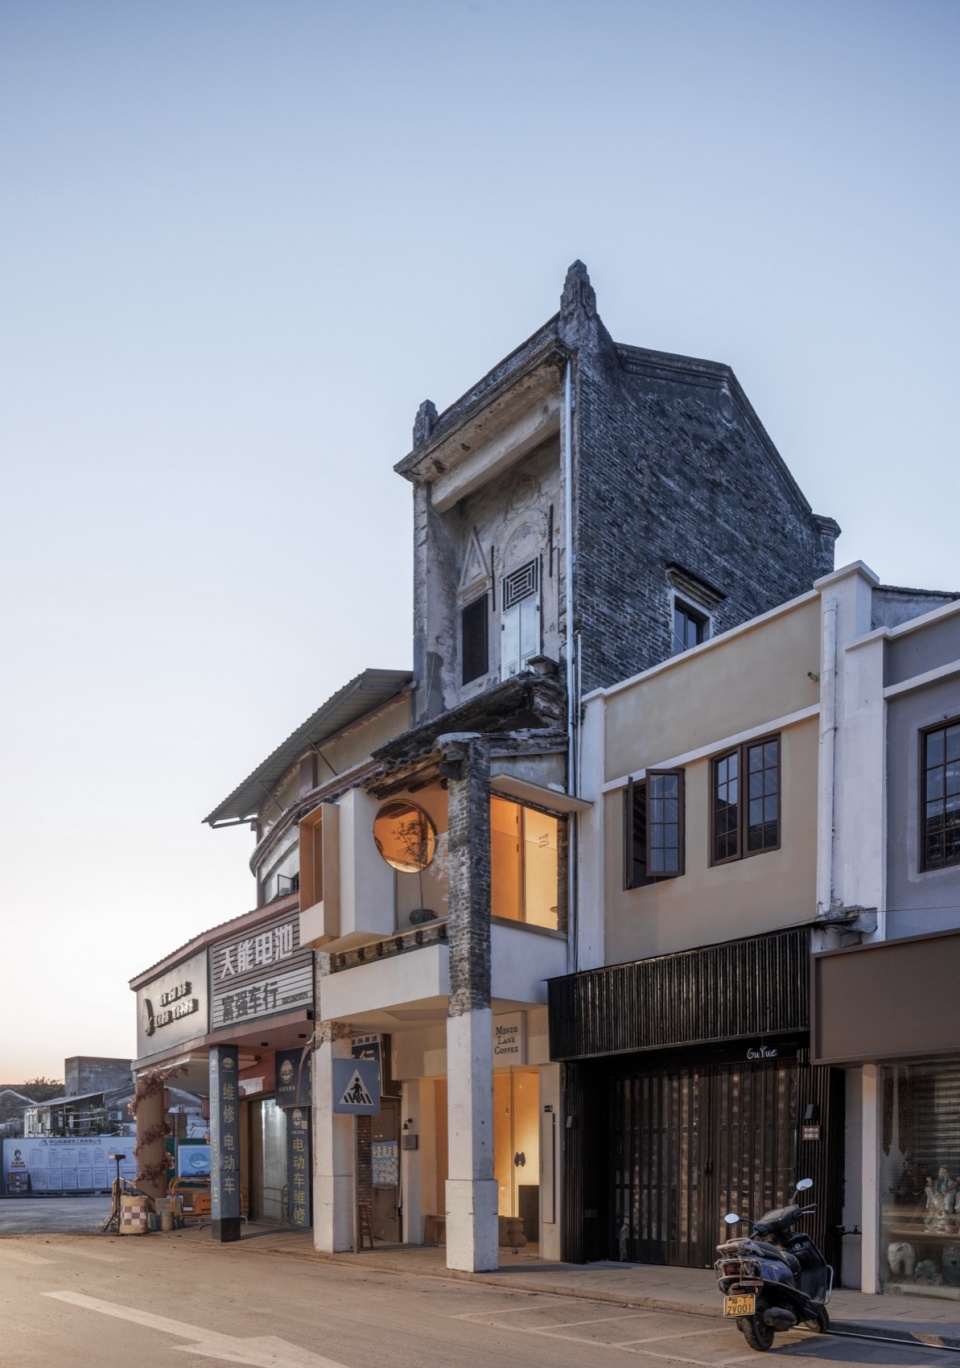
▼街道人视,Street View ©刘国威
▼座位区,Seating Area ©刘国威
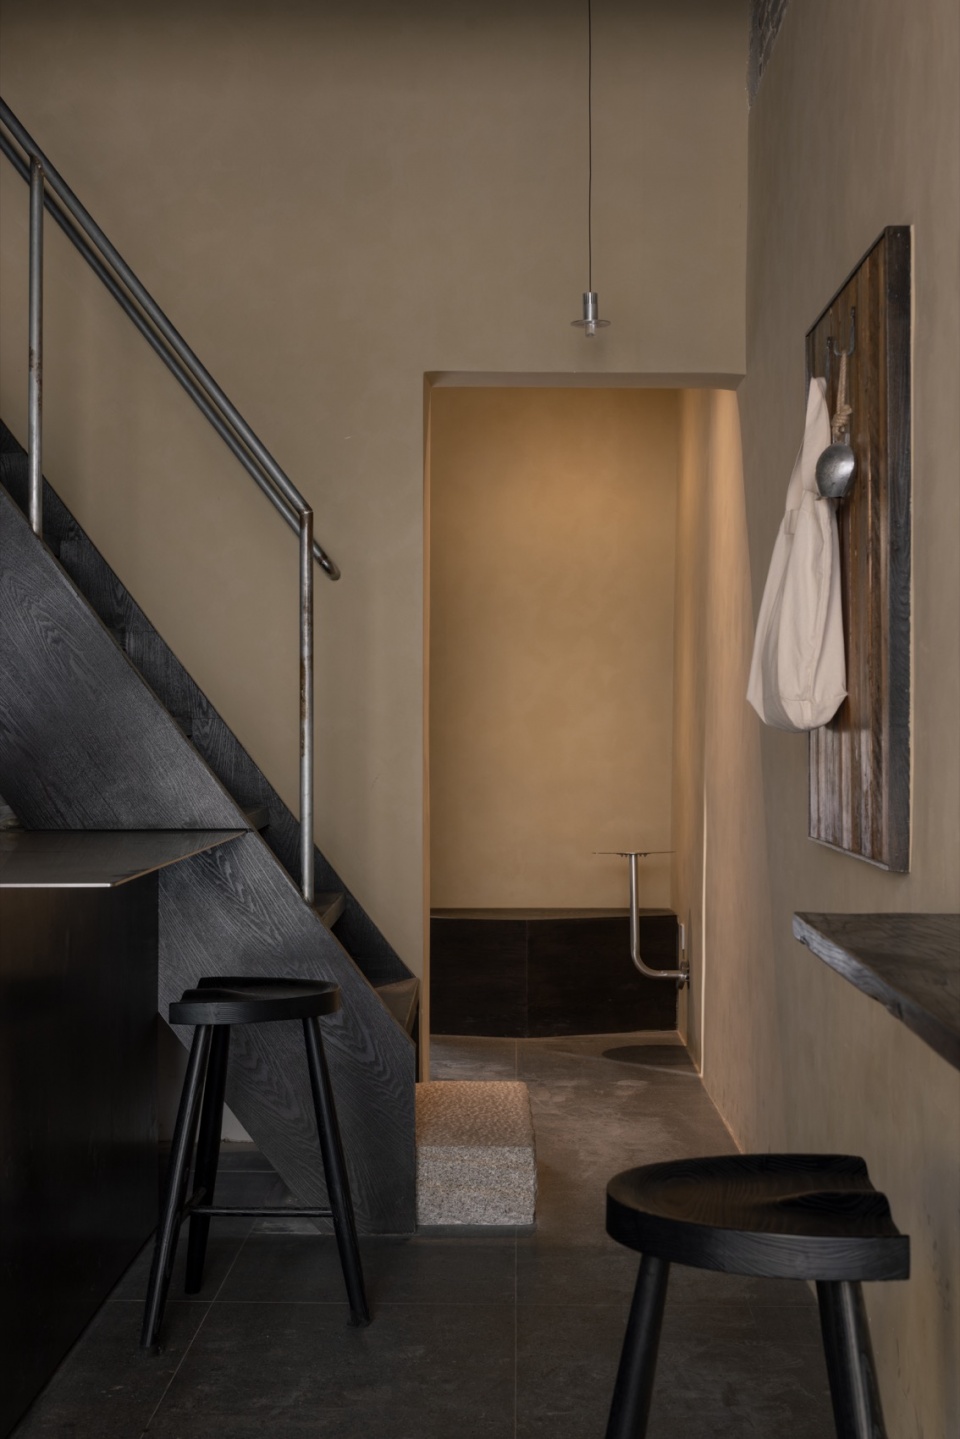
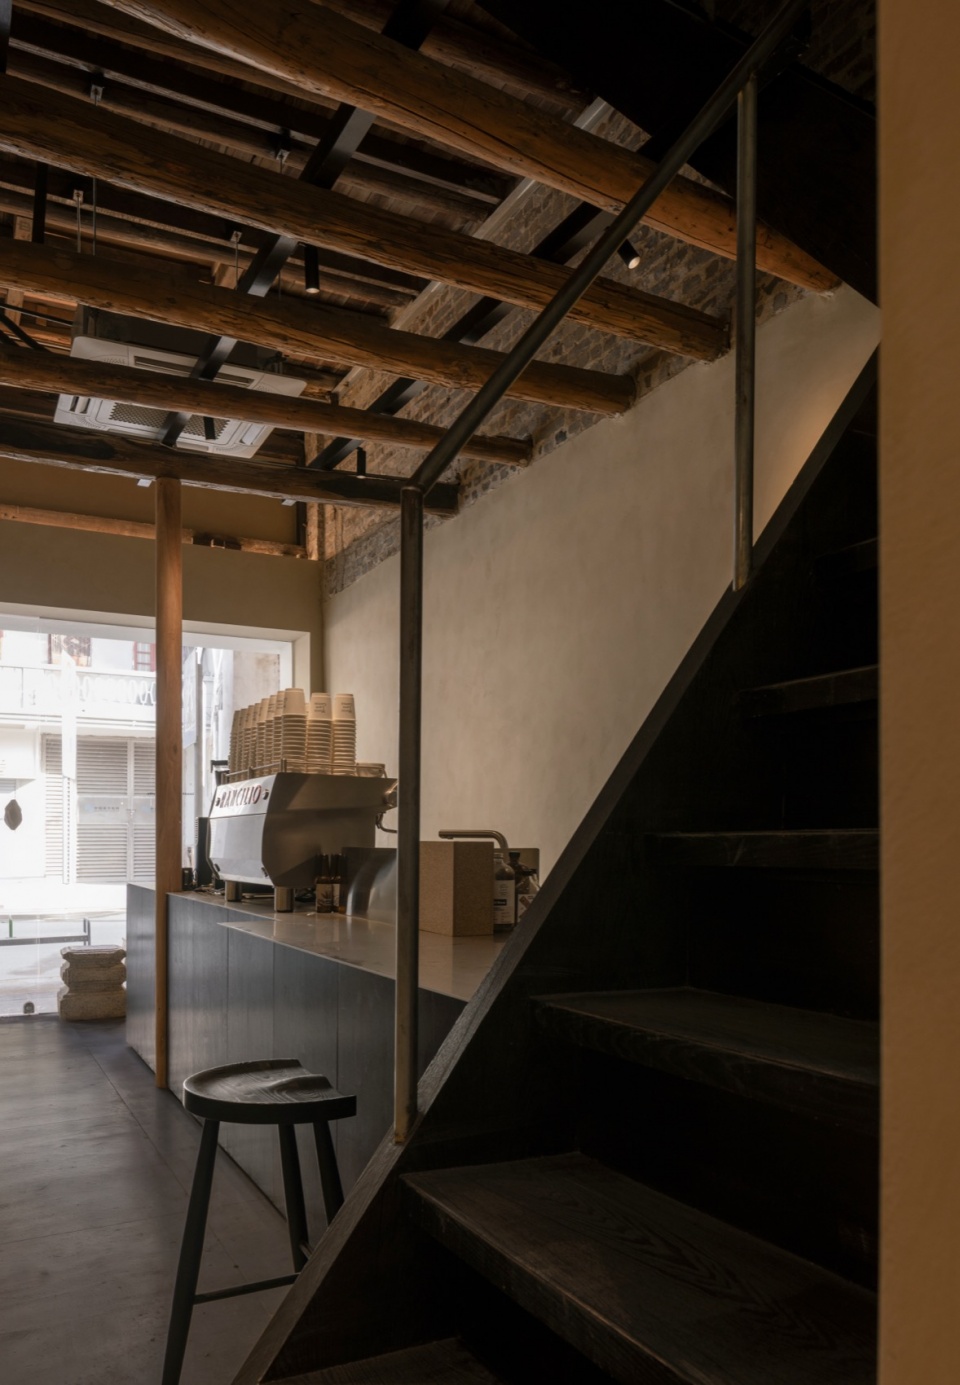
贯穿上下的垂直动线保留了原楼梯极限的陡峭尺度与折线关系,仅在材质上进行了深色木质与金属扶手的更新。这种处理顺应了既有的结构限制,也将老屋中攀爬的身体记忆转化为新的空间体验。楼梯起步处,设计增设了一级整块的条形石材踏步以解决高差问题。楼梯扶手采用了类似公园栏杆的工业化钢管,形式直白且去装饰化。
The vertical circulation preserves the original staircase’s steep proportions and folded geometry, with only the dark timber finishes and metal handrail renewed. Rather than altering its character, the intervention embraces the existing structural constraints, transforming the embodied memory of climbing through the old house into a renewed spatial experience. At the foot of the staircase, a monolithic stone step resolves the change in level, while the handrail is formed from industrial steel pipes reminiscent of park railings, expressing a direct and unadorned aesthetic.
▼核心吧台区,Central Counter ©刘国威
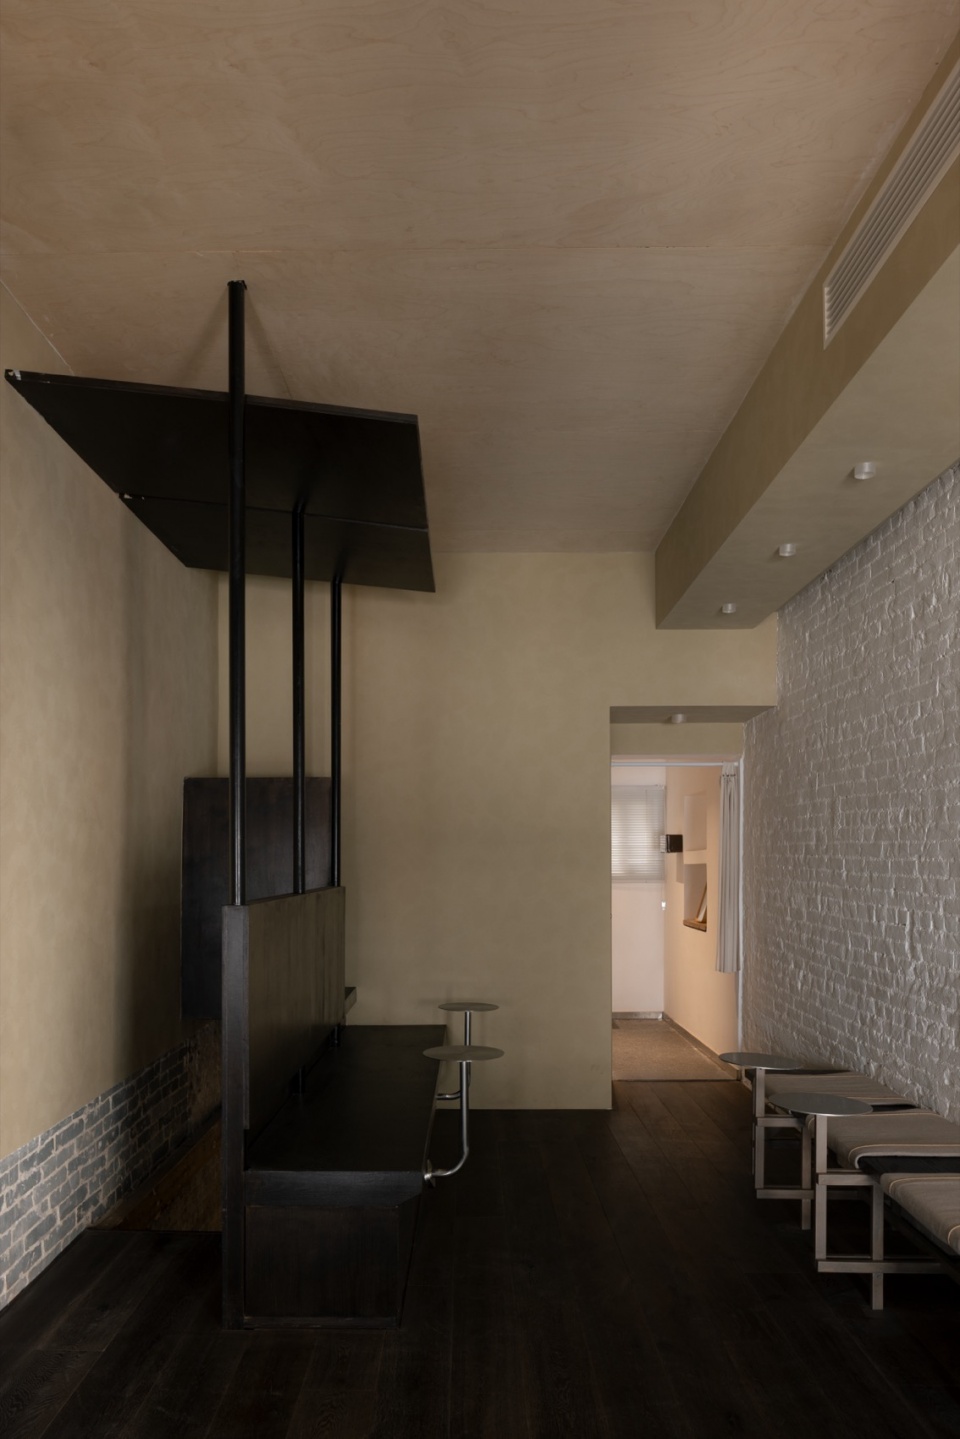
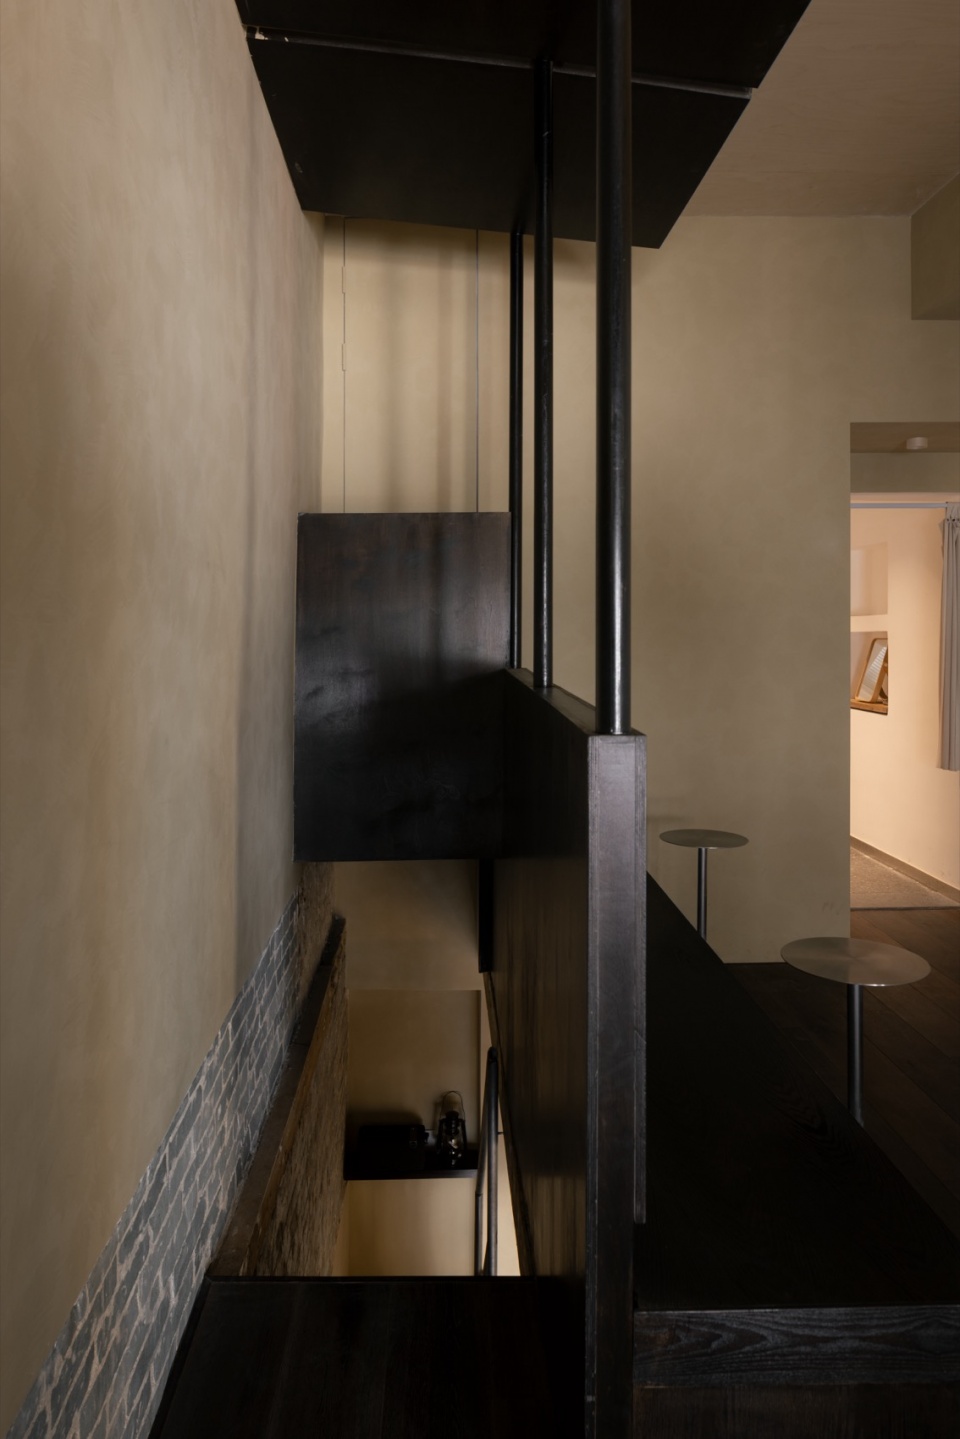
当动线延伸至二层出口处,金属立柱向上生长并承托起水平向的构造板,在室内抽象地搭建出一个“小亭子”的微观体量。结合底部顺势置入的座位,营造出一种“亭下对坐”的惬意,也给原本单一的交通空间创造更多可能性。
At the upper landing, steel columns extend upward to support a horizontal plate, creating an abstract pavilion within the interior. Seating beneath this structure evokes the experience of gathering under a pavilion, turning a purely circulatory space into a place for rest and social exchange.
▼亭下空间,Pavilion Space ©刘国威
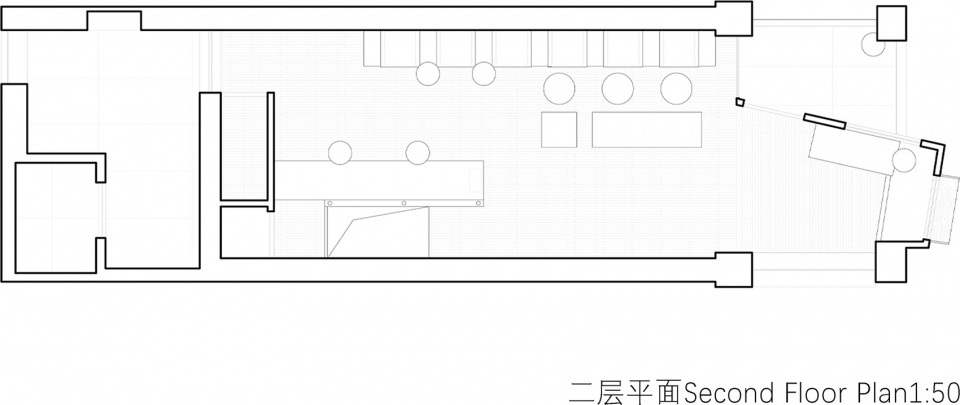
在二层空间尽端,设计向内侧置入了一个半室内的“体量盒子”。一道斜向扭转的墙面打破了原有平面的正交格局,主动退让出一处介于室内与户外的灰空间。配合墙面上的圆洞开口与通透的玻璃界面,重新梳理了内部与城市街道的视线交互。
▼爆炸图,Exploded Axonometric © Modum Atelier
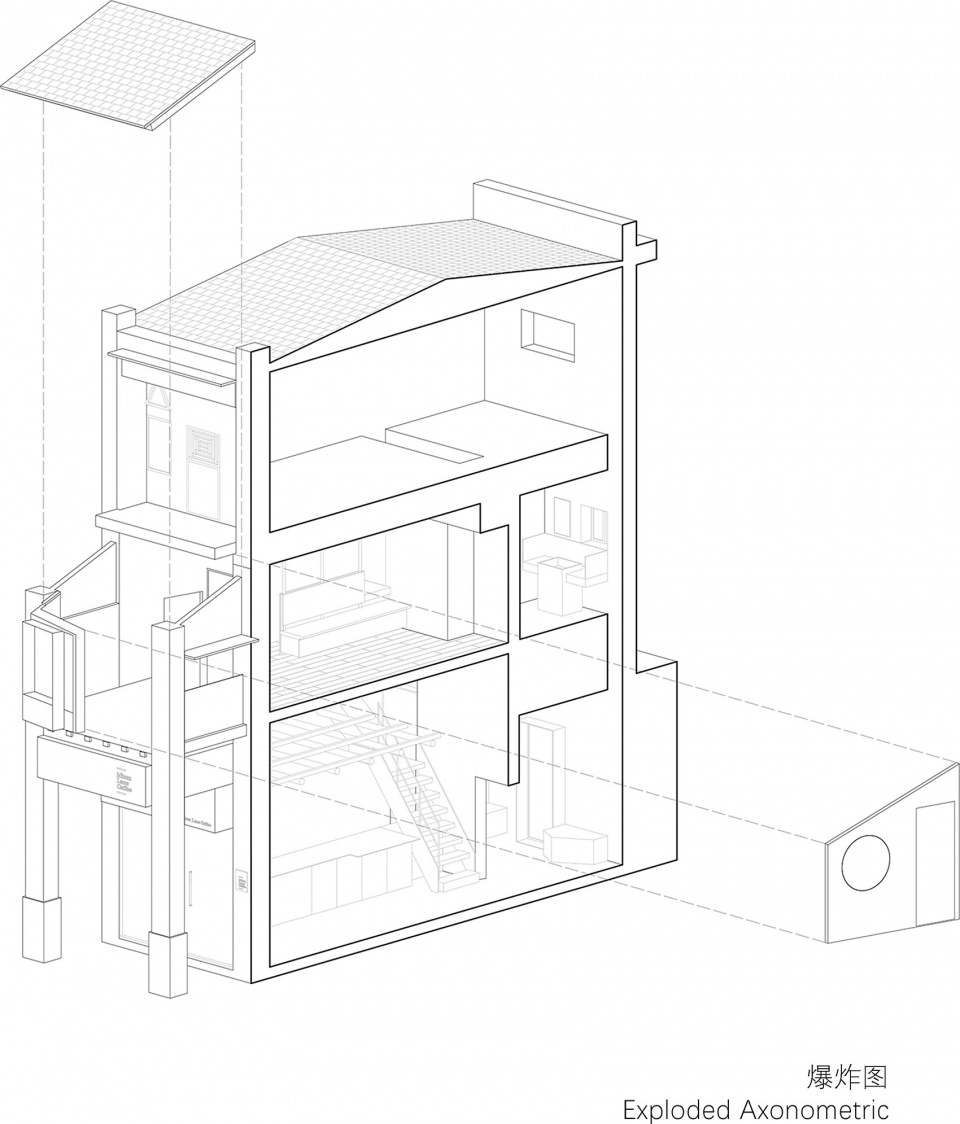
At the end of the second floor, a semi-enclosed volume is inserted into the existing space. A diagonally rotated wall disrupts the original orthogonal layout, opening up a threshold between inside and outside. Together with a circular opening and a glazed facade, it reconnects the interior with the surrounding street through carefully framed views.
▼露台,Terrace ©刘国威
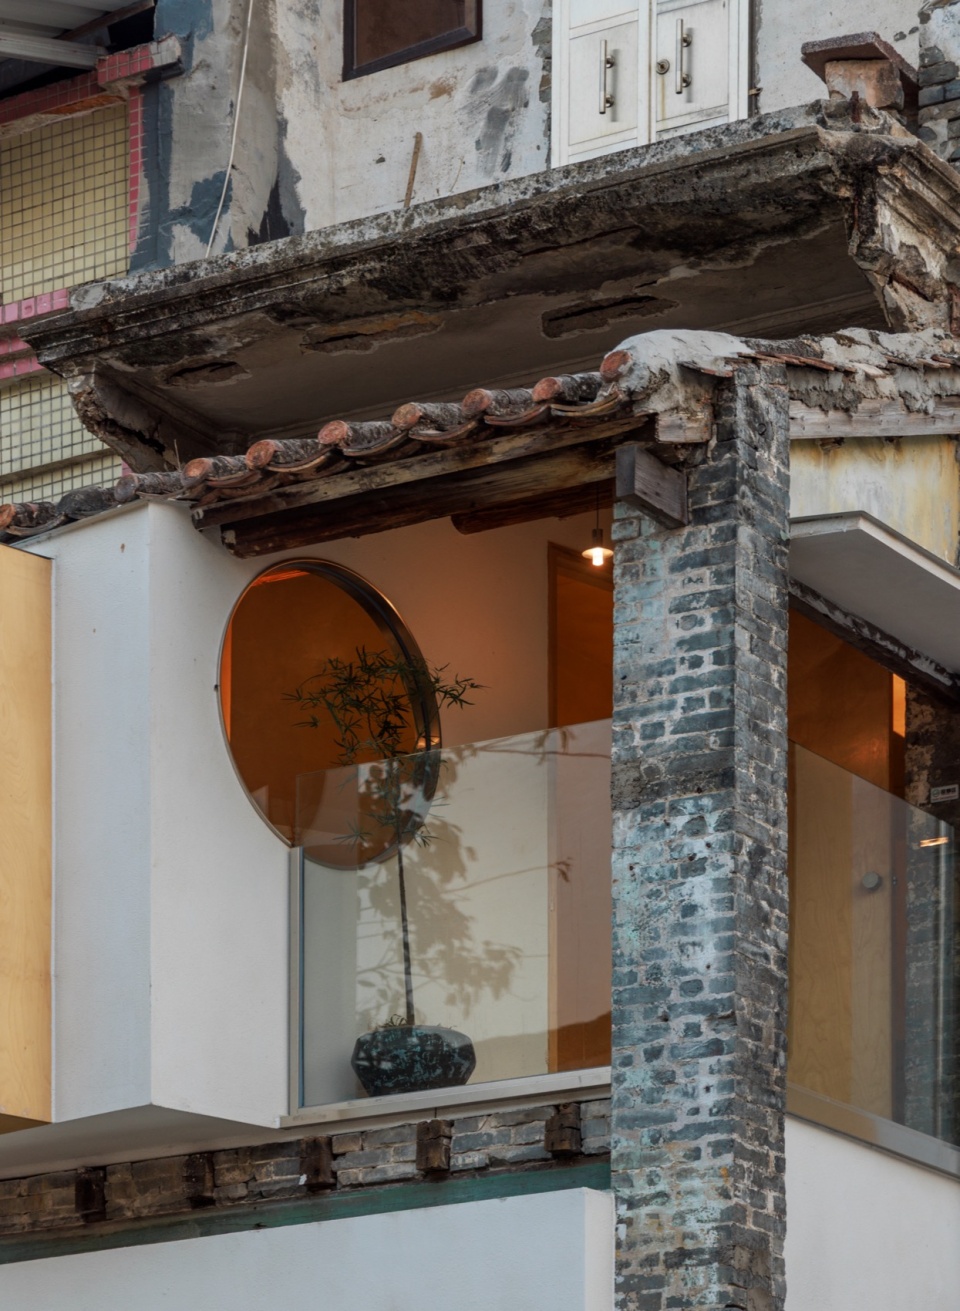
此外,坡屋顶的结构走向与地板的纵向线条上下呼应,拉长了视觉纵深。直接裸露的木梁结构与陶瓦还原了老屋的真实骨架,也让“亭下对坐”这种意象在空间再次浮现。室内墙面通过不同标高设定控制了涂料的覆盖范围。既满足了日常运营的功能需求,也保留下原始青砖与斑驳的肌理。通过留存老建筑的线索,也让人们在未来能在空间中继续感知到历史。
The direction of the pitched roof structure aligns with the floorboards below, reinforcing the depth of the space. Exposed timber beams and clay roof tiles reveal the building’s original construction, allowing the image of gathering beneath a pavilion to reappear within the interior. Paint finishes are applied only to selected wall heights, accommodating the practical needs of daily operation while preserving the original brickwork and weathered surfaces. By retaining these traces of the old building, the project ensures that its history remains legible through everyday use.
▼二层采光,Second Floor Daylighting ©刘国威
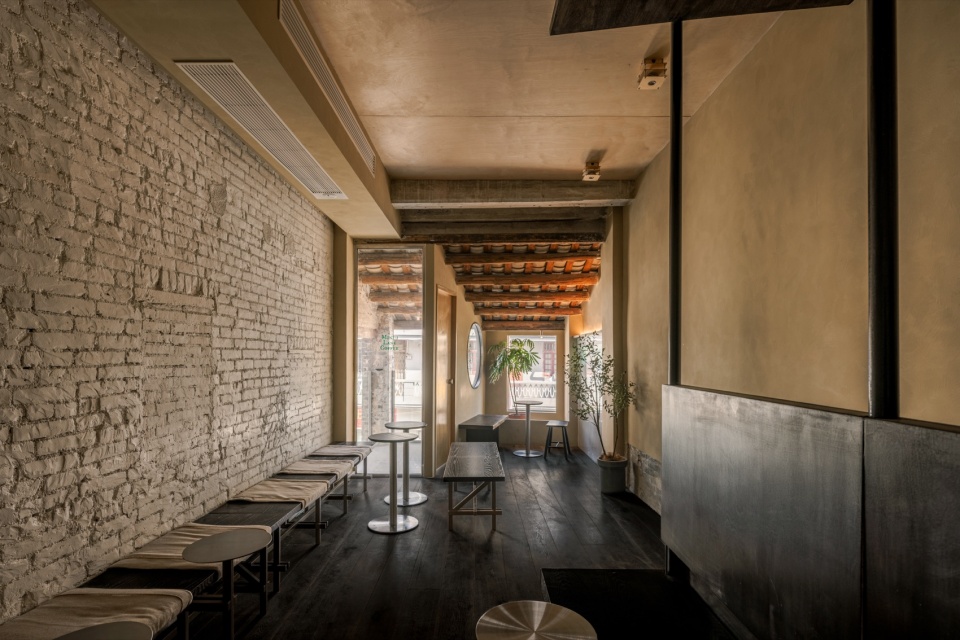
▼二层空间,Second Floor ©刘国威
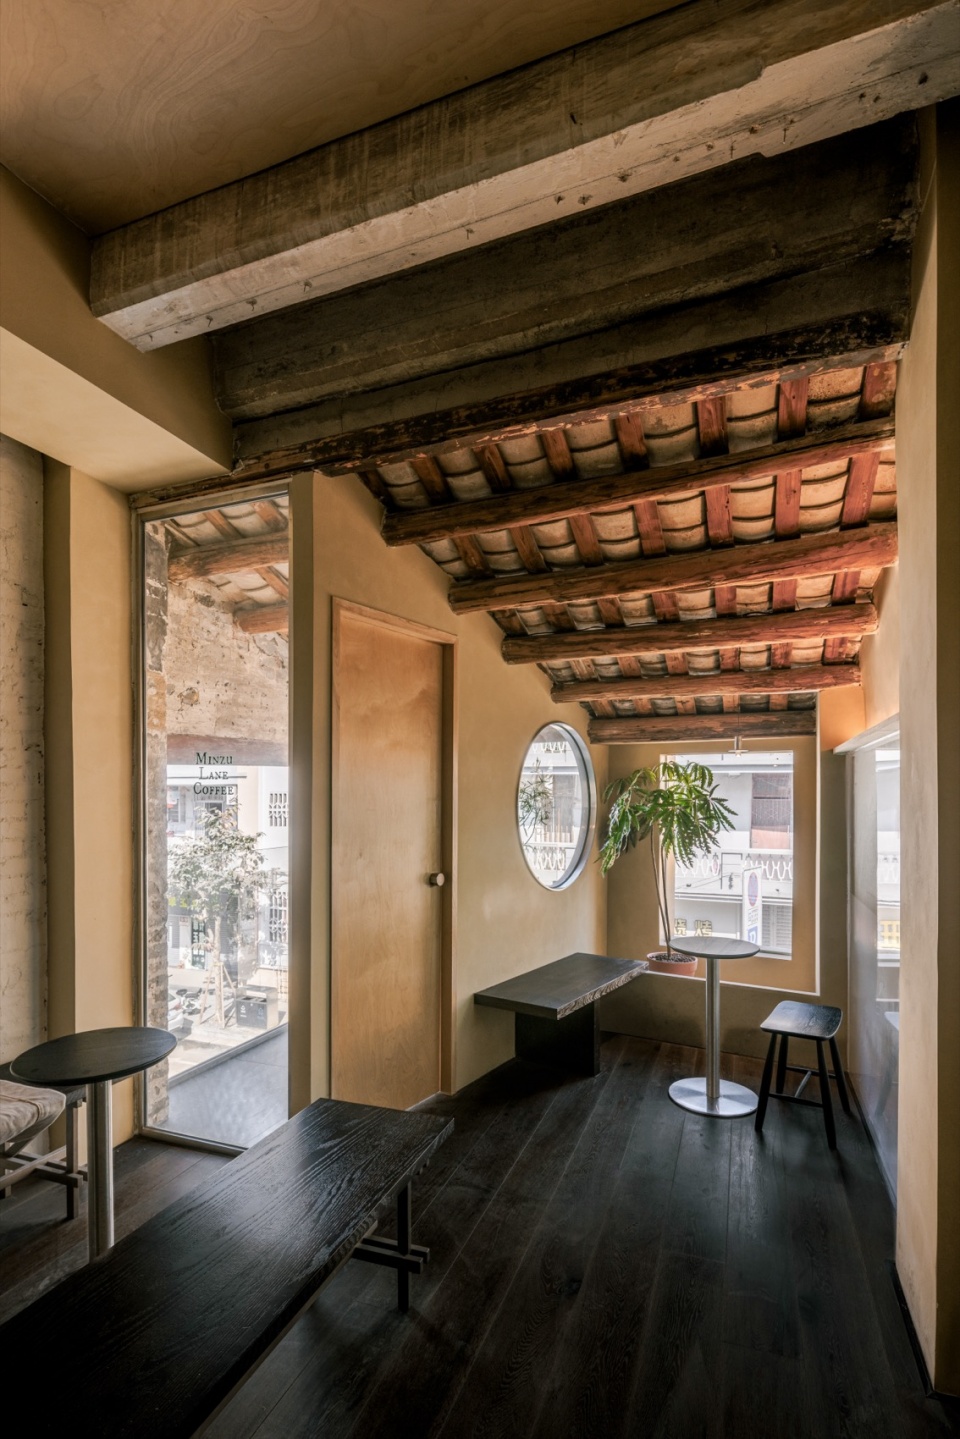
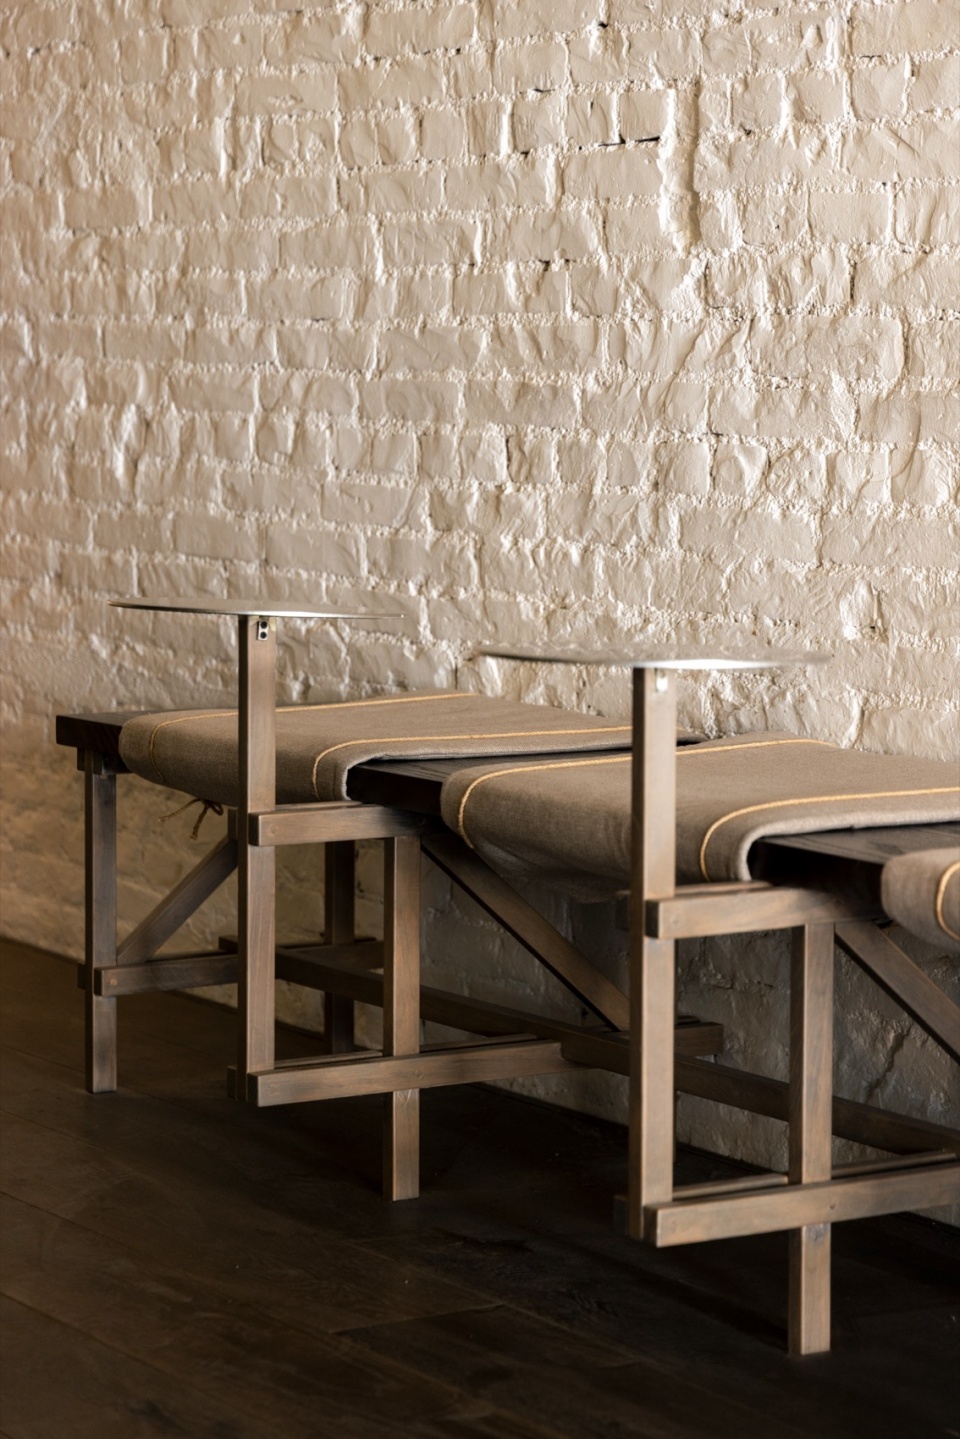
▼座椅细部,Seating Detail ©刘国威
立面游戏:介入刻度与几何线索
Facade Intervention: Scale and Geometric Cues
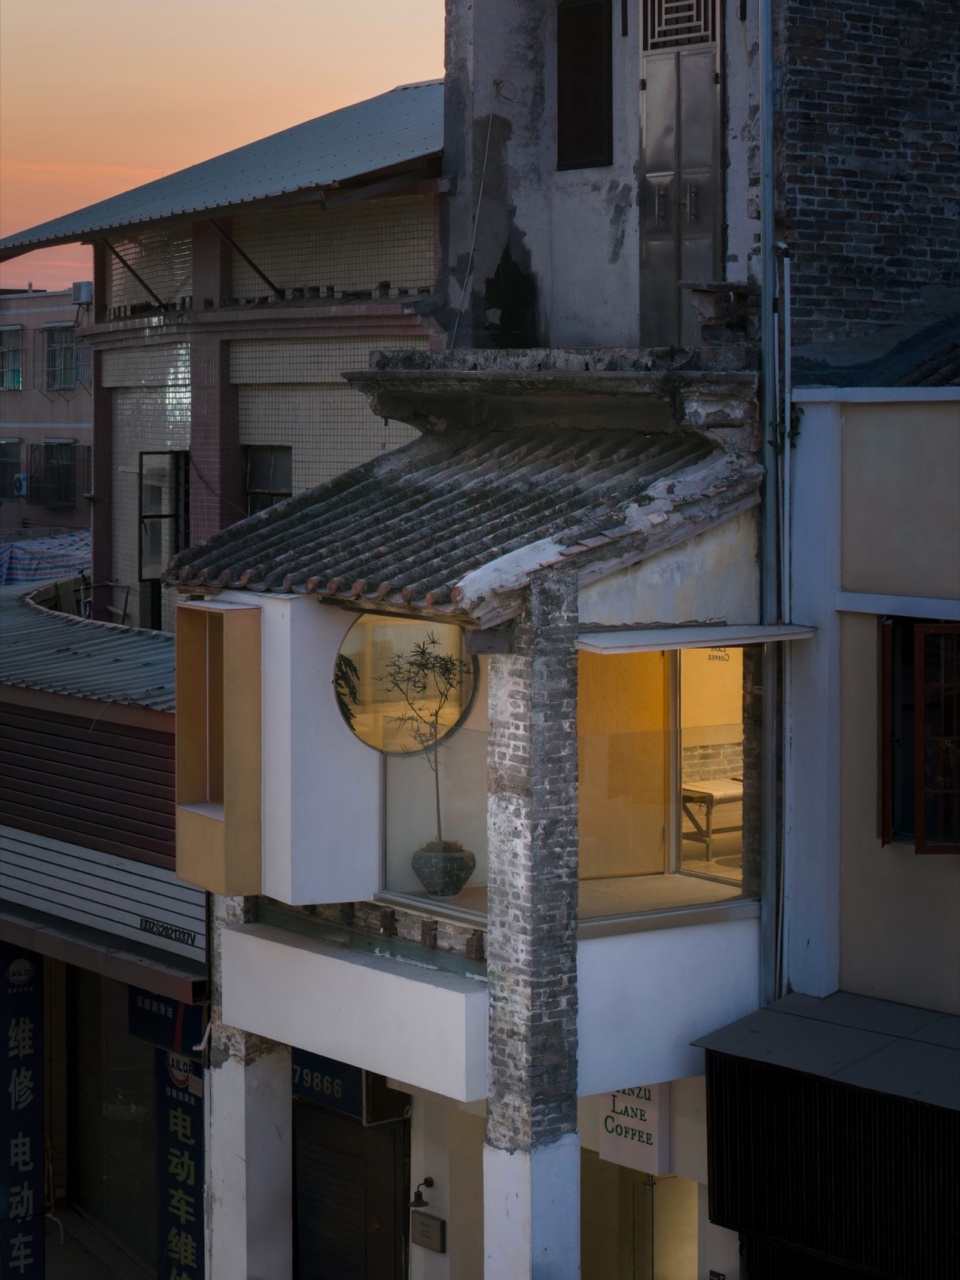
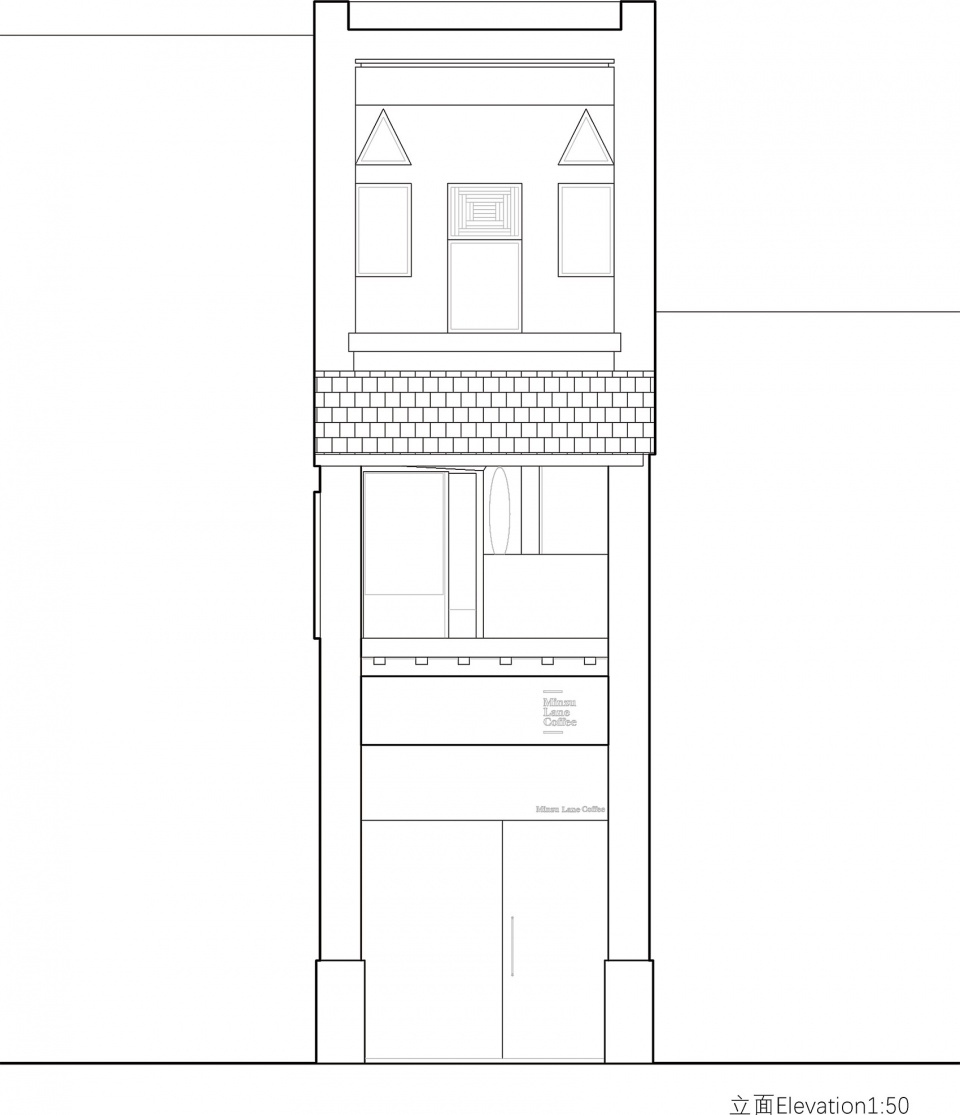
从建筑立面来看,最上方的三层仅拆除了后期附加的不锈钢栏杆,客观保留了原始的墙面装饰与青砖肌理。二层新置入的木质几何窗套向外挑出,与一旁斑驳的老青砖柱及玻璃护栏构成明确的物理交接,形成新旧咬合的状态。视线落至首层,原有的承重立柱与破损墙面采用细腻的涂料进行了一体化修补;配合大面积的通透玻璃门面及简洁的灯箱标识,平实地完成了向现代商业界面的转换。
The facade is approached through different levels of intervention. On the uppermost third floor, only the later-added stainless steel railings were removed, preserving the original wall finishes and exposed brickwork. On the second floor, a newly inserted timber window surround projects outward, forming a precise junction with the weathered brick pier and glass balustrade, where the old and the new meet in a clear architectural expression. At street level, the existing structural columns and damaged masonry were carefully repaired with a fine render. Together with a transparent glazed storefront and restrained signage, the intervention adapts the historic facade to a contemporary commercial frontage.
▼二层立面织补,Second-Floor Facade ©刘国威
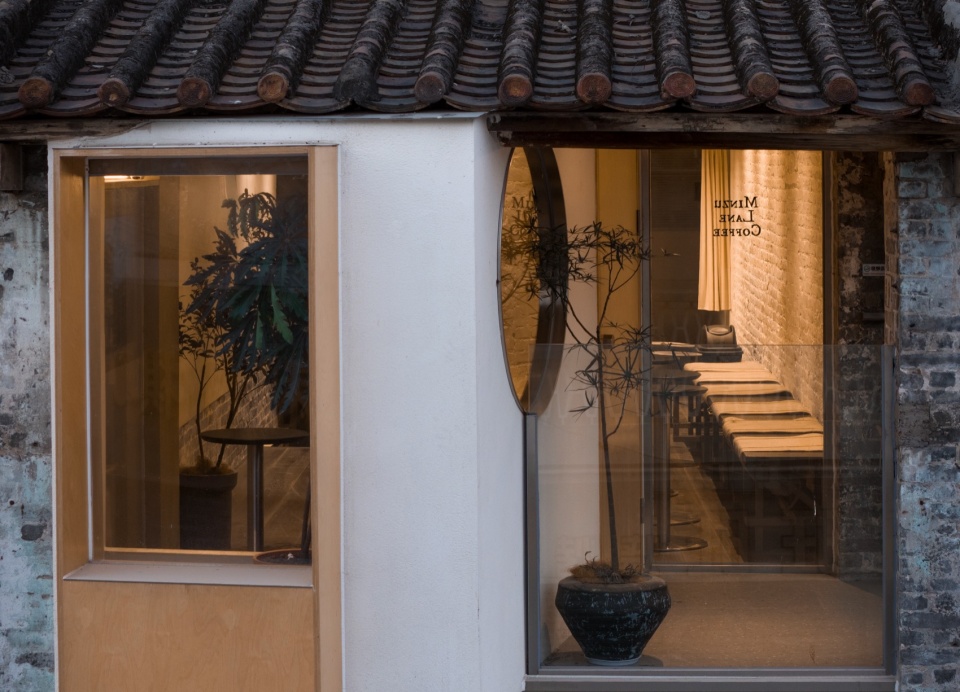
▼沿街立面,Street Facade ©刘国威
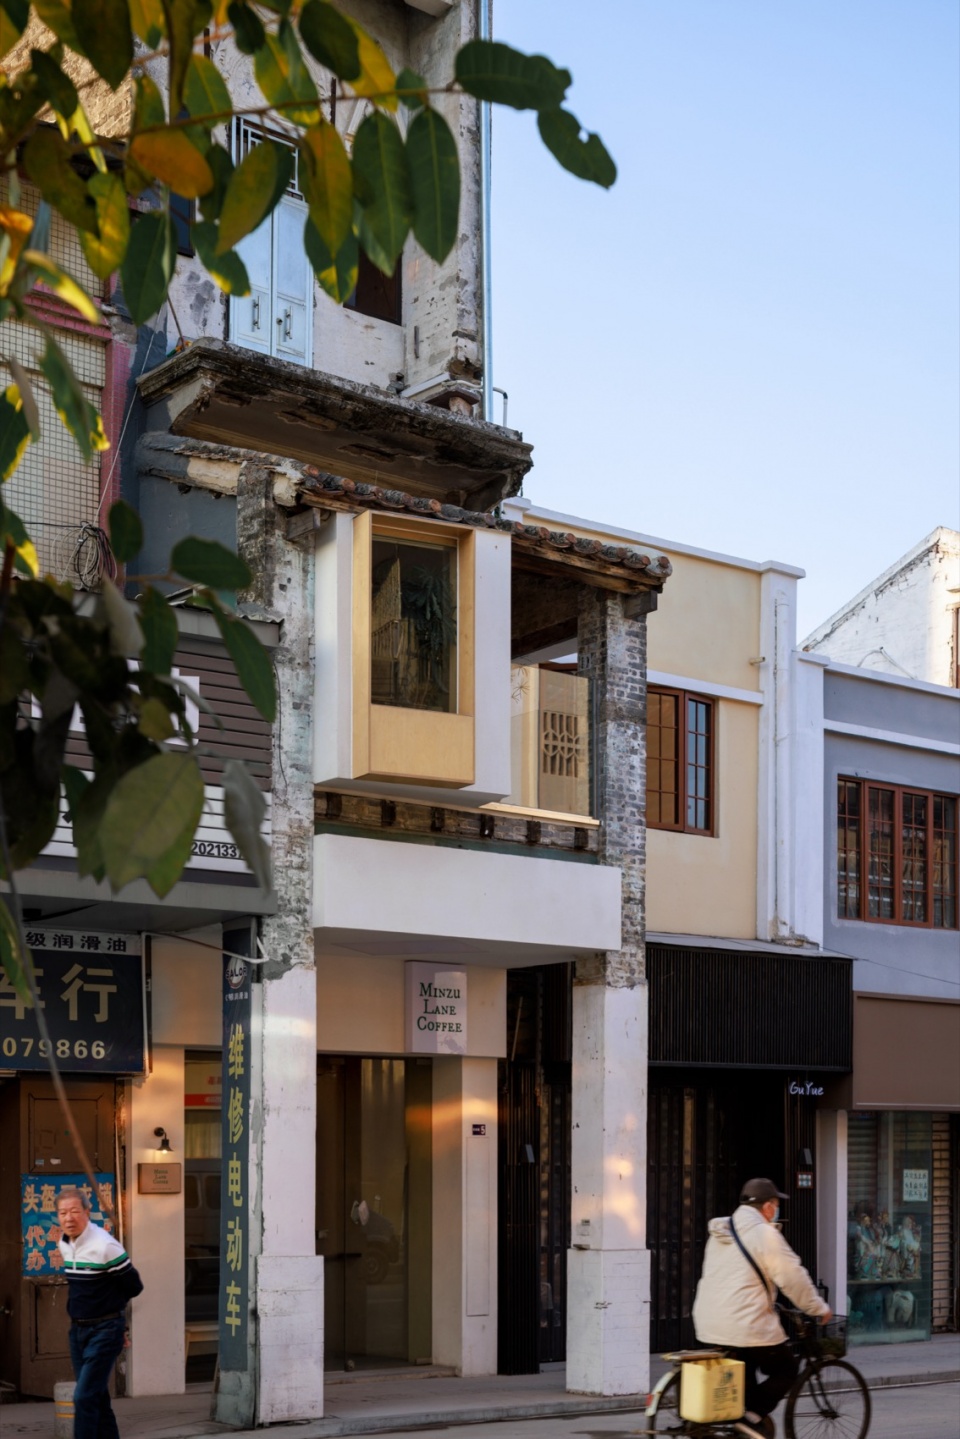
立面本身成为设计介入的物理刻度,在垂直方向上呈现出由“完整保留”到“半介入”再向“全面介入”递进的清晰过渡。
The facade itself becomes a register of intervention, revealing a clear vertical transition from preservation, to selective insertion, and finally to comprehensive transformation.
▼夜景,Night view ©刘国威
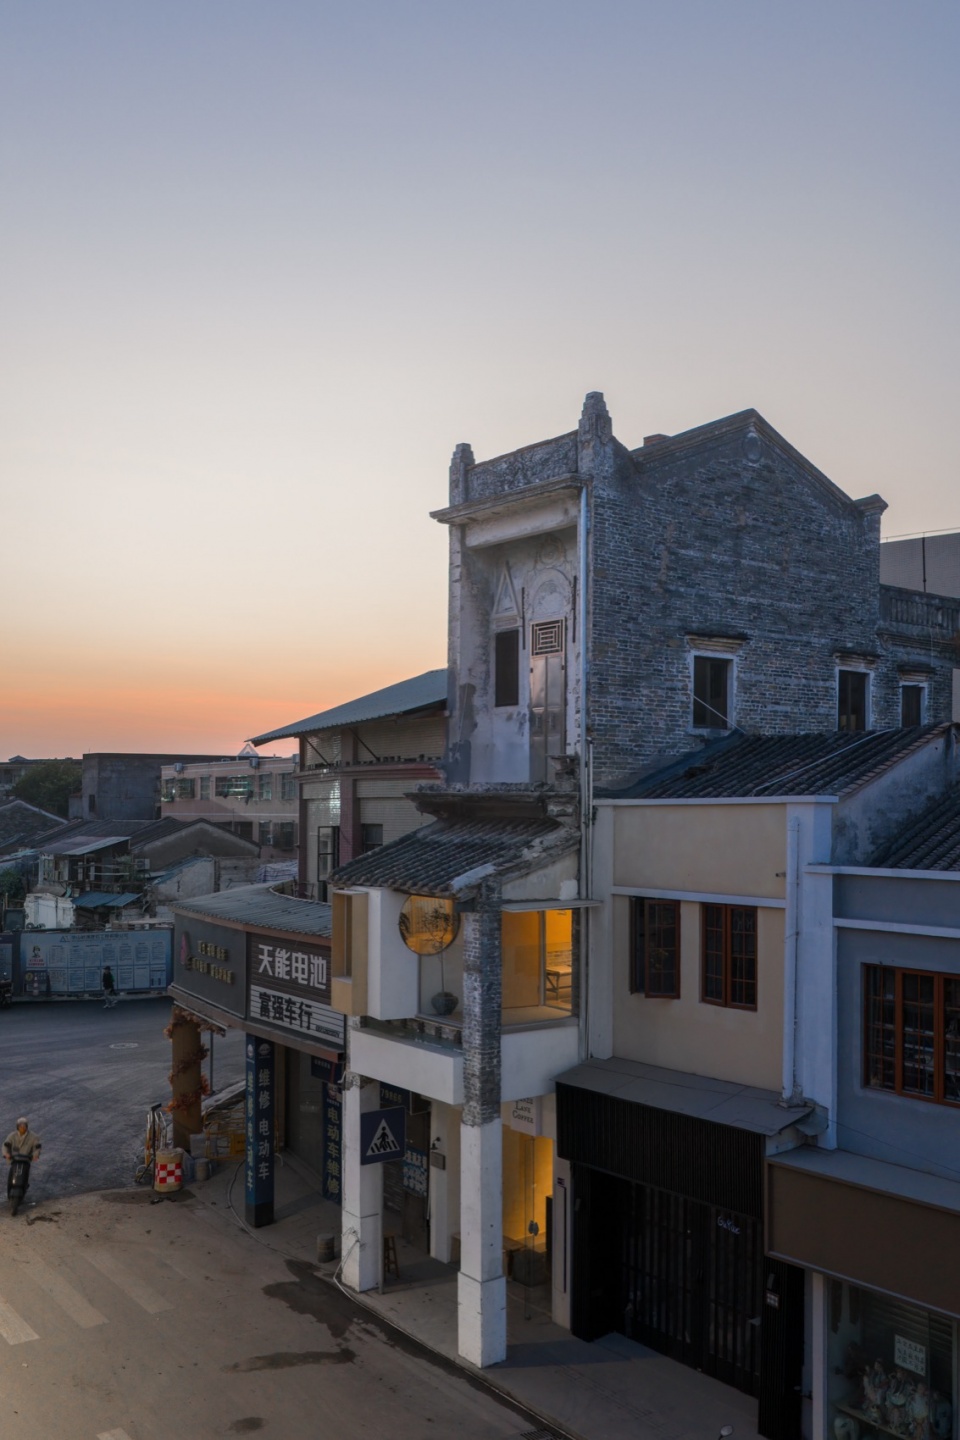
在具体的形态推敲上,设计在新旧之间建立了一种趣味性的弱联系,就像一场有待探索的“立面游戏”。二层挑出的方形体量,延续了三层原有矩形开窗的比例。窗棂也剥离了装饰属性,演变为呼应建筑体量的结构构件。形如舷窗的圆洞开口与首层的矩形灯膜,也延续了整体“几何化”的形式语言。此外,受周边街区风貌启发,建筑内外选用米黄色系涂料与海洋板,也是为了保持与既有环境的协调。
The formal language establishes a subtle dialogue between the existing building and the new intervention, inviting the facade to be read as a layered composition. The projecting square volume on the second floor follows the proportions of the original rectangular openings above, while the window frames are stripped of ornament and reinterpreted as structural elements that reinforce the overall geometry. Circular openings, reminiscent of portholes, and the rectangular lightbox at street level further extend this geometric language. Inspired by the surrounding streetscape, warm beige finishes and marine plywood are used throughout the project, allowing the new intervention to sit comfortably within its historic context.
▼二层立面局部,Second-Floor Facade Detail ©刘国威
结语
Conclusion
老建筑改造常背负着“历史包袱”。在这个项目中,我们希望首先卸下它。不刻意追求“修旧如旧”,也不制造强烈的反差,而是选择一种更轻盈、更年轻化的方式介入。在日常的空间体验里,重新定义新与旧的关系。让老建筑的骨架与记忆,自然地生长进当代的商业空间。
Historic buildings are often approached with the weight of history. In this project, we chose to set that burden aside. Rather than pursuing a faithful restoration or creating a deliberate contrast, the intervention takes a lighter and more contemporary approach. Through everyday spatial experience, it redefines the relationship between old and new, allowing the building’s original structure and collective memory to become part of a new commercial life.
▼一、二层平面,1st and 2nd floor plan ©Modum Atelier
▼立面图,Elevation ©Modum Atelier
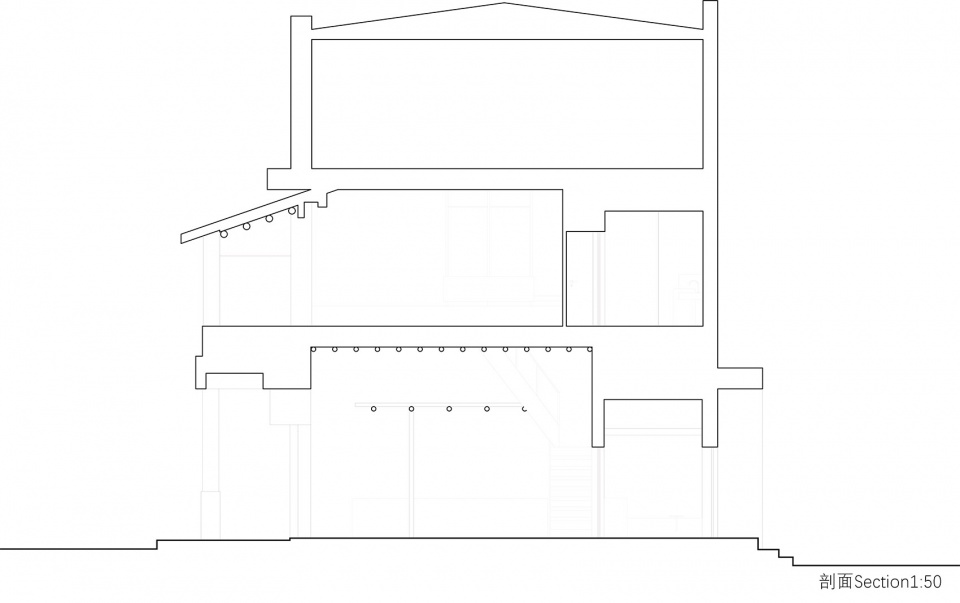
▼剖面图,Section ©Modum Atelier
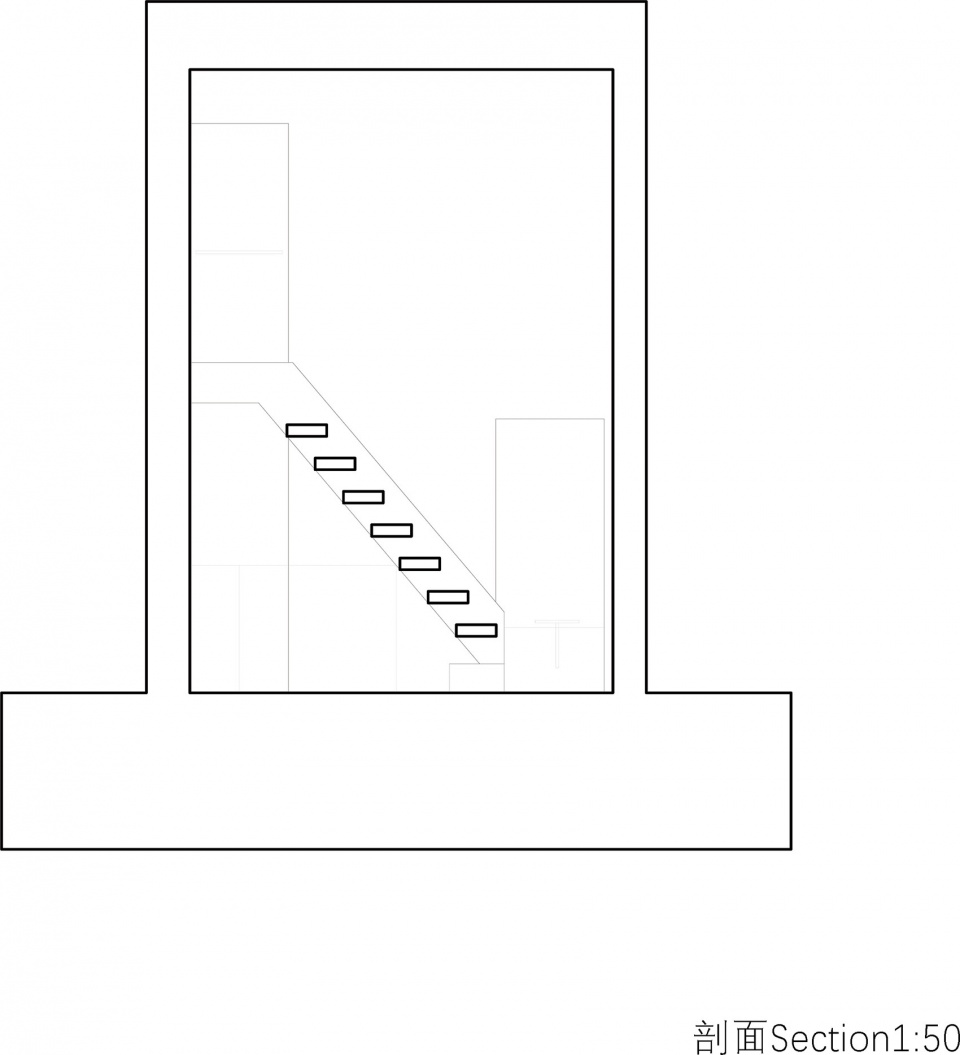
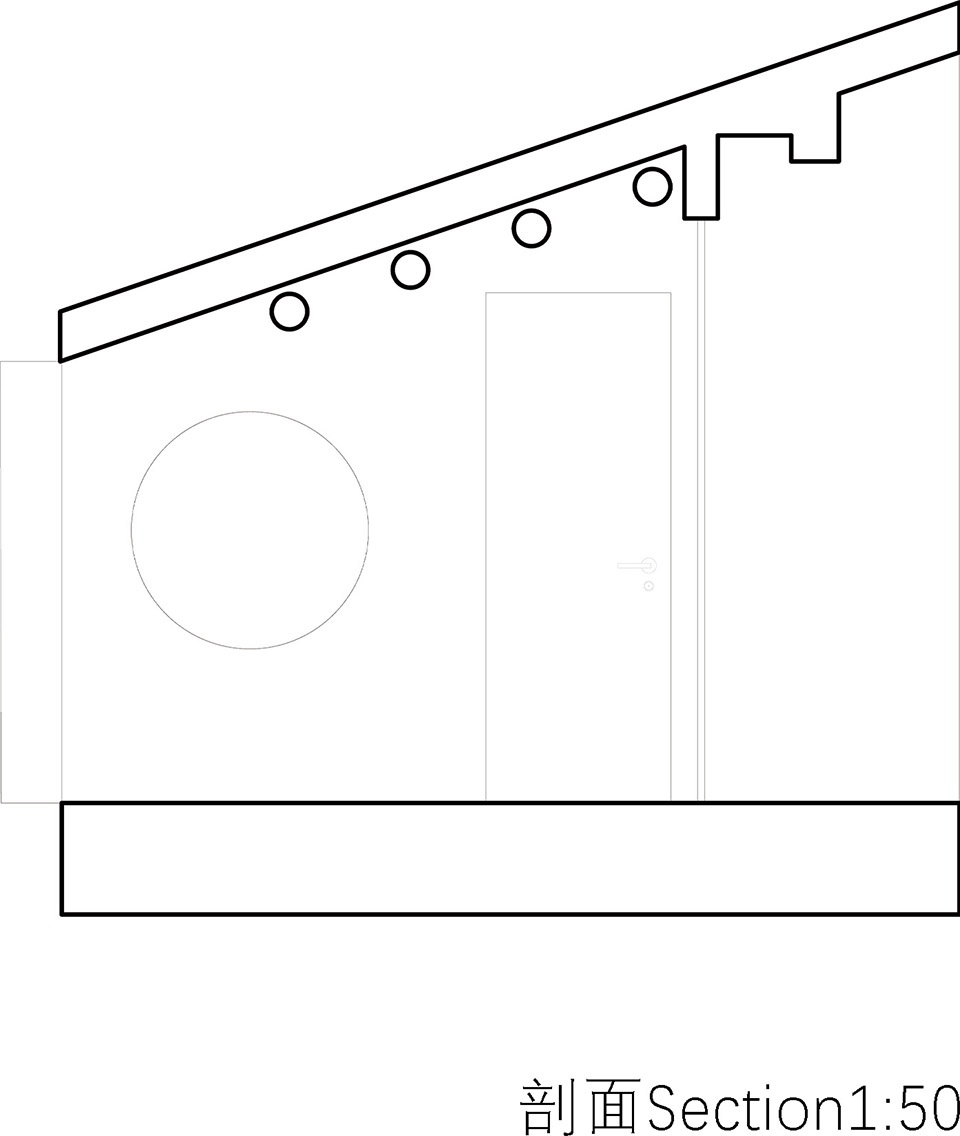
细部剖面图,Detail Section ©Modum Atelier
项目名称:Minzu Lane Coffee
项目地点:广东中山
项目完成年份:2025年10月
建筑面积:77㎡
业主:民族咖啡
建筑设计/室内设计/景观设计/公司/机构/单位:衡建筑
主创设计师:周睿哲 杨竣博
设计团队:周睿哲 杨竣博 张思羿 保佳慧
摄影师:刘国威
Project Name: Minzu Lane Coffee
Project Location: Zhongshan
Completion Year:October 2025
Gross Built Area: 77m²
Clients:Minzu Lane Coffee
Design Firm:Modum Atelier
Lead Architects: Zhou Ruizhe,Yang Junbo
Design Team: Zhou Ruizhe, Yang Junbo, Zhang Siyi, Bao Jiahui
Photographer: Liu Guowei
More:Modum Atelier. 更多关于他们:Modum Atelier on gooood








发表评论
你需要先 才能发表评论
社交登录