感谢 郭廖辉工作室 (联系邮箱:atelierliaohuiguo@gmail.com) 将以下内容授权gooood发行。更多关于他们:Atelier Guo on gooood
Appreciation towards Atelier Guo (contact: atelierliaohuiguo@gmail.com) for providing the following description:
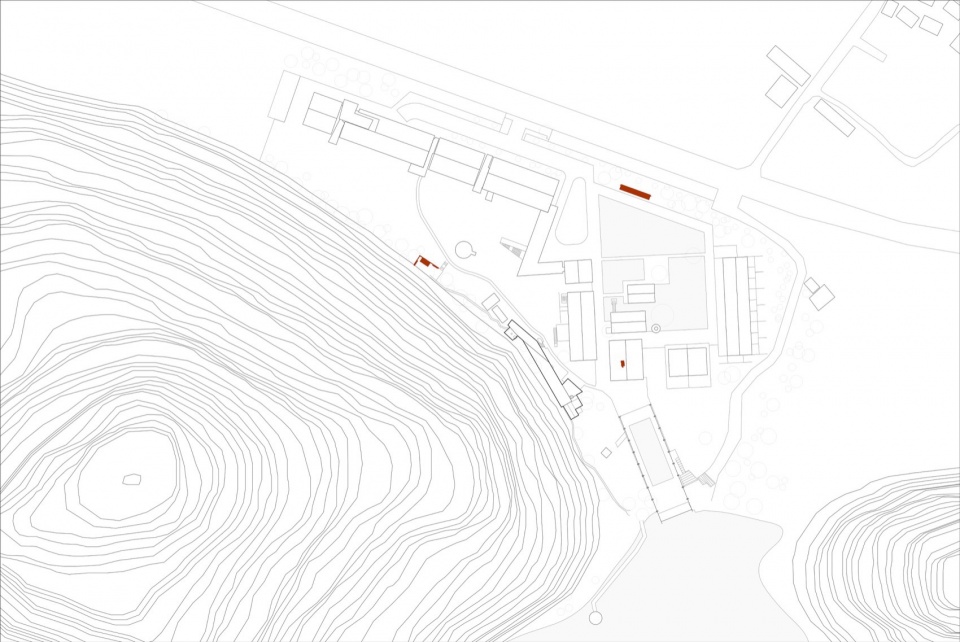
2013年至2017年,阳朔国营老糖厂经建筑师赵崇新修复,并由董功完成客房建造与整体布局,酒店空间格局基本奠定。2022年启动的“糖舍+”计划,以新建小型构筑物为节点,串联未充分利用的局部空间,释放场地潜能。项目包含卧亭、望亭、音乐台,以及随后竣工的曲水餐厅。
From 2013 to 2017, the old state‑owned sugar refinery in Yangshuo was restored by architect Zhao Chongxin, while Dong Gong completed the guestroom construction and overall layout, establishing the basic spatial framework of the hotel. The “Sugar House+” initiative launched in 2022 uses newly built small structures as nodes to connect underutilised scattered spaces, unlocking the site’s latent potential. The project includes the Waterside Pavilion, the Hillside Pavilion, a DJ booth, and the subsequently completed Qushui Restaurant.
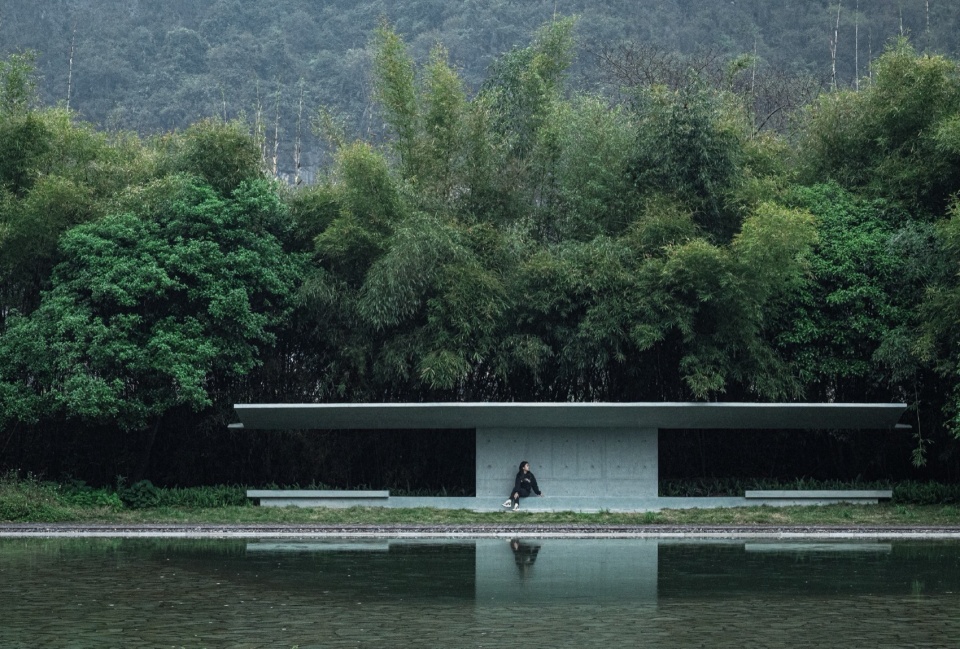
▼卧亭概览,overall of the Waterside Pavilion © 王子千
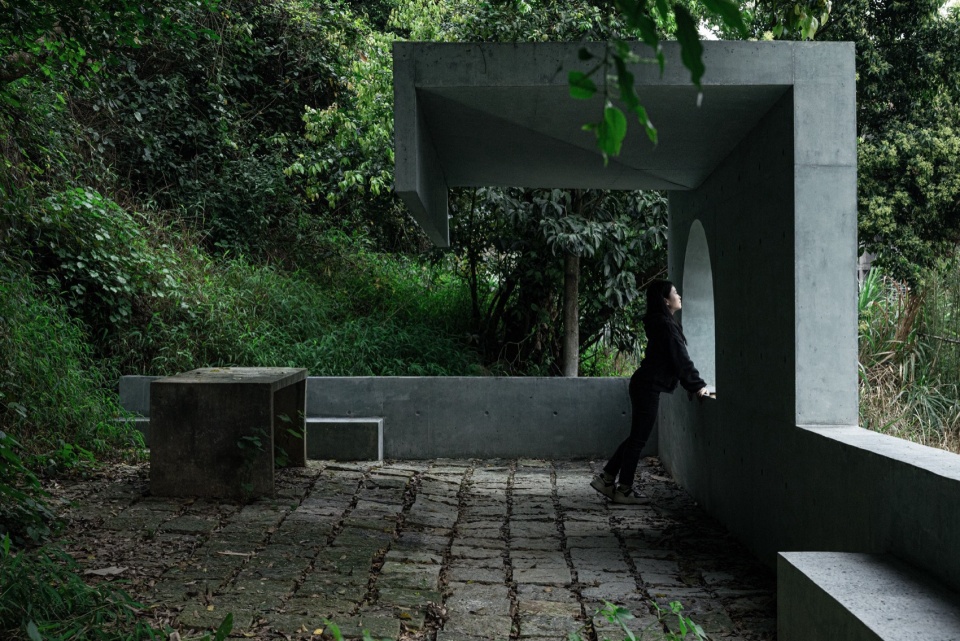
▼望亭概览,overall of the Hillside Pavilion © 王子千
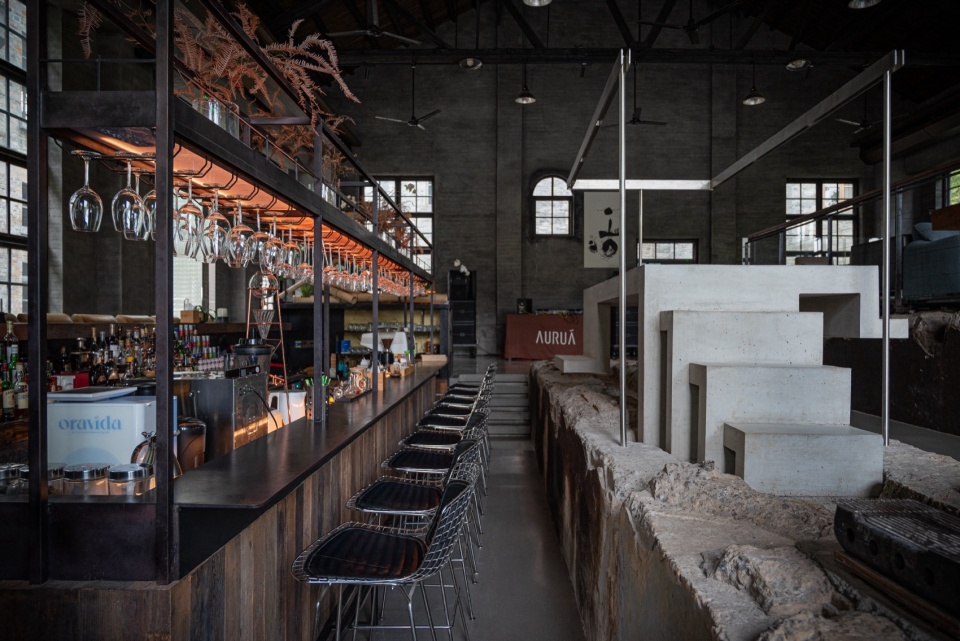
▼音乐台概览,overall of the DJ booth © 王子千
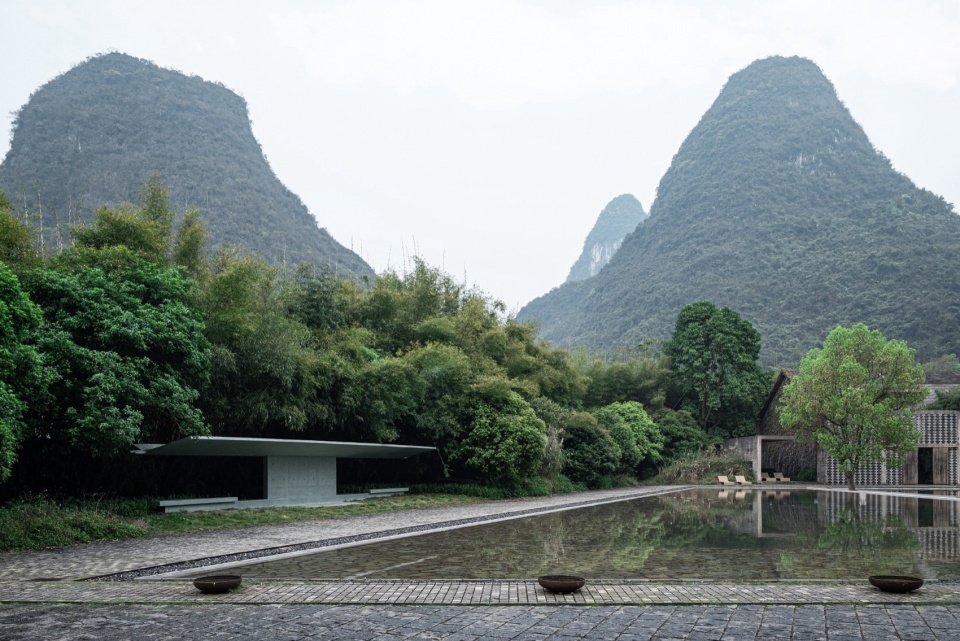
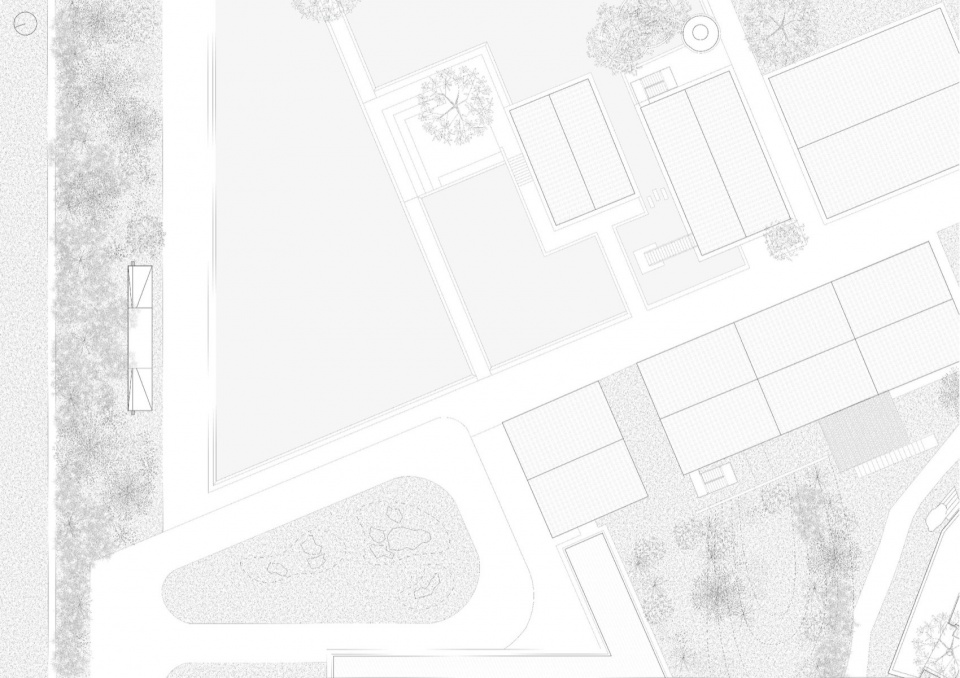
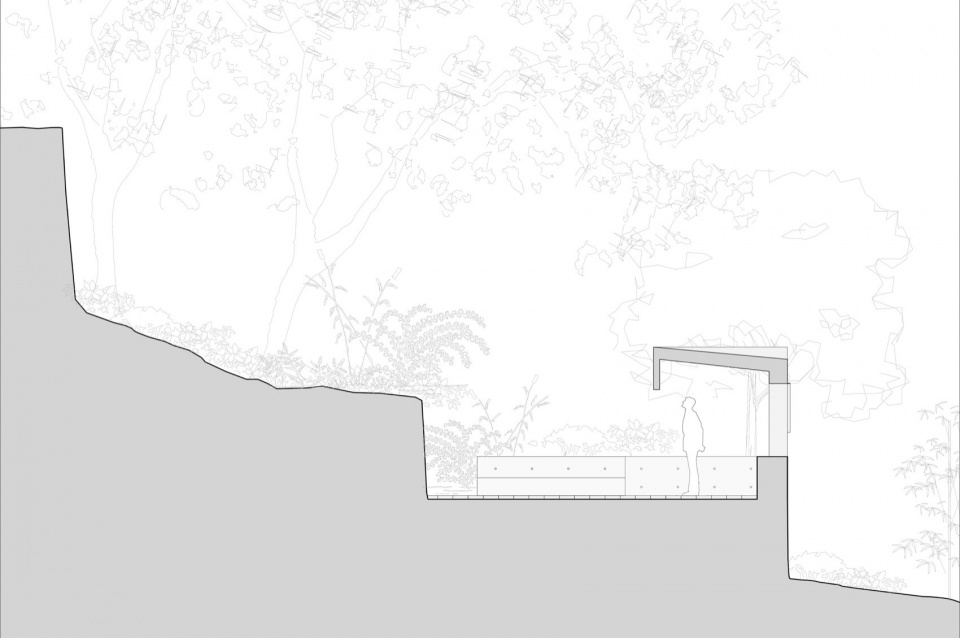
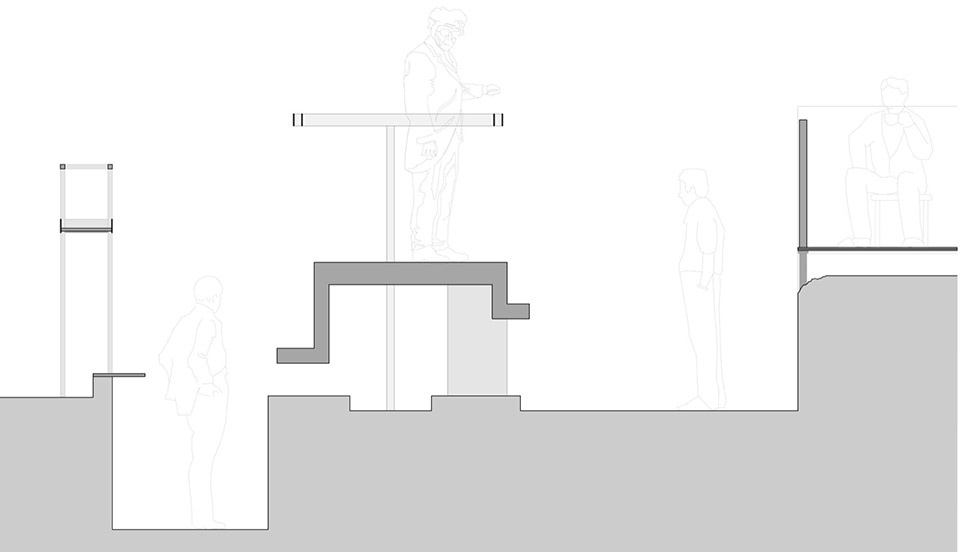
卧亭以极端水平延展的姿态卧于庭院北侧水面旁,定义糖厂历史入口,托起背后的山体。结构采用6cm厚的大尺度悬挑,结构根据视觉和合理性取得平衡,以体现出轻薄灵巧的姿态。在糖厂中轴线上远眺,卧亭的水平延展与背景中向上的群山形成空间对话。
The Waterside Pavilion reclines beside the water on the north side of the courtyard with an extreme horizontal extension, defining the historic entrance to the sugar refinery and visually supporting the mountain behind it. Its structure features a large cantilever only 6 cm thick, balancing visual lightness with structural rationality to achieve a delicate and agile appearance. Viewed along the refinery’s central axis, the pavilion’s horizontal spread engages in a spatial dialogue with the rising mountains in the background.
▼卧亭远景,distant view of the Waterside Pavilion © 王子千
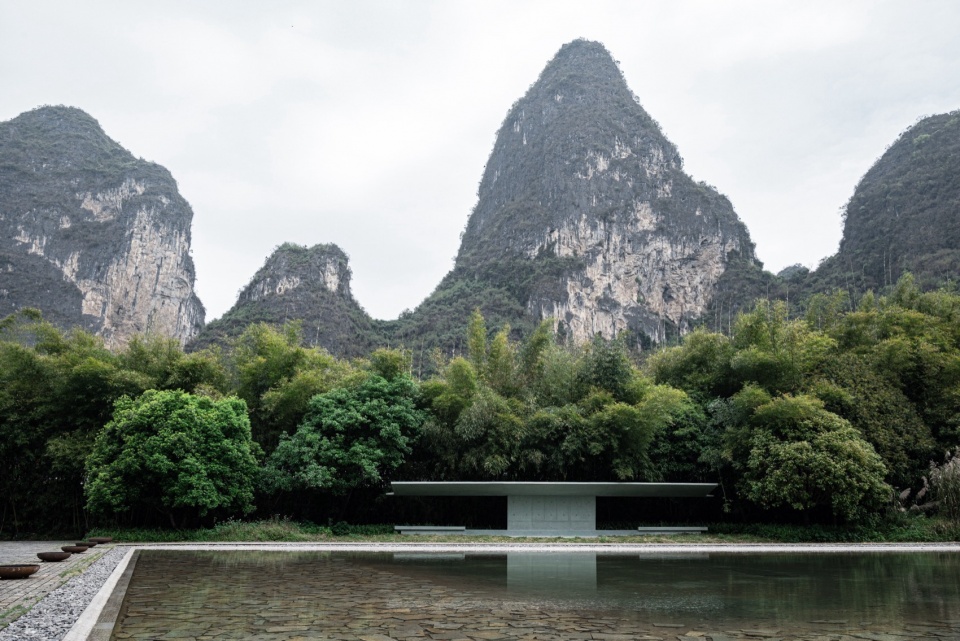
▼卧亭,The Waterside Pavilion © 王子千
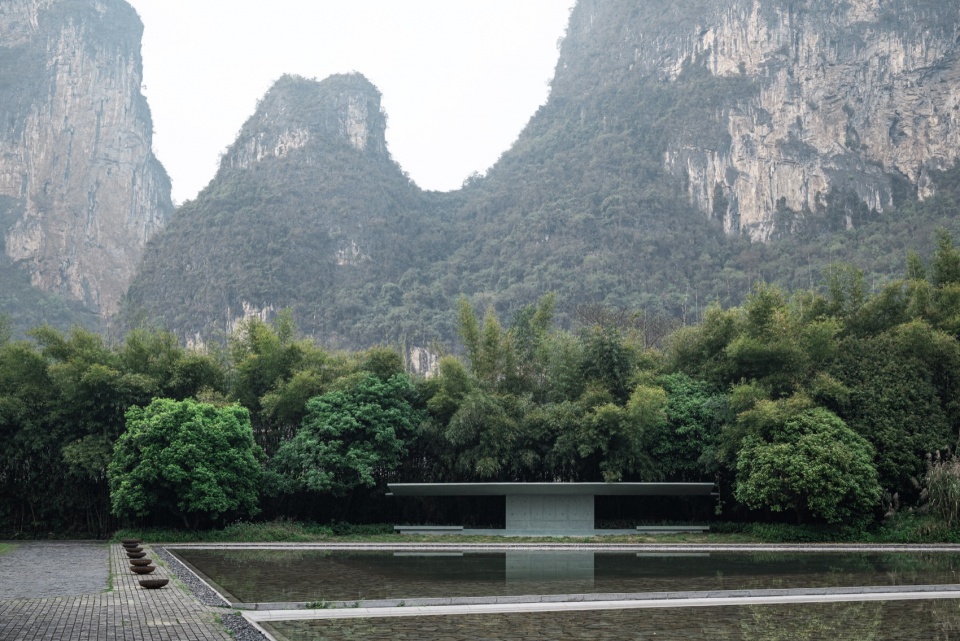
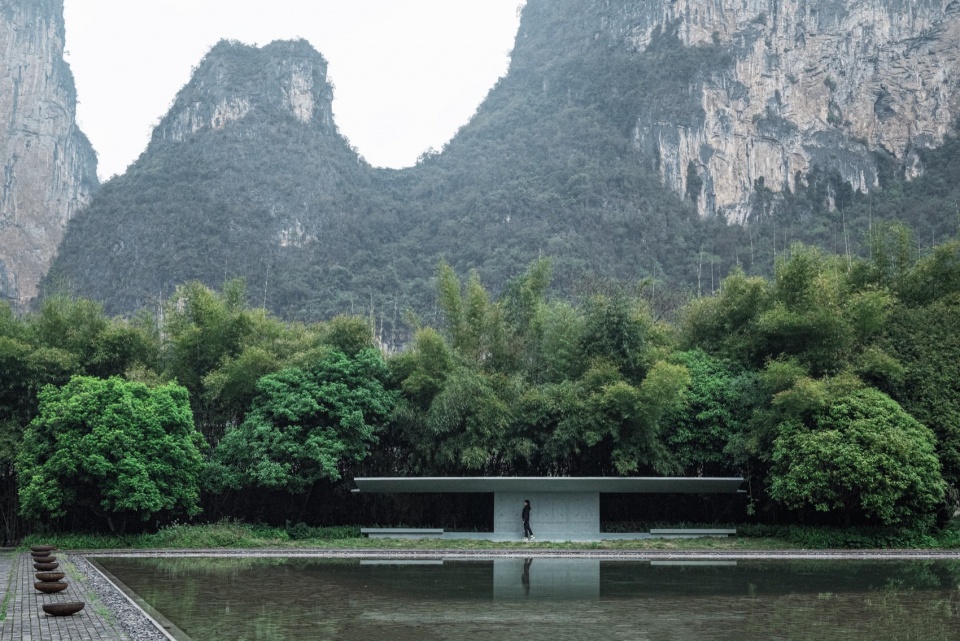
▼卧亭卧于庭院北侧水面旁,The Waterside Pavilion reclines beside the water on the north side of the courtyard © 王子千
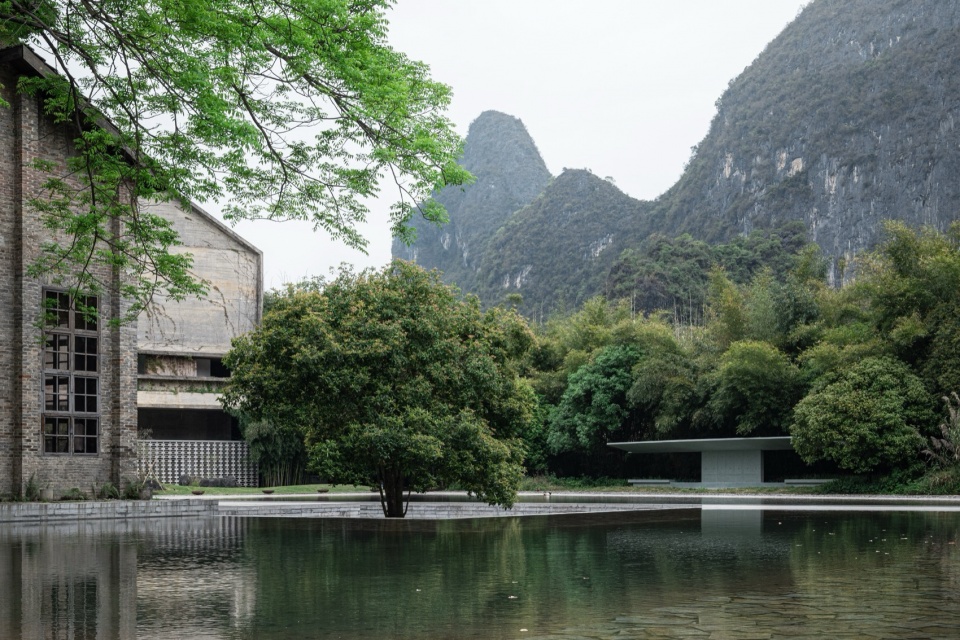
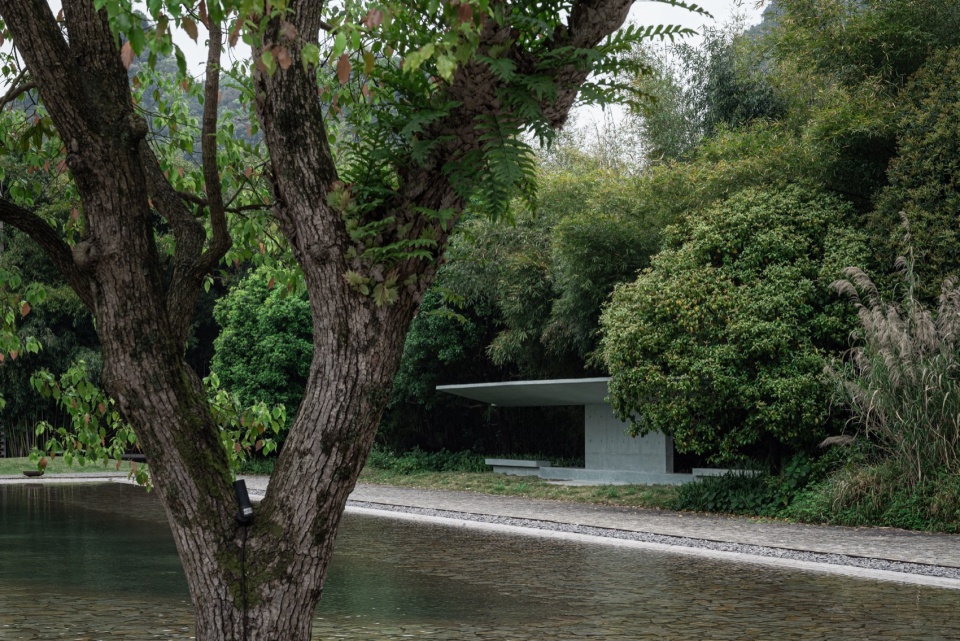
▼极端水平延展的姿态,The extreme horizontal extension © 王子千
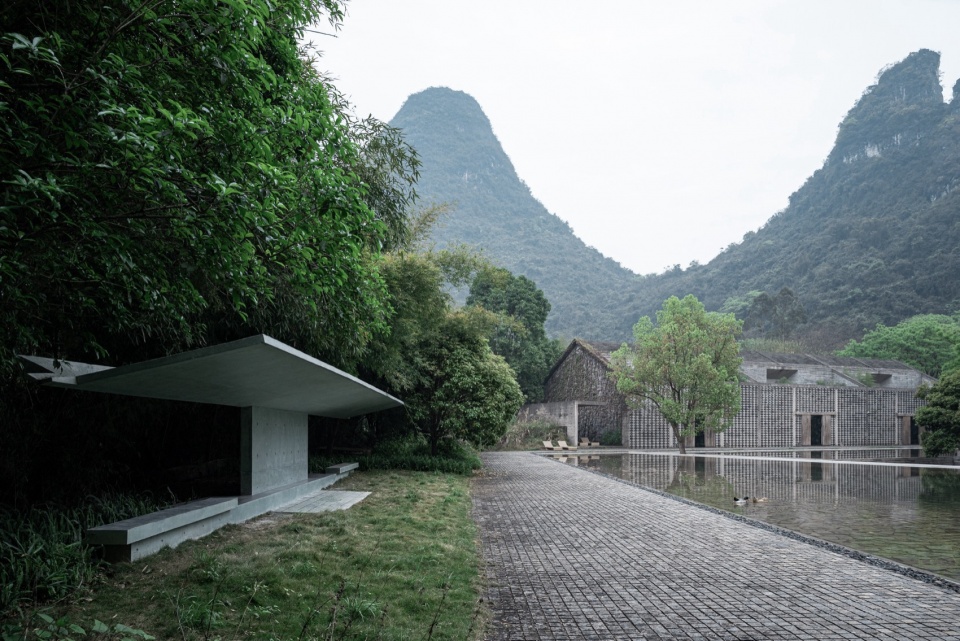
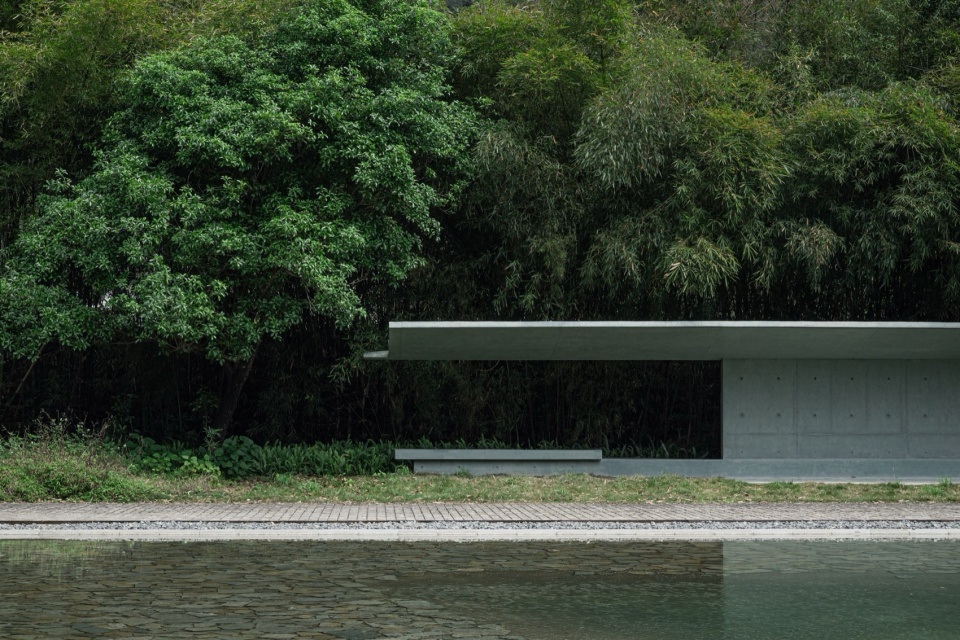
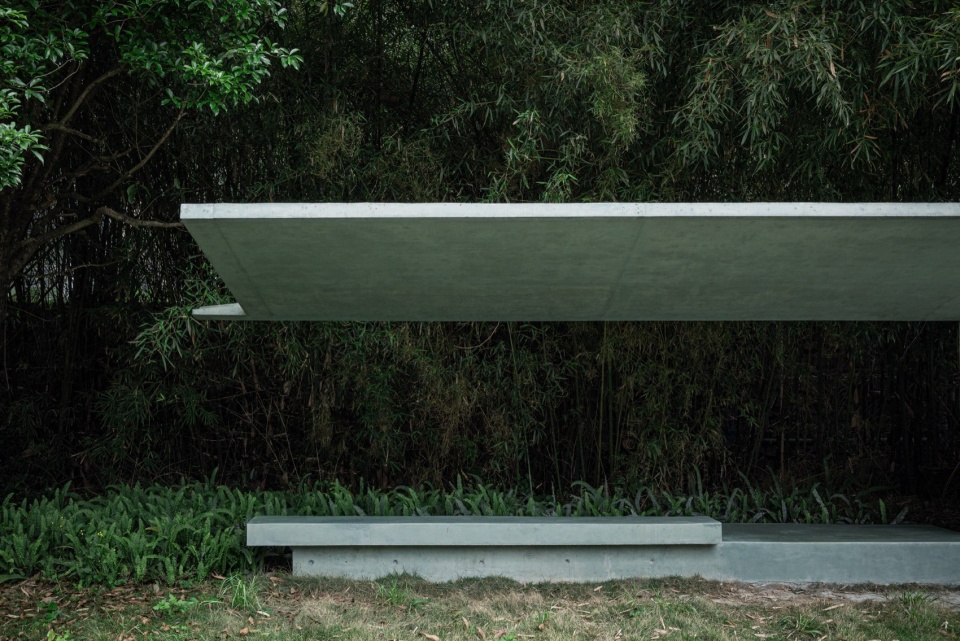
▼卧亭近景,closer view of the Waterside Pavilion © 王子千
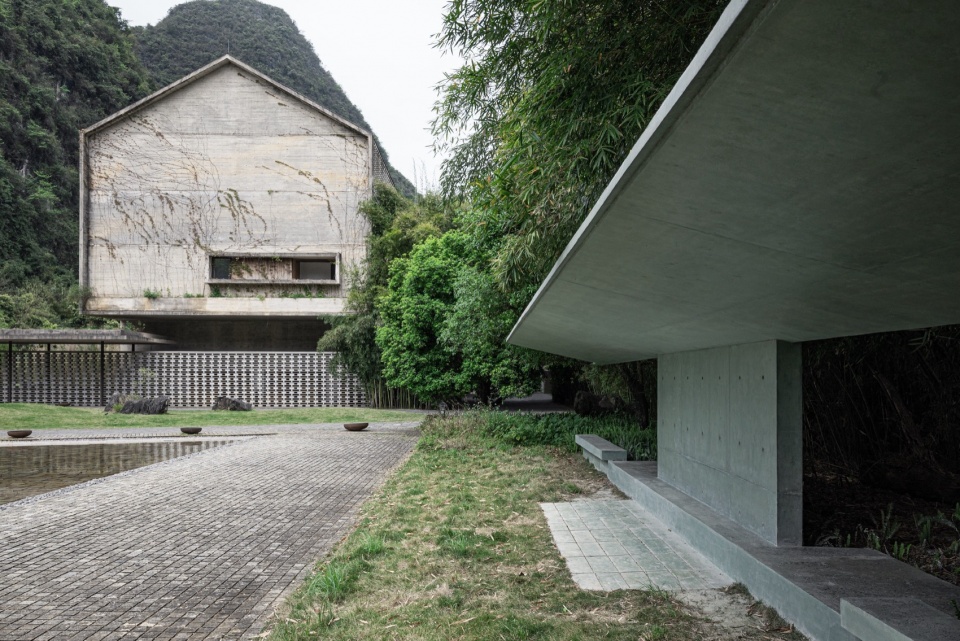
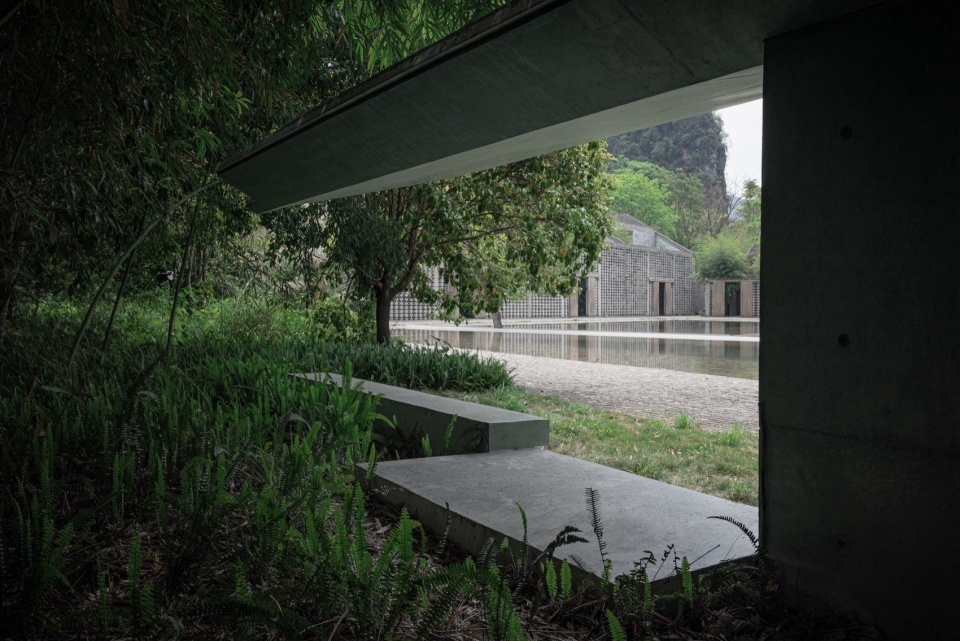
▼卧亭下的空间,space under the Waterside Pavilion © 王子千
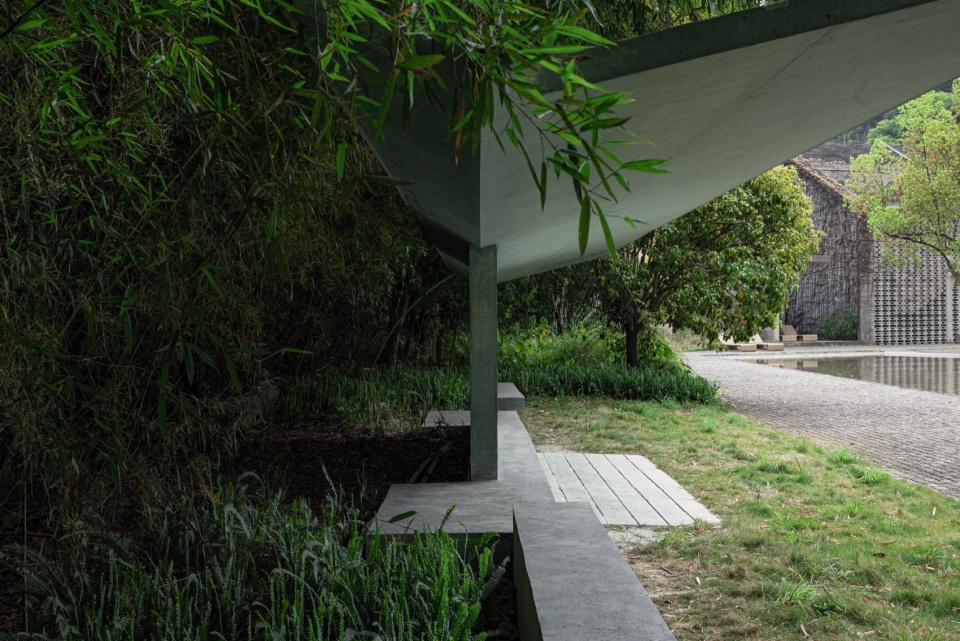
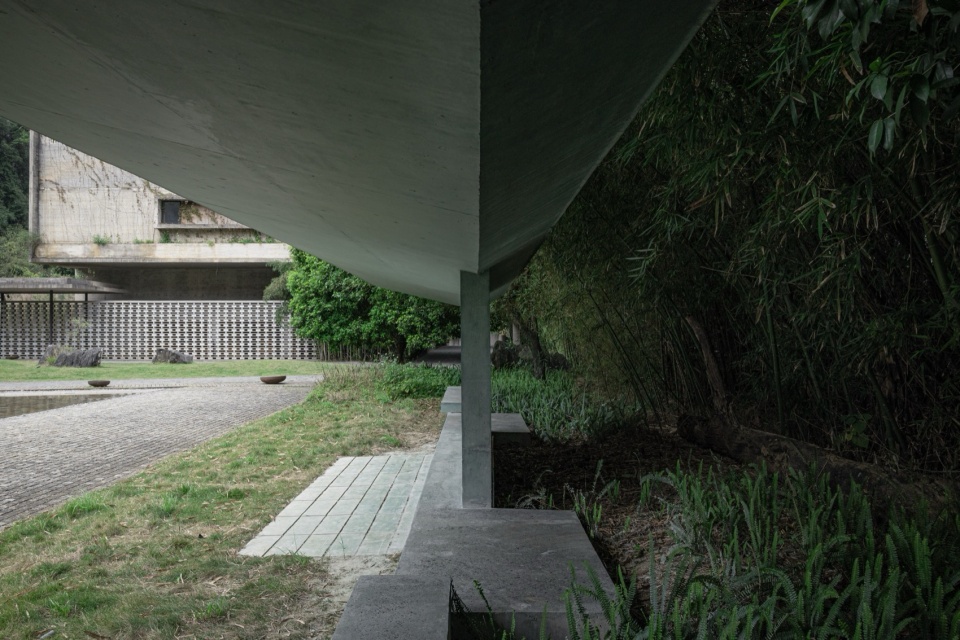
▼卧亭细部,details of the Waterside Pavilion © 王子千
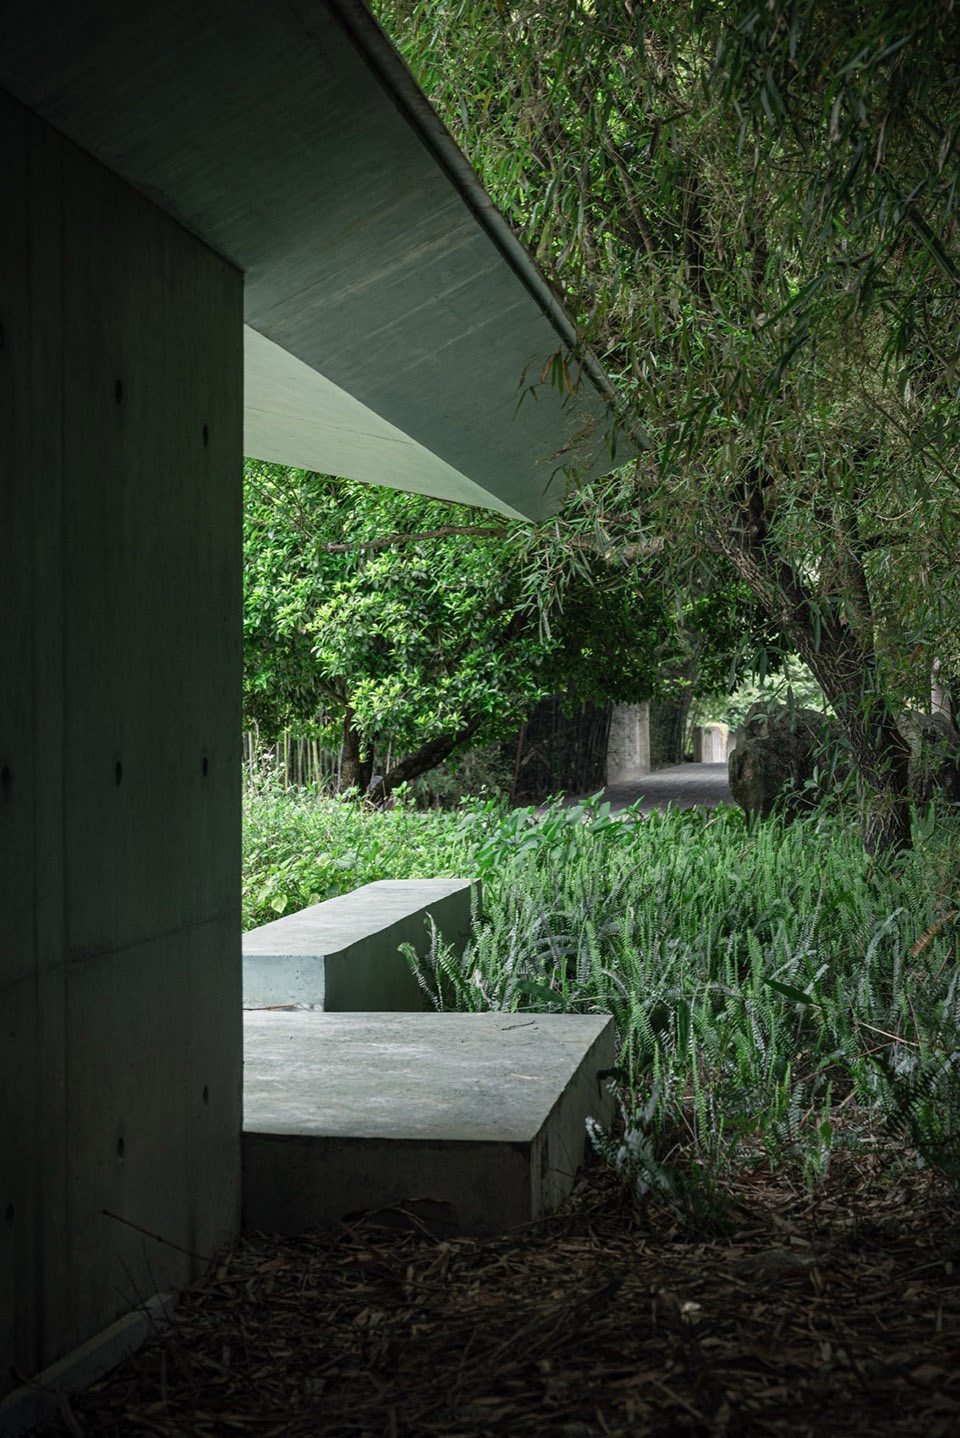
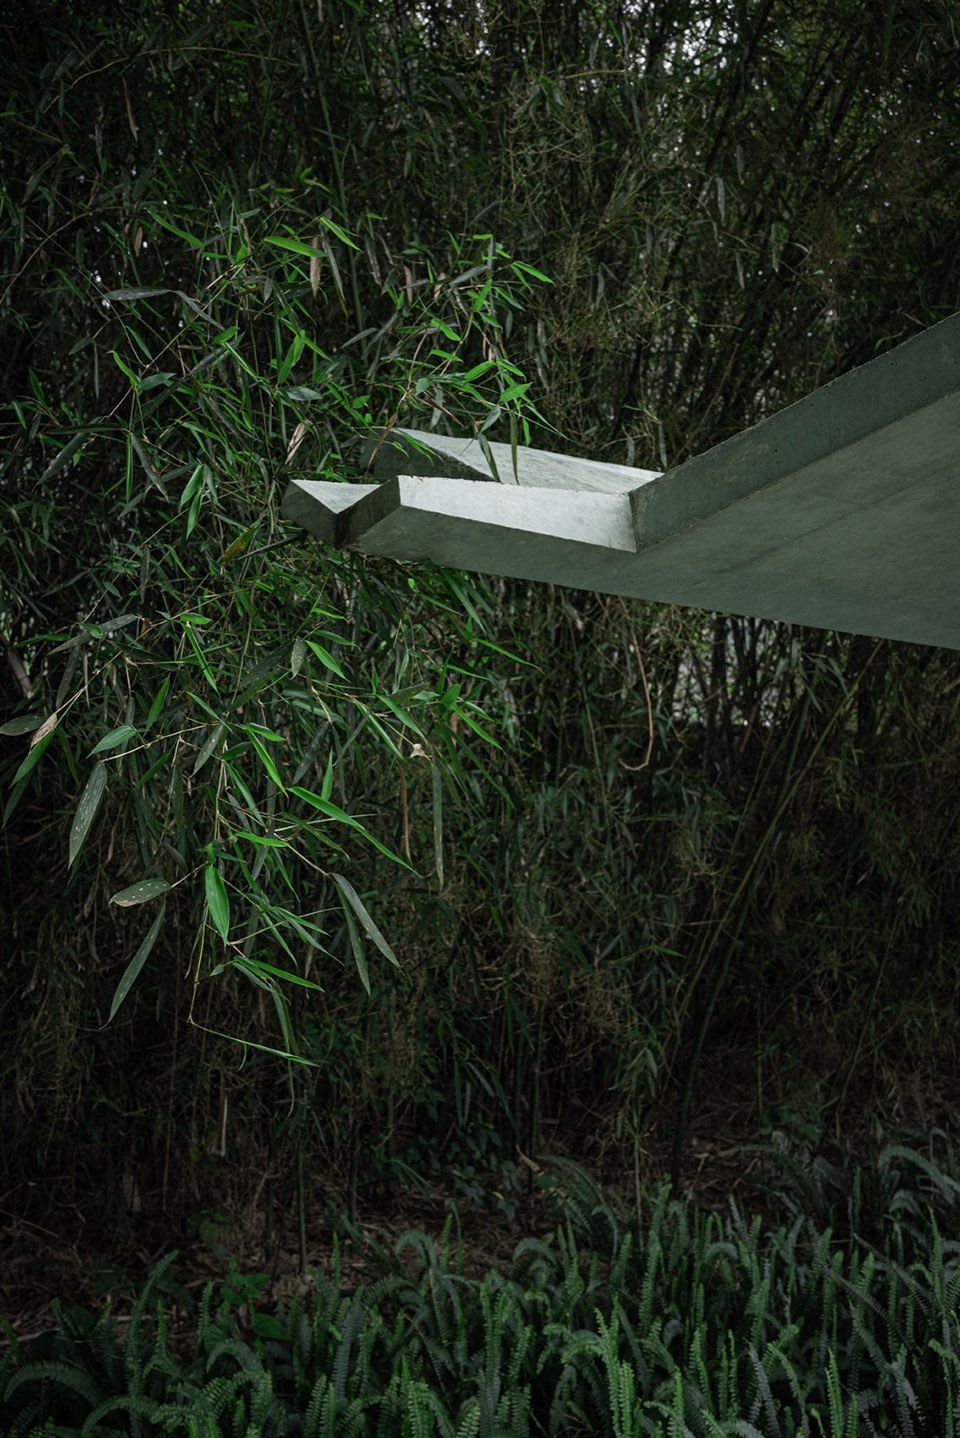
▼卧亭,The Waterside Pavilion © 王子千
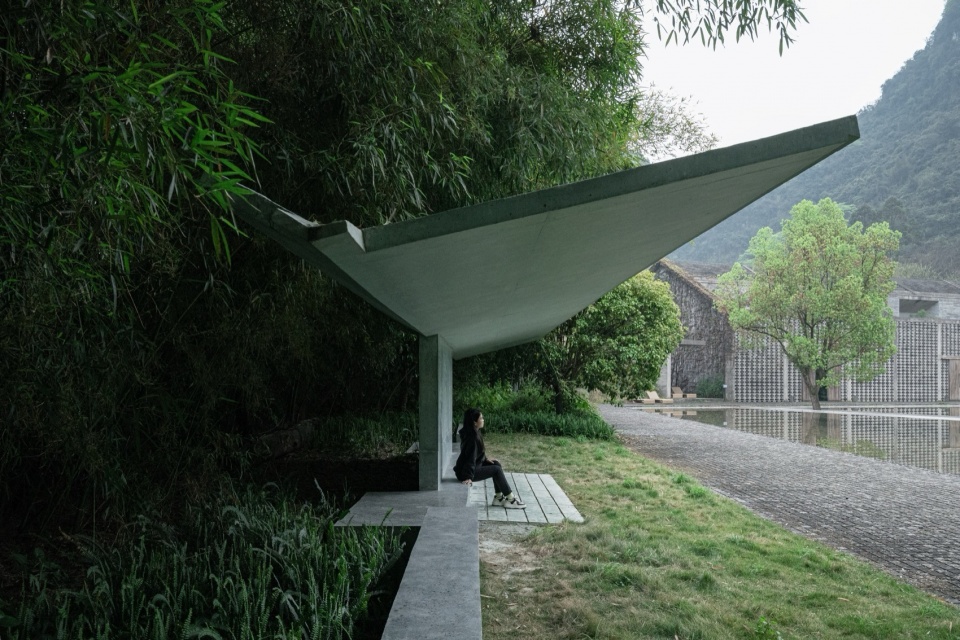
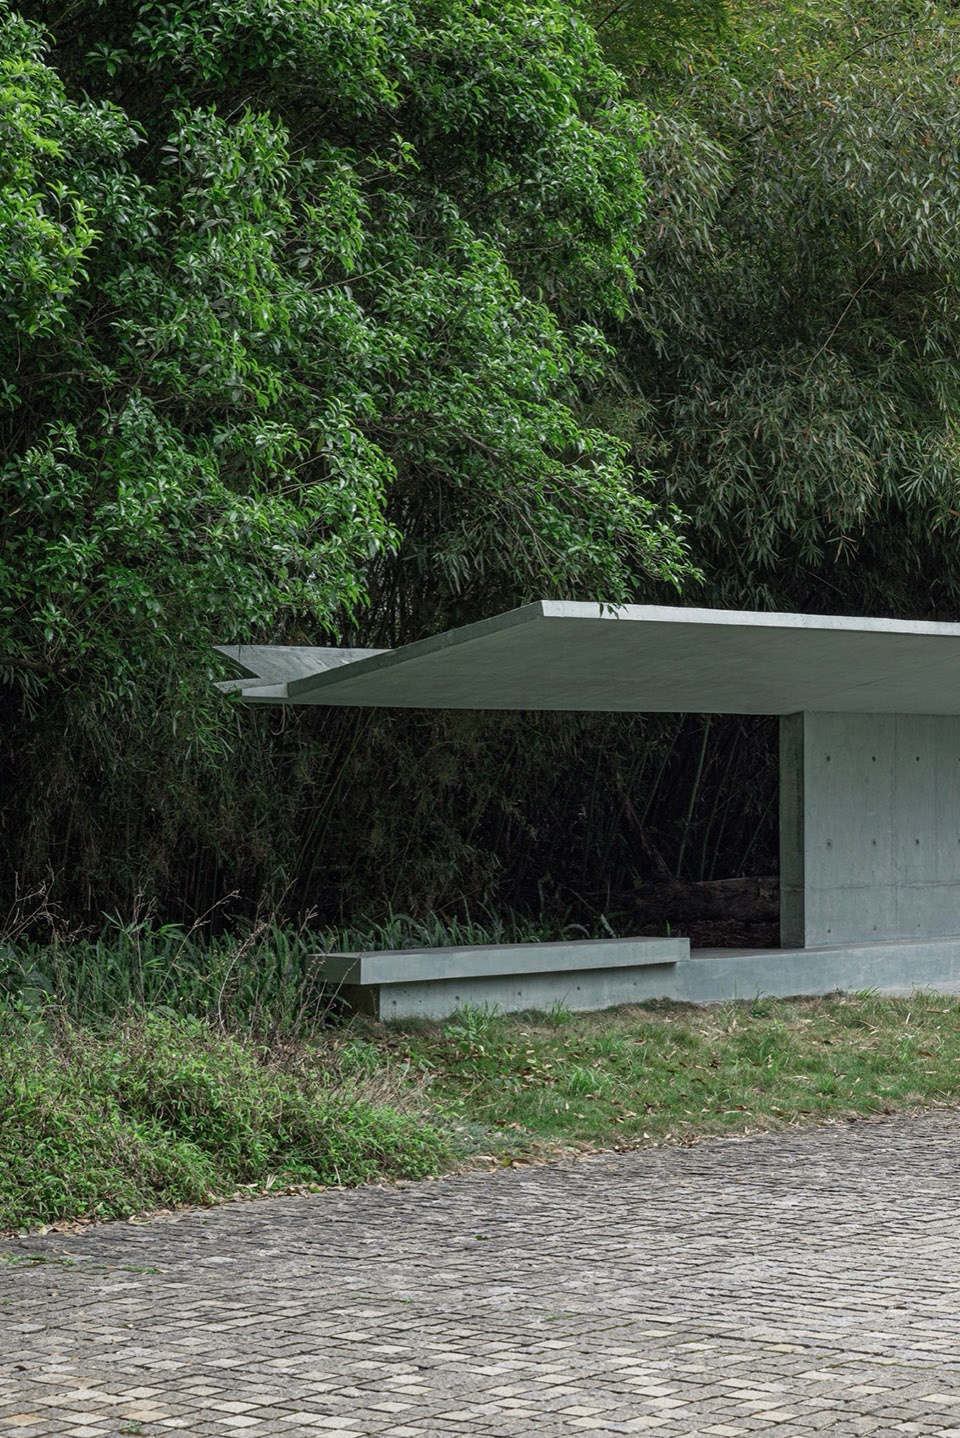
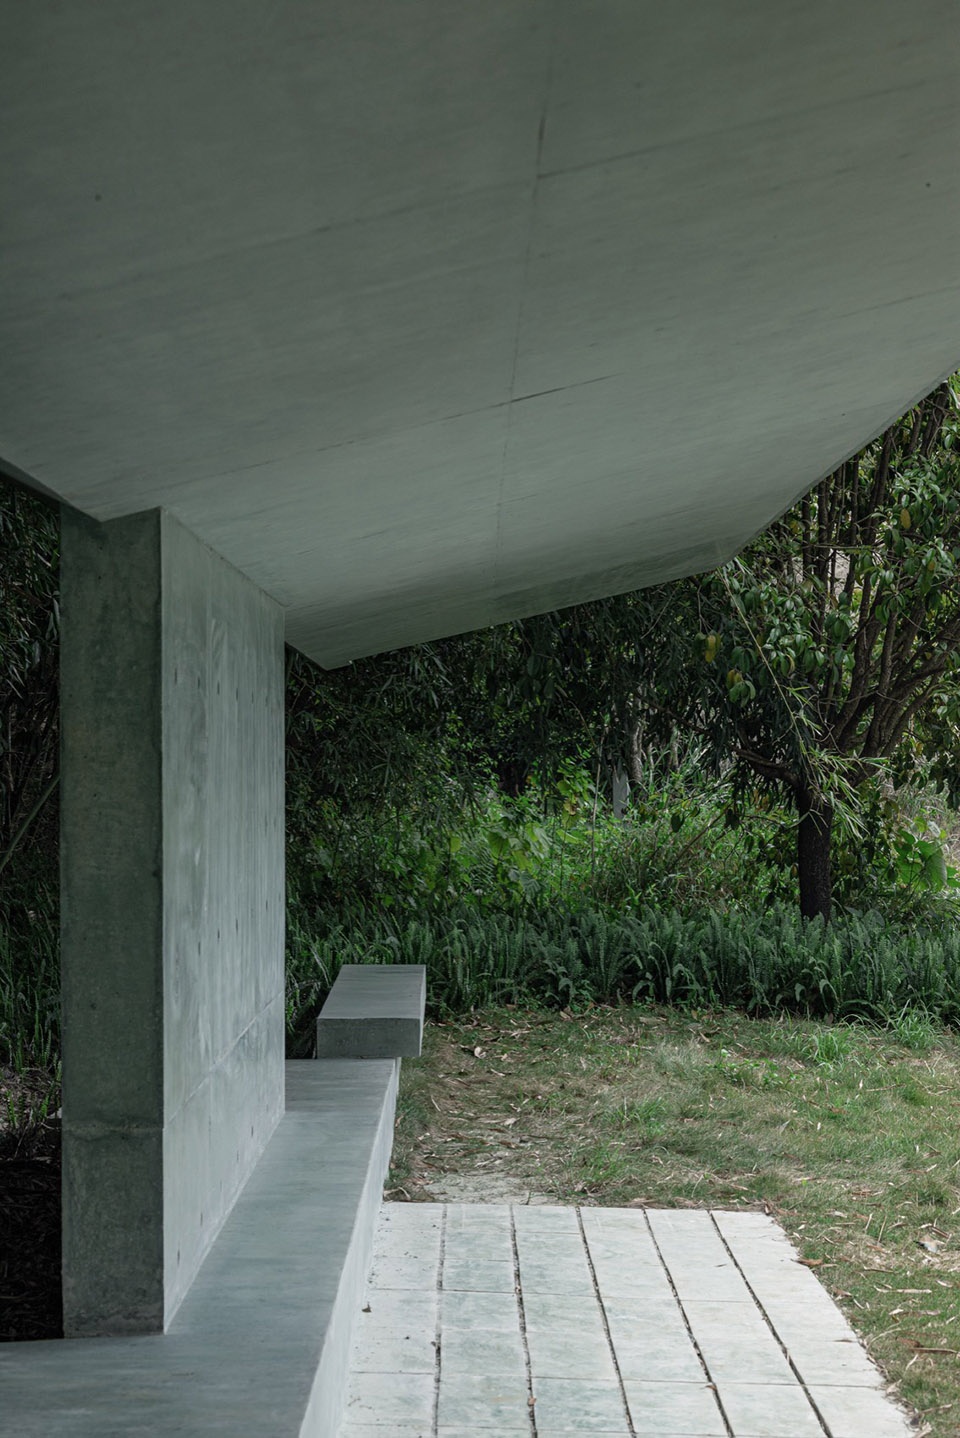
▼卧亭细部,details of the Waterside Pavilion © 王子千
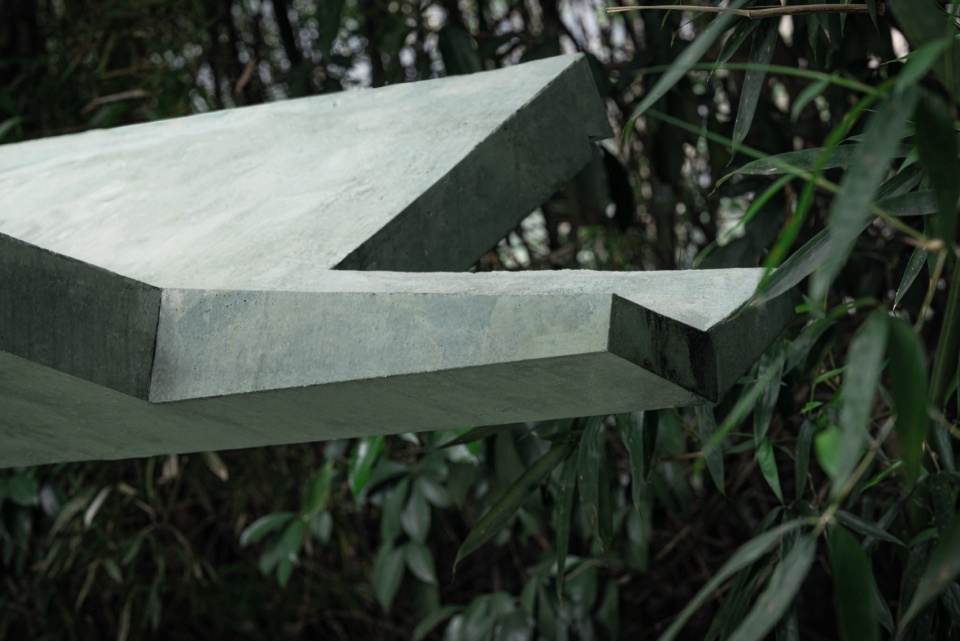
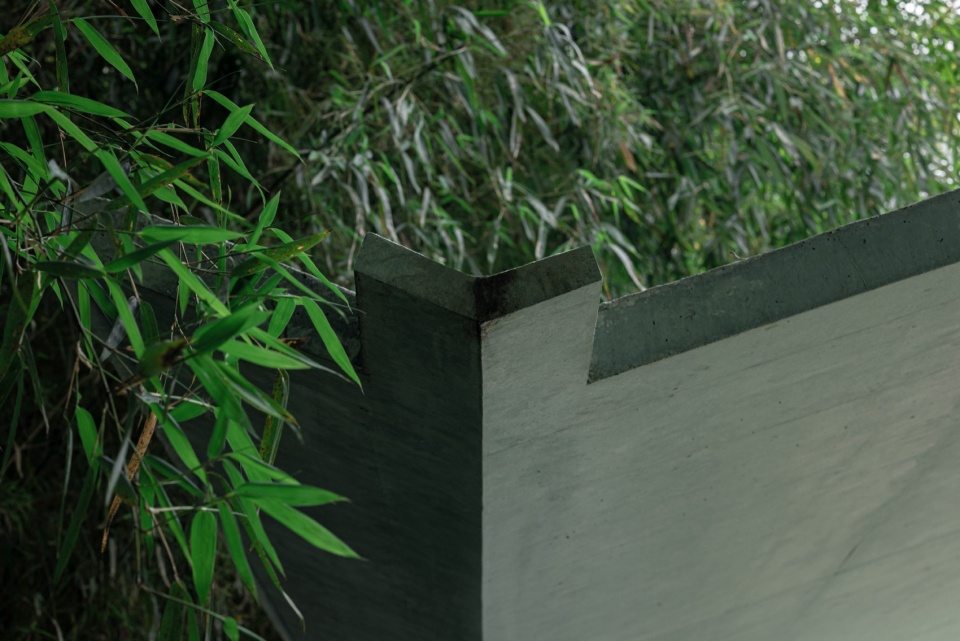
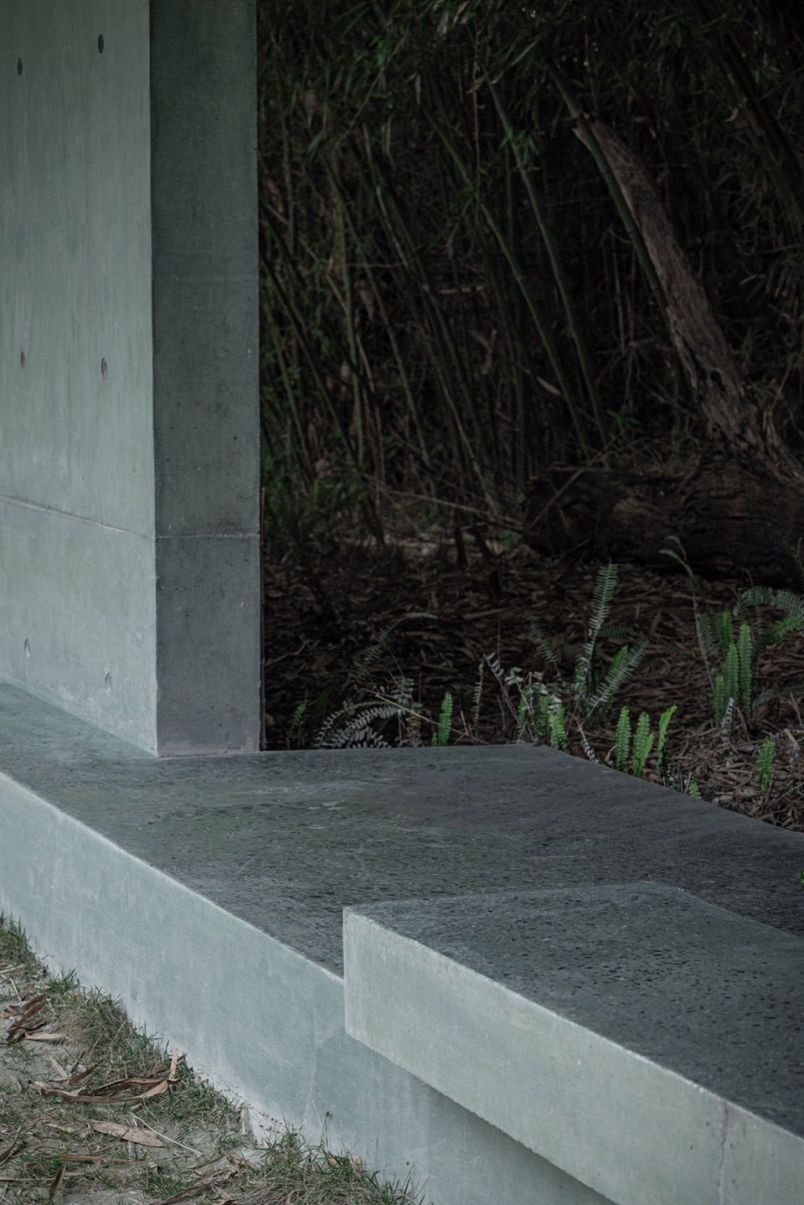
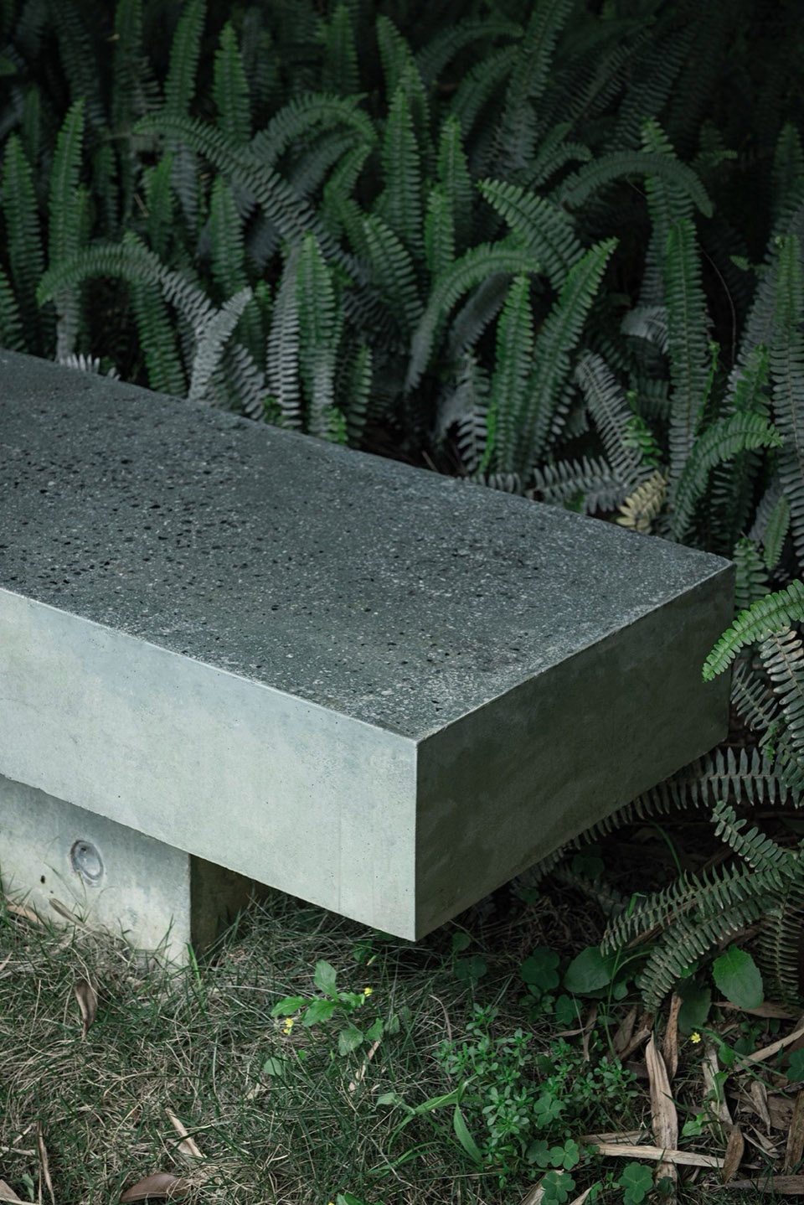
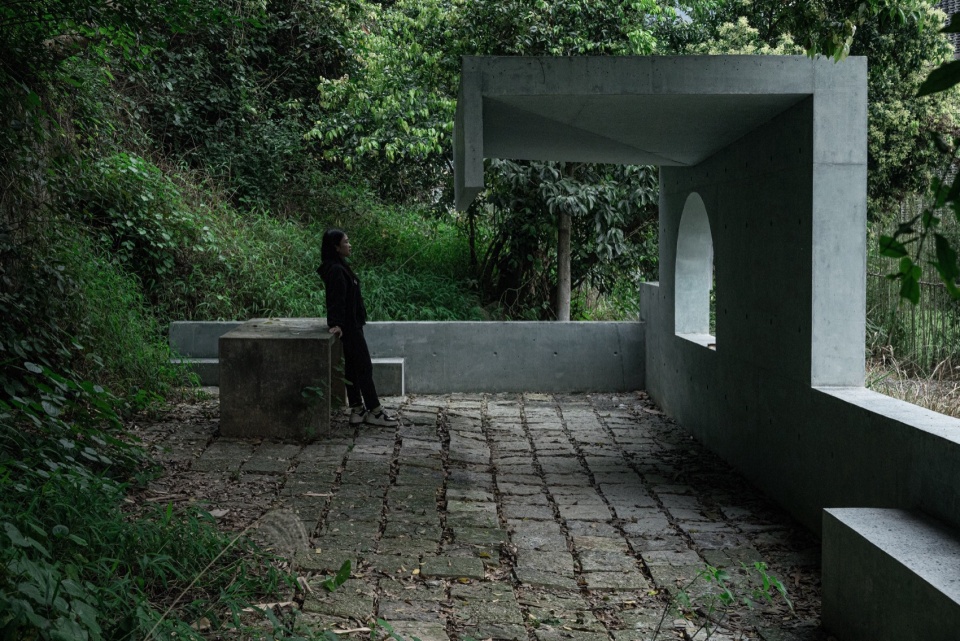
望亭位于南侧山脚攀岩岩壁下方,与曲水餐厅、入木火塘及水泵房共同形成山脚带状节点。选址于一片被树木包围的平台,右后侧有一株天竺桂。设计顺应树木姿态,以环抱形态嵌入场地,利用树荫作为自然遮蔽,无遮挡休憩区提供开阔视野望向岩壁。面向主楼一侧设半圆窗口,视线引向喀斯特花园与主楼,半圆形态呼应竹构溶洞,与主楼产生对话。望亭以点状形式锚固草地与攀岩区之间的地形连续性。
The Hillside Pavilion sits at the southern foot of the hill, below the climbing crag, and together with Qushui Restaurant, the Rumu Fire Pit, and the pump house forms a linear node along the hillside. It is placed on a platform surrounded by trees, with a *Cinnamomum japonicum* tree on its right rear side. The design follows the tree’s posture, embracing the site with a curving form, using the shade as natural shelter, while an unobstructed rest area offers sweeping views toward the cliff. A semi‑circular window on the side facing the main building directs the view toward the Karst Garden and the main building; the semi‑circle echoes the bamboo‑framed karst cave, creating a dialogue with the main structure. The Hillside Pavilion anchors the topographic continuity between the lawn and the climbing area in a point‑like manner.
▼望亭鸟瞰,aerial view of the Hillside Pavilion © 王子千
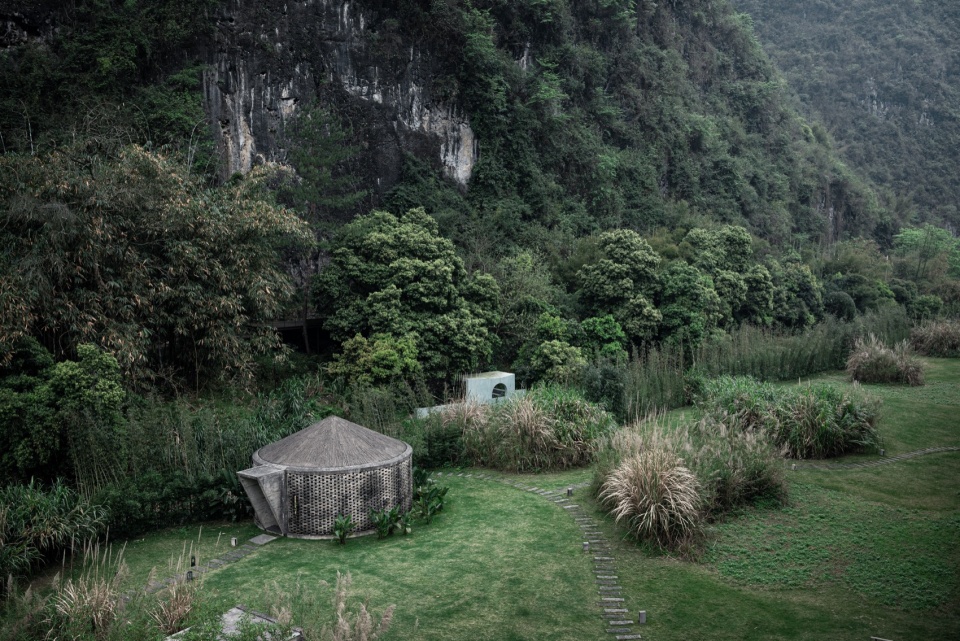
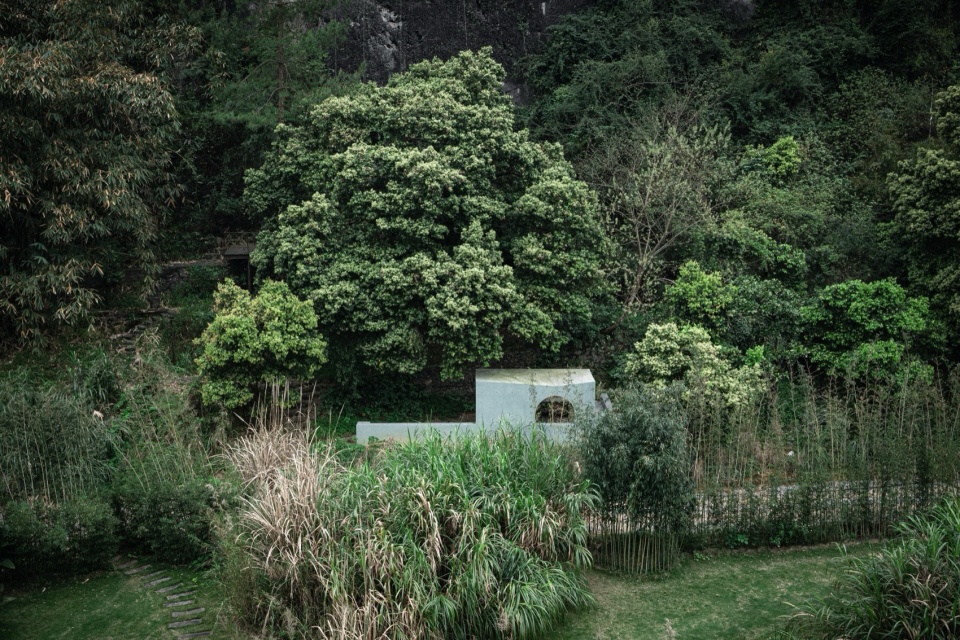
▼望亭,The Hillside Pavilion © 王子千
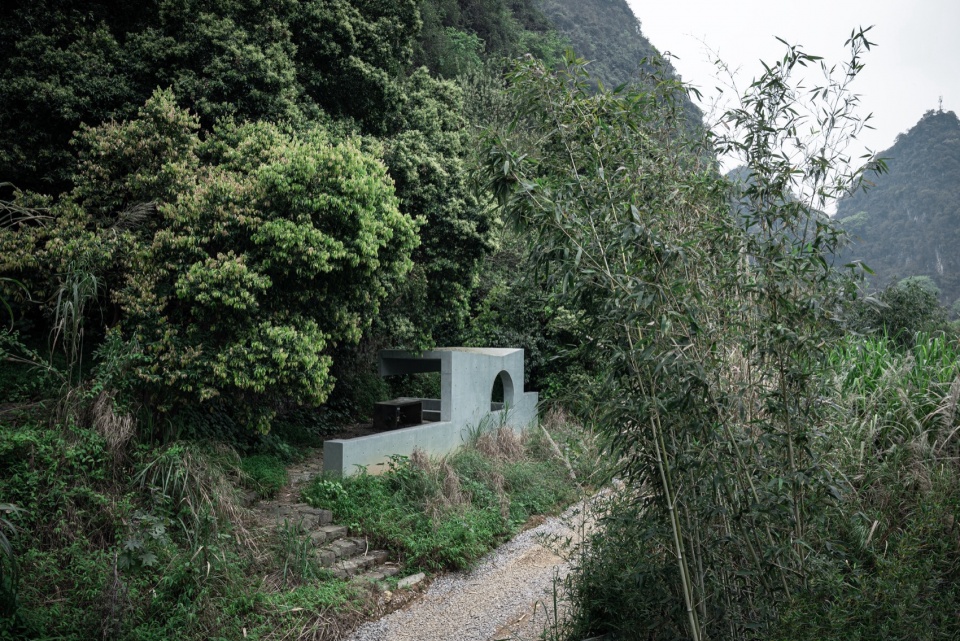
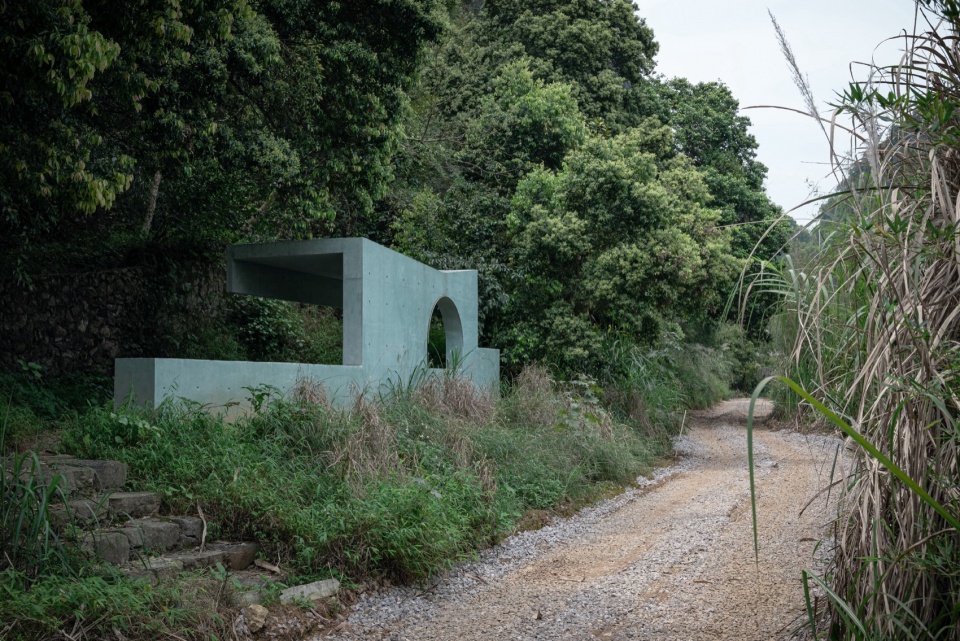
▼望亭外观,exterior view of the Hillside Pavilion © 王子千
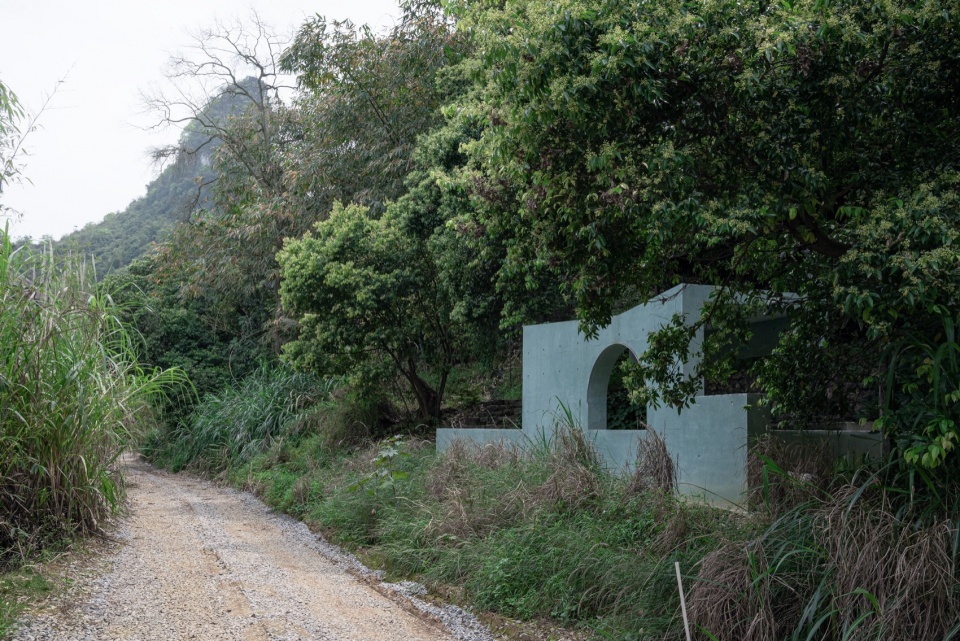
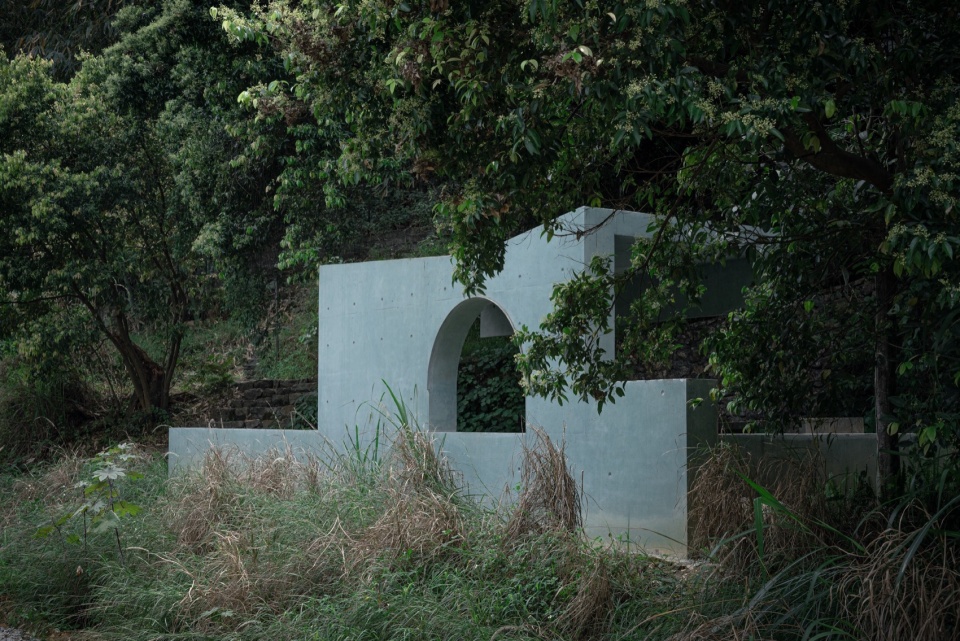
▼望亭窗口,opening of the Hillside Pavilion © 王子千
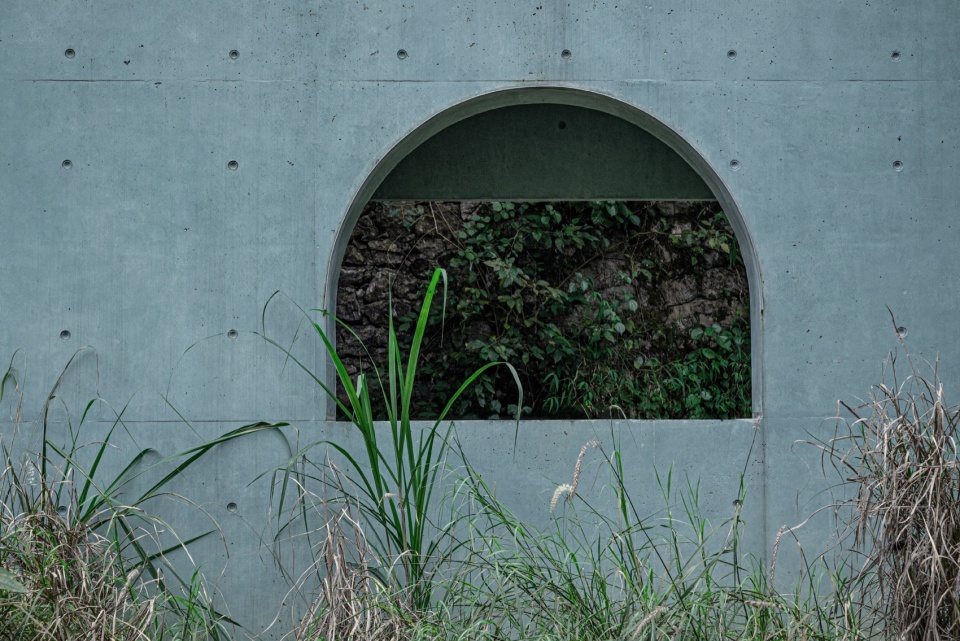
▼望亭,view of the Hillside Pavilion © 王子千
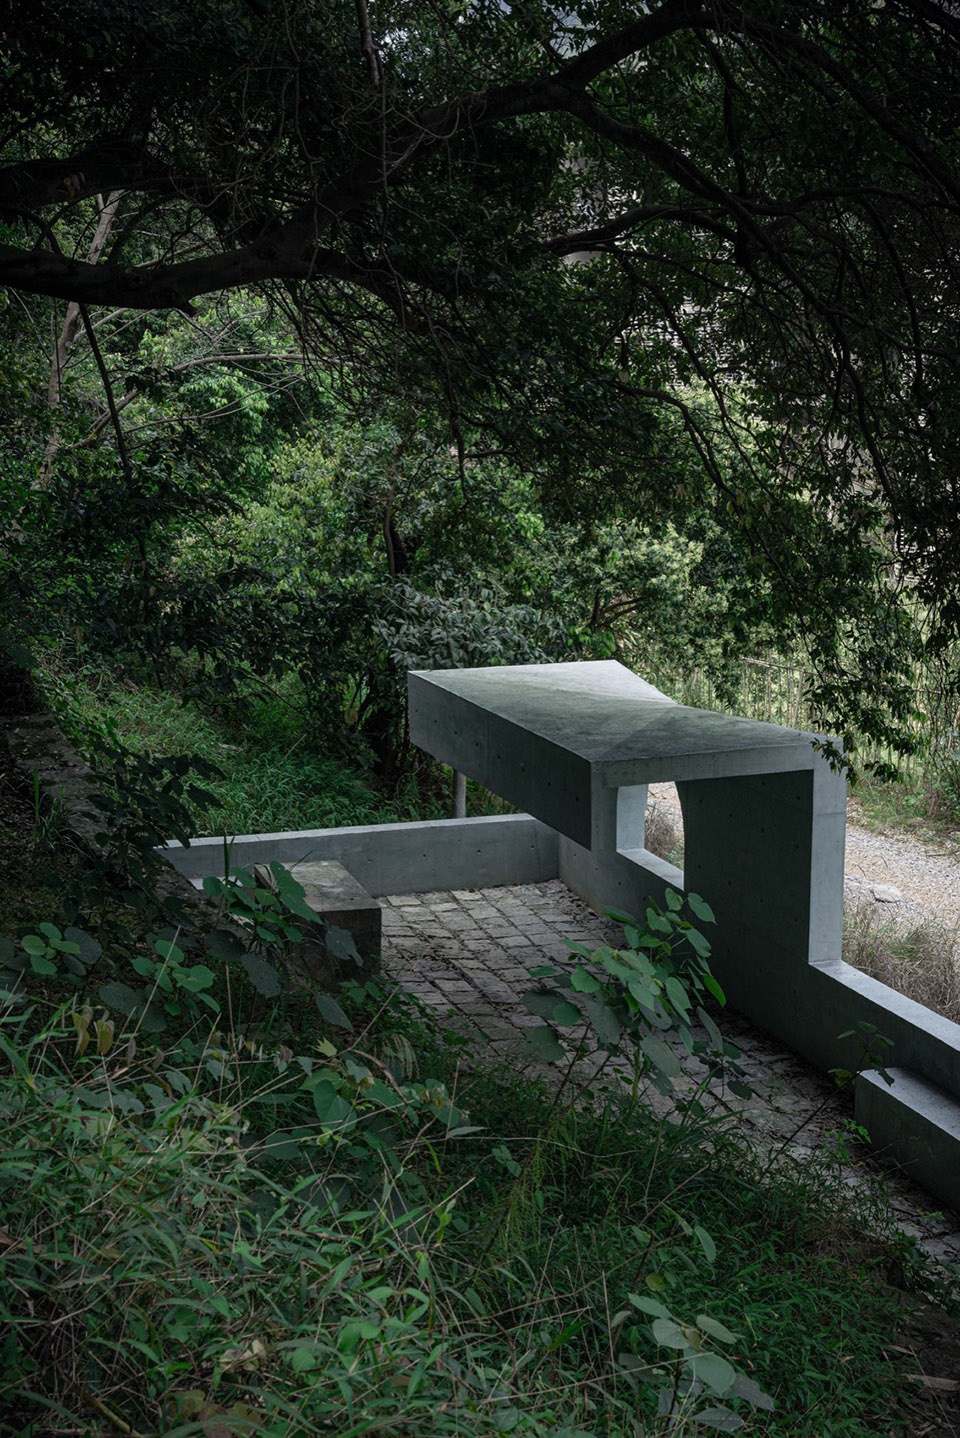
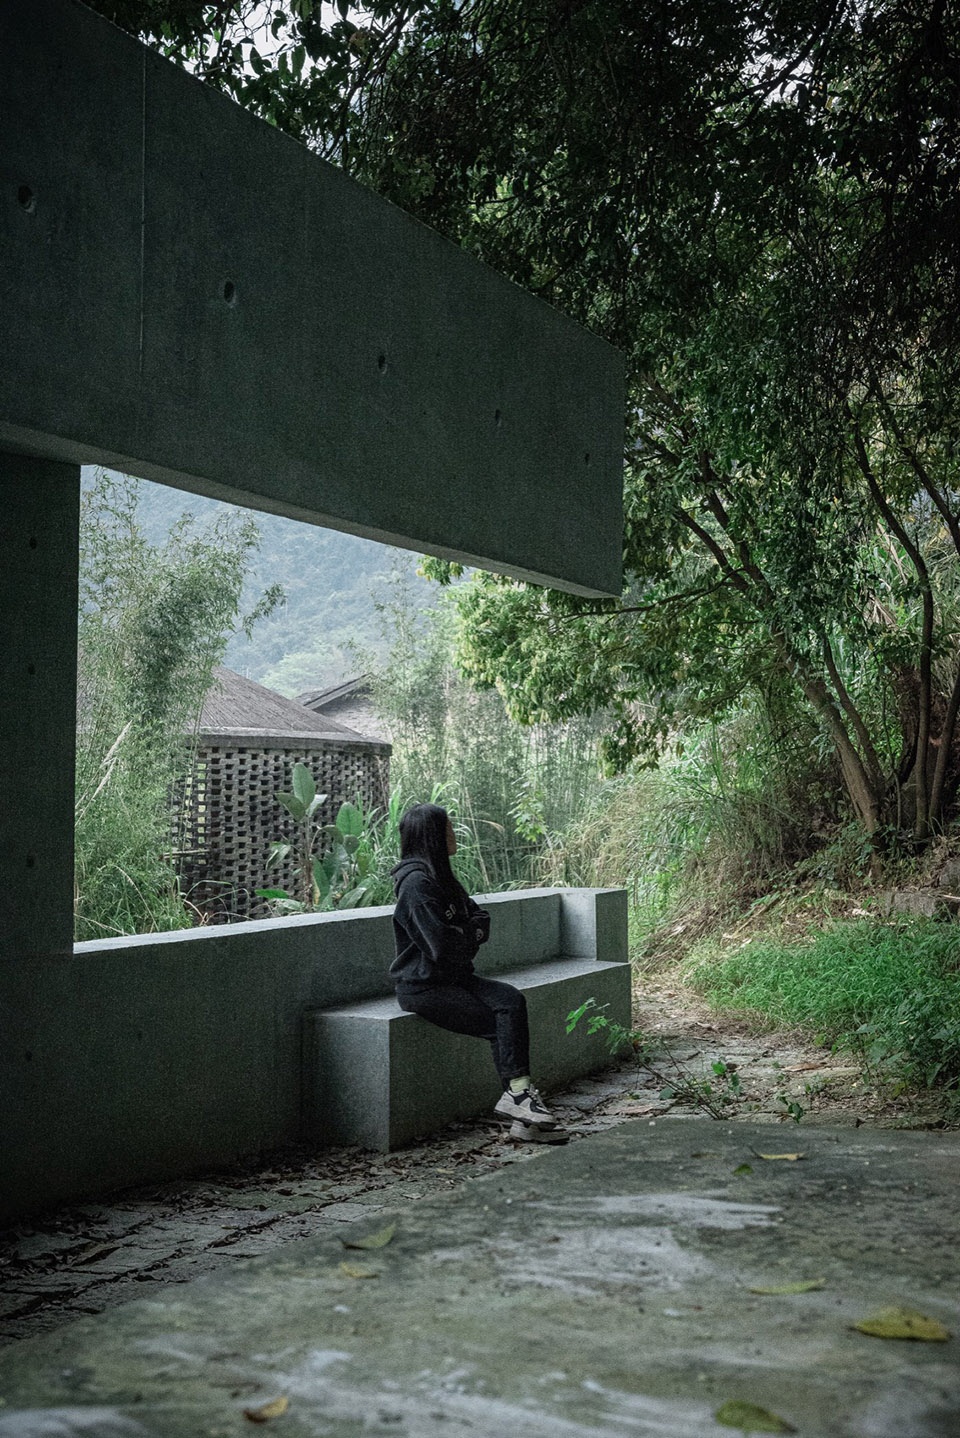
▼望亭结构,structure of the Hillside Pavilion © 王子千
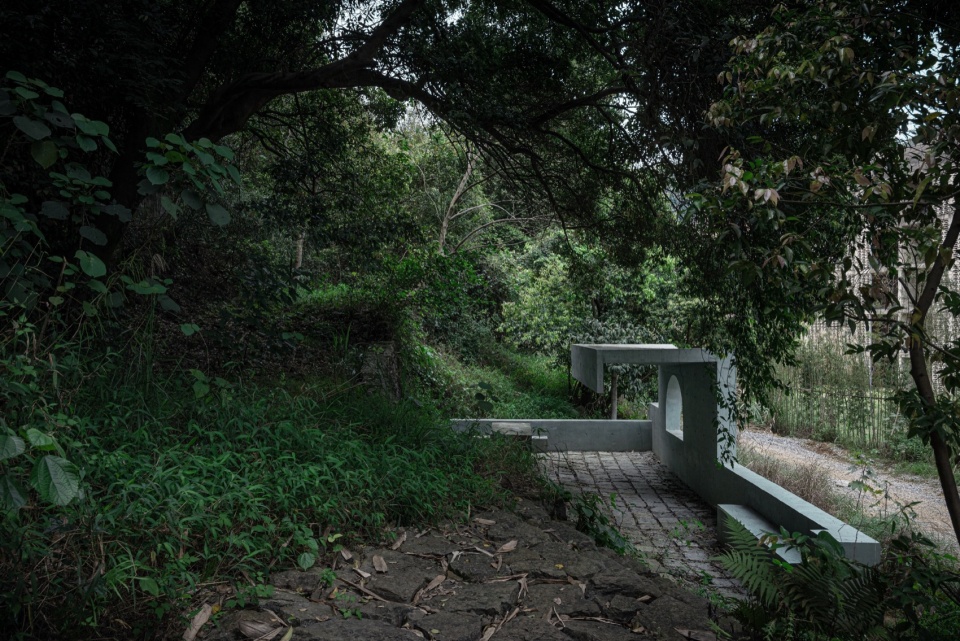
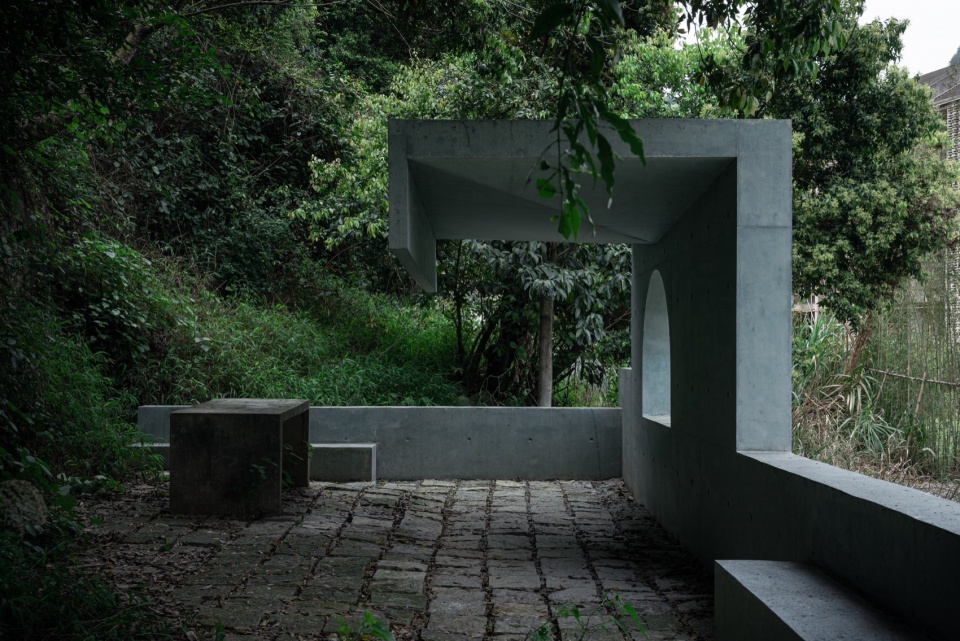
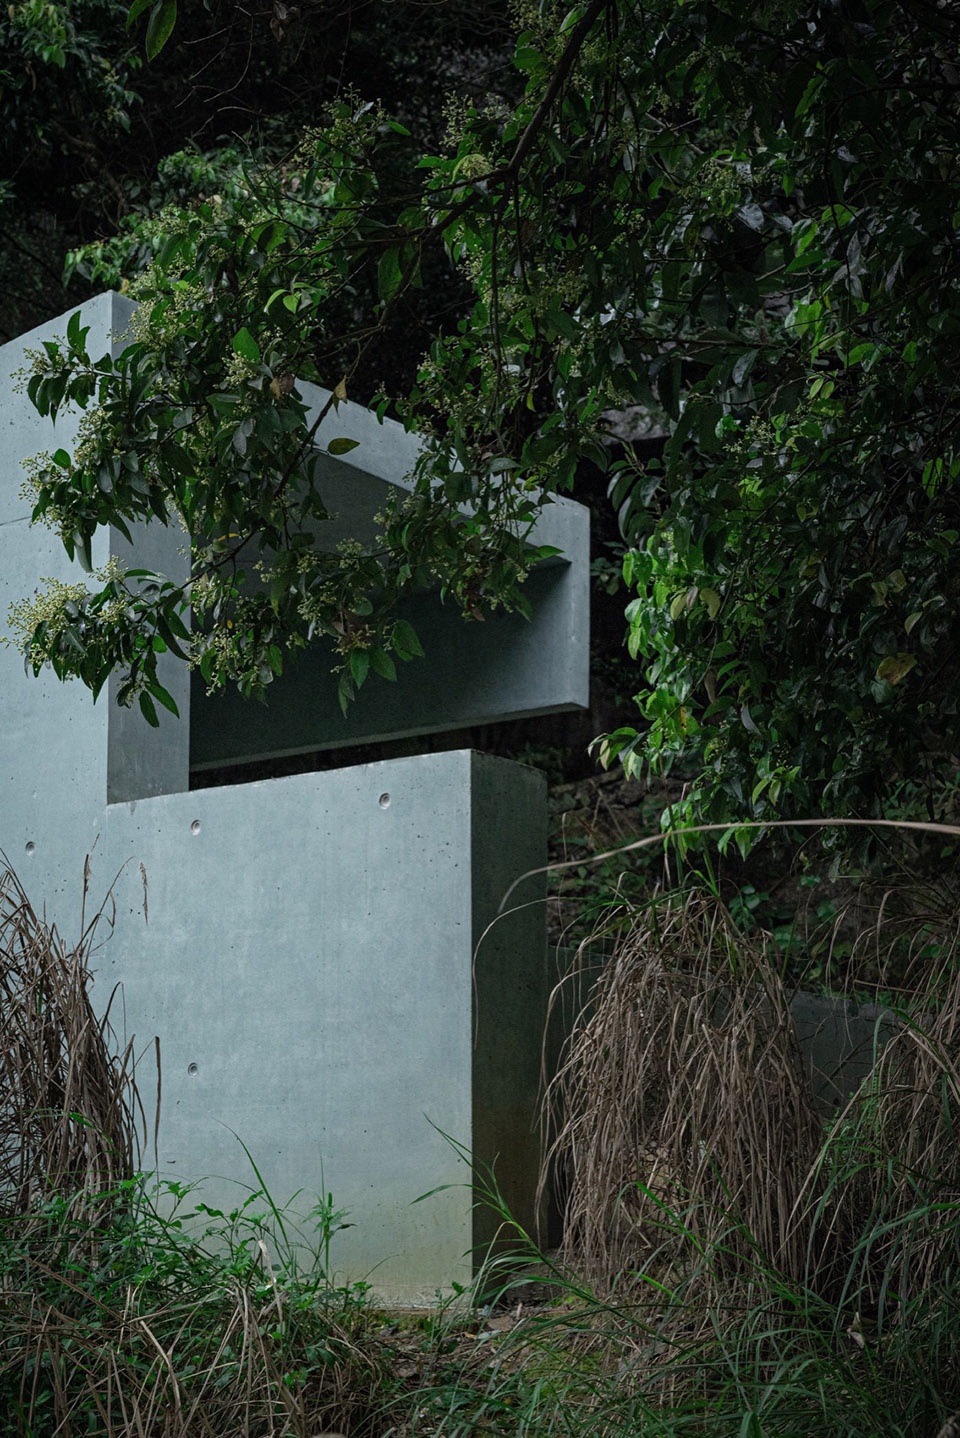
▼望亭近景,closer views of the Hillside Pavilion © 王子千
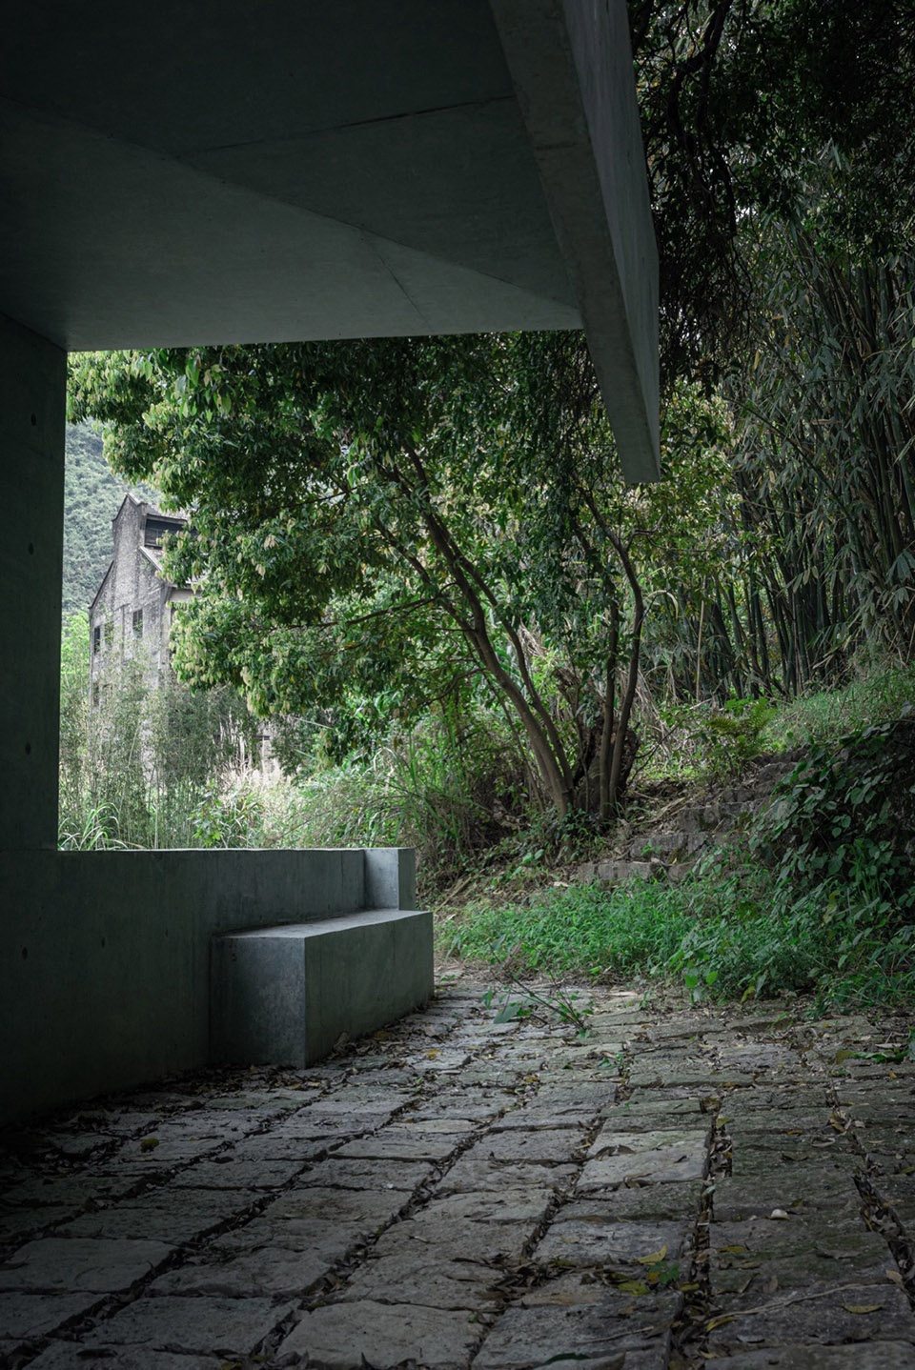
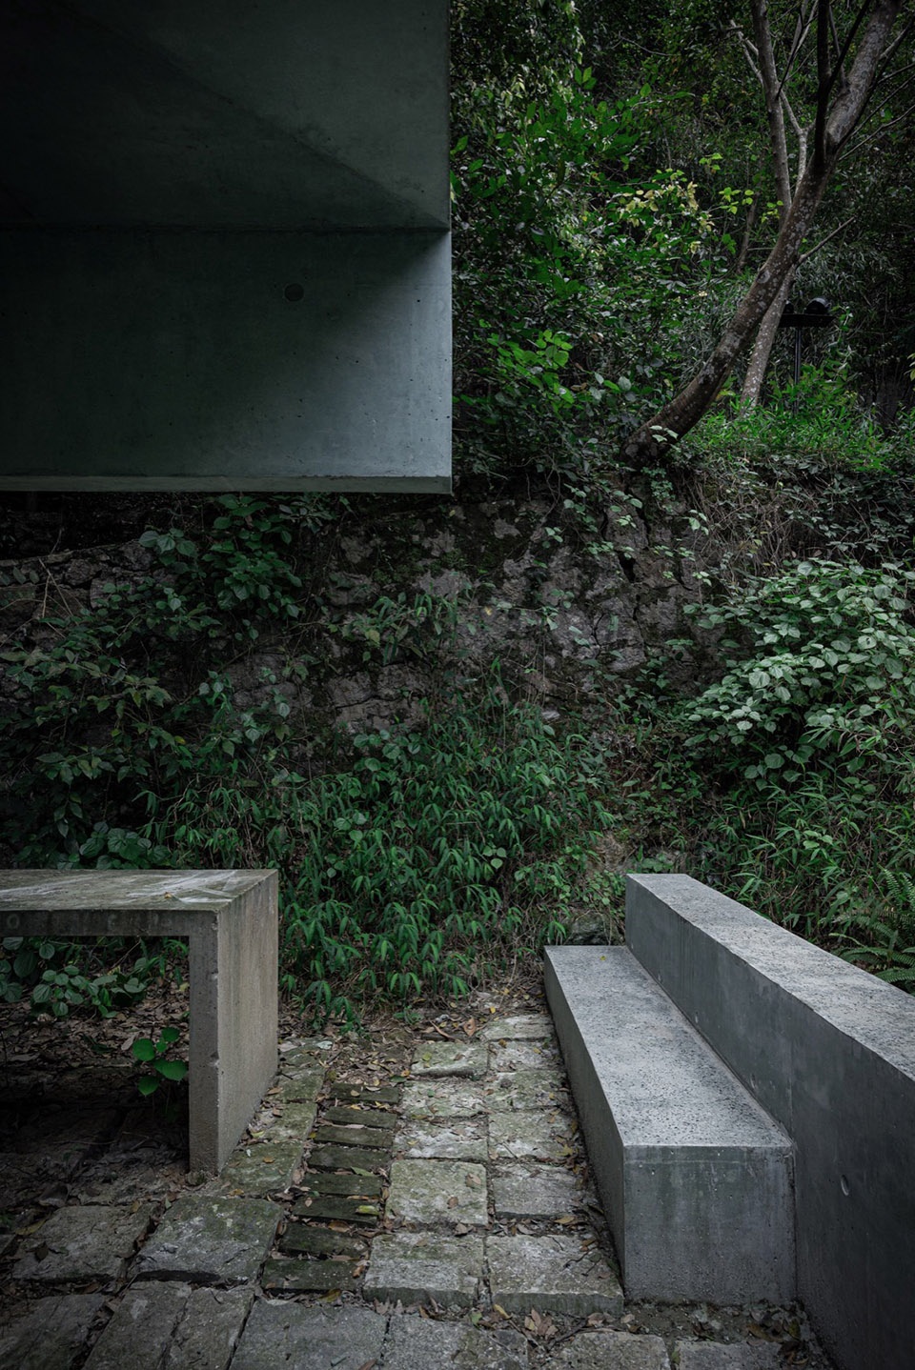
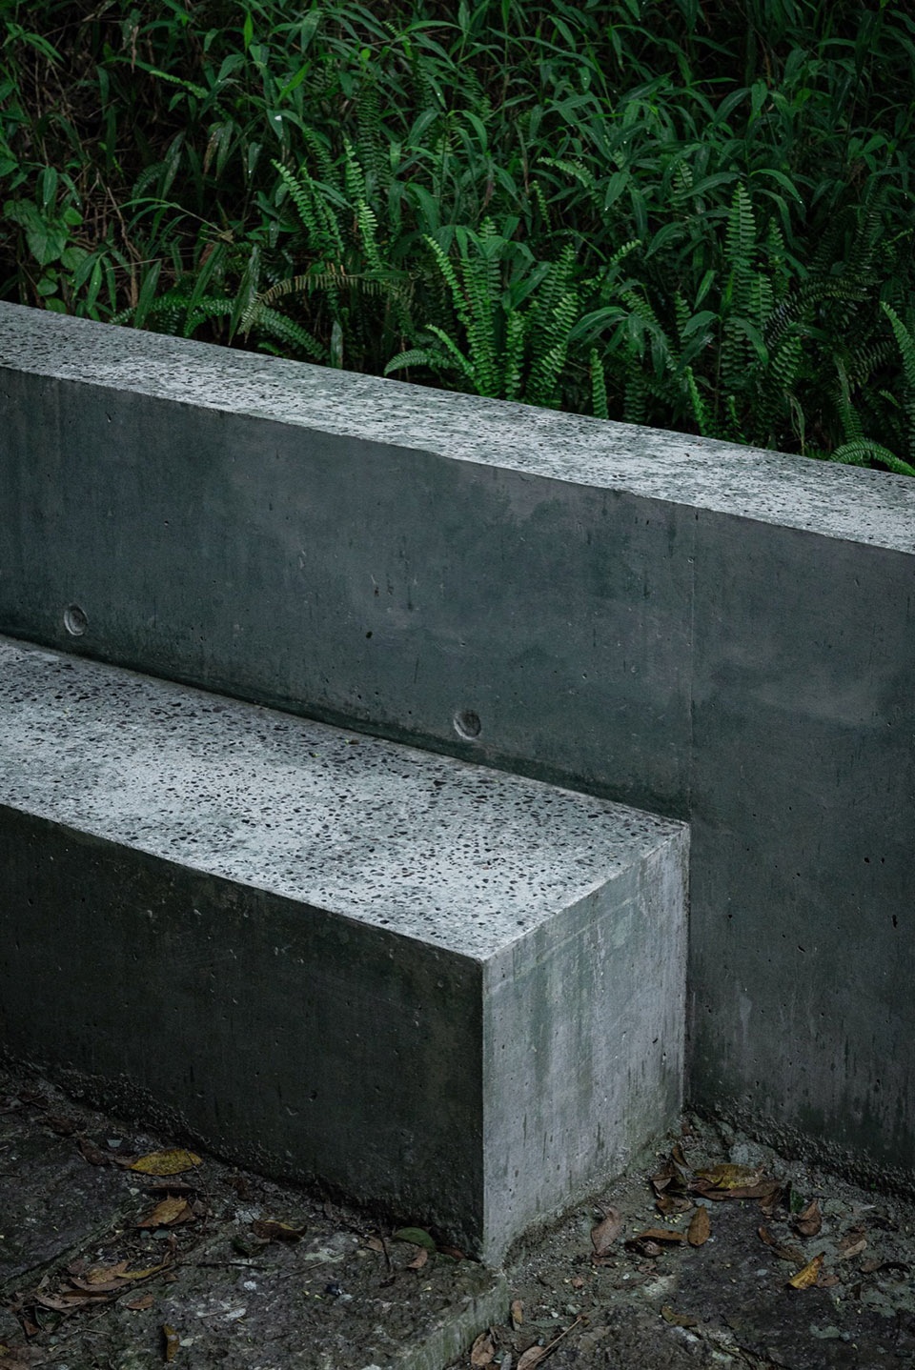
▼望亭细部,details of the Hillside Pavilion © 王子千
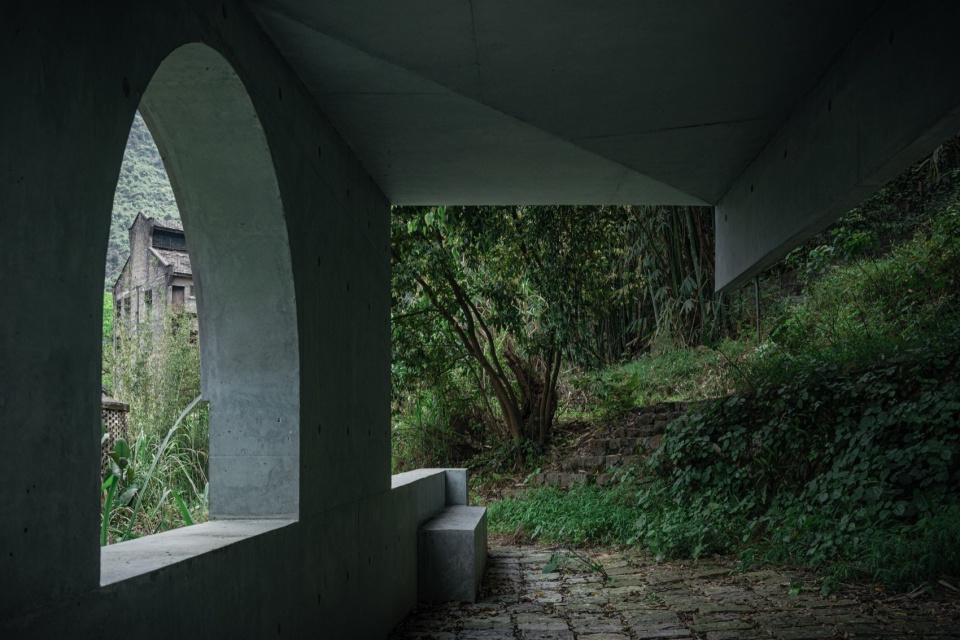
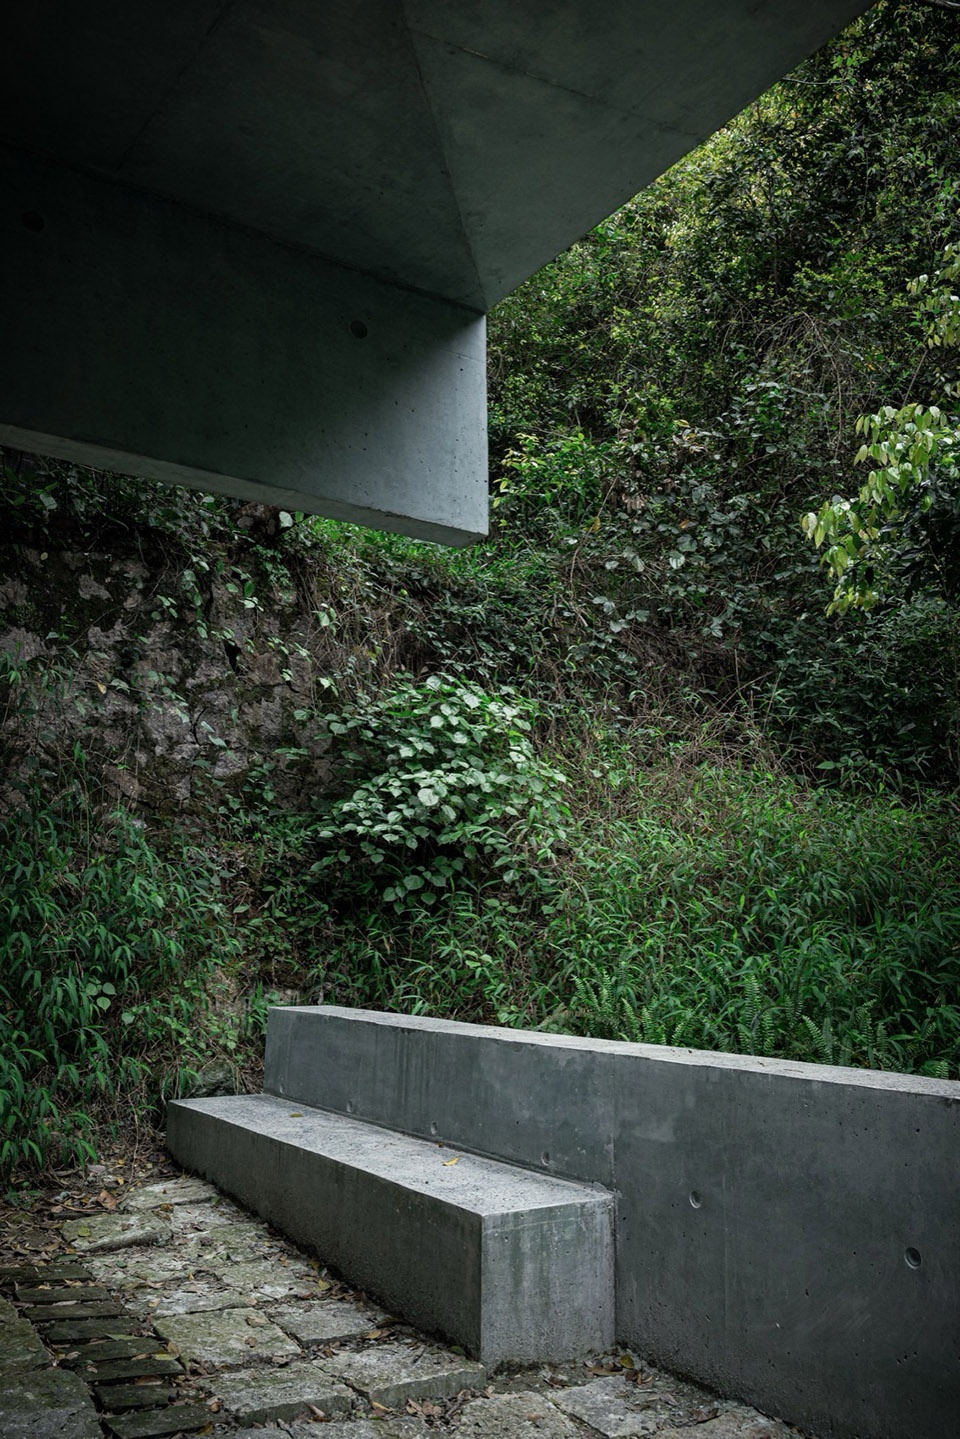
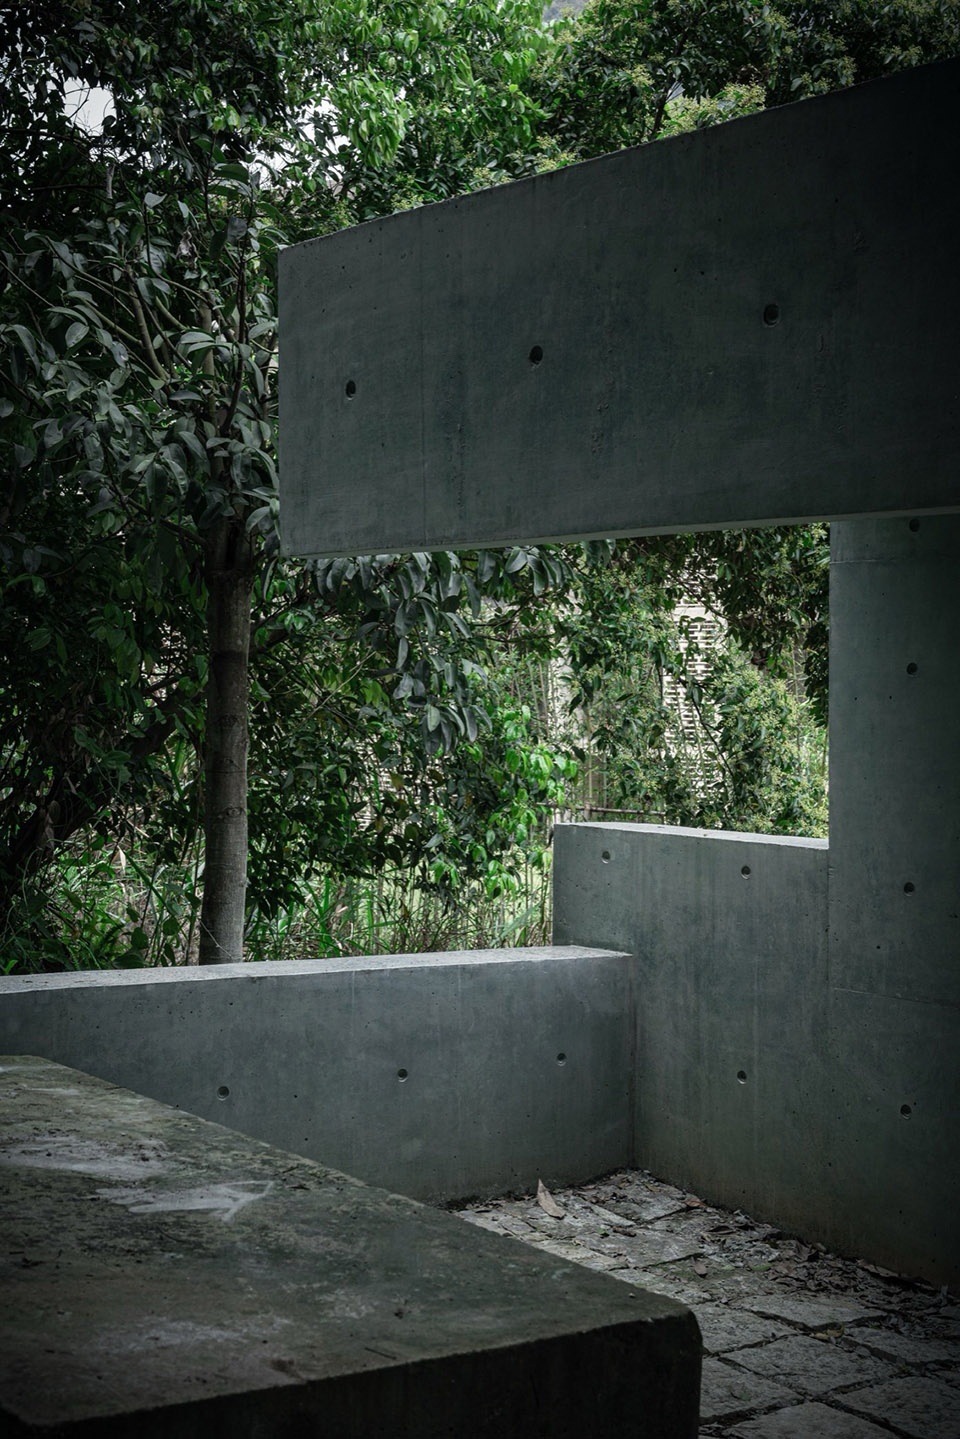
▼望亭与细部,The Hillside Pavilion and the details © 王子千
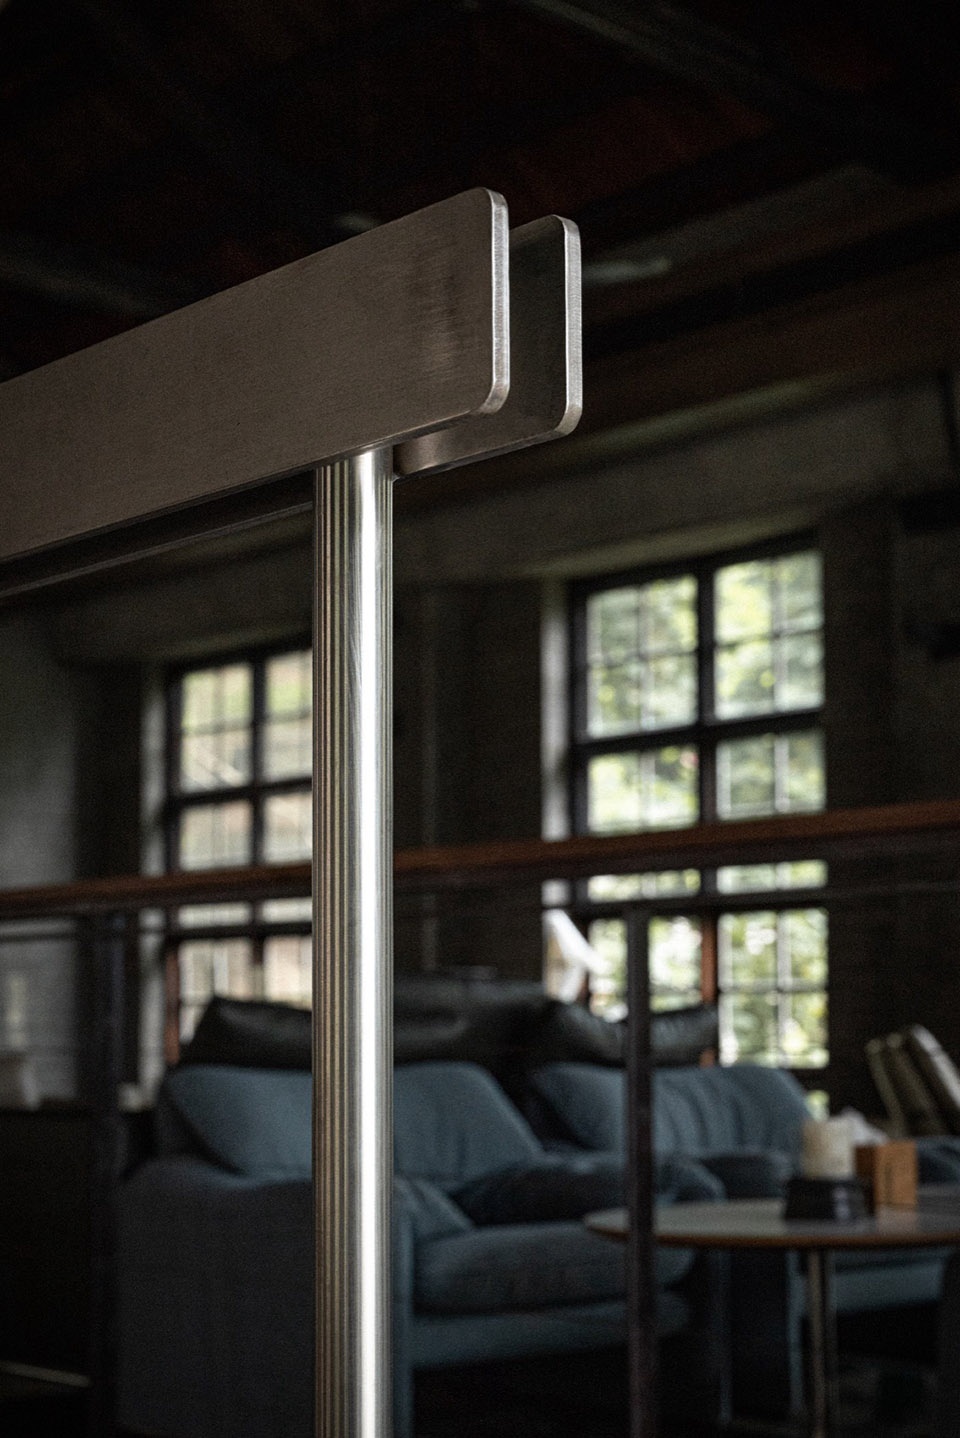
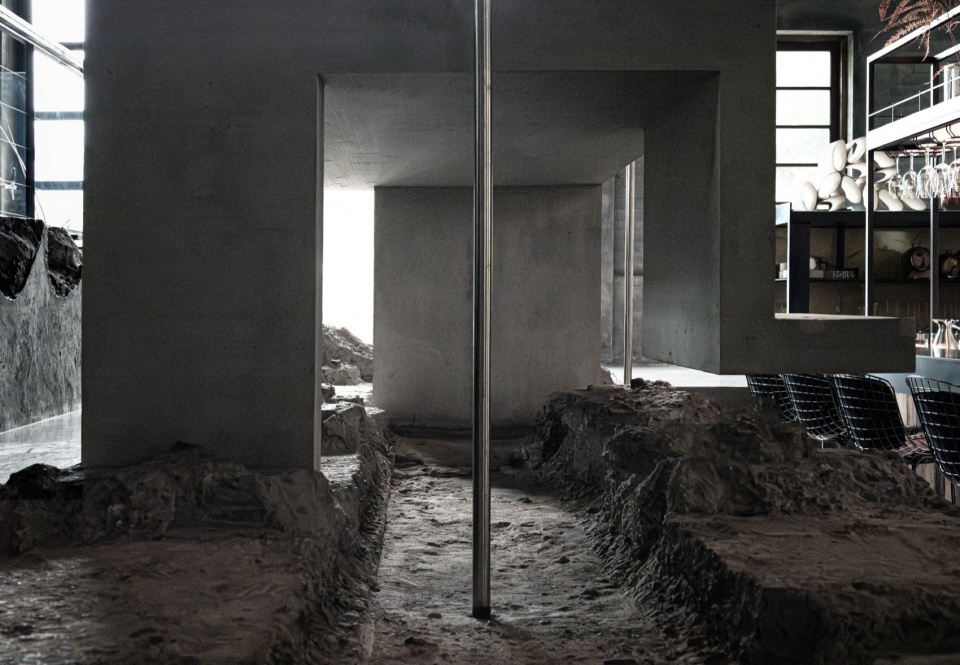
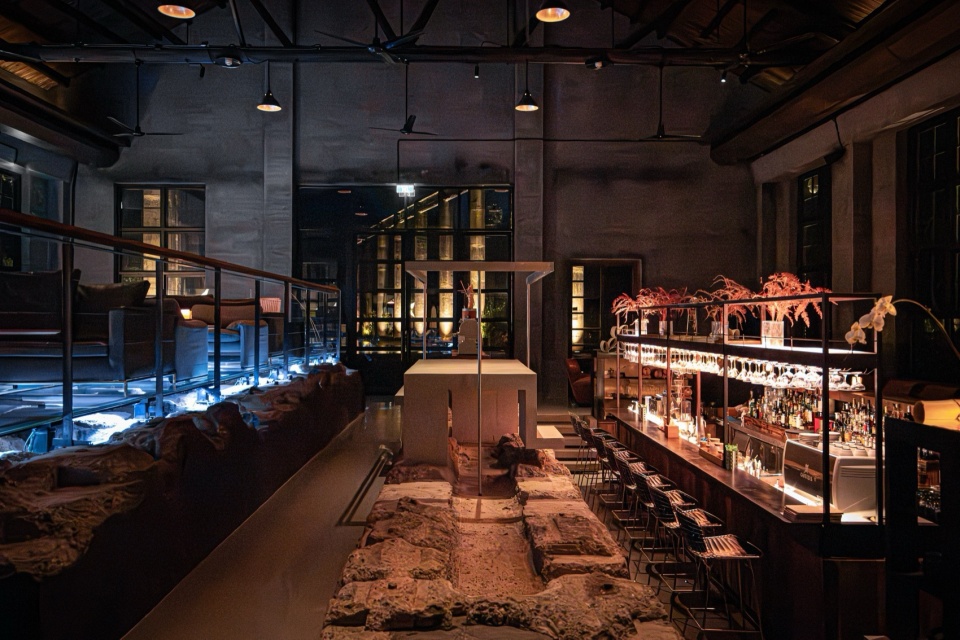
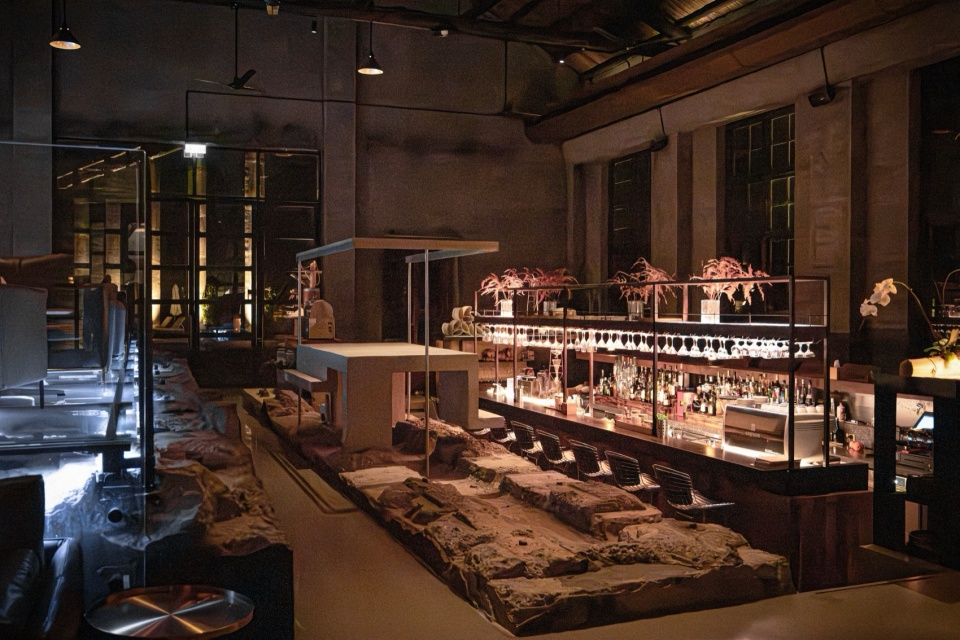
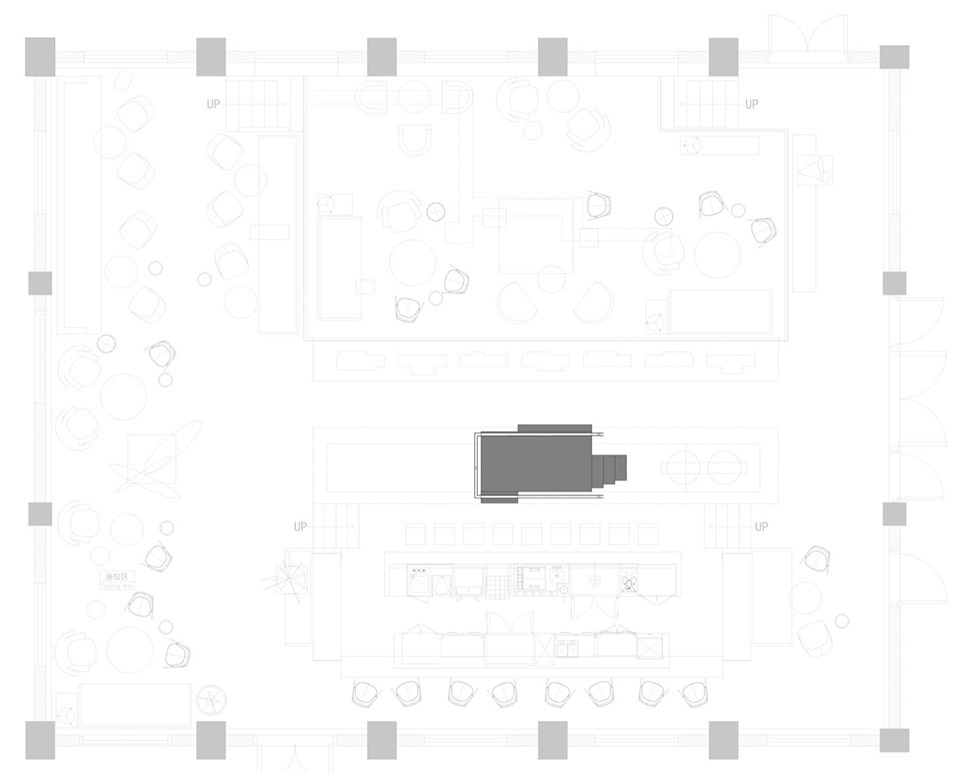
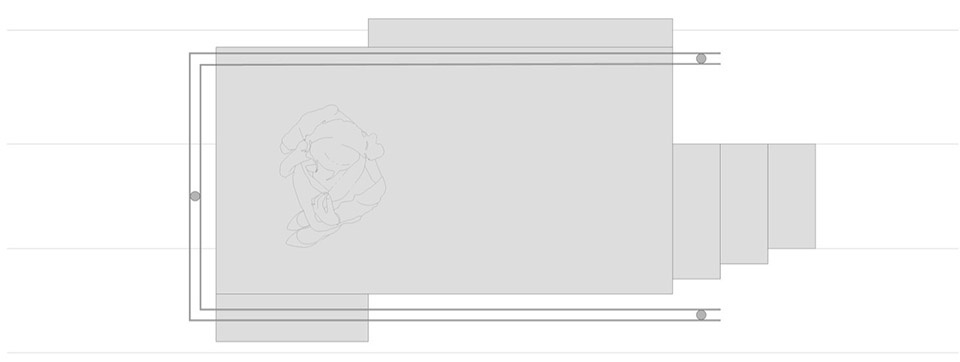
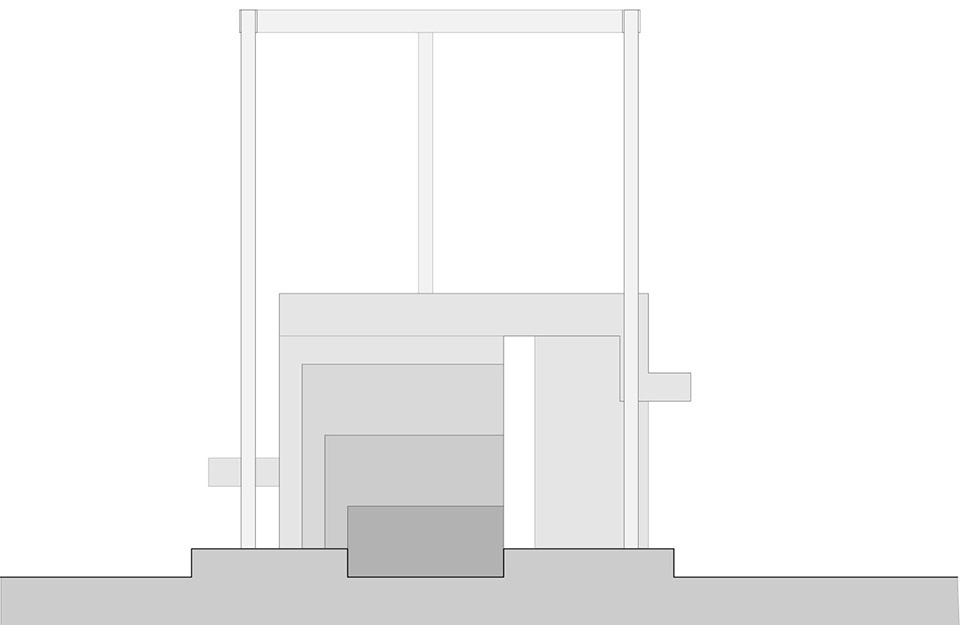
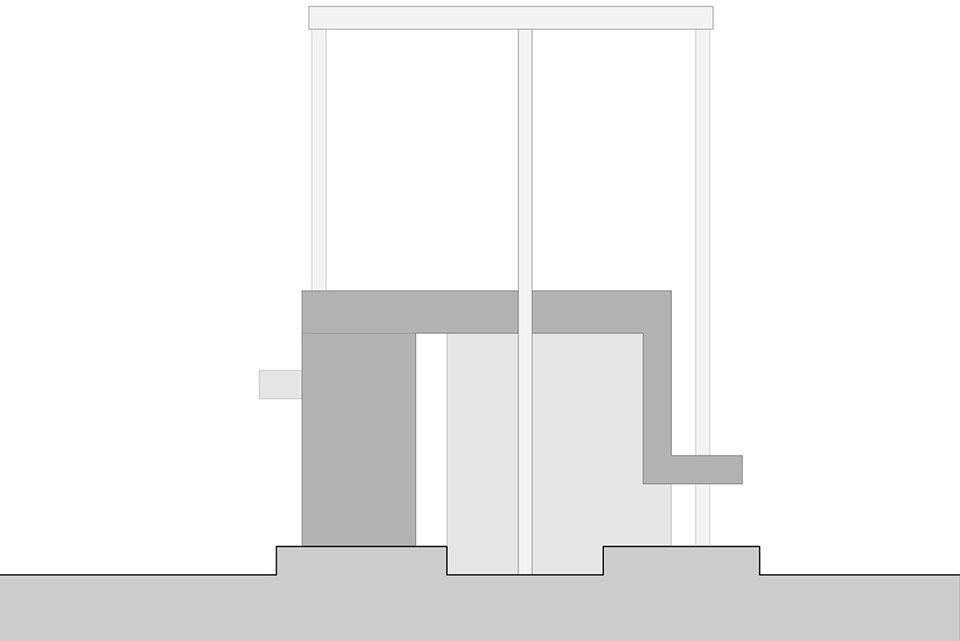
音乐台处在由压榨车间改造而成的1969吧室内核心位置,场地空间保留三个原始标高,但玻璃平台覆盖了破碎区,提汁坑体被抹平,现场的工业质感有所损失。音乐台与亭子一样,混凝土一体浇筑,悬浮于压榨设备基础之上,尺度回应压榨渠宽度。设计利用室内地形标高变化,将音乐台设为多标高平面组合,对应不同高度功能。在占据原有机械空间的同时,保持新家具与工业基础之间的微妙关系,雕塑般造型仿佛从废墟中生长出来,既历史又当下。
The DJ booth occupies the core interior space of the 1969 Bar, which was converted from the pressing workshop. The site retains three original elevation levels, but a glass platform covers the broken areas, the juice‑extraction pit has been levelled, and much of the industrial texture has been lost. Like the pavilions, the DJ booth is cast in monolithic concrete and suspended above the pressing‑equipment foundations, with its dimensions responding to the width of the pressing channel. By leveraging the indoor level changes, the booth is designed as a composite of multiple floor heights to accommodate different functional uses. While occupying the former machinery space, it maintains a delicate relationship between the new furniture and the industrial remnants; its sculptural form appears to grow out of the ruins, feeling both historical and contemporary.
▼音乐台处在由压榨车间改造而成的1969吧室内核心位置,The DJ booth occupies the core interior space of the 1969 Bar © 王子千
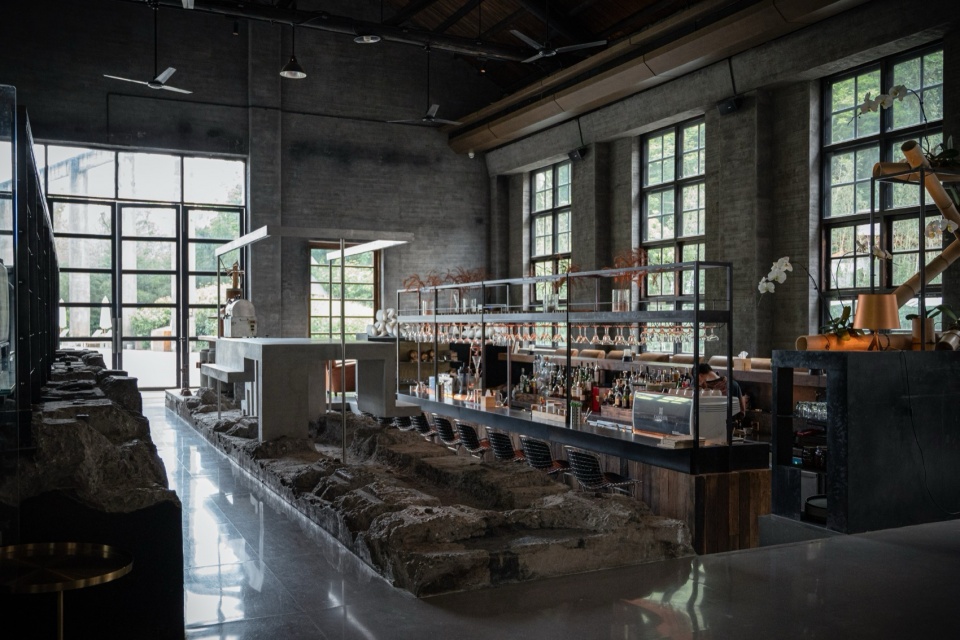
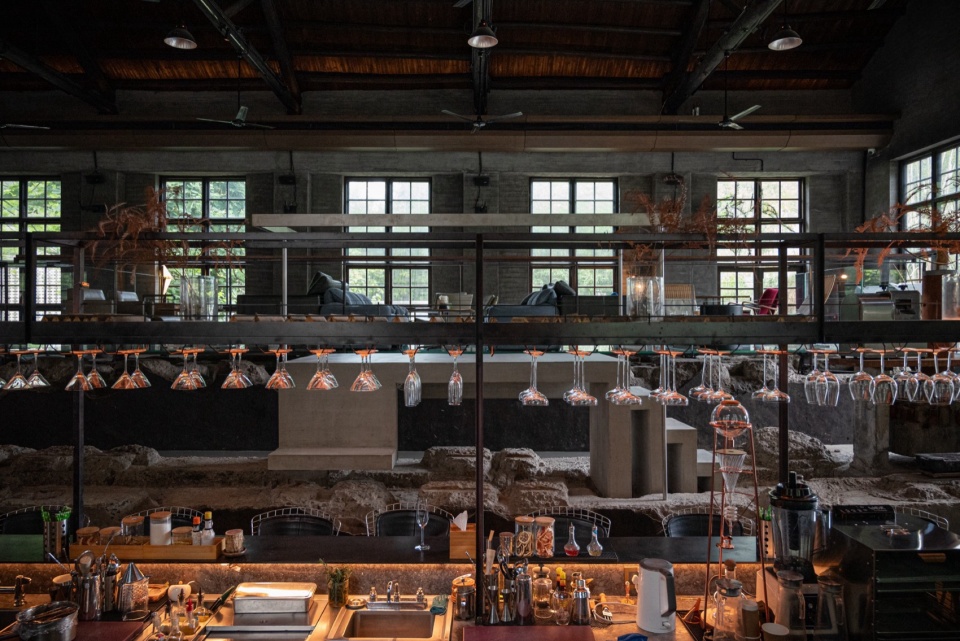
▼音乐台设为多标高平面组合,对应不同高度功能,the booth is designed as a composite of multiple floor heights to accommodate different functional uses © 王子千
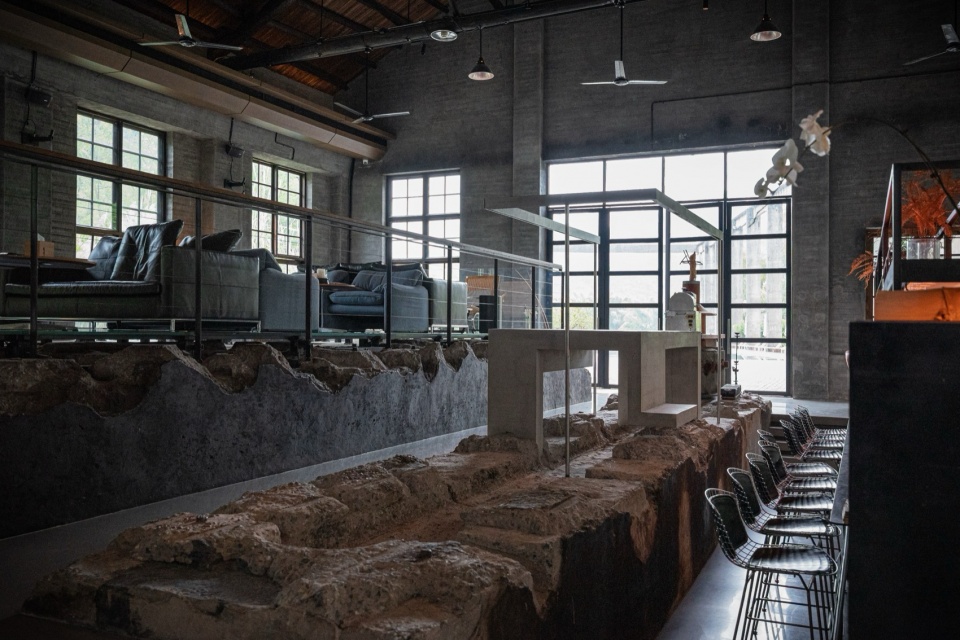
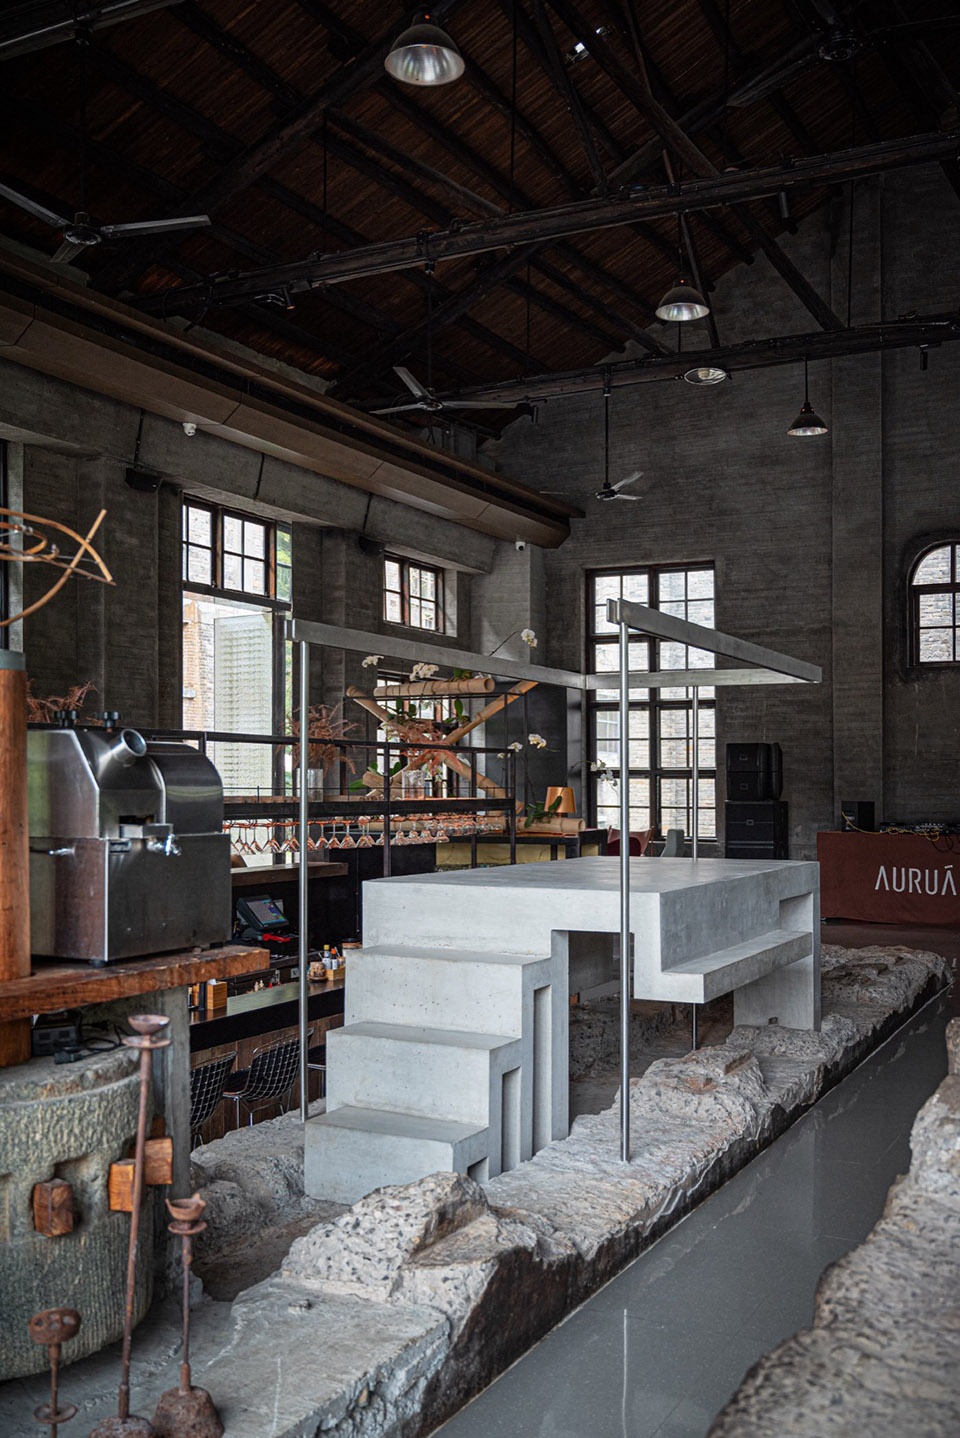
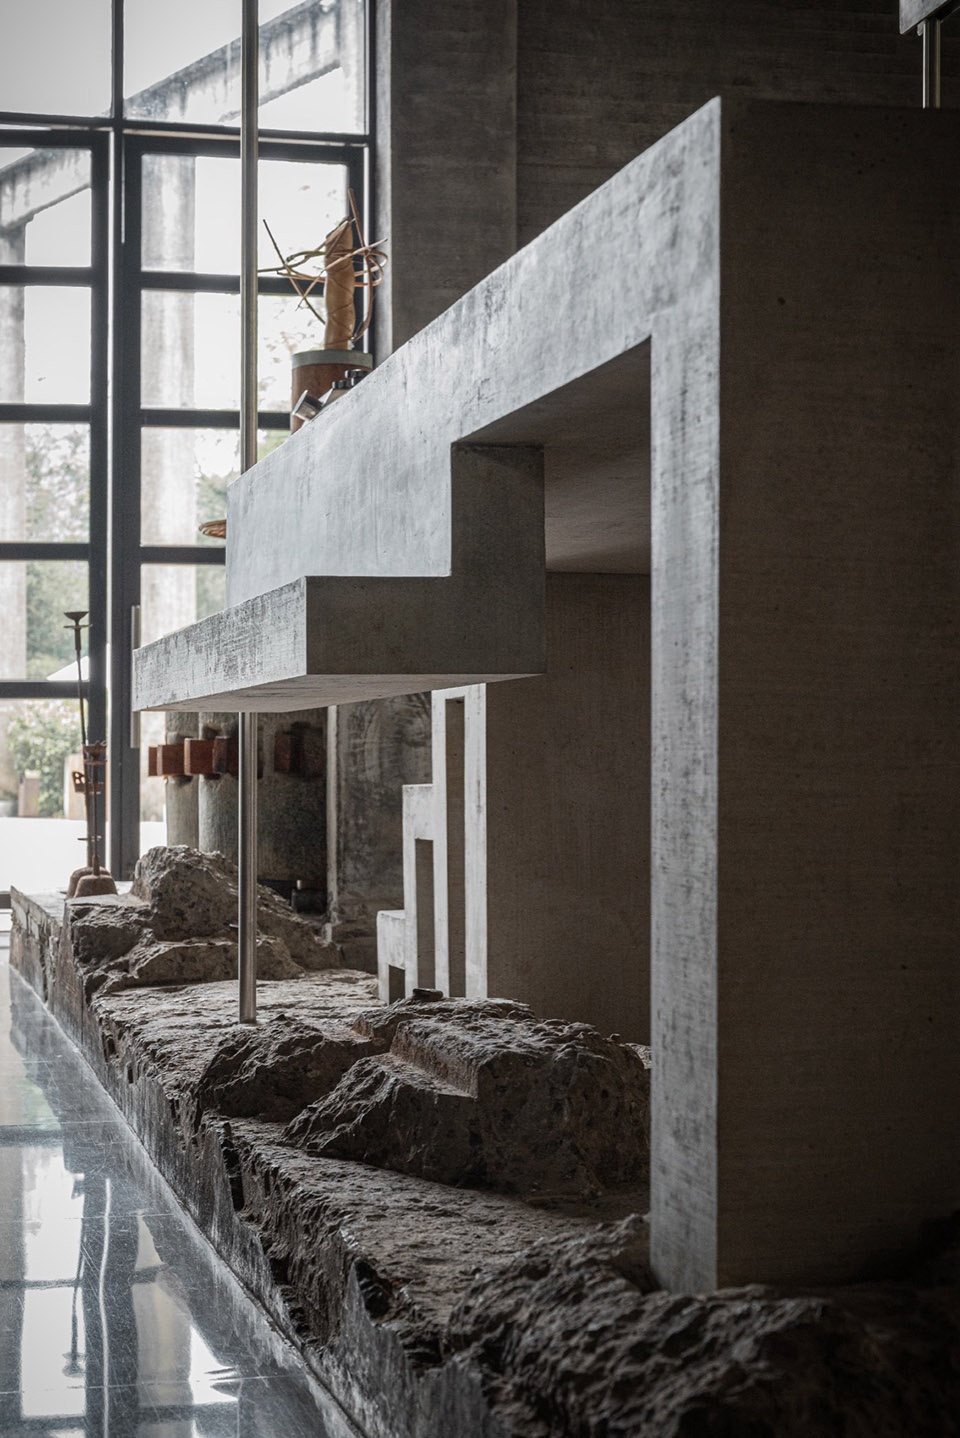
▼音乐台细部,details of the DJ booth © 王子千
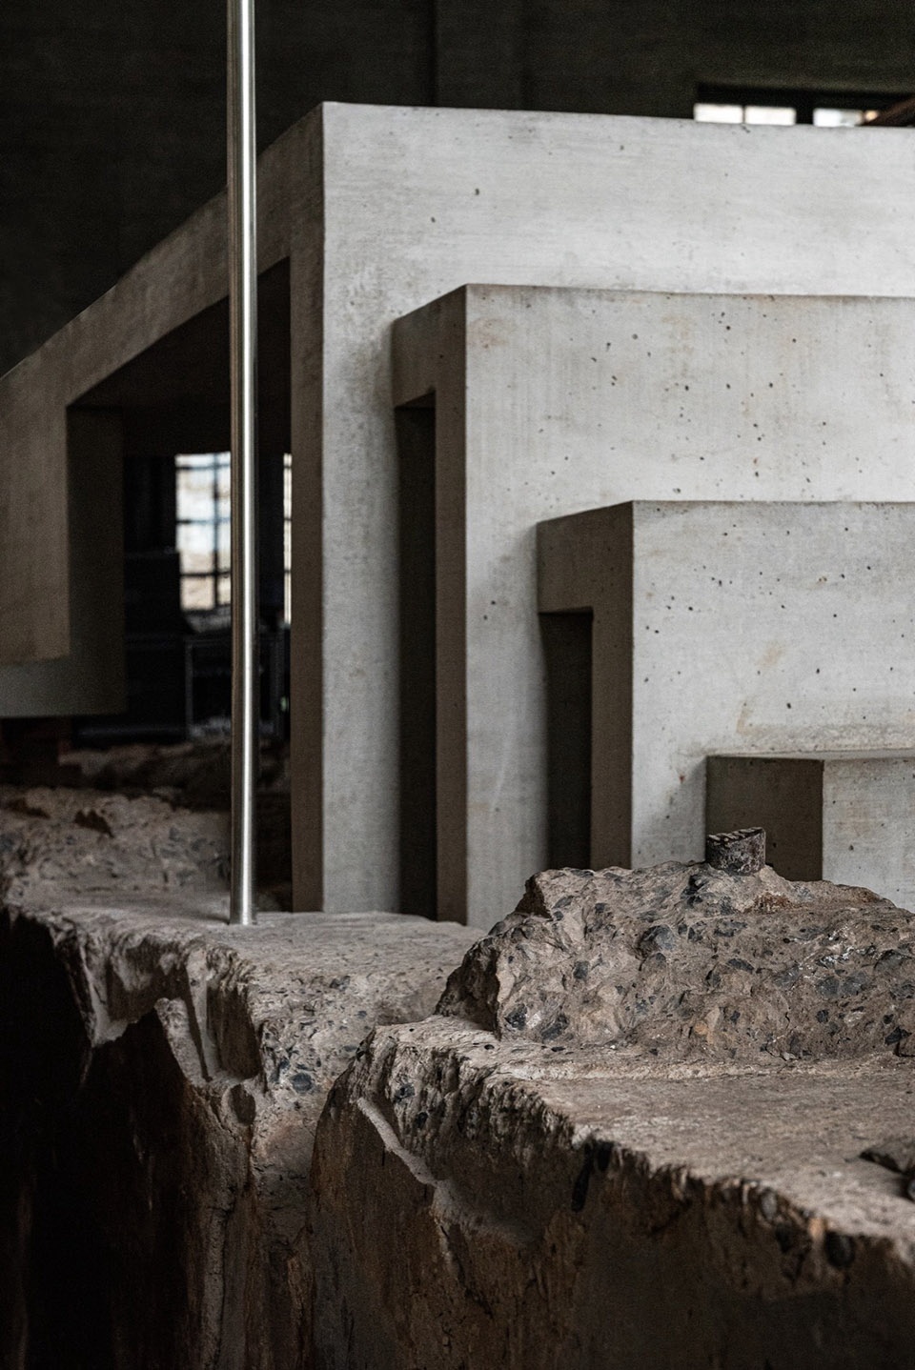
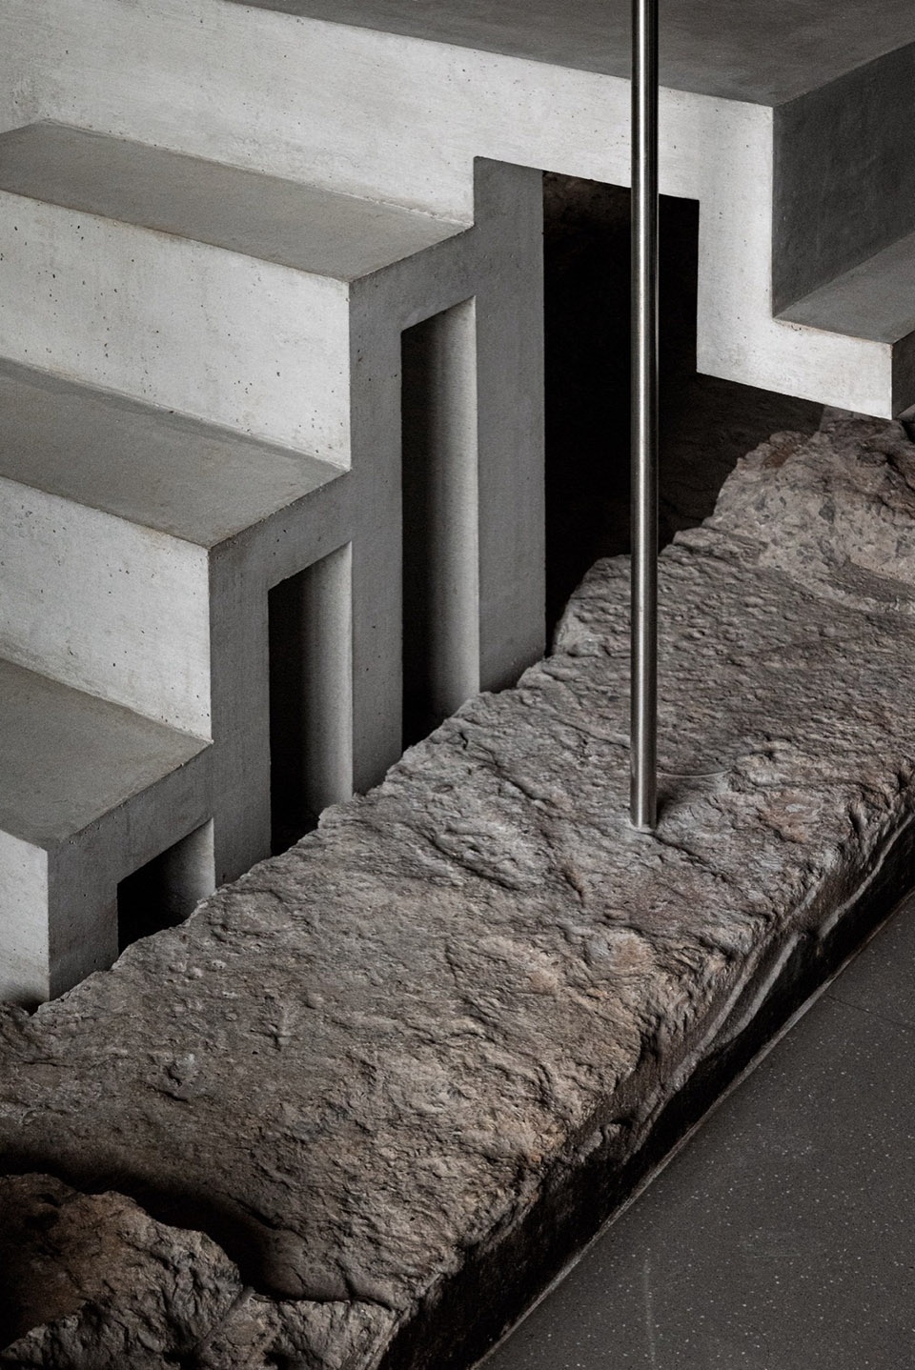
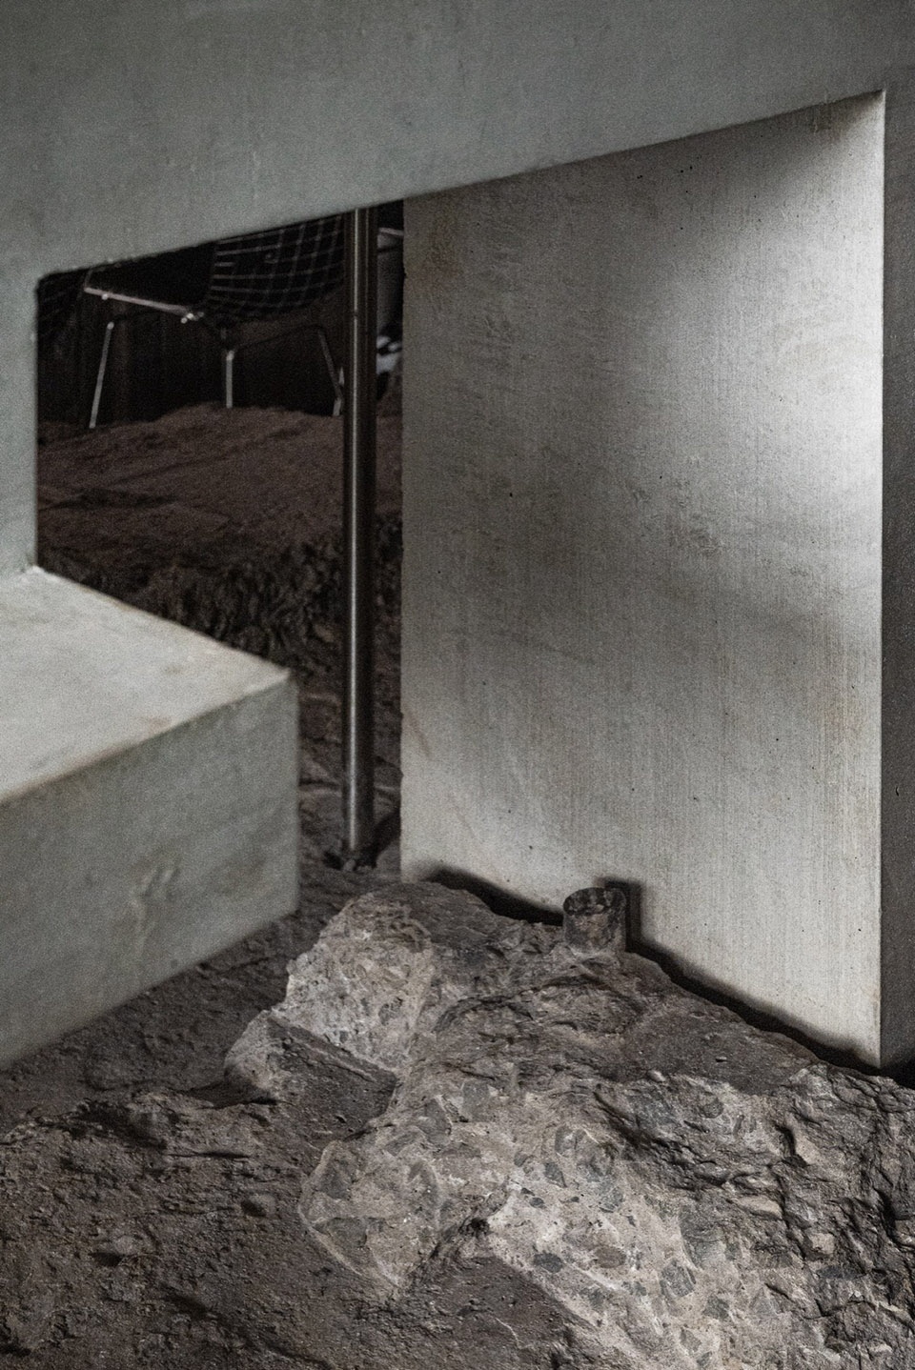
“糖舍+”以构筑物的轻介入,发掘了场地的空间潜力,巩固了酒店的使用场景,强化了山水与工业遗存之间的空间张力,在既有建成基础上进行了一次空间补完与特征强化。
Through the light intervention of these structures, “Sugar House+” has uncovered the site’s spatial potential, consolidated the hotel’s operational scenarios, and intensified the spatial tension between the landscape and the industrial heritage, achieving a spatial completion and character enhancement upon the existing built fabric.
▼音乐台酒吧夜景,night view of the bar of the DJ booth © 王子千
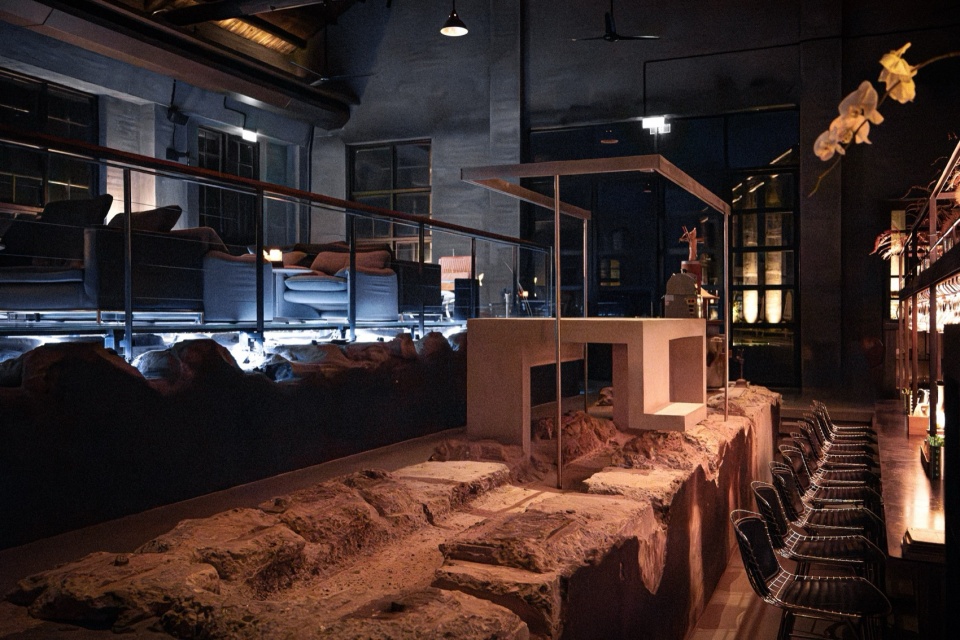
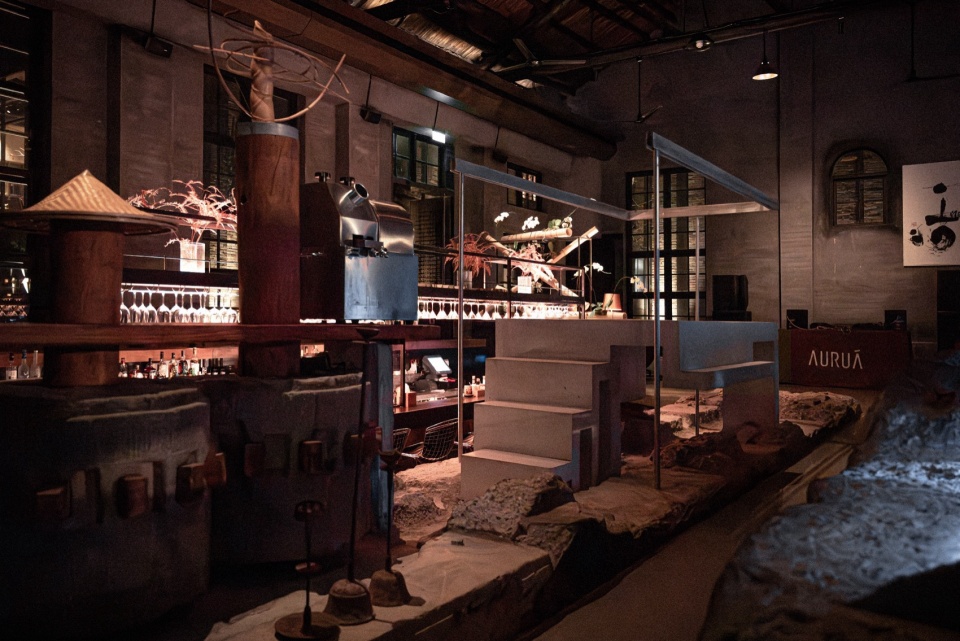
▼音乐台酒吧夜景,night view of the bar of the DJ booth © 王子千
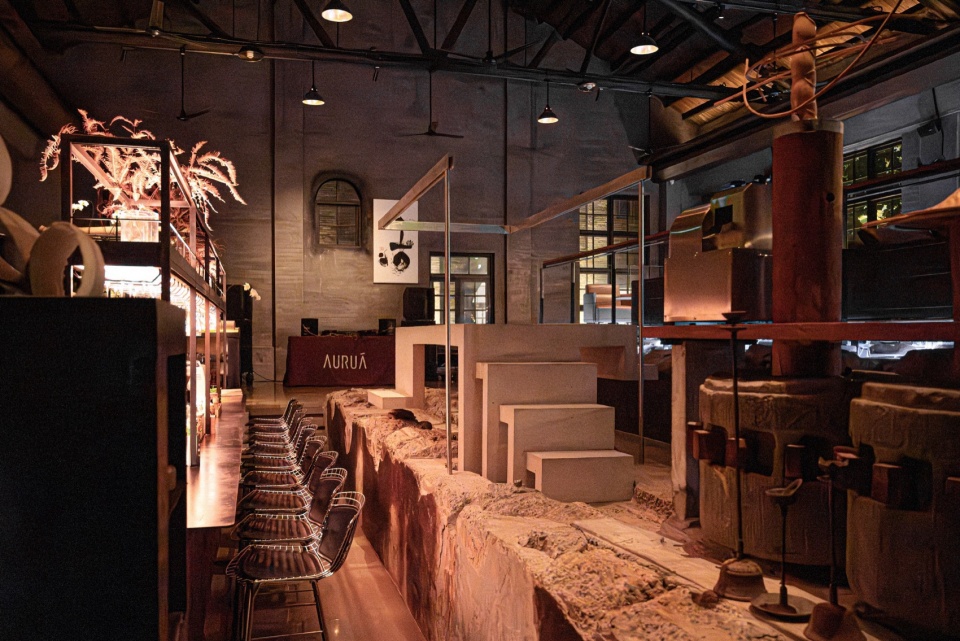
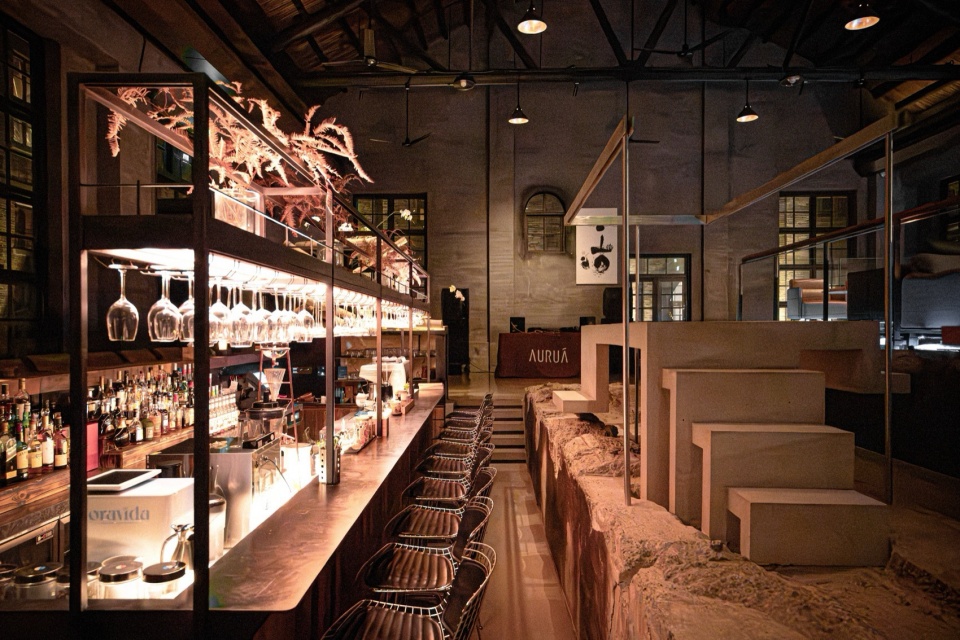
▼音乐台酒吧夜景,night view of the bar of the DJ booth © 王子千
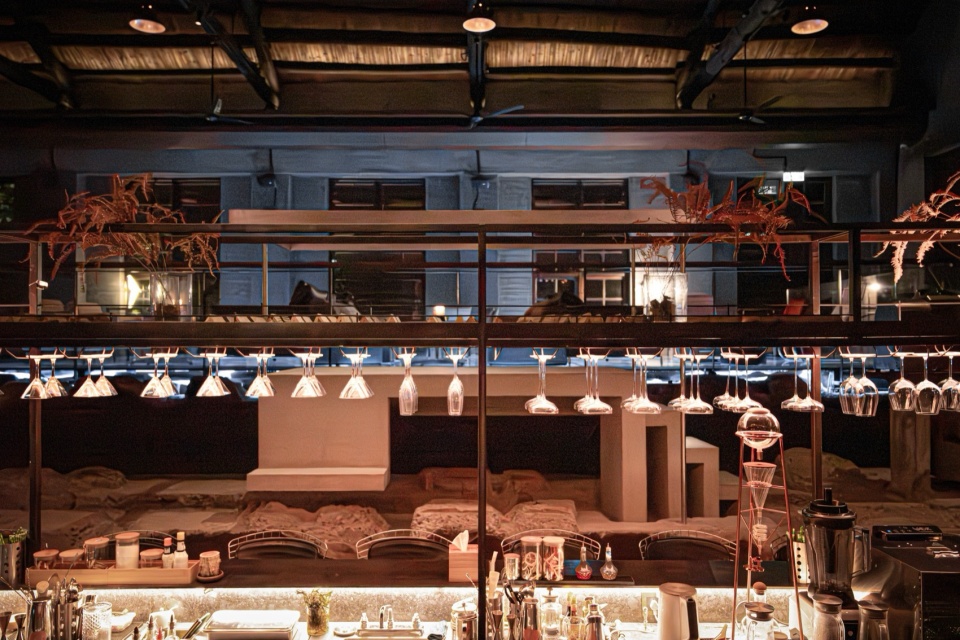
▼总平面图,master plan © 郭廖辉工作室
▼卧亭平面图,plan of the Waterside Pavilion © 郭廖辉工作室
▼卧亭立面图,elevation of the Waterside Pavilion © 郭廖辉工作室
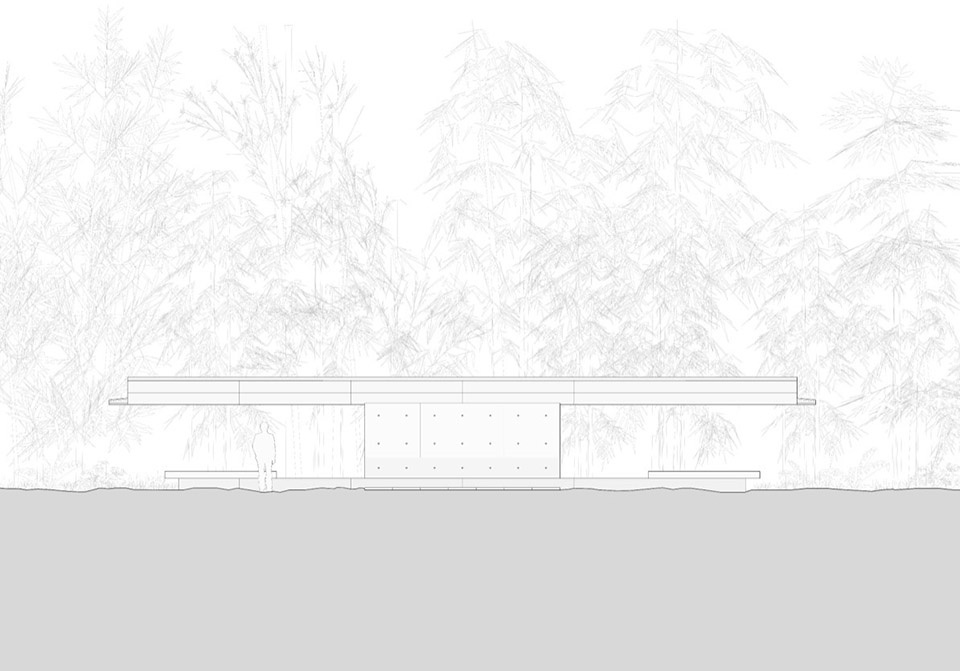
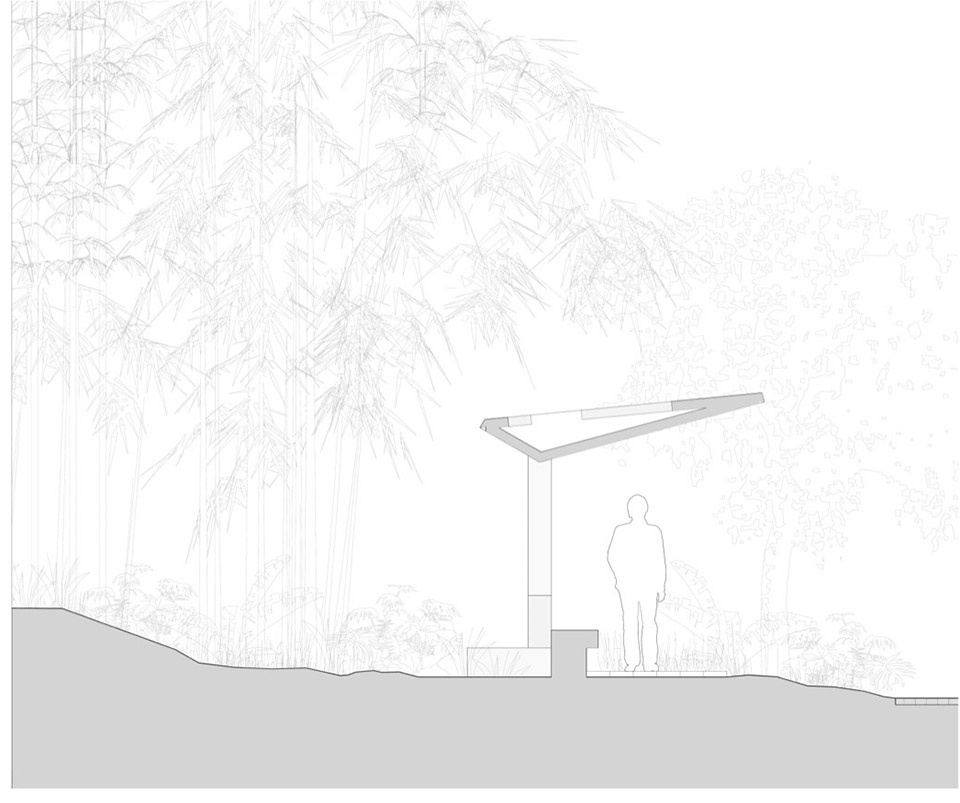
▼卧亭剖面图,section of the Waterside Pavilion © 郭廖辉工作室
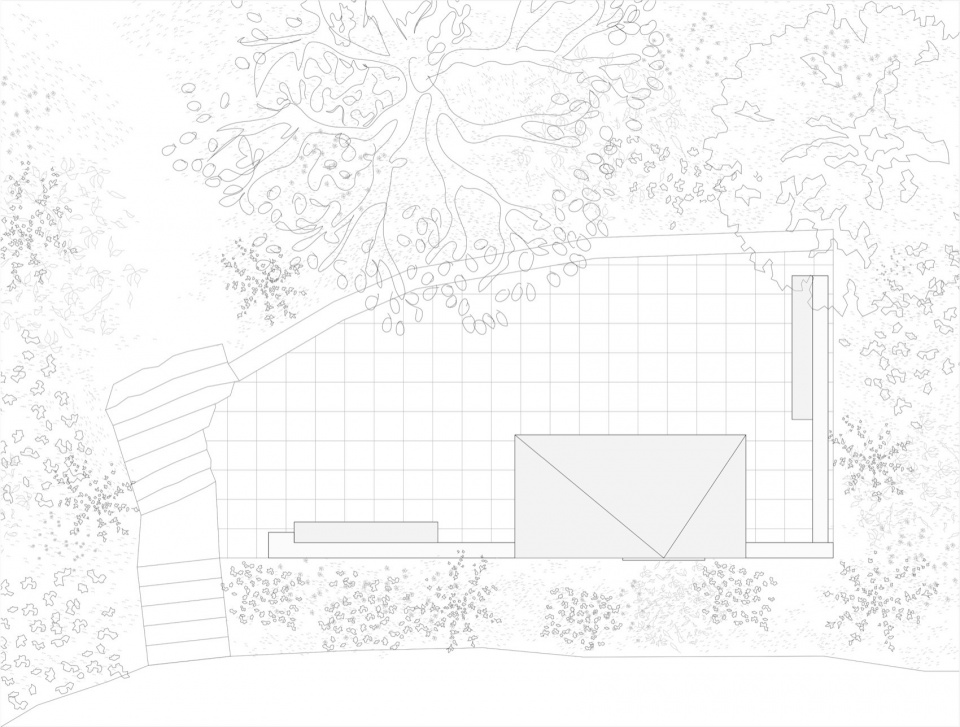
▼望亭平面图,plan of the Hillside Pavilion © 郭廖辉工作室
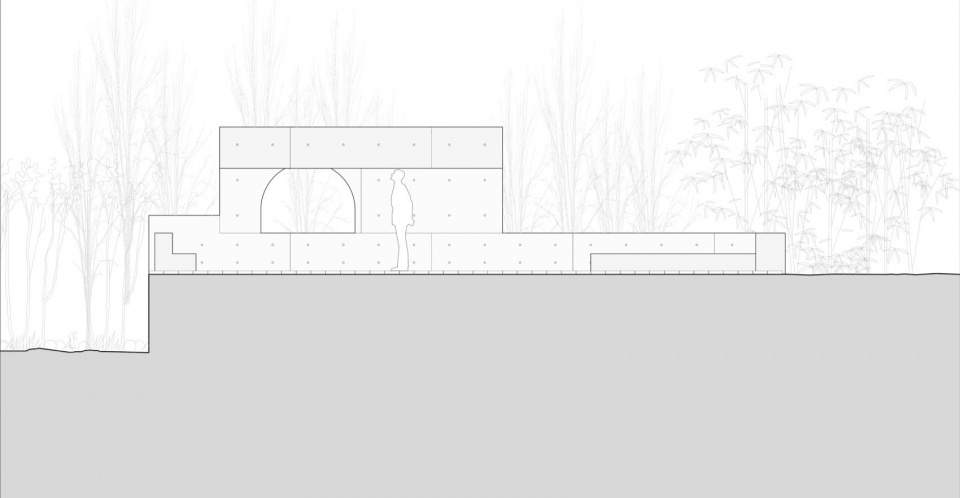
▼望亭立面图,elevations of the Hillside Pavilion © 郭廖辉工作室
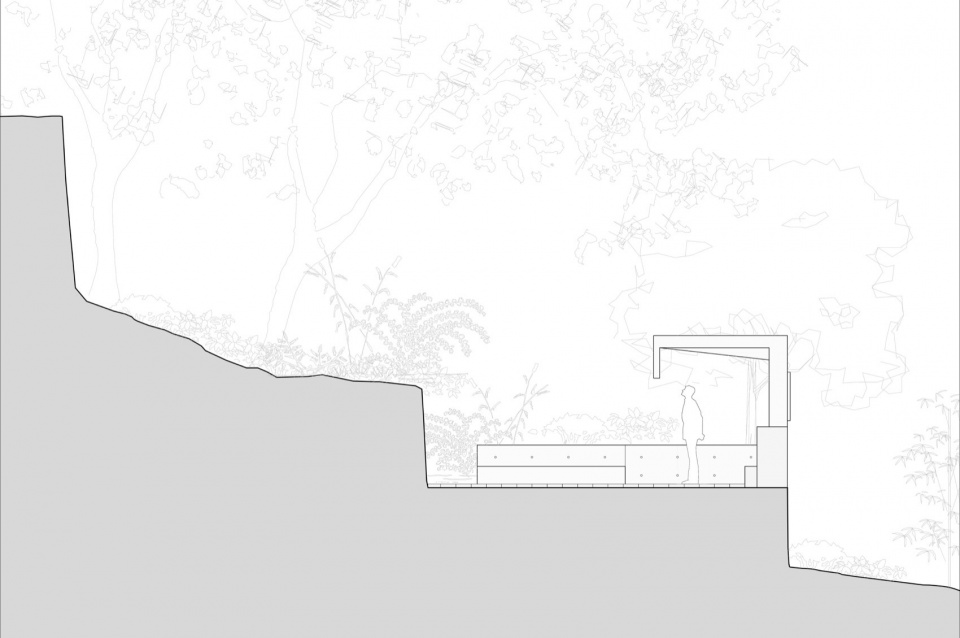
▼望亭剖面图,section of the Hillside Pavilion © 郭廖辉工作室
▼音乐台区位图,location of the DJ booth © 郭廖辉工作室
▼音乐台平面图,plan of the DJ booth © 郭廖辉工作室
▼音乐台立面图,elevations the DJ booth © 郭廖辉工作室
▼音乐台剖面图,sections of the DJ booth © 郭廖辉工作室
项目名称:“糖舍+”计划
项目完成年份:2024
建筑面积:卧亭35m2/望亭62m2/音乐台4m2
委托方:阳朔糖舍
主创建筑师:郭廖辉
项目建筑师:王子千
设计团队:薛羽卉
驻场建筑师:薛羽卉
施工图设计:郭廖辉工作室
结构设计:张齐
施工方: 素造建筑
摄影师:王子千
Project Name: Sugar House +
Completion Year: 2024
Gross Built Area: Waterside Pavilion 35m2 /Hillside Pavilion 62m2 /DJ booth 4m2
Design Team: Atelier Guo
Clients: Yangshuo Sugar House
Principle architect: Liaohui Guo
Project architects: Ziqian Wang
Project Team: Yuhui Xue
Site Architects: Yuhui Xue
Structural Design: Qi Zhang
Construction: Suzao Architects
Photo credits: Ziqian Wang
More: 郭廖辉工作室 (联系邮箱:atelierliaohuiguo@gmail.com) 更多关于他们:Atelier Guo on gooood








发表评论
你需要先 才能发表评论
社交登录