感谢 B.E. Architecture 予gooood分享以下内容。更多关于他们,请至:B.E. Architecture on gooood
Appreciation towards B.E. Architecture for providing the following description:
Piva住宅低调地坐落在Malvern East一条安静的郊区巷道旁。住宅周围布置了一系列朝向内部的庭院,在与邻居交界的位置形成茧一般的包裹,由此营造出贯穿全宅的私密与亲近感。
Casa Piva is discreetly sited off a quiet suburban laneway in Malvern East. Its prevailing sense of privacy and intimacy is created through a series of inwardly oriented courtyards that surround the house, forming a cocoon at its interface with its neighbours.
▼白砖与拱门构成的外观,
White-brick facade and arched entrance © Peter Clarke
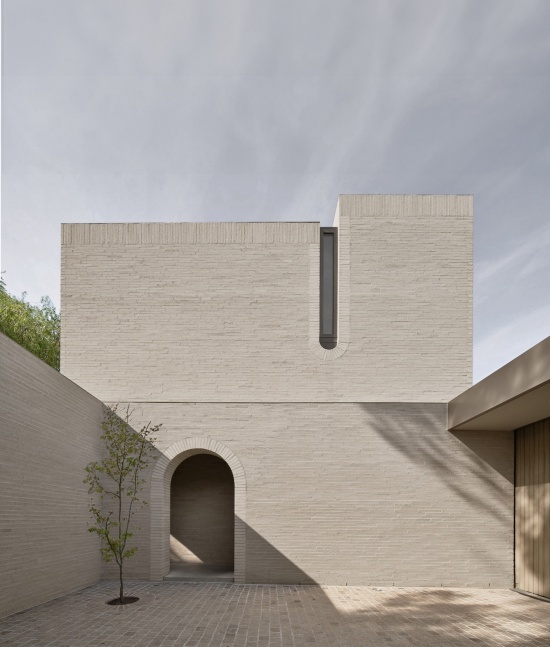
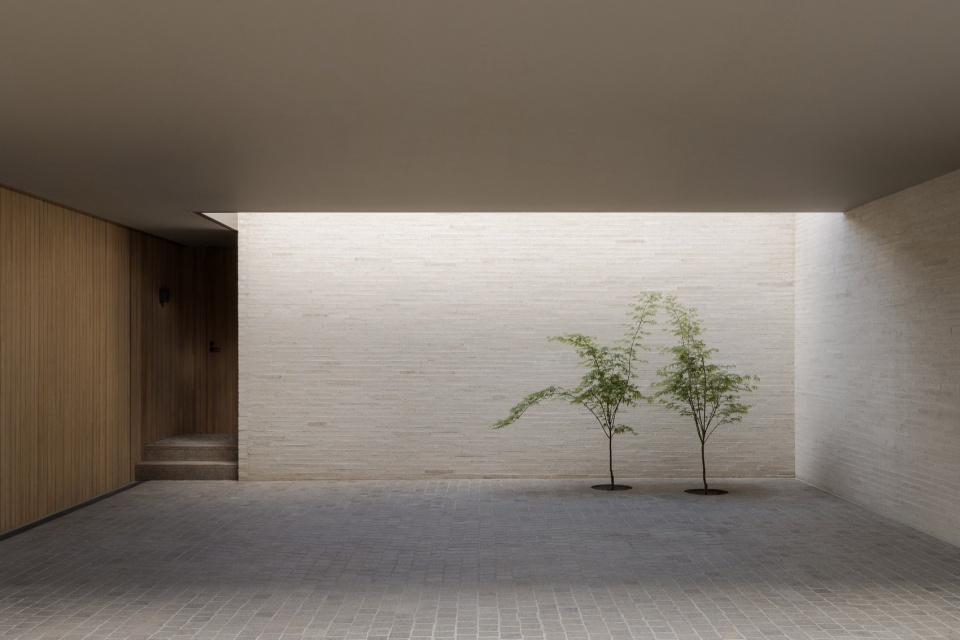
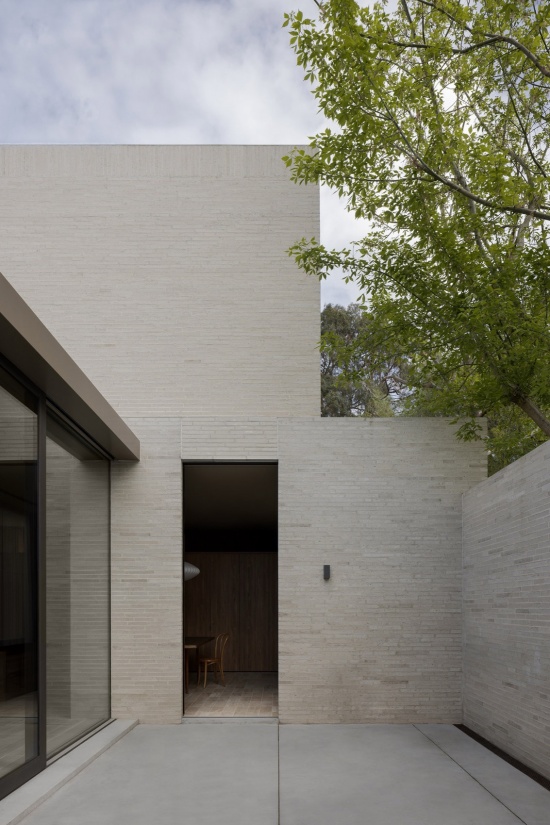
从街道望去,住宅以白砖砌成、几乎不开窗的立面显得简朴而肃静。由巷道中一扇不起眼的门进入,眼前是一处宽阔、封闭的前庭,地面铺设花岗岩小方石,两棵树穿过上方屋顶轮廓中的开口向上生长。
From the street, the house’s white brick, almost windowless façade is austere. Entering through a modest door from the laneway, one encounters a large, enclosed forecourt in granite cobblestone, with two trees growing up through an aperture in the roofline above.
▼封闭的前庭,The enclosed forecourt © Timothy Kaye
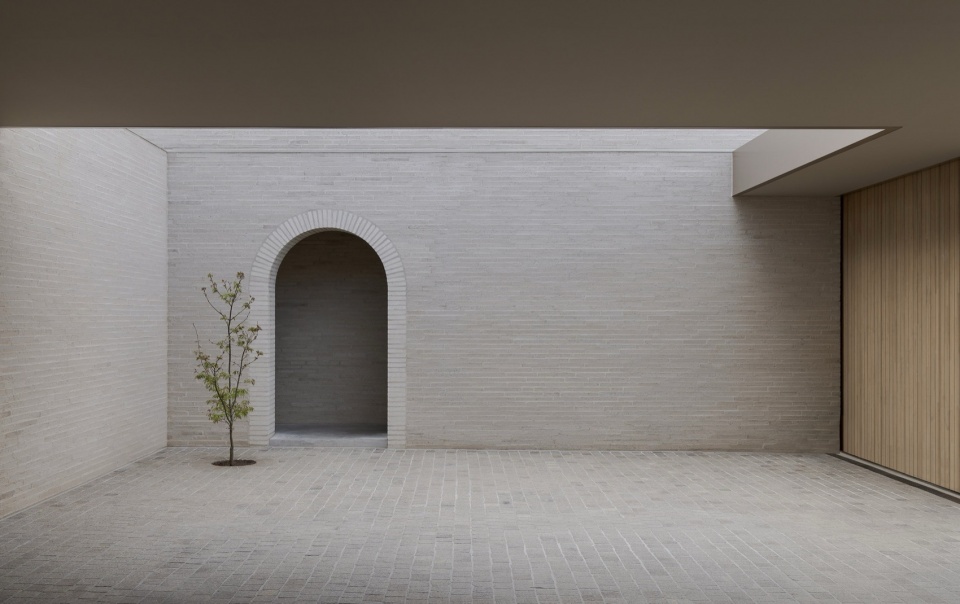
▼屋顶开口下的庭院,Courtyard beneath the roof opening © Timothy Kaye
这是一座在高密度城市环境中向内展开的建筑。它从业主的意大利文化背景中汲取诸多线索,并将其体现为简洁的形式,以及精心挑选的材料与细节。
It is an inward-looking building within its dense urban setting, taking many of its cues from the owners’ Italian heritage, reflected in its simplicity and carefully curated materials and details.
▼前庭的拱门与树木,Arched entrance and trees in the forecourt © Timothy Kaye
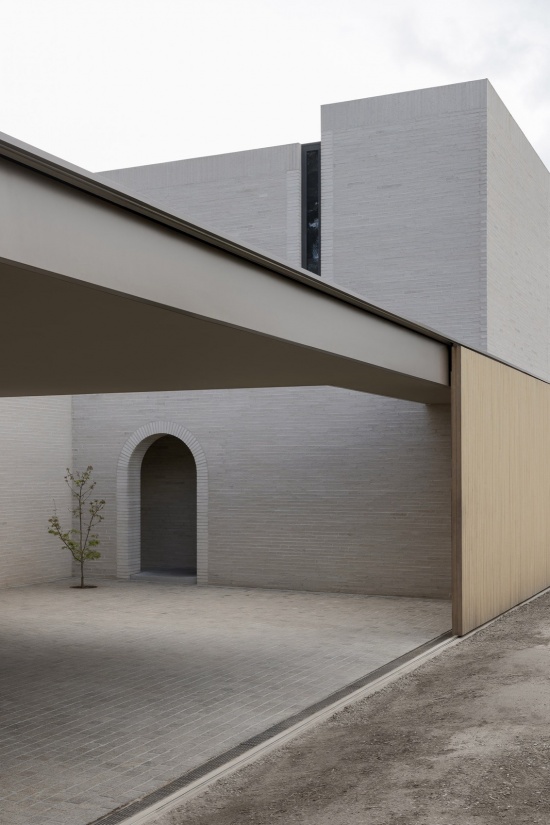
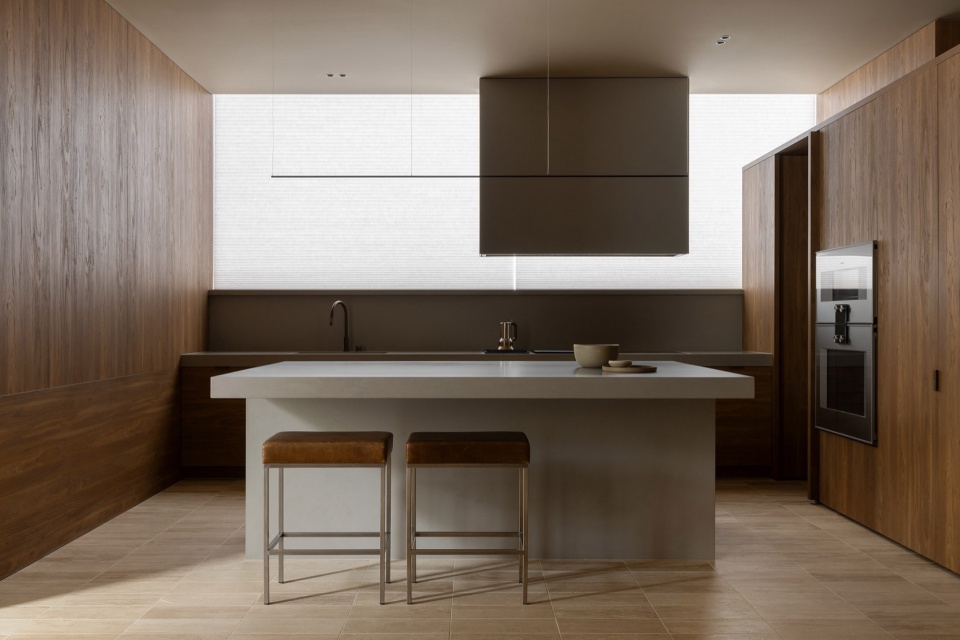
一处拱门将前庭引向一连串低矮、光线幽暗的空间,逐步铺陈进入住宅的过程。厨房首先传递出温暖的气息。再向内,第二处、更大的内庭院逐渐显露,起居空间也随之向日光敞开。
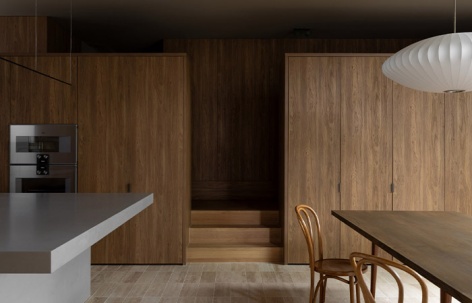
A single arch leads from the forecourt into the first of a series of compressed, low lit spaces, staging the entry sequence. The kitchen is the first indication of warmth. Beyond it the second and larger internal courtyard is gradually revealed, and the living spaces open out to daylight.
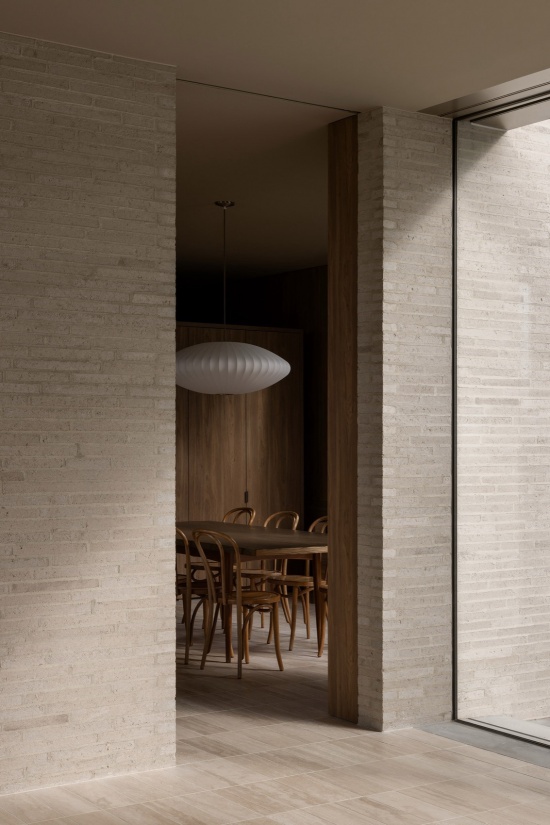
▼进入室内的过渡空间,Transition into the interior © Timothy Kaye
▼木材与石灰华构成的厨房,Kitchen in timber and travertine © Timothy Kaye
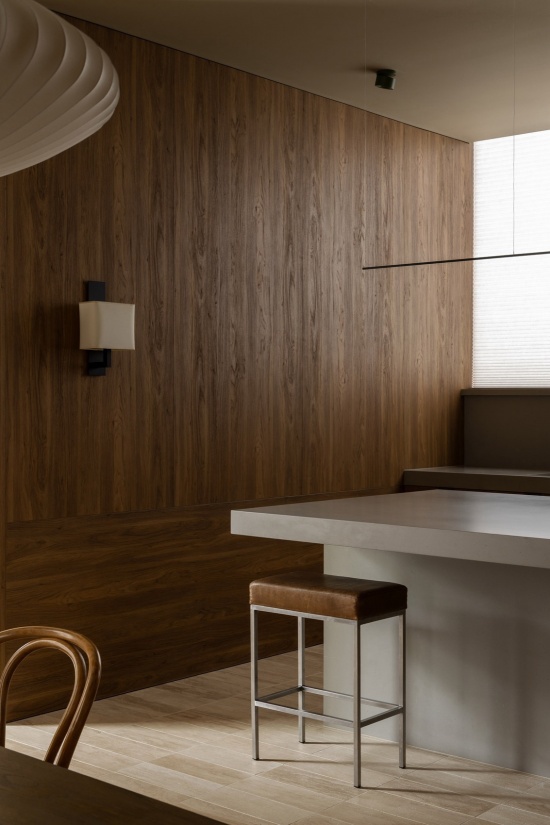
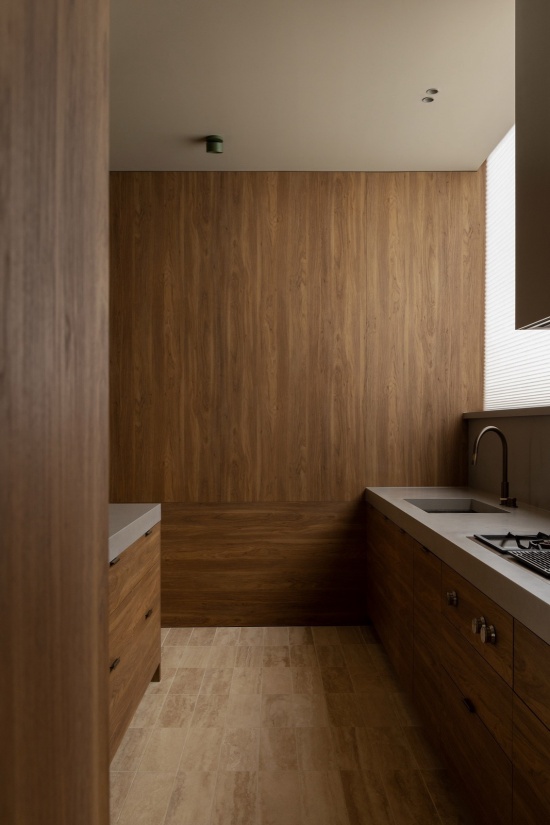
内庭院四周均由住宅围合,硬质景观与逐渐生长成形的植物相结合,构成一处与主要起居空间相连、受到庇护的花园。
Contained on all sides by the house, the internal courtyard combines hard landscaping with gradually established planting, creating a sheltered garden connected to the main living spaces.
▼围合的内庭院,The sheltered internal courtyard © Timothy Kaye
由砖、木材与石灰华构成的室内空间亲切宜人,又隐约令人想起更早的某个时代与地方。
The interiors, composed of brick, timber and travertine, are inviting and strangely reminiscent of an older time and place.
▼由砖、木材与石灰华构成的室内空间亲切宜人,
The interiors, composed of brick, timber and travertine © Timothy Kaye
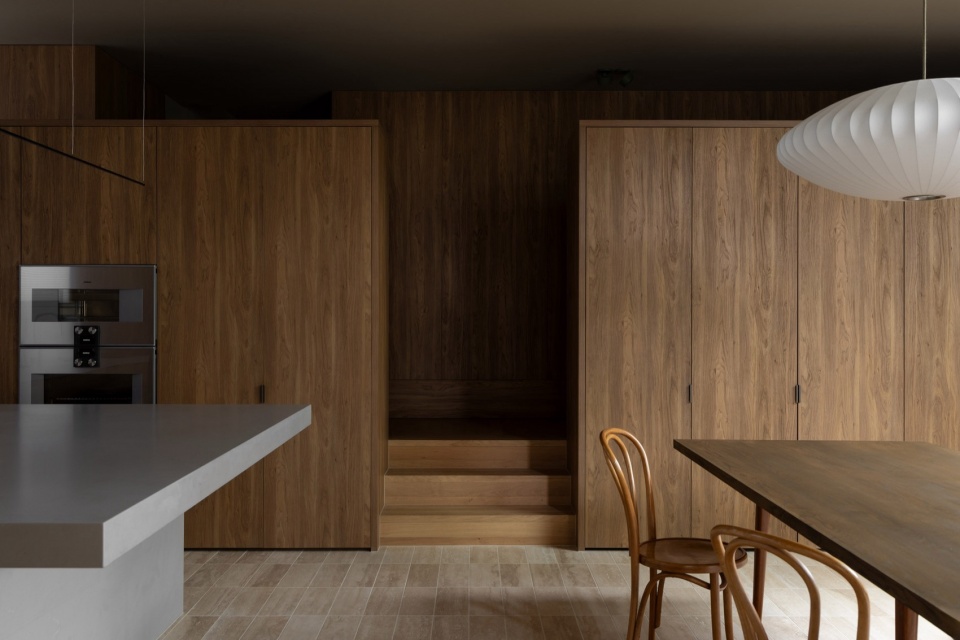
▼餐厅,Dining room © Timothy Kaye
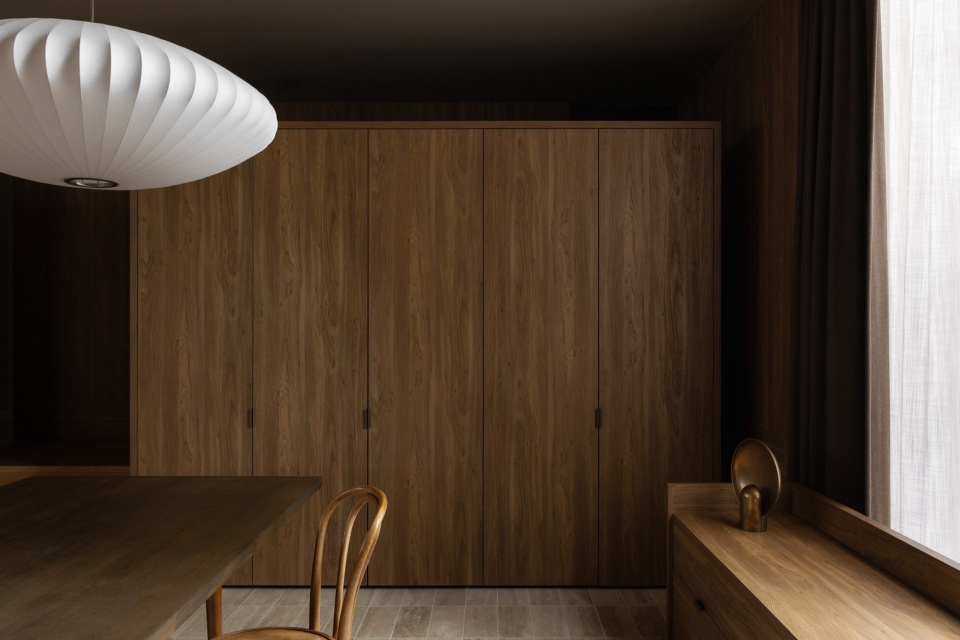
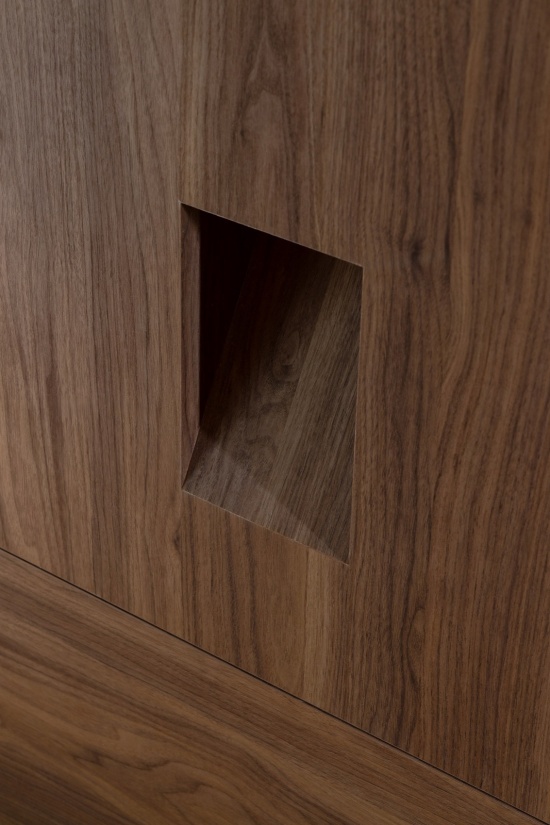
▼木作细节,Joinery detail © Timothy Kaye
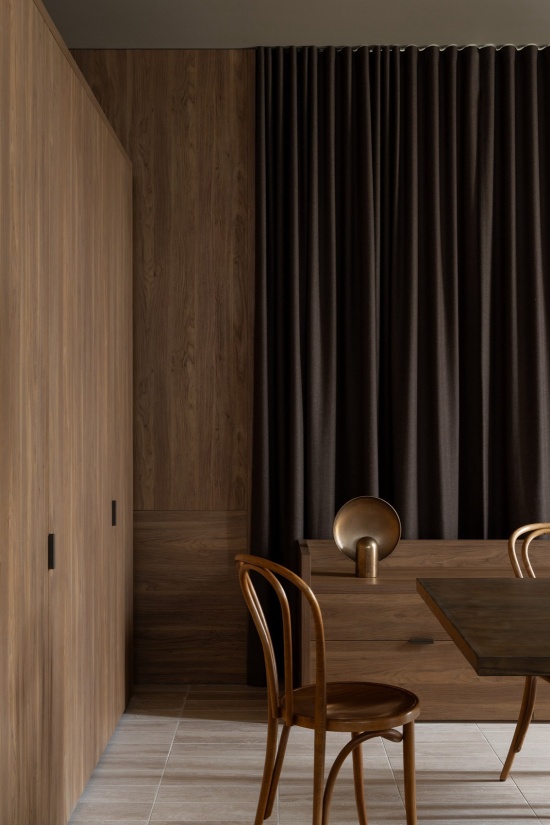
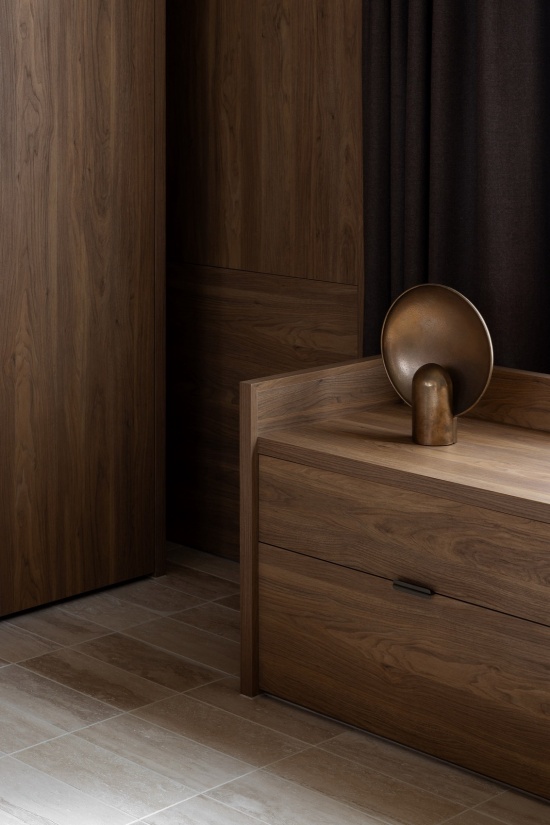
细木作的细节使其呈现为一件件独立制作的家具,木纹以不同方向排列,形成有意为之的变化。这种处理在书房、厨房和主卧套间浴室中尤为鲜明:整间房以古旧橡木包覆,功能性构件完全融入其中。
The joinery is detailed to read as individually crafted furniture pieces, the grain turned in different directions to create deliberate variation. It reaches moments of intensity in the study, the kitchen and the master ensuite, where full rooms are lined in antique oak, with functional elements fully integrated.
▼橡木包覆的书房,Oak-lined study © Timothy Kaye
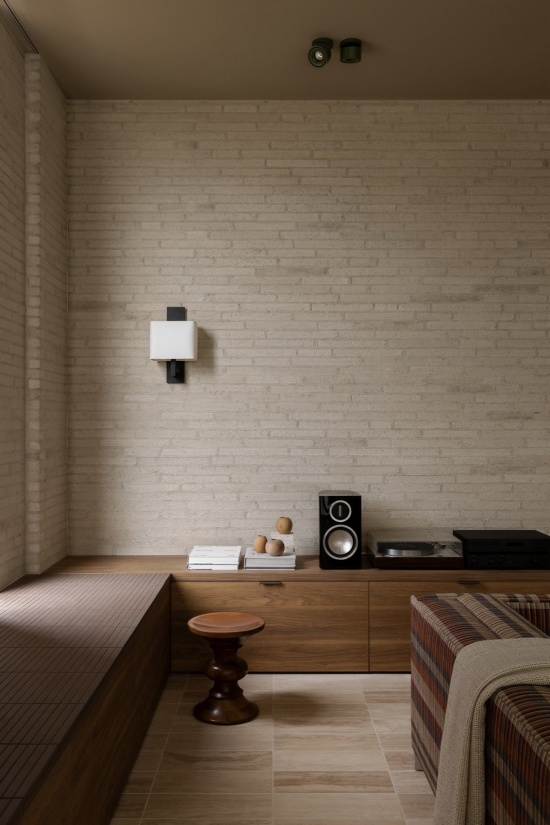
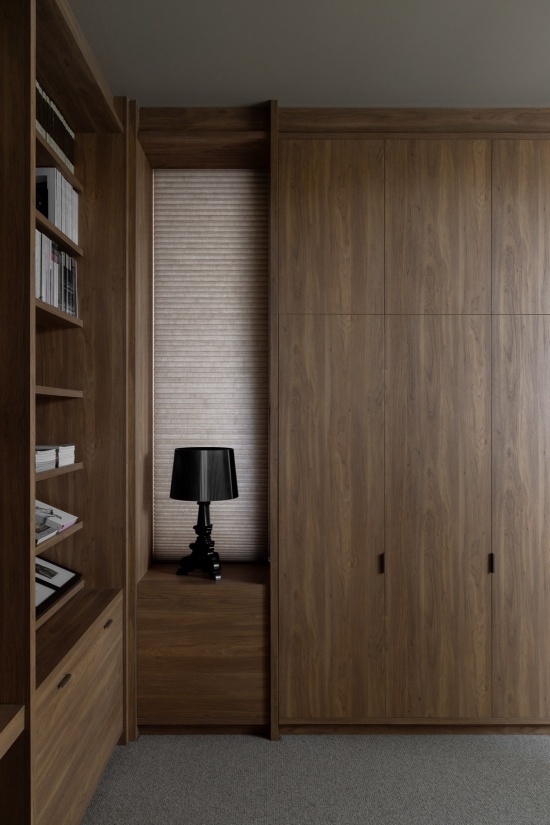
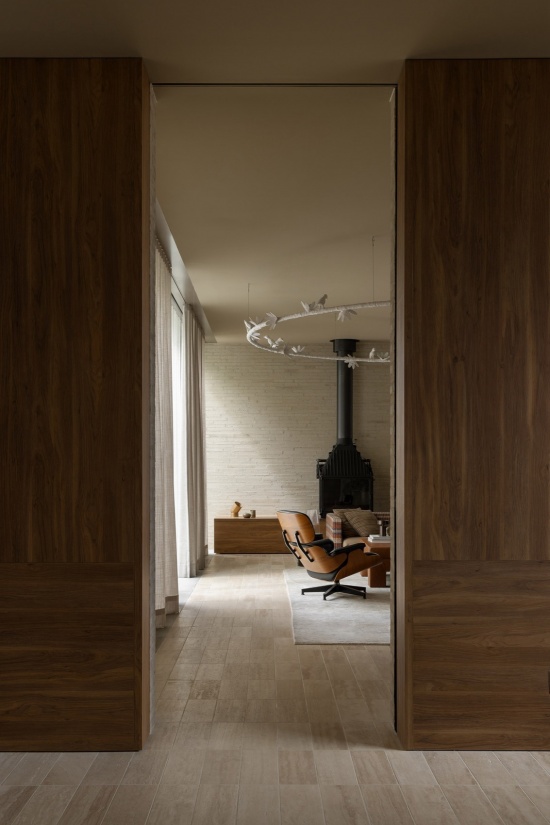
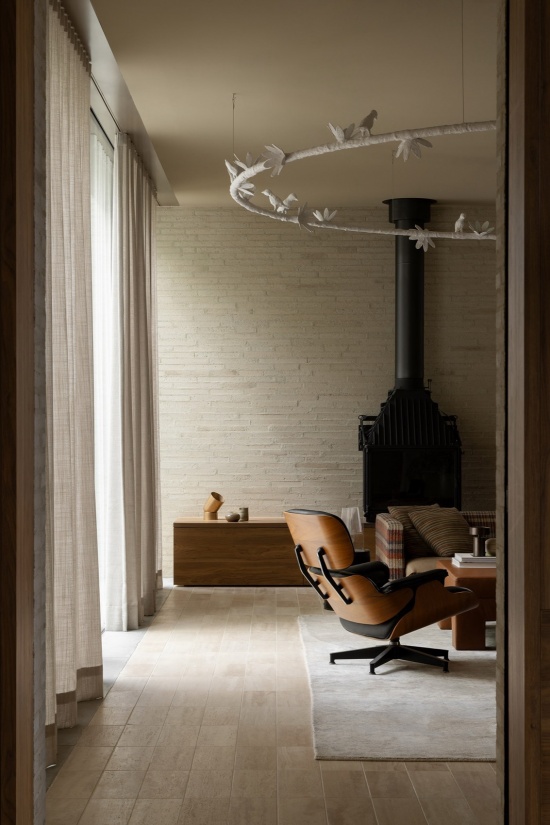
理性梳理的建筑空间,与房间中更柔软的元素形成平衡。织物、艺术品与物件均在长时间中逐渐收集而来。客厅里超大尺度的石膏环形鸟灯,以及用于陈列书籍的Perspex有机玻璃桌,都是专为住宅设计的,而非采购成品;沙发则覆以复古Missoni面料。
The architecture is rationalised and balanced against it are the softer elements of the rooms. Textiles, art and objects have been gathered over time. The oversized plaster ring bird light in the living room and the Perspex tables that display books were custom designed rather than sourced, and the sofa is covered in vintage Missoni fabric.
▼客厅与定制陈设,Living room and custom furnishings © Timothy Kaye
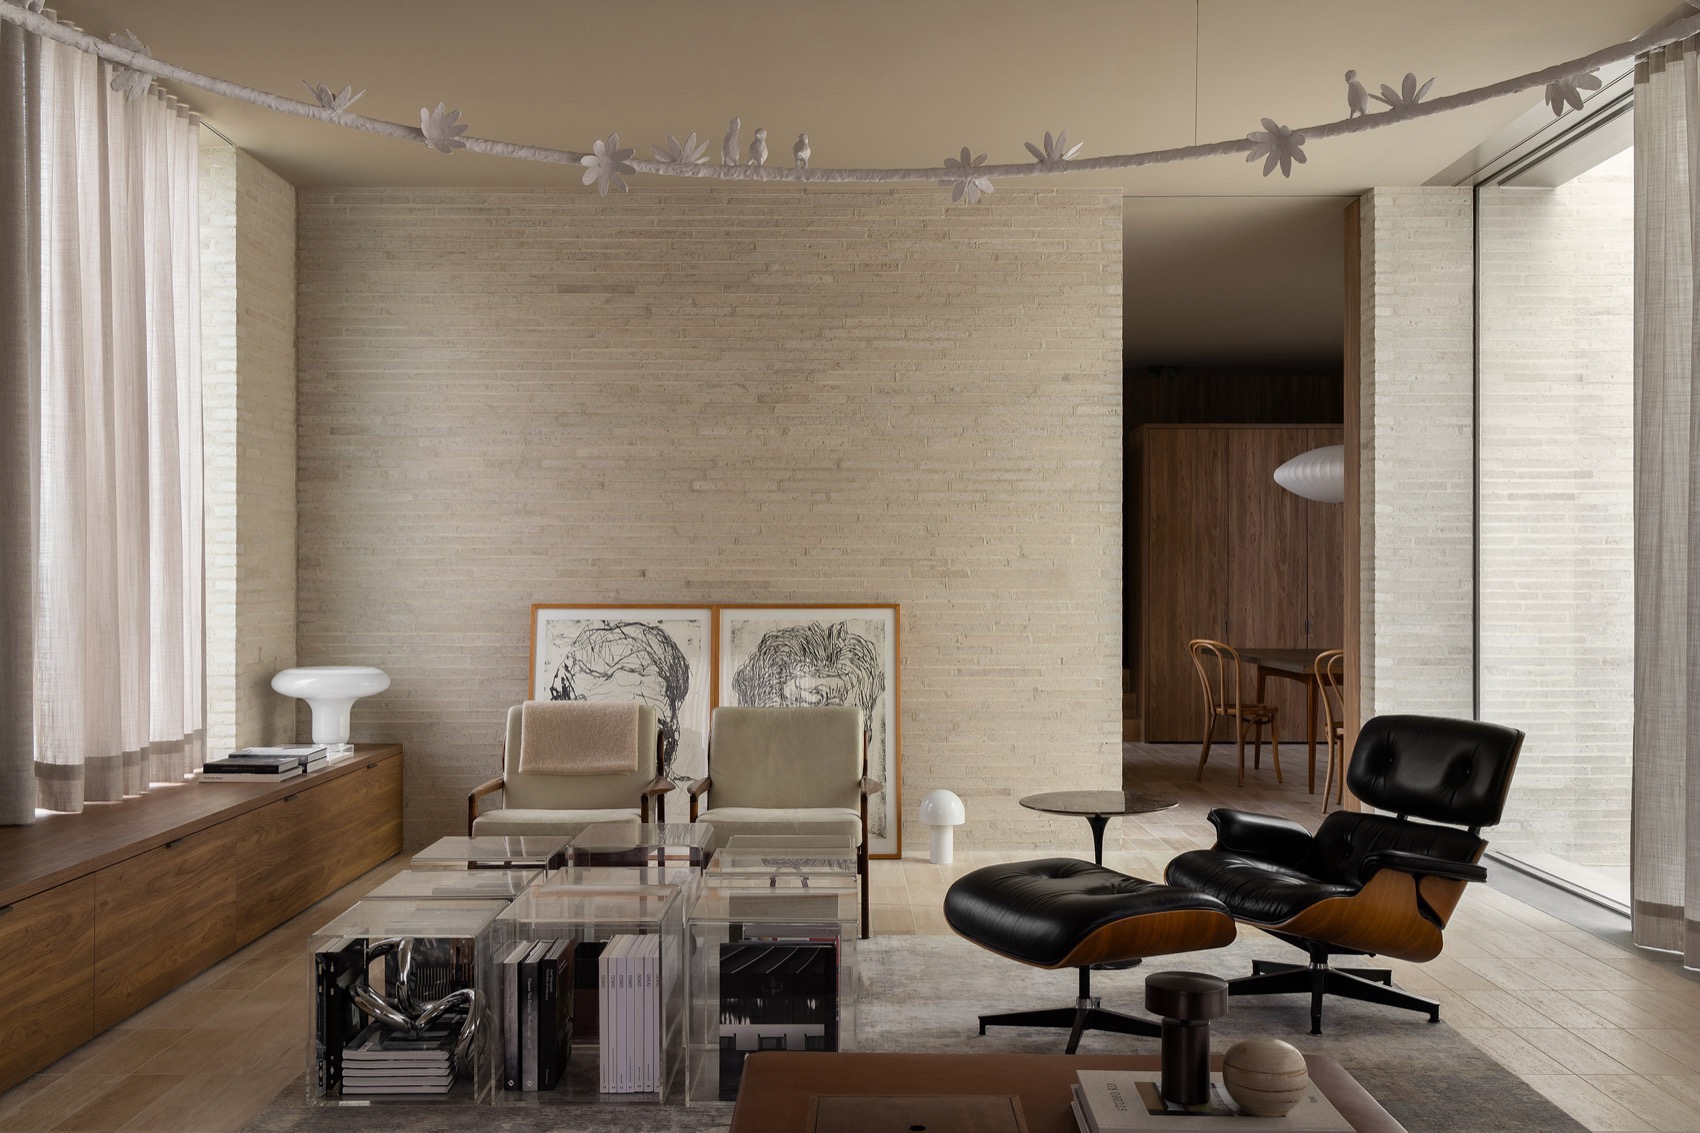
▼客厅细部,Living room details © Timothy Kaye
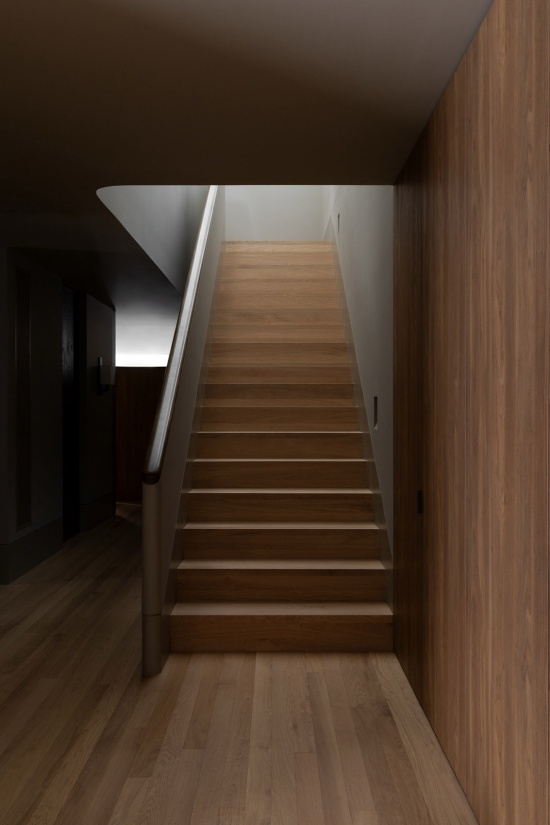
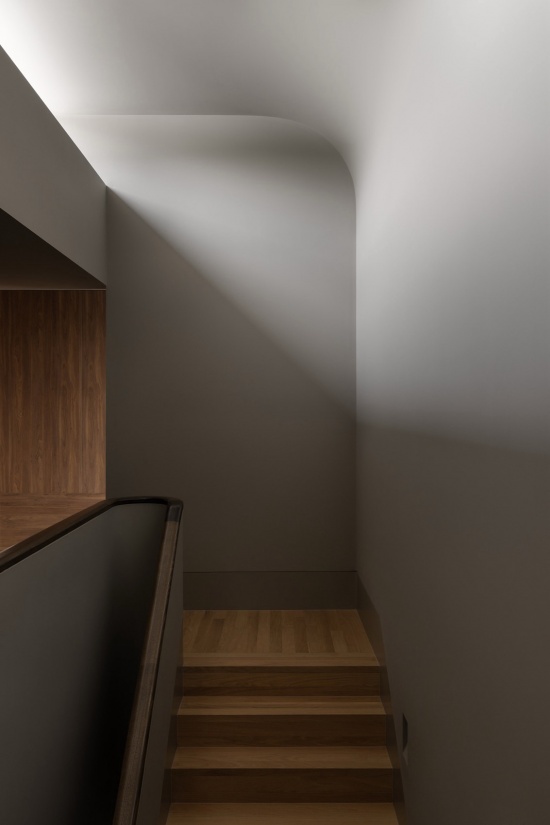
细节柔和的楼梯在天窗下向上延伸,通往楼上的私密房间,同时将光线引入首层入口空间。
A softly detailed stair rises beneath a skylight to the private rooms above, drawing light into the ground floor entry space.
▼天窗下的楼梯与光线,Stair and light beneath the skylight © Timothy Kaye
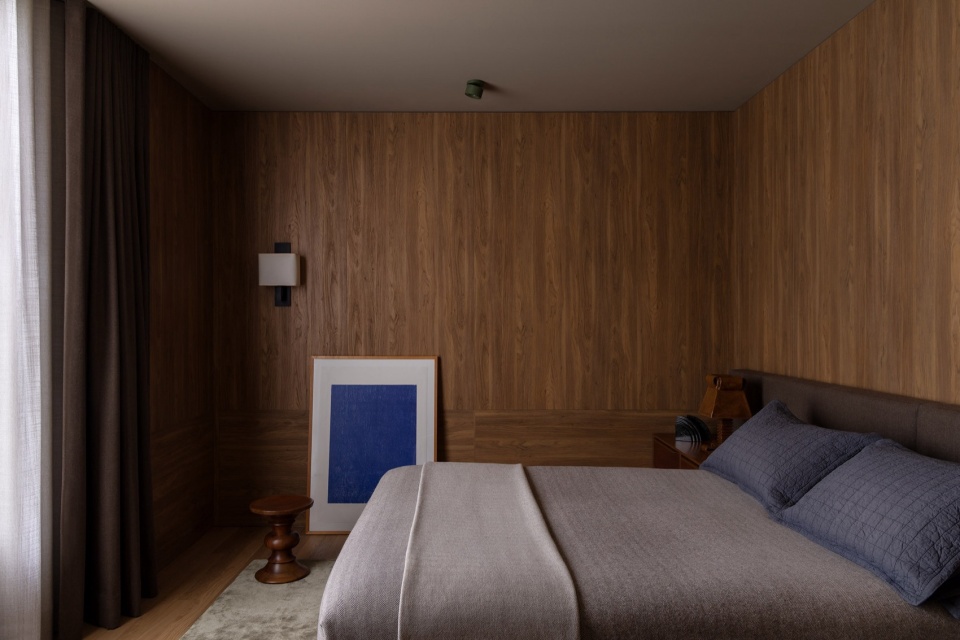
作为建筑师、事务所董事Andrew Piva的家,Piva住宅经历了一个更为内省的设计过程。设计任务转向家庭内部,思考空间如何滋养并支持家人的日常仪式与生活方式。跨越不同地域和时代的建筑参照被悄然重新诠释,其存在有意保持含蓄,为不同解读留出余地。
As the home of architect and director Andrew Piva, Casa Piva presented a more introspective design process. The brief turned inward, considering how spaces could nourish and support his family’s rituals and ways of living. Architectural references spanning different places and periods are quietly reinterpreted, their presence deliberately subliminal and open to interpretation.
▼私密的卧室空间,Private bedroom © Timothy Kaye
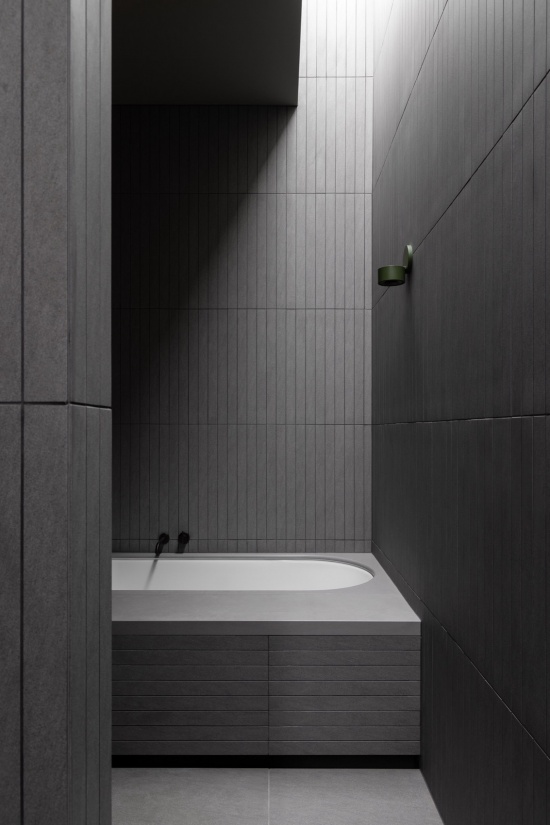
▼浴室,Bathroom © Timothy Kaye
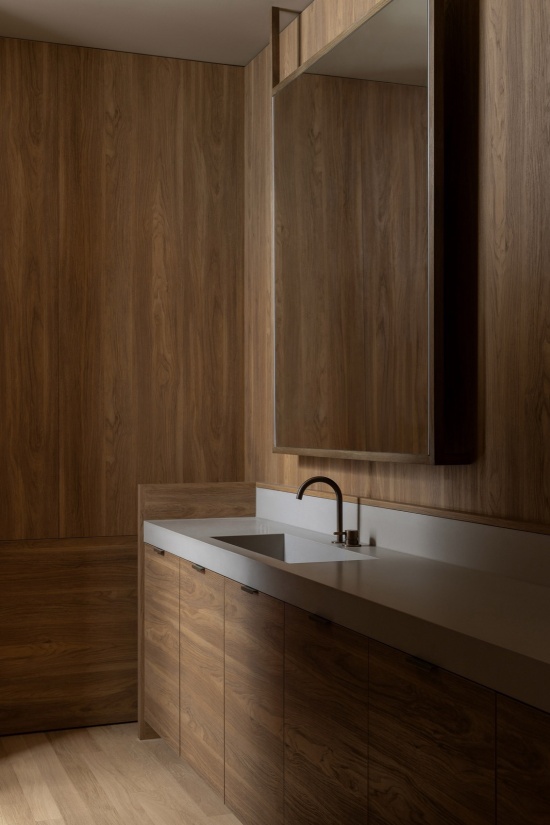
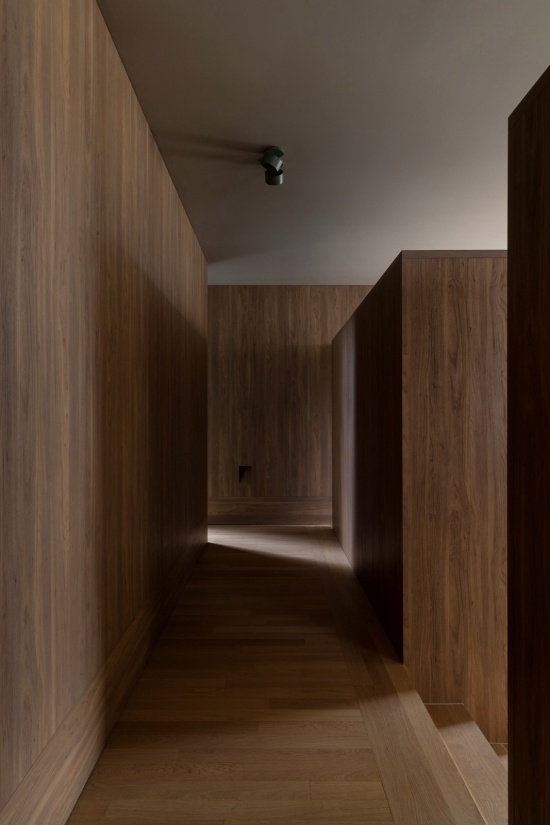
▼木材包覆的过道与细部,Timber-lined passage and details © Timothy Kaye
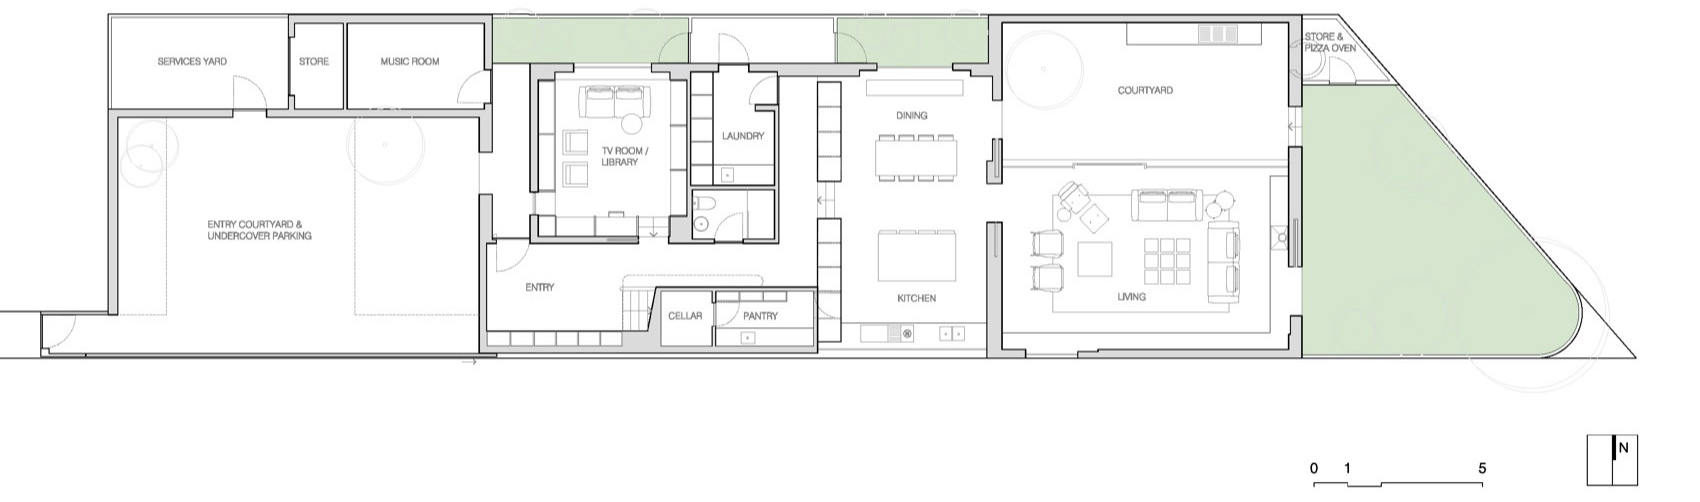
▼首层平面,Ground floor plan © B.E. Architecture
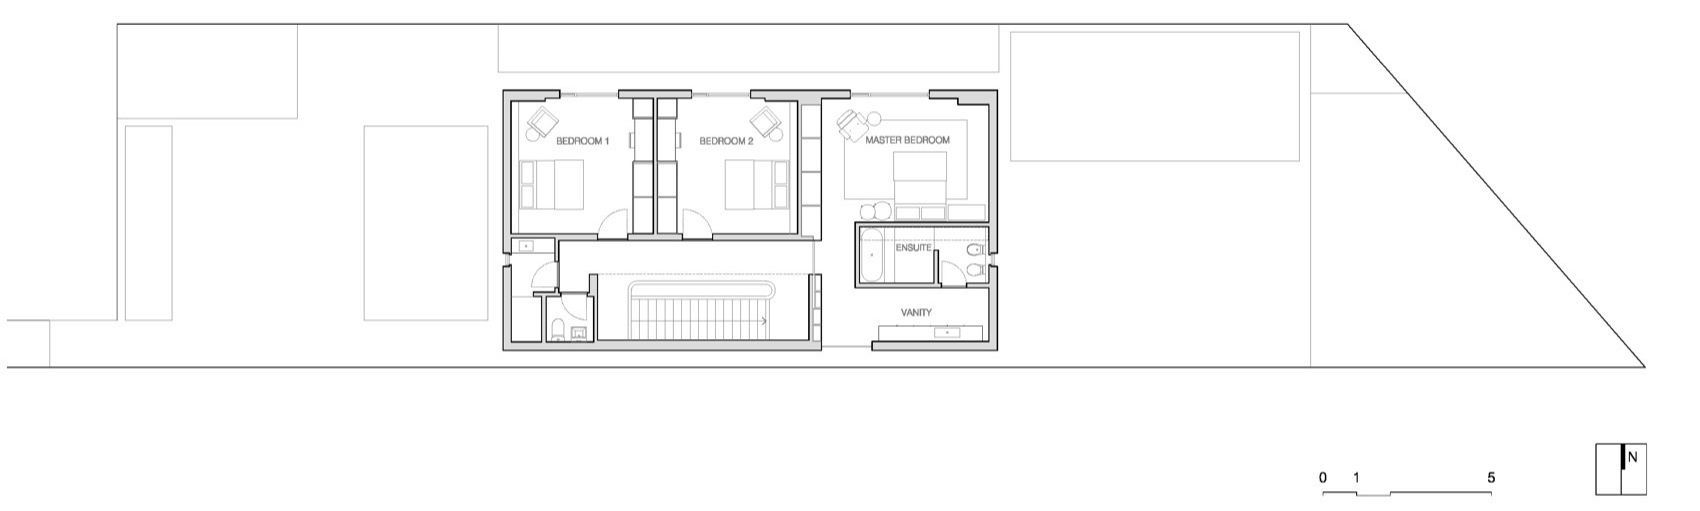
▼二层平面,First floor plan © B.E. Architecture
项目名称 / Project name:Casa Piva
建筑与室内设计 / Architecture and Interior Design:B.E. Architecture
项目地点 / Location:Malvern East,墨尔本,维多利亚州,澳大利亚 / Malvern East, Melbourne, Victoria, Australia
摄影 / Photography:Timothy Kaye(除外观首图外的照片 / all photographs except the first exterior image),Peter Clarke(外观首图 / first exterior image)
施工 / Builder:JGF Creative Builders
摄影Instagram / Photography Instagram:@timothykaye,@peterclarkephoto
施工Instagram / Builder Instagram:@jgfcreative
事务所网站 / Studio website:www.bearchitecture.com
More:B.E. Architecture。更多关于他们:B.E. Architecture on gooood






发表评论
你需要先 才能发表评论
社交登录