感谢 同济原作设计工作室 将以下内容授权gooood发行。更多关于他们:Original Design Studio on gooood
Appreciation towards Original Design Studio, TJAD for providing the following description:
高度约束条件下的城市公园修复性改造
Jing’an Park Regeneration in Shanghai under Highly Constrained Conditions
静安公园的更新,是一次在高度约束条件下的修复性改造。
静安公园位于南京西路1649号,1954年建成开放,因邻近静安寺得名。作为上海中心城区一座持续生长的城市公园,它处于南京西路“千亿商圈”的核心节点,承载着数十年的场所记忆,也在历史园林、城市商业与高强度公共生活之间形成了独特而复杂的城市关系。
▼gooood自制2分钟介绍视频,Introduction video
The regeneration of Jing’an Park takes the form of a context-sensitive rehabilitation under highly constrained conditions.
Located at No. 1649 West Nanjing Road, Jing’an Park was established in 1954 and takes its name from the adjacent Jing’an Temple. As a long-evolving urban park in central Shanghai, it occupies a key node within the West Nanjing Road “RMB 100 Billion Business District.” Carrying decades of collective memory, the park also negotiates a distinctive and complex urban relationship among historic landscape, metropolitan commerce, and the intensity of everyday public life.
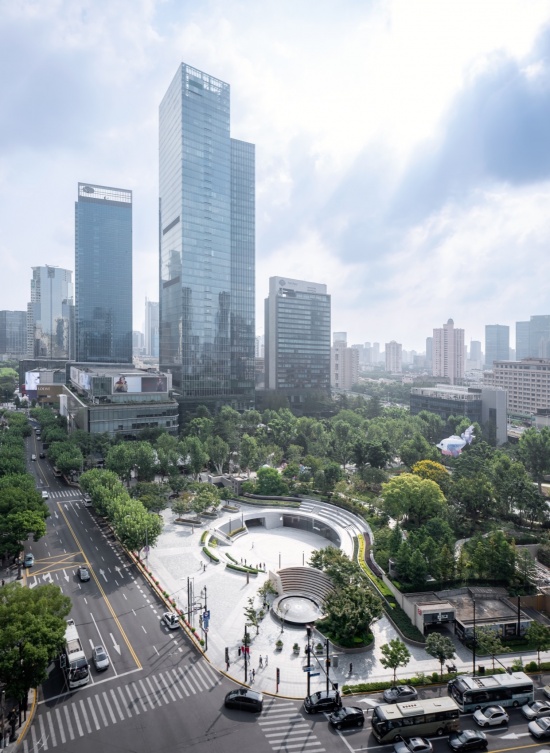
▼静安公园鸟瞰(会德丰国际广场侧),
Aerial View of Jing’an Park (from the Wheelock Square Side) © 章鱼见筑
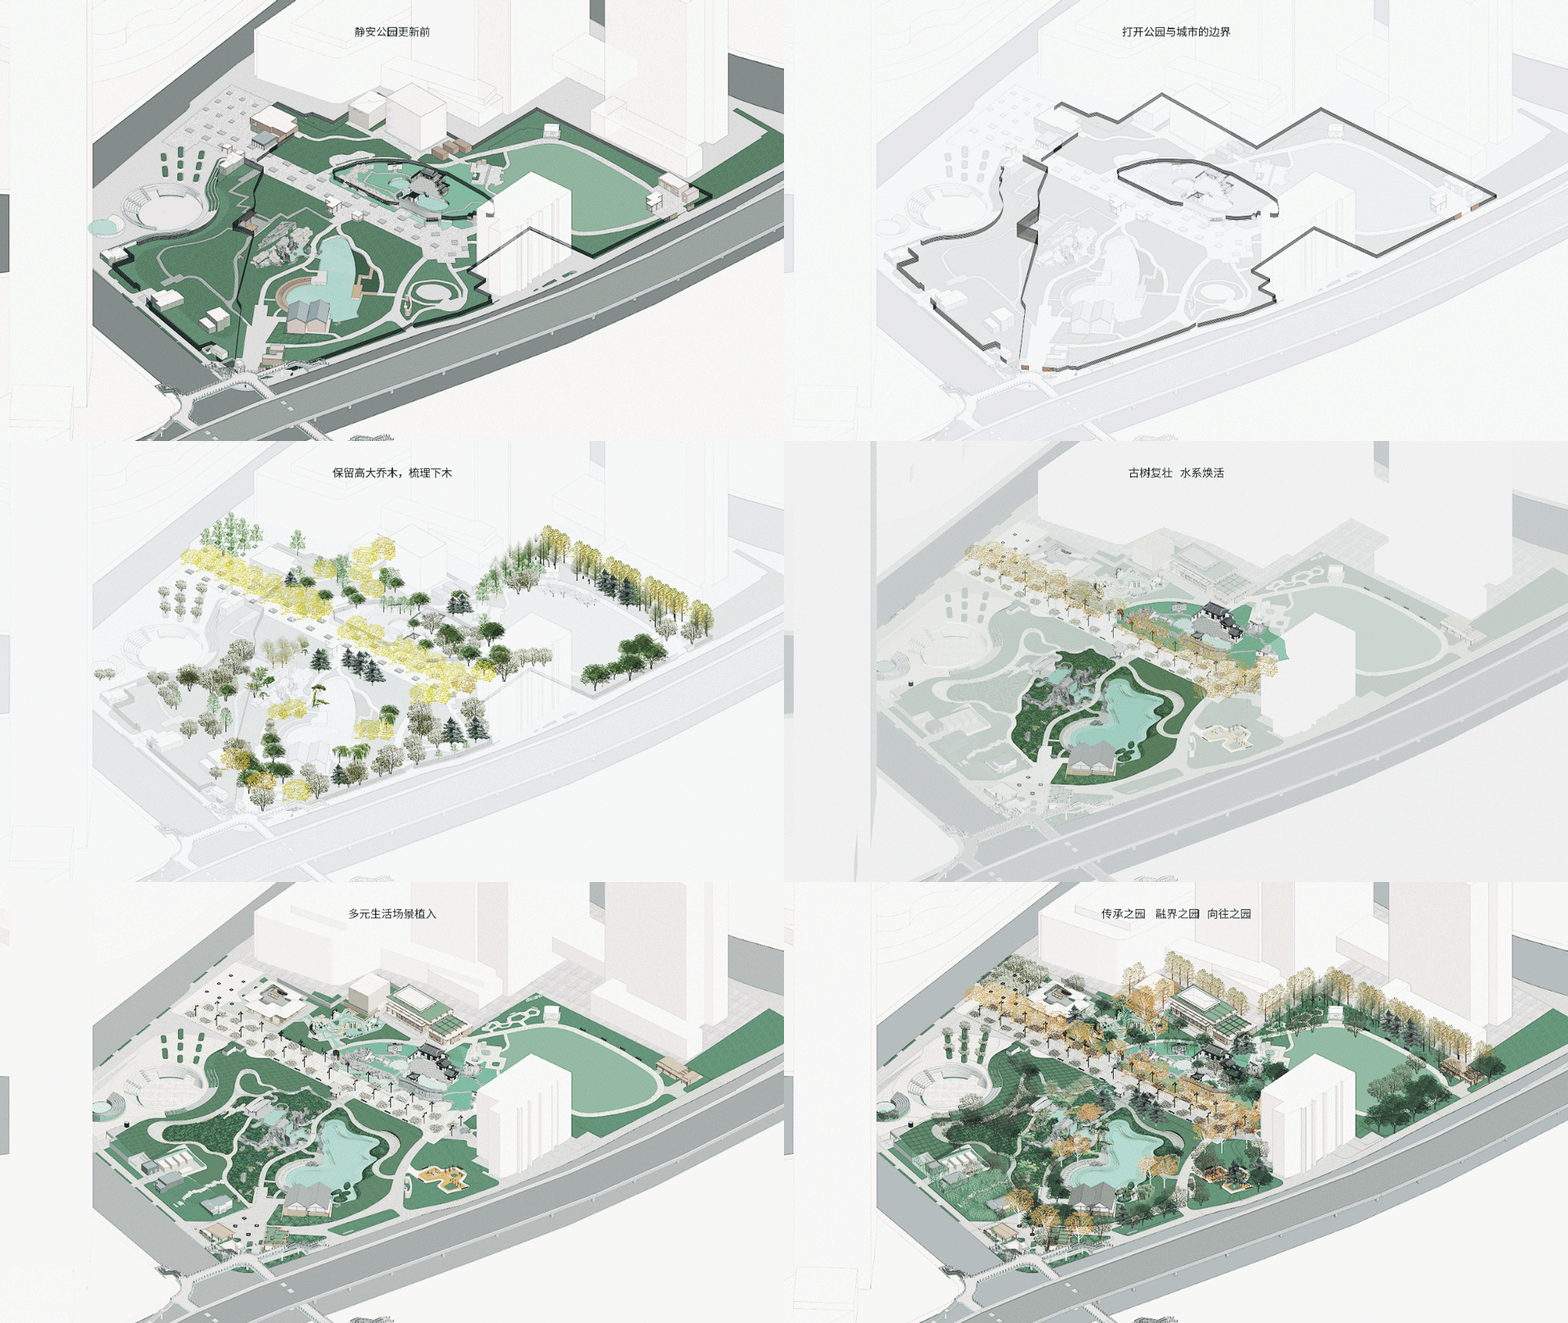
设计以“传承之园、无界之园、向往之园”为核心理念。面对古树、轨道交通、市政设施、既有建筑与多重权属交织形成的复杂条件,设计延续既有空间骨架,打开公园与城市的边界,融通园内原本彼此封闭的空间关系,并通过古树复壮、水系焕活、建筑微更新与多元生活场景植入,在有限介入中实现城市核心区老旧公园的有机提质与场景活化。
Guided by the three concepts of the Garden of Continuity, the Garden of Connection, and the Garden of Belonging, the design works within a complex set of constraints involving heritage trees, rail transit, municipal infrastructure, existing buildings, and overlapping ownership and management jurisdictions. It retains the park’s existing spatial framework, opens its edges to the city, and reconnects spaces that were previously separated within the park. Through the rehabilitation of heritage trees, restoration of the water system, light-touch adaptive reuse of existing buildings, and the introduction of diverse everyday programs, the project adopts a minimal-intervention approach to regenerate an aging urban park in the city center while reactivating its public life.
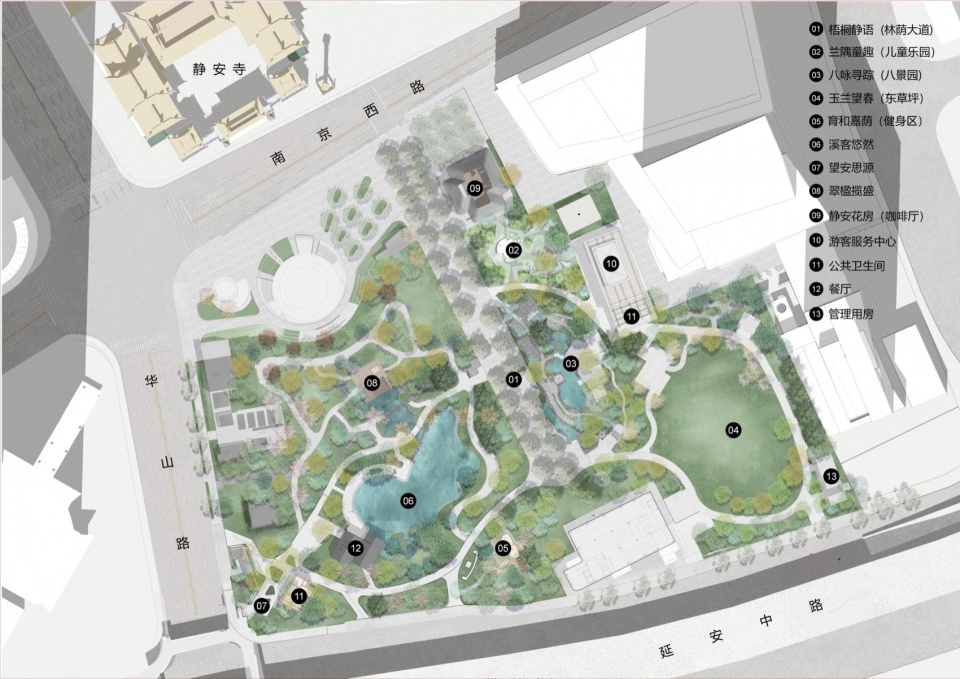
▼静安公园总平面图,Jing’an Park Master Plan © 原作设计工作室
01 传承之园
Garden of Continuity
静安公园场地历史可追溯至租界时期,1953—1954年正式改建为城市公园,完成了从特殊场地到公共绿地的属性转变;20世纪70年代通过地形整理、植被优化与园路梳理,逐渐建立基本游赏格局;1998—1999年结合地铁与延安路高架建设完成系统改造,形成延续至今的“一轴两片”总体结构。
The history of the Jing’an Park site can be traced back to Shanghai’s foreign-concession era. In 1953–1954, it was formally converted into an urban park, marking its transition from a special-purpose site to public green space. In the 1970s, landform reshaping, planting improvements, and path reorganization gradually established the park’s basic framework for circulation and landscape experience. A comprehensive renovation coordinated with the construction of the metro and the Yan’an Elevated Road in 1998–1999 then established the ‘one axis, two zones”’spatial structure that remains legible today.
▼静安公园融界过程,Reconnecting Jing’an Park with the City: Design Process © 原作设计工作室
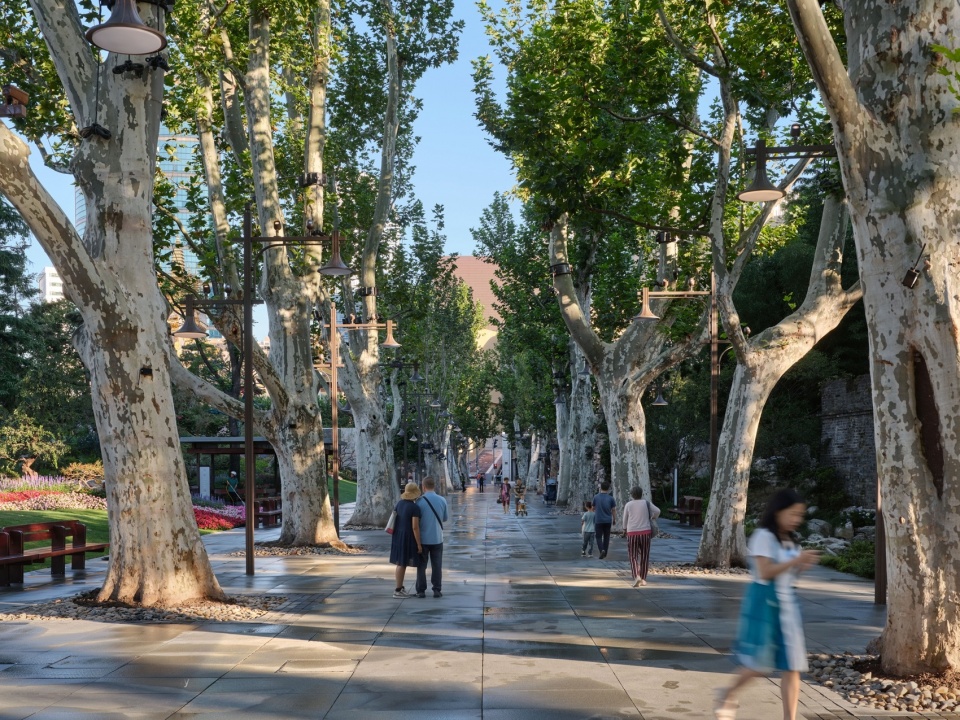
在持续营造与使用中,不同时期的空间不断叠加,沉淀为公园独特的时间积层:百年悬铃木中轴、八景园、西园山水与东园大草坪,共同构成公园最具辨识度的核心空间。本次更新以此为基础,遵循“修复性改造”原则,在保持公园总体布局、保护古树及既有空间特征的前提下,将设计介入集中于生态修复、空间梳理、文脉焕活与服务完善,让既有场所继续生长。
▼百年悬铃木中轴更新前,
Century-Old Plane-Tree Axis — Before Renovation © 原作设计工作室
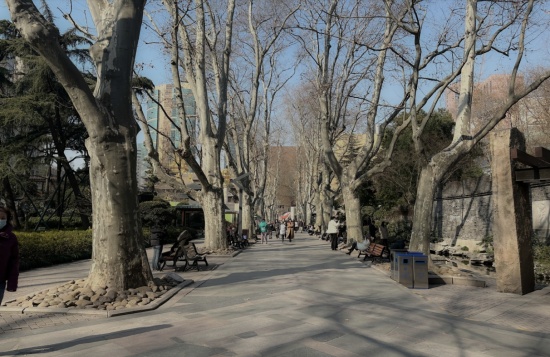
Through successive phases of making and use, spatial elements from different periods accumulated into a distinctive condition of historical layering: the century-old plane-tree axis, Eight Scenic Views Garden, the hills-and-water landscape of the West Garden, and the Great Lawn in the East Garden together form the park’s most recognizable spatial core. Building on these inherited layers, the current renewal adopts a rehabilitation-led approach. While retaining the overall layout, protecting mature trees, and preserving existing spatial characteristics, interventions focus on ecological restoration, spatial reorganization, cultural revitalization, and service upgrades, allowing the existing place to continue evolving.
▼百年悬铃木中轴更新后,Century-Old Plane-Tree Axis — After Renovation © 章鱼见筑
▼古树复壮,Ancient Tree Rejuvenation © 章鱼见筑
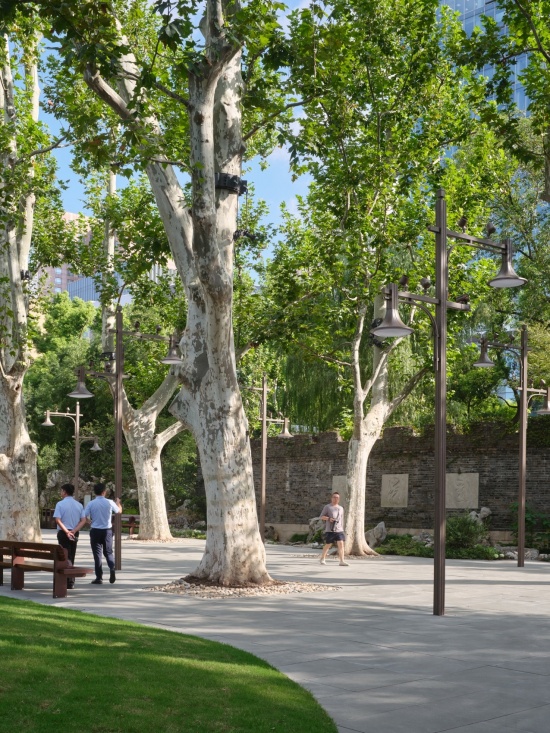
针对百年悬铃木中轴,设计从古树生境入手,破除原有混凝土基层,采用结构土一体化道路体系,拓展古树根系的生长空间,使古树群落重新焕发生机。八景园修缮假山,焕活水系,优化植物配置,同时打开部分围墙、重组环游路径,视线也向大草坪与悬铃木中轴展开。
Along the century-old plane-tree axis, the design begins by improving the growing conditions of the heritage trees. The existing concrete subbase was removed and an integrated pavement system incorporating structural soil was introduced to expand the rooting space beneath the paths, revitalizing the historic tree population. In the Eight Scenic Views Garden, the rockeries were repaired, the water system revitalized, and the planting composition refined. Sections of the enclosing walls were opened, the circulation loop reorganized, and views opened toward the Great Lawn and the plane-tree axis.
▼八景园水系焕活,
Revitalization of the Eight Scenic Views Garden Water System © 原作设计工作室
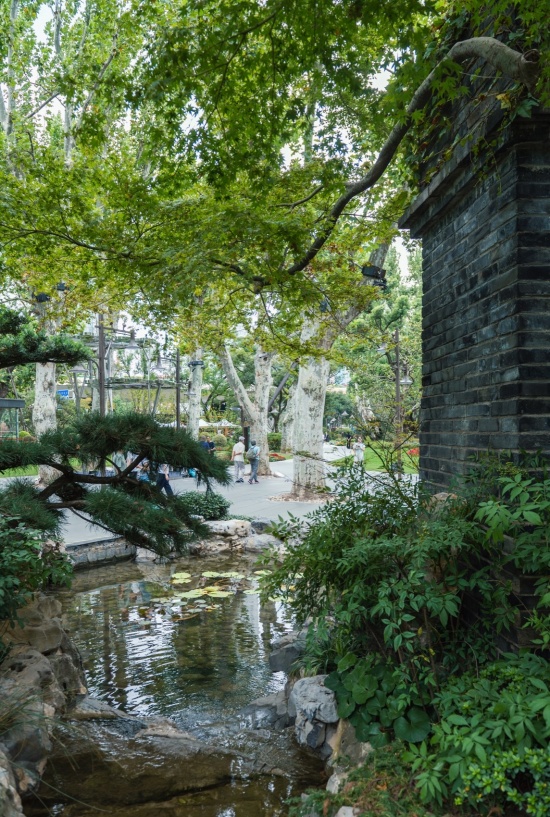
西园沿既有山水骨架疏通水系、优化驳岸、修复瀑布,并梳理登山道路、补充无障碍坡道,强化亭、林、湖之间的连续游赏关系。
In the West Garden, the existing hills-and-water framework was strengthened by reconnecting watercourses, refining shorelines, repairing the waterfall, reorganizing hillside paths, and adding accessible ramps, reinforcing a continuous sequence of movement and views among pavilions, woodland, and lake.
▼西园水系焕活,Revitalization of the West Garden Water System © 原作设计工作室
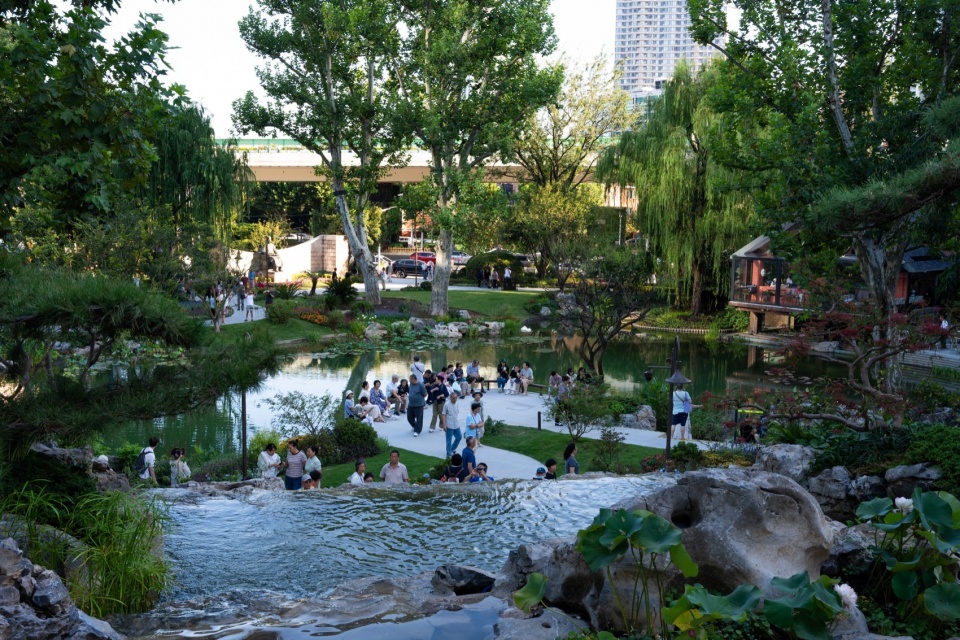
▼重新流动的西园山水瀑布,
The West Garden Waterfall, Flowing Once Again © 章鱼见筑
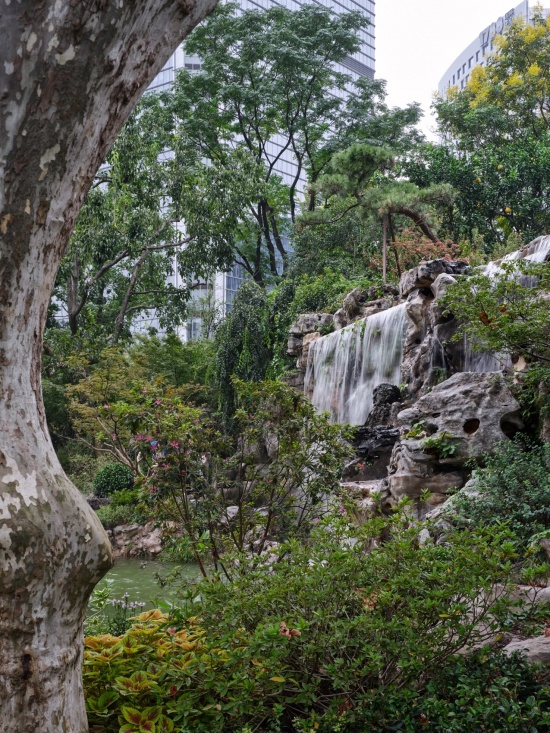
▼溪客湖区缓坡入水,Gently Sloping Shoreline at Xike Lake © 原作设计工作室
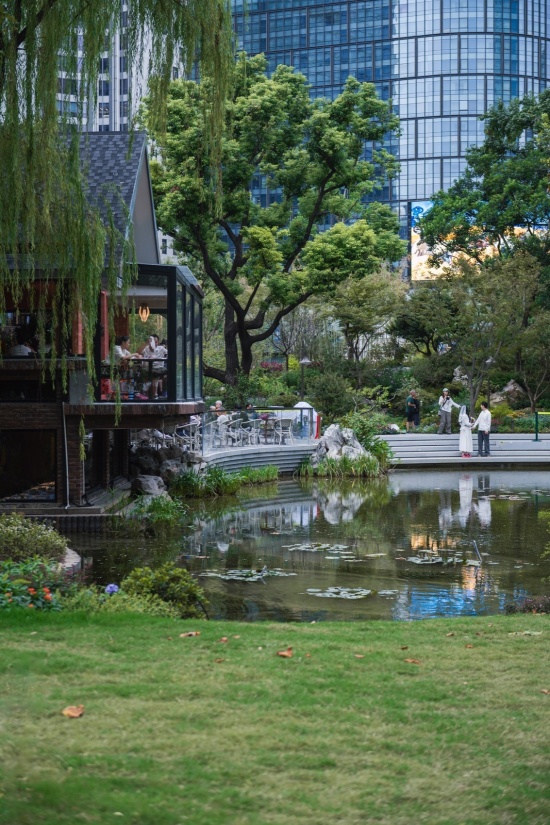
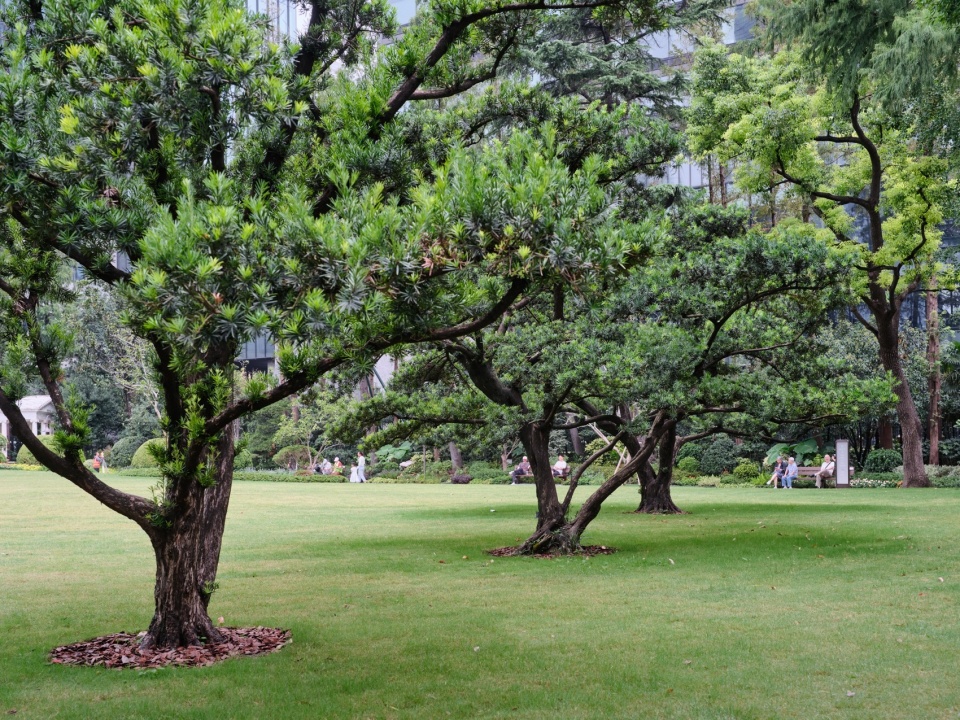
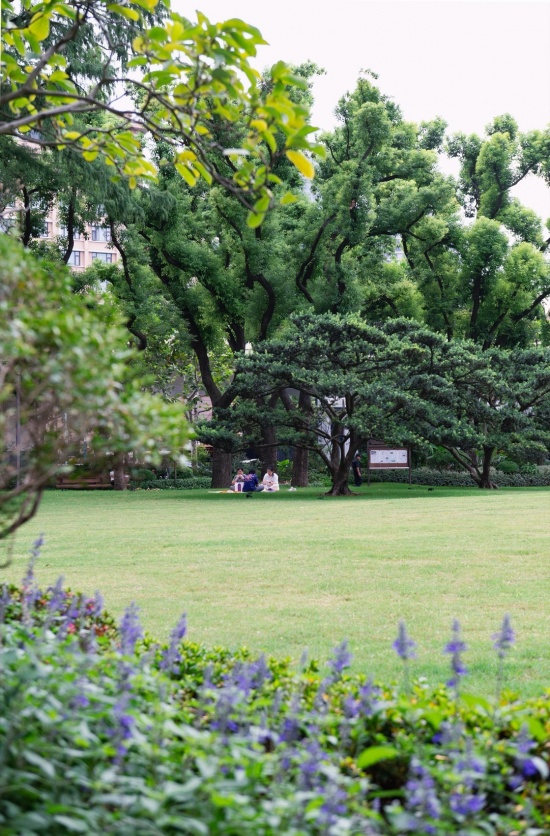
东园大草坪则以植物梳理为主,在保留开敞格局的同时,优化周边绿化层次与空间界面。
At the Great Lawn in the East Garden, the intervention focused on planting refinement. Its open spatial character was retained while the surrounding planting layers and spatial edges were refined.
▼东园大草坪,The Great Lawn in the East Garden © 章鱼见筑
02 融界之园
Garden of Connection
公园与城市之间的边界关系,是此次更新的重要切入点。静安公园原有连续围墙与密实绿化,使园内空间与周边街道、商圈长期缺少直接的视线与步行联系。随着公园24小时开放,边界的定位也由公园的外围线,转变为公园与城市之间的过渡空间,成为两者彼此外延、相互交叠的公共界面。公园四周叠加了公共绿地、市政道路、轨道交通设施与商业前区等多重条件,权属与管理边界彼此交织。针对四条边界所面对的不同城市条件,设计分别选择相应的开放尺度与空间策略,展开差异化的融界设计。
The relationship between the park and the city at its edges became a key point of departure for the renewal. Continuous walls and dense planting had long limited direct visual and pedestrian connections between Jing’an Park and the surrounding streets and commercial district. With the park opening 24 hours a day, its edge was redefined from a perimeter line into a transitional public realm—an interface where park and city extend into and overlap with one another. Around the park, public green space, municipal roads, rail-transit infrastructure, and commercial forecourts converge within a highly constrained urban setting, while ownership and management boundaries are closely intertwined. In response to the distinct conditions on each side, the design calibrates the degree of openness and adopts context-specific spatial strategies to integrate the park–city interface.
▼开放的华山路天桥下入口空间,Open Park Entrance beneath the Huashan Road Pedestrian Overpass © 章鱼见筑
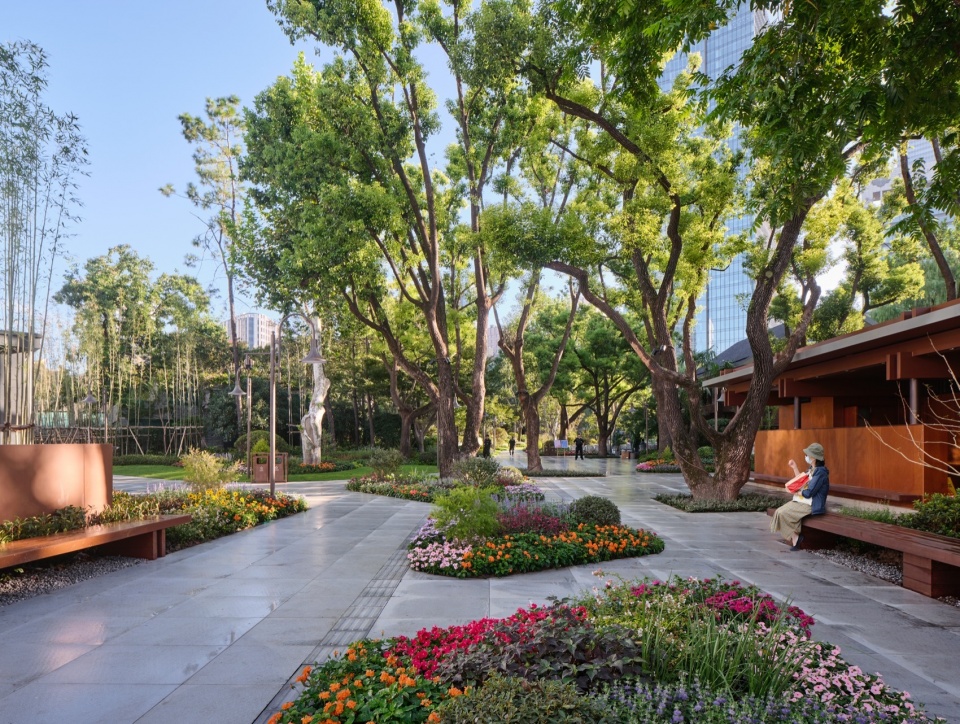
▼开放的华山路天桥下入口空间,Open Park Entrance beneath the Huashan Road Pedestrian Overpass © 章鱼见筑
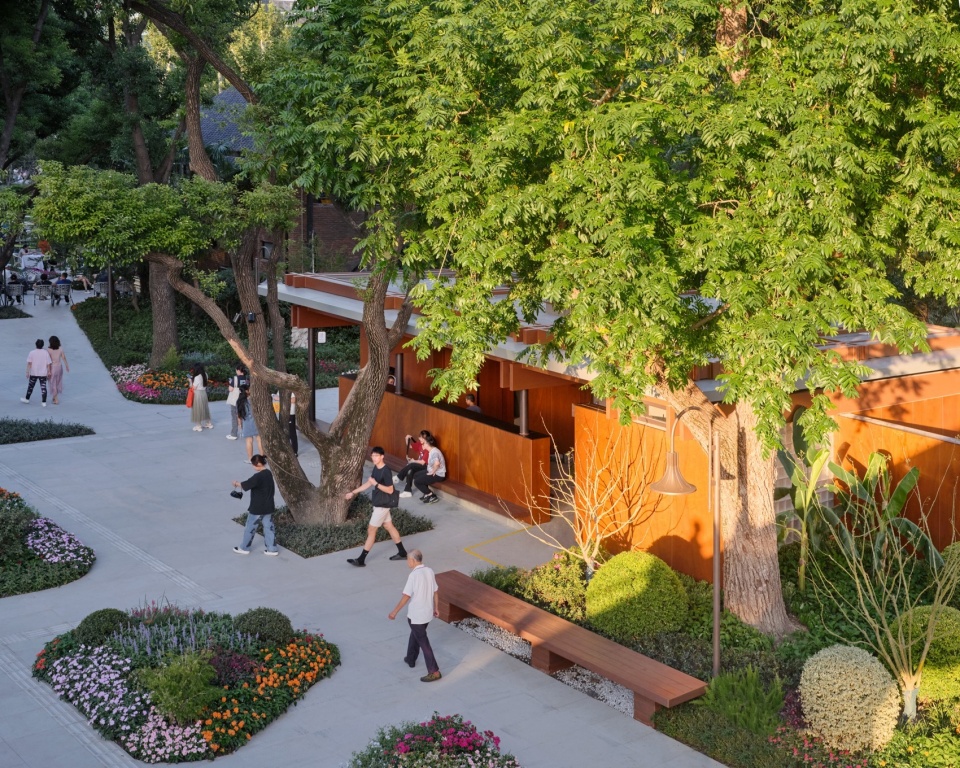
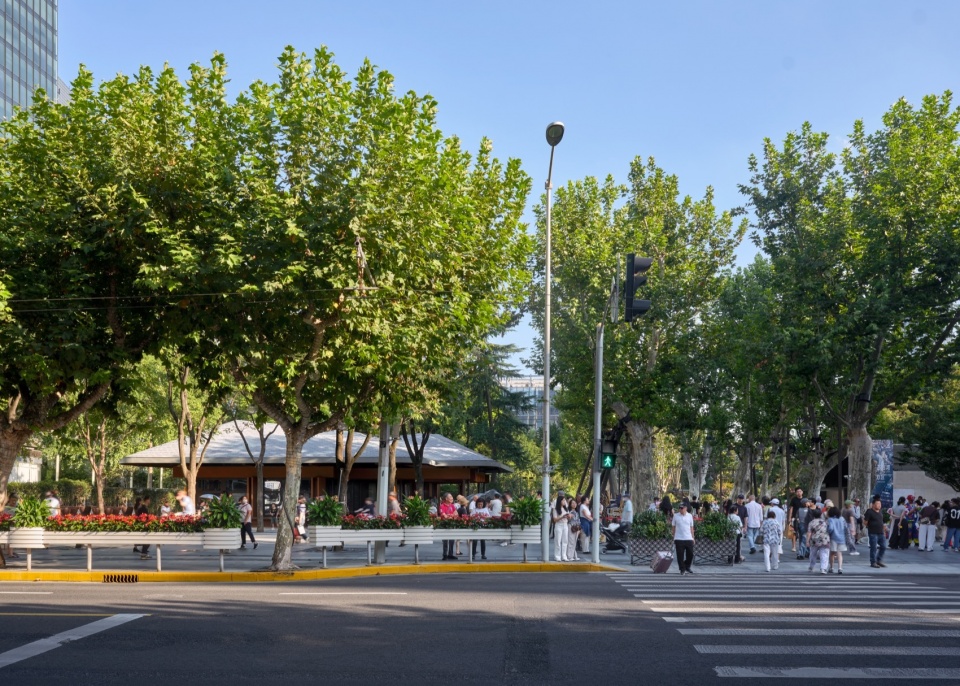
北侧南京西路直接面向静安寺商圈,是公园与高强度城市公共活动联系最紧密的界面。设计拆除实体围栏,将悬铃木中轴及假山草坪向街道延展,并将原空置9号楼更新为“静安花房”,通过深挑檐、前场广场与公共服务功能承接周边人流。原本以围墙界定的边界,转化为公园向城市开放的公共前场,并融入街道步行体系之中。
▼南京西路界面更新前,
Park Edge along West Nanjing Road — Before Renovation © 原作设计工作室
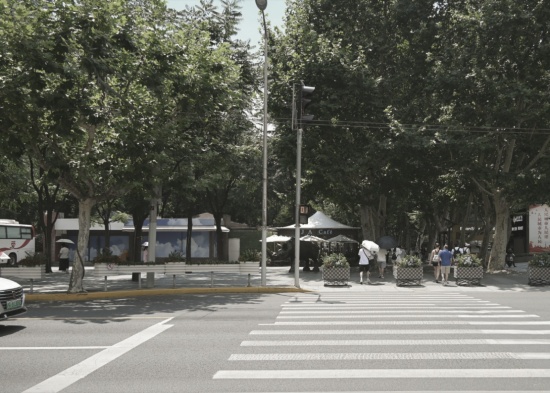
Along West Nanjing Road to the north, the park directly faces the Jing’an Temple commercial district and has its most intensive interface with urban public life. The solid fence was removed, allowing the century-old plane-tree axis and rockery lawn to extend toward the street. A previously vacant building was adapted into the Jing’an Flower House, where deep eaves, a forecourt plaza, and public amenities accommodate surrounding pedestrian flows. The former fence-defined edge is thereby transformed into an outward-facing public forecourt, integrated into the wider pedestrian network.
▼南京西路界面更新后,Park Edge along West Nanjing Road — After Renovation © 章鱼见筑
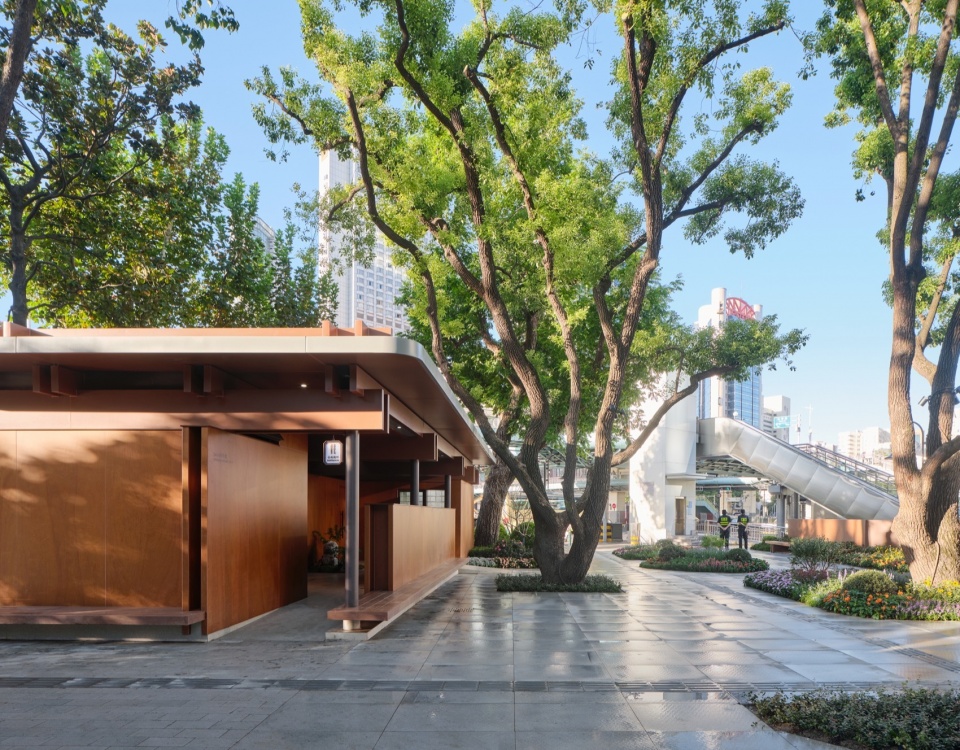
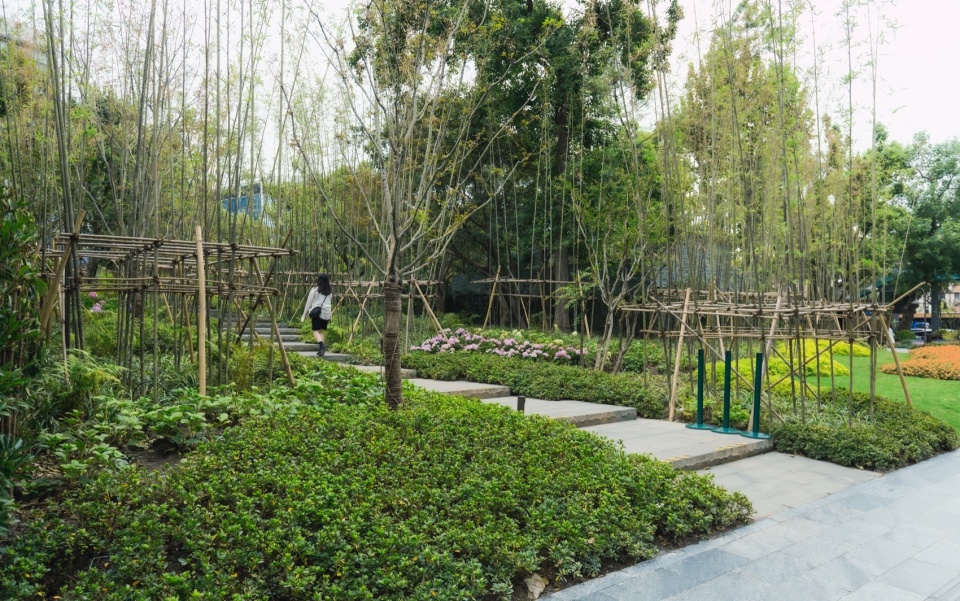
西侧华山路界面叠加了天桥、市政设施与场地高差等复杂条件,沿街空间品质较弱,步行体验与环境形象均有待改善。设计采用绿植墙体与分层植被对沿路基础设施进行景观化处理,并顺应地形增设竹林漫游登山路径,在保留静谧氛围的同时提升公园可达性。针对华山路天桥下的消极转角空间,通过重组步行交通将原本局促的市政人行道引入园内,设置两处出入口,将其转化为向城市延展的带状街角花园。
▼华山路天桥下空间更新前,
Space beneath the Huashan Road Pedestrian Overpass — Before Renovation © 原作设计工作室
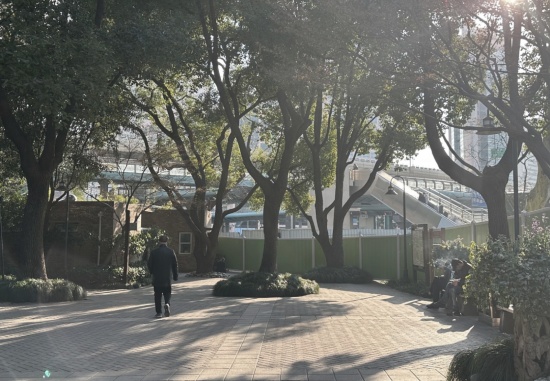
Along Huashan Road to the west, the park edge is shaped by a complex set of constraints, including the pedestrian overpass, municipal infrastructure, and changes in ground level. The existing streetscape offered limited pedestrian comfort and lacked visual coherence. Green walls and layered planting are introduced to soften the visual presence of roadside infrastructure, while a meandering hillside path through a bamboo grove follows the existing topography, improving park accessibility without compromising its tranquil character. At the underutilized corner beneath the Huashan Road pedestrian overpass, pedestrian circulation is reorganized to draw movement from the constrained public sidewalk into the park. Two new entrances are introduced, transforming the residual space into a linear pocket garden that extends the park toward the city.
▼华山路天桥下空间更新后,Space beneath the Huashan Road Pedestrian Overpass — After Renovation © 章鱼见筑
▼新增的华山路入口竹径,New Bamboo-Lined Path at the Huashan Road Entrance © 原作设计工作室
南侧延安中路面向高架与高强度车流,城市环境干扰较强。设计拆除封闭围墙,适度后退公园边界,保留高大乔木并梳理下层植被,在打通视线通廊。沿线纵向打通2条入园小径,优化出入口与城市人行道的顺接关系,提升步行连续性,使公园绿地与市政人行道之间形成自然过渡。
Along Yan’an Middle Road to the south, the park faces an elevated roadway and heavy traffic, creating a more demanding urban edge. The enclosed wall was removed and the park edge moderately set back. Mature canopy trees were retained and the understory planting reorganized, opening key sightlines while maintaining a necessary planted buffer. Two pedestrian links into the park were opened along this edge, while the connections between the entrances and the municipal sidewalk were refined to improve pedestrian continuity and create a more gradual transition between public sidewalk and parkland.
▼延安路开放界面与健身区,Open Park Edge and Fitness Area along Yan’an Middle Road © 章鱼见筑
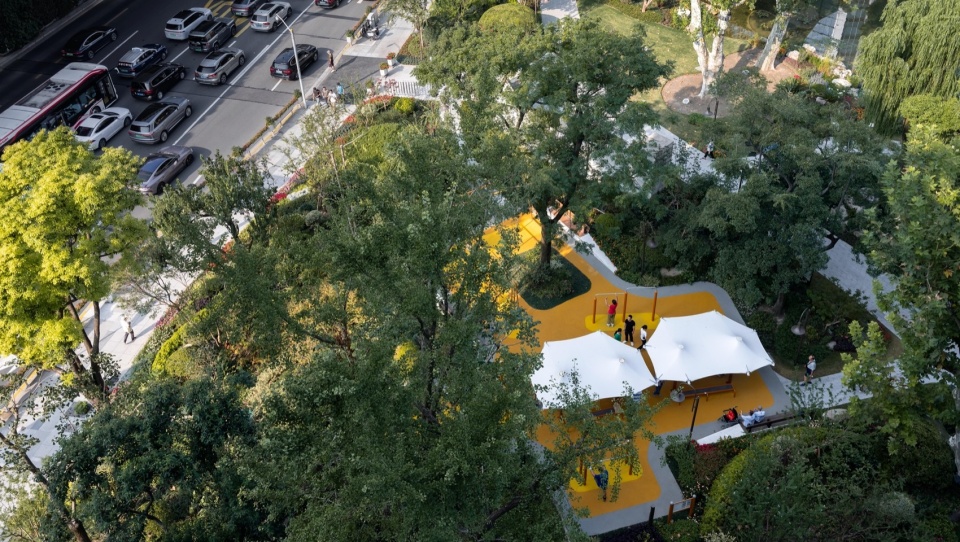
▼东园大草坪望向延安路,View toward Yan’an Middle Road from the East Garden’s Great Lawn © 原作设计工作室
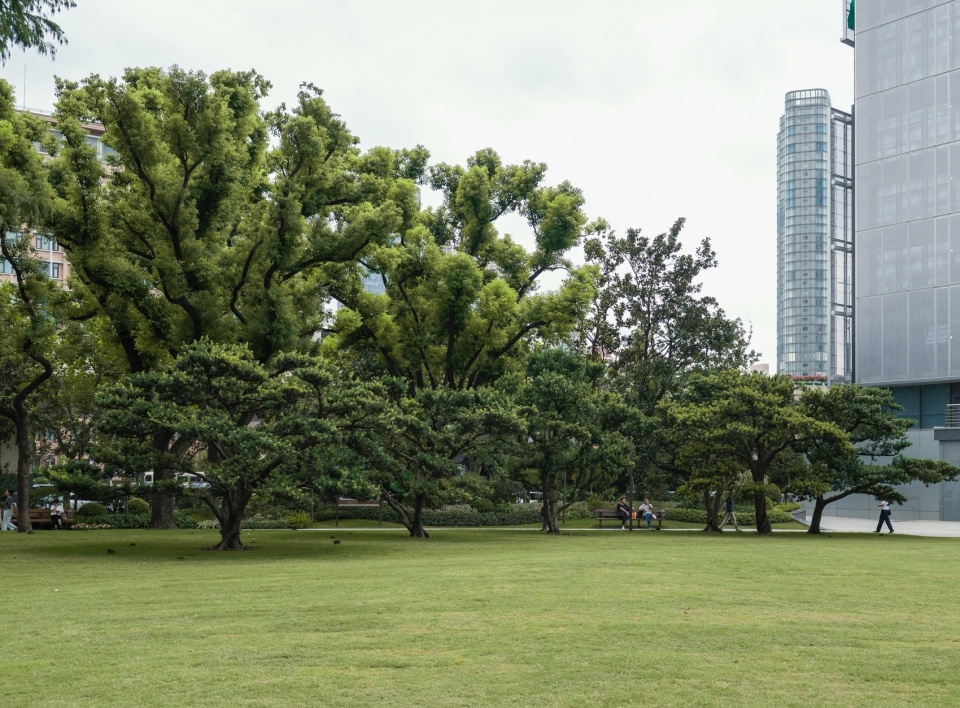
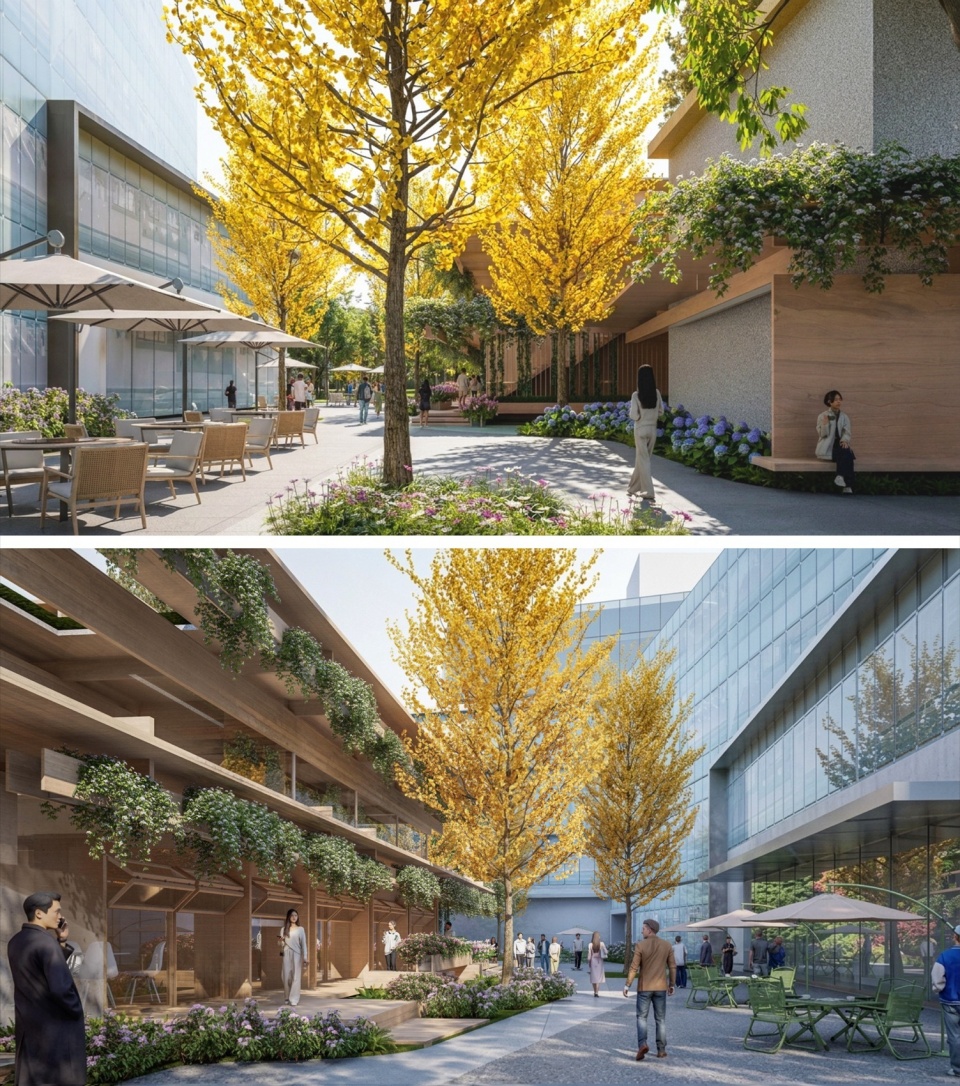
东侧商业内街连接沿街商业与公园内部,原有围栏及建筑界面使两侧联系相对有限。设计通过打开围栏、以景观花街串联公园绿地与商业空间,并在8号楼更新中采用双向开放界面,增强人流、视线与功能互动。该部分因后续条件未能完整实施。
Along the commercial inner street to the east, the existing fences and building frontages have limited connections between the street-facing commercial spaces and the park interior. The design proposed opening sections of the fence and introducing a flower-lined promenade to connect the park’s green spaces with the adjacent commercial areas. Building 8 was also designed to open toward both the park and the commercial street, strengthening pedestrian and visual connections while encouraging interaction between activities on either side. However, this part of the proposal could not be fully implemented due to subsequent constraints.
▼东侧街区更新方案,
Renewal Proposal for the Eastern Commercial Block © 原作设计工作室
03 向往之园
Garden of Belonging
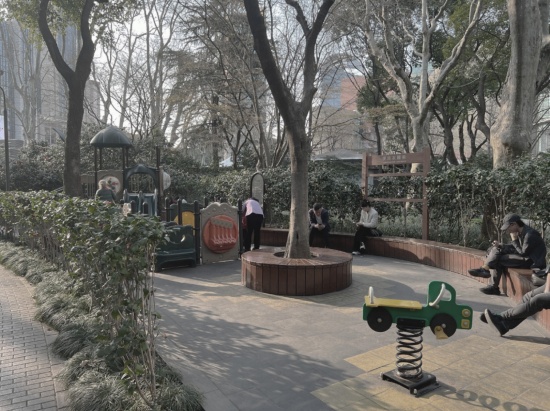
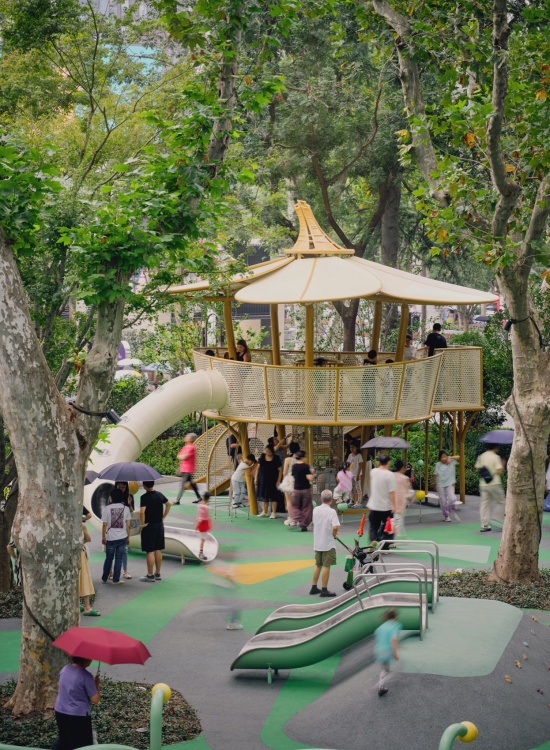
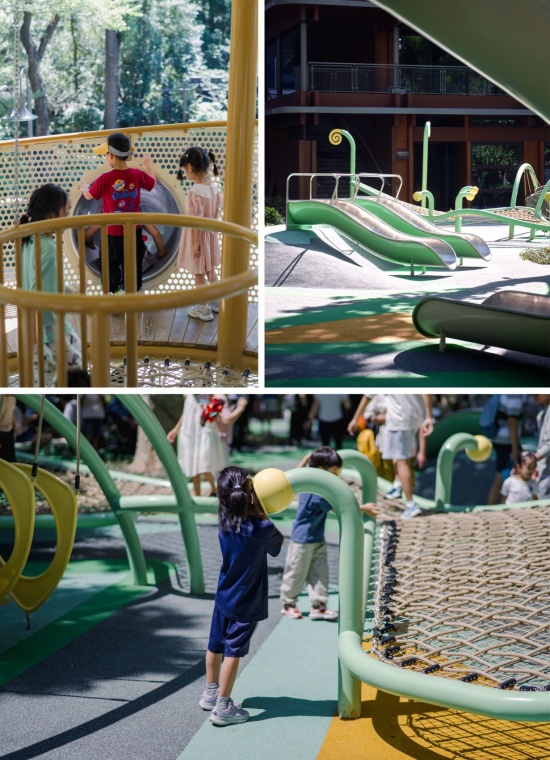
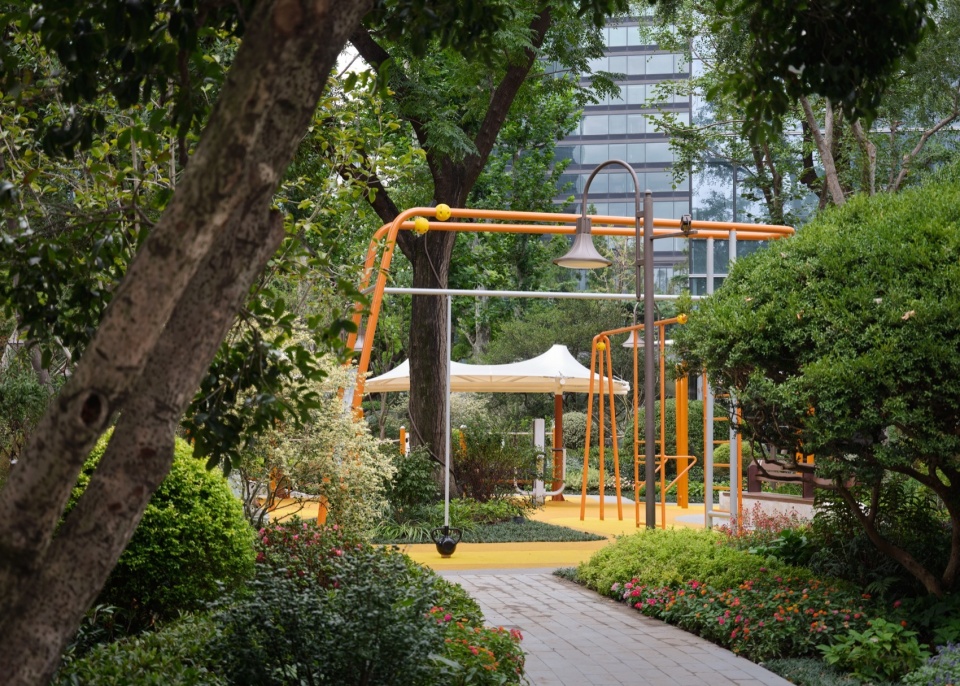
公园的活力,最终体现在持续而多样的日常使用之中。设计以全龄、全时段为目标,在既有空间中重新组织亲子、草坪、古园、滨水、康健与休憩等多元场景,并凝练为“静安新八景”;同时完善连续步行与无障碍体系,使不同年龄与行动能力的人都能更自由地使用公园。儿童乐园由约110平方米扩大至570平方米,以白玉兰生长为主题设置无动力游乐设施;健身区由约150平方米扩大至200平方米,进一步丰富全龄活动选择。
▼儿童乐园更新前,Children’s Playground — Before Renovation © 原作设计工作室
▼健身区更新前,Outdoor Fitness Area — Before Renovation © 原作设计工作室
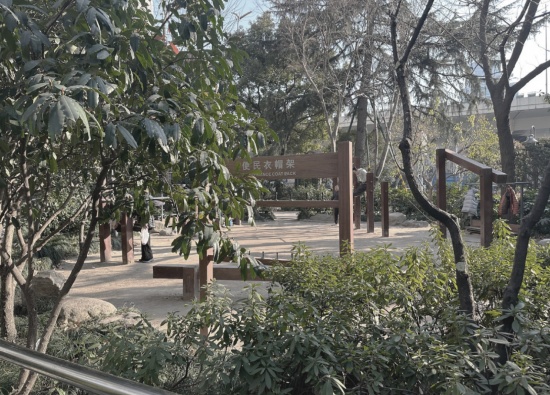
The vitality of a park is ultimately reflected in the continuity and diversity of its everyday use. Designed for people of all ages and abilities, throughout the day and night, the project reorganizes a range of settings for family activities, open lawns, traditional gardens, waterfront recreation, fitness, and rest within the existing spatial framework, bringing them together as The New Eight Views of Jing’an Park. At the same time, the pedestrian and accessible circulation networks are improved, enabling people of different ages and mobility levels to move through and use the park more freely. The children’s play area was expanded from approximately 110 to 570 square metres, with a series of non-powered play structures inspired by the growth of the Yulan magnolia; the fitness area was enlarged from approximately 150 to 200 square metres, broadening opportunities for users of different ages.
▼儿童乐园更新后,Children’s Playground — After Renovation © 章鱼见筑
▼兰隅童趣,Orchid Corner: Children at Play
© 上左及下图 / upper left and bottom:原作设计工作室;上右 / upper right:章鱼见筑
▼健身区更新后,Outdoor Fitness Area — After Renovation © 章鱼见筑
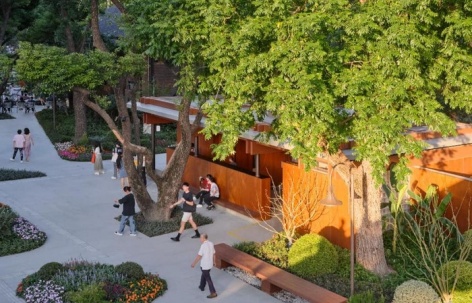
既有建筑与设施也通过功能和风貌的同步更新重新融入园景。9号楼更新为静安花房,引入花艺、咖啡、观景等复合功能;8号楼在保留既有结构的基础上更新为游客服务中心,整合儿童艺术、管理办公、母婴及公共卫生等功能;亭厕通过多向入口与半室外灰空间,成为兼具服务与休憩功能的园中小亭。针对不同时期形成、形态与色彩较为零散的建筑及附属设施,设计采用木色为主的色彩体系与叠梁构造语言重新梳理整体风貌,呼应静安寺木构和园中自然,使新旧建筑、亭廊与设施共同构成相互呼应的新园景。
Existing buildings and facilities are reintegrated into the park landscape through coordinated upgrades to their functions and architectural character. Building 9 is transformed into the Jing’an Flower House, combining floral art, a café, and spaces for enjoying views. Retaining its existing structure, Building 8 is adapted into a visitor centre that accommodates children’s art activities, park management offices, parent-and-baby facilities, and public restrooms. With entrances on multiple sides and semi-outdoor transitional spaces, the restroom pavilion becomes a small garden pavilion that combines public amenities with places for rest. To bring greater coherence to the buildings and ancillary facilities added over different periods, with their varied forms and colours, the design introduces a predominantly timber-toned palette and an architectural language expressed through layered beams. Echoing the timber architecture of Jing’an Temple and the park’s natural setting, this approach brings new and existing buildings, pavilions, covered walkways, and amenities together into a cohesive park landscape.
▼2号亭厕,Pavilion Restroom No. 2 © 章鱼见筑
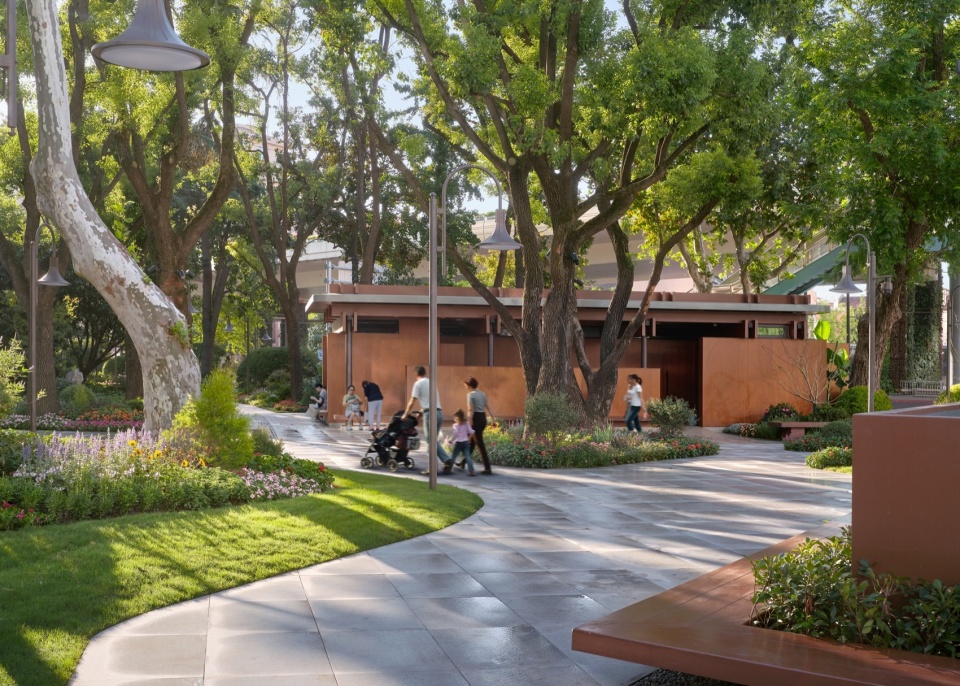
▼夜幕下的游客服务中心,Visitor Centre After Dark © 章鱼见筑
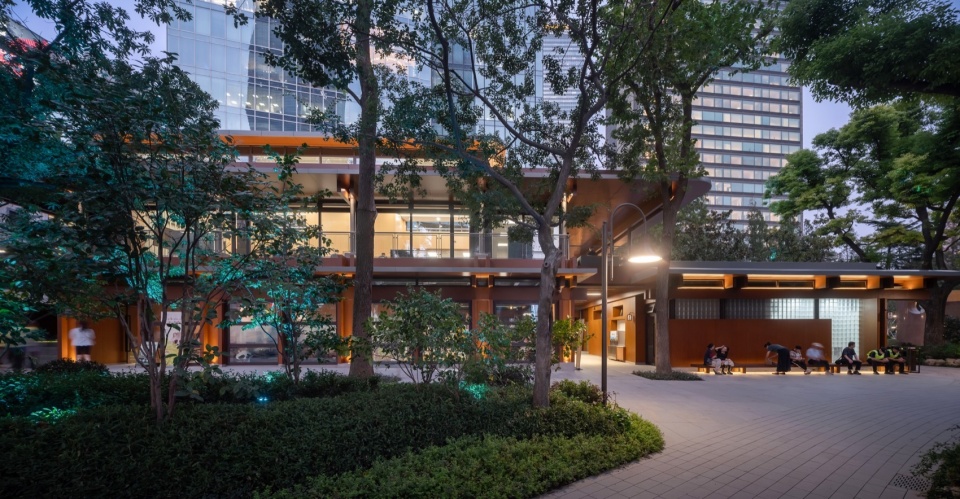
▼新檐与旧檐,New and Traditional Eaves © 原作设计工作室
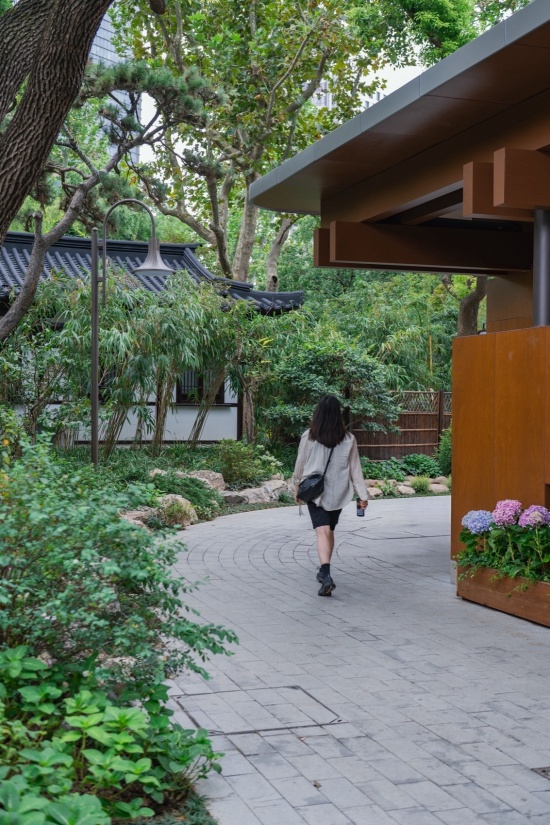
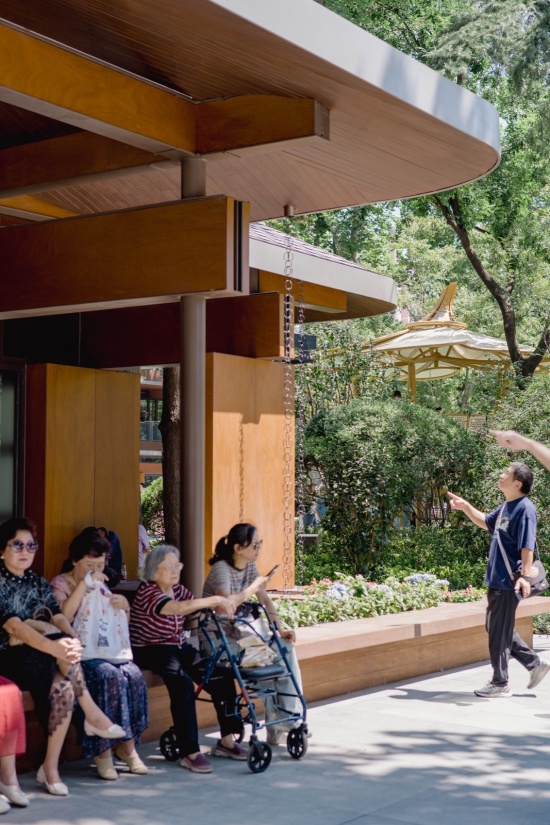
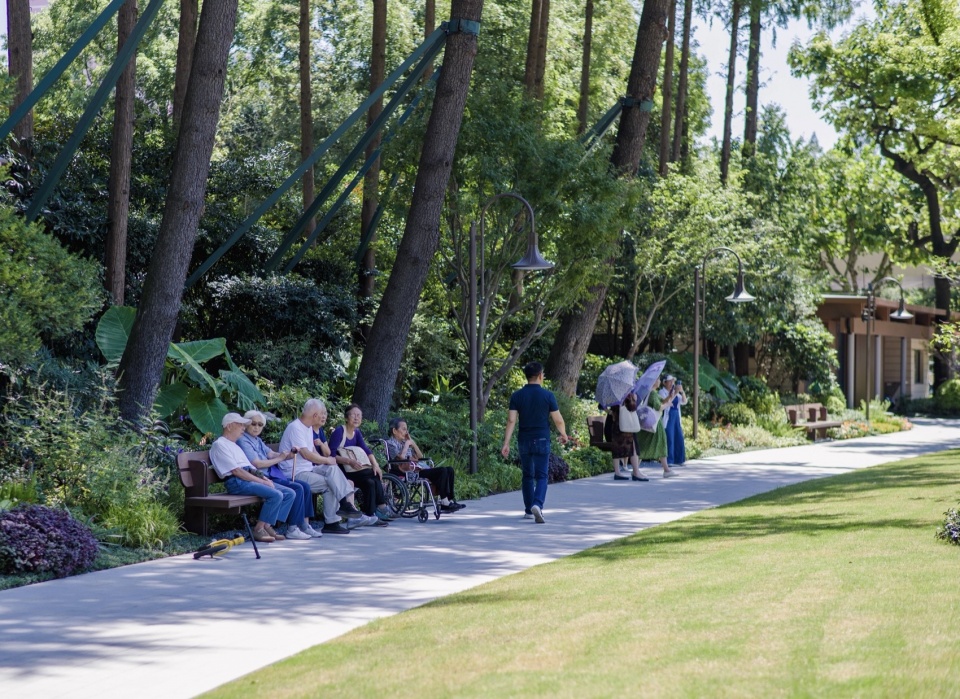
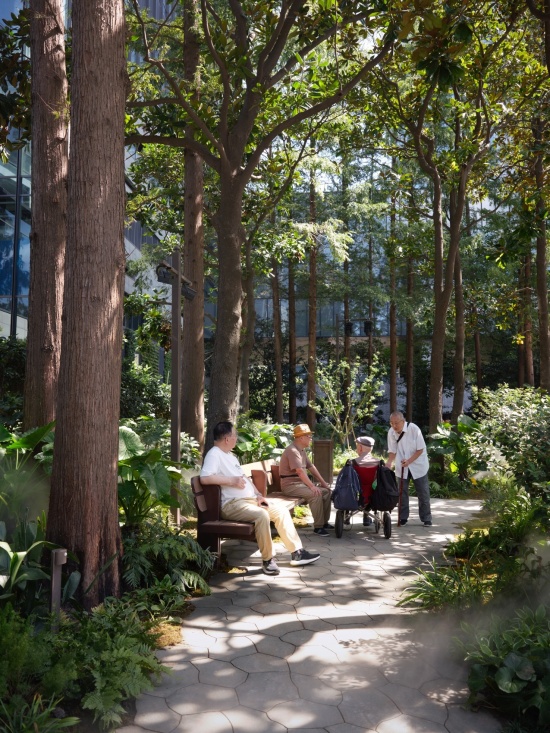
停留,是公园日常生活的重要组成。设计建立贯穿全园的休憩体系,结合建筑檐下与边缘、灰空间、林下、草坪边缘、湖岸及园路节点,补充不同尺度的座椅与停留空间,使看护、等候、交谈、独处与观景自然分布于游园过程之中。
The opportunity to pause, stay, and linger is an essential part of everyday park life. A park-wide network of places for rest is organized along building eaves and edges, semi-outdoor spaces, beneath tree canopies, at lawn edges, along the lakeside, and at key points on the path network. Seating and places to pause at different scales allow waiting, caregiving, conversation, solitude, and the enjoyment of views to occur naturally throughout the experience of moving through the park.
▼游客服务中心檐下休憩空间,Rest Area beneath the Eaves of the Visitor Centre © 章鱼见筑
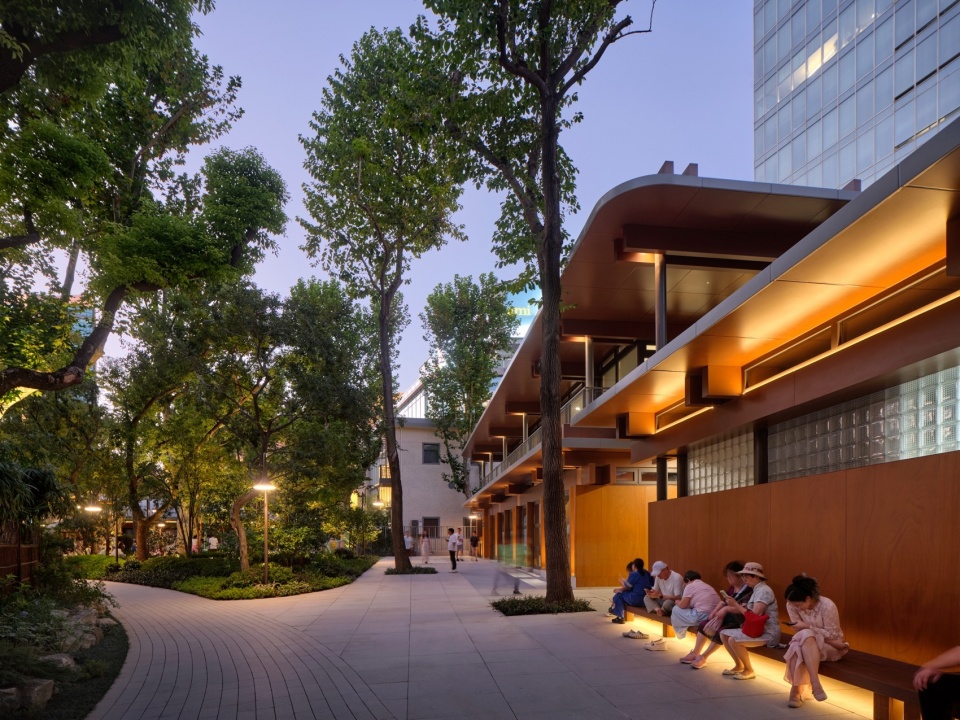
▼静安花房檐下休憩空间,
Rest Area beneath the Eaves of the Jing’an Flower House © 原作设计工作室
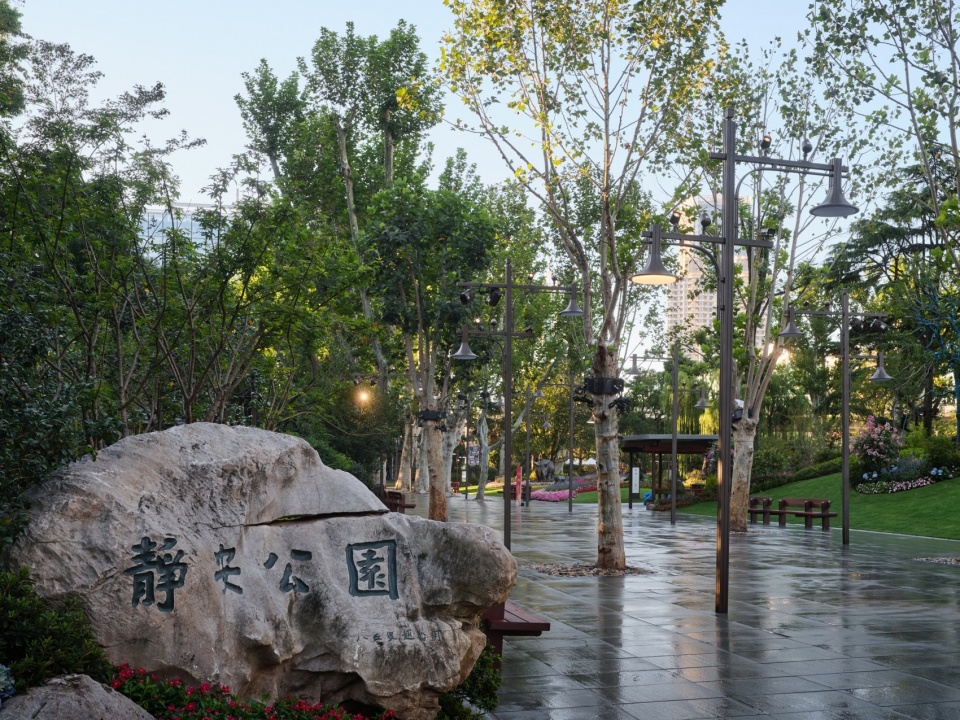
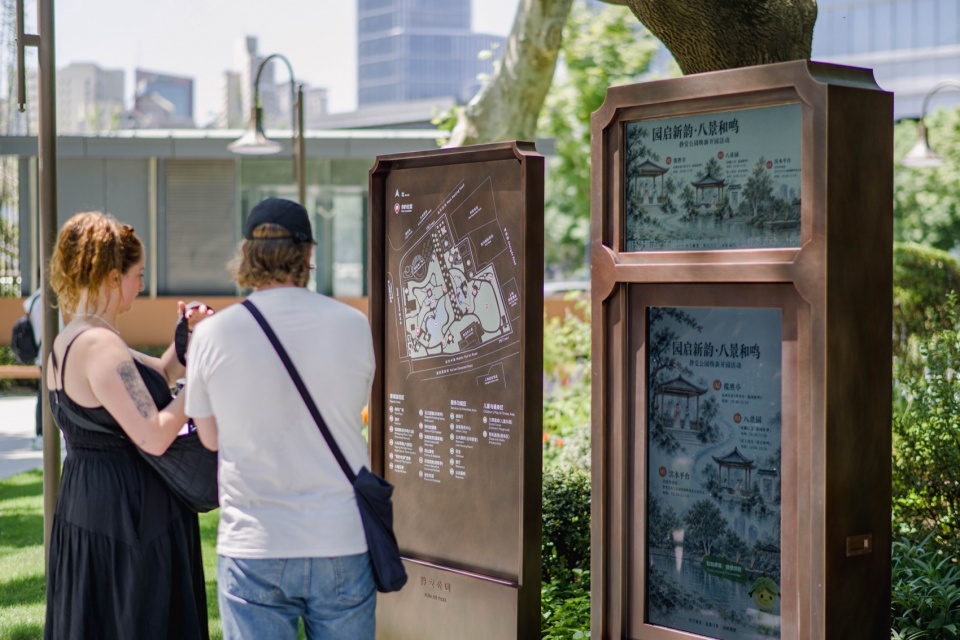
景观种植在保留原有乔木骨架的基础上,重点梳理中下层植物,并结合入口草坡、湖区与林下空间营造花境、花带及荫生植物群落,使植物的季相变化与游赏、停留相互交织,丰富公园的四季体验。座椅结合人体工程学定制,以榫卯构型和再生材料融入绿化环境;标识、垃圾桶等设施通过整体设计与定制加工,标识系统结合图案标识与智能导引,完善游园信息服务。景观照明以1930年代上海街头路灯为原型,以花瓣构型进行当代转译,并根据活动需求设置高杆灯与庭院灯,集成监控、古树照明、投影等智慧终端。从座椅、标识到照明设施,一体化的城市家具系统回应不同场景下的停留、导引与夜间使用需求。
The planting strategy retains the existing tree canopy as the park’s underlying framework while refining the middle and understory planting layers. Flower borders, flowering bands, and shade-tolerant plant communities are introduced along the grassy entrance slopes, around the lake, and beneath the trees. Seasonal changes in planting become intertwined with movement and places to pause, enriching the park’s year-round experience. Custom-designed seating incorporates ergonomic principles, using mortise-and-tenon-inspired forms and recycled materials to blend into the planted landscape. Signage, waste bins, and other amenities are developed through coordinated design and custom fabrication. The wayfinding system combines graphic signage with smart wayfinding features to improve visitor information services. Inspired by Shanghai street lamps of the 1930s, the landscape lighting reinterprets their historic character through petal-shaped forms. Tall pole lights and garden lights are designed for different activity needs, integrating security monitoring, heritage-tree lighting, and projection systems. From seating and signage to lighting, an integrated system of site furnishings supports resting, wayfinding, and nighttime use across the park’s diverse settings.
▼定制的座椅与路灯,Custom-Designed Benches and Light Poles © 章鱼见筑
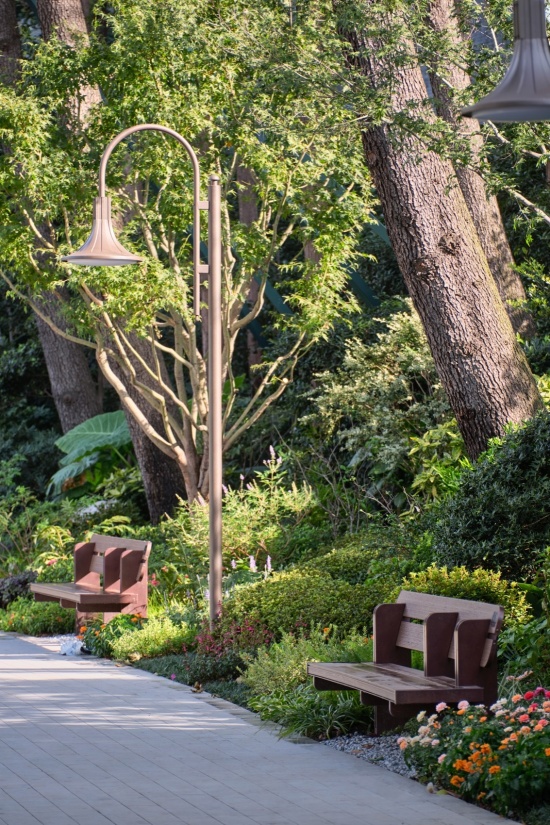
▼持续生长的静安公园,Jing’an Park, Continuing to Evolve © 章鱼见筑
▼随处可坐,Places to Sit Throughout the Park © 原作设计工作室
▼定制的导视系统,Custom-Designed Wayfinding System © 原作设计工作室
静安公园,这片褪去边界、在城市中心持续生长的绿色空间,正更自然地融入城市日常。孑然与熙攘,先锋与日常,低回与狂欢,共同构成公园不断变化的生活潮汐。
日复一日,潮来潮往,
最终汇成一片属于城市、也属于每一个人的逸乐海洋。
Jing’an Park, an evolving green space at the heart of the city, has shed its hard boundaries and is becoming more naturally woven into everyday urban life. Solitude and bustle, the avant-garde and the everyday, quiet reflection and celebration converge here, forming the park’s ever-shifting tides of public life.
Day after day, life ebbs and flows through the park, gathering at last into a sea of joy shared by the city and everyone within it.
▼大草坪野餐,Picnicking on the Great Lawn © 原作设计工作室
▼蕨类花园中小聚畅谈,Conversations in the Fern Garden © 章鱼见筑
项目名称:静安公园改造项目
建设单位:静安区绿化和市容管理局
牵头设计单位:同济大学建筑设计研究院(集团)有限公司·原作设计工作室
主创设计师:章明、张姿、陆伟宏、丁纯、丁阔
设计团队:郭璐炜、陈恩强、毕心怡、吴正浩、林佳一、陈凯扬、张林琦、余悠然、蔡汉、林瑜洋、吴炎阳、关画晨、王易(实习)、林润榕(实习)
结构设计:王金花、牟洁
机电设计:焦学渊、郭长朝、杨佳澎、蒋慧、梁为鹏、朱元彬、曹阳
照明设计:杨秀、卞晨、刘苏玥、蔡融、魏燕萌、王信
合作设计单位:上海北斗星景观设计工程有限公司
设计团队:虞金龙、余辉、蒋冬梅、姚杰、许丹婷、陈逸斐、莫剑尧、戚寅、蒋宝涛、吴筱怡、魏鹏飞、
水电设计:陆海生
结构设计:沈爱民
植物设计:夏玲玲、高辰靓
文案设计:缪宇
游艺设施设计单位:上海季高游乐设备集团有限公司
设计团队:杜琴、王嵘、张宇星、张伟、杨昌碧、贺志彪、陈慧杰、刁威风
健身设施设计单位:上海美好匹克体育科技有限公司
设计团队:陶贤德、王玉秋、蔡航宇
标识设计单位:屹珂设计
设计团队:立伟,Sapa,Tony,Christy
公园座椅深化设计与捐赠单位:上海傲必思再生资源有限公司
设计团队:余佛浩、蔡阳媚、古茜、倪夏、董洋
项目地点:上海市静安区南京西路1649号
改造面积:32984平方米
建筑改造面积:约2015平方米
建成时间:2026年09月
摄影:章鱼见筑、原作设计工作室(吴正浩、陈恩强)
Project Name: Jing’an Park Regeneration Project
Client: Jing’an District Greening and City Appearance Administration, Shanghai
Lead Design Firm: Tongji Architectural Design (Group) Co., Ltd. · Original Design Studio
Lead Designers: Zhang Ming, Zhang Zi, Lu Weihong, Ding Chun, Ding Kuo
Design Team: Guo Luwei, Chen Enqiang, Bi Xinyi, Wu Zhenghao, Lin Jiayi, Chen Kaiyang, Zhang Linqi, Yu Youran, Cai Han, Lin Yuyang, Wu Yanyang, Guan Huachen, Wang Yi (Intern), Lin Runrong (Intern)
Structural Engineering: Wang Jinhua, Mou Jie
MEP Engineering: Jiao Xueyuan, Guo Changchao, Yang Jiapeng, Jiang Hui, Liang Weipeng, Zhu Yuanbin, Cao Yang
Lighting Design: Yang Xiu, Bian Chen, Liu Suyue, Cai Rong, Wei Yanmeng, Wang Xin
Collaborating Design Firm: SHANGHAI Triones Landscape Design Engineering Co., Ltd.
Design Team: Yu Jinlong, Yu Hui, Jiang Dongmei, Yao Jie, Xu Danting, Chen Yifei, Mo Jianyao, Qi Yin, Jiang Baotao, Wu Xiaoyi, Wei Pengfei
Plumbing and Electrical Design: Lu Haisheng
Structural Engineering: Shen Aimin
Planting Design: Xia Lingling, Gao Chenjing
Content Development: Miao Yu
Playground Equipment Design: Shanghai Jego Play Facilities Group Co., Ltd
Design Team: Du Qin, Wang Rong, Zhang Yuxing, Zhang Wei, Yang Changbi, He Zhibiao, Chen Huijie, Diao Weifeng
Outdoor Fitness Equipment Design: Shanghai Meihao Pike Sports Technology Co., Ltd.
Design Team: Tao Xiande, Wang Yuqiu, Cai Hangyu
Wayfinding and Signage Design: des:glory Design
Design Team: Liwei, Sapa, Tony, Christy
Park Bench Design Development and Donation: Shanghai IN2ORBITS Renewable Resources Co., Ltd.
Design Team: Yu Fohao, Cai Yangmei, Gu Qian, Ni Xia, Dong Yang
Location: No. 1649 West Nanjing Road, Jing’an District, Shanghai, China
Renovation Area: 32,984 m²
Building Renovation Area: Approx. 2,015 m²
Completion: September 2026
Photography: ZY Architectural Photography; Original Design Studio (Wu Zhenghao, Chen Enqiang)
More: 同济原作设计工作室 更多关于他们:Original Design Studio on gooood









发表评论
你需要先 才能发表评论
社交登录