感谢 Dominique Coulon & Associés 予gooood的分享。更多关于:Dominique Coulon & Associés on gooood
Appreciation towards Dominique Coulon & Associés for providing the following description:
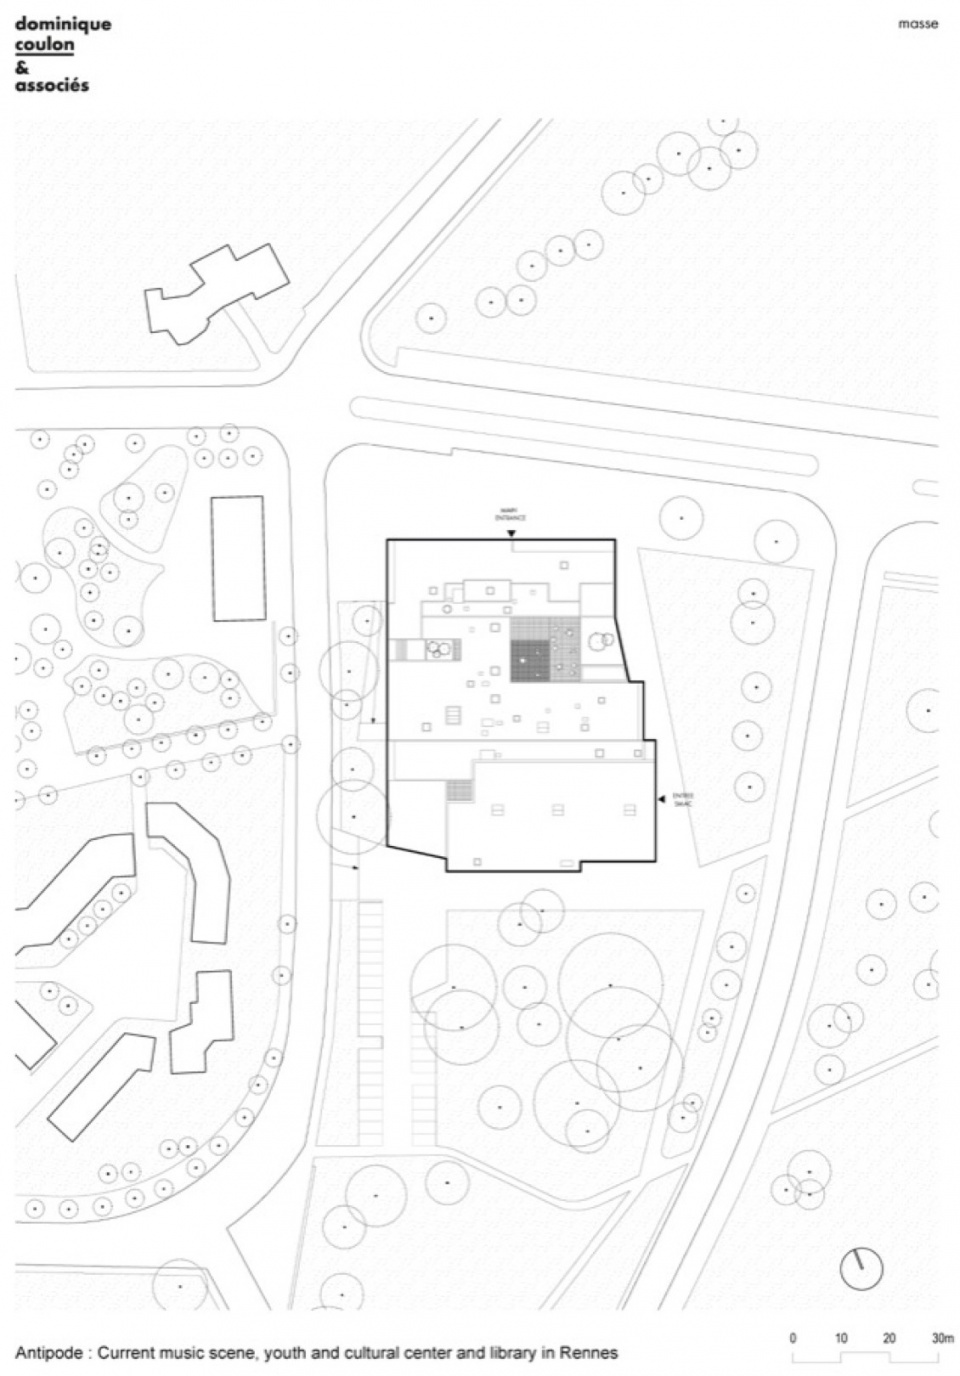
Antipode文化中心位于拉库鲁兹(La Courrouze)生态街区的新协同开发区,距离雷恩历史中心仅两公里,拥有便利的轨道交通与慢行交通联系。城市规划师Secchi和Vigano将不同功能组织为被植被环绕的大型岛屿。这片广阔的场地曾是兵工厂所在地。为延续场地记忆,部分旧墙和勾勒天际线的大树被保留下来。
▼gooood自制2分钟介绍视频,Introduction video
The cultural hub Antipode is constructed in the new concerted development zone of the eco-district of La Courrouze, two kilometers away from the historic center of Rennes with very good tramways and soft mobility connections. Urban planners Secchi and Vigano organized the various programmes like large islets flooded by vegetation. The site is a vast territory on which were historically armament factories. To make its memory last, some walls have been preserved as well as large trees that punctuate the horizon.
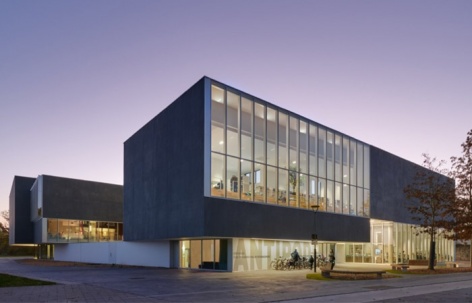
▼街道望向文化中心,View of the cultural center from the street © Eugeni Pons
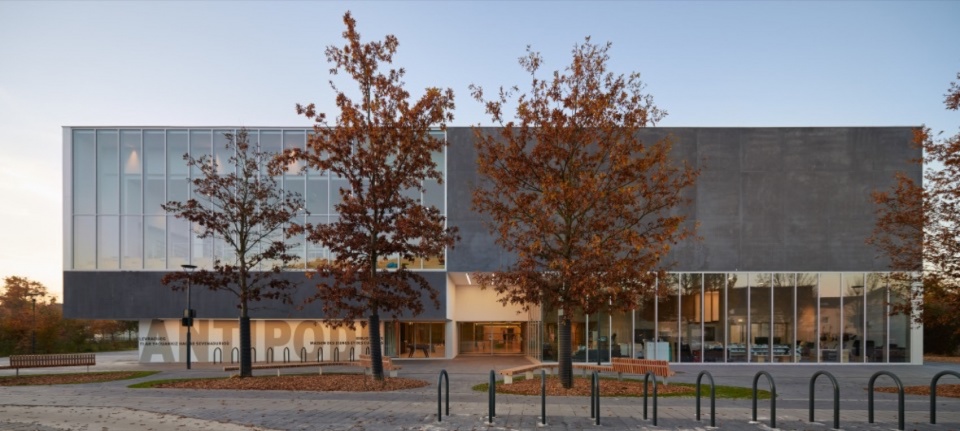
▼建筑融入林木环绕的场地,The building within its wooded setting © Eugeni Pons
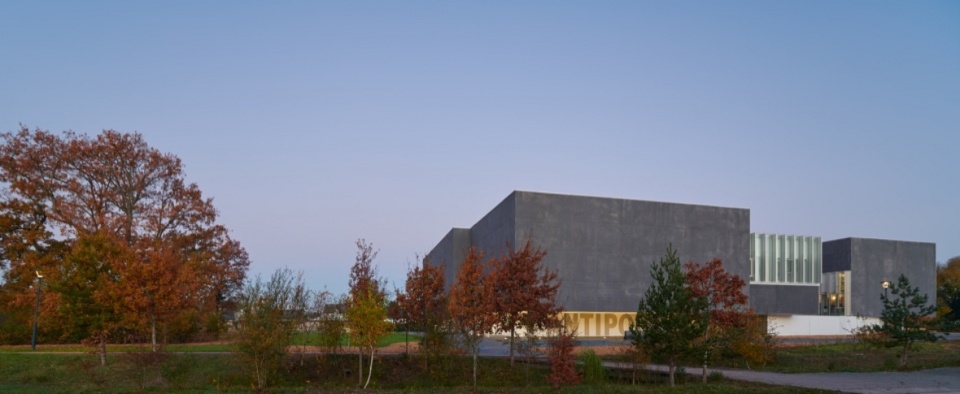
▼深色体量与通透的底层,Dark volumes and a transparent ground floor © Eugeni Pons
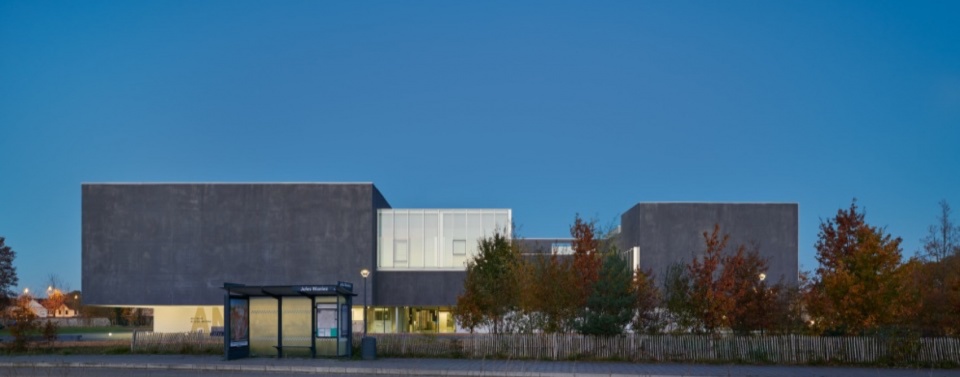
项目置身于十分开阔的城市景观之中。在这片林木构成的环境里,建筑仿佛被绿意淹没,而这种感受还将随着时间推移愈发强烈。建筑透过高大的橡树显露身形,树冠过滤着人们的视线。它如同公园中的一座城堡,若隐若现地浮现在植物世界之中。
The project is part of a very open urban landscape. The building is flooded with greenery in this wooded universe, a phenomenon that will increase with time. The structure will reveal itself through the large oak trees, a filtered vision through the canopy. Like a castle in its park, the building, as if concealed, will emerge through this vegetal universe.
▼树木、旧墙与建筑的关系,Trees, existing walls and the building © Eugeni Pons
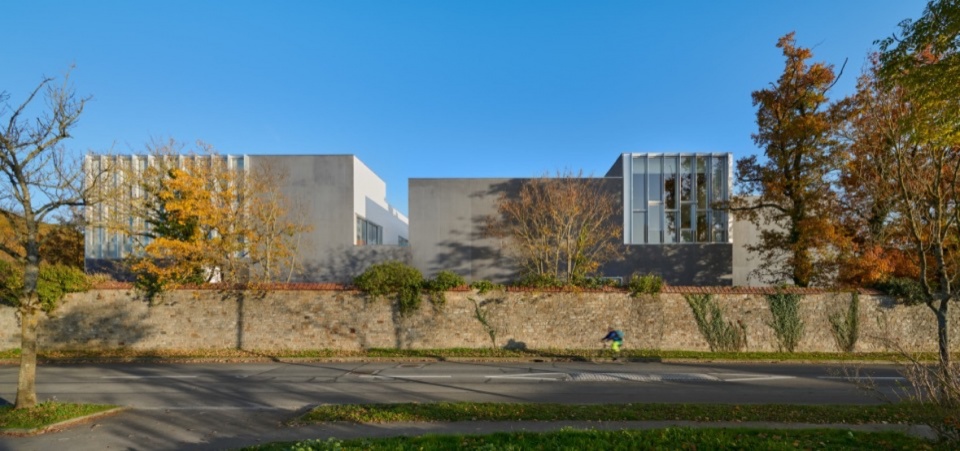
▼树木之间显露的建筑,The building revealed between trees © Eugeni Pons
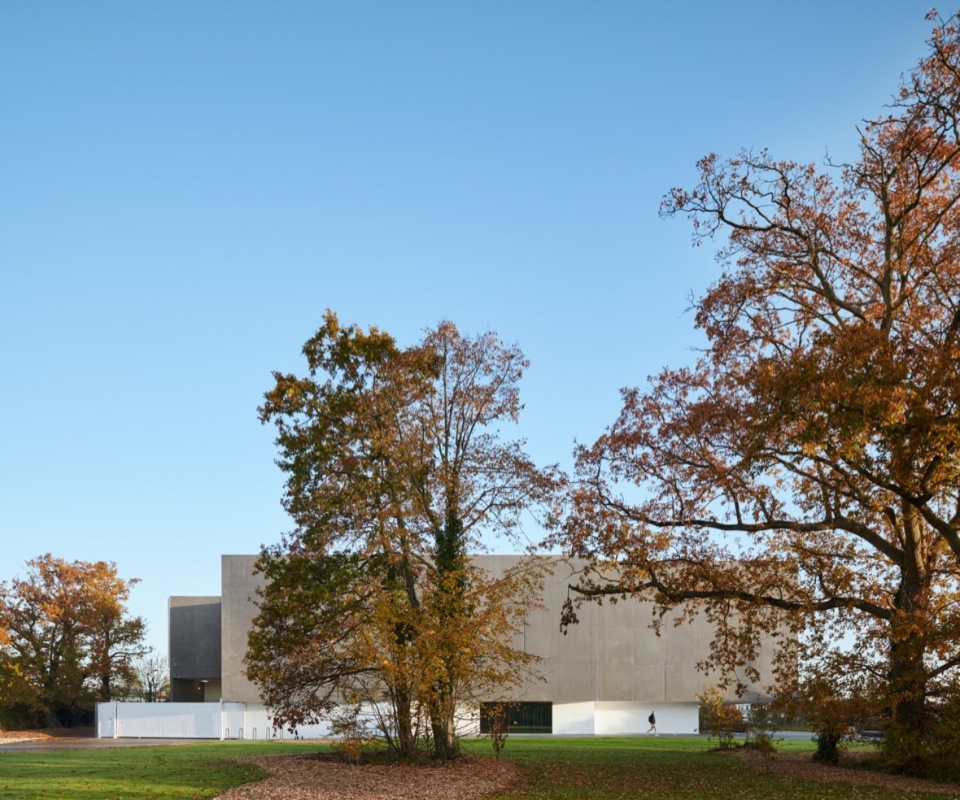
▼沿绿地步道接近建筑,Approaching the building along the green path © Eugeni Pons
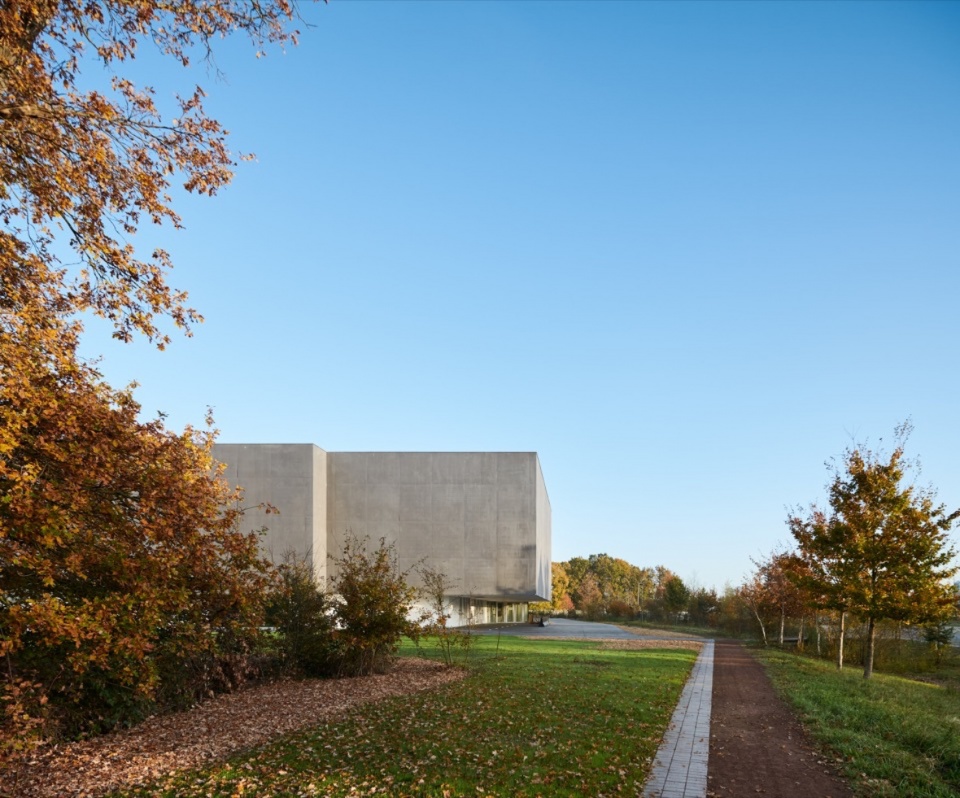
▼建筑转角与悬挑体量,Corner view and projecting volume © Eugeni Pons
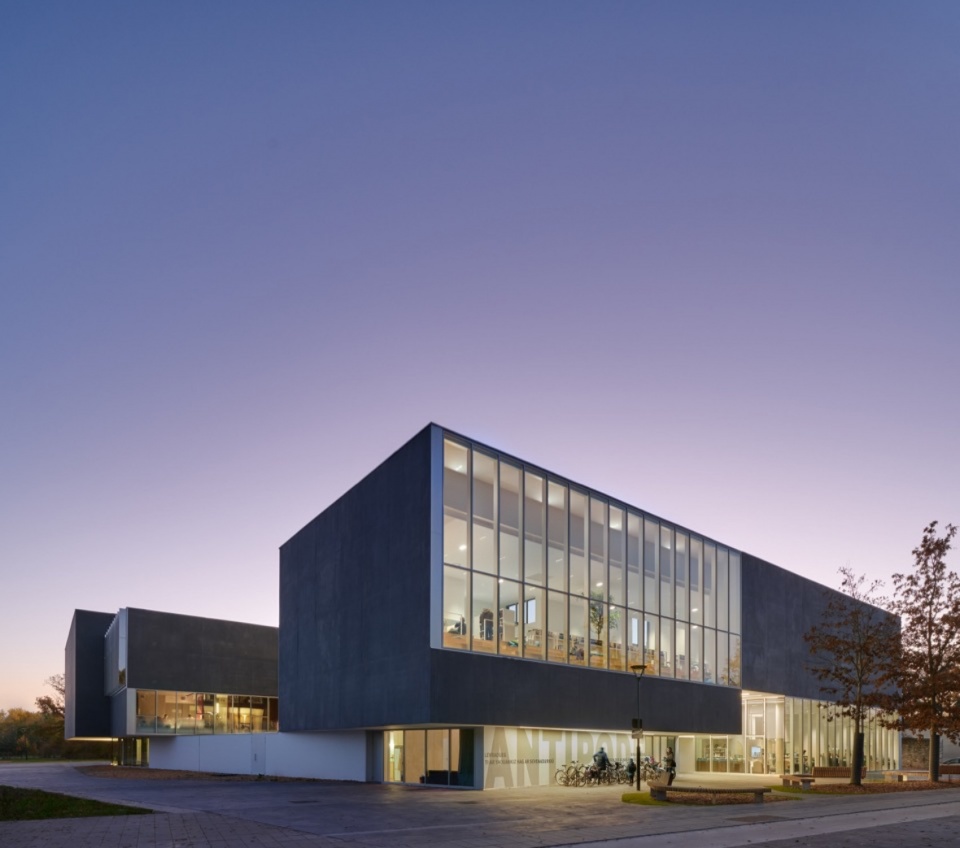
▼暮色中的透明立面,The glazed facade at dusk © Eugeni Pons
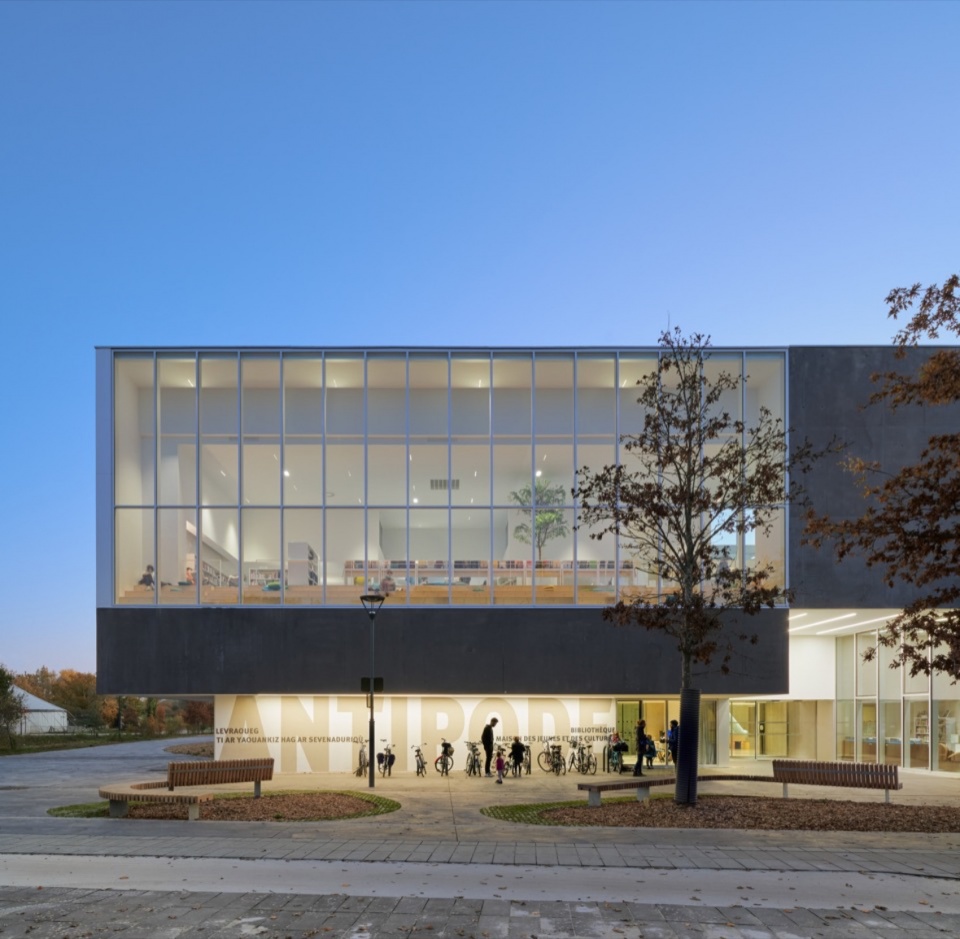
面对如此丰富的功能设置,设计的目标是在差异显著的建筑要素之间编织联系。
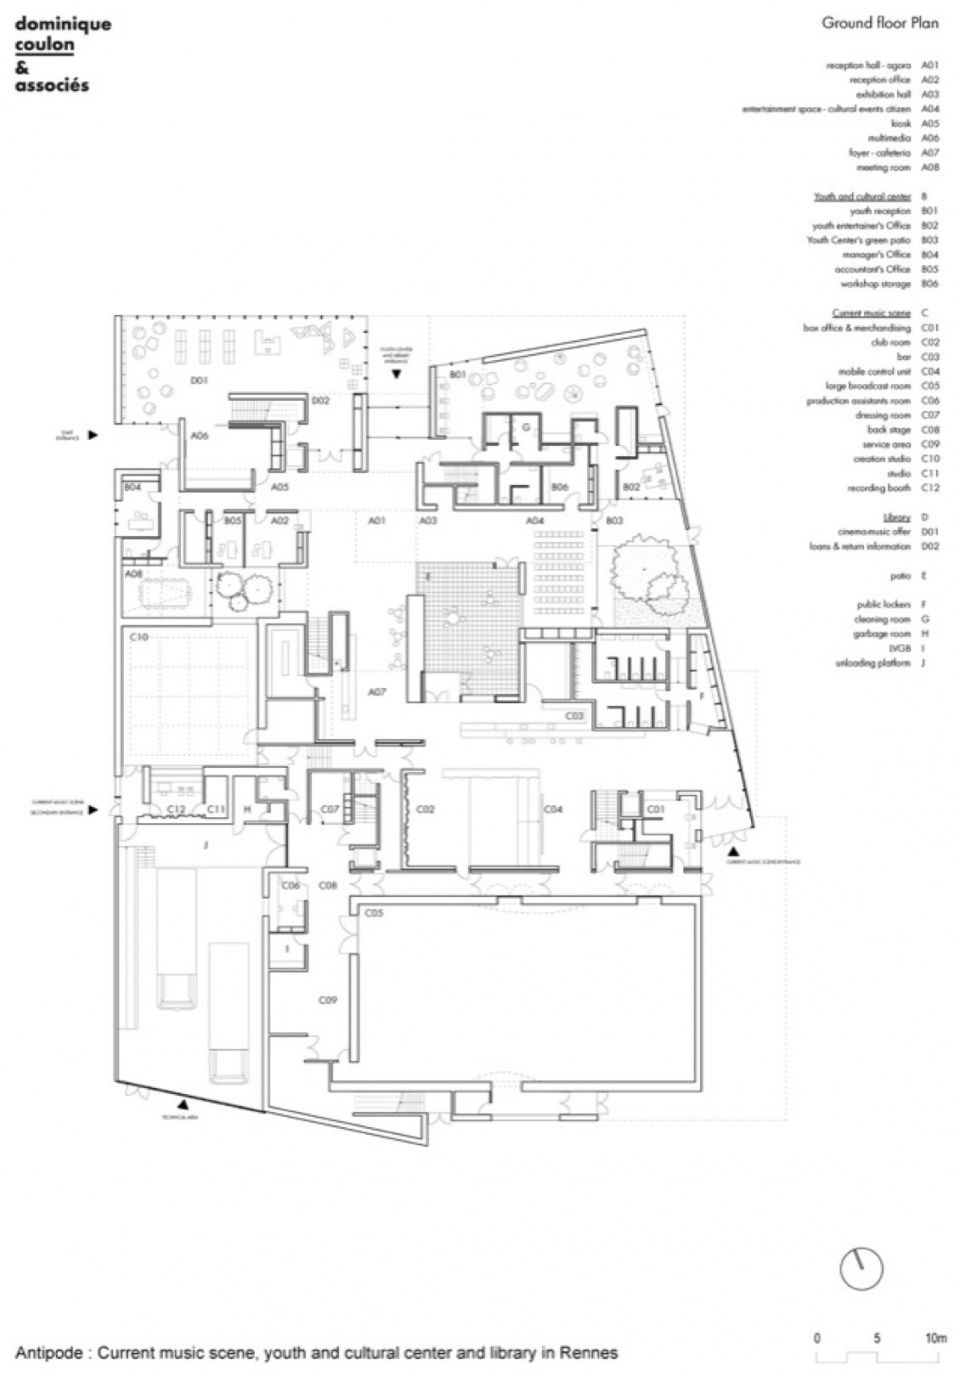
公共大厅将当代音乐演出场所、媒体图书馆、音乐排练空间、青年文化中心、音乐与录音工作室、舞蹈教室,以及创作与排练空间等不同单元联系起来。设计的挑战在于将它们汇聚在一起,同时充分利用这些文化服务设施不同寻常的紧密邻接关系。
For this wealthy programme, the objective was to weave relationships between very different architectural elements.
The agora connects blocks as different as a current music scene, a media library, music rehearsal spaces, a Youth cultural center, music and recording studios, dance rooms and a creation and rehearsal space. The challenge was to bring them all together while taking advantage of the unusual proximity of such cultural services.
▼公共大厅中的混凝土体量与天光,Concrete volumes and daylight in the agora © Eugeni Pons
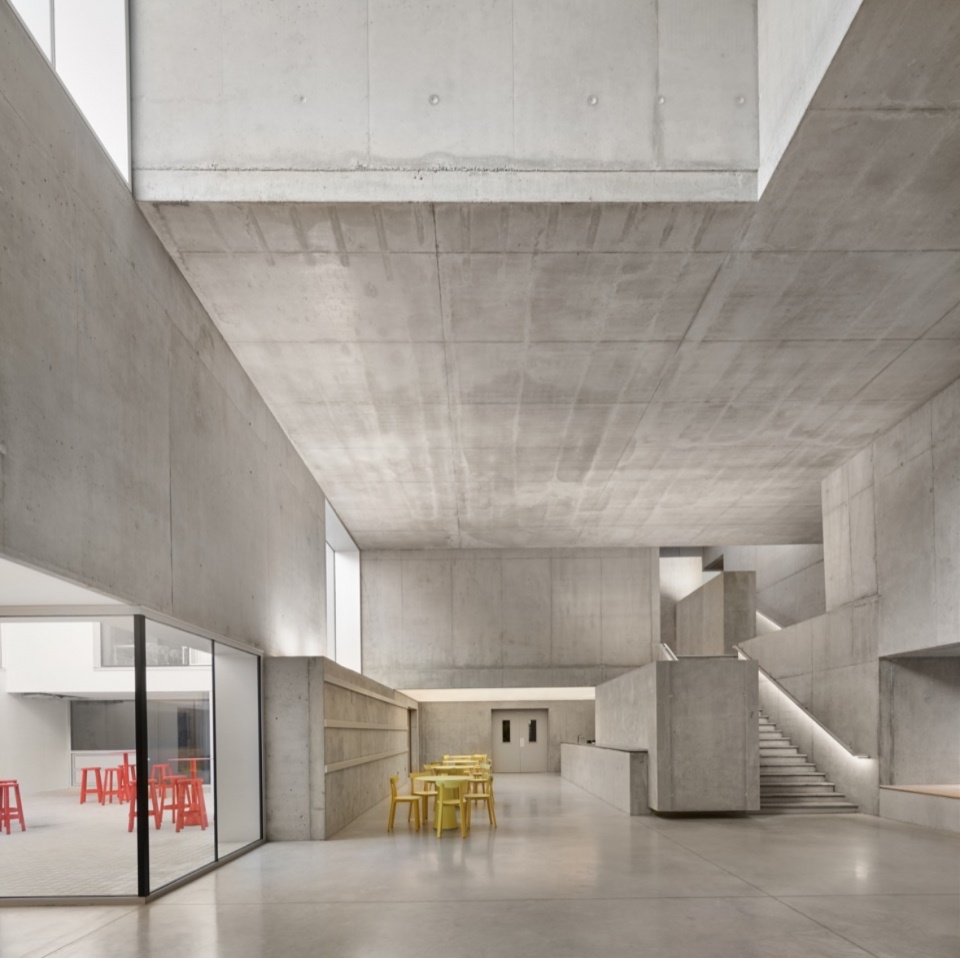
▼公共大厅连接不同功能空间,The agora links the different programmes © Eugeni Pons
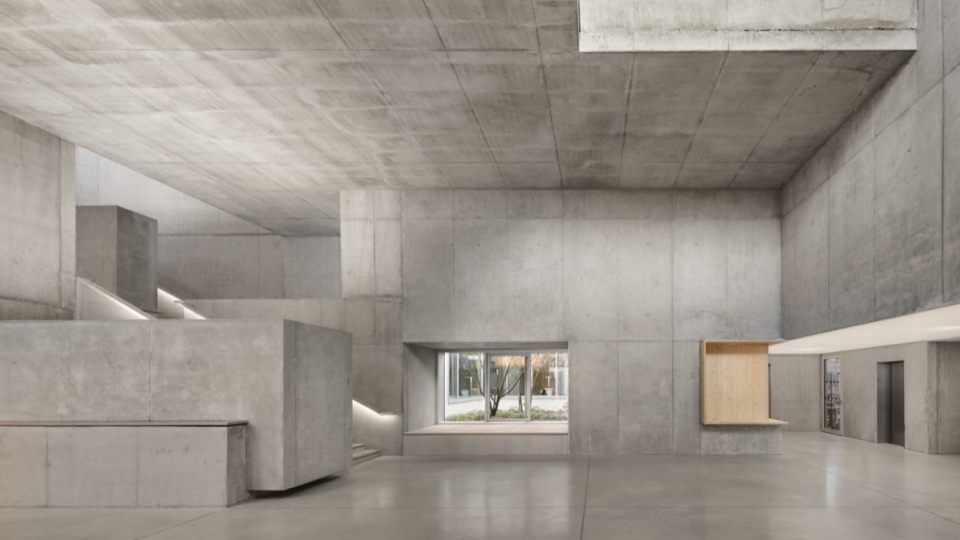
各个空间围绕建筑中心的公共大厅交织、融合。大厅与一处庭院相连,将酒吧、展览空间和会议室等面向公众的功能连接起来。建筑在场地上舒展开来,占据整个地块。各个空间仿佛并置在一起,没有明显的主次之分。
Around a central agora with an added patio, the spaces are intermingled, fused so that it connects the elements of the plan intended for public use such as the bar, the exhibition space or the conference room. The building covers the site generously and occupies the entire plot. The spaces seem to be positioned side by side with no apparent hierarchy.
▼楼梯与错落的空间层次,
Staircase and layered spaces © Eugeni Pons
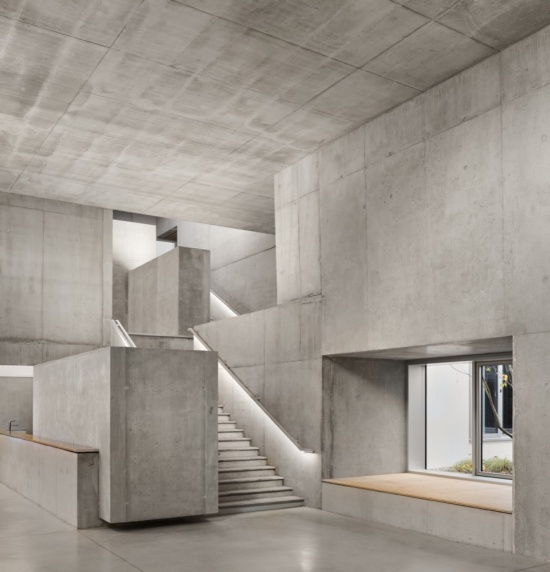
▼由楼梯望向公共大厅,
View towards the agora from the stair © Eugeni Pons
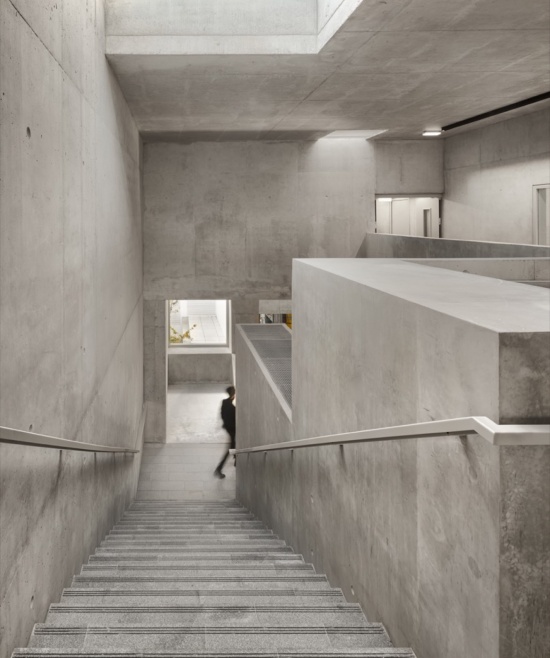
▼交错路径与下方的休憩空间,
Intersecting routes and seating below © Eugeni Pons
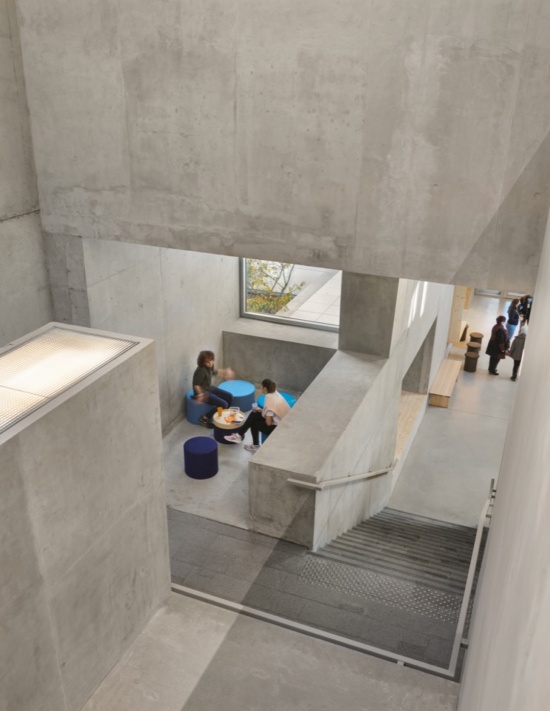
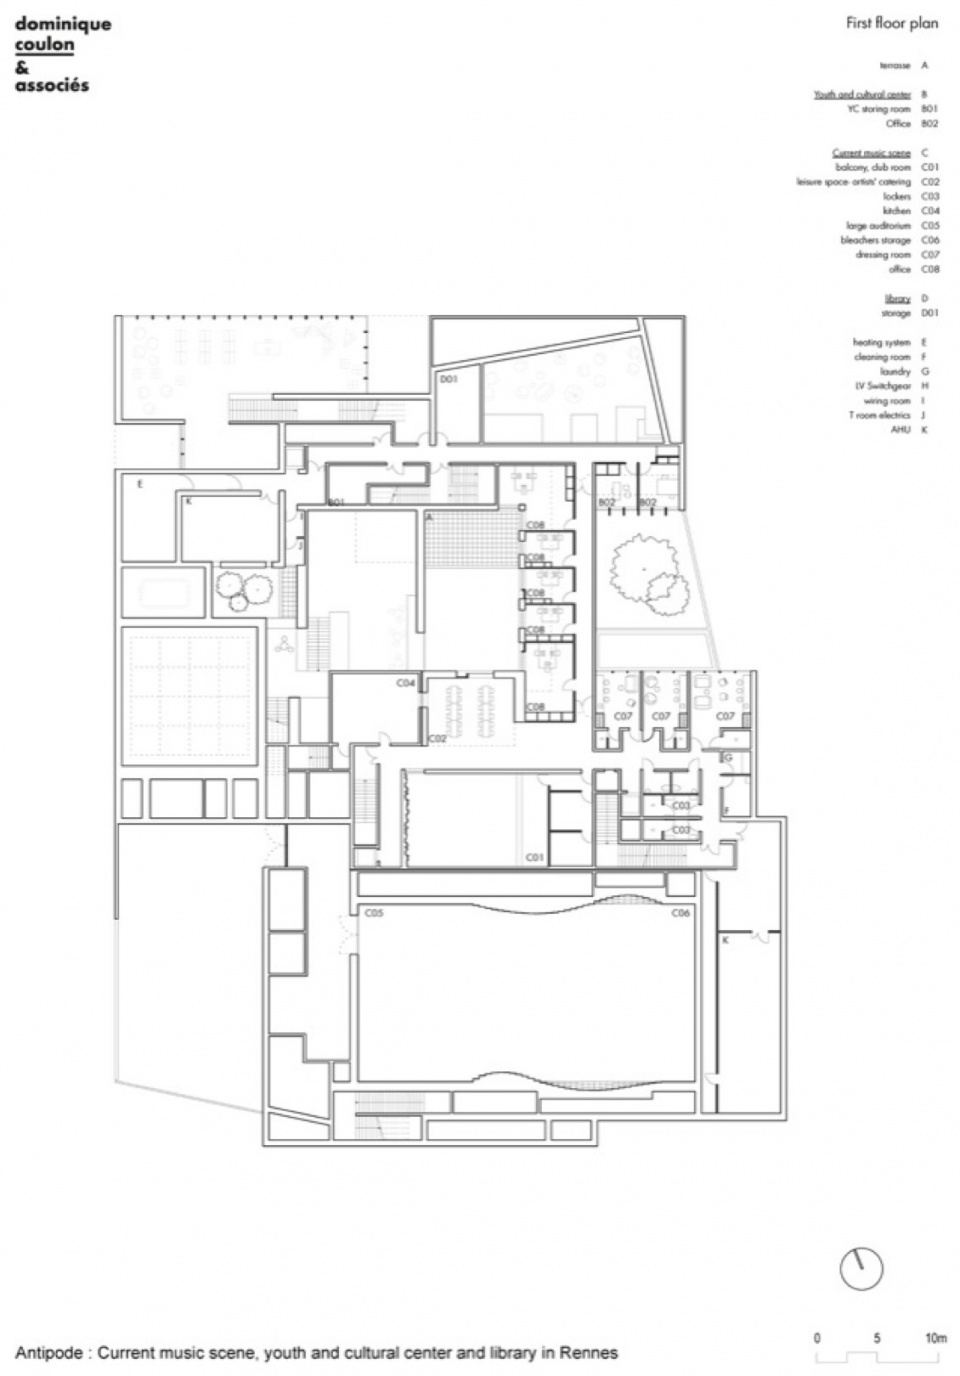
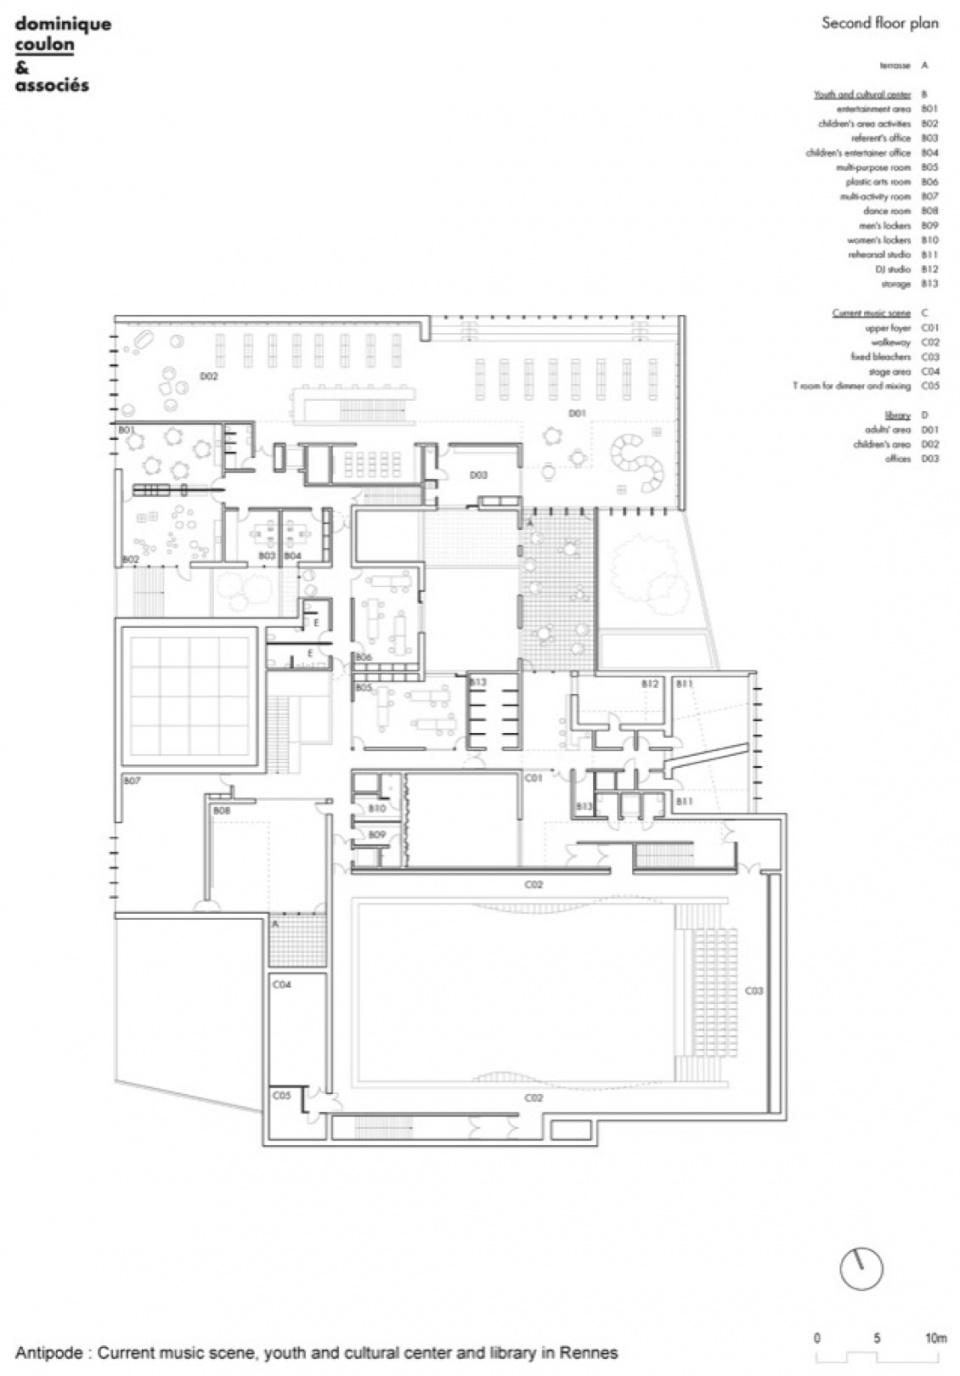
项目如同一块延展而紧凑的实体,空白空间从中被挖去。自然光通过四处庭院和若干露台流入室内。这些嵌入建筑内部的室外空间成为空间标识,不断吸引访客的目光。剖面组织中可见的空隙,以及多重剖面切分,创造出一个个微型空间。
The project is drawn like an extended and compact mass from which the empty spaces have been removed. The natural light irrigates the spaces thanks to the four patios and some terraces. The visitor is constantly drawn to these interior exteriors which stand as landmarks. The empty zones visible in the sectional arrangement and the numerous sectional drawings create micro-spaces.
▼体量之间的内庭院,
An internal courtyard between the volumes © Eugeni Pons
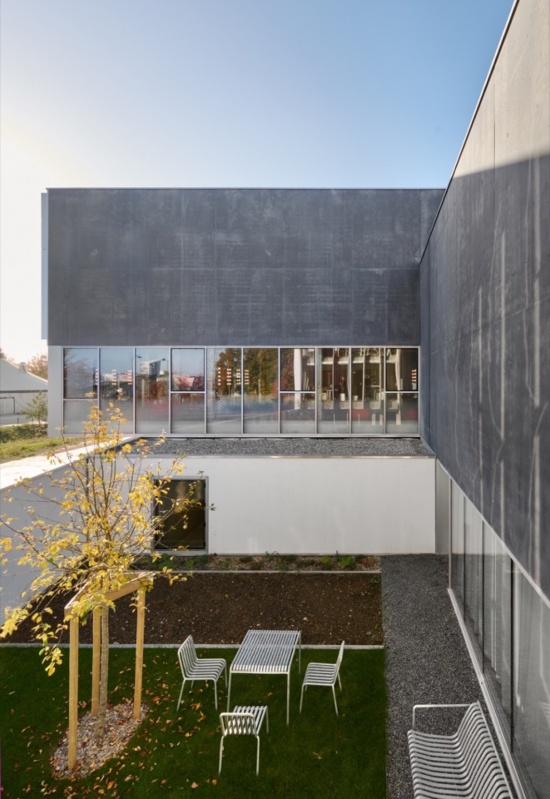
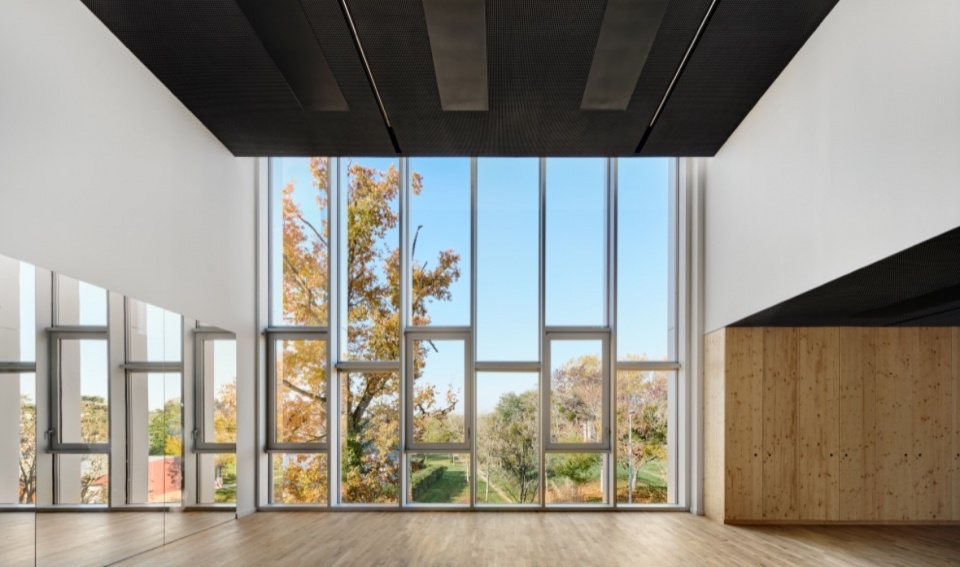
▼高窗照亮舞蹈空间,High windows illuminate the dance space © Eugeni Pons
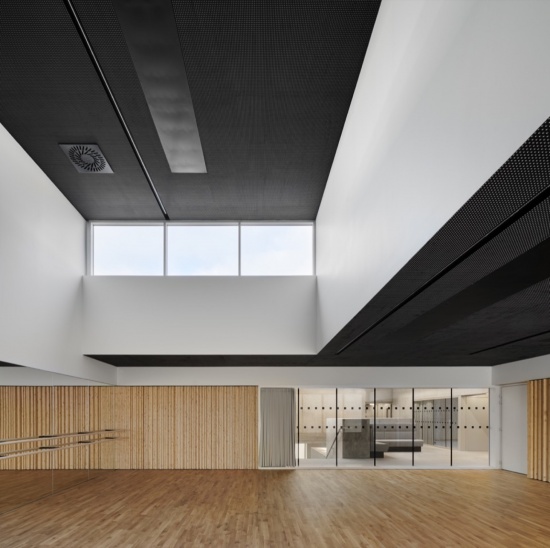
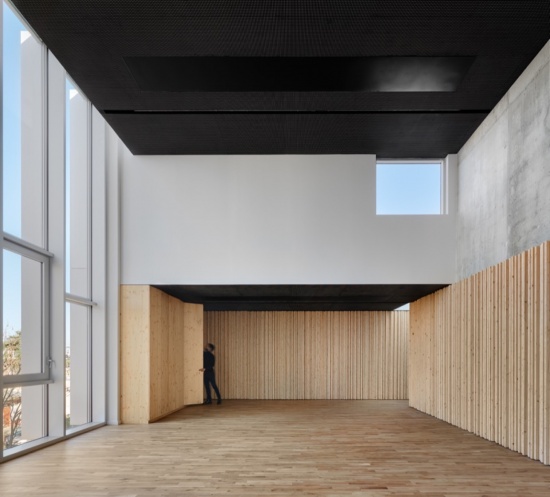
▼木饰面与深色顶棚构成的活动空间,Activity space with timber lining and a dark ceiling © Eugeni Pons
▼透过高窗望向室外树木,Trees seen through the tall windows © Eugeni Pons
近乎迷宫般的布局,显露出各项功能及其层次相互交织的复杂关系。如同一个“Raum”空间,这种尺度非同寻常的平面强调了表面上的无主次状态。路径彼此穿越、交织,旨在更好地凸显各项功能。
The almost maze like layouts reveal the complexity of the interweaving programmes and their layers. Like a Raum, the unusual scaled plan emphasizes an apparent absence of hierarchy. The crossings and intertwining paths are aimed at better highlighting the programmes.
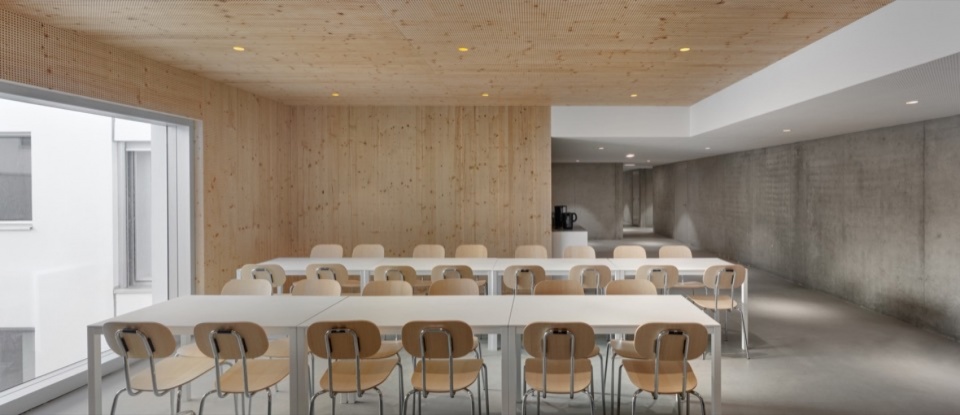
▼面向庭院的共享空间,Shared space overlooking a courtyard © Eugeni Pons
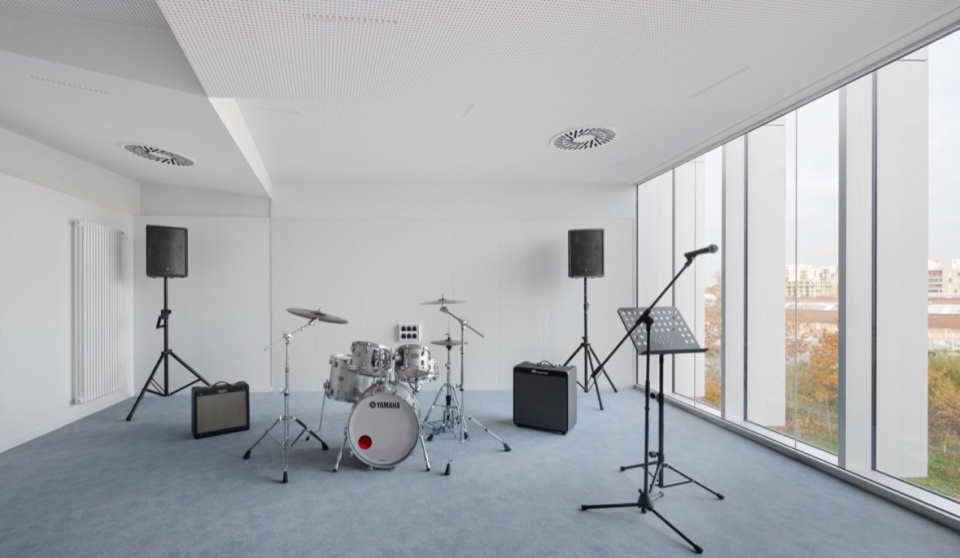
▼临窗的音乐排练空间,Music rehearsal space beside the windows © Eugeni Pons
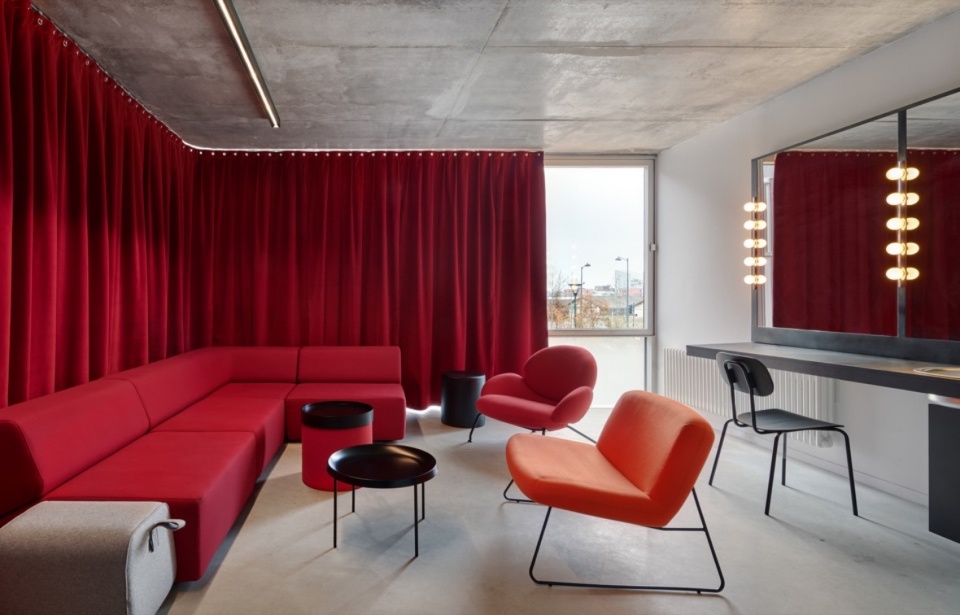
▼红色帘幕围合的休息空间,A lounge framed by red curtains © Eugeni Pons
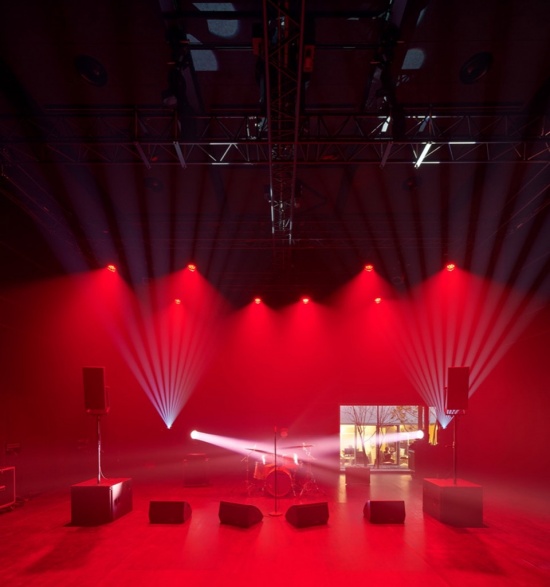
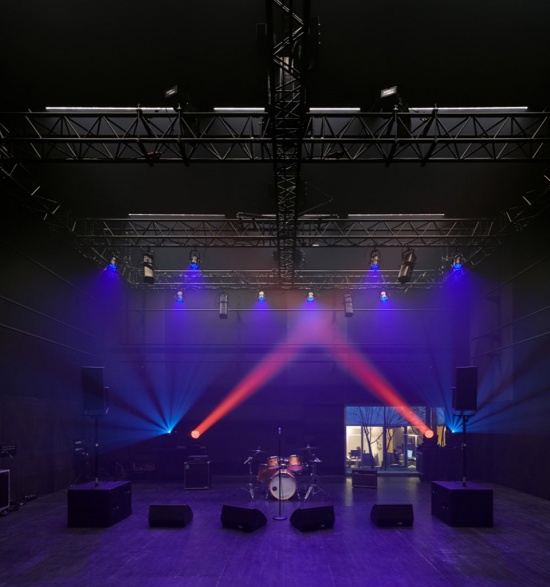
▼红色舞台灯光下的演出空间/演出空间中的灯光变化,Performance space under red stage lighting / Changing light in the performance space © Eugeni Pons
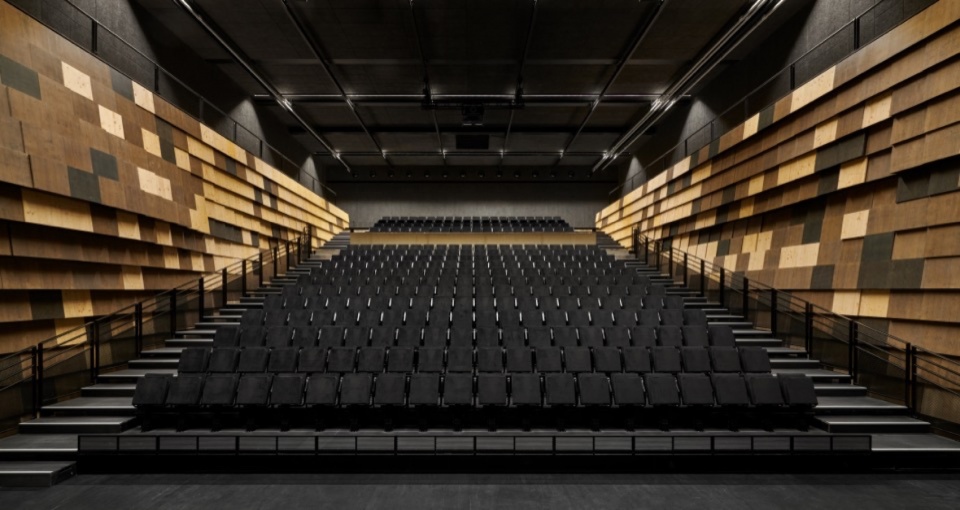
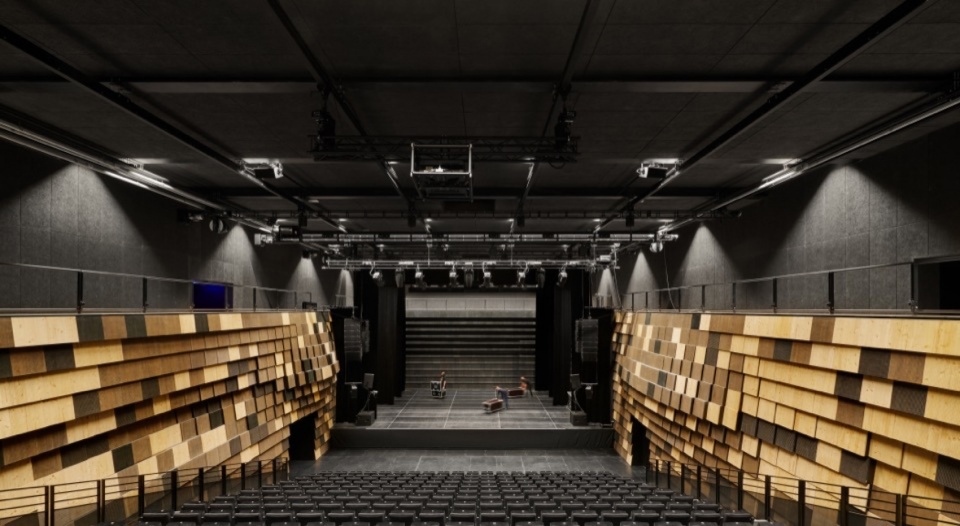
▼观众席与木质墙面,Auditorium seating and timber wall surfaces © Eugeni Pons
▼由观众席望向演出空间,View from the seating towards the performance space © Eugeni Pons
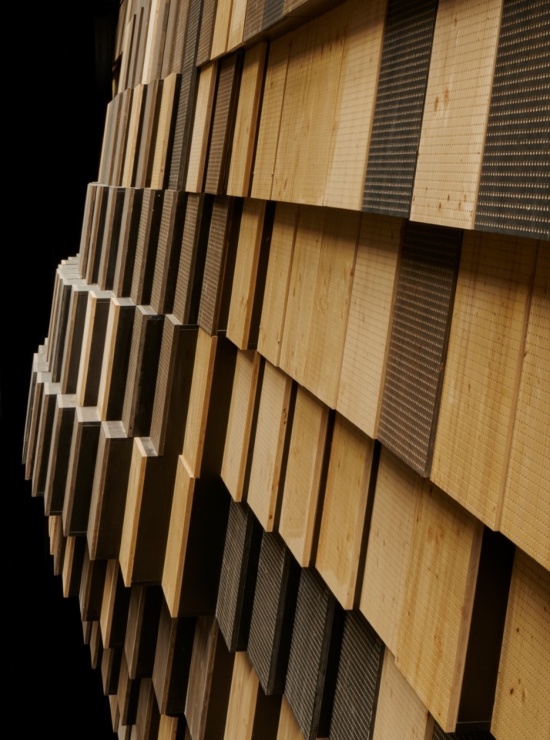
▼木质墙面的凹凸细节,
Relief detail of the timber wall © Eugeni Pons
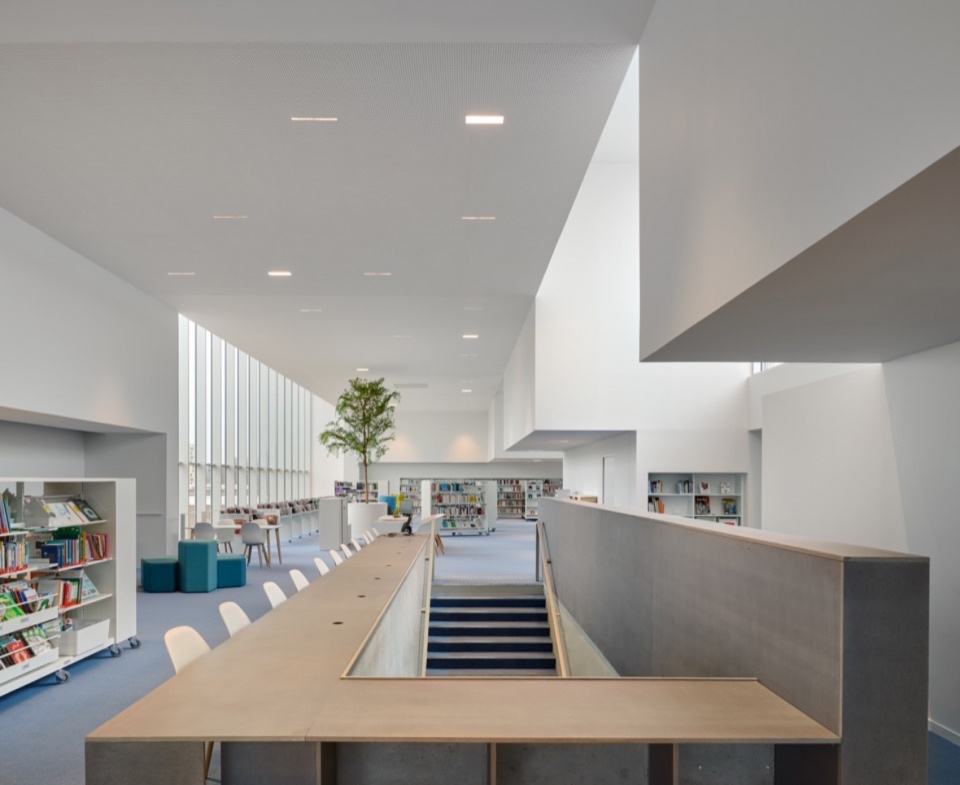
这是一种关于间隙的建筑,一种关于缝隙的建筑。从外部看,建筑的黑色体量与室内空间的明亮形成对比。媒体图书馆从四面捕捉光线,仿佛要从这一厚重、紧凑的实体中脱离出来。
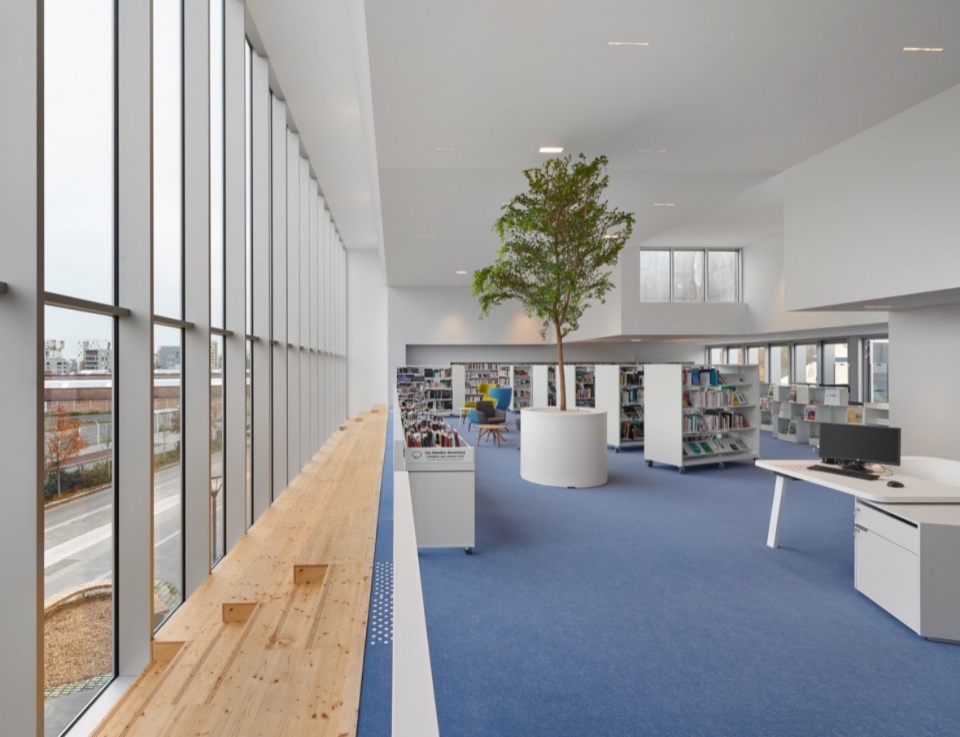
Here is an architecture of the interstice, an architecture of the crevice. On the outside, the black mass of the building contrasts with the luminosity of the interior spaces. The media library catches the light on all four sides as if it were evading from this thick, compact mass.
▼媒体图书馆中的阶梯与阅读空间,Steps and reading areas in the media library © Eugeni Pons
▼窗边的开放阅读空间,Open reading space beside the windows © Eugeni Pons
▼总平面图,Site plan © Dominique Coulon & associés
▼首层平面图,Ground floor plan © Dominique Coulon & associés
▼一层平面图,First floor plan © Dominique Coulon & associés
▼二层平面图,Second floor plan © Dominique Coulon & associés
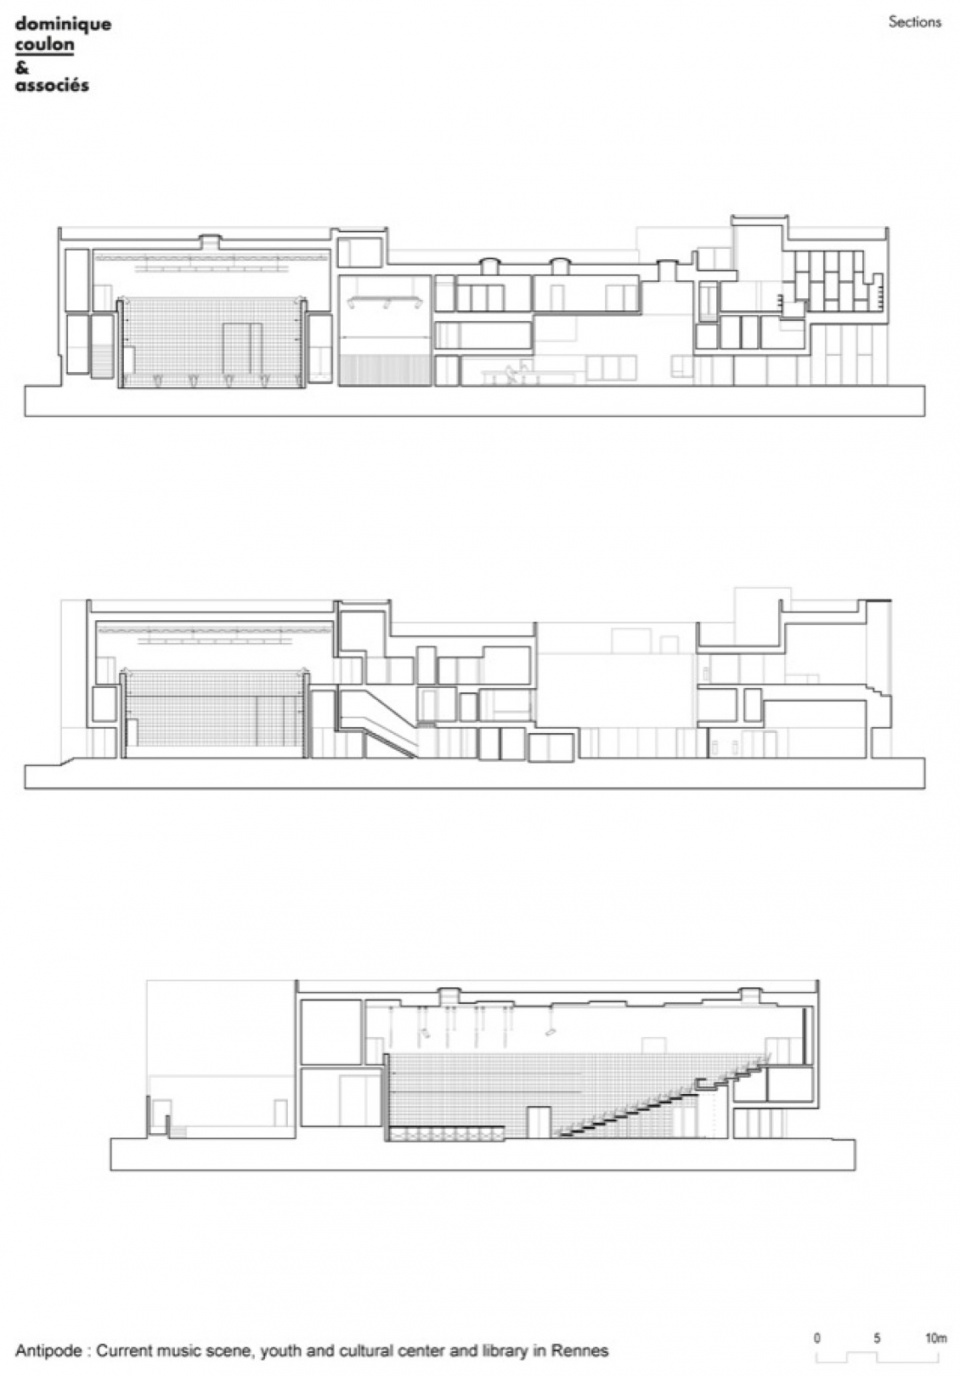
▼剖面图,Sections © Dominique Coulon & associés
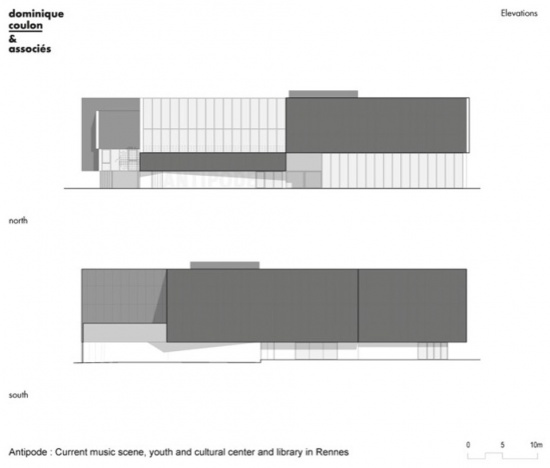
▼北、南立面图,North and south elevations © Dominique Coulon & associés
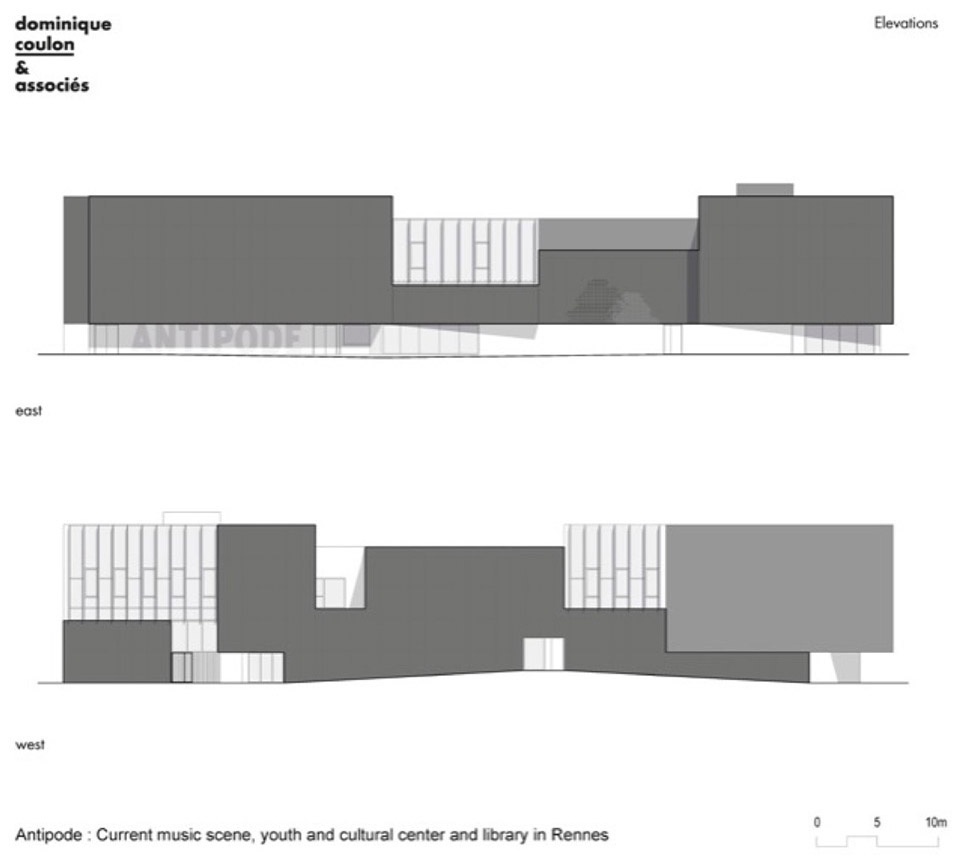
▼东、西立面图,East and west elevations © Dominique Coulon & associés
项目名称 / Project: Antipode当代音乐、青年文化中心与图书馆 / Antipode: Current music scene, Youth and cultural center and library in Rennes
业主 / Project owner: City of Rennes
项目负责人 / Project manager: Dominique Coulon & associés
建筑师 / Architect: Dominique Coulon
项目监督 / Project supervision: Hugo Maurice
助理建筑师 / Assistant architects: Lukas Unbekandt, Thibaut Muller, Diego Bastos-Romero, Olivier Poulat
现场监督 / Site supervision: Hugo Maurice
结构设计 / Structure: Batiserf Ingénierie
电气设计 / Electricity: BET G. Jost
流体工程 / Fluids: BET Louis Choulet
造价咨询 / Economist: E3 Économie
舞台设计 / Scenographer: Atelier Sophie Thomas
声学设计 / Acoustician: Euro Sound Project
景观设计 / Landscape architect: Bruno Kubler
功能 / Programme: 社区图书馆;当代音乐演出空间(观众厅、俱乐部空间、5间创作工作室);青年文化中心(青年之家、多功能活动室、舞蹈室、美术室);办公室 / District library; Current music scene (Auditorium, club rooms, 5 creation studios); Youth and cultural center (youth home, multi-activity room, dance room, arts room); offices
地址 / Location: avenue Jules Maniez, 35000 Rennes, France
地理坐标 / GPS: 48.098600, -1.704444
面积 / Area: 净楼面面积 / Net floor area 5,824 m²;楼面面积 / Floor area 5,458 m²;使用面积 / Useful area 3,774 m²
用地面积 / Land area: 3,900 m²
造价 / Cost: €11,889,921(未含税 / excluding tax)
竞标 / Tender: 2013年3月 / March 2013
设计阶段 / Project study: 2013年9月至2017年11月 / September 2013 to November 2017
施工阶段 / Construction work: 2018年1月至2022年2月 / January 2018 to February 2022
施工单位 / Companies:
结构施工 / Structural work: Rougeot;防水 / Waterproofing: SEO;外部门窗 / Exterior carpentry: Miroiterie 35;金属构件 / Locksmithing: Alphamétal;外墙涂装 / Exterior painting: Tiriault;脚手架 / Scaffolding: Entrepose;抹灰 / Plasterer: Brel;室内木作 / Interior carpentry: Dupre;声学饰面 / Acoustic veneer: Dupre;瓷砖及胶粘地板 / Tile/glued floor: Mariotte;电梯 / Elevator: CFA;给排水及暖通 / Plumbing/HVAC: Axima;电气布线 / Electric wiring: GTIE;舞台金属构件 / Scenic locksmithing: Mécascenique;伸缩座椅系统 / Telescopic seating system: Masterindustrie;舞台网络 / Scenic networks: Lagoona
摄影 / Photography: Eugeni Pons
More:Dominique Coulon & associés。更多关于他们:Dominique Coulon & associés on gooood









发表评论
你需要先 才能发表评论
社交登录