感谢来自 SET Architects 对gooood的分享。更多请至:SET Architects on gooood
Appreciations towards SET Architects for providing the following description:
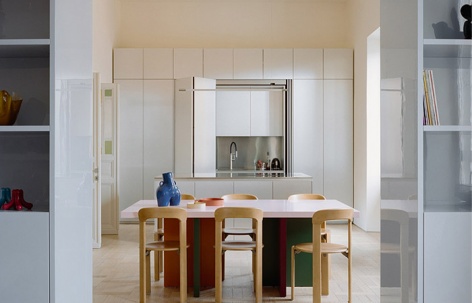
在诺门塔诺区(Nomentano),距离托洛尼亚别墅仅几步之遥,Set Architects完成了一套位于20世纪初建筑中的公寓改造,以当代视角重新诠释其传统空间布局。
In the Nomentano district, just a short walk from Villa Torlonia, Set Architects has completed the renovation of an apartment within an early 20th-century building, reinterpreting its traditional layout through a contemporary lens.
▼住宅概览,overview of the apartment © Federico Farinatti
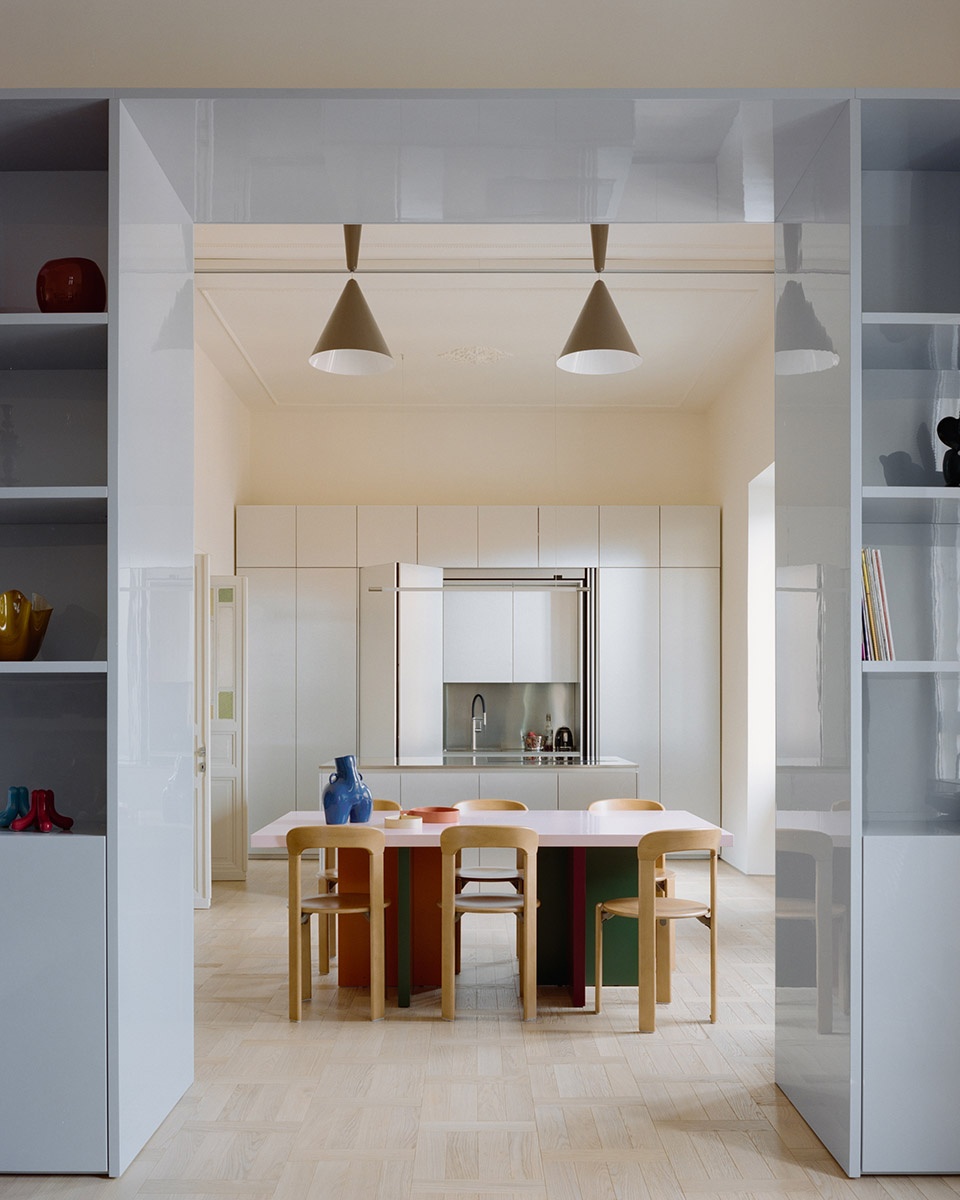
▼形成连续且相互贯通的空间系统,
creating a continuous and interconnected spatial system © Federico Farinatti
项目为一个年轻家庭设计,并回应了这一时期住宅常见的平面特征:多个彼此独立的房间依次排列,层高约四米,承重墙上的开口限定出较为僵硬的空间组织。业主希望获得更加宽敞、流动,并能随着时间推移适应不同家庭需求的空间,这一诉求与原有平面形成了明显冲突。
The project is designed for a young family and engages with a layout typical of the period: a sequence of independent rooms, with ceilings approximately four meters high and openings in load-bearing walls that defined a strongly rigid distribution. The client’s brief called for larger, more fluid spaces capable of adapting over time to different domestic needs, an ambition clearly at odds with the existing plan.
▼通过移门的介入创造更加通畅流动的空间,
Creating a more open and fluid space through the use of sliding doors © Federico Farinatti
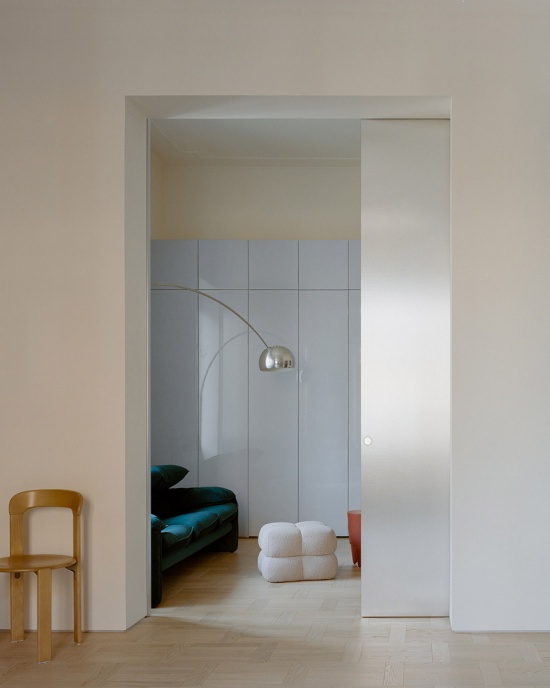
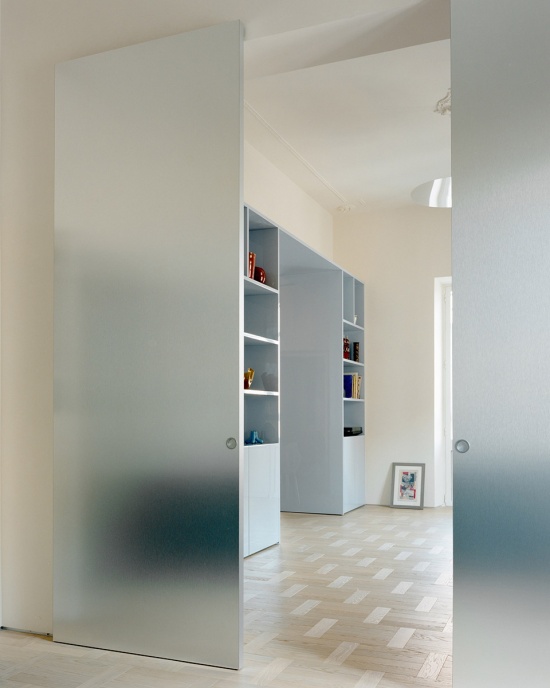
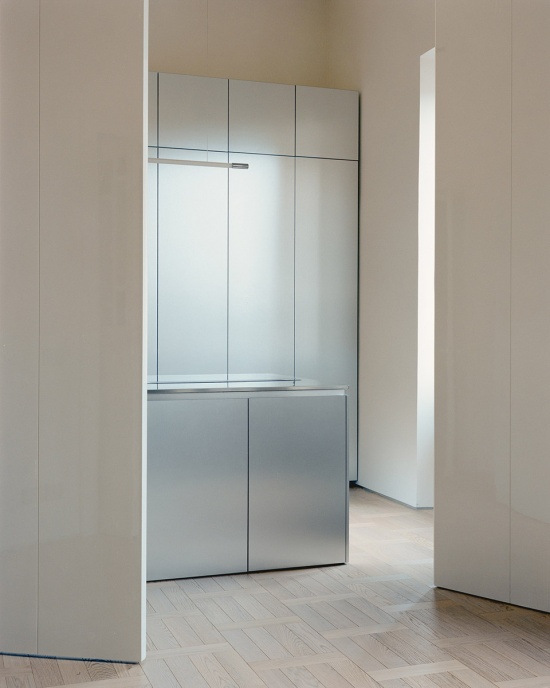
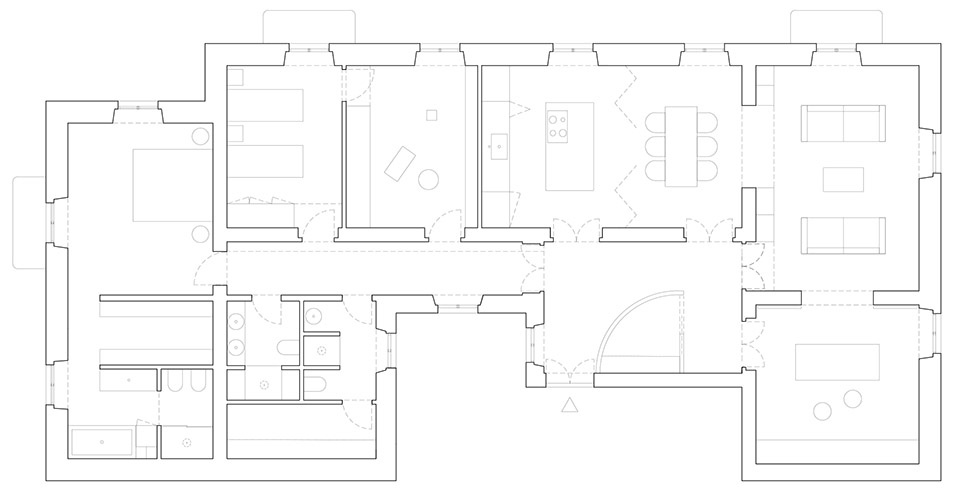
因此,设计对既有结构进行了有选择的介入,在起居区域新增两个开口,将厨房、餐厅、客厅与休闲区连接起来,形成连续且相互贯通的空间系统。新的空间渗透性又通过一套可移动构件进一步加强,包括通高折叠面板和滑动门,使空间能够根据不同使用情境重新组合,并在需要时提供不同程度的分隔与私密性。
The design therefore acts selectively on the structure, introducing two new openings within the living area that connect the kitchen, dining room, living room, and relaxation area, creating a continuous and interconnected spatial system. This new permeability is further articulated through a system of movable elements, full-height folding panels and sliding doors, that allow the spaces to be reconfigured, ensuring varying degrees of separation and privacy when needed.
▼选用有反光饰面的家具,using reflective furnitures © Federico Farinatti
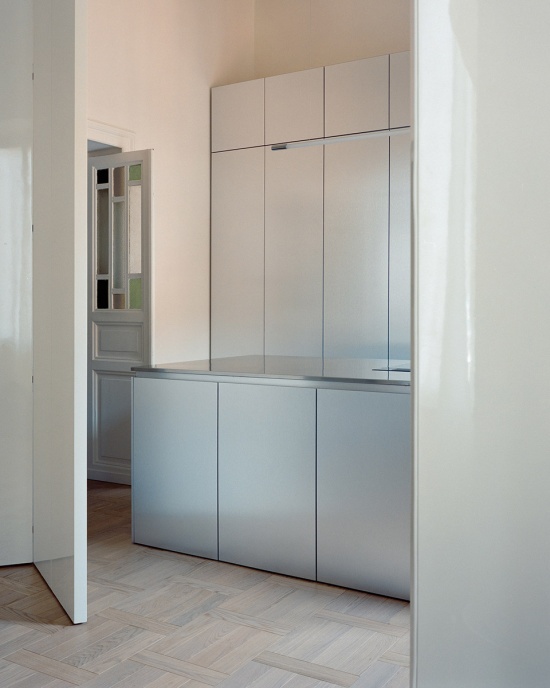
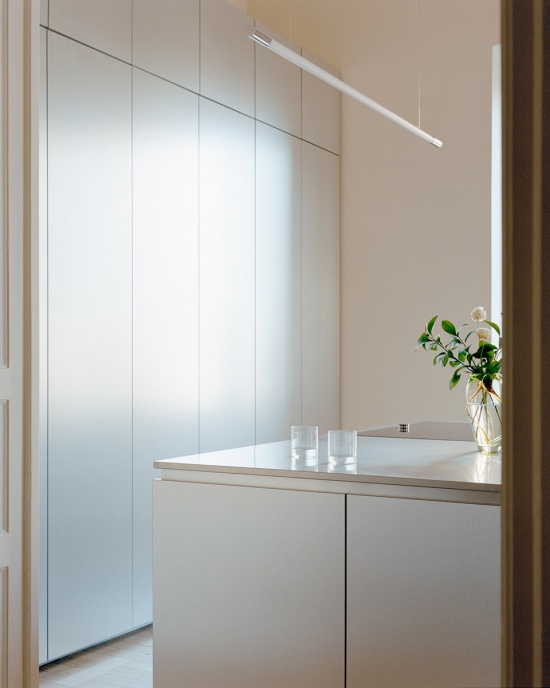
在进行空间改造的同时,项目保留了公寓中具有代表性的原有元素,包括带彩色玻璃的木门以及天花装饰线脚,使建筑原有的历史记忆得以延续。
Alongside this spatial transformation, the project preserves key identity elements of the apartment: the original wooden doors with colored glass and the decorative ceiling moldings, which retain the building’s historical memory.
▼卧室空间,bedroom © Federico Farinatti
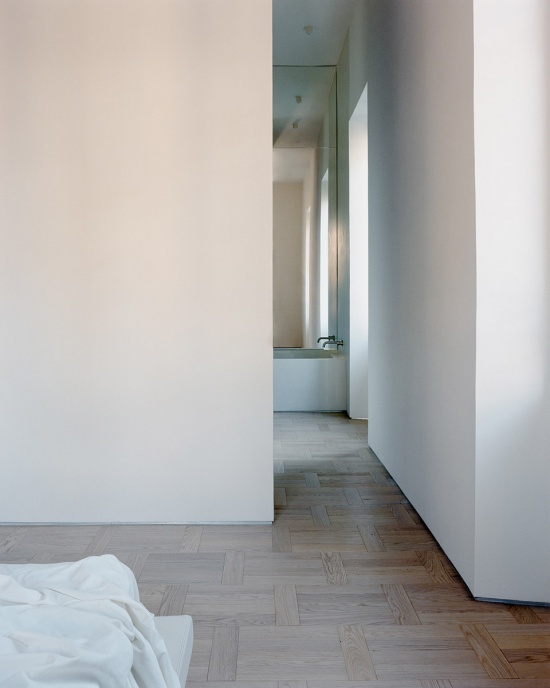
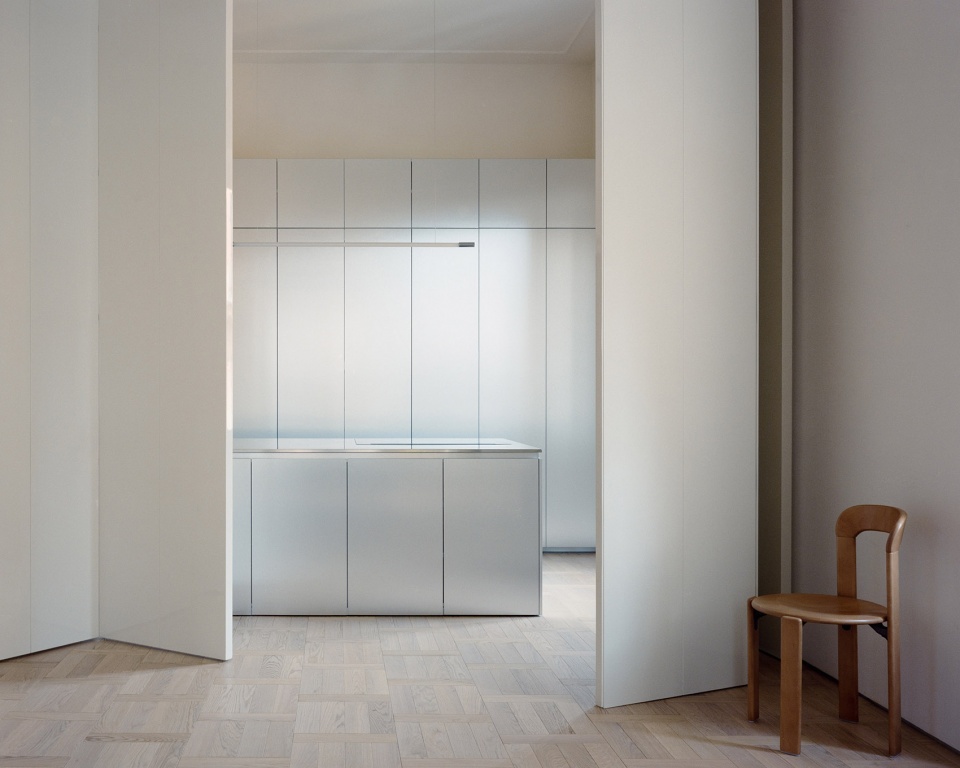
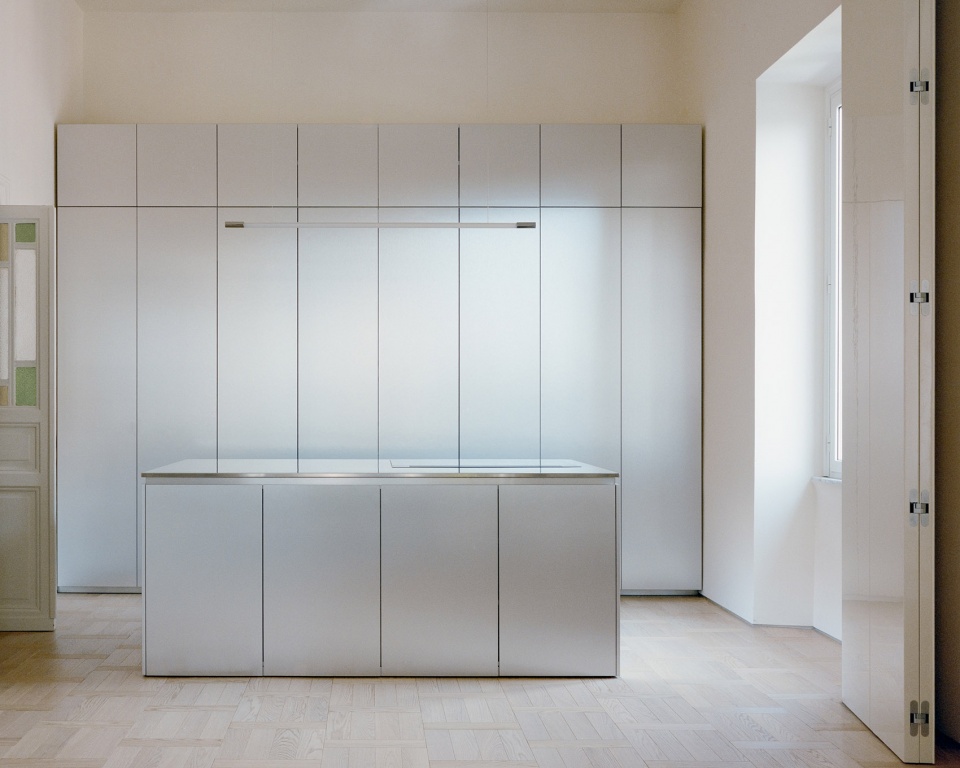
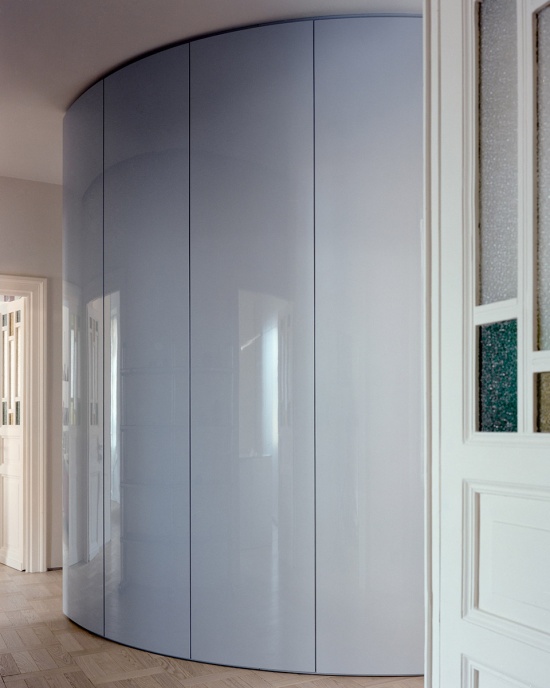
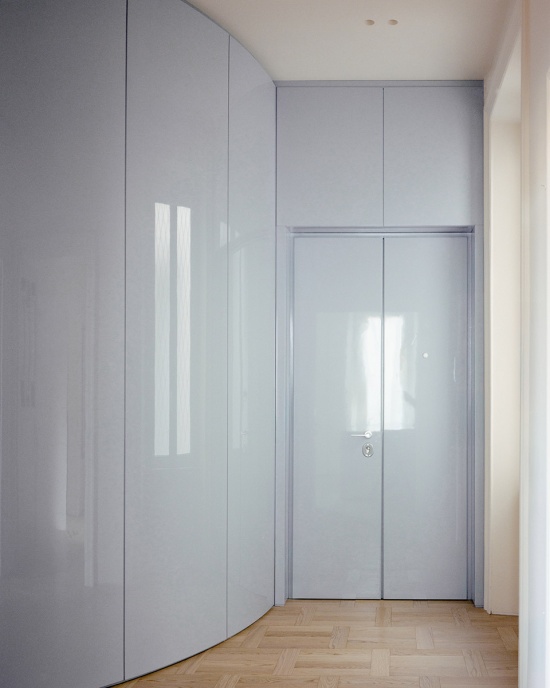
新介入采用了克制且经过精心控制的材料体系。定制橡木拼花地板以连续的几何图案铺设,成为贯穿整套公寓的统一元素。嵌入式家具均为定制设计,采用黄油色与灰蓝色亮光漆饰面;不锈钢则用于厨房、休闲区的滑动门系统,以及部分卫浴构件,包括洗手盆。
The new intervention focuses on a restrained and carefully controlled material palette. A custom-designed oak parquet floor, laid in a continuous geometric pattern, becomes the unifying element throughout the apartment. Built-in furnishings are bespoke, with glossy lacquer finishes in butter and grey-blue tones, while stainless steel defines the kitchen, the sliding door system in the relaxation area, and selected bathroom elements, including the washbasins.
▼灰蓝色亮光漆饰面,
glossy lacquer finishes in grey-blue tones © Federico Farinatti
▼浴室局部,bathroom detail © Federico Farinatti
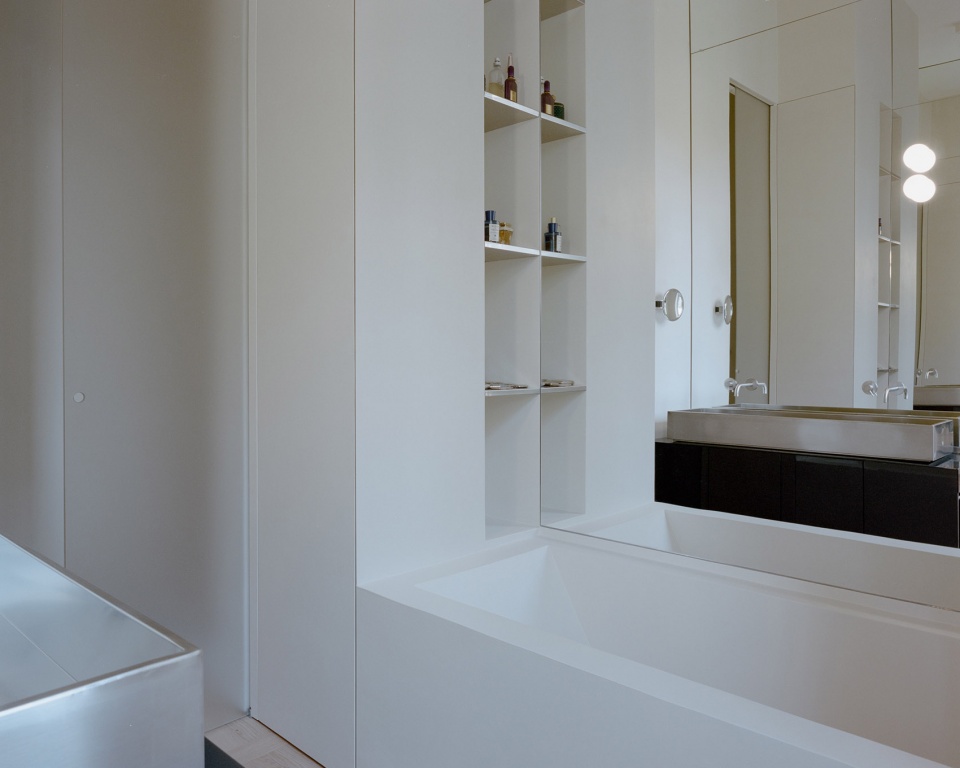
▼浴室构件选用不锈钢,
stainless steel is used for bathroom fittings © Federico Farinatti
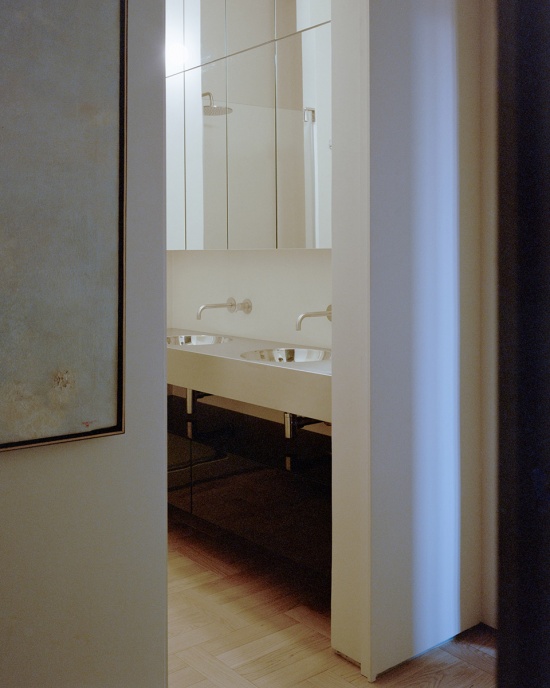
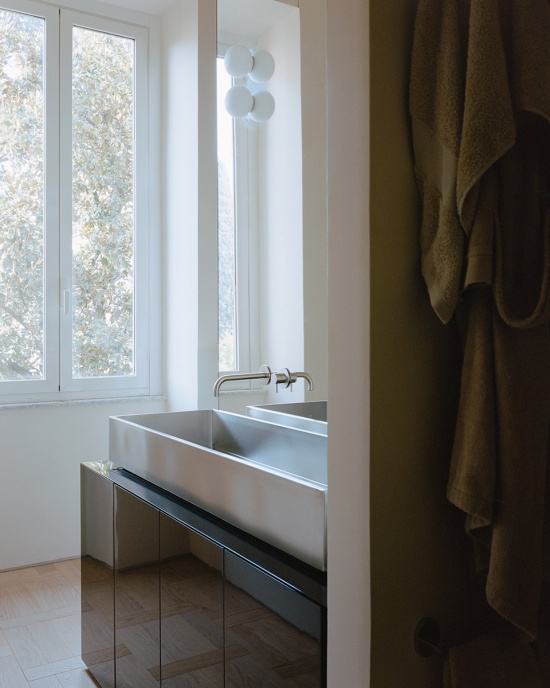
▼不锈钢家具,furniture using stainless steel © Federico Farinatti
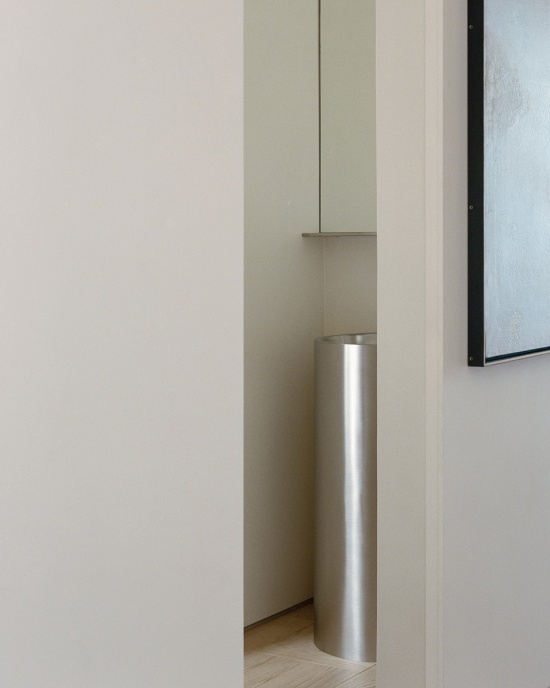
项目由此在保护与转变之间建立起平衡,使公寓原有的历史特征与精致的当代设计语言形成对话,并回应更新后的居住方式与家庭生活需求。
The project thus establishes a balance between preservation and transformation, where the apartment’s historic character enters into dialogue with a refined contemporary language, capable of responding to the demands of a renewed domestic way of living.
▼平面图,plan © Set Architects
Project: Set Architects(Onorato di Manno, Andrea Tanci)
Collaborators:Maria Lidia Tamburro
Tipology: Apartment renovation
Dimension: 175 sqm
Client: Private
Photos:Federico Farinatti
Localization: Rome,ltaly
Year:2026
MORE: SET Architects,更多请至:SET Architects on gooood









发表评论
你需要先 才能发表评论
社交登录