非常感谢 KOICHI TAKADA ARCHITECTS 予gooood分享以下内容。更多关于他们:KOICHI TAKADA ARCHITECTS on gooood
Appreciation towards KOICHI TAKADA ARCHITECTS for providing the following description:
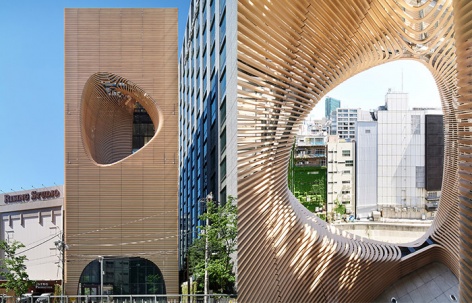
Timber Studio距离涩谷十字路口不到一公里,是一栋五层商业建筑,被构想为东京最具活力的城市街区之一中的一处创意绿洲。该工作室为一家国际科技公司设计,旨在为新兴创意人才提供一个学习、协作并将想法付诸实践的场所,使他们能够使用先进技术与共享空间。
Located less than one kilometre from Shibuya Crossing, Timber Studio is a five-storey commercial building conceived as a creative oasis within one of Tokyo’s most energetic urban neighbourhoods. Designed for an international technology client, the studio provides emerging creatives with a place to learn, collaborate and bring ideas to life through access to advanced technology and shared spaces.
▼办公楼外观,facade of the office building © Daici Ano
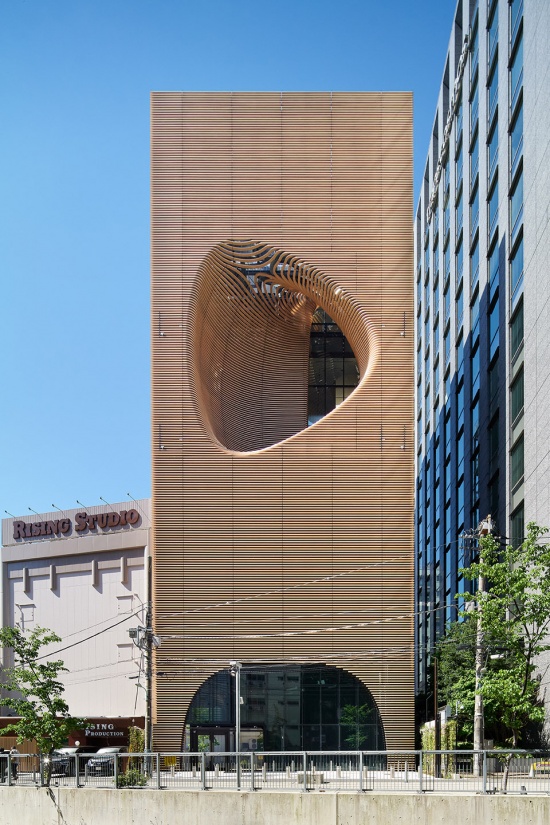
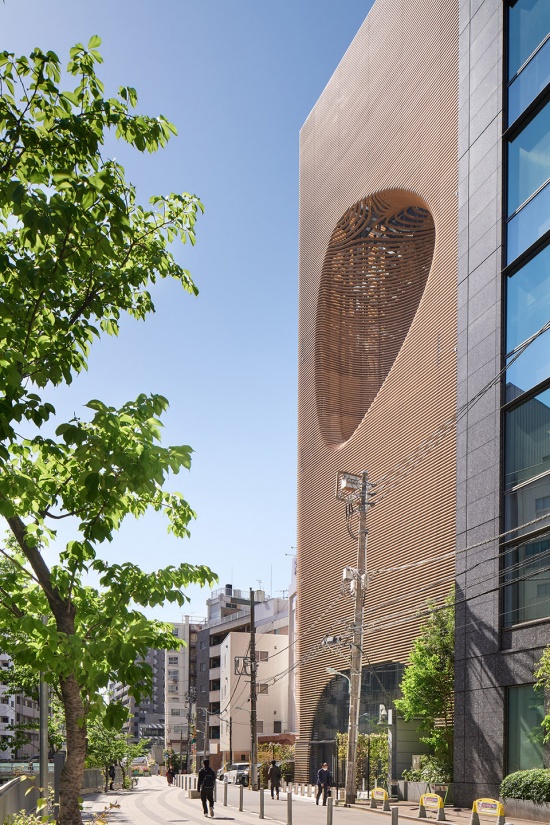
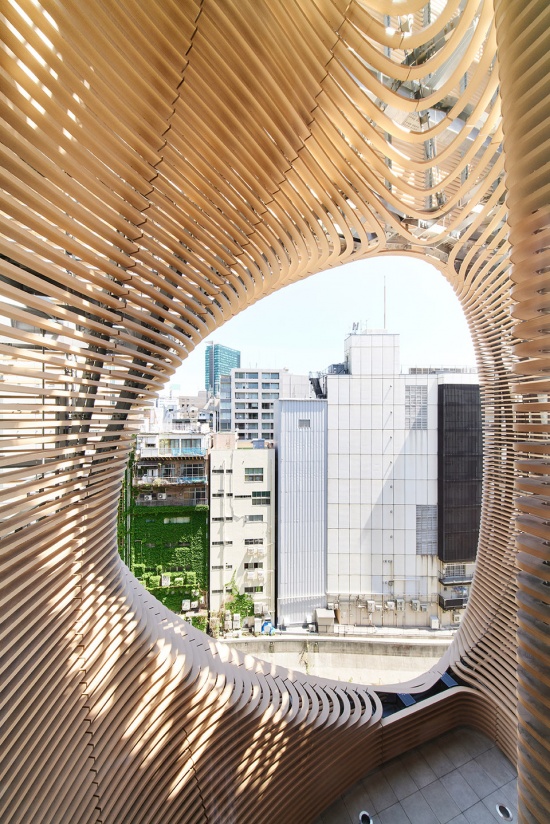
建筑利落的矩形体量由环绕立面的水平木纹百叶加以柔化,为街道景观带来温暖的质感、丰富的肌理与动态感。这些水平带状构件向内弯曲,在正立面形成一个巨大的开口,构成城市与内部更为沉静环境之间的过渡。
The building’s crisp rectangular volume is softened by horizontal timber-grain louvres that wrap the façade, bringing warmth, texture and a sense of movement to the streetscape. These bands curve inward to form a large opening in the front elevation, creating a transition between the city and the more contemplative environment within.
▼环绕立面的水平木纹百叶,
horizontal timber-grain louvres that wrap the façade © Daici Ano
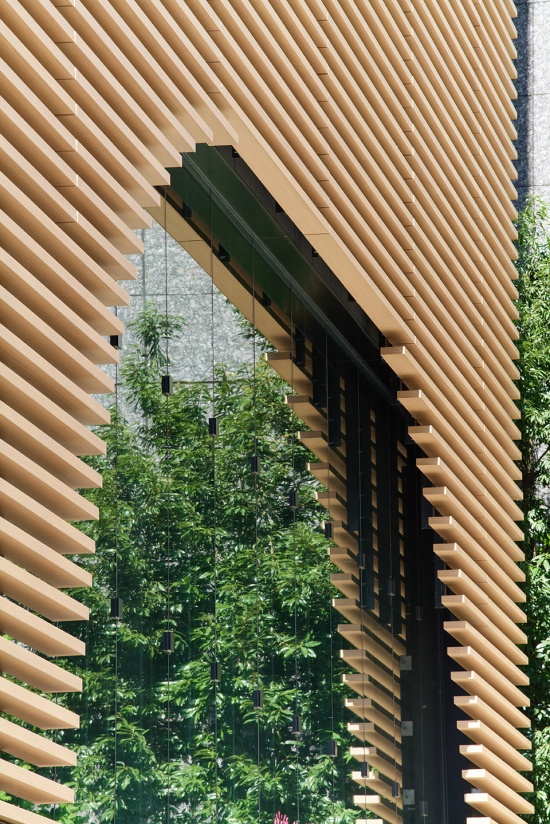
▼从室内看向室外,Looking out from indoors © Daici Ano
Timber Studio的设计受到木材年轮的启发。年轮通过持续向外扩展的纹理记录时间的流逝。这一概念通过层叠的建筑立面与流动的室内动线得到表达,也映射出工作室作为创意成长、进步与交流场所的功能与意义。
▼灵感来源于木材年轮,Nature reference © 高田浩一設計事務所

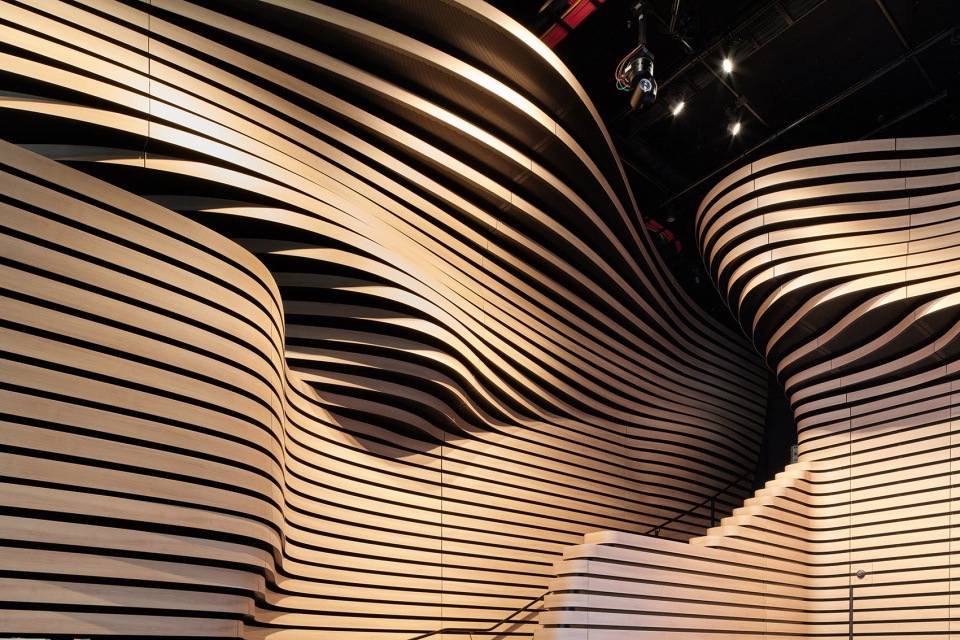
Timber Studio is influenced by the growth rings found in wood, which record the passage of time through a pattern of continuous expansion. Expressed through the layered façade and flowing internal circulation, this idea reflects the studio’s purpose as a place for creative development, progress and exchange.
▼室内的流动木纹曲线饰面,Interior finishes featuring flowing, curved woodgrain patterns © Daici Ano
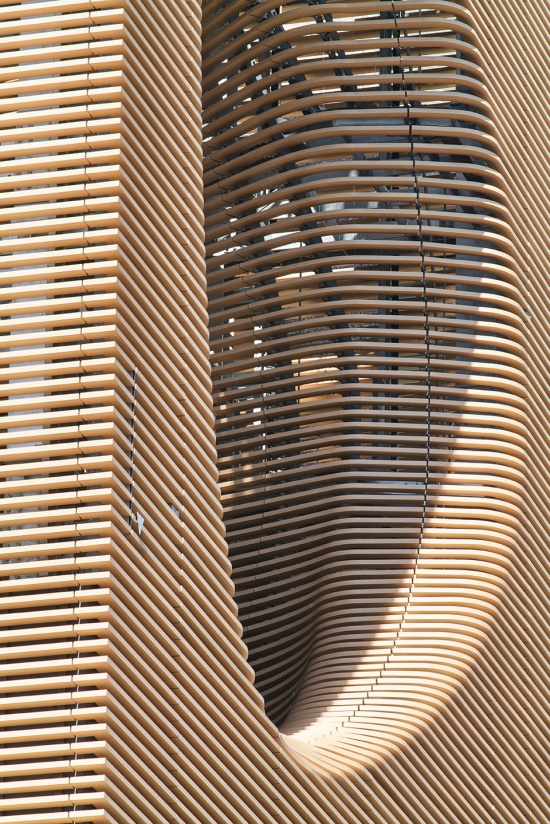
正立面上被雕刻而出的巨大雕塑性空洞,其灵感源自“圆相(Ensō)”——禅宗修行中以圆形笔触表达创作者在创作瞬间心境的形式。它的形态同时令人联想到自然空间在风、水与时间作用下逐渐塑造而成的过程。这些意象共同塑造出一个抽象而如洞穴般的入口空间,为创意工作者提供一个停留、恢复能量并获取灵感的场所。
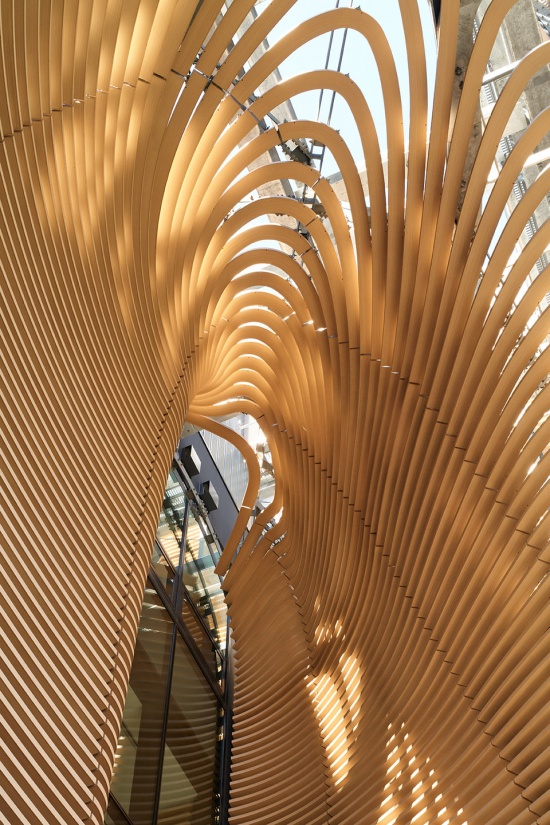
The large sculptural void carved into the front façade draws inspiration from the Ensō, the circular brushstroke used in Zen Buddhist practice to express the artist’s state of mind at the moment of creation. Its form also recalls the way natural spaces are shaped gradually by wind, water and time. Together, these references inform an abstract, cave-like threshold that offers creatives a place to pause, recharge and find inspiration.
▼立面灵感源自“圆相”,
the front façade draws inspiration from the Ensō © Daici Ano
▼塑造出一个抽象而如洞穴般的入口空间,
inform an abstract, cave-like threshold © Daici Ano
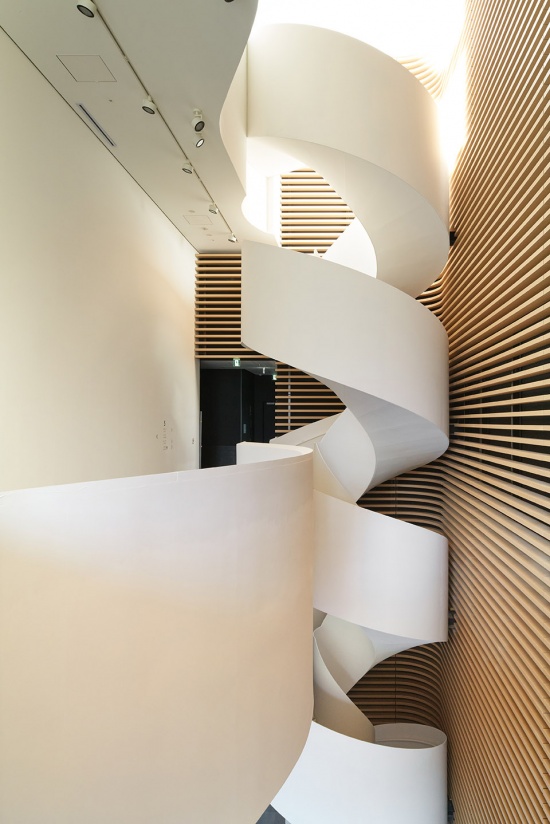
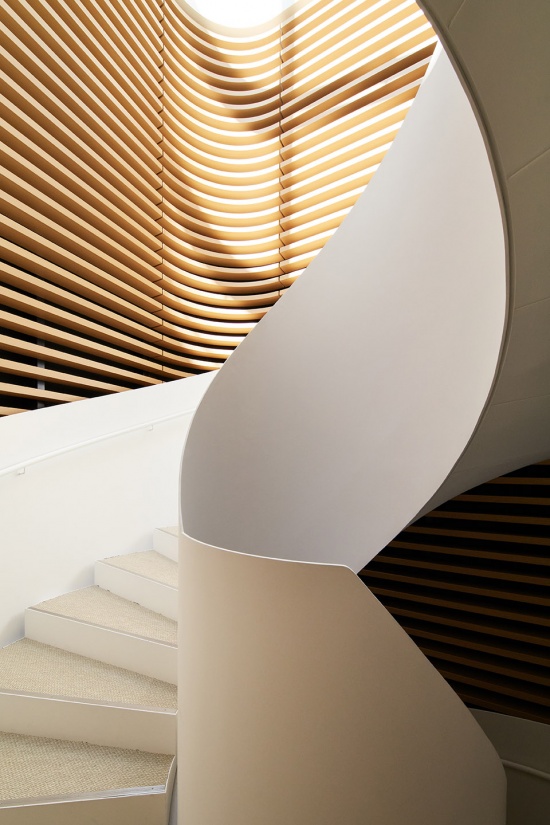
建筑中央,一座白色螺旋楼梯沿着充满自然光的中庭向上延伸,在视觉上连接五个楼层。开放的视线使工作室内部的活动彼此可见,并鼓励使用者之间自发产生交流。环绕交通空间设置的一系列较小型口袋空间,则为人们停留、会面与交换想法提供了机会。
At the centre of the building, a white spiral staircase rises through a sunlit void, visually connecting all five storeys. Open sightlines reveal movement throughout the studio and encourage spontaneous interaction between its occupants. Smaller pocket spaces, positioned around the circulation areas, provide opportunities to pause, meet and exchange ideas.
▼仰视白色螺旋楼梯,look up to the white spiral staircase © Daici Ano
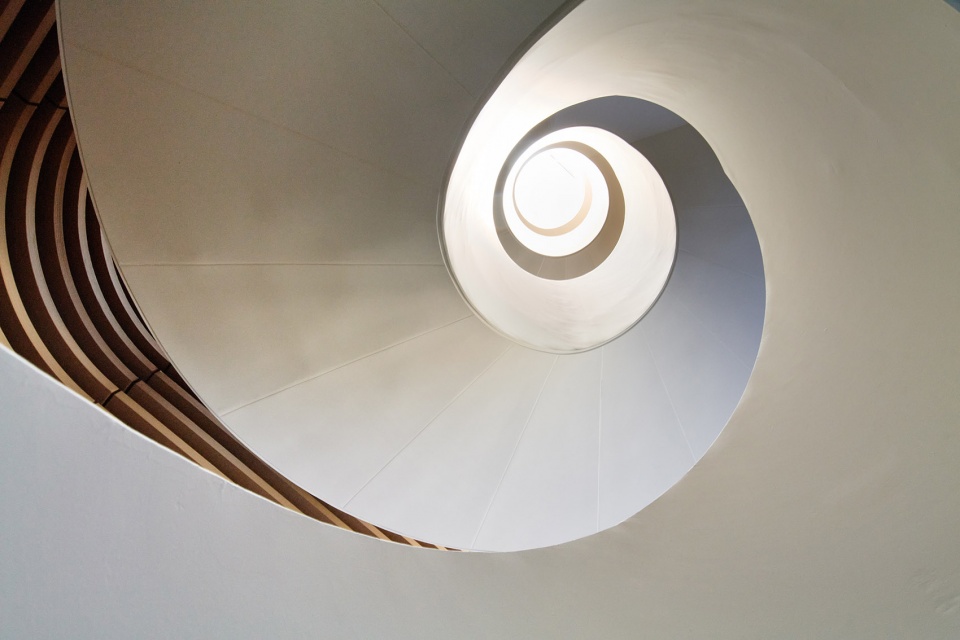
▼白色螺旋楼梯,the white spiral staircase © Daici Ano
通过天然材料、有机几何形态与相互连通的室内空间,Timber Studio在涩谷高强度的城市环境中营造出一个平静而具有沉浸感的工作场所。它既支持专注的创意实践,也鼓励非正式的偶遇与交流,从而促使一个创意社群逐渐成长。
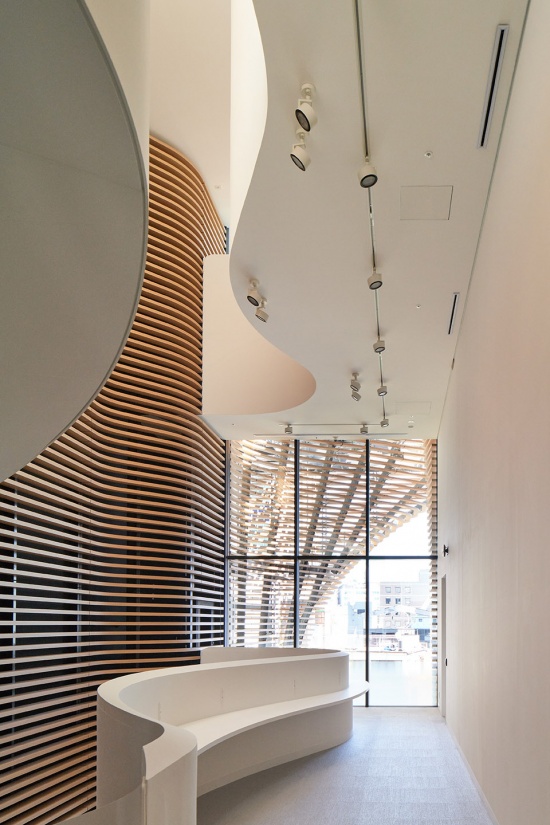
Through its application of natural materials, organic geometries and connected interior spaces, Timber Studio creates a calm and immersive workplace within the intensity of Shibuya. It supports both focused creative practice and the informal encounters that allow a creative community to grow.
▼有机几何形态的室内空间,
interior spaces featuring organic geometries © Daici Ano
“我们通过以水平木纹百叶包裹立面的方式,将天然材料令人平静的温暖质感与有机线条融入设计之中。这些百叶沿着巨大的抽象空洞弯曲、流动,并延伸进入建筑内部,创造出一个让创意工作者得以停留、交流并获得灵感的空间。”
——高田浩一設計事務所创始人兼主持建筑师高田浩一
“We brought the calming warmth of natural materials and organic lines into the design by wrapping the façade in horizontal timber-grain louvres. These louvres curve and flow into the building through a large abstract void, creating a space where creatives can pause, connect and find inspiration.”
——Koichi Takada, Founder and Principal of Koichi Takada Architects
▼结构爆炸图,structure axonometric © 高田浩一設計事務所
Location: Shibuya, Japan
Floor Area: 1,785m2
Site Area: 740m2
更多关于他们:KOICHI TAKADA ARCHITECTS More:KOICHI TAKADA ARCHITECTS on gooood









敢问阁下工作室里有没有刚学rhino的实习生
小巧的“木制花瓶楼”