非常感谢来自 UNStudio 对gooood的分享。更多关于他们 UNStudio on gooood.
Appreciation towards UNStudio for providing the following description:
汉街万达广场位于中国重要城市武汉的市中心,是将国际奢侈品卖场,世界一流精品店,餐饮店和影院集为一体的豪华购物广场。UNStudio通过竞赛获得的万达广场设计权。以前我们曾经报道过万达广场未建成的新闻,更多内容点击HERE
Hanjie Wanda Square is a new luxury shopping plaza located in the Wuhan Central Culture Centre, one of the most important areas of Wuhan City in China.
Following a competition in 2011, with design entries from national and international architects, UNStudio’s overall design was selected by Wanda as the winning entry for the facade and interior of the Hanjie Wanda Square. The shopping plaza houses international brand stores, world-class boutiques, catering outlets and cinemas.
万达广场是结合现代和传统的设计元素的当代经典之作。
In UNStudio’s design the concept of luxury is incorporated by means of focussing on the craftsmanship of noble, yet simple materials and combines both contemporary and traditional design elements in one concept.
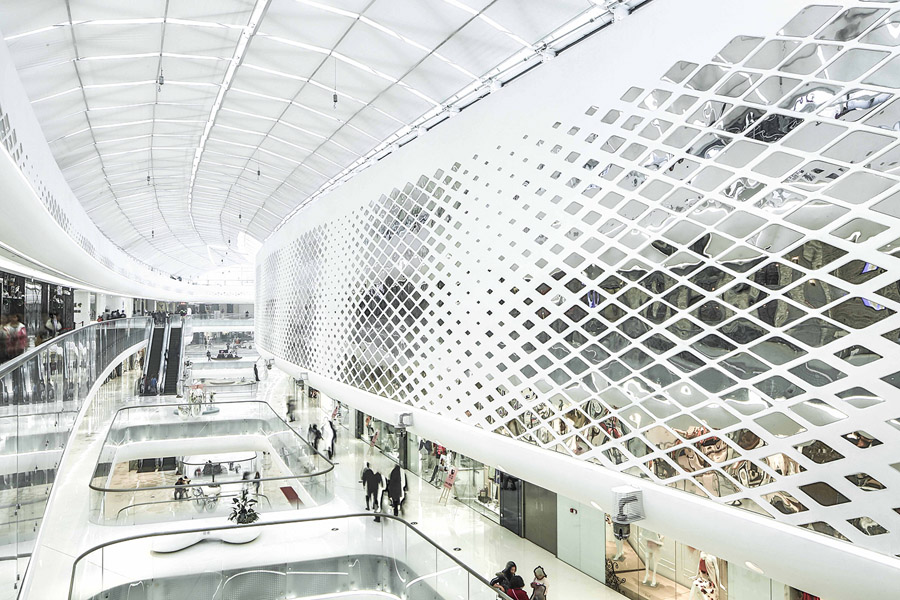
Ben van Berkel提到,反射性,发光性的图案外表皮将这个广场打造成为一个梦幻般的的世界,给购物者全新的或者说类似大片一样的体验,从而是这里变成一个多面多体验的场所。
Ben van Berkel: “Reflection, light and pattern are used throughout the Hanjie Wanda Square to create an almost fantastical world. New microcosms and experiences are created for the shopper, similar perhaps to the world of theatre, whereby the retail complex becomes almost a stage or a place of performance and offers a variety of different impressions and experiences to the visitor.”
协同流量。该购物广场的三个主要出入口直通两个中心大厅。
Synergy of flows
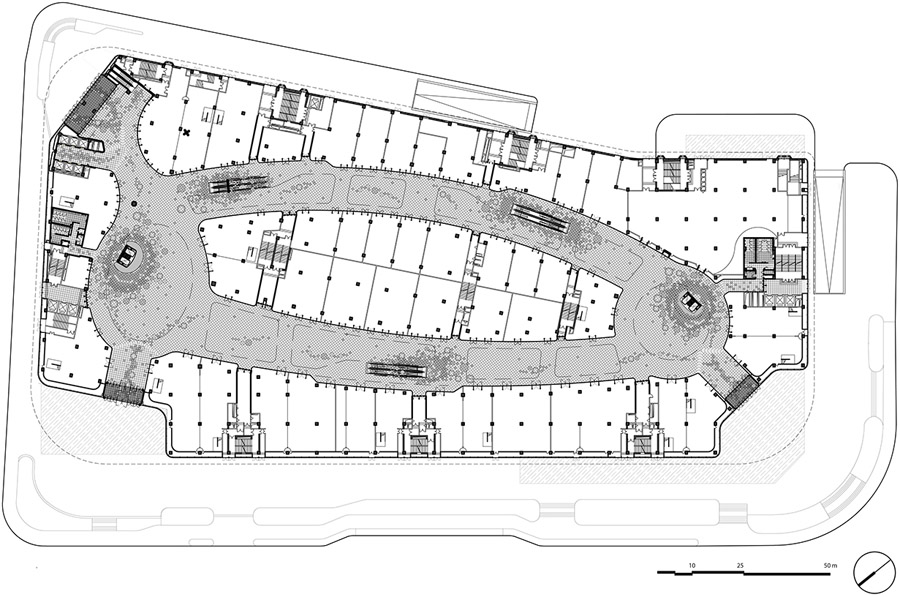
For the design of the Hanjie Wanda Square attention and visitor flows are guided from the main routes towards the facades and entrances of the building. From the three main entrances visitor flows are thereafter guided to two interior atria.
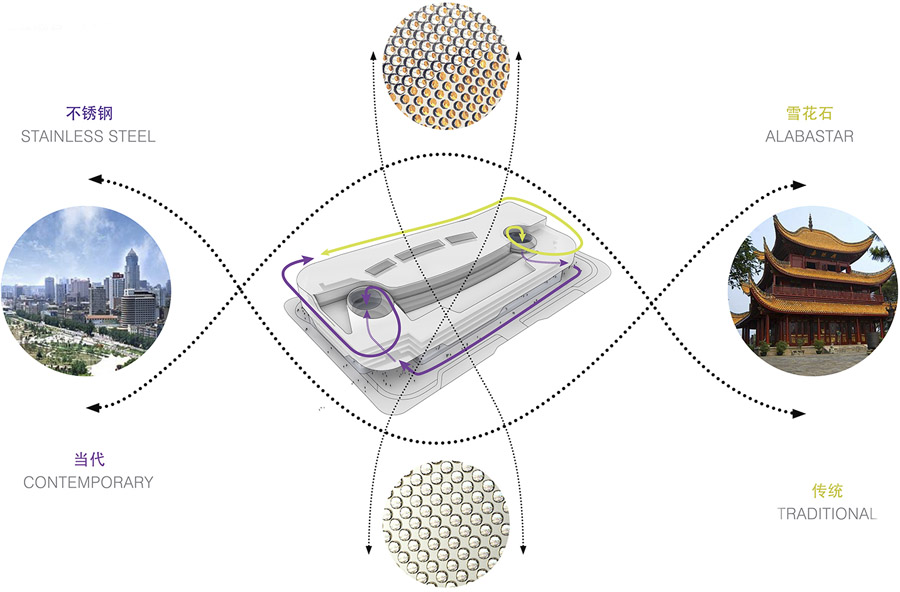
所有的设计部件:连贯的围护结构,动态外立面照明及其内容,建筑周围的景观和空间的规划,以及内部从中庭到楼上和所有走廊上的指示标语都体现了协同和流动的理念。
The concept of ‘synergy of flows’ is key to all of the design components; the fluid articulation of the building envelope, the programming of the dynamic façade lighting and its content and the interior pattern language which guides customers from the central atria to the upper levels and throughout the building via linking corridors.
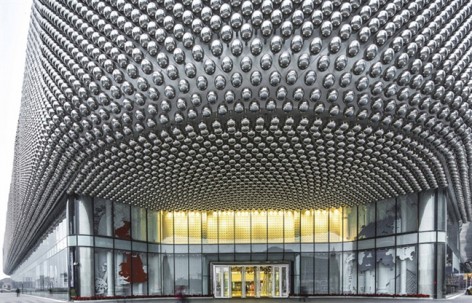
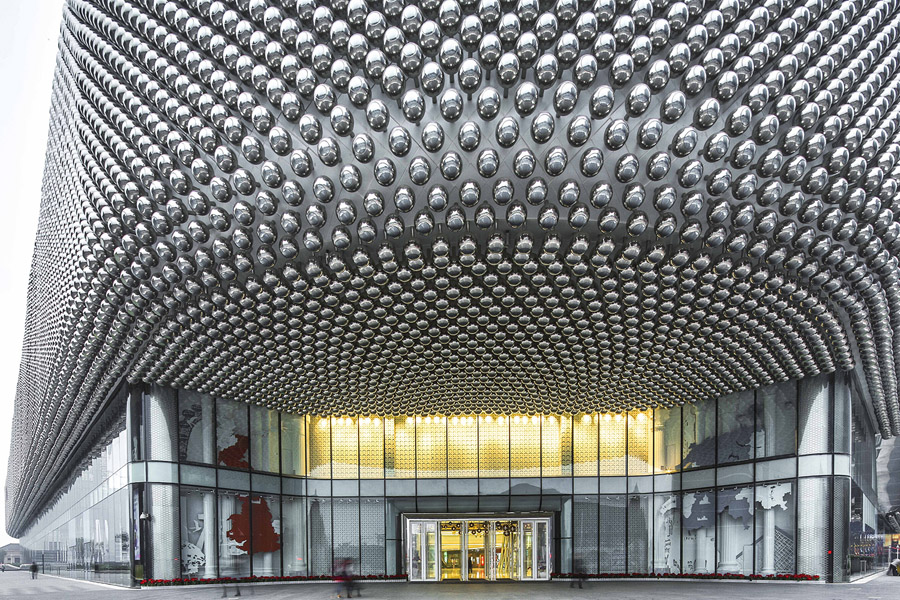
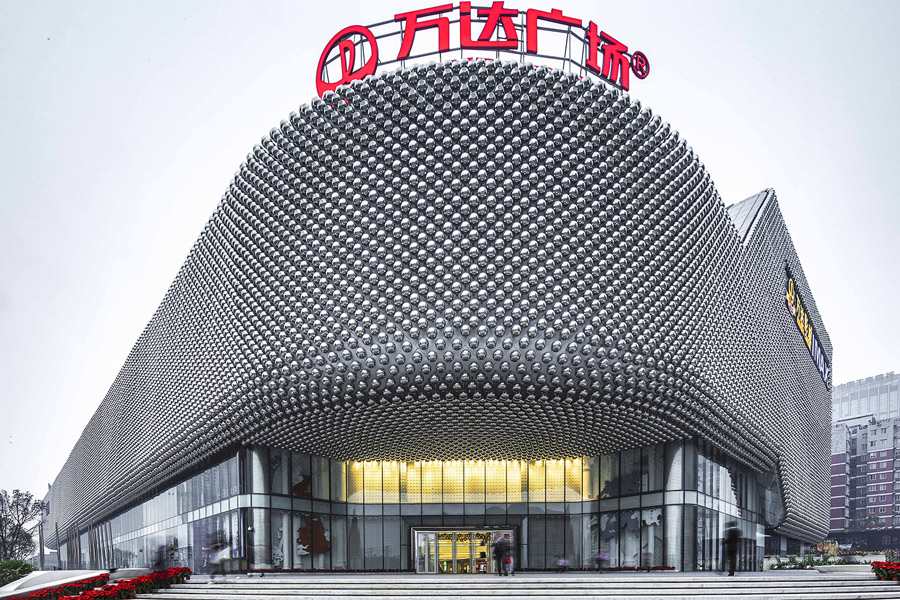
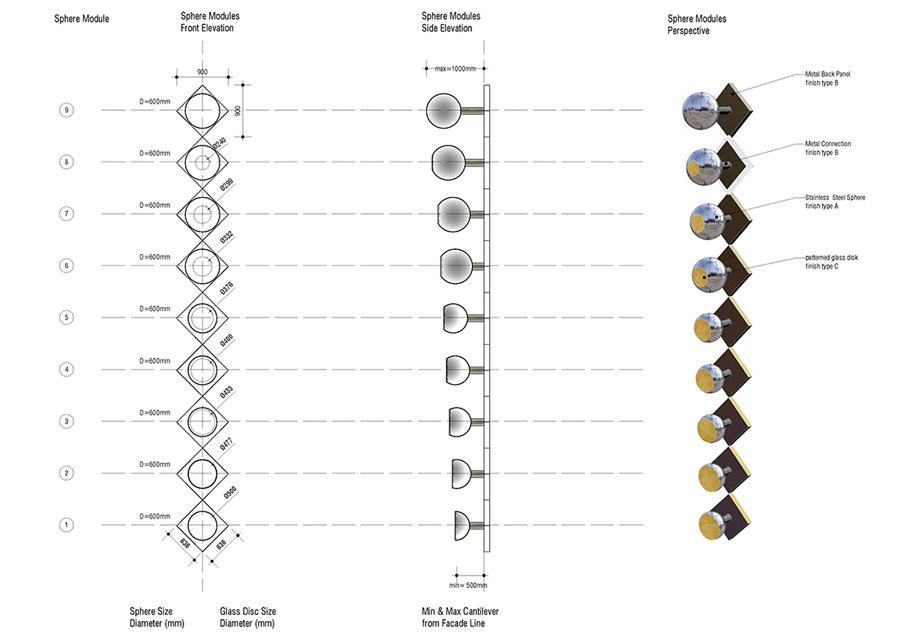
外立面设计侧重于实现动态效果,运用了抛光不锈钢和雪花石这两种材料的手工组合。这两种材料被制成9种不同的标准球体。它们之间特定的位置能创造出运动的效果和水中的反射,或如真丝面料般的褶皱。球体的造型从完美球体到被消去一部分的球体造型过渡。球体的半径为600毫米,固定在900毫米见方的拉丝铝面板之上。
Façade design
The façade design reflects the handcrafted combination of two materials: polished stainless steel and patterned glass. These two materials are crafted into nine differently trimmed, but standardised spheres. Their specific positions in relation to each other recreate the effect of movement and reflection in water, or the sensuous folds of silk fabric.
The geometry ranges from full stainless steel spheres to a sequence of gradually trimmed spheres down to a hemisphere, with an inlay of laminated glass with printed foil. The spheres have a diameter of 600mm and are mounted at various distances on the 900 x 900mm brushed aluminium panels, which were preassembled and mounted on site.
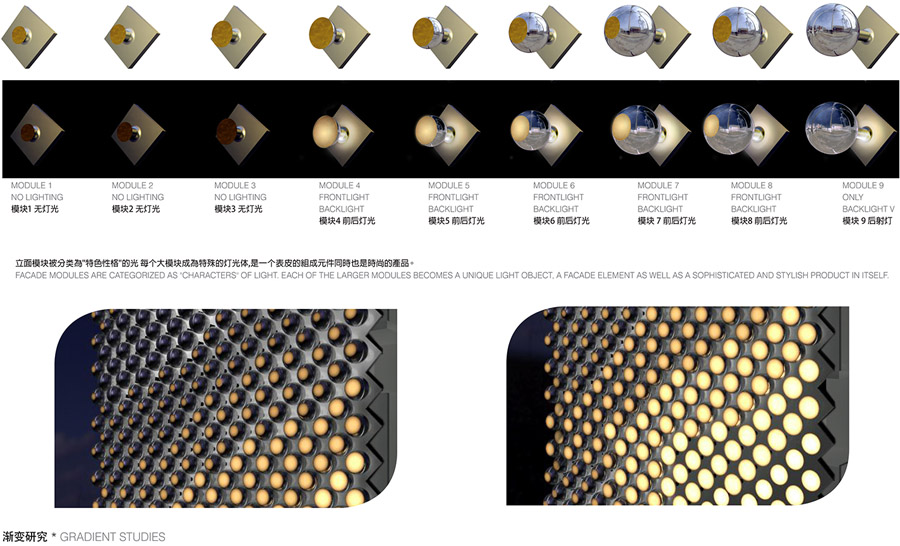
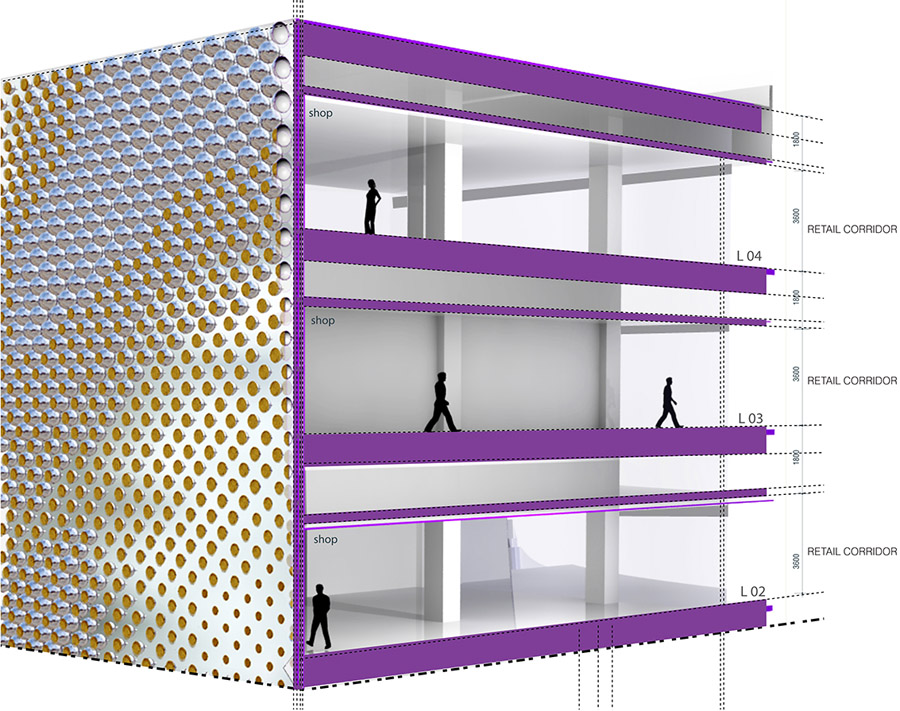
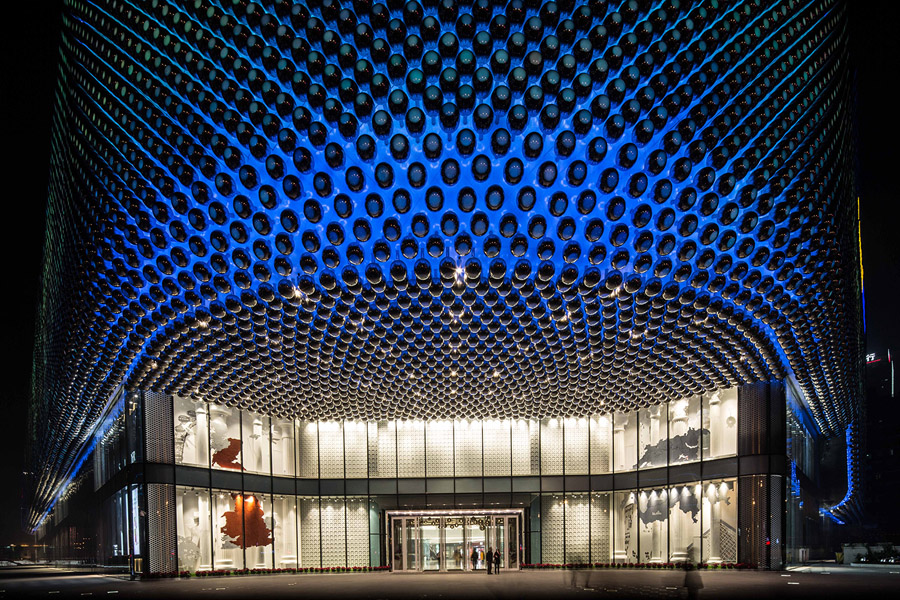
建筑表皮的发光原理是前后光源,后光源从球体后侧照亮基座产生漫反射照明。这个17894 平方米的立面一共使用到3100000盏照明灯,变幻无穷的灯光色彩和效果给这里呆了不一样的夜。
The architectural lighting is integrated into the building envelope’s 42.333 spheres. Within each sphere LED-fixtures emit light onto the laminated glass to generate glowing circular spots. Simultaneously a second set of LED’s at the rear side of the spheres create a diffuse illumination on the back panels.
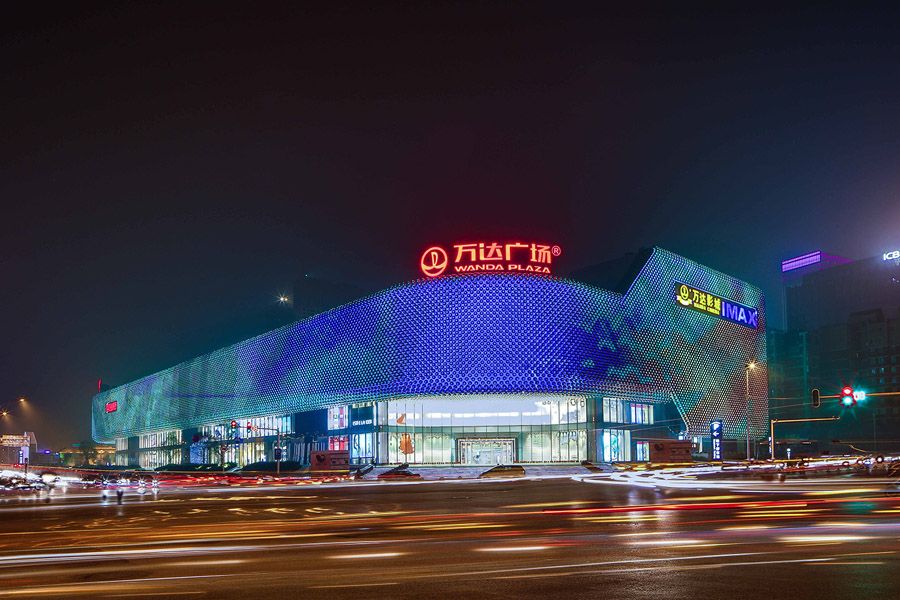
A total of 3100000 LED lights where used to cover the 17894 sq.m. media facade. Various possibilities to combine and control these lights allows diverse media lighting effects and programming of lighting sequences related to the use and activation of the Hanjie Wanda Square.
Ben van Berkel提到 ,在这个项目中圆形的要素非常重要,不仅出现在外观上,内部也使用到了很多。圆形是一个联系传统与现代的时尚日常元素,它根深蒂固的被接受并衍生进人类的诸多范畴。希望圆形要素是万达广场这个欲望消费之城的最当之无愧的背景。
Interior concept
Ben van Berkel: “In Hanjie Wanda Square a circular motif is repeated in many different ways, both in the facade and throughout the interior.
The patterns used were influenced by numerous cultural references, both traditional and contemporary and are connected to fashion, products and everyday consumer items, but also to the use of pattern in art and in our cultural history. Patterns drive our aesthetic choices, whether they be personal or shared and in Hanjie Wanda Square act as a background to the world of desire encapsulated in the contemporary shopping plaza.”
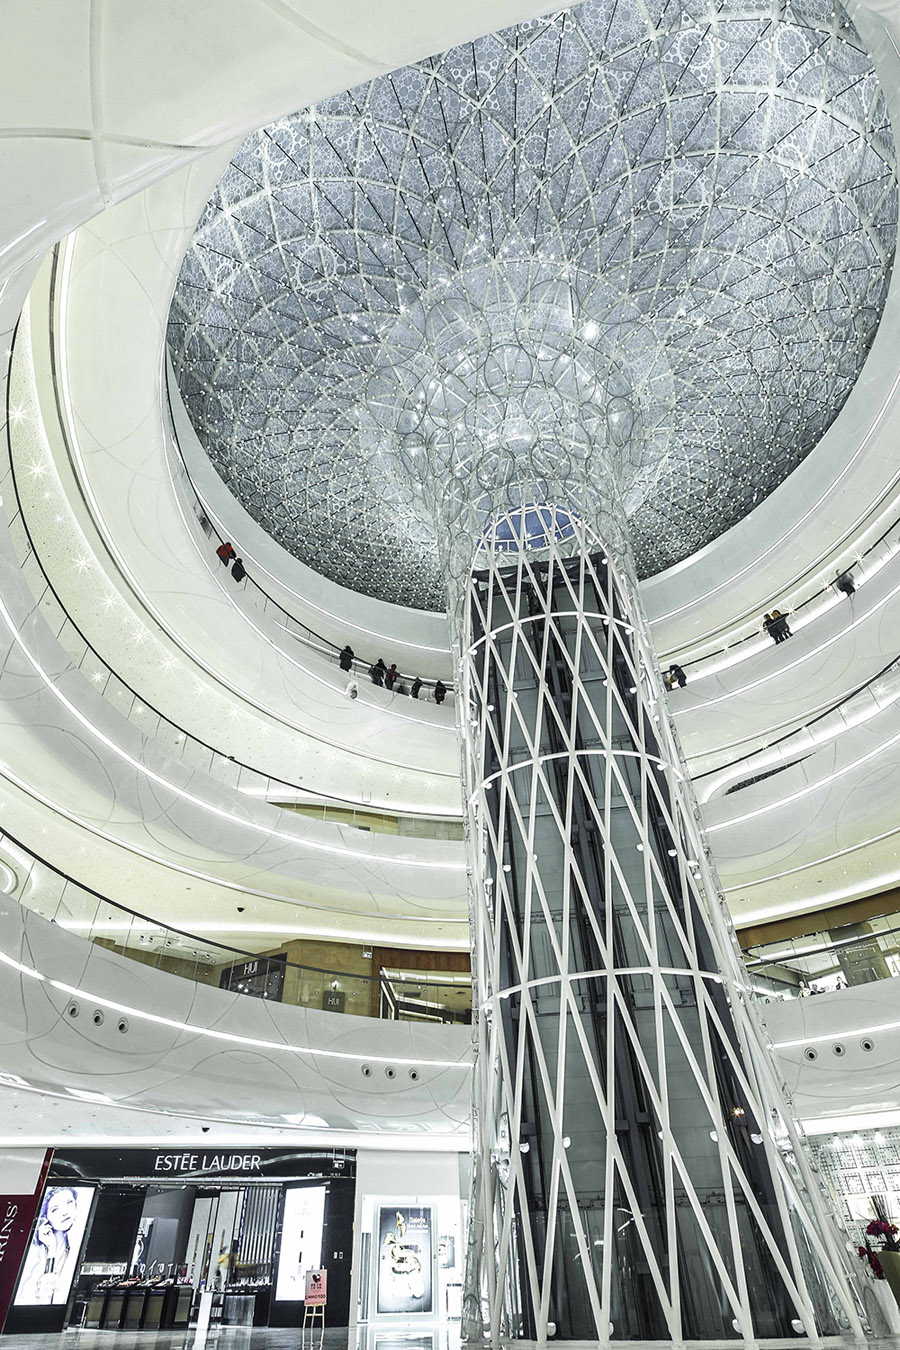
内部的设计理念是围绕南北正厅,创造当代与传统两个截然不同,但却浑然一体的氛围。几何形状,材料和细节的变化体现了这些不同的符号。
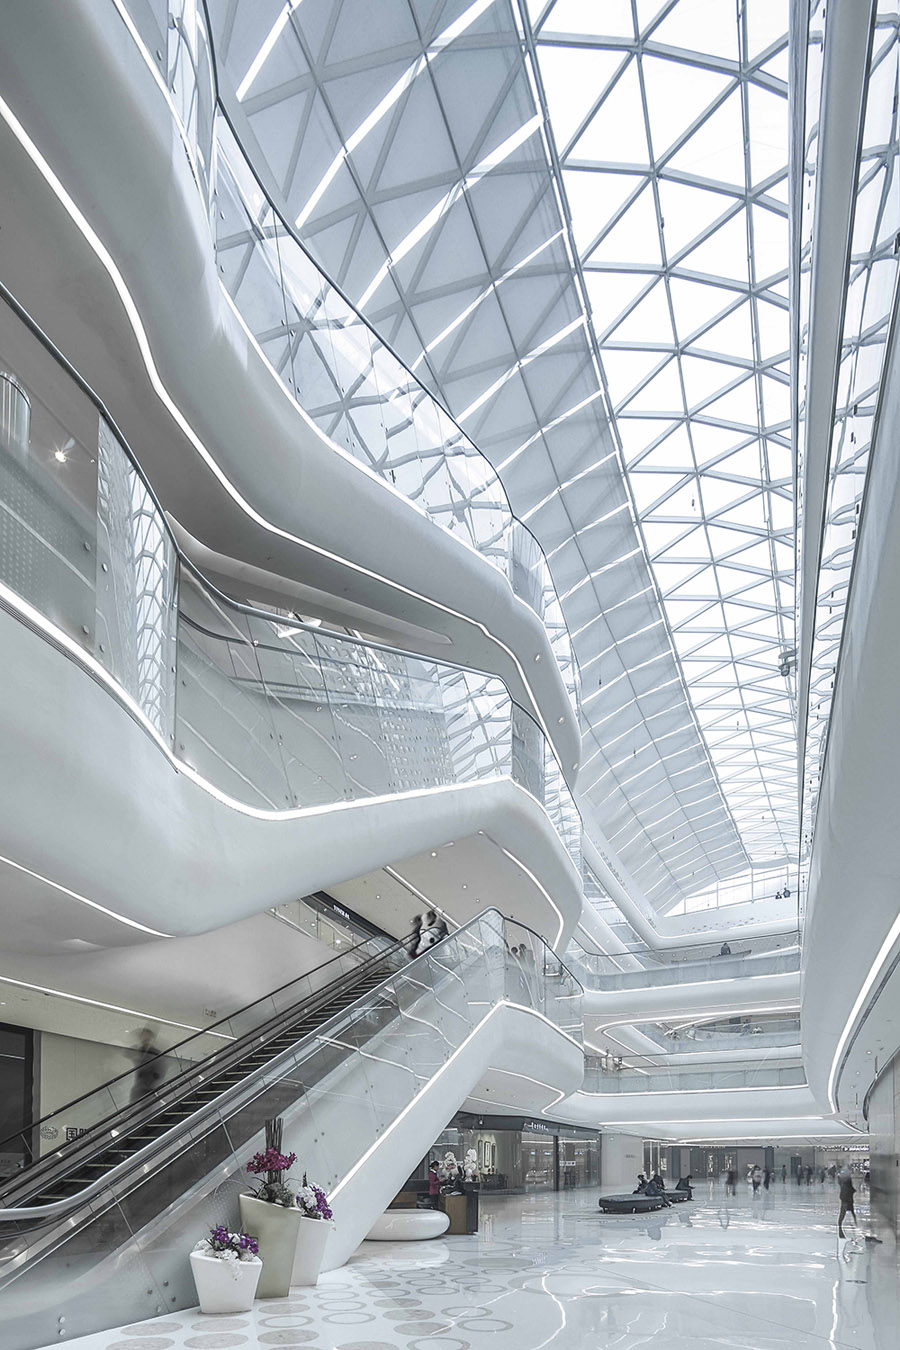
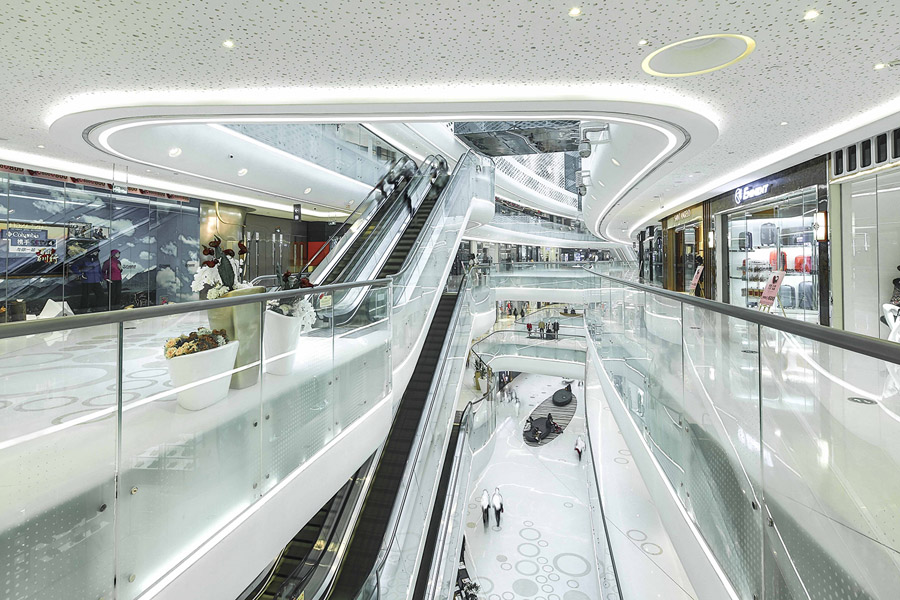
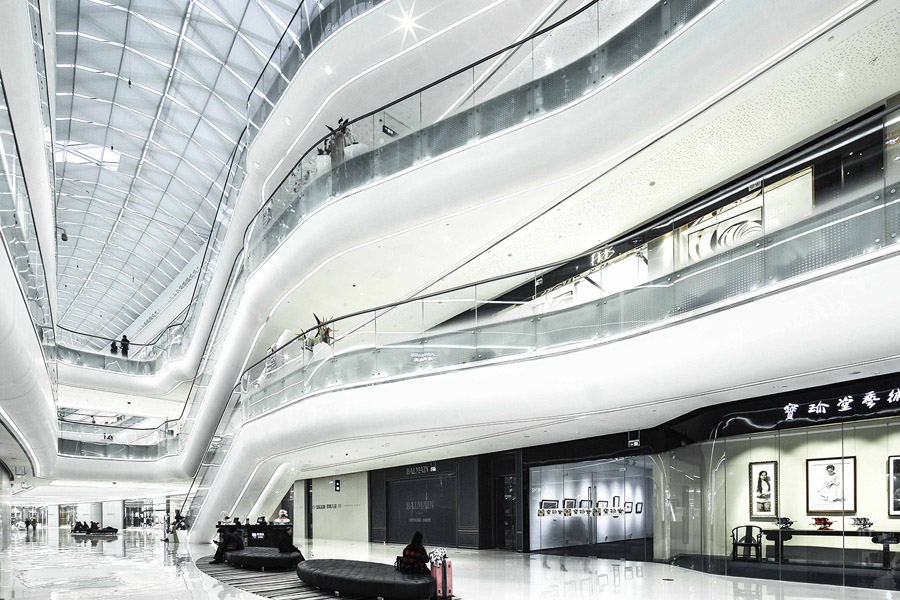
The interior concept is developed around the North and South atria, creating two different, yet integrated atmospheres. The atria become the centre of the dynamic duality of the two Hanjie Wanda Square identities: Contemporary and Traditional. Variations in geometry, materials and details define these differing characters.
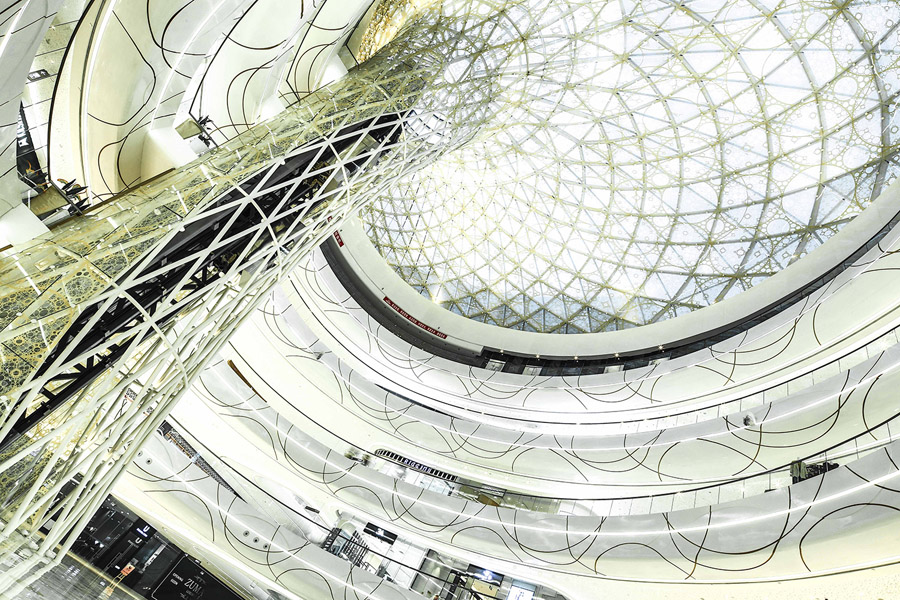
北中庭以温暖的金色和青铜材料为主,体现了文化和传统的气息。南中庭在一些细微之处采用带有反光效果的银色和灰色材料,体现了都市的形象和节奏。
With two main entrances, the North atrium is recognised as a main venue hall, and the South atrium as a more intimate venue hall. The North atrium is characterised by warm golden and bronze materials reflecting a cultural, traditional identity.
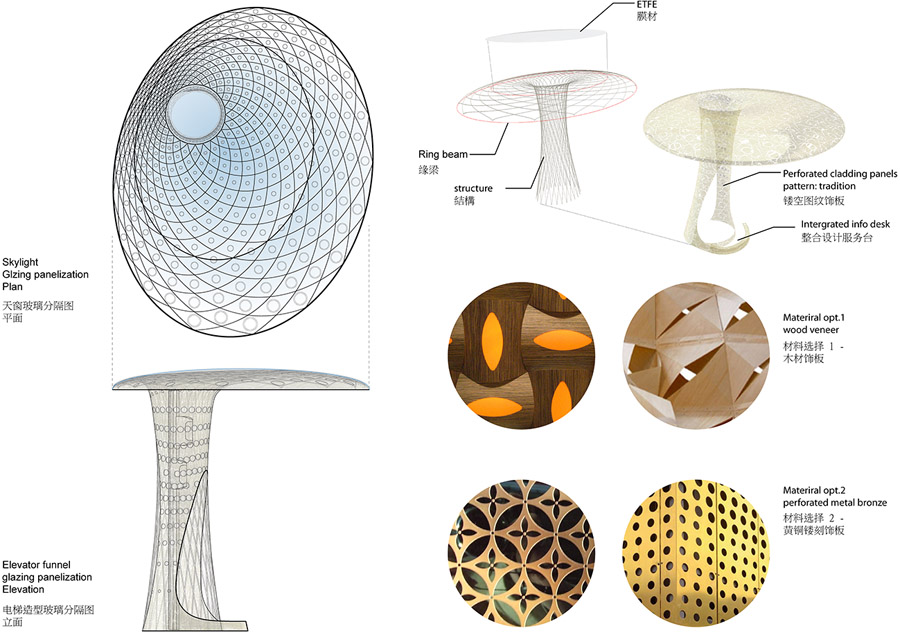
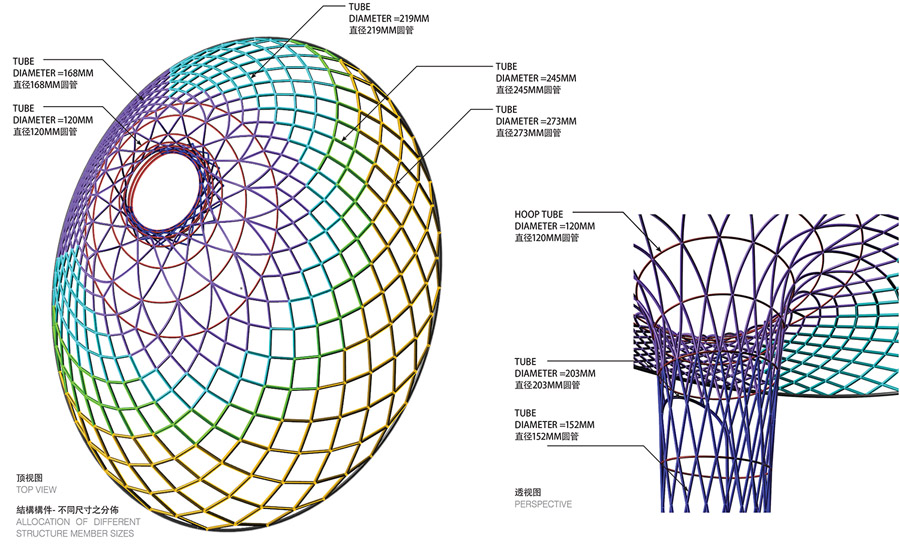
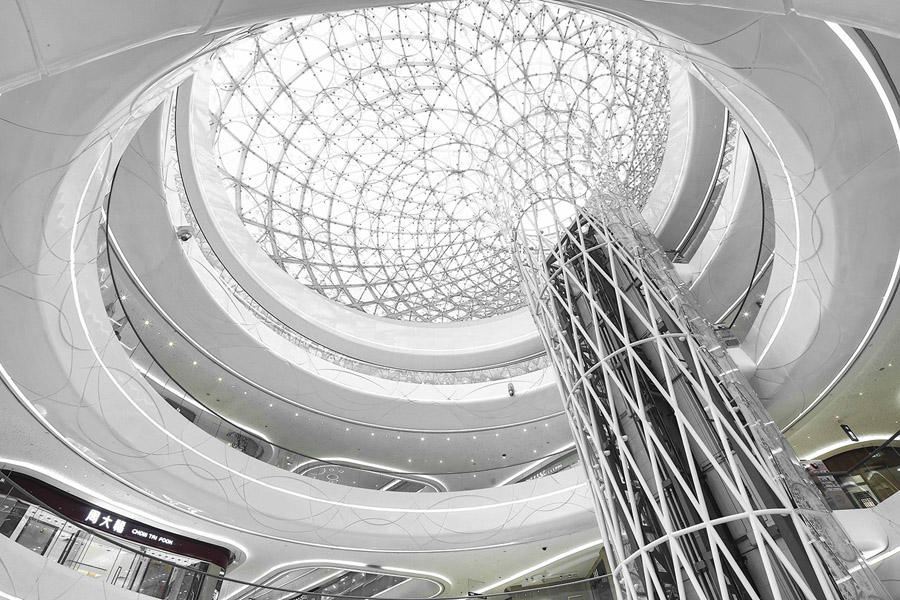

两个中庭都配备了全景升降机,中庭漏斗形的天窗将顶部和地面连在了一起。两个中庭的银色和灰色略有差异,其中联系屋顶与地面的漏斗结构外覆了2600块有着精美图案的玻璃面板。
In the South atrium Silver and grey nuances with reflective textures reflect the city identity and its urban rhythm. Both atria are crowned by skylights with a funnel structure which connects the roof and the ground floor. The funnel structures are each clad with 2600 glass panels and are digitally printed with an intricate pattern. In addition, each funnel integrally houses a pair of panorama lifts.
客户:武汉万达东湖置业有限公司
地点:中国武汉
建筑面积:外立面29,920平方米
内部:22,630平方米
项目:豪华购物中心
UNStudio的工作范围:外立面及室内设计
状态:已建成
Photos: Edmon Leong
Client:
武汉万达东湖置业有限公司 / Wuhan Wanda East Lake Real State Co., Ltd
Location: ShaHu Ave., Wu Chang Qu, Wuhan, China
Building surface: Facade 30.500 sqm
Interior: 22.630 sqm
Programme: Luxury shopping mall
Contribution UNStudio: Facade and interior design
Status: Realised
Credits UNStudio
Ben van Berkel, Caroline Bos, Astrid Piber with Ger Gijzen and Mo Lai, Konstantinos Chrysos, Ariane Stracke, Veronica Baraldi and Thomas
van Bekhoven, Elisabeth Brauner, Rodrigo Cañizares, Luis Etchegorry, Albert Gnodde, Ka Shin Liu, Chiara Marchionni, Cynthia Markhoff,
Tomas Mokry, Iris Pastor, Machiel Wafelbakker, Shuang Zhang, Jinming Feng, Xinyue Guo, Cheng Gong
Model making: Patrick Noome, Todd Ebeltoft, Ali Ashgar
Advisors
Funnel structure: Arup SHA
Facade: Arup SHA
Lighting facade: ag Licht, with LightLife
Local advisors and constructors:
LDI architecture:
CSADI, Central South Architectural Design Institute, INC.
中南建筑设计院股份有限公司
LDI façade:
Beijing JinXinZhuoHong Facade Engineering Company Ltd.
北京市金星卓宏幕墙工程有限公司
LDI interior:
Beijing Qing Shang Architectural Design Engineering Co. Ltd
北京清尚环艺建筑设计院有限公司
LDI Lighting:
BIAD Zheng Jian Wei lighting design studio
郑见伟照明设计工作室
Landscape design:
Ecoland, 易兰
Main structure: China Construction Second Engineering Bureau Ltd.
Façade construction: FANGDA Design Engineering Co. Ltd, Shenzhen
Facade lighting : BUME Lighting Design & Engineering Co. ltd, Shenzhen
Funnel structure: Shanghai General Metal Structure Engineer Co. Ltd, GMS 上海通用金属结构工程有限公司
More: UNStudio,更多关于他们 :UNStudio on gooood.









时隔多年再次看到这篇文章,物是人非。几年前被SKP收购,马上6月也要开业了
很土。。。哎,但是当时那么劳民伤财挥金如土的做的,今年也被拆了,也挺可惜的。据说被skp买下来了,不知道又要改成什么样的大怪兽,家人们敬请期待。
密集恐惧症患者表示无法接受外墙表皮
丑死了,像小孩玩的磁铁球
可惜施工质量很LOW,弧线基本没有很流畅的
“Ben van Berkel提到 ,在这个项目中圆形的要素非常重要,不仅出现在外观上,内部也使用到了很多。圆形是一个联系传统与现代的时尚日常元素,
它根深蒂固的被接受并衍生进人类的诸多范畴。希望圆形要素是万达广场这个欲望消费之城的最当之无愧的背景。”
这真的不是在搞笑吗?
天朝设计团队跟随的脚步就是快,白色现在越发国人认可,的确是高贵的颜色
平面是中国的,不禁联想到水立方。。看室内中庭很容易到国王十字,不禁联想到麦德龙。。。
屋顶上鲜红的大字完全将一旁立面上已设计的LOGO比下去了,真是霸气、高端、上档次。
密集恐惧症
unstudio没把这个项目放在官网上,是不好意思吗?
nice
哈哈~那四个大字确实是掉价
照片比现场好看太多
密集物恐惧症啊 你妹 那里传统了啊
挥金如粪土
土豪的节奏吗?那么多灯泡怎么安上去的
告别土鳖了额,走在国际范儿的大道上
高大上啊
3100000盏照明灯。。。。亮了
白色恐惧症,太晃眼了
Iphonized Building
逼死密集恐惧症系列
万达的LOGO一放上去这设计瞬时不值钱了
广告牌还要好掉价。。。
密集恐惧。。
成规模 即壮观
外国人又把中国人玩了~ 很明显是另外三个著名建筑的综合山寨版
土豪的外表也有精致的内心
多么高大上的建筑摄影作品啊~~
啊啊啊~~~这个万科真是做得相当赞啊 !!! 以后有机会去武汉 一定要瞅瞅!!!
现场看完全不怎么样啊。。。反正白天看确实难受。不过据说一个灯泡。3000.。。
现场看过为了十一开业里面施工质量做的真糙
太土豪了吧
不是密集恐惧就是受不了这个灯泡密密麻麻的,感觉如果中庭两边的建筑应该由低向高面对中庭退一些,2层上看起来比较压人
万达,你造呢!