效果图中被精心渲染的光影,实景中是否依旧动人?方案里那些大胆的构想,落地后又呈现出怎样的表情?设计与建造之间,从来不是单向的奔赴。本期gooood合辑,我们整理了网站曾发布过的部分设计方案,并将其与实际建成效果并置对照。这既是一次视觉的对比,也是一次对建筑从“纸面”到“地面”过程的回望与思考。
Do the meticulously rendered light and shadow in the renderings still hold their magic in reality? How do those bold concepts in the proposals express themselves once built? The relationship between design and construction has never been a one-way journey. In this gooood collection, we have gathered a selection of design proposals previously published on our site and placed them side by side with their completed, built counterparts. This is not only a visual comparison, but also a reflection on the journey of architecture from “paper” to “ground.”
1.
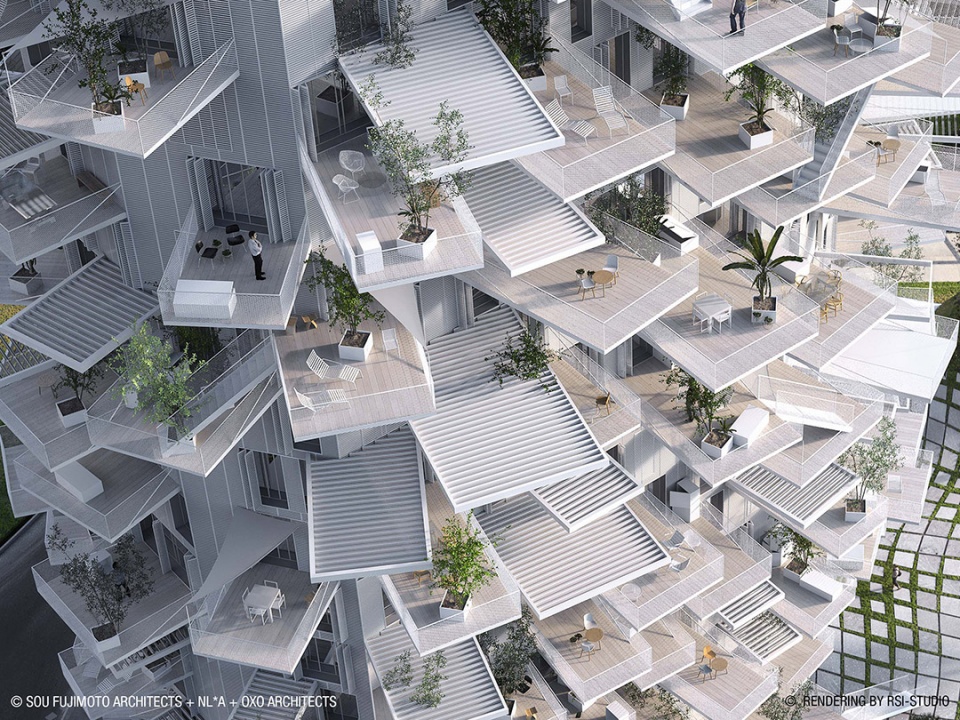
白色巨树,法国 / 藤本壮介建筑设计事务所, Nicolas Laisné Associés and Oxo Architects
疯狂的阳台
White Tree, Montpellier, France by Sou Fujimoto, Nicolas Laisné Associés and Oxo Architects
Crazy balconies
点击蓝色链接跳转到正文页面
vs.
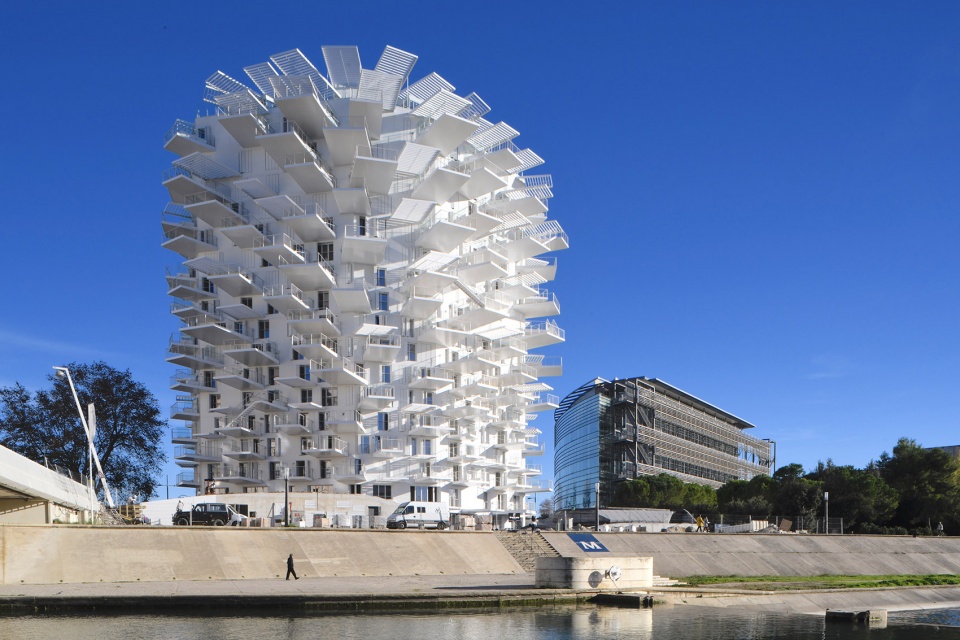
白色巨树,法国 / 藤本壮介建筑设计事务所 + Nicolas Laisné + Dimitri Roussel + OXO Architects + Coste-Grange
重新定义塔楼
The White Tree by Sou Fujimoto Architects + Nicolas Laisné + Dimitri Roussel + OXO Architects + Coste-Grange
Reinventing the tower block
点击蓝色链接跳转到正文页面
2.
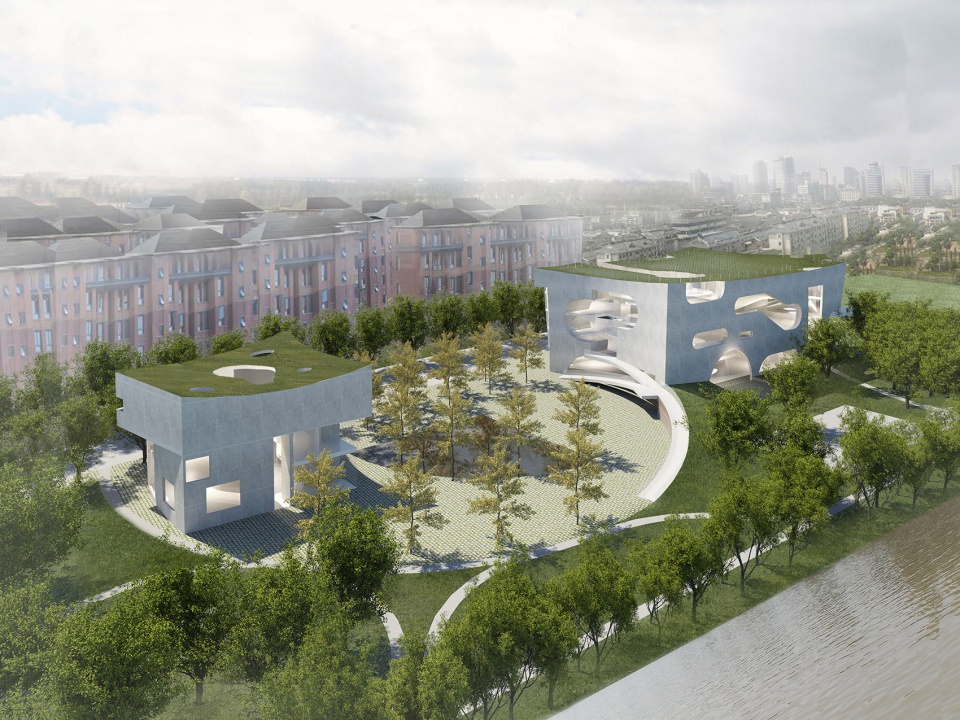
“云与时间” - 上海中粮南桥半岛文体中心与医疗服务站 / Steven Holl Architects
白色多孔混凝土打造的“社会容器”。
New Shanghai Cultural and Health Center by Steven Holl Architects
A social condenser built out of white concrete.
点击蓝色链接跳转到正文页面
vs.
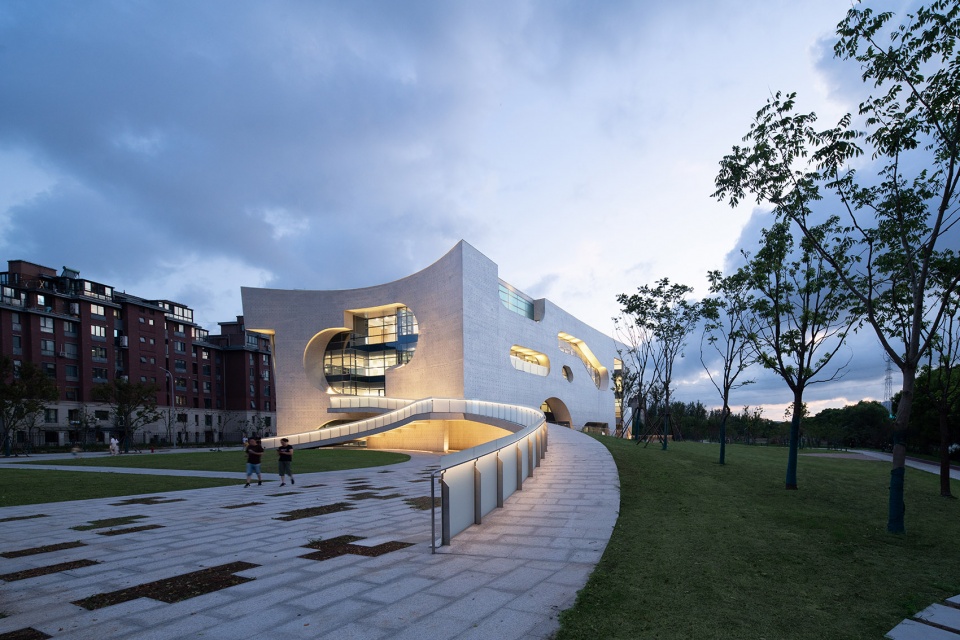
上海中粮南桥半岛文体中心与医疗服务站 / Steven Holl Architects
促进健康生活与文化交流,为相邻的大型住宅社区提供绿色公共空间
Cofco Cultural and Health Center, China by Steven Holl Architects
Promoting healthy living and cultural exchange, the buildings offer green public space to a large adjacent residential community
点击蓝色链接跳转到正文页面
3.
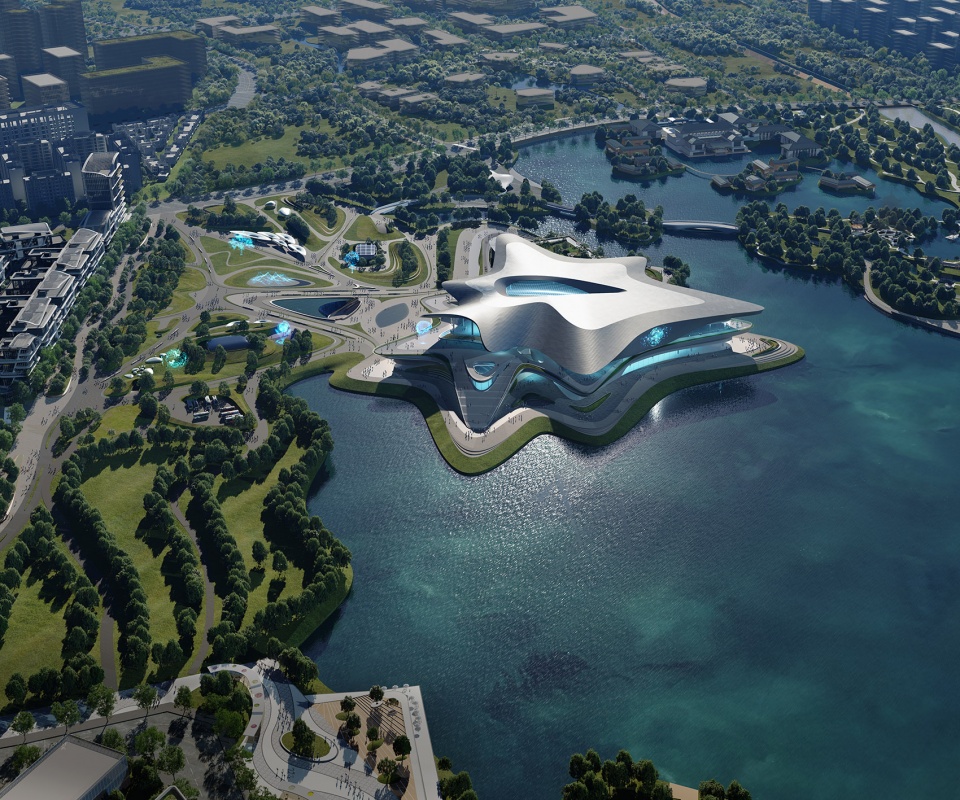
成都科幻博物馆 / Zaha Hadid Architects
2023年世界科幻大会和雨果奖主会场
Chengdu Science Fiction Museum by Zaha Hadid Architects
Later this year, the museum will be the main venue of the World Science Fiction Convention and host the Hugo Awards
点击蓝色链接跳转到正文页面
vs.
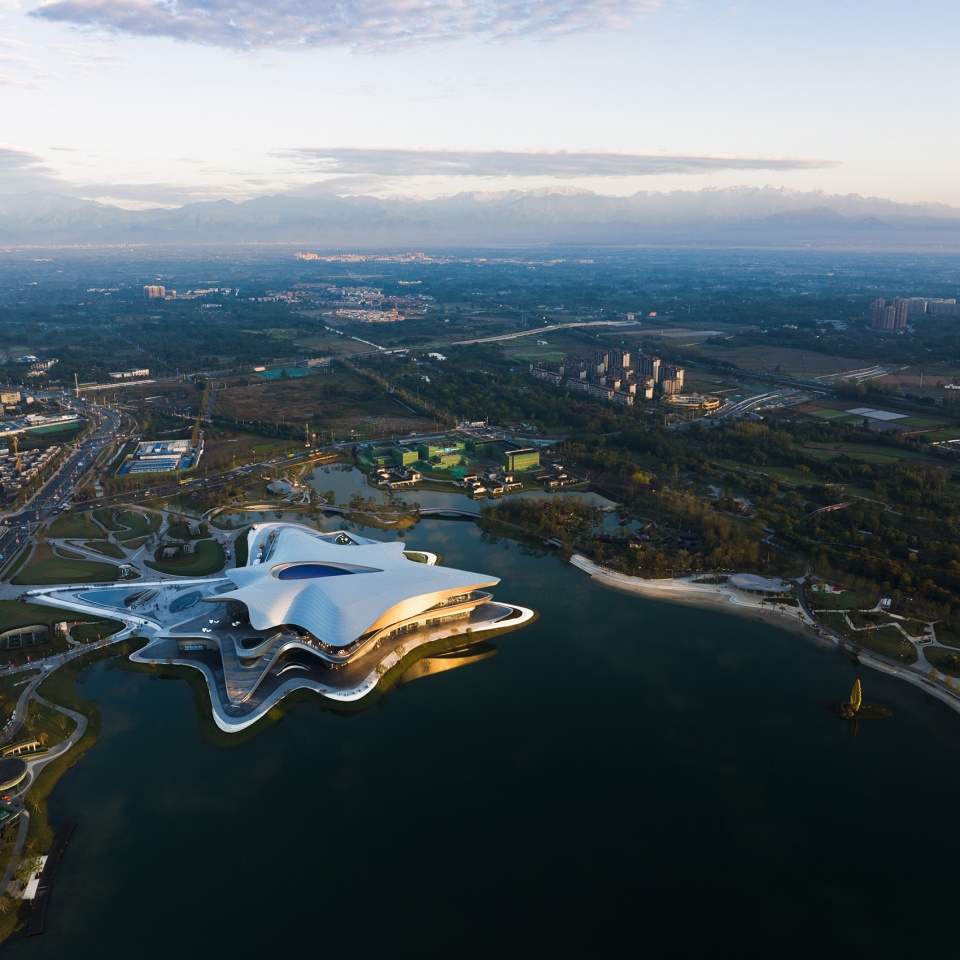
扎哈事务所成都科幻博物馆正式落成开幕!
连接过去、现在与未来
Chengdu Science Fiction Museum by Zaha Hadid Architects was officially inaugurated
Connecting the past, present and future
点击蓝色链接跳转到正文页面
4.
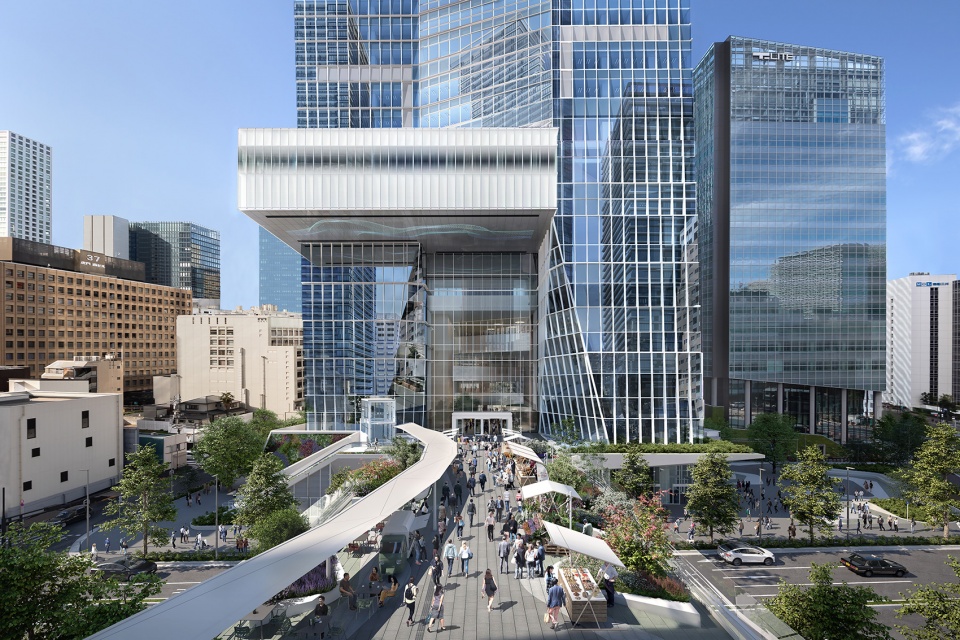
虎之门Hills车站大厦,东京 / OMA
OMA于东京,以及日本落成的首座摩天大楼
Toranomon Hills Station Tower by OMA
OMA’s first tower in Tokyo, and in Japan
点击蓝色链接跳转到正文页面
vs.
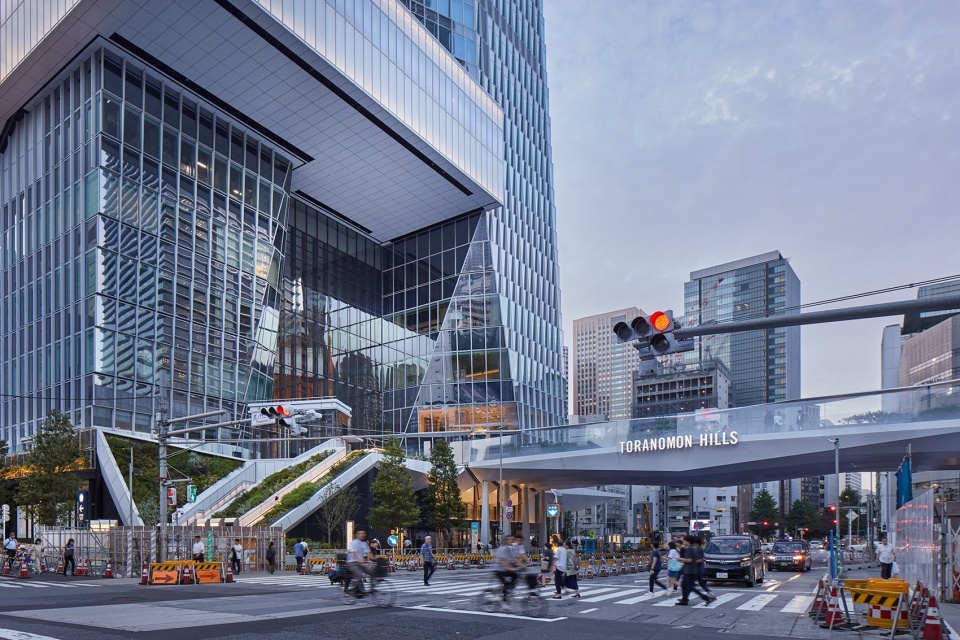
OMA设计的东京虎之门Hills车站大厦正式落成
东京市中心新地标
OMA/Shohei Shigematsu Announces The Completion Of Toranomon Hills Station Tower
New landmark in central Tokyo
点击蓝色链接跳转到正文页面
5.
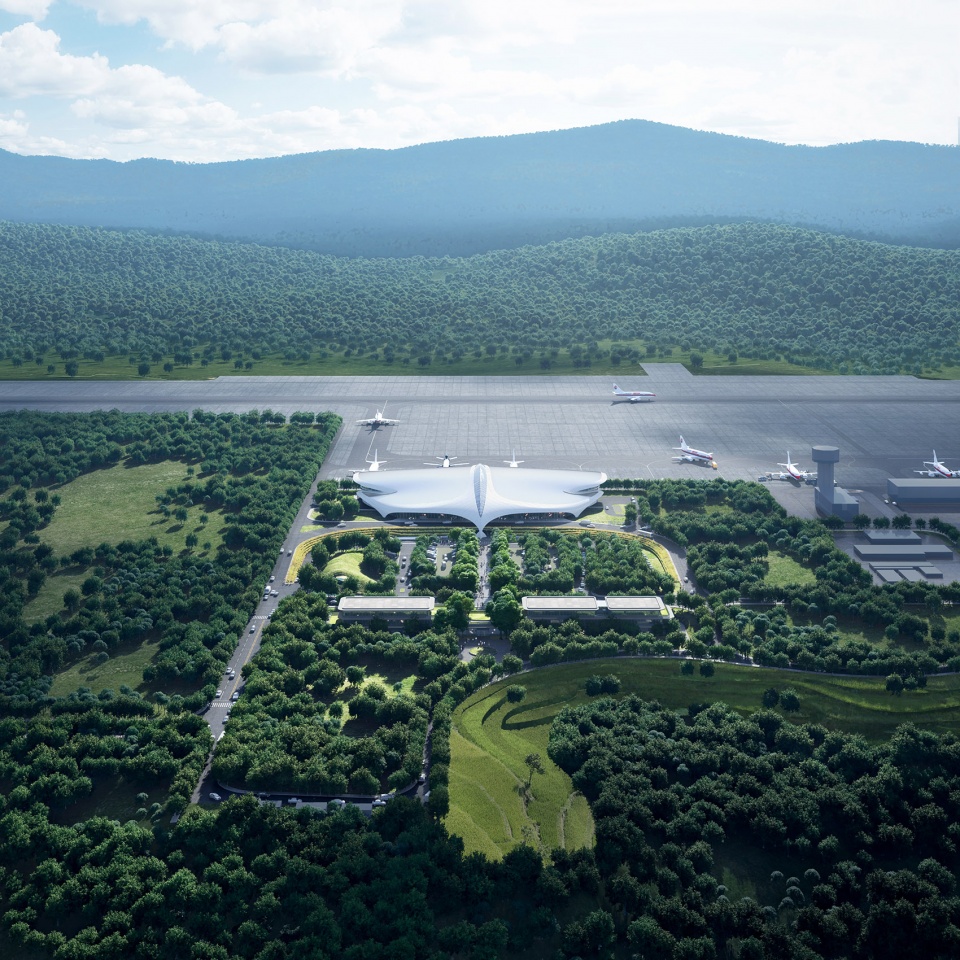
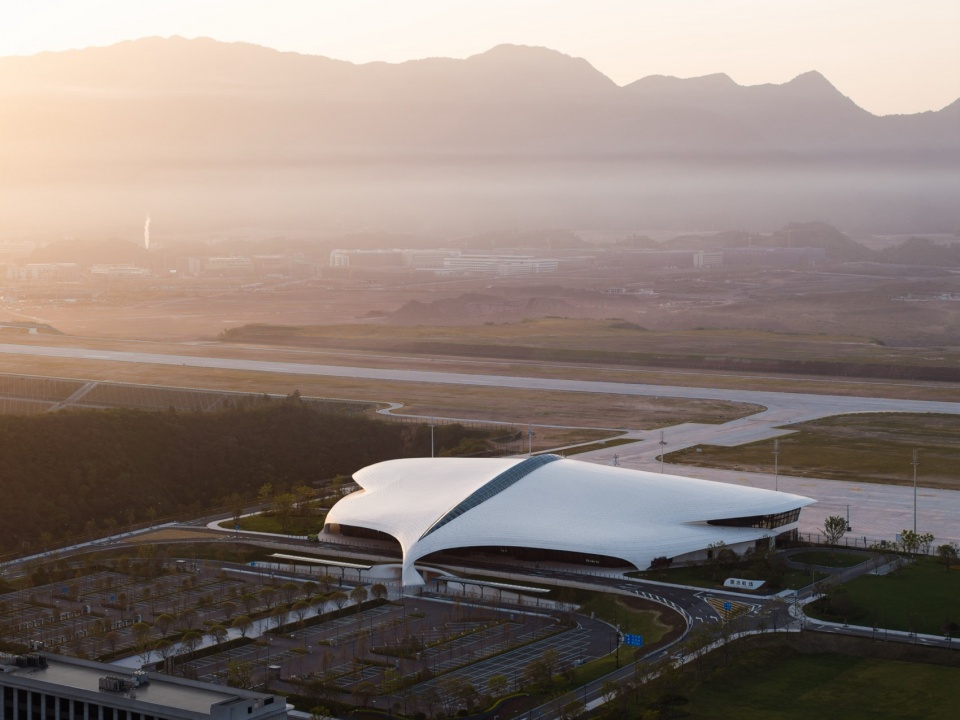
马岩松MAD发布浙江丽水机场设计
“山中飞鸟”
MAD Reveals the design for Zhejiang Lishui Airport
A bird perched in the mountain
点击蓝色链接跳转到正文页面
vs.
马岩松MAD浙江丽水机场通航
“山中飞鸟”
Ma YanSong MAD Zhejiang Lishui Airport Commences Operations
“Birds in the Mountains”
点击蓝色链接跳转到正文页面
6.
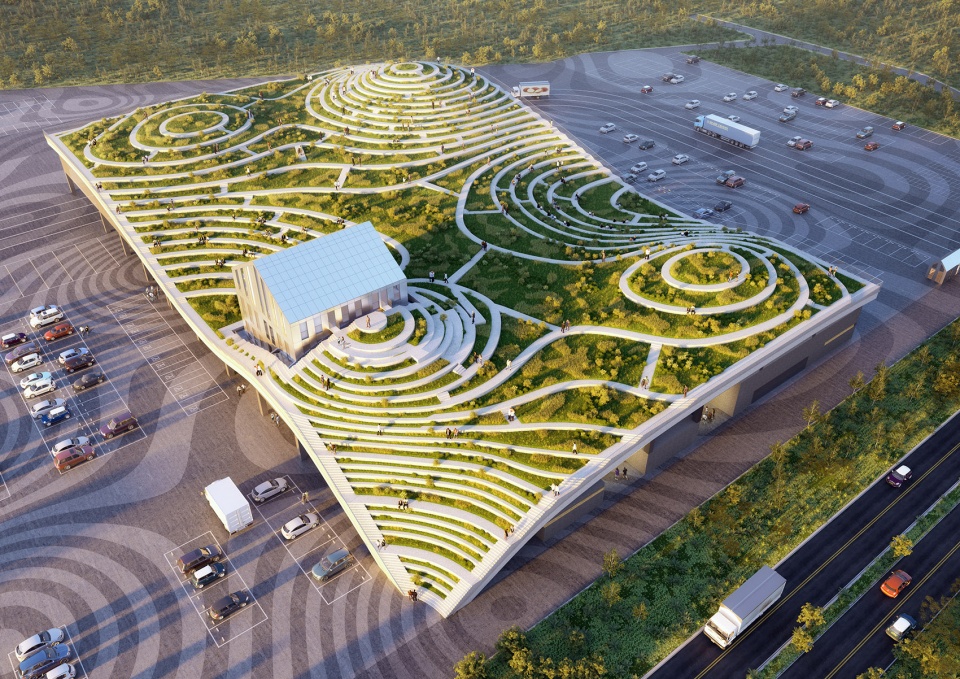
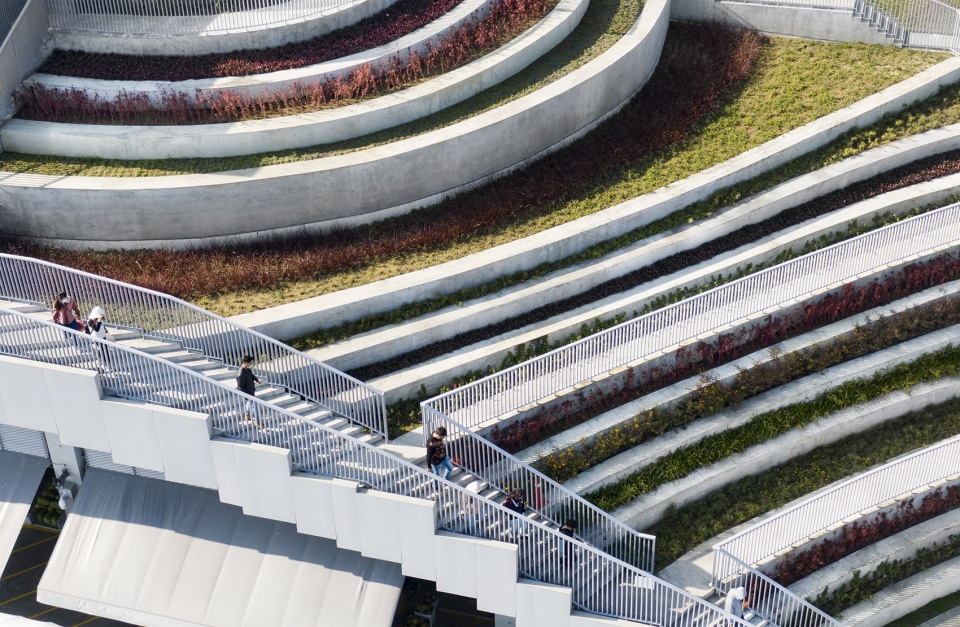
台南新华果蔬市场,台湾 / MVRDV
波浪起伏的退台式屋顶花园
Tainan Xinhua Fruit And Vegetable Market, Taiwan by MVRDV
Undulating terraced roof gardens
点击蓝色链接跳转到正文页面
vs.
MVRDV设计的台南新华果蔬市场已正式竣工
菜市场与公共绿地的融合
MVRDV completes wholesale market in Tainan with publicly accessible roof
A mixture of a market and a public green space
点击蓝色链接跳转到正文页面
7.
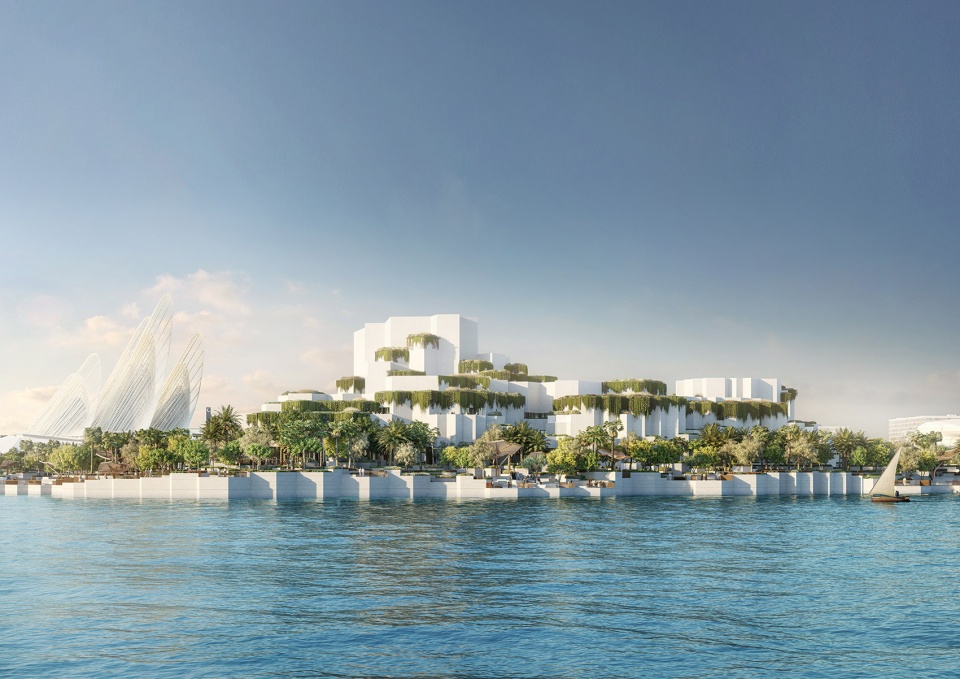
阿布扎比自然历史博物馆 / Mecanoo
展示有史以来最稀有的自然历史奇观
Natural History Museum Abu Dhabi by Mecanoo
Feature the rarest wonders of natural history ever found
点击蓝色链接跳转到正文页面
vs.
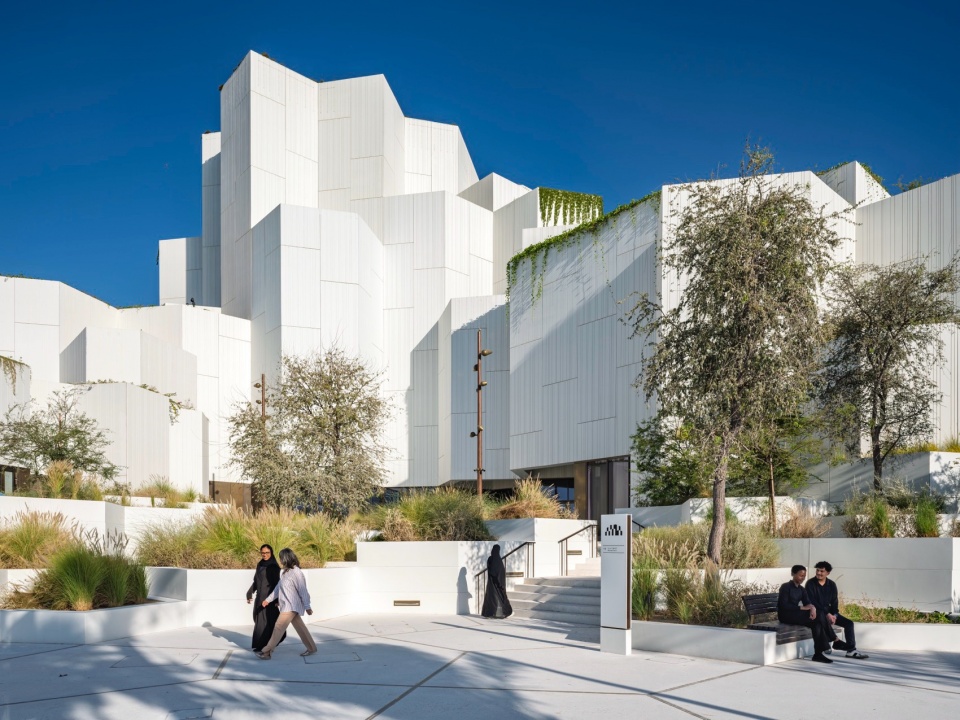
阿布扎比自然历史博物馆,阿联酋 / Mecanoo
水与地的交汇——一座由自然力量塑造的景观建筑
Natural History Museum Abu Dhabi by Mecanoo
Where water meets earth — a landscape shaped by natural forces
点击蓝色链接跳转到正文页面
8.
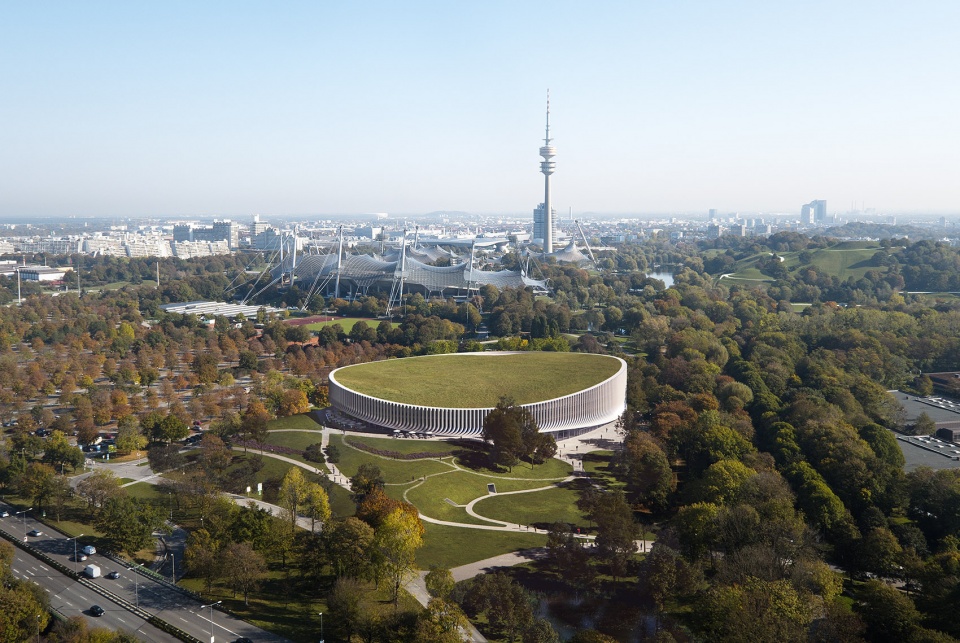
3XN公布慕尼黑新多功能体育馆设计方案
融入奥林匹克公园的慕尼黑新地标
Copenhagen’s 3XN Architects to Build New Multipurpose Arena in Munich
New landmark of Munich fitting into the Olympic Park.
点击蓝色链接跳转到正文页面
vs.
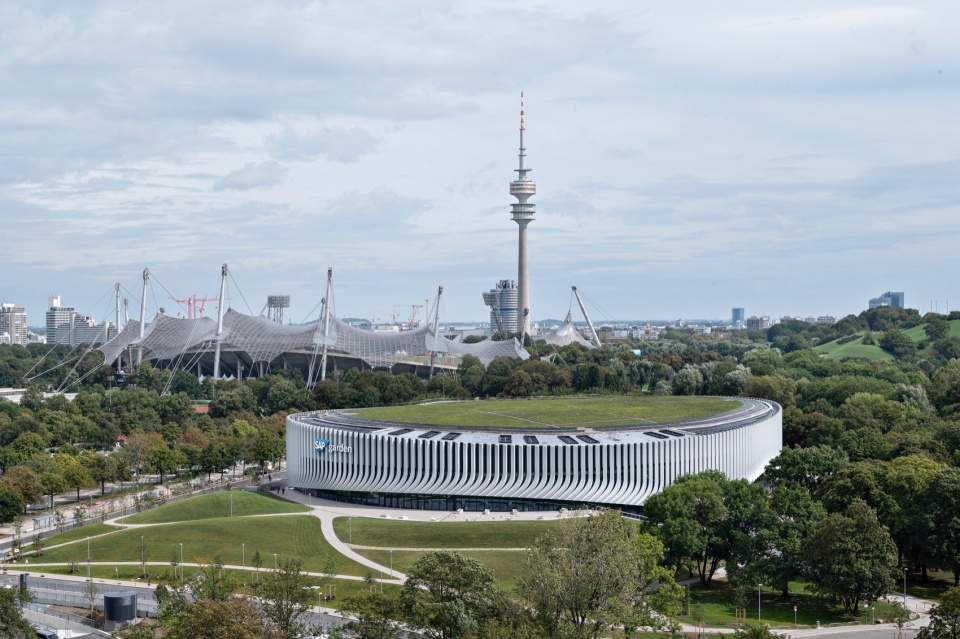
慕尼黑奥林匹克公园体育馆 – SAP花园 / 3XN + CL MAP + Latz + Partner
独特的,全面的体育竞技场馆设计
Sportarena Olympiapark Munich – SAP Garden by 3XN + CL MAP + Latz + Partner
A unique, full scope arena design
点击蓝色链接跳转到正文页面
9.
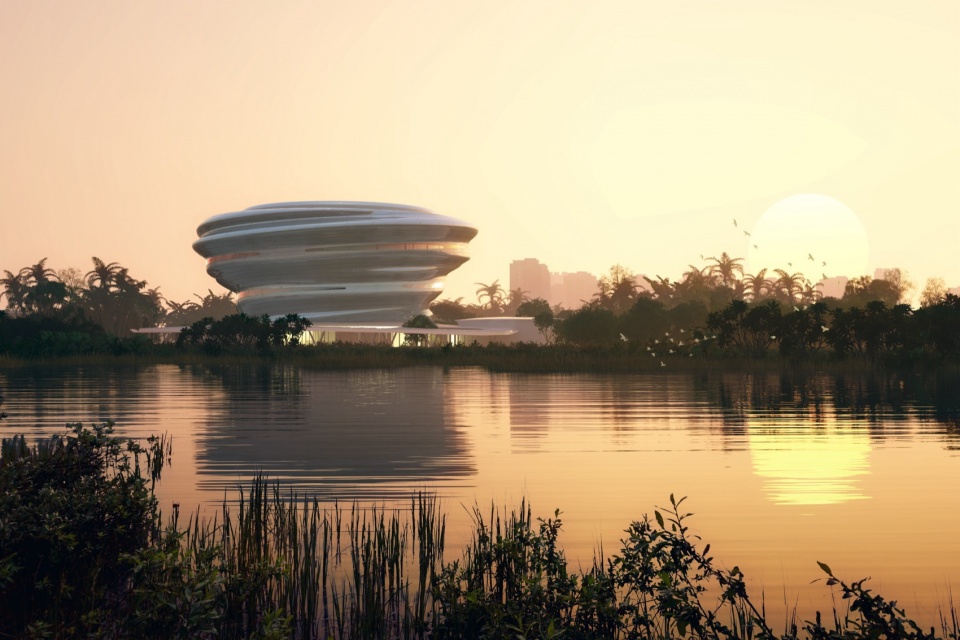
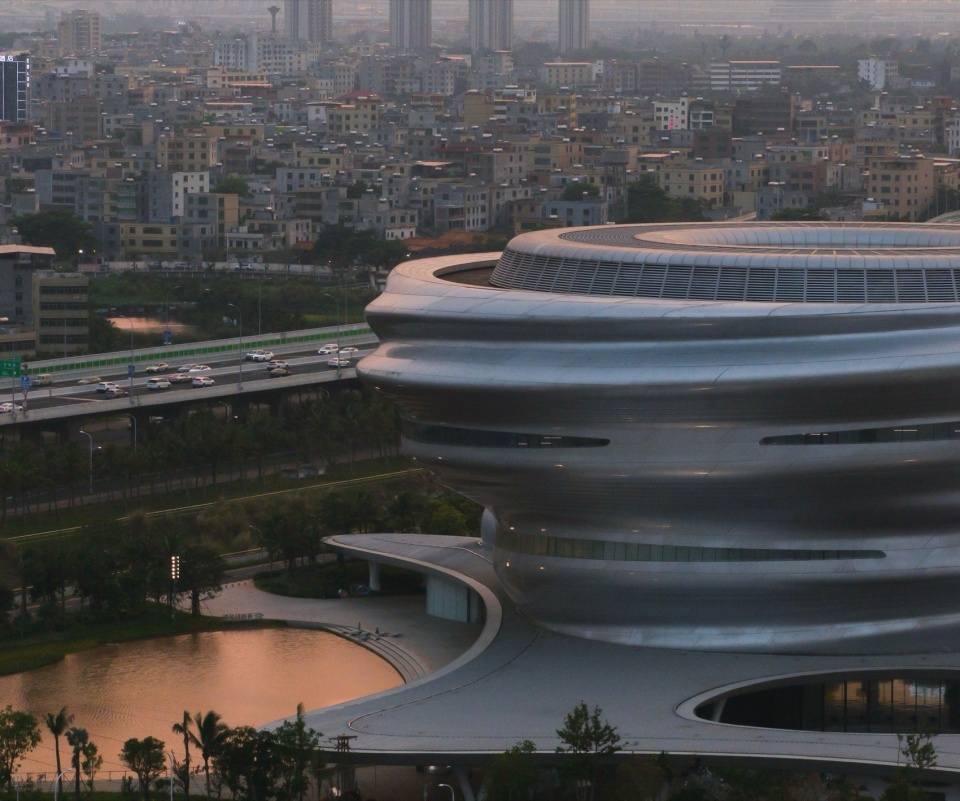
马岩松MAD海南科技馆建设中
原始雨林与未来科技相遇
Hainan Science Museum designed by MAD Completes Main Structure Construction
Pristine rainforest meets future technology
点击蓝色链接跳转到正文页面
vs.
流动与混沌:马岩松MAD海南科技馆建成
一条动线的两种连贯空间体验
Flow and Chaos: Hainan Science Museum designed by MAD Completed
Two consecutive spatial experiences of a single flow line
点击蓝色链接跳转到正文页面
10.
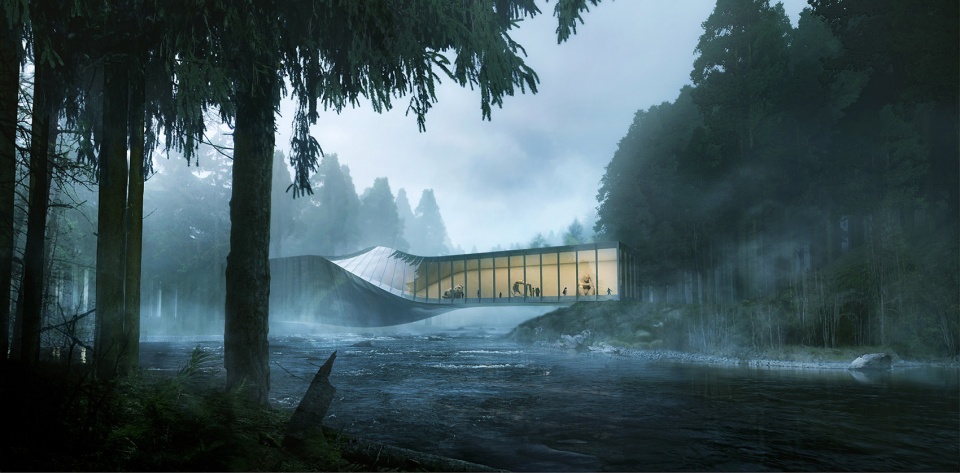
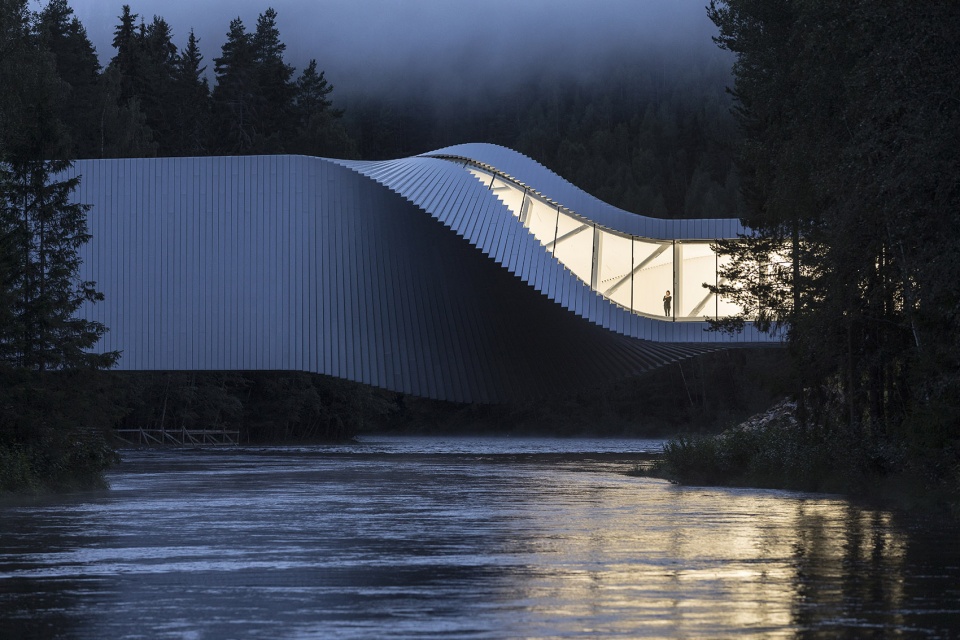
扭体博物馆 / BIG
一根造型简洁的梁
Kistefos Museum by BIG
A simple beam
点击蓝色链接跳转到正文页面
vs.
扭体博物馆,挪威 / BIG
为Kistefos雕塑公园带来全新的艺术体验(已建成开放)
The Twist by BIG
A new journey and art piece within the Kistefos Sculpture Park in Jevnaker (completed and opened)
点击蓝色链接跳转到正文页面
11.
阿里巴巴达摩院办公园区,杭州南湖 / Aedas
水畔“一叶浮生”
Hangzhou Alibaba DAMO Nanhu Industry Park, China by Aedas
A floating leaf by the water
点击蓝色链接跳转到正文页面
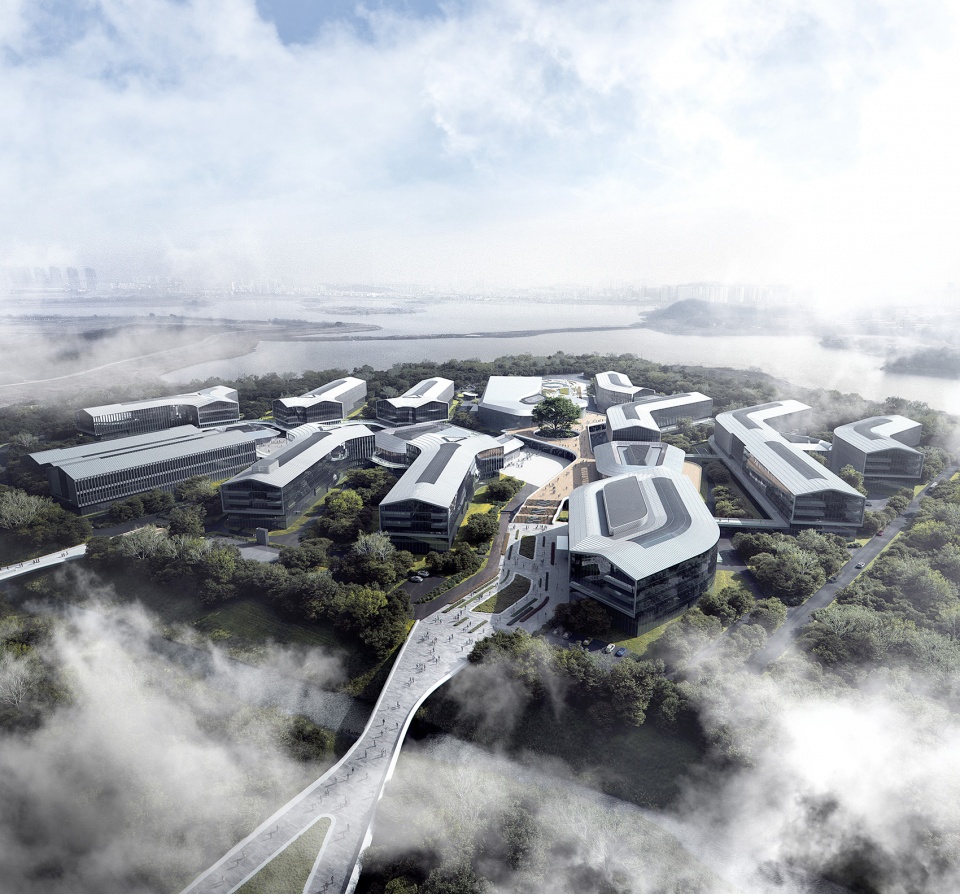
vs.
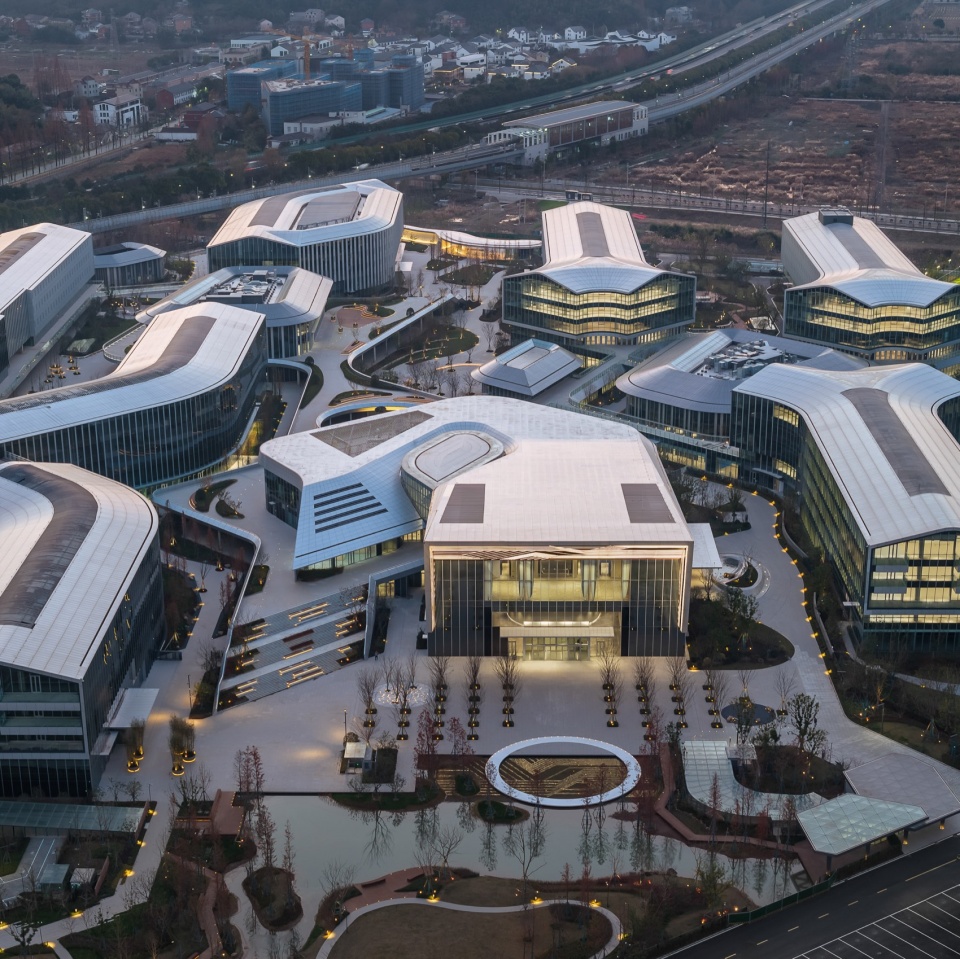
阿里巴巴达摩院南湖园区,杭州 / Aedas
未来职场的新标杆
Hangzhou Alibaba DAMO Nanhu Industry Park by Aedas
New benchmark for the future workplace
点击蓝色链接跳转到正文页面
12.
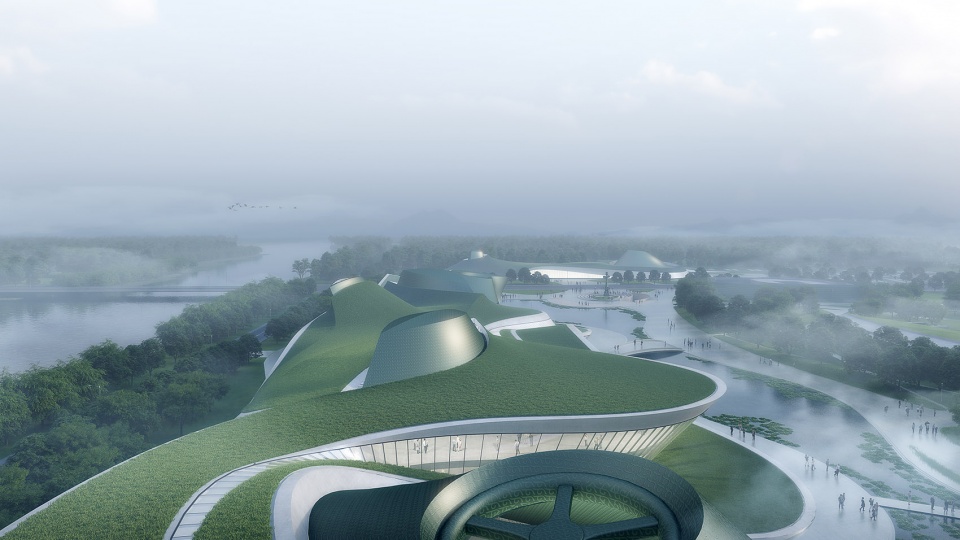
三星堆博物馆新馆竞赛设计方案 / 华南理工大学建筑设计研究院有限公司·何镜堂建筑创作研究院
三星灼灼 绿野寻踪
Design proposal for the new Sanxingdui Museum by Architectural Design & Research Institute of SCUT
An exploring journey in the green field
点击蓝色链接跳转到正文页面
vs.
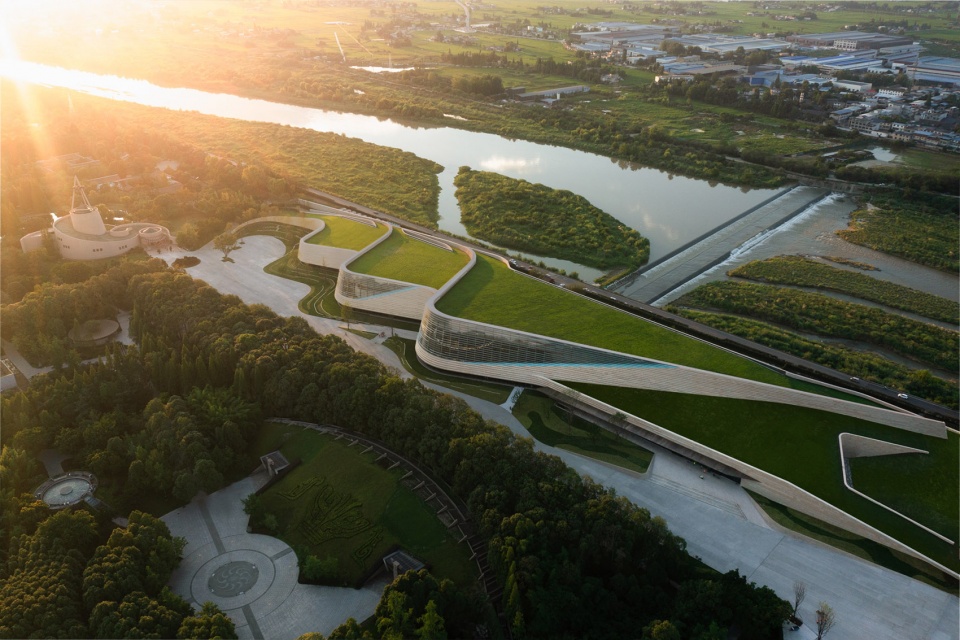
三星堆博物馆新馆,四川 / 中国建筑西南设计研究院有限公司
历史的续写
The New Sanxingdui Museum by China Southwest Architectural Design and Research Institute Corp.Ltd
Continuing the Narrative of History
点击蓝色链接跳转到正文页面
13.
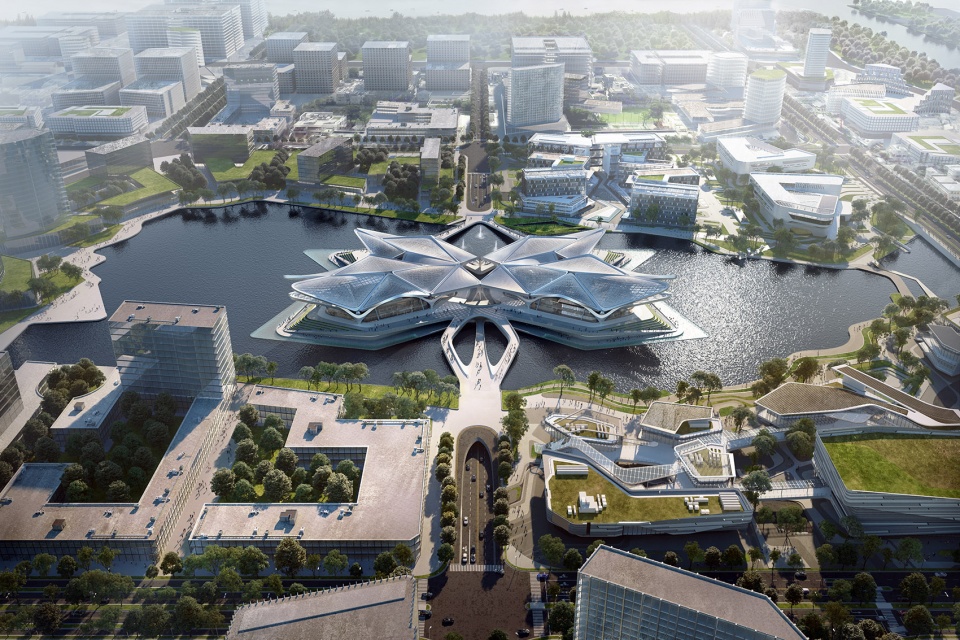
珠海金湾市民艺术中心 / Zaha Hadid Architects
在广阔屋顶结构下享受、使用互连的场馆设施和广场
Zhuhai Jinwan Civic Art Centre, China by Zaha Hadid Architects
Using and enjoying the interconnected facilities and plaza under an extensive roof structure
点击蓝色链接跳转到正文页面
vs.
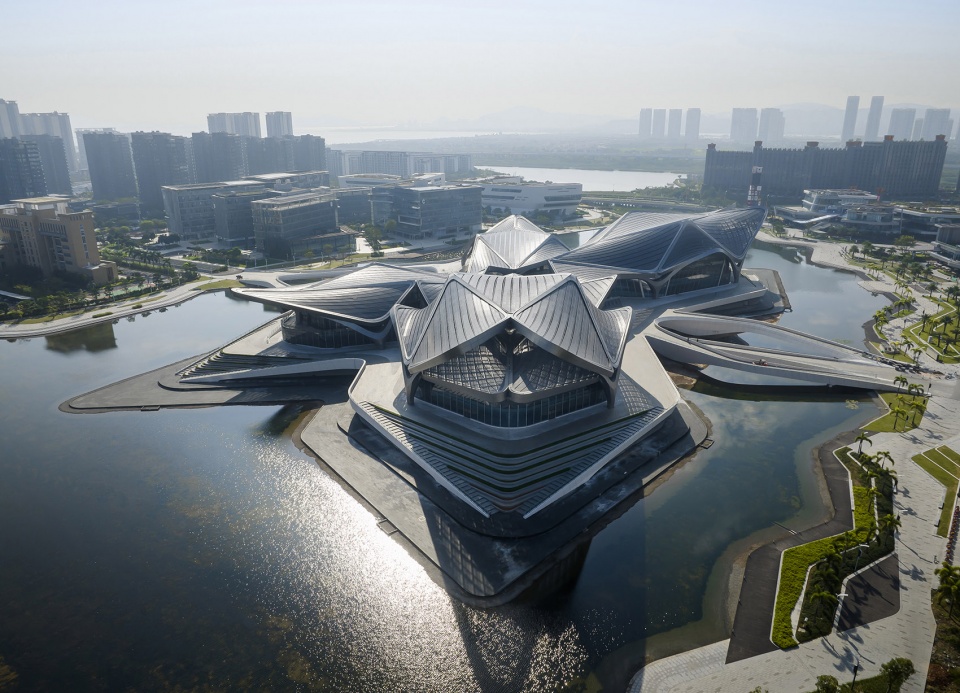
金湾市民艺术中心,珠海 / Zaha Hadid Architects
飞掠南方天空的候鸟
Zhuhai Jinwan Civic Art Centre, China by Zaha Hadid Architects
Migratory birds darting across the southern sky
点击蓝色链接跳转到正文页面
14.
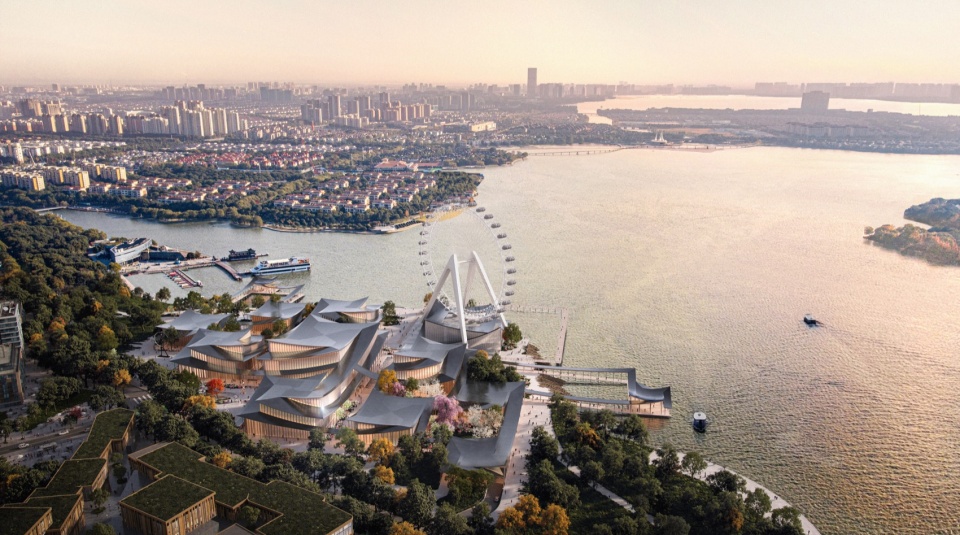
由BIG设计的苏州当代美术馆庆祝封顶
一场艺术、自然与水的旅程
Suzhou Museum of Contemporary Art, China by BIG
A journey and exploration of art, nature, and water
点击蓝色链接跳转到正文页面
vs.
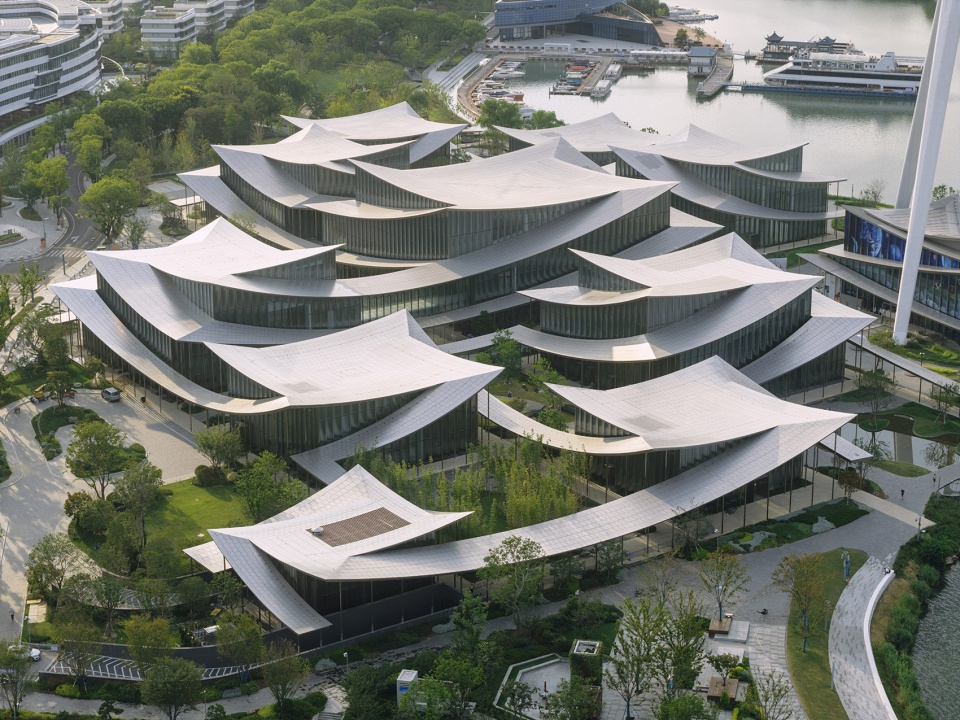
由BIG设计的苏州当代美术馆完工在即
以现代设计语言诠释苏州百年园林意象
The Suzhou Museum of Contemporary Art by BIG
Interpret the imagery of Suzhou’s century-old gardens with modern design language
点击蓝色链接跳转到正文页面
15.
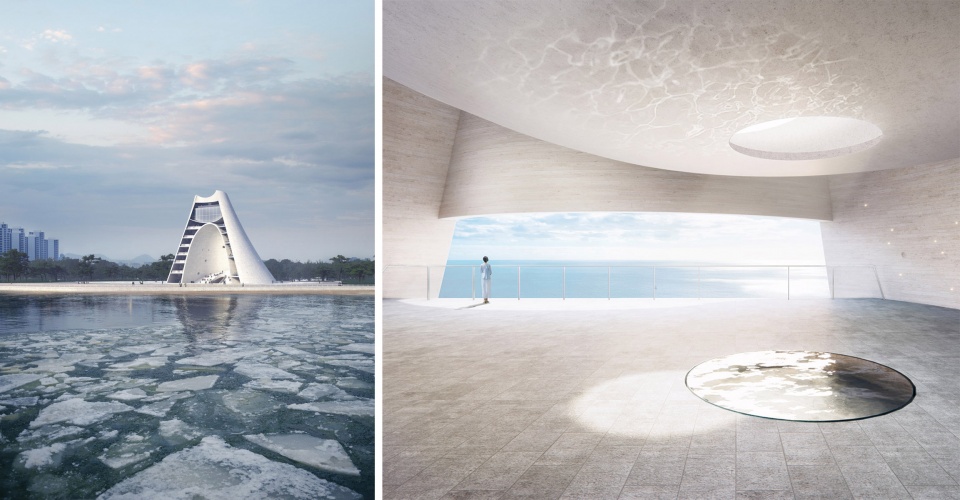
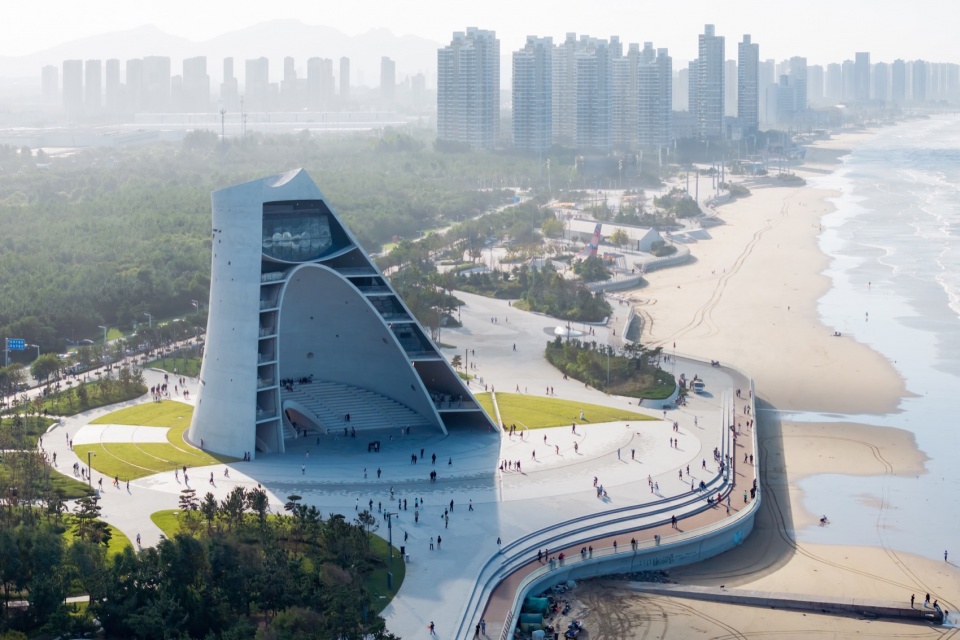
OPEN公布在建项目时光塔
阳光雕刻出的建筑
OPEN unveils design for Ambitious Sun Tower in Yantai, China
Building sculpted by sunlight
点击蓝色链接跳转到正文页面
vs.
时光塔,烟台 / OPEN建筑事务所
如同“日晷”般的大型艺术装置
Sun Tower, Yantai, China by OPEN
A large art installation like a “sundial”
点击蓝色链接跳转到正文页面
16.
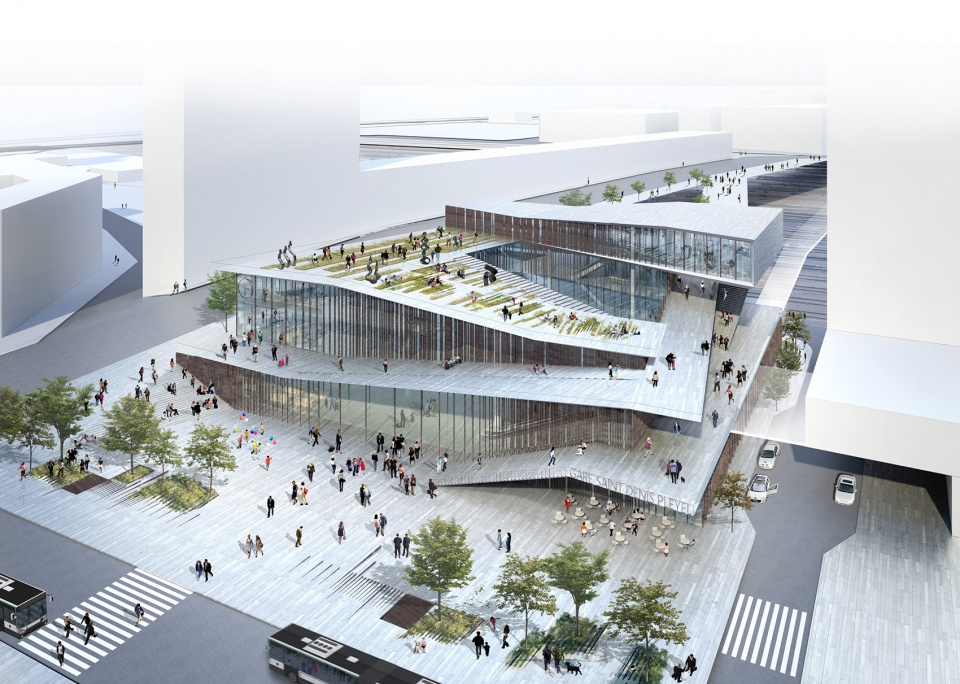
Saint-Denis Pleyel车站,巴黎 / 隈研吾建筑都市设计事务所
城市新中心
Saint-Denis Pleyel Emblematic Train Station by Kengo Kuma & Associates
A new center of the city
点击蓝色链接跳转到正文页面
vs.
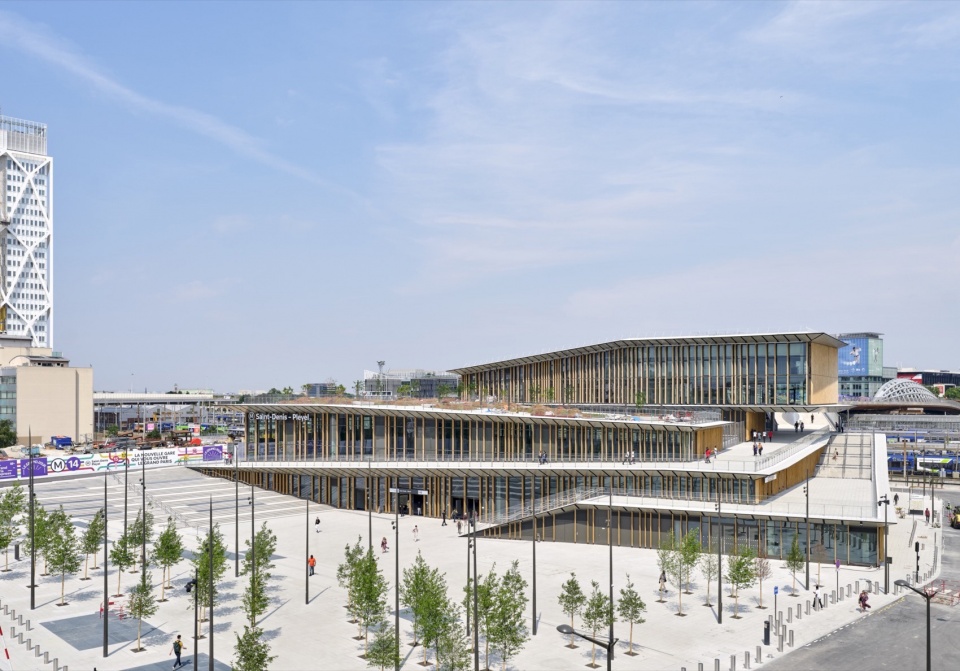
St. Denis Pleyel车站,巴黎 / 隈研吾建筑都市设计事务所
“绿色车站”
St. Denis Pleyel by Kengo Kuma and Associates
The “green station”
点击蓝色链接跳转到正文页面
17.
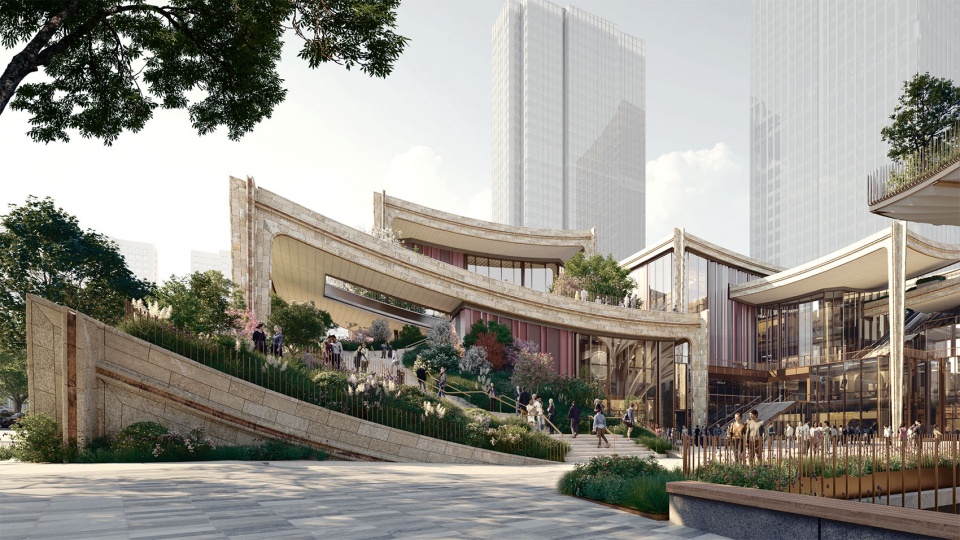
Heatherwick Studio在历史名城西安设计全新商业购物区
向古都的传统匠造工艺及其陶瓷的历史渊源致敬
Heatherwick Studio designs new shopping district in the historic city of Xi’an
To honour the city’s legacy of making and its historic connection to ceramics
点击蓝色链接跳转到正文页面
vs.
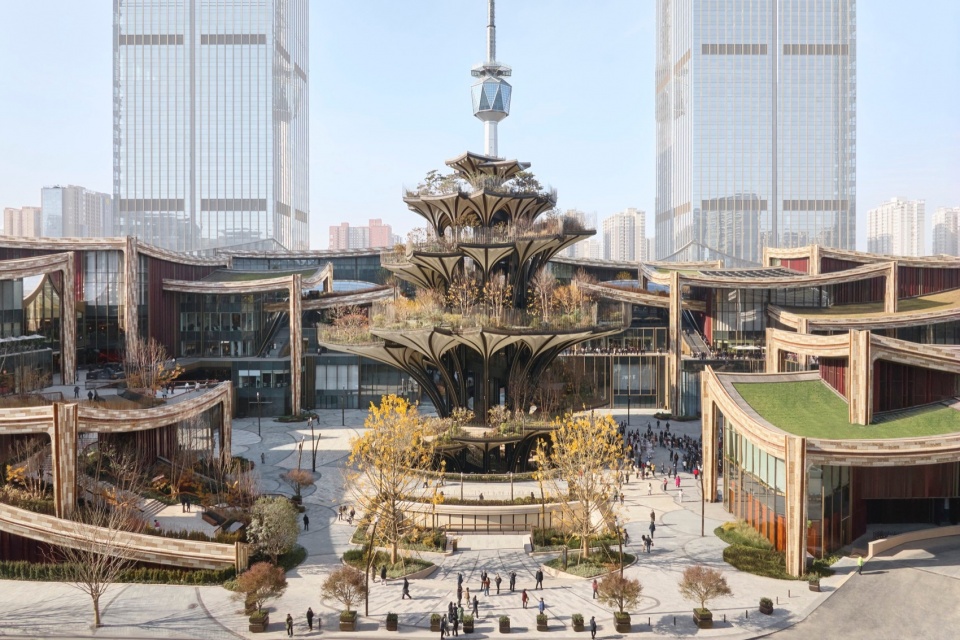
华润置地西安CCBD,陕西 / Heatherwick studio
传承未来的全新商务区隆重开幕
Xi’an CCBD (Centre Culture Business District) by Heatherwick studio
How to create future heritage
点击蓝色链接跳转到正文页面
18.
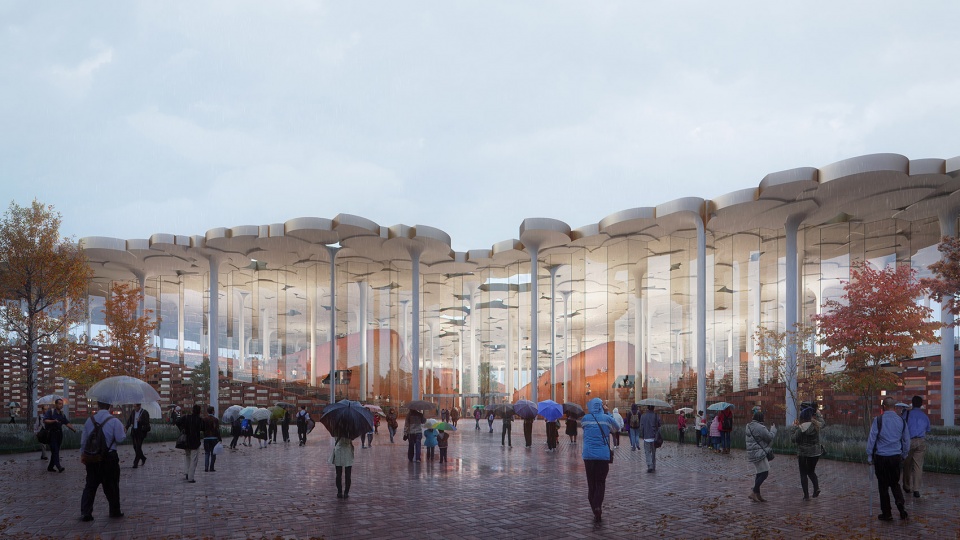
由Snøhetta设计的北京副中心图书馆将于2022年底完工
面向未来的图书馆
Designed by Snøhetta, the Beijing Sub-Center Library will be completed by the end of 2022
A library for the future
点击蓝色链接跳转到正文页面
vs.
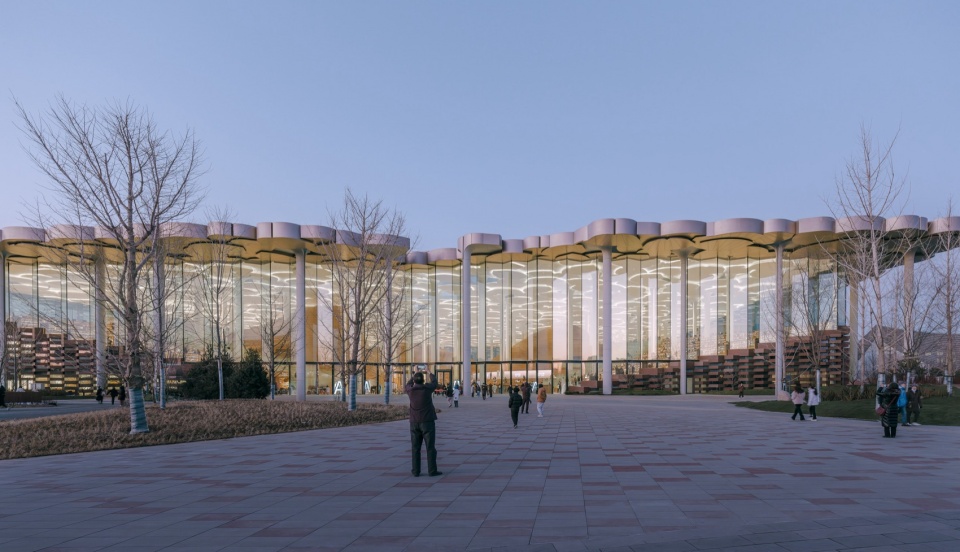
北京城市图书馆 / Snøhetta
世界上最大的气候控制型阅读空间
Beijing City Library by Snøhetta
The world’s largest climatized reading space
点击蓝色链接跳转到正文页面
19.
MVRDV 将深圳南头古城的废弃城市厂房改造成“创意工厂”
废弃厂房变身可持续的绿色创意工厂
MVRDV to renovate disused urban factory building into “creative factory” in Shenzhen, China
Transform the disused factory into a sustainable and green office
点击蓝色链接跳转到正文页面
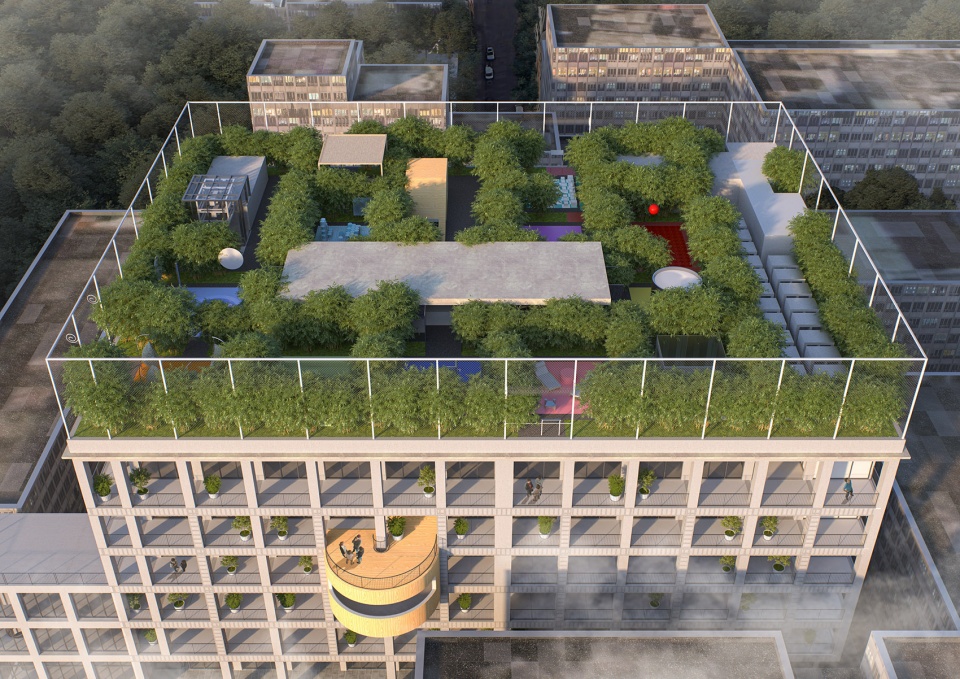
vs.
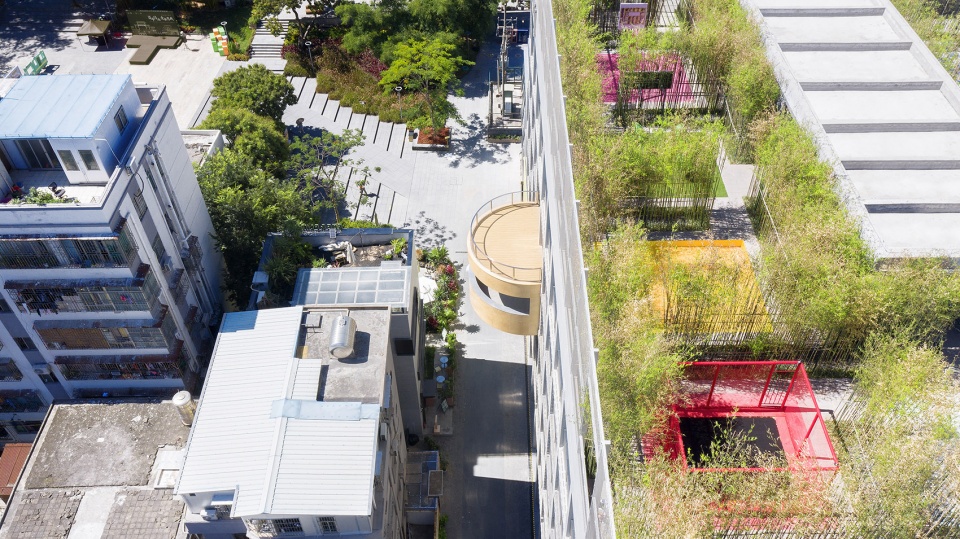
深圳南头古城“if工厂” / MVRDV
MVRDV更新深圳废旧厂房,用绿色公共屋顶打造深圳“创意工厂”
Idea Factory in Nantou Old Town, Shenzhen by MVRDV
MVRDV transforms disused industrial building into a “creative factory” with a green public roof in Shenzhen
点击蓝色链接跳转到正文页面
20.
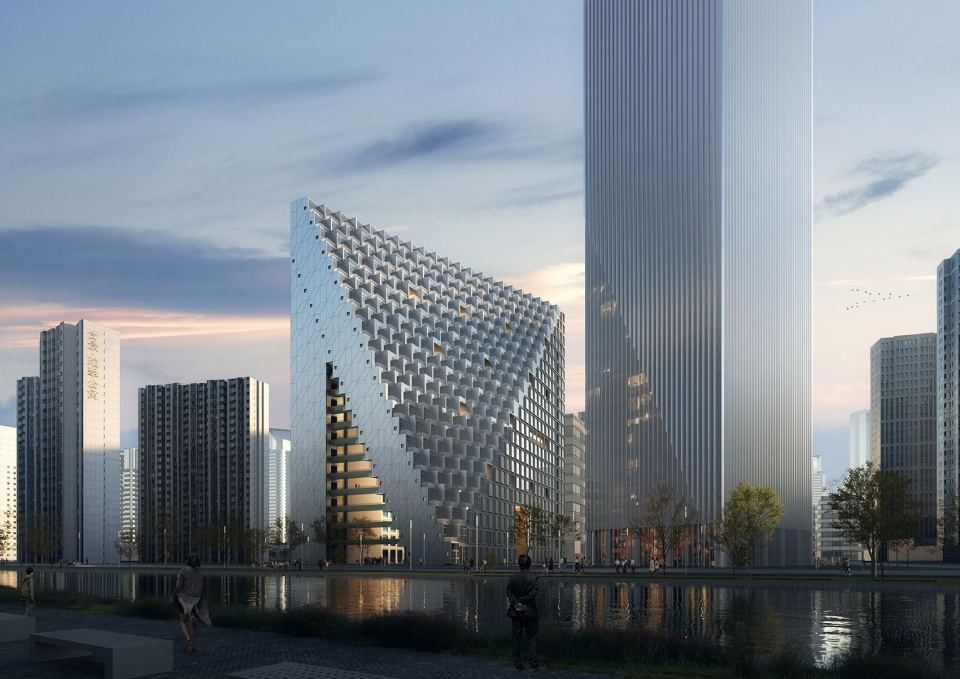
OMA设计的新湖杭州光棱破土动工
一座伸向天空的尖塔
OMA/Chris van Duijn’s Xinhu Hangzhou Prism Breaks Ground
A pinnacle reaching into the sky
点击蓝色链接跳转到正文页面
vs.
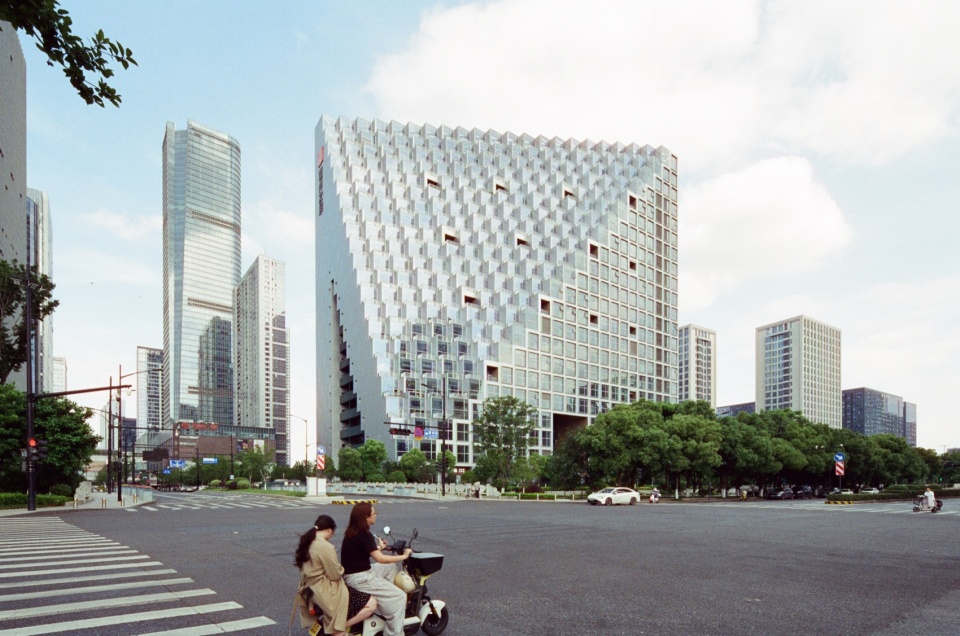
杭州未来科技城新湖中心·光棱 / OMA
一座为交流而生的垂直聚落
Hangzhou Prism by OMA
A Vertical Community Designed for Interaction
点击蓝色链接跳转到正文页面
从图纸到现实,你觉得哪个项目的还原度最高?欢迎在评论区分享你的观点。








发表评论
你需要先 才能发表评论
社交登录