感谢 勉强设计事务所(联系邮箱:whateverdesign@yeah.net) 予gooood分享以下内容。更多关于他们:Whatever Design Office on gooood
Appreciations towards Whatever Design Office (Contact: whateverdesign@yeah.net) for providing the following description:
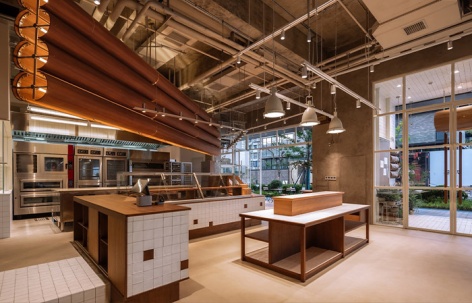
随着城市更新的发展,新的商业综合体开始重新走向街区。品牌“巨人妈妈”委托设计一间餐饮休闲空间。此项目位于长沙市天心区碧湘楚巷中,是紧邻湘江的开放式街区商业,周围分布大量社区居民。如何以空间改造为商业街区带来活力,同时提供一处可轻松停留、进入的空间是本次设计的核心。
With the ongoing progress of urban regeneration, new commercial complexes are increasingly returning to the street. The brand “Giant Mama” commissioned the design of a dining and leisure space. The project is located in Bixiang Chuxiang Lane, Tianxin District, Changsha—an open-street commercial development adjacent to the Xiangjiang River, surrounded by a dense residential community. The core of this design endeavor is to invigorate the commercial street through spatial renewal, while simultaneously providing a space where people can easily pause and enter.
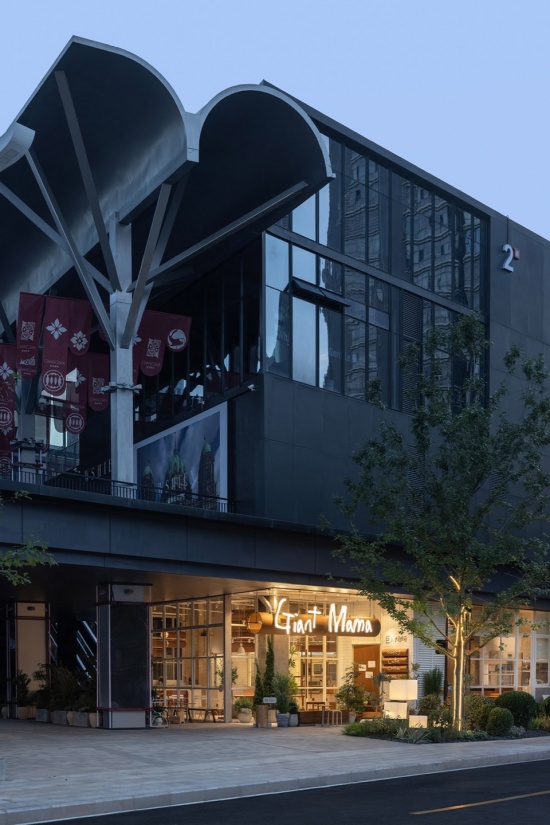
▼项目概览,Overview © 日野摄影
01重塑街区中的转角
01 Reshaping the Corner in the Neighborhood
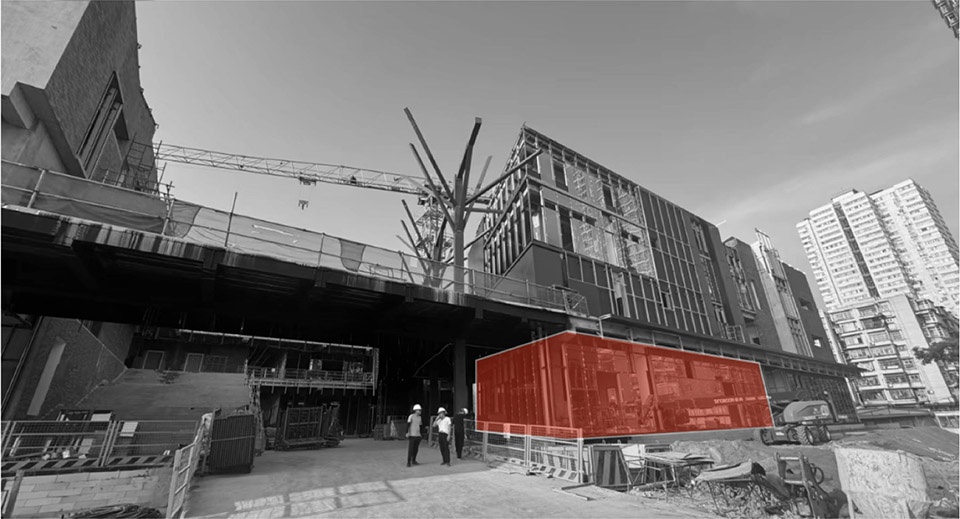
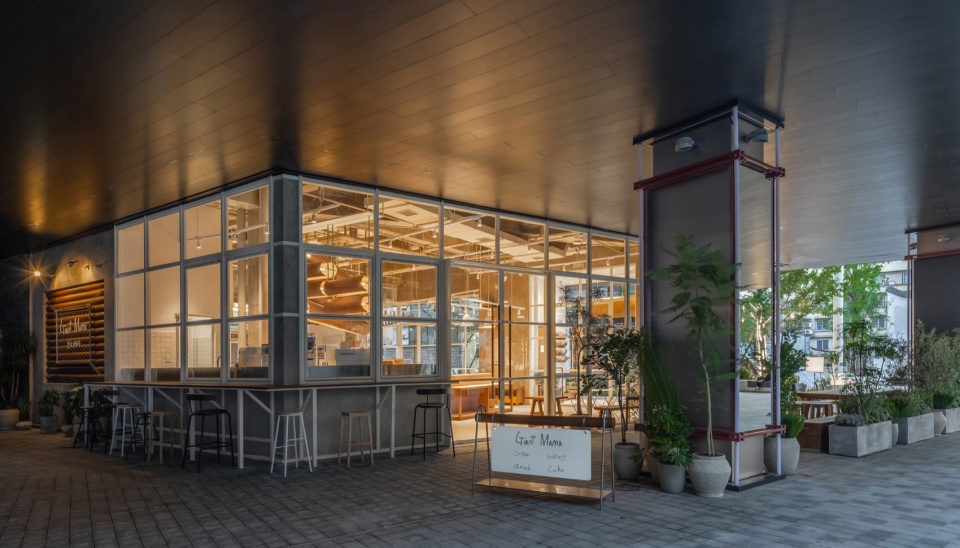
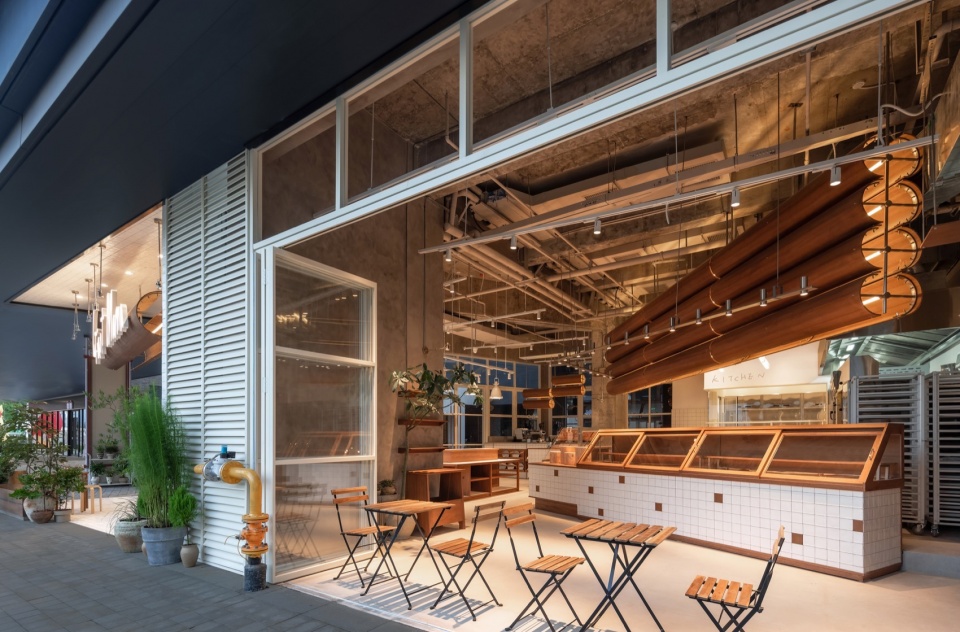
开放立面:场地位于沿街外侧的转角位置。原始外立面为统一形制的半透玻璃幕墙,状态封闭沉闷。设计提出“开放的边界”这一空间策略。将其拆除重建:靠近街道一侧设置为可打开的折叠门系统,增强室内外场景的相互渗透。转角左侧改为为可推拉的折叠窗系统,丰富社交场景的可能性。紧邻咖啡区设置高脚座位,促进居民、顾客与店员之间的友好交流。
▼原始场地,Original site © 勉强设计事务所
▼原始立面,Original facade © 勉强设计事务所
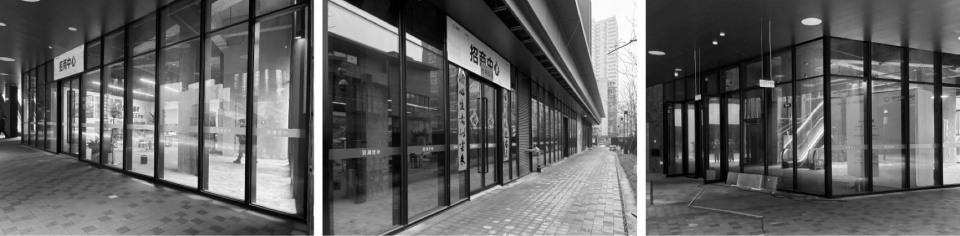
Open Facade: The site is located at a corner on the outer street front. The original facade featured a uniform translucent glass curtain wall, which felt closed and dull. The design adopts a strategy of “open boundaries.” The facade was demolished and rebuilt: a foldable door system was installed on the street-facing side to enhance the interaction between indoor and outdoor spaces. On the left side of the corner, a folding window system was added to diversify social scenarios. High seating was placed near the coffee area to encourage friendly interaction among residents, customers, and staff.
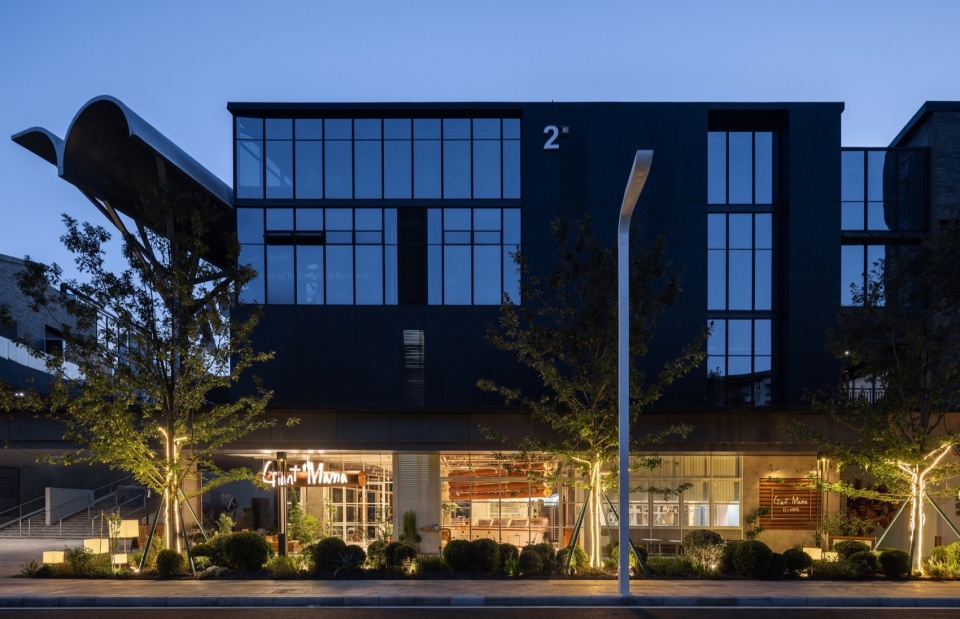
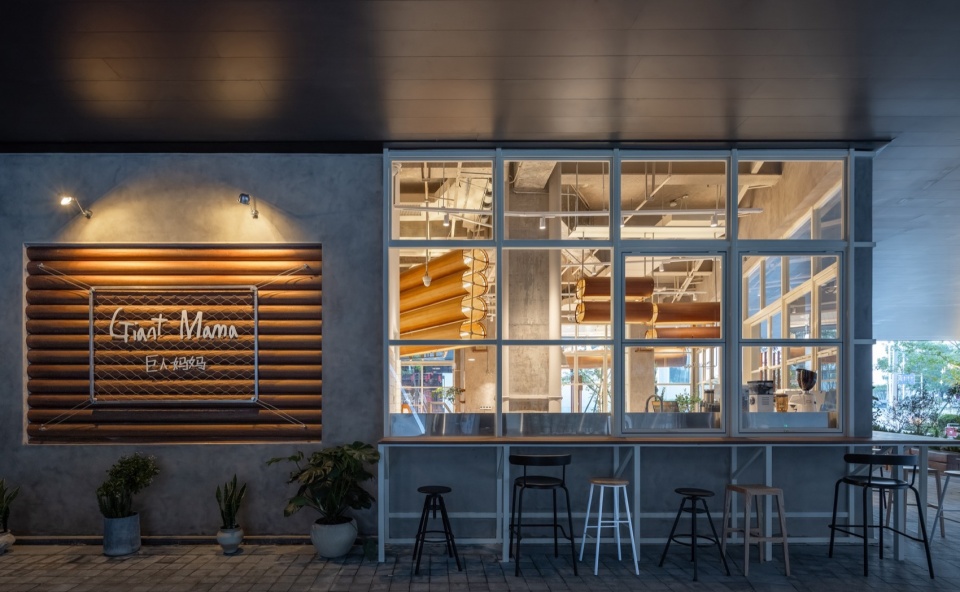
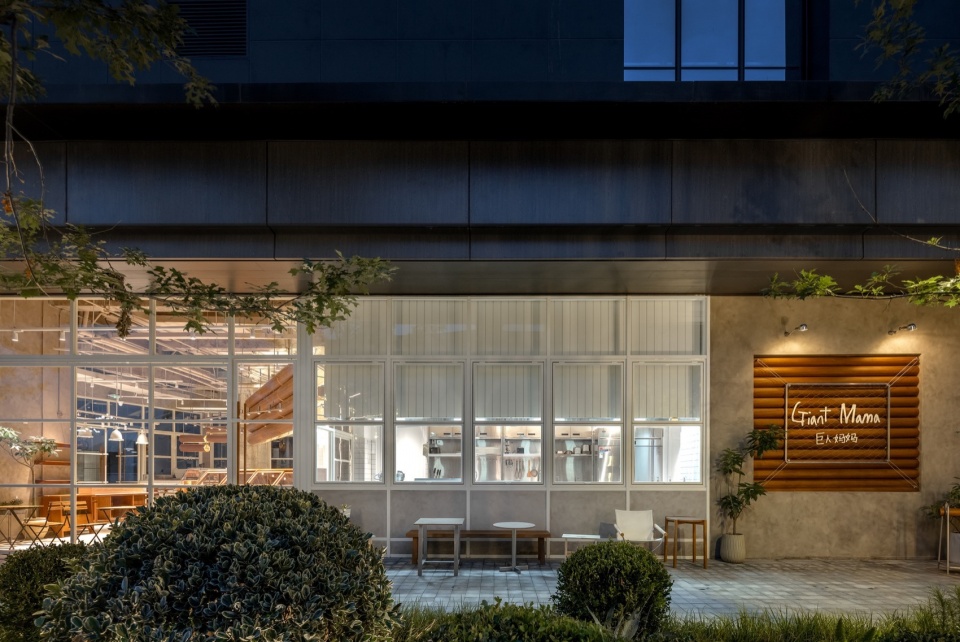
▼外观夜景,Night view of exterior © 日野摄影
▼室内外场景的相互渗透,The mutual infiltration of indoor and outdoor scenes © 日野摄影
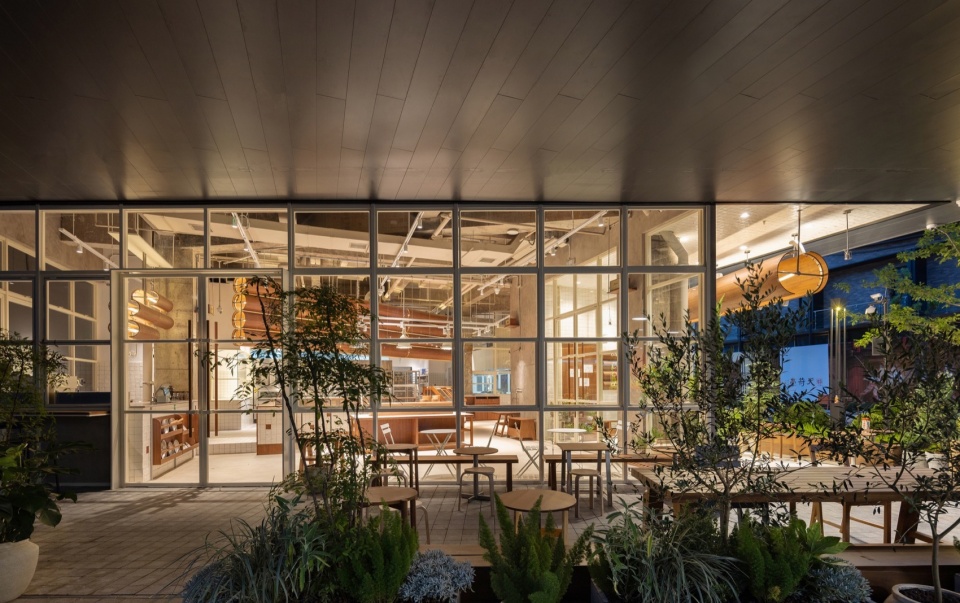
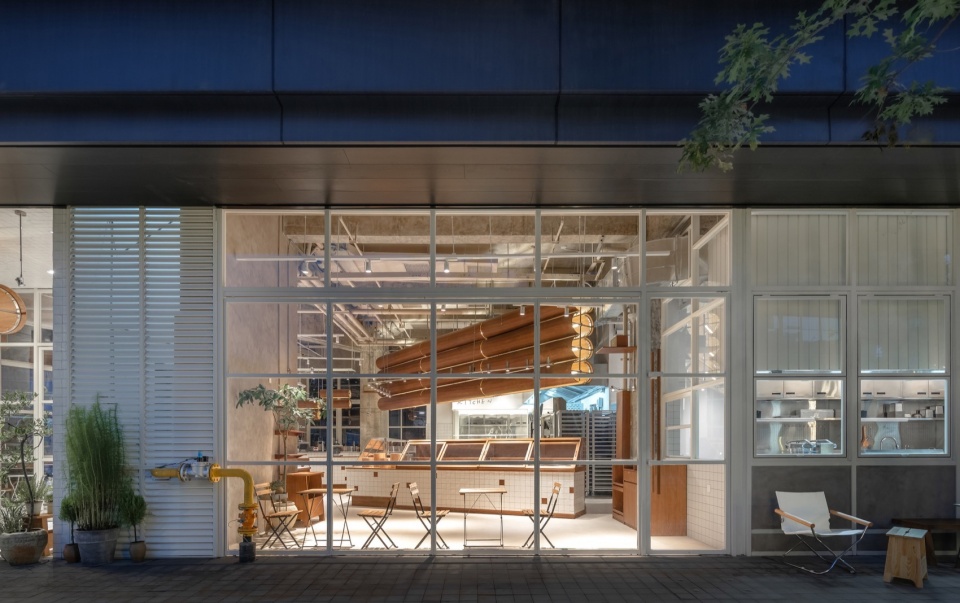
▼近景,closer view © 日野摄影
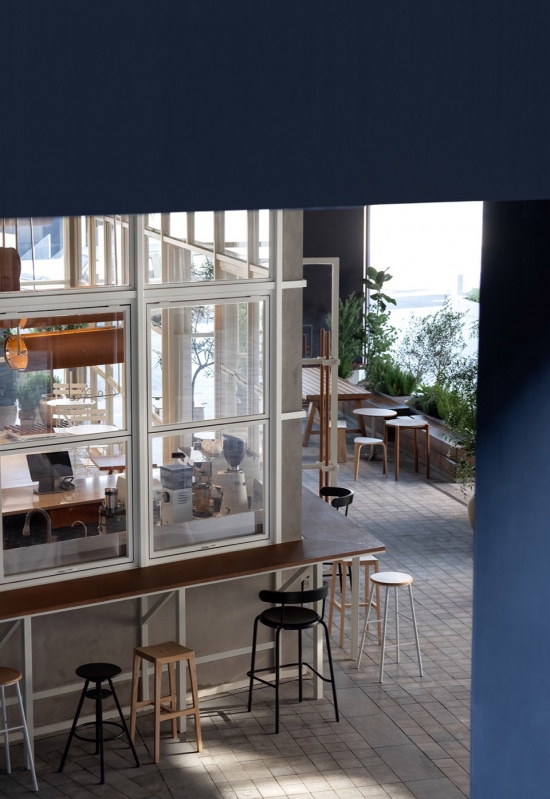
▼外摆区,Terrace area © 日野摄影
▼外摆区近景,Terrace area © 日野摄影
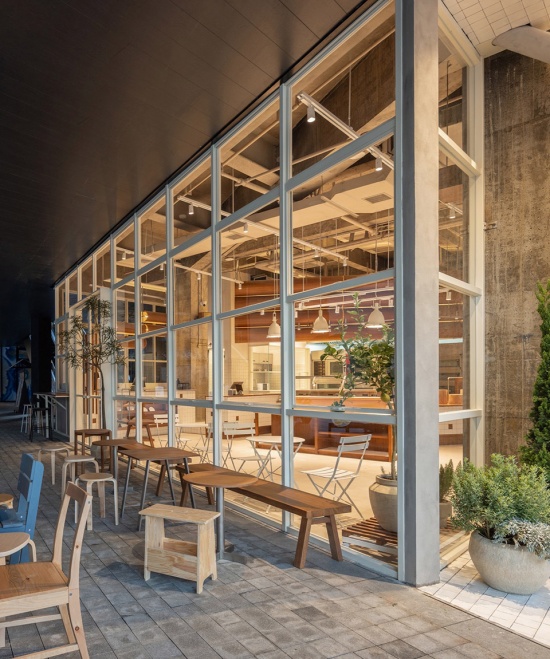
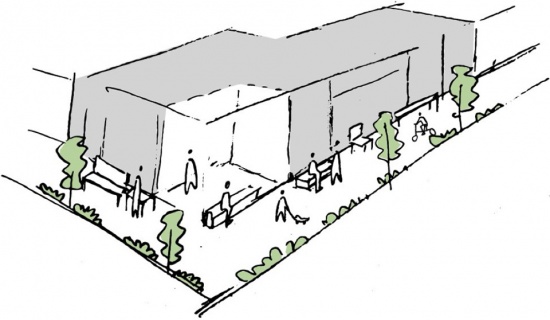
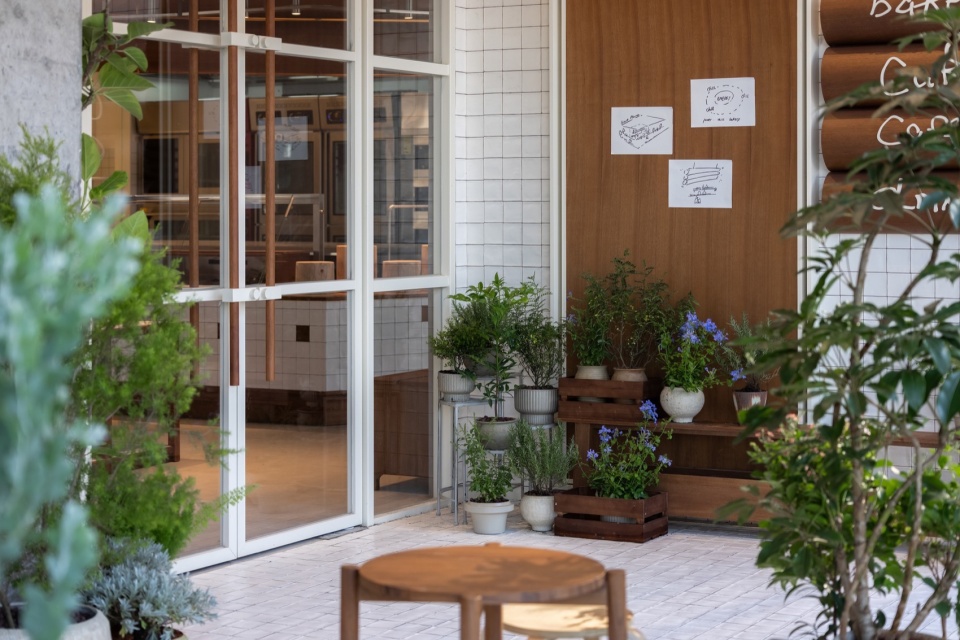
退让街角:设计认为尖锐的转角产生不友好的距离感,且利用率较低。决定将其退让出来,反相成为开放的公共区域。为周围居民和访客提供一处可轻松停留的社交站点。也符合品牌与邻里为友的经营理念。新立面以白色钢材与高透玻璃构成,削弱了原始体量感,呈现明快通透的状态。
▼概念草图,Concept sketch © 勉强设计事务所
▼立面改造,Facade renovation © 勉强设计事务所
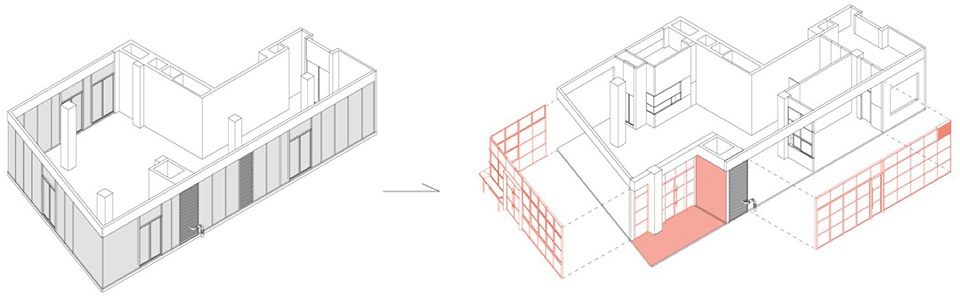
Setback at the Corner: The design recognised that the sharp corner created an unfriendly sense of distance and was poorly utilised. It was therefore set back to create an open public space, providing a comfortable gathering spot for local residents and visitors. This decision also reflects the brand’s philosophy of being neighbourly and community-oriented. The new facade, made of white steel and high-transparency glass, reduces the perceived bulk of the original structure and achieves a bright, clear, and transparent look.
▼入口区域,Entrance area © 日野摄影
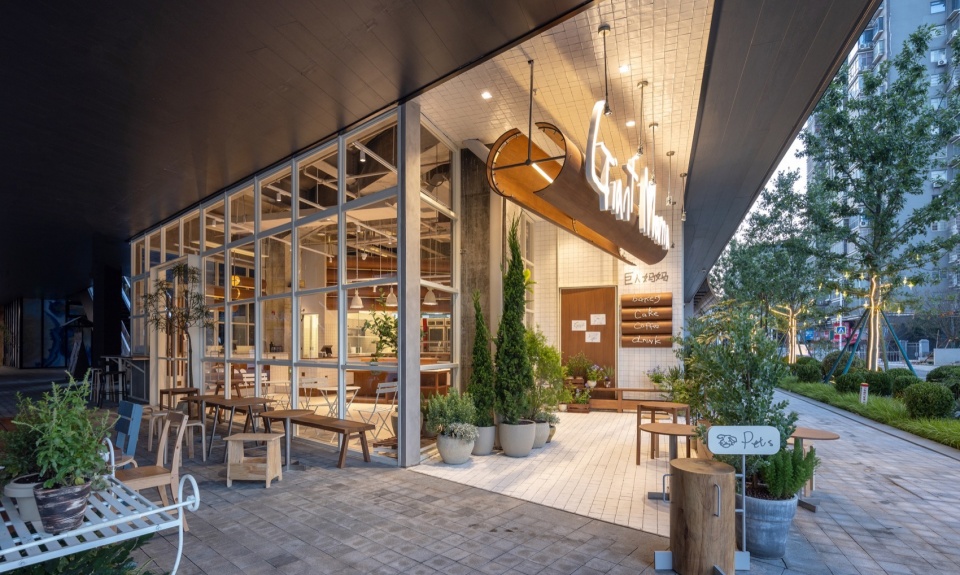
▼外观夜景,Night view of exterior © 日野摄影
▼可打开的折叠门系统,Openable folding door system © 日野摄影
02置入漂浮的巨木
02 Inserting a Floating Giant Timber
室外和室内都保留了场地最大5m的空高。为了保留原始尺度释放自由的空间感,同时注入新的活力。设计决定置入漂浮的巨木装置,象征“巨人妈妈”温柔却不失力量的品牌性格。实现空间构成与品牌形象性的双重意义。
▼立面改造,Facade renovation © 勉强设计事务所
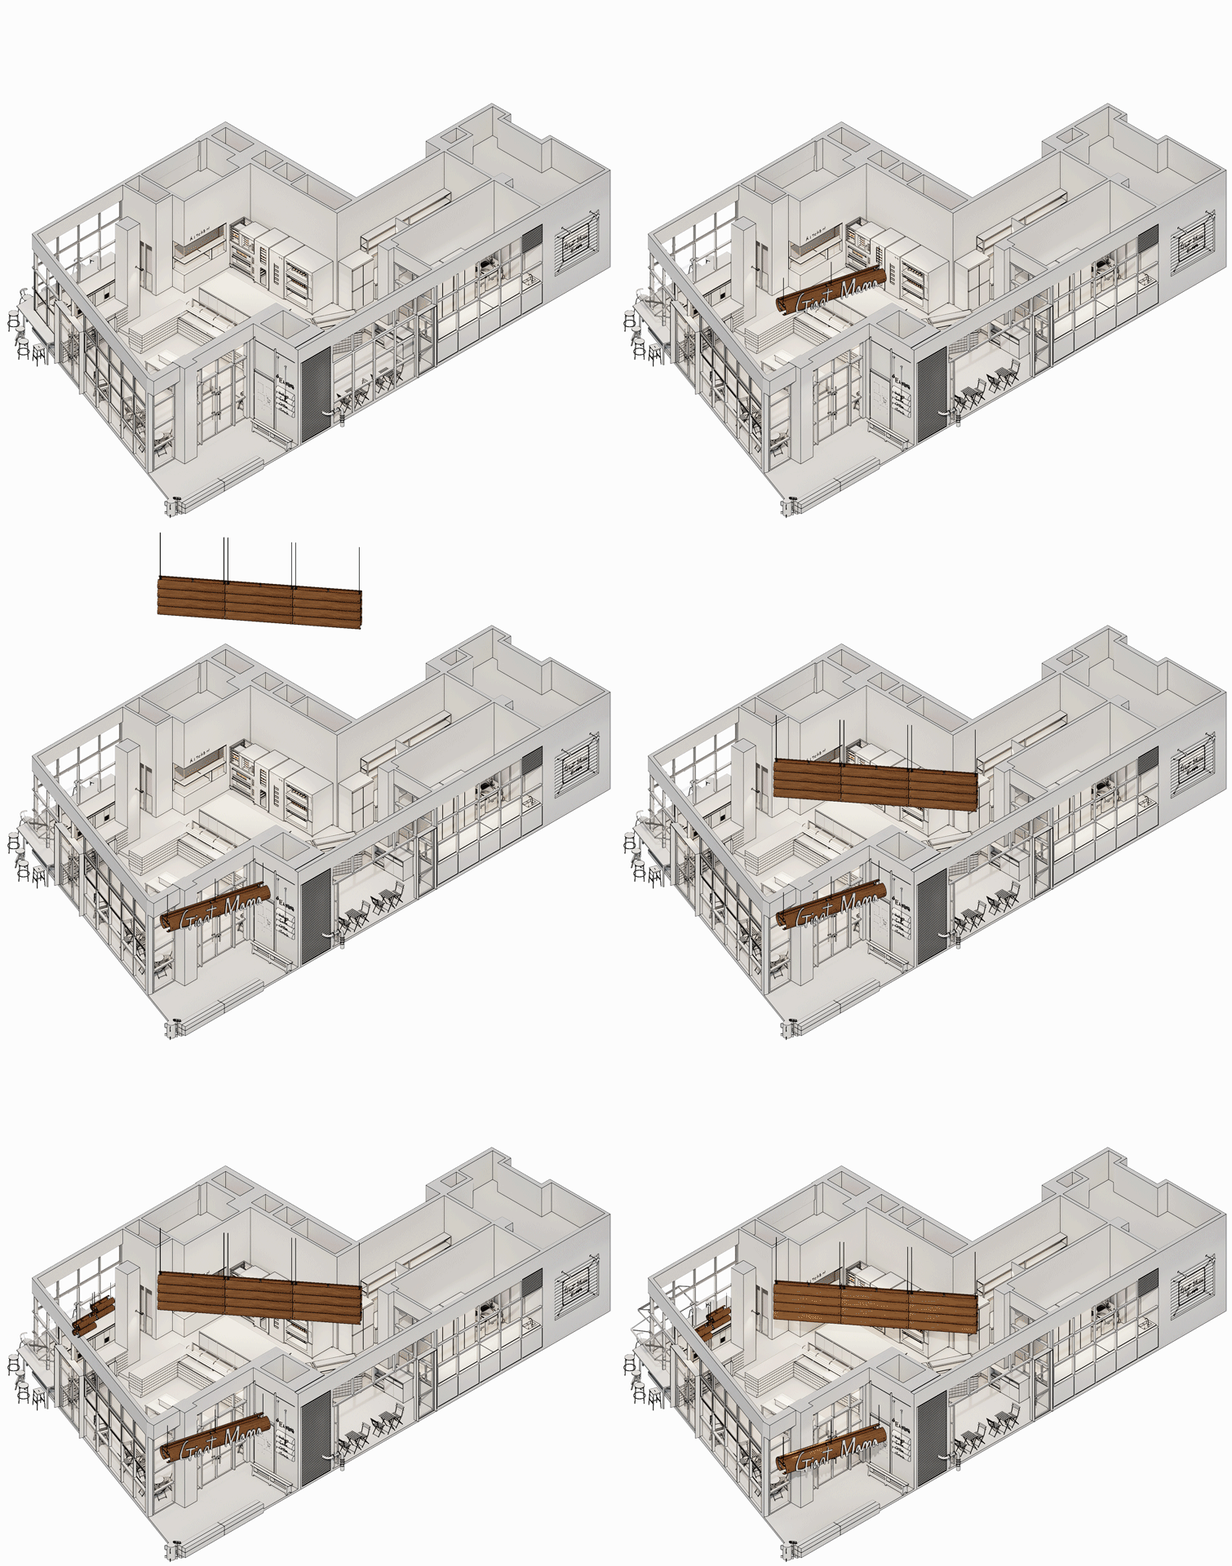
The site offers a maximum clear height of 5 metres in both outdoor and indoor areas. To preserve this original scale and maintain a free spatial ambience while injecting new energy, the design introduces a floating giant timber installation. It symbolises the brand identity of “Giant Mama”—gentle yet powerful. The installation serves both as a spatial anchor and a tangible expression of the brand image.
▼可打开的折叠门系统,Openable folding door system © 日野摄影
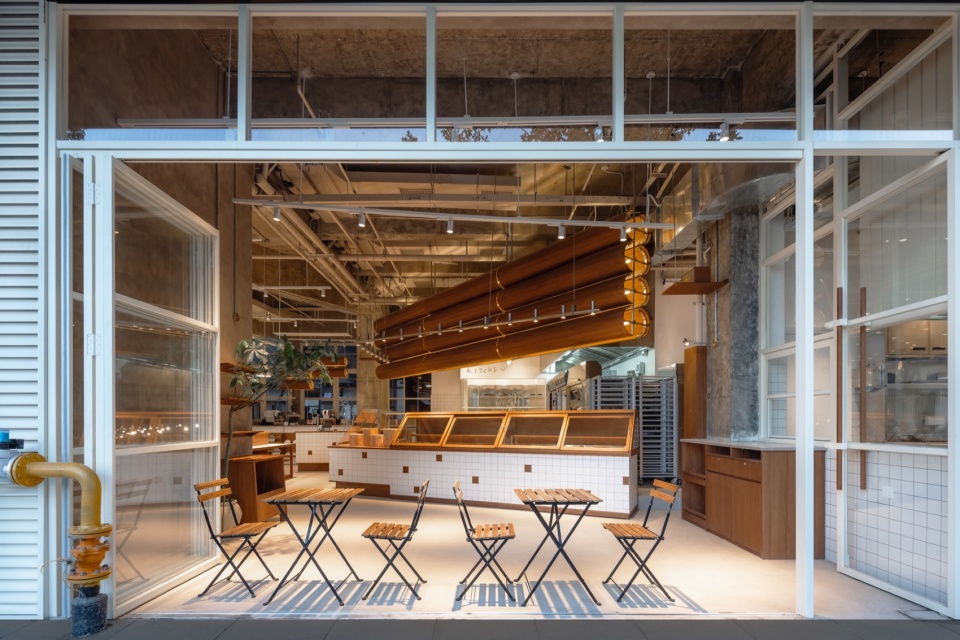
▼室内概览,Interior overview © 日野摄影
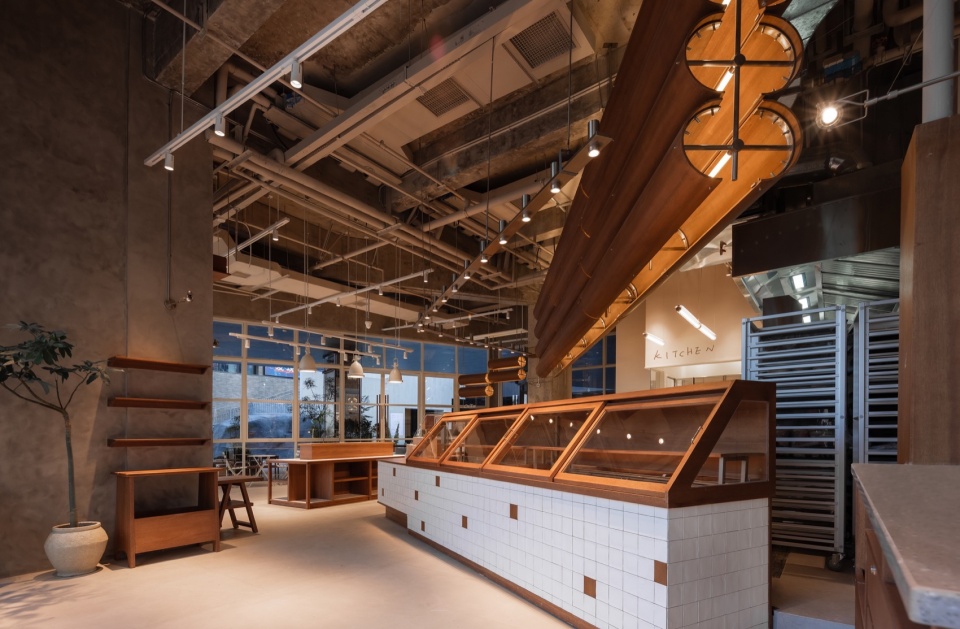
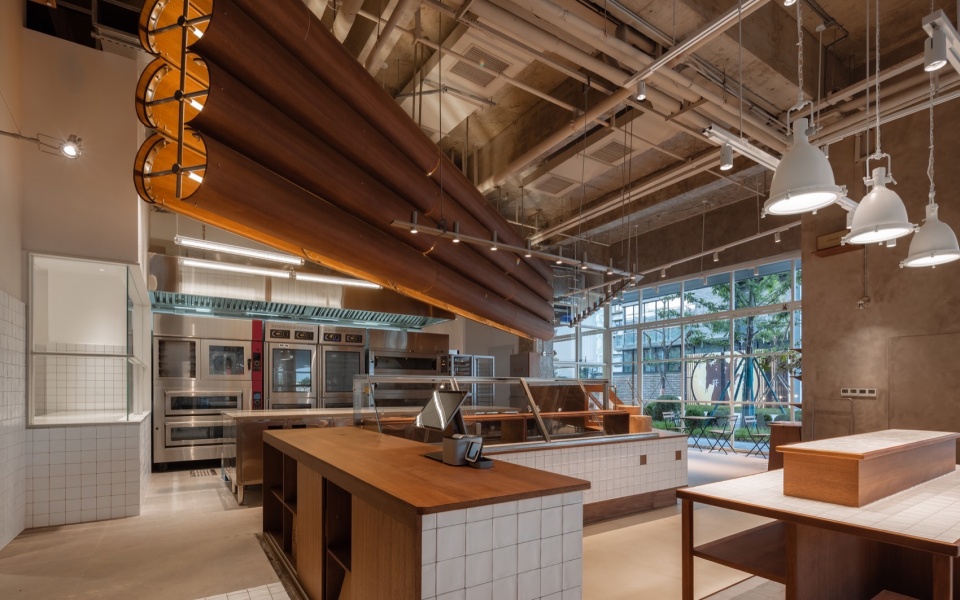
▼室内细部,Interior details © 日野摄影
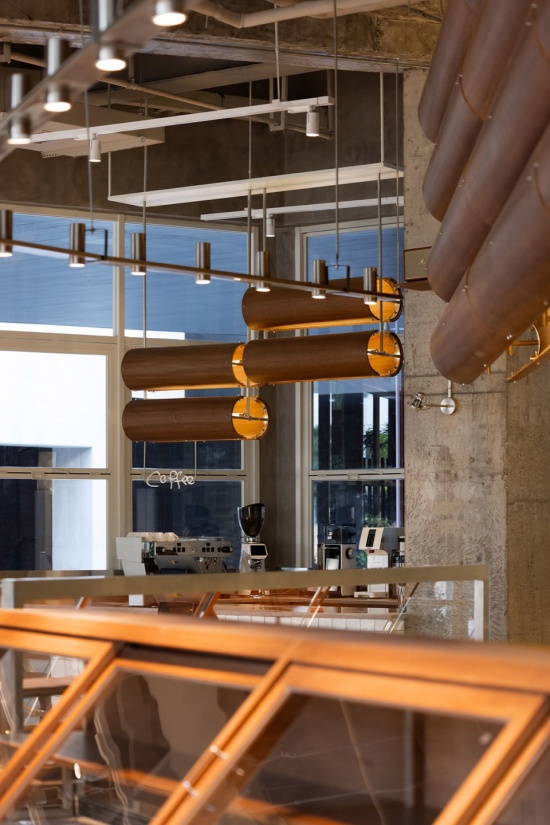
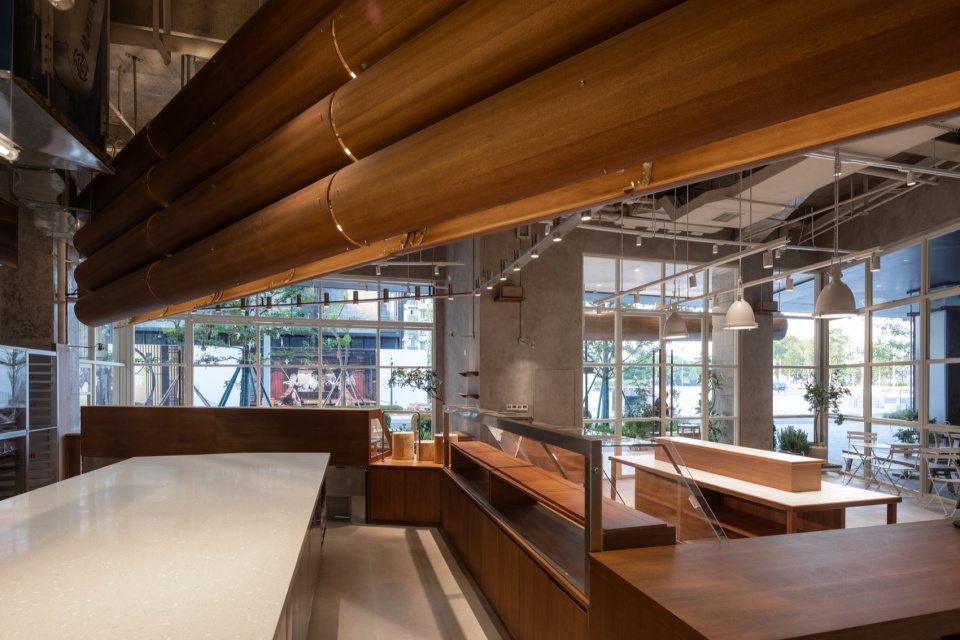
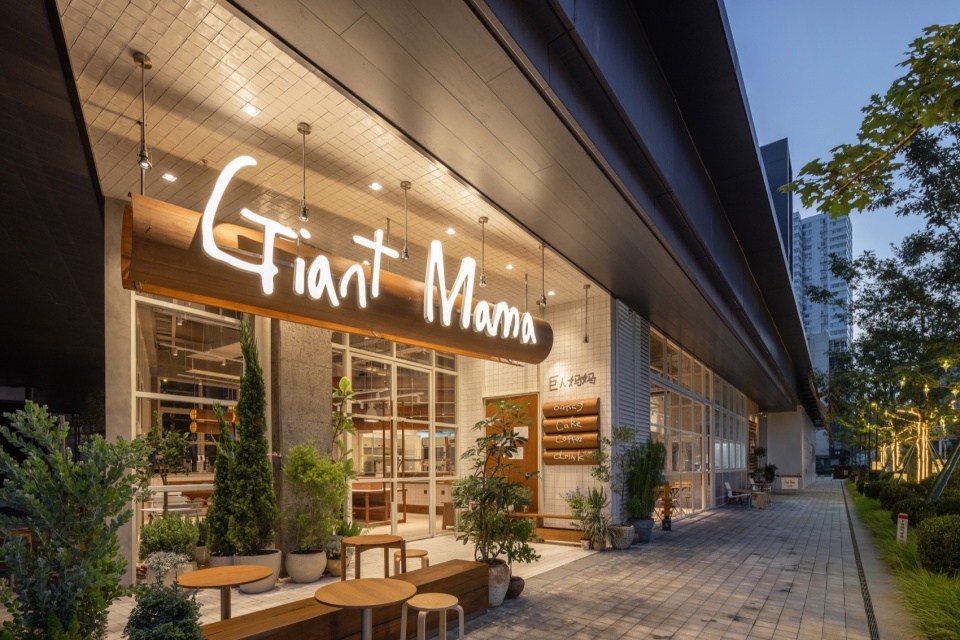
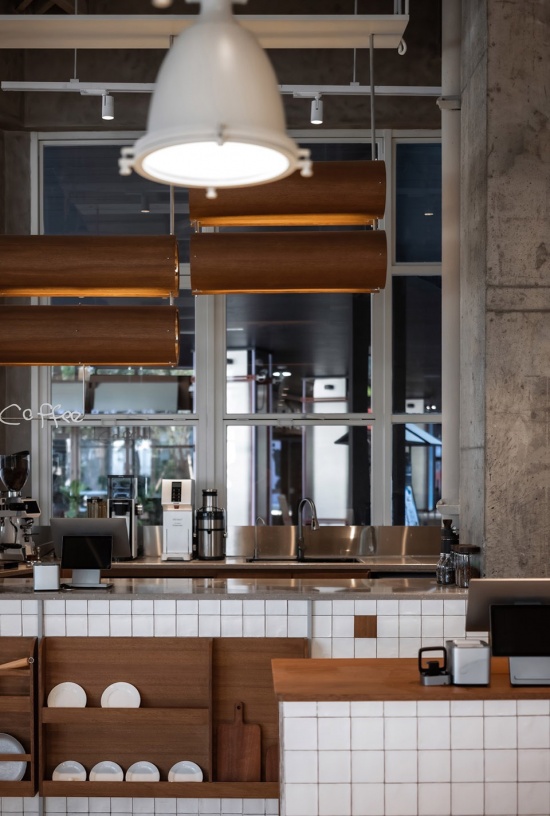
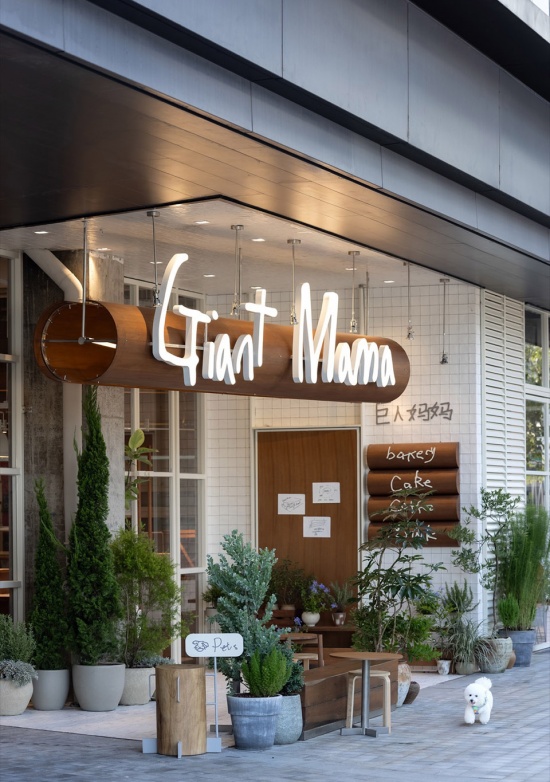
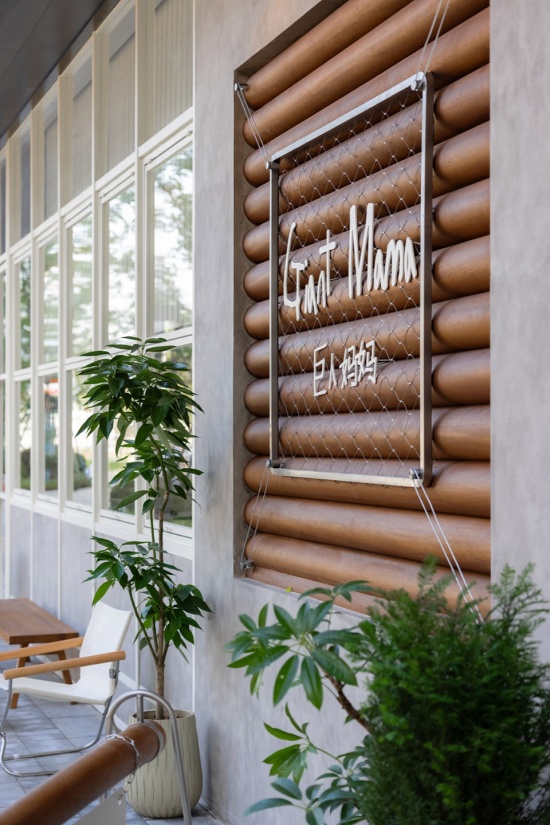
首先在开放的转角区置入一根放大尺度的巨木装置,与品牌标识结合成为空间门头。其次室内以开放的后厨区为中心,设计一组排列的巨木,构成室内主体形态。另一组错落的巨木组合界定出咖啡收银区域。多组巨木之下,营造出鲜活氛围与奇趣视角。
First, a large-scale timber installation is placed in the open corner area, combining with the brand logo to serve as the storefront. Inside, a series of arranged giant timbers centres around the open kitchen, forming the main interior structure. Another staggered timber grouping defines the coffee counter and cashier area. Together, these timber installations create a vibrant atmosphere and offer playful perspectives from multiple angles.
▼咖啡收银区域,The coffee counter and cashier area © 日野摄影
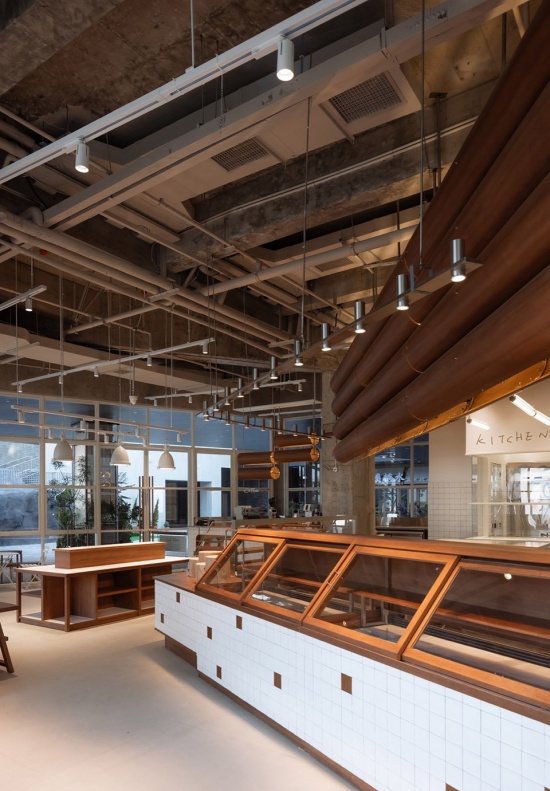
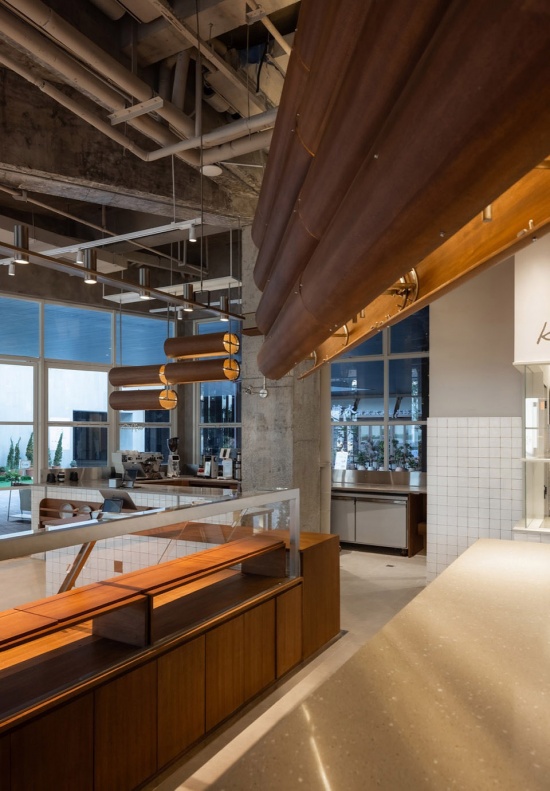
▼大尺度的巨木装置,Large-scale giant tree installation © 日野摄影
▼外观夜景,Night view of the storefront © 日野摄影
03 解构与实施
03 Deconstruction and Implementation
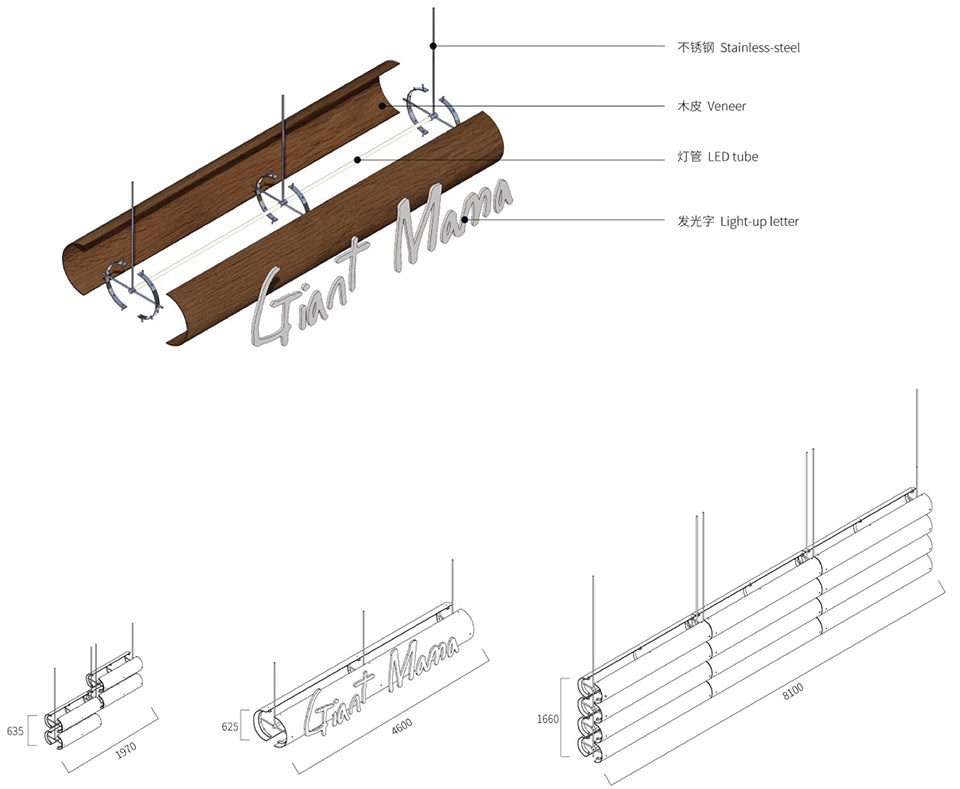
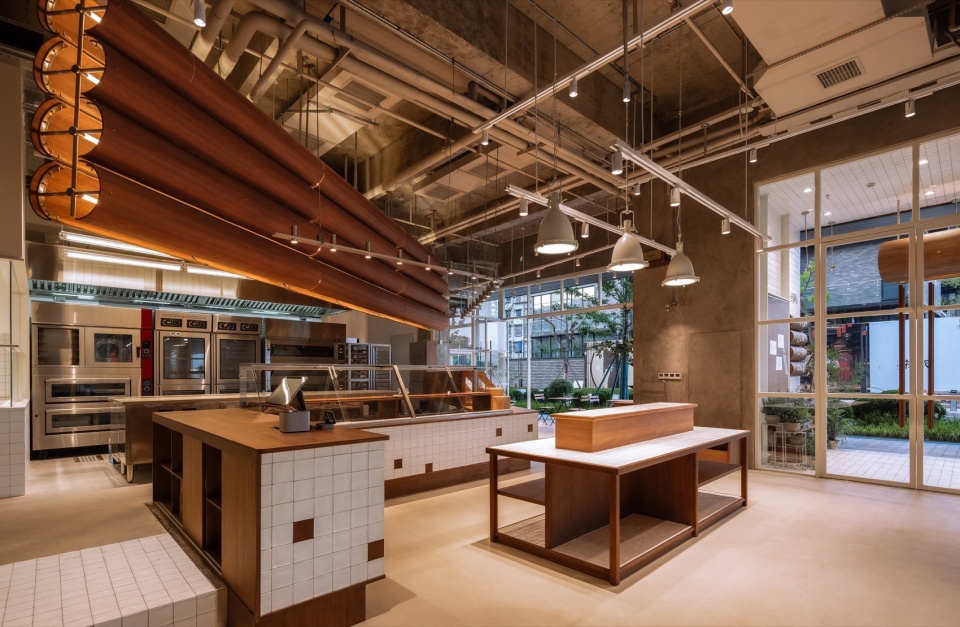
为了控制落地成本与施工操作性。设计将“巨木”进行解构,以木作曲面工艺与钢结构结合固定形态,减轻自重。再加入灯光设计结构,实现尺寸可变,会发光的巨木装置。
▼项目概览,overview © 勉强设计事务所
▼项目概览,overview © 勉强设计事务所
To control costs and facilitate construction, the design deconstructed the “giant timber” using a combination of curved timber surfacing and steel structure to secure its form while reducing its own weight. Lighting was also integrated into the design to create a dimensionally adjustable, illuminated timber installation.
▼室内概览,Overall of interior © 日野摄影
▼细部,Details © 日野摄影
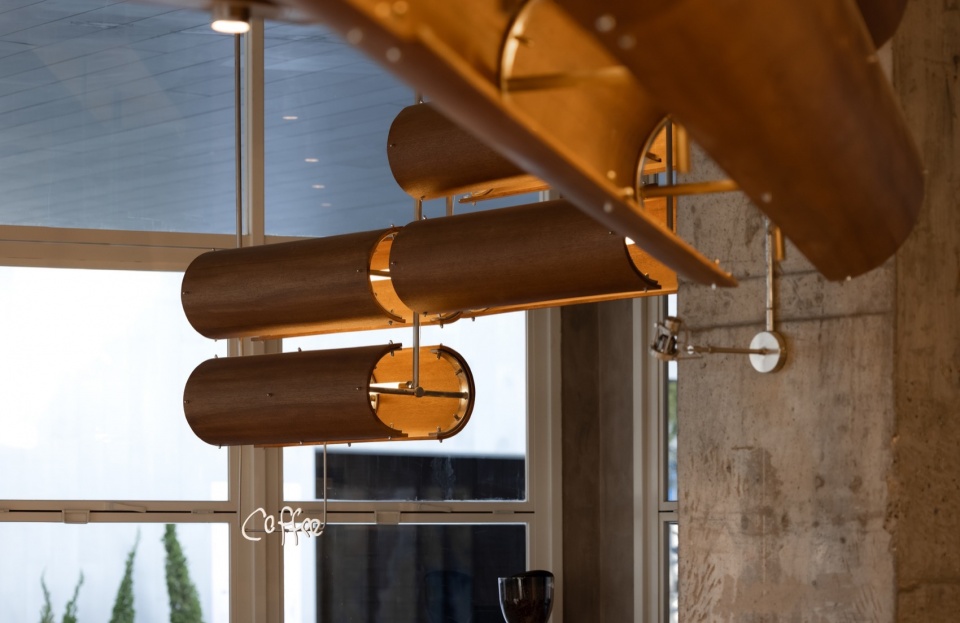
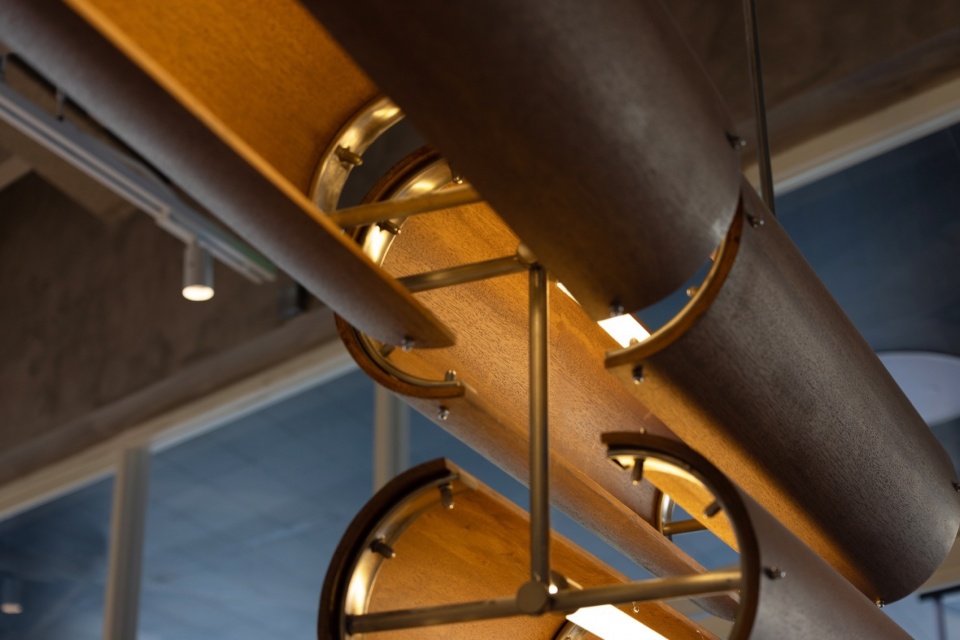
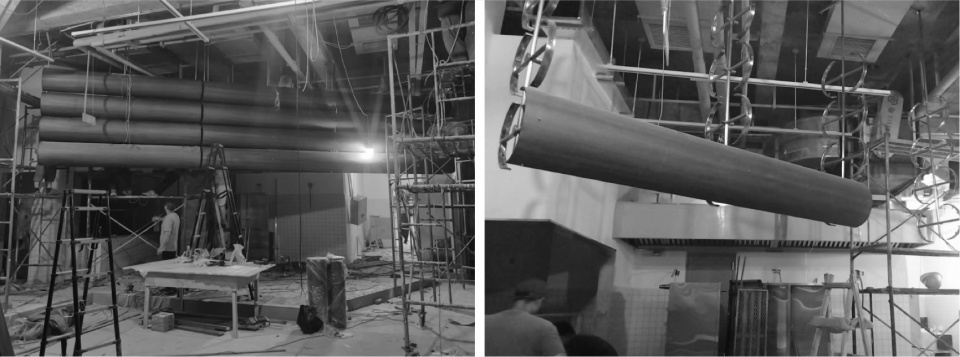
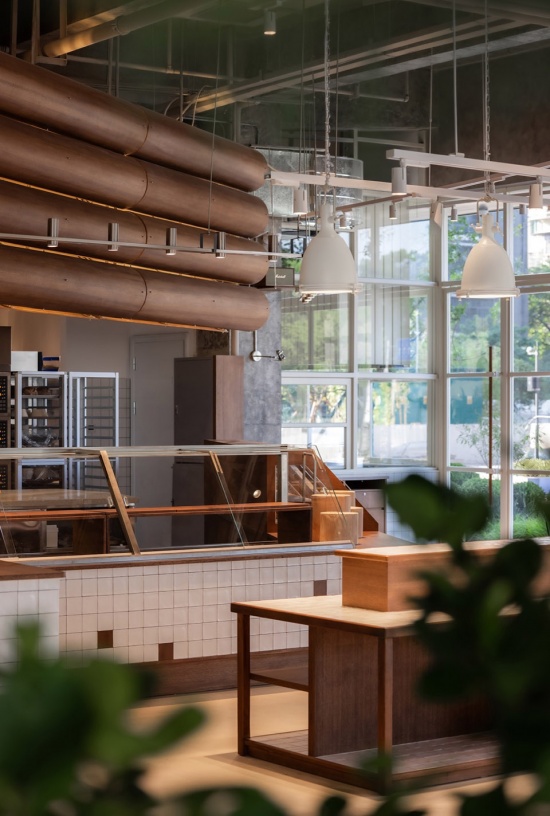
现场通过吊装将巨木悬置于空间当中,室内墙面与顶面都保留着原始状态,凸显出巨木的力量感与戏剧感。自然形成引人注目的空间主角与动线引导。
The timber was suspended in the space via on-site hoisting. The interior walls and ceiling were kept in their original state, which accentuates the installation’s strength and dramatic effect. It naturally becomes a striking spatial centrepiece and a visual guide for movement flow.
▼室内一角,Interior views © 日野摄影
▼外观,Exterior view © 日野摄影
▼外摆区细部,Details of the terrace area © 日野摄影
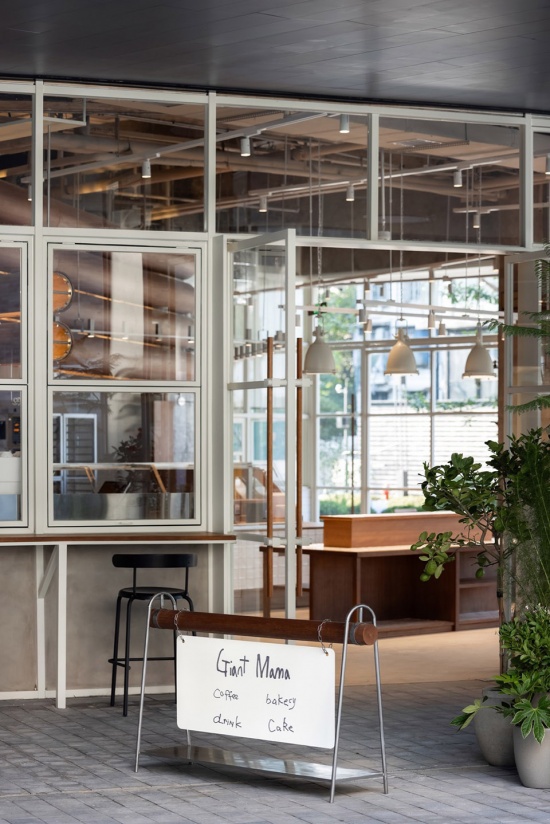
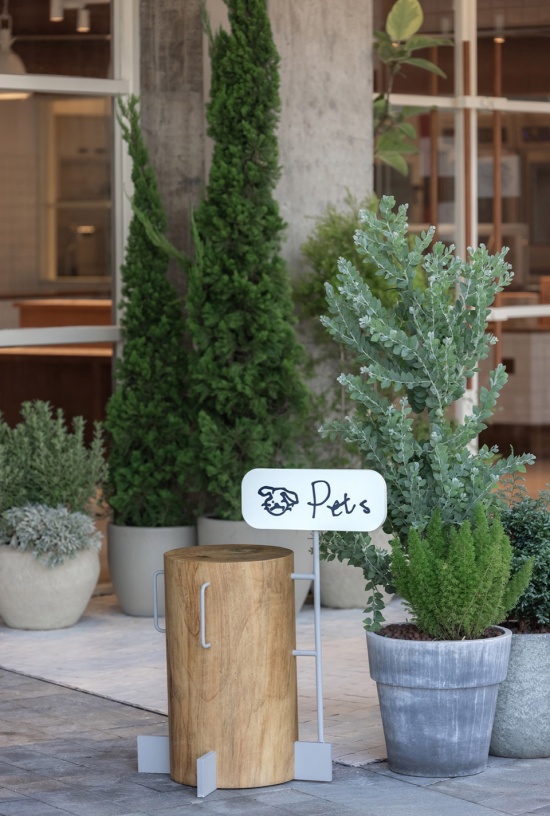
▼细部,Details © 日野摄影
结语
Conclusion
本项目顺应商业环境和生活方式的变化,以轻松友好的设计兼顾公共性与品牌表达。是城市更新背景下,社区商业如何适配本土邻里生活的空间探索。
The project responds to changes in the commercial environment and lifestyle patterns, using a relaxed and welcoming design to balance public use with brand identity. It is a spatial exploration of how community commerce can be adapted to local neighborhood life in the context of urban regeneration.
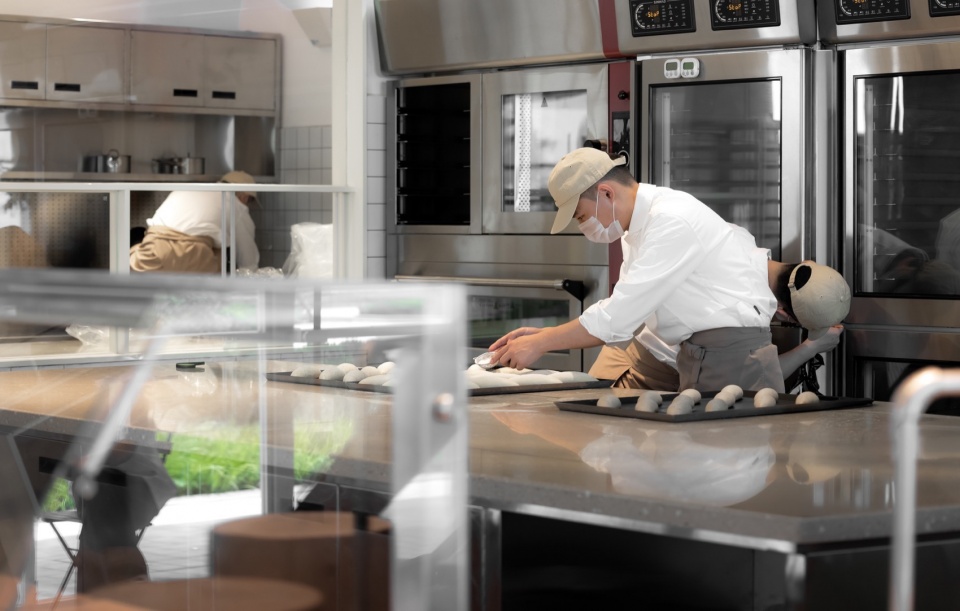
▼后厨,Kitchen area © 日野摄影
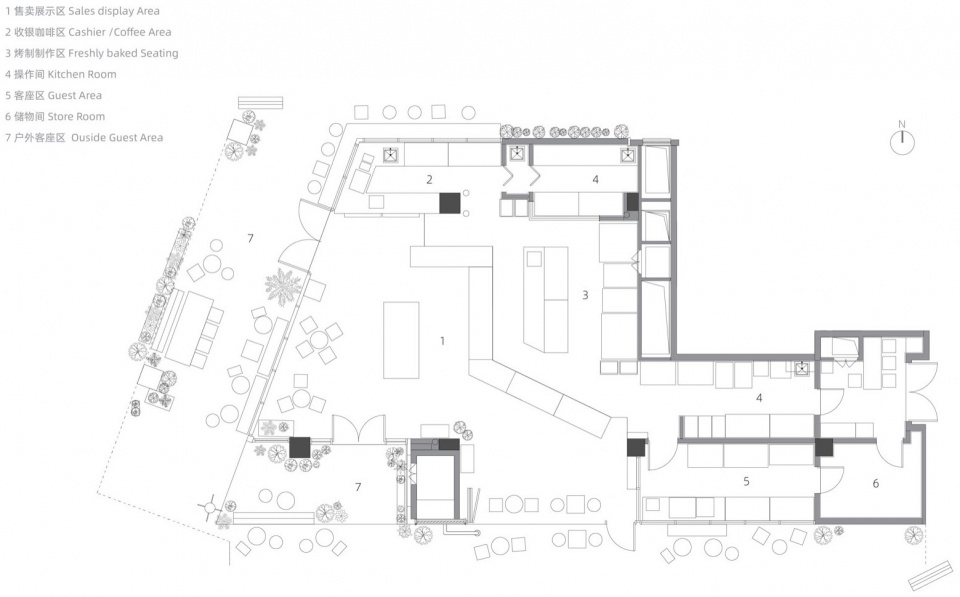
▼平面图,Plan © 勉强设计事务所
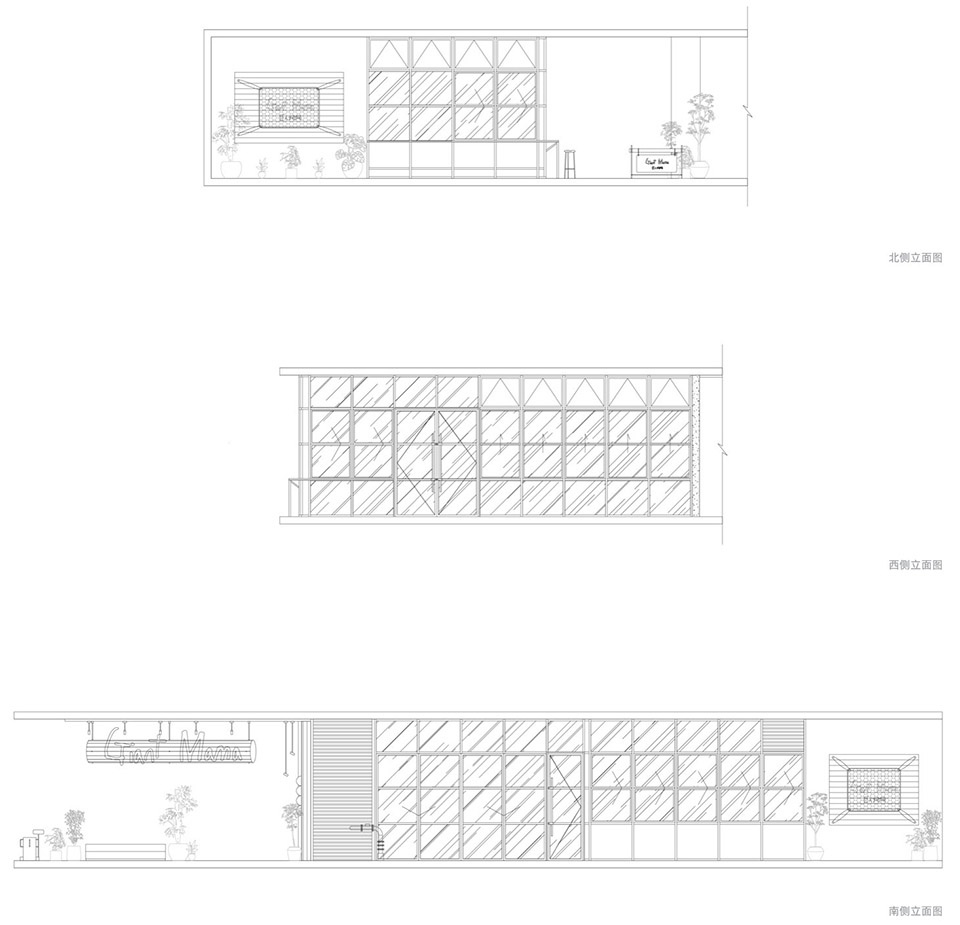
▼立面图,Elevations © 勉强设计事务所
设计方:勉强设计事务所
公司网站:https://www.whateverdesignoffice.com/
联系邮箱:whateverdesign@yeah.net
项目设计:黎俊波 唐文琦 余思静 曾榆翔
项目时间:2026.03—2026.07
项目地点:湖南省长沙市天心区湘江中路碧湘楚巷
项目类型:巨人妈妈 商业空间
项目面积:211㎡
空间摄影:日野摄影
材料:金属,实木,玻璃,水泥自流平
Designer: Whatever Design Office
Web:https://www.whateverdesignoffice.com/
Contact e-mail: whateverdesign@yeah.net
Project Design: Junbo Li, Wenqi Tang, Sijing Yu,Yuxiang Zeng
Duration: 2026.03-2026.07
Location: Bixiangchuxiang, Xiangjiangzhong District, Changsha,Hunnan
Project type: Giant Mama Space
Area: 211㎡
Space photography: RIYE Photography
Materials: Metal,Wood,Glass,Stone,Self-leveling cement
More: 勉强设计事务所(Contact: whateverdesign@yeah.net) 更多关于他们:Whatever Design Office on gooood









发表评论
你需要先 才能发表评论
社交登录