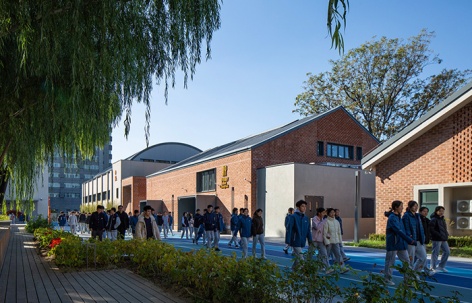

非常感谢 北京市建筑设计研究院股份有限公司 予gooood分享以下内容。更多请至:BIAD on gooood
Appreciations towards BIAD for providing the following description:
什刹海边的光影印记
Traces of Light and Shadow by Shichahai
这是一座位于北京市什刹海历史文化保护街区内,由老旧电影厂改造成的新学校。学校的原址——北京科学教育电影制片厂(简称科影厂)始建于1960年,是新中国最早专业拍摄科教影片的地方。进入新世纪,随着产业调整,旧厂区不再适应新业务的发展,逐渐空置。顺应北京市城市更新与产业升级的发展方向,科影厂与北京金融街教育投资有限公司、北京首开天恒文化发展有限公司携手将厂区更新成了一所面向未来的新民办高中——北京市仁泽高中,用以缓解北京老城区高中学位不足的问题。
▼区位图,site plan © 北京市建筑设计研究院股份有限公司
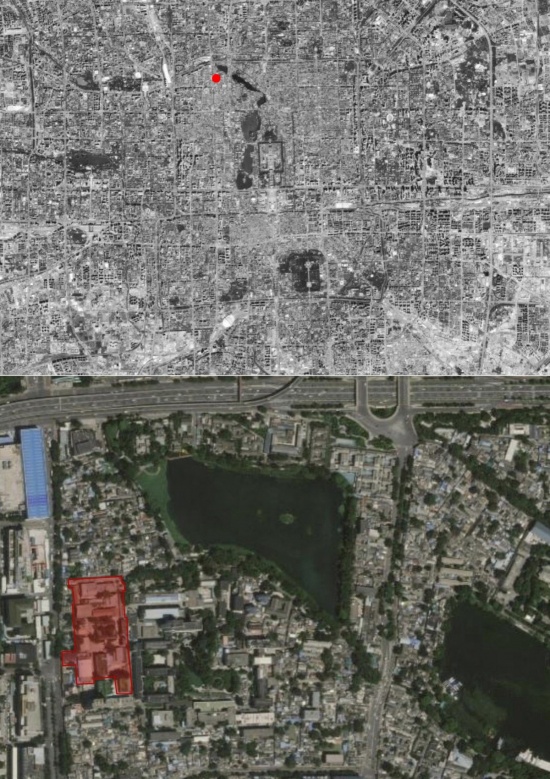
This is a new school converted from an old film studio, located within the Shichahai Historic and Cultural Conservation District in Beijing. The original site—the Beijing Science Education Film Studio—was founded in 1960 and was the earliest place in New China dedicated to professional production of science and educational films. Entering the new century, with industrial restructuring, the old factory no longer suited new business development and gradually fell vacant. In line with Beijing’s direction of urban renewal and industrial upgrading, the studio, together with Beijing Financial Street Education Investment Co., Ltd. and Beijing Shoukai Tianheng Culture Development Co., Ltd., renewed the site into a future-oriented new private high school—Beijing Renze High School—to alleviate the shortage of high school places in Beijing’s old city.
▼项目视频,project video © UK Studio
▼更新后的北京市仁泽高中,Renze High School after renovation © UK Studio
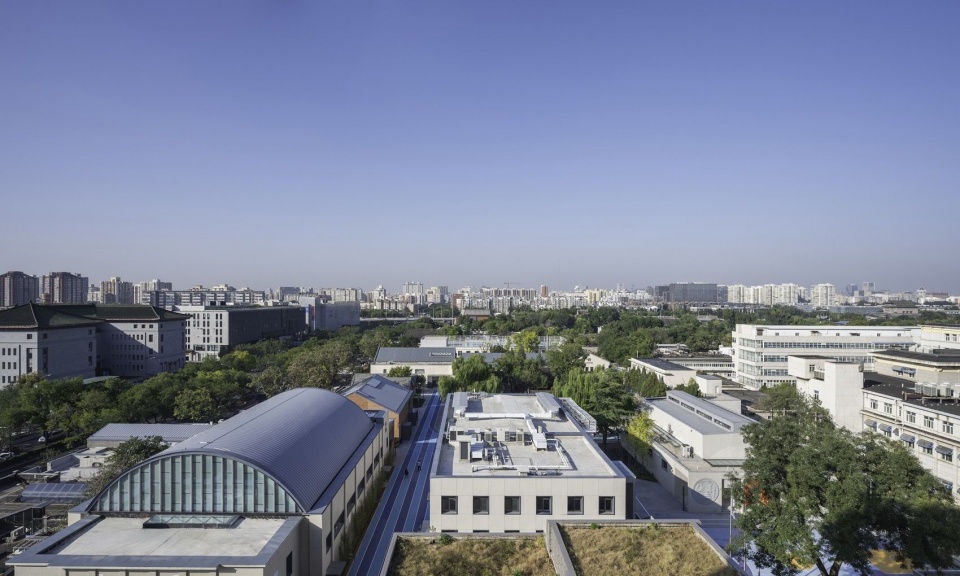
▼校园内景,campus scene ©石华
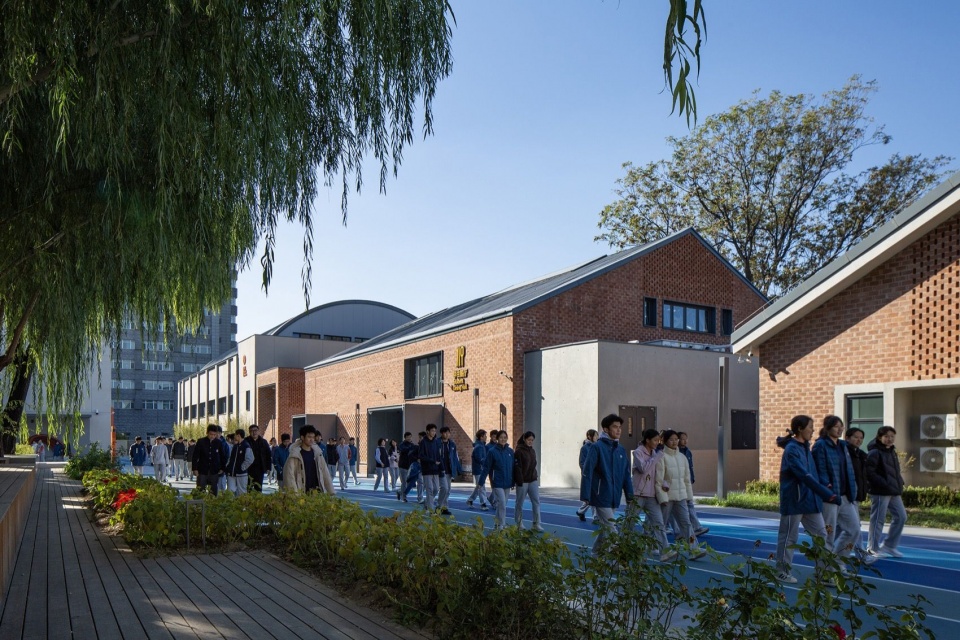
初到科影厂,厂区周边及其内部所呈现出的复杂而多元的本底是令人印象深刻的。这里西邻喧闹的新街口北大街,东侧是著名的积水潭医院,南边有区域内唯一一栋高层建筑——科影厂仍在使用的办公楼,北侧则贴邻什刹海板桥胡同的各色平房院落。厂区内部保有各类建筑二十余栋,基本处于闲置状态,总建筑面积约15000平方米,它们形式各异,建造年代也各不相同,相互间以一种各自独立又隐性相连的方式依存在一起。这里有电影厂曾经拍摄科教片的旧摄影棚,有属于北京市西城区文物建筑的清弘曣府遗存,有带着上世纪苏式建筑特征的办公楼,亦有与周边胡同肌理融为一体的平房院落,此外,影厂历经多年变迁,不少建筑也在年代的更替中发生了功能的转变,一些建筑曾被社会租用成为餐馆、迪厅、剧场等功能,德云社就曾租用这里的一栋影棚改为其新街口地区的小剧院。岁月的流转也留下了自然的痕迹,建筑间长出繁茂的植被,与存留的建筑一道讲述着曾经老影厂的光影故事。
▼更新前场地现状,
The current status of the venue before the update © 北京市建筑设计研究院股份有限公司
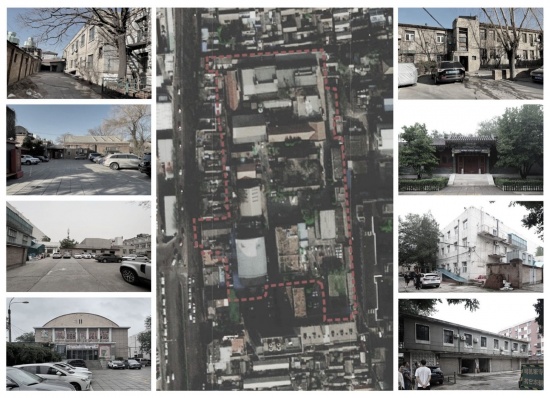
On first arriving at the studio, one is struck by the complex and diverse underlying conditions of the site and its surroundings. To the west lies the bustling Xinjiekou North Street; to the east is the well-known Jishuitan Hospital; to the south stands the only high-rise in the area—the studio office building still in use; and to the north are the varied single-storey courtyard houses of Banqiao Hutong by Shichahai. Within the site are more than twenty buildings of various types, largely idle, with a total floor area of about 15,000 square metres. They differ in form and construction era, coexisting in a manner that is at once independent and implicitly connected.Here are the old sound stages where the studio once shot science and educational films; the remains of the Qing-dynasty Hongyan Mansion, a cultural relic building of Beijing’s Xicheng District; office buildings bearing the characteristics of 1950s Soviet-style architecture; and single-storey courtyards integrated into the surrounding hutong fabric. Over the years, many buildings changed function as the eras shifted: some were rented out by outside parties as restaurants, discotheques, and theatres, and Deyunshe once rented a sound stage here and converted it into its small theatre in the Xinjiekou area. The passage of time has also left natural traces; lush vegetation has grown between the buildings, and together with the surviving structures it tells the story of light and shadow of the old film studio.
▼更新前厂区整体风貌,Update the overall appearance of the factory area before the update ©石华
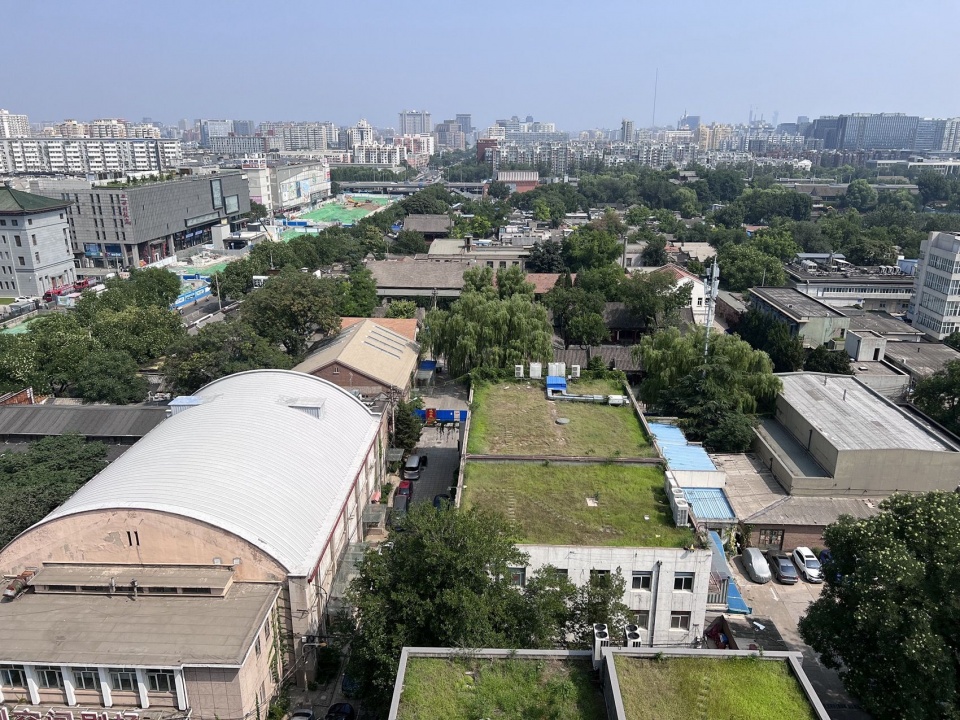
老电影厂的空间与校园叙事
The Space of the Old Film Studio and the Campus Narrative
设计工作始于对一个个在场建筑资料的细致整理与归类研究,我们整理了不同年代的建筑图纸,对部分后期改造或图纸缺失的建筑进行了重新测绘,并对每一栋建筑进行了结构检测,场地中有价值的植被也逐一进行了标定与评估,在此基础上,实体模型制作、数字建模以及多角度现场照片的比较也帮助我们更加具体的熟悉了这片场地。
The design work began with meticulous organisation and classification of the documentation for each building on site. We gathered architectural drawings from different periods, re-surveyed buildings that had been altered later or whose drawings were missing, and carried out structural inspections of every building. Valuable vegetation on site was individually marked and assessed. On this basis, physical model-making, digital modelling, and comparison of photographs taken from multiple angles helped us become more concretely familiar with the site.
▼老影厂的痕迹整理与新校园的生活叙事,The restoration of traces from the old film studio and the narrative of life in the new campus © 北京市建筑设计研究院股份有限公司
这是一片南北长东西窄的狭长用地,场地中仅中央靠西的一栋临街建筑(曾被局气餐厅租用面向新街口北大街经营)与其北侧的通道共同构成与新街口北大街连接的通路,初到现场,这里被私自搭建的临时罩棚和一些杂物所填充,从新街口北大街上需要经历一段昏暗幽闭的空间才能进入厂区。进到厂区内部,迎面是一片开阔的场地,场地北侧是一座醒目的清式院落,这里曾是清弘曣府所在,属于西城区的文物保护单位,科影厂后来把这里作为会议和接待的功能使用。这个院落处于整个科影厂的中心,周边环绕着一些高大的树木,界定了影厂中最具标识性与仪式性的场域。
▼中央庭院更新前,Before the central courtyard was renovated © 北京市建筑设计研究院股份有限公司
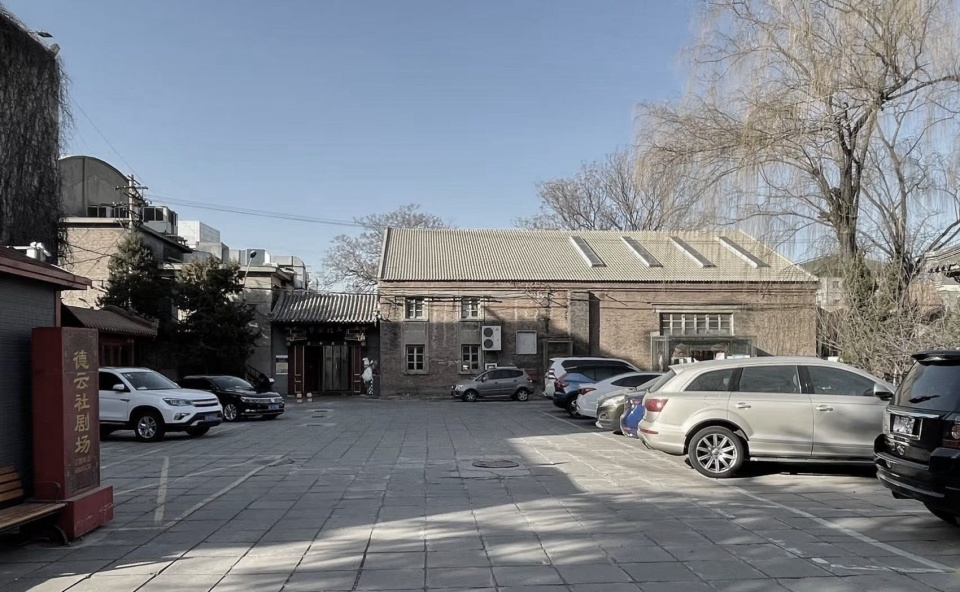
This is a long, narrow site, longer north to south and narrower east to west. Only the street-facing building at the centre-west of the site (once rented by the Juqi restaurant and operating towards Xinjiekou North Street), together with the passage to its north, forms the connection to Xinjiekou North Street. On first arriving on site, this area was filled with unauthorised temporary canopies and clutter; one had to pass through a dim, enclosed stretch from Xinjiekou North Street before entering the factory area.Upon entering the factory area, one is met with an open expanse. To its north is a striking Qing-style courtyard—the former site of the Hongyan Mansion, a protected cultural relic of Xicheng District—which the studio later used for meetings and receptions. This courtyard sits at the centre of the whole studio complex, surrounded by tall trees that define the most identifiable and ceremonial realm of the site.
▼中央庭院更新后,After the central courtyard was renovated © 北京市建筑设计研究院股份有限公司
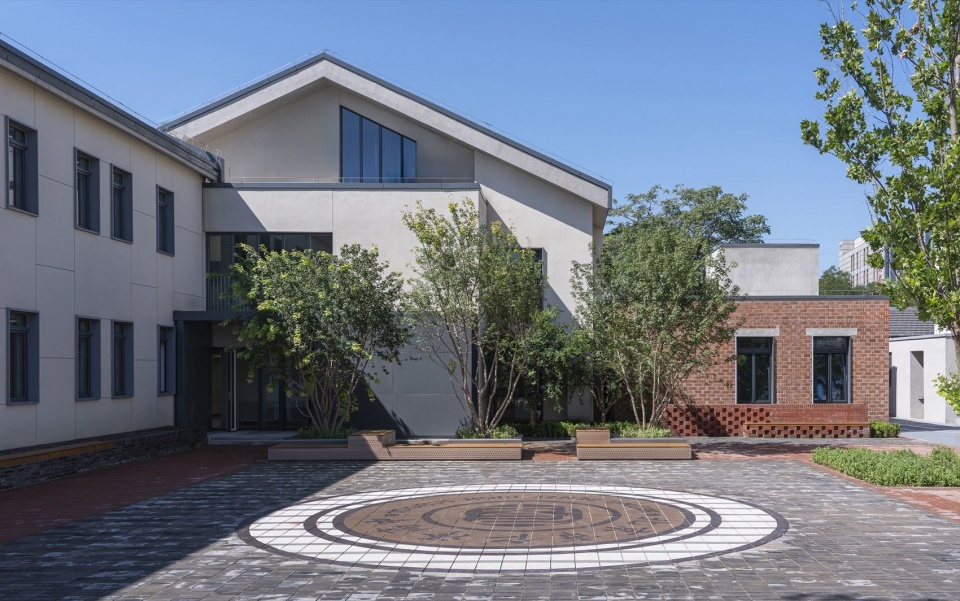
弘曣府向北排列着两栋两层高建于上世纪七十年代的办公建筑,办公建筑周围伴随着一些红砖平房,它们与办公楼一起围合出厂区北侧的一组院落空间。这组院落相对安静,院落间存留着一些树木,树下的空地在我们勘察现场时还保有着一些时代变迁下厂区生活场景的延续,私自搭建的屋棚以及随意种植的田圃构建出一处自发形成的田园,抵抗着岁月的流转。
▼北庭院更新前,Before the renovation of the north courtyard © 北京市建筑设计研究院股份有限公司
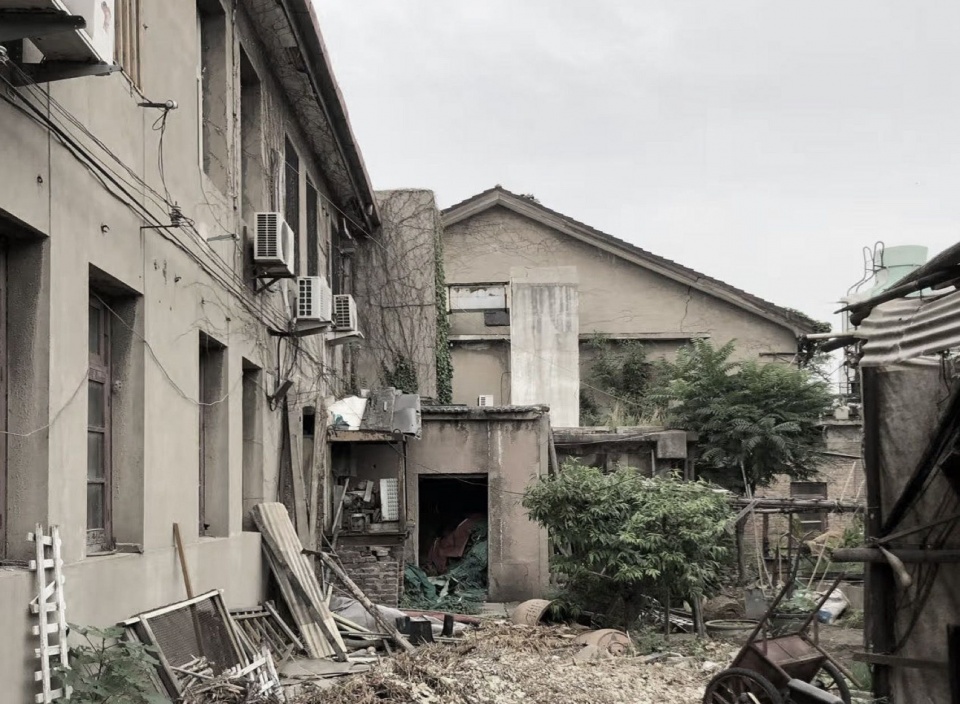
North of the Hongyan Mansion are two two-storey office buildings from the 1970s, accompanied by some red-brick single-storey houses; together with the office buildings they enclose a group of courtyard spaces on the northern side of the site. This group of courtyards is relatively quiet, with some trees remaining between them. In the open ground beneath the trees, when we surveyed the site, there still persisted some continuation of the factory’s everyday life through the changes of the times: unauthorised sheds and casually planted vegetable plots formed a spontaneously generated pastoral scene, resisting the passage of the years.
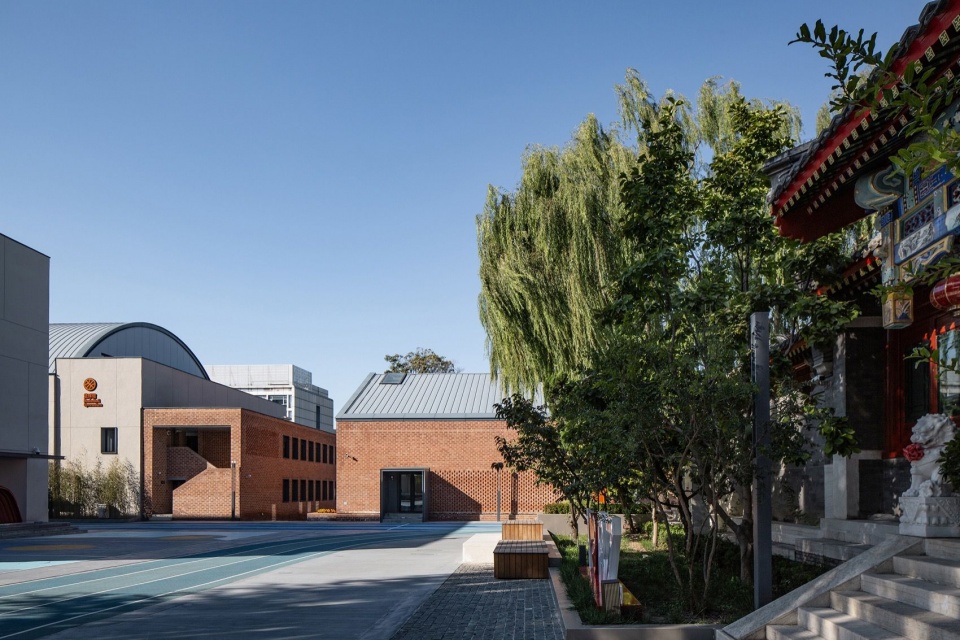
▼北庭院更新后,After the renovation of the north courtyard © UK Studio
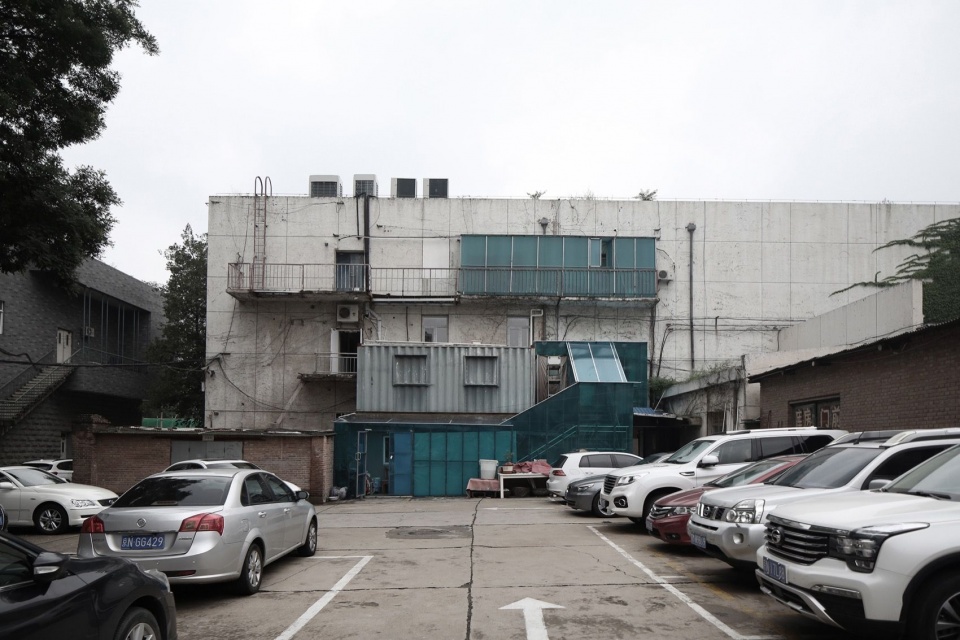
弘曣府四合院向南主要分布着几座科影厂曾经使用的大空间建筑和配套设施,包括了旧的剧院、摄影棚、曾被德云社租用的小剧场和汽车库等,这些建筑有的紧密相邻,有的又在看似偶然间闲适的围合出一片开阔的空地,成为厂区里的第三组院落形态,这组院落空间松散,尺度也更加疏朗,界定了厂区里相对开放的一片区域。
South of the Hongyan Mansion courtyard are mainly several large-span buildings and support facilities once used by the studio, including the old theatre, sound stages, the small theatre once rented by Deyunshe, and the garage. Some of these buildings stand closely adjacent, while others casually enclose an open clearing in what seems an accidental manner, forming the third group of courtyards on the site. This group is looser in layout and more generous in scale, defining a relatively open area within the factory.
▼南庭院更新前,Before the renovation of the south courtyard © 北京市建筑设计研究院股份有限公司
对厂区环境摸排的同时,面向未来高中的场景构建也是一直在考虑的内容。学校是一个小社会,它的功能多样而繁杂,同时,基于现行中学的教学标准,很多空间也有明确的要求,这就给这个改造项目提出了更高的要求。我们需要不断用既有建筑的空间状态去适配未来的教学场景,再用一种校园的叙事逻辑,重新把这个旧厂区的各个空间组织起来。过程中,每个单体建筑会根据学习的需求做不同程度的改动,但校园空间的组织基本上是因循场地既有的空间线索进行的,厂区内隐性的三组院子承纳了未来学校的不同生活。北侧院落,建筑相对集中,尺度舒适,安排了以基础教学为主的功能;中间文物四合院为核心的区域,场地开阔,链接着城市,有仪式感的建筑,成为学校日常公共性活动的场所;南侧院落,尺度疏朗,大空间建筑聚集,复合度高,作为学校多元、开放式教学的区域。
▼厂区内隐含形成的三组院落关系构成的校园空间,
The campus space is composed of three groups of courtyard relationships implicitly formed within the factory area© 北京市建筑设计研究院股份有限公司
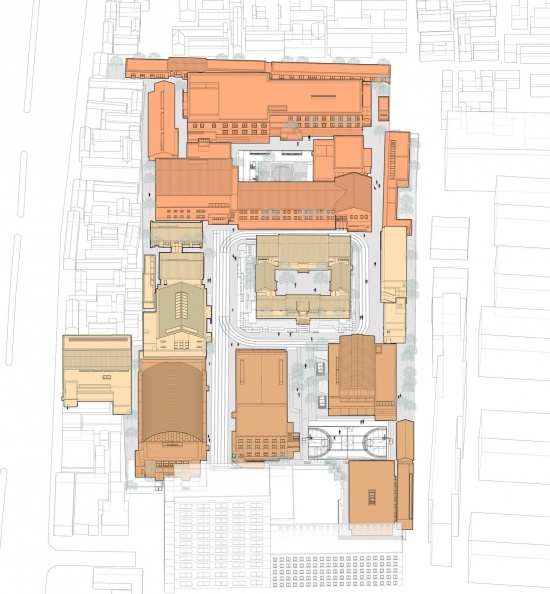
While surveying the site environment, we were also constantly considering the construction of scenarios for a future high school. A school is a small society, its functions diverse and complex; at the same time, based on current secondary education standards, many spaces carry explicit requirements—all of which placed higher demands on this renovation project. We needed to continuously adapt the spatial conditions of the existing buildings to future teaching scenarios, and then use a campus narrative logic to reorganise the various spaces of the old factory.During the process, each individual building was modified to varying degrees according to learning needs, but the organisation of campus space largely followed the existing spatial clues of the site: the three implicit groups of courtyards accommodated the different lives of the future school. The northern courtyards, where buildings are relatively concentrated and the scale is comfortable, host functions centred on basic teaching; the central area around the heritage courtyard, open and connected to the city, with its ceremonial buildings, becomes the setting for the school’s everyday public activities; and the southern courtyards, generous in scale and gathered with large-span buildings, of high composite use, serve as the school’s diverse, open teaching area.
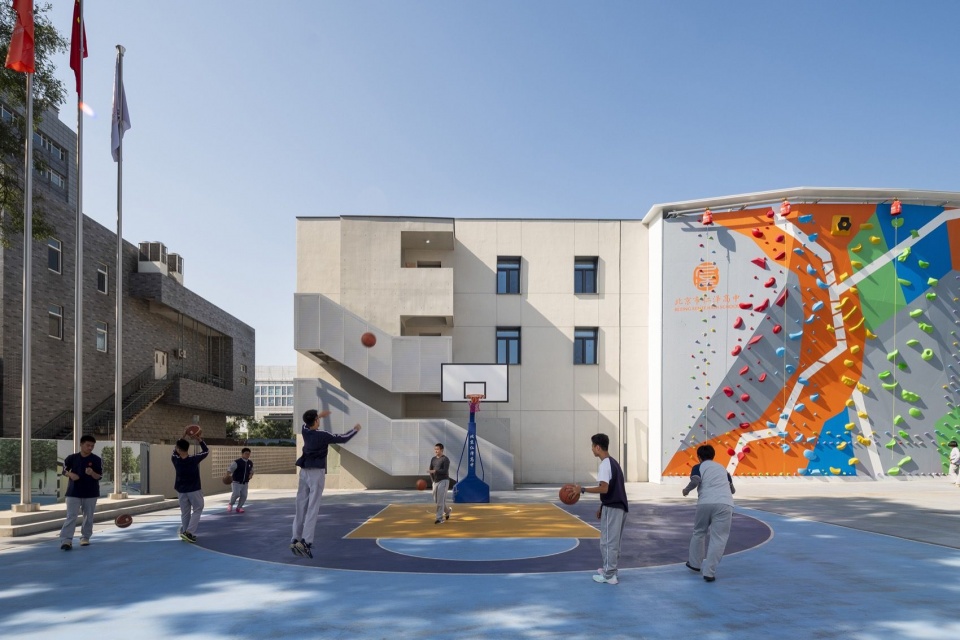
▼南庭院更新后, After the south courtyard was renovated © UK Studio
三组院子与校园生活
Three Groups of Courtyards and Campus Life
旧办公楼、红砖房与学习的花园 | Old Office Buildings, Red-Brick Houses and a Garden for Learning
厂区北侧,两栋旧办公楼和周围的红砖平房串联起学习的社区。办公楼呈规整的一字型布局,适应基本教学单元的安排,红砖平房布局灵动,可以作为主要教学功能的补充,这些建筑围合成的院子尺度舒适,改造中,我们整理了中央的庭院,创造出一个温馨的花园,教学空间安排在花园周边,形成了如社区一样具有生气的学习氛围。
On the northern side of the site, two old office buildings and the surrounding red-brick single-storey houses link together a community of learning. The office buildings have a regular linear layout suited to the arrangement of basic teaching units, while the red-brick houses, flexible in their layout, supplement the main teaching functions. The courtyards these buildings enclose are comfortable in scale; during the renovation we tidied the central courtyard to create a warm garden, with teaching spaces arranged around it, fostering a lively learning atmosphere like that of a community.
▼学校北侧教学建筑围合成的花园,The garden enclosed by teaching buildings on the north side of the school © 石华
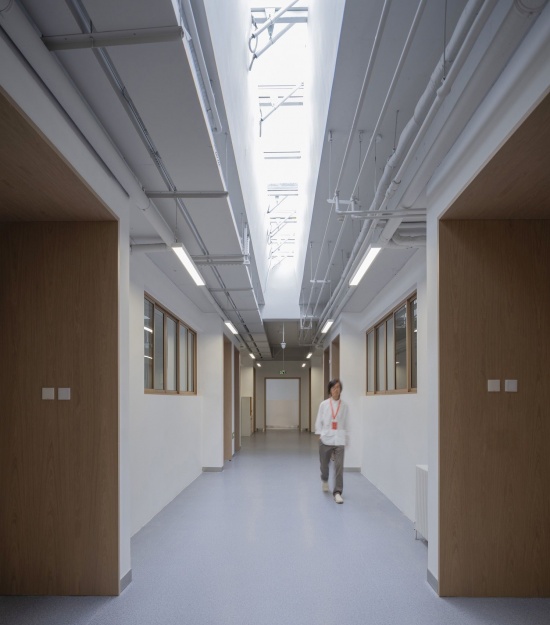
两栋办公建筑中,北办公楼原是科影厂出产动画片的地方,建筑室内层高不一,屋顶也高低不同。更新中,我们保留了建筑的外墙,建筑内部结合教育功能进行了重新优化,增设了一套符合教学空间需求的框架结构系统,并顺应原建筑一字型的布局,用中走廊串联两侧的教学空间。屋面采取了化零为整的处理,规整化一后的屋面为学校提供了更多的户外运动场所。
▼北办公楼改造关系图,
Renovation diagram of the North Office Building © 北京市建筑设计研究院股份有限公司
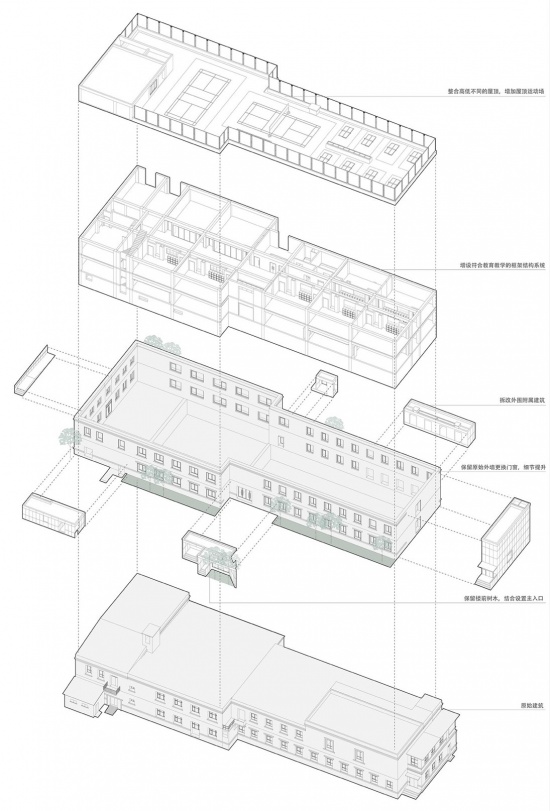
Of the two office buildings, the northern one was where the studio produced animated films, with varying interior heights and roofs at different levels. In the renewal, we retained the exterior walls, re-optimised the interior in line with educational functions, and added a frame structure suited to teaching-space requirements; following the original linear layout, a central corridor links the teaching spaces on both sides.The roof was consolidated into a unified whole, providing more outdoor sports space for the school.
▼北教学楼门厅,The foyer of the North Teaching Building © 石华
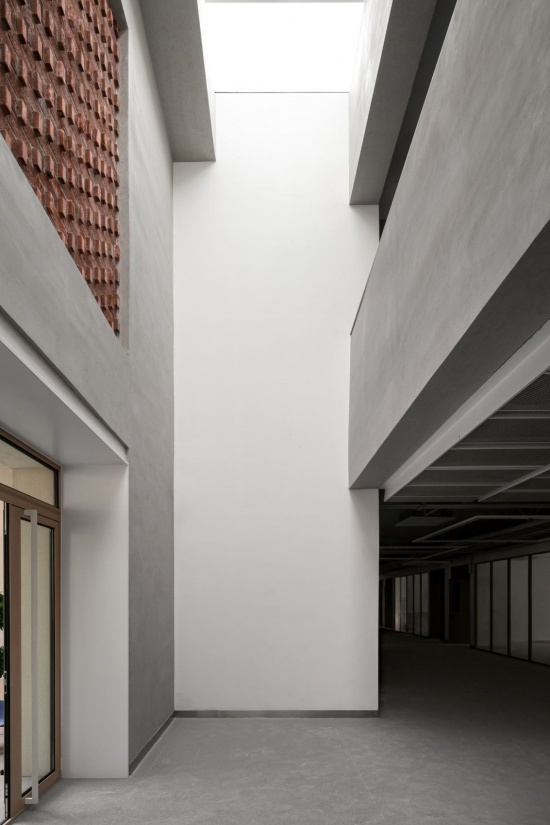
▼北教学楼中庭,The atrium of the North Teaching Building © UK Studio
▼引入天光的北教学楼中走廊,
The middle corridor of the North teaching building where natural light is introduced© UK Studio
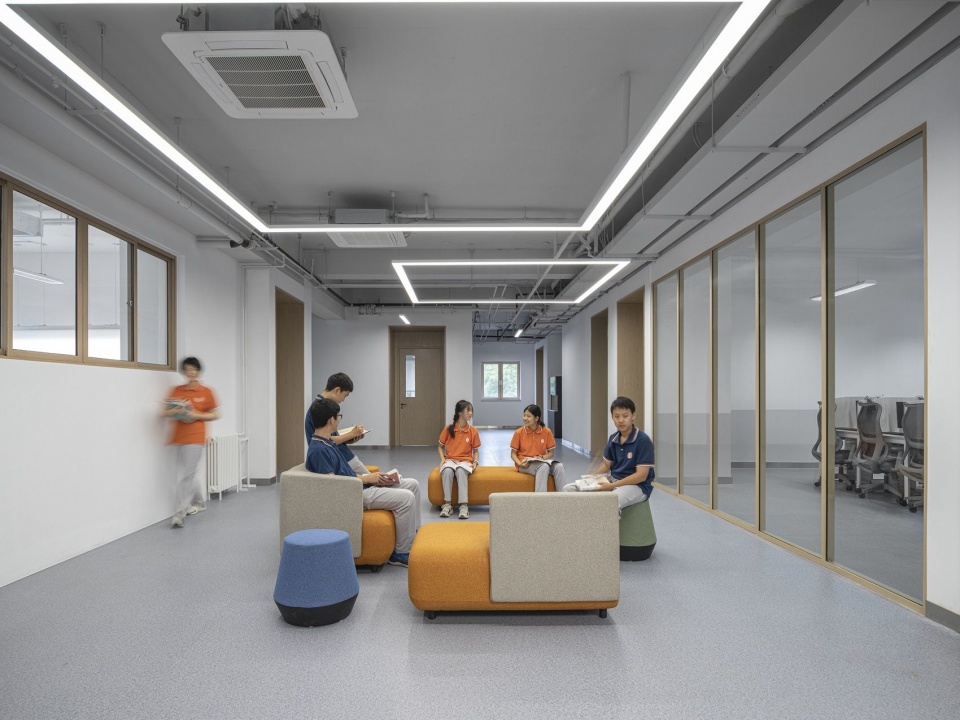
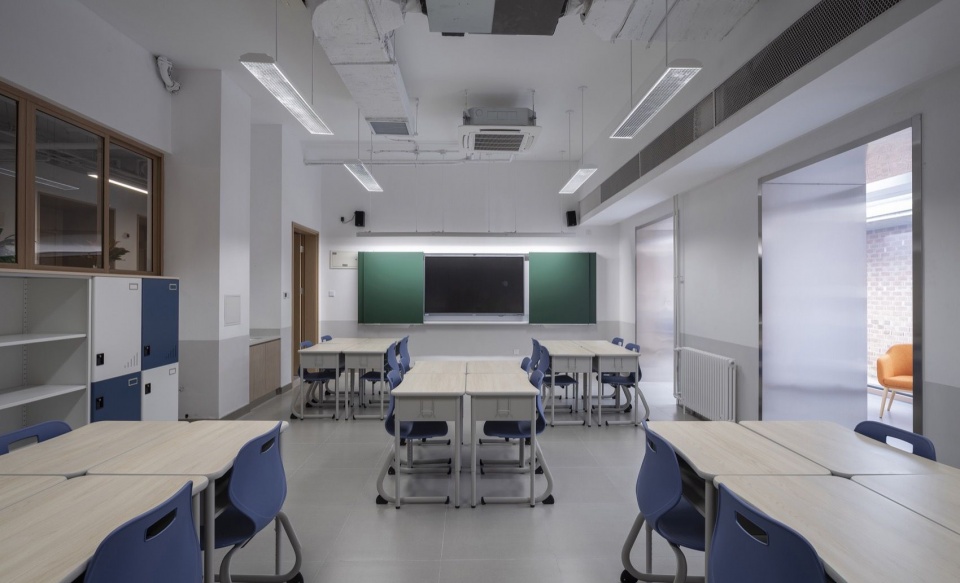
教学空间的设计,考虑了未来多元的教学模式,普通教室结合了走班制的需求,提供了机动的储藏空间,专业教室以更加通透的设计与公共空间连接,创造看与被看,相互学习的可能。北办公楼在经年的使用中,曾围绕主建筑增加过一些零星的附属空间,教学场景的设计中,我们也将这些偶得空间纳入其中,为一些教室增加了特色的休憩与研学场所。
The teaching spaces were designed with future diverse teaching models in mind: general classrooms incorporate the needs of the elective system and provide flexible storage, while specialised classrooms are connected to public space through more transparent design, creating the possibility of seeing and being seen, of learning from one another. Over the years, some scattered ancillary spaces were added around the northern office building; in designing the teaching scenarios, we also incorporated these found spaces, adding distinctive places for rest and research-based learning to some classrooms.
▼小班教学的教室,A classroom for small-class teaching © UK Studio
▼教学空间附属的休憩与研学场所,Rest and study tour areas attached to teaching Spaces © UK Studio
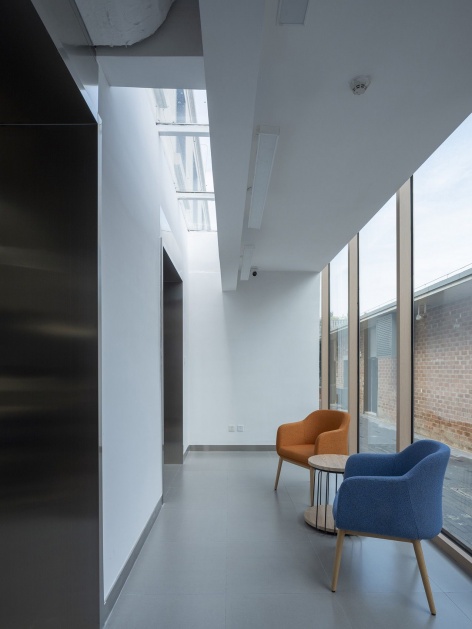
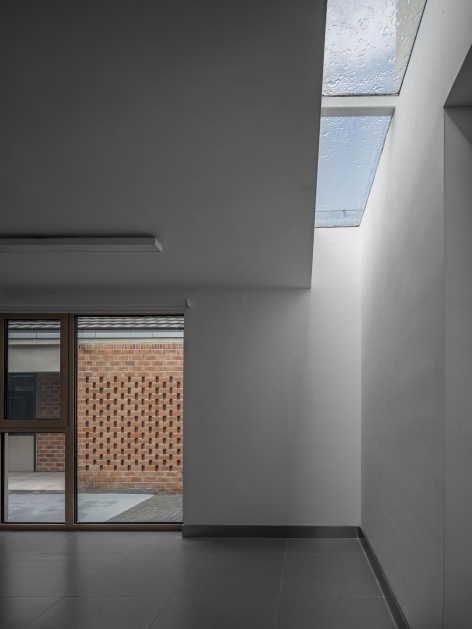
南办公楼曾是两层中走廊、小开间的坡顶办公建筑,建筑的两端局部存在一些开敞空间。更新为教学楼的过程中,我们打通了北办公室,将走廊从中间移到北侧,利用北办公室更大的进深,创造出更开敞的交通空间,也提供了非正式的学习空间。南侧利用办公室和中走廊的进深构建基础的教室单元。东西两端拆除了部分室内隔断,释放出开敞的中庭空间,围绕中庭安排开放式的专业教室和辅助教学用房。
▼南办公楼改造关系图,
Renovation diagram of the South Office Building © 北京市建筑设计研究院股份有限公司
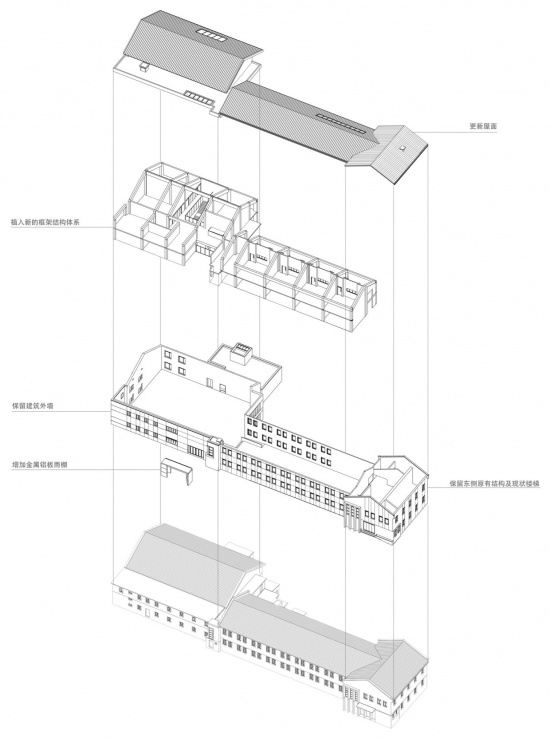
The southern office building was a two-storey, pitched-roof office building with a central corridor and small bays, with some open spaces at both ends. In converting it into a teaching building, we opened up the northern offices and moved the corridor from the centre to the north side, using the greater depth of the northern offices to create more open circulation space and provide informal learning space. On the south side, the depth of the offices and the central corridor is used to form basic classroom units. At the east and west ends, some interior partitions were removed to release open atrium spaces, around which open-plan specialised classrooms and auxiliary teaching rooms are arranged.
▼南教学楼入口中庭,The atrium at the entrance of the South Teaching Building © UK Studio
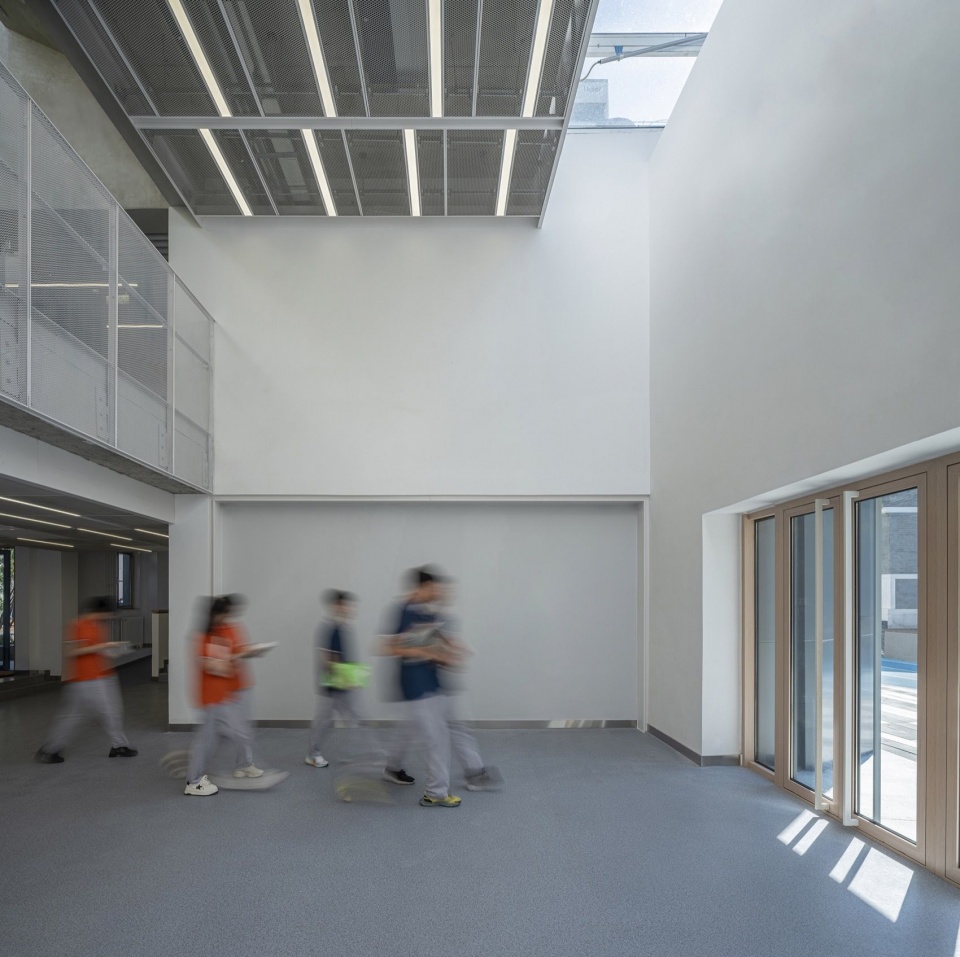
▼南教学楼入口中庭上方洒满天光,The atrium above the entrance of the South Teaching Building is bathed in natural light © 石华
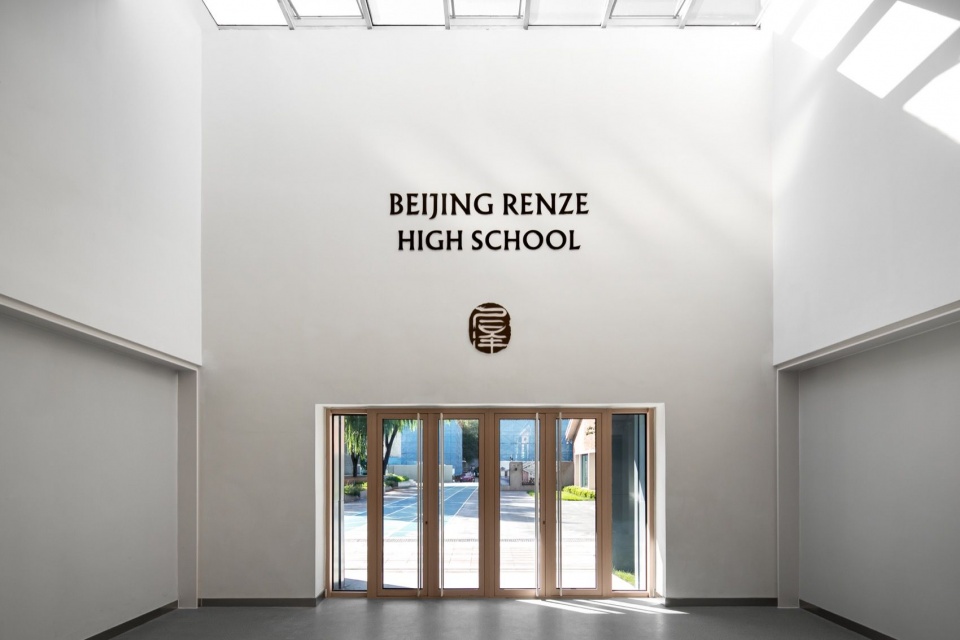
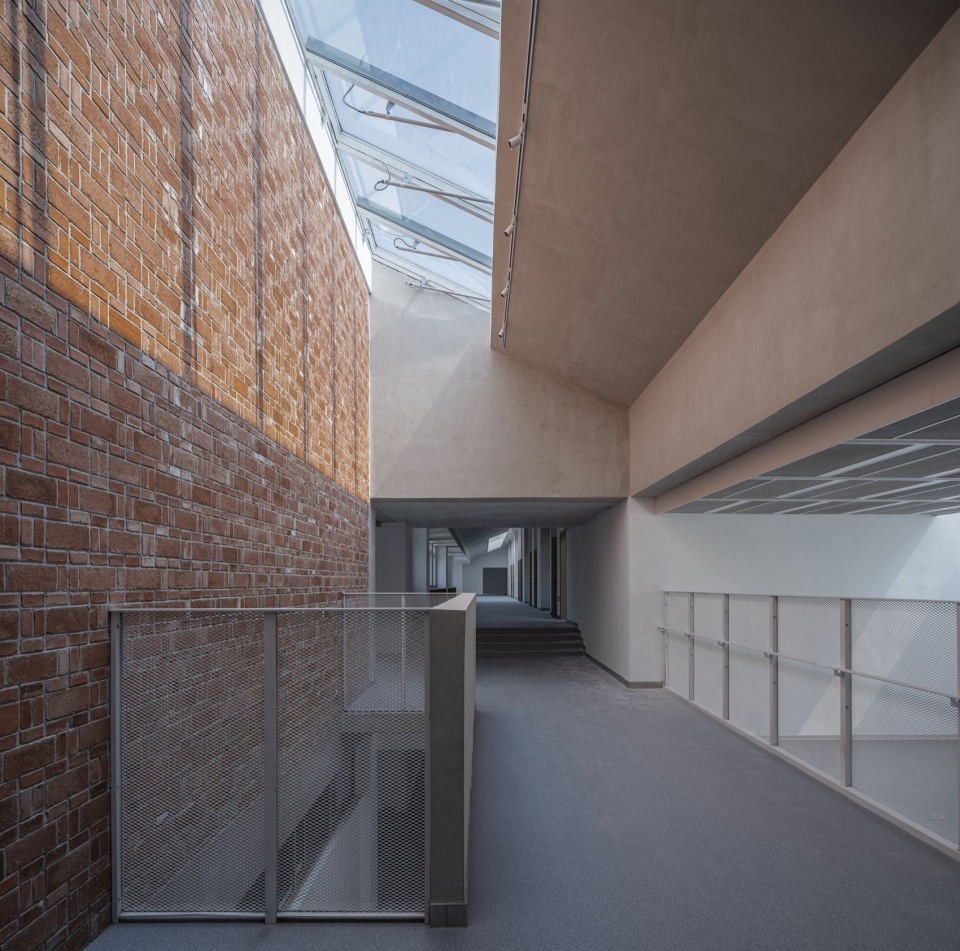
▼南教学楼入口中庭二层,The second floor of the atrium at the entrance of the South Teaching Building © UK Studio
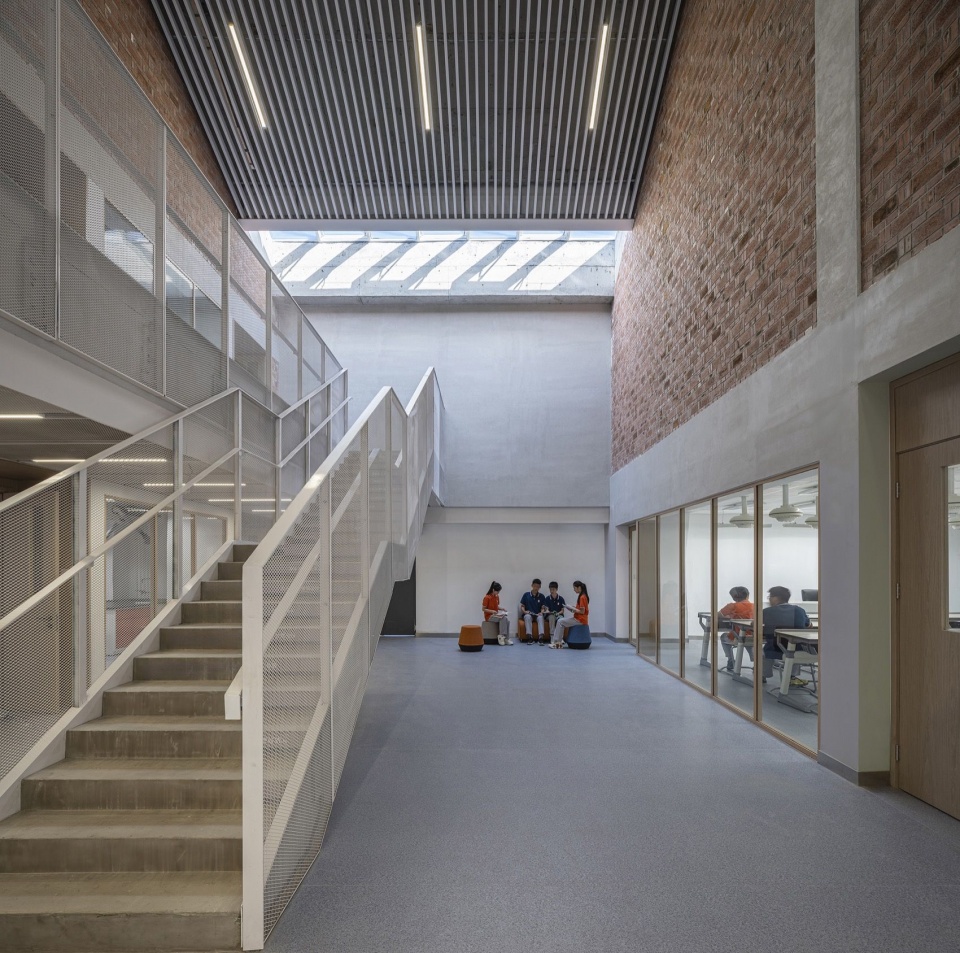
▼南教学楼开放教学空间,The teaching space in the South Teaching Building is open © UK Studio
▼南教学楼开放教学空间楼梯,The staircase of the open teaching space in the South Teaching Building © 石华
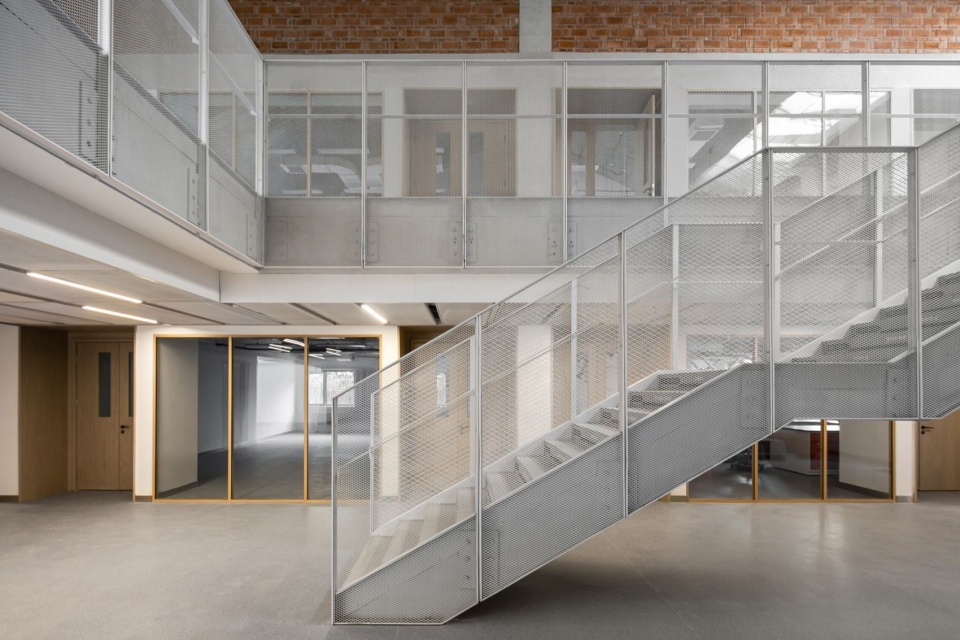
▼南教学楼开放教学空间二层,The second floor of the teaching space in the South Teaching Building is open © 石华
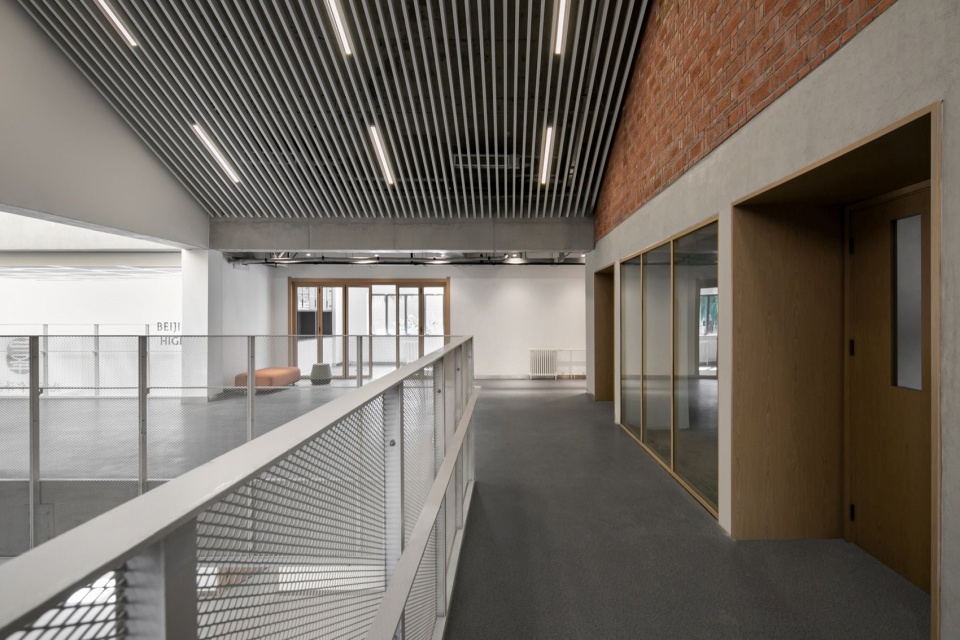
▼南教学楼调整后洒满阳光的走廊,
The sunny corridor of the South Teaching Building after adjustment© UK Studio
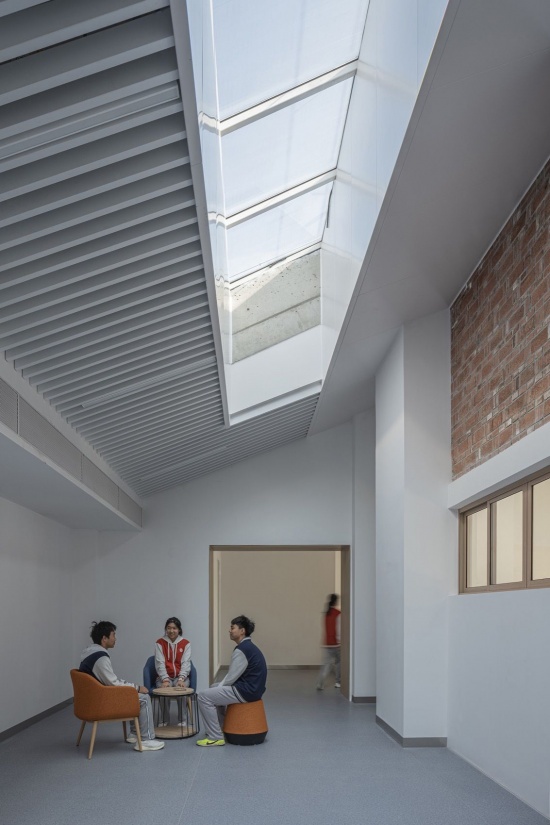
局部拆除与空间重构的过程中,保留了那些具有年代记忆的内容。东侧边庭曾经的水磨石楼梯被小心的保护,成为校园中讲述那个时代故事的生动课本。西边的中庭,拆下的旧砖也被重新砌筑上墙,在新的校园空间中存留了曾经的印记。
In the process of partial demolition and spatial reconstruction, elements carrying memories of the era were retained. The terrazzo staircase that once stood in the eastern side court was carefully protected, becoming a vivid textbook in the campus that tells the story of that era. In the western atrium, bricks removed during demolition were re-laid into the wall, preserving the marks of the past within the new campus space.
▼教学楼中保留的水磨石楼梯,
The terrazzo staircase preserved in the teaching building© UK Studio
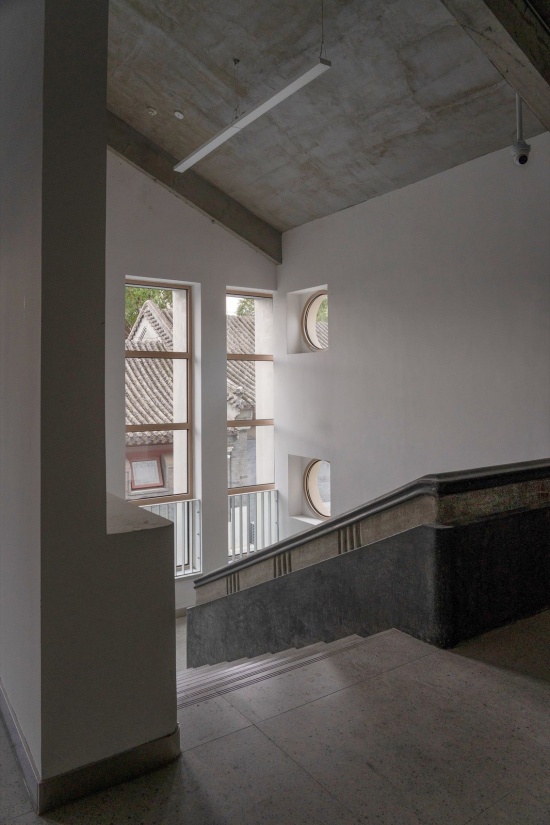
▼南教学楼用改造过程拆下的旧砖营造的中庭,The atrium of the South Teaching Building was created with old bricks removed during the renovation process © UK Studio
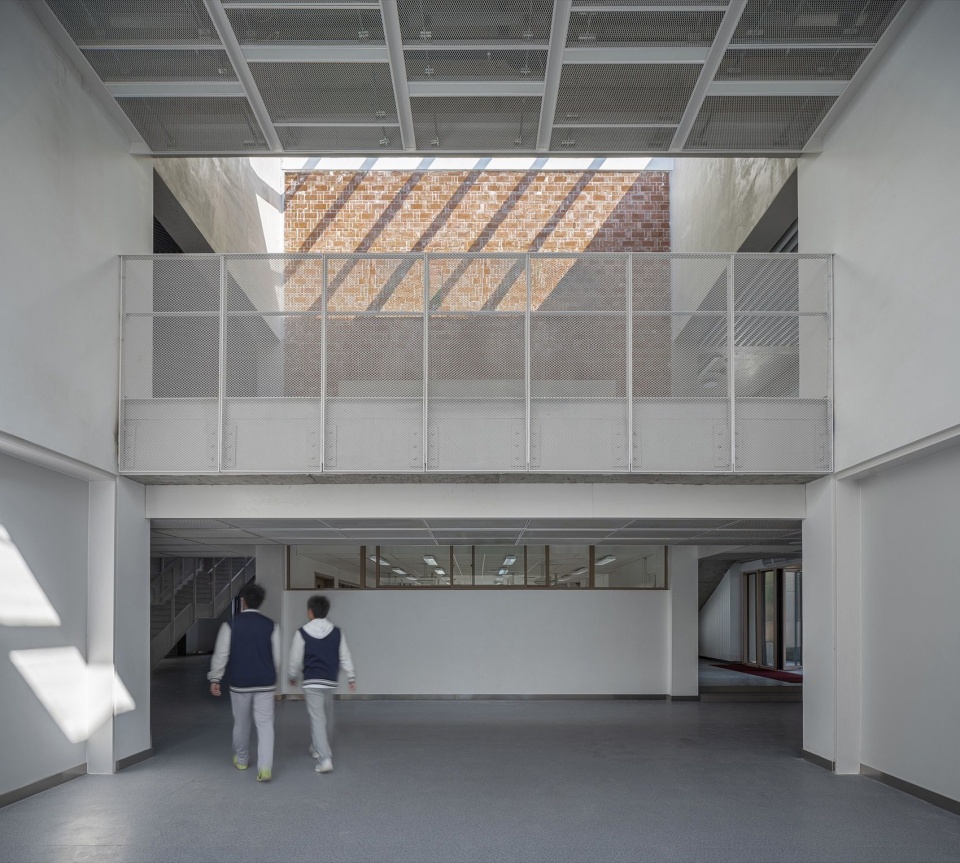
▼南教学楼东侧打开隔墙后的公共空间,The public space behind the partition wall opened on the east side of the South Teaching building © UK Studio
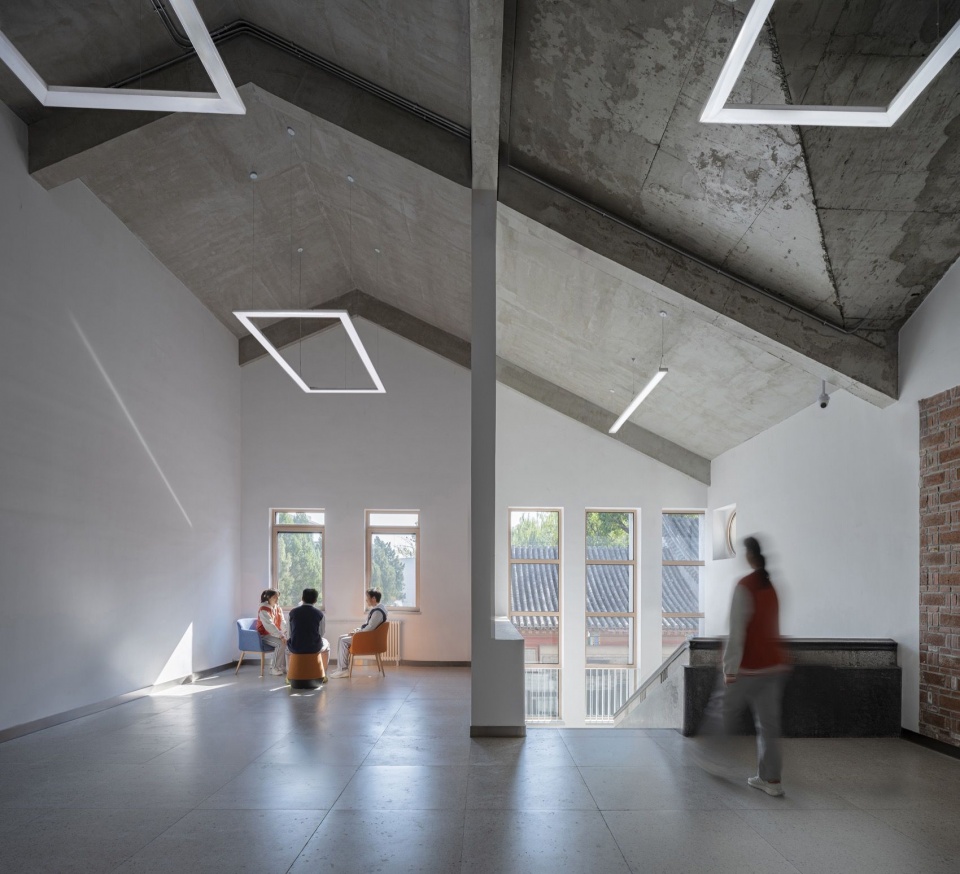
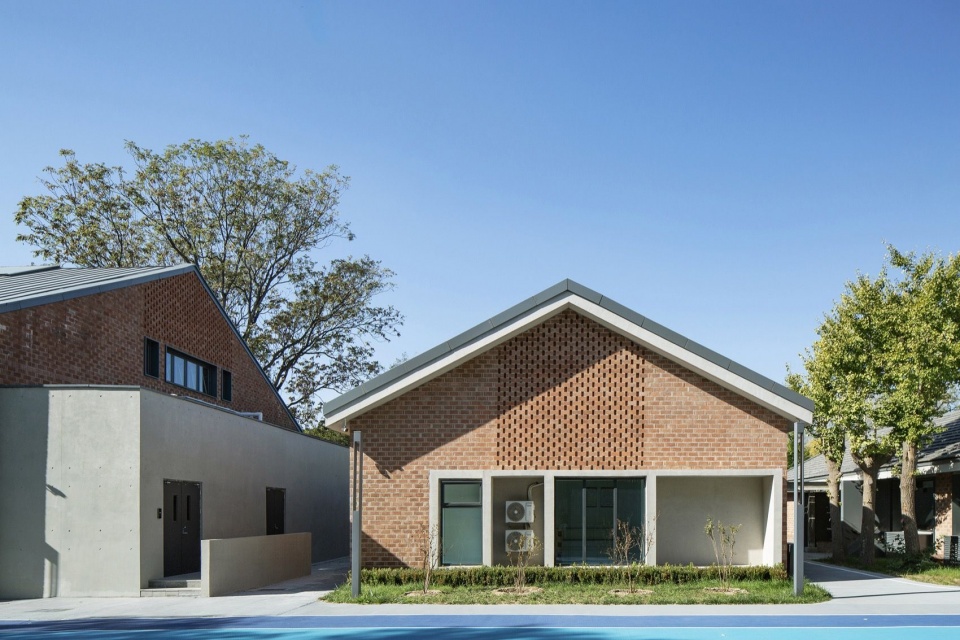
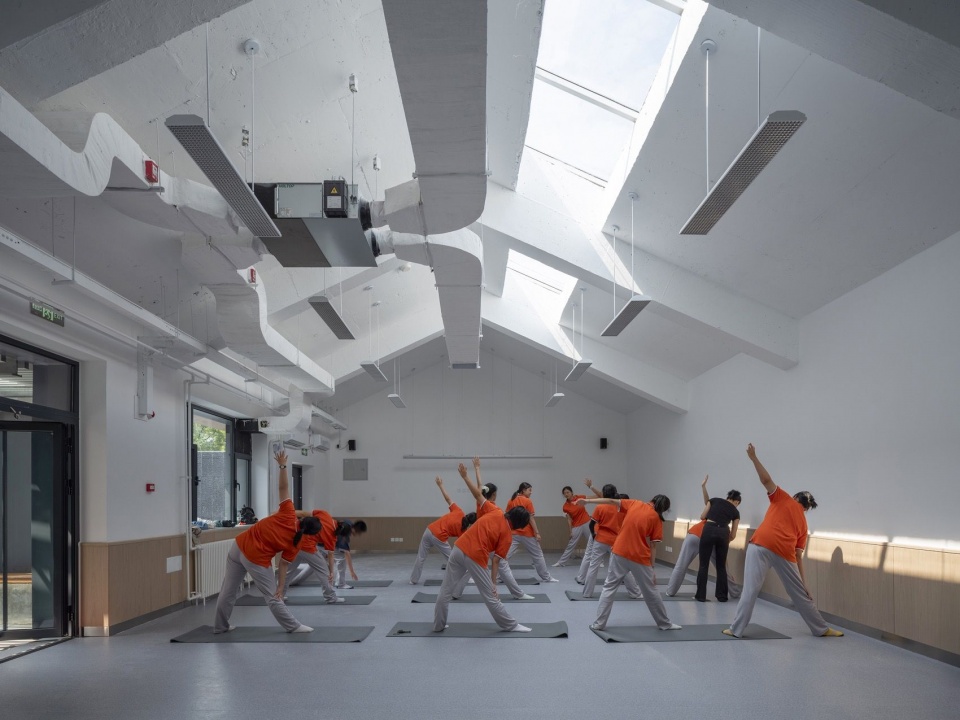
两栋教学楼周边的红砖房作为主要教学功能的补充进行了设计,结合既有建筑的条件与不同教学内容的需求营造了更加开放的,以任务为导向的教学空间。
The red-brick houses around the two teaching buildings were designed as supplements to the main teaching functions, creating more open, task-oriented teaching spaces that combine the conditions of the existing buildings with the needs of different teaching content.
▼教学楼边红砖房改造的专业教室,A professional classroom renovated from a red brick building beside the teaching building © 石华
▼红砖房室内改成的瑜伽教室,A yoga studio was converted from the interior of a red brick house © UK Studio
文物四合院的场域与校园的礼仪庭院|The Realm of the Heritage Courtyard and the Campus’s Ceremonial Court
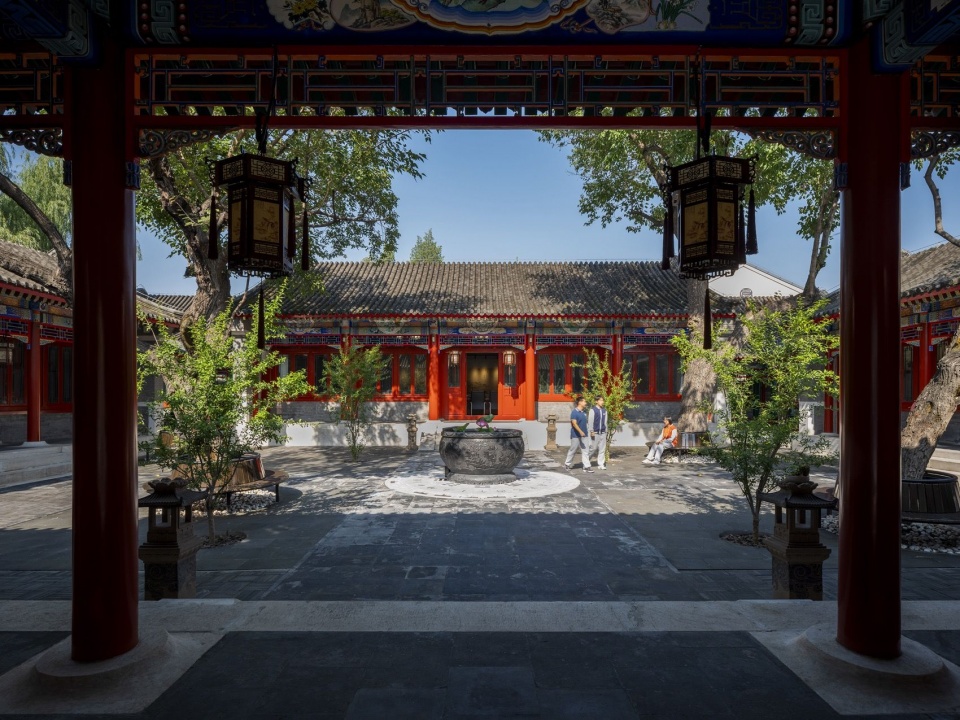
科影厂中央的文物建筑——清弘曣府遗存,传统四合院的样貌恰到好处的展现出一座京城学校的书院气质。弘曣府及其周边植被形成了一个场域,将科影厂中央区域的建筑拉拢在一起。这里向西经过曾经的旧食堂与新街口北大街相连,可以通过空间的整理,构建出日常走入校园,在学校的经典建筑前驻足,举行仪式性活动等一系列校园公共性生活的叙事场景。
The heritage building at the centre of the studio—the remains of the Qing-dynasty Hongyan Mansion—with the appearance of a traditional courtyard house, aptly reveals the scholarly character of a capital-city school. The Hongyan Mansion and the surrounding vegetation form a realm that draws together the buildings of the central area of the studio. To the west, it connects through the former canteen to Xinjiekou North Street; through the organisation of space, a series of narrative scenes of public campus life can be constructed—walking into the campus each day, pausing before the school’s classic building, holding ceremonial events.
▼文物四合院弘曣府前的礼仪庭院,The ceremonial courtyard in front of the Hongyan mansion, a quadrangle courtyard of cultural relics © 石华
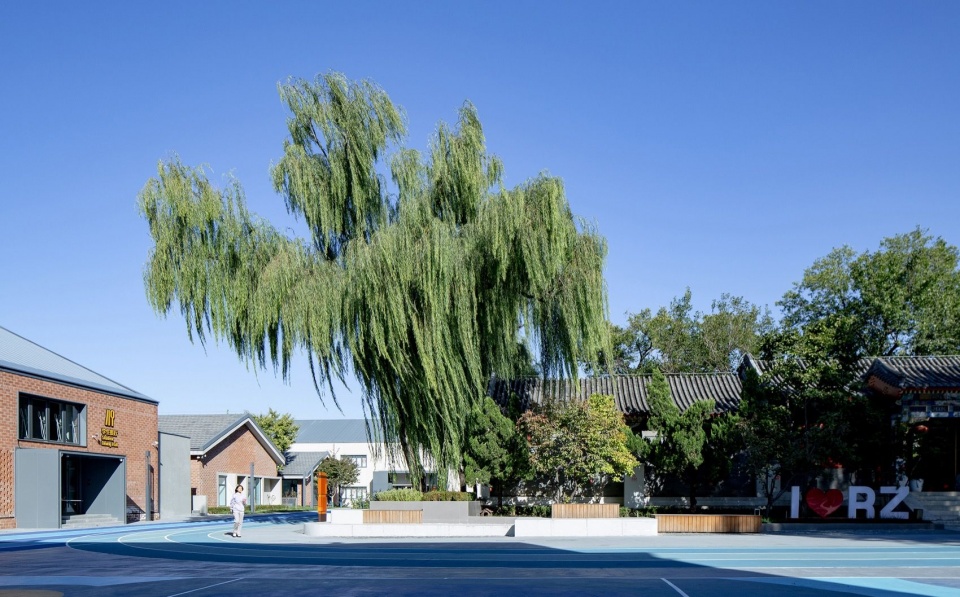
厂区的中心,我们将文物建筑弘曣府定义成学校一处具有精神意义的场所——仁泽书院,未来学校代表性的公共活动会在这里展开。更新层面,对这个建筑的设计操作是十分谨慎的,大量工作以一种悉心修缮的方式进行。我们与古建修复团队协同工作对建筑外观进行了修缮,重新上漆与绘制彩画,拆除了原室内的冗余装饰,恢复了传统建筑的木作梁架,呈现出中国古建筑本体的美学特色。
At the centre of the site, we defined the heritage building, the Hongyan Mansion, as a place of spiritual significance for the school—Renze Academy—where the school’s representative public activities will unfold in the future. At the level of renewal, the design operations on this building were undertaken with great care, with much of the work carried out as meticulous restoration. Working alongside a heritage restoration team, we restored the building’s exterior, repainted and re-executed the painted decoration, removed redundant interior finishes, and restored the traditional timber roof frames, revealing the aesthetic character of Chinese traditional architecture itself.
▼修复后的文物四合院成为仁泽书院,The restored cultural relic quadrangle courtyard became Renze Academy © 石华
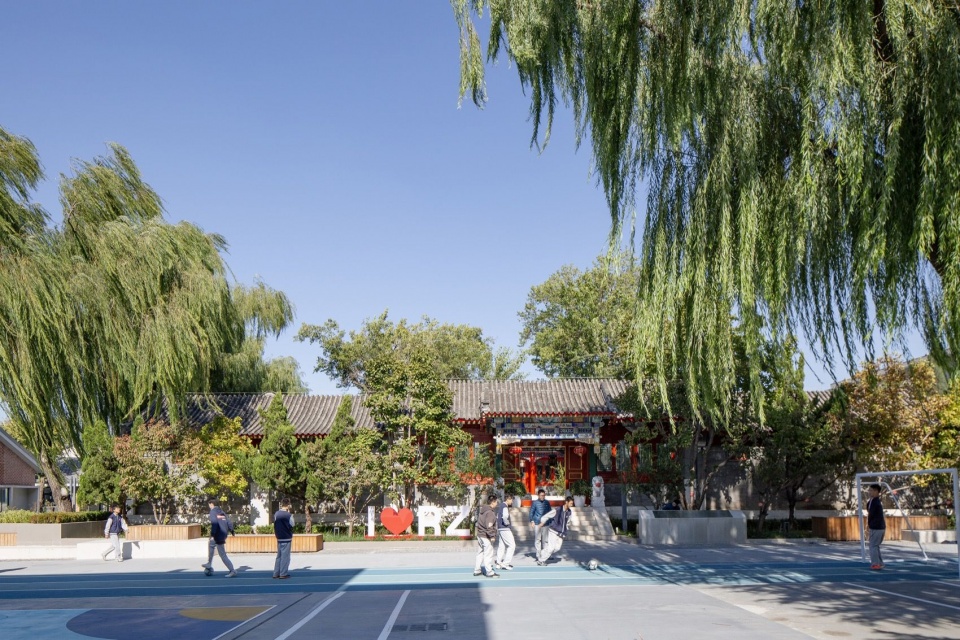
书院周边,场地相对开阔,由于科影厂内建筑相互关系较为紧密,设计过程中,如何为学校安置一片运动场一直困扰着我们。城市更新的语境下,很多工作都需要另辟蹊径,书院周边的开阔地提供了一个机会,我们将四合院及其周围的植被圈定,创造出北京学校里唯一的环绕曾经王府四合院的200m运动场。林荫树下,四合院前,蓝色跑道上洋溢着青春气息的少年成了这个校园里特别的风景。
Around the academy, the site is relatively open. Because the buildings within the studio are closely interrelated, how to place a sports field for the school troubled us throughout the design process. In the context of urban renewal, many tasks require finding an alternative path. The open ground around the academy provided an opportunity: we enclosed the courtyard house and the vegetation around it to create the only 200-metre running track in a Beijing school that encircles a former princely courtyard. Beneath the shade of the trees, before the courtyard house, the young people full of youthful energy on the blue track have become a special scene of this campus.
▼四合院前的跑道和运动空间,The track and sports space in front of the quadrangle courtyard © 石华
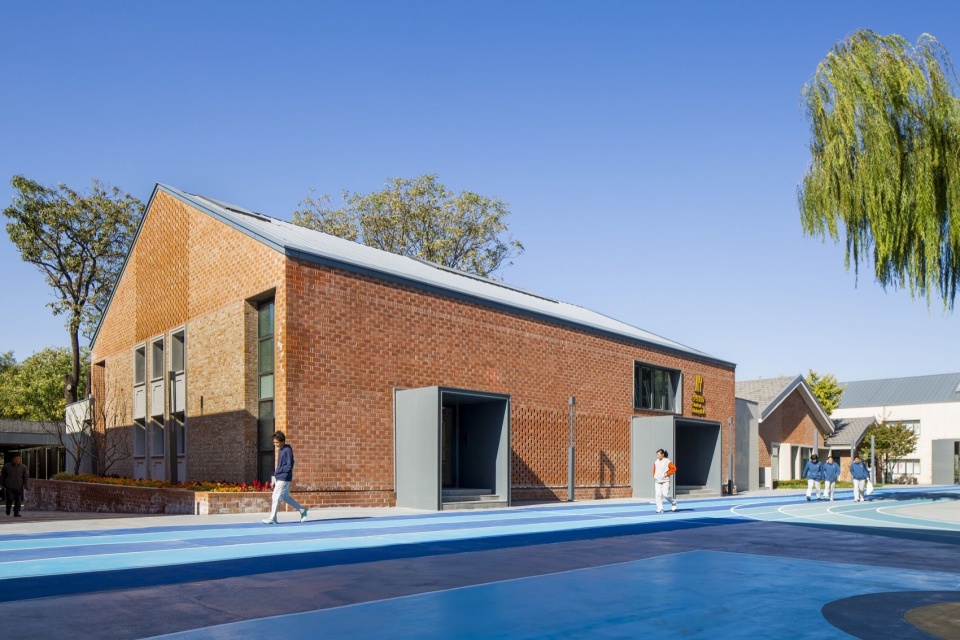
弘曣府向西是一座建于上世纪70年代的大跨度的红砖厂房,这里曾是厂区的职工食堂。利用既有条件,同时便于学校中心区域开展更加公共性的活动,我们把这里改造成学生餐厅兼多功能学习空间。平面的整理中,原来零散的二层空间被整合成一个完整的矩形空间,并与一层形成局部的联通与共享。
West of the Hongyan Mansion is a large-span red-brick factory building from the 1970s, once the staff canteen of the factory. Drawing on the existing conditions and to facilitate more public activities in the central area of the school, we converted it into a student dining hall and multifunctional learning space. In reorganising the plan, the previously scattered second-floor spaces were consolidated into a complete rectangular space, connected to and shared in part with the ground floor.
▼四合院旁由红砖厂房改造的学生餐厅,The student cafeteria, which was transformed from a red-brick factory building beside the quadrangle courtyard © UK Studio
▼学生餐厅室内,Interior of the student cafeteria © UK Studio
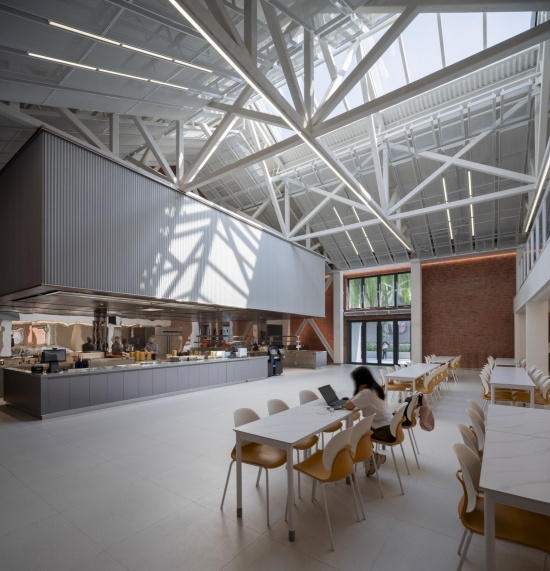
屋面更新中我们将建筑周边保有的高大乔木资源纳入空间营造,打开的天窗一方面给高大空间创造了良好的光照条件,另一方面也把窗外美妙的风景引入室内。外围护墙体在过去的使用过程中,红砖墙体大量污染且多处破损,更新中,我们对旧的红砖墙进行了拆解整理,观感和状态良好红砖被保留,重新砌筑上墙,剩余的部分用新砖补砌,形成了新旧并置的建筑表达。
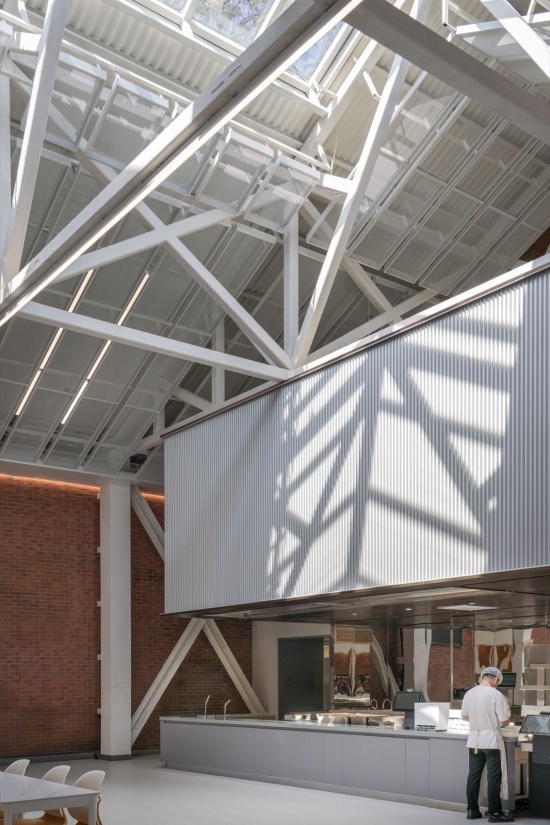
In renewing the roof, we incorporated the tall trees retained around the building into the making of the space: the skylights opened up not only create good lighting conditions for the tall space, but also bring the beautiful scenery outside the windows into the interior. Over the years, the red-brick perimeter walls had become heavily soiled and damaged in many places; during the renewal we dismantled and sorted the old red-brick walls, retaining those bricks that looked and performed well and re-laying them, while filling in the remainder with new bricks, creating an architectural expression in which old and new are juxtaposed.
▼将胡同风景和天光引入餐厅,
Bring the hutong scenery and natural light into the restaurant© UK Studio
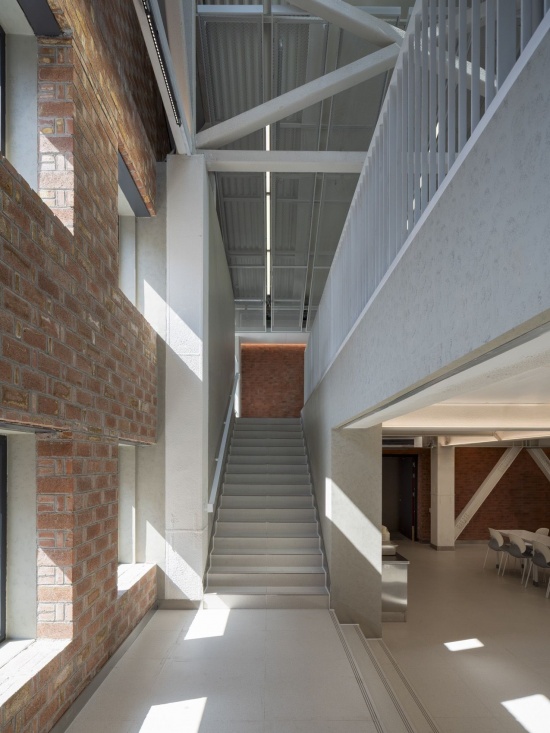
▼通往餐厅二层的楼梯,
The staircase leading to the second floor of the restaurant© UK Studio
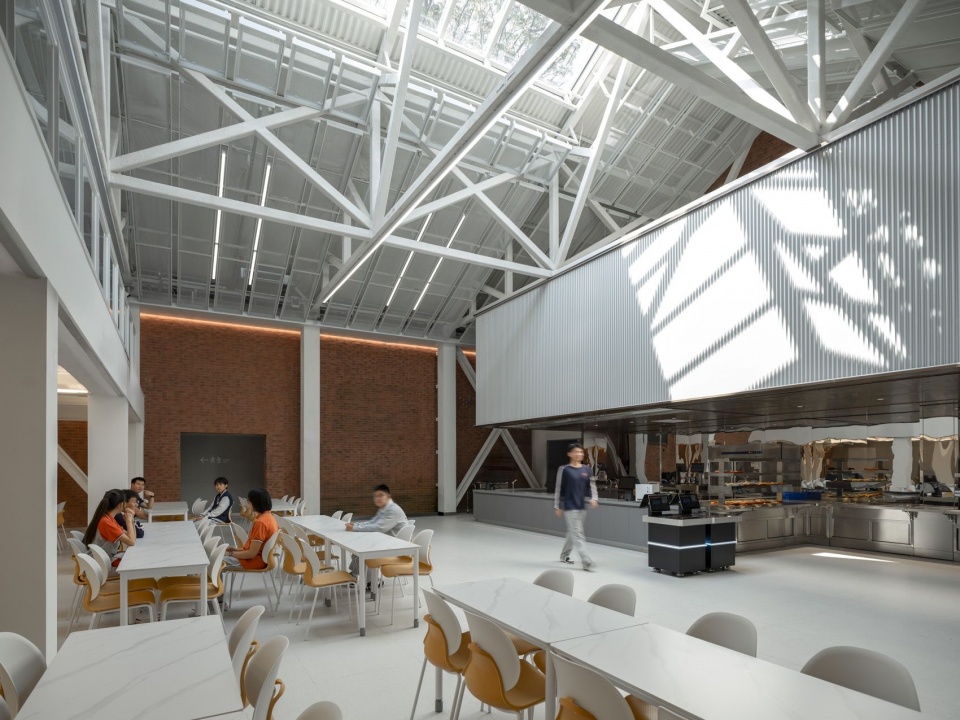
▼局部二层的餐厅空间,A partial second-floor dining space © UK Studio
▼二层餐厅兼多功能自习空间,The second-floor dining room also serves as a multi-functional self-study space © UK Studio
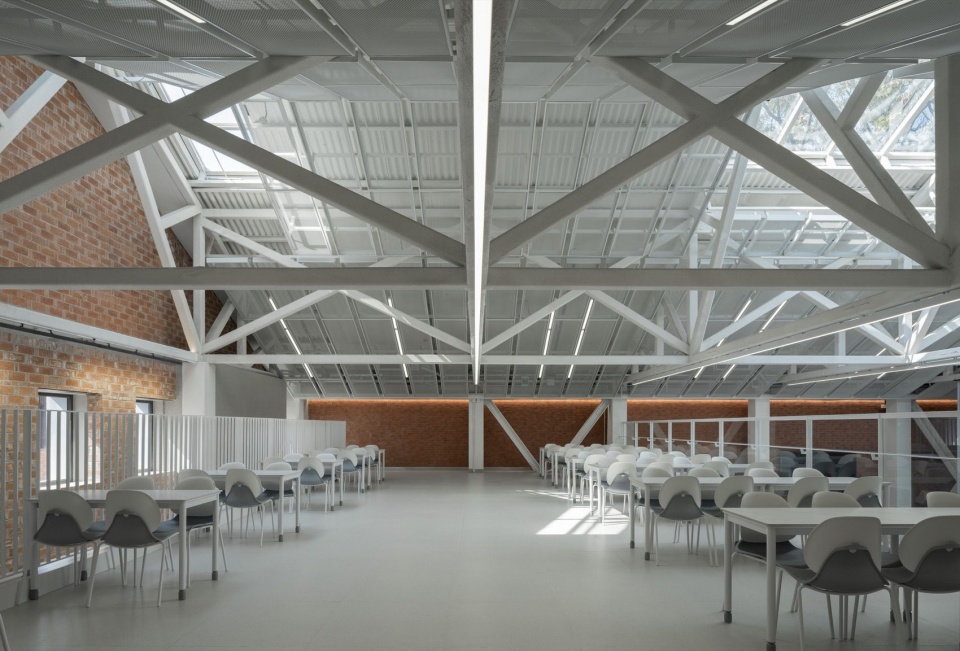
大空间建筑与校园的活力庭院|Large-Span Buildings and the Campus’s Vitality Courtyard
厂区南侧几个大空间建筑安排了校园具有开放性的公共教学空间,包括了剧场、体育馆、图书馆等功能。这些建筑间围合出的庭院与建筑中的功能搭配形成了更加开放的公共场所。我们在这里安排了学校户外的篮球场,球场南侧排列着高大的杨树,树荫下,设计了小型的看台空间,形成了运动与观赏的互动氛围。活力庭院北侧是影厂曾经的摄影棚。进入影棚,吊车梁的构建起的空间高大开阔,影棚的两侧连接着一些附属库房。我们将这里定义成了学校的多功能训练馆。摄影棚作为多功能训练的场馆,影棚两侧的附属库房改成了开放的训练教学区,半地下的设备用房构建出下沉的小剧场,成为学校运动前教学传授的适宜场所。
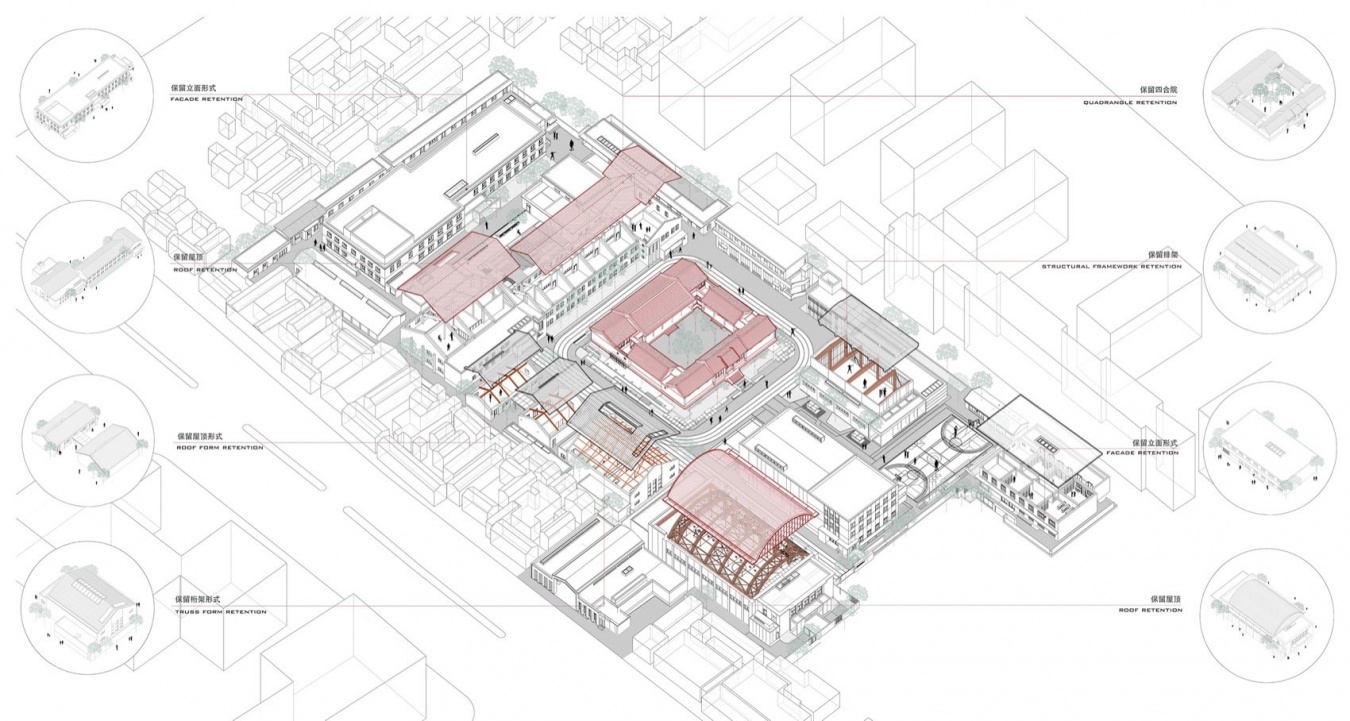
▼摄影棚改造分析,Analysis of Studio Renovation © 北京市建筑设计研究院股份有限公司
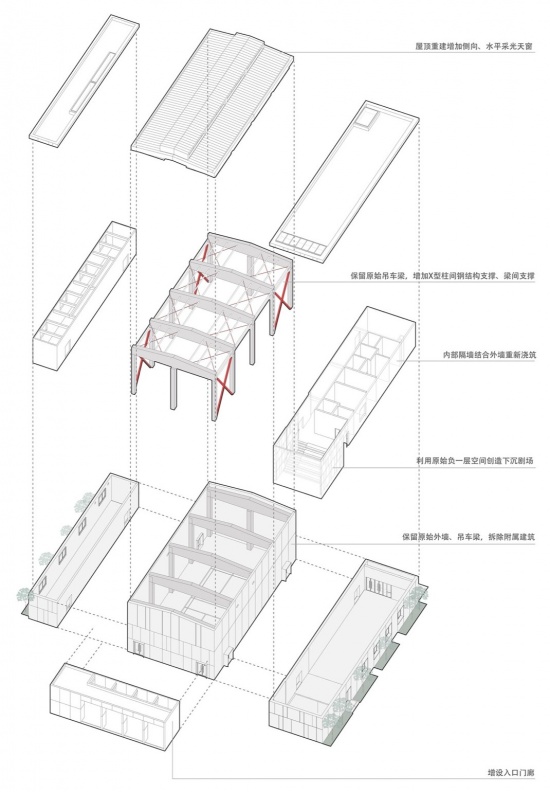
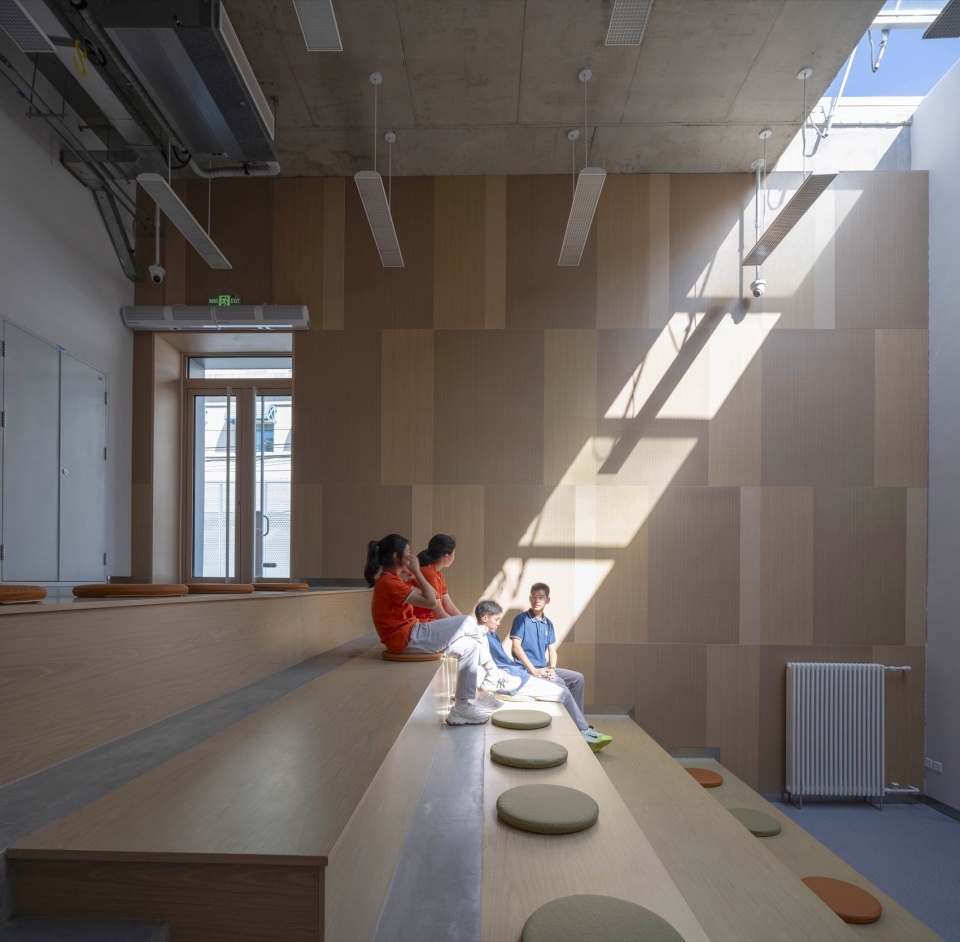
The several large-span buildings on the southern side of the site house the campus’s open public teaching spaces, including a theatre, gymnasium, and library. The courtyards enclosed between these buildings, together with the functions within them, form a more open public place. Here we placed the school’s outdoor basketball court; to its south stand tall poplars, and in their shade a small grandstand was designed, creating an interactive atmosphere of play and spectatorship. North of the vitality courtyard is the sound stage once used by the studio. Entering the sound stage, the space formed by the crane beams is tall and expansive; on both sides of the stage are attached warehouses. We defined this as the school’s multifunctional training hall. The sound stage serves as a venue for multifunctional training, the attached warehouses on both sides were converted into open training and teaching areas, and the semi-underground equipment rooms form a sunken small theatre—a suitable place for the school’s pre-exercise instruction.
▼改造后的摄影棚,The renovated studio ©石华
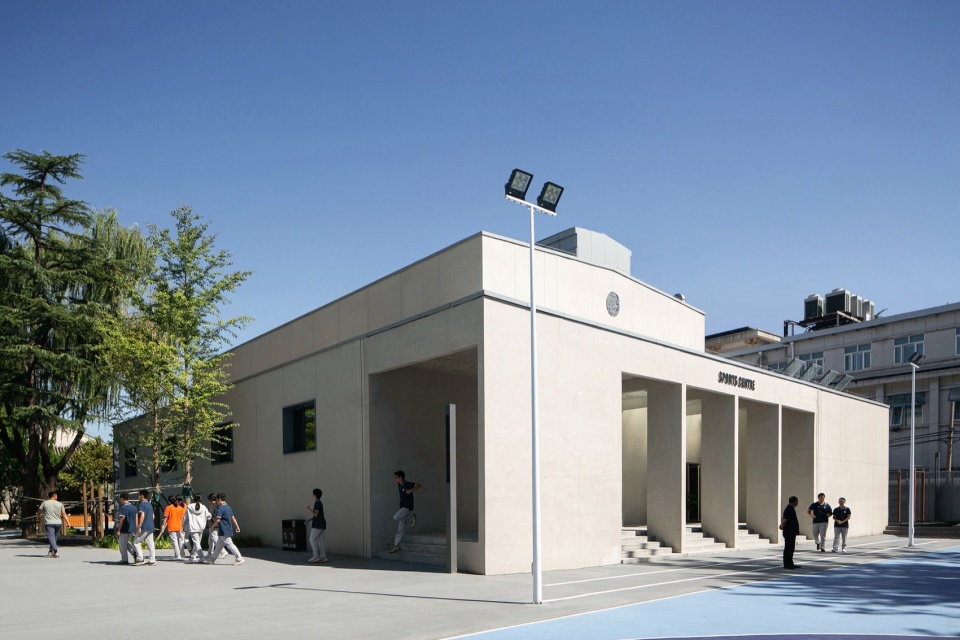
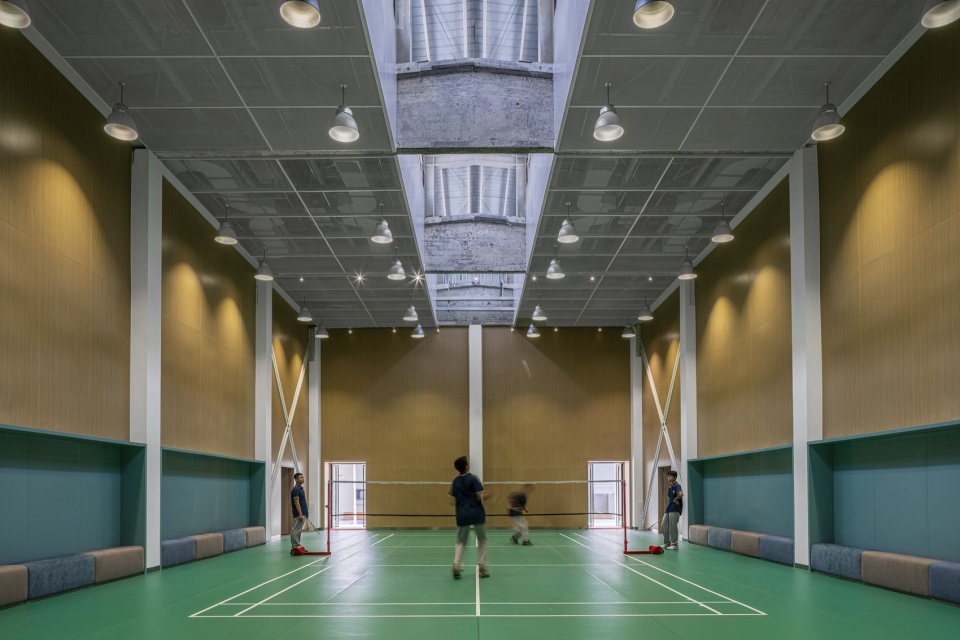
▼改为学校训练馆的摄影棚,It was converted into a photography studio in the school training hall © UK Studio
▼训练馆旁的开放小剧场,The open small theater beside the training hall © UK Studio
▼训练馆旁的多功能教室,The multi-functional classroom beside the training hall © UK Studio
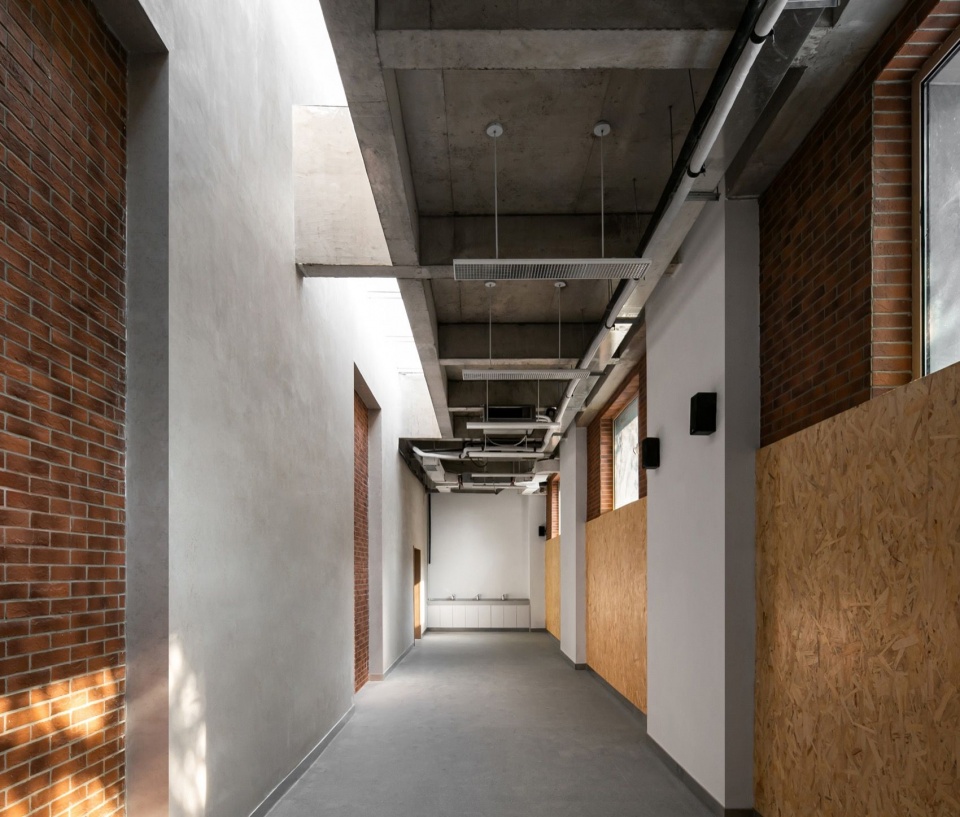
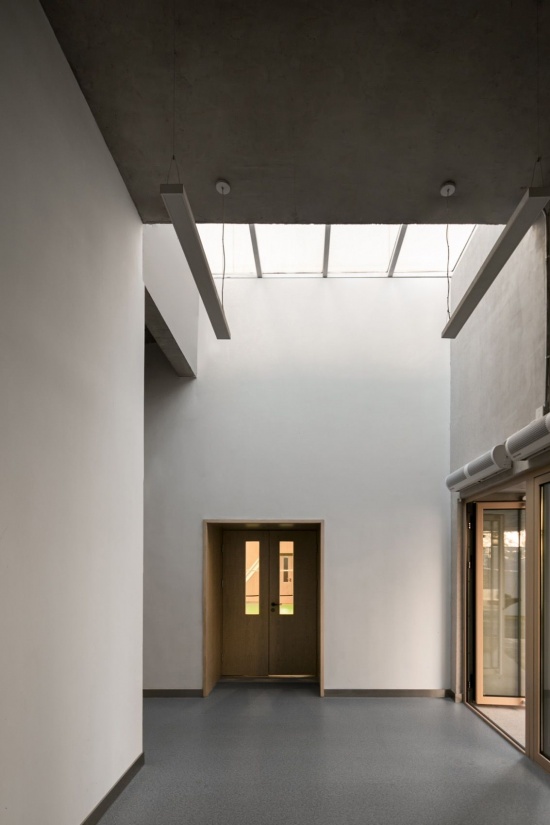
▼训练馆门厅,The foyer of the training hall © UK Studio
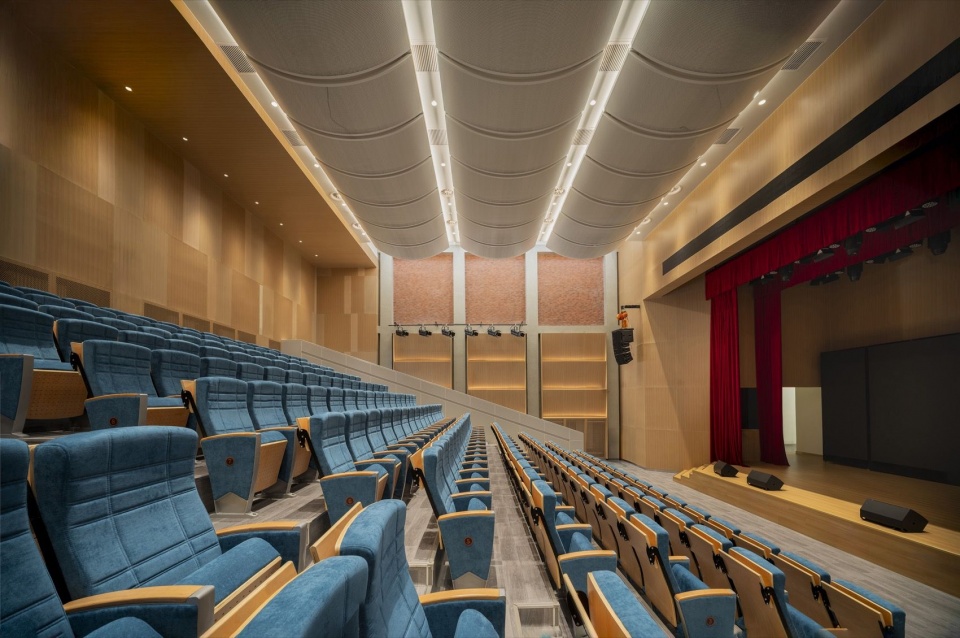
庭院的西侧是厂区的一个综合性建筑,建筑北端曾是一个高大的影棚空间,南端则是三层高的办公空间。这个建筑后来被德云社租用,建筑内部被装饰成传统戏台的样式,室外也搭建了带有传统符号的入口门廊。改造中,我们剔除了这些装饰,把这个建筑植入了学校艺术展演类的功能,学校的剧场安排在高空间的区域,音乐、舞蹈、琴房这类排演教室安排在南侧三层高的建筑里,构成了学校复合性的艺术展演场所。
West of the courtyard is a mixed-use building of the factory: its northern end was once a tall sound stage, its southern end a three-storey office space. The building was later rented by Deyunshe, its interior decorated in the style of a traditional stage, and an entrance porch bearing traditional symbols was built outside. During the renovation we removed these decorations and implanted the school’s art-performance functions into the building: the school theatre is placed in the tall-space area, while rehearsal rooms for music, dance, and piano are arranged in the three-storey southern part, together forming a composite venue for the school’s artistic performances.
▼被德云社租用的综合建筑改造后,After the renovation of the comprehensive building rented by the Deyun Society © 石华
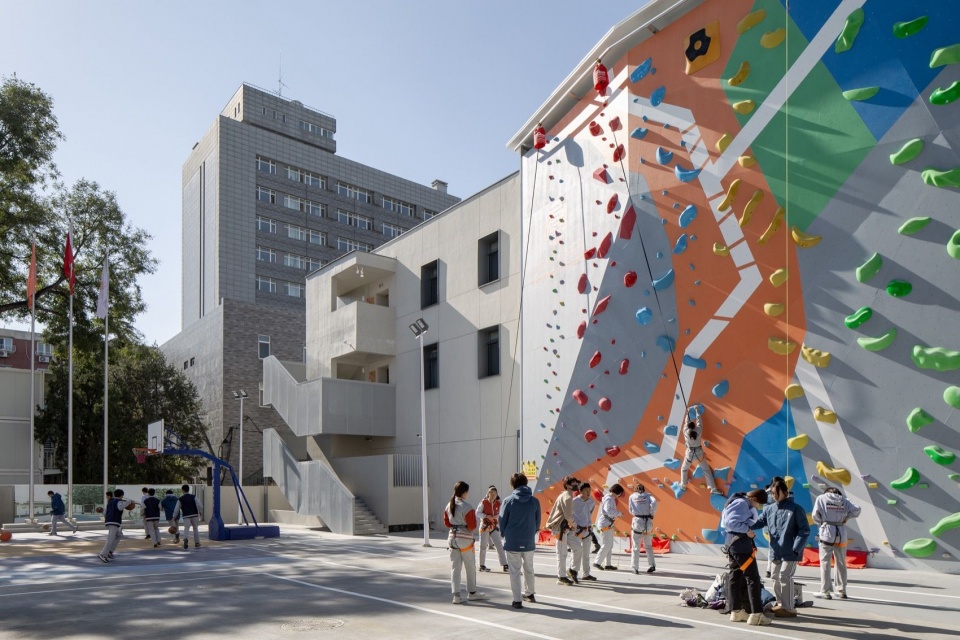
▼改造后的艺术中心入口,The entrance to the renovated art center ©石华
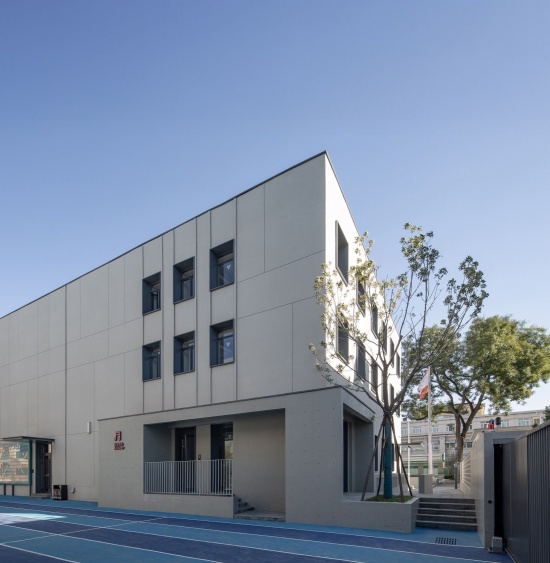
▼改造后的学校音乐厅,The renovated school concert hall © UK Studio
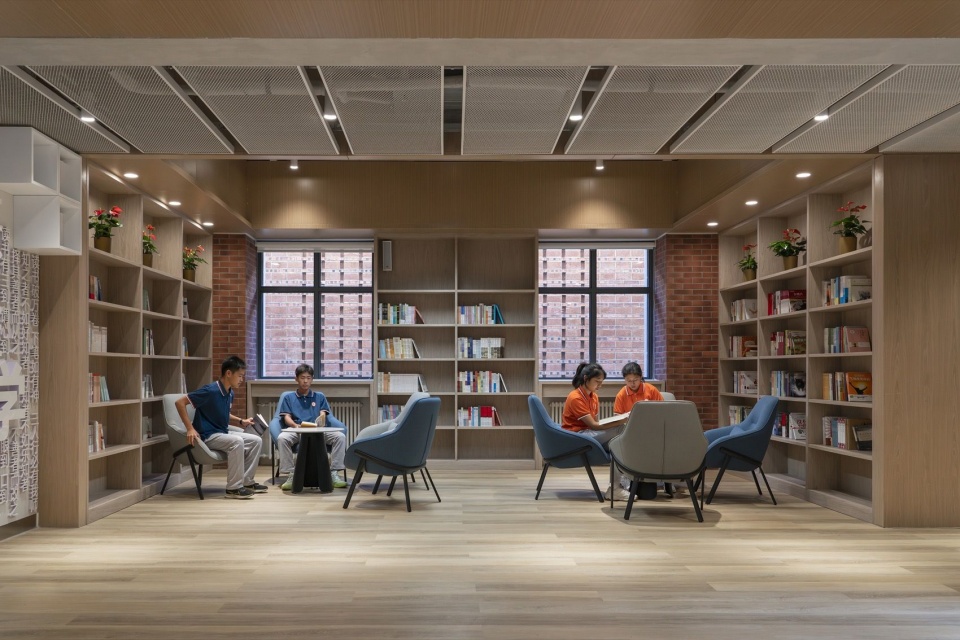
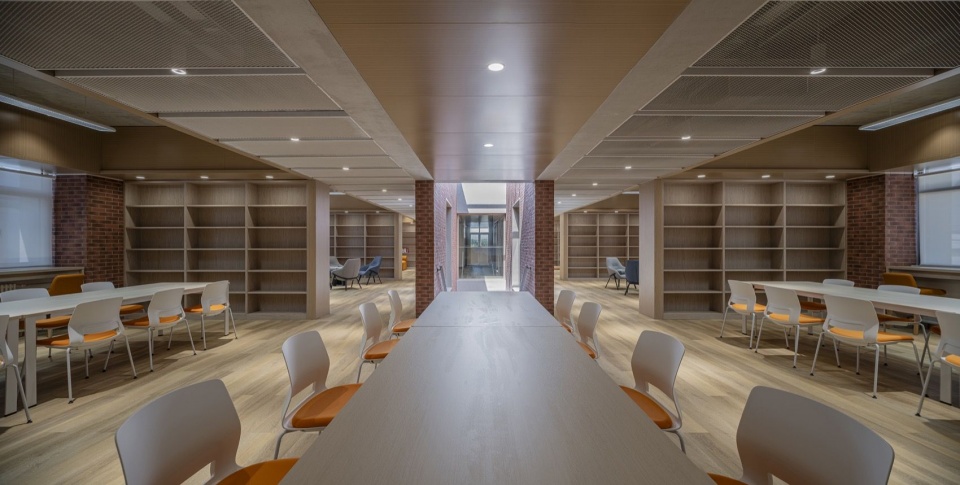
庭院南侧有一处老影厂的旧车库。车库尺度宜人,首层是开敞的停车空间,二层是一些办公室,建筑的层高不高,在树木的掩映下,这里很适合营造一处闹中取静的读书场所。我们把这里改成了学校的图书馆。室内的隔墙被拆除,中央的走廊上下打通构建了一个连接图书馆首二层的阶梯,阶梯上方,阳光透过天窗洒向室内,师生们也在光影的变化里静享读书带来的愉悦。
South of the courtyard is an old garage of the former studio. The garage is pleasant in scale: the ground floor was an open parking space, the second floor some offices. Its floor heights are modest, and screened by trees it was well suited to creating a quiet place for reading amid the bustle. We converted it into the school library. The interior partitions were removed, and the central corridor was opened up vertically to create a staircase connecting the library’s ground and second floors; above the stair, sunlight pours in through the skylight, and teachers and students quietly enjoy the pleasure of reading amid the changing light and shadow.
▼旧车库改造后的图书馆,The library transformed from an old garage ©石华
▼图书馆室内,inside the library © UK Studio
▼开放的阅览空间和洒满光的阶梯, Open reading space and steps bathed in light ©石华
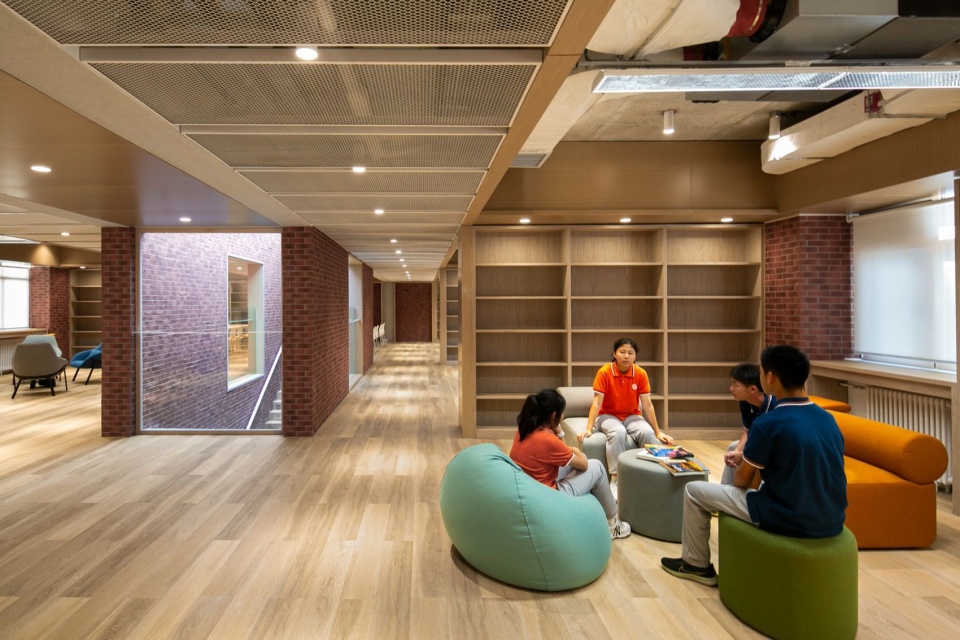
▼面向阳光阶梯的阅览室, The reading room facing the sunlight staircase © UK Studio
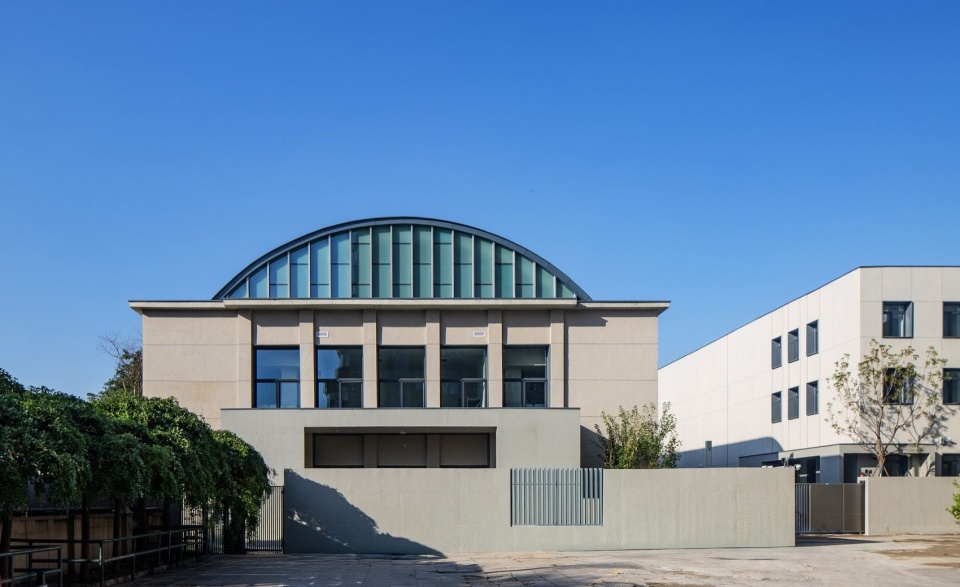
厂区西南端的拱形旧剧院是这个片区内非常具有识别性的一个房子。回溯历史,这个建筑亦有不少的谈资,上世纪九十年代,这里曾是北京新街口地区非常具有人气的迪斯科舞厅——杰杰迪厅,进入新世纪,迪厅停业后这里又被改造成了现在的“剧空间”剧院。这个高大空间是整个厂区里唯一可以容纳室内篮球场的地方,我们把这里更新成了学校的综合体育馆,提供室内的运动场所,也为学校大型的室内集会创造条件。
The arched old theatre at the south-western end of the site is a highly recognisable building in this district. Looking back at its history, the building has much to tell: in the 1990s it was a very popular discotheque in Beijing’s Xinjiekou area—Jiejie Disco—and in the new century, after the disco closed, it was converted into the current “Jukongjian” theatre. This tall space is the only place in the whole factory capable of accommodating an indoor basketball court; we renewed it as the school’s comprehensive gymnasium, providing an indoor sports venue and creating conditions for the school’s large indoor gatherings.
▼改为学校体育馆,Change it into a school gymnasium ©石华
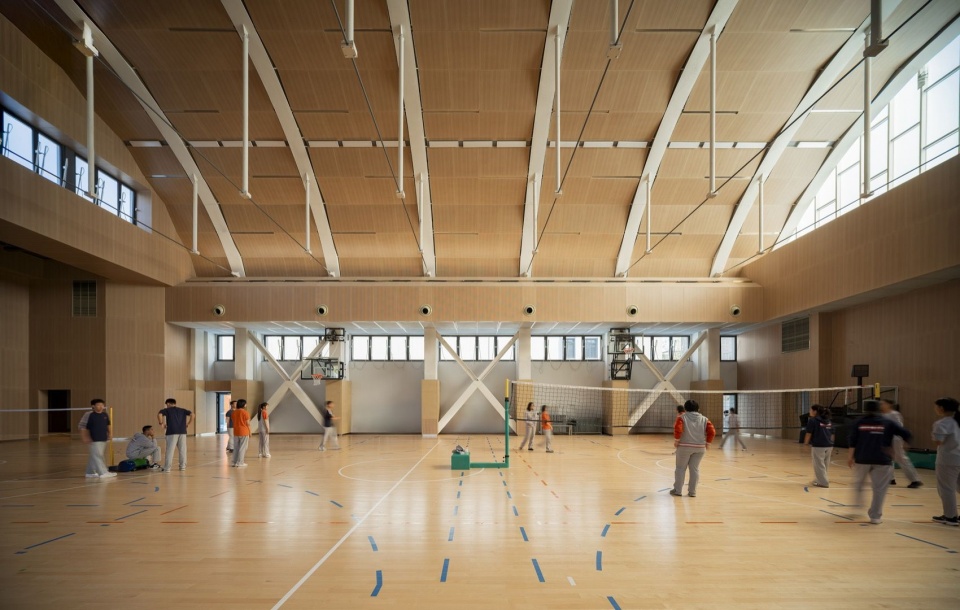
▼体育馆室内,inside the gym © UK Studio
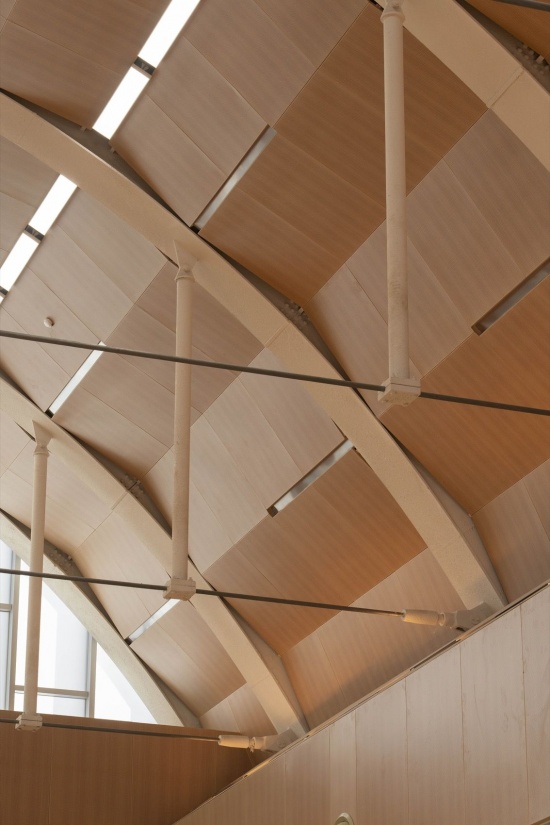
▼体育馆折板式天棚,gym ceiling © UK Studio
多样天穹下的教育场景|Educational Scenes under Diverse Vaults
厂区摸排的过程中,厂区存有的多种形式的厂房建筑给我们留下了深刻的印象,特别是这些建筑多样的天顶,构建出极强的空间张力,我希望利用这些既有建筑的特色营造这所学校独特的空间体验与校园场景。
In the course of surveying the site, we were deeply impressed by the varied forms of factory buildings it contains, especially the diverse ceilings of these buildings, which create a strong spatial tension. I hoped to use the characteristics of these existing buildings to create this school’s unique spatial experience and campus scenes.
▼多样天穹下的教育场景,Educational scenes under diverse skies © 石华
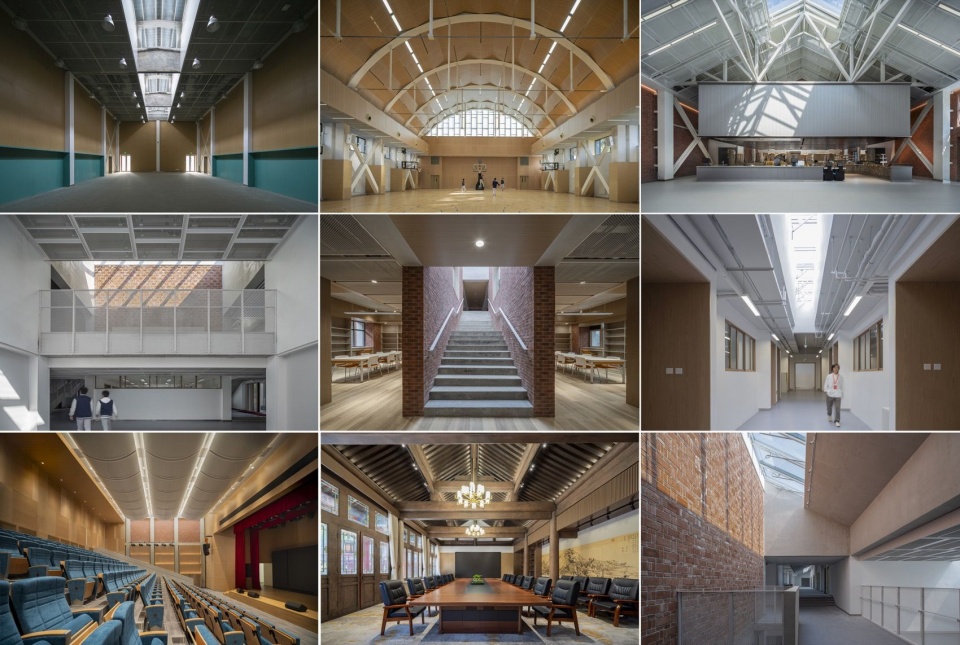
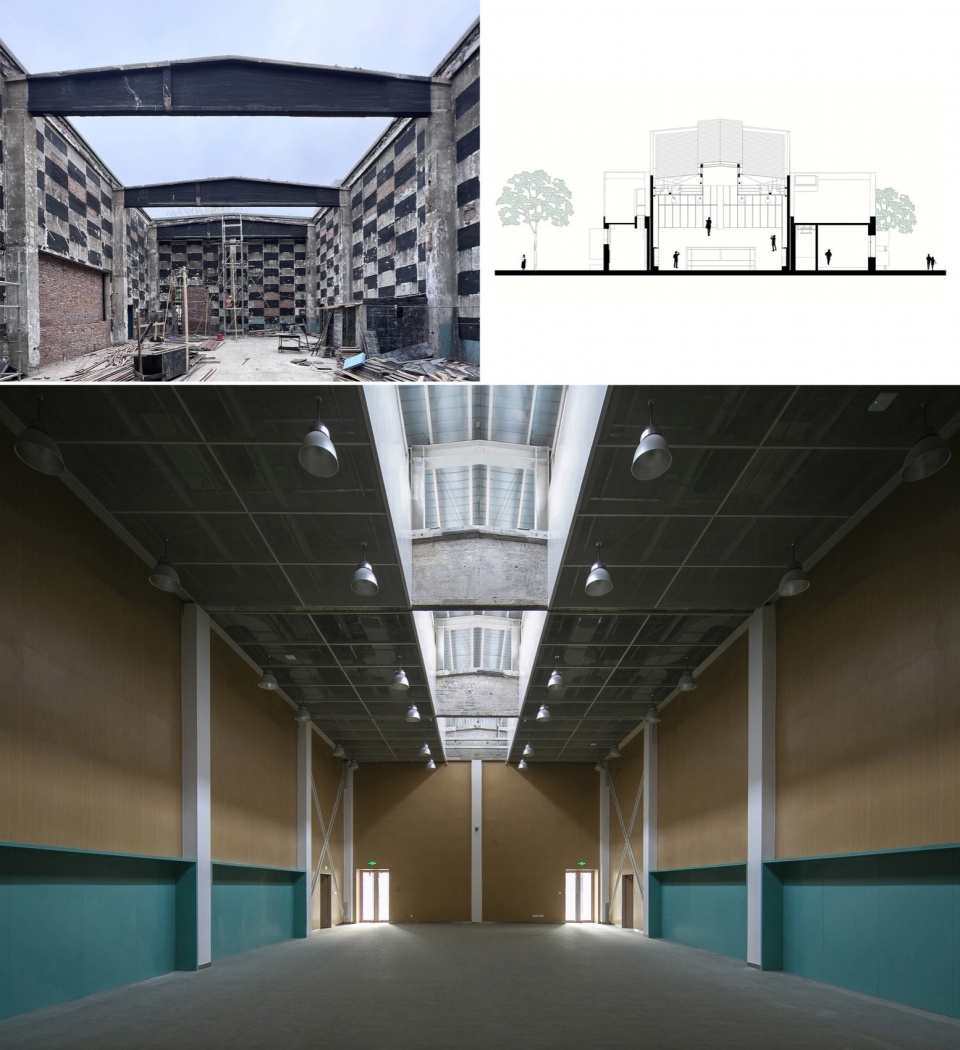
旧摄影棚的改造中,我们保留了曾经的吊车梁并结合屋顶更新置入了新的高侧窗,天光的引入,映衬出吊车梁的年代感,也为运动场提供了柔和的漫射光照,创造出旧吊车梁天穹下的运动场景;
In the renovation of the old sound stage, we retained the former crane beams and, together with the roof renewal, inserted new clerestory windows; the introduction of daylight sets off the sense of age of the crane beams and provides soft, diffused light for the sports area, creating a sports scene beneath the vault of the old crane beams.
▼摄影棚吊车梁天穹下营造的多功能运动空间,A multi-functional sports space created under the crane beam of the studio © 图纸:北京市建筑设计研究院股份有限公司
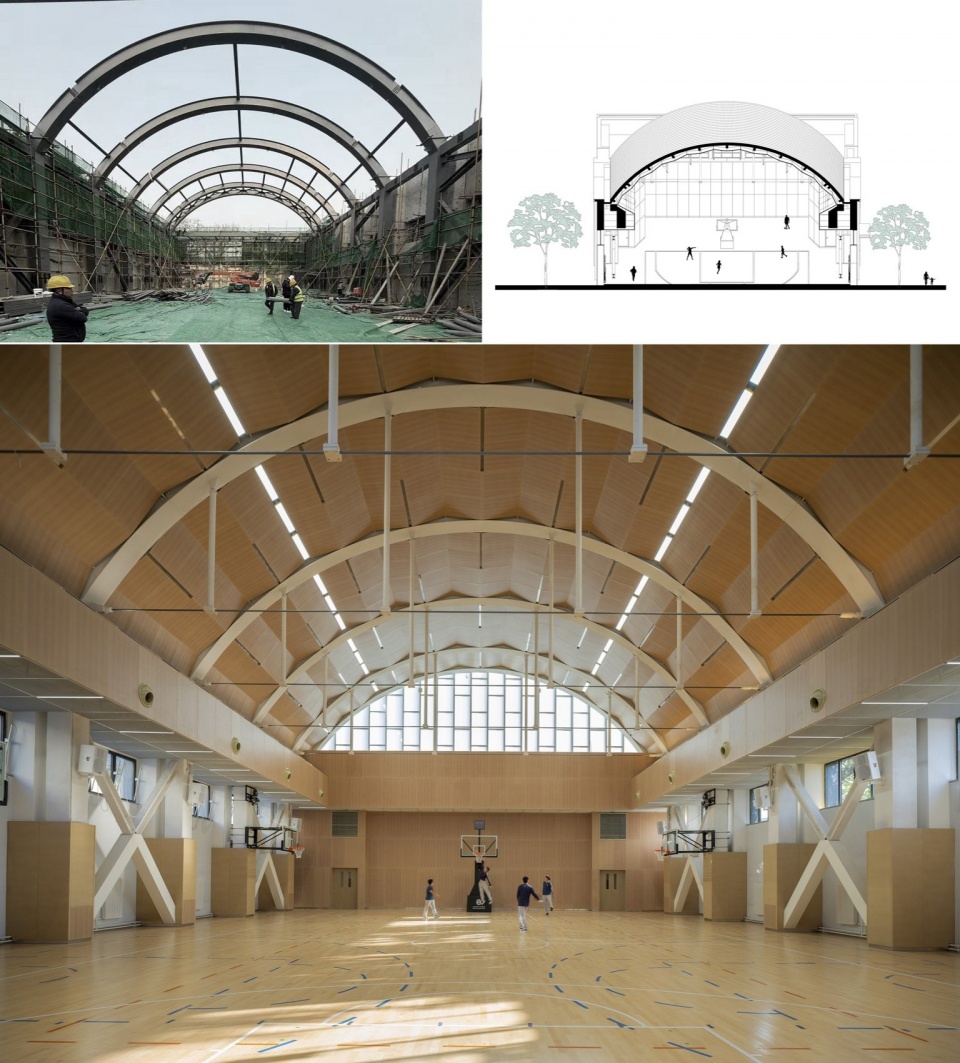
圆拱剧场改造篮球馆的过程中,我们用一组张悬拱的钢结构替换了曾经作为设备覆盖的拱形轻钢结构,使建筑的外观与室内达成了统一,同时释放出更加开敞的室内空间,张悬拱之间,设计了折板型的木色吊顶,抵消了圆拱形顶棚的声聚焦现象,也创造出独特的花瓣型天穹,为学校的运动集会带来了不一样的体验;
In converting the round-arched theatre into a basketball hall, we replaced the arched light-steel structure that once covered equipment with a set of suspended-arch steel structures, unifying the building’s exterior and interior while releasing a more open interior space; between the suspended arches, a folded-plate wood-coloured ceiling was designed, offsetting the acoustic focusing of the domed ceiling and creating a distinctive petal-shaped vault that brings a different experience to the school’s sports gatherings.
▼拱顶天穹下营造的篮球馆,A basketball court built under the arched roof © 摄影:UK Studio;图纸:北京市建筑设计研究院股份有限公司
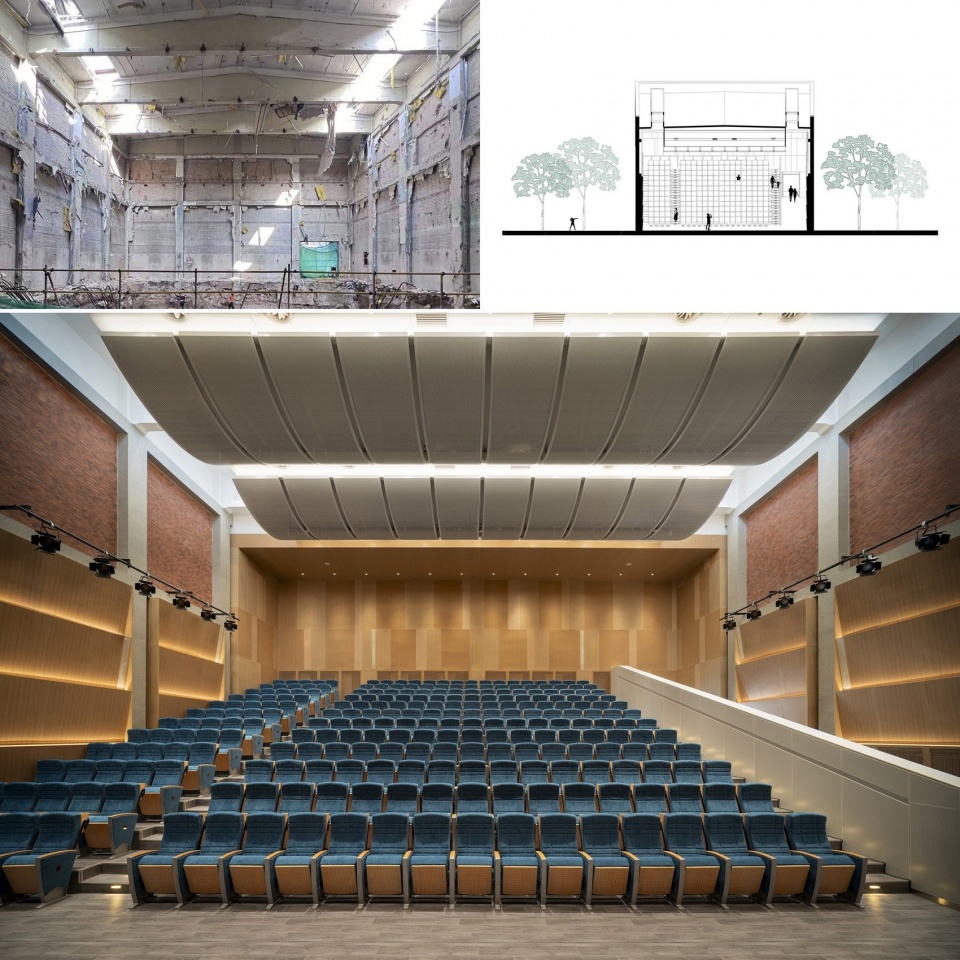
原德云社的剧场改造成了学校的音乐厅,拆除装饰后露出的排架结构,结合天光引入和金属反拱吊顶的设计,强化了带有漂浮感的天穹与厚重红砖墙面的质感对比,形成了具有年代感的空间氛围,营造出一个改造的音乐厅独有的气质。
The former Deyunshe theatre was converted into the school’s concert hall: the bent-frame structure revealed after removing the decorations, combined with the introduction of daylight and the design of a metal inverted-arch ceiling, reinforces the contrast between the floating vault and the weighty red-brick walls, forming a spatial atmosphere with a sense of the era and creating the unique character of a converted concert hall.
▼排架天穹下的音乐厅,The concert hall under the canopy © 摄影:UK Studio;图纸:北京市建筑设计研究院股份有限公司
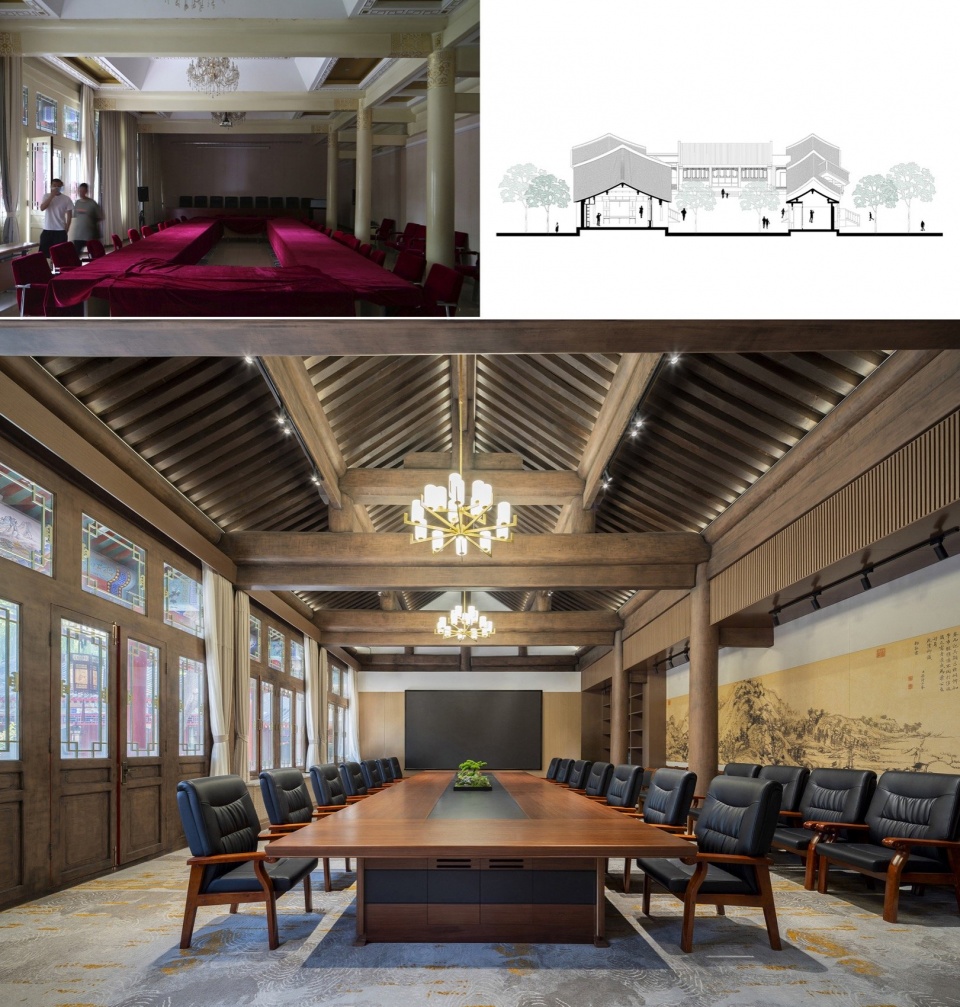
文物四合院的室内,经整理恢复后大木作屋顶,创造出学校书院深厚的人文气息;
Inside the heritage courtyard, the restored large-timber roof creates the profound humanistic atmosphere of the school’s academy;
▼大木作天穹下的书院,The academy under the vast sky was created by Da Mu © 摄影:UK Studio;图纸:北京市建筑设计研究院股份有限公司
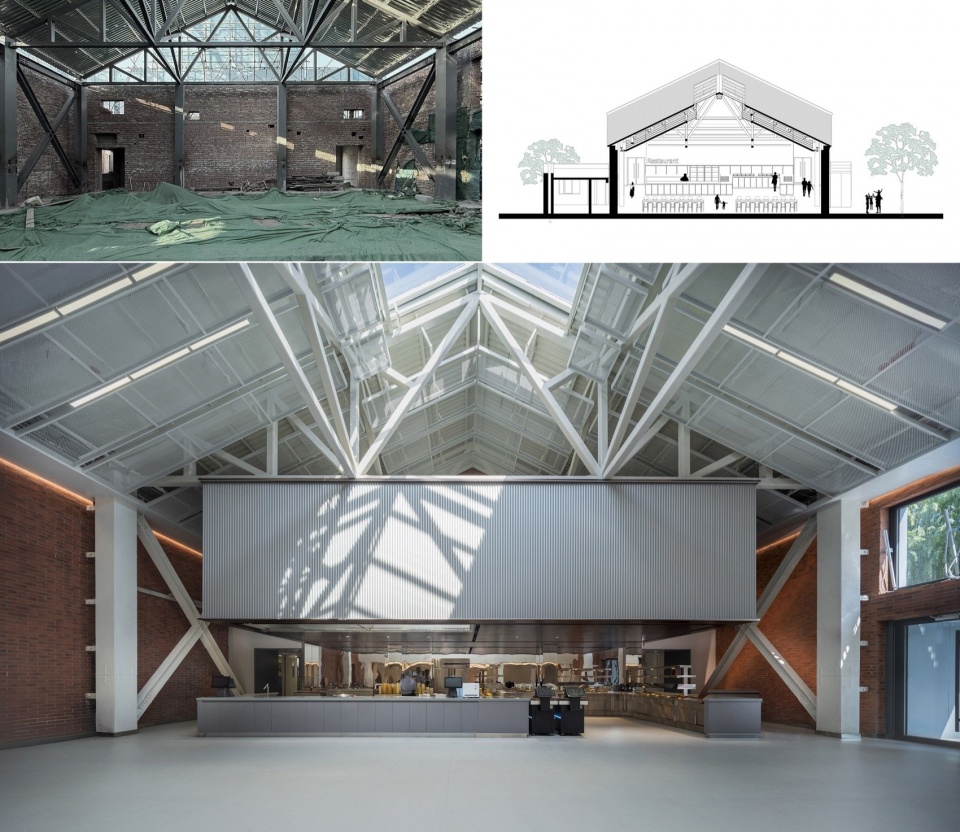
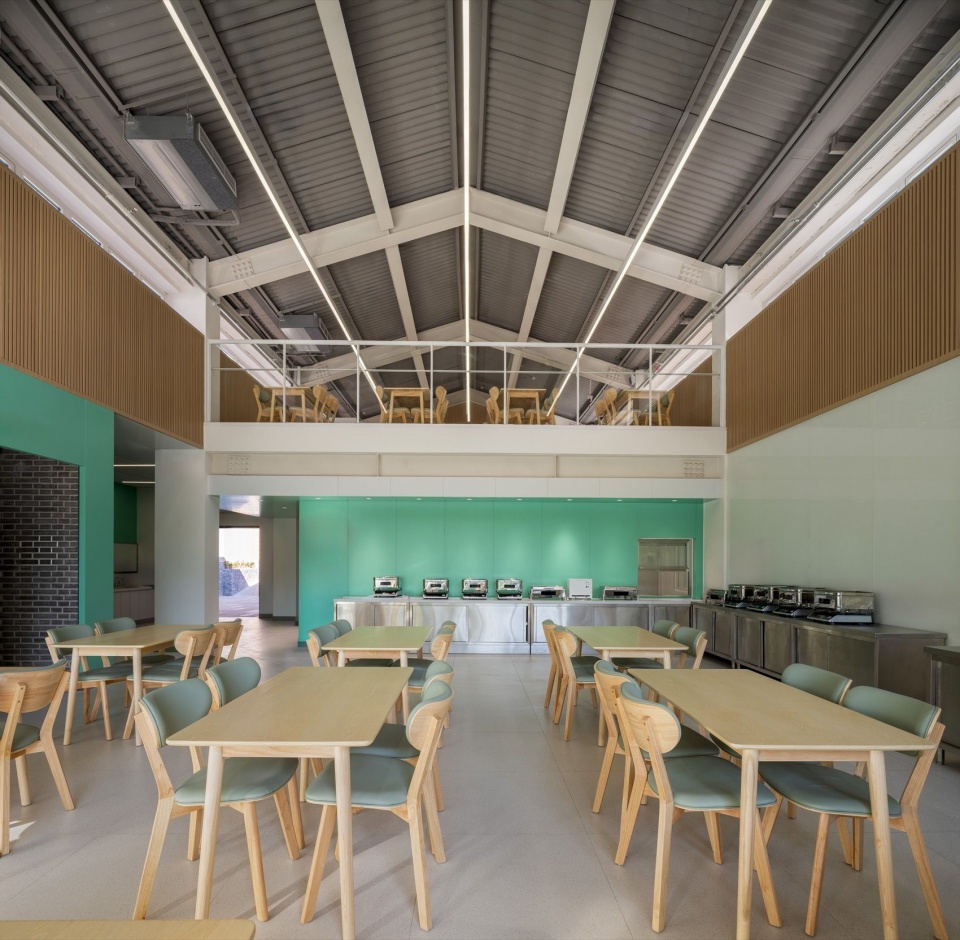
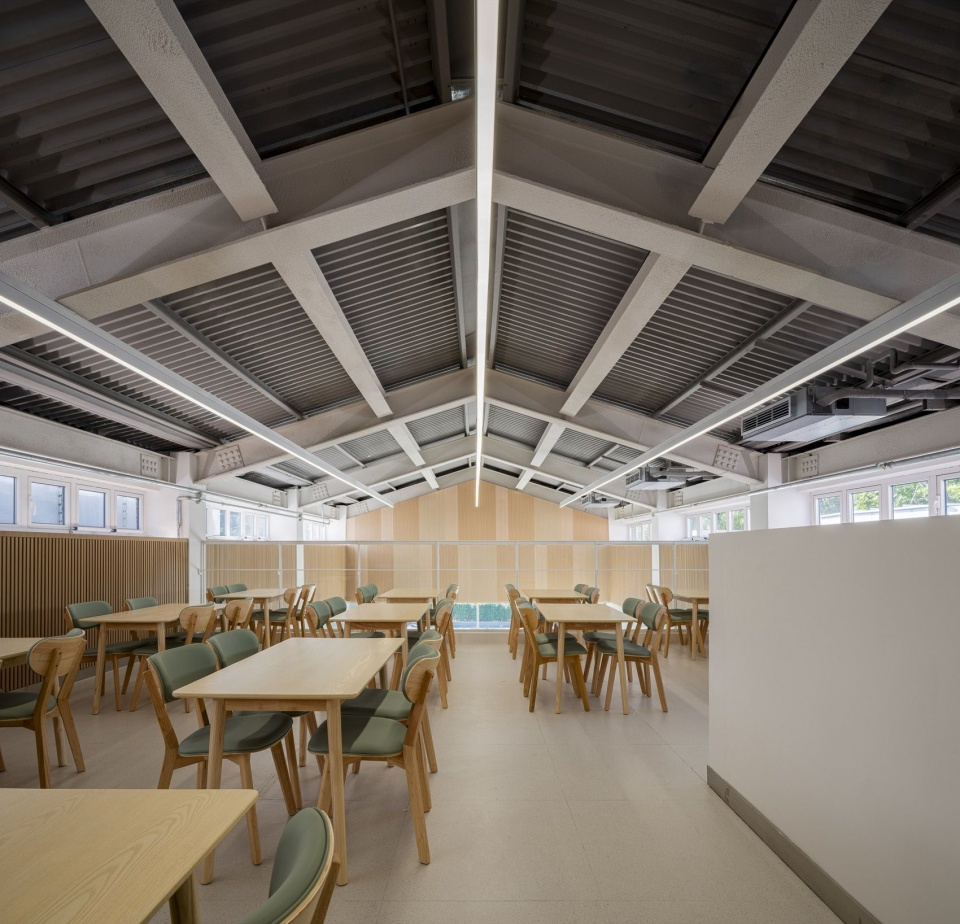
旧食堂的桁架结构,结合新就餐空间的营造,形成了具有工业风的就餐环境,很好的适应了新少年们的生活风尚;
the truss structure of the old canteen, combined with the making of the new dining space, forms an industrial-style dining environment well suited to the lifestyles of today’s young people;
▼桁架天穹下的校园餐厅,The campus cafeteria under the truss sky © 摄影:UK Studio;图纸:北京市建筑设计研究院股份有限公司
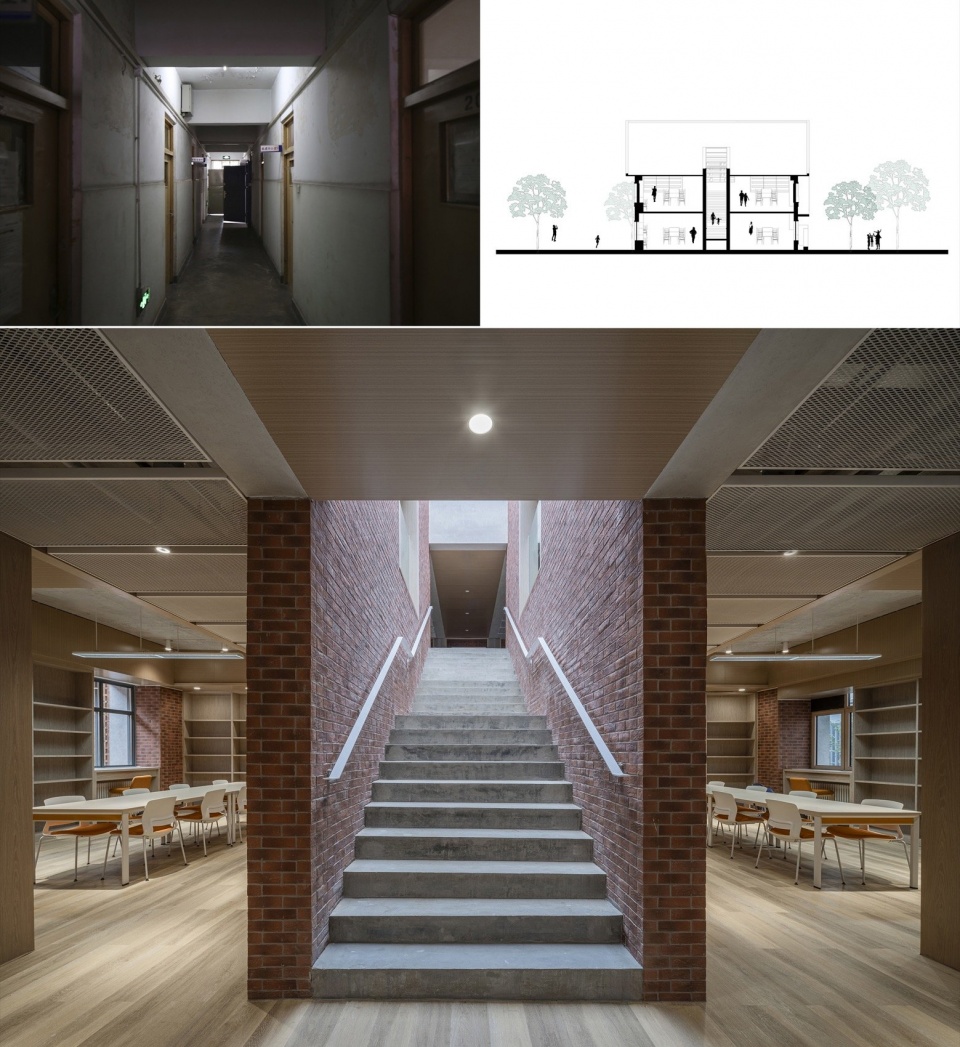
旧车库改成的图书馆,阶梯空间的上方打开的天窗,将风景引入室内,为图书馆的空间引入了时间的维度,让这里读书的孩子们感受到时光的变迁。除却这些主要的特色空间外,这个校园空间的设计中也刻意强调了这样具有特色天穹的场景营造,一些公共教学空间,也结合教育的需求营造出开放天穹下的特色场景……
and in the library converted from the old garage, the skylight opened above the stair space brings the scenery indoors, introducing a dimension of time into the library’s space and letting the children reading here sense the passage of time. Beyond these main distinctive spaces, the design of the campus space also deliberately emphasises the creation of scenes beneath such distinctive vaults; some public teaching spaces, too, have been shaped into distinctive scenes beneath open vaults in line with educational needs…
▼天光穹顶下的图书馆楼梯,The library staircase under the skylight dome © 摄影:UK Studio;图纸:北京市建筑设计研究院股份有限公司
风貌承袭,因势提质|Inheriting the Character, Improving in Response to Conditions
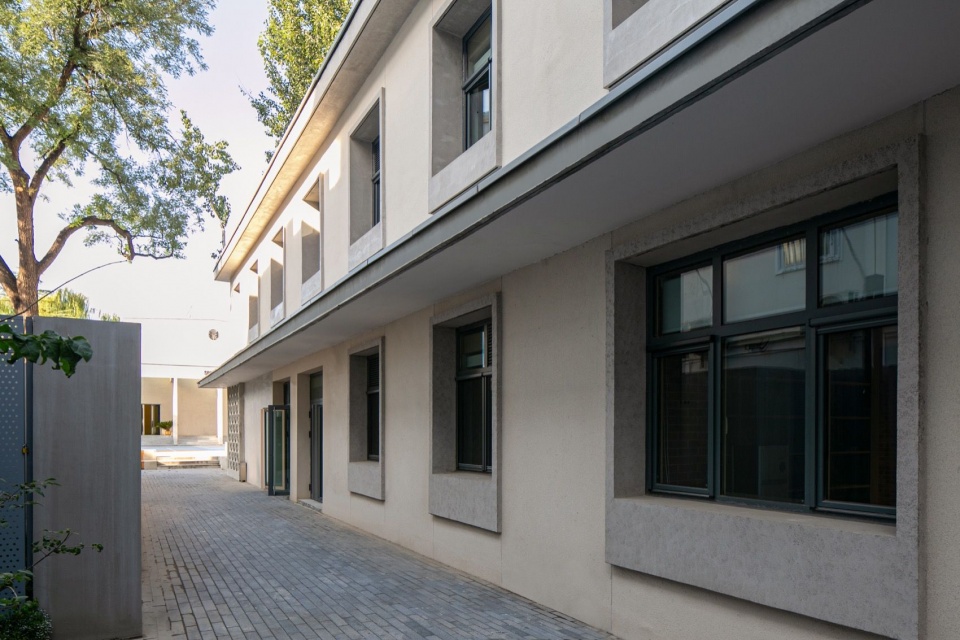
建筑外观的更新中,由于本项目地处北京历史文化保护街区,立面更新需要遵循北京历史文化保护街区的风貌控制原则。因此,单体的外观改造以一种轻介入的方式进行,基本上承袭了厂区建筑原有的风貌特征,重点对外围护进行了修缮与提质,对不满足围护要求的部分屋顶与墙体进行了替换,对一些老旧的外墙进行了翻新,对建筑的一些重点区域如主要出入口、檐口、门窗洞口等进行了提升性的设计。
In renewing the buildings’ appearance, because the project is located within a historic and cultural conservation district of Beijing, the façade renewal had to follow the character-control principles of such districts. The exterior renovation of individual buildings was therefore carried out in a light-touch manner, largely inheriting the original character of the factory buildings, with emphasis on repairing and improving the envelope: roofs and walls that failed to meet enclosure requirements were replaced, some aged exterior walls were refurbished, and key areas of the buildings—main entrances, eaves, door and window openings—were given enhanced design.
▼更新后的建筑外立面,the building facade after renovation ©石华
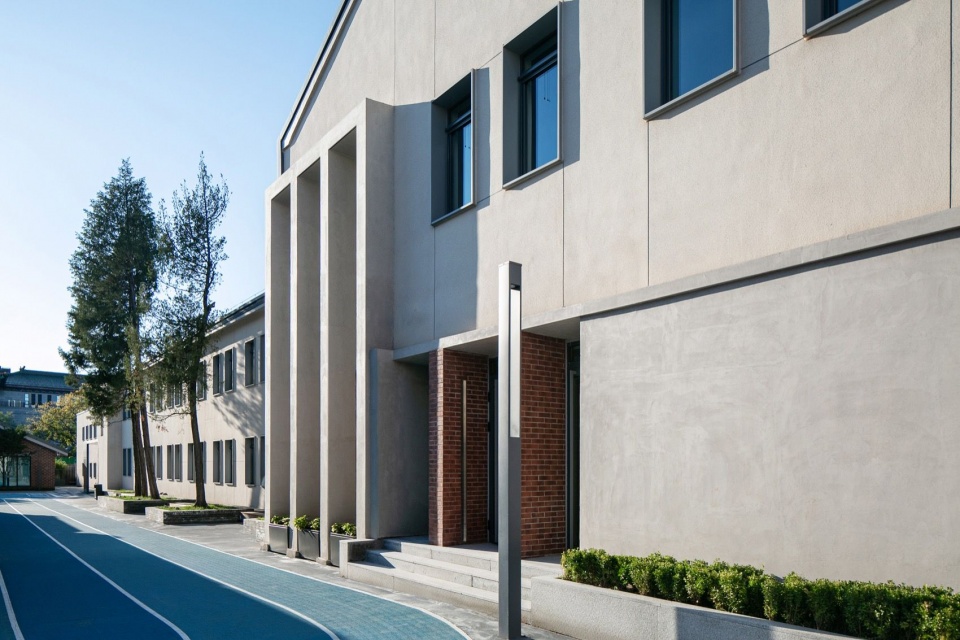
▼更新后的教学楼,the teaching building after renovation © UK Studio
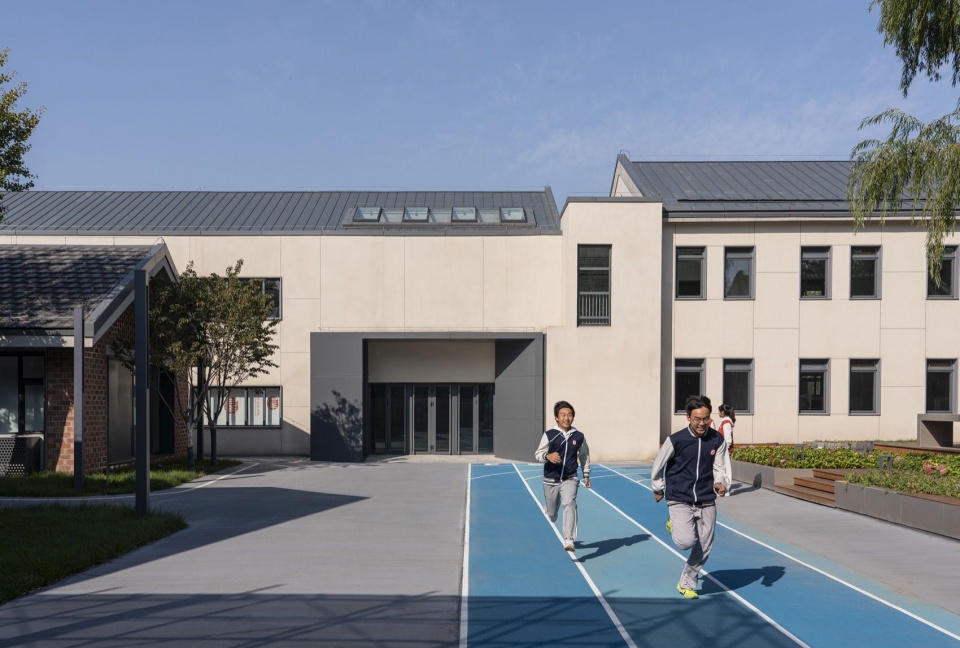
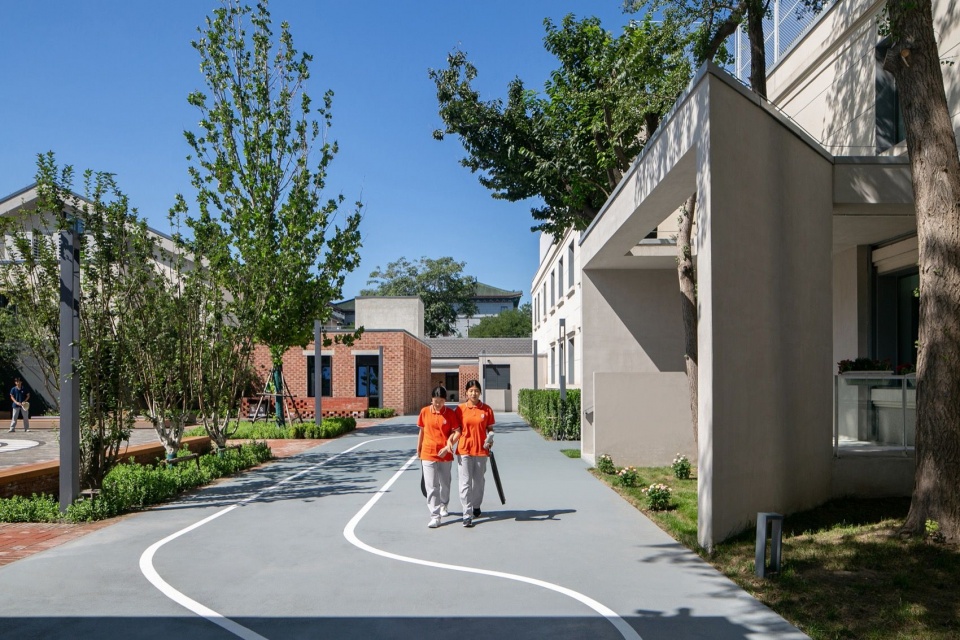
单体建筑风貌更新的过程中,植被景观也一并纳入考虑,伴随着修缮更新,这些曾经的内容链接了新校园的生活。办公楼前的高大树木,结合教学楼入口新置入的门廊营造出进入教学建筑的独特体验。四合院周边的树木与四合院周边的休憩空间一同营造,创造出校园闲适的学习场所。运动场旁的大杨树也为孩子们日常运动遮蔽了酷热的阳光……
In renewing the character of individual buildings, the vegetation and landscape were considered together, and along with the repairs and renewal, these former elements became linked to the life of the new campus. The tall trees in front of the office buildings, together with the newly inserted porch at the teaching building entrance, create a distinctive experience of entering the teaching building. The trees around the courtyard house, together with the resting spaces around it, create leisurely places for learning on campus. The tall poplars beside the sports field also shade the children from the scorching sun during their daily exercise…
▼在保留树木下奔跑的学生, students running under the trees ©石华
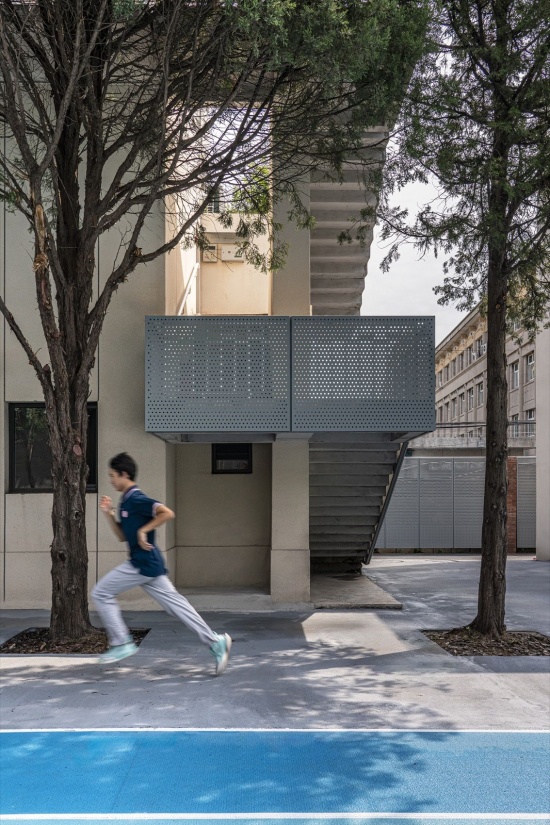
▼更新后结合树木的教学楼入口, The entrance to the teaching building that has been updated and integrated with trees © UK Studio
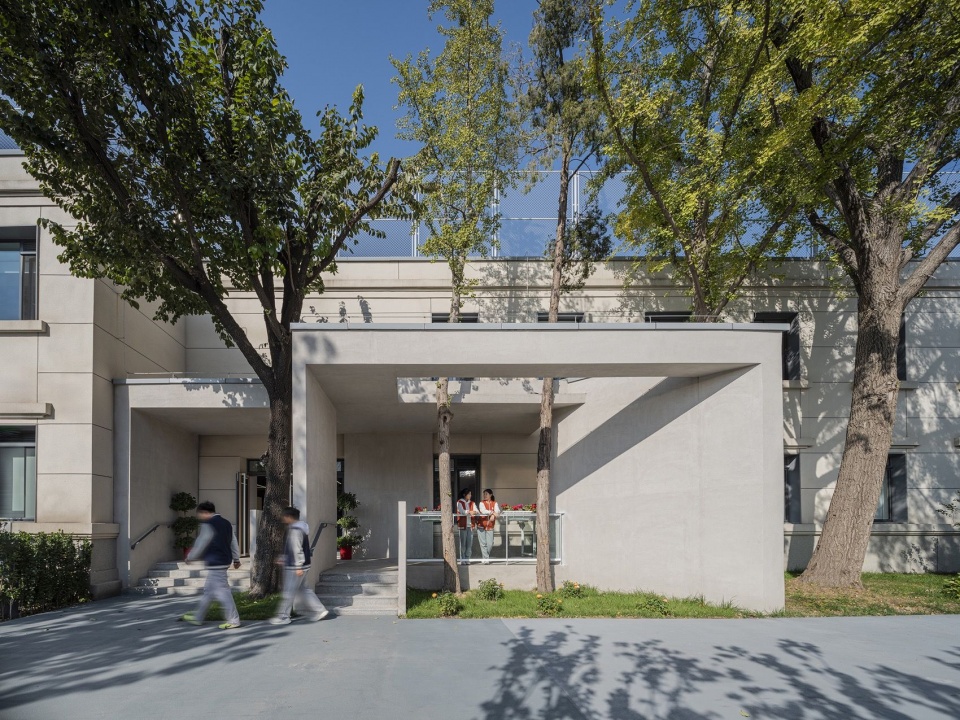
学校与社区,重塑的边界|School and Community: Reshaping the Boundary
厂区更新为校园的过程中,学校与城市、社区的边界也被重新整理。毗邻新街口北大街的局气餐厅结合校园餐厅功能的植入与其贴邻的北侧通道共同创造出校园的主要出入口空间。改造中我们将建筑毗邻街道的一部分室内空间退让给城市,营造出学校入口处带有屋顶的架空缓冲区,为等候孩子的家长提供了遮风挡雨的场所,也为城市缓解了上下学高峰期的人流压力。
▼校园入口改造轴测图,
Axonometric drawing of the campus entrance renovation © 北京市建筑设计研究院股份有限公司
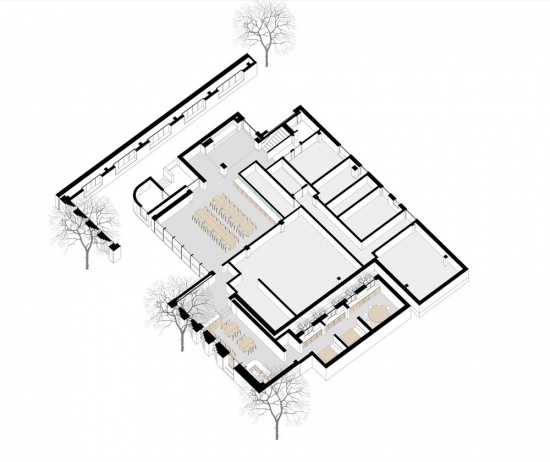
In the process of renewing the factory into a campus, the boundary between the school and the city and community was also reorganised. The Juqi restaurant adjacent to Xinjiekou North Street, together with the implantation of the campus dining function and the passage to its north, jointly creates the campus’s main entrance space. During the renovation we yielded part of the interior space of the building adjoining the street to the city, creating a covered, elevated buffer zone at the school entrance that provides shelter from wind and rain for parents waiting for their children, and relieves the city of pedestrian pressure during the peak hours of school arrival and dismissal.
▼改造后的校园主入口,the main entrance after renovation © UK Studio
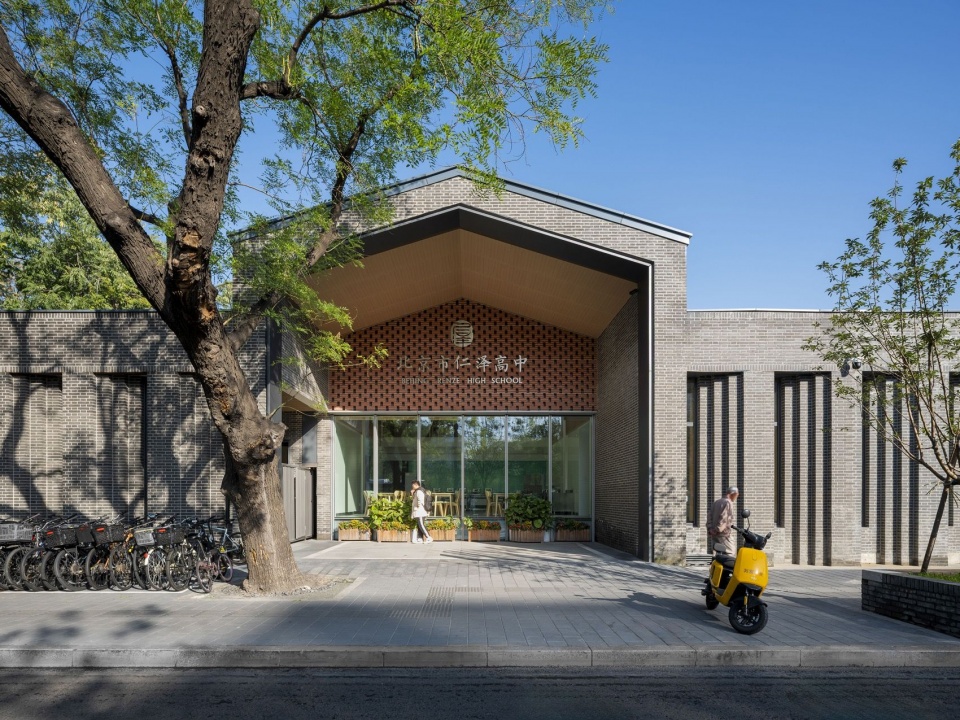
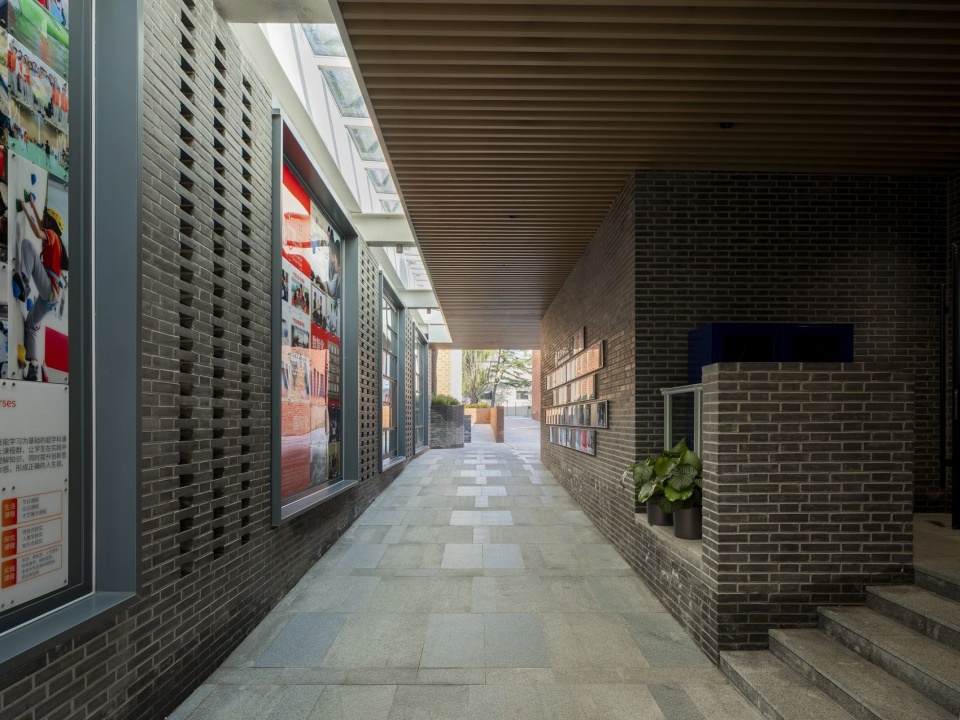
入口面向城市的建筑立面采用了通透的落地玻璃,建立了城市与校园的开放式链接。建筑北侧的通道通过弧形墙面的转折与主入口相连,形成城市与校园的自然过渡。进入校园的通道,引入了阳光,结合灰色砖墙安排了学校的文化展示,为日常走入校园的过程提供了更多的体验内容。
The building façade facing the city at the entrance uses transparent floor-to-ceiling glass, establishing an open link between the city and the campus. The passage on the north side of the building connects to the main entrance through the turning of a curved wall, forming a natural transition between city and campus. The passage leading into the campus brings in sunlight and, together with grey brick walls, arranges the school’s cultural displays, providing more experiential content to the daily walk into the campus.
▼城市进入校园的通道, the passage through the campus © UK Studio
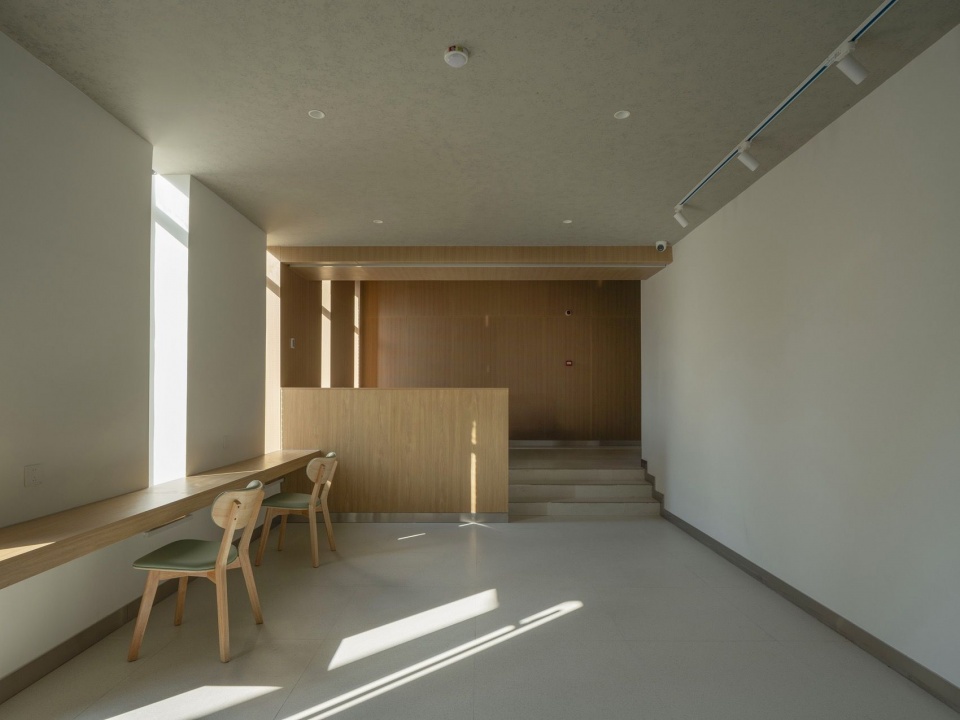
餐厅功能以外,这个临街建筑还附属了一些平房空间,我们把这些平房空间与餐厅功能联通,为学校构建了临街的咖啡空间,这里也为校园与社区的未来互动建立了新的可能。
Beyond the dining function, this street-facing building also has some attached single-storey spaces; we connected these with the dining function to create a street-facing café for the school, establishing new possibilities for future interaction between campus and community.
▼临街建筑改造的校园咖啡自习室,the study room facing the street © UK Studio
▼临街的校园餐厅, the dining hall facing the street © UK Studio
▼临街餐厅二层, the upper floor of the dining hall © UK Studio
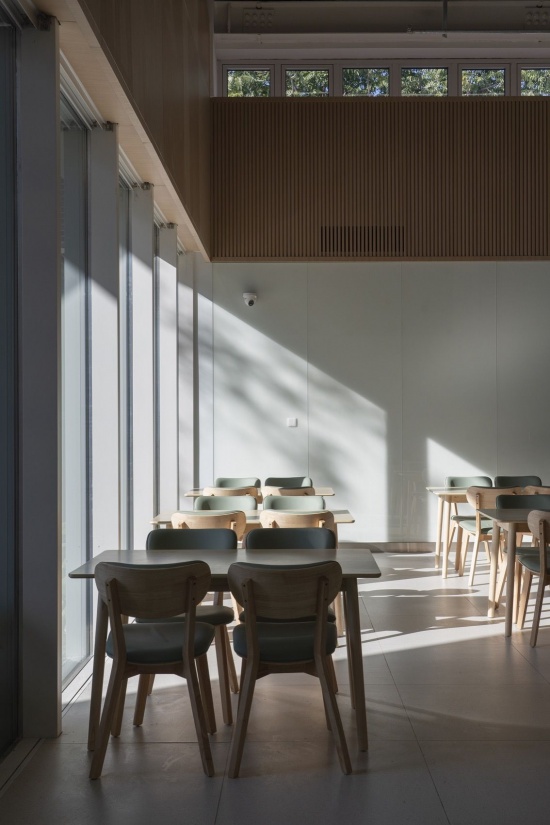
▼与城市互动的餐厅, the dining hall interact with the city © UK Studio
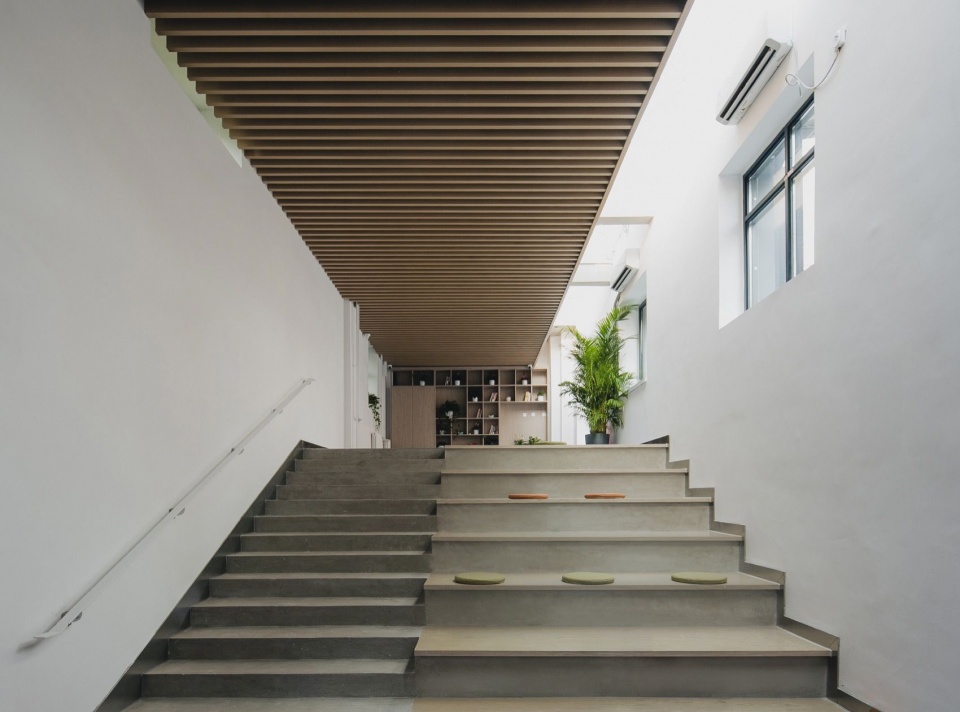
厂区最北侧的平房毗邻什刹海板桥胡同,是学校与什刹海胡同街区的边界,我们在这个区域的西侧设置了学校次要的出入口。校园内部场地与胡同存在高差,利用这个高差我们设计了一个介于社区与校园之间的阶梯空间,空间两端安排面向胡同与面向校园的出入口,两侧出入口可以通过不同时段的管理,使中间的阶梯空间成为学校与社区共享的场所。日常,这里是家长等候孩子、家校交往的地方,节假日,这个空间也可以向社区打开,成为社区举行活动,集会交往的场所,面对未来越来越开放的教育,学校与社区的边界也应该展现出不同的姿态,提供更多相互交融与共享的场所。
▼校园北侧平房改造轴测图,axonometric of the northern bungalow © 北京市建筑设计研究院股份有限公司
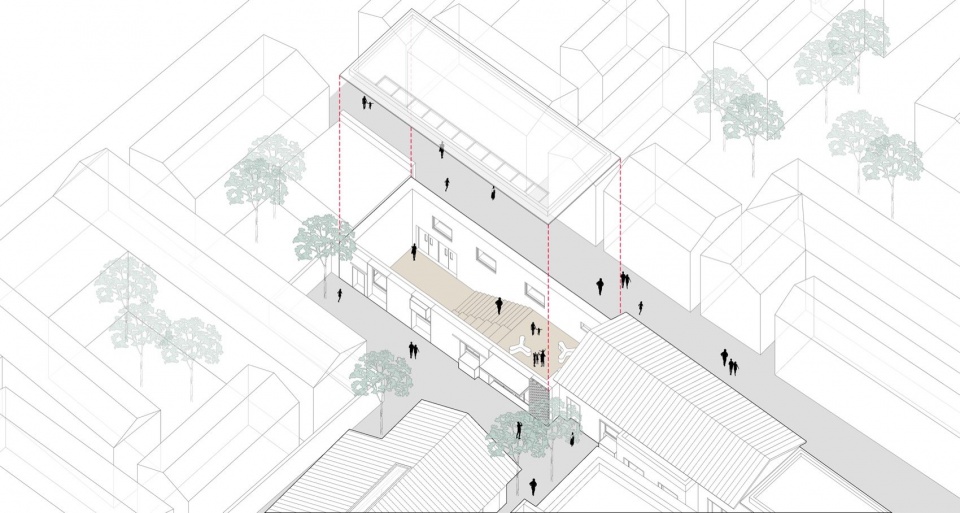
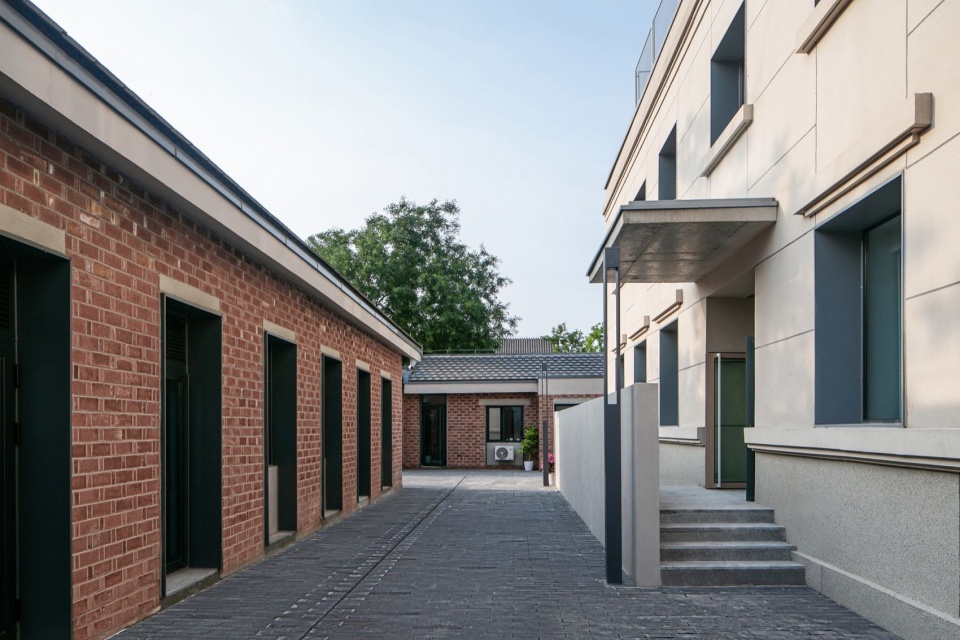
The single-storey houses at the northernmost part of the site adjoin Banqiao Hutong by Shichahai and form the boundary between the school and the Shichahai hutong neighbourhood; we set the school’s secondary entrance on the western side of this area. There is a level difference between the campus grounds and the hutong, and using this difference we designed a stepped space between the community and the campus, with entrances facing the hutong and the campus at either end. Through management at different times, the entrances at both ends can make the stepped space in between a place shared by the school and the community. On ordinary days it is a place for parents to wait for their children and for home-school interaction; on holidays the space can also open to the community, becoming a place for community activities and gatherings. Facing an increasingly open education of the future, the boundary between school and community should also present different postures, offering more places of mutual blending and sharing.
▼北侧平房改造的多功能阶梯空间, A multi-functional stepped space transformed from a bungalow on the north side ©石华
▼北侧平房更新后外观,The updated appearance of the bungalow on the north side ©石华
一场陪伴式的更新旅程
A Journey of Accompanied Renewal
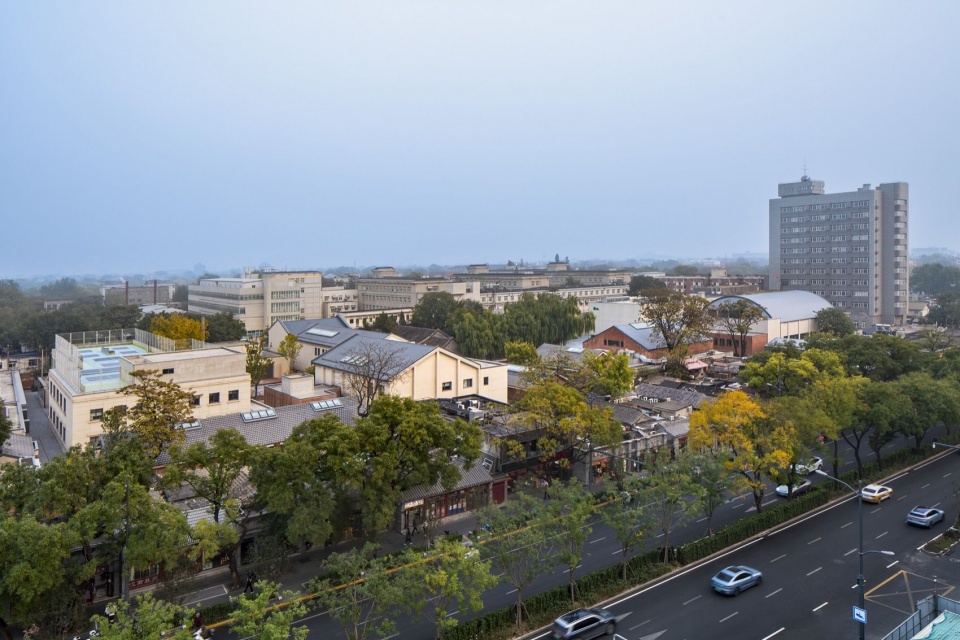
老影厂,新生活。旧厂区的空间随着教育功能的一点点编织,逐渐呈现出一种新校园的叙事。回看科影厂更新这四年,我和团队不断往返于工作室与项目的现场,以一种“陪伴式”的设计方式,打理着场地中的一草一木、一砖一瓦。如今老影厂迎来了它的新主人,看着孩子们在曾经的老砖墙前驻足,在红漆灰瓦的书院里交谈,在带着岁月痕迹的摄影棚下挥洒汗水……,作为建筑师,我们的内心有太多的感受。
北京科学教育电影制片厂的更新实践,不是一次简单的空间功能转换,而是在深厚的人文本底与复杂的条件限制下,对场地新生活的重新编排。这个过程中,建筑师需要深入其中,用身体去丈量每一个空间,并以谦卑的姿态对场地与文化做出回应,在一个个校园场景的悉心经营中,老影厂的痕迹没有消散,而是以新的方式融入了校园生活的日常,它们守护着这片场地与孩子们,也成为了生动的课本静静的讲述着这里曾经的故事……
Old film studio, new life. As the educational functions were woven in bit by bit, the spaces of the old factory gradually took on the narrative of a new campus. Looking back at the four years of the studio’s renewal, my team and I constantly travelled between the studio and the project site, tending to every plant and tree, every brick and tile of the site in a mode of “accompanied” design. Now the old studio has welcomed its new occupants: seeing the children pause before the old brick walls, converse in the academy of red paint and grey tiles, and work up a sweat beneath the sound stages bearing the marks of time… as architects, we feel a great deal.
The renewal of the Beijing Science Education Film Studio is not a simple conversion of spatial function, but a re-choreography of new life on the site, undertaken amid a profound humanistic foundation and complex constraints. In this process, the architect needs to enter deeply into it, to measure every space with the body, and to respond to the site and its culture with humility. Through the careful cultivation of one campus scene after another, the traces of the old film studio have not faded, but have been woven into the everyday of campus life in new ways; they watch over this site and its children, and have become vivid textbooks quietly telling the stories of what once was here…
▼隐匿在新街口北大街上的校园,The campus hidden on Xinjiekou North Street ©石华
项目名称:北京市仁泽高中(北京科学教育电影制片厂更新改造)
项目类型:改造/校园
设计方:北京市建筑设计研究院股份有限公司
公司网站:https://www.biad.com.cn/
联系邮箱:shihua@biad.com.cn
主创建筑师:石华
完成年份:2025年
设计团队:石华、张琳梓、闫景月、白鸽、王璐、张广群、吴越飞、于猛、李文杰、张研、曾丽娜、赵阳、刘康、王晖、马金
项目地址:北京市新街口
建筑面积:1.5万㎡
摄影版权:UK studio、石华
合作方:偶木智造(北京)规划设计有限公司(景观)
客户:北京仁泽教育咨询有限公司、北京金融街教育投资有限公司、北京首开天恒文化发展有限公司
材料:混凝土、砖、钢、玻璃、金属
Project name: Beijing Renze HighSchool
Project type: Renewal/Education
Design: BIAD
Website: https://www.biad.com.cn/
Contact e-mail: shihua@biad.com.cn
Design year: 2022
Completion Year: 2025
Leader designer & Team: Shi Hua
Project location: Beijing Xinjiekou
Gross built area: 15000㎡
Photo credit: UK studio
Clients: Beijing Renze Education Consulting Co., Ltd.,Beijing Financial Street Education Investment Co., Ltd.,Beijing Shoukai Tianheng Cultural Development Co., Ltd.
Materials: concrete,brick,glass,metal
More: BIAD 。更多请至:BIAD on gooood



发表评论
你需要先 才能发表评论
社交登录