
感谢 Supervoid 予gooood分享以下内容。更多关于他们,请至:Supervoid on gooood
Appreciation towards Supervoid for providing the following description:
“一、五、十二:斯特雷加文学奖八十周年”展览向观众呈现这一文学奖漫长历史中的多重解读视角,构建了一座由1947年至今入选的一千余册书籍组成的“理想图书馆”。展览按时间顺序展开,同时讲述迄今七十九届评奖所伴随的事件、人物、争议与媒体叙事。
The exhibition Uno, Cinque, Dodici. Ottant’anni del Premio Strega brings into view the different layers of interpretation that the long history of the literary prize offers to visitors, presenting an “ideal library” made up of the more than one thousand volumes selected from 1947 to the present day. Organised in chronological sequence, it recounts, in parallel, the events, protagonists, controversies and media narratives that have accompanied the seventy-nine editions held so far.
▼展亭全景,Pavilion overview © Louis De Belle
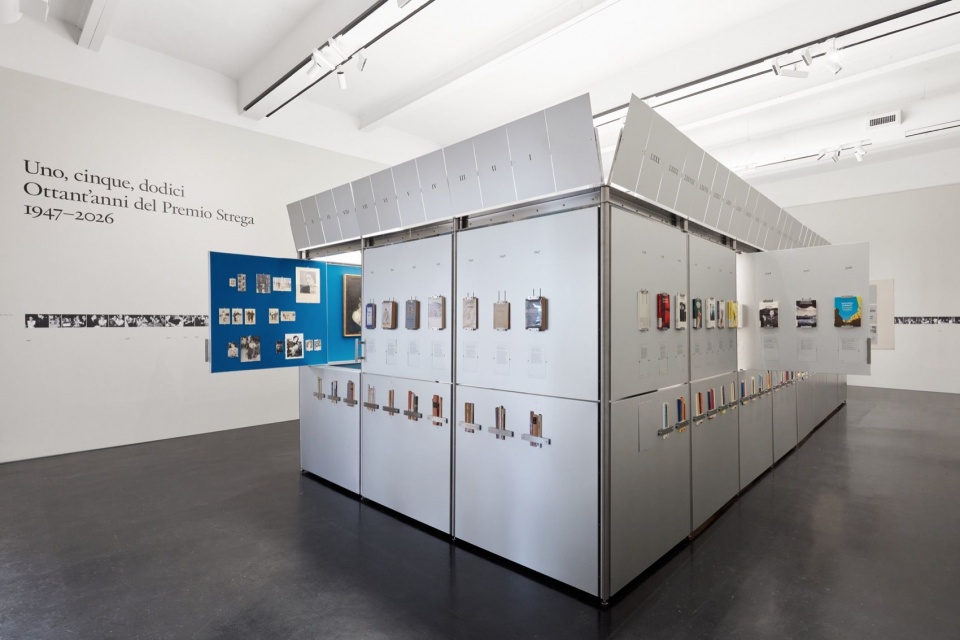
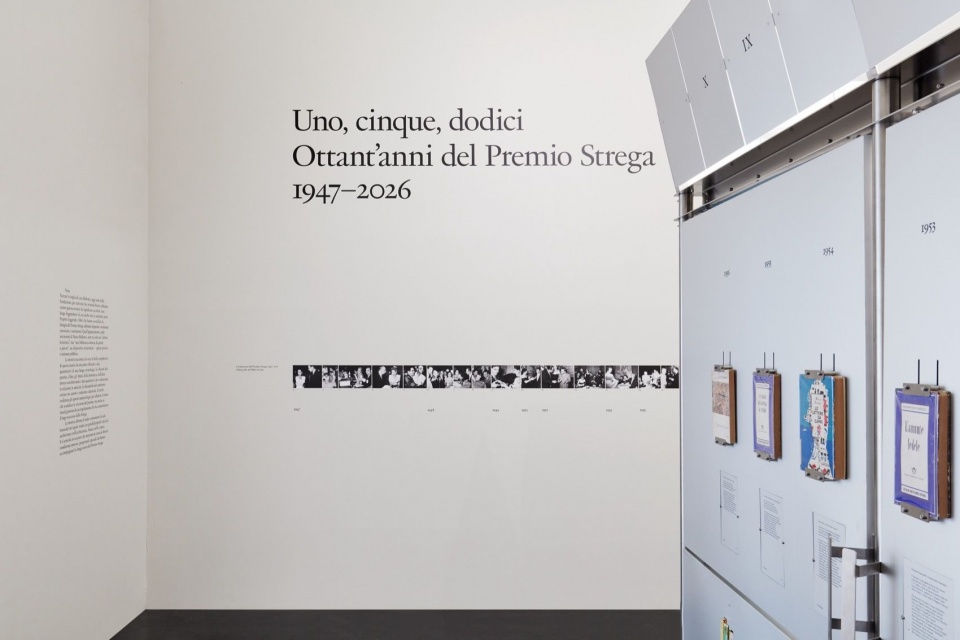
▼展览标题与外围展陈,Exhibition title and surrounding displays © Louis De Belle
展陈设计围绕置于展厅中央的单一物体展开。这座展亭被构想为一处“房中之房”:它既是一座独立的建筑,也是一件展陈装置,能够重现文学奖历史中曾经出现的不同环境。
The exhibition design is conceived around a single object, placed at the centre of the room. This pavilion is imagined as a room within a room: an autonomous architecture and, at the same time, an exhibition device capable of staging the different environments that have accompanied the history of the Prize.
▼闭合状态的展亭,The pavilion with windows closed © Louis De Belle
▼开启的窗扇揭示内部空间,Open windows reveal the interior © Louis De Belle
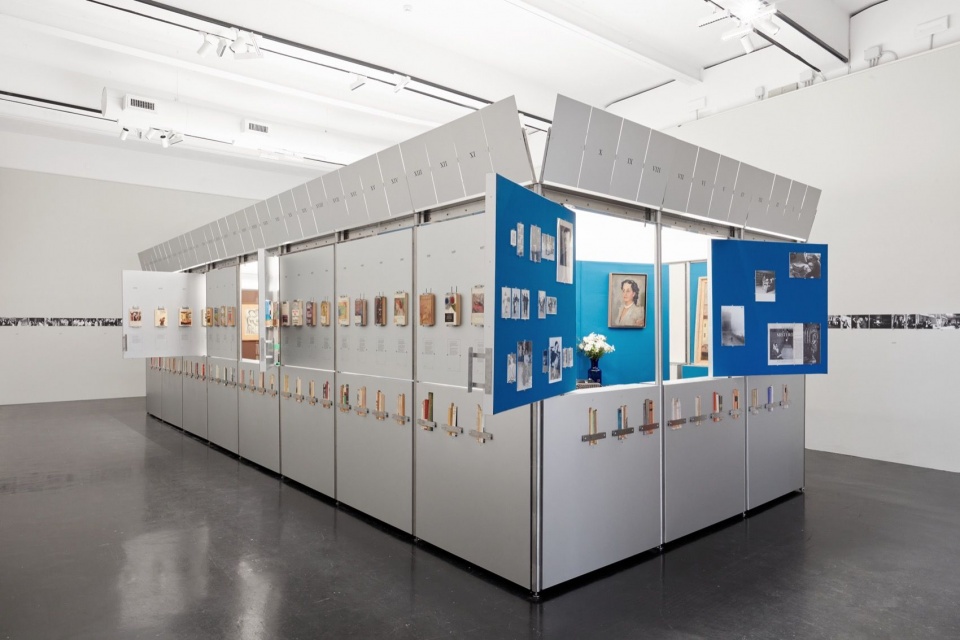
▼展亭与展厅中的历史影像,The pavilion and archival photographs in the gallery © Louis De Belle
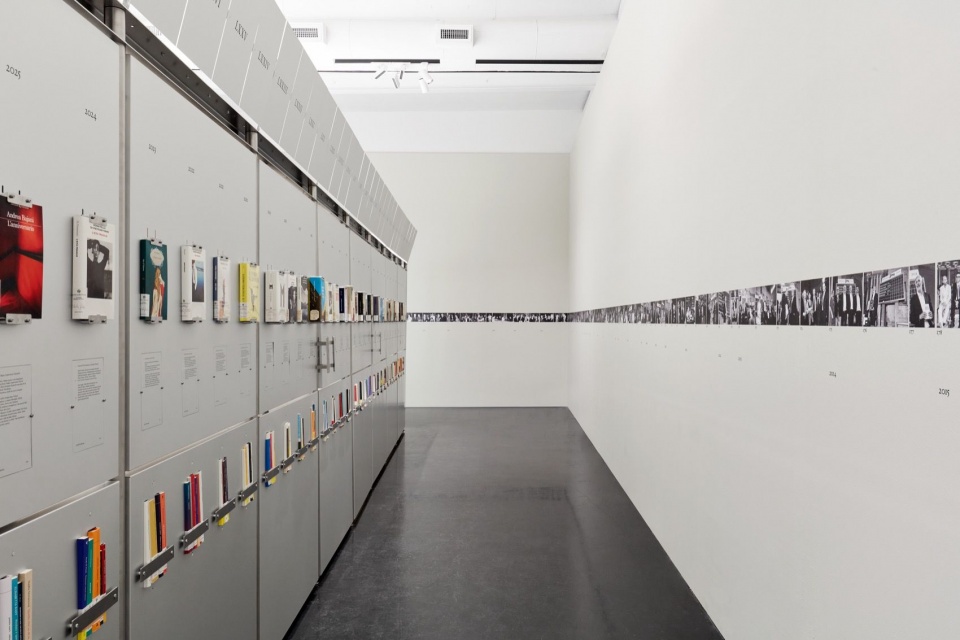
▼展亭与展厅的空间关系,The pavilion within the gallery © Louis De Belle
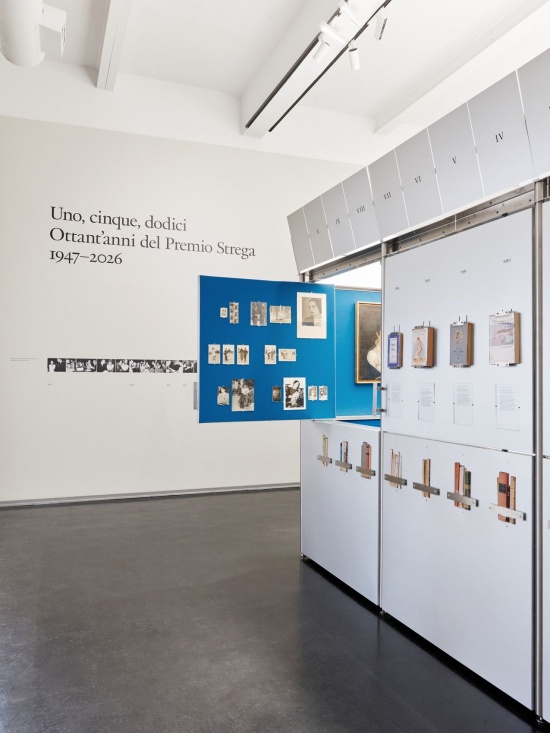
内部空间唤起一种亲密而居家的氛围。房间、织物表面与色彩,让人联想到文学奖诞生时的场景,以及赋予它活力的人群。相比之下,外部则呈现为抽象而简洁的外壳,旨在于当代艺术博物馆中展示书籍。
The interiors evoke an intimate and domestic dimension, made up of rooms, textile surfaces and colours that recall the settings associated with the birth of the Prize and the community that animated it. The exterior, by contrast, appears as an abstract and essential shell, designed to display the books in a contemporary art museum.
▼蓝色内部空间,The blue interior © Louis De Belle
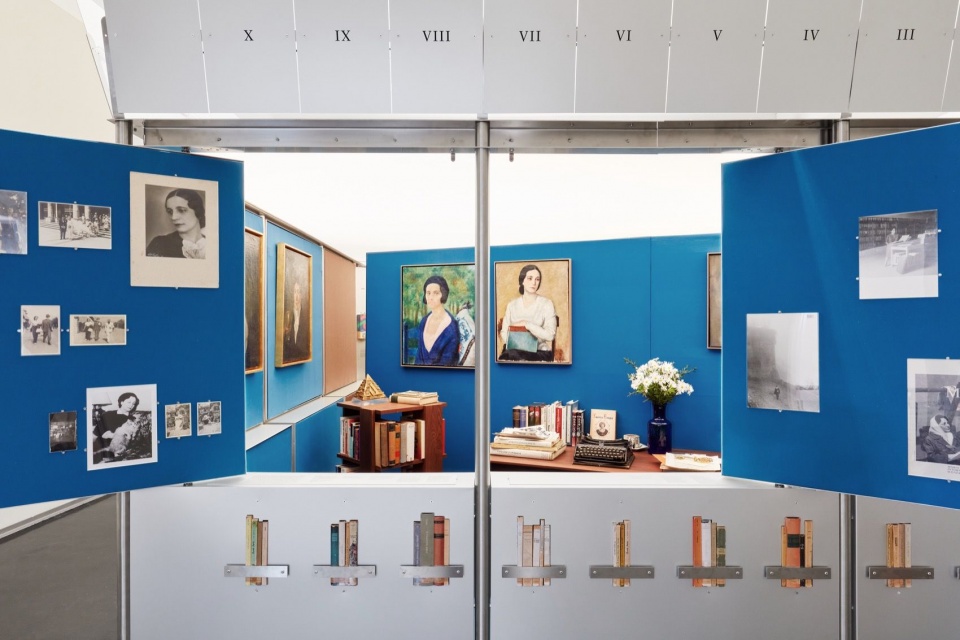
▼浅色内部展陈,The light-coloured interior display © Louis De Belle
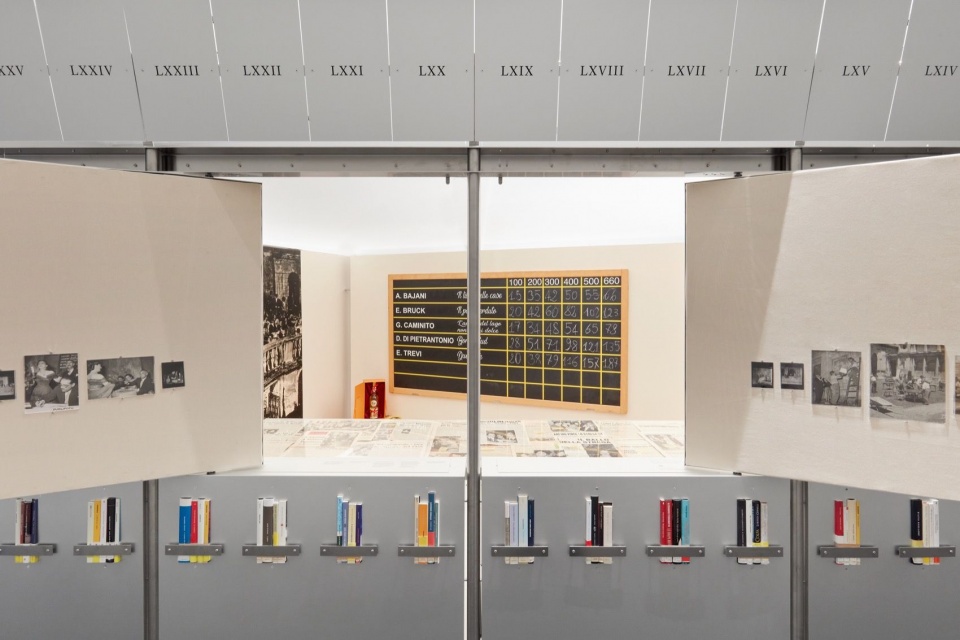
▼棕色内部空间,The brown interior © Louis De Belle
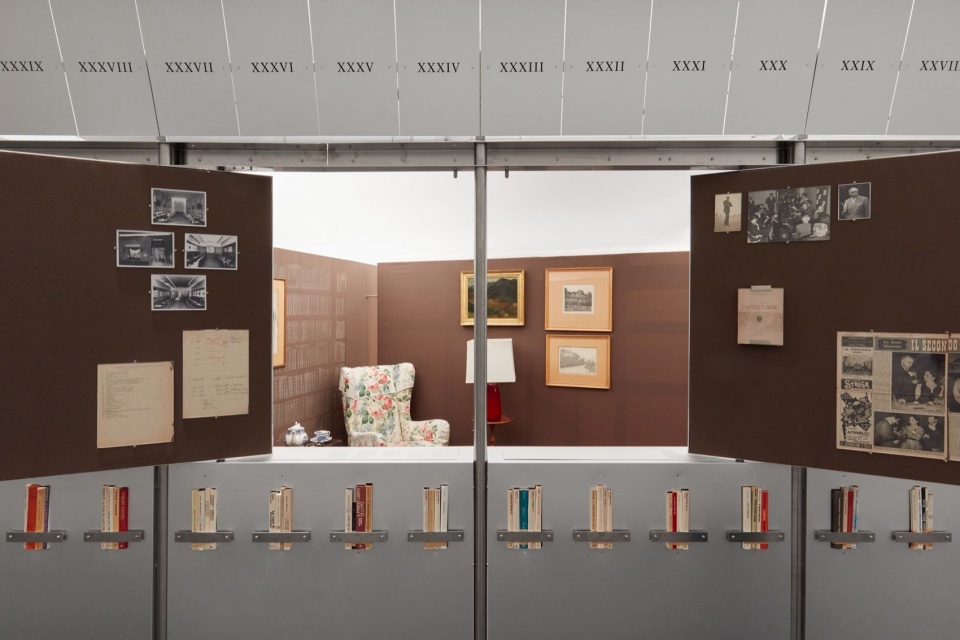
▼透过开窗观看内部陈列,
Interior displays viewed through an open window © Louis De Belle
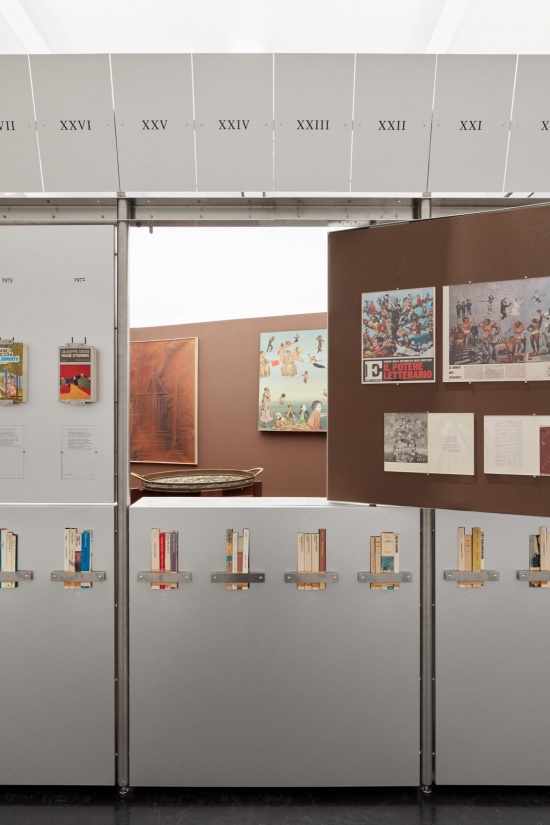
▼历史照片与文学奖展品,
Archival photographs and prize memorabilia © Louis De Belle
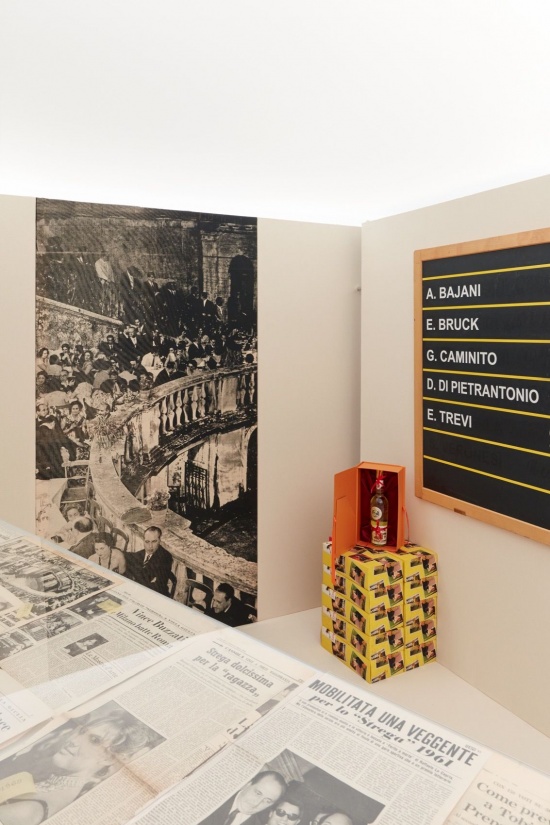
▼圆桌与织物座椅带来的居家氛围,A domestic atmosphere with a round table and upholstered chair © Louis De Belle
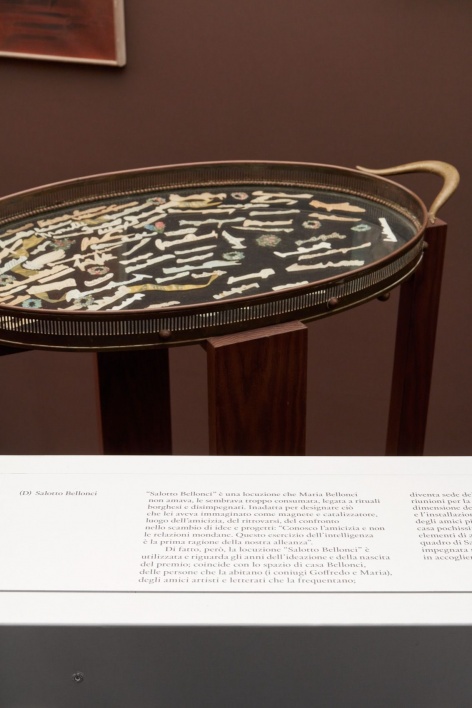
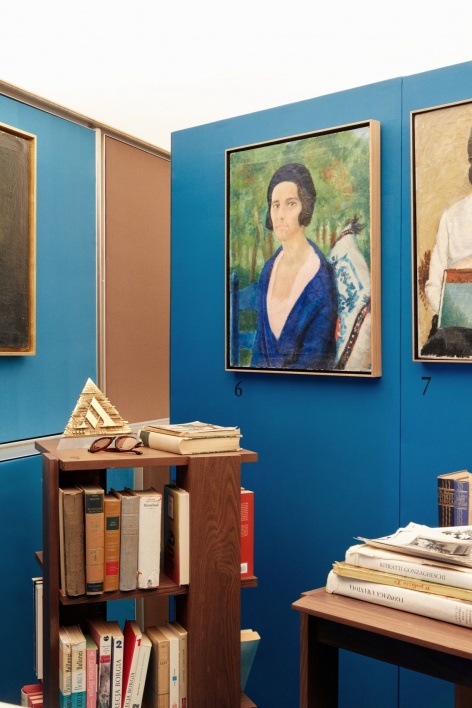
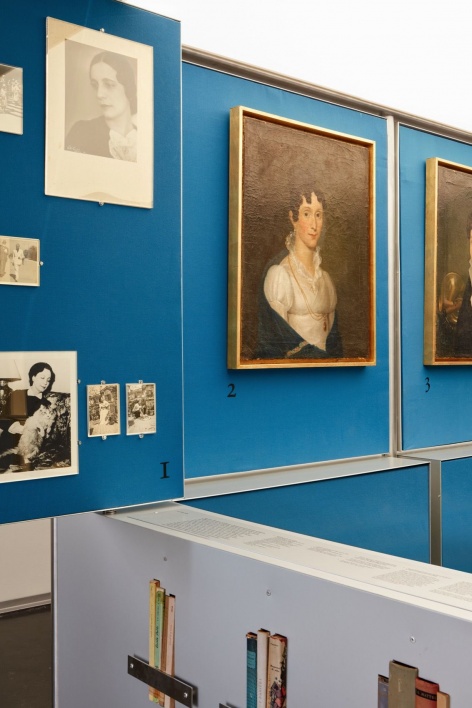
▼蓝色房间中的肖像与书籍,Portraits and books in the blue room © Louis De Belle
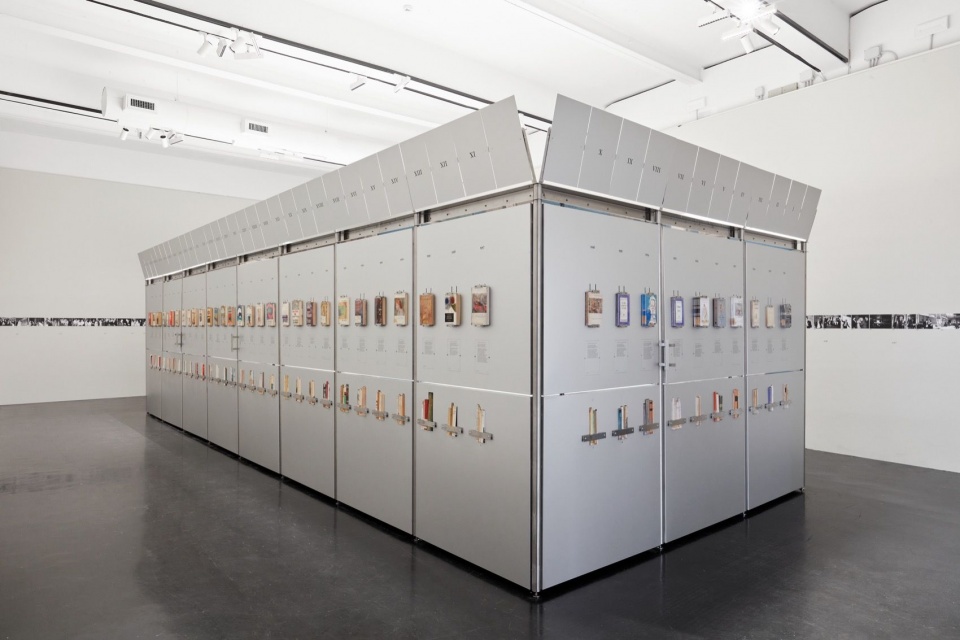
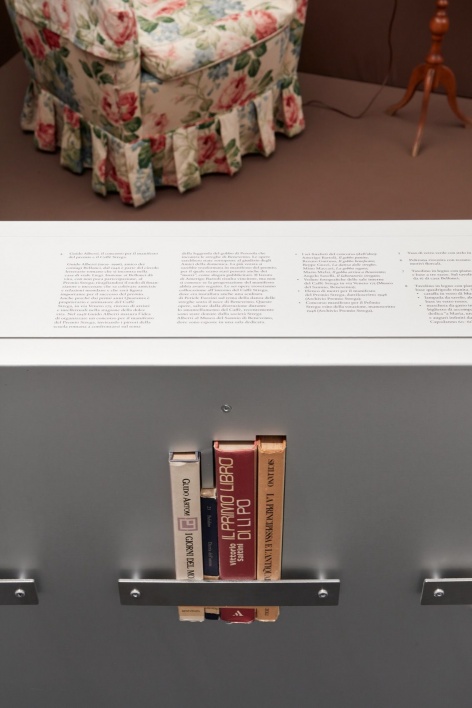
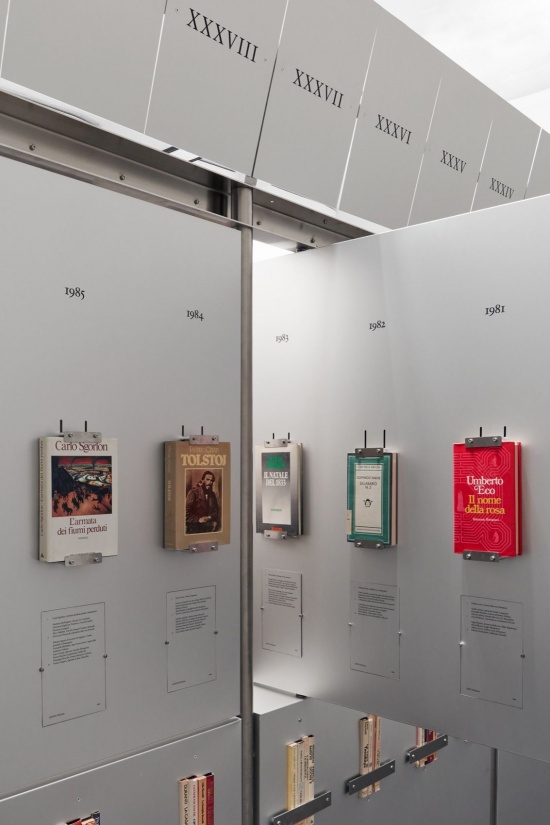
不过,这种简洁也因一系列塑造展亭表面的元素而变得生动:向内开启的窗扇、入围书籍,以及依次排列的获奖作品。尽管材料表达十分简约,这些元素仍通过近乎古典的组织方式赋予建筑以韵律。获奖书籍的封面以不同开本与设计从铝板表面凸显出来,为有序的整体带来视觉上的律动。
This essentiality is nevertheless animated by a series of elements that articulate the surfaces of the pavilion: the windows opening inwards, the shortlisted books and the sequence of winners. These elements give rhythm to the architecture through an almost classical articulation, despite its essential materiality. The covers of the winning books, with their different formats and designs, emerge from the aluminium planes, introducing a visual vibration into the ordered whole.
▼书籍与年份的有序排列,
Books and years in an ordered arrangement © Louis De Belle
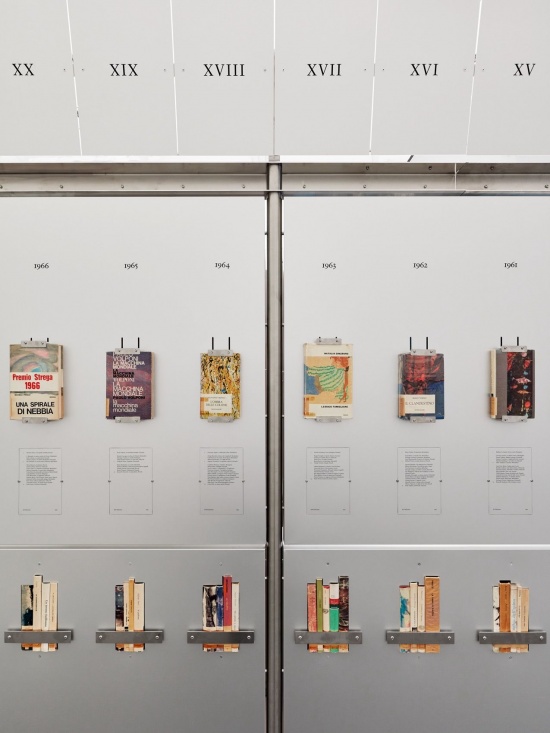
▼铝板表面的书籍陈列,Books displayed on aluminium surfaces © Louis De Belle
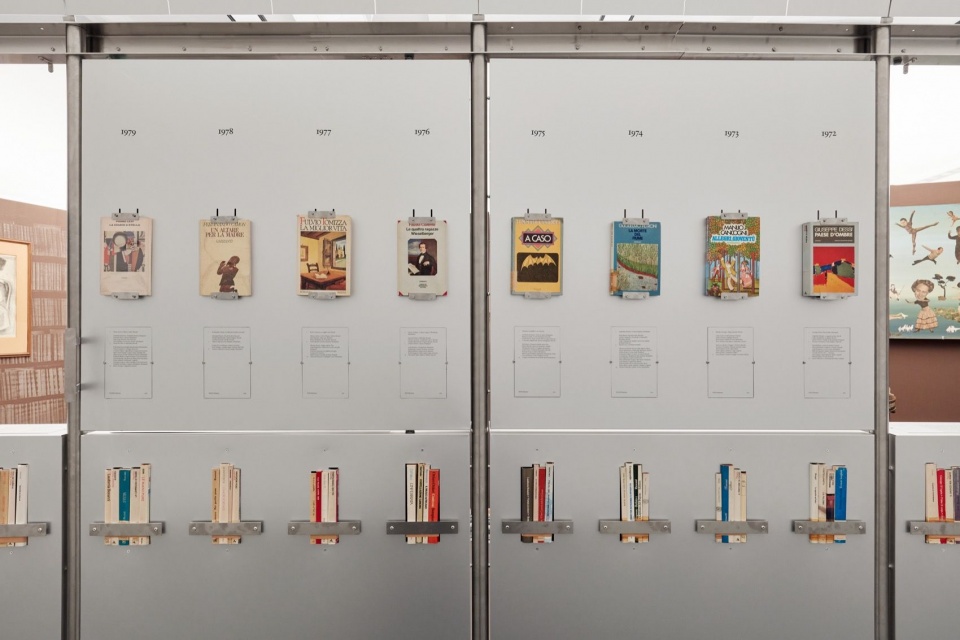
▼铝板表面的书籍陈列,Books displayed on aluminium surfaces © Louis De Belle
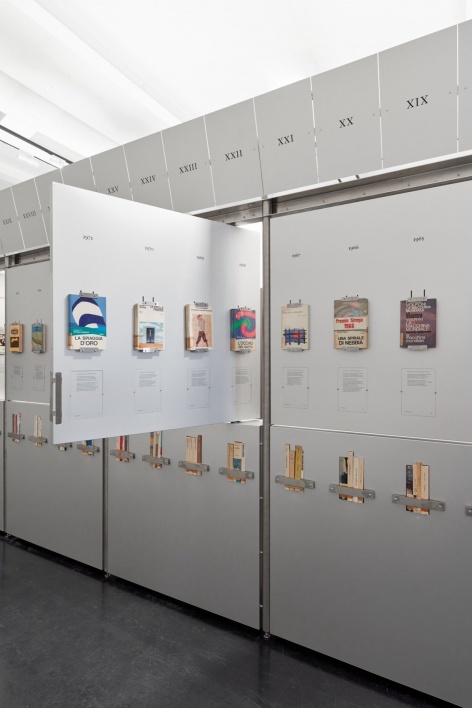
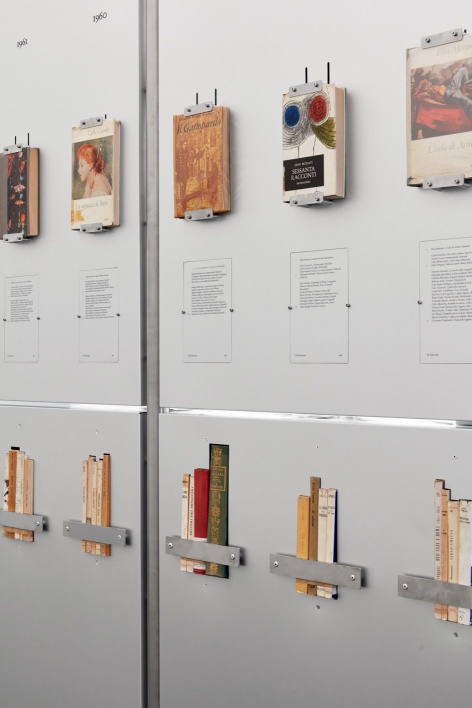
▼转角处的书籍序列,Sequence of books at a corner © Louis De Belle
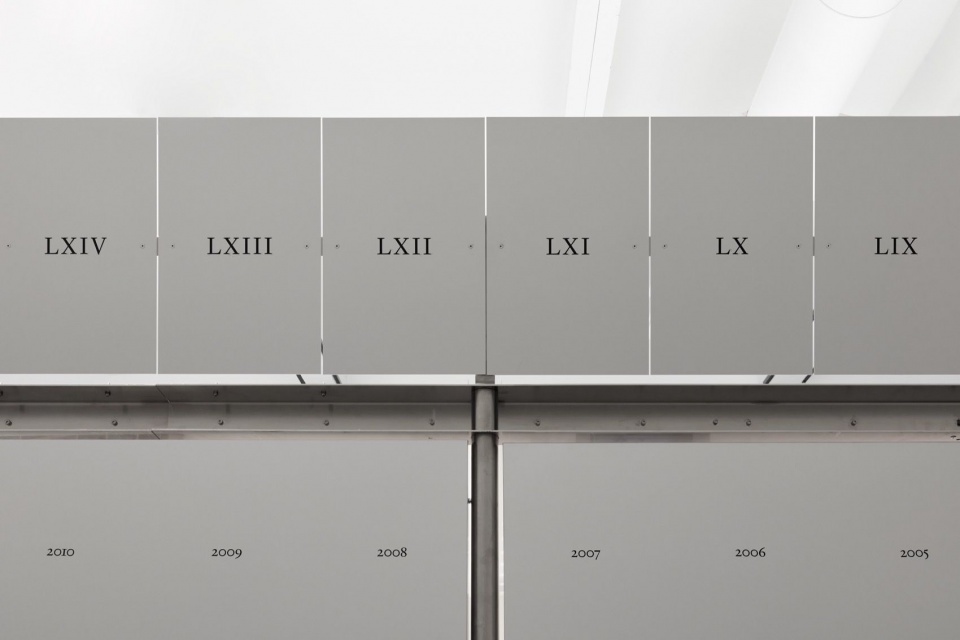
▼顶部的届次标记,Edition numbers along the top © Louis De Belle
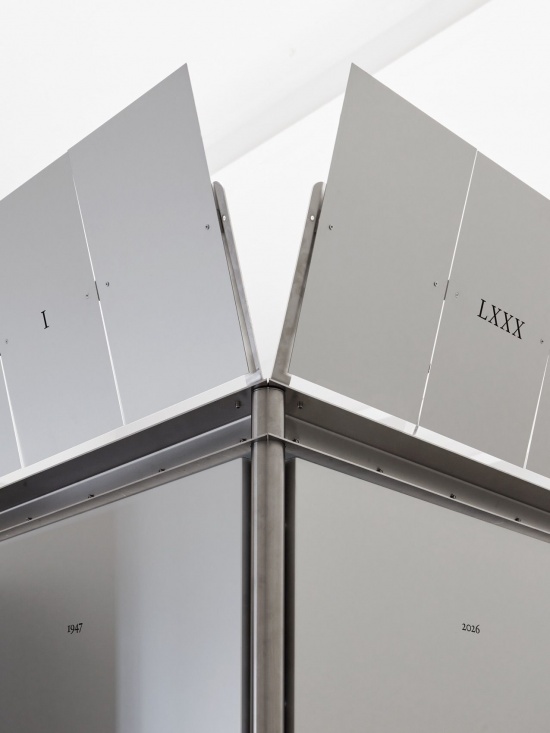
▼展亭上部转角,Upper corner of the pavilion © Louis De Belle
抽象形式、精简的材料表达与档案实物之间的平衡,传达了斯特雷加文学奖的多个维度:与之相关的空间同时具有私人、公共与机构属性。
The balance between abstraction, rarefied materiality and archival objects helps to convey the various dimensions of the Premio Strega: its spaces as at once private, public and institutional.
▼环绕展厅的历史影像,Archival images around the gallery © Louis De Belle
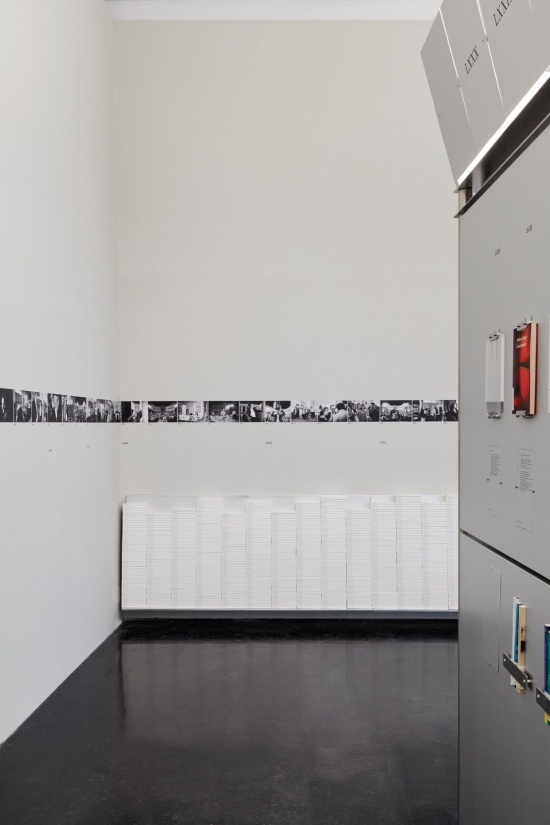
▼历史影像与展览书籍,Archival photographs and exhibition books © Louis De Belle
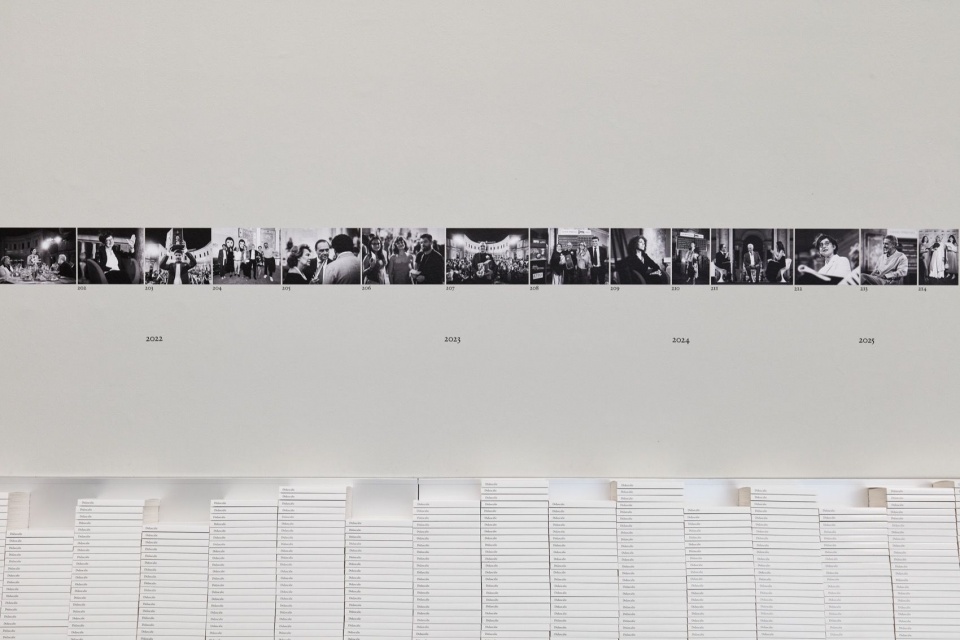
▼展览书籍陈列细部,Detail of the exhibition book display © Louis De Belle
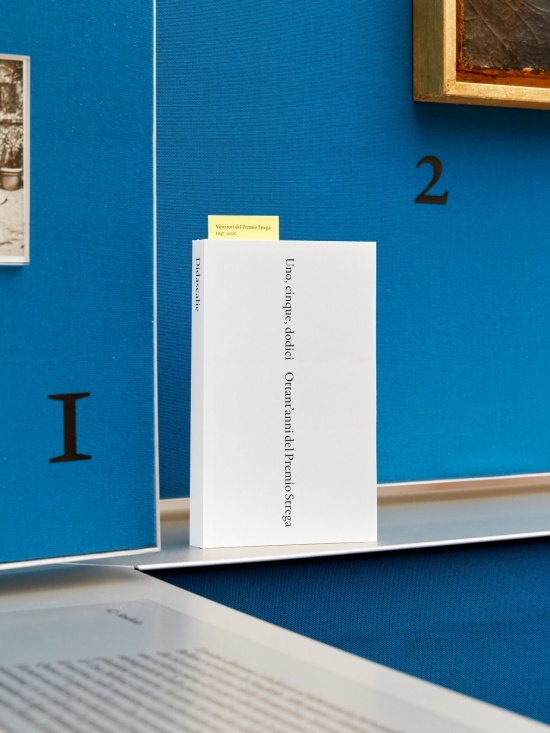
最后,观众的展览体验建立在展陈与公众的互动之上。观众走近展亭,通过向内推开窗扇的动作激活这一装置;装置则以不断变化的形态回应他们的行动。
Finally, the visitor’s experience of the exhibition is based on the interaction between display and public. Visitors approach the pavilion and, through the gesture of opening the windows inwards, activate the device, which responds to their action by assuming ever-changing configurations.
▼向内开启的窗扇,Inward-opening windows © Louis De Belle
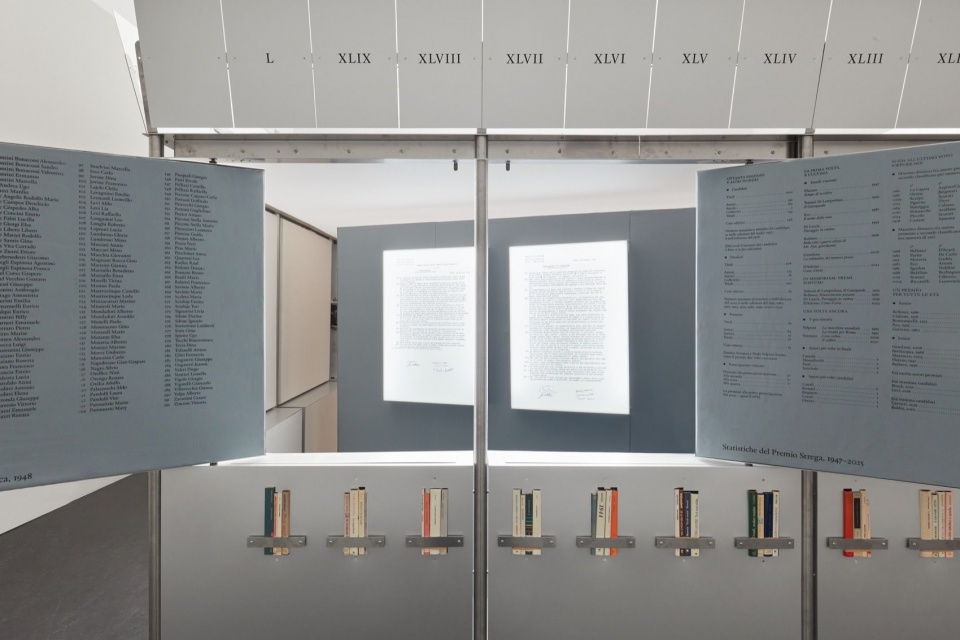
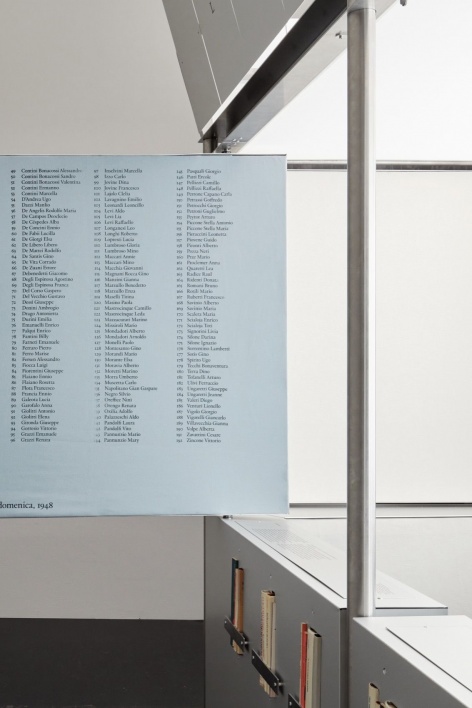
▼窗扇上的文字展陈,Text displayed on a window panel © Louis De Belle
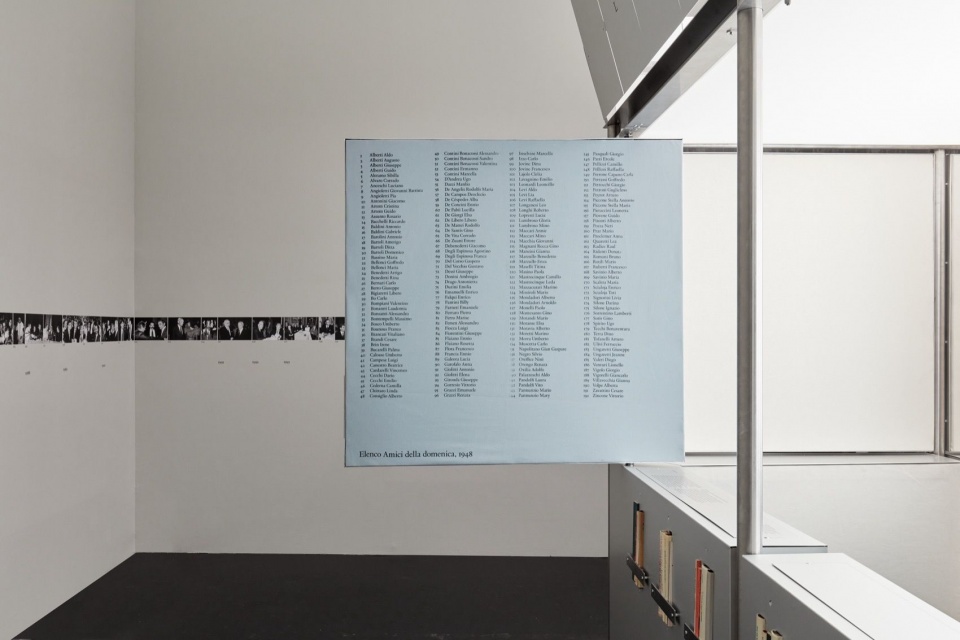
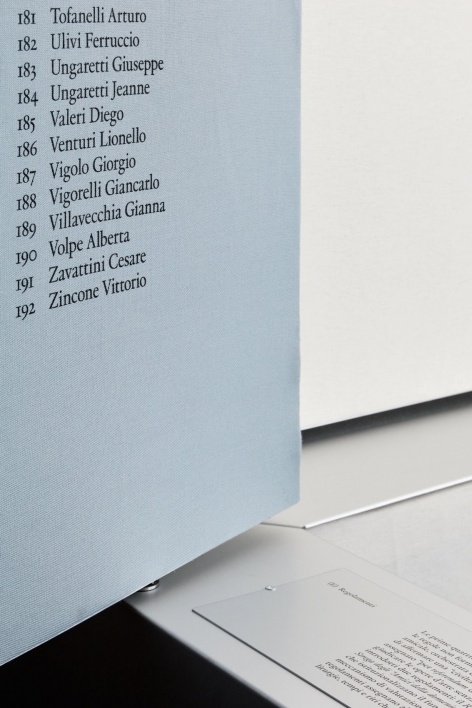
▼浅蓝色窗扇与台面细部,Light-blue window panel and ledge detail © Louis De Belle
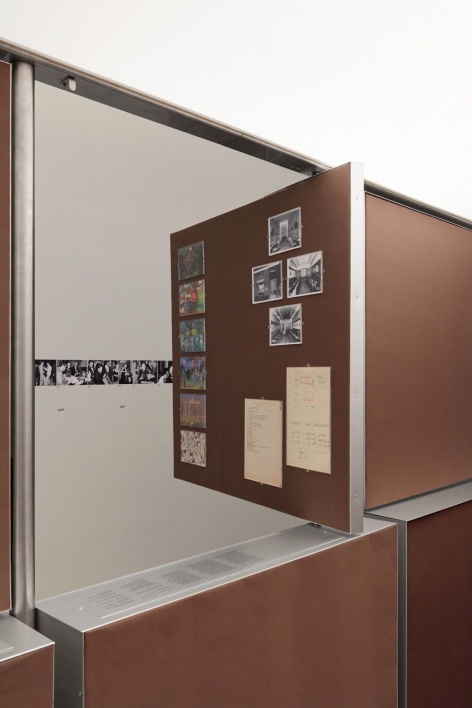
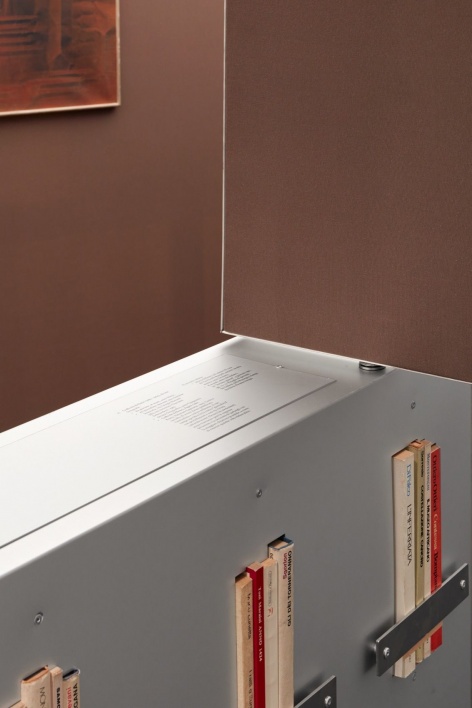
▼棕色窗扇与连接细部,Brown window panel and connection detail © Louis De Belle
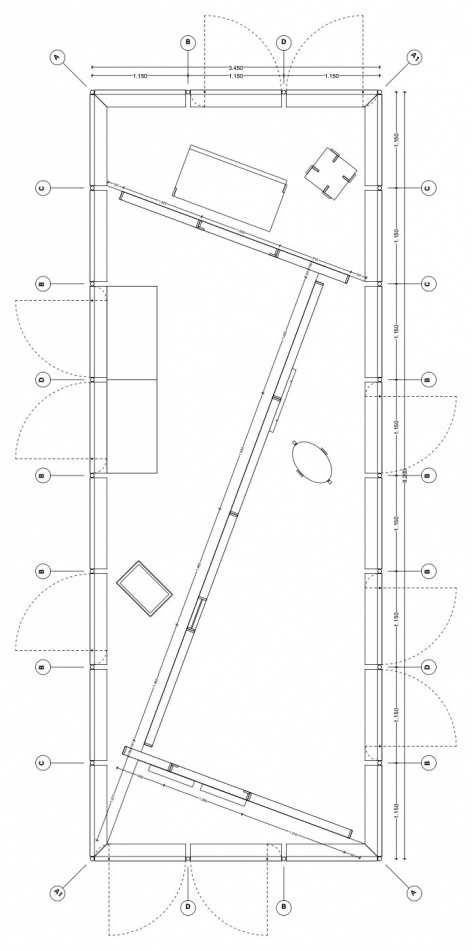
▼展亭平面图,Pavilion plan © Supervoid
项目名称:一、五、十二:斯特雷加文学奖八十周年展
展览日期:2026年4月29日—8月30日
地点:MACRO,Via Nizza,罗马,意大利
策展:Maria Luisa Frisa、Mario Lupano
展陈设计:Supervoid
协作:Davide Rapezzi
平面设计:Caneva-Nishimoto
构思与实施:Fondazione Bellonci、Strega
推广支持:Assessorato alla Cultura di Roma Capitale、Azienda Speciale Palaexpo
合作伙伴:BPER Banca
赞助:Persol、Camera Nazionale della Moda Italiana
技术赞助:Eurofinestra
摄影:Louis De Belle
网站 : www.supervoid.eu
邮箱: bgg@supervoid.eu
Project: Uno, cinque, dodici. Ottant’anni del Premio Strega
Exhibition dates: 29.04.2026–30.08.2026
Location: MACRO, Via Nizza, Rome, Italy
Curators: Maria Luisa Frisa and Mario Lupano
Exhibition design: Supervoid
Collaborator: Davide Rapezzi
Graphic design: Caneva-Nishimoto
Conceived and produced by: Fondazione Bellonci and Strega
Promoted by: Assessorato alla Cultura di Roma Capitale and Azienda Speciale Palaexpo
Partner: BPER Banca
Sponsors: Persol and Camera Nazionale della Moda Italiana
Technical sponsor: Eurofinestra
Photography: Louis De Belle
Website: www.supervoid.eu
Email: bgg@supervoid.eu
More:Supervoid。更多关于他们:Supervoid on gooood






发表评论
你需要先 才能发表评论
社交登录