
感谢 Wespi de Meuron Romeo Architects 予gooood分享以下内容。更多关于:Wespi de Meuron Romeo Architects on gooood
Appreciation towards Wespi de Meuron Romeo Architects for providing the following description:
场地与初始状况
Situation and initial condition
本次改造的物业由两个地块组成:一块是临湖的小地块,可直接通往水面,附带一座小船屋和船只停靠处;另一块位于道路对面靠山的一侧,是一块地势陡峭的大花园地块,主体住宅坐落于此。两处物业都位于莫尔科特历史村中心与著名的Scherrer公园之间的迷人地段,与卢加诺湖、以及湖对岸的意大利小镇波尔托·切雷西奥(Porto Ceresio)及其丘陵景观形成直接的关系。主体建筑与船屋均以古老的天然石材砌体建造。船屋基本保留了原有特征,而主体建筑在20世纪70年代的一次改造中失去了原有的身份特征。那次改造还在侧面增设了一部陡峭的室外楼梯,造成入口位置含混不清。
▼改造前:街道一侧,
Before the renovation: the street side © Wespi de Meuron Romeo architects
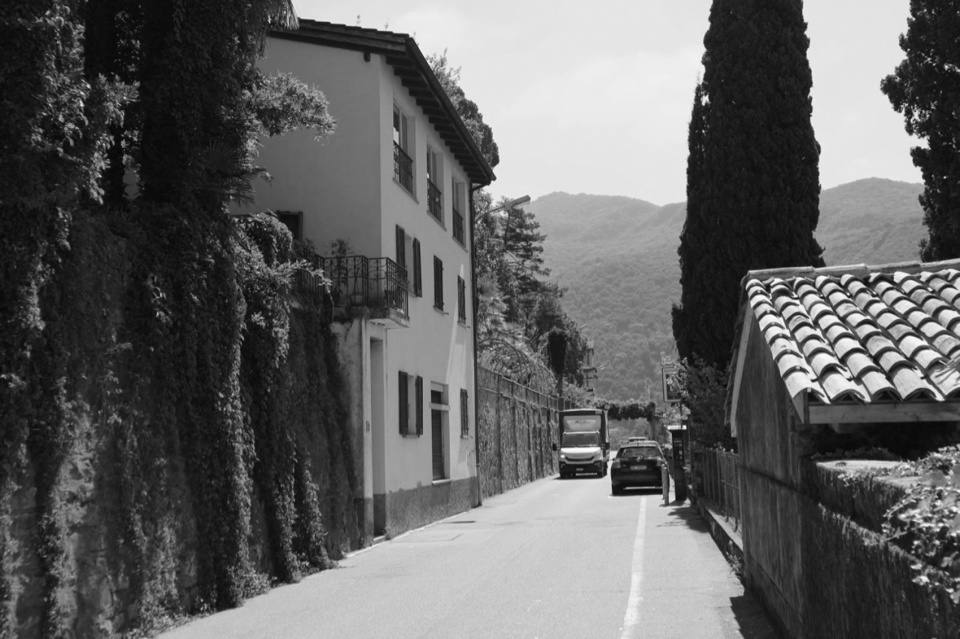
The property undergoing renovation consists of two parcels: a small lakeside parcel with direct access to the water, including a small boathouse and boat landing, and – on the opposite, mountain-side of the road – a large garden parcel on steep terrain with the main house.Both properties are situated in an attractive location between the historic village center of Morcote and the famous Parco Scherrer, with a direct relationship to Lake Lugano and the Italian town of Porto Ceresio and its hilly landscape across the lake. Both the main building and the boathouse are built from old masonry with natural stone walls. While the boathouse has largely retained its original character, the main building lost its original identity during a renovation in the 1970s. The most recent renovation also created an unclear entrance situation due to a steep exterior staircase added to the side.
▼从卢加诺湖望向建筑,The house seen from Lake Lugano © Giacomo Albo
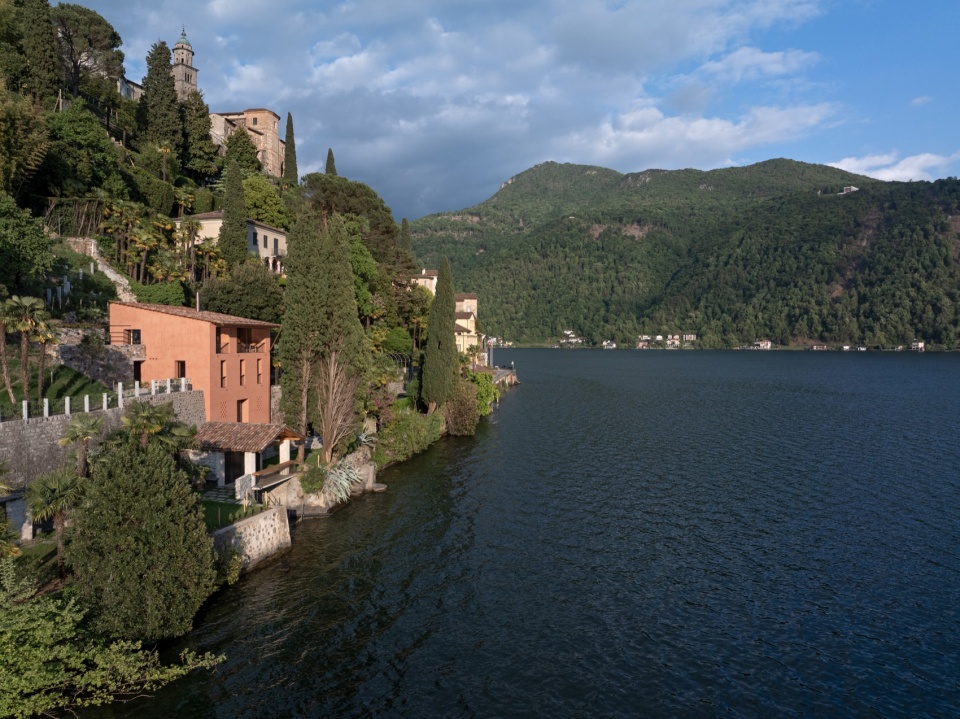
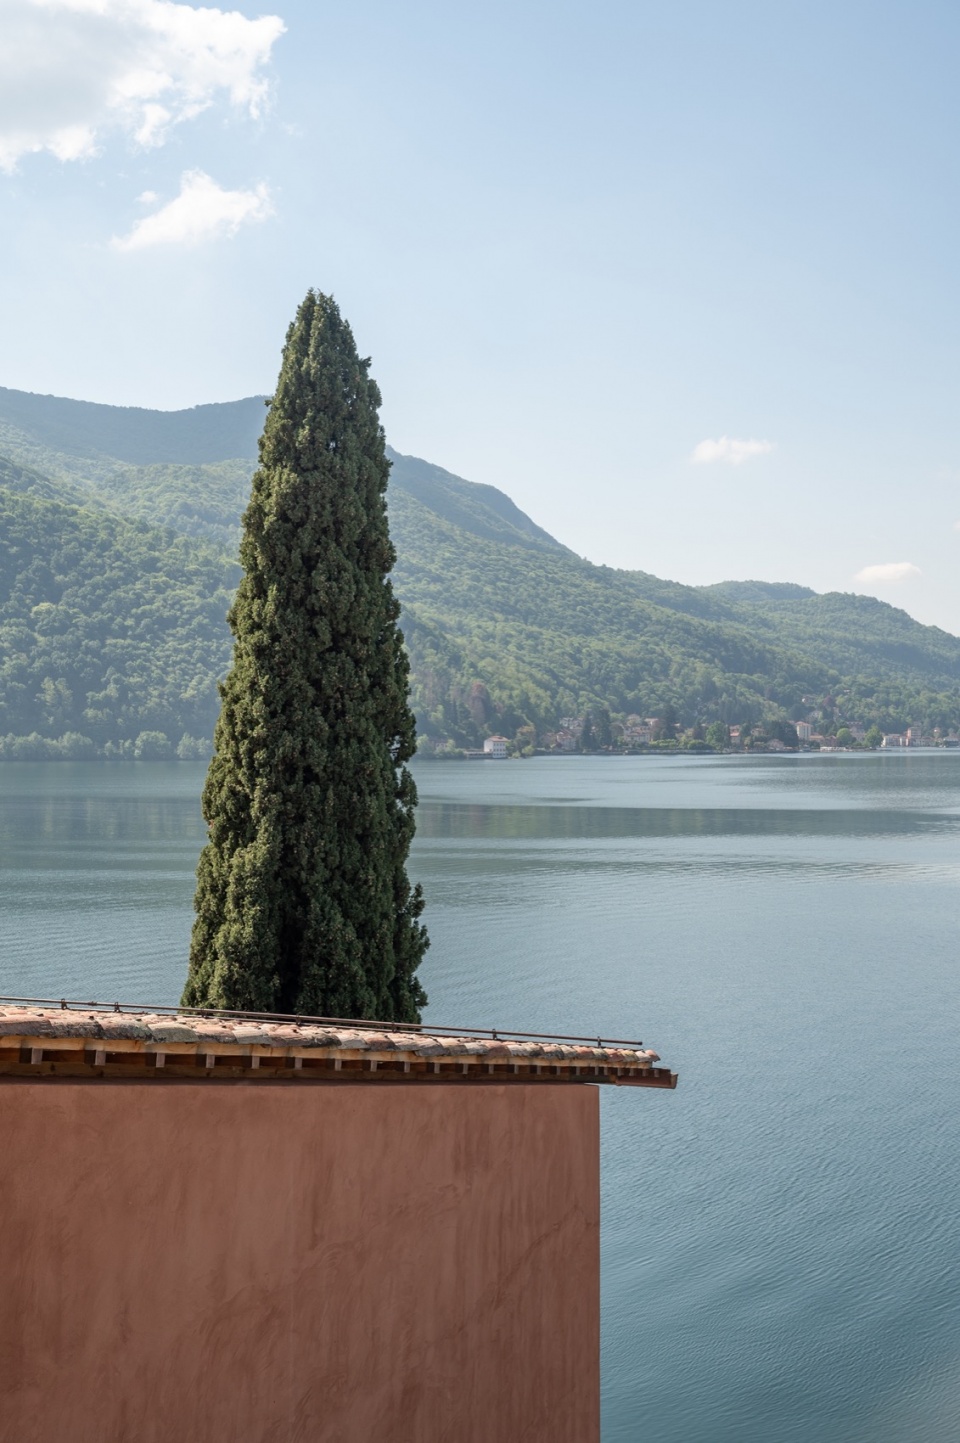
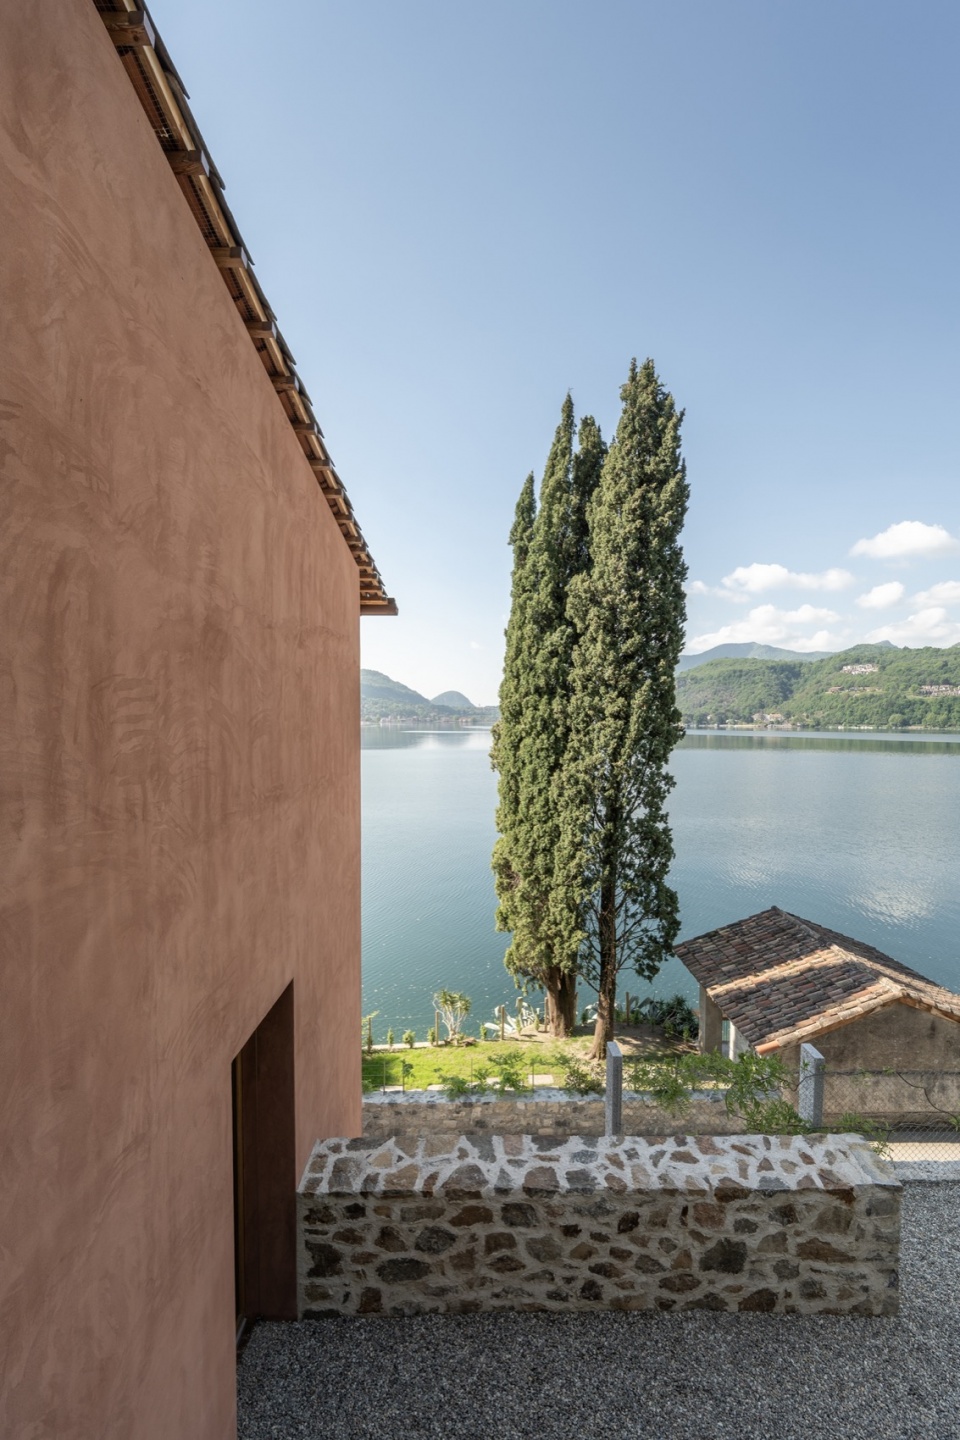
▼临湖地块:道路、船屋棚架与湖景,The lakeside parcel: the road, the boathouse pergola and the lake © Giacomo Albo
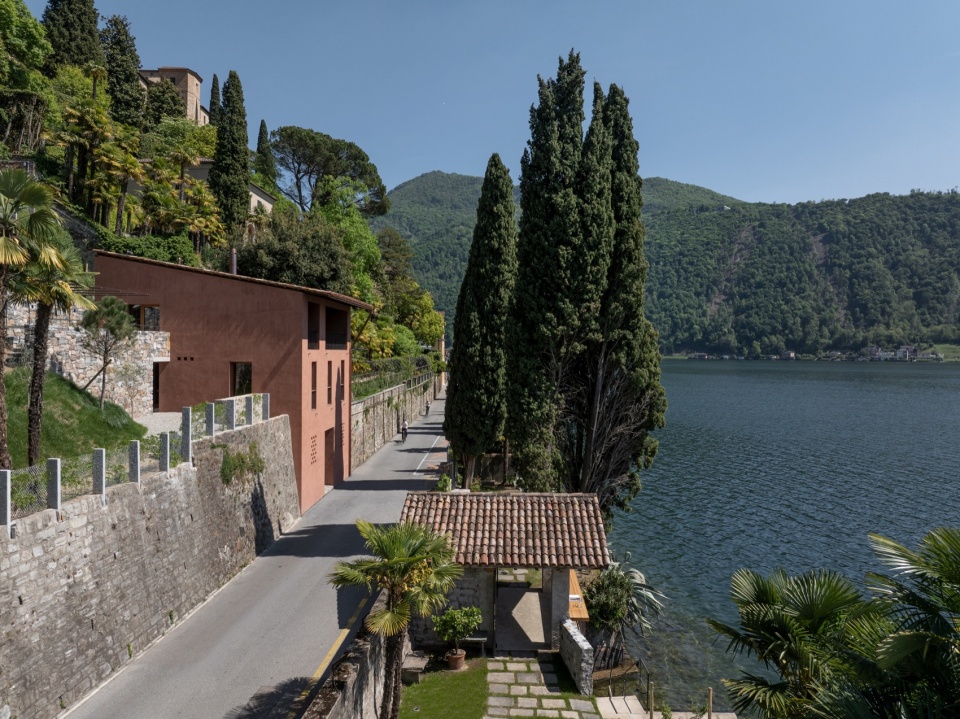
▼道路一侧的建筑外观,The house seen from the road side © Giacomo Albo
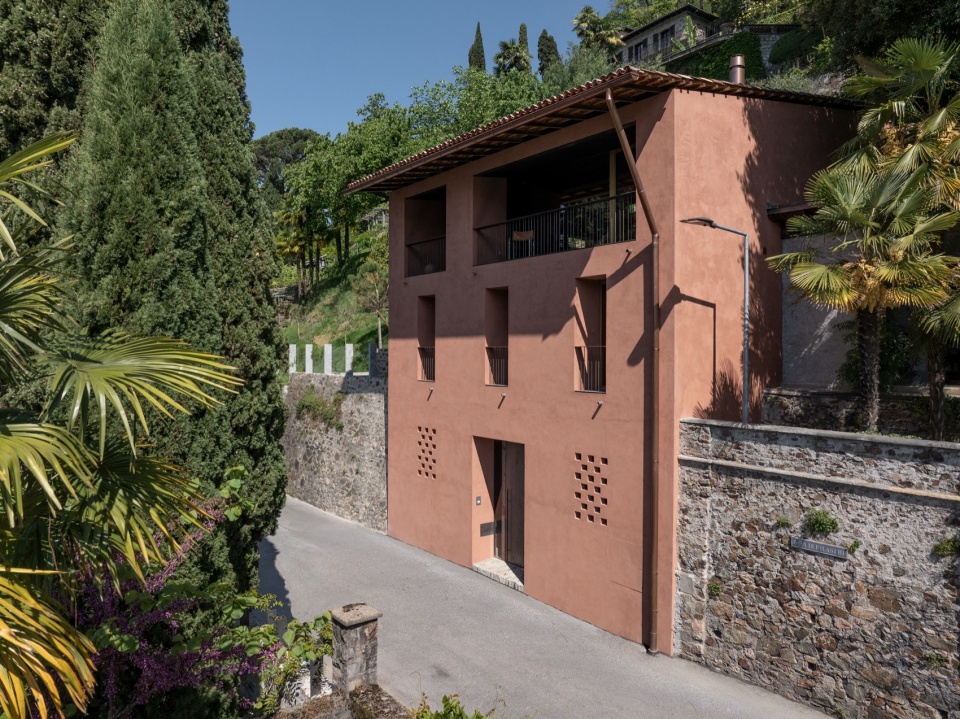
▼山坡花园一侧鸟瞰,Aerial view from the garden on the steep slope © Giacomo Albo
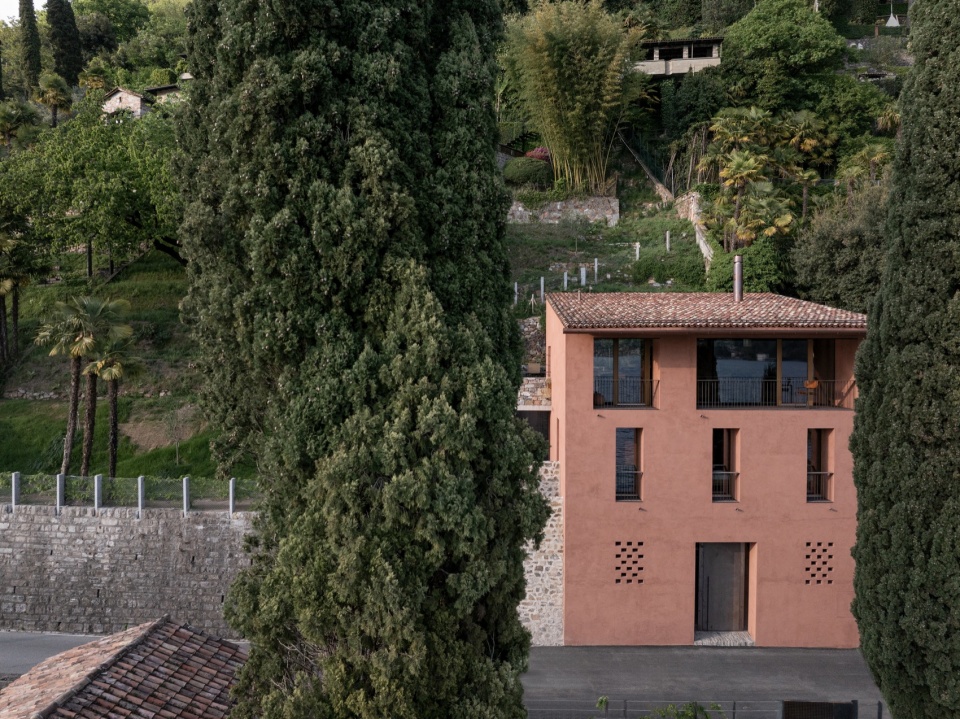
▼临湖地块的柏树与船屋,Cypress and boathouse on the lakeside parcel © Giacomo Albo
建筑
Architecture
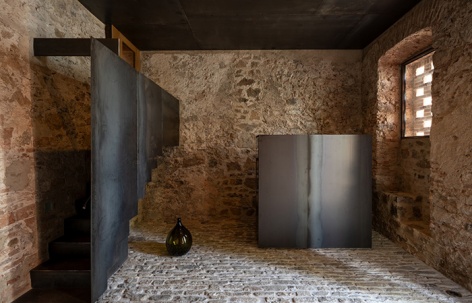
主体建筑改造的建筑概念旨在揭示——或者说复兴——既有结构失落的美学与文化品质,同时融合传统与当代元素。主入口被迁回其推测的原始位置,位于街道立面的正中。由此进入一个铺有天然石材、高耸而古朴的门厅,一部新的室内楼梯从门厅直接通向上面各层;第二部楼梯则从花园一侧通达所有楼层。
The architectural concept for the renovation of the main building aims to reveal – or rather revive – the lost aesthetic and cultural qualities of the existing structure, using both traditional and contemporary elements.The main entrance is relocated back to what is presumed to be its original position, centered on the street façade. From there, one enters a tall, archaic entrance hall paved with natural stone, from which a new interior staircase leads directly to the upper floors. A second staircase provides access to all floors from the garden side.
▼铺有天然石材的高耸门厅,The tall entrance hall paved with natural stone © Giacomo Albo
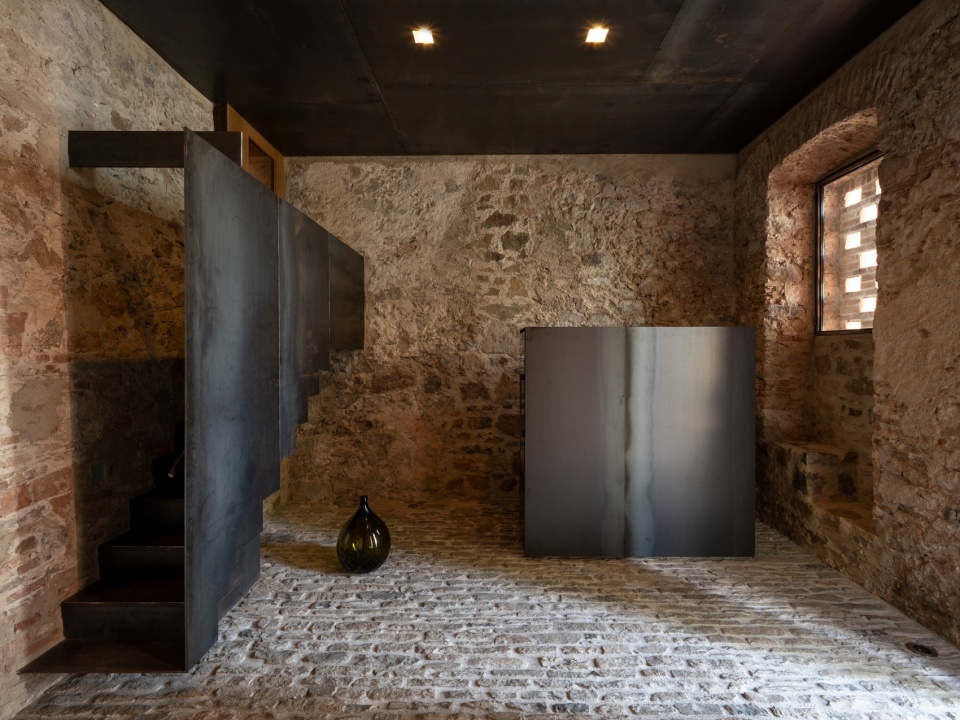
▼门厅与新的室内楼梯,
The entrance hall and the new interior staircase © Giacomo Albo
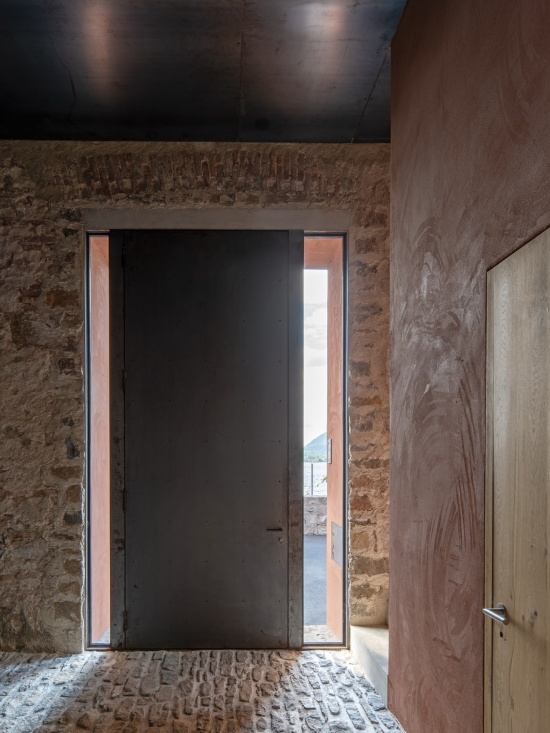
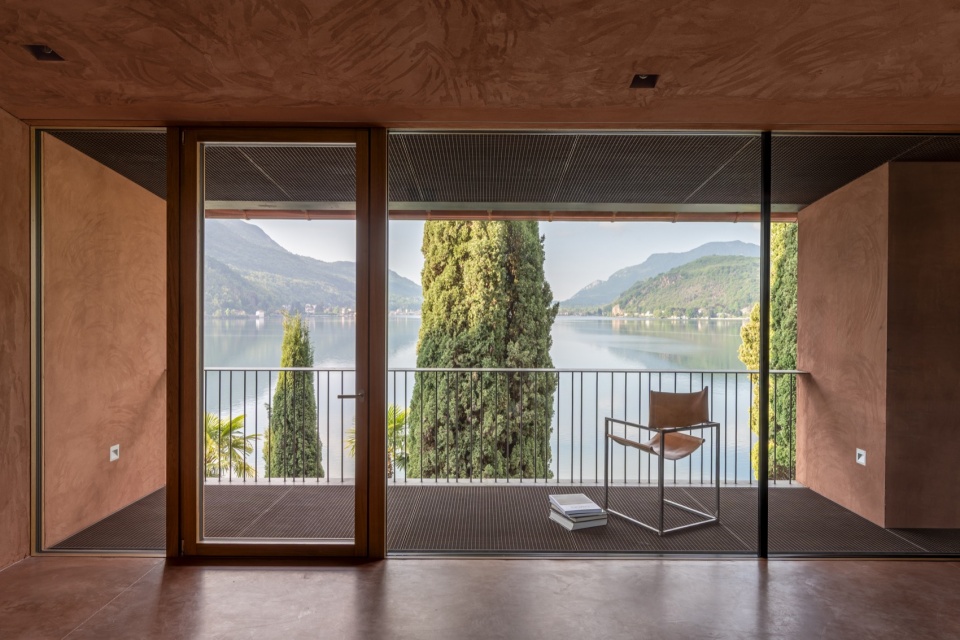
通过这种室内与室外并行的双楼梯概念,顶层主楼层在体验上与临湖地块及船屋尽可能紧密地联系在一起。容纳厨房、起居与餐饮空间的顶层,被体验为一处玻璃围合的户外廊道,在新的单坡屋顶覆盖下,既朝湖面、也朝山侧花园开设宽大的洞口。
Through this dual staircase concept – interior and exterior – the top main floor is experientially connected as closely as possible to the lakeside parcel with the boathouse.The top floor, containing the kitchen, living, and dining areas, is experienced as a glazed outdoor loggia, with generous openings toward the lake as well as toward the garden on the mountain side, supported by the new mono-pitch roof.
▼通向各层的楼梯,Staircases leading to the upper floors © Giacomo Albo
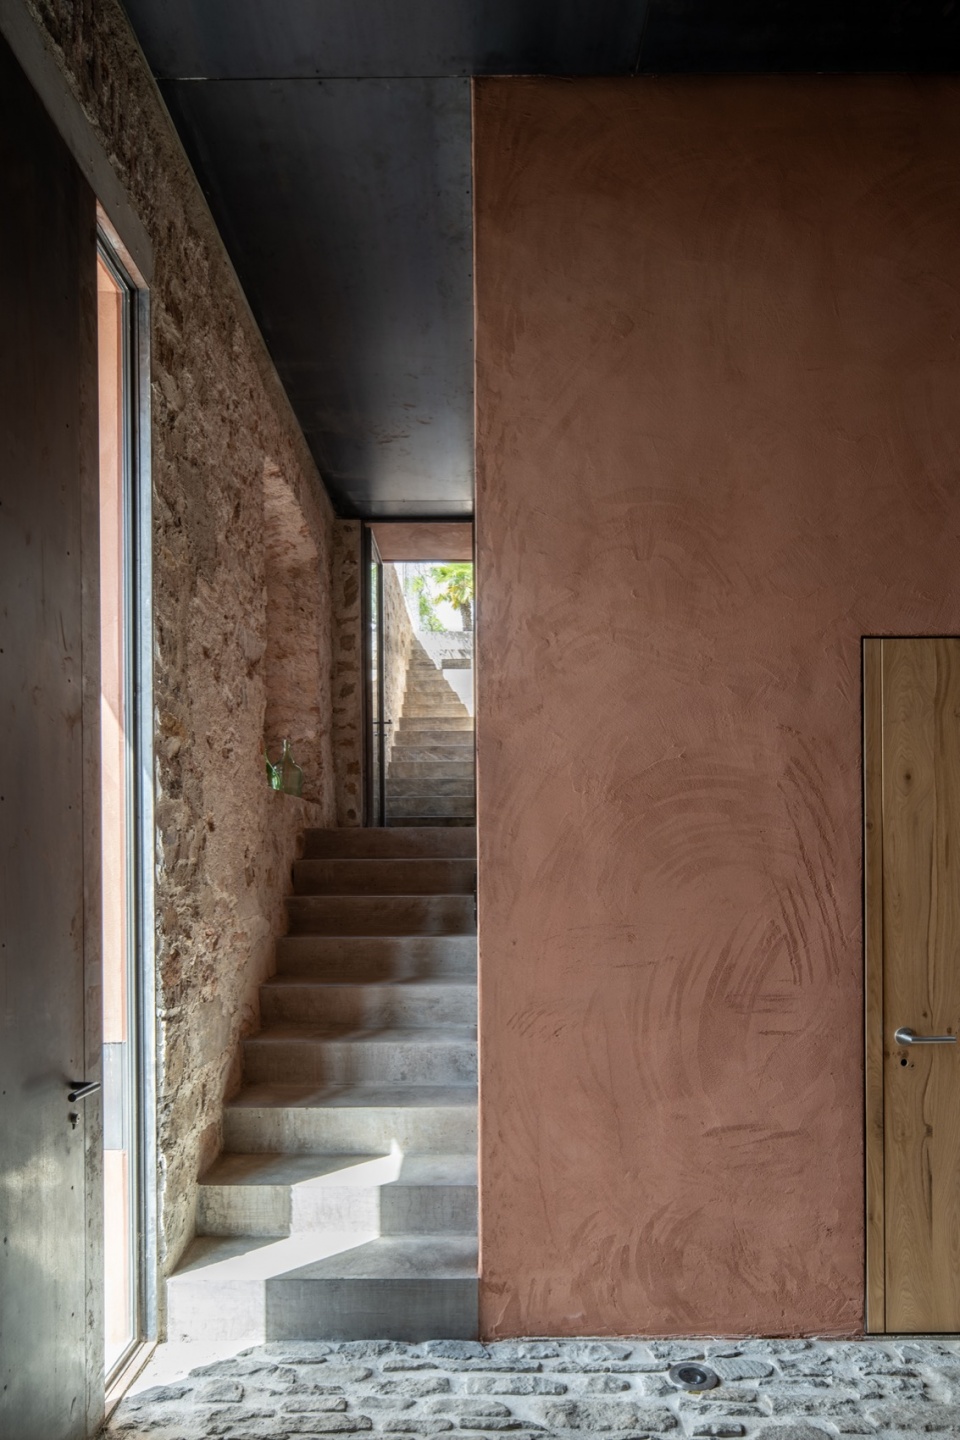
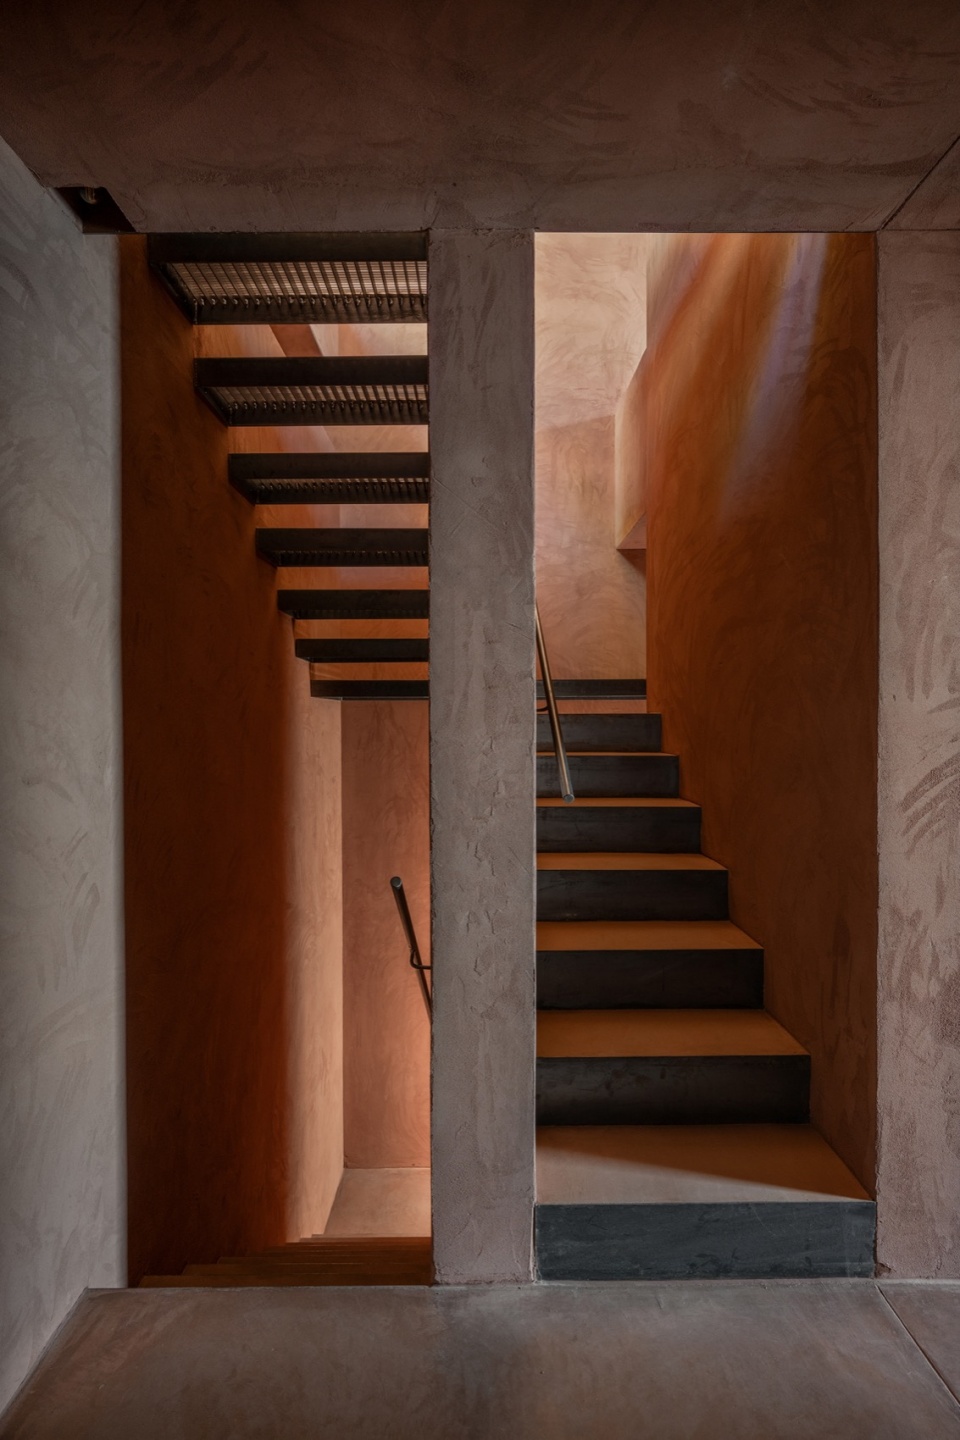
▼顶层玻璃廊道中的餐厨空间,Kitchen and dining area in the glazed top-floor loggia © Giacomo Albo
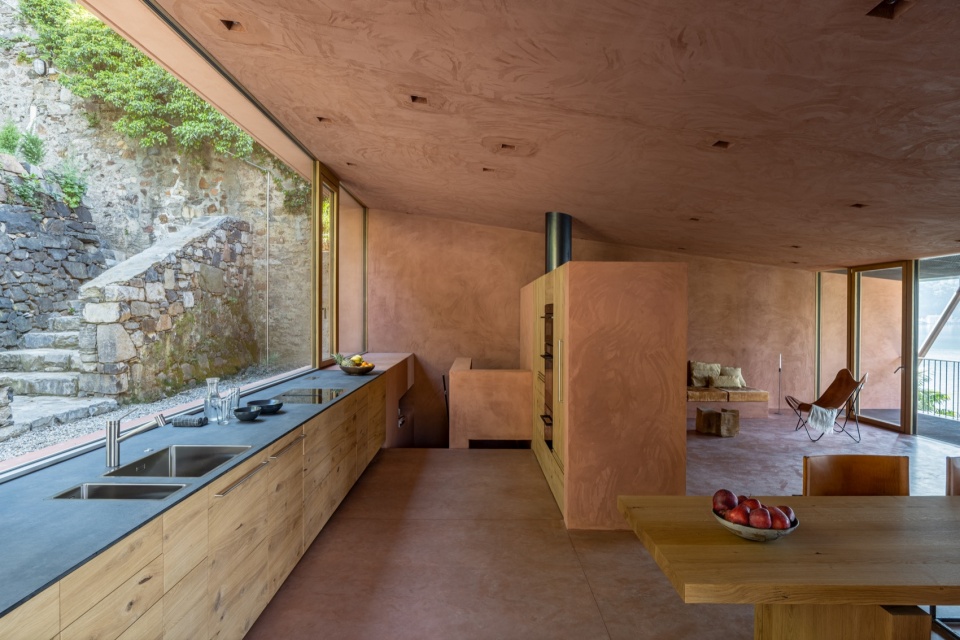
▼餐厅,The dining area © Giacomo Albo
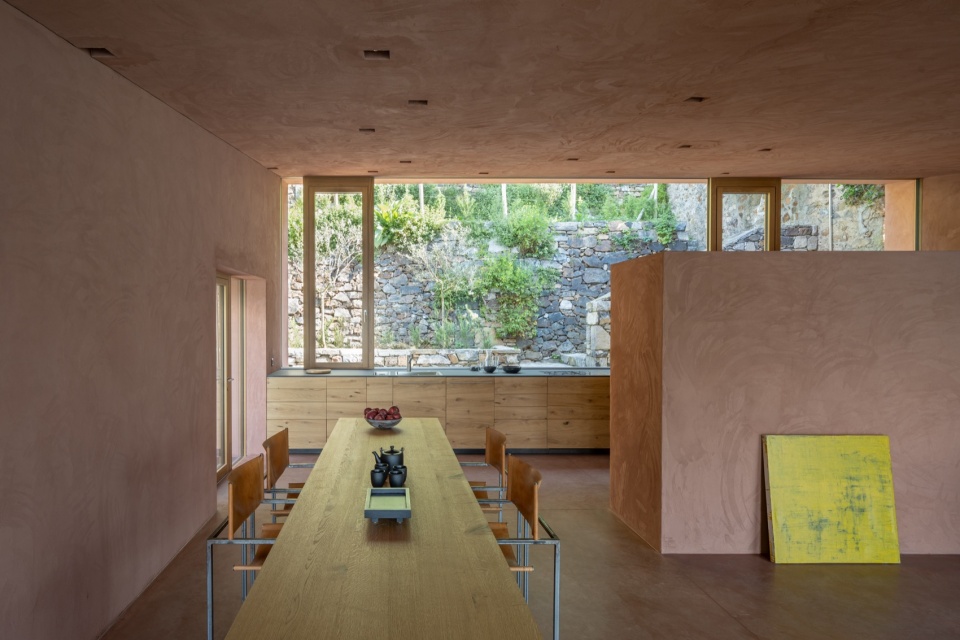
▼餐厅与湖景,The dining area with lake view © Giacomo Albo
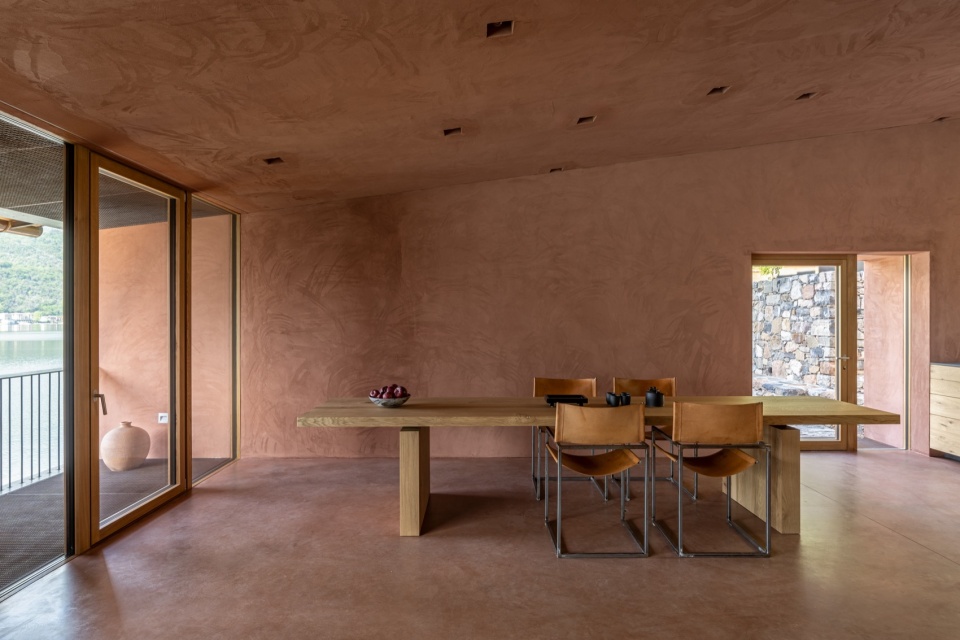
▼起居室,The living area © Giacomo Albo
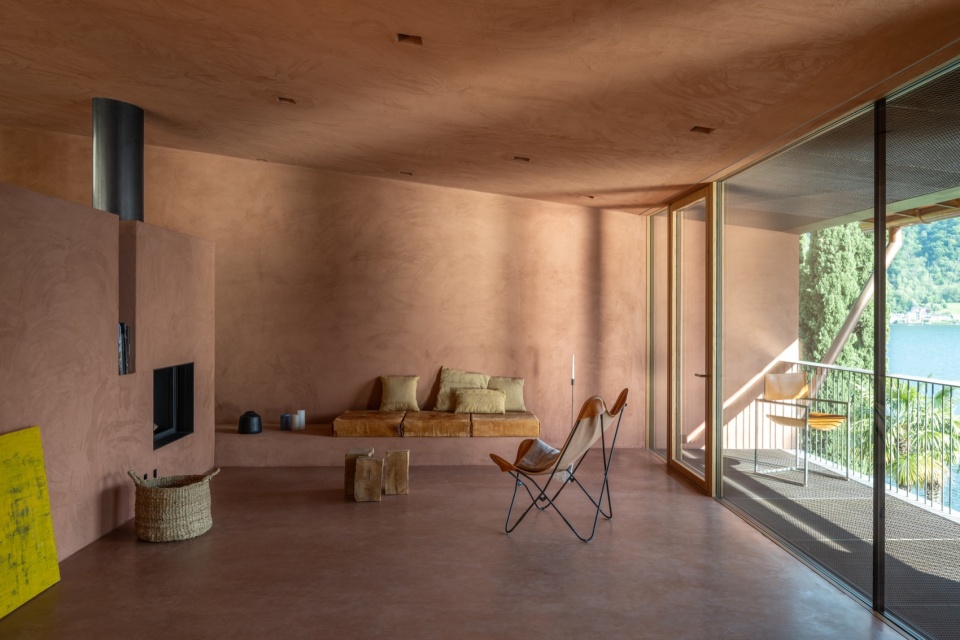
▼起居室壁炉一角,The fireplace corner in the living area © Giacomo Albo
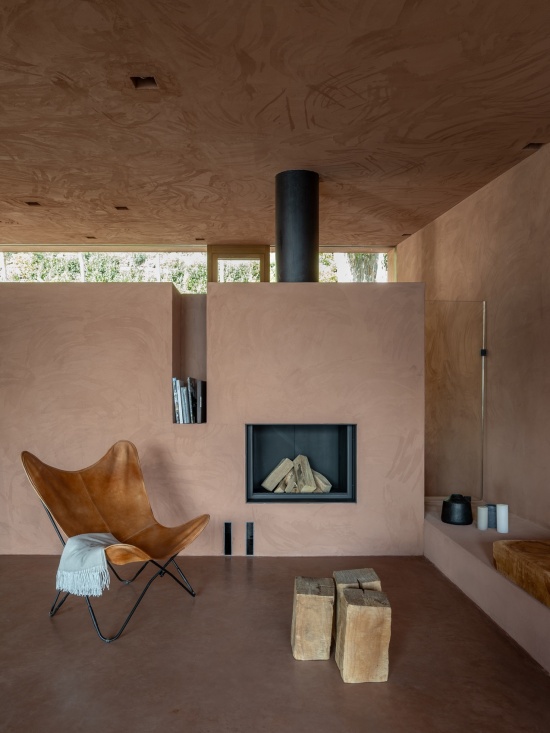
▼厨房与面向石墙的长窗,The kitchen with a long window facing the stone wall © Giacomo Albo
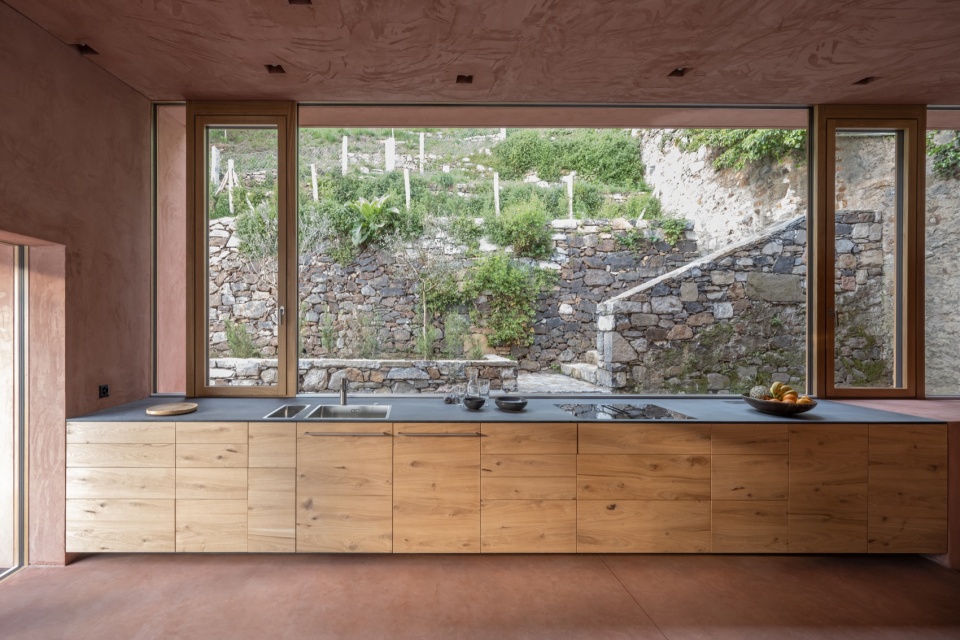
▼厨房与山侧花园的联系,The kitchen opening toward the mountain-side garden © Giacomo Albo
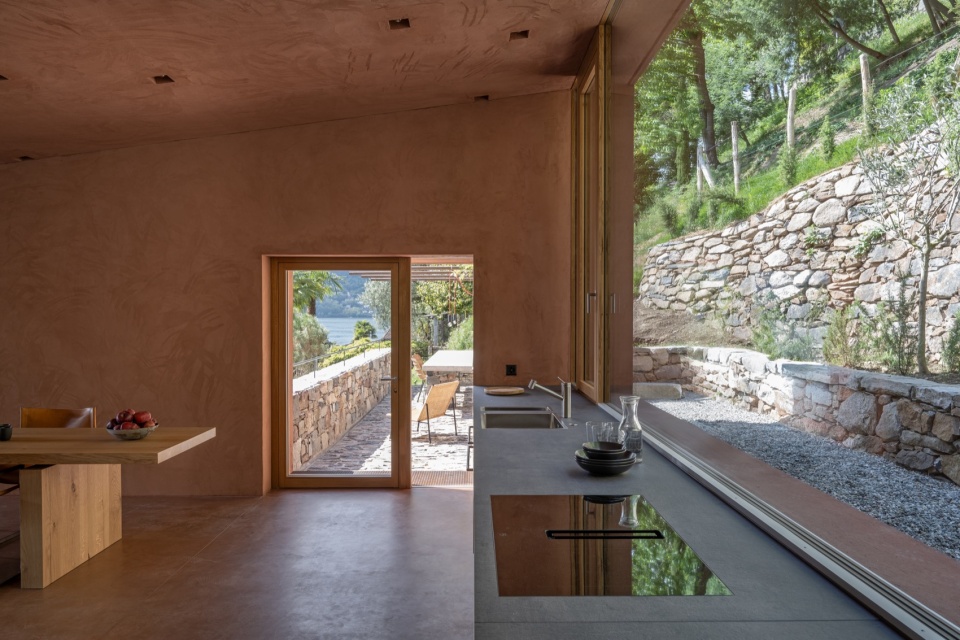
▼底层房间通向花园,The ground-floor room opening to the garden © Giacomo Albo
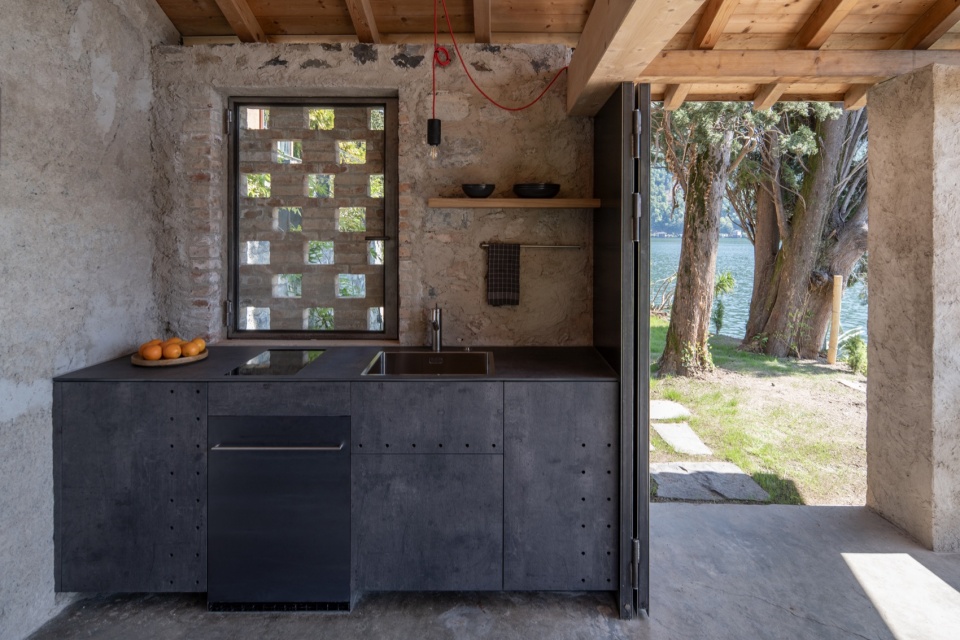
▼玻璃廊道与木质门窗,The glazed loggia with wooden doors and windows © Giacomo Albo
▼卧室与湖景窗,The bedroom with a window to the lake © Giacomo Albo
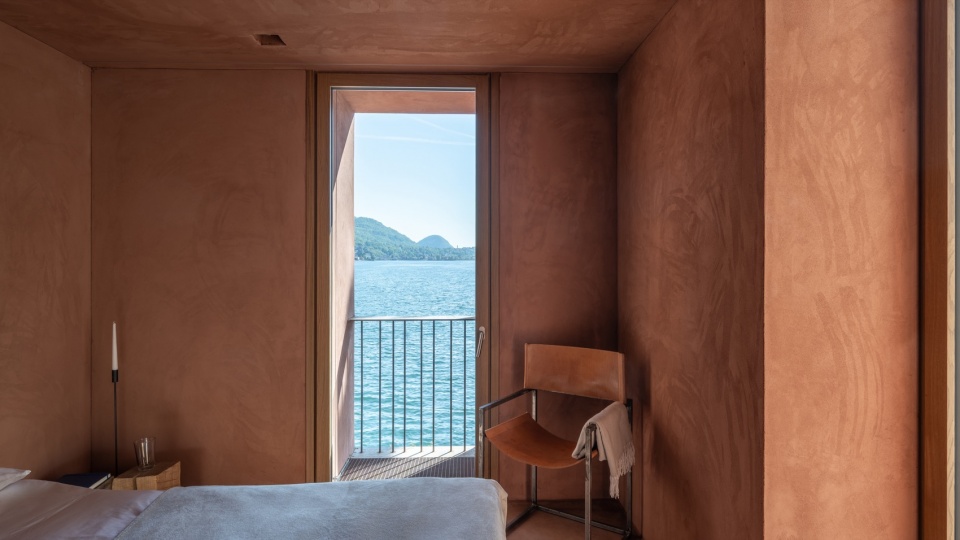
▼面向湖面的窗与平台,The window and terrace facing the lake © Giacomo Albo
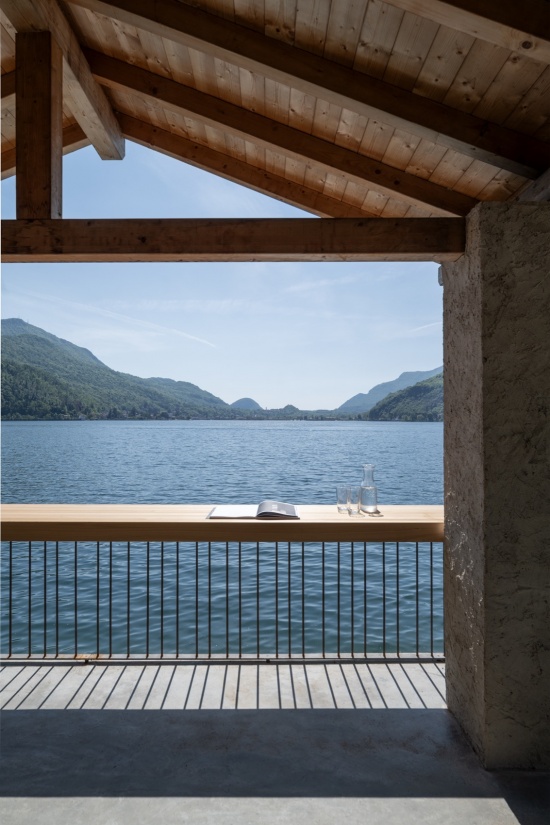
▼廊道,The loggia © Giacomo Albo
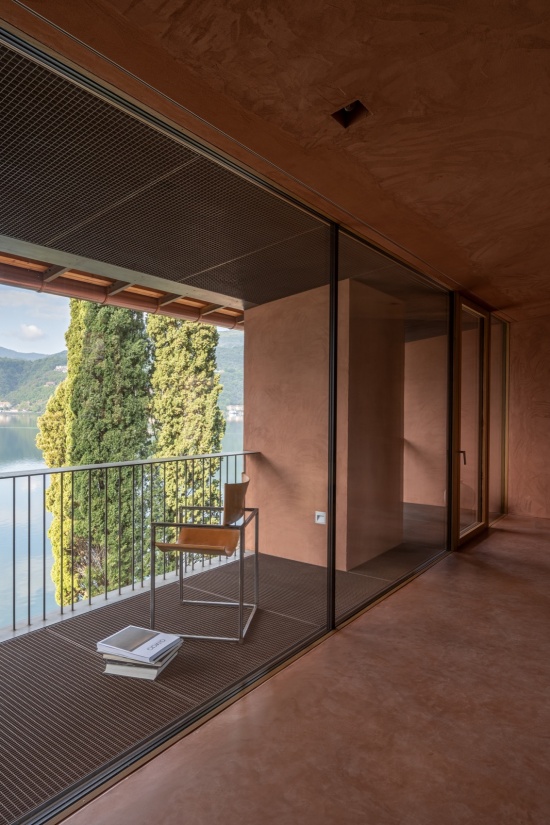
▼阳台,The balcony © Giacomo Albo
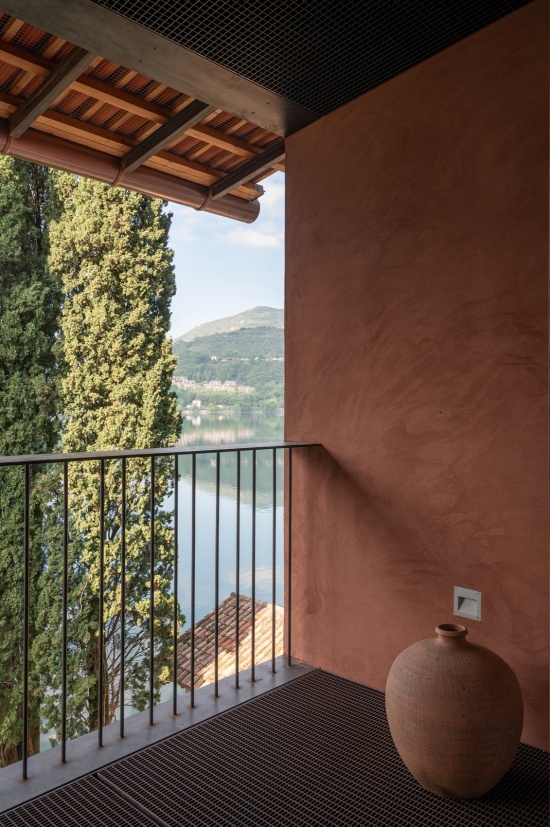
尽管建筑的立面由厚重的天然石材与砖砌体构成,但它们很可能一直以来都带有灰泥饰面。鉴于建筑与其外延环境的紧密关系——通过天然石墙,建筑在两侧分别与村中心和Scherrer公园直接相连——它在当地的文化锚定尤为重要。
Although the façades of the building are constructed of massive natural stone and brick masonry, they likely always carried a plaster finish. Given the building’s close relationship to its extended context – being directly connected on both sides to the village center and Parco Scherrer through natural stone walls – its cultural anchoring in the place is of particular importance.
▼街道立面:主入口回到立面正中,
The street façade: the main entrance relocated back to the center © Giacomo Albo
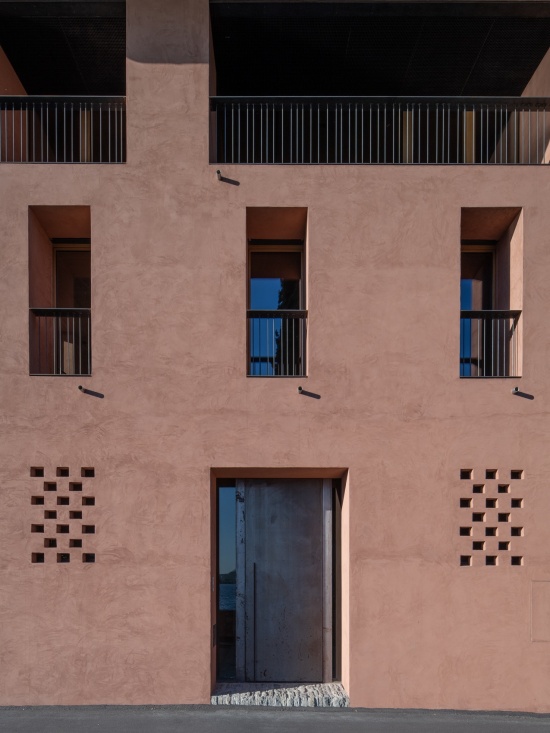
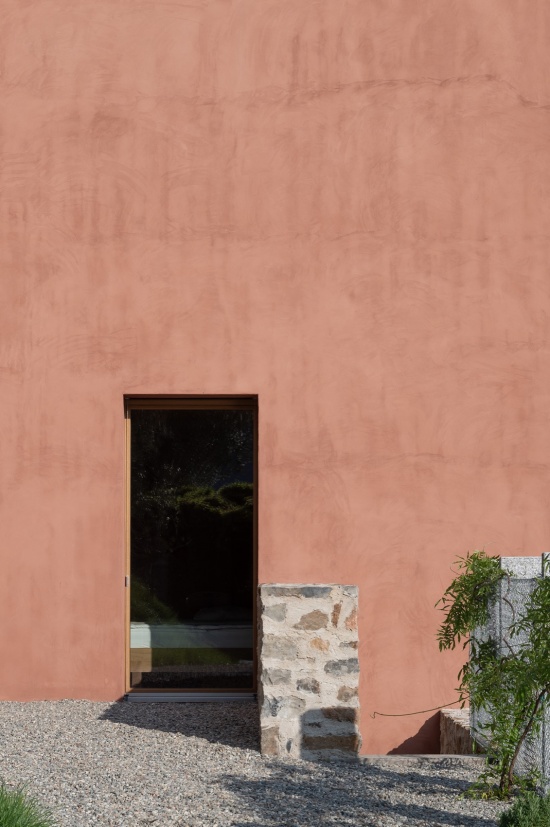
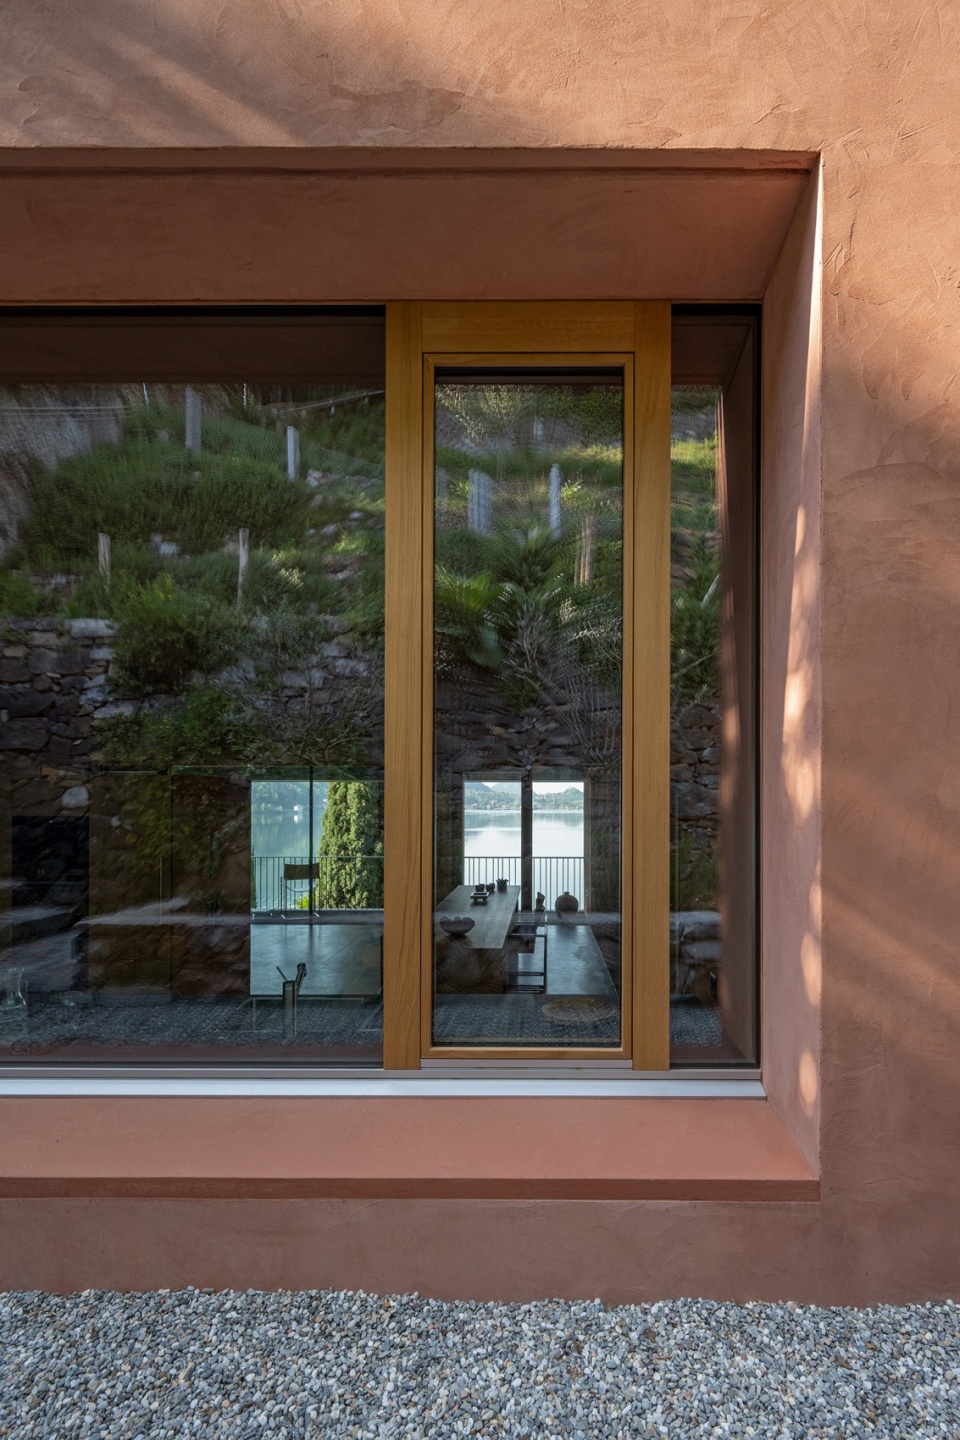
因此,外立面选用了一种当地典型的传统砖红色石灰灰泥,并同样用于室内,以营造统一而开阔的整体感。施工过程中的考证证实,在20世纪70年代的改造之前,这座历史建筑确实一直使用着完全相同的颜色。船屋基本保持了原状。
For the exterior façades, a traditional, locally typical lime plaster in a brick-red tone was therefore chosen, which was also used for the interior to achieve a unified sense of generosity. Research during construction confirmed that the historic building had indeed been plastered in exactly this color until the renovation of the 1970s.The boathouse was preserved largely in its original condition.
▼砖红色传统石灰灰泥立面,The façade in brick-red traditional lime plaster © Giacomo Albo
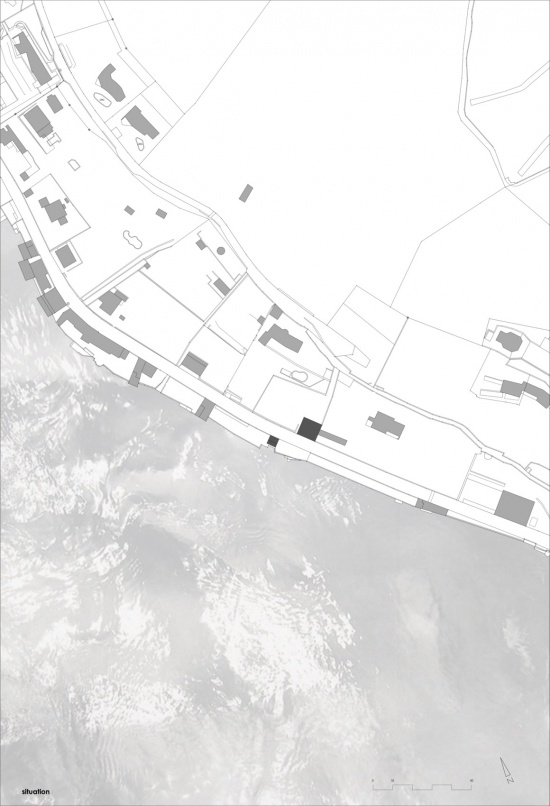
▼区位总平面,Situation plan © Wespi de Meuron Romeo architects
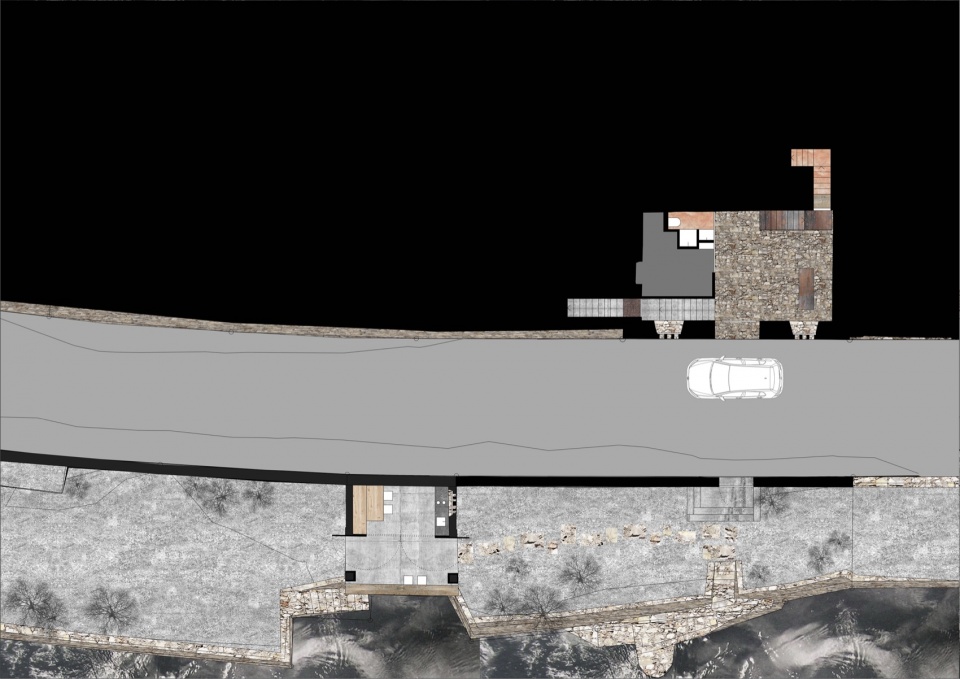
▼场地剖切拼贴,Site section collage © Wespi de Meuron Romeo architects
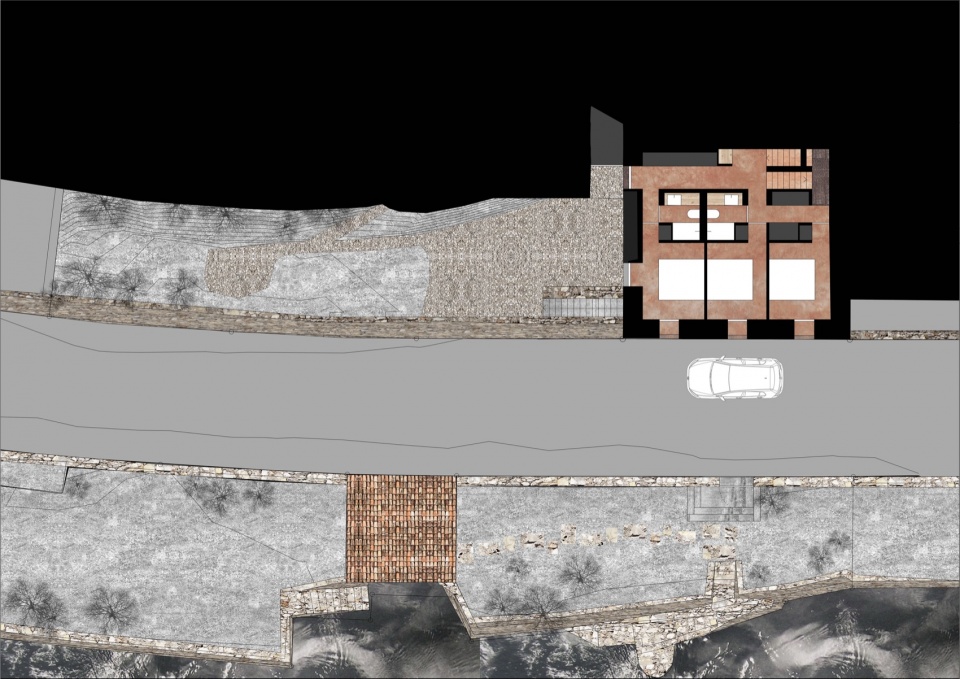
▼场地剖切拼贴,Site section collage © Wespi de Meuron Romeo architects
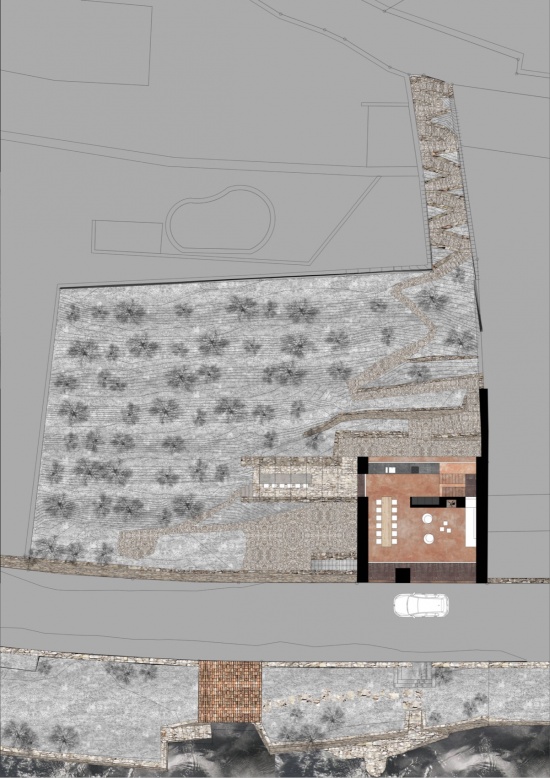
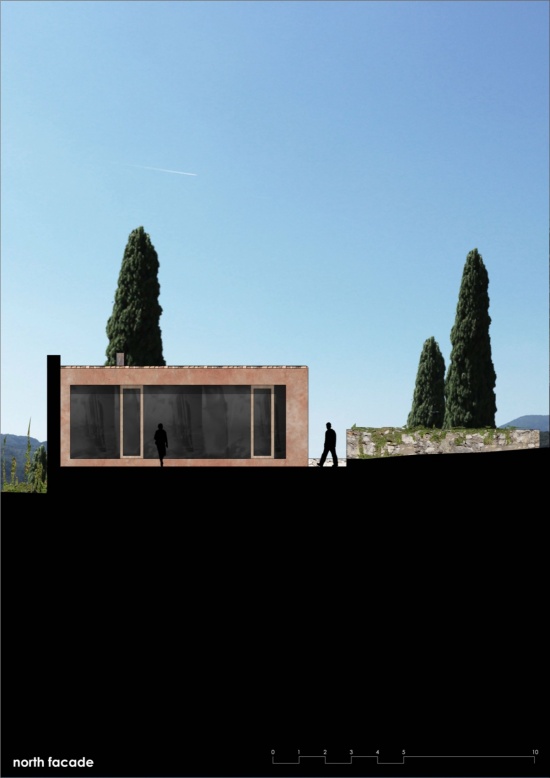
▼北立面图,North elevation © Wespi de Meuron Romeo architects
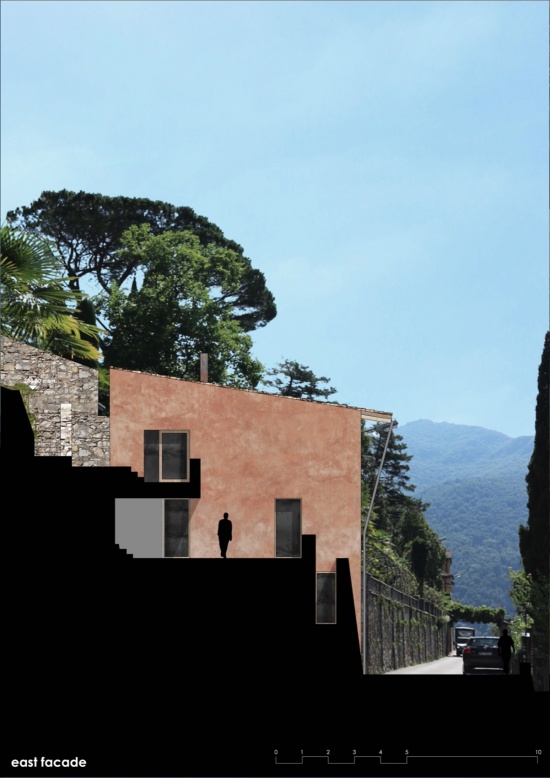
▼东立面图,East elevation © Wespi de Meuron Romeo architects
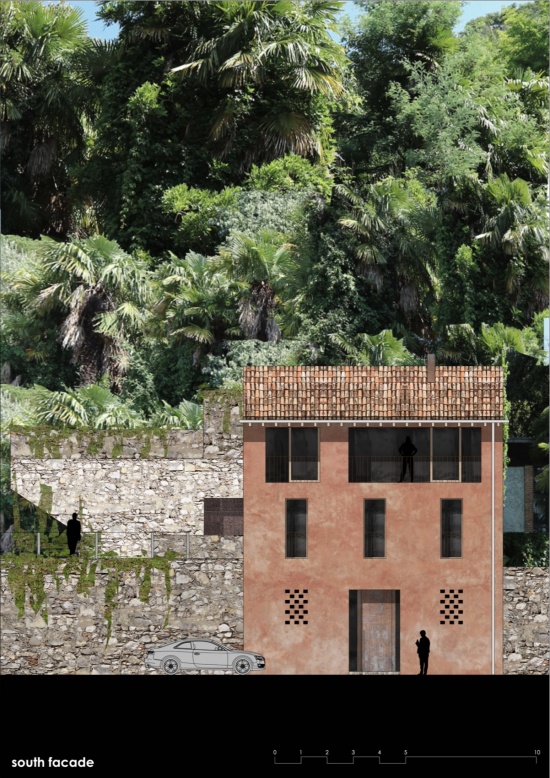
▼南立面图,South elevation © Wespi de Meuron Romeo architects
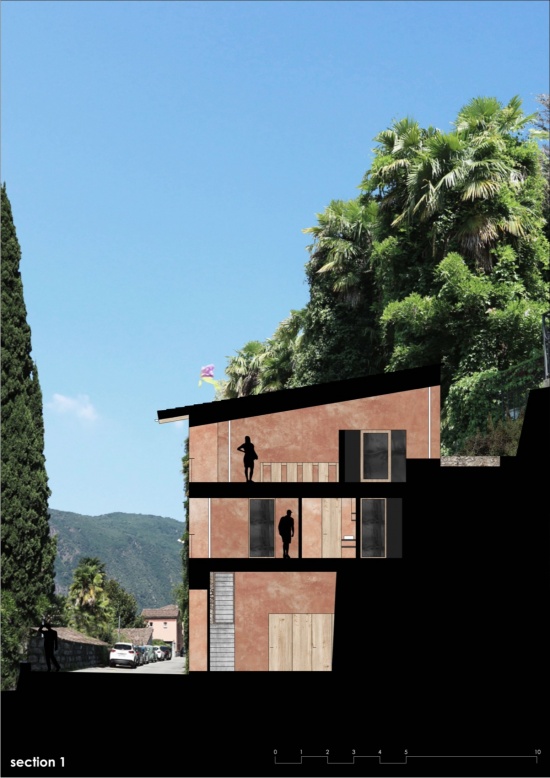
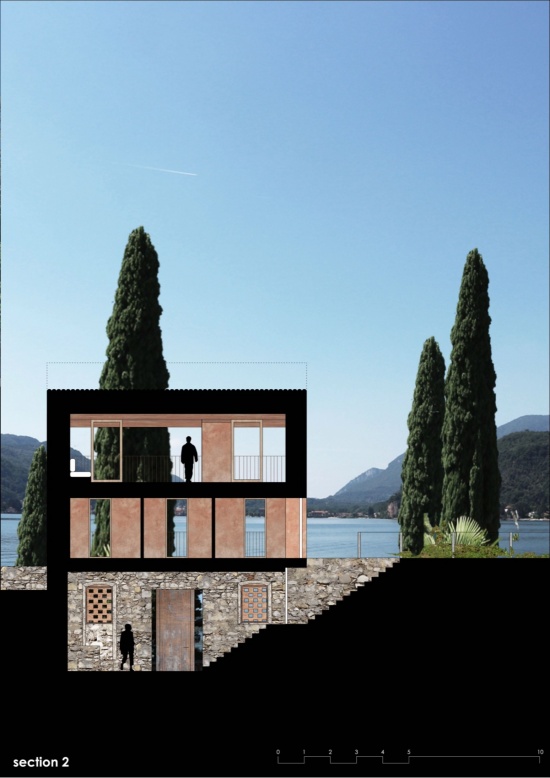
▼剖面图,Section © Wespi de Meuron Romeo architects
项目名称:WE住宅改造
项目地点:瑞士提契诺州莫尔科特 Riva di pilastri 6
建筑设计:Wespi de Meuron Romeo architects
执行深化与现场管理:PCArchitetti SA
业主:私人
完成时间:2026年4月
地块面积:1215㎡
净居住面积:130㎡
门厅:28㎡;阳台:10㎡;辅助房间:10㎡;廊道:20㎡
结构工程:Roger Bacciarini & Co Sagl
建筑物理:AFRY Svizzera SA
总承包:Willy Robbiani Costruzioni SA
摄影:Giacomo Albo
官网:www.wdmra.ch
联系邮箱:info@wdmra.ch
Instagram:wespidemeuronromeo
Project name: Transformation house WE in Morcote
Location: Riva di pilastri 6, 6922 Morcote, Tessin, Switzerland
Architects: Wespi de Meuron Romeo architects
Execution planning and site management: PCArchitetti SA
Client: private
Completion: April 2026
Plot area: 1215 m²
Net living area: 130 m²
Entrance hall: 28 m²; Balcony: 10 m²; Secondary rooms: 10 m²; Loggia: 20 m²
Structural engineer: Roger Bacciarini & Co Sagl
Building physics: AFRY Svizzera SA
General contractor: Willy Robbiani Costruzioni SA
Photos: Giacomo Albo Architect/Photographer
Website: www.wdmra.ch
Contact e-mail: info@wdmra.ch
Instagram: wespidemeuronromeo
MORE: Wespi de Meuron Romeo Architects,更多关于:Wespi de Meuron Romeo Architects on gooood







发表评论
你需要先 才能发表评论
社交登录