
感谢 gad 予gooood分享以下内容。更多关于他们,请至:gad on gooood
Appreciation towards gad for providing the following description:
城市片区的综合开发需要统筹交通组织、公共空间、历史文脉与城市发展需求。运河湾TOD是gad在城市片区综合开发领域的一次系统性实践,通过规划统筹、交通组织与建筑群体设计,探索工业港区向复合城市片区转型的路径。
Comprehensive urban development requires balancing traffic organization, public space, historical context, and evolving city needs. Canal Bay TOD represents a systematic practice by gad in integrated district development. Through unified planning, traffic networks, and building cluster design, the project explores a path for transforming an industrial port area into a vibrant, mixed-use urban district.
▼整体鸟瞰,Overall aerial view © 刘国威 / Guowei Liu
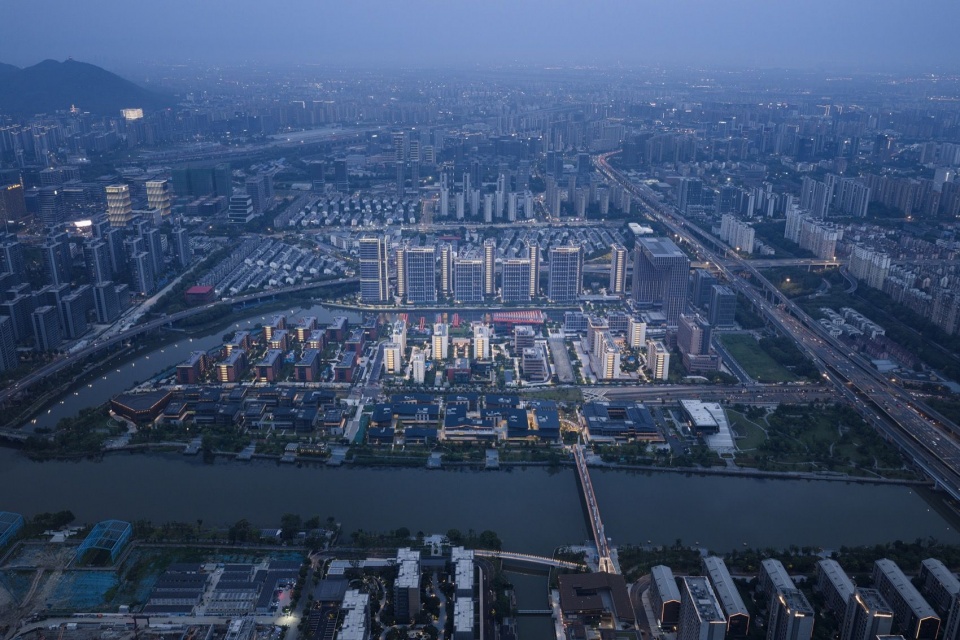
项目位于杭州大城北核心区南端,是连接新老城区的重要节点。管家漾码头曾承担运河大宗物资运输,周边聚集着钢材、粮油等专业市场,龙门吊、吊机等工业遗存至今保留着港池的历史印记。随着京杭运河二通道通航,大运河杭州主城段的货运功能逐渐弱化,公共休闲功能日益凸显。然而,场地虽拥有约1公里的连续滨水界面,却因高架、绿化带及有限的道路入口,长期处于相对封闭的状态。如何改善片区与城市的联系,让水岸重新融入公共生活,成为设计首先需要回应的问题。
Located at the southern end of the core area of Grand Canal North in Hangzhou, the site is a critical node connecting old and new urban sectors. The former Guangiayang Wharf once handled bulk cargo transport along the Grand Canal, surrounded by specialized wholesale markets for steel, grain, and oil. Industrial relics such as gantry cranes and hoists maintain the historic identity of the port basin. Following the opening of the Second Grand Canal Channel, the freight function of the Grand Canal’s main Hangzhou stretch has gradually receded, while its public leisure potential has come to the fore. However, despite possessing an approximately 1-kilometer continuous waterfront edge, the site remained relatively isolated for years due to elevated highways, green belts, and limited road access. Reconnecting the district with the city and integrating the waterfront back into public life became the primary design challenge.
▼场地与城市道路的关系,Relationship between the site and urban roads © 文沛 / Pei Wen
▼场地与城市道路的关系,Relationship between the site and urban roads © 文沛 / Pei Wen
01 水为骨架,复合开放的湾区结构
01 Water as the Backbone: A Mixed-Use, Open Bay Structure
面对高架、绿化带与水体共同形成的空间阻隔,设计首先着手改善交通组织。结合西侧步行桥、南侧城市入口及跨水连接节点,规划将地面慢行系统与滨水步道相衔接,并引入公共平台、空中栈道等立体步行空间。由此,步行路径从周边城市街区向运河岸线延伸,逐步改善原本交通不便、步行通达性不足的问题。
To overcome the spatial barriers formed by elevated highways, green belts, and water bodies, the design began by optimizing the traffic network. Integrating a pedestrian bridge to the west, an urban entrance to the south, and cross-water connection nodes, the plan connects the ground-level pedestrian network with waterfront promenades, introducing multi-level pedestrian spaces such as public platforms and elevated walkways. Pedestrian paths extend seamlessly from surrounding urban blocks to the canal bank, resolving previous accessibility and connectivity issues.
▼局部鸟瞰,Partial aerial view © 刘国威 / Guowei Liu
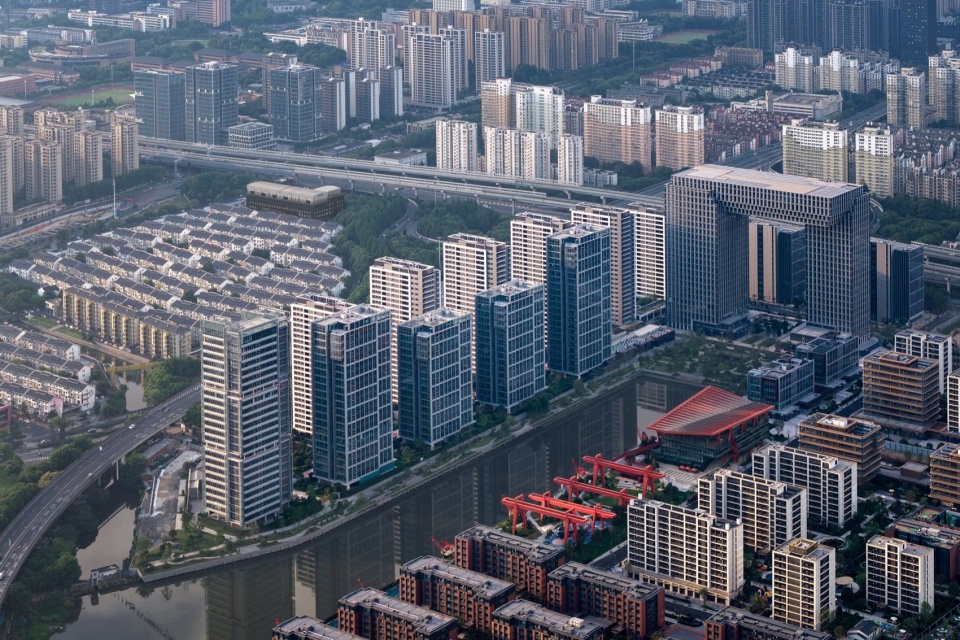
▼局部鸟瞰,Partial aerial view © 刘国威 / Guowei Liu
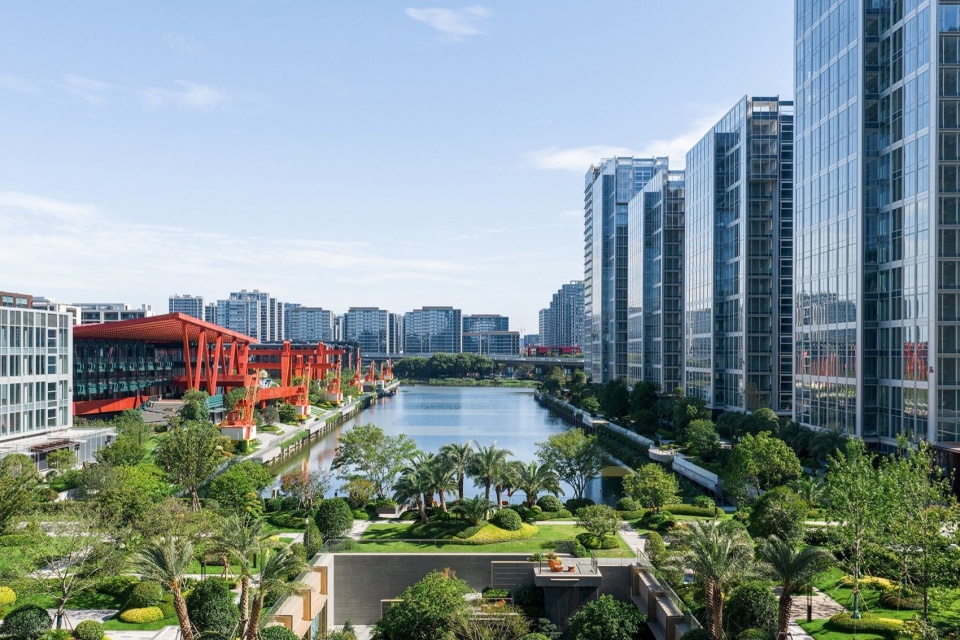
整体规划则围绕“一核一带两轴多片区”展开,以中央公共核心作为组织枢纽,景观轴与街区生活轴向周边延伸,连续的滨水慢行系统则将住宅、办公、商业、文化教育、水运集散中心及工业遗址公园等功能联系起来。
▼功能分析,Functional analysis © gad
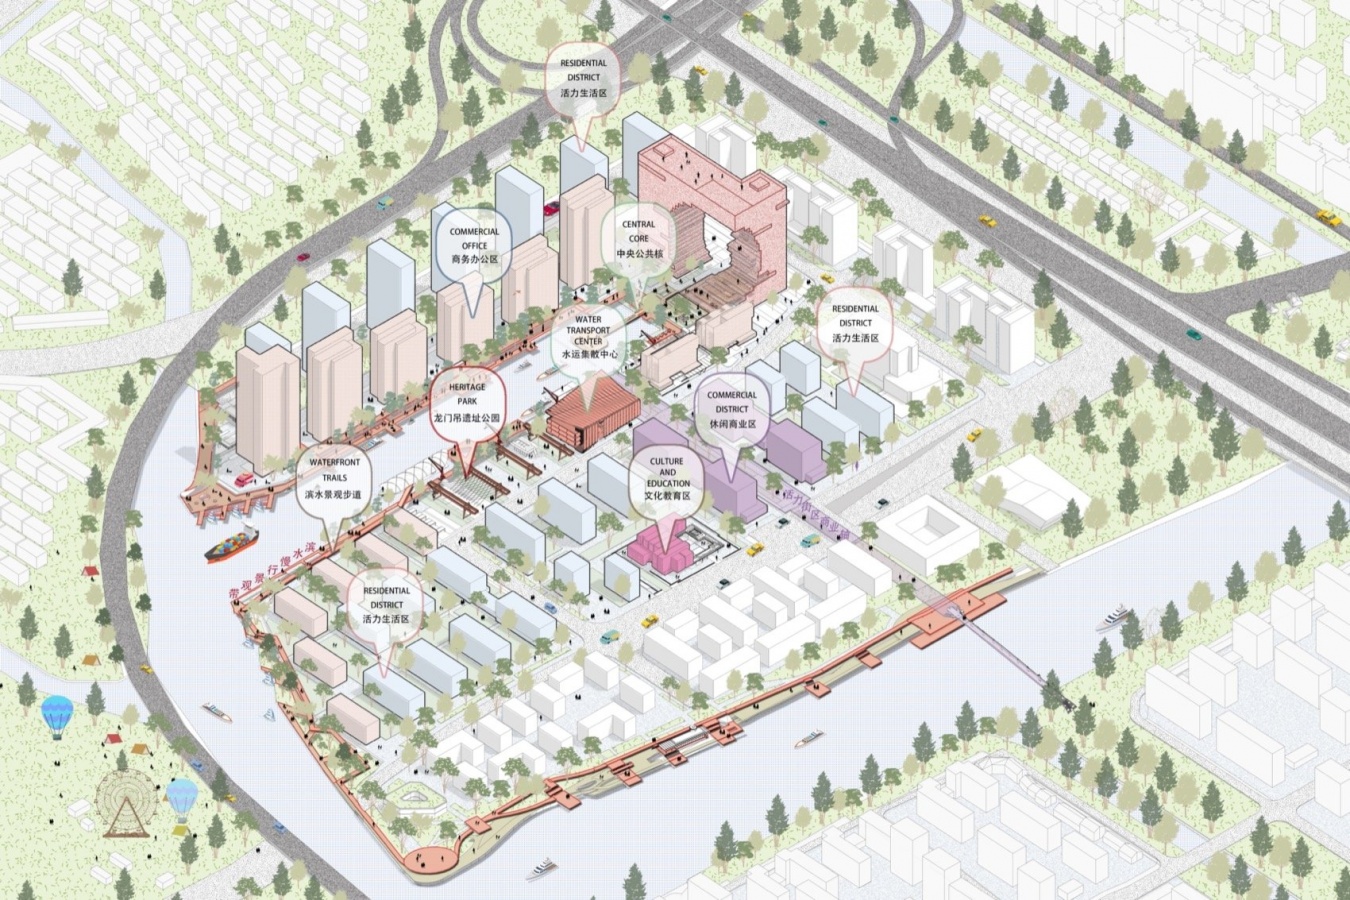
The master plan revolves around the structure of “One Core, One Belt, Two Axes, and Multiple Districts.” A central public core serves as the organizational hub, with a landscape axis and a street-life axis extending outward. A continuous waterfront movement system links various functions, including residential, office, retail, cultural and educational facilities, a water transport hub, and an industrial heritage park.
▼水运集散中心与场地的关系,Relationship between the water transport hub and the site © 刘国威 / Guowei Liu
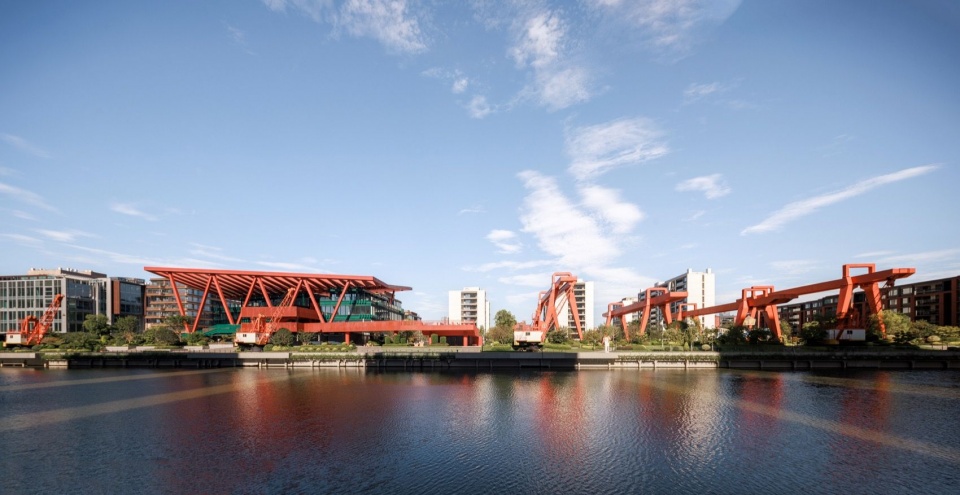
随着交通网络与复合功能的整合,水运集散中心成为衔接水上交通和滨水活动的重要节点,中央公共核心汇聚商业、办公与文化空间,沿岸步道则将各处公共场所连接为连续的活动路径。人们可以从城市街区步行抵达水岸,也能沿港池进入不同的建筑与开放空间。曾经相对封闭的工业港区,逐渐转变为可自由穿行、停留和开展公共活动的城市片区,水岸由此成为联系周边城市生活的重要纽带。
With the integration of the circulation network and mixed-use functions, the water transport hub becomes a vital interface bridging water transportation and waterfront activities. The central public core aggregates commercial, office, and cultural spaces, while the riverside walkways weave public areas into a continuous path of activity. People can walk from city blocks straight to the water’s edge or enter different buildings and open spaces along the basin. What was once a closed industrial port is transformed into an accessible, walkable urban district, turning the waterfront into a meaningful bond that links neighboring urban life.
▼水运集散中心与场地的关系,Relationship between the water transport hub and the site © 刘国威 / Guowei Liu
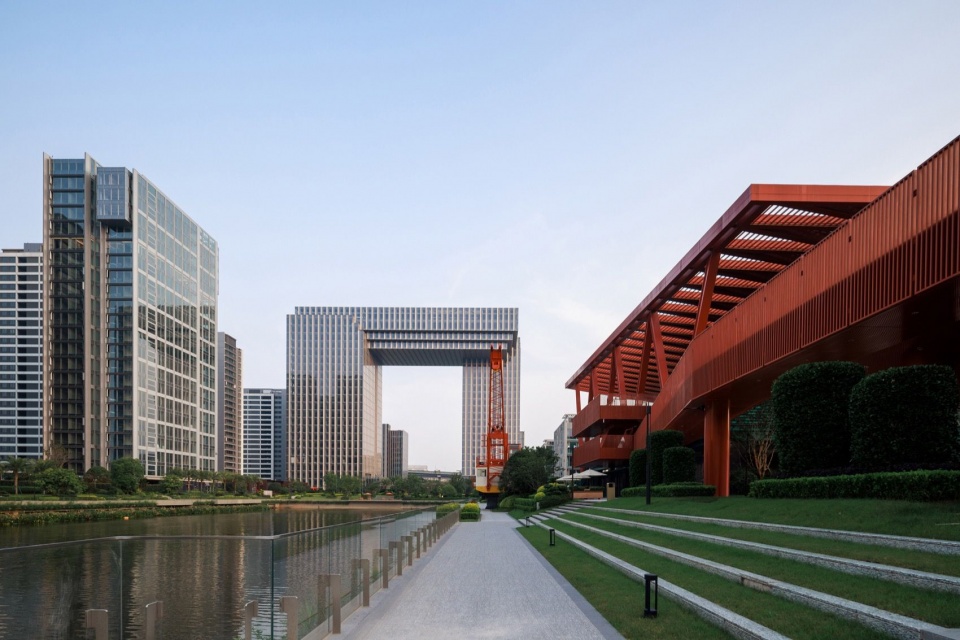
02 从工业港池到公共水岸,延续场所记忆
02 From Industrial Port Basin to Public Waterfront: Preserving Spatial Memory
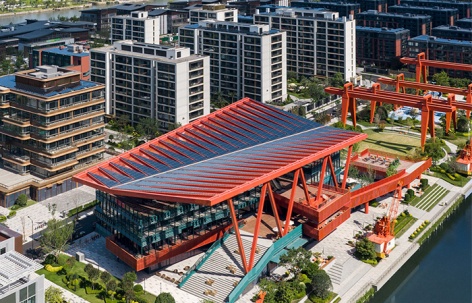
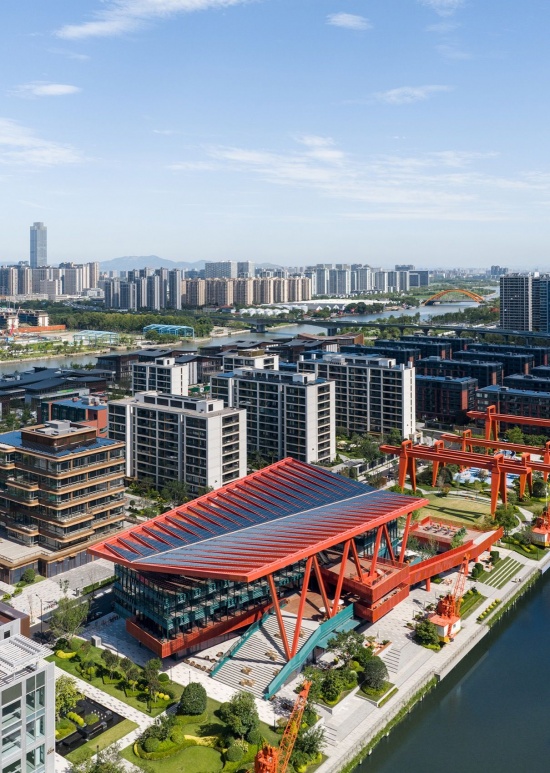
位于港池西侧的水运集散中心,毗邻场地内保留的红色钢架、龙门吊等工业遗存。建筑通过大尺度灰空间向水岸开放,大台阶与空中栈道连接起不同高度的步行路径,让新建筑与周边工业遗存产生直接联系。人们可以沿滨水步道进入建筑,在开放的灰空间中停留,或登上栈道,从不同视角观察港池与工业构筑物。随着交通、休闲等活动逐渐融入,工业遗存也获得了新的公共使用场景。
Located on the west side of the port basin, the water transport hub adjoins preserved industrial relics, including red steel frames and gantry cranes. The architecture opens up to the waterfront through large-scale semi-outdoor covered spaces (“grey spaces”). Grand steps and elevated skywalks connect pedestrian paths at varying elevations, establishing a direct connection between the new architecture and surrounding industrial heritage. Visitors can access the building along the waterfront promenade, pause in the open covered spaces, or ascend the skywalk to observe the basin and industrial structures from different viewpoints. As traffic and recreational activities integrate, these industrial relics gain new public life.
▼水运集散中心与场地的关系
Relationship between the water transport hub and the site © 刘国威 / Guowei Liu
▼大跨度空间与V型斜撑体系
Long-span space and V-braced structural system © 刘国威 & 文沛
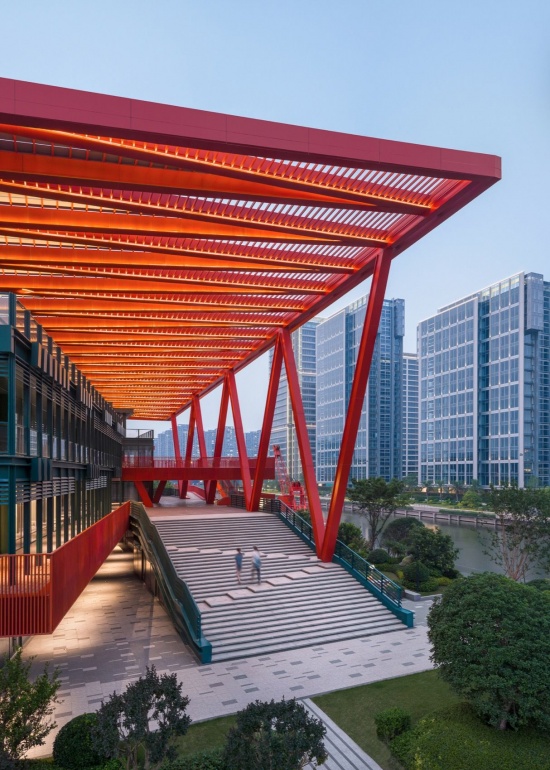
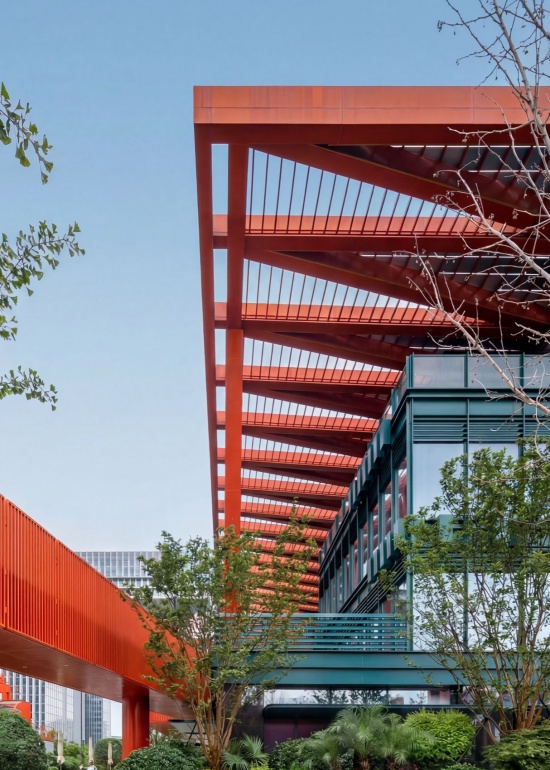
建筑则采用装配式全钢结构,以大跨度空间与V型斜撑体系形成清晰的构造秩序,兼顾内部空间的开放性与结构效率。同时,设计延续原场地红色钢架、吊机等工业元素的色彩与形式特征,强化与历史环境的联系。
The building utilizes a prefabricated, all-steel structure, establishing a clear structural order with long-span spaces and a V-braced system to balance internal spatial openness with structural efficiency. Meanwhile, the design echoes the color and formal features of the site’s original red steel frames and cranes, reinforcing its connection to the historical context.
▼大跨度空间与V型斜撑体系
Long-span space and V-braced structural system © 刘国威 & 文沛
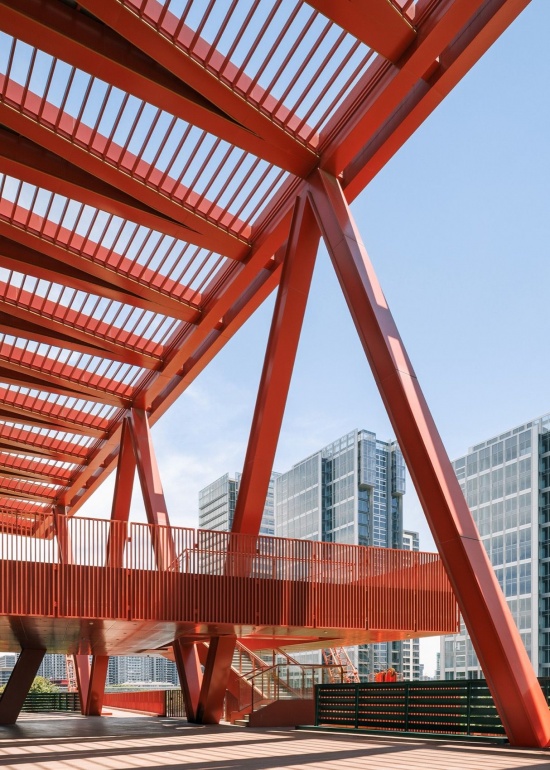
▼大跨度空间与V型斜撑体系
Long-span space and V-braced structural system © 刘国威 & 文沛
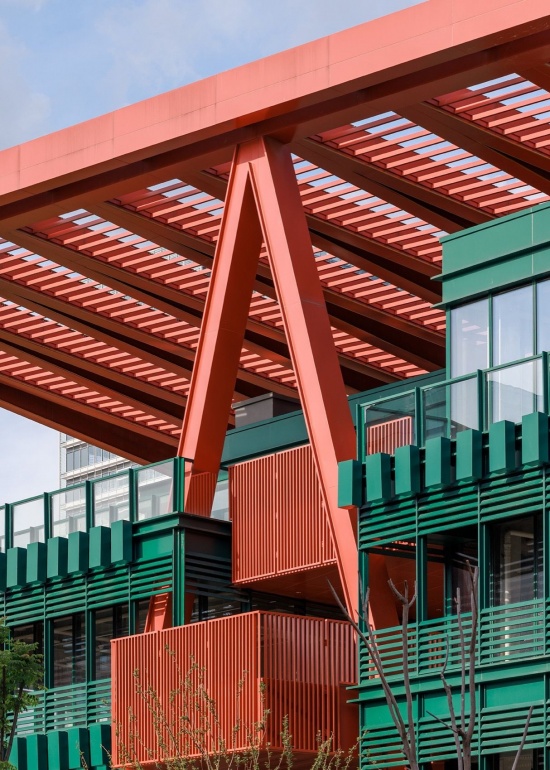
▼大跨度空间与V型斜撑体系
Long-span space and V-braced structural system © 刘国威 & 文沛
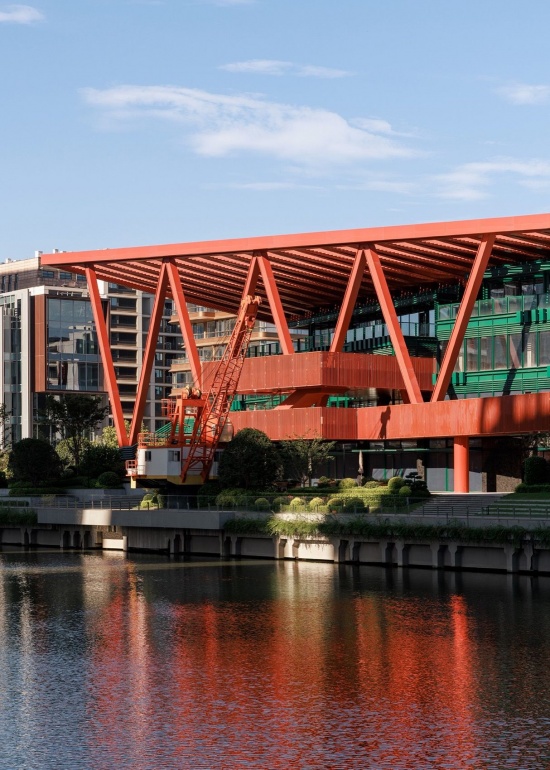
与此同时,低碳策略被融入空间与构造设计之中。通过遮阳设施、垂直绿化及三玻双腔Low-E玻璃降低太阳辐射得热,结合建筑体量与风廊组织改善自然通风,并利用水体、植被与地源热泵等技术调节微气候、降低运行能耗,以近零能耗为目标,探索公共开放性与建筑节能的协同。
Low-carbon strategies are seamlessly integrated into the spatial and tectonic design. Exterior shading devices, vertical greening, and triple-pane double-cavity Low-E glass reduce solar heat gain. Natural ventilation is optimized by aligning building massing with wind corridors. Microclimate regulation and operational energy savings are further enhanced using water bodies, vegetation, and ground-source heat pumps—aiming for near-zero energy performance while harmonizing public openness with building energy efficiency.
▼大跨度空间与V型斜撑体系
Long-span space and V-braced structural system © 刘国威 & 文沛
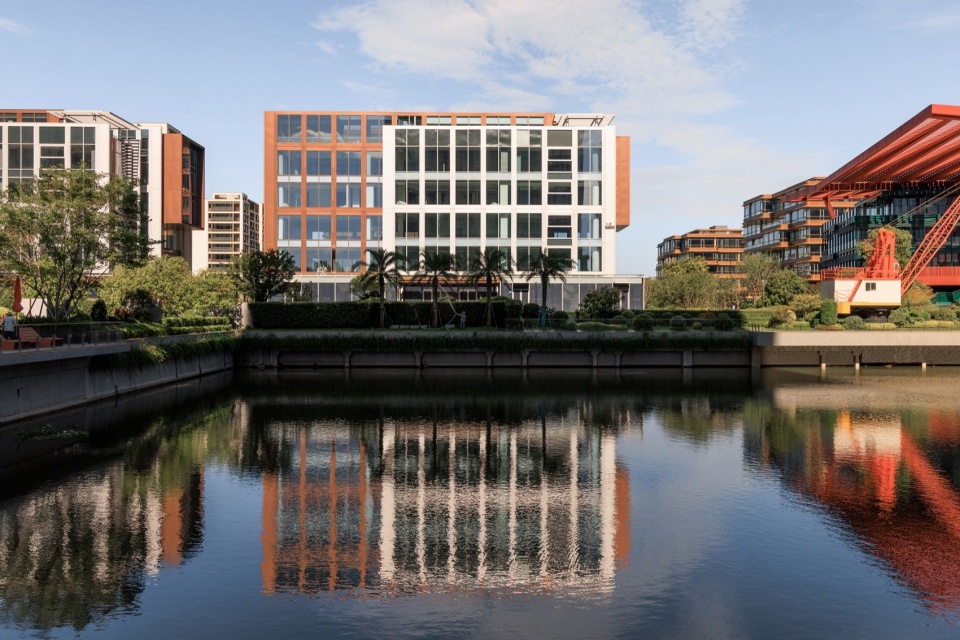
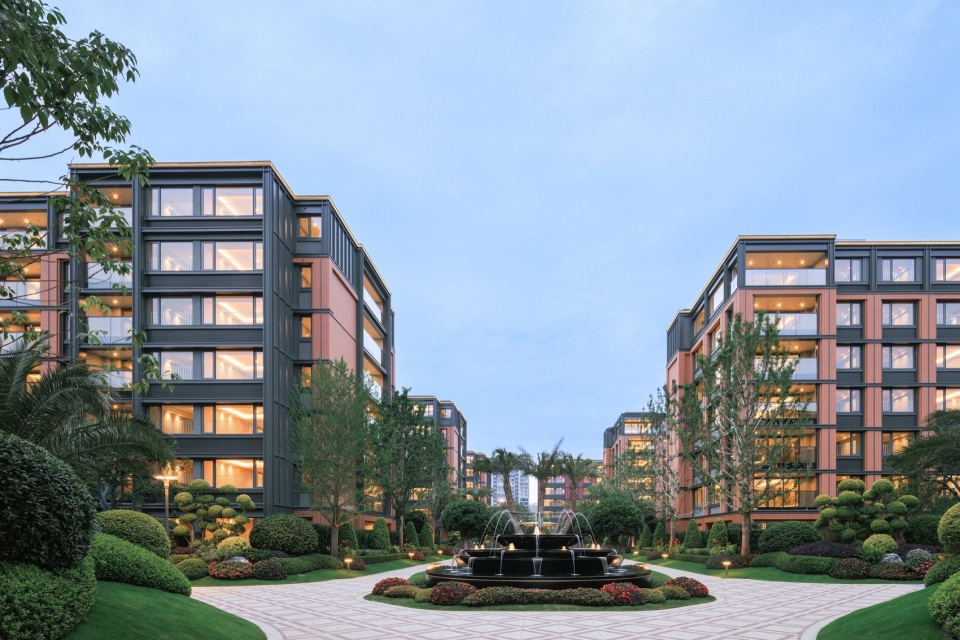
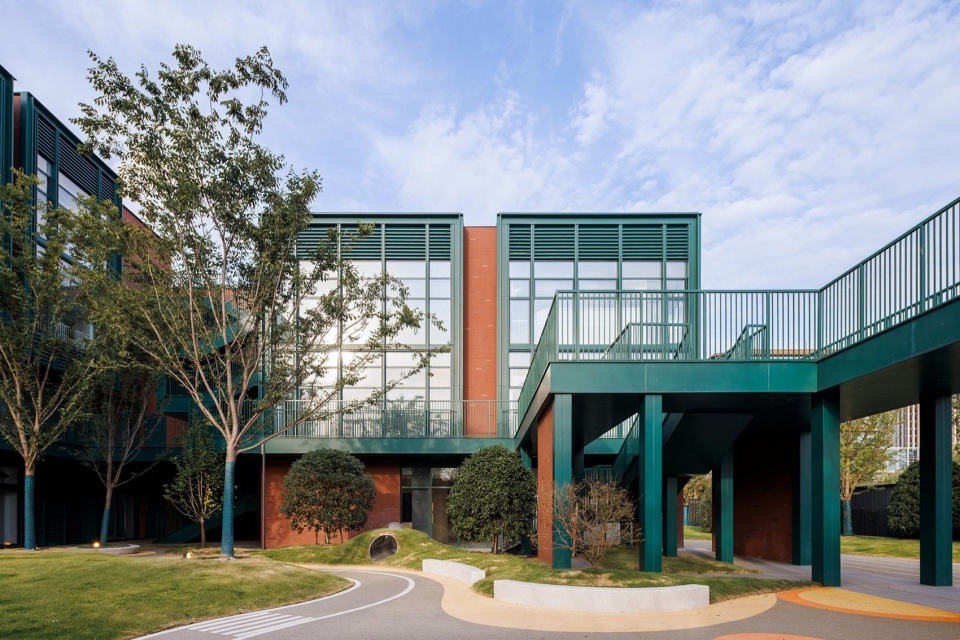
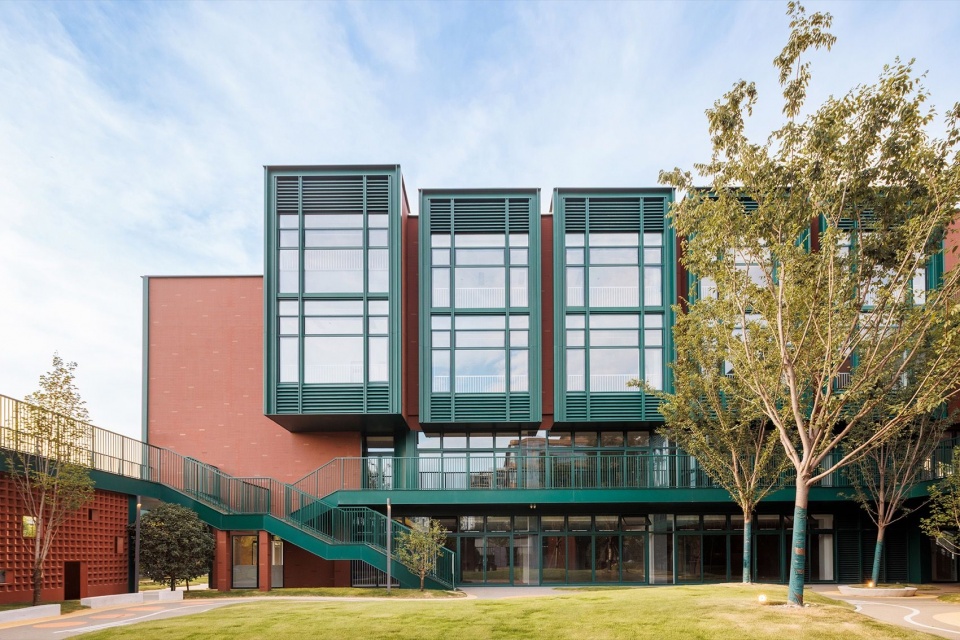
港池西侧的低层办公建筑沿水面水平展开,以约24米的高度回应滨水空间的宜人尺度。建筑采用铜色与银色体块嵌套的方式,呼应北侧工业遗址公园及场地原有的工业色彩;通透的玻璃界面进一步加强室内空间与港池景观的联系。周边住宅、幼儿园等配套建筑在色彩与建筑语言上相互呼应,在保持整体风貌协调统一的同时,融入办公、居住与教育等多元功能,共同构建具有场所特色的滨水复合社区。
The low-rise office buildings on the west side of the basin stretch horizontally along the water, maintaining a human-scaled height of approximately 24 meters. Interlocking copper and silver volumes pay homage to the industrial colors of the heritage park to the north and the original site. Transparent glass facades further enhance the visual connection between interior spaces and the basin landscape. Neighboring residential units, kindergartens, and supporting amenities echo each other in color and architectural language, creating a distinct waterfront community that blends office, residential, and educational uses while keeping the overall architectural identity cohesive.
▼办公建筑立面,Office building facade © 刘国威 / Guowei Liu
▼住宅组团,Residential cluster © 刘国威 / Guowei Liu
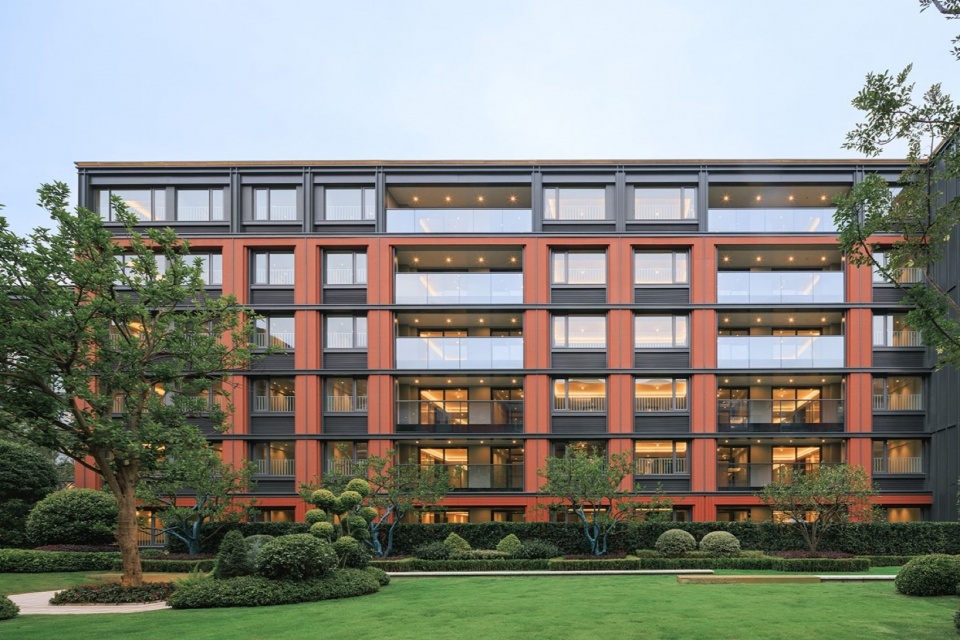
▼住宅组团,Residential cluster © 刘国威 / Guowei Liu
▼住宅配套幼儿园,Residential ancillary kindergarten © 刘国威 / Guowei Liu
▼住宅配套幼儿园,Residential ancillary kindergarten © 刘国威 / Guowei Liu
▼住宅配套幼儿园,Residential ancillary kindergarten © 刘国威 / Guowei Liu
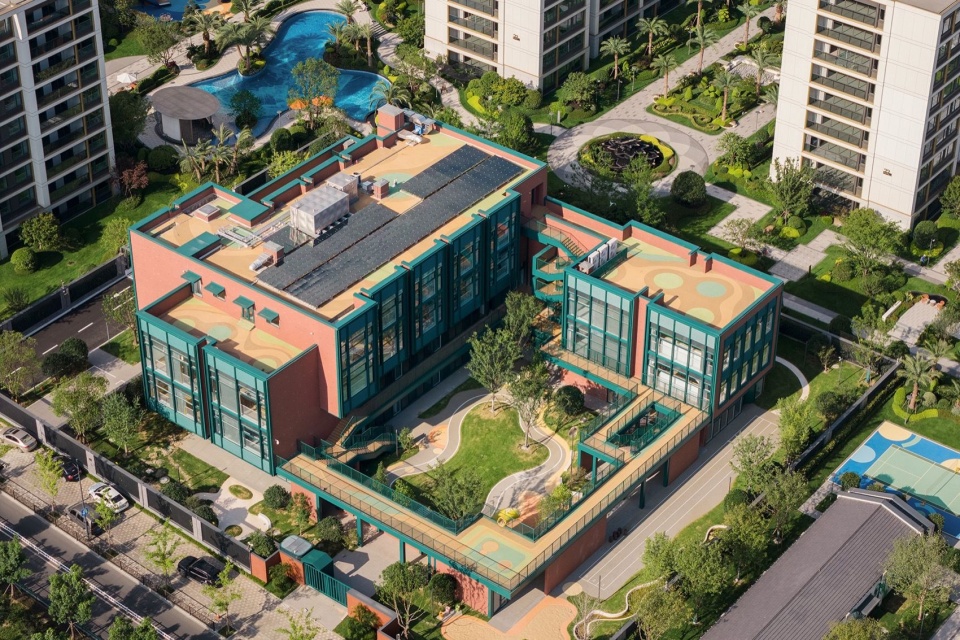
▼住宅配套幼儿园,Residential ancillary kindergarten © 刘国威 / Guowei Liu
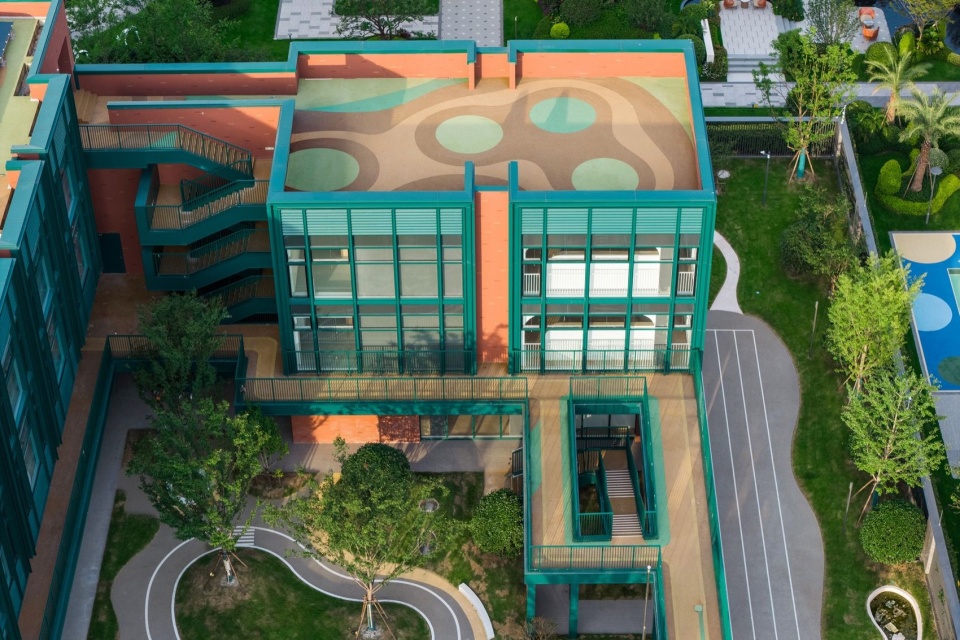
03 从亲水尺度到城市门户,递进的建筑界面
03 From Human-Scaled Water Interfaces to Urban Gateways: A Graduated Architecture
面对运河、高架与周边城市,项目根据不同位置逐步调整建筑高度与体量。靠近港池和遗址的西侧区域保持相对低缓的尺度,使建筑更多回应滨水空间与人的活动;向东侧及岛头方向,建筑高度逐渐抬升,开始面对更大尺度的城市界面与快速交通视角。
Facing the canal, elevated highways, and surrounding city, the project dynamically adjusts building heights and volumes according to location. The western zone near the basin and industrial relics maintains a lower, more intimate scale that responds directly to the waterfront and human activity. Heading east toward the tip of the peninsula, building heights gradually rise to engage larger-scale urban interfaces and high-speed transit perspectives.
▼不同高度的建筑组团,Building clusters of varying heights © 文沛 / Pei Wen
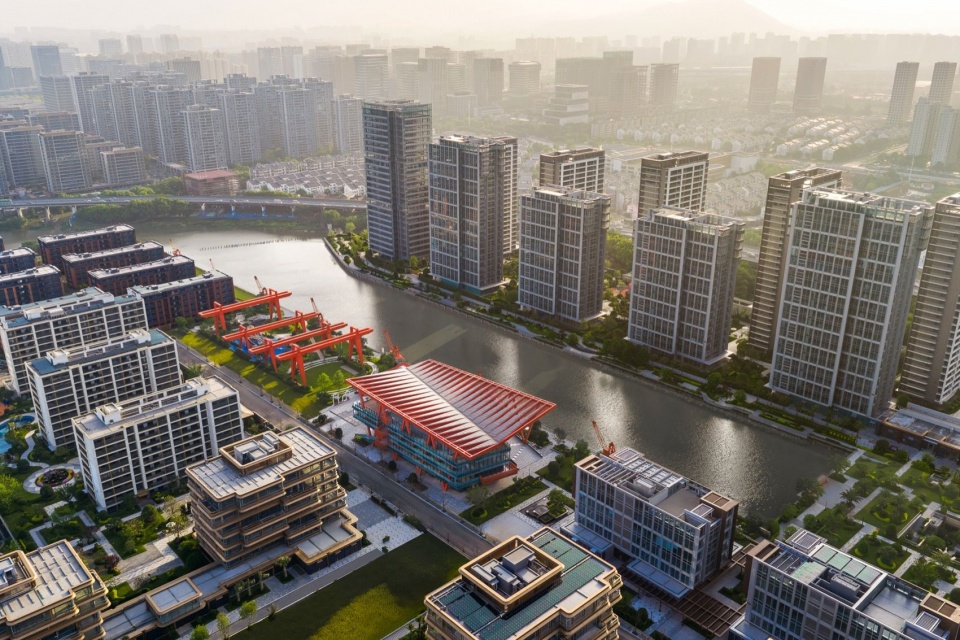
▼场地与城市道路的关系,Relationship between the site and urban roads © 刘国威 / Guowei Liu
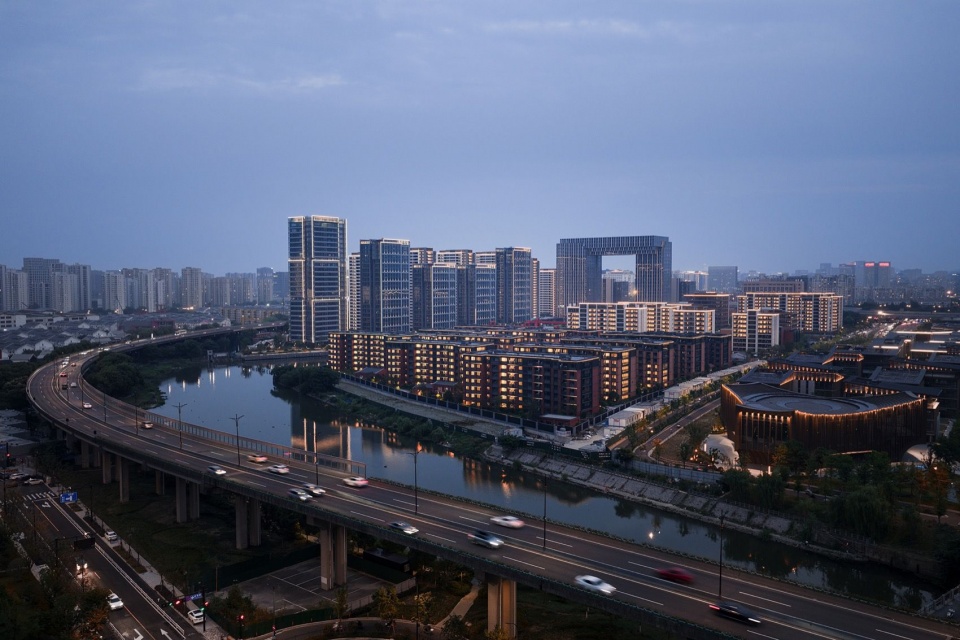
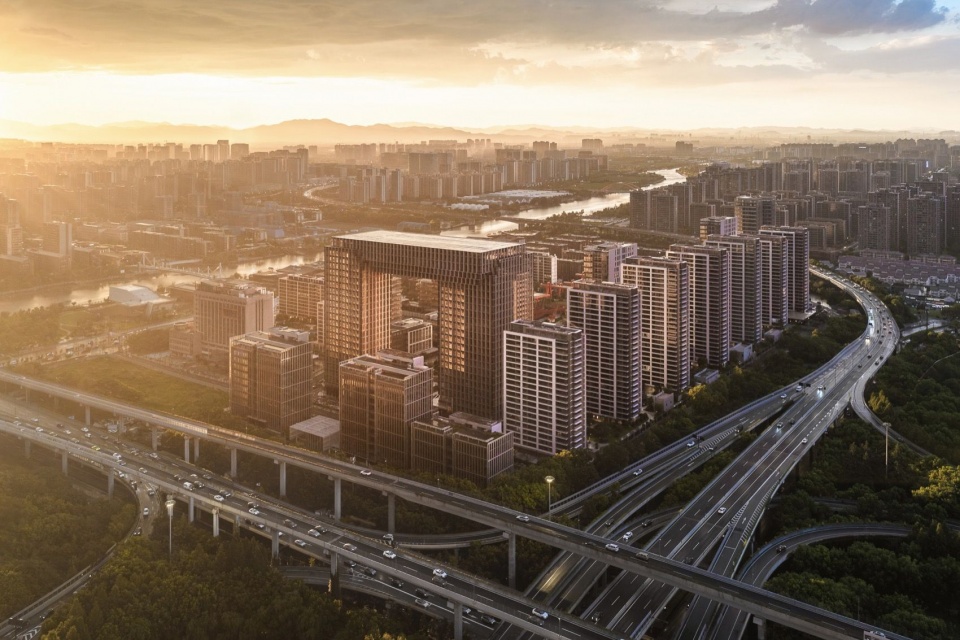
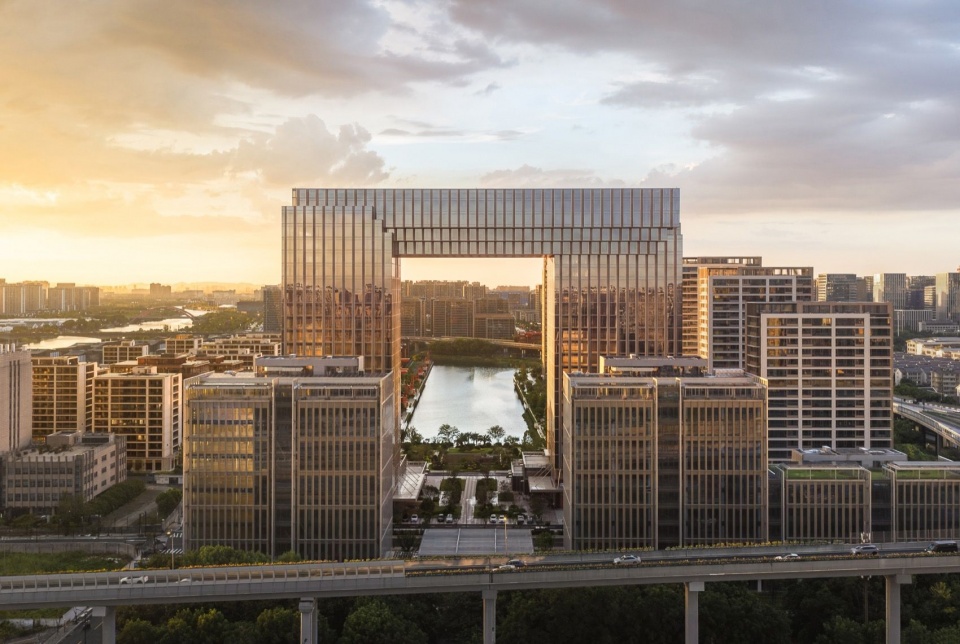
位于场地南侧的重要地标建筑“运河之门”,由两座塔楼与空中连体结构共同构成。两塔之间设置约52米跨度的连体桁架,在港池一侧形成清晰的城市轮廓。相比单纯依靠高度塑造地标,建筑通过两座体量之间的“跨越”关系强化门户感,使其成为整个运河湾空间序列中的重要视觉节点。
Located on the south side of the site, the landmark “Canal Gate” consists of two towers joined by a elevated sky-bridge. A mid-air truss spanning approximately 52 meters connects the two towers, creating a striking skyline contour along the basin. Rather than relying solely on height to establish a landmark, the architecture reinforces the sense of a gateway through the bridging gesture between two volumes, creating a key visual anchor within the spatial sequence of Canal Bay.
▼地标塔楼,Landmark towers © 刘国威 / Guowei Liu
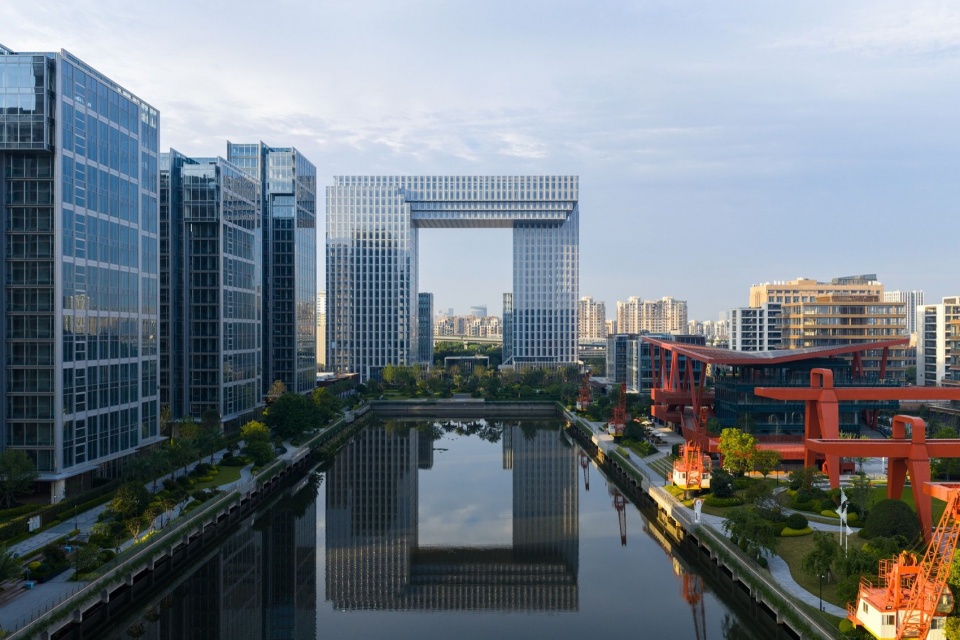
▼地标塔楼,Landmark towers © 刘国威 / Guowei Liu
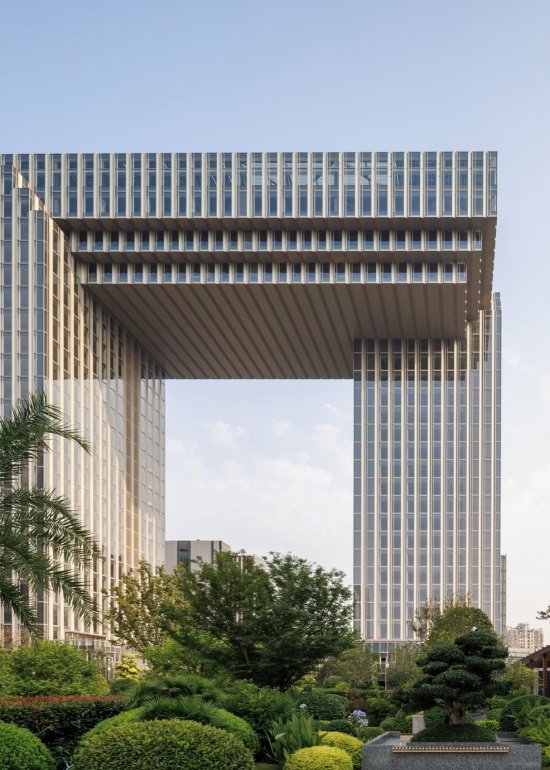
▼运河之门,Canal Gate © gad
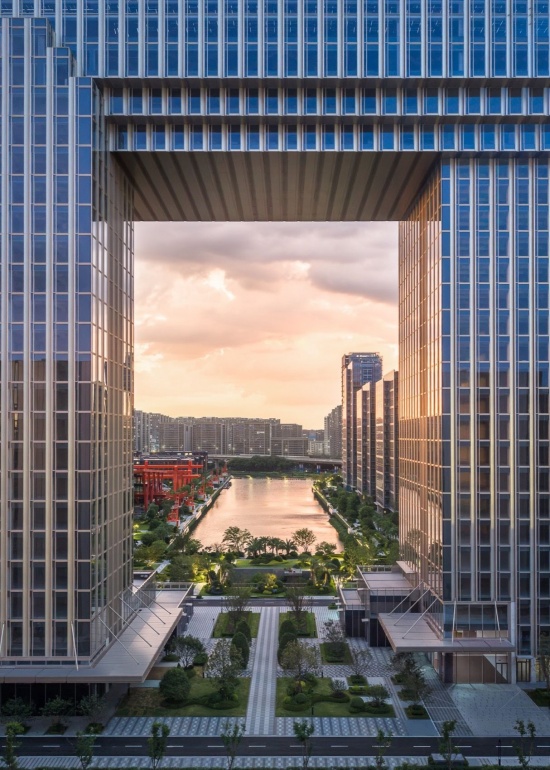
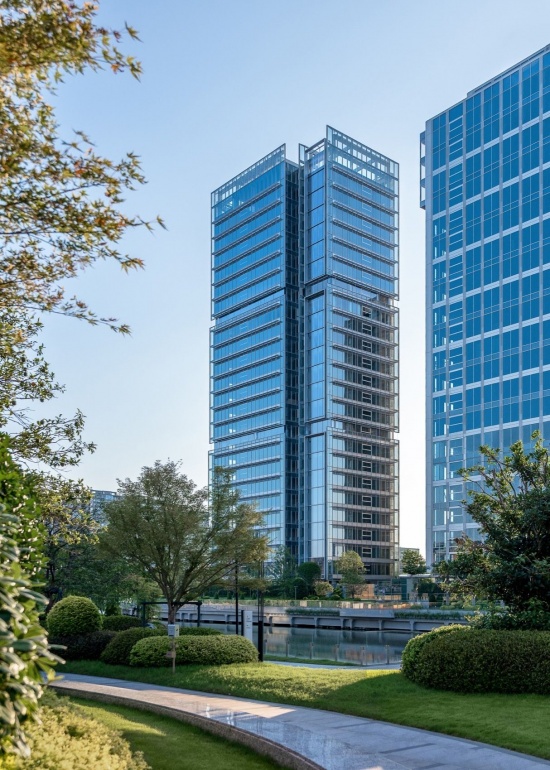
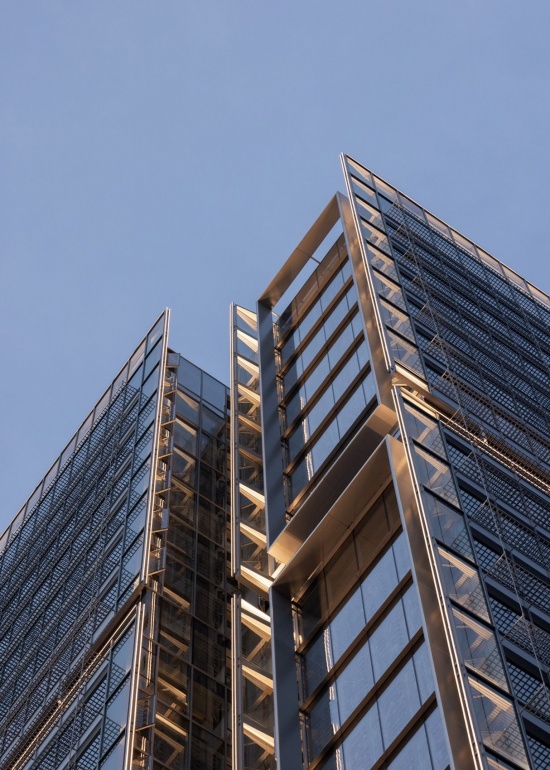
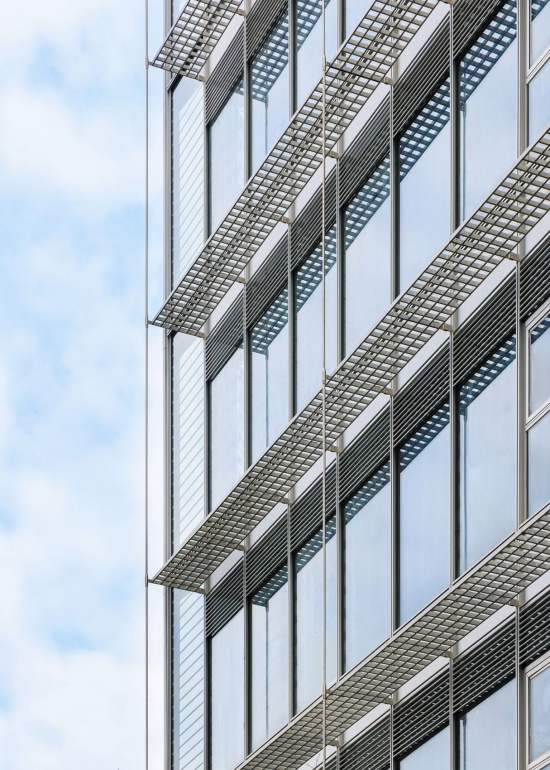
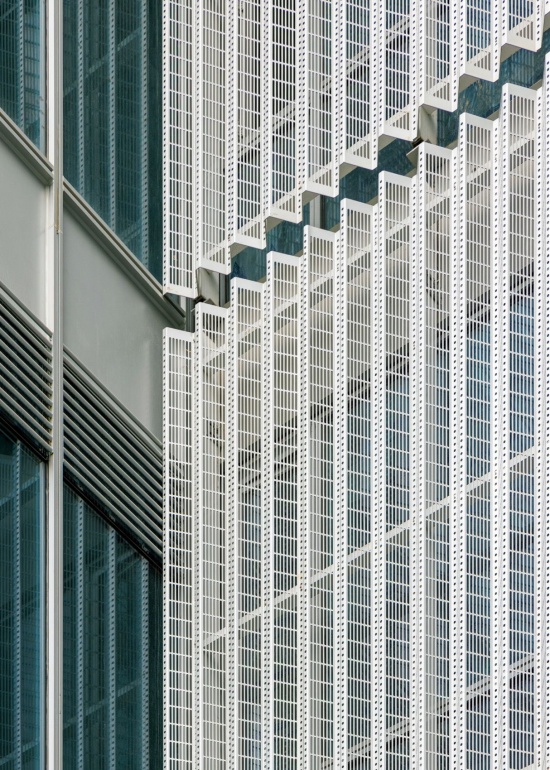
更靠近岛头的位置直面上塘高架这一快速城市界面,岛头建筑以约100米的高度形成片区视觉焦点。平面采用三叶风车型组织,考虑了运河景观、日照条件与空间使用的灵活性。立面采用高技派的构造语言,通过悬挂飞边玻璃、格栅遮阳板、折板穿孔板等构件形成轻盈而清晰的层次。设计将“帆”的意向转译为理性的构造表达与精细的细部设计,回应运河水运功能与工业港湾的空间特征。
Positioned near the tip of the peninsula and directly facing the high-speed urban interface of the Shentang Elevated Highway, the terminal building rises to a height of approximately 100 meters, serving as the visual focal point of the district. Its floor plan adopts a three-leaf pinwheel layout, optimizing canal views, sunlight orientation, and spatial flexibility. The elevation utilizes a high-tech tectonic language, layering suspended aerodynamic glass fins, louvered shading panels, and folded perforated plates to achieve a lightweight yet defined articulation. The design translates the motif of a “sail” into rational structural expression and refined detailing, honoring both the canal’s navigable history and the spatial identity of an industrial port.
▼高层建筑群体,High-rise building clusters © 文沛 / Pei Wen
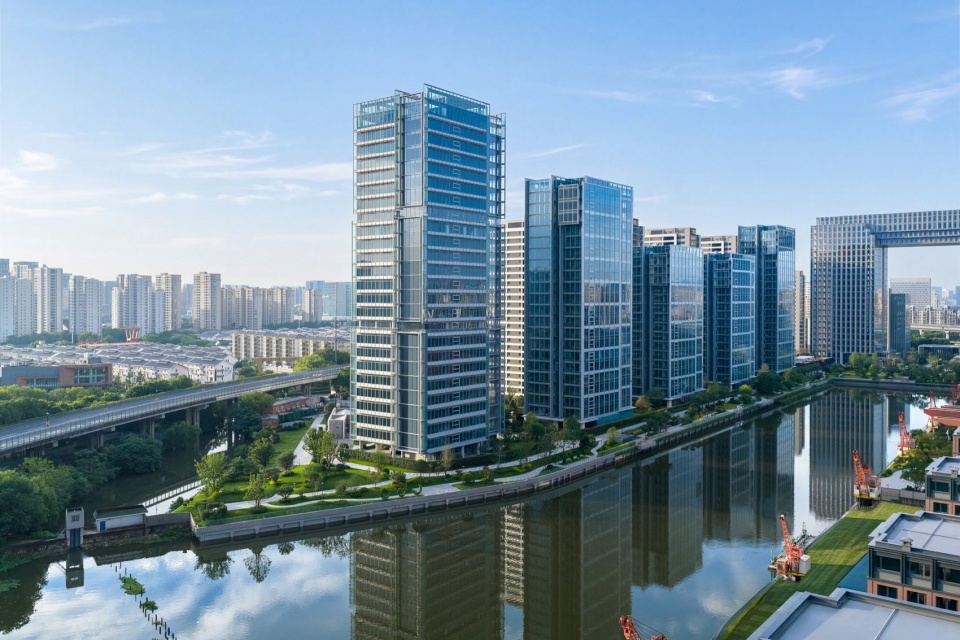
▼岛头建筑,Island-tip building © 文沛 / Pei Wen
▼岛头建筑幕墙细节
Curtain wall details of the island-tip building © 刘国威 / Guowei Liu
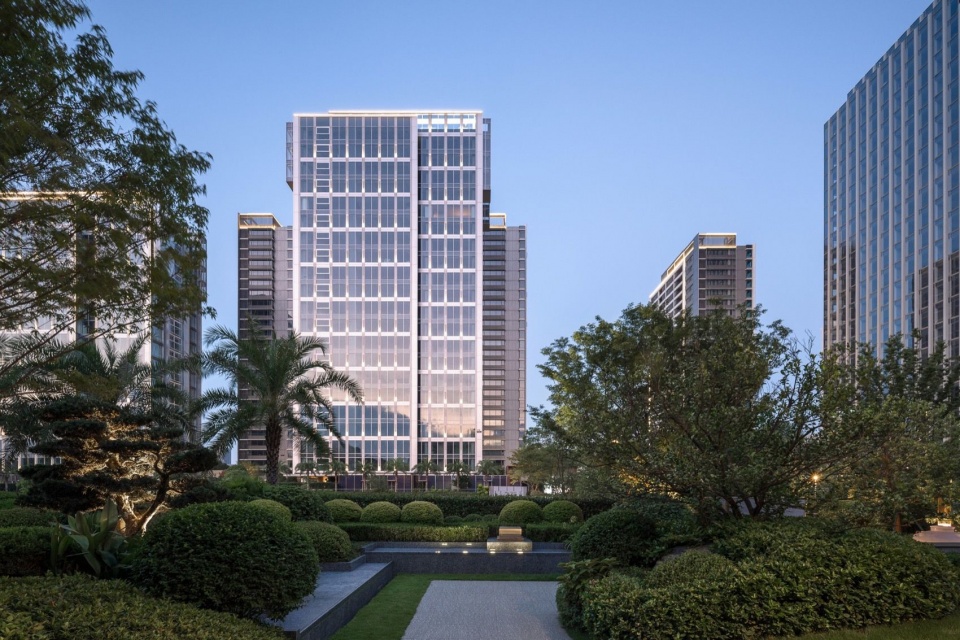
港池东侧其余高层办公建筑沿水岸连续展开,通过体块的嵌套与错动拆解整体尺度,并以竖向片墙强化立面的节奏与构造感。玻璃、浅银色铝板与金属构件延续了地标塔楼的设计语言,保持了高层建筑在整体风貌上的协调。
The remaining high-rise office buildings along the east side of the basin unfold continuously along the water’s edge. Interlocking and offset volumes break down the overall scale, while vertical fin walls emphasize façade rhythm and structural depth. Glass, light-silver aluminum panels, and metal components continue the design language of the landmark towers, ensuring architectural harmony across all high-rise structures.
▼高层建筑群体,High-rise building clusters © 文沛 / Pei Wen
▼高层建筑细部构件,Detailed components of high-rise buildings © 刘国威 / Guowei Liu
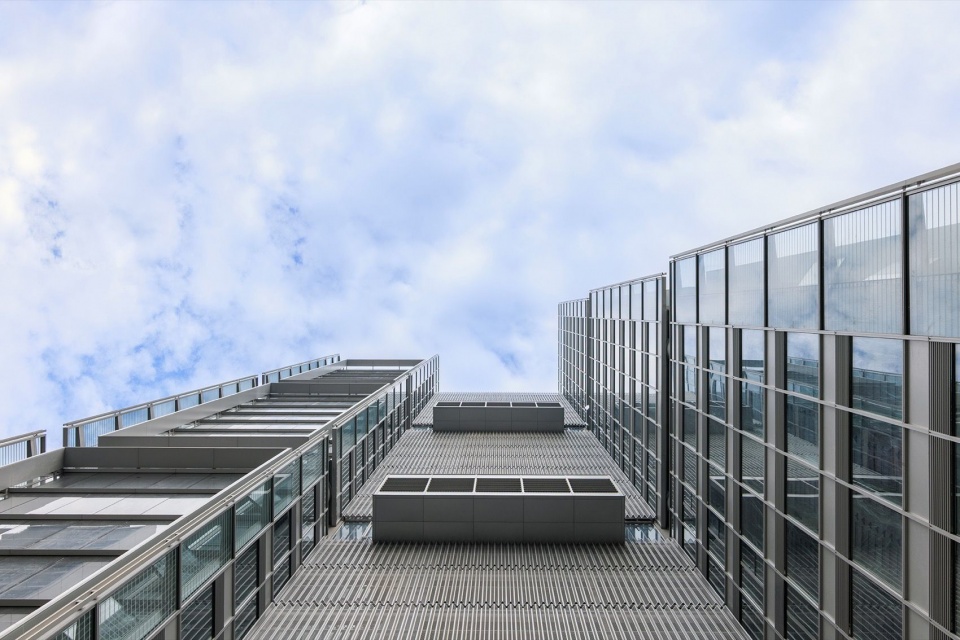
▼高层建筑细部构件
Detailed components of high-rise buildings © 刘国威 / Guowei Liu
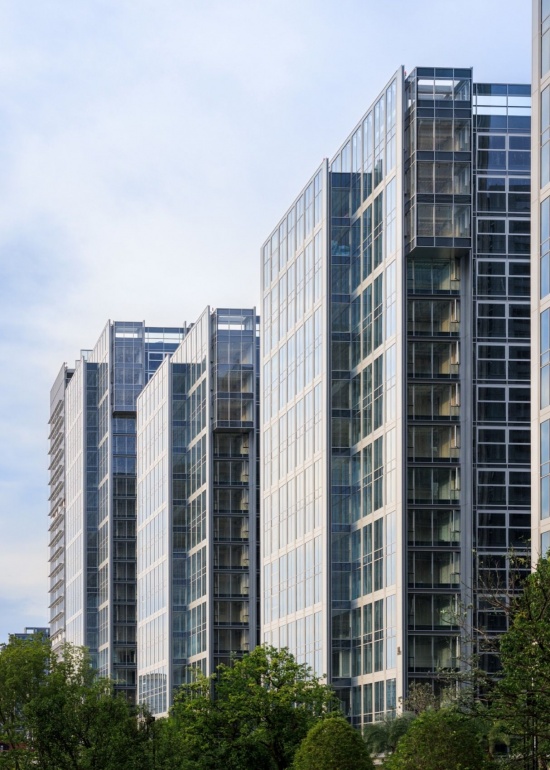
▼高层建筑细部构件,Detailed components of high-rise buildings © 刘国威 / Guowei Liu
结语 从工业港池,到新的城市公共生活
Epilogue | From Industrial Basin to a New Urban Public Life
运河湾的更新是对城市空间关系的一次系统性重组。设计通过多层次交通网络的构建、公共空间与复合功能的整合,以及工业遗存的活化利用和建筑群体的协调组织,打破了场地原有的空间阻隔。
The regeneration of Canal Bay represents a systematic restructuring of urban spatial relationships. Through a multi-layered circulation network, integrated public spaces and mixed functions, the adaptive reuse of industrial heritage, and the coordinated organization of building clusters, the design breaks down former spatial barriers.
▼滨水建筑群日景,Waterfront building cluster in daylight © gad
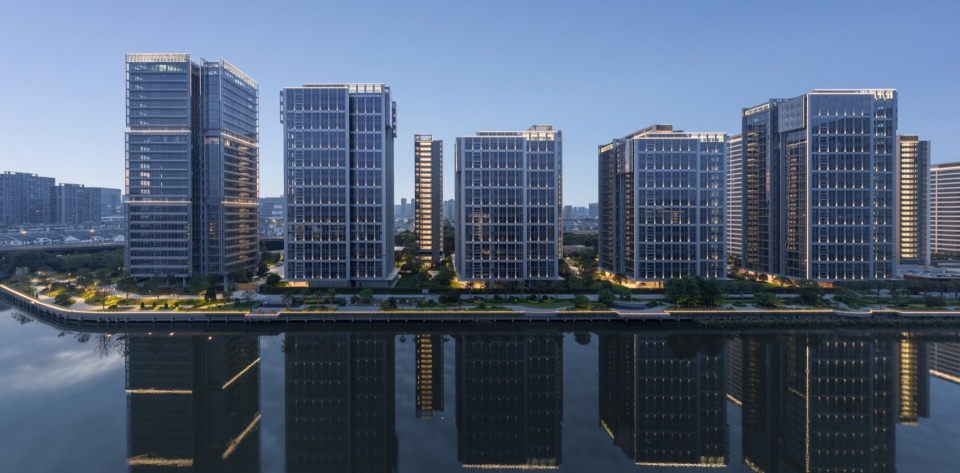
▼滨水建筑群,Waterfront building cluster © gad
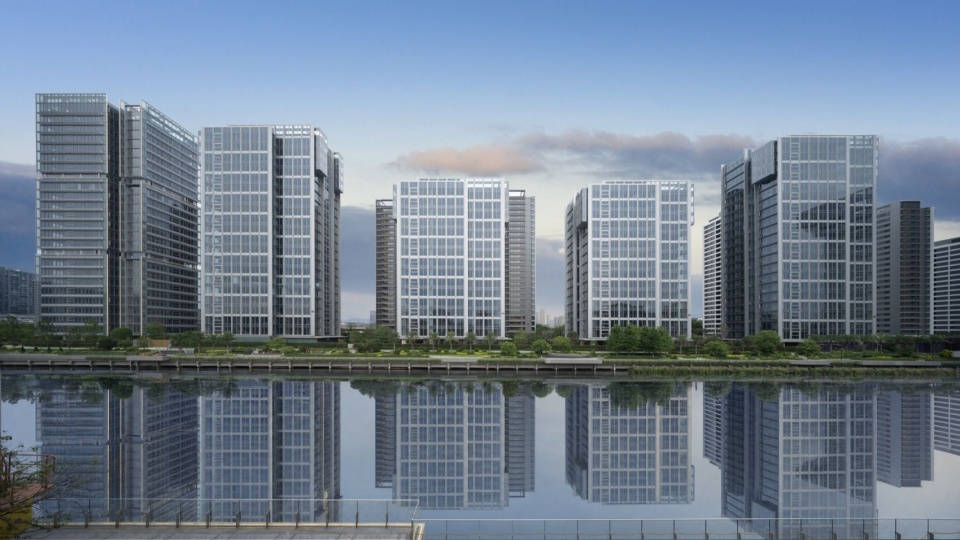
作为 gad 在片区综合开发领域的实践,运河湾TOD体现了从城市问题识别、规划统筹到建筑与公共空间设计的系统性思考。曾经以生产和运输为主的工业港池,正逐步转向面向城市开放的复合公共空间,让城市重新抵达水岸,也让运河重新进入日常生活。
As a demonstration of gad’s expertise in integrated district development, Canal Bay TOD reflects a holistic design approach—from identifying urban challenges and master planning to architecture and public realm design. A port basin once dedicated to production and freight is transformed into an open, multifaceted public destination, allowing the city to reconnect with the water and inviting the canal back into everyday life.
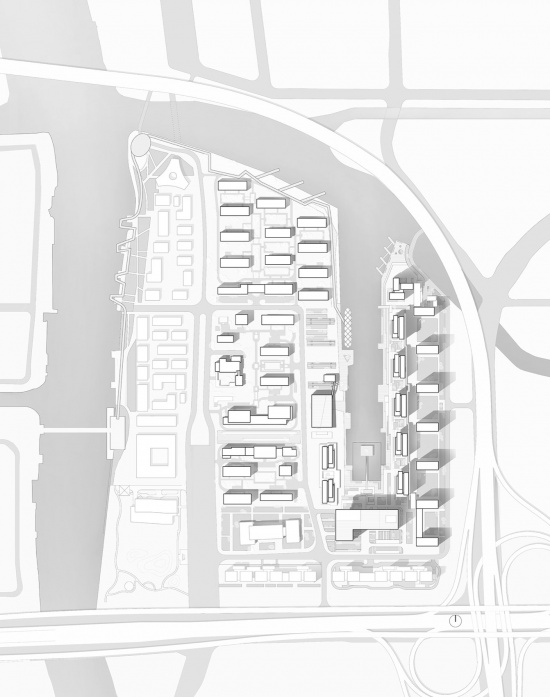
▼总平面图,Master plan © gad
项目名称:运河湾TOD
项目地点:浙江杭州
详细地址:拱墅区石祥路与上塘高架交叉口西北角
设计时间:2022
建成时间:2026
用地面积:176278㎡
建筑面积:527884.54㎡(其中地上372932.05㎡,地下154952.49㎡)
设计单位:gad杰地设计
(建筑):蒋愈/张微/任宏/廖晓华/章越峰/黄欢/丁凤明/周洪林/王伟东/鲁金清/郑俊杰/罗资萌/陈思雨/曾佳璇/程文萱/戴敏/林雨航/董恬恬/邵夏梦/吕嘉姝/葛毅/曹慧/任立/卜煜
(策划):陈黎驹/陈烨
(规划):庞迅捷/屠超
景观设计:启源环境设计(广州)有限公司/元来风景建筑规划设计(杭州)有限公司
室内设计:上海如墨室内工程设计有限公司/上海泽钦室内设计有限公司
建筑施工图设计:浙江东南设计集团有限公司
标识设计:浙江梵一标识有限公司
业主:杭州运河湾商业地产有限公司
业主团队:许建忠/李燕/张文清/张广辉/石李栋/陈杭/马立国/陆明祥/陈森林/祁连山/金磊
摄影:刘国威/文沛
Project Name: Canal Bay TOD
Location: Hangzhou, Zhejiang, China
Detailed Address: Northwest corner of the intersection of Shixiang Road and Shentang Elevated Highway, Gongshu District
Design Year: 2022
Completion Year: 2026
Site Area: 176,278 m²
Gross Floor Area: 527,884.54 m² (Above ground: 372,932.05 m², Underground: 154,952.49 m²)
Architectural Design: gad
Architecture Team: Yu Jiang / Wei Zhang / Hong Ren / Xiaohua Liao / Yuefeng Zhang / Huan Huang / Fengming Ding / Honglin Zhou / Weidong Wang / Jinqing Lu / Junjie Zheng / Zimeng Luo / Siyu Chen / Jiaxuan Zeng / Wenxuan Cheng / Min Dai / Yuhang Lin / Tiantian Dong / Xiameng Shao / Jiashu Lu / Yi Ge / Hui Cao / Li Ren / Yu Bu
Planning / Strategy: Liqun Chen / Ye Chen
Master Planning: Xinjie Pang / Chao Tu
Landscape Design: Origin Environment Design (Guangzhou) Co., Ltd. / Yuanlai Landscape Architecture & Planning Design (Hangzhou) Co., Ltd.
Interior Design: Shanghai Rumo Interior Engineering Design Co., Ltd. / Shanghai Zeqin Interior Design Co., Ltd.
Construction Document Design (Architecture): Zhejiang Southeast Design Group Co., Ltd.
Signage & Wayfinding Design: Zhejiang Fanyi Signage Co., Ltd.
Client: Hangzhou Canal Bay Commercial Real Estate Co., Ltd.
Client Team: Jianzhong Xu / Yan Li / Wenqing Zhang / Guanghui Zhang / Lidong Shi / Hang Chen / Liguo Ma / Mingxiang Lu / Senlin Chen / Lianshan Qi / Lei Jin
Photography: Guowei Liu / Pei Wen
More:gad。更多关于他们:gad on gooood

发表评论
你需要先 才能发表评论
社交登录