“作为棕地和历史遗产地,亚特兰大乳品厂在后勤和物理空间上均面临着许多挑战;这里甚至还遭遇过龙卷风的袭击。尽管存在这些复杂的问题,该项目最终还是完成了在破旧的后工业废墟中创造城市绿洲的使命:凭借葱郁的阶梯式景观,曾经的装卸场被转变为社区的集会中心。一系列微微倾斜的木板路提供了通往不同环境的公共路径,在连接阶梯景观的同时,还巧妙地引导游客沿着场地中的雨水过滤步道行走,使其得以在砾石铺就的可渗透地面、经过修复的混凝土石笼墙以及延绵不绝的植被间自由地穿行。”
– 2021年评审委员会“As both a brownfield site and a historic one, the Atlanta Dairies project faced numerous challenges logistically and physically; it had also been struck by a tornado. Yet despite these complications, the end result—a lush, terraced landscape that converts a loading yard into a community gathering center—fulfills the stated mission of creating an urban oasis out of a dilapidated post-industrial ruin. Connecting these terraces is a series of lightly inclined boardwalks that provide universal access to the varied environments, foregrounding universal access while subtly guiding visitors along the site’s stormwater filtration path, weaving through gravel infiltration areas, between gabions of site-salvaged concrete, and over continuous vegetation.”
– 2021 Awards Jury
来自 ASLA 对gooood的分享。
Atlanta Dairies | Perkins&Will
项目概述
PROJECT STATEMENT
该项目以亚特兰大乳品厂的工业历史为背景,为当地居民提供了重新参与当地景观的机会,使兼具多样性和历史意义的纪念大道(Memorial Drive)走廊获得新生。曾经坐落着乳品生产设施的6英亩废墟被重新构想为一块可供当地居民聚餐和社交的休闲绿地。在场地中心,原本燥热且不透气的装卸场被改造成阴凉且吸引人的广场,并且采用了100%产自皮埃蒙特地区的植物材料以及在拆除过程中回收的建筑部件。曾经由装卸场汇入下水道的雨水,如今可以平缓地流经草地和由回收混凝土填充的石笼墙,最终汇集在具有保水功能的桦树花园。抬升于地面的木板路使游客可以在一系列花园中自由通行,同时将社交平台和建筑物连接起来。通过融合对比鲜明的工业形式和有机植物,亚特兰大乳品厂不仅成为了社区中受欢迎的目的地,同时也为在城市中创造适应性的景观提供了范例。
Atlanta Dairies catalyzed a rebirth of Atlanta’s diverse and historic Memorial Drive corridor by reengaging residents with the native landscape, set against the backdrop of its industrial history. Formerly a dairy factory, the 6-acre ruinous site was re-imagined as a verdant respite for locals to eat, drink, and socialize. Located in the heart of the development, a once hot and impervious loading yard transformed into a shaded and inviting plaza, comprised of plant material 100% native to the indigenous Piedmont region as well as numerous upcycled site elements collected during demolition. Where storm water once ran across the loading yard into the sewers, it now cascades slowly through native grasses and filtering gabion retaining walls filled with salvaged concrete, ultimately collecting in a birch grove retention garden. A series of elevated boardwalks allow accessible circulation for people throughout and across these gardens, interconnecting the social terraces and buildings. With a blend of contrasting industrial forms and organic plantings, Atlanta Dairies has become a neighborhood destination and a model for adaptive landscapes in the city.
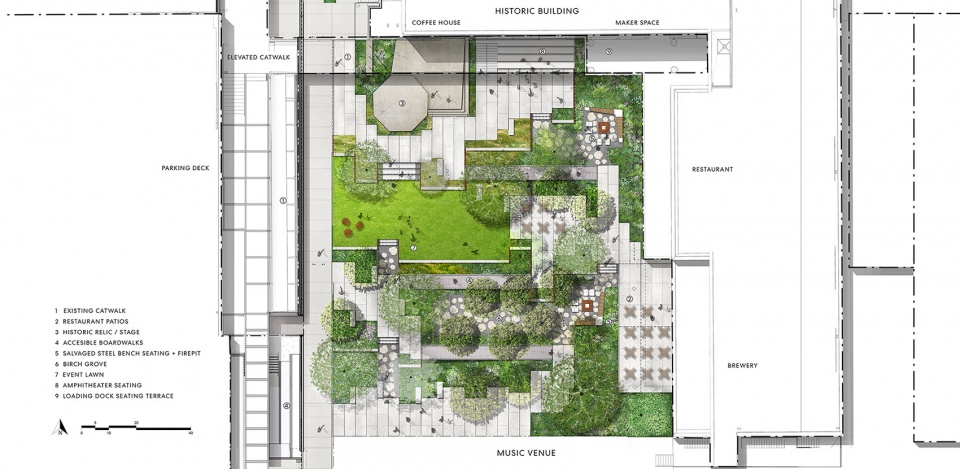
▲亚特兰大乳品厂平面规划示意图:一系列阶梯式景观和相互连接的木板路穿过完全由本地植物构成的景观。Atlanta Dairies – Illustrative Site Plan showing an array of terraces and interconnecting boardwalks traversing a fully native landscape. © Perkins&Will
项目说明
PROJECT NARRATIVE
“一颗绿色炸弹”
亚特兰大乳品厂讲述的是关于重生的故事:不仅是一块废弃的工业棕地的重生、一个原本缺乏服务的社区走廊的重生,同时也是一个具有前瞻性和可持续性的开发项目的重生。在佐治亚州亚特兰大市东南部,沿着历史悠久的纪念大道走廊,6英亩的场地最初坐落着帕玛拉特乳品公司的生产设施——随着建筑的毁损和龙卷风的袭击,这里逐渐变得杂草丛生,破旧不堪。场地周围的环境也是一样破败,遍布着废弃的建筑、仓库和亟待维修的独栋住宅。振兴走廊的计划构思已久却未有机会实现,直到一个开发项目的出现才使之成为可能。委托方要求景观团队为该地区塑造一片“混凝土森林中的绿洲”,就像是“在场地上投下一颗绿色炸弹”那样,将蕴藏在场地中的潜力充分地激发出来。
场地历史
场地的历史可以追溯到1945年:家族企业F. H. Ross在这里修建了一座装饰艺术风格的砖砌建筑(如今得到了完整的修复,并在近期的设计振兴计划中被列入国家历史建筑名录)。不久之后,一家乳制品合作社成立于此,为亚特兰大的学校和家庭供应牛奶长达数十年。直至2004年,已被Parmalat公司收购的地产宣布永久关闭。在此期间,一系列外观普通的轻钢结构被修建于中央装卸场周围。2008年,一场龙卷风袭击了场地,其中许多建筑遭到严重破坏,给场地带来致命的一击。这座建筑后来被长期遗忘在纪念大道走廊沿线的众多老化的工业建筑和仓库结构之间,终于在2014年,它开启了长达5年的修复进程,并最终为走廊带来发展和重生的机会。
愿景
场地原本被计划用作户外空间,但在5年的设计进程中,这一预期发生了重大变化。唯一不变的是委托方Paces地产公司从一开始就树立的宏伟目标:利用该地块来塑造社区的长久形象。Paces试图从建筑与生态修复、社区振兴和历史保护的角度出发,将场地打造为可供公民使用的美食和娱乐场所。在购得该地块时,委托方拒绝了一家来自全国大型零售商的可观报价,而是坚持开发这个能够对社区和环境有所回馈的遗留项目——这也是上述关于“在场地上投下绿色炸弹”的叙述的来源。让本地植物重新出现于贫瘠的土地,这一想法成为指导场地上诸多设计挑战的“纲领”。为了使项目取得成功,最终的设计方案需要谨慎地迎合一种松散而有机的线索,同时亦要对场地的工业品质和形式予以充分的尊重。
挑战
亚特兰大乳品厂项目给设计团队带来了无数的设计挑战。首先,该场地由于土壤中含有铅和发动机零件等各种杂质而被划为棕地。挖掘过程中发现了一条未被记录的砖砌污水管道,因此需要人员亲自进行勘探,以确定其范围和状况。将被投放“绿色炸弹”的装卸场有着大约10%的坡度,若要成为可栖居的区域,就必须有策略地实施阶梯形态的设计干预。此外,该场地是100%不透水的,因此全部的雨水径流都会迅速流向附近的街道。最后,国家历史保护办公室的参与还给既定的设计造成了额外的负担:他们提出要尽可能地还原1949年航拍照片中呈现的硬景观与软景观的比例。作为回应,景观设计团队将以上种种限制视为指导整个设计过程的宝贵机会,同时积极地迎接和应对了不可避免会出现的挑战。
为自然而生
通过置入葱郁的景观来补救荒地,这种做法并不新颖。但在该项目中,设计团队仅使用了东南部皮埃蒙特地区的本地植物材料,并通过增加教育层面的叙事来进一步丰富设计。曾经占据了这片场地的树木和林下植被被精心地布局,在营造有机和自然感的同时不会显得杂乱无章。总体来看,装卸场接近60%的面积被茂密的植物覆盖,并辅以大块的碎石板和松散的砾石元素。设计团队提出从相邻的结构中收集雨水,并将其引至整个场地以减缓坡面漫流,并尽可能多地增加渗透。
在东西方向,即垂直于雨水径流的方向上,采用了由可透水石笼墙和砾石回填层建造的阶梯式护壁,兼顾了过滤和分散雨水的作用。在南北方向上延伸的护壁被设计为一段狭窄的耐候钢墙,并尽可能缩小了基座的尺寸,它并不直接与雨水发生作用,而是用于减少不透水的区域面积。抬升于地面的木板路将这些阶梯式的护壁连接起来,在连续的植被的辅助下,使雨水汇聚至低处的桦树花园。花园内的三英尺(约91厘米)厚的工程土壤可使雨水完全渗透,确保所有雨水在被收集之后重新回归场地。
为社区而生
历史悠久的纪念大道走廊在近几十年间陷入了失修和荒芜的状态,附近的投资和开发行动几乎与这里没什么关系,只剩下零星分布的几个社区和轻工企业。曾经繁荣且满活力的时期已经远去,居民们时常会产生疑问:这块土地是否还能像城市其他地方那样重新恢复生机?在亚特兰大乳品厂项目的初步概念图公开之后,初步的现场工作很快便得以开展,各方资本和资源也在随后的五年中迅速地涌入纪念大道,最终为该地区带来近130万平方英尺(约12万平方米)的开发项目和超过1200套多户家庭住房。居民们终于可以享受到他们期盼已久的各类便利设施,包括杂货店、参观和各种娱乐场所。基于对乳品厂未来愿景的了解,社区居民也越来越倾向于追求更高品质的设计美学。他们支持开发商将亚特兰大乳品厂打造为娱乐区的支柱场所的决策,希望见证乳品厂在未来成为社区中最吸引人的目的地。
为彰显历史而生
亚特兰大乳品厂改造项目的核心是对历史悠久的装饰艺术风格建筑进行修复。如今这里容纳了多间餐厅、咖啡店和社区创客空间。不仅如此,场地的历史特征也在整个景观中得到了充分展现。在拆除过程中,设计团队谨慎地记录并“抢救”了来自装卸场的混凝土单元和废旧建筑中的钢梁和钢柱,并确定了需要被保留的场地元素,例如装卸码头和单体储存罐的基座。在材料的重新利用方面,团队亦付出了巨大的努力:混凝土被碾碎并用作石笼墙的填充材料;装卸场的铺地材料被制成踏脚石;钢梁被改造为社交座椅的一部分。在整个场地上,废旧的地基和墙壁成为了镶嵌于本地草坪的雕塑元素。自然景观的柔软质感与硬景观造型的锐利线条形成了鲜明的对比,同时又与现有的钢结构天桥和历史建筑建立了深层次的对话。
重生
亚特兰大乳品厂从一片废墟中重新生长为当地标志性的娱乐和休闲目的地,同时也与城市历史及其多样化的生态环境紧密地连接在一起。
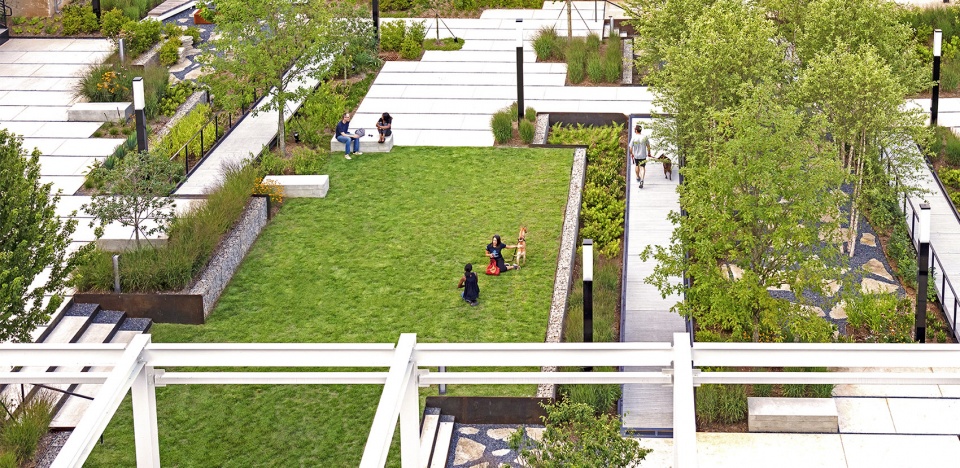
▲鸟瞰图:通过置入以工业建筑为灵感的阶梯式框架,原本倾斜的混凝土装卸码头变得平缓且适于社交。微微向下的木栈道穿越景观,使场地变得通畅易达。Aerial View. Previously a sloping concrete loading dock, a framework of industrial-inspired terraces mitigate the grade and provide spaces to socialize. Gently sloping boardwalks cross the landscape, allowing for full accessibility across the site. © Sahar Coston-Hardy
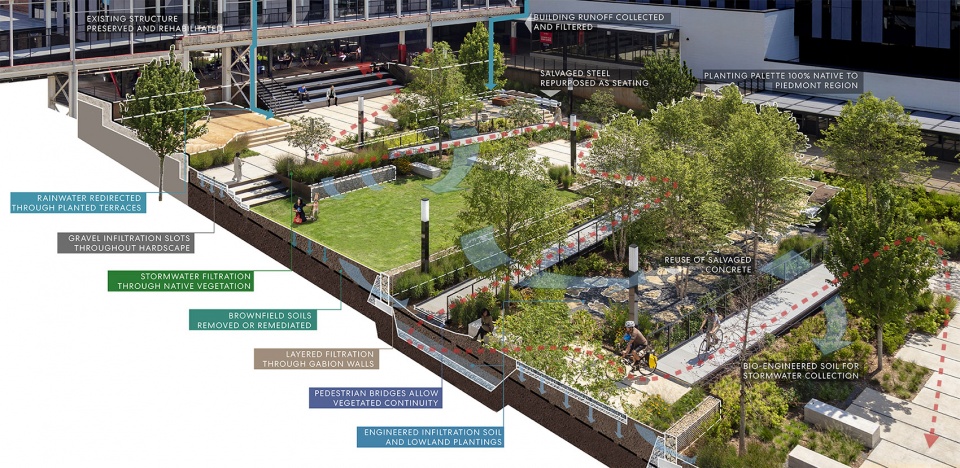
▲场地剖面/透视:阶梯式墙体被谨慎地设置于场地各处,以促进雨水的渗透。石笼墙以现场修复的混凝土填充,能够降低雨水的流速,使雨水100%被捕获并在景观中渗透。Augmented Section / Perspective. Terrace walls were carefully located to facilitate stormwater percolation across the site. Gabion walls filled with site-salvaged concrete attenuate the rate of stormwater flow, allowing 100% of rainwater to be captured and infiltrate within the landscape. © Perkins&Will / Sahar Coston-Hardy
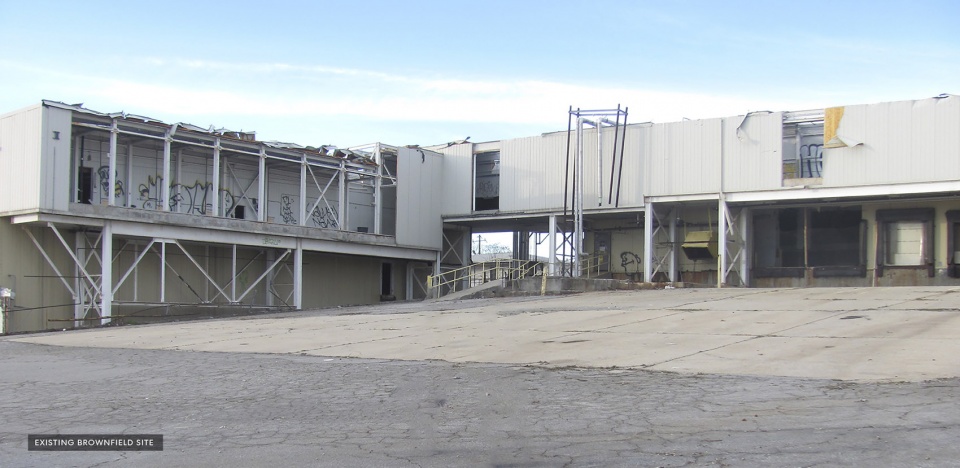
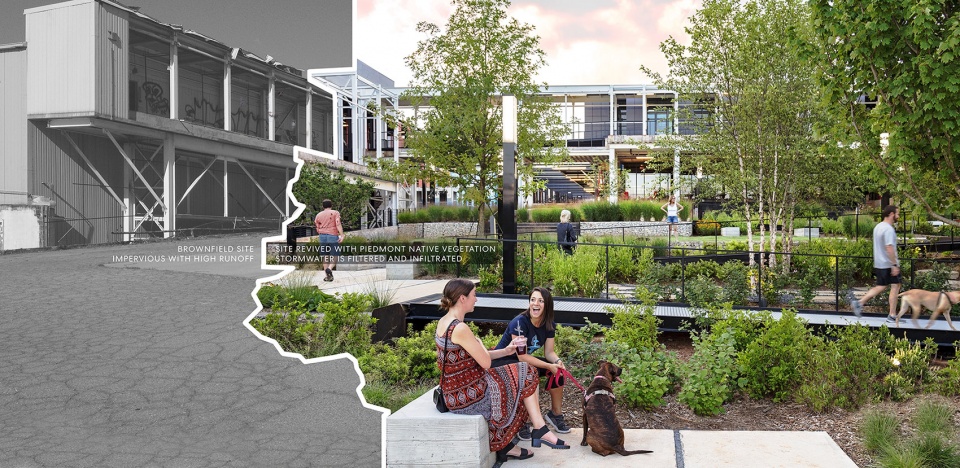
▲场地状况:亚特兰大乳品厂装卸场。原始场地是不透水的,因此100%的雨水径流都会流向附近的街道和城市下水道系统。Existing Condition – Atlanta Dairies Loading Yard. Previously an impervious concrete loading yard, the Brownfield site allowed 100% of stormwater runoff enter the surrounding properties and city sewer system.© Perkins&Will
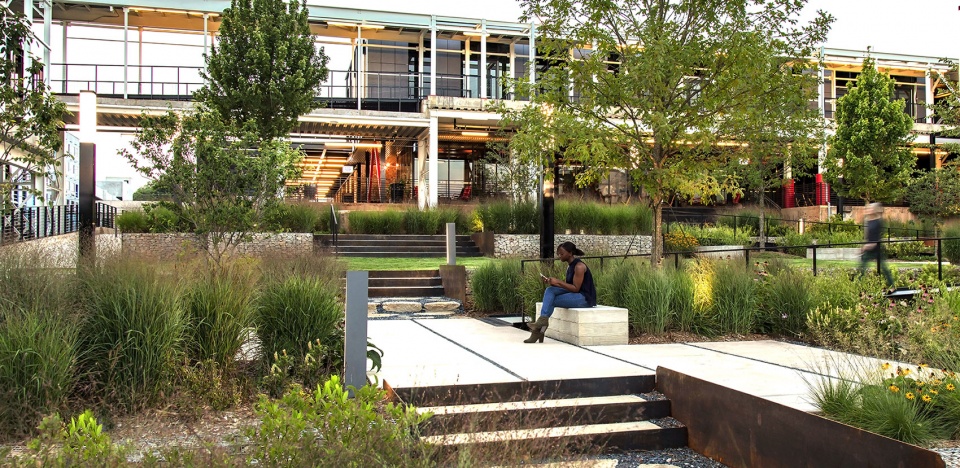
▲阶梯式平台:耐候钢墙和石笼墙元素定义了整个场地的设计节奏并呼应了其工业历史。Stepping Terraces. An interplay between weathering steel walls and gabion baskets establishes a design rhythm across the site, embracing its industrial history. © Sahar Coston-Hardy
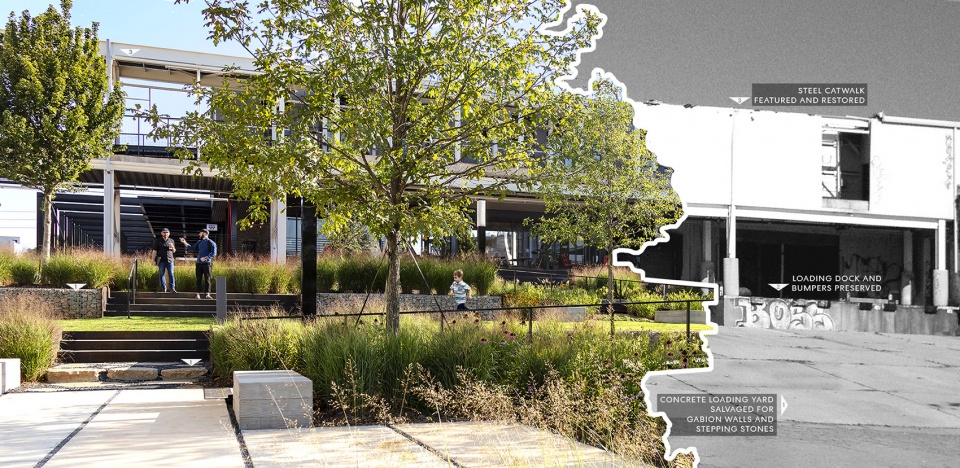

▲改造前后对比:场地景观采用了100%产自皮埃蒙特地区的植物。Before and After – A Transformation. A planting palette 100% native to the Piedmont Region was implemented across the site. © Sahar Coston-Hardy
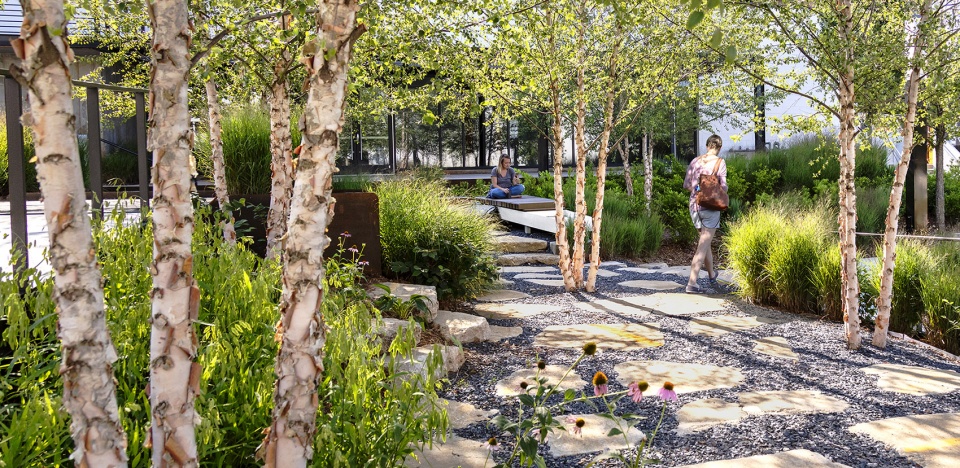
▲桦树林:设计团队从装卸场抢救出大块的混凝土,并将其应用在花园和石笼墙中。在场地的天然低点,特制的工程土壤能够促进雨水的渗透。Birch Grove. Large pieces of concrete were carefully tagged and salvaged from the loading dock for repurposing within the Birch Grove, as well as within the gabion walls. A natural low point of the site, special engineered soil facilitates stormwater infiltration. © Sahar Coston-Hardy
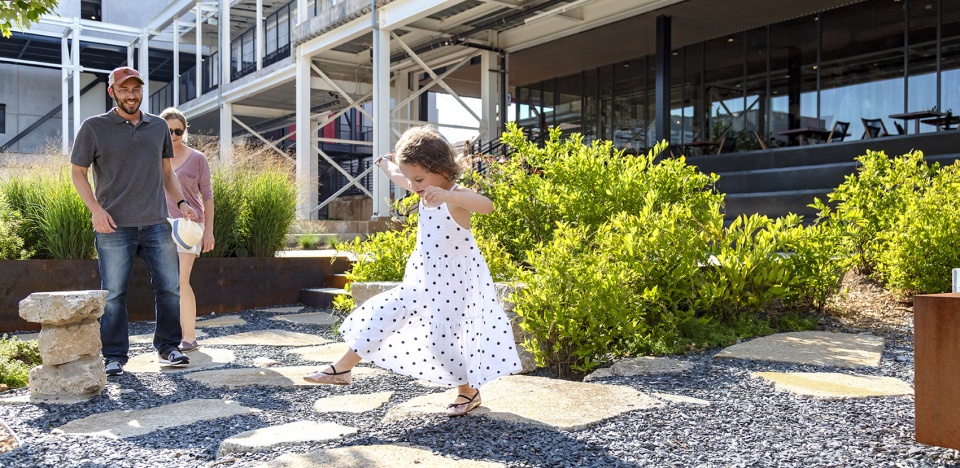
▲新的生活:废弃的材料被尽可能地回收并改造为新的事物,例如踏脚石和堆叠的石头座椅。A New Life. Salvaged materials were repurposed wherever possible, including as stepping stones and stacked seating elements. © Sahar Coston-Hardy
▲多重探索路径:为了将城市环境中的居民与自然连接起来,设计团队为使用者提供了多种类型的漫步路径,包括高架的木栈道和隐蔽的踏脚石步道等。Multiple Paths of Exploration. With the aim of connecting people in an urban setting to nature, visitors are presented with several options for meandering and engaging with nature, from elevated boardwalks to hidden cut-through stepping stone paths. © Sahar Coston-Hardy
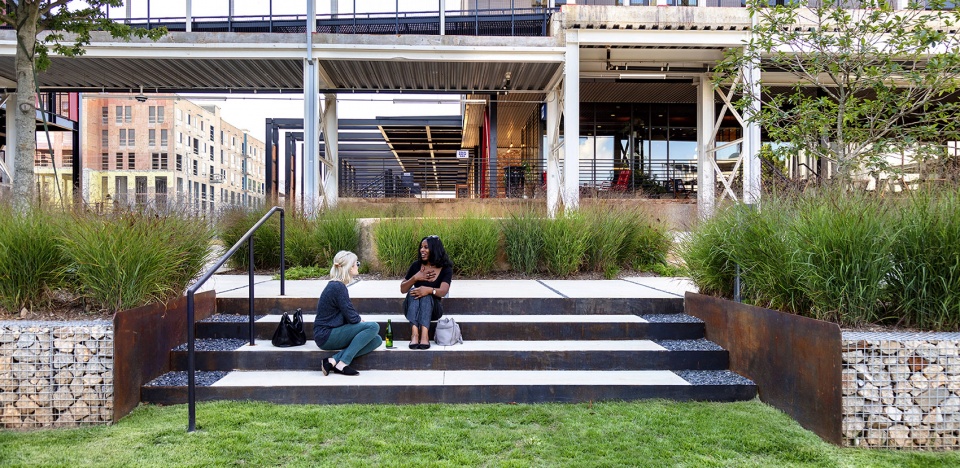
▲社交空间:造型优雅的楼梯一路伸向中央草坪。耐候钢元素围合在石笼墙侧面,使混凝土台阶可以逐次向下延伸。Social Spaces. Gracious stairs spill down to the central lawn. Weathering steel risers tie into adjacent walls and allow for concrete treads to cascade downward. © Sahar Coston-Hardy
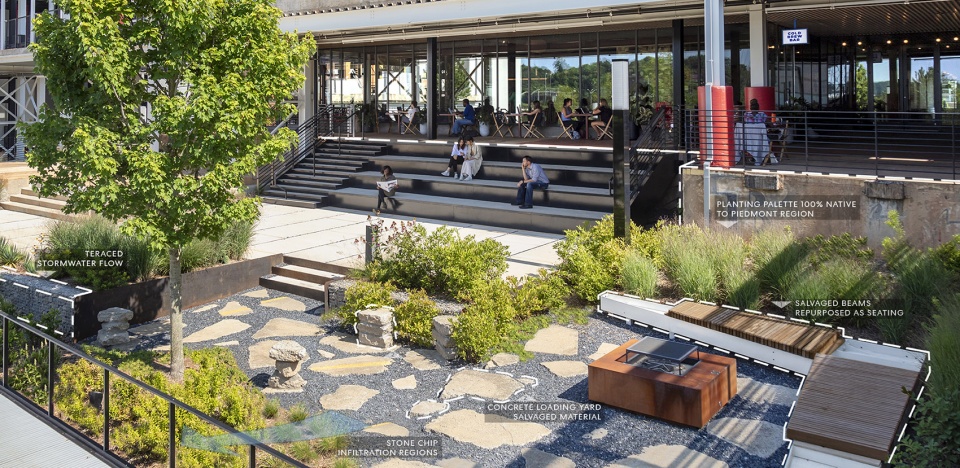
▲篝火座位区:从旧结构中拆卸下来的大尺寸L型钢梁被重新利用为座椅,围绕在耐候钢材质的篝火池两侧。Firepit Seating. Large L-shaped steel beams were salvaged from a demolished structure and repurposed as seating around weathering steel firepits. © Sahar Coston-Hardy
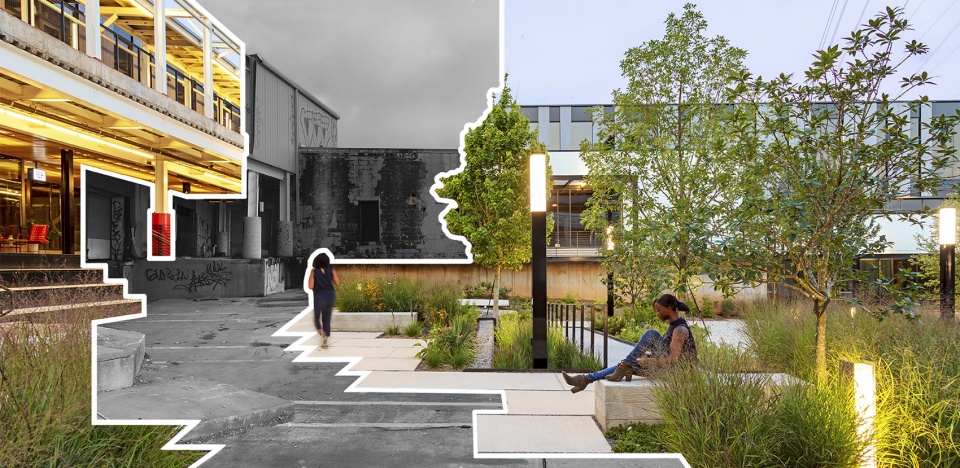
▲边界:以工业为主题的设计着重使用了动态的线性元素,给人带来一种兼具活力和野性的感觉——当地景观也拥有类似的特征。Edges. Industiral in nature, the design focused on using linear industrial expressions in way that felt organic and wild, much like the native landscape. © Perkins&Will / Sahar Coston-Hardy
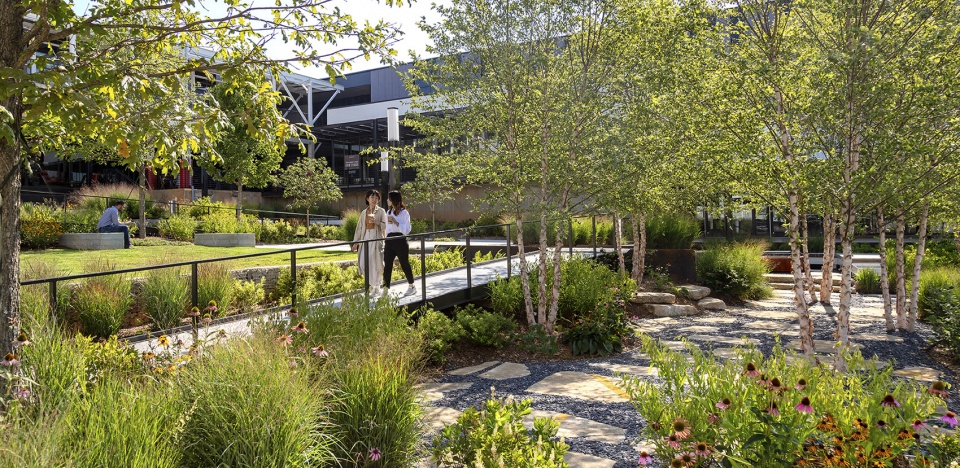
▲绿色炸弹:基于项目客户对于“在场地内投下绿色炸弹”的构想,一处成熟的景观被成功地创造出来,并最终超越了其原来的建筑环境。Green Bomb. Inspired by the client’s vision of a “green bomb” that was dropped on the site, a maturing landscape morphs and overtakes the built elements. © Sahar Coston-Hardy
PROJECT NARRATIVE
“like a green bomb”
The story of Atlanta Dairies is one of rebirth: the rebirth of a derelict industrial brownfield, the rebirth of an underserved historic neighborhood corridor in Southeast Atlanta, and the rebirth of forward-thinking sustainable development. Located in southeast Atlanta, GA, along the city’s historic Memorial Drive corridor, the 6-acre former Parmalat dairy production facility lay in ruins—overgrown, dilapidated, and recently tornado ravaged. Its surroundings had not fared much better—abandoned structures, warehouses, and single-family houses in much need of repair dotted the neighborhood. The idea of revitalizing the corridor was a long-standing dream with little hope of materializing until a project came along to catalyze the movement. Believing in the hidden potential within the site, the landscape architecture team was charged by the client to approach design, “like a green bomb had been dropped on the site,” thus giving the neighborhood, “an oasis from the concrete jungle.”
Site History
The history of the site was traced back to its origins in 1945, when a family owned laundry supply business, F. H. Ross Company, constructed the now fully restored and preserved brick Art Deco building (the building was placed on the National Historic Registry during the recent design revitalization efforts). Shortly thereafter, a dairy co-op was formed that supplied Atlanta schools and residents with milk for decades until 2004, when the property which had been acquired by Parmalat was permanently shuttered. During that time, a series of unremarkable light-steel buildings were constructed clustered around a central loading yard. The final blow to the site came when a tornado ripped through the site in 2008, rendering many of its structures severely damaged. The property sat abandoned among numerous aging light-industrial and warehouse structures along the Memorial Drive corridor until 2014, when it began its five-year long journey to rehabilitation, ultimately catalyzing a development rebirth along the corridor.
Vision
The anticipated outdoor use of the site evolved dramatically during the five-year design effort, but the ambitious goals for the site’s lasting impression on the community remained steadfast. The client, Paces Properties, approached their idea of a food and entertainment destination through the lenses of restoration (both architecturally and ecologically), community revitalization, and historic preservation. Upon acquiring the site, the client turned down a lucrative offer for a quick-flip by a large national big-box retailer in favor of developing a legacy project that gave back to the community and environment—hence the aforementioned charge of dropping a “green bomb” onto the site. The narrative of native vegetation emerging from a barren wasteland become the guiding hand applied to the numerous design challenges across the site. In order to be successful, the final design resolution needed to walk the fine line of feeling loose and organic, while respecting the industrial qualities and forms of the site.
Challenges
Atlanta Dairies presented the design team with innumerable design challenges. The site was declared a brownfield site due to the presence of everything in the soil from lead to engine parts. During excavation, an undocumented brick sewer line was uncovered which necessitated personnel exploration to determine its extents and activity. The loading yard where the “bomb” was to be dropped sloped consistently at about 10%, necessitating a strategic terraced design intervention if people were ever to inhabit the area. The site was 100% impervious and experienced total and rapid stormwater runoff into the adjacent streets. And finally, the involvement of the State Historic Preservation Office placed an extra burden on the proposed design to mirror as closely as possible the hardscape / softscape ratios observed in a grainy 1949 aerial photograph. In response, the landscape architecture team revered these constraints as opportunities to guide the design process and actively sought to embrace the challenges that inevitably emerged.
A Place for Nature
The idea of remediating a barren wasteland with a lush intervention is hardly novel, but the design team was charged with implementing only plant material native to the Piedmont Region of the Southeast, further enriching the design by adding a didactic layer to the story. Across the site, trees and understory plantings that would have historically occupied this site were carefully arranged to feel organic and natural, without appearing haphazard. In total, nearly 60% of the loading yard become densely vegetated, with additional expanses composed of slate chips over loose gravel. The design team resolved to collect rainwater from adjacent structures and route it through the full length of the site to decelerate sheet flow and allow for as much percolation as possible. Terrace retaining walls constructed from pervious gabion walls with gravel backfill layers were employed in the east-west direction perpendicular to stormwater flow, acting as both filters and dissipators. Further reducing impervious area, retaining walls running north-south not directly interacting with stormwater were conceived as narrow-profile weathering steel walls with minimal footings. Elevated boardwalks interconnect these terraces, permitting a continuity of vegetation and stormwater migration to a low-lying Birch Grove where three feet of engineered soil would allow complete percolation, ensuring that in contrast to the previous 70 years, all rainwater would be collected and returned to the site upon it fell.
A Place for Community
For decades, the historic Memorial Drive corridor fell into a state of blight and disrepair as investment seemed to occur just outside its reach. Dotted with a collection of neighborhoods and light industrial businesses, memories of the corridor’s vibrant heyday lay dormant as residents often wondered if their patch of town would experience the renaissance that seemed to be happening across the city. Once initial concept drawings for Atlanta Dairies were made public and preliminary site work began, an immediate flood of capital and resources made their way up and down Memorial Drive over the subsequent five years, resulting in nearly 1.3 million square feet of new development and over 1,200 multifamily units coming online. As a result, residents have been gaining long awaited access to nearby grocery stores, restaurants, and diverse entertainment. The ambitions of Atlanta Dairies were not unnoticed, as a new appreciation for a higher design aesthetic appears to have taken root in the neighborhood. Atlanta Dairies was envisioned as an inviting destination for the neighborhood residents as much as it was intended to anchor an entertainment district.
A Place for Historical Expression
Central to Atlanta Dairies was the restoration of the historic Art Deco building, now home to one-off restaurants, coffee shops, and community maker spaces. However, the site’s historical character is also on full display throughout the landscape. During demolition, the design team carefully documented and salvaged concrete from the loading yard, steel beams and columns from condemned buildings, and demarcated site elements to be preserved such as the loading dock and monolithic storage tank foundations. Enormous effort was made to reuse as much material as possible. Concrete was crushed and used as fill material in gabion walls. Loading yard pavement became steppingstones. Steel beams transformed into social seating elements. Across the site, ruinous foundations and walls were revered as sculptural elements set within native grasses. The soft qualities of a natural landscape were contrasted with sharp linear hardscape forms, in considerate dialogue with the existing steel catwalks and historic architecture.
Rebirth
Atlanta Dairies emerged from the rubble as an iconic destination for residents to be entertained and rejuvenated, while simultaneously engaging with their city’s history and diverse ecology.
More: ASLA;Perkins&Will









一颗绿色炸弹!
很赞,在有限的空间内即做出了丰富的活动体验感同时很好的引入生态理念。
真的分不清是效果图还是实景了
这到底是效果图还是实景?
好像都有点
不错