非常感谢 Reiulf Ramstad Arkitekter 予gooood分享以下内容。更多关于:Reiulf Ramstad Arkitekter on gooood
Appreciation towards Reiulf Ramstad Arkitekter for providing the following description:

项目坐落于挪威Magasinparken市Ski Vest新绿色社区,旨在为居住者提供高质量的创新式住宅公寓。场地曾是前军营遗址,落成后的住宅建筑与相邻的19世纪90年代历史景观以及建筑环境以一种迷人而谦逊的方式结合在一起。通过合理的场地布局规划以及功能规划,本项目巩固并加强了场地的独特特征。
▼项目概览,project general view © Kyrre Sundal
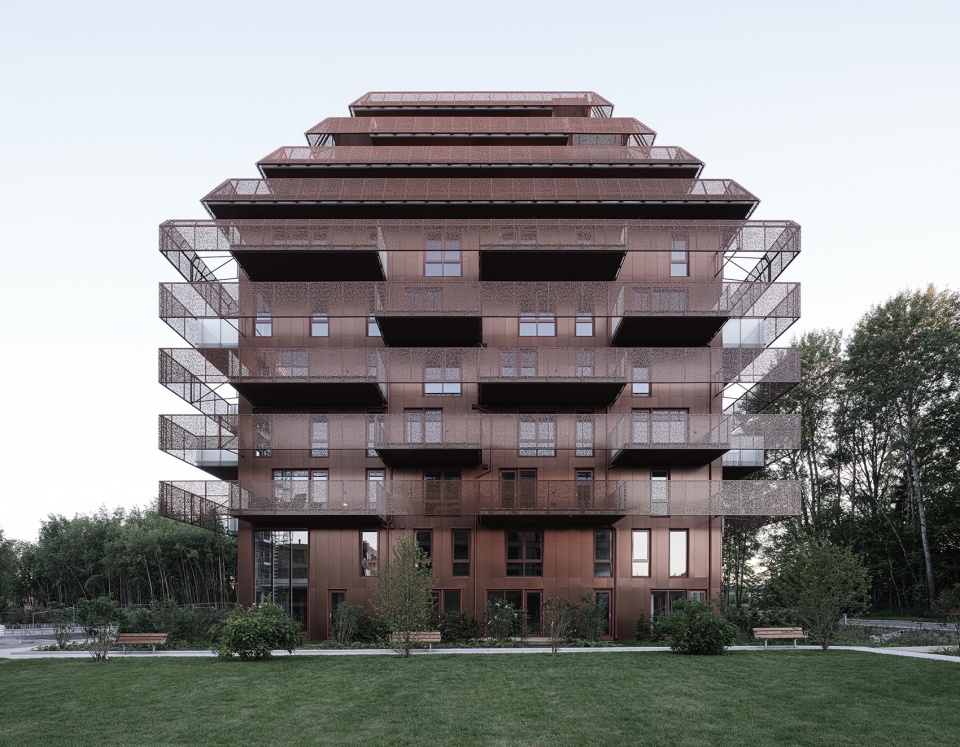
The new high quality housing project in Magasinparken offers innovative apartments sheltered in a new green neighborhood in Ski Vest, Norway. On the site of a former military camp, the residential building bands together with the adjacent historical landscape and built environment of buildings from the 1890s in an attractive and humble manner. Through the conscious use of qualitative and location-oriented architecture, the project reinforces and develop the inherent identity of the site.
▼由周围环境看项目,
viewing the project from surrounding environment © Kyrre Sundal
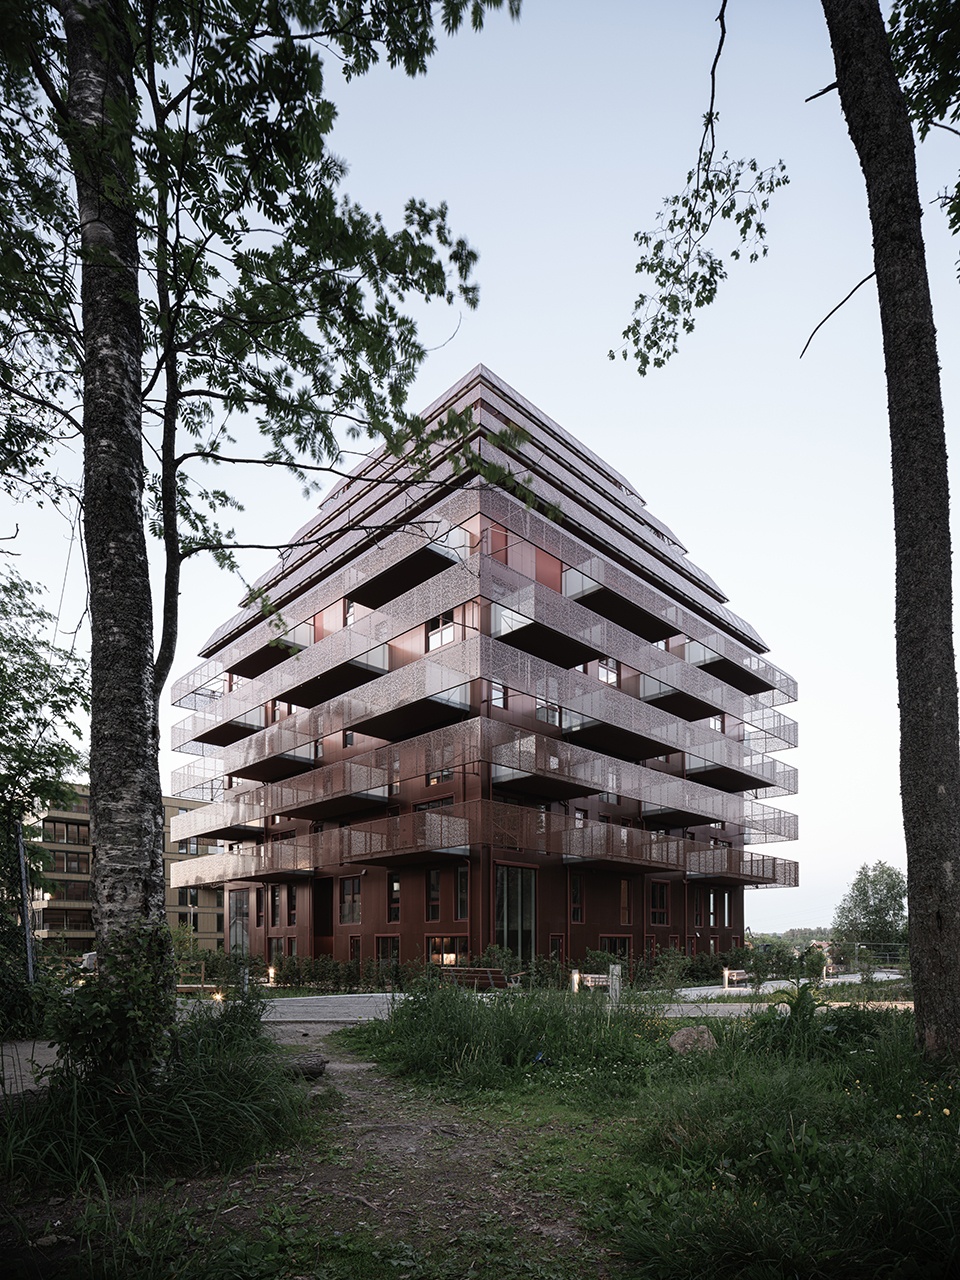
▼穿孔铜板制成的水平线性元素包裹了整栋建筑,
Horizontal linear elements made of perforated copper plates wrap the entire building © Kyrre Sundal
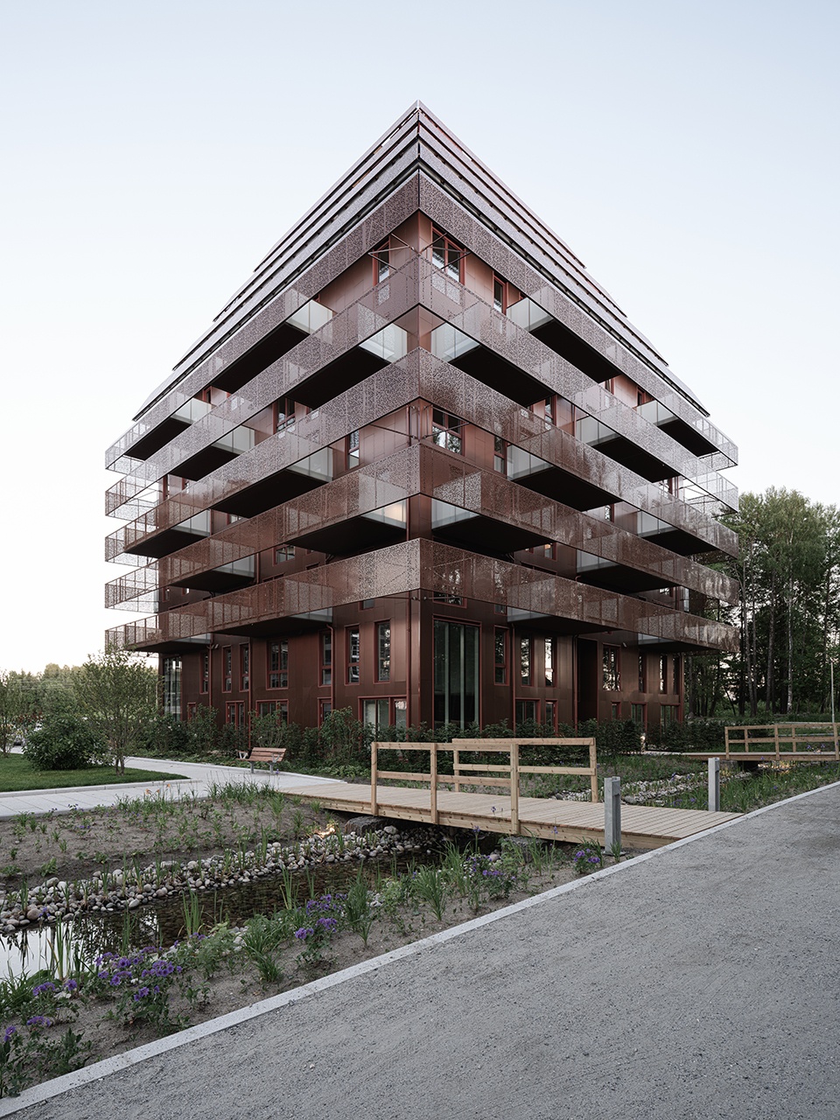
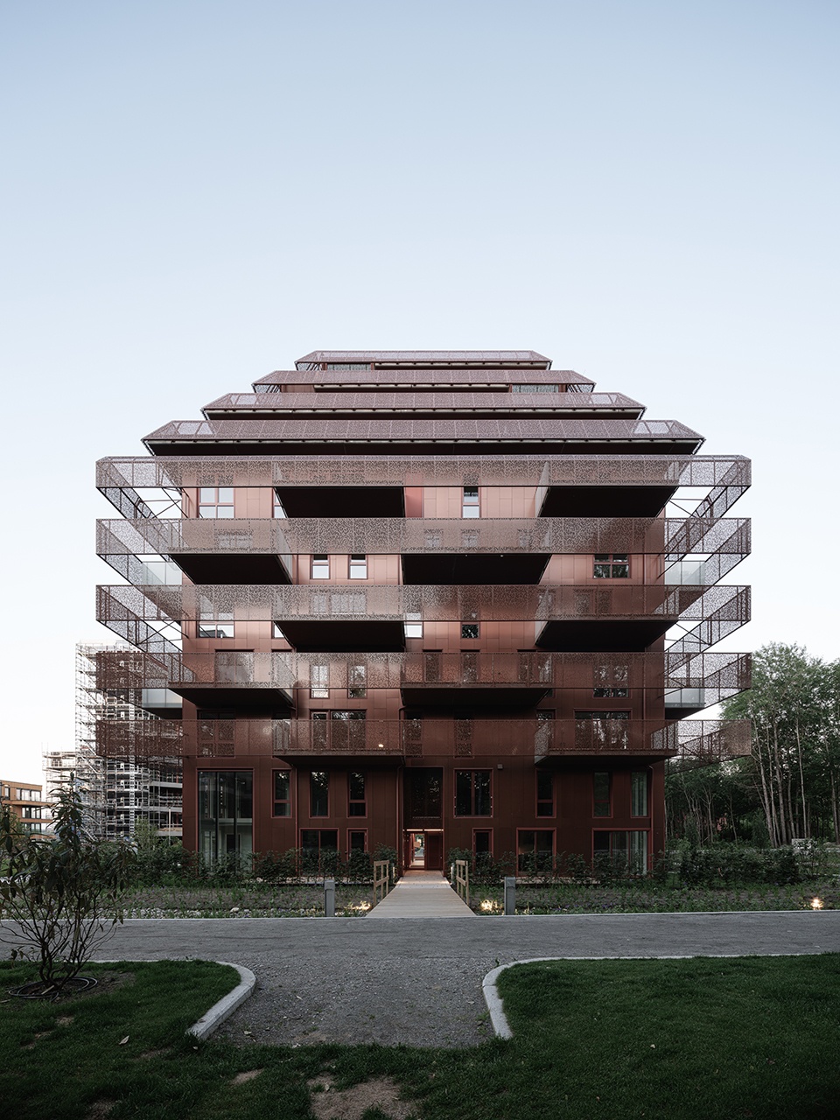
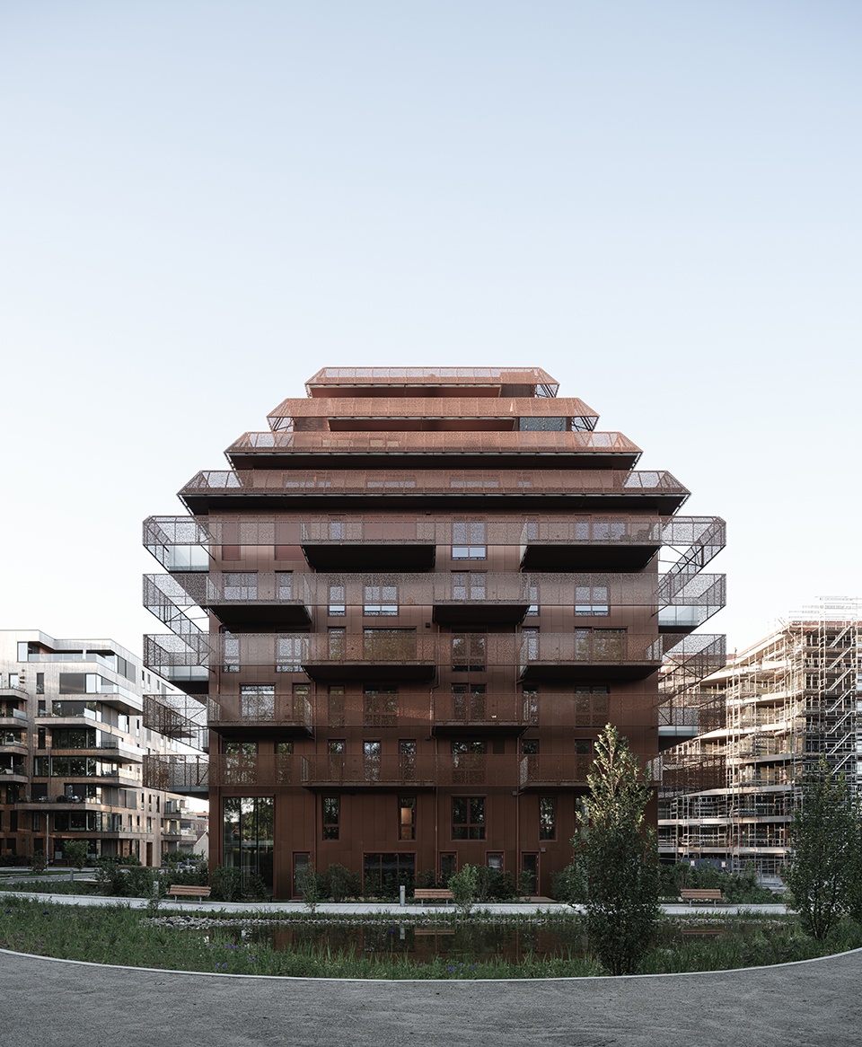
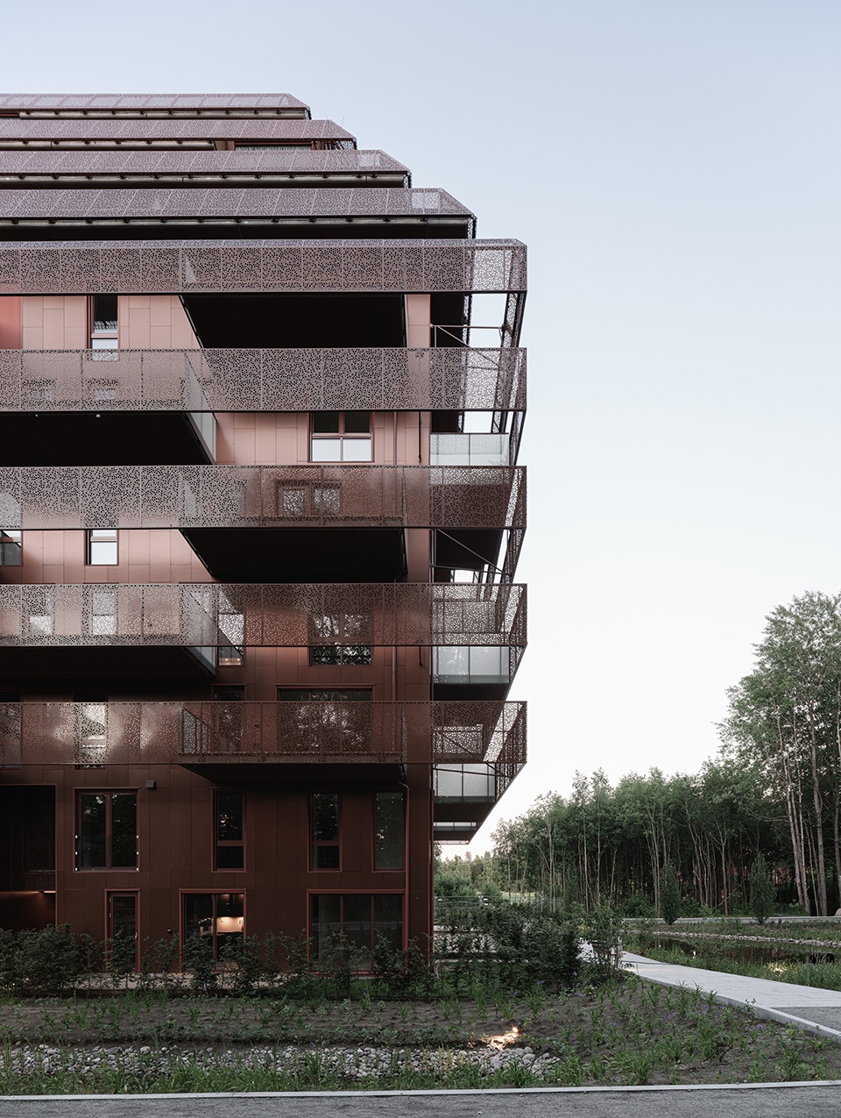
被铜包裹的住宅综合体共包含38套公寓,每套公寓都拥有丰富且宽敞的开窗以及舒适的私人空间。塔楼的几何形状为所有公寓创造出可观的层高以及带有围护结构的露台。从外观上看,水平的线性结构包裹了整栋建筑,并形成了露台的扶手栏杆,栏杆由穿孔铜板制成,具有独特的图案,赋予了项目独一无二的建筑语言。
▼立面,facade © Kyrre Sundal
▼穿孔铜板形成了露台的扶手栏杆,
Perforated copper plates form the handrail of the terrace © Kyrre Sundal
▼立面细部,detail of the facade © Kyrre Sundal
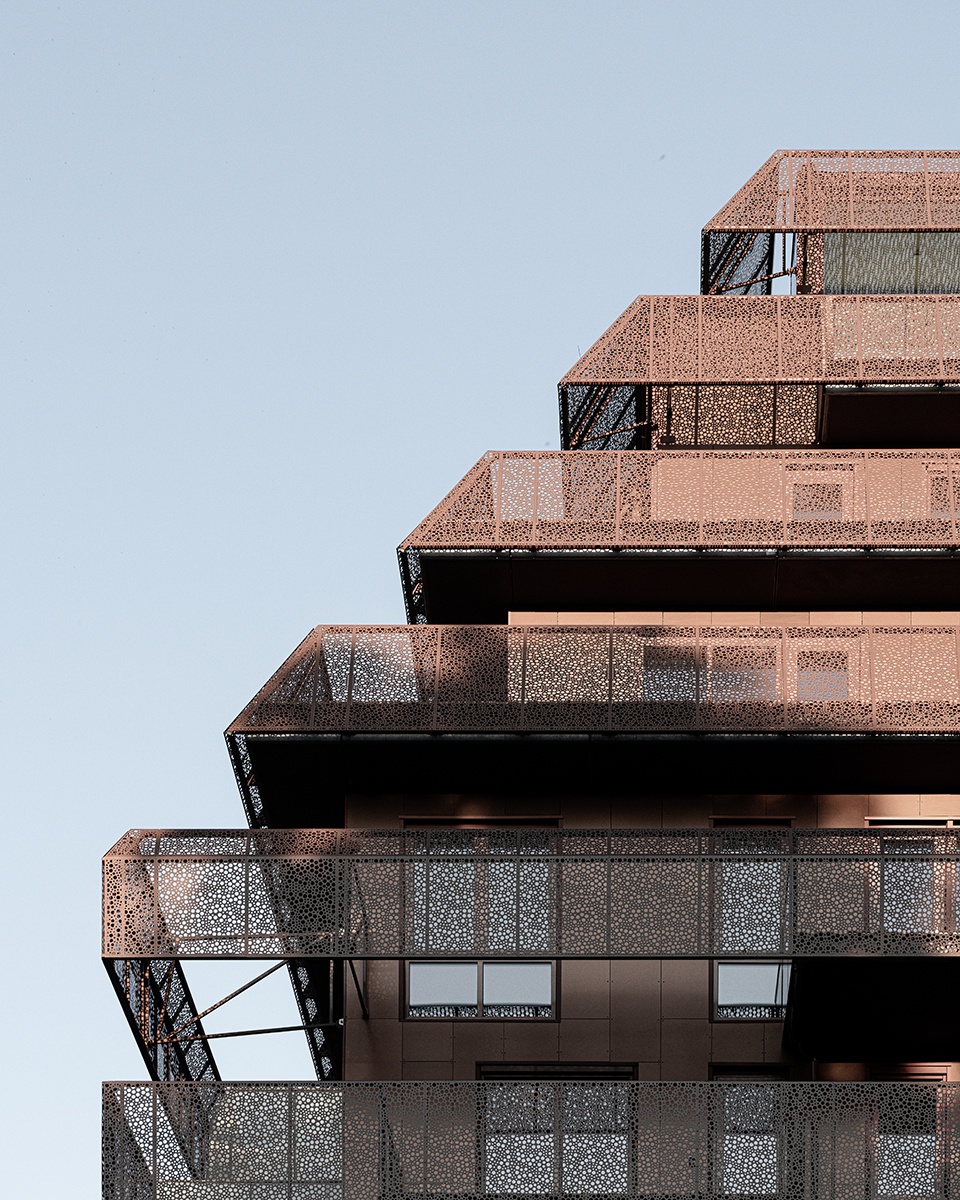
The copper housing complex consists of 38 apartments with generous openings and private spaces. The play of the tower geometry allows all apartments generous ceiling heights and sheltered terraces. Reiulf Ramstad Arkitekter’ s tower for Ski Vest is wrapped in linear terraces with railings made of perforated copper plates with a characteristic pattern, giving the project a unique language.
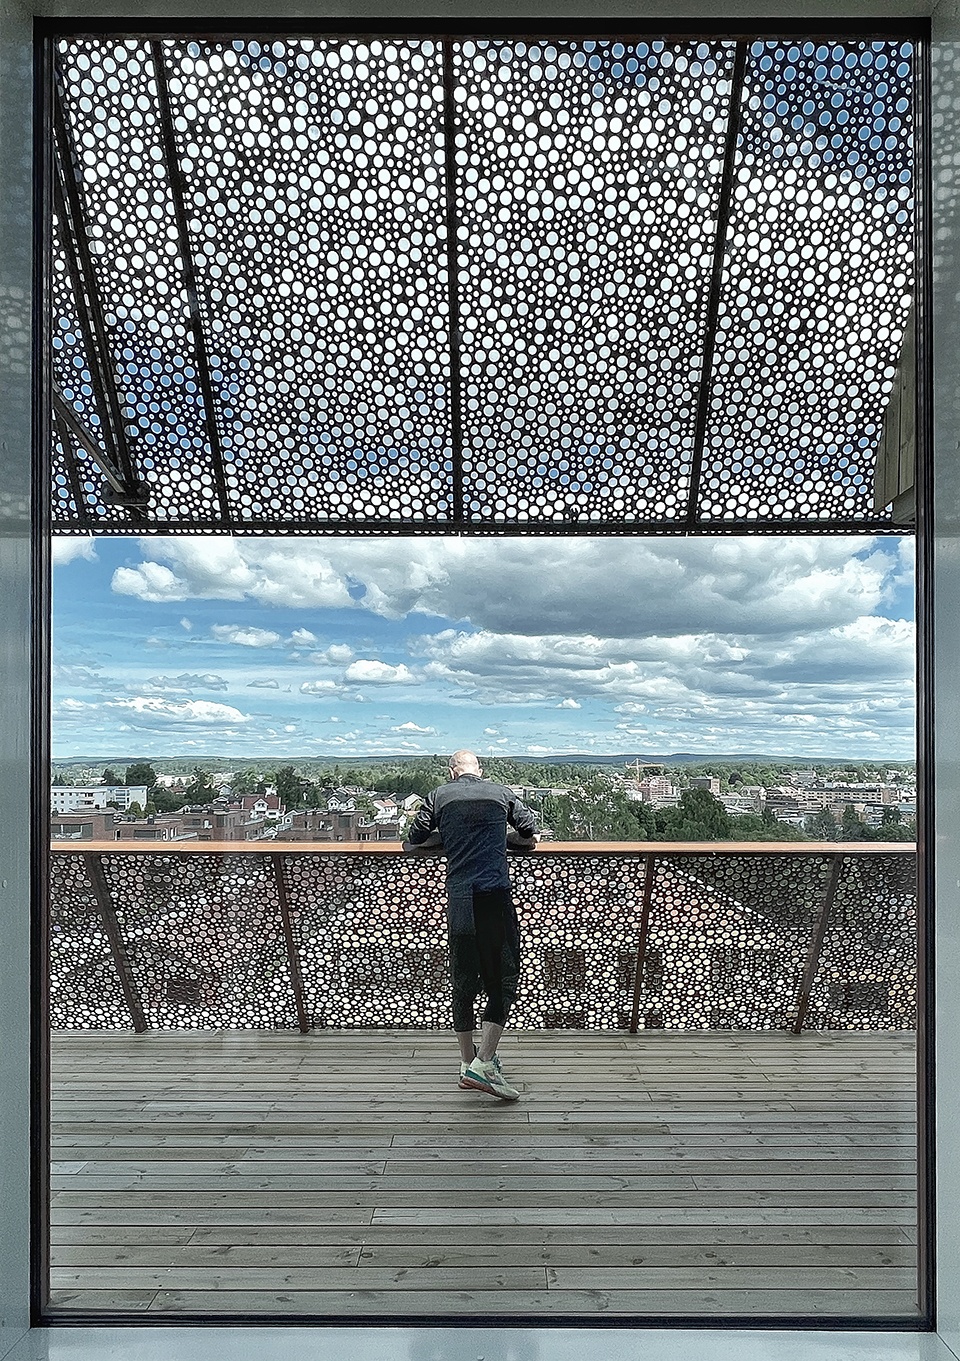
▼由露台看周边环境,
viewing surrounding environment from the terrace © Reiulf Ramstad
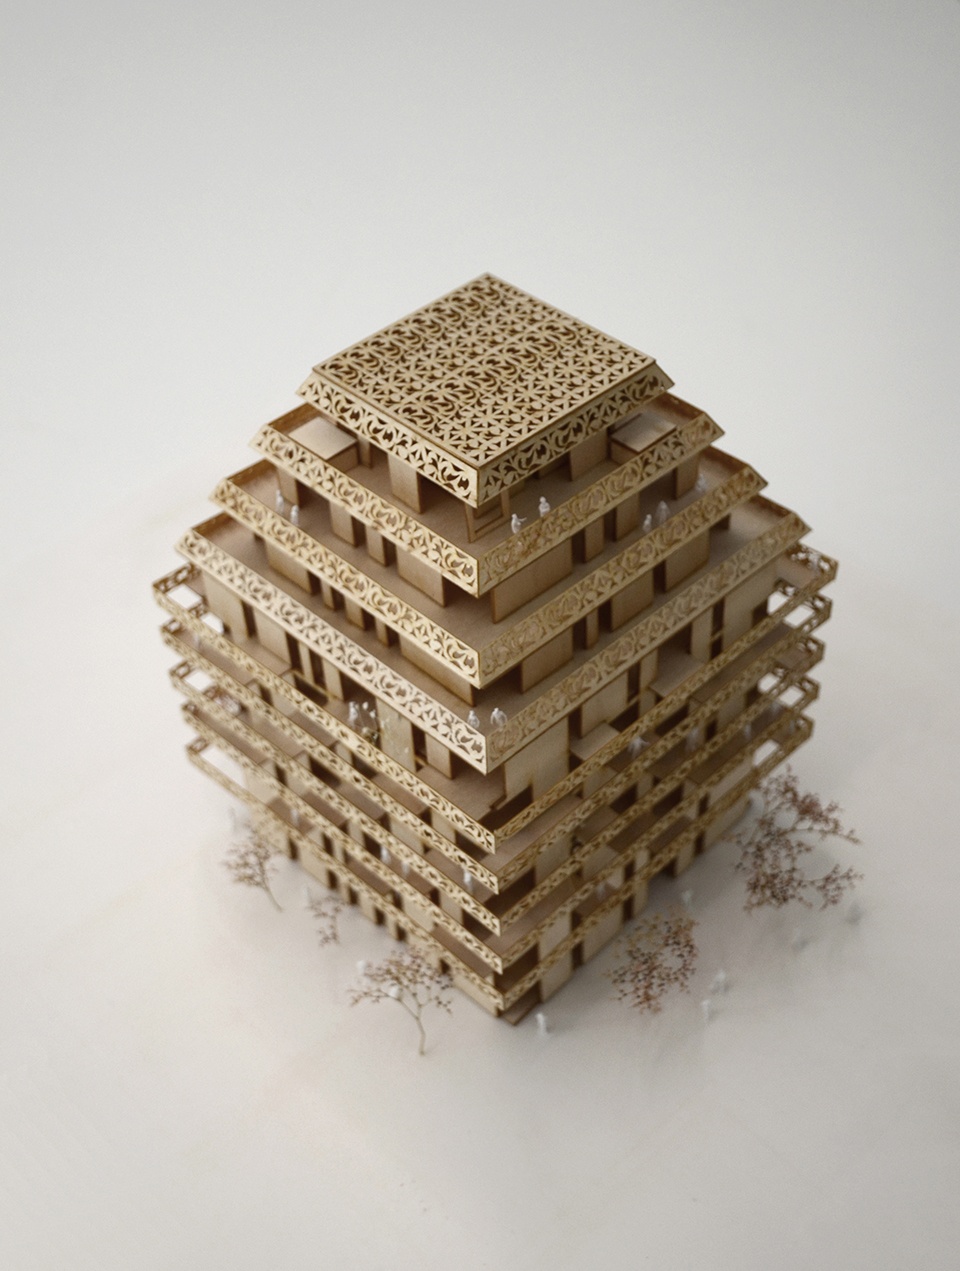
▼模型,model © Reiulf Ramstad Arkitekter
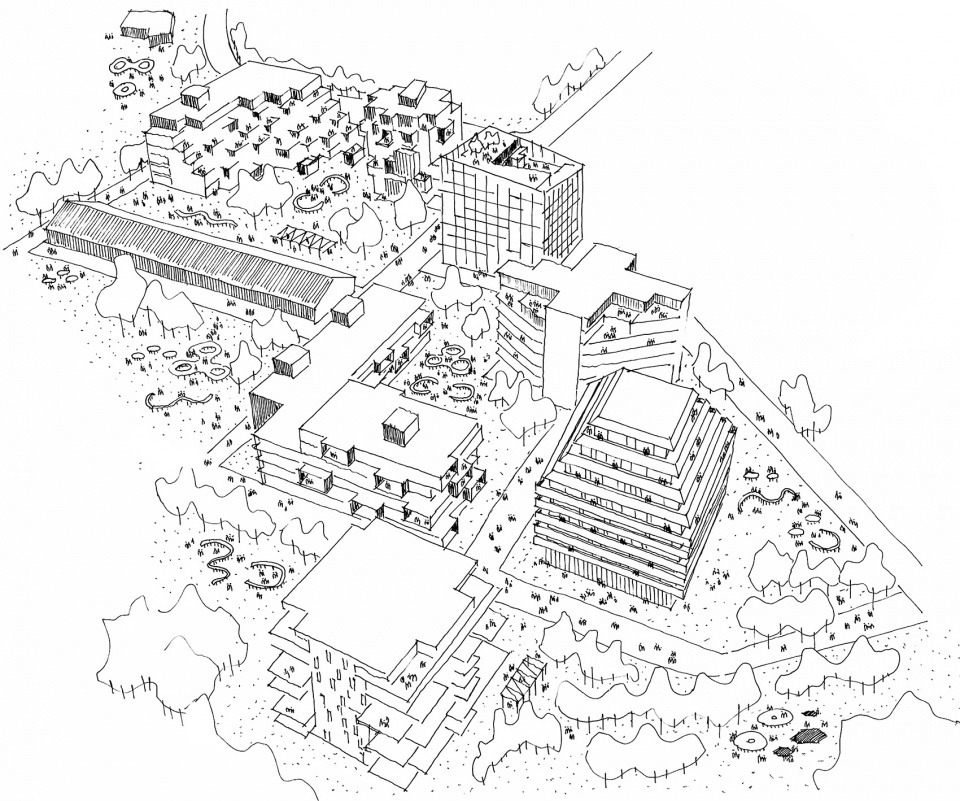
▼手绘图,sketch © Reiulf Ramstad Arkitekter
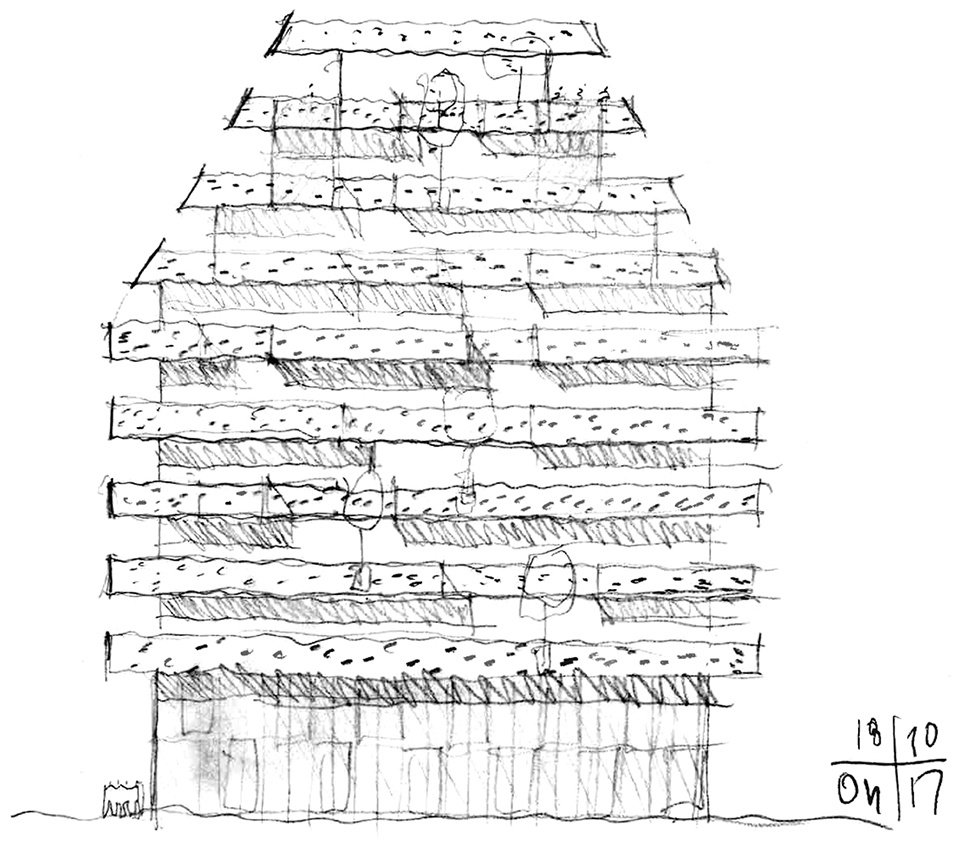
▼手绘剖面图,section © Reiulf Ramstad Arkitekter
Type: Residential
Location: Ski, Norway
Program: New housing building with 38 apartments
Client: Solon Eiendom
Size: ca. 4.000m2
Commission type: Direct commission (2017), Completed (2022)
Design Team: Reiulf Ramstad Arkitekter
Photo Credits: Kyrre Sundal and Reiulf Ramstad Arkitekter
More:Reiulf Ramstad Arkitekter。更多关于:Reiulf Ramstad Arkitekter on gooood








堡垒公寓,有点魔幻
朦朦胧胧的表皮装饰感极佳