感谢 odd 予gooood分享以下内容。更多关于:odd on gooood。
Appreciations towards odd for providing the following description:
一灯如豆,流光微阑;木石无言,味在静中。
A single lamp, faint as a bean; the light flickers gently; wood and stone remain silent; the beauty lies in stillness.
▼粗朴、温润的空间基调,Earthy and mellow interior vibe © 锐景摄影
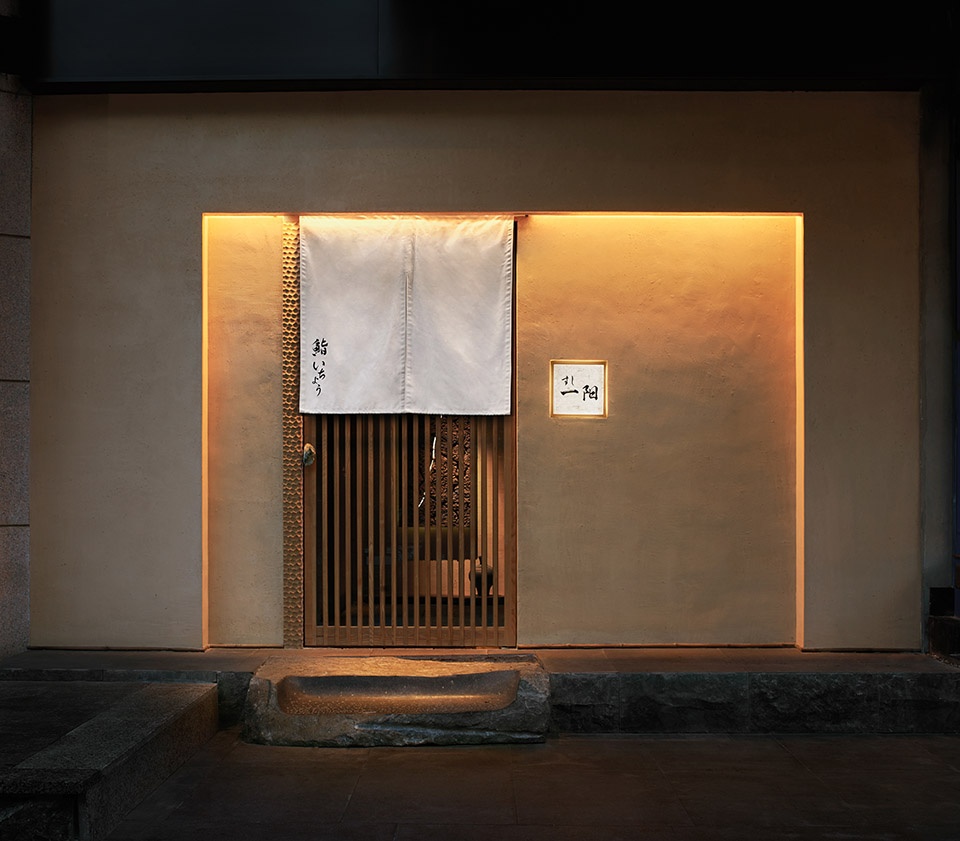
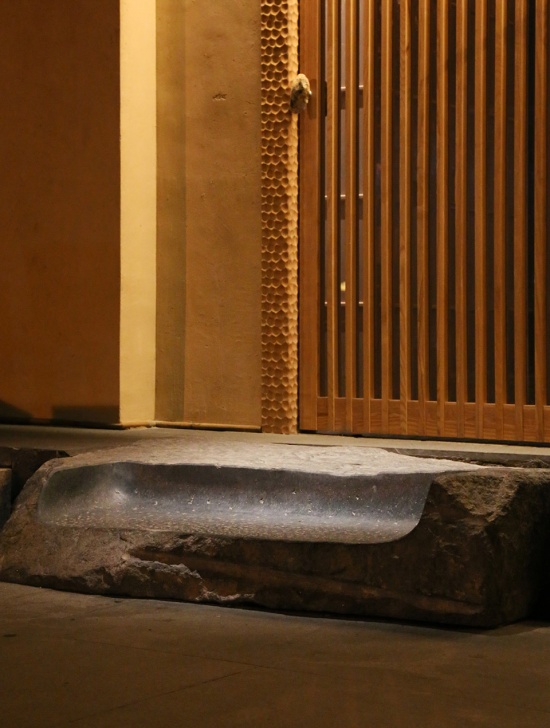
餐厅隐匿在北京城区闹中取静的临街,立面斑驳的素墙仿佛把人拉入旧日时光。木门缝隙中弥漫出的灯光似在无声邀请行人在此驻足停留。低垂的暖簾(のれん)、手工木雕及自然石阶烘托日式禅意和美学。
Hidden on a bustling street in downtown Beijing, the restaurant provides a peaceful escape from the noise. The mottled, plain exterior wall transports visitors to days gone by. Light seeping through the gaps of the wooden door silently invites pedestrians to stop and stay. The low-hanging curtains, hand-carved wooden pillars, and natural stone steps perfectly embody Japanese Zen and aesthetics.
▼餐厅立面,Restaurant facade © 锐景摄影
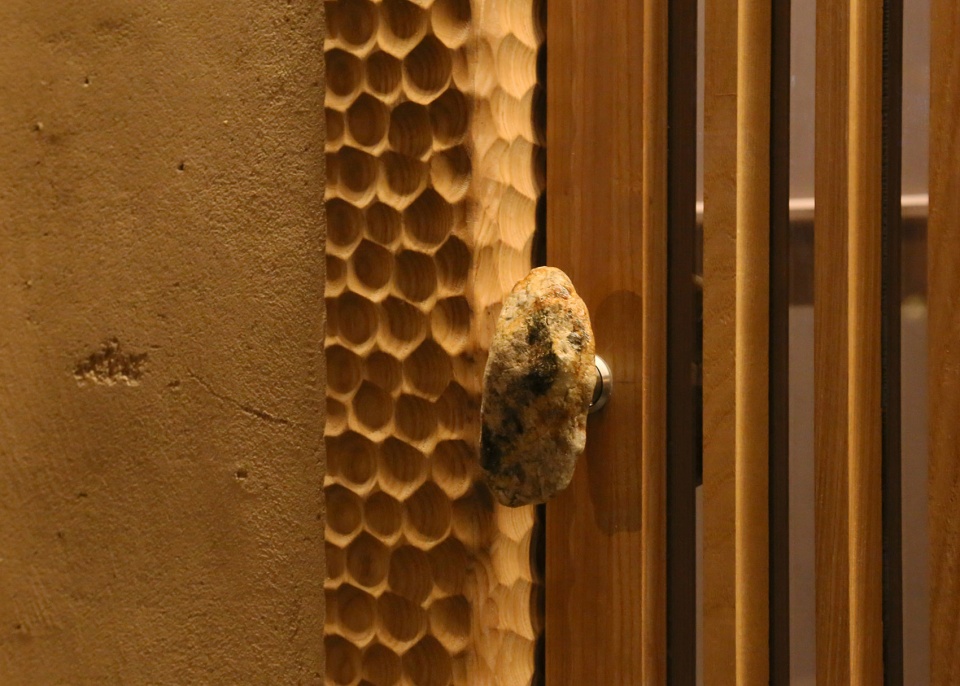
▼木雕门框与门把手,Hand-carved wooden door frames and handle © 锐景摄影
▼自然石阶,Natural stone step © odd
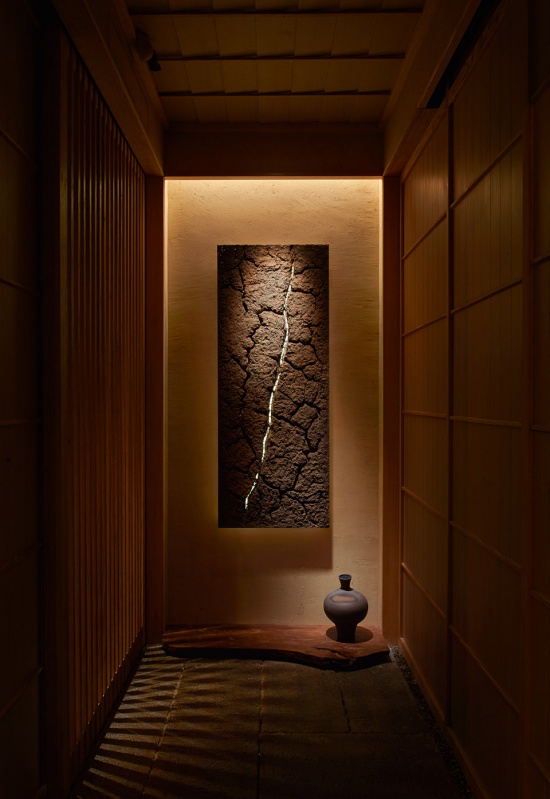
餐厅前廊营造克制、古朴的过渡空间。幽暗的环境将视线聚焦在尽头的艺术品上,粗粝的黄土泥自然开裂,从裂缝中漏出一道光亮;由此步入餐厅内部,食客的感官将被完全调动。
The front porch serves as a restrained and rustic transitional space. The dim environment draws the eye toward the artwork at the far end, while the raw, earthen mud piece fractures, allowing a single beam of light to seep through the cracks. Stepping beyond this threshold into the restaurant, guests are treated to a fully awakened sensory experience.
▼餐厅前廊,Restaurant front porch © 锐景摄影
置于毛石基座之上的接待前台被雕刻的饰面包裹,纹理如同层层叠浪,此起彼伏。前台一侧是餐厅散座区,大地色灰泥墙面搭配柔和的灯光,赋予了静谧而沉浸的就餐体验。
Resting on a rubble stone base, the reception desk is enveloped in sculpted panels, their undulating textures resembling rolling ocean waves. Adjacent to the desk is open seating area, where earth-toned stucco walls and soft illumination offer a serene and immersive atmosphere.
▼接待前台,Reception desk © 锐景摄影
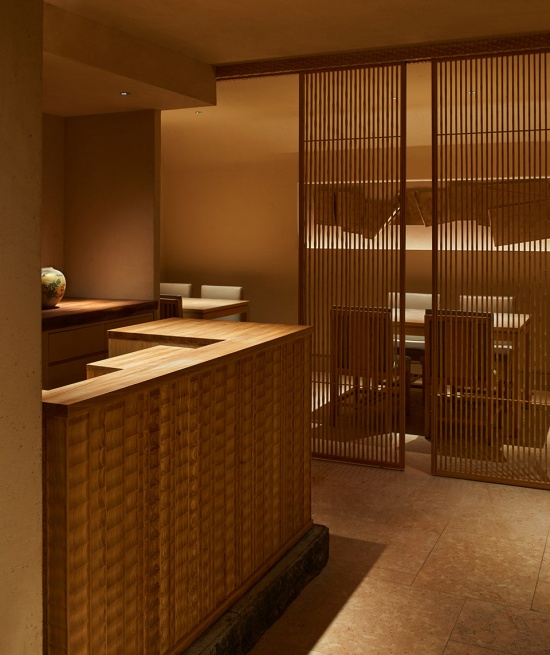
▼散座区,Open seating area © 锐景摄影
▼手工木雕细节,Artisanal woodcarving details © odd
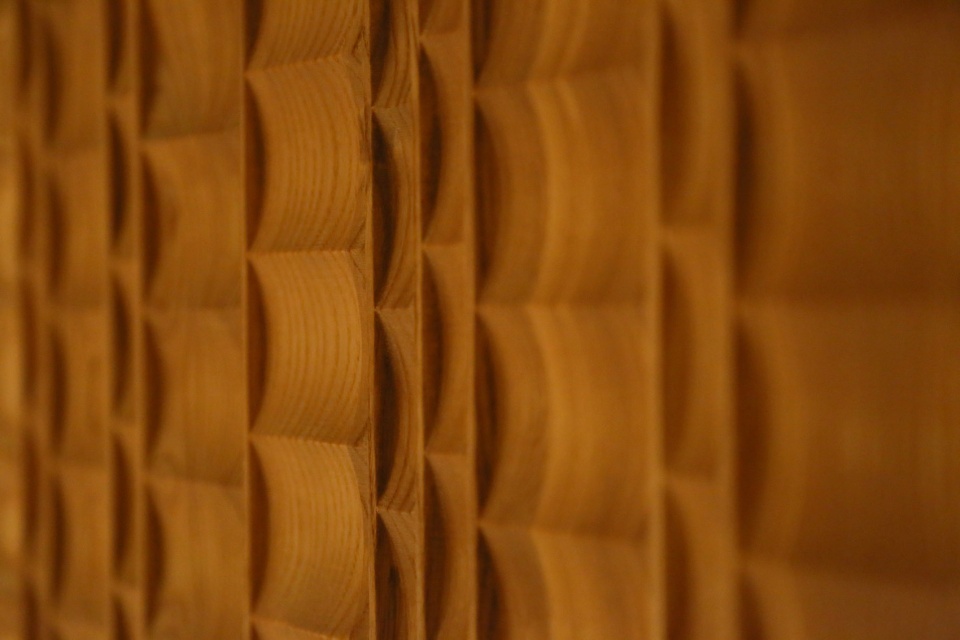
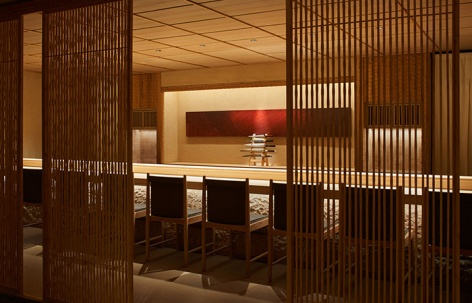
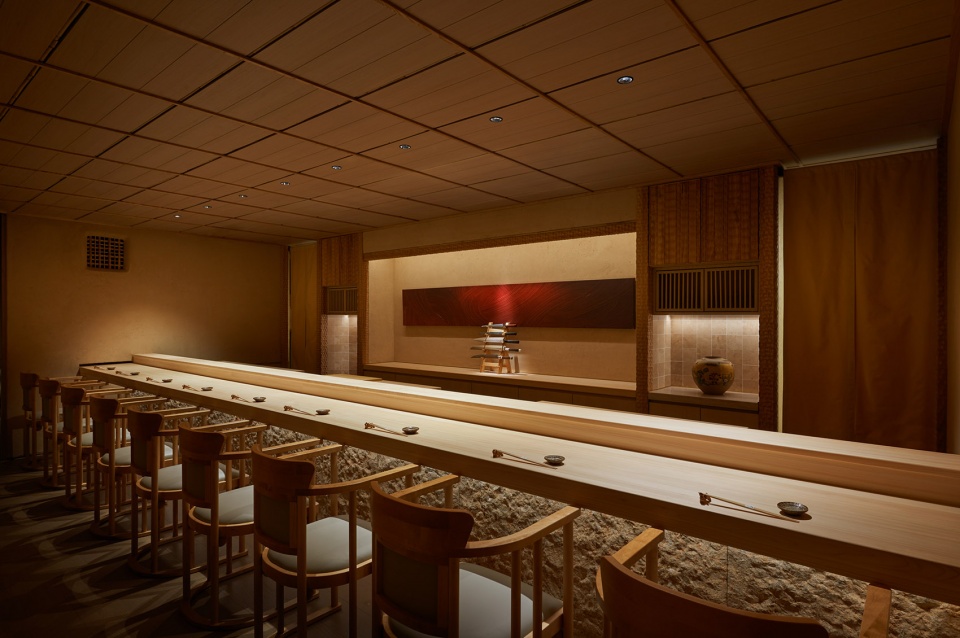
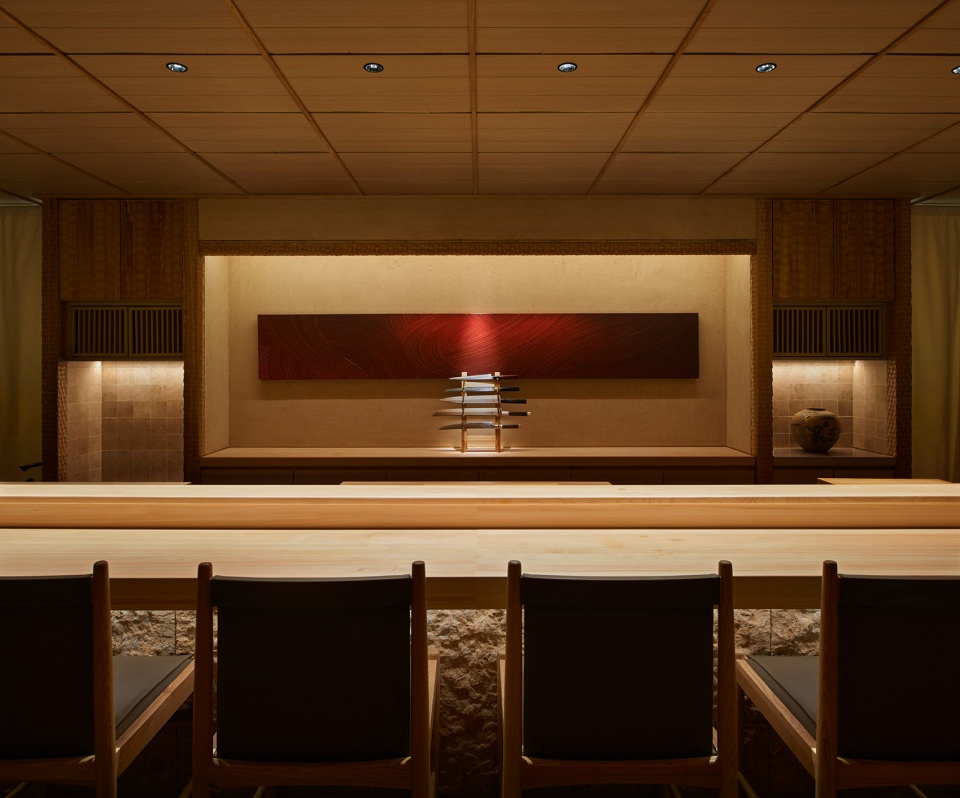
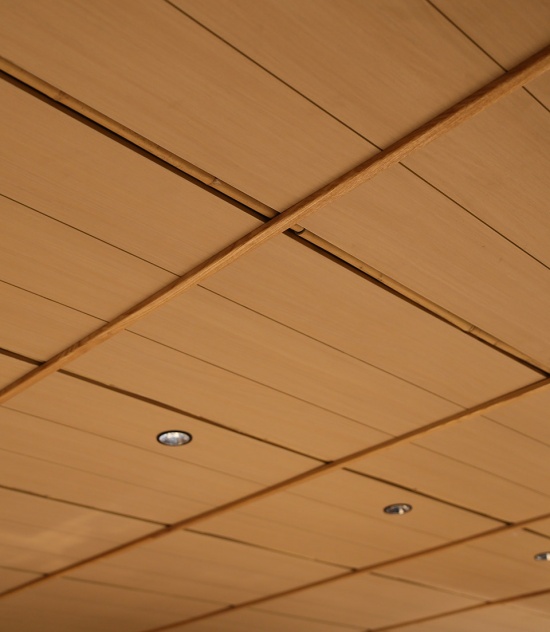
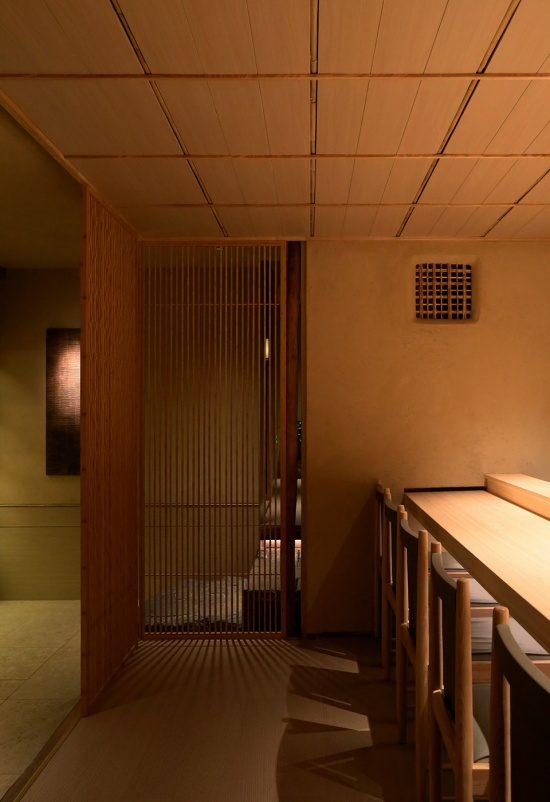
板前区延续简约的审美取向,摒弃繁复、张扬的装饰形式。借由灯光层次将食客的注意力集中于食物和艺术品之上,使师傅的料理过程具有“展示性”和“表演性”。板前区天花展现日式传统屋顶构造,由木板和竹条组成。
The counter area continues the minimalist aesthetic, eschewing any elaborate or ostentatious decor. The lighting directs the guests’ attention to the cuisine and art pieces, transforming the cooking process into a captivating display and performance. The ceiling showcases a traditional Japanese roof structure, intricately crafted from wooden planks and bamboo strips.
▼寿司吧台,Sushi bar © 锐景摄影
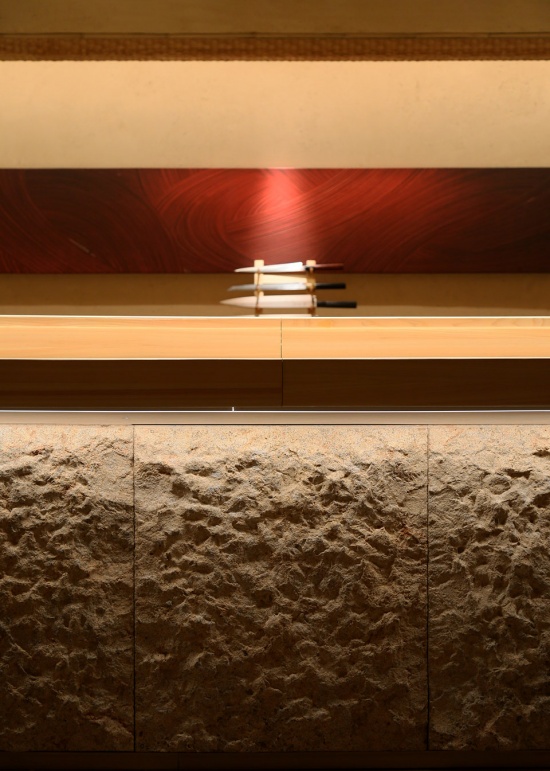
▼寿司吧台自然石饰面,Stone cladding at the counter area © odd
▼板前区天花-木板与竹条,
Counter area ceiling-wooden planks & bamboo strips © odd
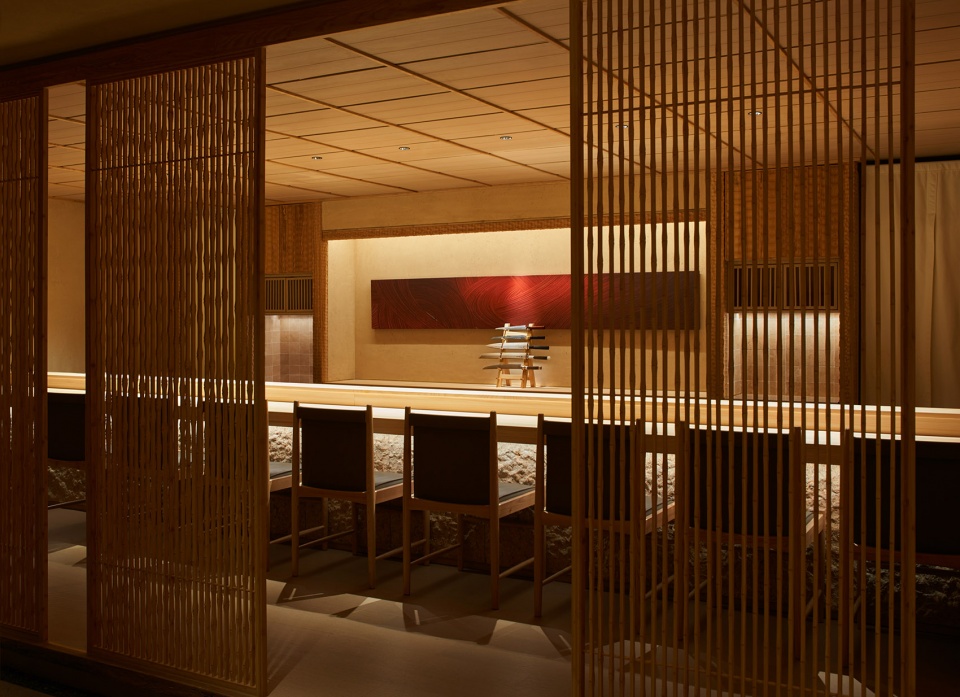
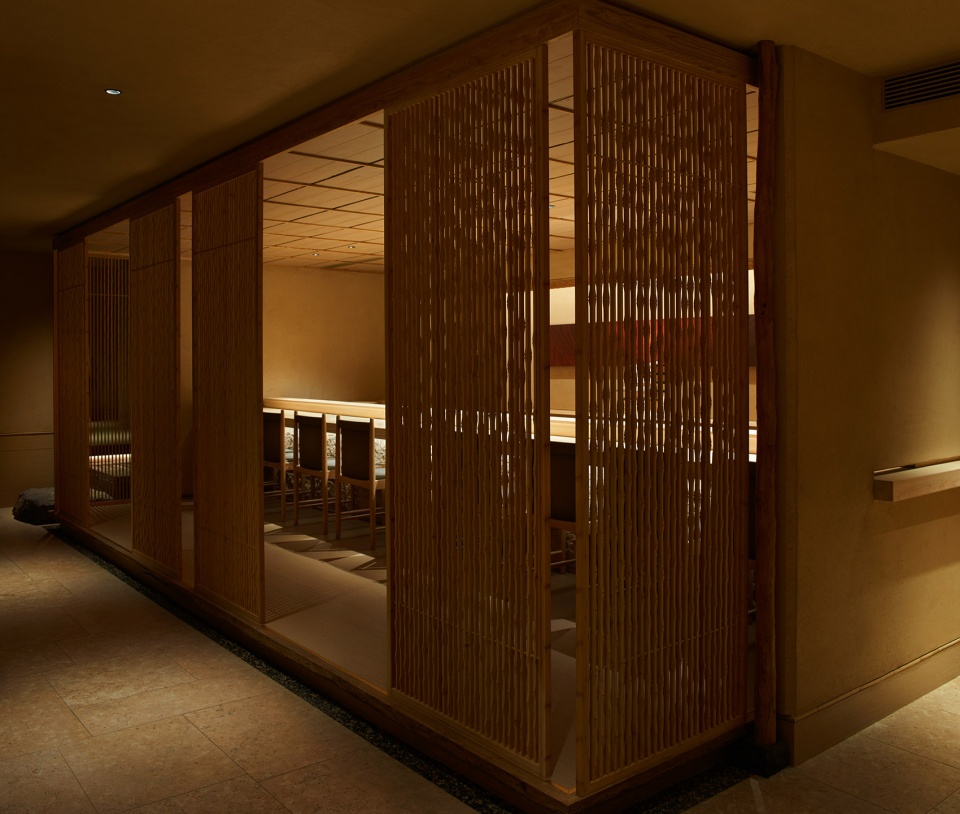
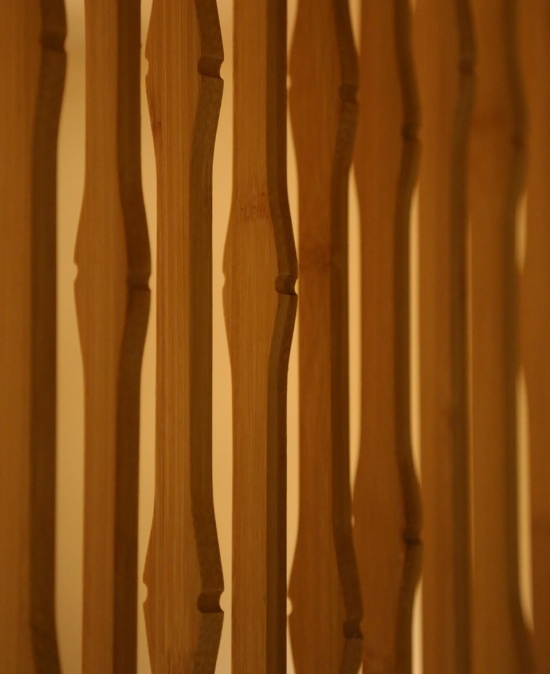
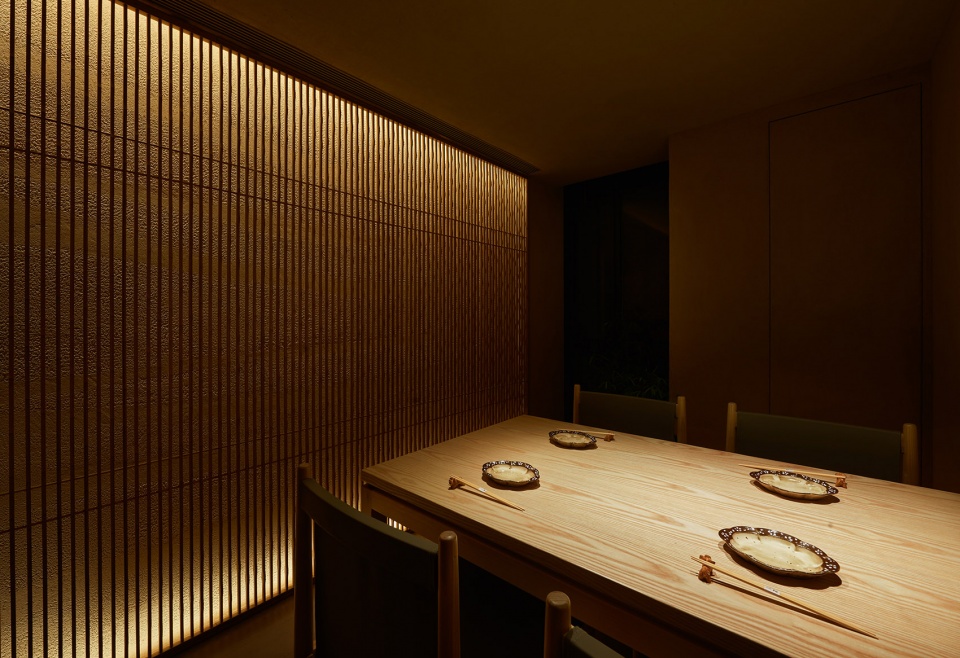
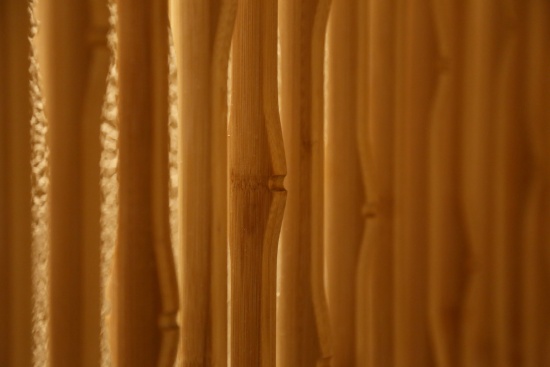
餐厅选用竹子格栅作隔断,置于板前区和散座区。这种“半隐蔽”的形式在空间中既是停顿与划分,又是联结与相通。我们保留竹节剖面细节,模拟竹子的自然生长状态和节奏韵律。
Bamboo grilles are used as partitions in counter and open seating area. This semi-concealed design acts as both a spatial boundary, as well as a visual connection. We have preserved the details of the bamboo joints, meanwhile presented the growth patterns and rhythmic cadence of the bamboo.
▼竹子格栅,Bamboo grilles © 锐景摄影
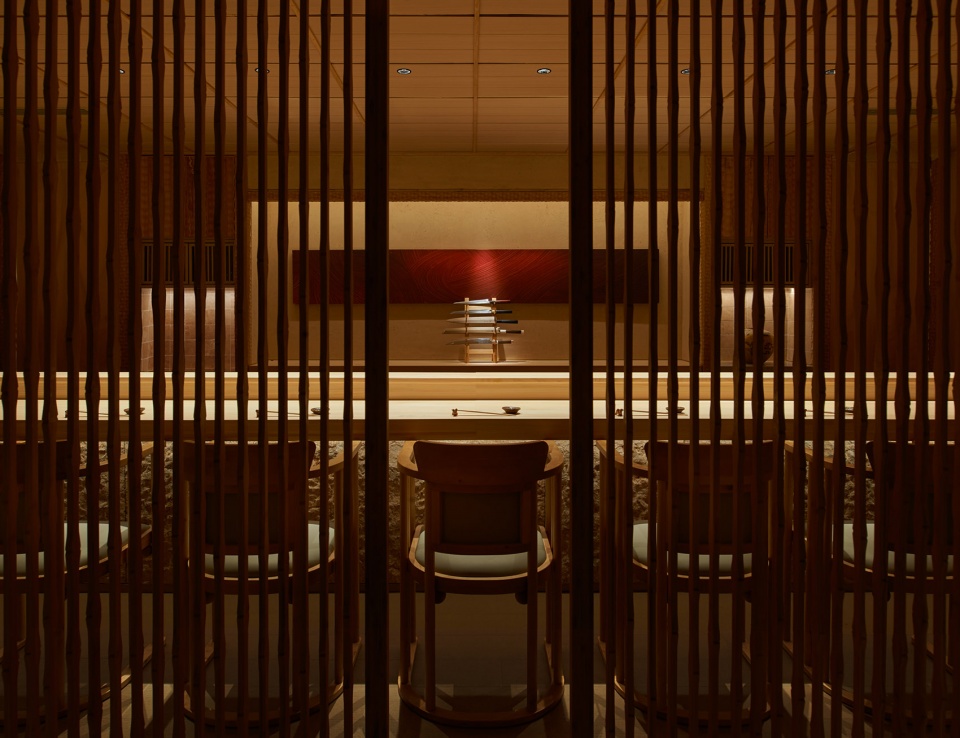
▼格栅细节,Details of bamboo grilles © odd
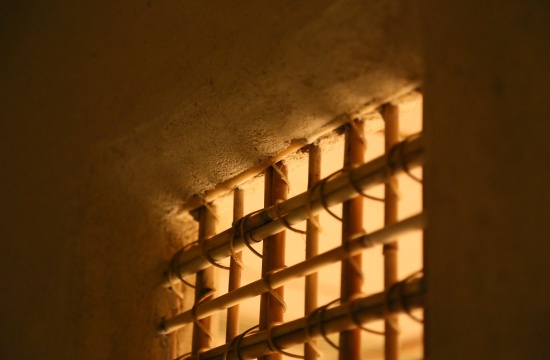
为了创造情境,增添趣味,我们在寿司吧台上方开设一扇日式茶窗,茶窗(ちゃそう)由竹棍、苇茎搭建骨架,在幽寂的环境中制造半明半暗的光影效果。
To create a more immersive and interesting space, a Japanese tea window is incorporated above the sushi counter. Framed by bamboo sticks and reed stems, it generates a subtle interplay of light and shadow, contributing to the tranquil and secluded atmosphere.
▼日式茶窗, Japanese tea window © odd
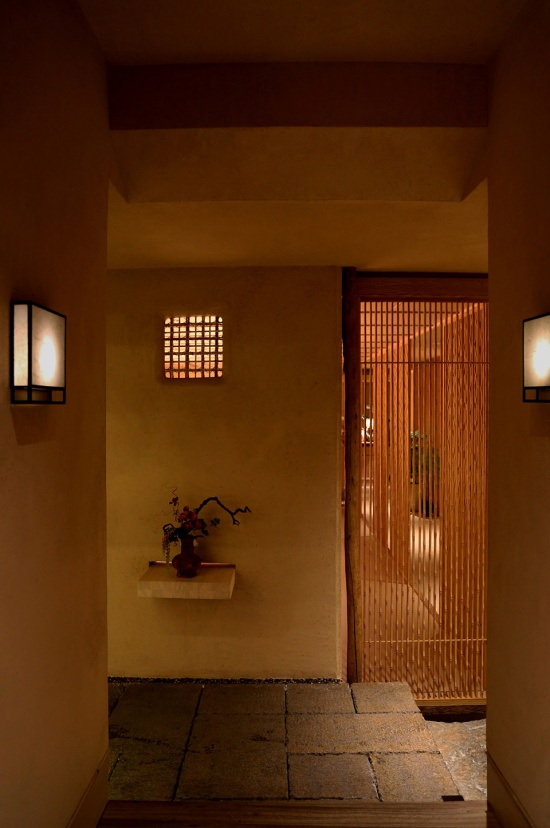
▼日式茶窗细节, Details of Japanese tea window © odd
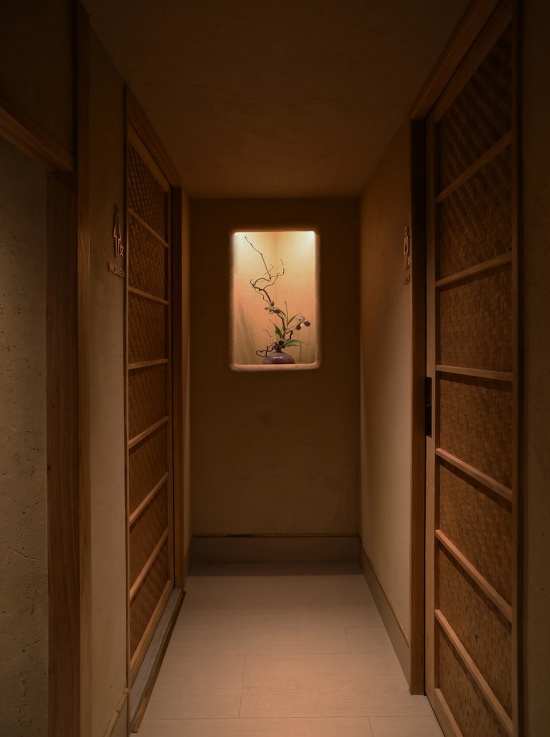
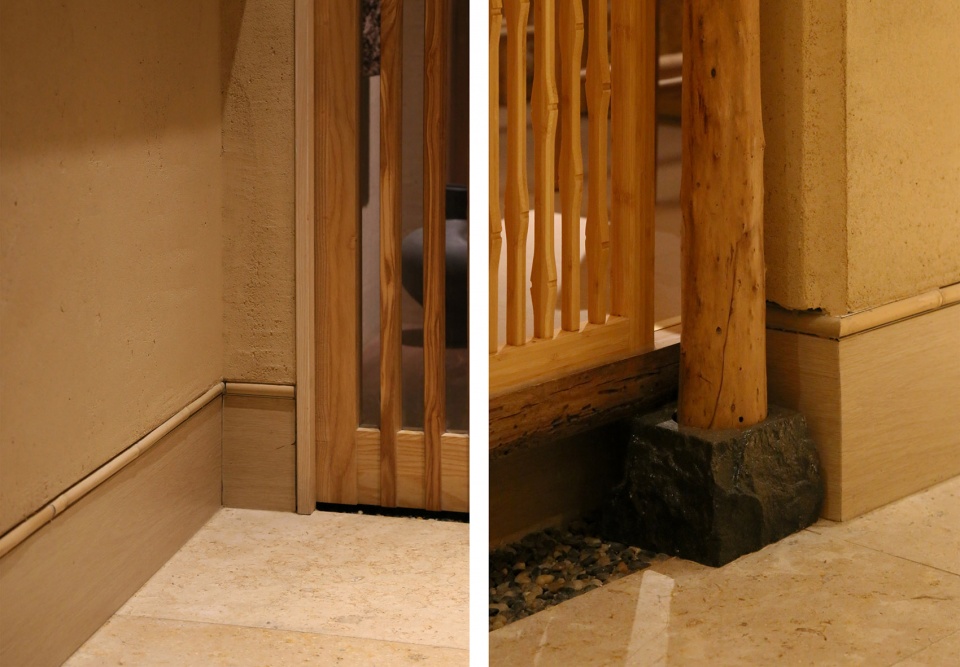
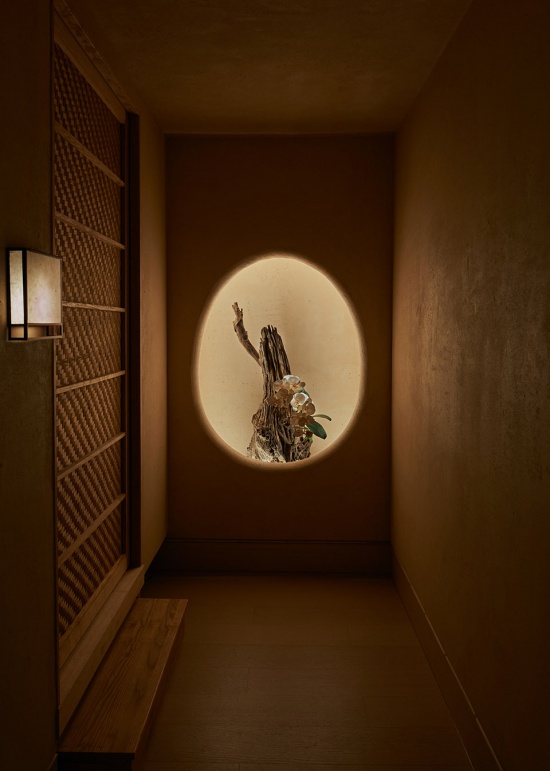
走廊延续粗朴温润的审美基调,保留材质的肌理特质,减少精致化干预。台阶是未经打磨的自然毛石;竹编移门极具传统的东方色彩;踢脚采用竹条内嵌的形式,建立空间材质间的关联与呼应。
The corridor continues the rough yet warm aesthetic, preserving the textural qualities of materials and minimizing refined intervention. The stairs are made of unpolished natural stones; the bamboo-woven sliding doors carry a pronounced traditional Eastern character; meanwhile the baseboards are inlaid with bamboo strips, echoing the materials throughout the space.
▼走廊毛石台阶,Natural stone steps on the corridor © 锐景摄影
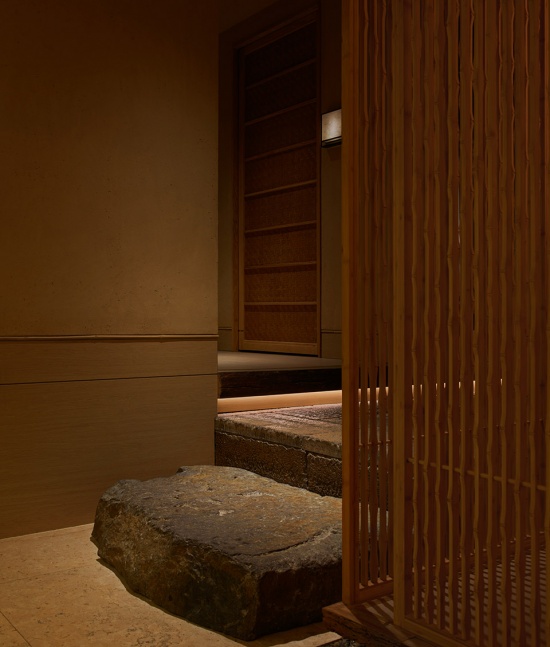
▼卫生间走廊,Restroom corridor © odd
▼竹条内嵌踢脚,Inlaid with bamboo strips for baseboards © odd
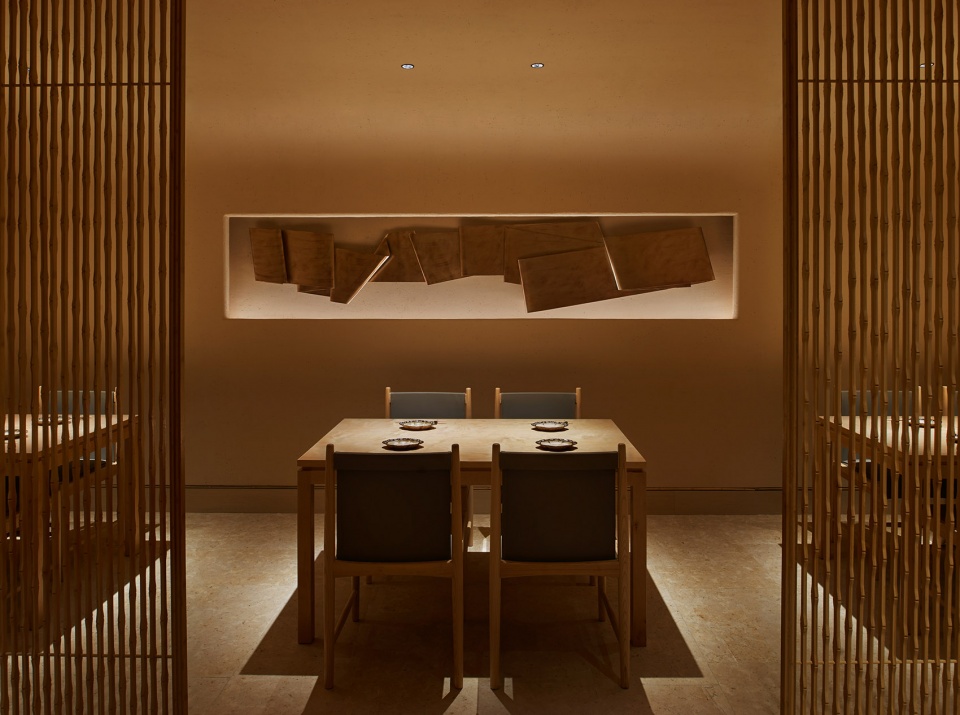
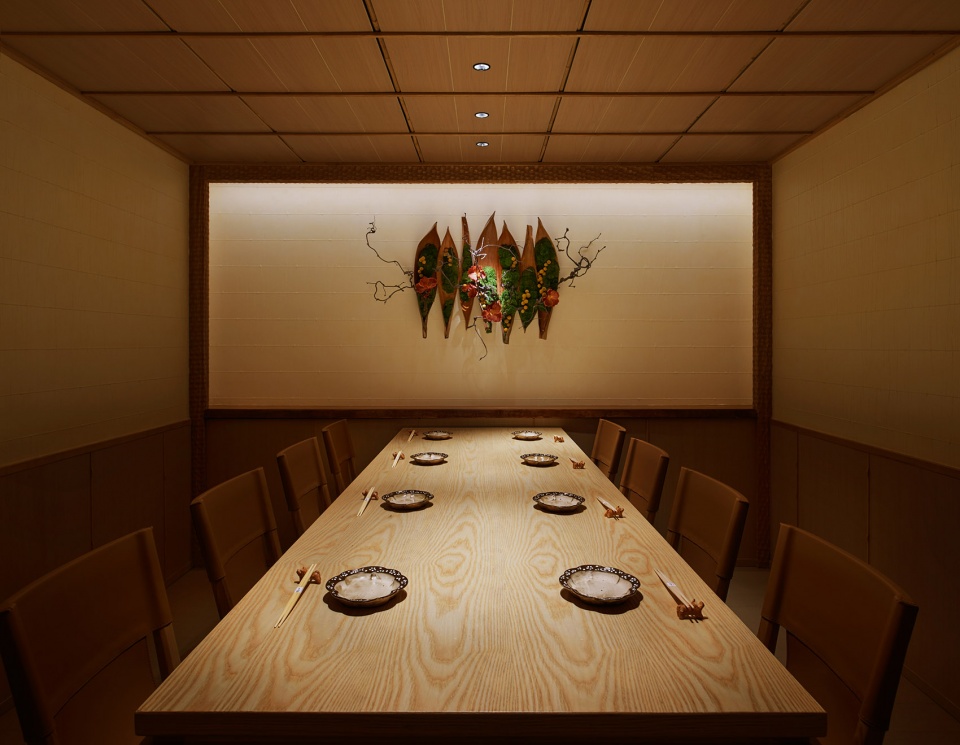
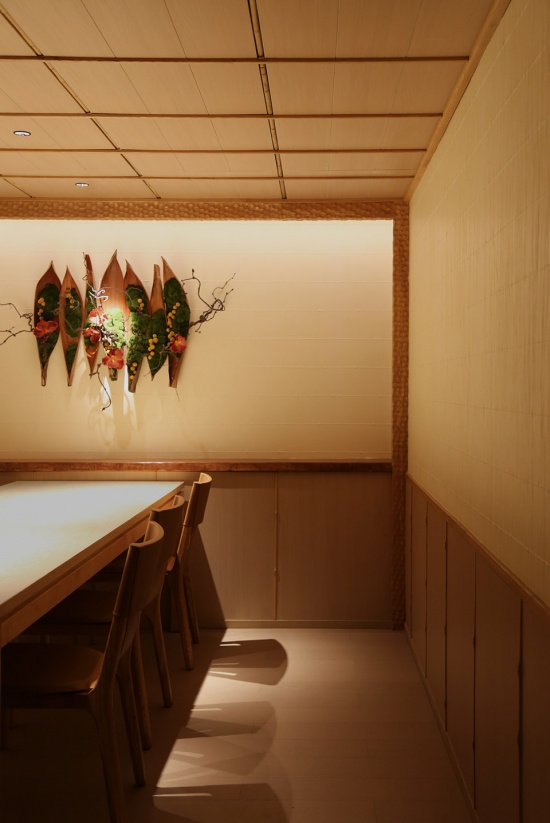
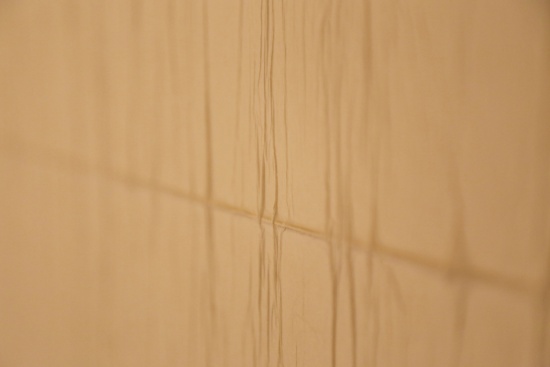
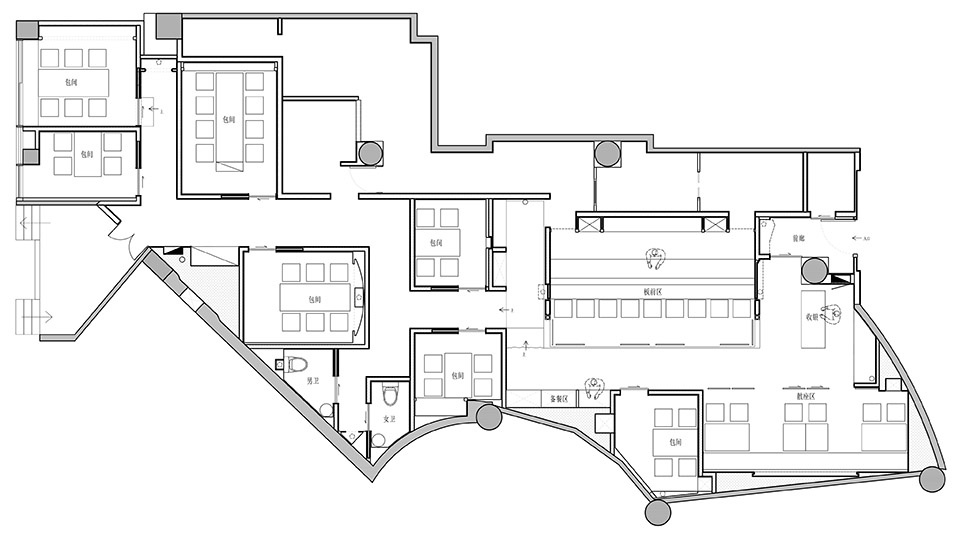
基于商务社交的服务属性,餐厅共设6个包间,占据逾半的空间面积。八人包间墙面裱糊纸浆饰面,细腻的褶皱纹理在柔光下泛起微小的起伏。
Designed to the needs of business networking, six private rooms are arranged throughout the space, accounting for over half of the total floor area. As for the eight-person room, wrapped in pulp-fiber wallpaper, its delicate wrinkles shift in faint undulations within the lighting.
▼八人包间,Private room for eight people © 锐景摄影
▼纸浆墙纸细节,Details of pulp-fiber wallpaper © odd
▼纸浆墙纸细节,Details of pulp-fiber wallpaper © odd
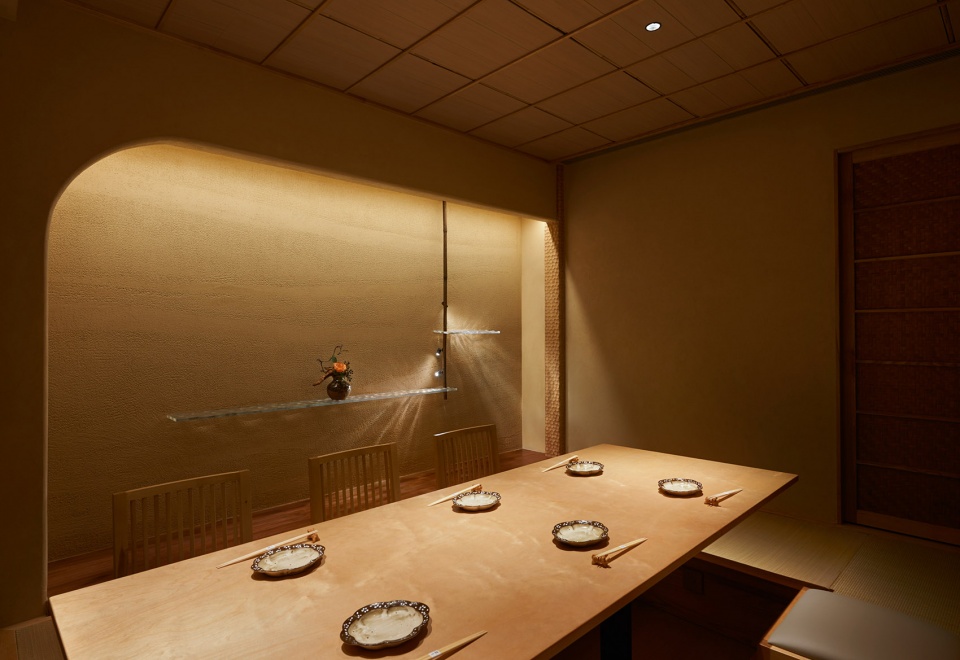
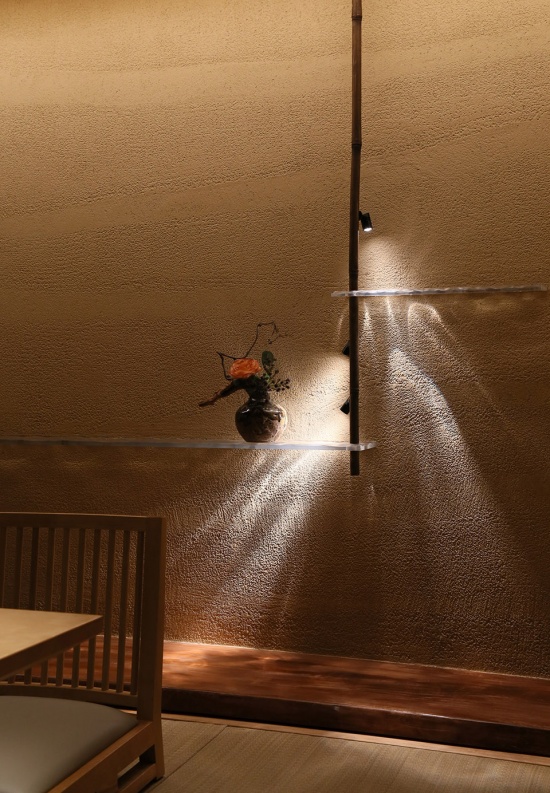
榻榻米包间墙面搁板源自日式传统違い棚(ちがいだな)形式,搭配水纹玻璃展示花器、艺术品等,通过错落的极简线条与光影强调“留白”与“非对称”之美。
The wall shelves in the tatami room are inspired by the traditional Japanese chigaidana — an asymmetrical shelving format — and are paired with water-ripple glass to display vessels and art pieces. Through staggered minimalist lines and the interplay of light and shadow, the design emphasizes the beauty of the void and asymmetry.
▼榻榻米包间,Tatami room © 锐景摄影
▼搁板,Shelves © odd
▼走廊端景,Interior ornament on corridor © 锐景摄影
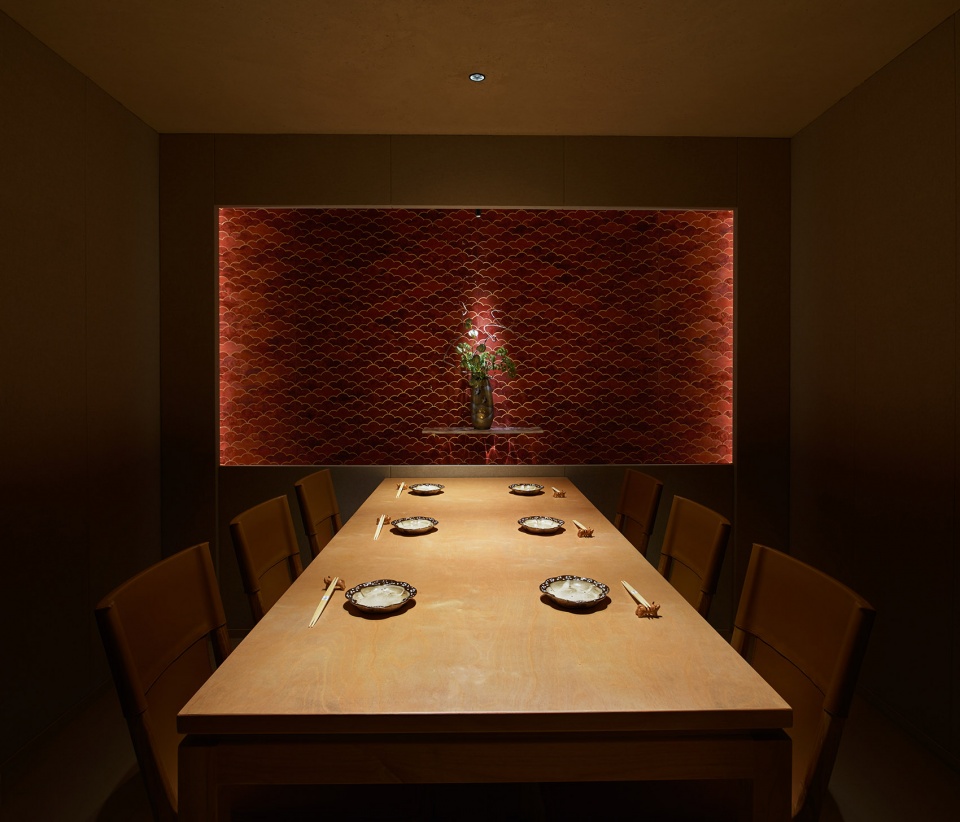
六人包间装饰墙面由独立木皮贴片鳞次排列,手工金丝勾勒的云图图案在暗红底色上折射出内敛而绮丽的光泽。
Individual wood veneer pieces are arranged in a scaly sequence across the decorative wall of the six-person room, where cloud patterns in hand-drawn gold threads catch the light against a dark red backdrop, presenting a restrained yet radiant luster.
▼六人包间,Private room for six people © 锐景摄影
▼竹格栅墙面,Bamboo grilles wall © 锐景摄影
▼竹节细节,Details of bamboo joints © odd
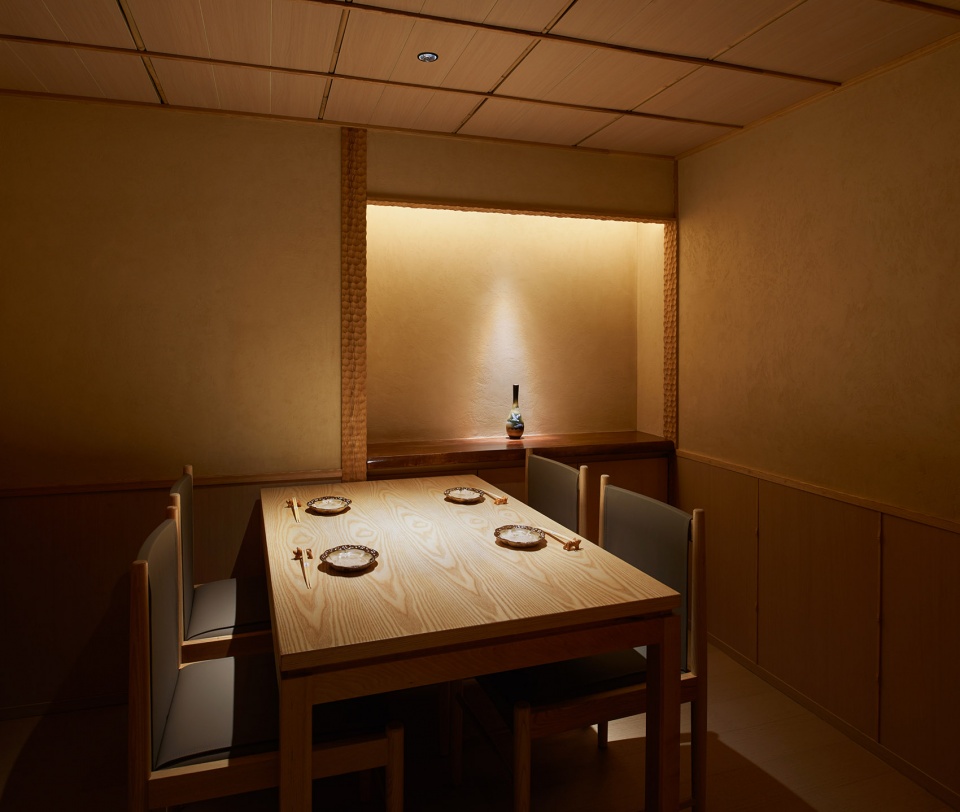
四人包间在空间中散落分布,化解就餐高峰时段动线拥堵的压力。独立包间在统一的设计语言下又保留各异的工艺细节和空间诠释。
Scattered throughout the space, the four-person rooms help ease the circulation pressure during busy dining periods. At the same time, despite sharing a unified design language, the private rooms each presents unique craftsmanship and spatial atmosphere.
▼流水石饰面,Fluid texture stone finish © 锐景摄影
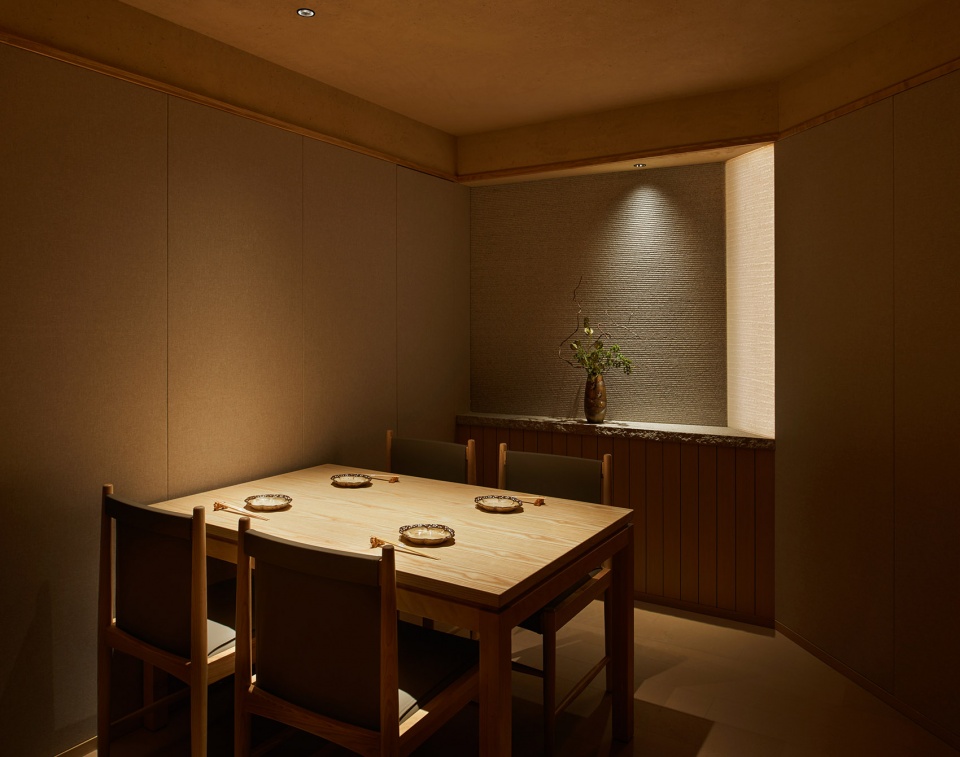
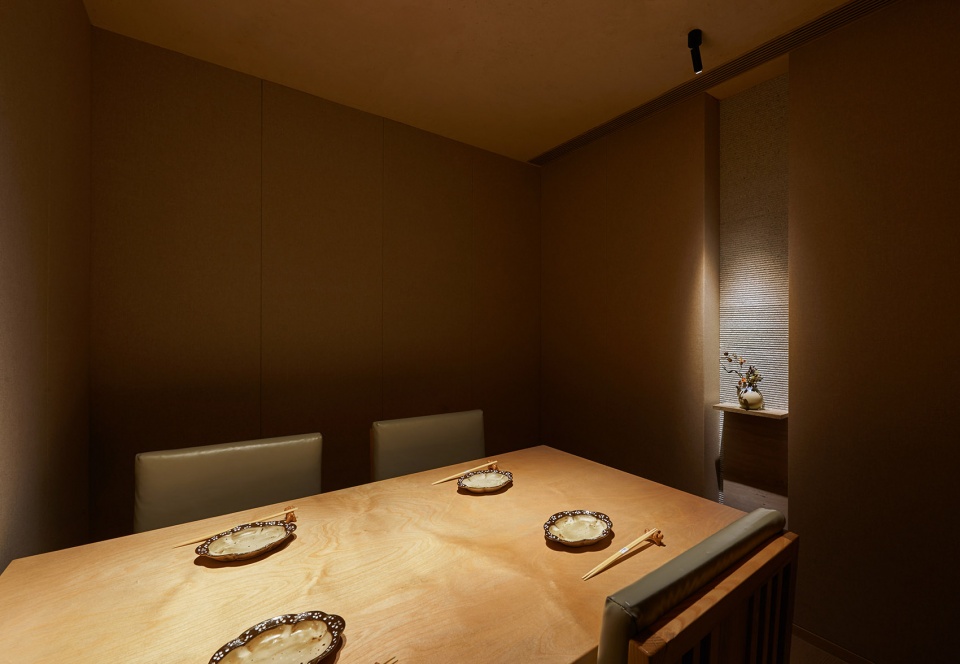
▼四人包间,Private room for four people© 锐景摄影
▼餐厅平面图,Restaraunt Floor Plan © odd
项目名称:一阳寿司
项目类别:餐饮空间设计
地点:北京
面积:260㎡
设计公司:odd设计事务所
设计团队:出口勉,冈本庆三,李恒,季浩文
竣工时间:2026.06
主要材料:艺术涂料,竹子,木饰面,自然石,手工雕刻木,纸浆
摄影:锐景摄影,odd
Project: Yiyang Sushi
Category: Restaurant & Bar
Location: Beijing
Floor area: 260㎡
Design: odd (okamoto deguchi design)
Design team: DEGUCHI Tsutomu, OKAMOTO Keizo, LI Heng, JI Haowen
Completion: 2026.06
Materials: Art paint, Bamboo, Wood, Stone, Hand-carved wood, Pulp
Photograph: Ruijing-Photo, odd
More: odd 更多关于:odd on gooood









有细节有质感,而且很符合日料的氛围