感谢 Jonathan Corral Arquitectos 予gooood分享以下内容。更多关于他们,请至: Jonathan Corral Arquitectos on gooood
Appreciations towards Jonathan Corral Arquitectos for providing the following description:
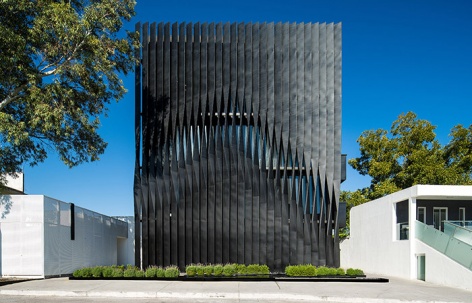
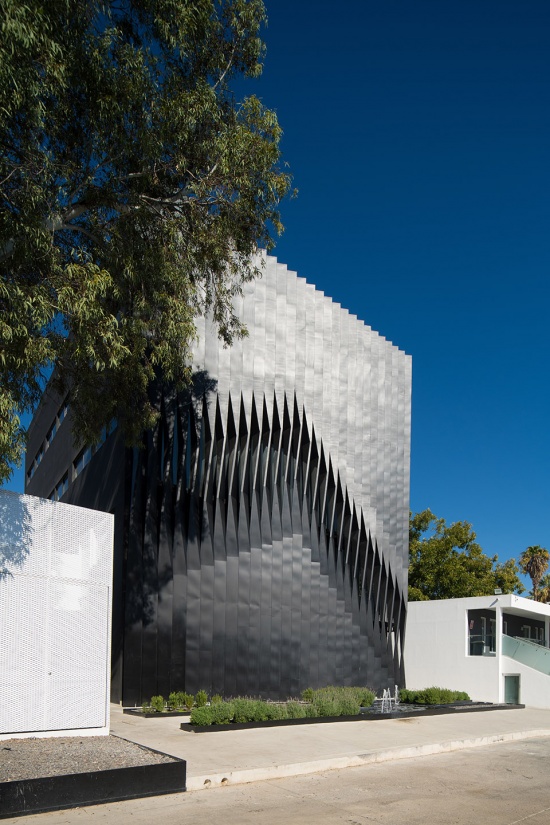
黑塔(Torre Negra)坐落于杜兰戈自治大学(Autonomous University of Durango)的Alamedas校区,以一个紧凑、精准且刻意克制的体量介入场地。建筑旨在容纳多个学科的实验室,并回应双重条件:既融入校园既有的学术空间逻辑,又在其直接面对的城市环境中建立清晰可辨的存在感。
Torre Negra is inserted within the Alamedas Campus of the Autonomous University of Durango as a compact, precise, and deliberately restrained volume. Conceived to house laboratories of multiple disciplines, the building responds to a dual condition: to integrate within the academic logic of the campus while establishing a recognizable presence in its immediate urban context.
▼实验室外观,facade of the laboratories © Recording Architecture & Paco Álvarez
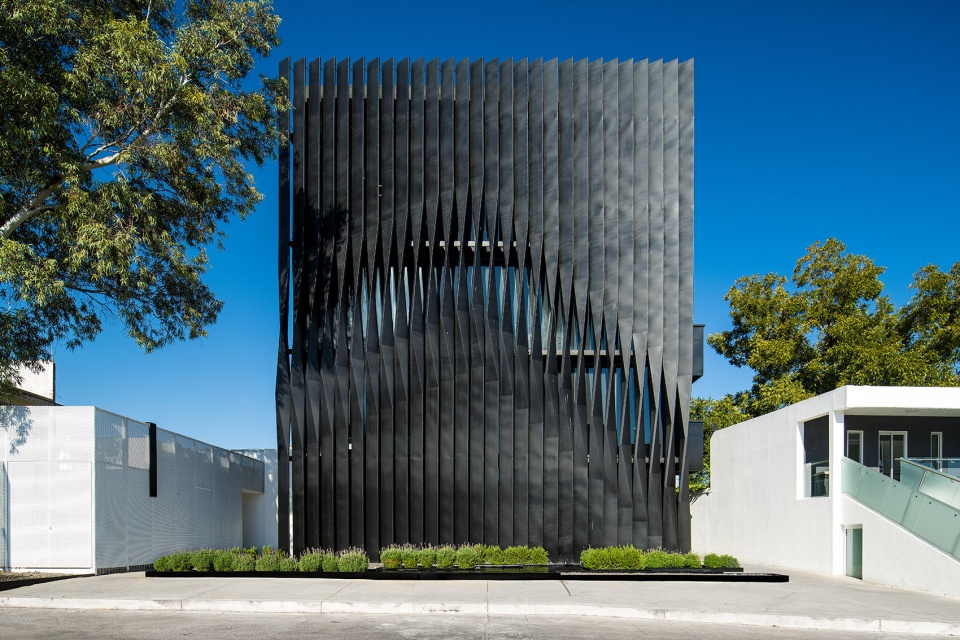
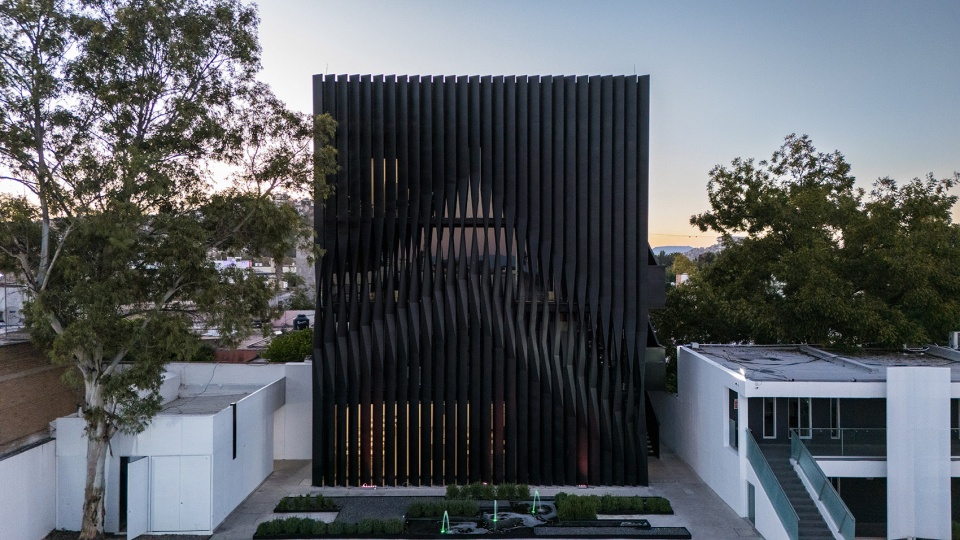
▼以紧凑、精准且刻意克制的体量介入场地,
a compact, precise, and deliberately restrained volume © Recording Architecture & Paco Álvarez
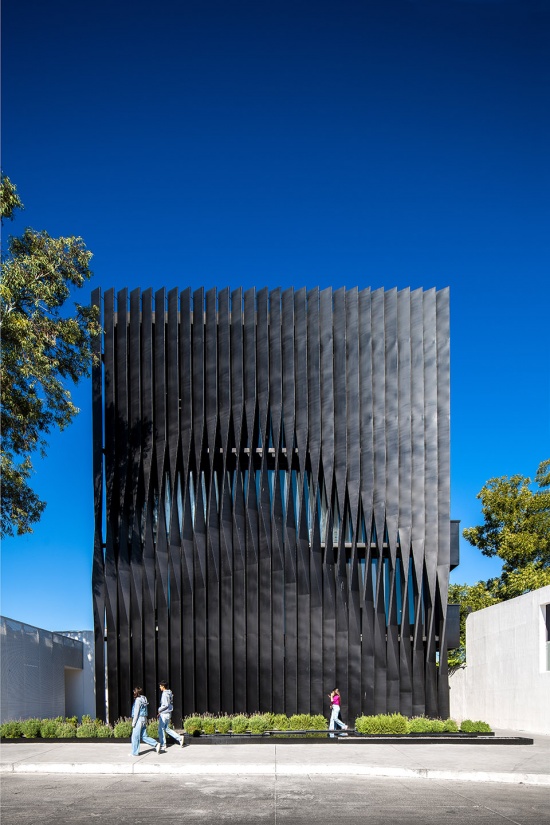
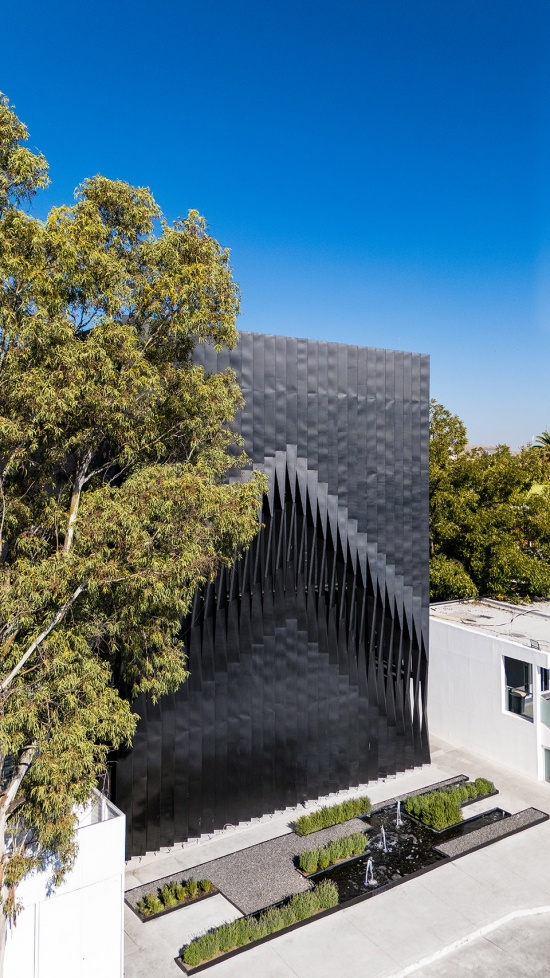
▼在城市环境中建立清晰可辨的存在感,
establishing a recognizable presence in its immediate urban context© Recording Architecture & Paco Álvarez
从抵达建筑的那一刻起,空间体验便通过对比展开。由迷迭香、薰衣草和水景构成的景观为空间引入感官维度,柔化了通往建筑的过程;与此同时,黑色体量以坚实、抽象的姿态呈现,如同一个独立的物体。这一由植物构成的过渡空间不仅调和了室外与室内之间的转换,也形成一种更加舒缓的节奏,与建筑材料本身的厚重感形成对照。
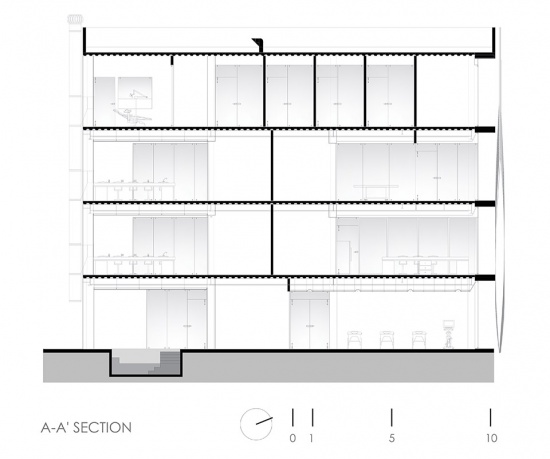
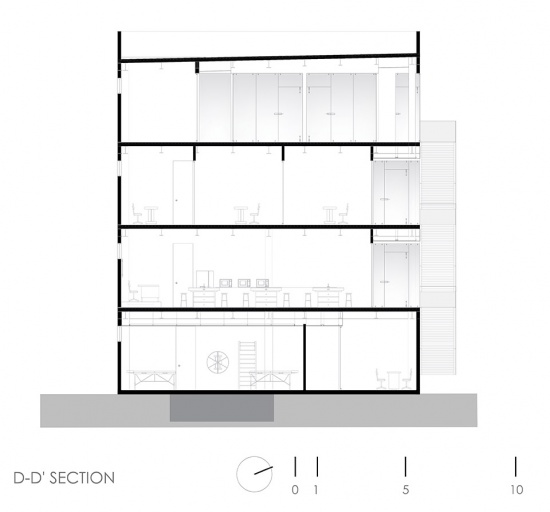
▼剖面图,section © Jonathan Corral Arquitectos
From the point of arrival, the experience is constructed through contrast. A landscape composed of rosemary, lavender, and water features introduces a sensory dimension that softens the approach, while the black volume, solid and abstract, appears as an autonomous object. This planted threshold not only mediates the transition between exterior and interior, but also establishes a slower rhythm in opposition to the building’s material density.
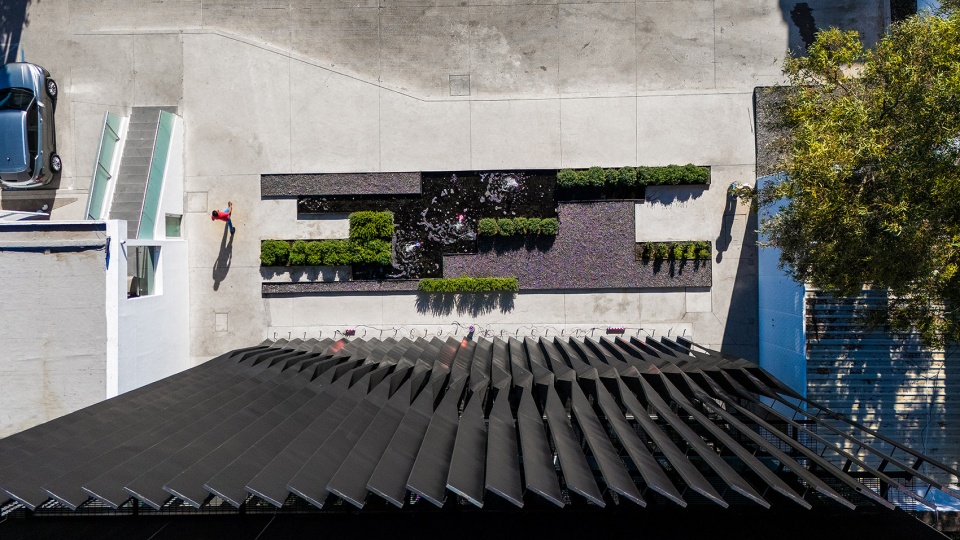
▼由迷迭香、薰衣草和水景构成的景观,
A landscape composed of rosemary, lavender, and water features © Recording Architecture & Paco Álvarez
▼室内环境,interior environment © Recording Architecture & Paco Álvarez
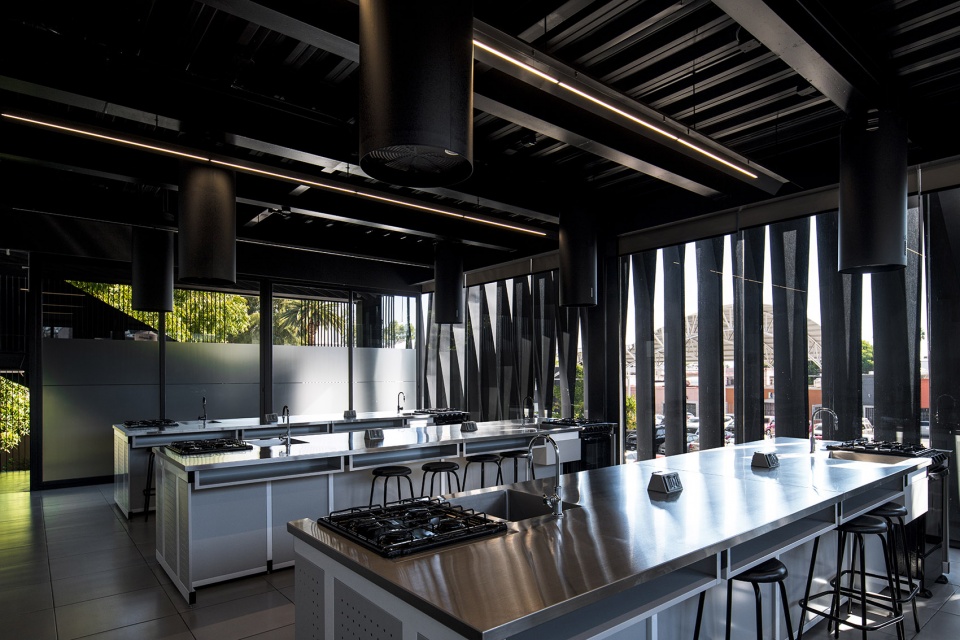
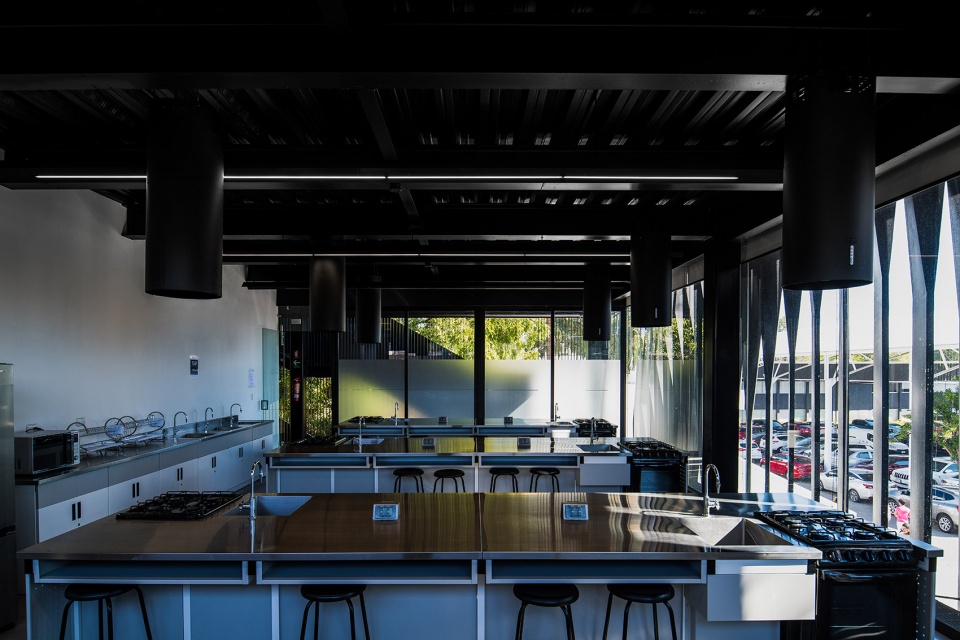
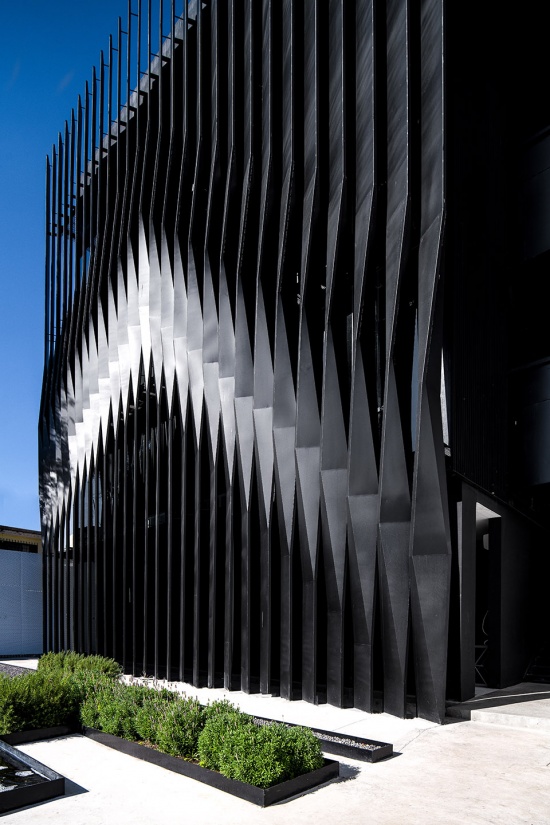
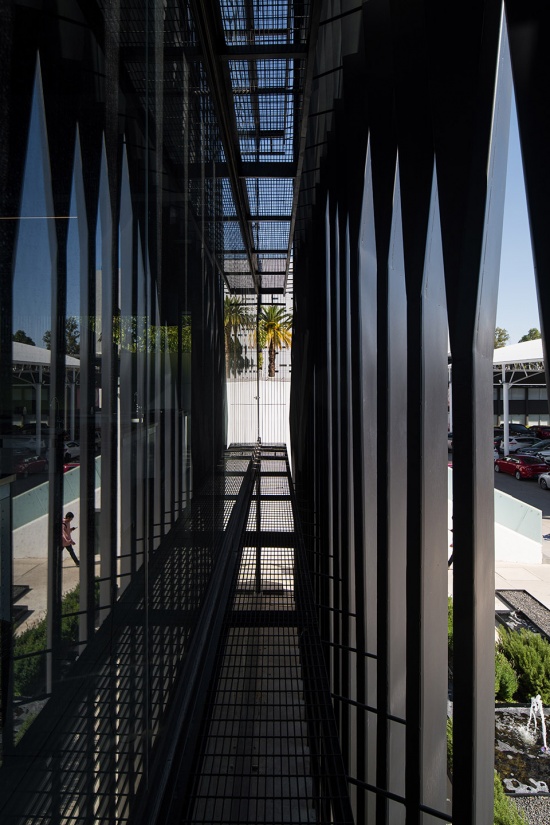
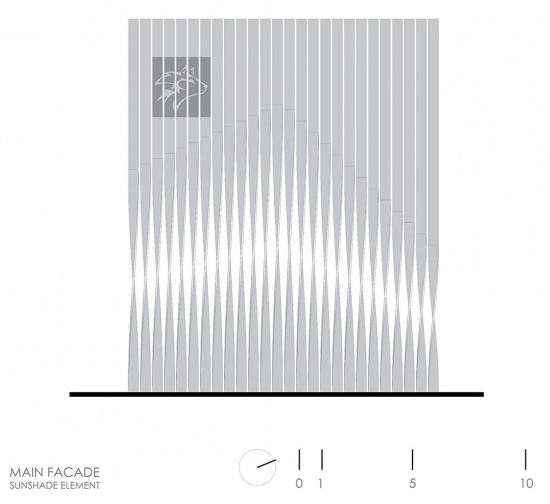
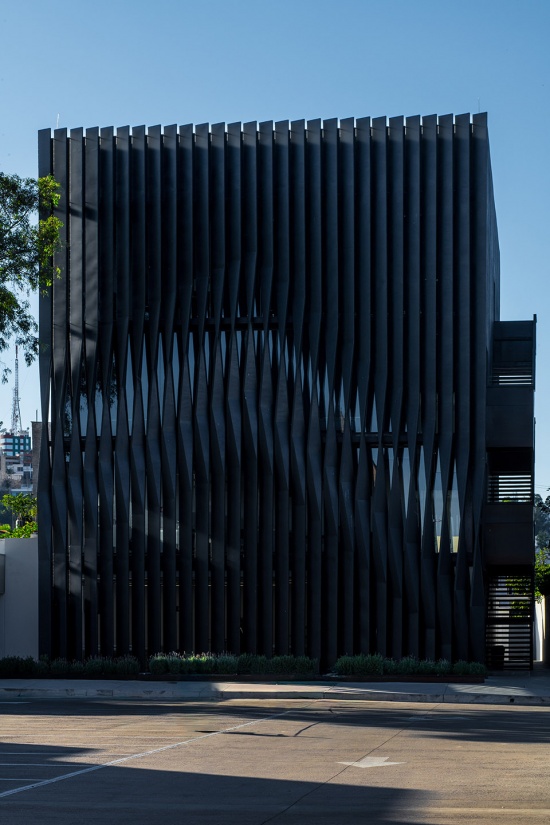
主立面由金属屏障界定,既作为环境过滤层,也承担着建筑表现的作用。它能够调节阳光直射,引入漫射光,并促进自然通风。在局部区域,屏幕通过构件的旋转产生细微的形变,形成一种暗示运动的视觉波动,仿佛表面被风轻轻塑造。由此形成的动态建筑表皮,在不透明与透明之间不断变化。
The main façade is defined by a metal screen that operates both as an environmental filter and an expressive device. It regulates direct solar exposure, allows diffused light to enter, and promotes natural ventilation. In specific sections, the screen is subtly distorted through the rotation of its elements, producing a visual vibration that suggests movement, as if the surface had been gently shaped by wind. The result is a dynamic envelope that oscillates between opacity and transparency.
▼作为环境过滤层,as an environmental filter © Recording Architecture & Paco Álvarez
垂直交通通过一套悬挂于主体体量之外的金属楼梯系统解决。这些构件并不仅仅承担连接功能,同时也被设计为空间体验的一部分。局部暴露于室外的行进路径,使使用者得以置身于室内与室外之间的中间状态,并与周围环境建立持续的视觉联系。
▼左侧立面图,left side facade © Jonathan Corral Arquitectos
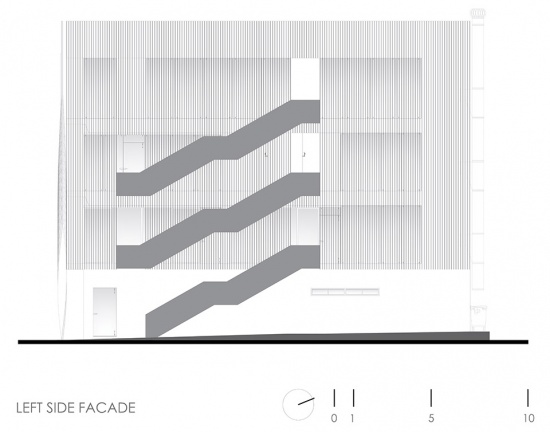
Vertical circulation is resolved through a system of metal staircases suspended from the main volume. Beyond mere connection, these elements are conceived as spatial experiences. Their partially exposed paths allow users to inhabit an intermediate condition between interior and exterior, establishing continuous visual relationships with the surroundings.
▼悬挂于主体体量之外的金属楼梯系统,
a system of metal staircases suspended from the main volume © Recording Architecture & Paco Álvarez
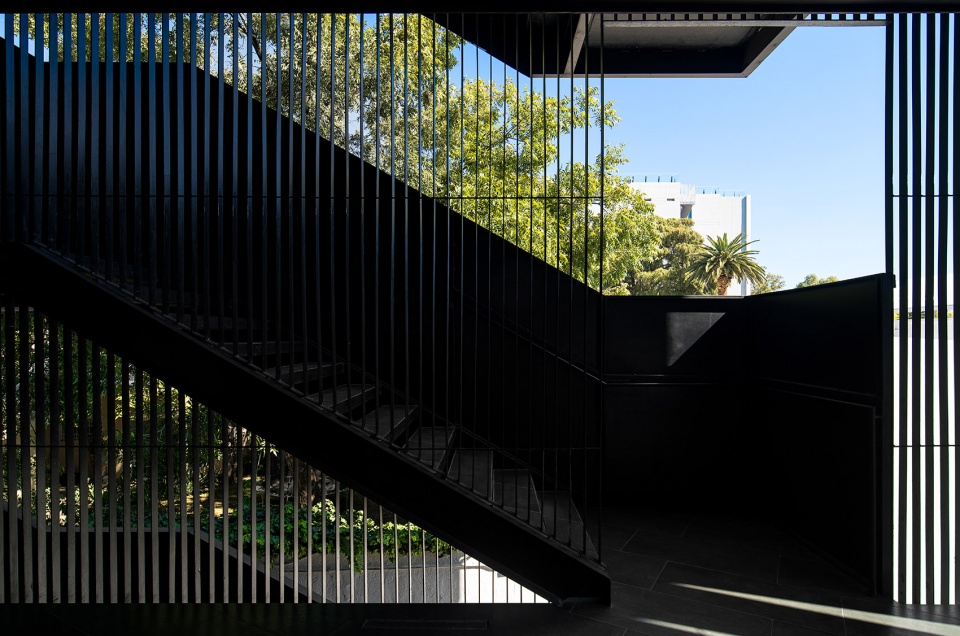
面向校园内部的次立面由金属格栅构成,延续了相同的过滤逻辑。从远处看,它呈现为一个完整而坚实的平面,而其自身的通透性则能够实现穿堂通风,同时保持与室内交通空间之间的视觉连续性。这种介于厚重与轻盈之间的模糊状态,塑造了建筑的主要特征。
▼主立面,main facade © Jonathan Corral Arquitectos
Facing the inner campus, the secondary façade is composed of metal slats that extend the same filtering logic. From a distance, it appears as a solid plane, yet its permeability enables cross-ventilation and maintains visual continuity with the interior circulation spaces. This ambiguity between mass and lightness defines the building’s character.
▼保持与室内交通空间之间的视觉连续性,
maintains visual continuity with the interior circulation spaces © Recording Architecture & Paco Álvarez
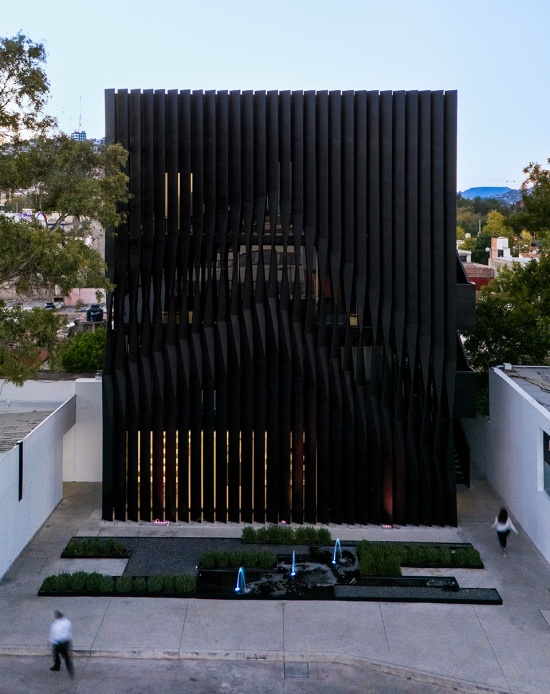
黑塔并不试图以强势姿态介入环境,而是以精准的方式运作。它如同一个技术构件,通过主动式建筑表皮回应气候、功能与空间条件,并通过调节、重复与细微变化来表达建筑本身。
Torre Negra does not aim to impose itself; it operates with precision. It is a technical piece that addresses climatic, functional, and spatial conditions through an active envelope, in which architecture is expressed through modulation, repetition, and subtle variation.
▼通过主动式建筑表皮回应气候,
address climate through active envelope © Recording Architecture & Paco Álvarez
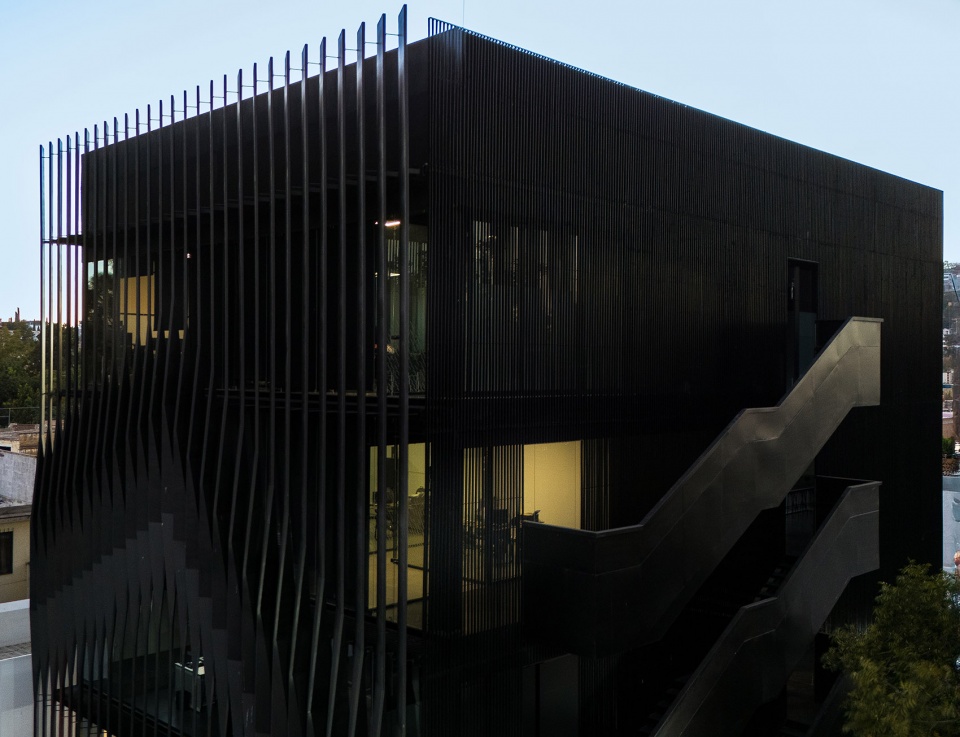
▼傍晚景象,building at dusk © Recording Architecture & Paco Álvarez
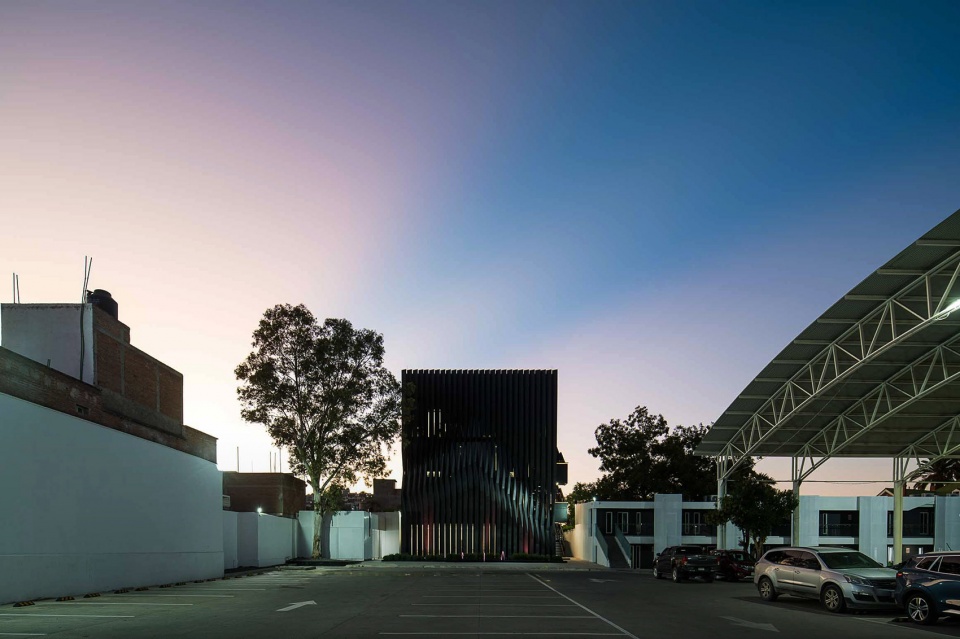
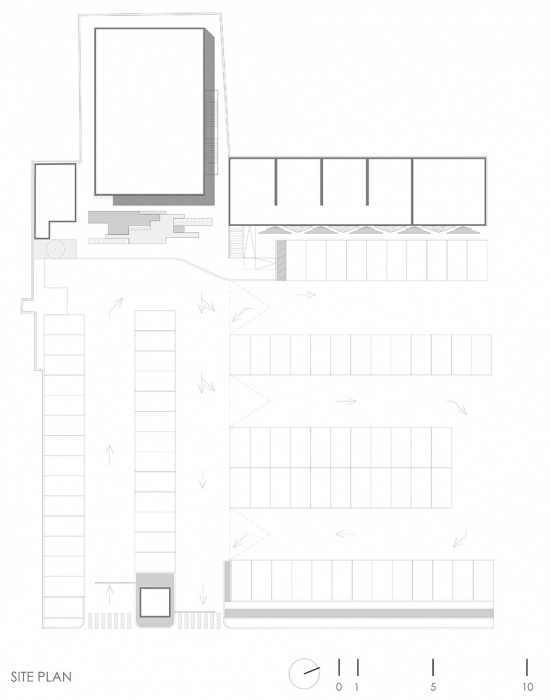
▼场地平面图,site plan © Jonathan Corral Arquitectos
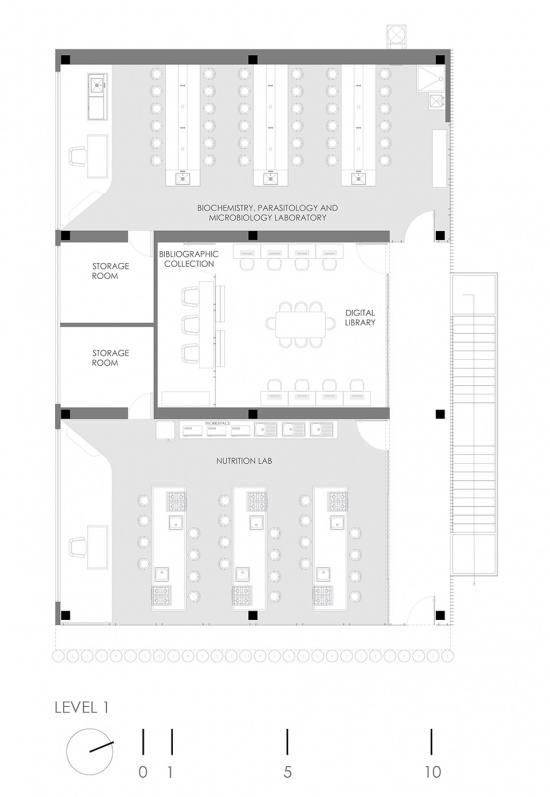
▼一层平面图,level 1 plan © Jonathan Corral Arquitectos
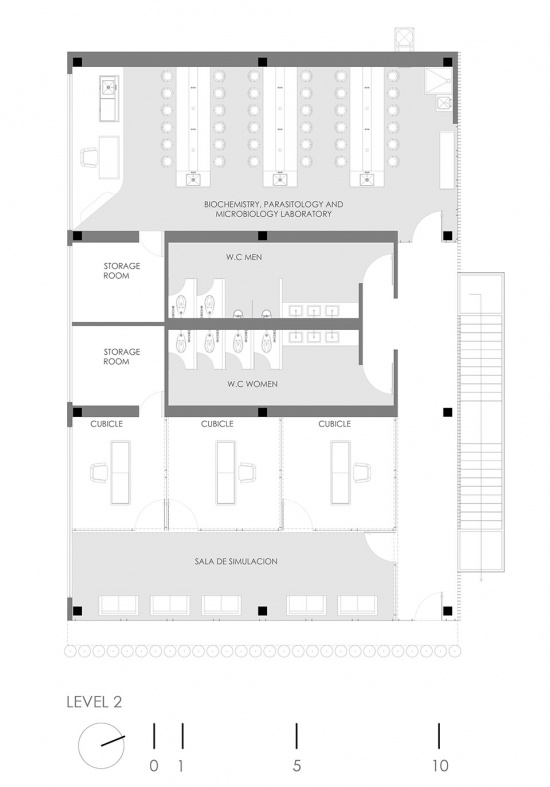
▼二层平面图,level 2 plan © Jonathan Corral Arquitectos
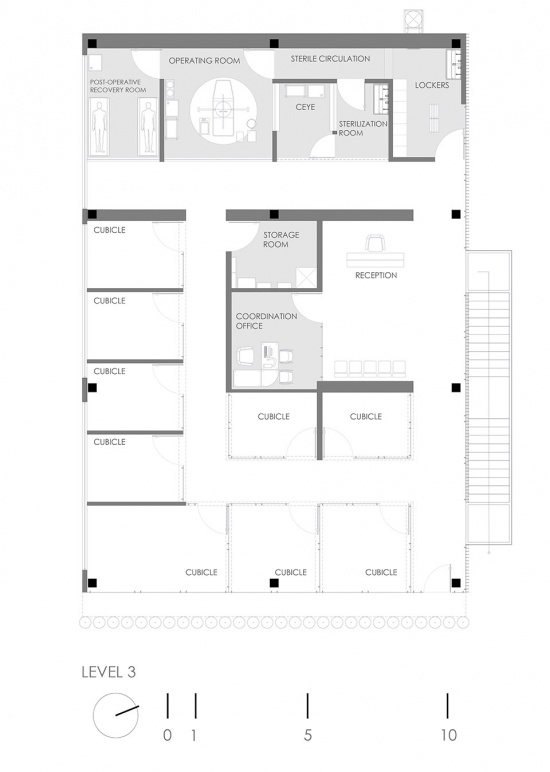
▼三层平面图,level 3 plan © Jonathan Corral Arquitectos
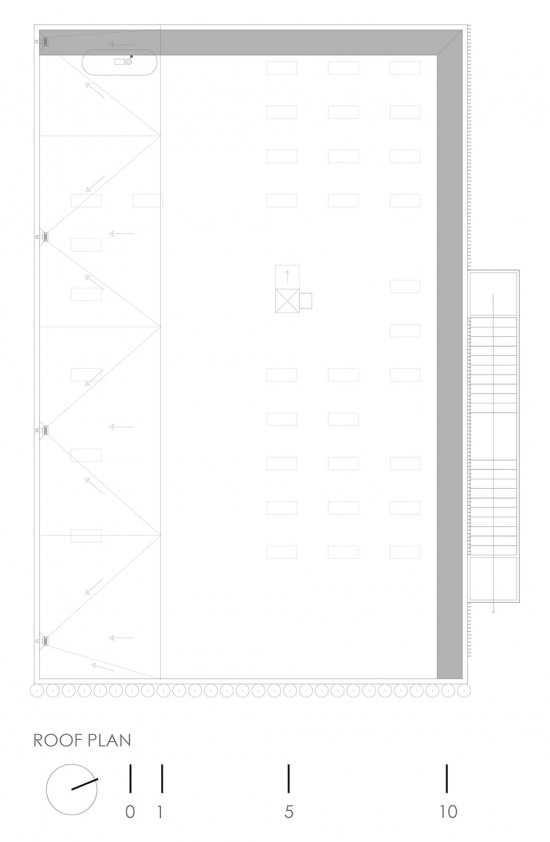
▼屋顶层平面图,roof plan © Jonathan Corral Arquitectos
▼立面图,elevation © Jonathan Corral Arquitectos
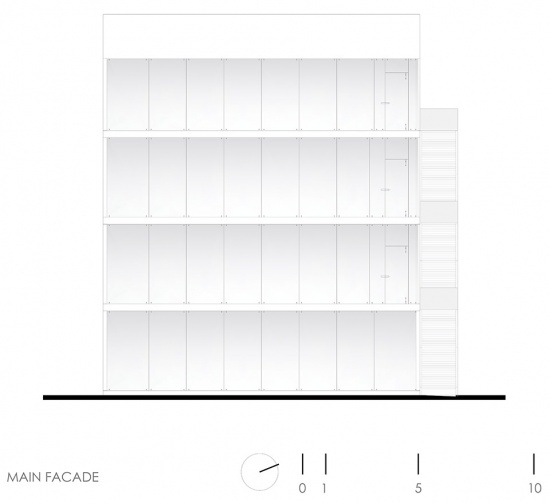
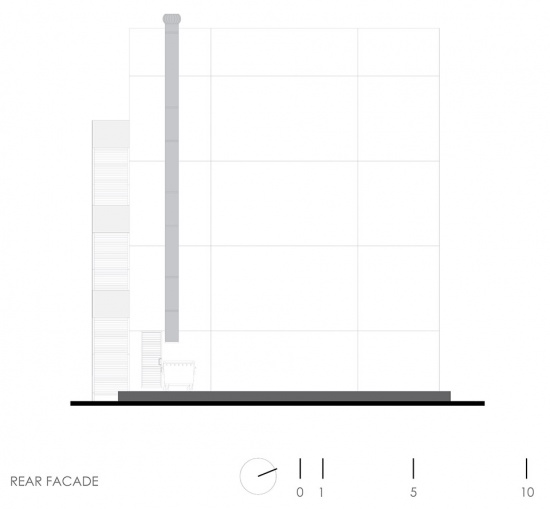
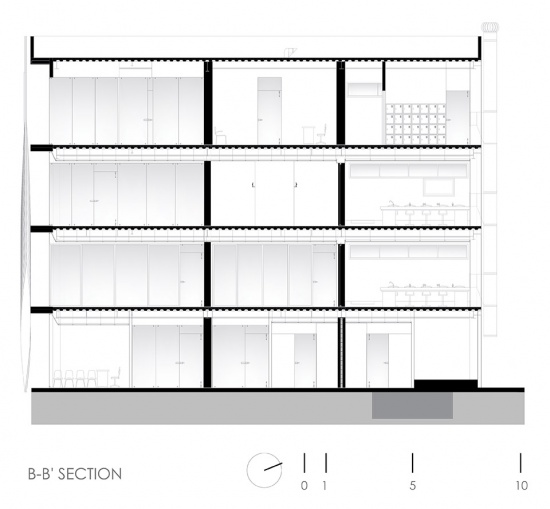
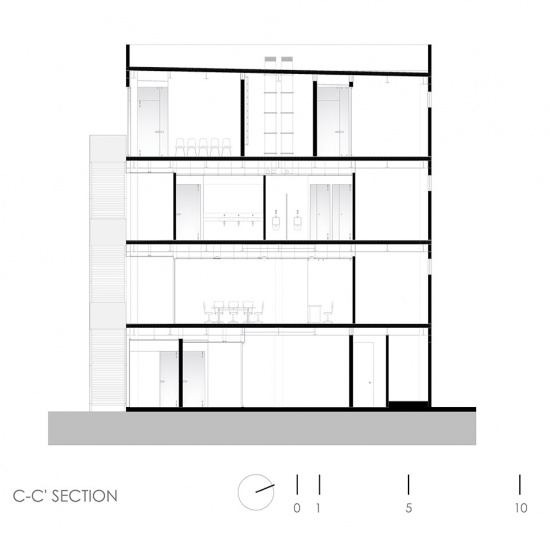
▼剖面图,section © Jonathan Corral Arquitectos
Project: Torre Negra
Type: Educational Facility, Laboratory Building
Location: Durango, Mexico
Year: 2024–2025
Built Area: 1,094.40 sqm
Architecture: Jonathan Corral Arquitectos
Photography: Recording Architecture, Paco Álvarez
Construction: Forum Constructora
Structural Engineering: Jesús González Flores
More: Jonathan Corral Arquitectos,更多关于:Jonathan Corral Arquitectos on gooood









造型上挺棒的。就是这个黑色表皮,在墨西哥那个地方,会不会太吸热了?
还有黑塔女士的事?
外观很新奇