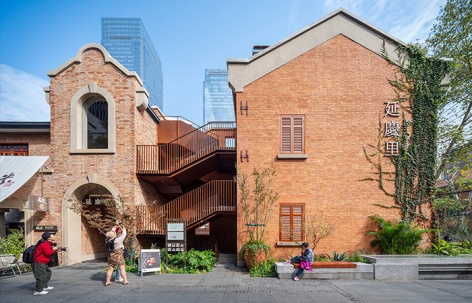
感谢 米思建筑(联系邮箱:mix_architecture@163.com)对gooood分享以下内容。更多关于他们:Mix Architecture on gooood
Appreciation towards Mix Architecture (contact: mix_architecture@163.com) for providing the following description:
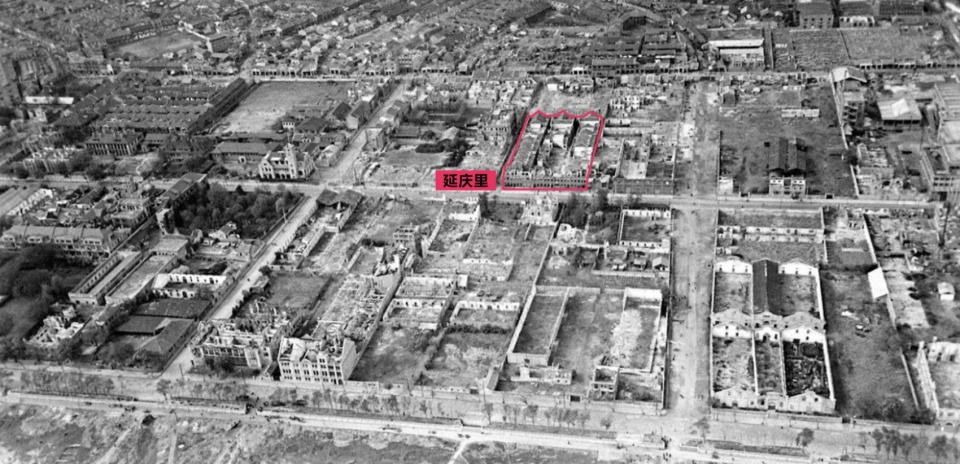
延庆里位于武汉汉口历史风貌区,地处胜利街和二曜小路的交界区域,由7栋东西融合风格的建筑沿“廿”型巷道组合而成。这个始建于1933年的里份,是由钟恒记营造厂老板钟延生投资自建,并以其名字中的“延”字命名。在经历抗战时期的局部损毁和城市变迁时的住户迁移后,如今的延庆里迎来了城市更新的契机。业主期望能在风貌修缮的基础上,让延庆里转型为开放的城市商业街区,激活地区活力,并成为三阳片区整体焕新的先行示范区。
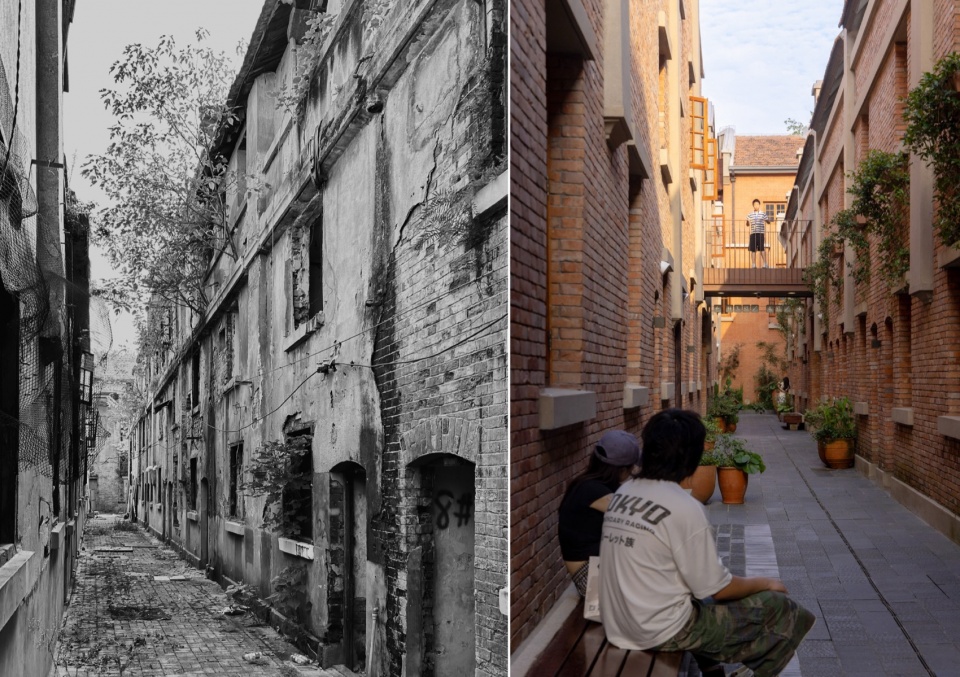
▼延庆里历史照片,Historical photo of Yanqing Li
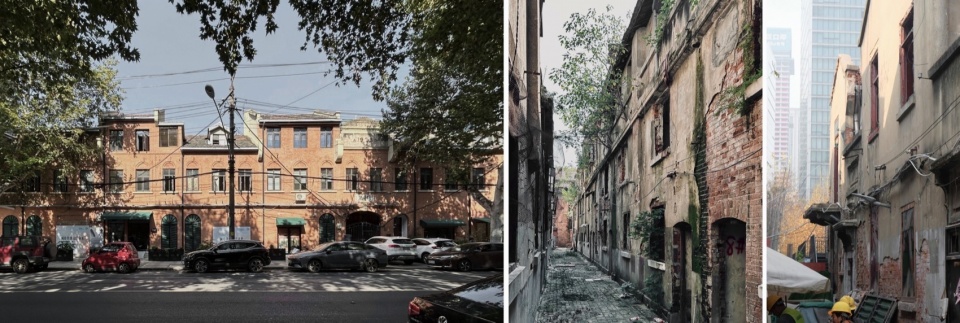
▼延庆里现状,Current condition of Yanqing Li © 米思建筑
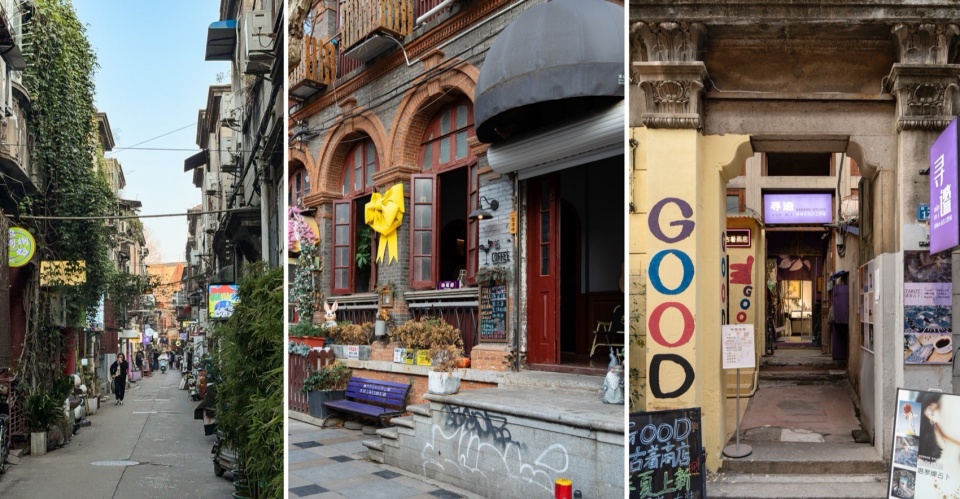
▼武汉现存原生里份的社区氛围,Community atmosphere of a surviving original lifen in Wuhan © 吴文培
Yanqing Li is located in the historic district of Hankou, Wuhan, at the intersection of Shengli Street and Eryao Xiaolu. It consists of seven buildings blending Eastern and Western architectural styles, arranged around four intertwined alleyways. Originally built in 1933 by Zhong Yansheng, owner of Zhong Hengji Construction Firm, this traditional lifen (a typical Wuhan alleyway community) was named after the character “Yan” from his name. Having suffered partial damage during the war and later population shifts due to urban changes, Yanqing Li is now seeing new life through urban regeneration. The client’s vision is to transform it into an open commercial block while preserving its historic character, revitalizing the area, and making it a pilot project for the broader Sanyang district renewal.
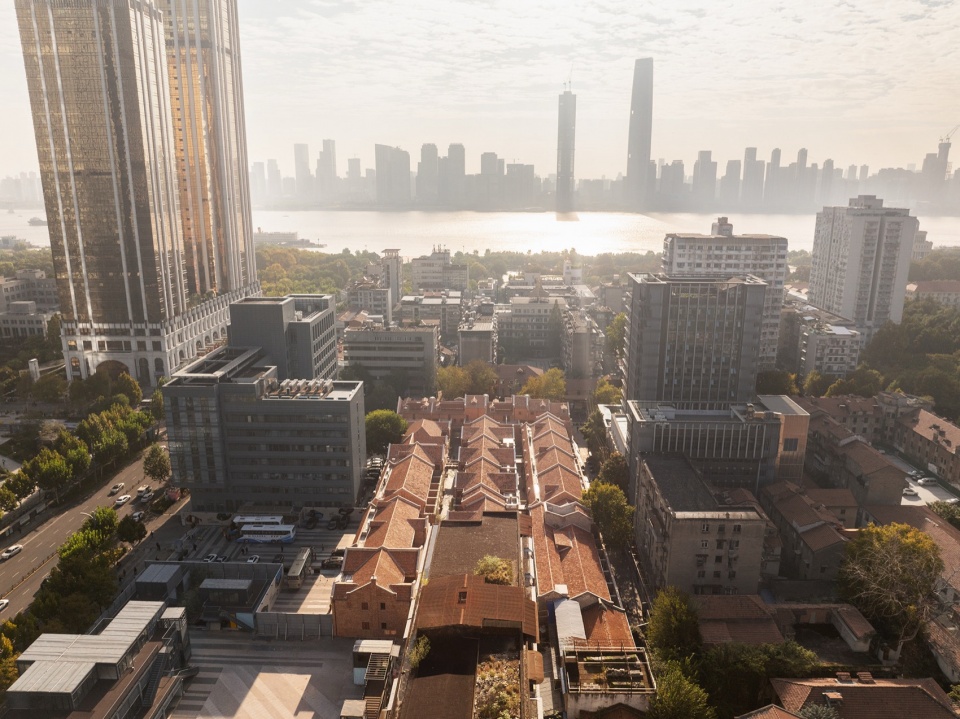
▼城市生长——延庆里与周边肌理,Urban growth — Yanqing Li and surrounding urban fabric © 此间建筑摄影-赵奕龙
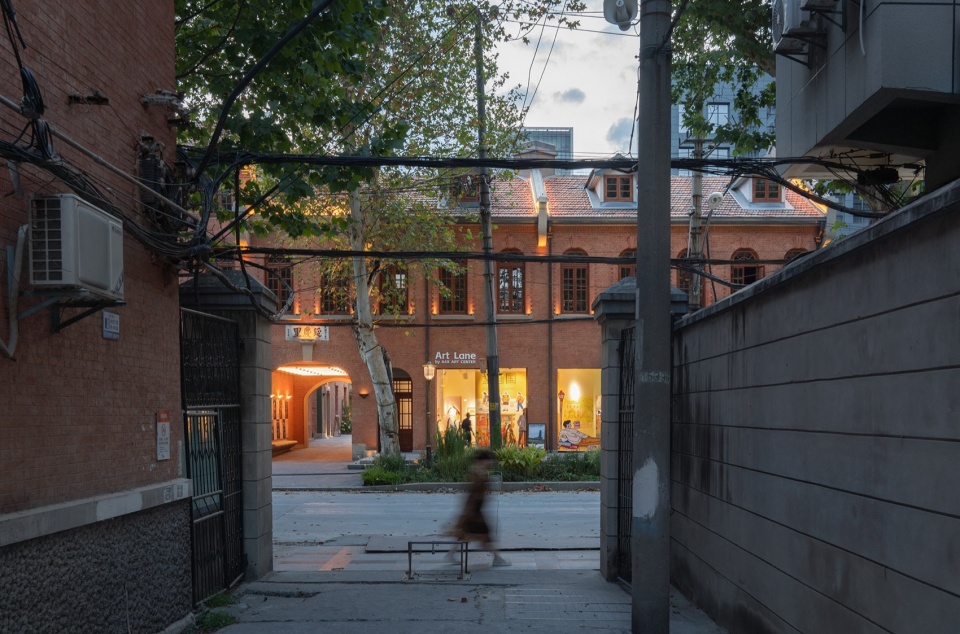
▼鸟瞰,Aerial view © 存在建筑
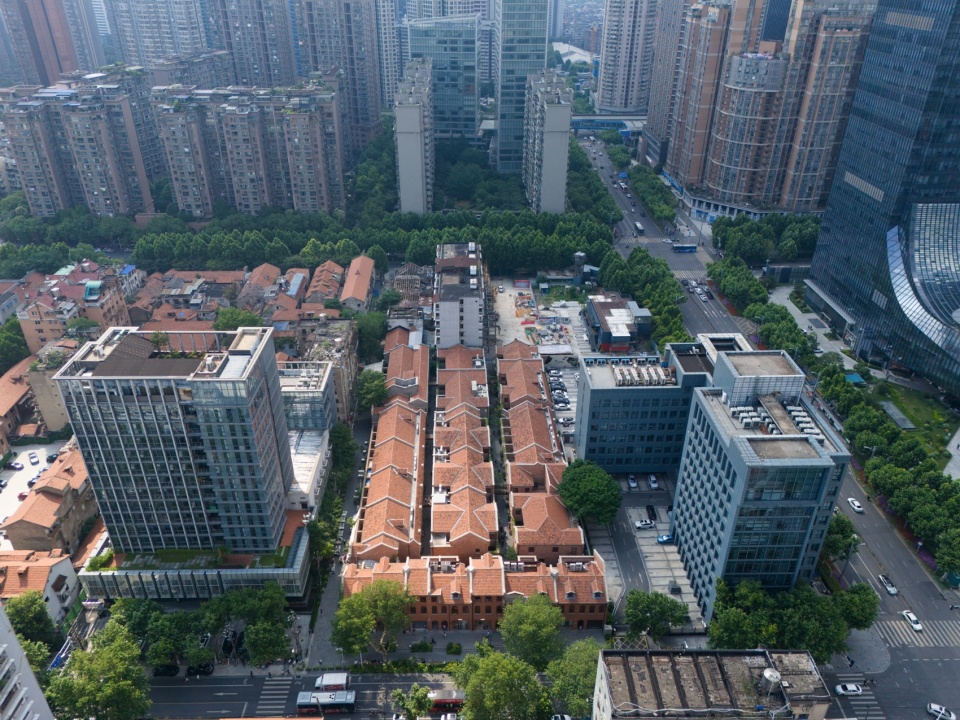
▼鸟瞰,Aerial view © 此间建筑摄影-赵奕龙
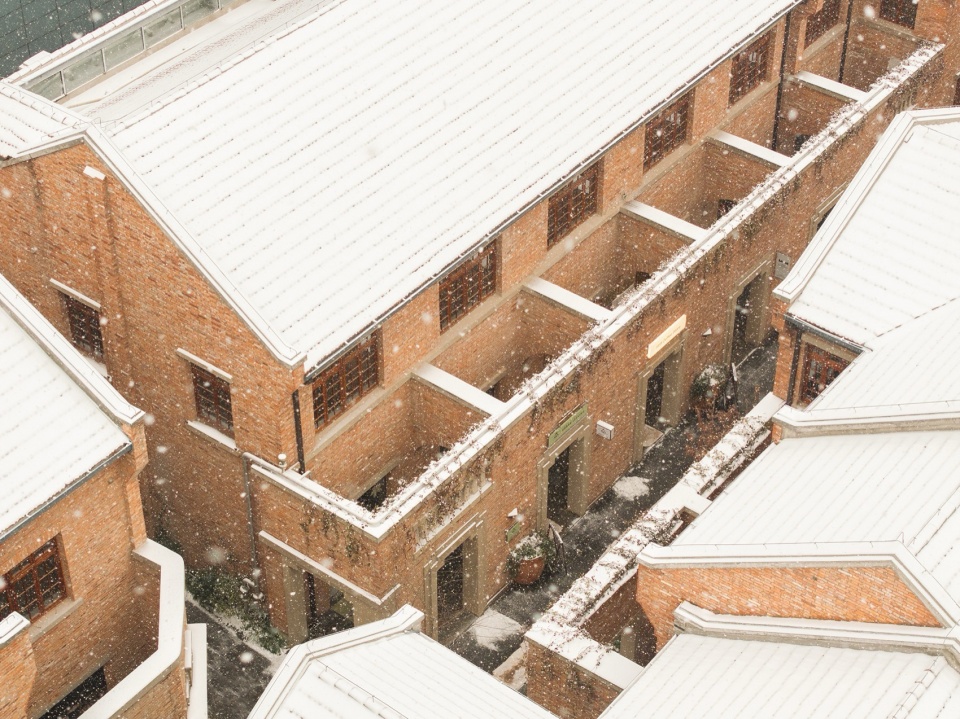
▼局部雪景鸟瞰,Partial aerial view in snow © 此间建筑摄影-赵奕龙
设计始于对里份的系统性研究和城市记忆的汲取。在调研中我们发现,武汉市民记忆中的里份并非一定是其最原始的独立联排住宅样式,而更多是随使用需求自发演变的混合居住社区。如同北京胡同与上海里弄,近代里份在时代使用需求的影响下,逐渐演化为混杂着居住、商业等活动的社区场所:部分单元转化为通道或共用空间,让原始户型细分成更小的使用单元;住户的绿植与家具摆件往公共空间中蔓延。这让原本规整且封闭的空间,在长期使用中变得开放且混沌,形成更具烟火气的社区氛围。这是一种基于“原点骨架”之下的“空间演变”。而这种演变既能保存历史遗留的结构框架,又在空间逻辑上契合了当代商业小单元、灵活多变的需求。因此,我们试图在设计中参考这种“演变”,让“风貌保存”与“商业植入”达到平衡,同时也希望延续里份作为“社区生命体”不断演化的城市文脉。
▼草图,Sketches © 米思建筑
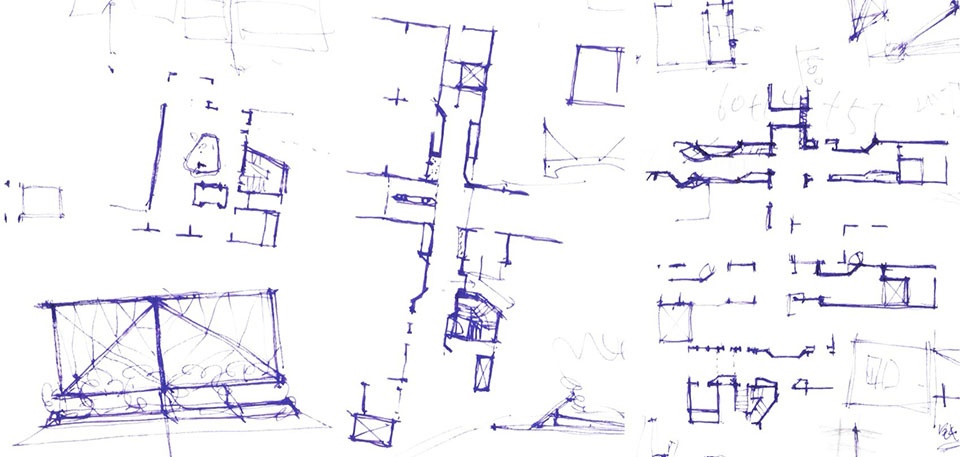
Our design began with systematic research into the lifen typology and the collection of urban memories. We found that what Wuhan citizens remember as a lifen is not necessarily its original, uniform row-house form. Rather, it is a mixed residential community that evolved organically in response to daily needs. Much like Beijing’s hutongs and Shanghai’s lilong, these modern-era lifen gradually became places where living and commercial activities intertwined. Some units turned into passageways or shared spaces, subdividing original layouts into smaller units; residents’ plants and furniture spilled into common areas. Over time, the once rigid and enclosed spaces became open and fluid, fostering a vibrant, lived-in atmosphere. We call this a “spatial evolution” built on an “original structural skeleton.” This evolution preserves the historical framework while accommodating the flexible, small-unit demands of contemporary commerce. Thus, our design draws on this natural evolutionary process to balance heritage conservation with commercial programming, while continuing the lifen’s role as a living urban organism in constant renewal.
▼沿街主立面,Main street facade © 存在建筑
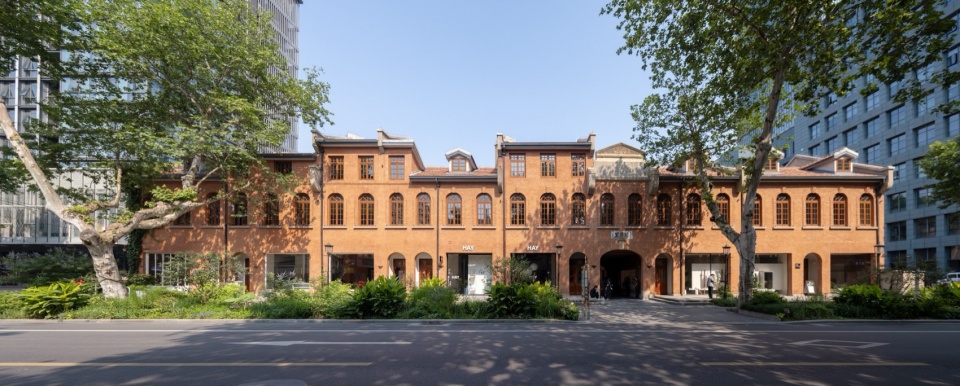
▼主立面街景,Street view of the main facade © 此间建筑摄影-赵奕龙
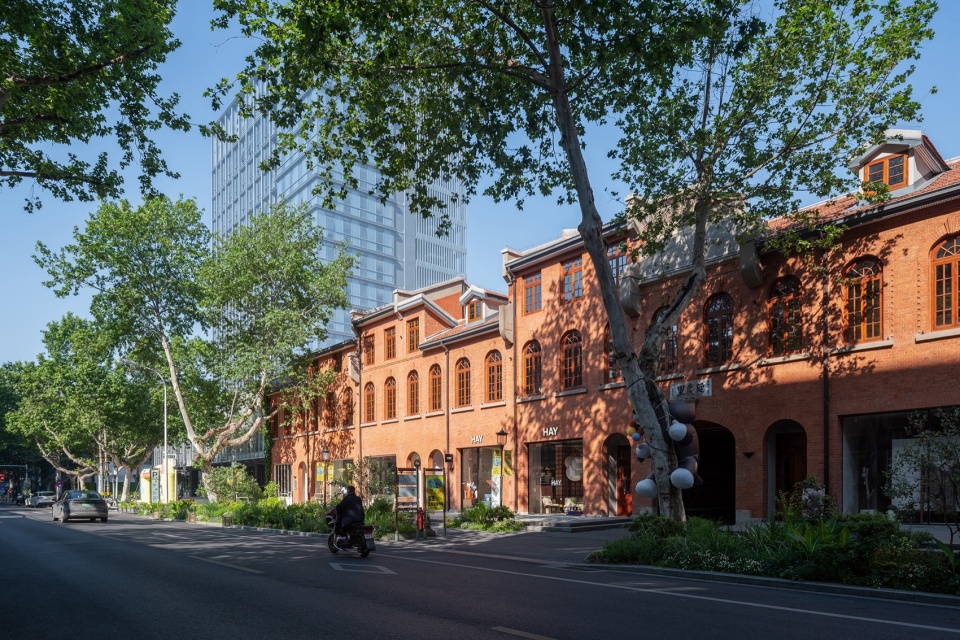
▼街角立面,Street Corner Facade ©此间建筑摄影-赵奕龙
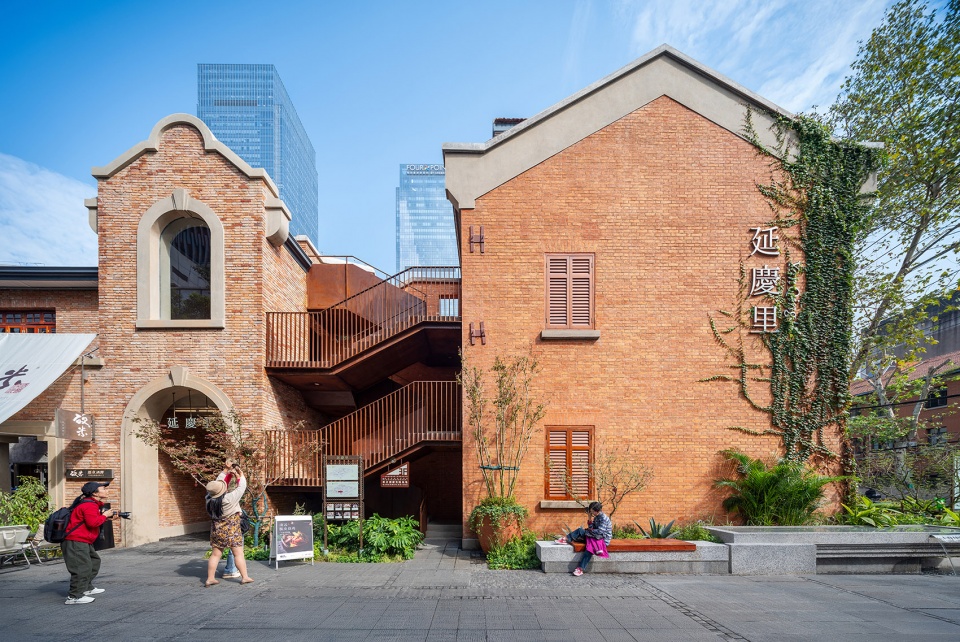
▼二曜小路与次入口,Eryao Xiaolu and secondary entrance © 存在建筑
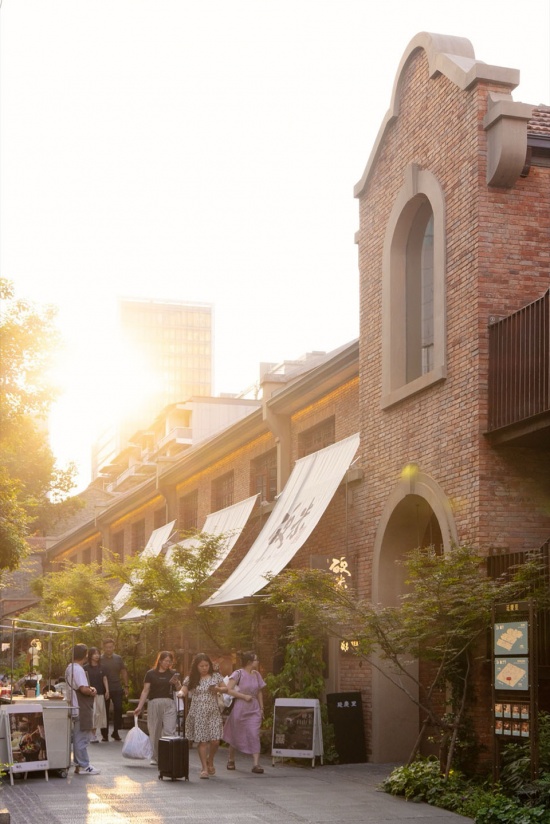
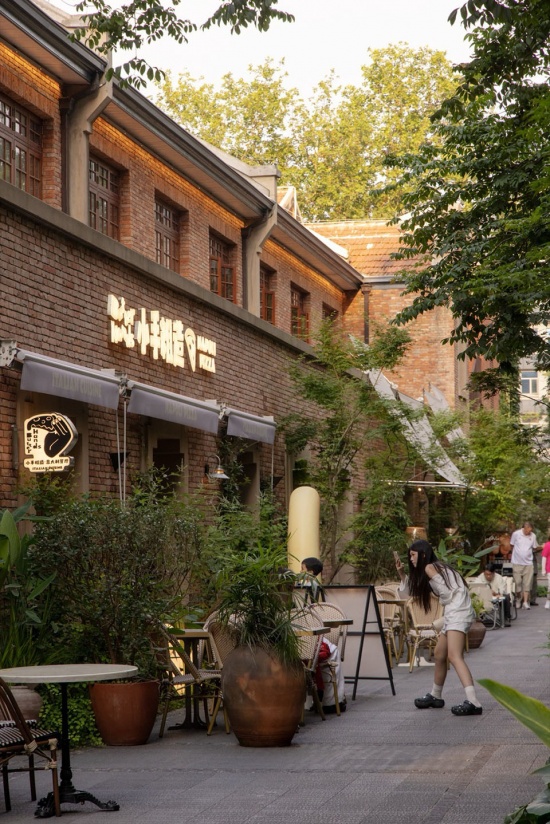
▼二曜小路沿街商铺,Street-front shops along Eryao Xiaolu © 存在建筑
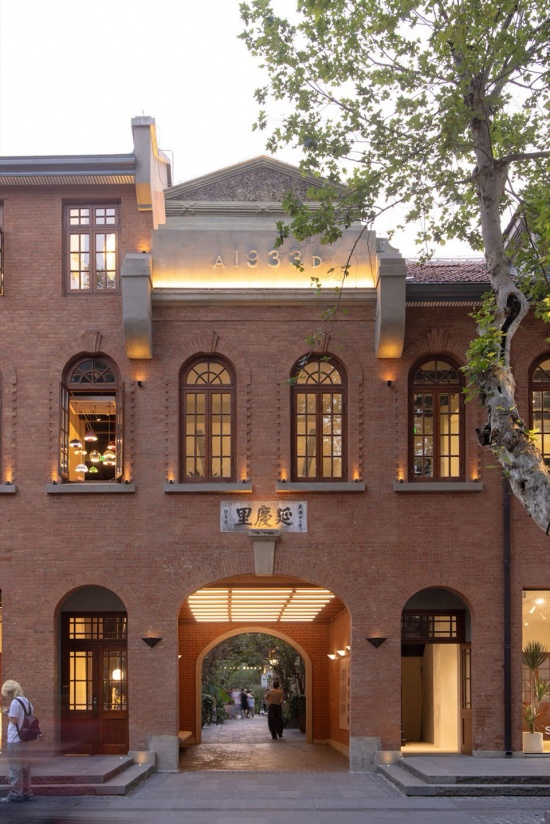
▼主入口夜景,Main entrance at night © 存在建筑
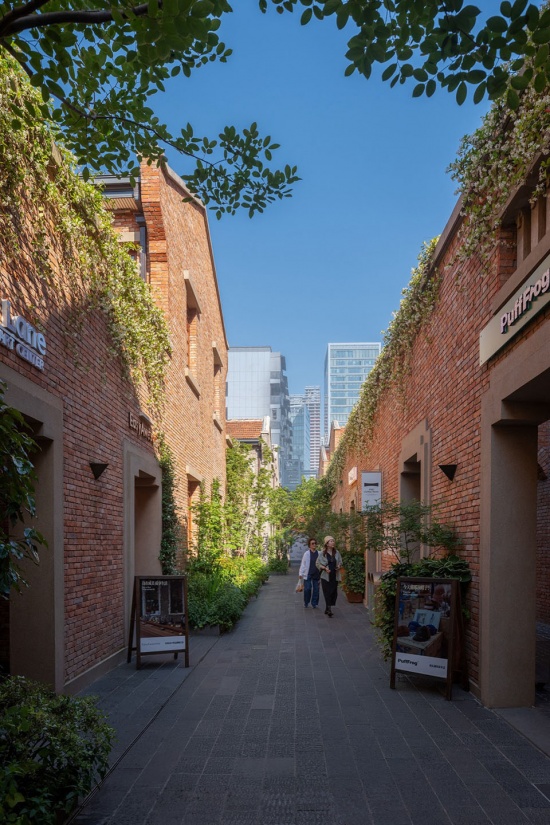
▼春末的主巷道,Main alleyway in late spring © 此间建筑摄影-赵奕龙
▼主巷道,Main alleyway © 此间建筑摄影-赵奕龙
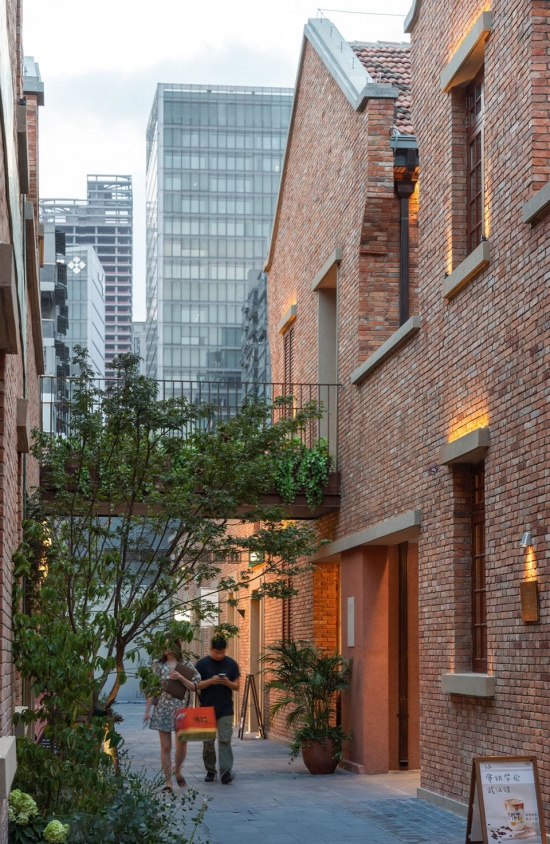
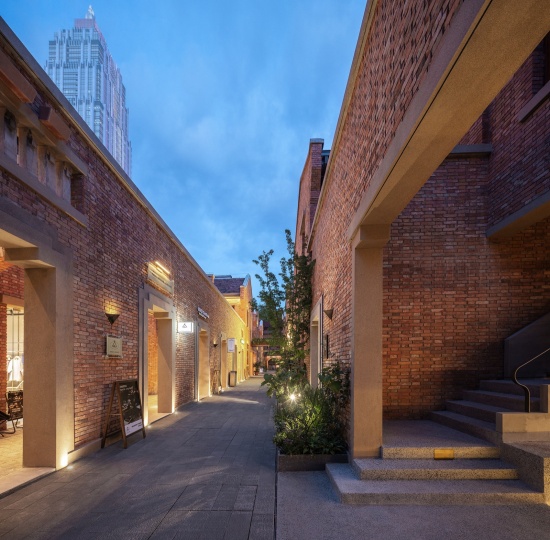
▼次巷道,Secondary alleyway © 此间建筑摄影-赵奕龙
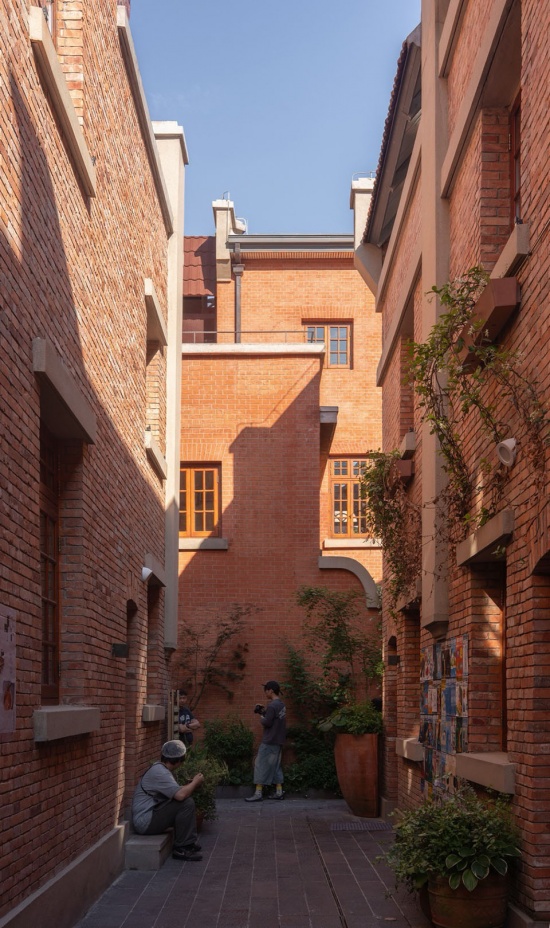
▼巷道与次入口门廊,Alleyway and secondary entrance porch © 存在建筑
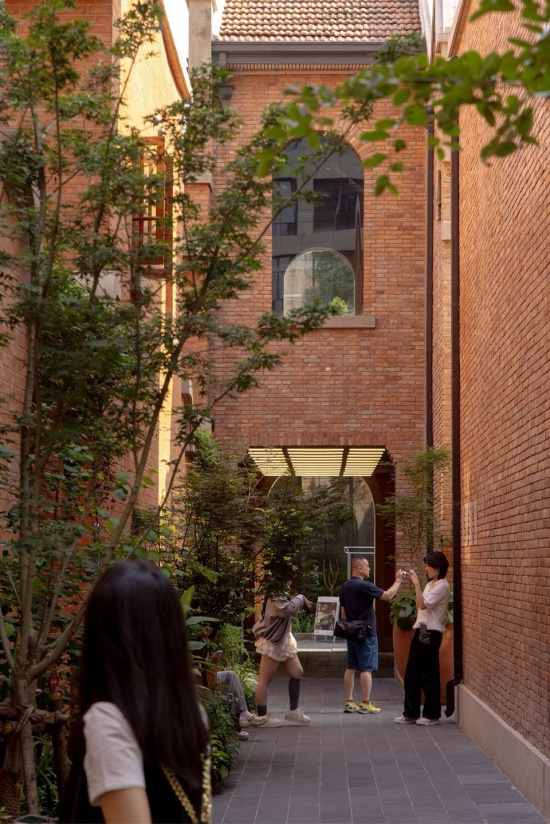
▼次巷道,Secondary alleyway © 存在建筑
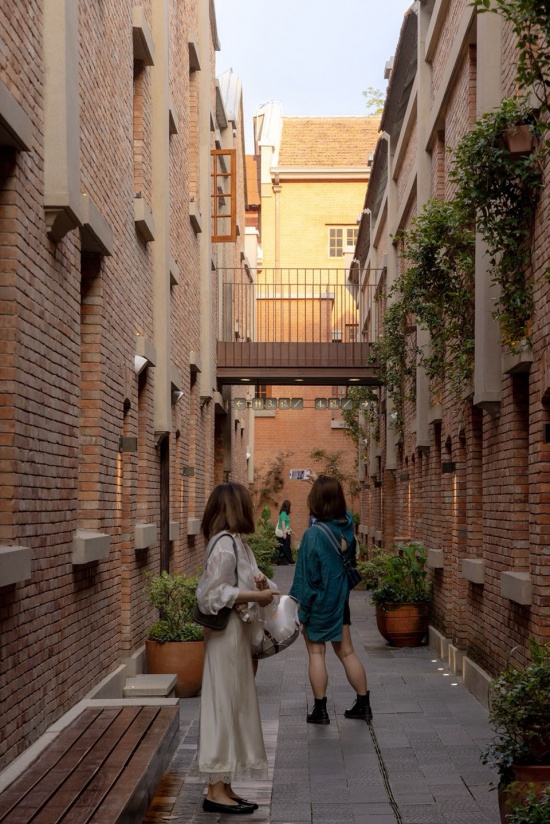
▼主巷道夜景,Main alleyway at night © 此间建筑摄影-赵奕龙
我们通过商业动线的梳理,力图局部呈现这种“历史演变”。原始的天井、部分楼梯及单元通过设计转化为公共空间,与老巷道交叠在了一起,让原有简单的“廿”型内部巷道拓展为“目”字型的环游公共空间,并与城市街道相连。开放的楼梯和二楼的流线组成的立体漫游网络,延长了游逛时间,并提升空间体验。内部空间也依附路径的展开形成一个弹性而开放的系统:拓展的动线所增加的商业昭示面,使商业单元得以最小化且可分可合;部分的楼梯和单元成为流线上放大的节点,为展览、市集等活动提供载体;天井院落、二楼的单元、保留的露台等原本离散、封闭的历史空间被串联成一个可连续探索的叙事整体,让游逛本身成为一种对历史的阅读。
▼空间流线示意,Spatial circulation diagram © 米思建筑
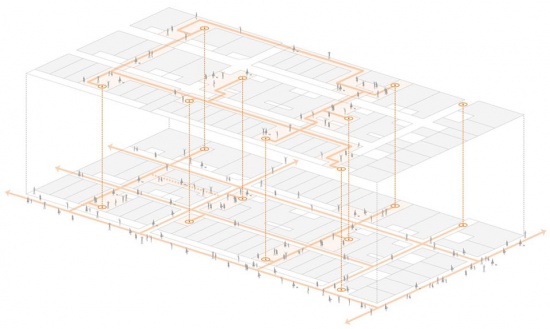
We reorganized the commercial circulation to reveal this historical evolution. Original courtyards, staircases, and units have been transformed into public spaces that merge with the old alleyways. This transforms the simple internal network of four intersecting lanes into several continuous, loopable public spaces connected to the city streets. Open staircases and second-floor walkways form a three-dimensional promenade that prolongs visitors’ stays and enriches spatial experience. The interior spaces become an elastic, open system along these paths: enhanced circulation increases storefront visibility, allowing commercial units to be minimized and flexibly combined; some staircases and units become enlarged nodes for exhibitions, markets, and events; courtyards, second-floor rooms, and preserved terraces—once fragmented and enclosed—are woven into a continuous narrative of exploration, making the stroll itself a reading of history.
▼空间“巷道”,Alleyway as space © 此间建筑摄影-赵奕龙
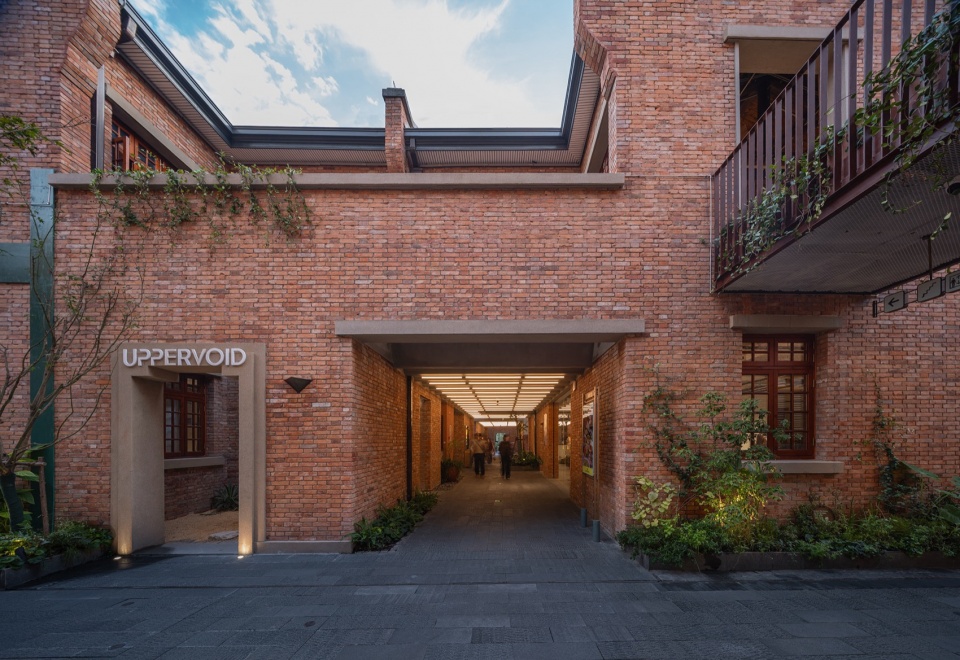
▼巷道与公区,Alleyway and public area © 存在建筑
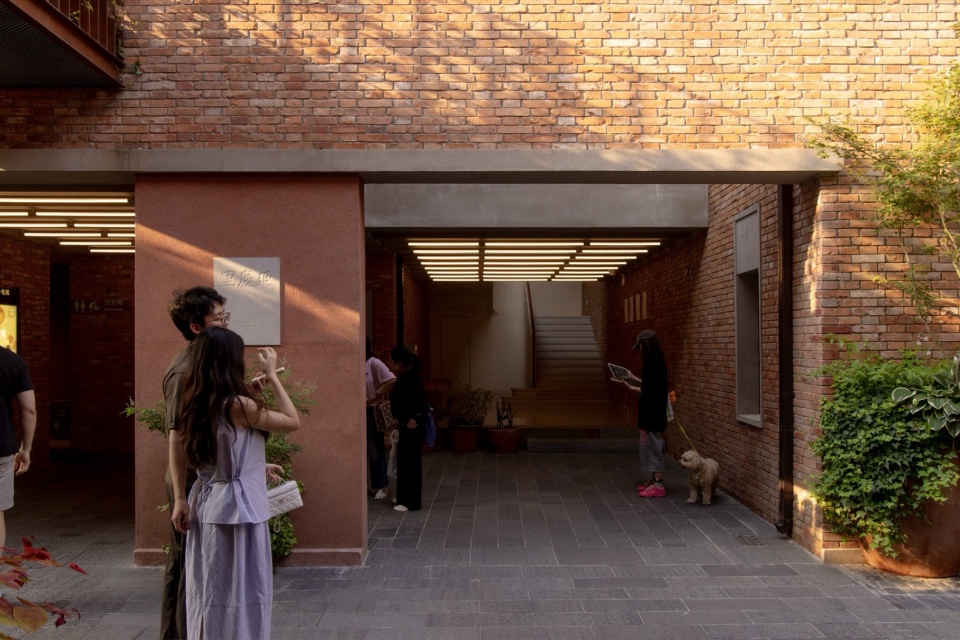
▼天井与公区,Courtyard and public area © 此间建筑摄影-赵奕龙
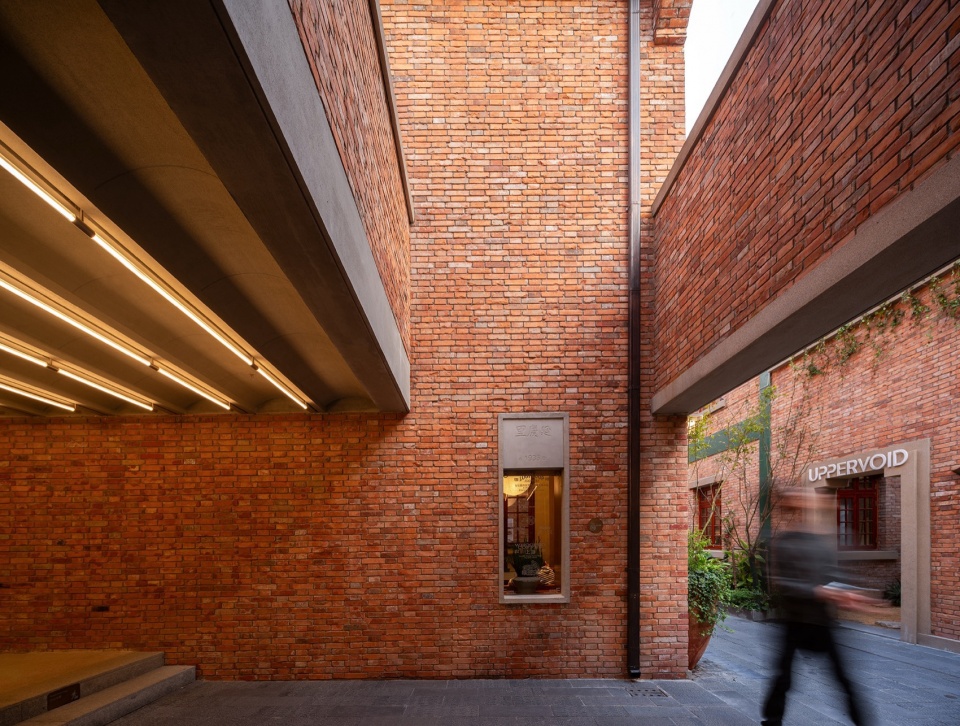
▼不断交叠的空间界面,Continuously overlapping spatial interfaces © 存在建筑
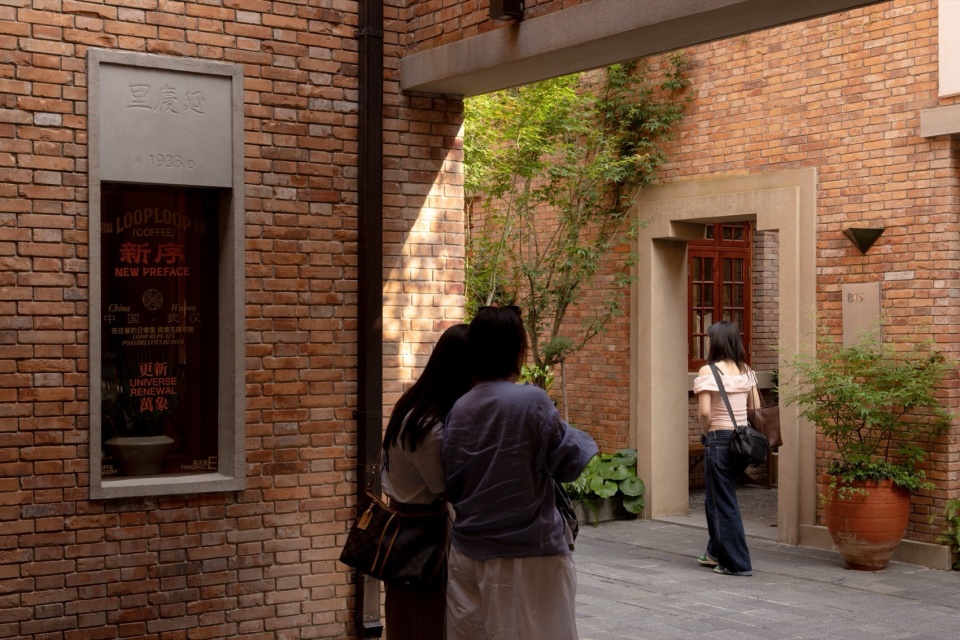
▼天井与商铺,Courtyard and shops © 此间建筑摄影-赵奕龙
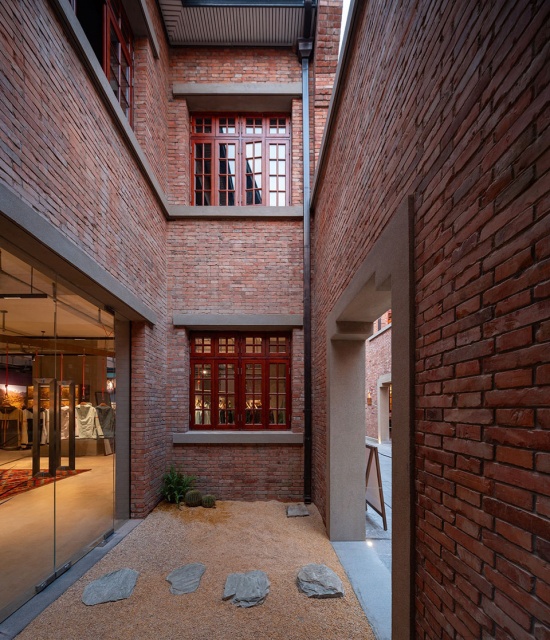
▼天井仰望,Looking up from the courtyard © 此间建筑摄影-赵奕龙
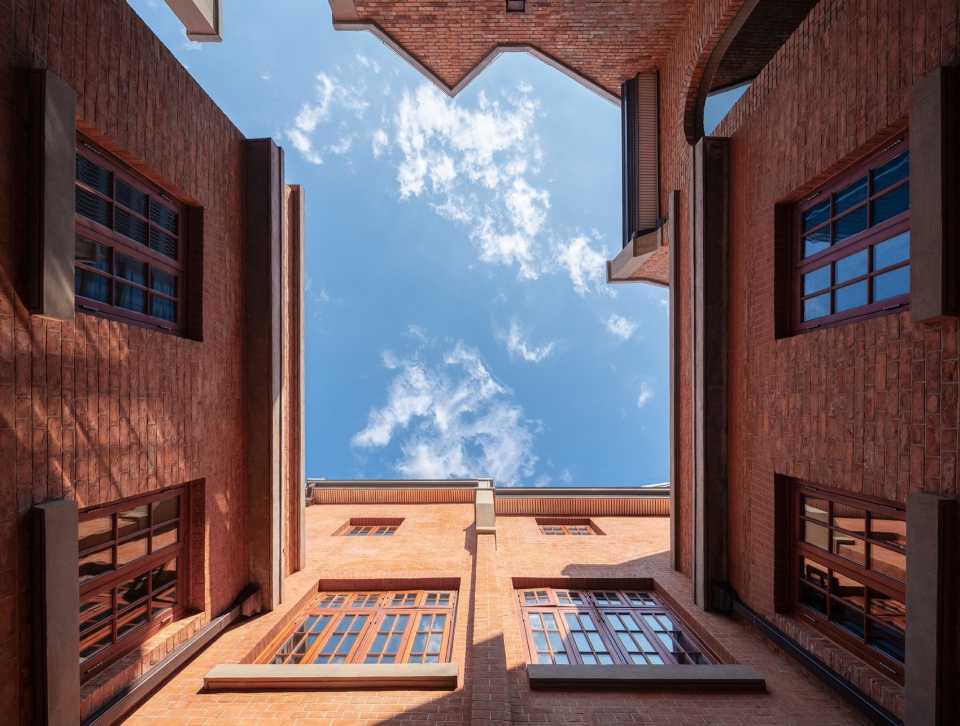
▼拱廊天井,Arcade courtyard © 此间建筑摄影-赵奕龙
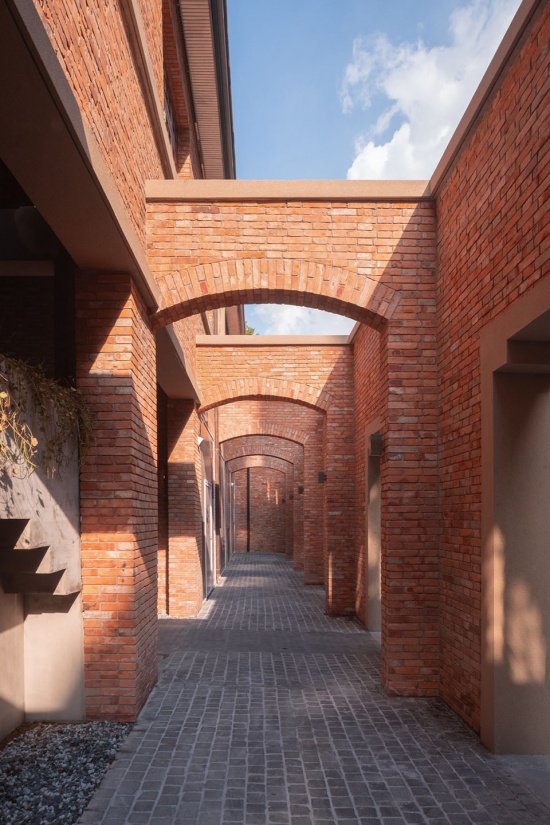
▼天井,Courtyard © 存在建筑
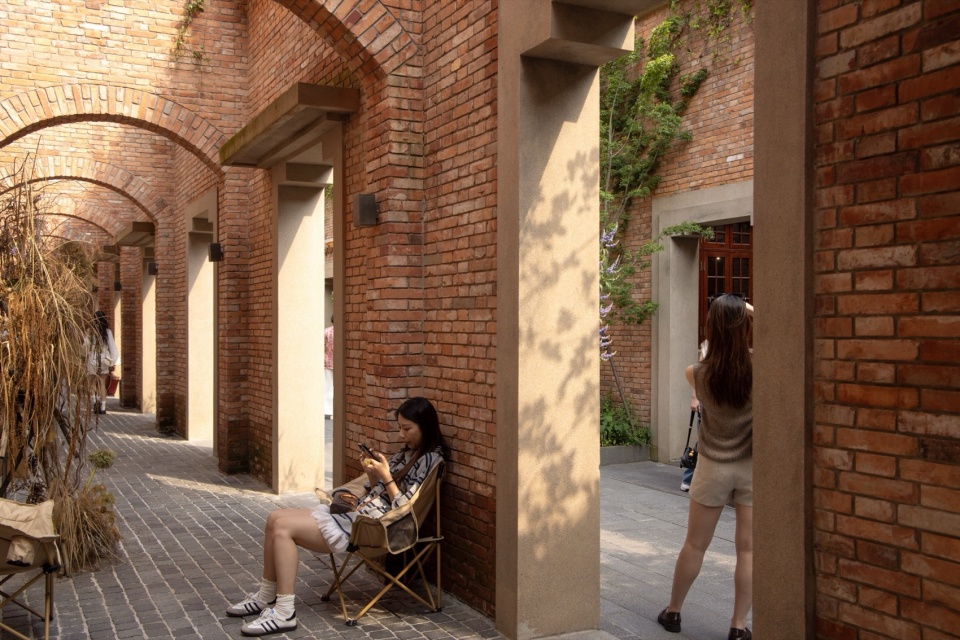
▼中心花园,Central garden © 此间建筑摄影-赵奕龙
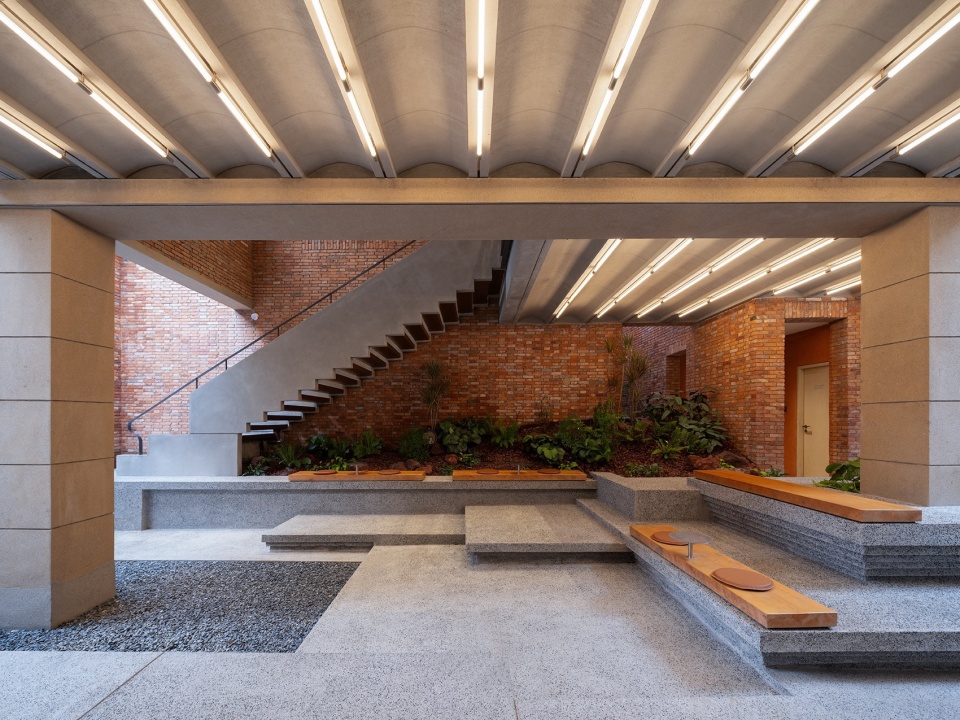
▼花园“游乐场”,Garden “playground” © 存在建筑
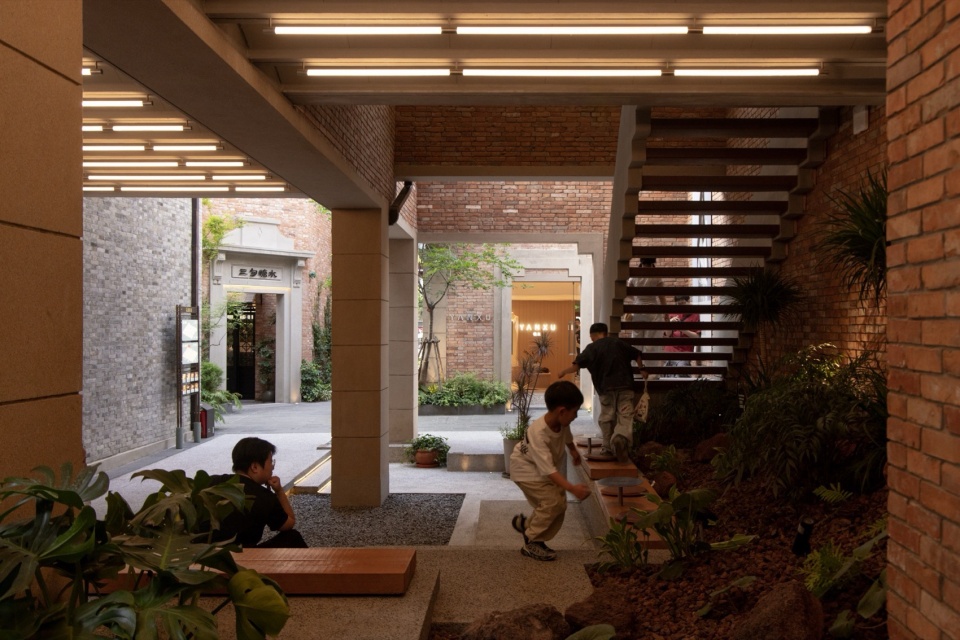
▼中心花园的欢乐氛围,Joyful atmosphere of the central garden © 存在建筑
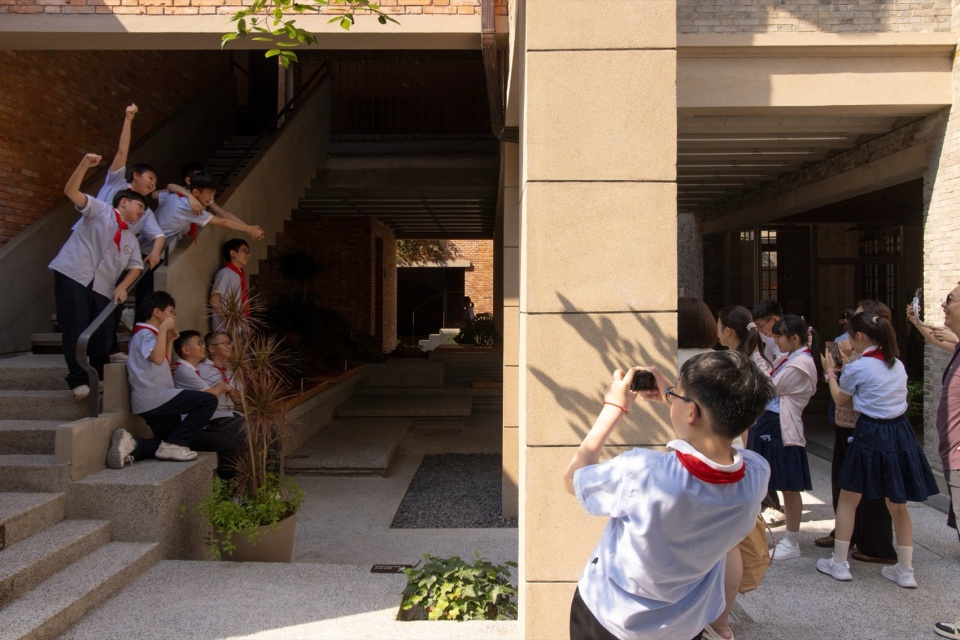
▼合影的少年,Youngsters taking a group photo © 存在建筑
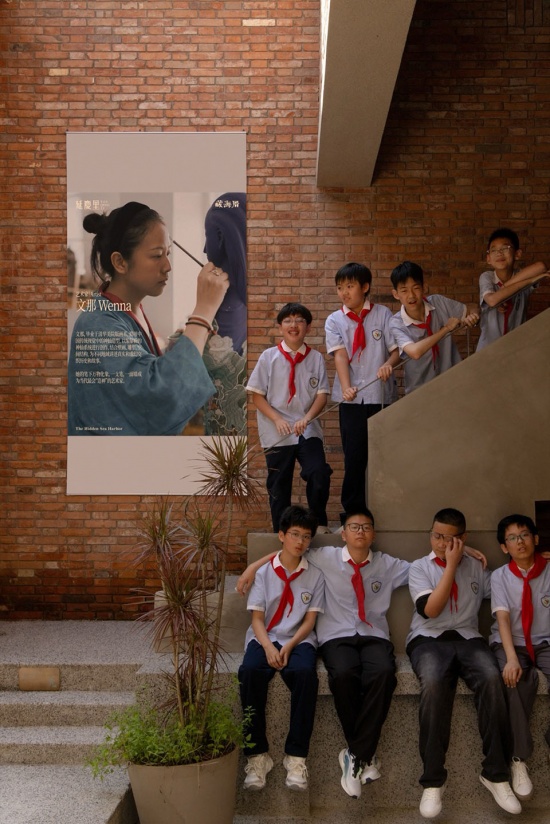
▼空间“层叠”,Spatial “layering” © 此间建筑摄影-赵奕龙
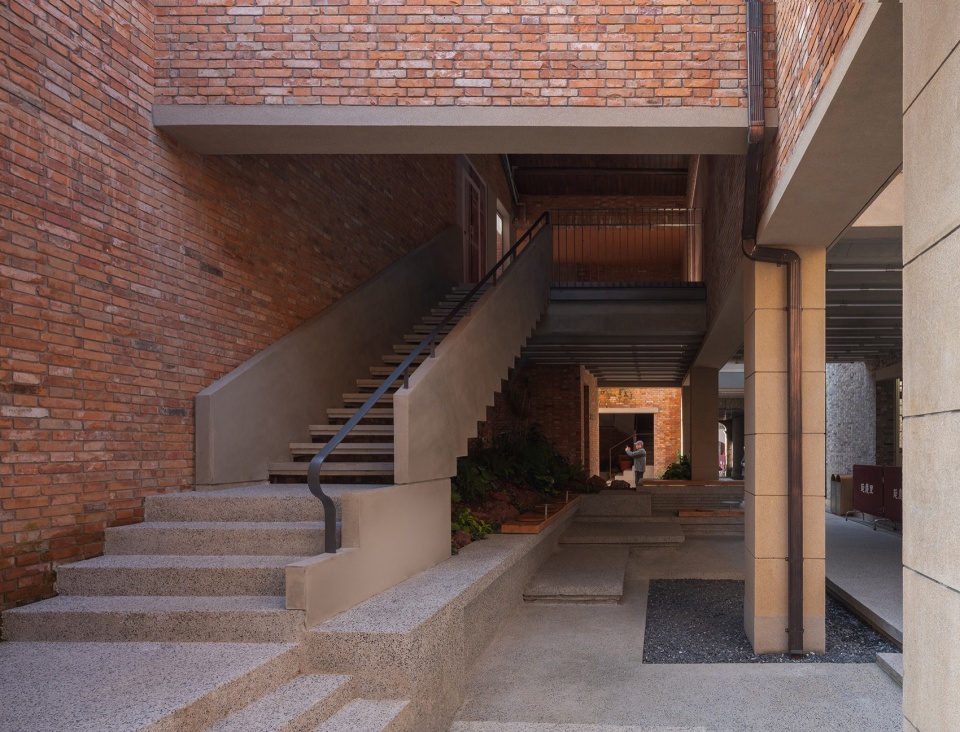
▼公区巷道和过街楼,Public alleyway and sky bridge © 存在建筑
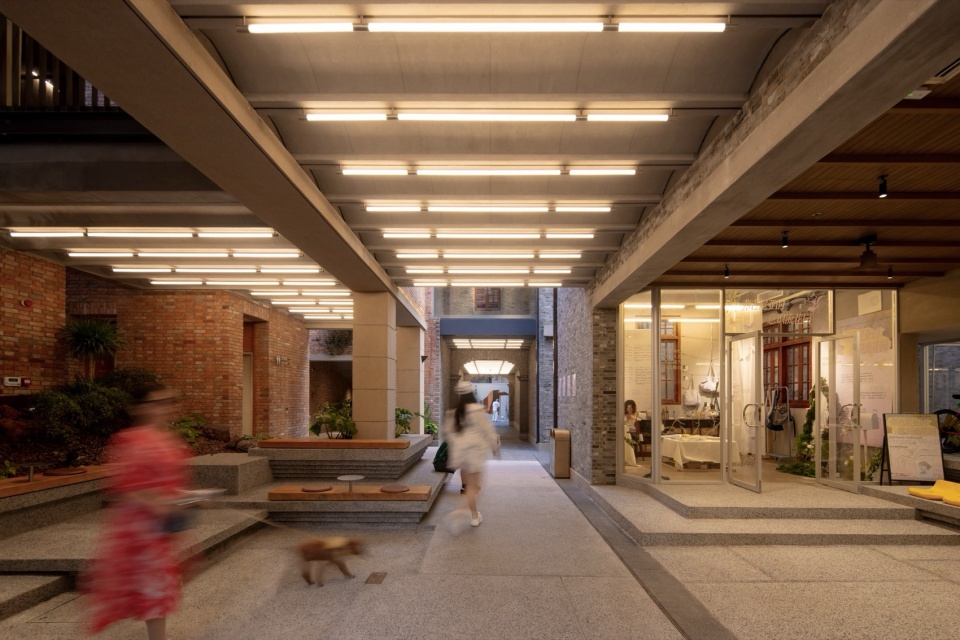
▼小市集空间,Small market space © 此间建筑摄影-赵奕龙
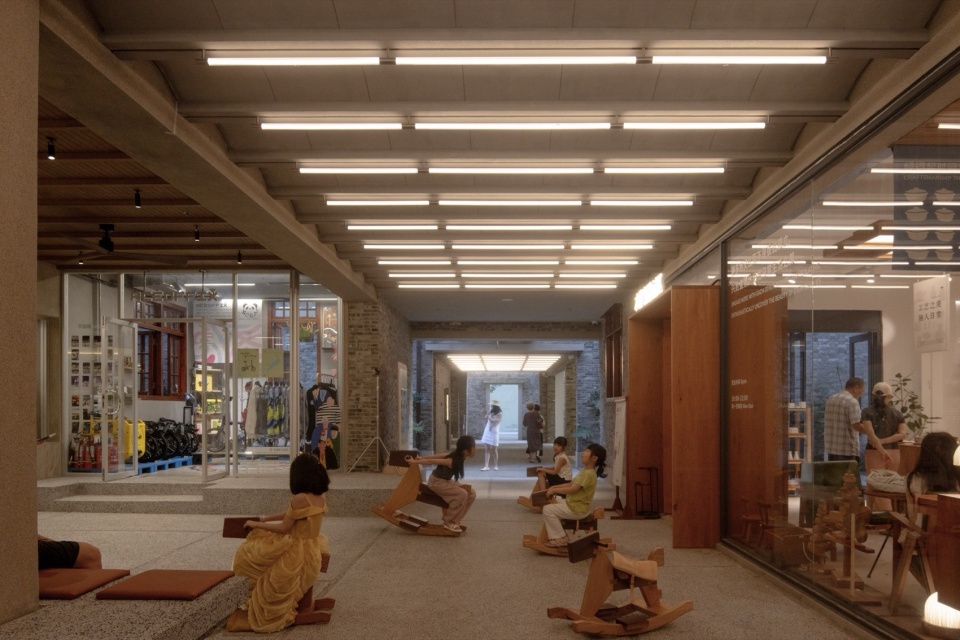
▼空间巷道中的“游乐场”,“Playground” in the spatial alleyway © 存在建筑
▼4号楼公共空间,Public space of Building 4 © 此间建筑摄影-赵奕龙
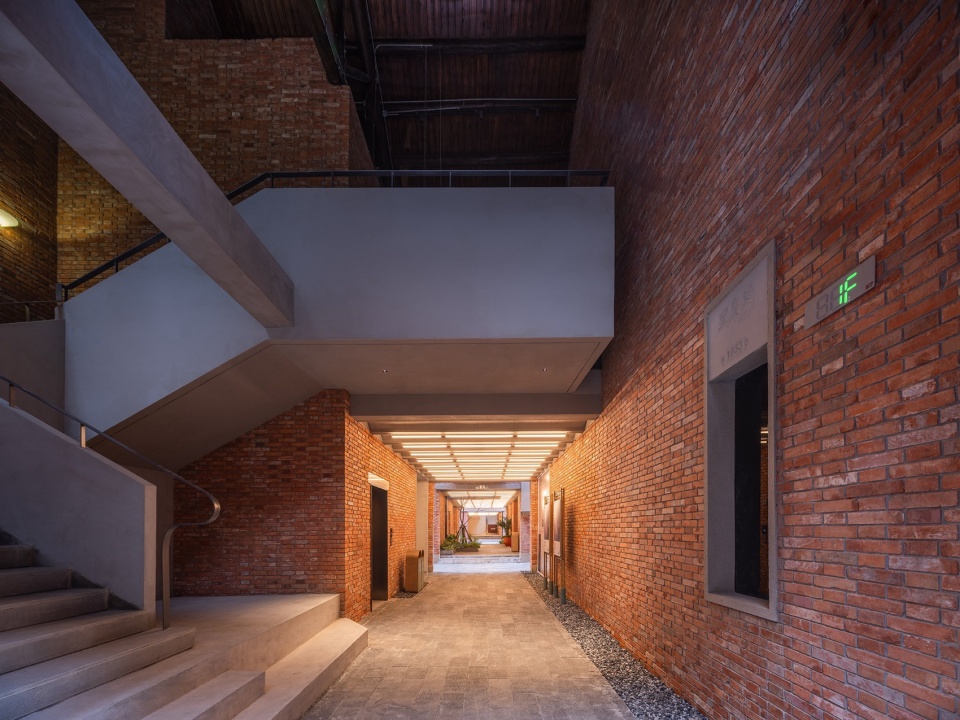
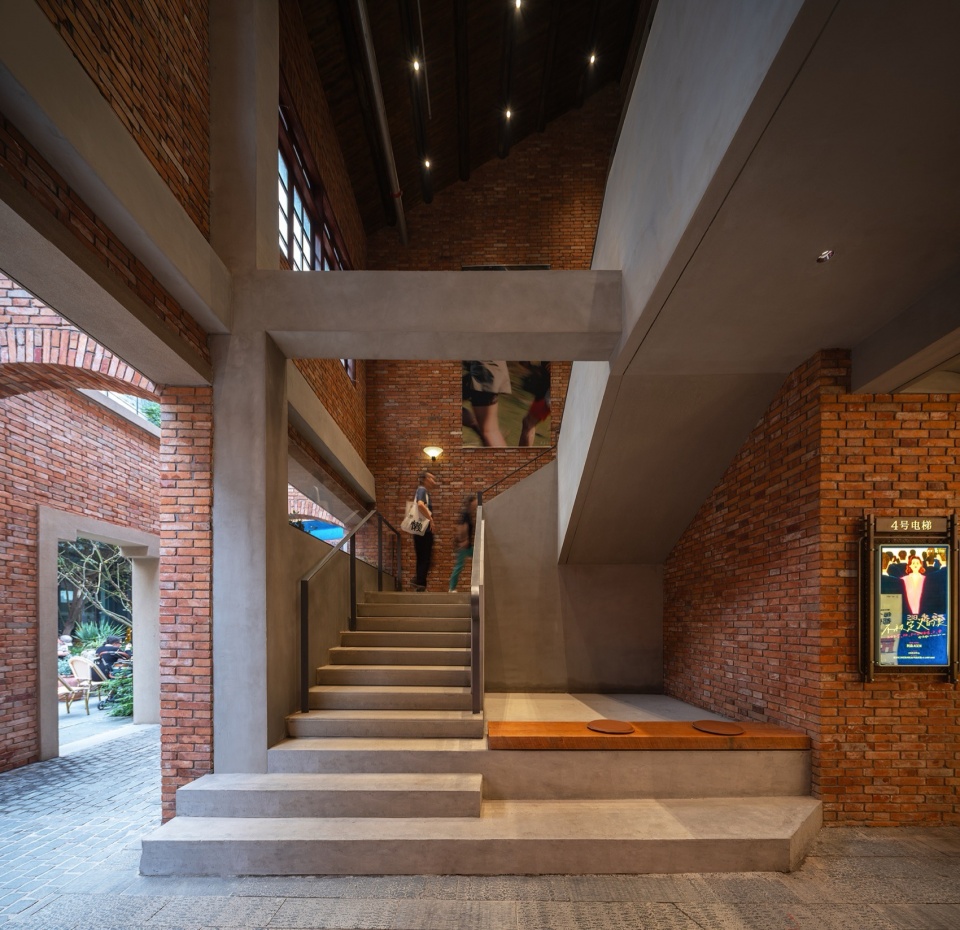
▼公共楼梯,Public staircase © 此间建筑摄影-赵奕龙
▼二楼公共空间,Second-floor public space © 存在建筑
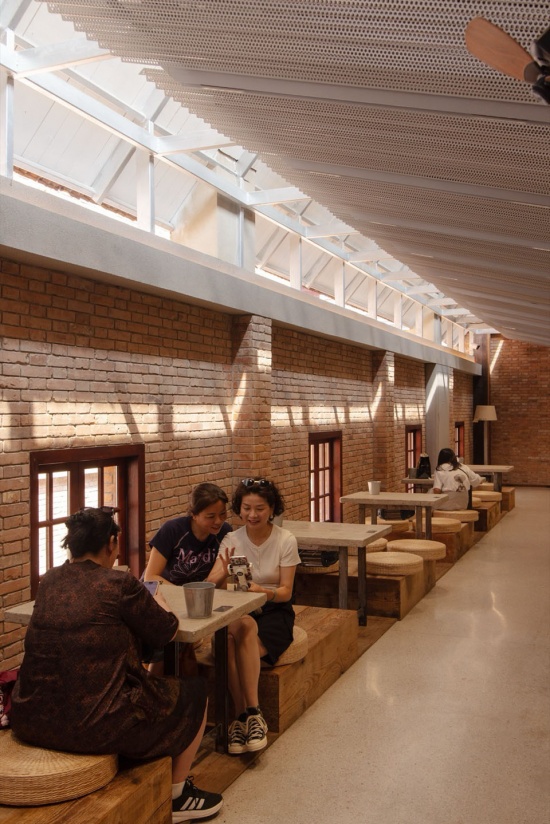
▼4号楼二楼空间,Second-floor space of Building 4 © 此间建筑摄影-赵奕龙
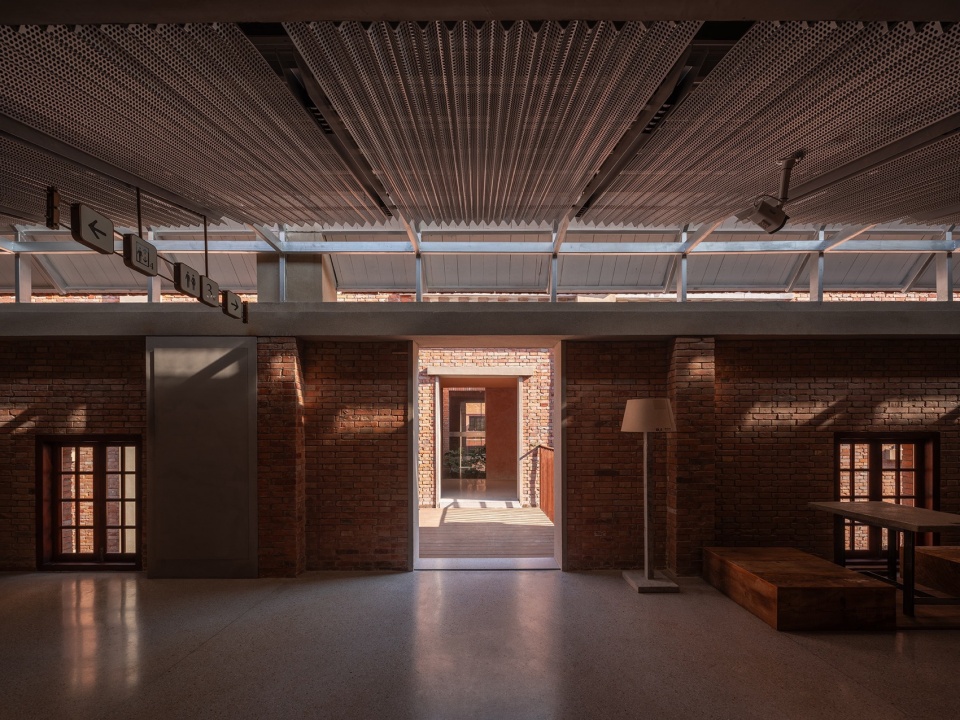
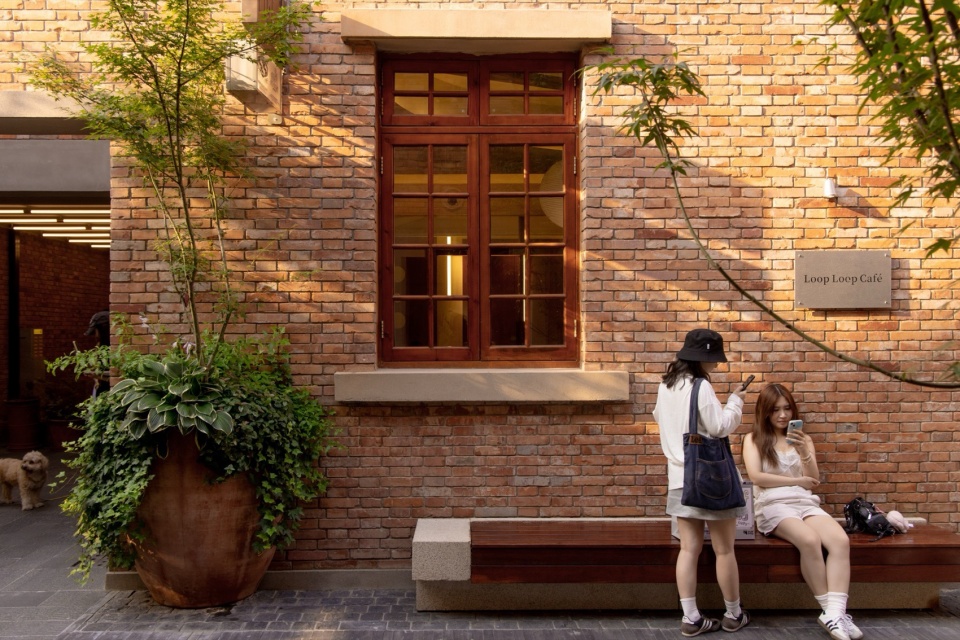
在空间和流线的“空间演变”之外,我们尽可能地克制多余的设计,既是希望历史风貌能更好地呈现,也是给商业活动留有余地。这种克制使得后续的景观、内装和标识设计可以在历史的面貌上增添一些多样且轻质的表达,也让商家能以“居住者”的维度进入到生活社群的情境中来。他们的摆设、盆栽或是小装饰利用设计留白向公共区域中生长,再现了城市记忆中里份内共享休憩的场景,又借助新旧氛围对比凸显了新兴的生活体验。正是这种历史氛围和新生活日常不断地弥合,让延庆里既为年长者提供了记忆归属,亦吸引年轻人以新方式介入,促成新的文化碰撞。
Beyond this spatial and circulatory “evolution,” we have restrained excessive design intervention. This restraint allows the historic character to stand out and leaves room for commercial activities. It also enables subsequent landscape, interior, and signage designs to add light, diverse expressions atop the historic fabric. Merchants can enter the space as “inhabitants,” their furnishings, potted plants, and small decorative items growing into the design’s reserved gaps, recreating the shared resting scenes from urban memory. The contrast between old and new highlights emerging lifestyles. This continuous blending of historical atmosphere with contemporary daily life gives Yanqing Li a sense of belonging for the elderly, while attracting young people to engage in fresh ways, sparking new cultural encounters.
▼连廊,Connecting corridor © 此间建筑摄影-赵奕龙
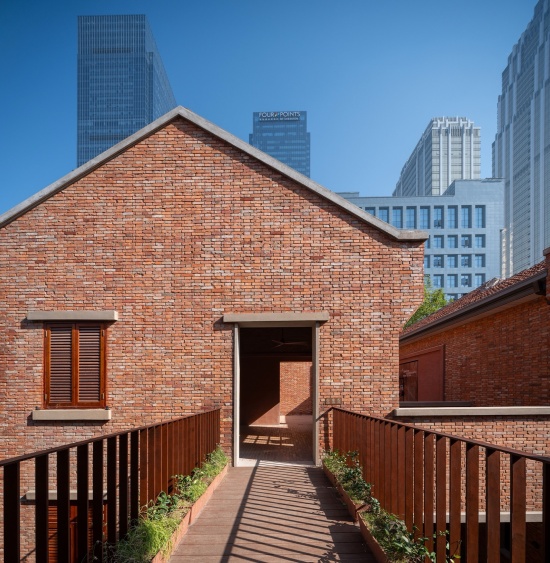
▼2号楼二楼公区,Second-floor public area of Building 2 © 此间建筑摄影-赵奕龙
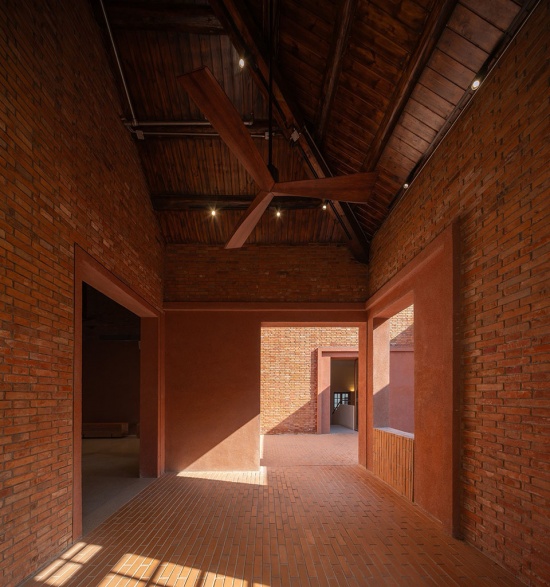
▼廊桥日常,Everyday life on the corridor bridge © 存在建筑
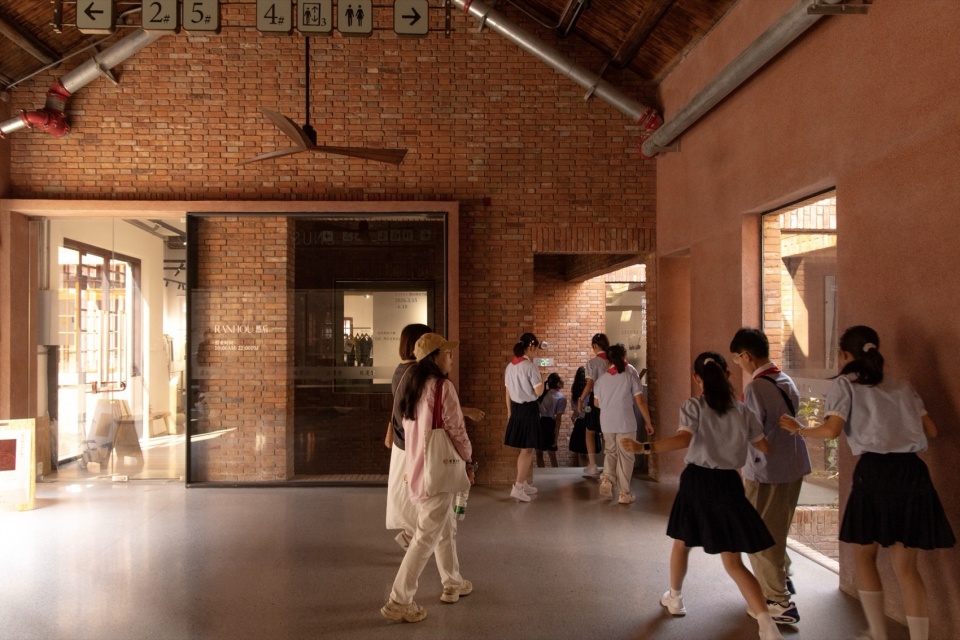
▼3号楼二楼公区与商铺,Second-floor public area and shops of Building 3 © 此间建筑摄影-赵奕龙
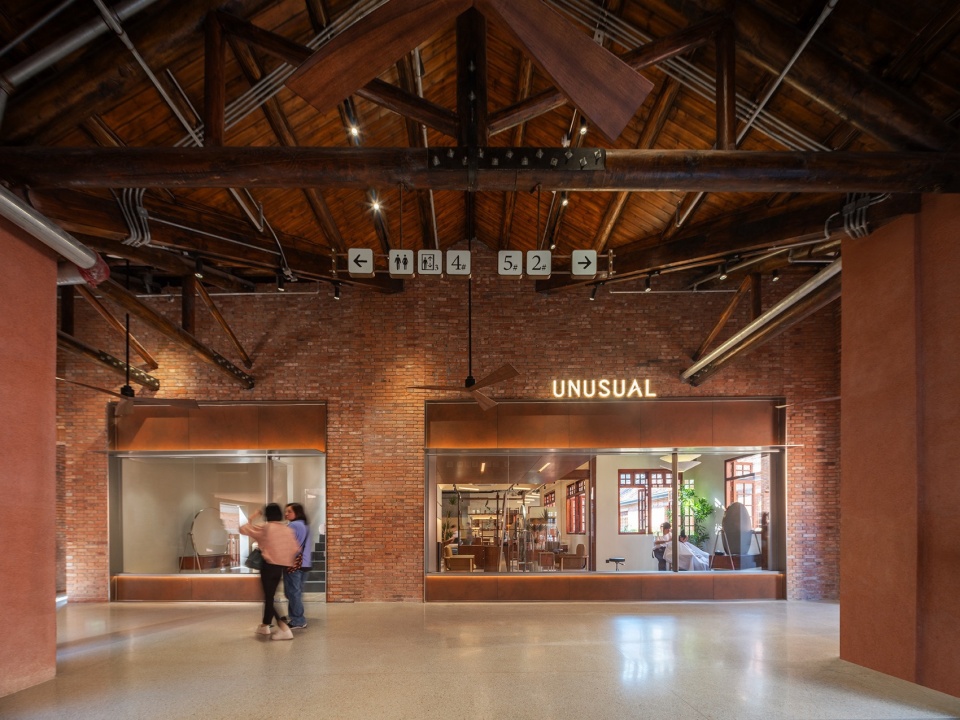
▼二楼公区,Second-floor public area © 存在建筑
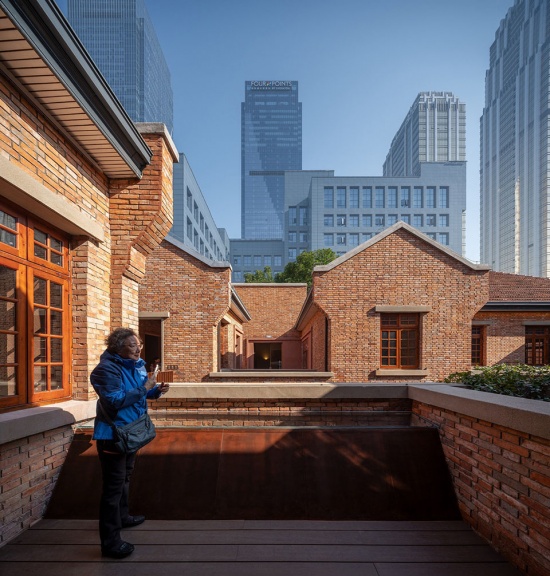
▼3号楼露台空间,Terrace space of Building 3 © 此间建筑摄影-赵奕龙
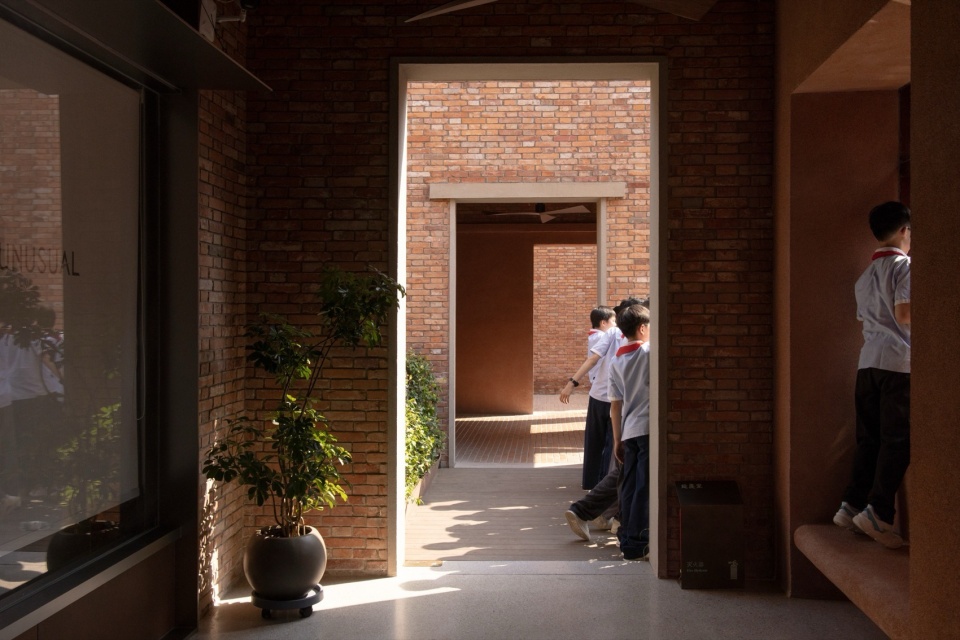
▼天井交错带来的空间光影,Light and shadow created by intersecting courtyards © 存在建筑
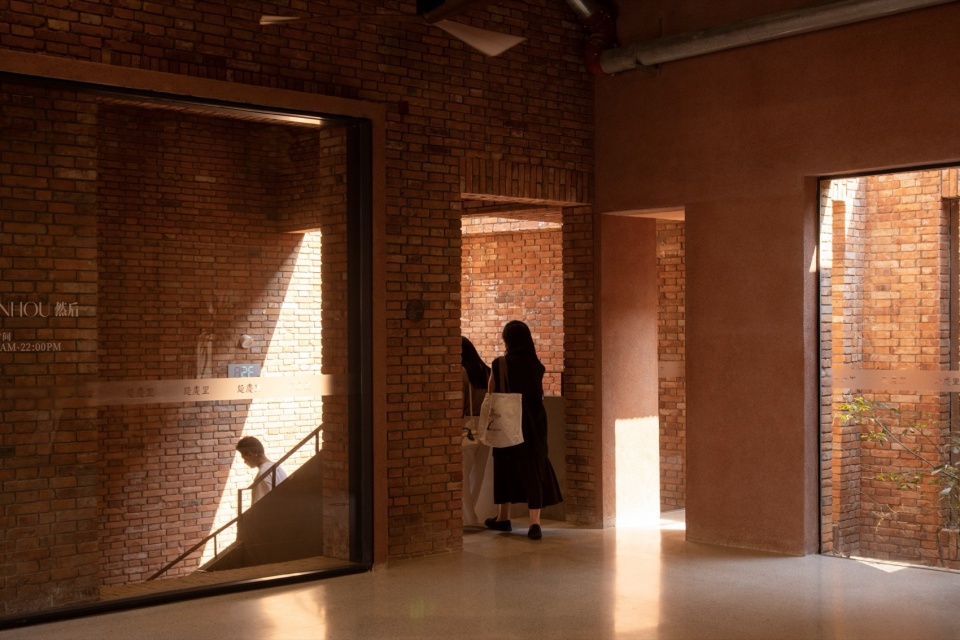
▼二楼的商铺与公区,Second-floor shops and public area © 存在建筑
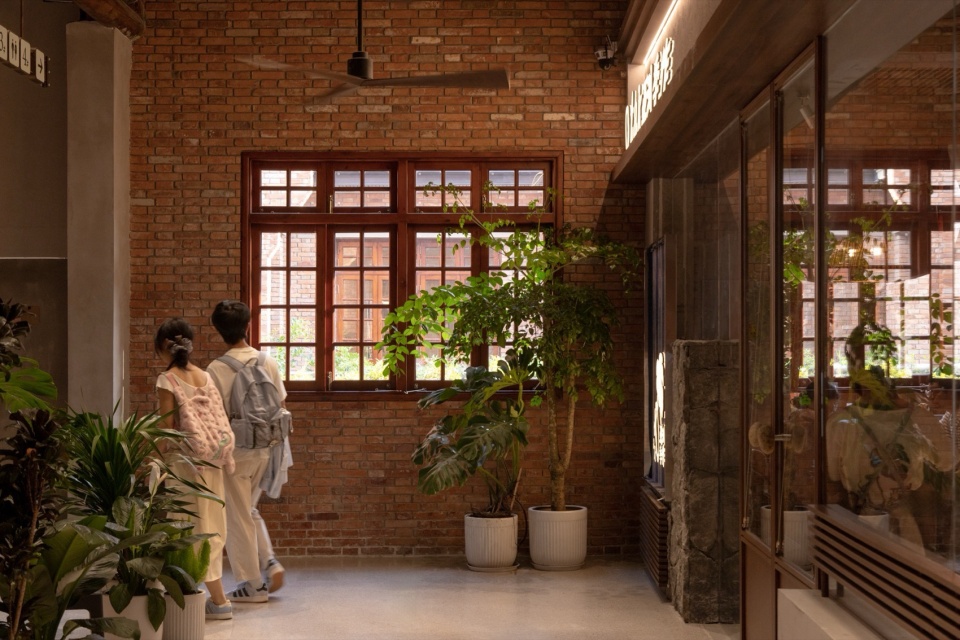
▼外挂楼梯,External staircase © 存在建筑
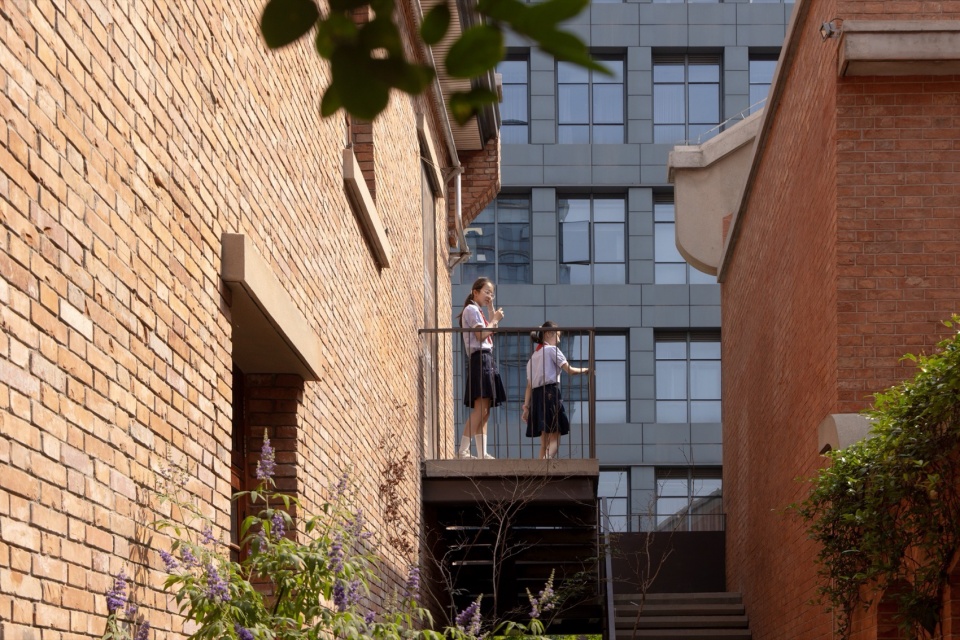
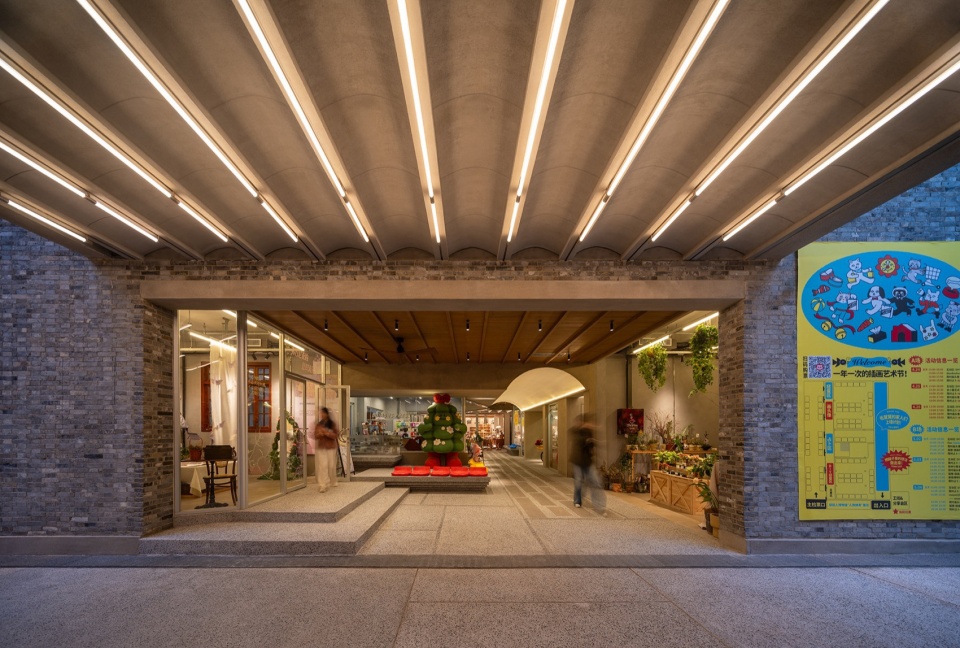
▼主入口门廊,Main entrance porch © 存在建筑
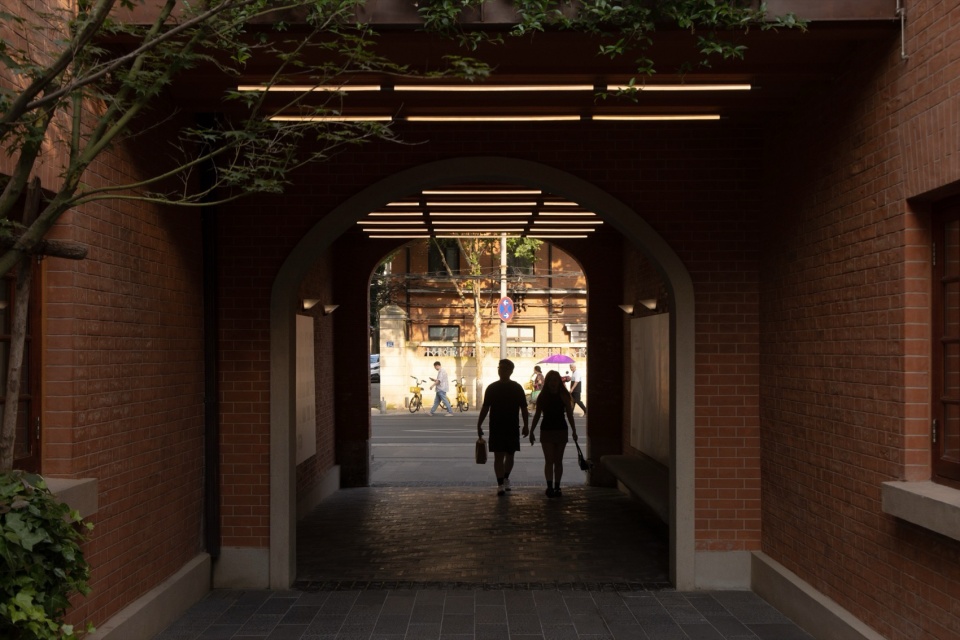
▼融入城市的日常,Everyday life integrated into the city © 存在建筑
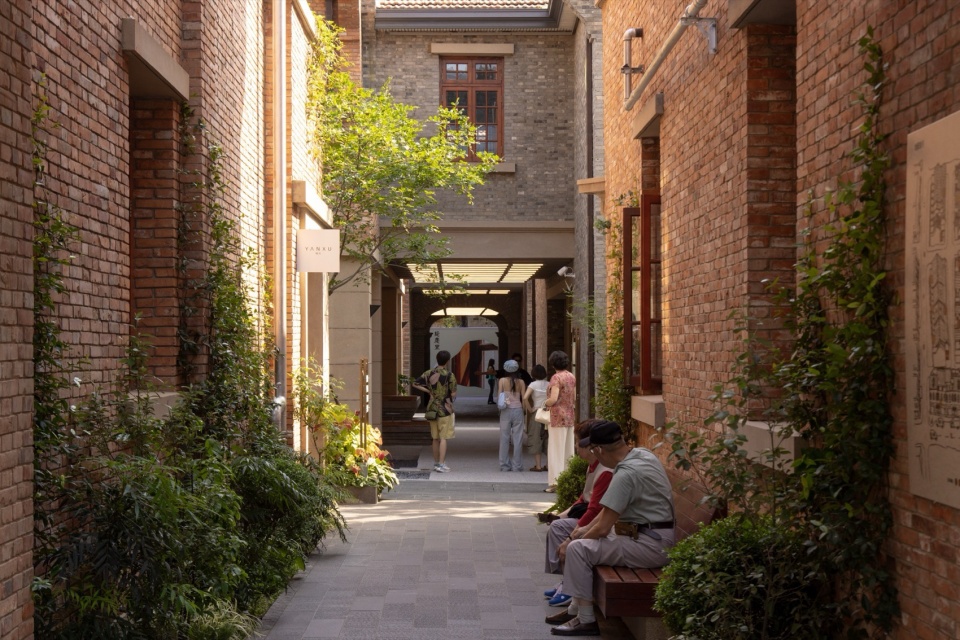
▼空间和记忆的融合,Fusion of space and memory © 存在建筑
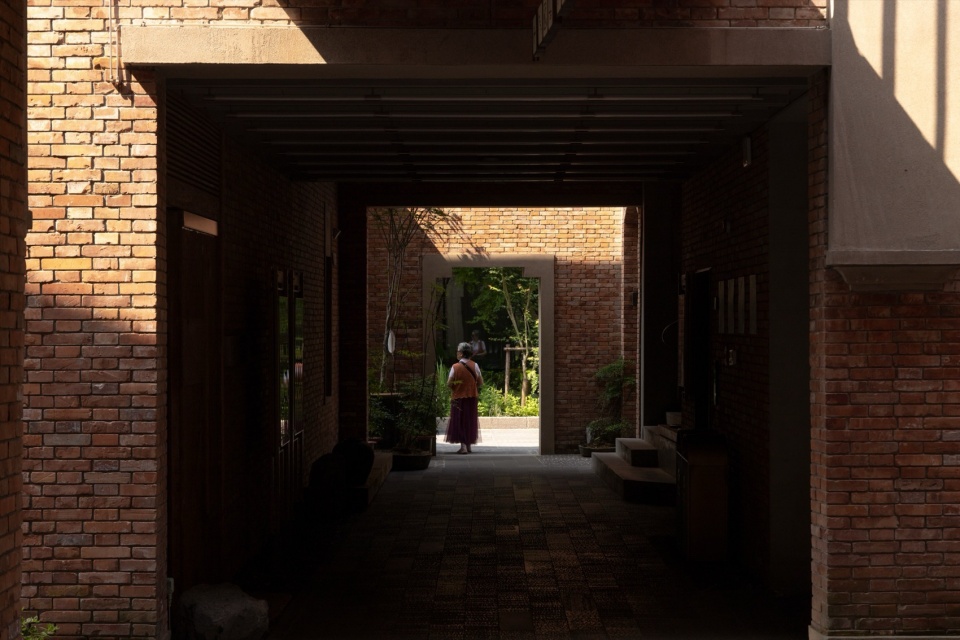
▼“当代里份”的氛围重现,Recreation of a “contemporary lifen” atmosphere © 存在建筑
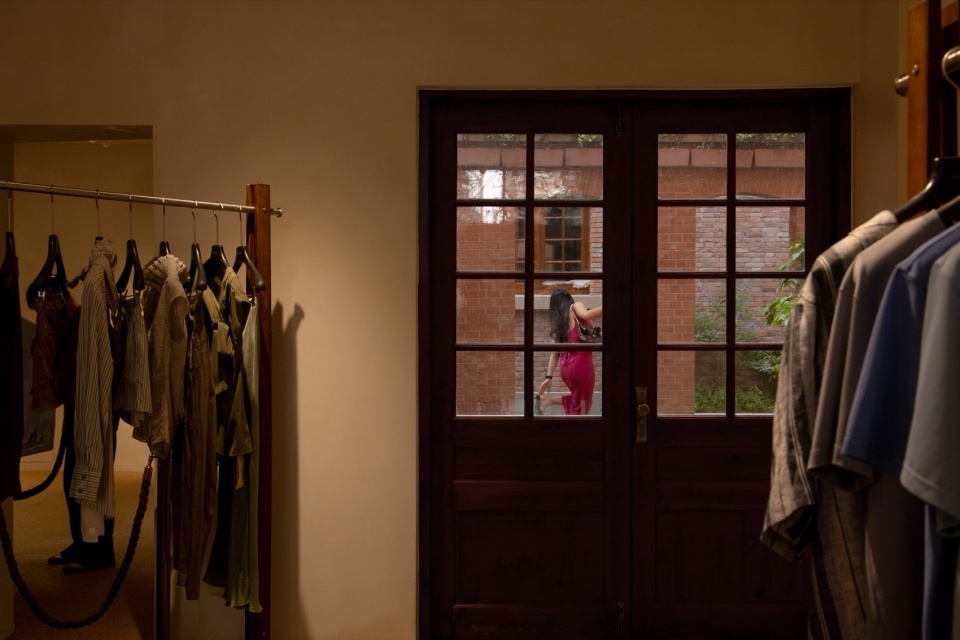
▼店铺内与天井的视线连接,Visual connection between shop interior and courtyard © 存在建筑
因此延庆里的设计思考是我们对城市更新策略的一种深度探索:并非对历史单纯的守旧式保存,也不是为了迎合流量做过度视觉化的形式表达,而是试图在历史节奏上引导行为“再生长”的策略实践。我们从真实的城市记忆中汲取养分,并化作空间的主线与体验。建筑给予了运营和内容空间,也让历史文脉得以延续,在日常中自我调节,生长融合。我们觉得这才是对城市老肌理最有力的尊重——它展示了一种让历史以及文化在当下的日常生活中不断进化的生命力。
Ultimately, Yanqing Li represents a deep exploration of urban regeneration strategies. It is not about conservative preservation of the past, nor about trend-driven visual spectacle. Instead, it is a practice of guiding “regrowth” along historical rhythms. We draw nourishment from authentic urban memories and translate them into spatial narrative and experience. The architecture accommodates operations and content while allowing historical context to continue, self-adjust, and grow within everyday life. We believe this is the most profound respect for old urban fabric—a demonstration of history and culture evolving continuously within contemporary daily life.
▼街角立面,Corner facade © 此间建筑摄影-赵奕龙
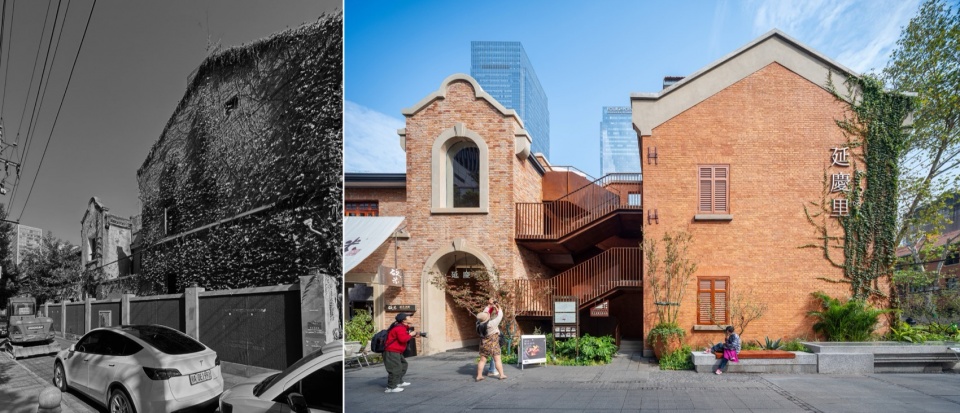
▼主入口,Main entrance © 存在建筑
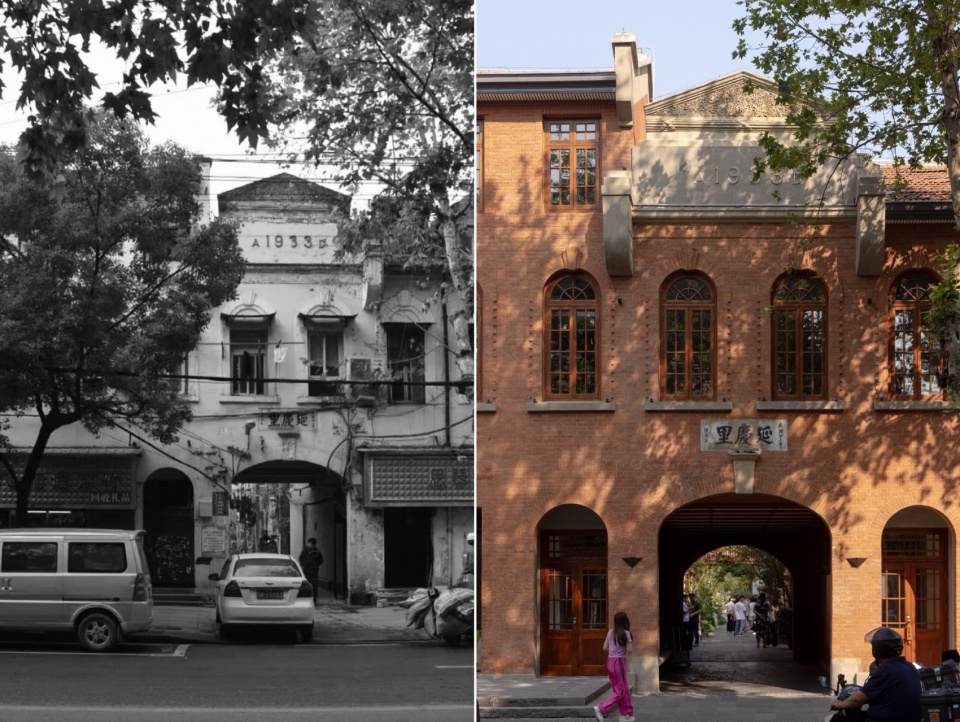
▼主入口门廊,Main entrance porch © 此间建筑摄影-赵奕龙
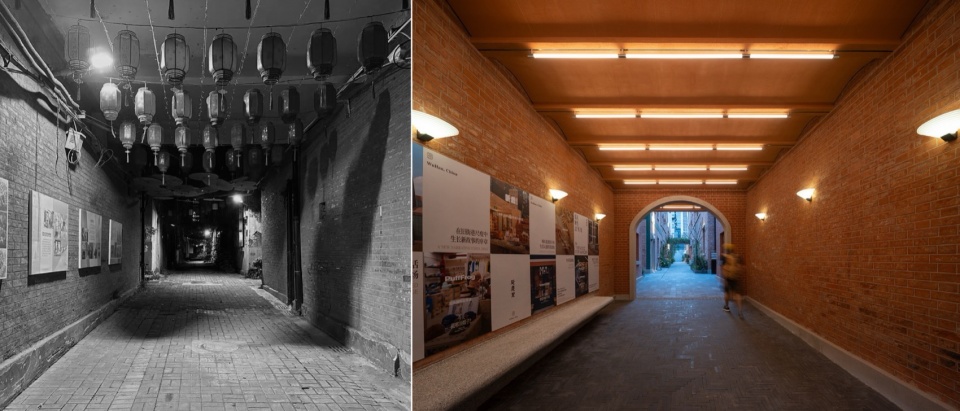
▼主巷道,Main alleyway © 存在建筑
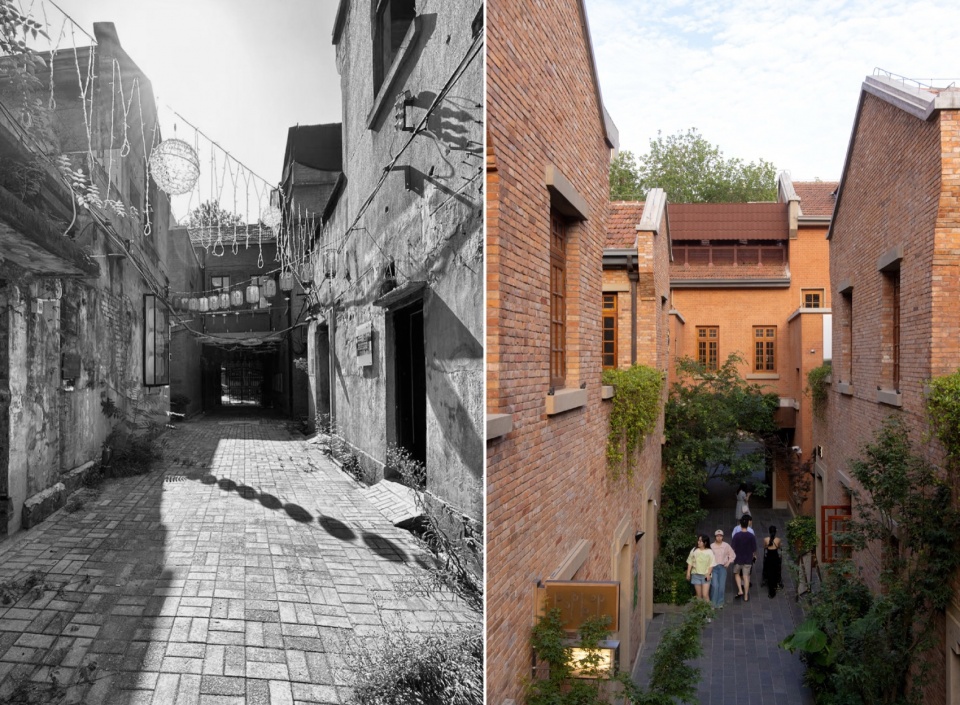
▼次巷道,Secondary alleyway © 存在建筑
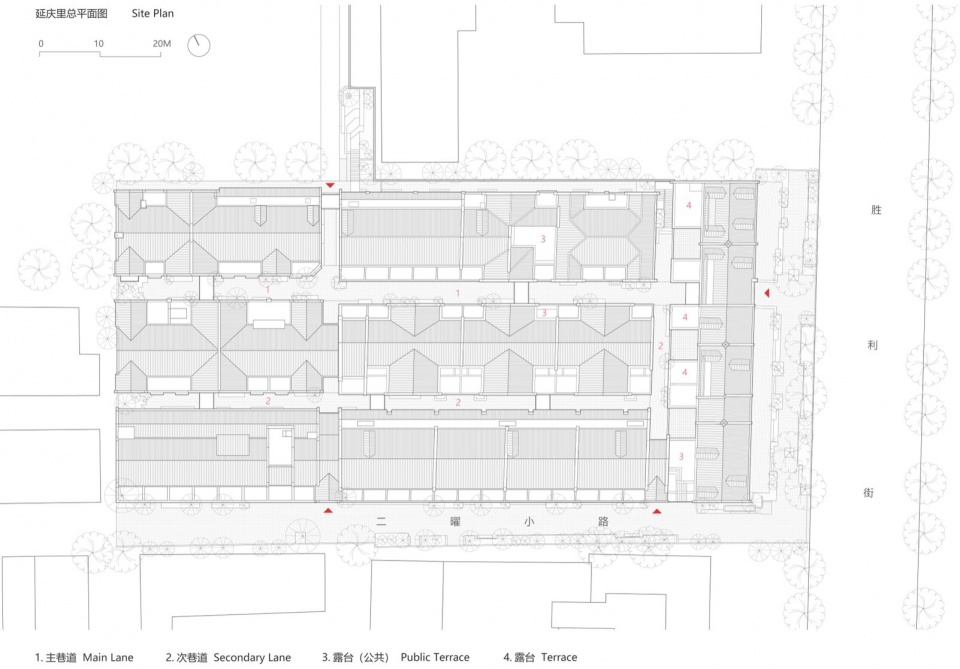
▼总平面图,Site plan © 米思建筑
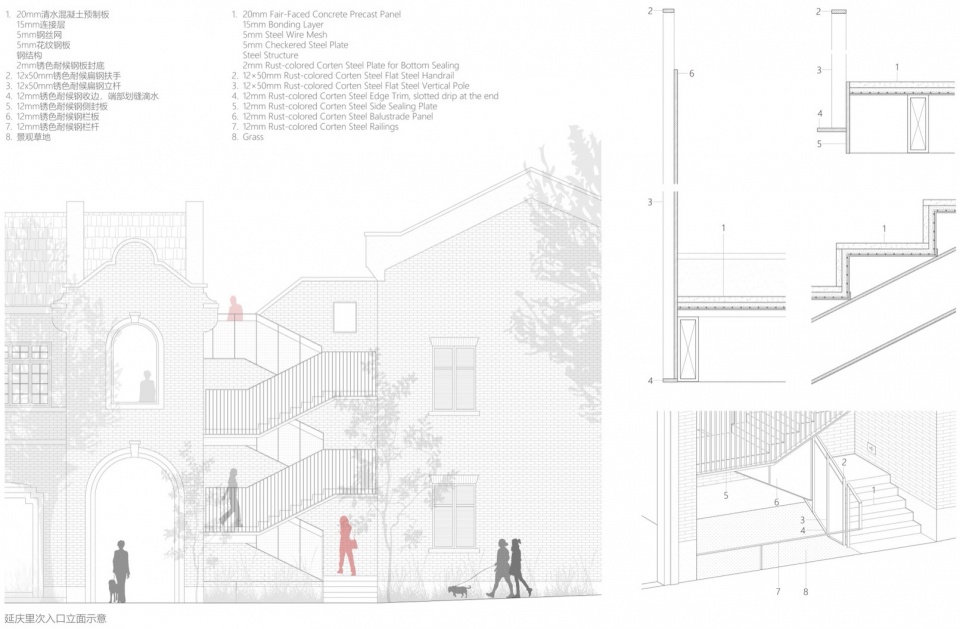
▼次入口立面及节点,Secondary entrance facade and details © 米思建筑
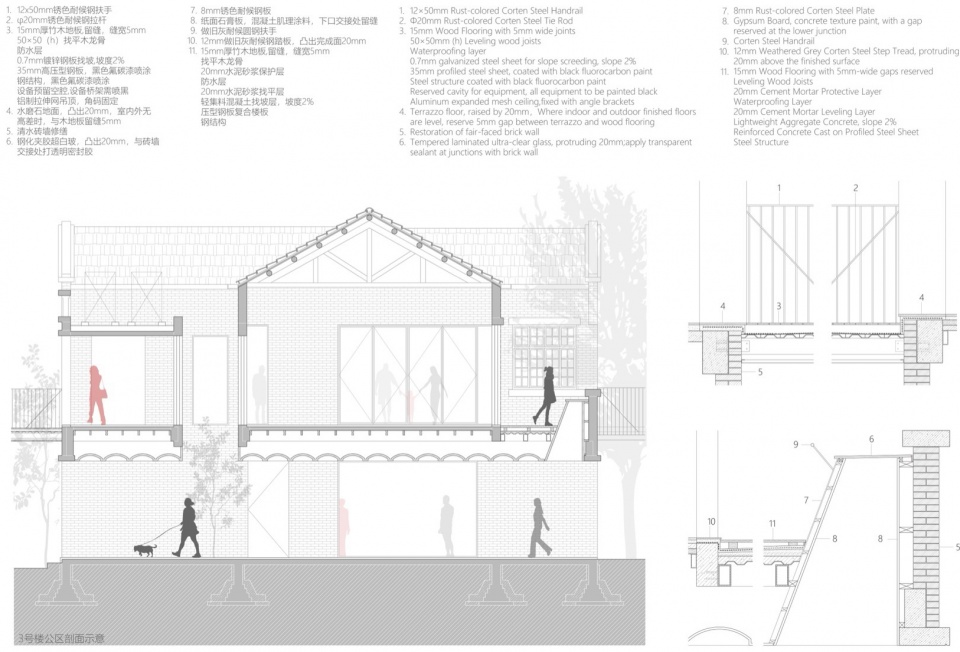
▼3号楼公区剖面及节点,Section and details of Building 3 public area © 米思建筑
项目名称:延庆里
项目位置:湖北省武汉市江岸区胜利街287号
业主:武汉城投房产集团有限公司
商业运营:武汉城投房产集团有限公司、武汉麓华商业管理有限公司
设计管理:武汉城投房产集团有限公司、成都麓湖文化旅游开发有限公司
整体空间规划及专业统筹:米思建筑
建筑设计:米思建筑
设计团队:吴子夜,沈任娇,殷浩然,史倩,周苏宁,唐涛,邱艾婧(实习),申翱(实习),包益槟(实习),徐月妍(实习)
历史研究及修缮施工图设计:武汉城投所属 – 武汉市民用建筑设计研究院有限责任公司
结构顾问:iStructure结构设计事务所
建筑泛光设计:米思建筑
公区室内设计:反几建筑
景观设计:风物营造
标识设计:良相
花境:麓湖园艺
施工单位:武汉城投所属 -武汉天时建筑工程有限公司
基地面积:5829平方米
建筑面积:8109平方米
设计周期:2023.10—2025.08
建造周期:2024.10—2025.10
摄影:此间建筑摄影-赵奕龙、存在建筑
Project Name: Yanqing Li
Location: No. 287 Shengli Street, Jiang’an District, Wuhan City, Hubei Province
Client: Wuhan Urban Investment Real Estate Group Co., Ltd.
Commercial Operation: Wuhan Urban Investment Real Estate Group Co., Ltd. & Wuhan Luhua Commercial Management Co., Ltd.
Design Management: Wuhan Urban Investment Real Estate Group Co., Ltd. & Chengdu Luxelakes Cultural Tourism Development Co., Ltd.
Spatial Planning & Design Coordination :Mix Architecture
Architectural Design: Mix Architecture
Design Team: Wu Ziye, Shen Renjiao, Yin Haoran, Shi Qian, Zhou Suning, Tang Tao, Qiu Aijing (Intern), Shen Ao (Intern), Bao Yibin (Intern), Xu Yueyan (Intern)
Historical Research & Construction Drawing (Renovation): Wuhan Civil Architecture Design & Research Institute Co., Ltd.
Structural Consultant: iStructure
Facade Lighting Design:Mix Architecture
Interior Design (Public Areas): Fan Architectural Firm (FANAF)
Landscape Design: Landtek Group
Signage Design: Liangxiang
Flower Border: Luxelakes Gardening
Construction Contractor: Wuhan Tianshi Construction Engineering Co., Ltd.
Site Area: 5,829 m²
Building Area: 8,109 m²
Design Period: October 2023 – August 2025
Construction Period: October 2024 – October 2025
Photography: Zhao Yilong, Arch-Exist
More:米思建筑(联系邮箱:mix_architecture@163.com)。更多关于他们:Mix Architecture on gooood









米思的作品,在颜色和材质上,变化极少,之前的红房子是这样,现在的这个旧改也是这样。给人的感觉像是用一大桶颜料泼向观众。见仁见智吧!