感谢 Sanjay Puri Architects 予gooood的分享。更多关于:Sanjay Puri Architects on gooood。
Appreciation towards Sanjay Puri Architects for providing the following description:
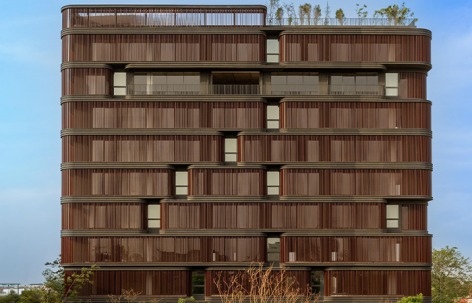
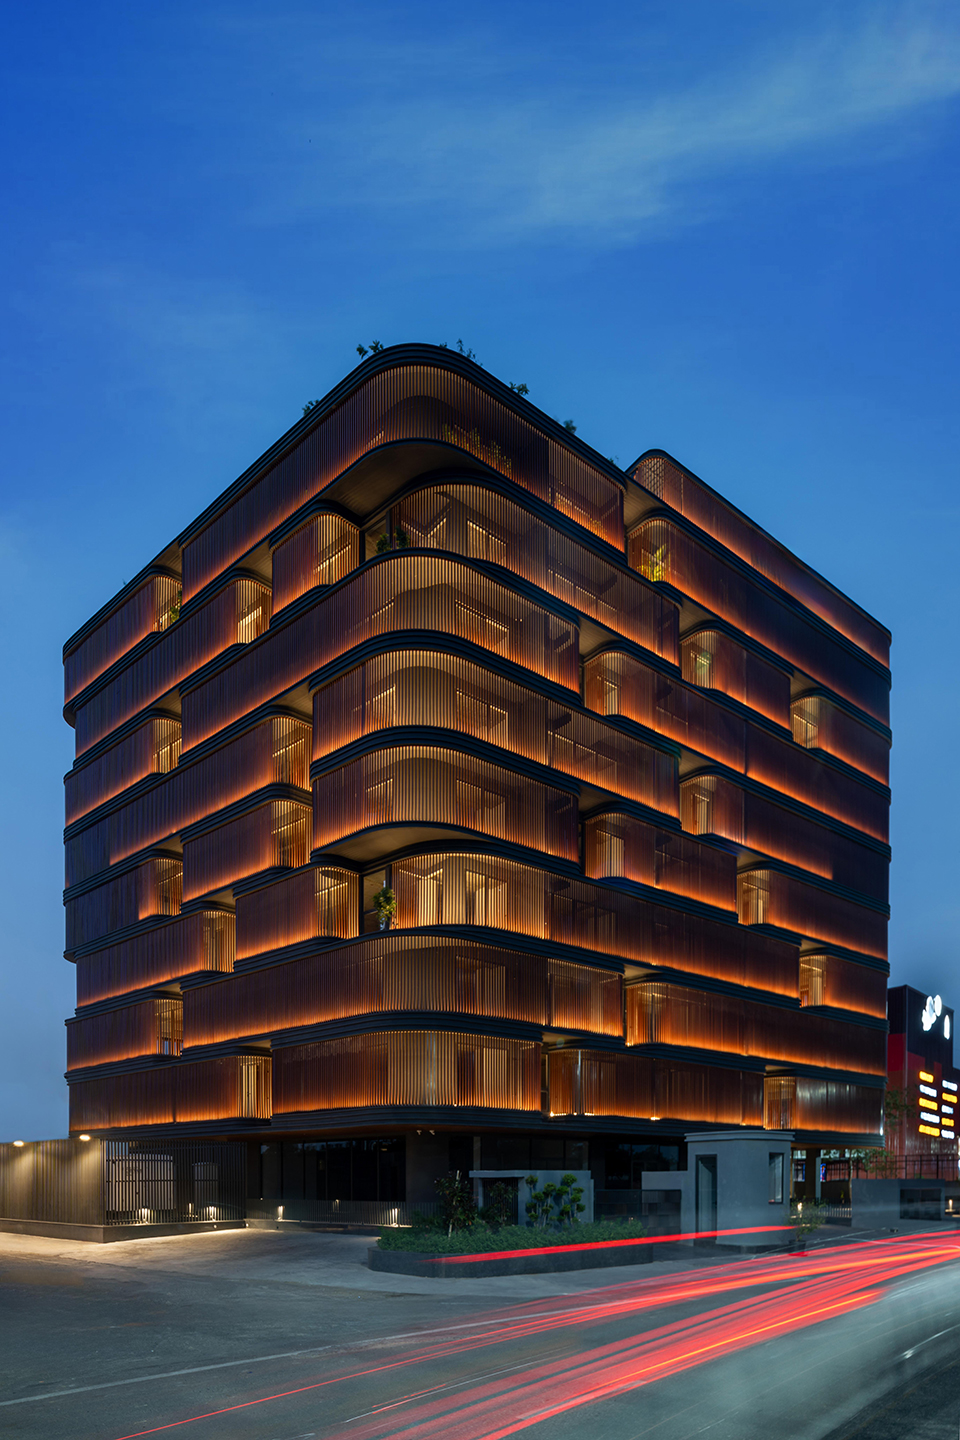
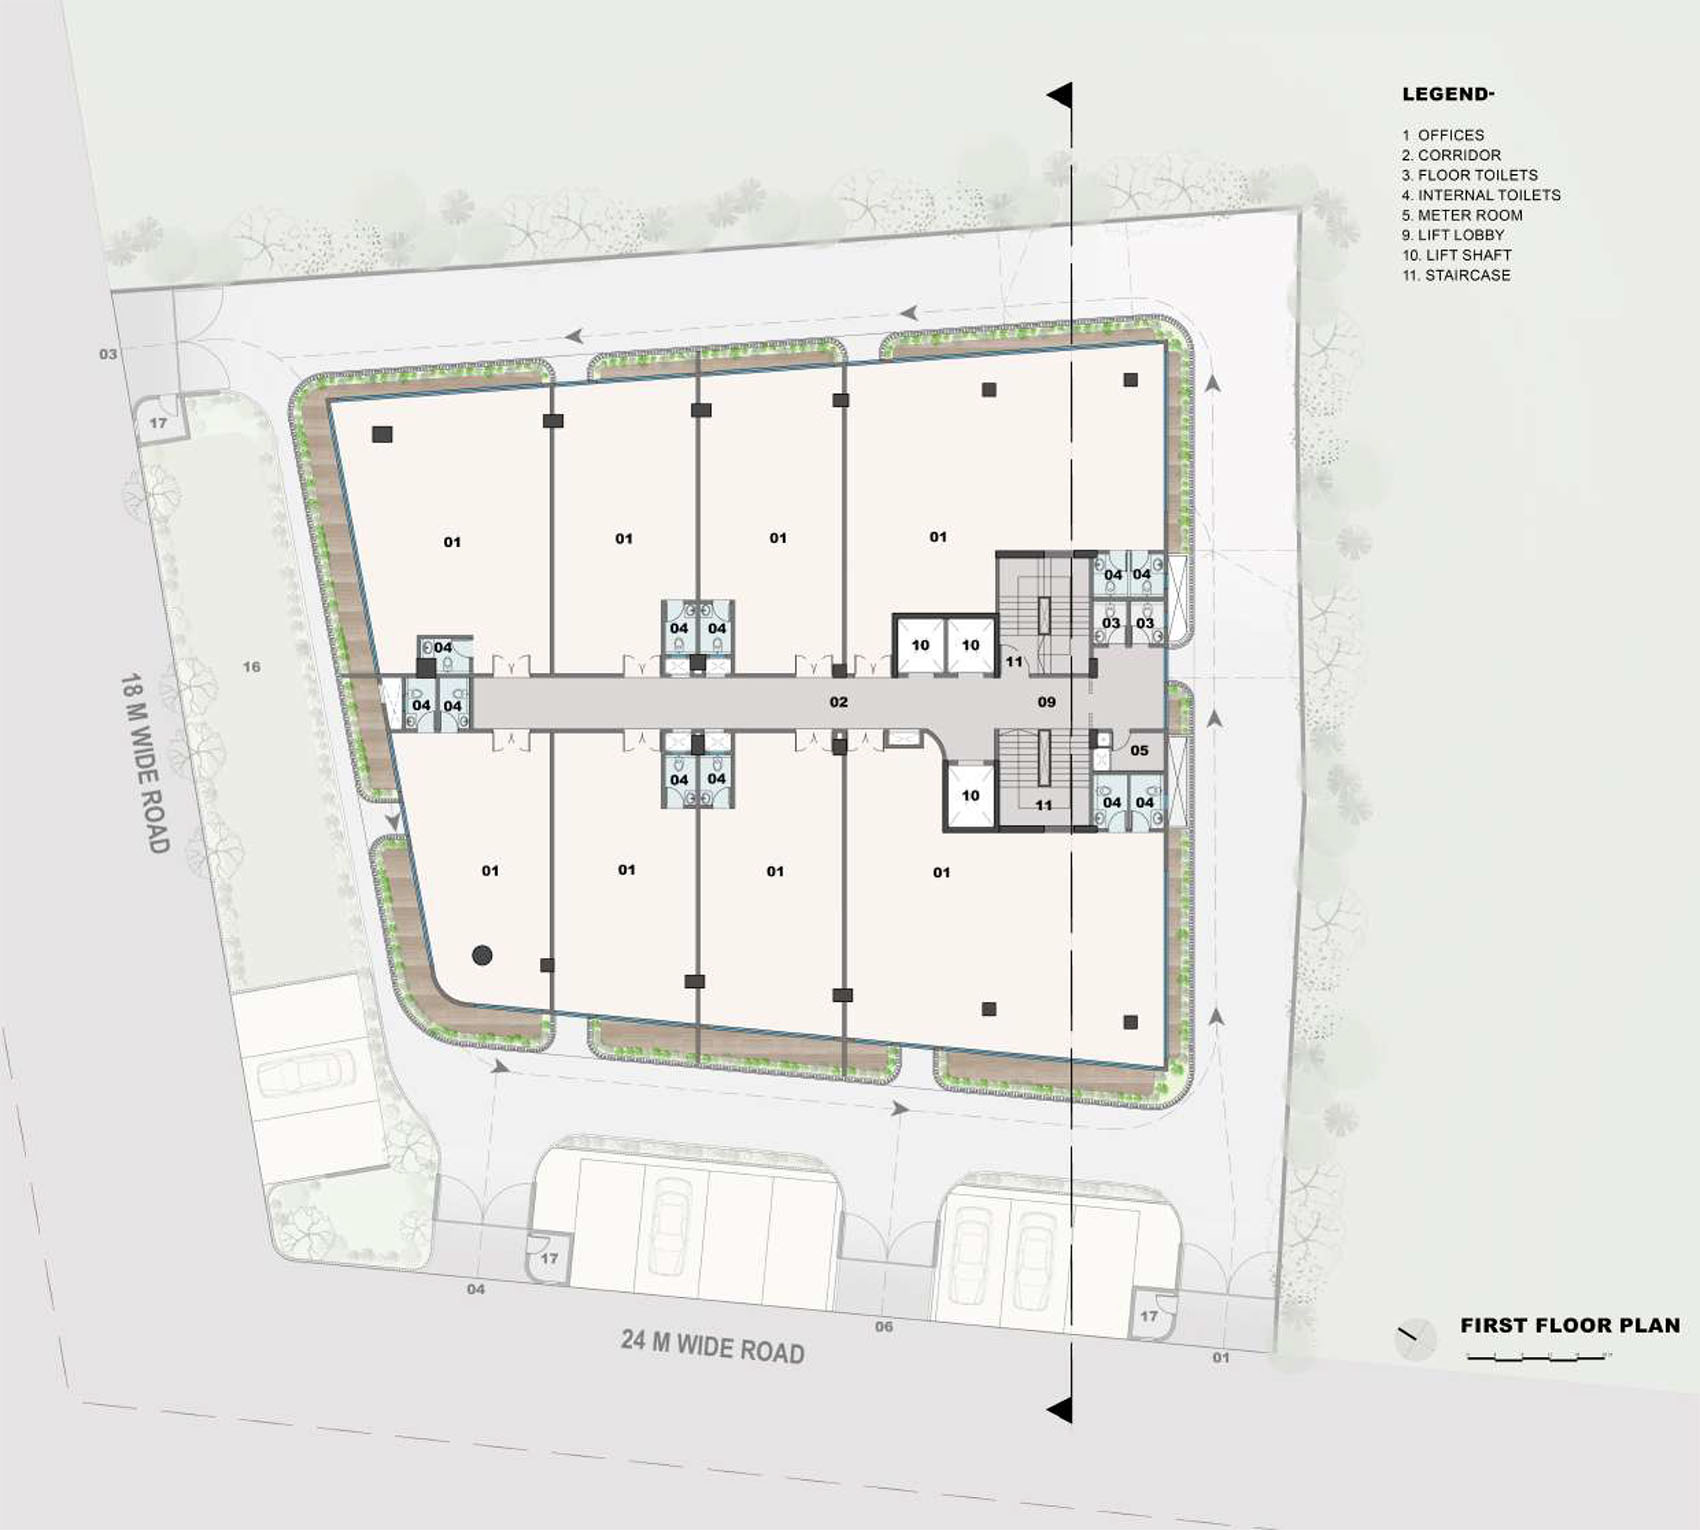
The Primus是位于印度斋浦尔的一座九层气候响应型办公建筑,由一系列胶囊形模块垂直堆叠而成,形成一个具有良好通风性能且注重环境意识的办公空间。项目毗邻斋浦尔机场,由于受到严格的30米高度限制,设计需要在有限条件下满足业主需求。建筑每层容纳八个办公单元,单元面积从60平方米至125平方米不等。结构设计提供了充分的灵活性,使独立办公室能够根据需求组合成更大的办公空间。
The Primus is a nine-level, climate-responsive office building in Jaipur, India, composed of a series of capsule-shaped modules stacked vertically to create a breathable and environmentally conscious workspace. Located adjacent to Jaipur Airport, the project was subject to a strict height restriction of 30 metres. To meet the client’s requirements, the building accommodates eight offices on each floor, with unit sizes ranging from 60 sqm to 125 sqm. The structural design provides complete flexibility, allowing individual offices to be combined into larger workspaces if needed.
▼建筑整体外观,Overall building view © Vinay Panjwani
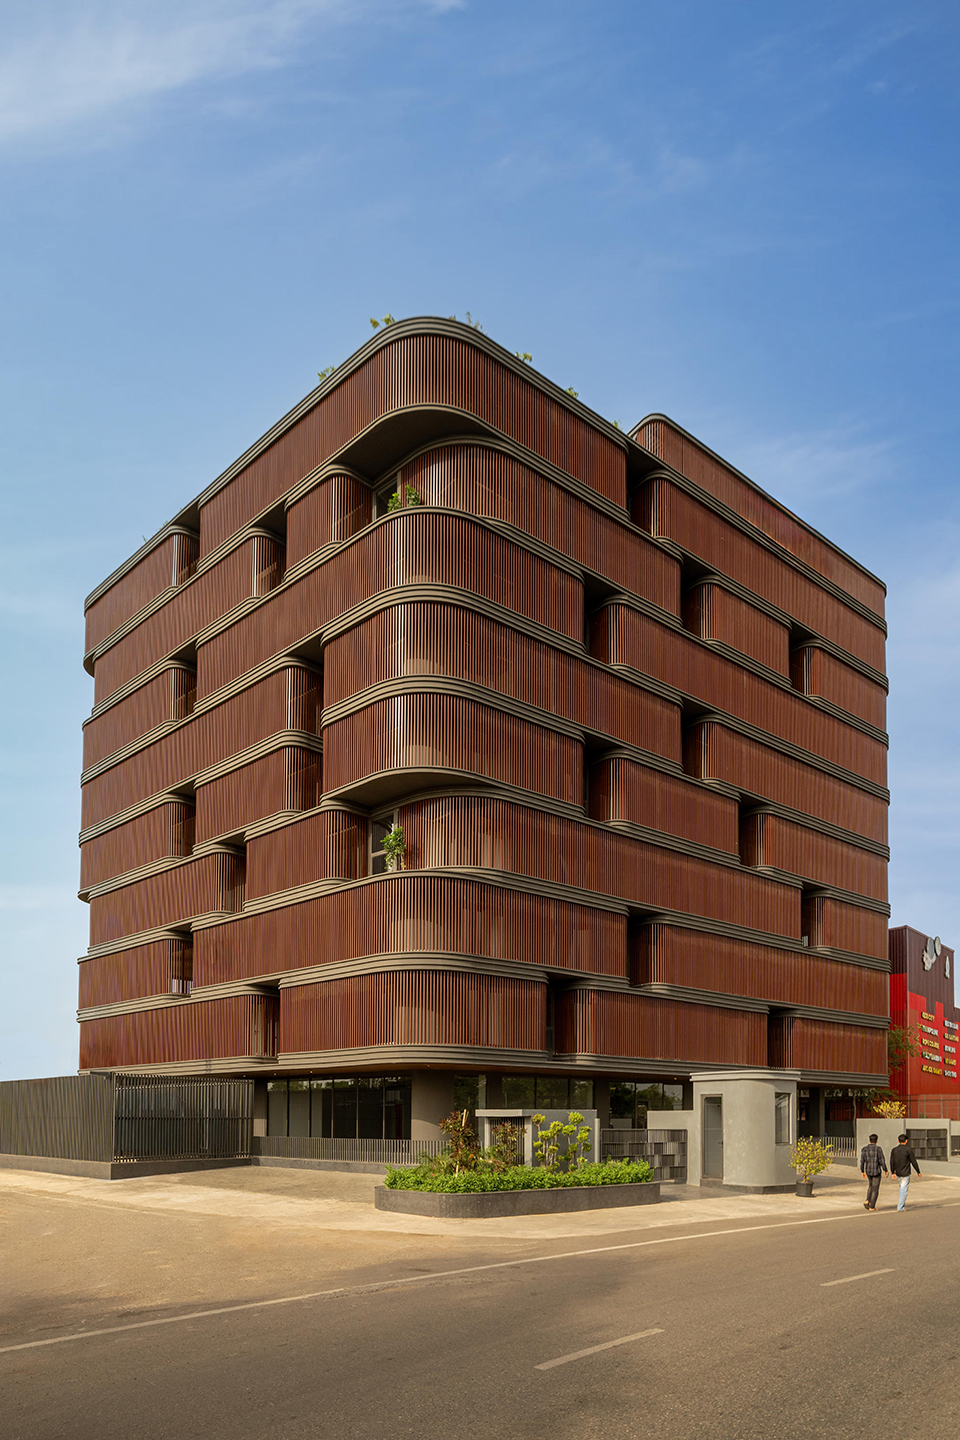
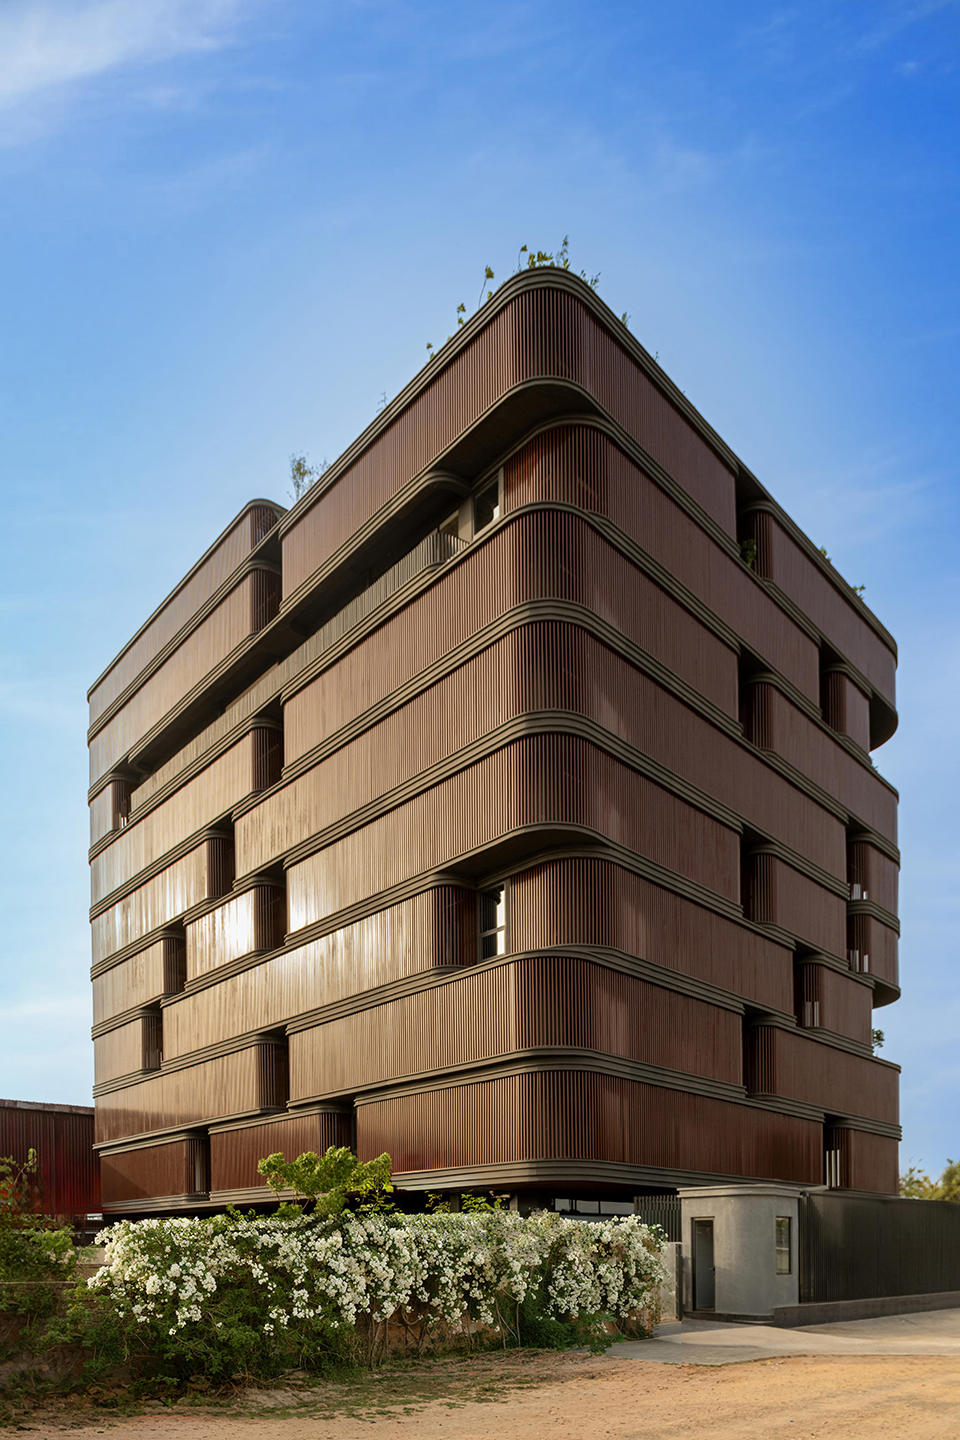
▼建筑立面,Building facades © Vinay Panjwani
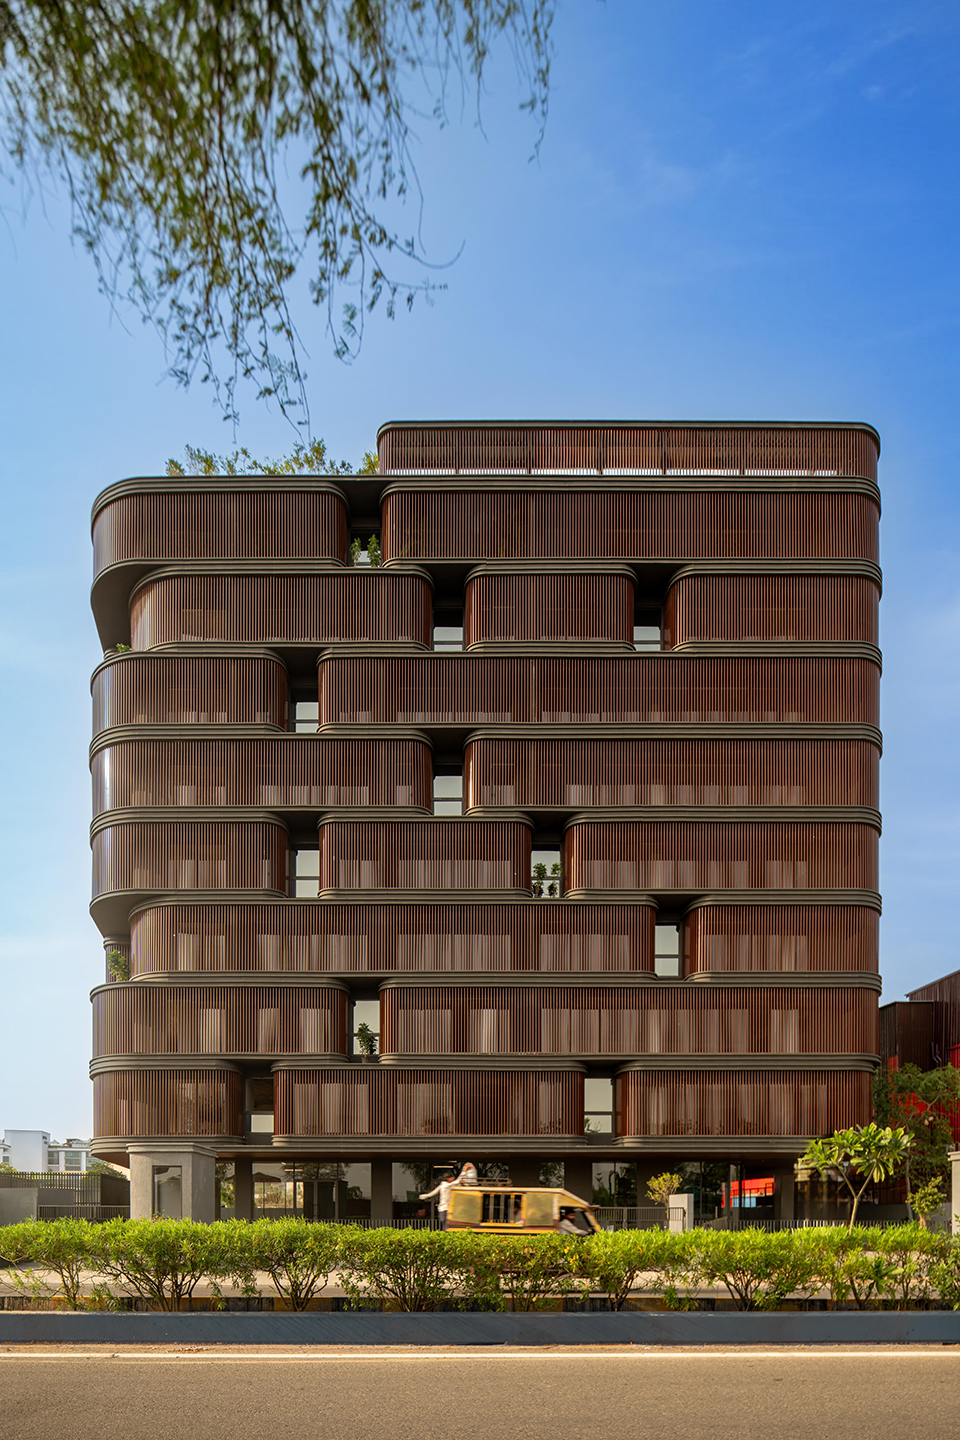
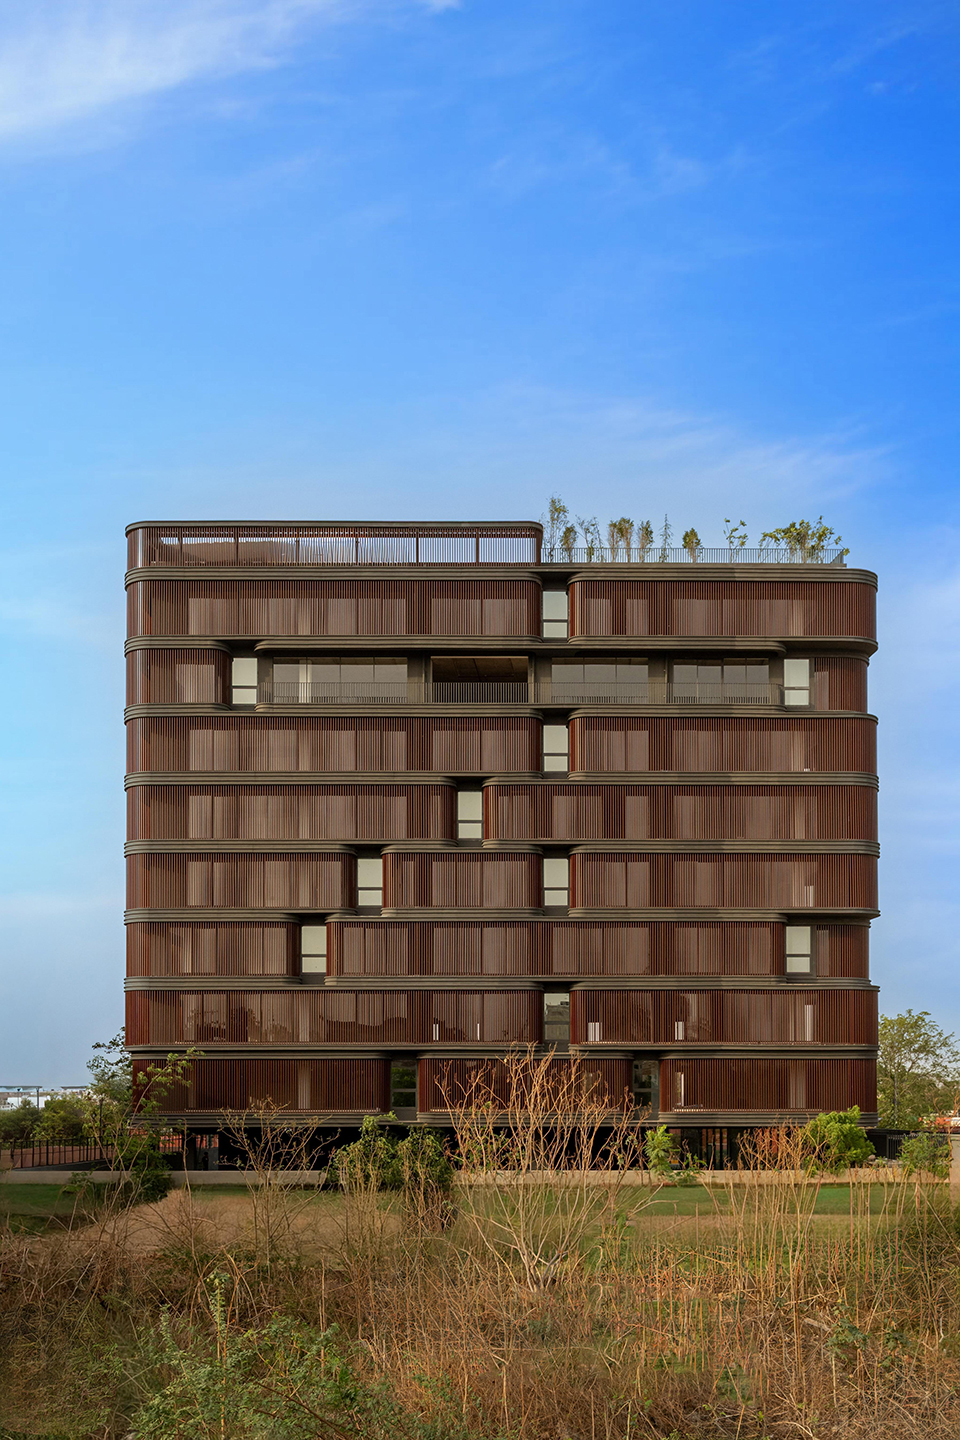
▼立面近景,Building facade close view © Vinay Panjwani
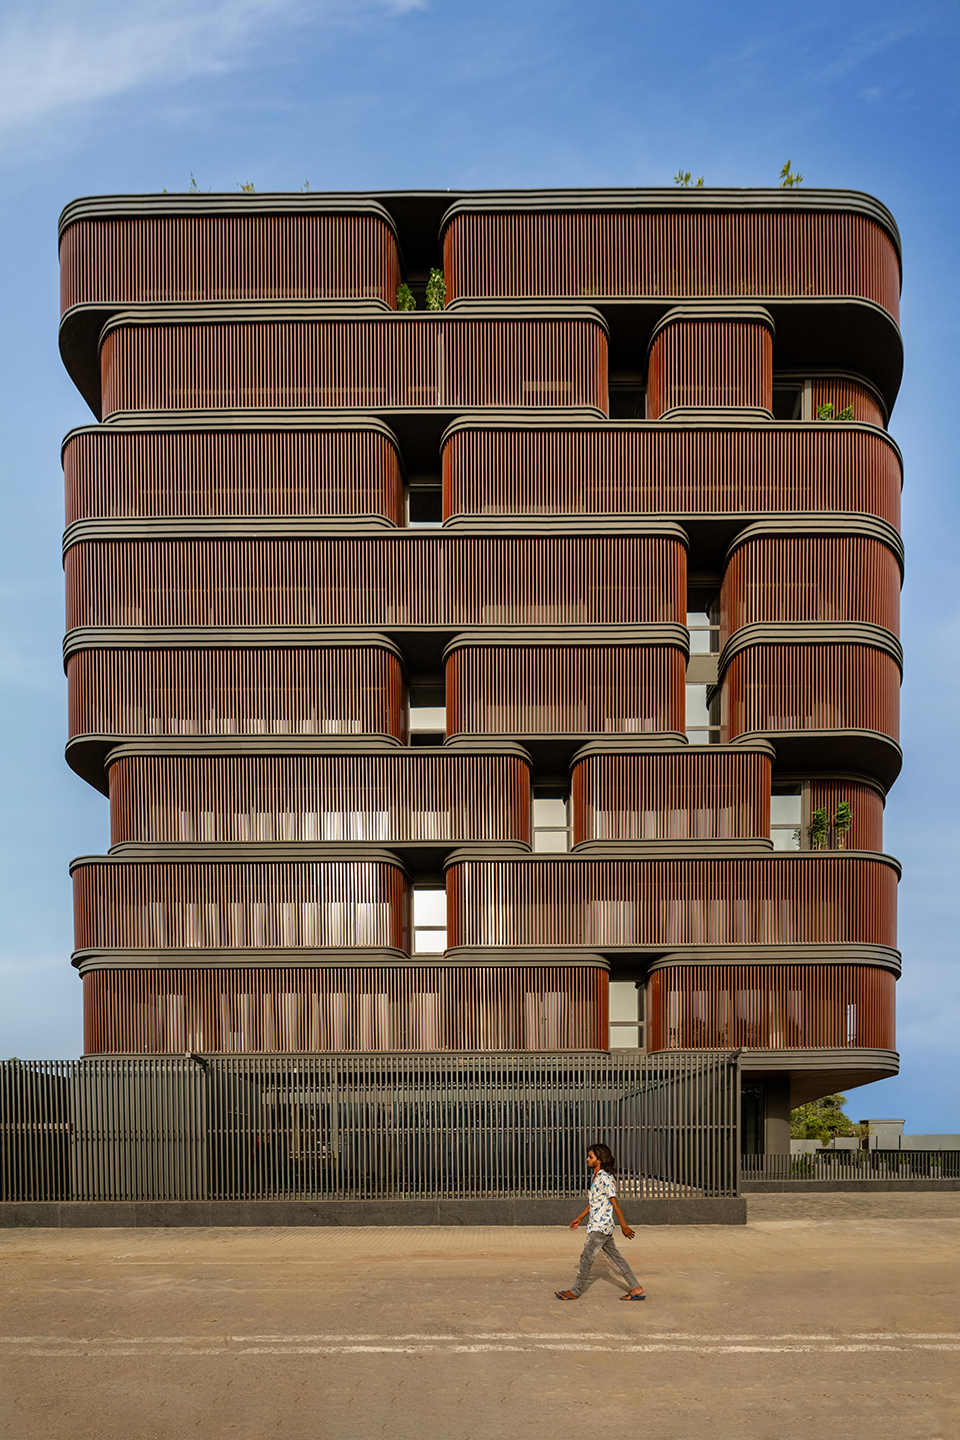
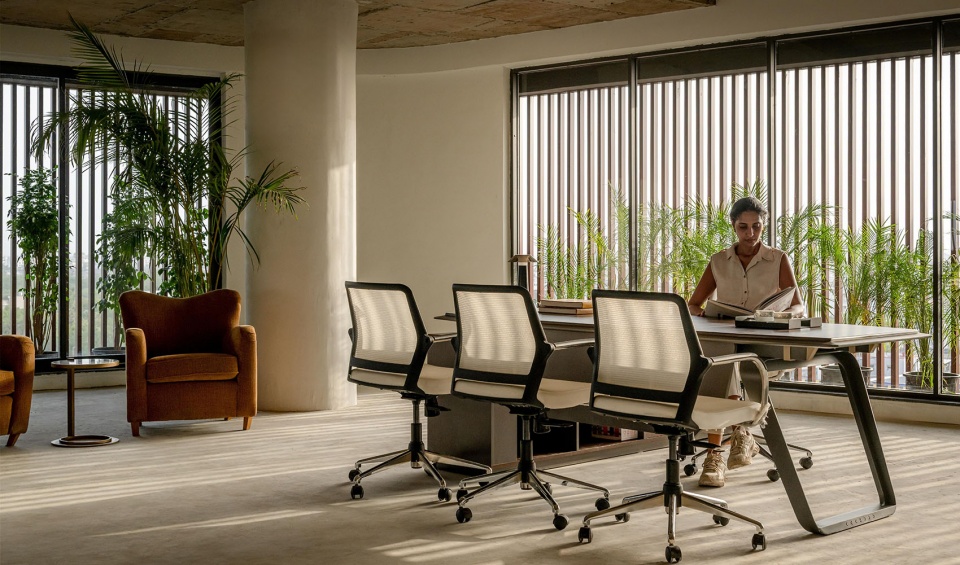
每个办公室均设有大型推拉玻璃开口,与被垂直铝制屏风包裹的遮蔽式胶囊形种植空间相连接。这些景观缓冲空间将绿色植被引入办公环境,同时减少太阳辐射热量,并缓解邻近主干道及机场活动带来的噪音影响。
▼剖面细部分析图,Section detail analysis © Sanjay Puri Architects
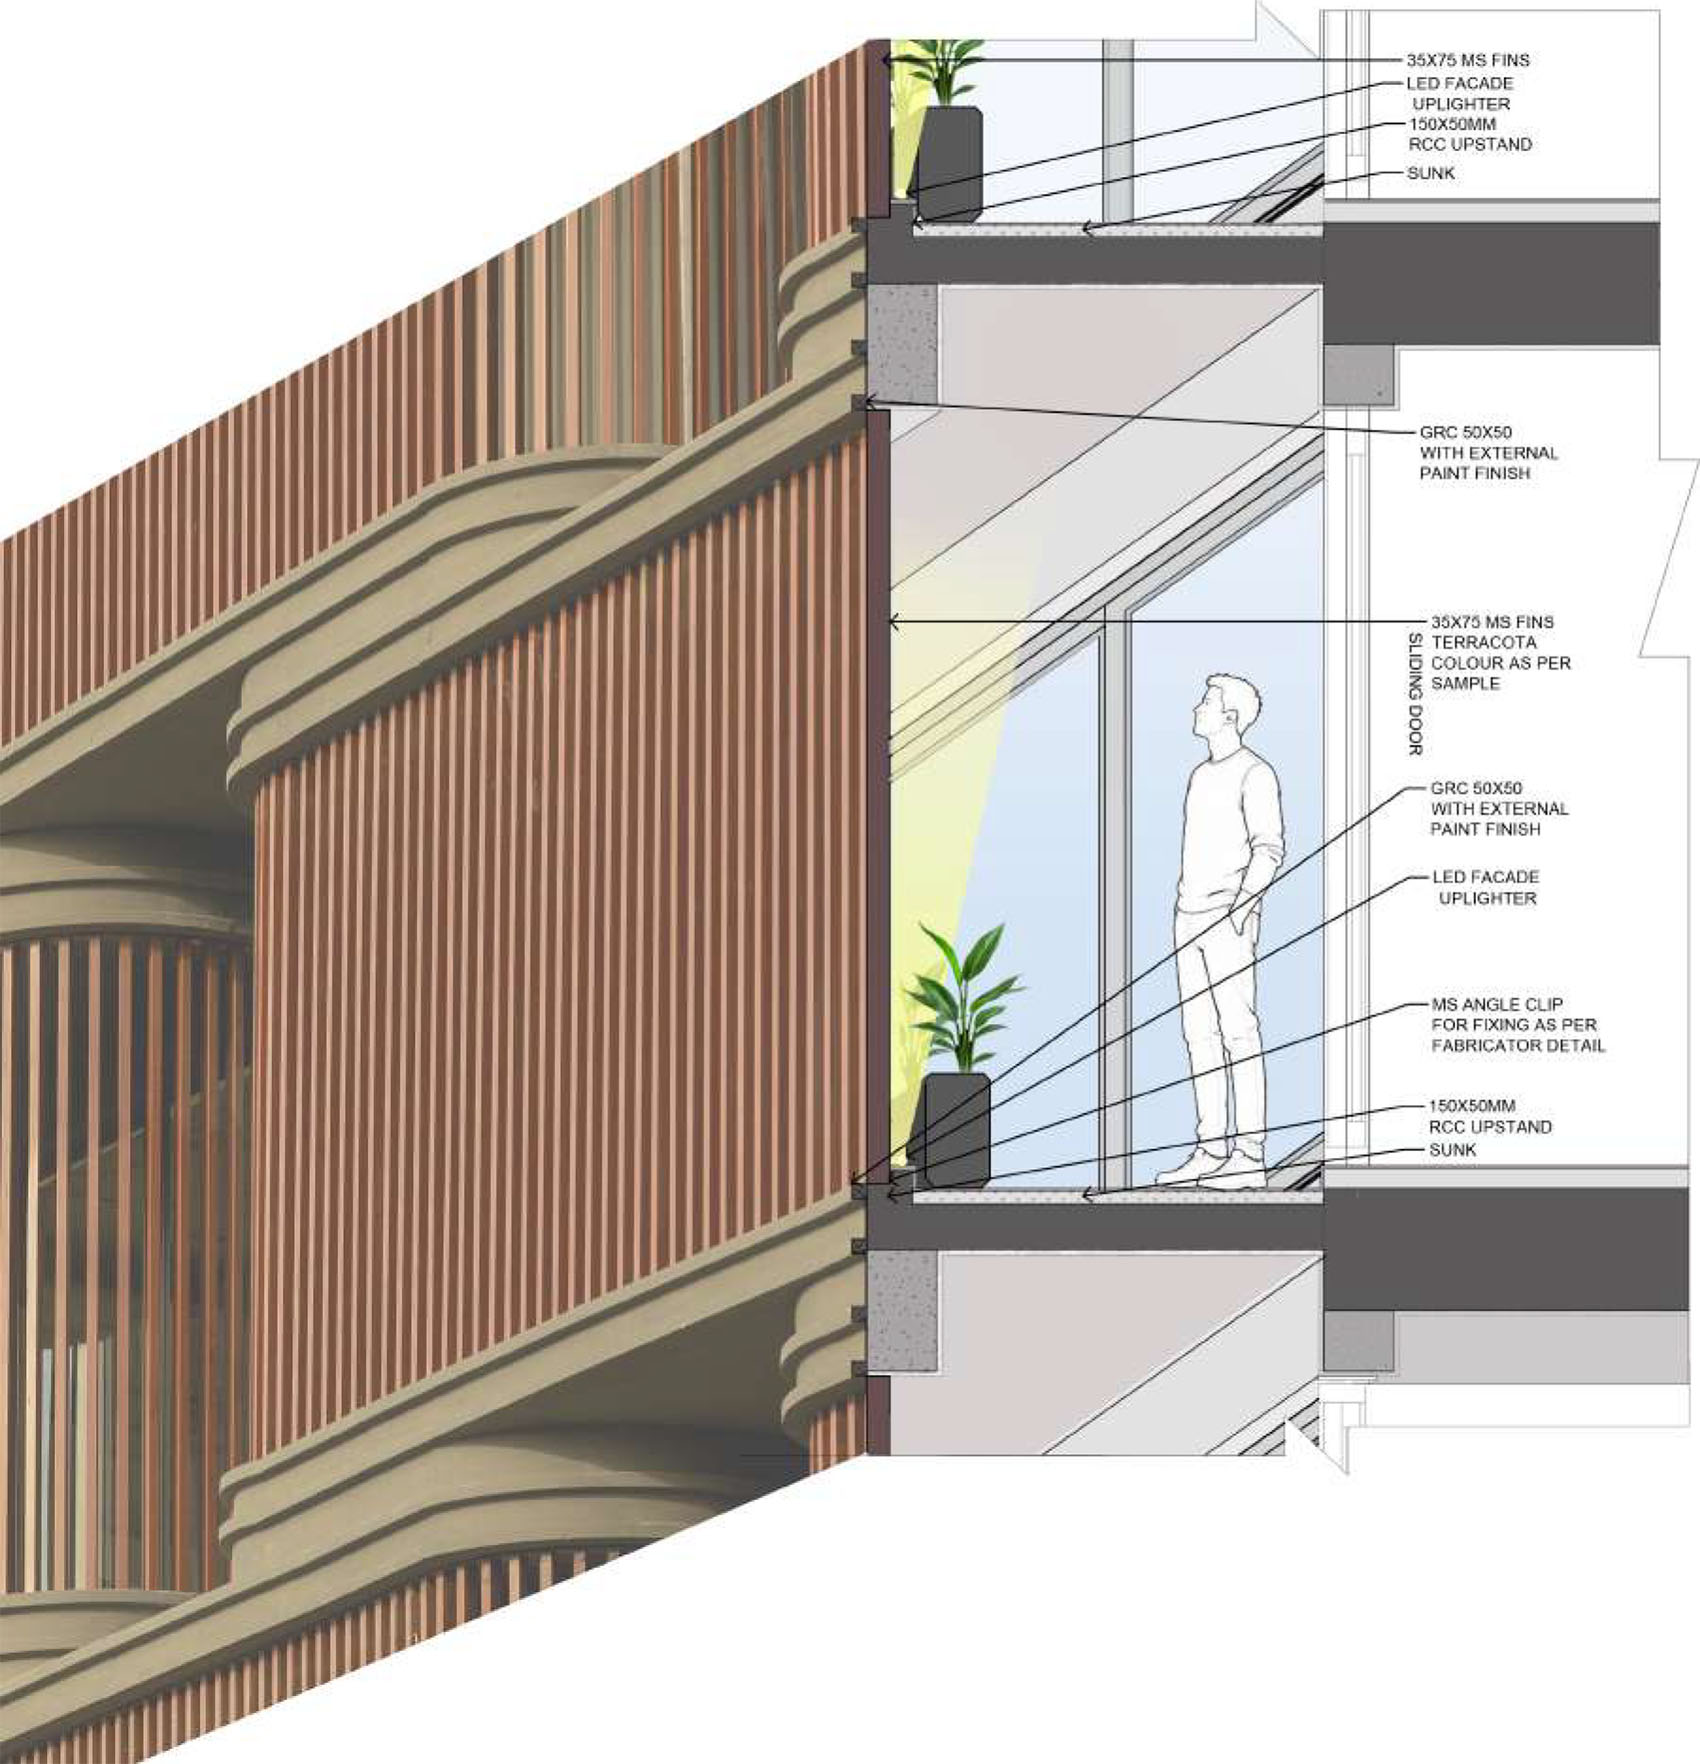
Each office features large sliding glass openings that connect to sheltered capsule-shaped planter spaces wrapped with vertical aluminum screens. These landscaped buffers introduce greenery into the workplace while reducing solar heat gain and mitigating noise from the adjacent arterial road and airport activity.
▼建筑局部外观,Building exterior partial view © Vinay Panjwani
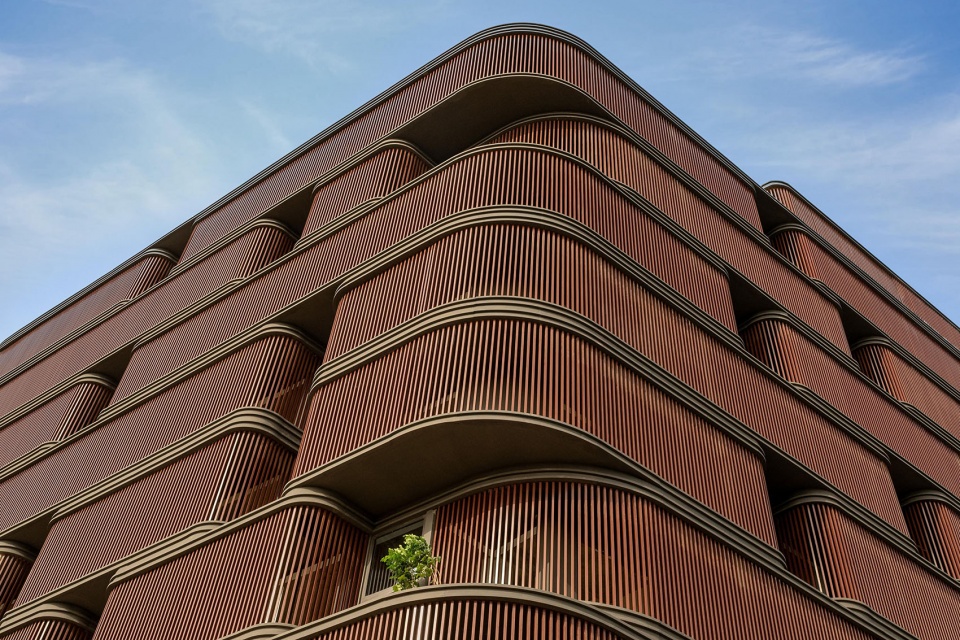
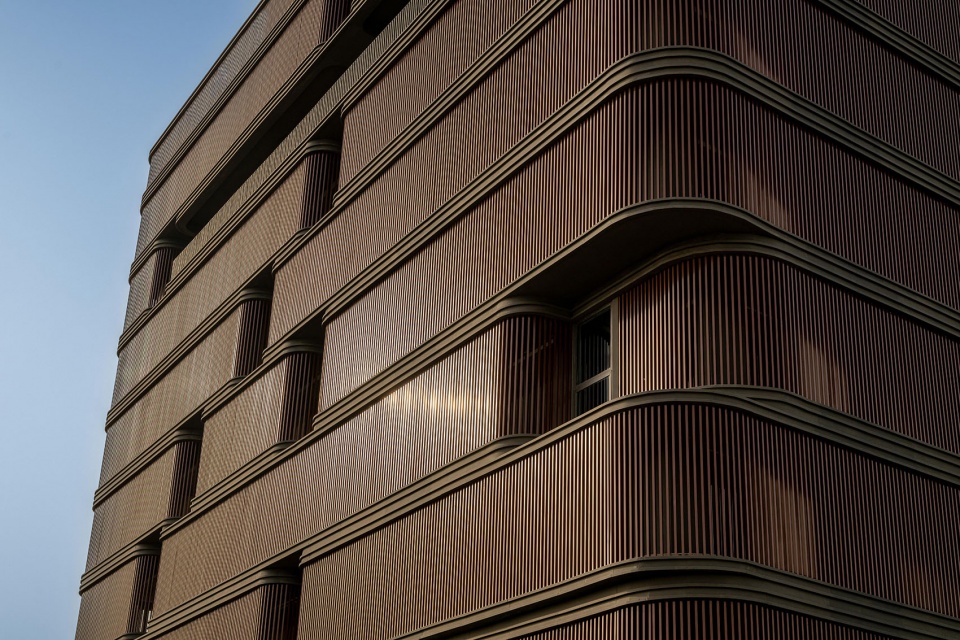
▼建筑外观细部,Building exterior detail © Vinay Panjwani
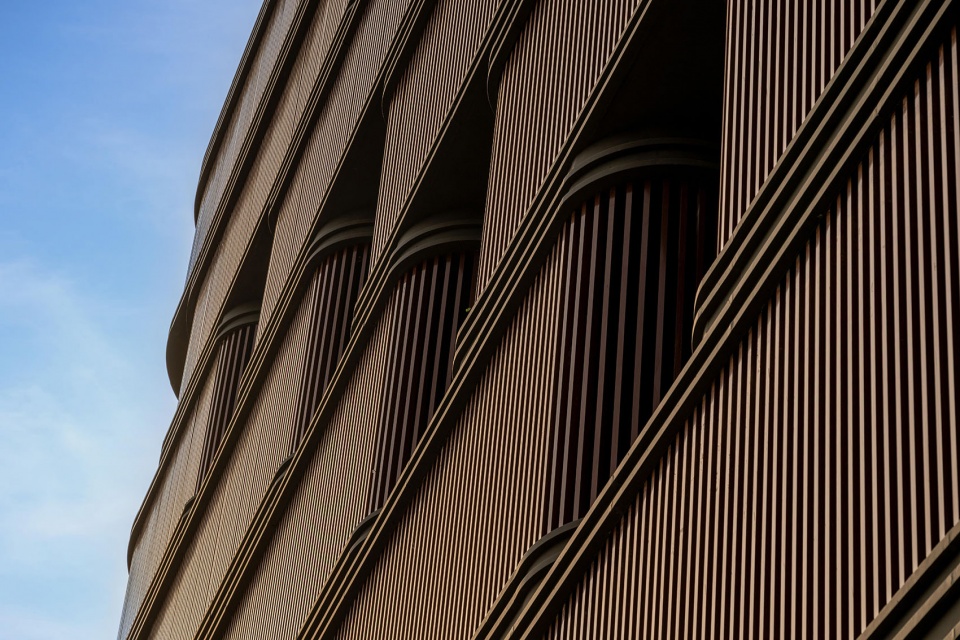
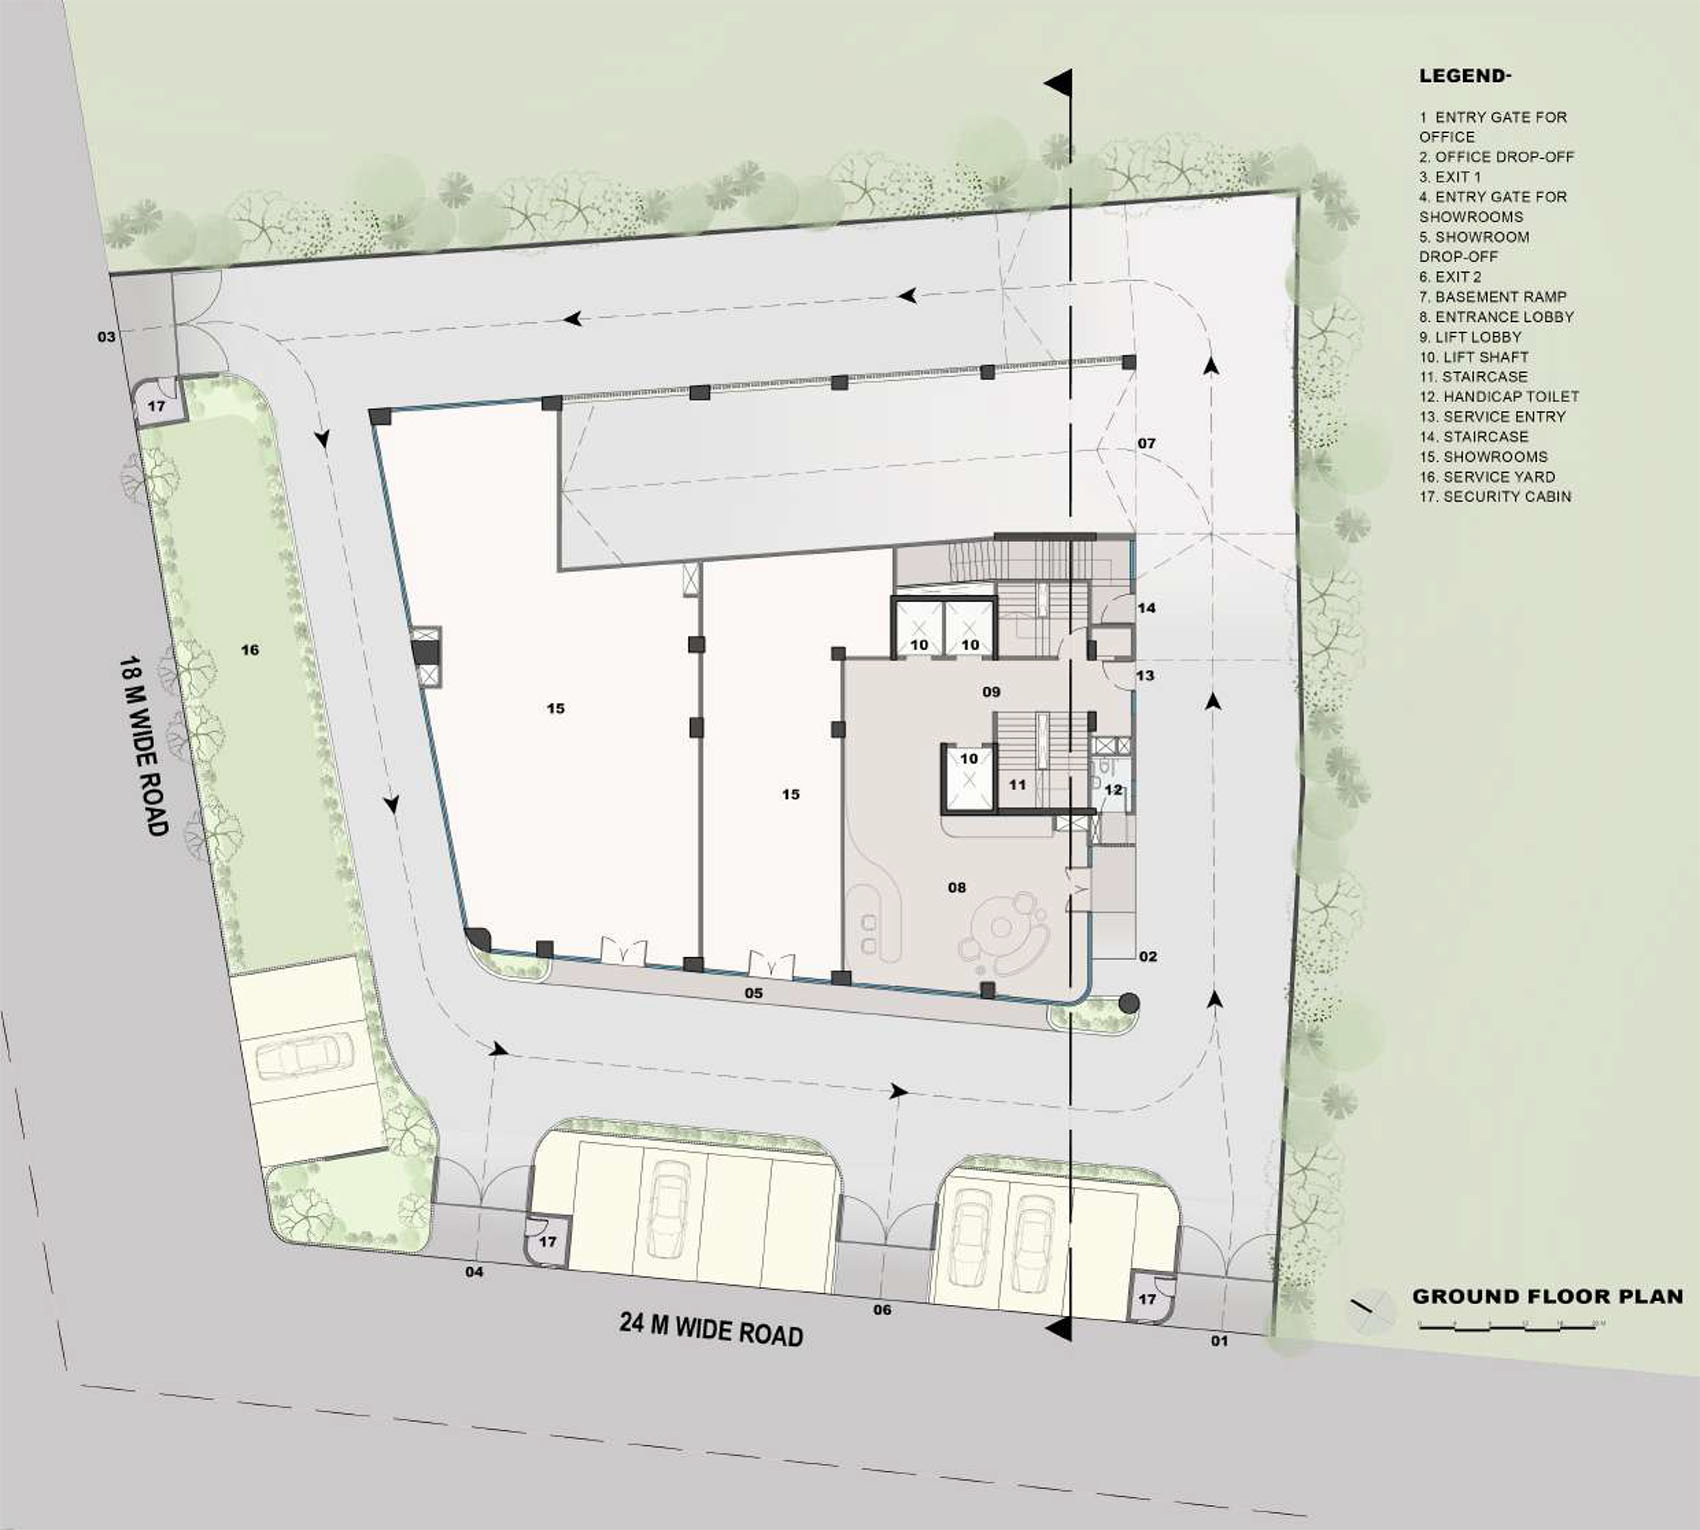
项目占地面积为1,735.88平方米,总建筑面积为9,475平方米。由于开发条件和高度限制,建筑需要采用1,116平方米的占地面积,因此无法在地面层设置花园空间。作为补偿,设计在每层外围设置环绕式种植露台,并结合屋顶景观花园,为使用者提供宝贵的户外空间。作为一座具有呼吸性的办公场所,The Primus融合了被动式环境策略,通过提升使用者舒适度并降低运营能源需求,实现更加可持续的工作环境。在斋浦尔严酷的气候条件下,全年近八个月气温超过40°C,建筑通过遮阳、自然通风以及整合式绿化等策略,积极回应当地环境。
The project occupies a site area of 1,735.88 sqm and delivers a built-up area of 9,475 sqm. Given the development constraints and height limitations, a building footprint of 1,116 sqm was necessary, leaving no opportunity for ground-level gardens. To compensate, planter terraces encircle every floor, complemented by a landscaped rooftop garden that provides valuable outdoor spaces for occupants. Designed as a breathable workplace, The Primus integrates passive environmental strategies to enhance occupant comfort while reducing operational energy demand. In Jaipur’s harsh climate, where temperatures exceed 40°C for nearly eight months each year, the building responds directly to its context through shading, natural ventilation, and integrated greenery.
▼建筑底部仰视立面,Building facade bottom view © Vinay Panjwani
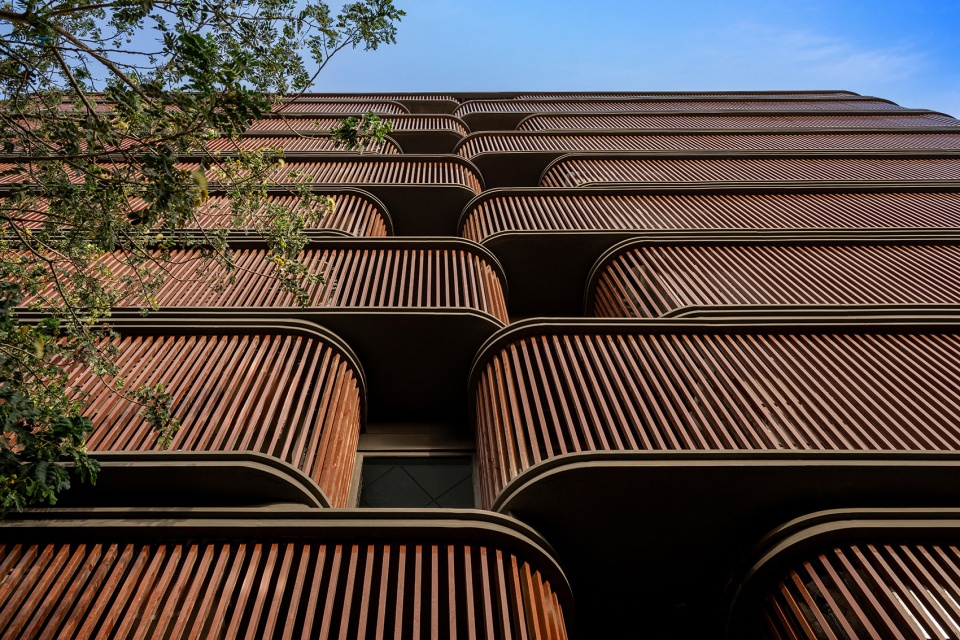
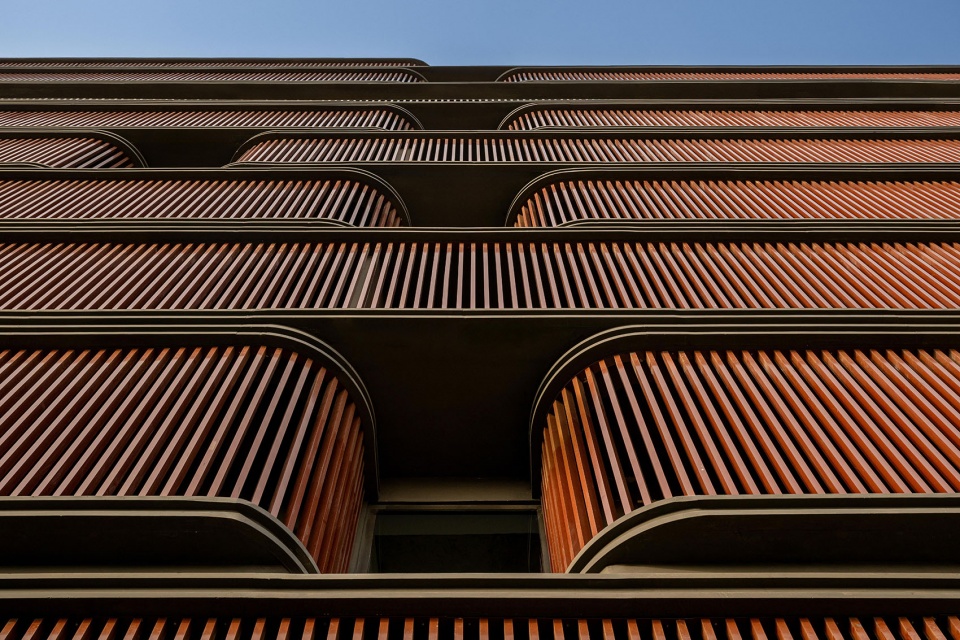
▼建筑顶部与屋顶花园,Top facade and roof garden © Vinay Panjwani
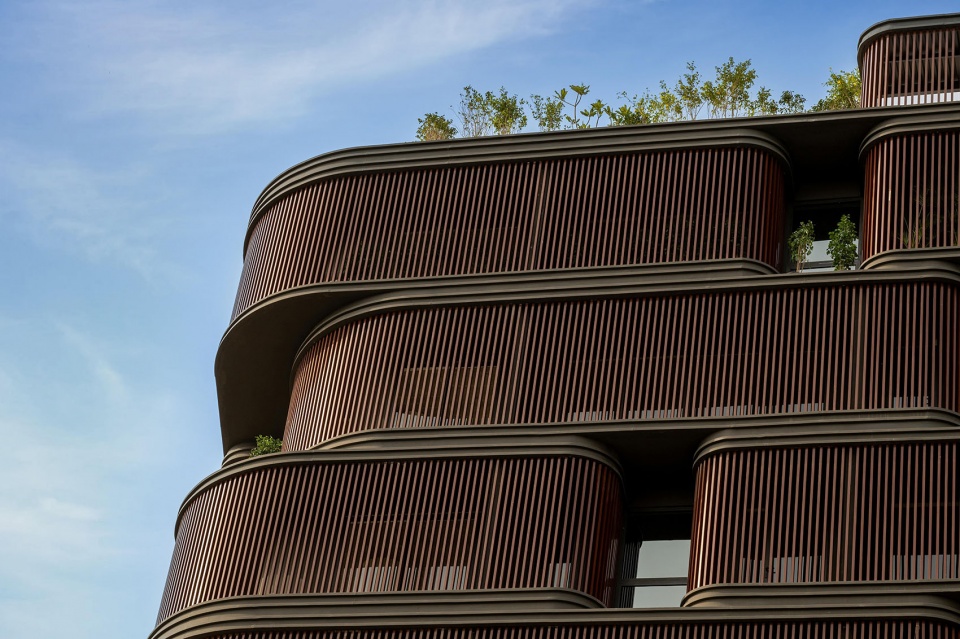
▼立面层次,Building facade layers © Vinay Panjwani
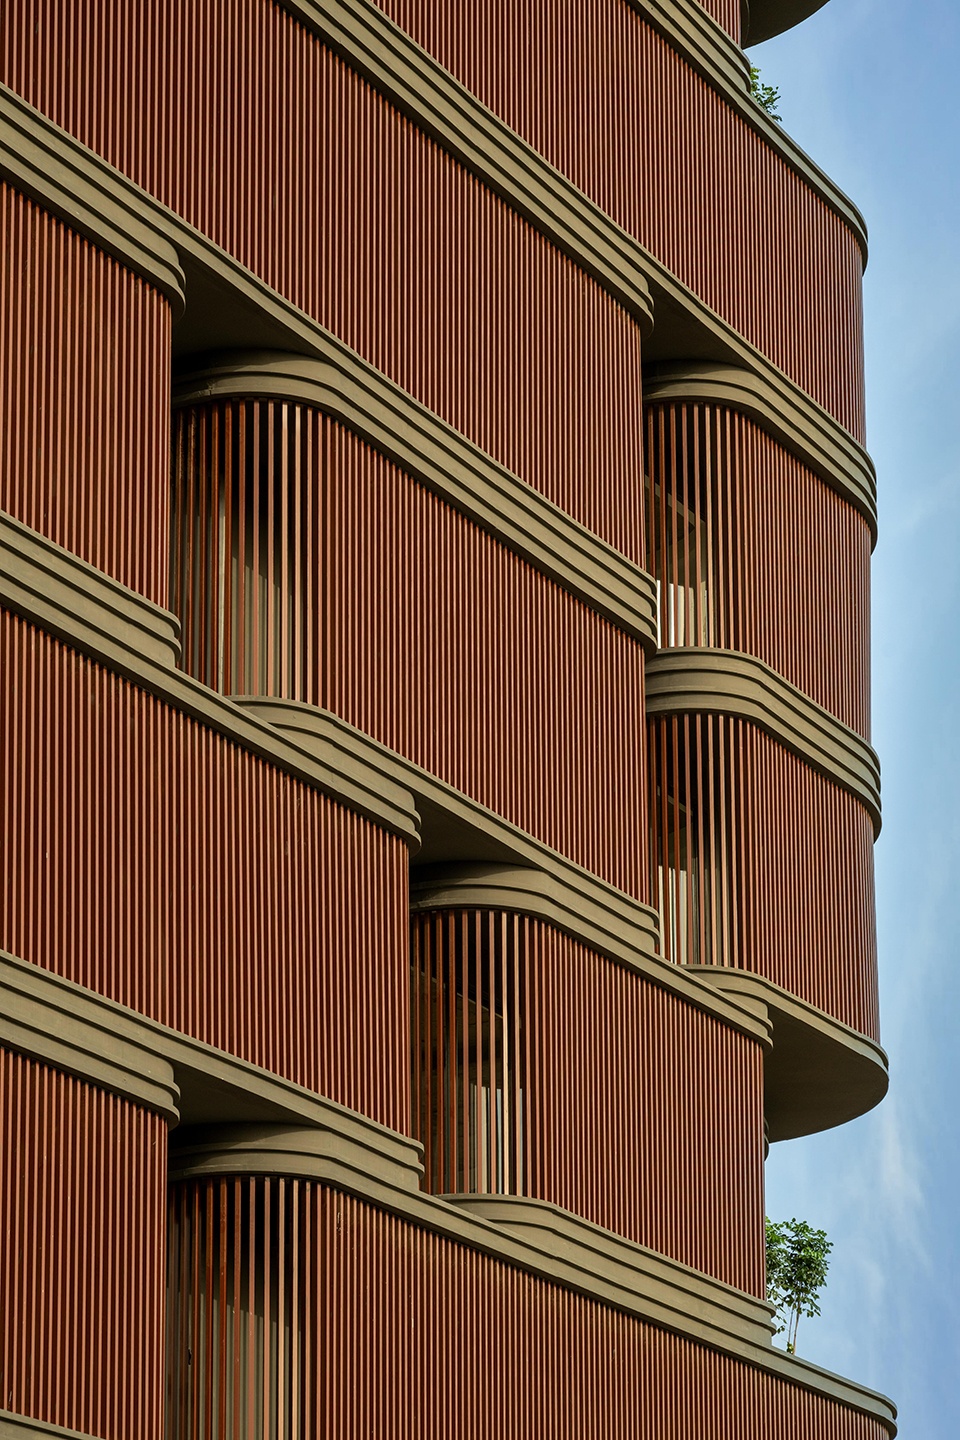
▼立面局部,Facade partial view © Vinay Panjwani
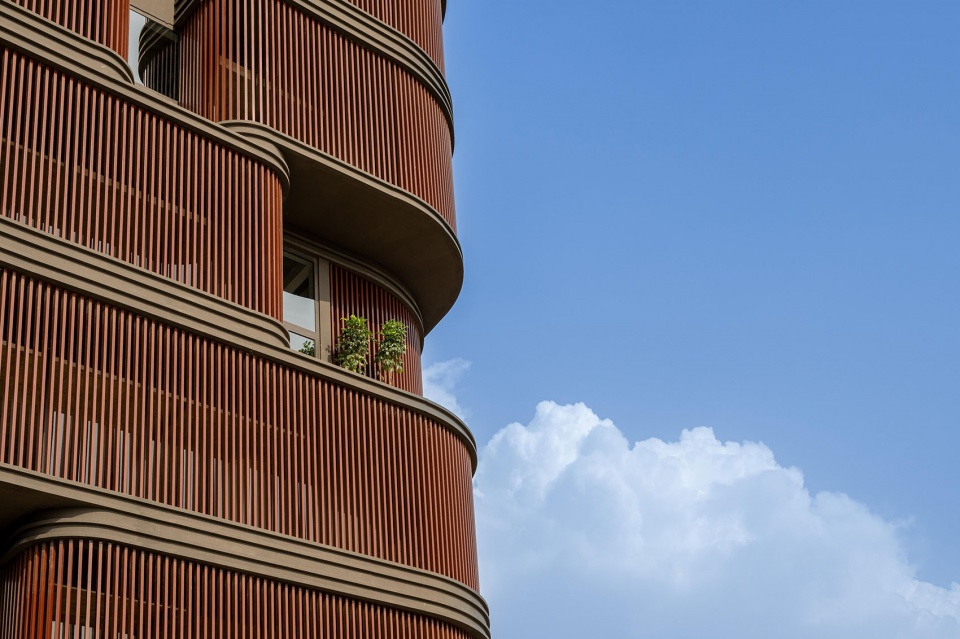
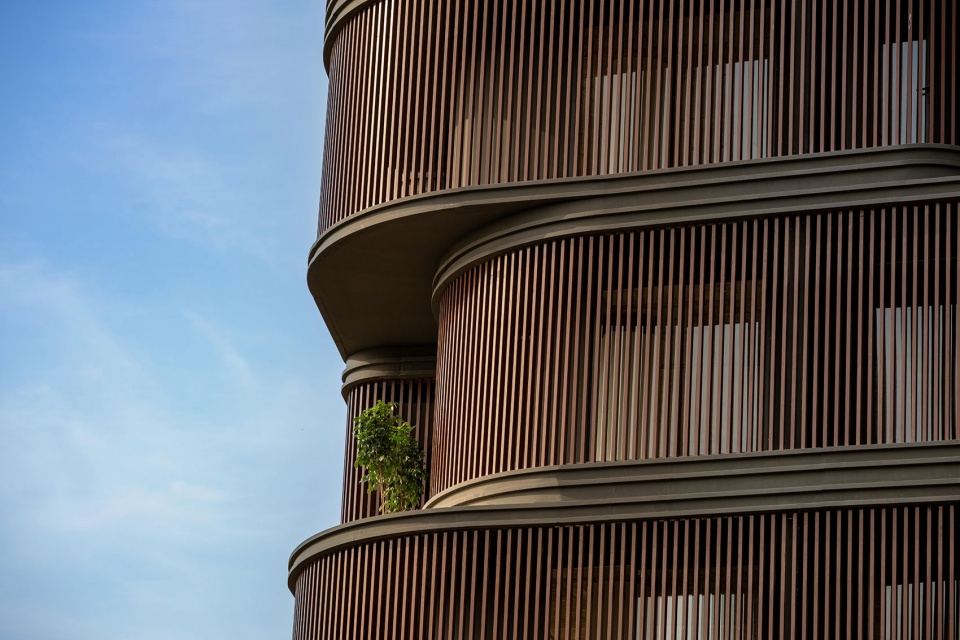
▼立面细部,Facade detail © Vinay Panjwani
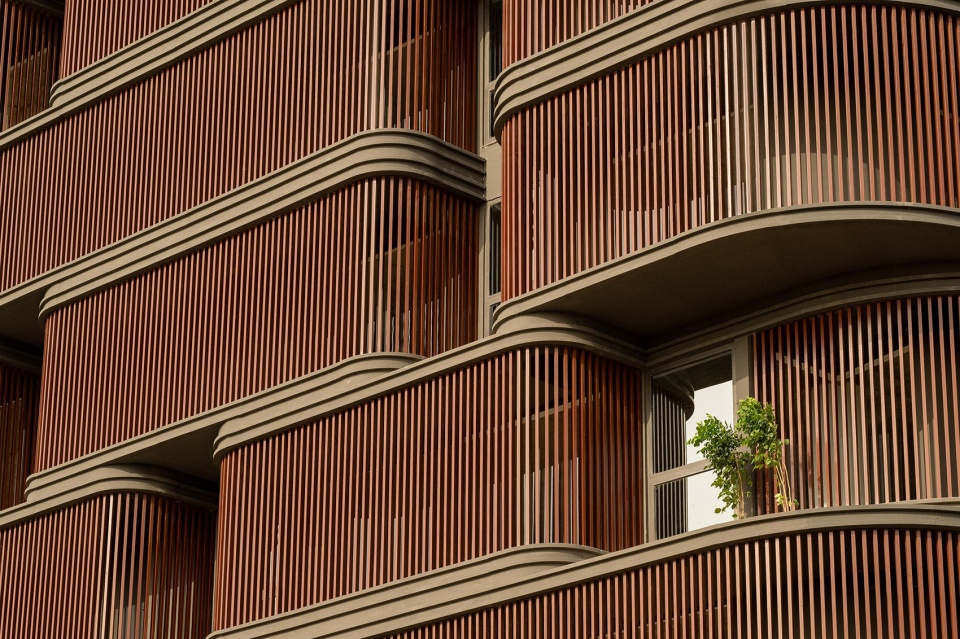
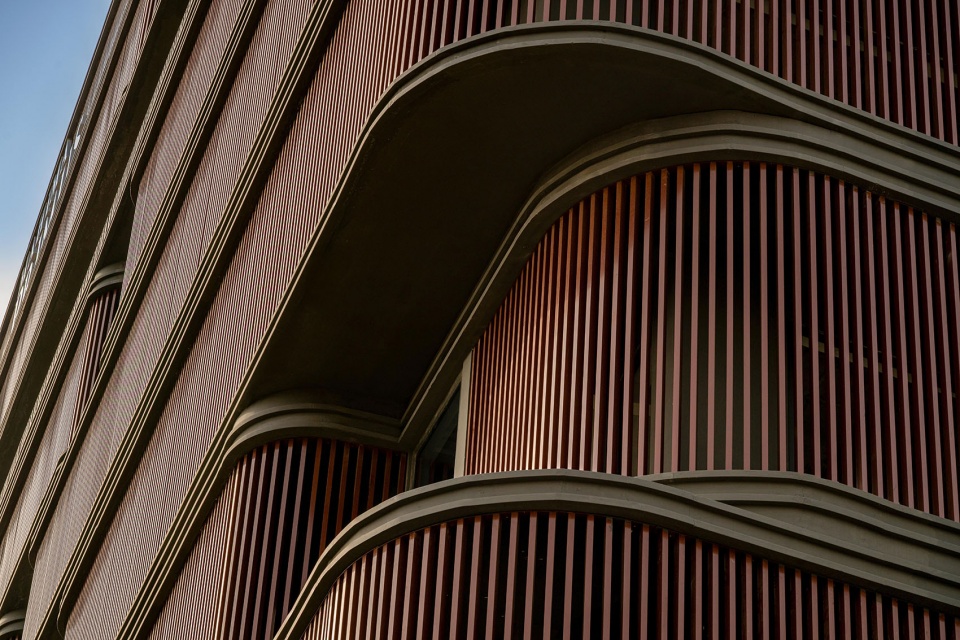
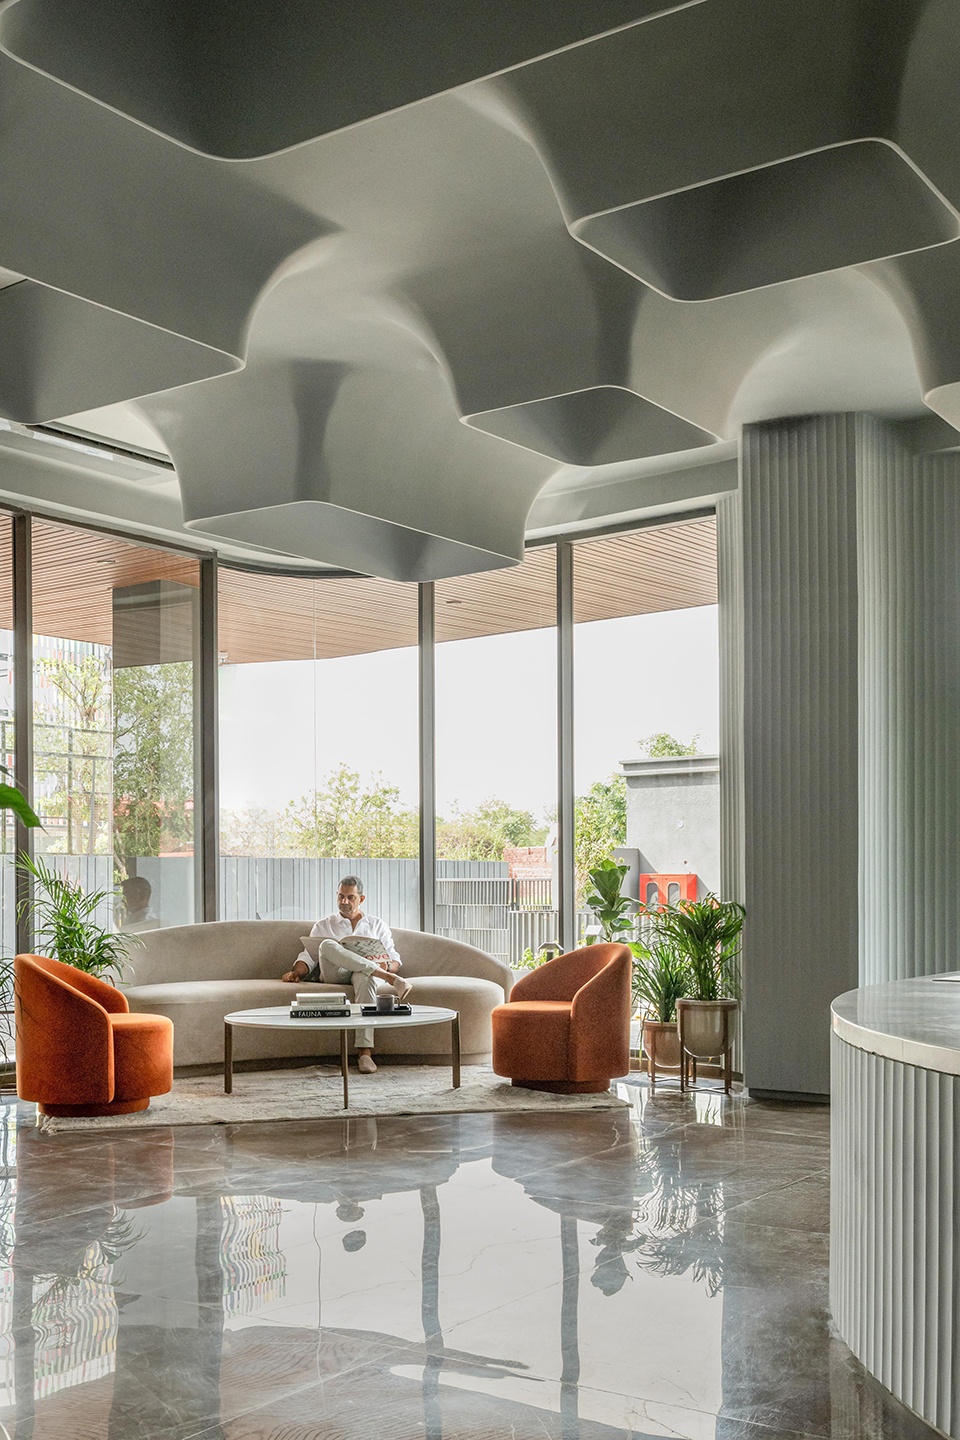
▼室内公共空间,Interior common space © Vinay Panjwani
▼办公空间近景,Office workspace close view © Vinay Panjwani
▼种植露台一角,Corner of planter terrace © Vinay Panjwani
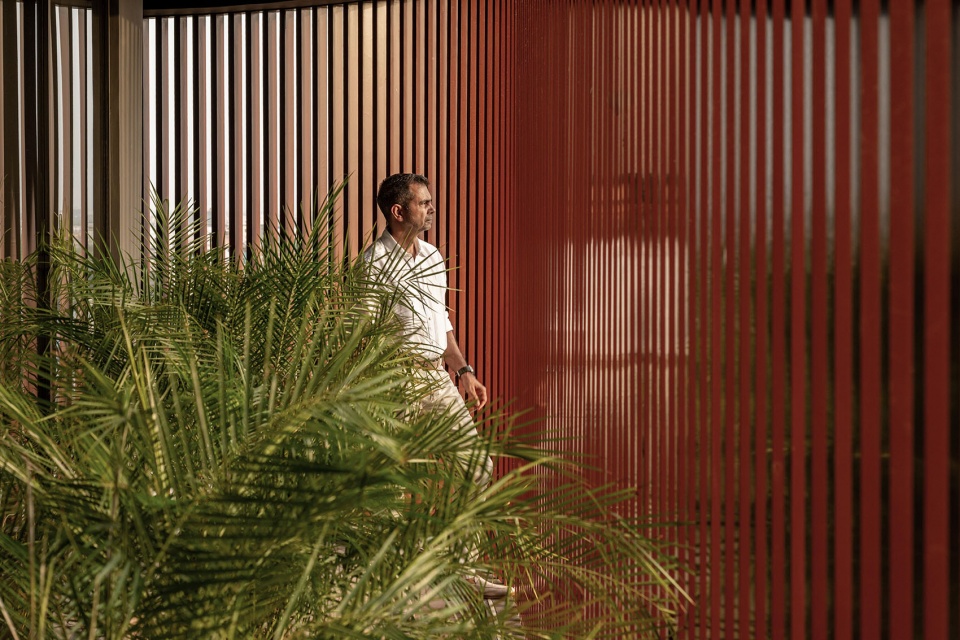
通过将空间灵活性、气候响应设计与亲生物设计相结合,The Primus创造了更加健康的工作环境,同时显著降低了建筑全生命周期的碳足迹,为炎热气候地区的可持续商业建筑树立了新的范例。
By combining flexibility, climate responsiveness, and biophilic design, The Primus creates a healthier work environment while significantly reducing its lifecycle carbon footprint, establishing a benchmark for sustainable commercial architecture in hot climatic regions.
▼夜景建筑外观,Night exterior view © Vinay Panjwani
▼首层平面图,Ground floor plan © Sanjay Puri Architects
▼一层平面图,First floor plan © Sanjay Puri Architects
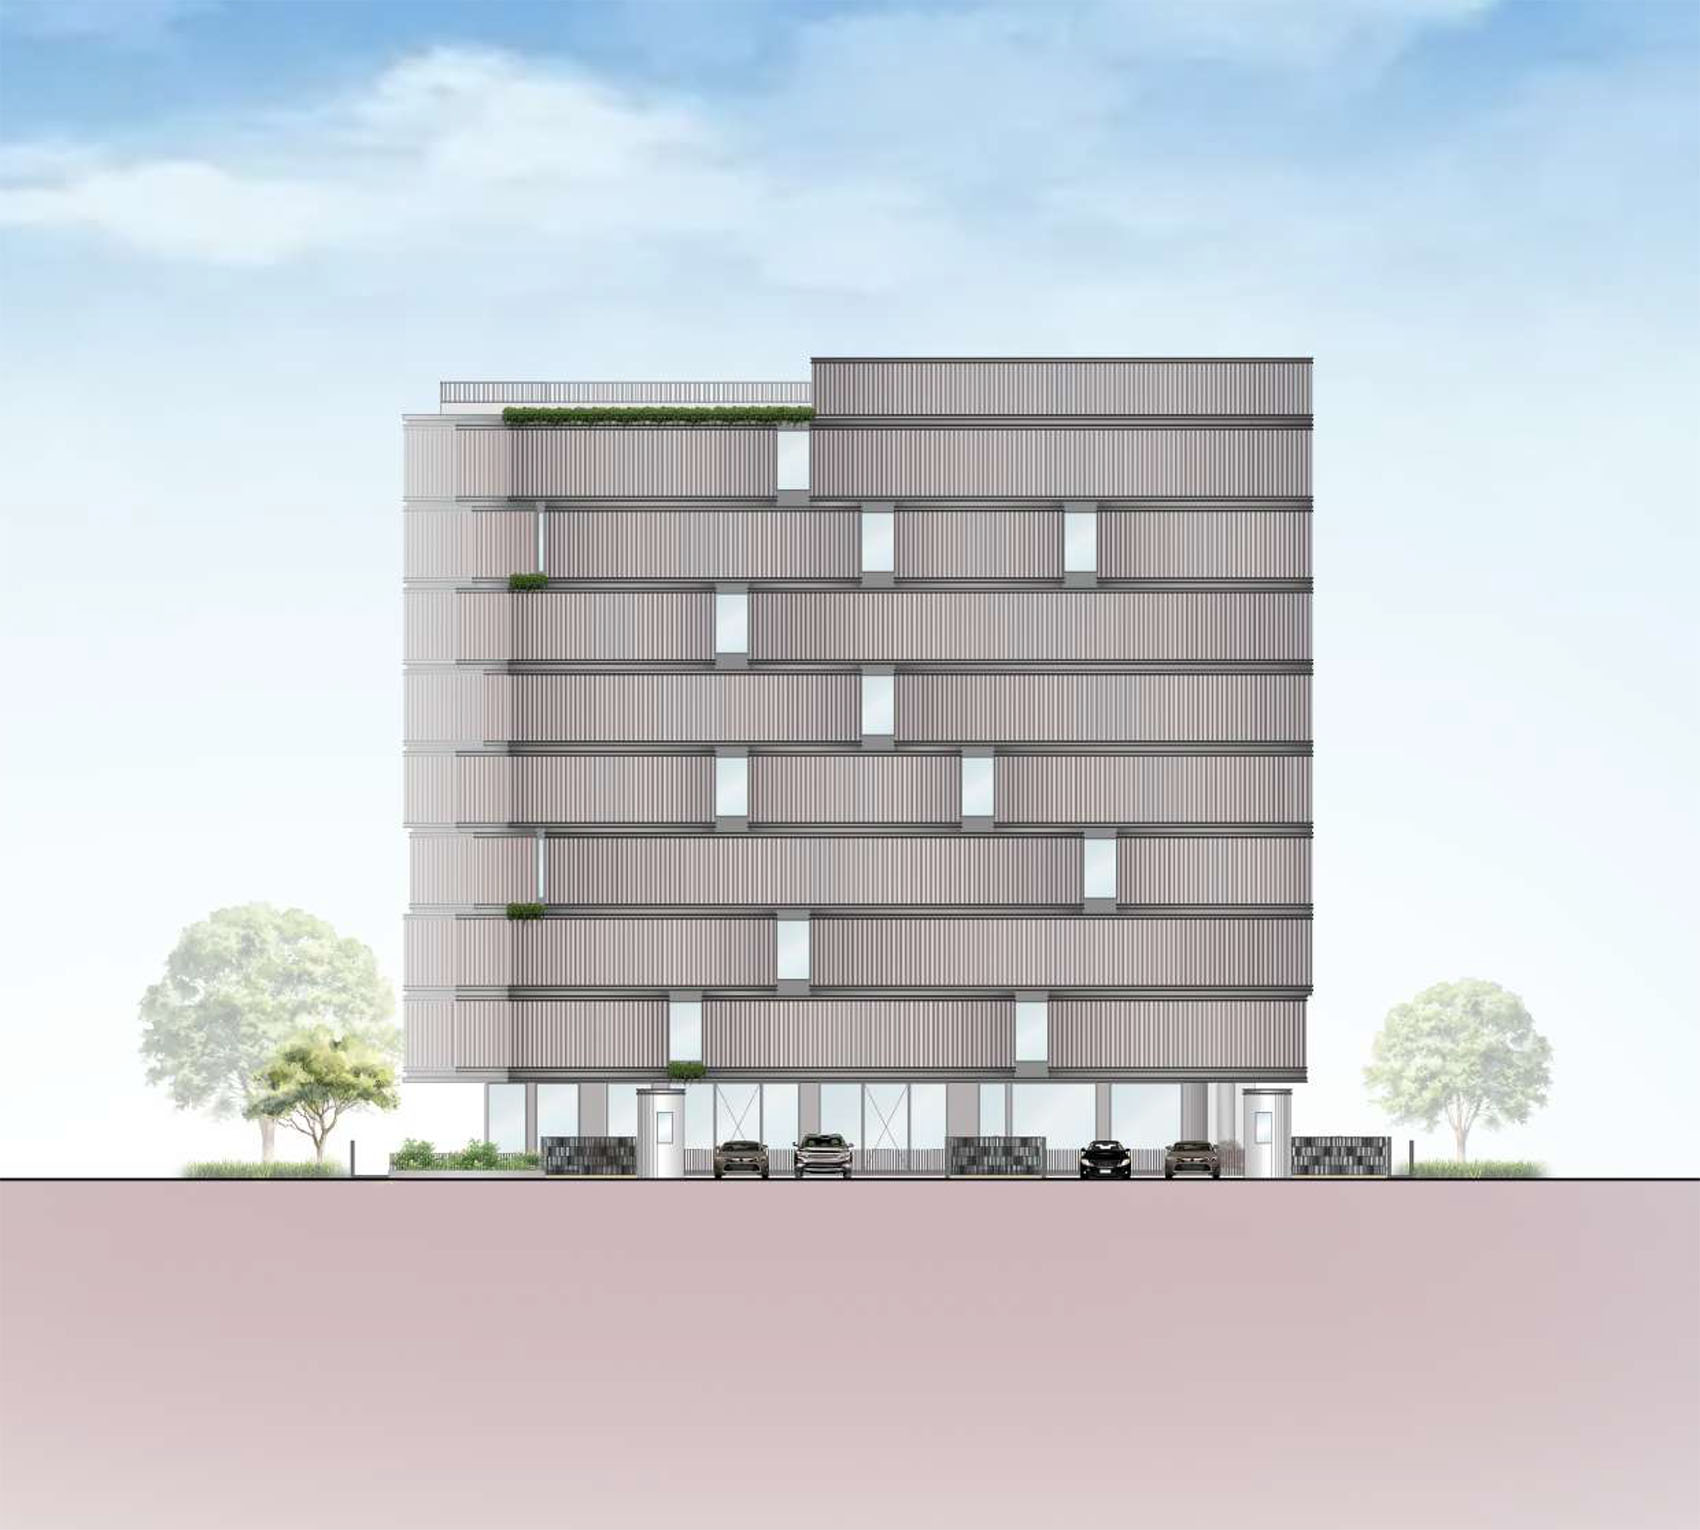
▼立面图,Elevation © Sanjay Puri Architects
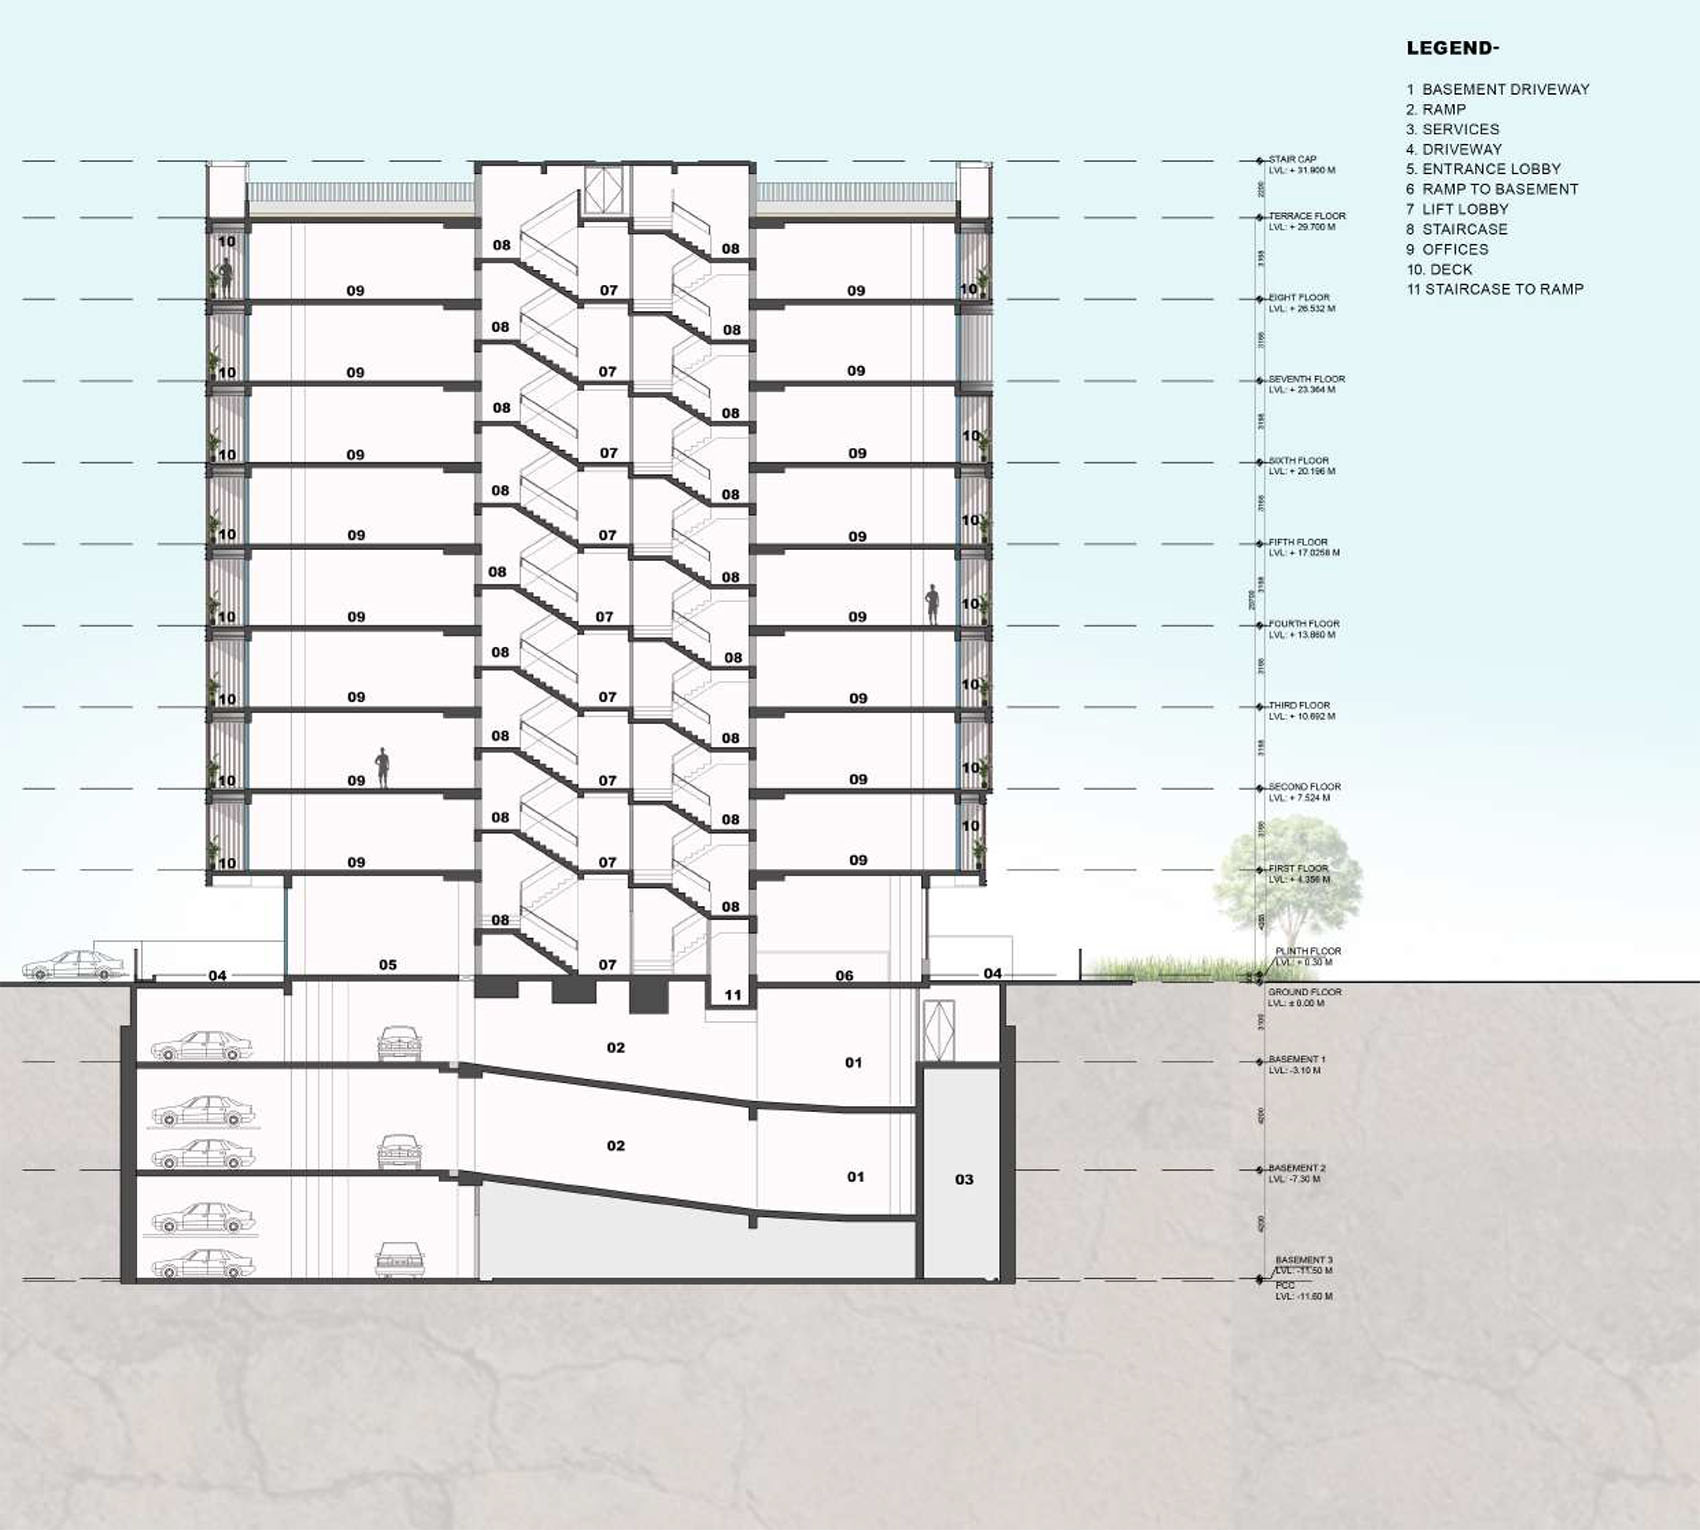
▼剖面图,Section © Sanjay Puri Architects
Lead Architect: Sanjay Puri
Design Team: Chandan Joshi, Sonali Chougule
Client: Mahima Real Estate Pvt. Ltd.
Name: Nikhil Madan (Director)
Site area: 1,735.88 sq. m. / 18,685 sq. ft.
Built-up Area: 9,475 sq.m./ 101,988 sq. ft.
Project Cost: 3,278,845.20 USD / 31,00,00,000 INR.
Start Date: 2023
Date of completion: May 2026
Consultants:
Structure: Vijaytech Consultants Private Ltd.
MEP: P K Kalra Consultants
Suppliers:
Facade: Elite Window Factory for louvres, Imagination Aluminum for glass work
Furniture: Pinakin Studio LLP, Sunday, Studio Palasa
Rugs: Jaipur Rugs Co. Pvt. Ltd.
Landscape: Greenway Landscape
Contractors:
RCC Contractors: Global Buildtestate Projects Pvt Ltd.
Civil Contractors: Global Buildtestate Projects Pvt Ltd.
Interior Contractors: Shree Vishwakarma
Electrical Contractor: Atreo, Blue Star.
HVAC Contractor: Tirupati Electrical Contractor.
Photo credits: Mr. Vinay Panjwani
Official handles: Instagram: sanjay_puri_architects
More: Sanjay Puri Architects 更多关于:Sanjay Puri Architects on gooood









发表评论
你需要先 才能发表评论
社交登录