感谢 Zebulun Arquitetura 予gooood的分享。更多关于:Zebulun Arquitetura on gooood
Appreciation towards Zebulun Arquitetura for providing the following description:
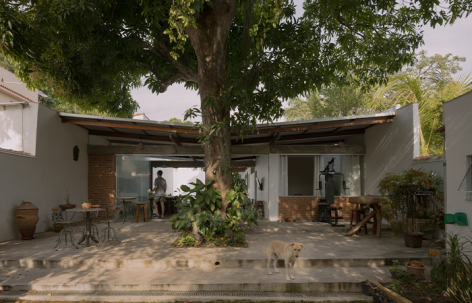
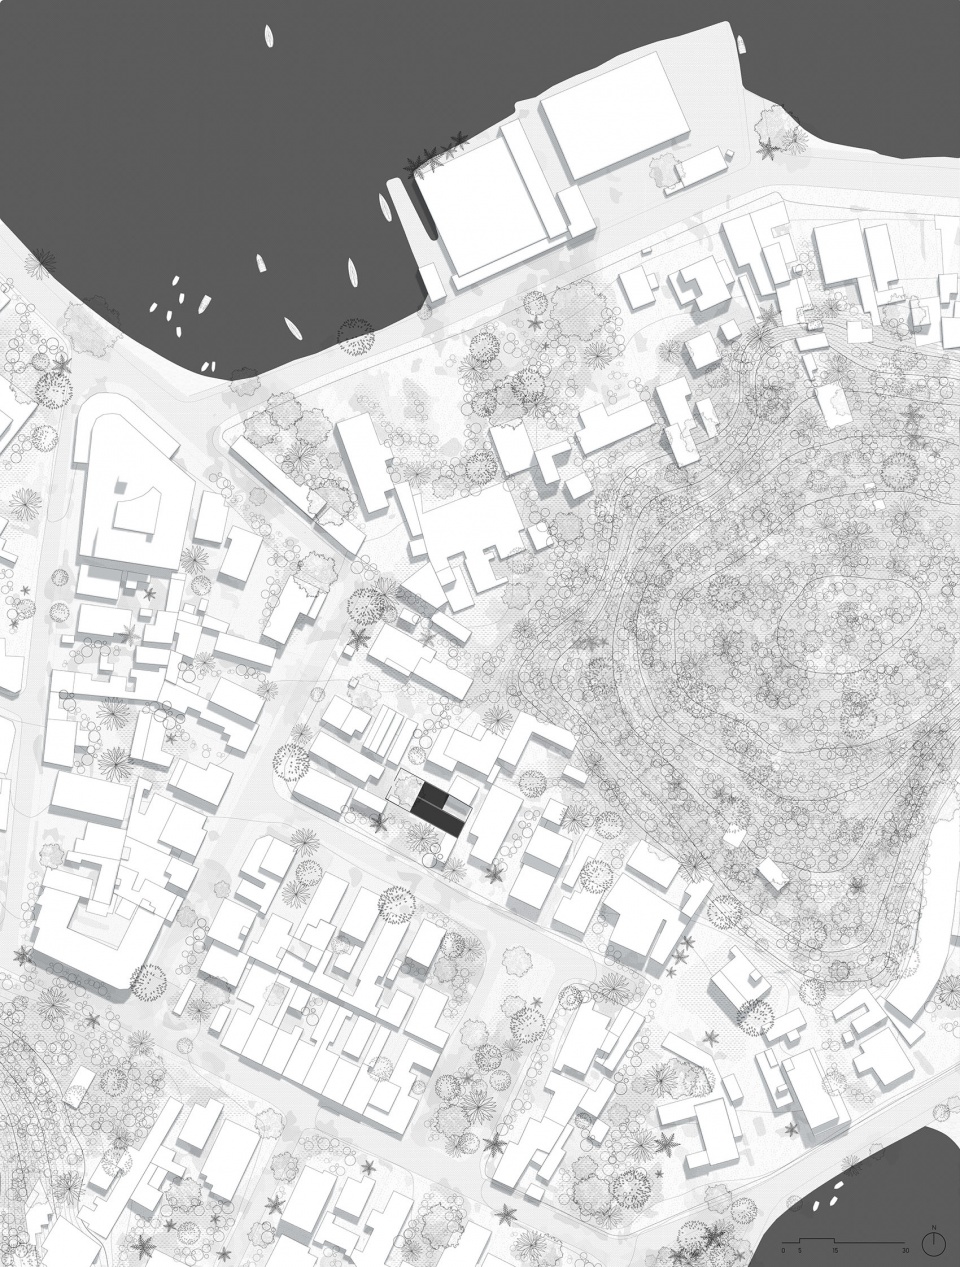
场地四周均被相邻地块包围,无法直接看到街道。因此,本项目的设计源于在扩展住宅功能的同时,确保所有房间都具备良好的环境品质与舒适性的初衷。
The site is surrounded by four adjacent lots, with no direct view of the street. The design therefore stems from the intention to expand the house’s program while ensuring environmental quality and comfort for all rooms.
▼临街立面,Street facade © Federico Cairoli
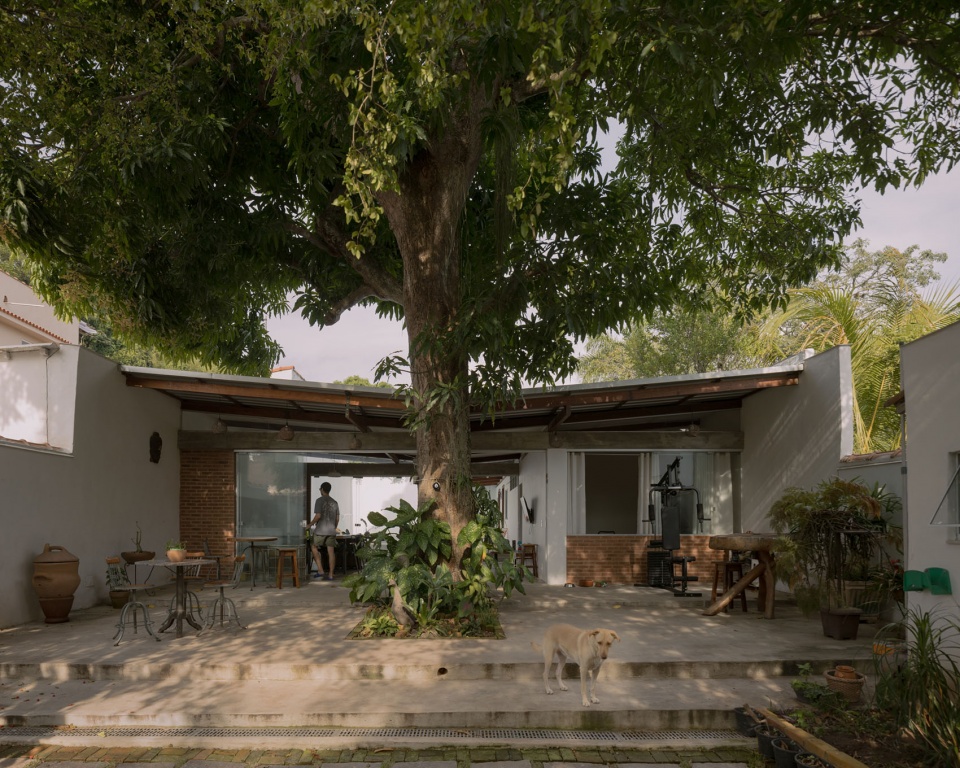
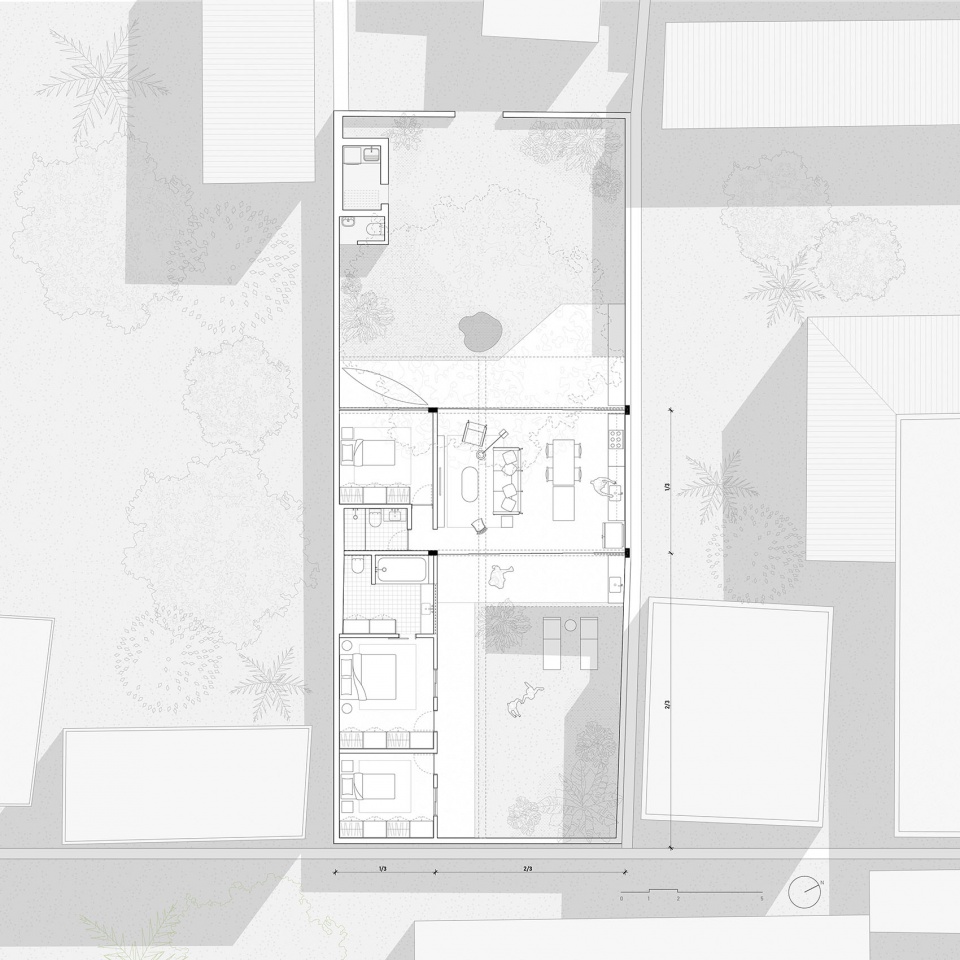
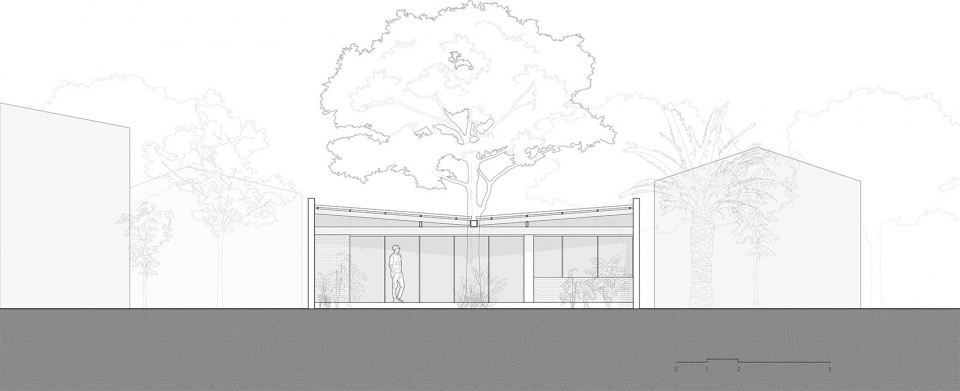
项目通过两根跨度10米、相距5米的混凝土梁跨接结构,营造出一个阳光充足的庭院,为原有卧室(在本次方案中被划分为两个房间)引入自然采光与通风,同时形成一处覆盖厨房、客厅、新增卧室及卫生间的有顶空间。新增的卧室和卫生间延续了原有砌体建筑的特征,采用白色涂装饰面;相比之下,客厅与厨房则被塑造成具有门廊氛围的空间,在前院(由一棵芒果树提供树荫)与如今阳光充足的卧室庭院之间建立起连续的空间联系。
▼轴测图,Axonometric drawing © Zebulun Arquitetura
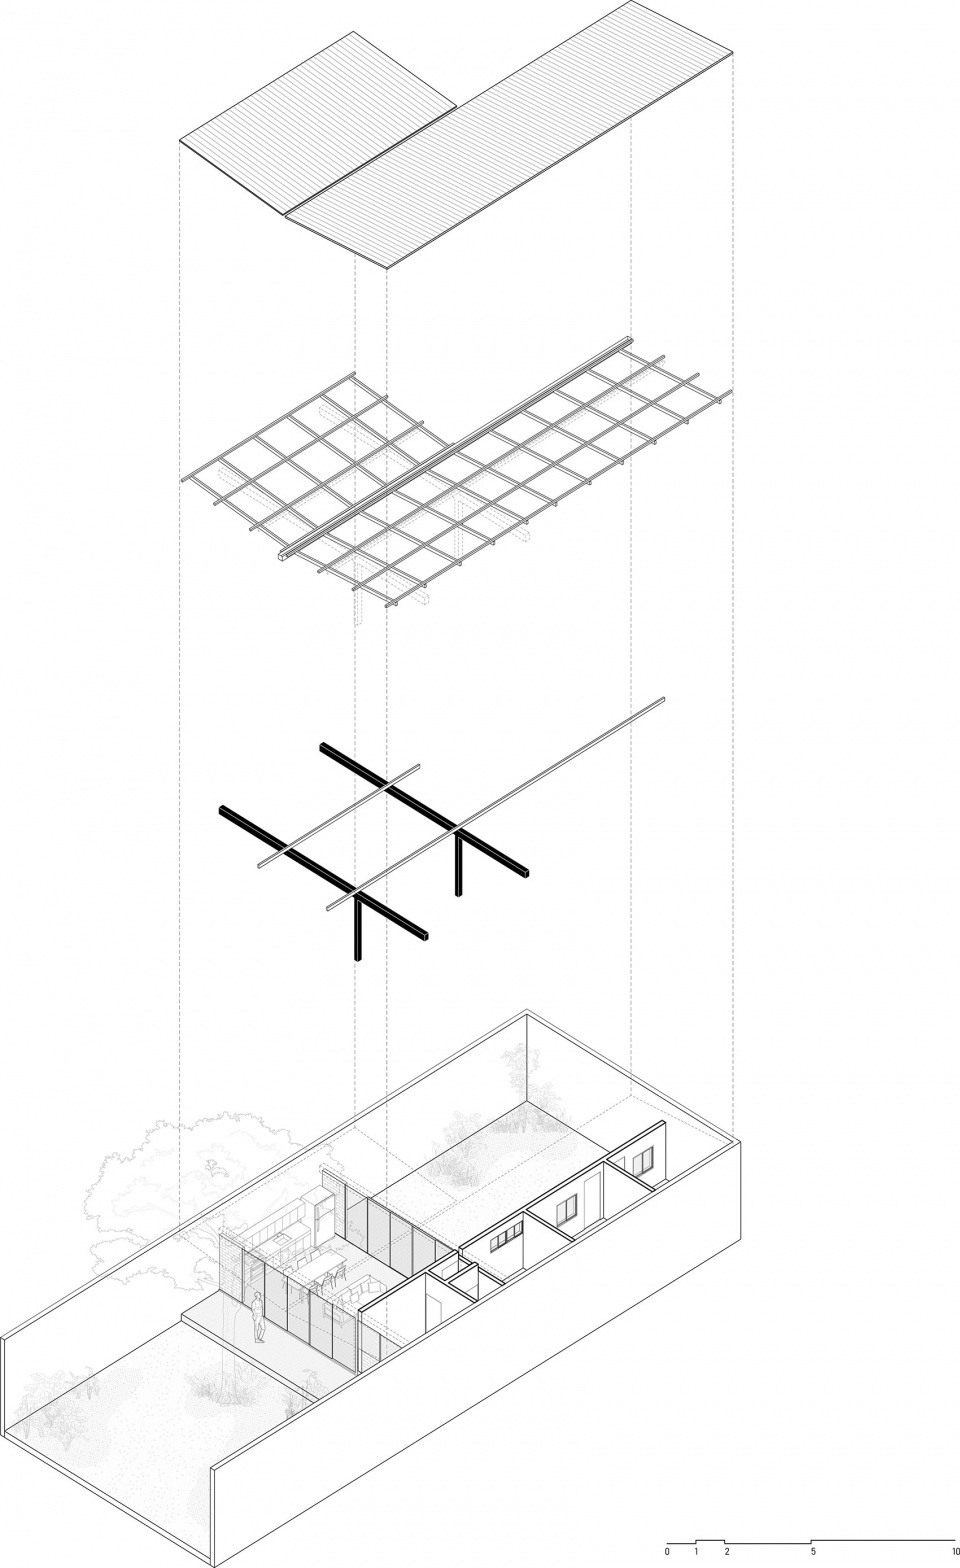
By spanning two concrete beams, positioned 5 meters apart and measuring 10 meters in length each, the project creates a sunlit courtyard that brings light and ventilation to the existing bedroom (which was divided into two in the proposal) and establishes a covered area for the kitchen, living room, an additional bedroom, and a bathroom. The new bedroom and bathroom follow the character of the existing masonry construction with white-painted finishes. The living room and kitchen, in contrast, are conceived with a veranda-like atmosphere, creating continuity between the front courtyard—shaded by a mango tree—and the now sunlit bedroom courtyard.
▼前院与芒果树,Front courtyard and mango tree © Federico Cairoli
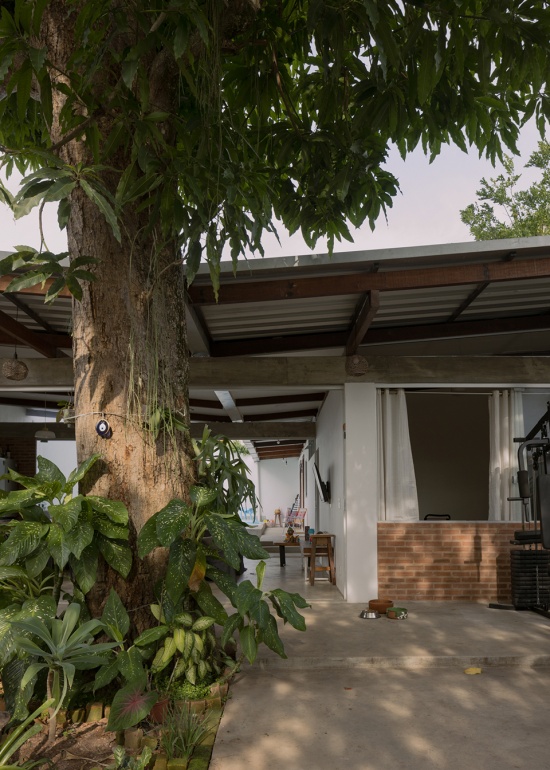
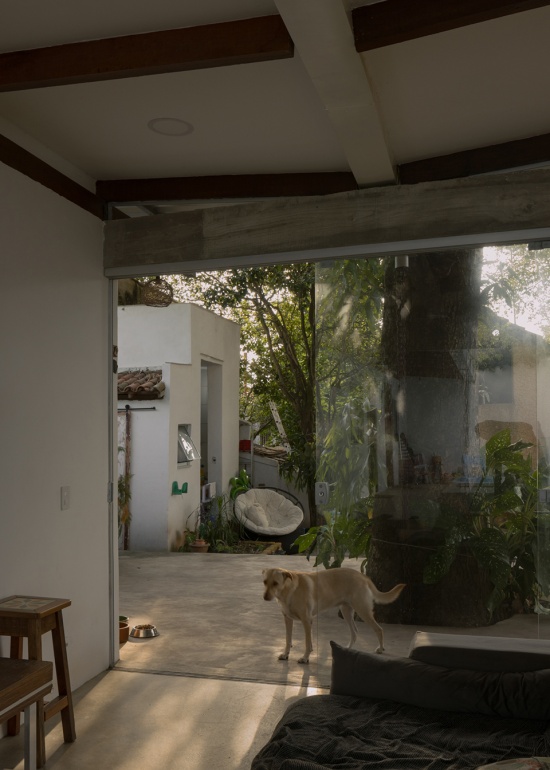
▼庭院左侧望向室内,Left side of the courtyard toward interior © Federico Cairoli
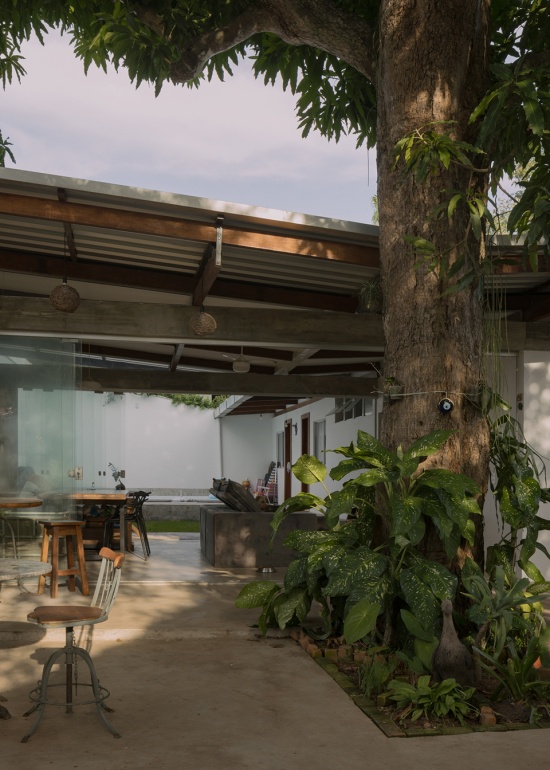
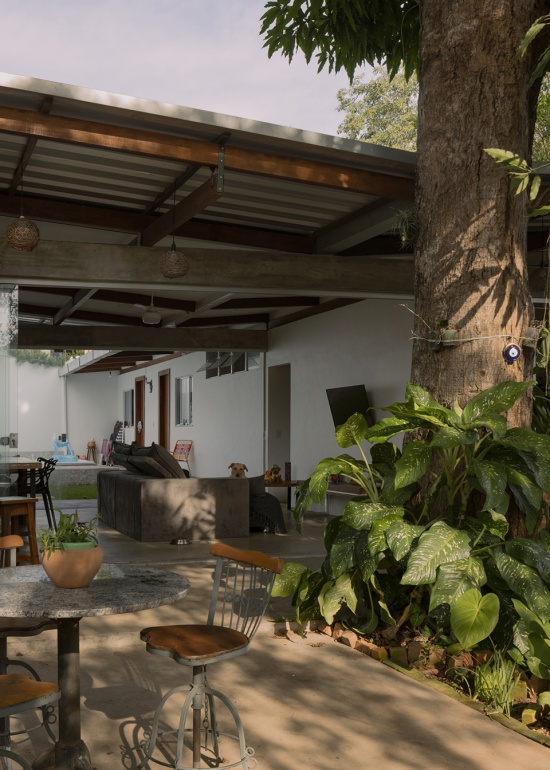
▼庭院右侧望向室内,Right side of the courtyard toward interior © Federico Cairoli
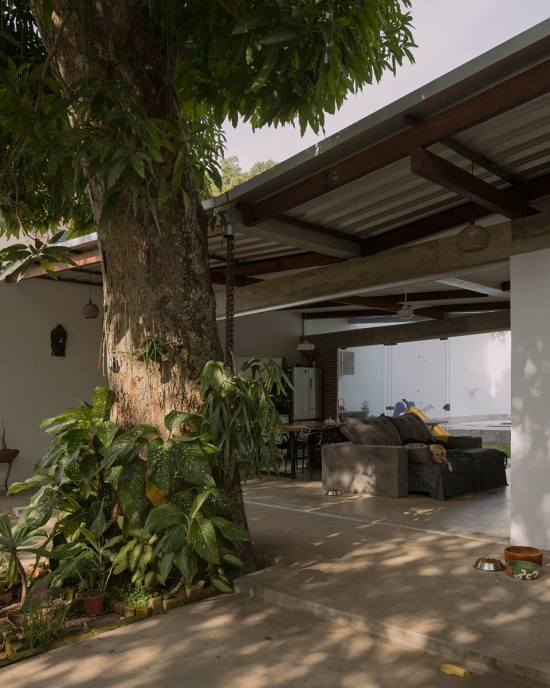
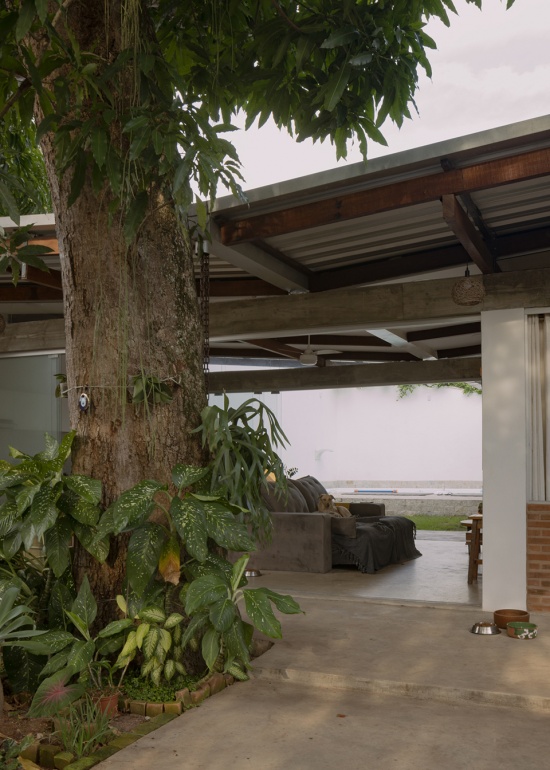
▼檐下空间,Under the eaves © Federico Cairoli
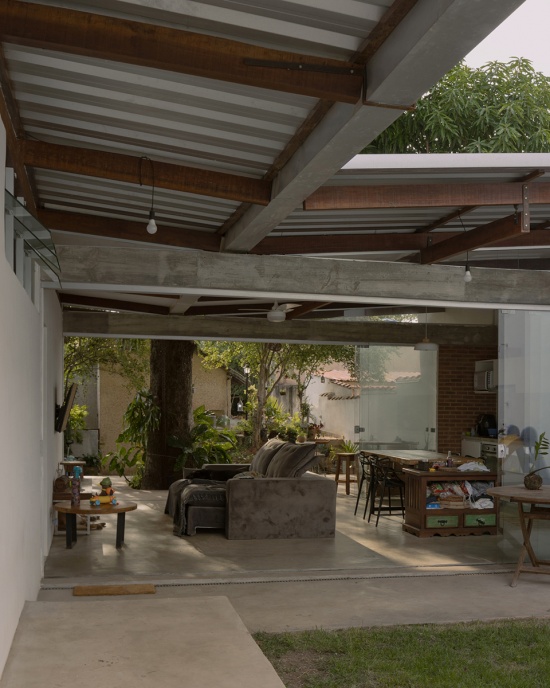
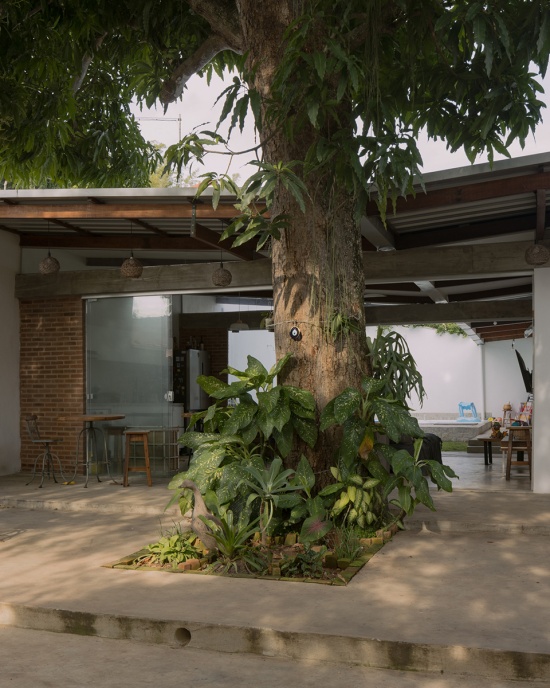
▼芒果树近景,Mango tree close view © Federico Cairoli
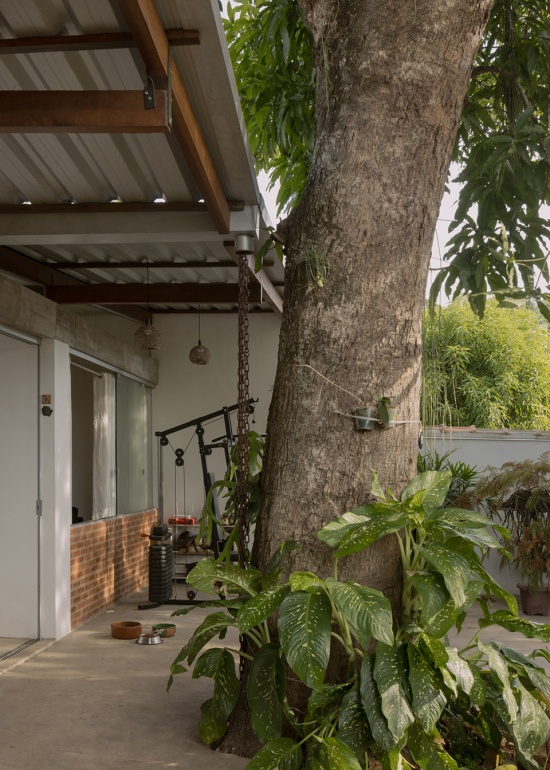
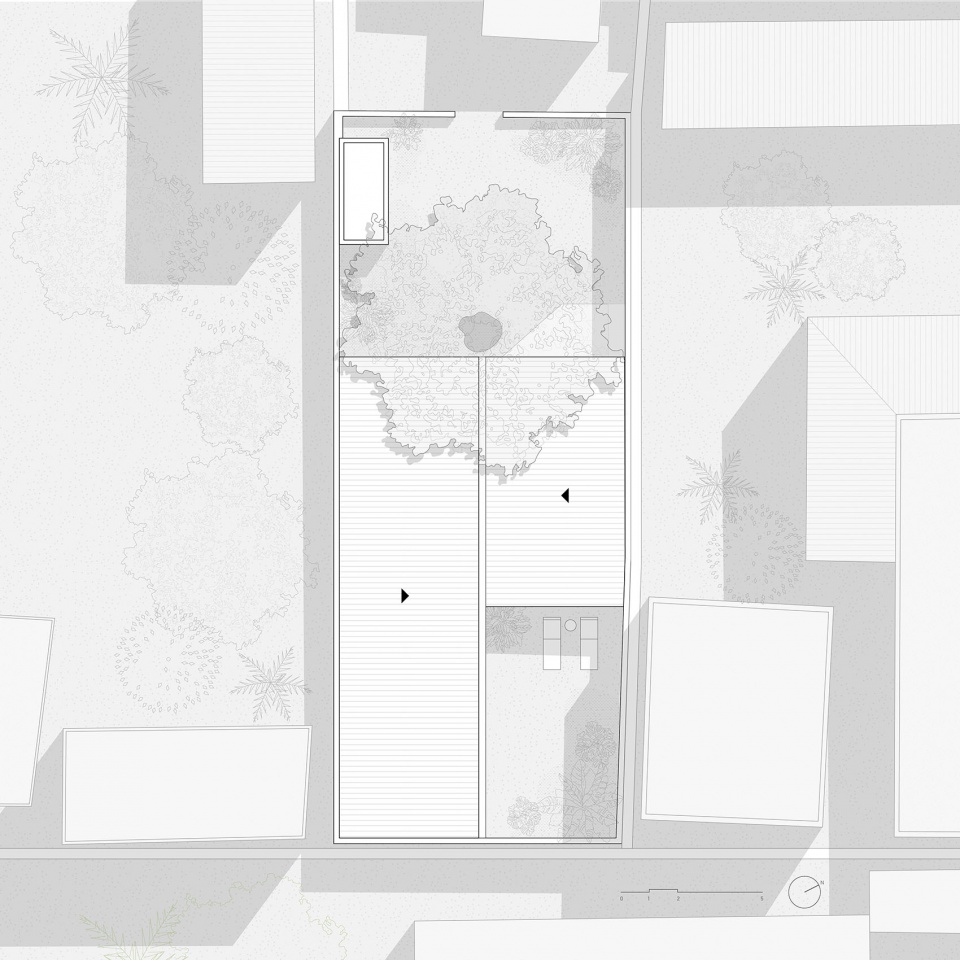
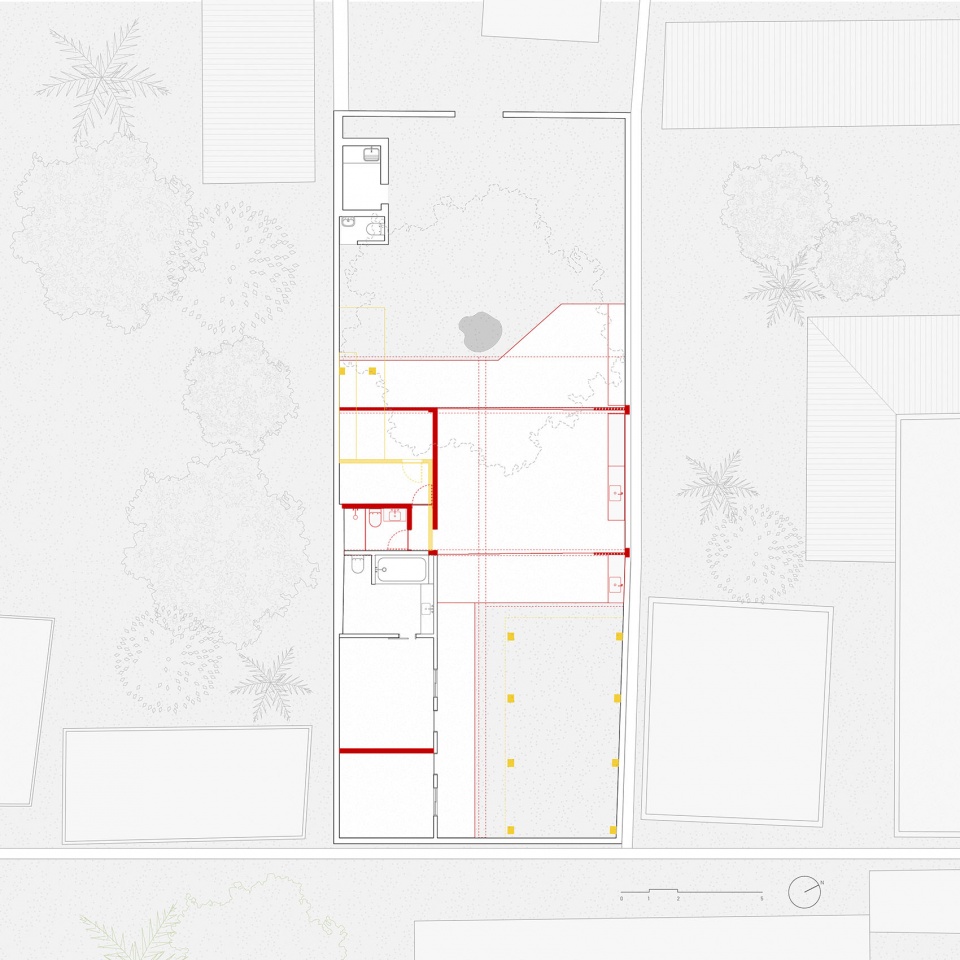
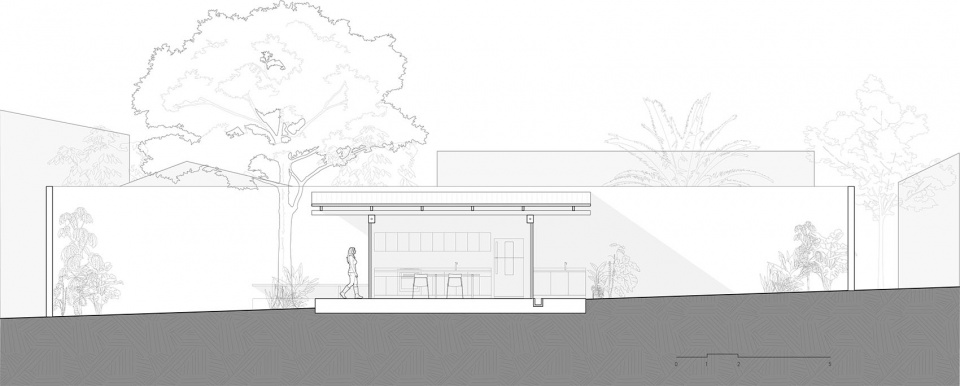
如今庭院所在的位置,原先是一处带顶棚的门廊,它阻挡了阳光进入原有卧室。原屋顶所使用的木材被重新利用于新屋顶结构中,而原有的砌体柱则被重新利用,用于找平新建区域的地面。新的双坡屋顶采用中央排水坡面,其天沟线标示出场地的轴线;纵向木结构则将整个地块划分为三个部分。在垂直方向上,建筑同样被划分为三个区段:其中三分之一为新增的混凝土梁结构,其余三分之二则对应原有建筑。1.80米宽的屋檐既能够遮阳避雨,也保证了新旧建筑之间的室外通行。
▼施工过程,Construction process © Federico Cairoli
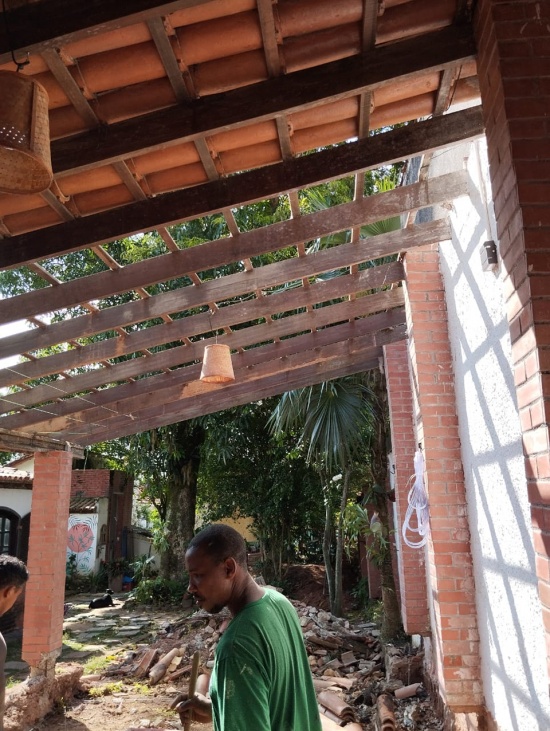
▼施工现场,Construction site © Federico Cairoli
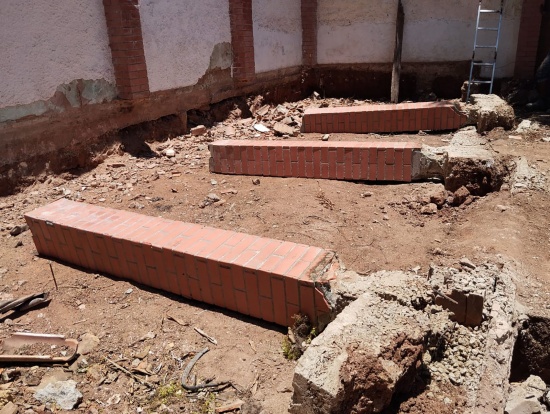
Where a courtyard now exists, there was previously a covered veranda that blocked sunlight from entering the original bedroom. Timber from this former roof was reused in the new roof structure, and the existing masonry columns were repurposed to level the floor of the newly built area. The new gabled roof, with a central slope, marks the axis of the site through the gutter line, while the longitudinal timber structure divides the plot into three parts. In the perpendicular direction, the construction is also defined in three sections: one-third dedicated to the new concrete-beam structure and two-thirds corresponding to the original building. The 1.80-meter eaves provide protection from sun and rain while ensuring external circulation between the new and existing constructions.
▼室内空间概览,Interior overview © Federico Cairoli
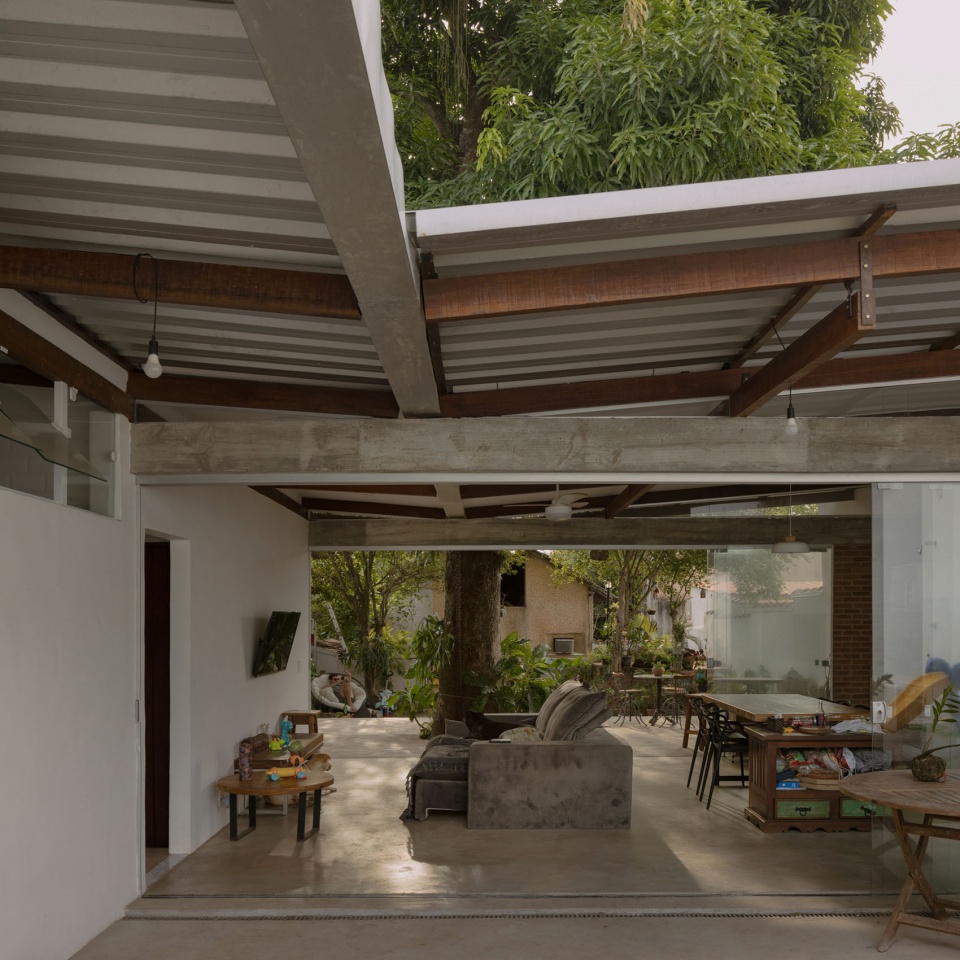
▼室内外过渡空间,Transitional space © Federico Cairoli
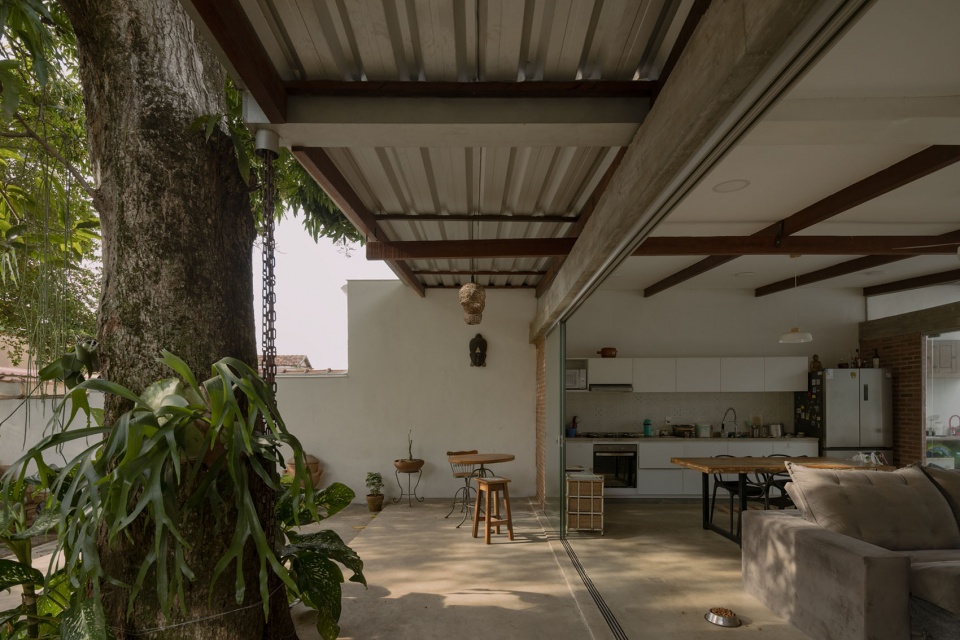
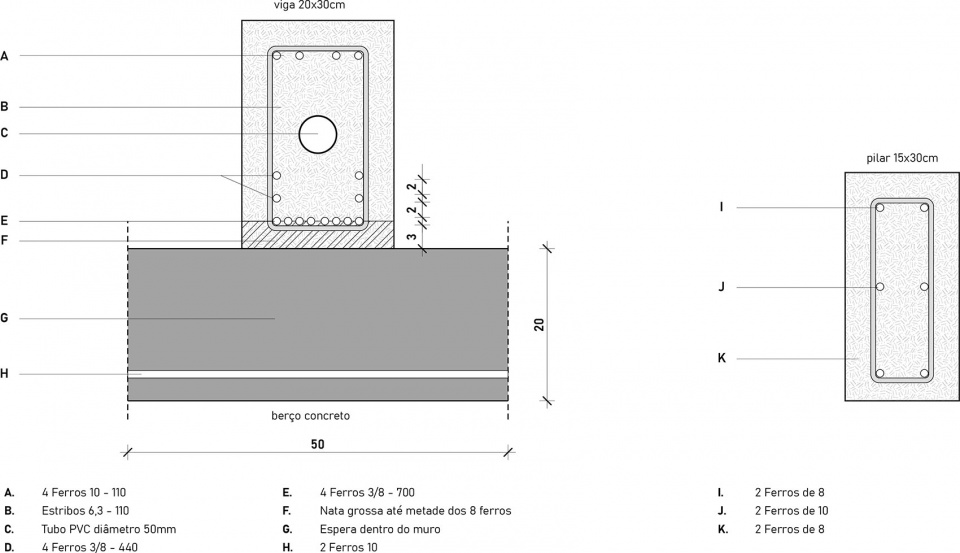
两根混凝土梁按照未来扩建需求进行了结构设计,可支持其上方增建第二层。为避免结构显得过于厚重,设计采用空腹梁方案,在梁体纵向轴线内设置空心PVC管,以减轻梁体自重,并使梁截面尺寸得以减小。
The two concrete beams were dimensioned to allow for future expansion, enabling the addition of a second floor above them. To avoid a visually heavy appearance, the structural solution consisted of designing hollow beams with an empty PVC pipe along their longitudinal axis, reducing their self-weight and allowing for a shallower section.
▼起居空间,Living space © Federico Cairoli
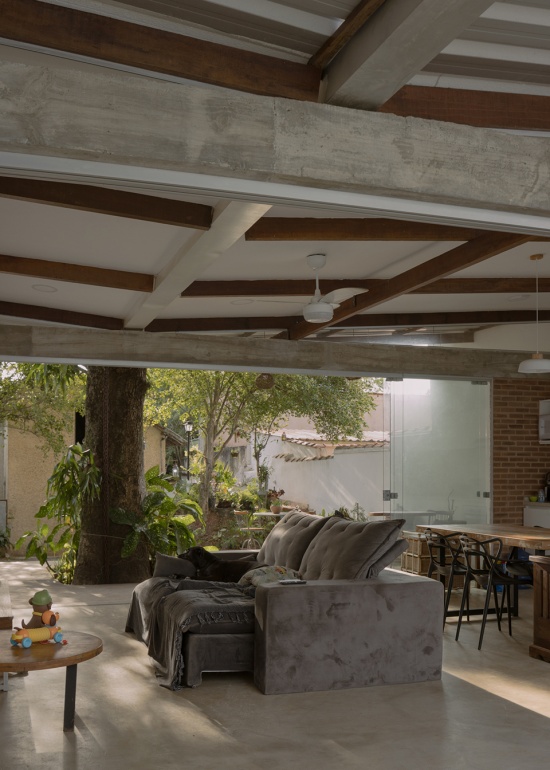
▼餐厨空间,Dining and kitchen © Federico Cairoli
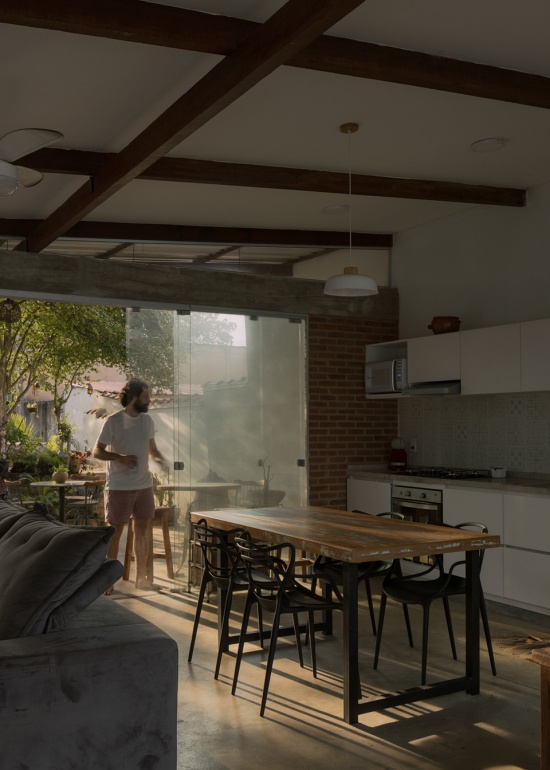
▼室内望向庭院,Interior toward courtyard © Federico Cairoli
▼场地总平面,Site plan © Zebulun Arquitetura
▼首层平面,Ground floor plan © Zebulun Arquitetura
▼屋顶平面,Roof plan © Zebulun Arquitetura
▼拆除与新建平面,Demolition and construction plan © Zebulun Arquitetura
▼剖面图,Sections © Zebulun Arquitetura
▼构造详图,Construction details © Zebulun Arquitetura
TECHNICAL DATA
Year: 2024
Built area (new intervention): 50 sqm
Total built area: 90 sqm
Site area: 270 sqm
Architectural Design: zebulun
Illustration: Bruno Bins
Photography: Federico Cairoli
Structural Design: Josemar Rocha
Construction: Silvio de Oliveira
Glazing: Ruan Ferreira Marques
Marble Works: Marmoraria GT
More: Zebulun Arquitetura,更多关于:Zebulun Arquitetura on gooood









这个值得被报道吗????????????
这个项目有什么特别好的地方吗?没看出来啊!
好在它是个洋项目