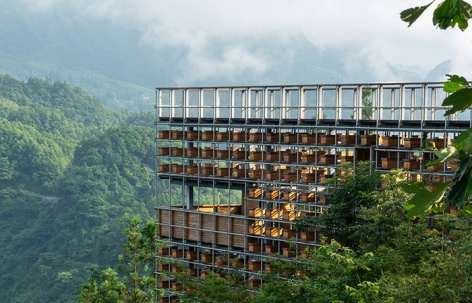
感谢 象界设计机构 予gooood分享以下内容。更多请至:Xiangjie Design Agency on gooood
Appreciations towards 象界设计机构 for providing the following description:
一、项目概况
Project Overview
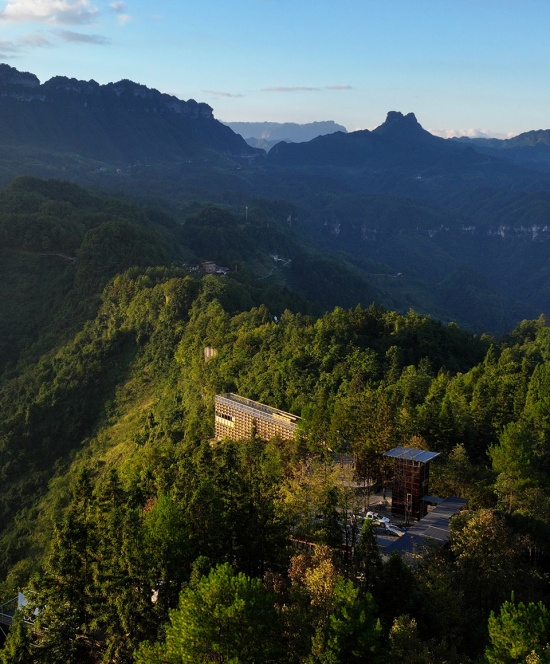
黄蜂岩露营公园访客中心位于重庆市南川区合溪镇风门村六社黄蜂岩,地处“大金佛山178环山趣驾”文旅布局的核心节点。基地海拔1320米,占地800余亩,定位为“玩家级别露营基地”。访客中心作为整个露营公园的形象门户与功能中枢,承载着游客接待、信息咨询、商品售卖、休憩体验及运营管理等复合功能。
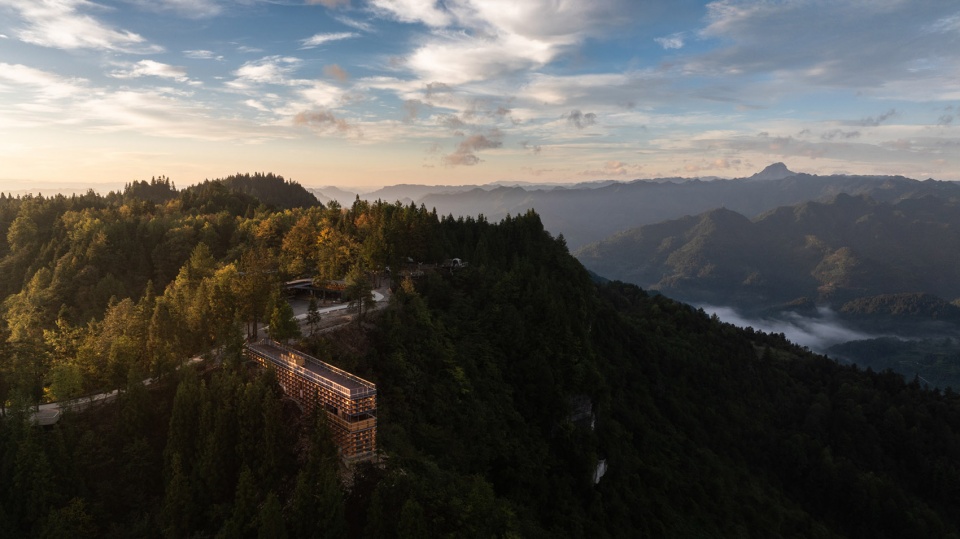
The Visitor Center of Huangfengyan Camping Park is located at Huangfengyan, Six Society, Fengmen Village, Hexi Town, Nanchuan District, Chongqing, situated at the core node of the “Greater Jinfo Mountain 178 Scenic Driving Loop” cultural tourism layout. The site sits at an elevation of 1,320 meters and covers an area of over 800 mu (approximately 53.3 hectares), positioned as a “pro-level camping destination.” As the image gateway and functional hub of the entire camping park, the Visitor Center integrates multiple functions including tourist reception, information inquiry, retail sales, rest and experience, as well as operation and management.
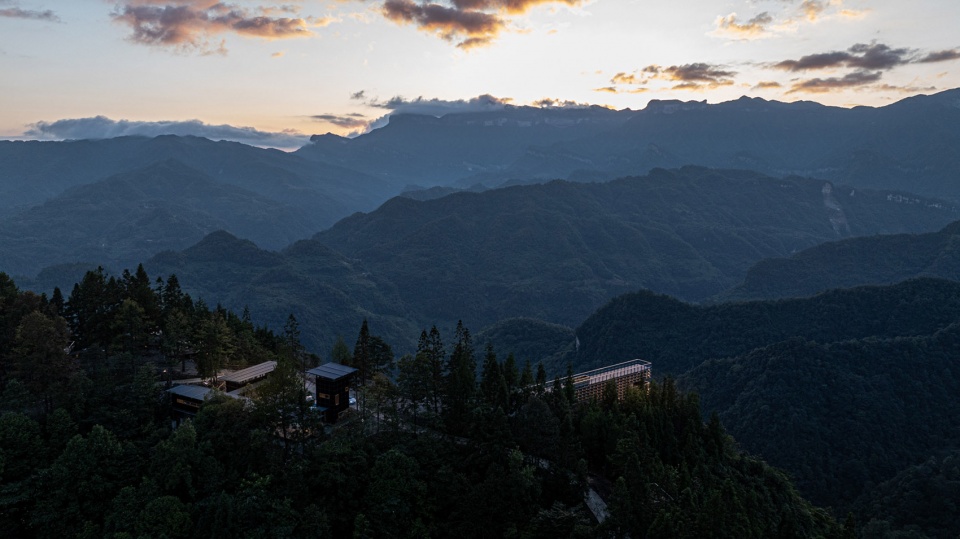
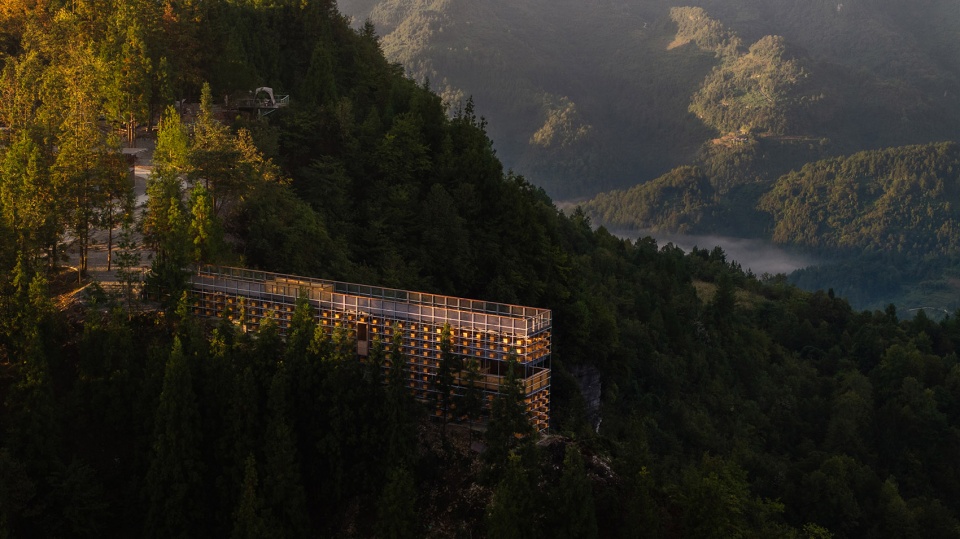
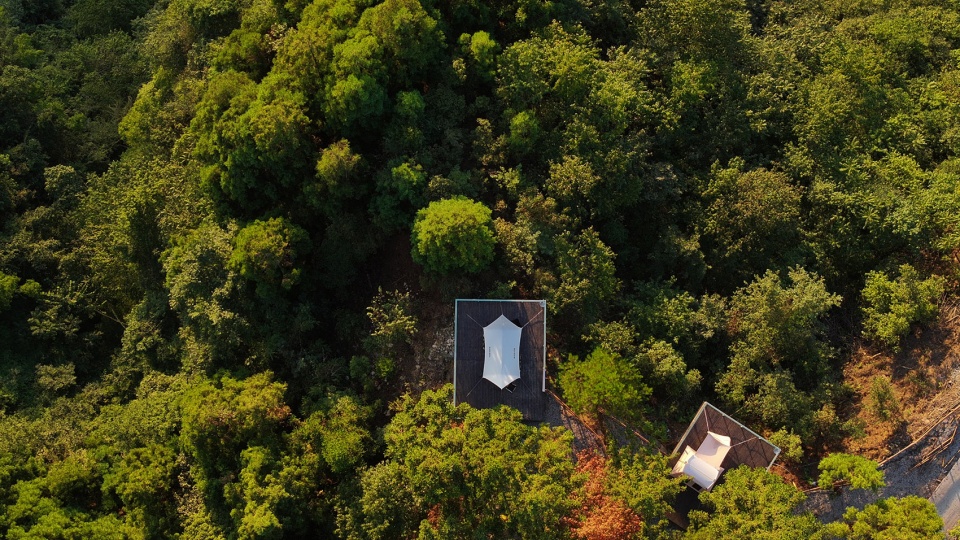
▼项目鸟瞰,aerial view of the project © 象界设计机构
二、设计理念:蜂箱为引,自然交互
Design Concept: Guided by the Beehive Box, Engaging with Nature
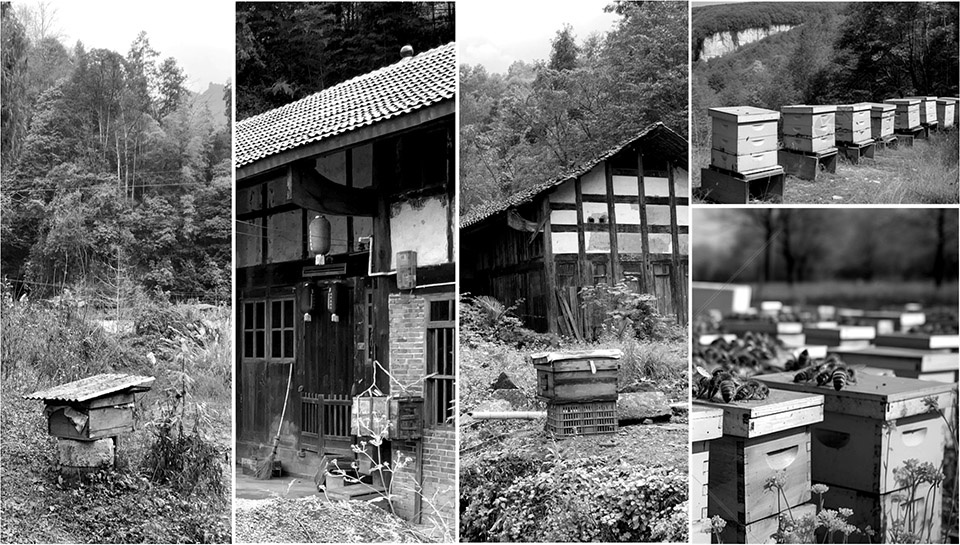
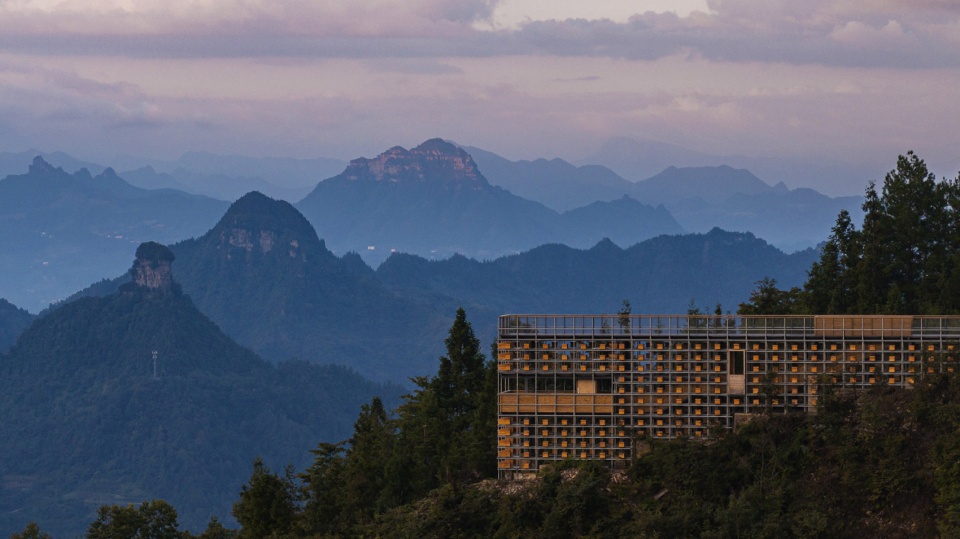
设计以场地独有的养蜂文化为切入点,提取传统养蜂器具——“蜂箱”作为建筑与自然之间的文化连接体。蜂箱作为人工营造物与自然生态的共生载体,隐喻着人类活动与山林环境之间微妙的平衡关系。设计以此为核心意象,将“蜂箱”的形态逻辑与空间精神转译为建筑语言,旨在最大限度创造自然与人的体验交互关系,使访客中心不仅是功能性的服务节点,更成为人与自然对话的媒介场所。
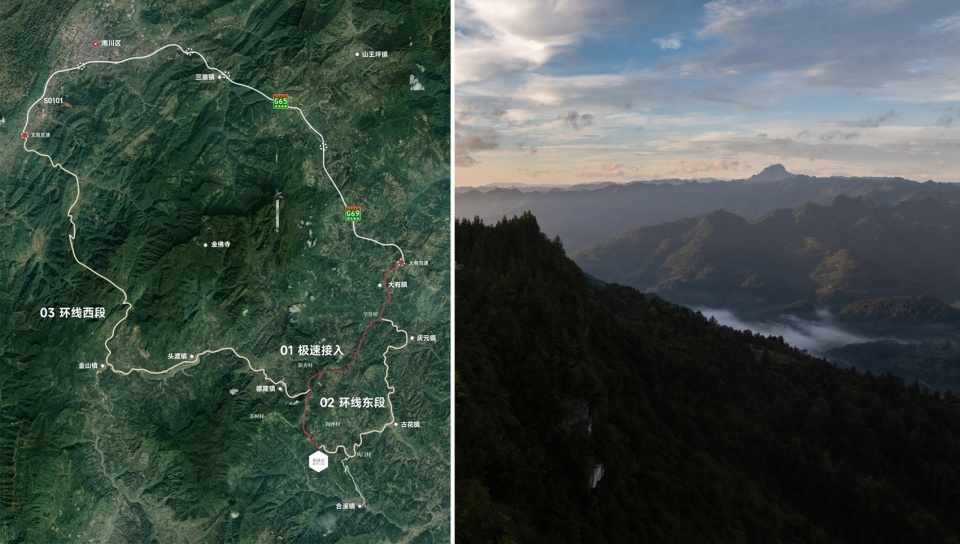
▼项目区位,project location © 象界设计机构
▼当地传统养蜂器具-蜂箱,Traditional local beekeeping equipment – beehives © 象界设计机构
▼建筑模型,models © 象界设计机构
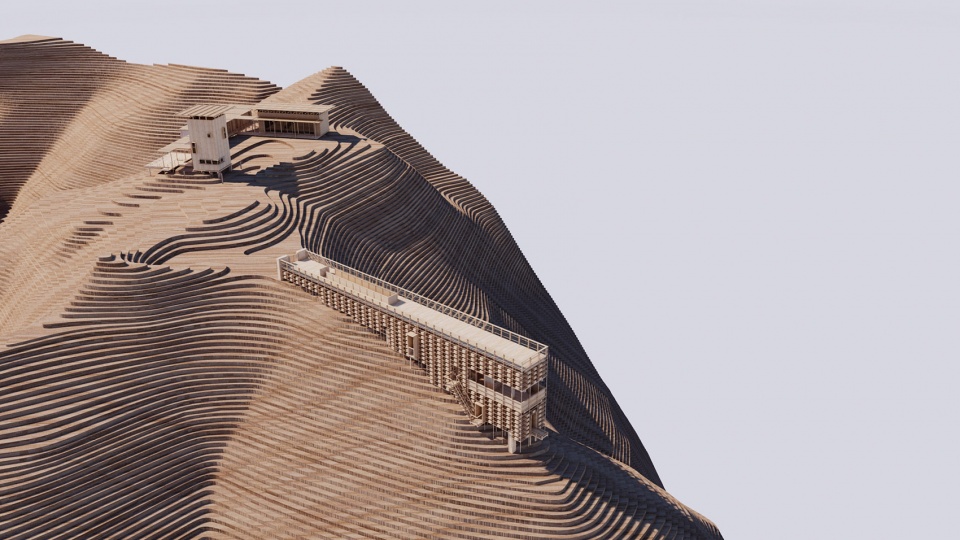
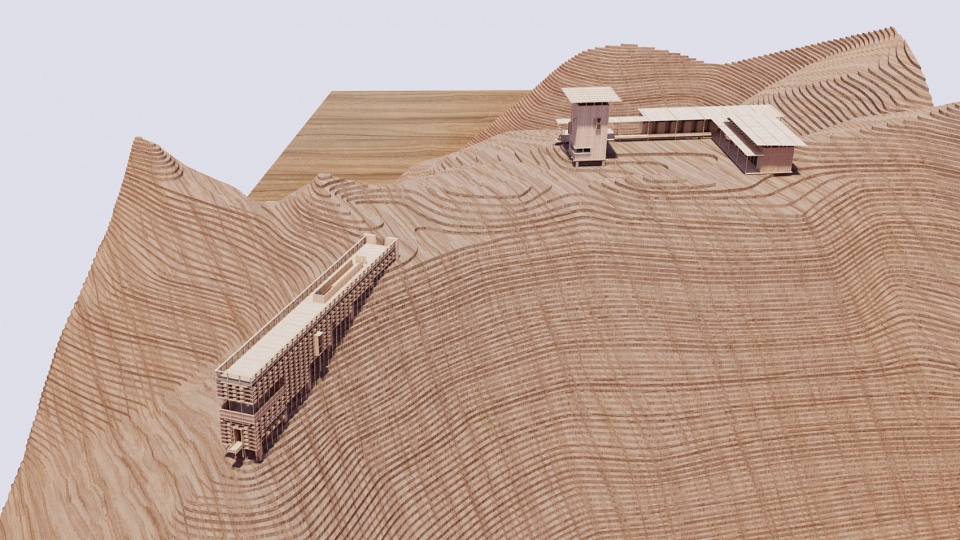
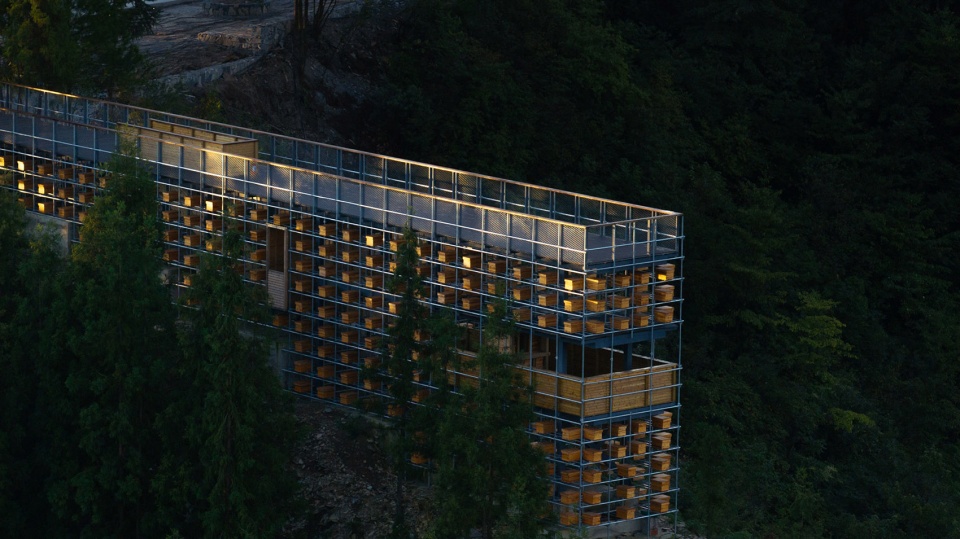
The design takes the site’s unique beekeeping culture as its point of departure, extracting the traditional beekeeping vessel—the “beehive box”—as a cultural connector between architecture and nature. As a symbiotic carrier of man-made construction and the natural ecosystem, the beehive box metaphorically embodies the delicate balance between human activity and the mountain forest environment. Taking this as its core image, the design translates the formal logic and spatial spirit of the “beehive box” into architectural language, aiming to maximize the experiential interaction between nature and people. In this way, the Visitor Center serves not only as a functional service node but also as a mediating space where human beings engage in dialogue with nature.
▼将“蜂箱”的形态逻辑与空间精神转译为建筑语言,translates the formal logic and spatial spirit of the “beehive box” into architectural language © 象界设计机构
三、建筑策略:脚手架与钢结构,分层叙事
Architectural Strategy: Scaffolding and Steel Structure with Layered Narration
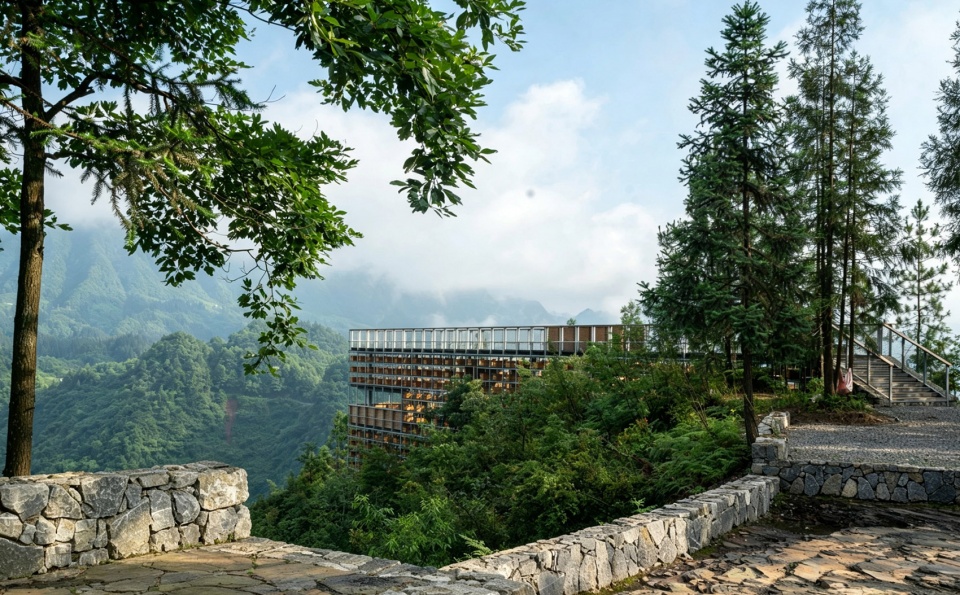
建筑采用脚手架体系与钢结构作为主体结构,以轻量化、模块化的建构逻辑回应山地建设的生态约束。脚手架的可逆性与低干预特征,契合高山生态环境“轻触大地”的建设原则,最大限度减少对场地原生地貌与植被的扰动。
The building adopts a scaffolding system and steel structure as its main framework, responding to the ecological constraints of mountainous construction through lightweight and modular tectonic logic. The reversibility and low-intervention characteristics of the scaffolding align with the “light touch on the land” principle of construction in alpine ecological environments, minimizing disturbance to the site’s original terrain and vegetation to the greatest extent possible.
▼以轻量化的建构逻辑回应山地,responding to the ecological constraints of mountainous construction through modular tectonic logic © 象界设计机构
建筑空间的功能叙事:
建筑由两层蜂箱模块和三个综合服务功能模块建筑组成。
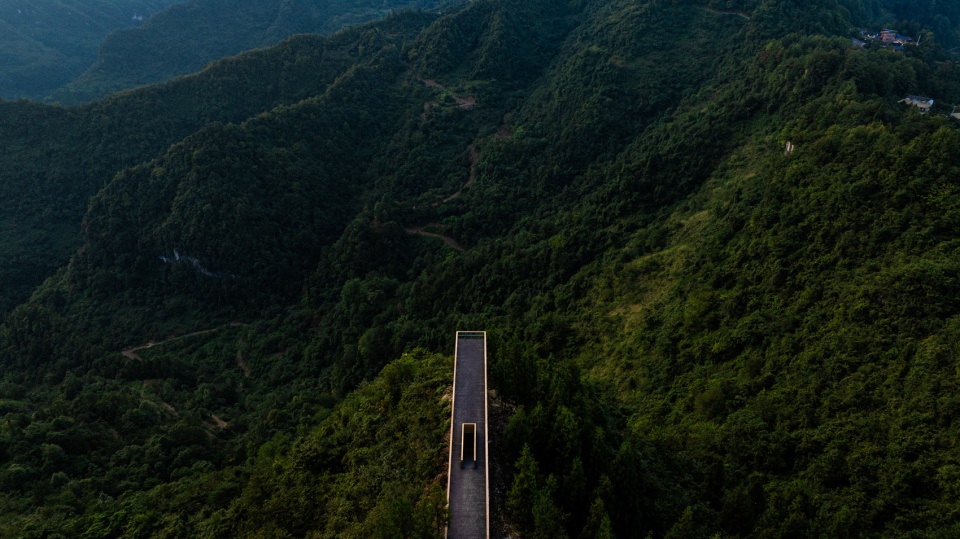
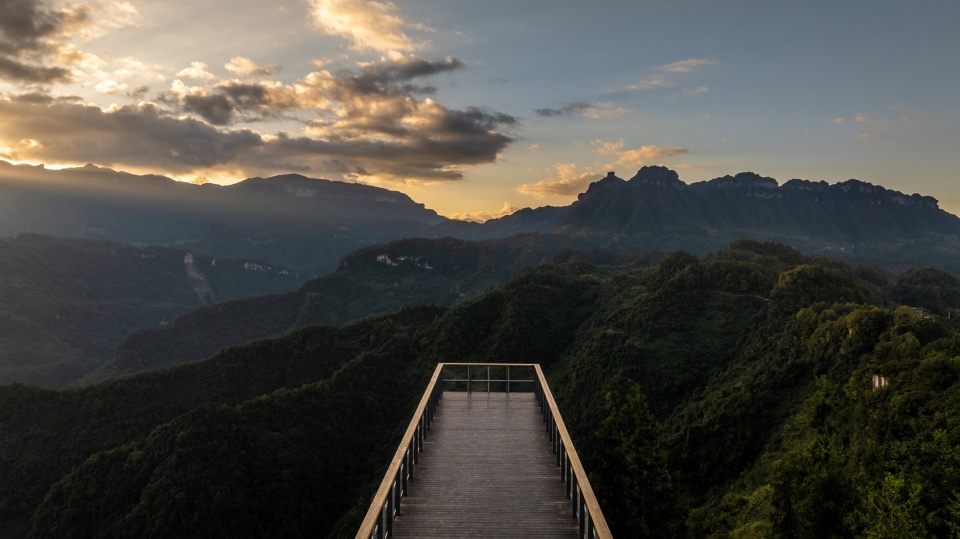
· 蜂箱模块顶层——瞭望观景平台:以蜂箱形态为原型,于脚手架顶部构筑观景场所,形成360°环视山野的视觉锚点。游客登临其上,可纵览群山叠嶂,体验“白天望山,晚上观星”的全域视野,实现空间体验从地面到天空的升华。
Functional Narrative of Architectural Space:
The building consists of two levels of beehive-box modules and three integrated service function modules.
Top Level of Beehive-Box Modules – Observation Deck: Taking the form of the beehive box as its prototype, an observation space is constructed atop the scaffolding, forming a 360° visual anchor commanding panoramic views of the surrounding wilderness. Upon ascending to this level, visitors can take in the layered mountain ranges in full view, experiencing the all-encompassing vista of “mountain-gazing by day, stargazing by night,” achieving a spatial ascension from the ground to the sky.
▼瞭望观景平台,Observation Deck © 象界设计机构
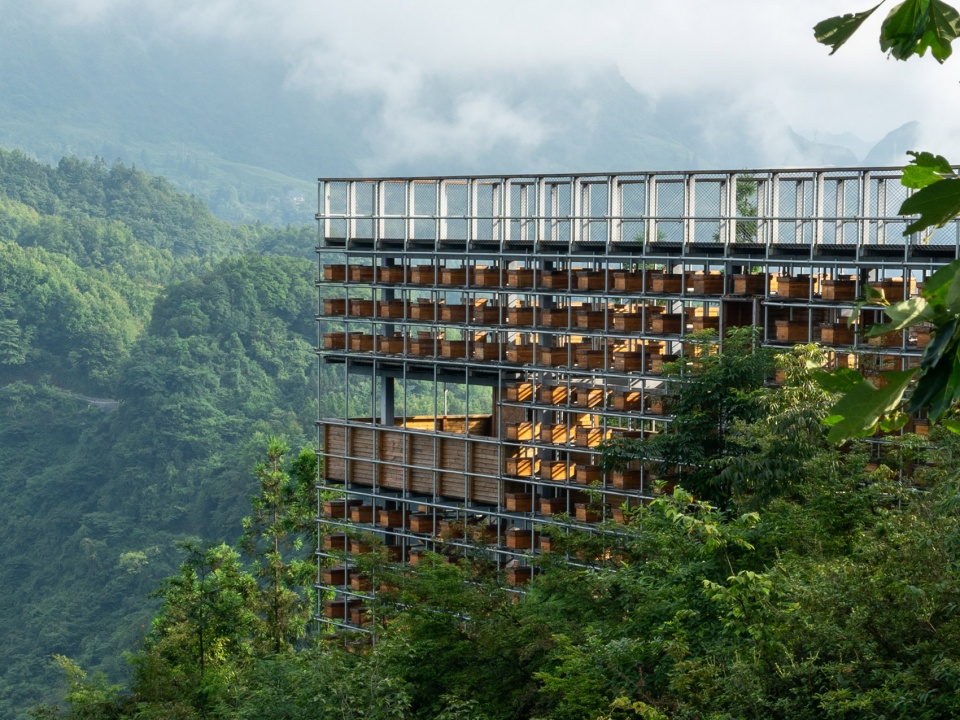
蜂箱模块下部——依托蜂箱的文化语义,设置可供运营使用的蜂蜜主题饮品空间。该区域以开放性界面模糊室内外界限,让游客在品味高山物产的同时,沉浸于林间光影与山风拂面的感官体验之中。
Lower Level of Beehive-Box Modules – Honey-Themed Beverage Space: Drawing on the cultural connotations of the beehive box, this level accommodates a honey-themed beverage space for operational use. Featuring an open interface that blurs the boundary between interior and exterior, this area allows visitors to savor the highland’s local produce while immersing themselves in the sensory experience of dappled forest light and mountain breezes.
▼蜂蜜主题饮品空间,honey-themed beverage space © 象界设计机构
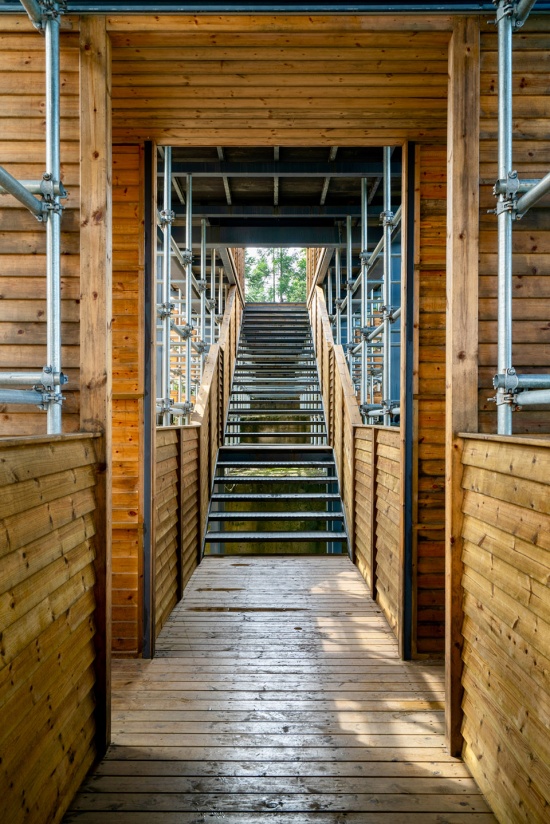
▼蜂蜜主题饮品空间,honey-themed beverage space © 象界设计机构
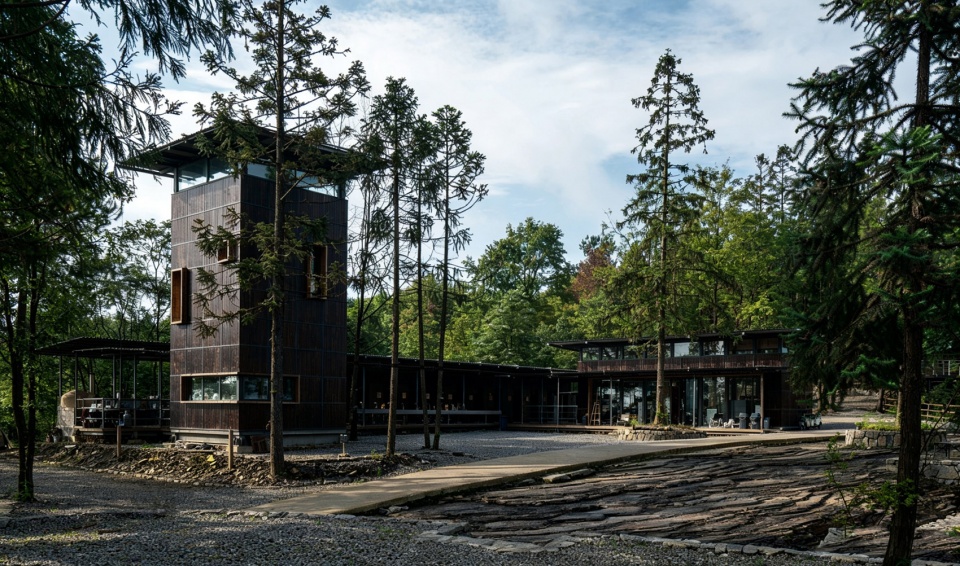
综合服务功能模块:集中布置卫生间、售卖部、业主工作室等运营功能。各功能单元以集约化布局提高空间效率,同时通过架空处理释放底层空间,保障地面生态通廊的连续性。
Integrated Services Module: Operational facilities such as toilets, a shop and a property management office are centrally located. The compact layout of these functional units maximises spatial efficiency, whilst the elevated design frees up ground-floor space, ensuring the continuity of the ground-level ecological corridor.
▼综合服务功能模块,Integrated Services Module © 象界设计机构
四、空间组织:全架空布局,林间渗透
Spatial Organization: Fully Stilted Layout with Forest Infiltration
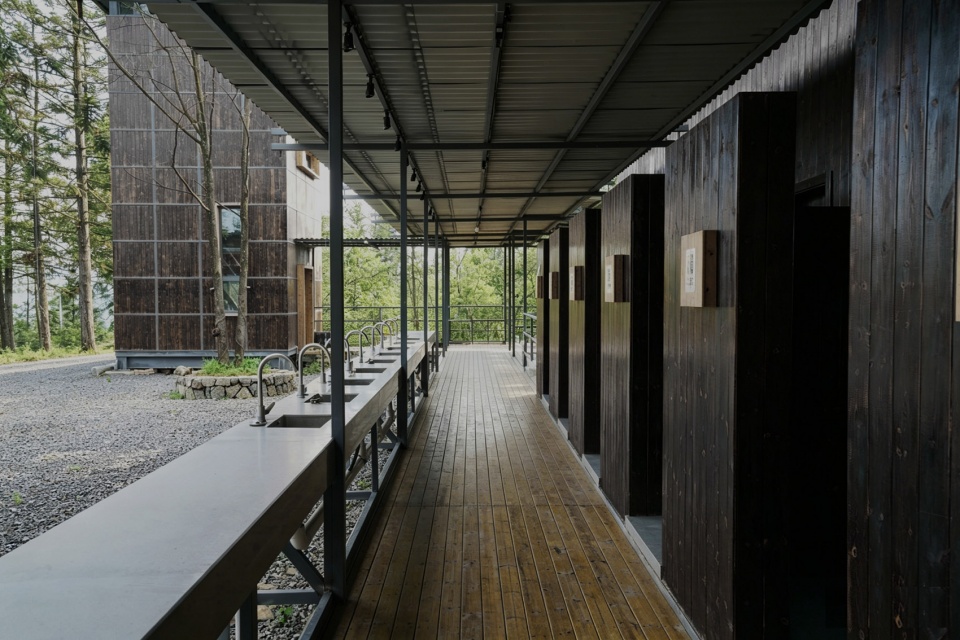
建筑全架空结构于林间,以立柱承托主体,将建筑 footprint 最小化,实现对地表生态的零干预。架空层不仅为山林动植物提供自由穿行的生态通道,也形成了底层遮阴的微气候缓冲空间,有效降低建筑能耗。建筑体量分散化处理,各功能模块之间以室外平台与廊道连接,使游客在功能转换过程中始终与山林环境保持视觉与身体的双重接触。
The building employs a fully stilted structure suspended within the forest, with columns supporting the main volume to minimize the architectural footprint and achieve zero intervention on the ground-level ecology. The stilted undercroft not only provides an ecological corridor for local flora and fauna to move freely but also creates a shaded microclimatic buffer zone beneath, effectively reducing building energy consumption. The building mass is decentralized, with various functional modules connected by outdoor platforms and walkways, ensuring that visitors remain in both visual and physical contact with the mountain forest environment throughout the transitions between functions.
▼全架空结构于林间,a fully stilted structure suspended within the forest © 象界设计机构
▼各功能模块之间以室外平台与廊道连接,various functional modules connected by outdoor platforms and walkways © 象界设计机构
五、材料与建构:在地性表达
Materials and Tectonics: Vernacular Expression
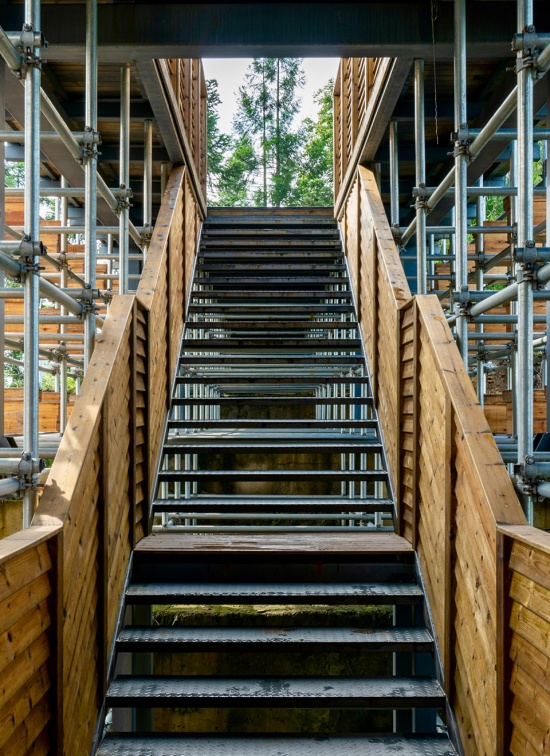
建筑材料遵循在地化与轻量化的双重原则。脚手架体系以金属杆件为主体,强调结构的真实表达与工业美学的简洁气质;围护界面采用本地木材与通透玻璃,木材回应山林的自然肌理,玻璃则最大化引入景观视野与自然采光。材料的选择与构造方式均以可逆、可回收为导向,确保建筑在生命周期结束后可无痕拆除,恢复场地生态原貌。
The building materials adhere to the dual principles of localization and lightweight construction. The scaffolding system, primarily composed of metal rods, emphasizes the honest expression of structure and the understated aesthetic of industrial simplicity. The enclosure interfaces employ locally sourced timber and transparent glass—timber resonating with the natural texture of the mountain forest, while glass maximizes the introduction of landscape views and natural daylight. Both material selection and construction methods are oriented toward reversibility and recyclability, ensuring that the building can be dismantled without a trace at the end of its life cycle, restoring the site to its original ecological condition.
▼结构的真实表达,the honest expression of structure © 象界设计机构
六、可持续设计:生态优先,被动优先
Sustainable Design: Ecology First, Passive First
设计践行被动式优先、主动式辅助的绿色建筑策略。架空底层促进自然通风,顶层出挑形成自遮阳体系,减少夏季热辐射;高侧窗与天窗组合优化自然采光与烟囱效应通风。功能布局充分结合山地微气候特征,将高频使用空间布置于热环境稳定的中部区域,辅助空间置于两端,实现能源效率的最大化。
The design implements a green building strategy of “passive first, active supplementary.” The elevated ground floor promotes natural ventilation, while the overhanging top level forms a self-shading system that reduces summer heat radiation. A combination of high side windows and skylights optimizes natural daylighting and chimney-effect ventilation. The functional layout fully responds to the mountain microclimate, placing high-frequency use spaces in the thermally stable central zone and auxiliary spaces at both ends, thereby maximizing energy efficiency.
▼底层平台及通廊,the platform and corridors on the ground floor © 象界设计机构
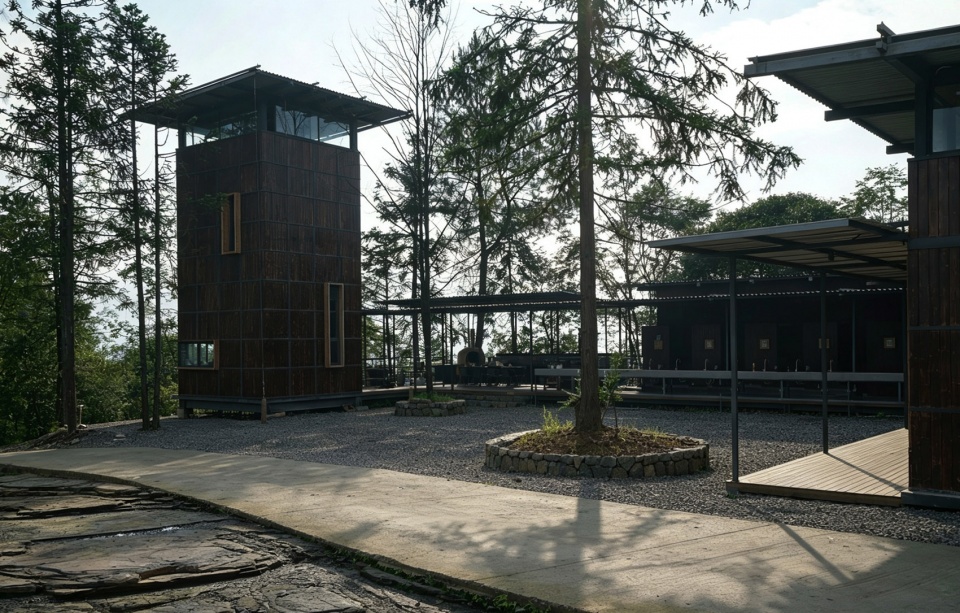
▼充分结合山地微气候特征,fully responds to the mountain microclimate © 象界设计机构
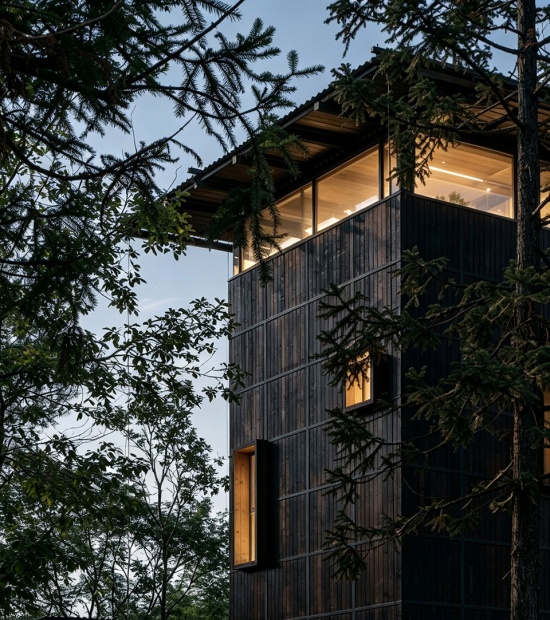
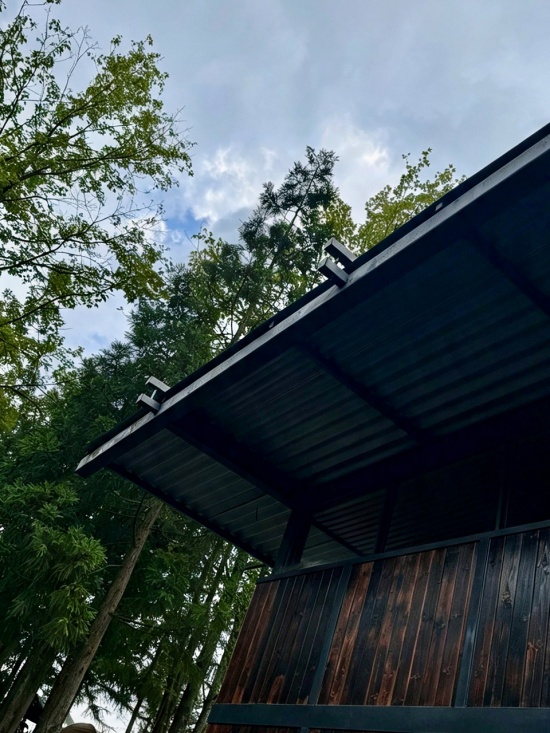
▼屋顶结构细部,roof detail © 象界设计机构
七、结语
Conclusion
黄蜂岩露营公园访客中心以蜂箱为文化基因、以脚手架为建构逻辑、以全架空为生态策略,在1320米的高山之上构建了一座既回应地域文脉、又尊重自然伦理的建筑容器。它不仅是露营公园的服务枢纽,更是一个让人重新感知自然、与山林建立情感连接的精神场所——让每一位到访者在“望山看星”之间,获得身心的自然疗愈。
The Visitor Center of Huangfengyan Camping Park takes the beehive box as its cultural gene, scaffolding as its tectonic logic, and full stilt construction as its ecological strategy, creating an architectural vessel at 1,320 meters above sea level that both responds to regional cultural context and respects natural ethics. It is not merely a service hub for the camping park, but also a spiritual place where people can reconnect with nature and forge emotional bonds with the mountain forest—offering every visitor a restorative natural healing experience as they “gaze at the mountains and watch the stars.”
▼架空的露营位,elevated camp © 象界设计机构
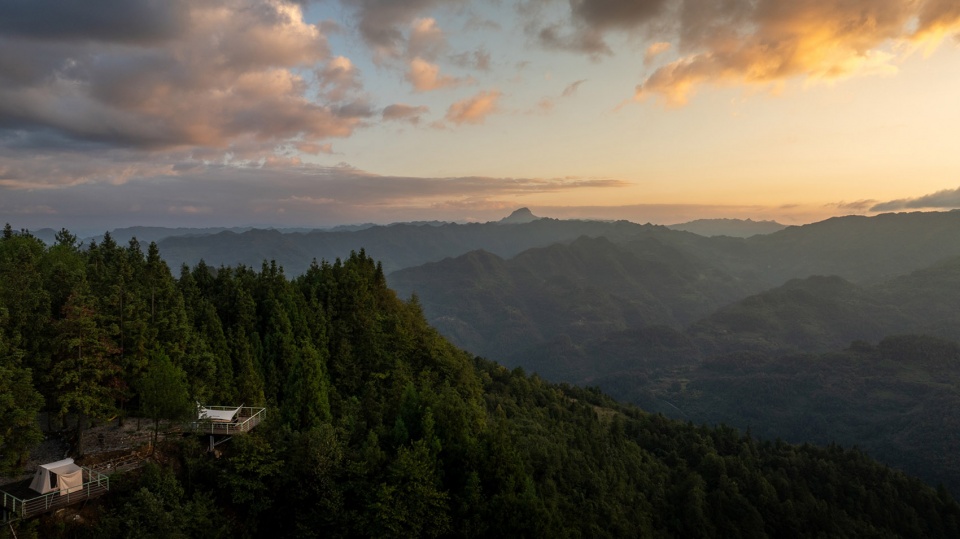
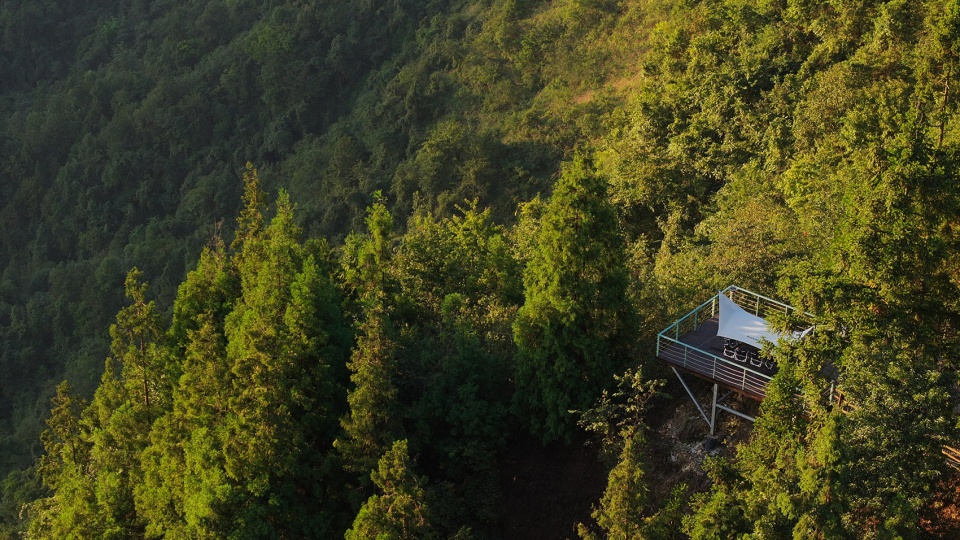
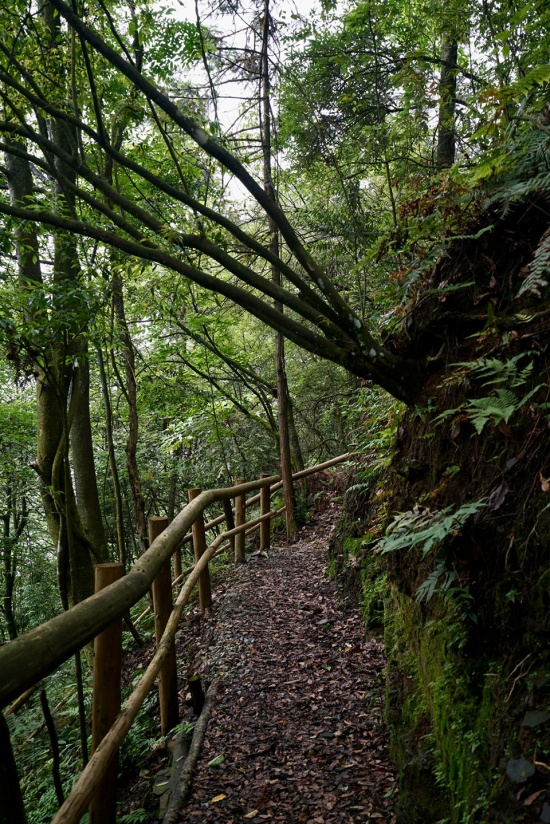
▼低干预修建的山间步道,A mountain trail constructed with minimal intervention © 象界设计机构
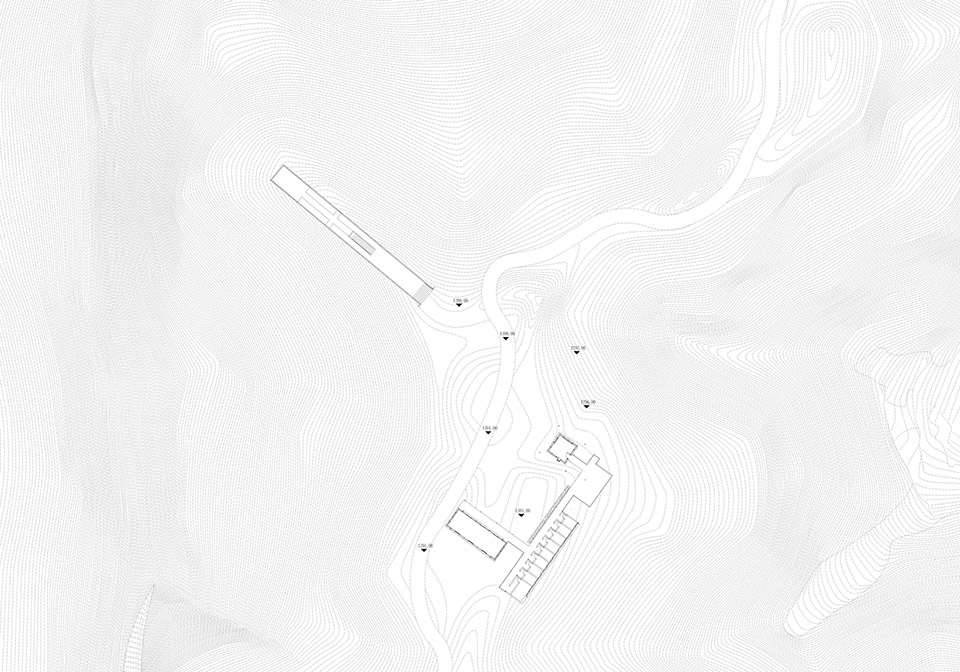
▼总平面图,site plan © 象界设计机构
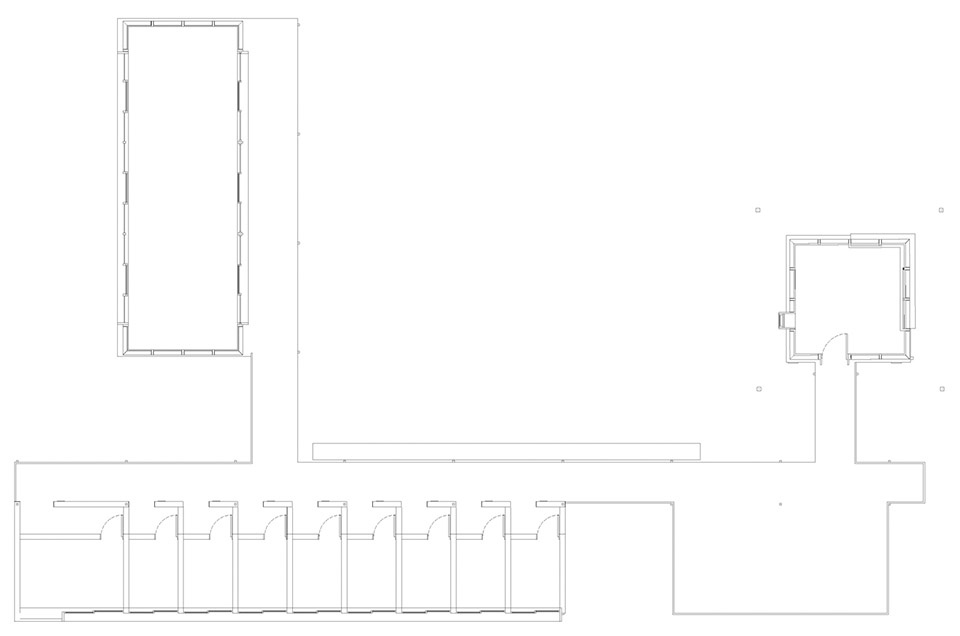
▼服务中心平面图,service center plan © 象界设计机构
▼服务中心立面图,service center elevation © 象界设计机构
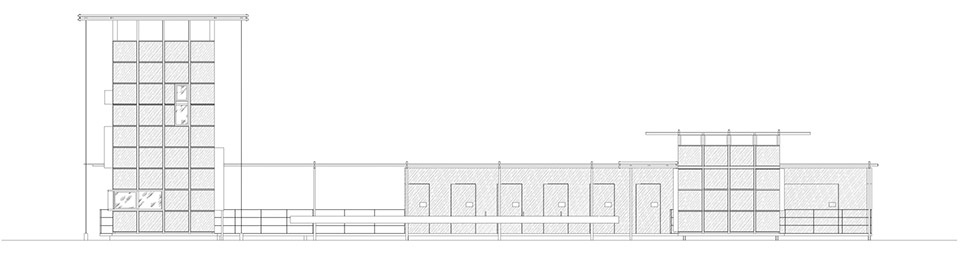
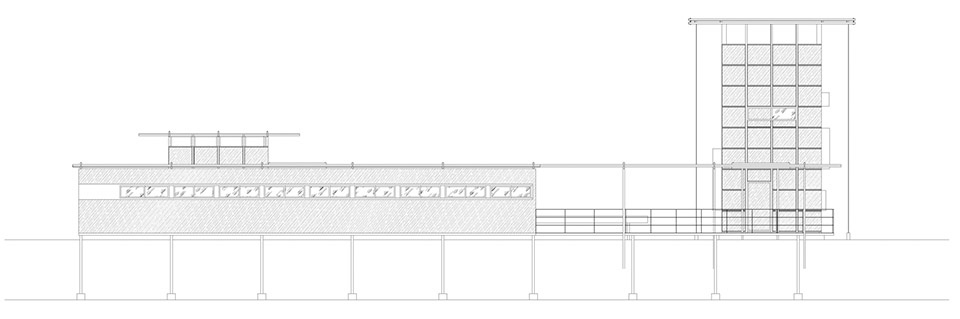
▼观景台平面图,observation deck plan © 象界设计机构


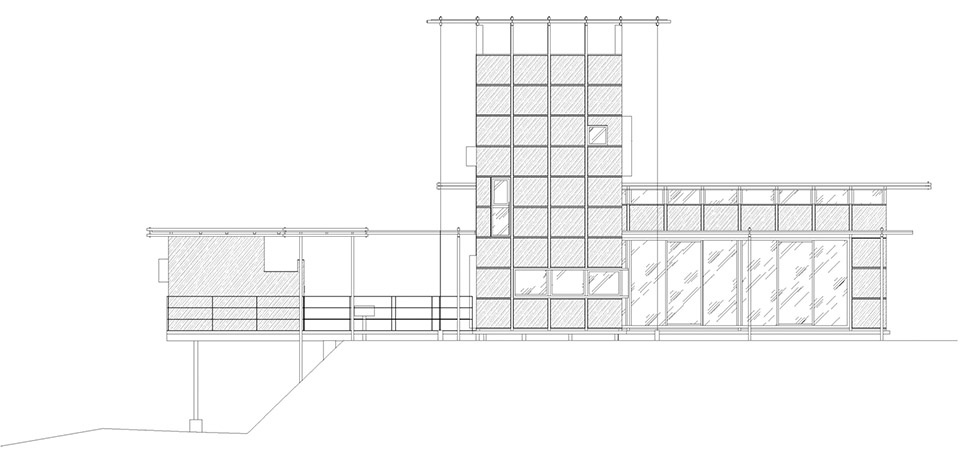
▼观景台立面图,observation deck elevation © 象界设计机构
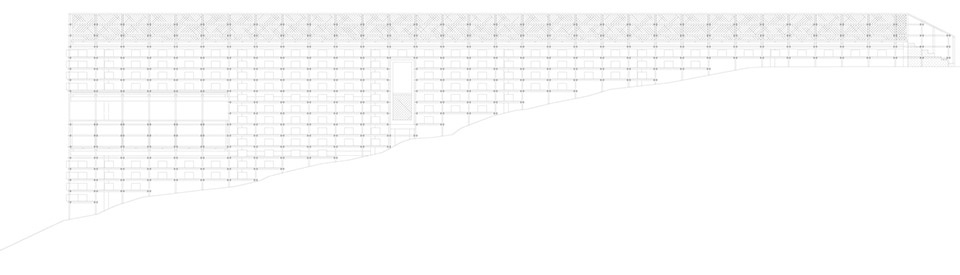
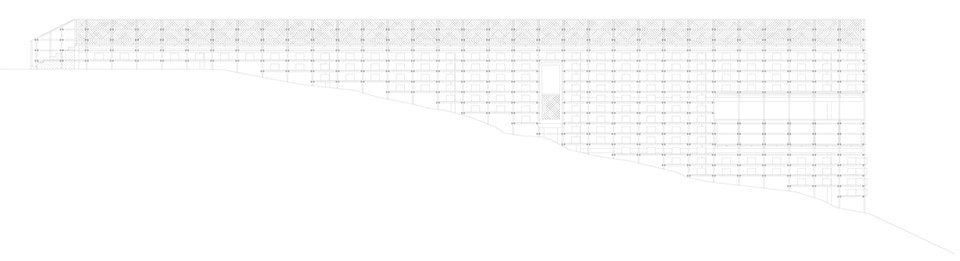
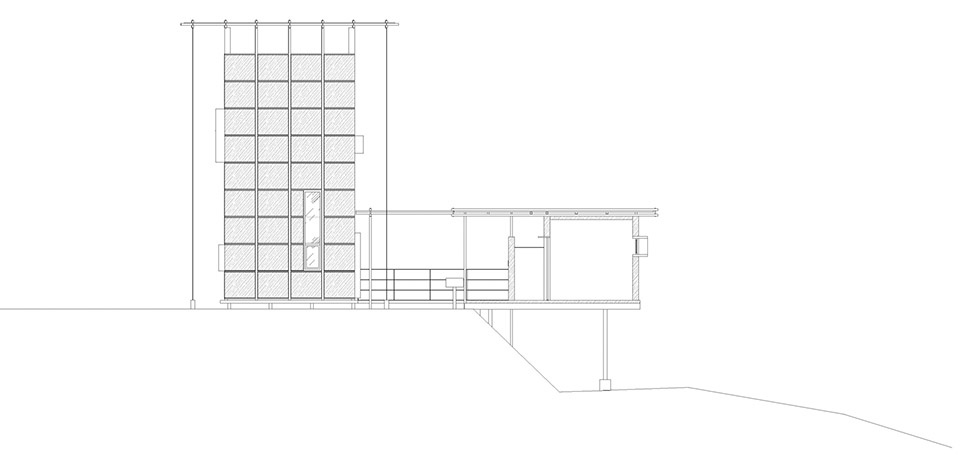
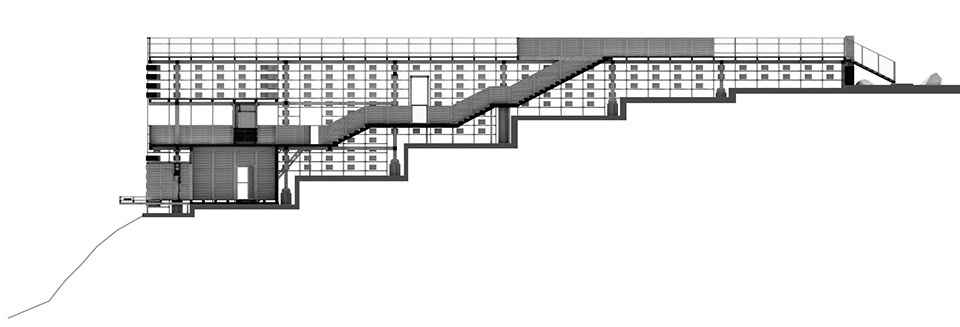
▼观景台剖面图,observation deck section © 象界设计机构
项目名称:黄蜂岩露营公园访客中心
项目地点:重庆市南川区合溪镇
占地面积:2500㎡
设计时间:2025.01
建成时间:2025.08
业主单位:重庆市南川区合溪镇人民政府 黄蜂岩(重庆)生态旅游开发有限公司
建筑方案设计:象界设计机构
建筑施工图设计:重庆联创建筑规划设计有限公司
施工单位:重庆市南川区易博公路工程有限责任公司 自贡市方升实业有限公司
Project Name: Huangfengyan Camping Park Visitor Center
Project Location: Hexi Town, Nanchuan District, Chongqing
Site Area: 2,500 ㎡
Design Period: January 2025
Completion Date: August 2025
Client: Hexi Town People’s Government of Nanchuan District, Chongqing · Huangfengyan (Chongqing) Eco-Tourism Development Co., Ltd.
Architectural Schematic Design: XJ DesignAgency
Architectural Construction Drawing Design: Chongqing Lianchuang Architectural Planning & Design Co., Ltd.
Construction Contractors: Chongqing Nanchuan District Yibo Highway Engineering Co., Ltd. · Zigong Fangsheng Industrial Co., Ltd.
More:象界设计机构。更多请至:Xiangjie Design Agency on gooood








这个蜂箱密度养不活的吧,哪有那么多的花粉供应
纯装饰作用的蜂箱=人与自然对话?
夯
不错
如果是个旅游设施,那些蜂箱应该不是真的吧?摆那么多假蜂箱,这种设计手法还真少见。
万一露营做不下去了,还能继续养蜂赚钱