感谢 一横一竖设计(邮箱:WARP_WEFT@163.com) 予gooood分享以下内容。更多关于他们,请至 Warp & Weft Design on gooood
Appreciation towards Warp & Weft Design(email:WARP_WEFT@163.com) for providing the following description:
“驯”的最高艺术,恰是尊重而非征服。“驯·烘焙”品牌,严选14年野生酵母为发酵基底,对于野生酵母,唯有尊重,而非改化,方能保持天然单本味,品牌以“敬畏野性”为铭,亦期待将此实践于空间美学之中,传递来客。承接本设计案,如何在百余平场地里化用自然山野,将品牌“驯”的气质藏纳其间,又保有烘焙店特质,是此次设计核心。本案最大不同,是全场主材仅用数块原石荒料,将它们物尽其用,完成空间的分割、铺贴及涂装等。由设计策略及至外在的空间美学,品牌“敬畏野性”的主张悄然呈现于无形中。
The highest art of “XUN” is not about conquest, but about respect. The “XUN·Bakery” brand selects a 14-year-old wild yeast as the fermentation base. In dealing with wild yeast, only by respecting, not altering, can its natural essence be preserved. The brand carries the motto “Reverence for the Wild” and hopes to extend this practice into the aesthetics of the space, sharing it with the customers. The challenge of this design project was to incorporate the brand’s temperament of “XUN” into a space of just over a hundred square meters, while also maintaining the characteristics of a bakery, which is the core of the design. The distinctive feature of this project is that the main materials used throughout the space are just a few pieces of raw stone slabs, which are fully utilized to complete the division, paving, and coating of the space. From the design strategy to the external spatial aesthetics, the brand’s advocacy of “Reverence for the Wild” is subtly presented in an intangible way—
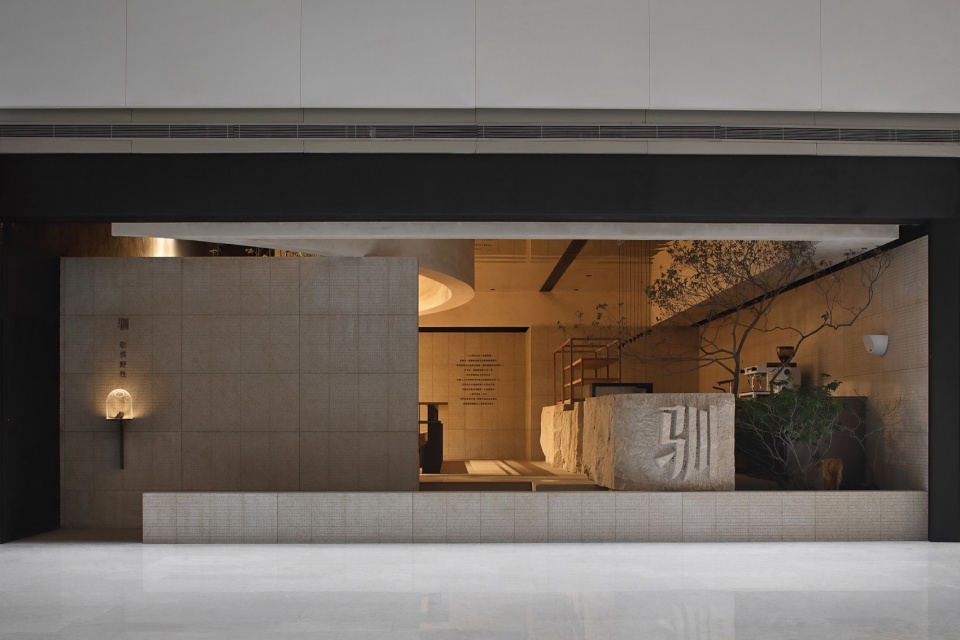
▼门店外观,Exterior view © 阿奇
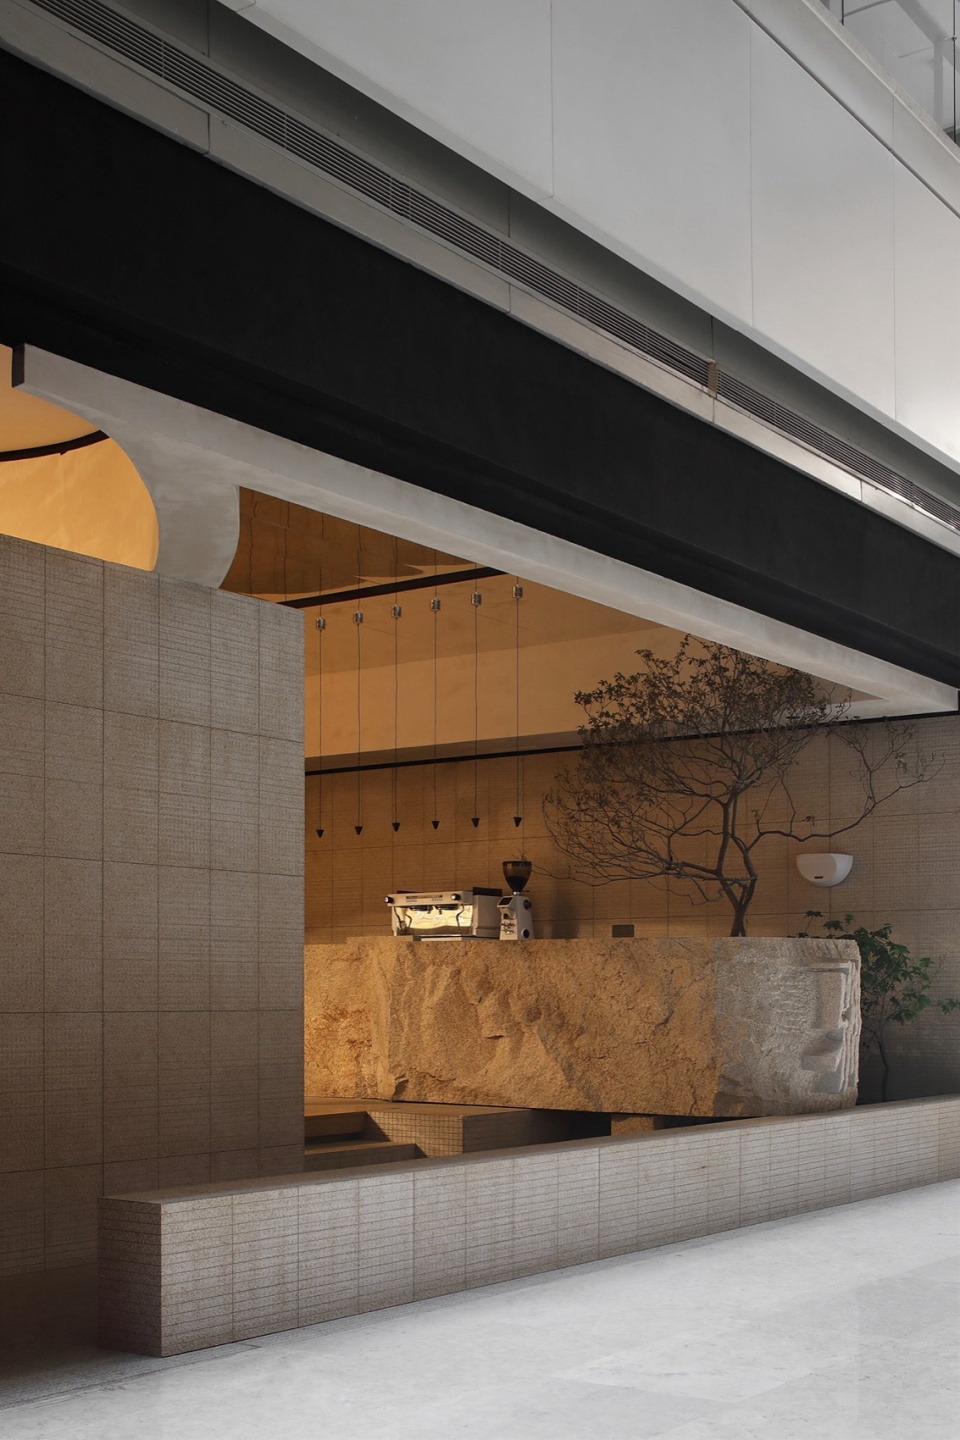
▼外观近景,Close exterior view © 阿奇
01.让山岩自然生长
Let the Rocks Grow Naturally
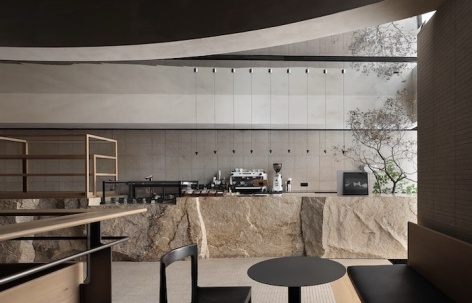
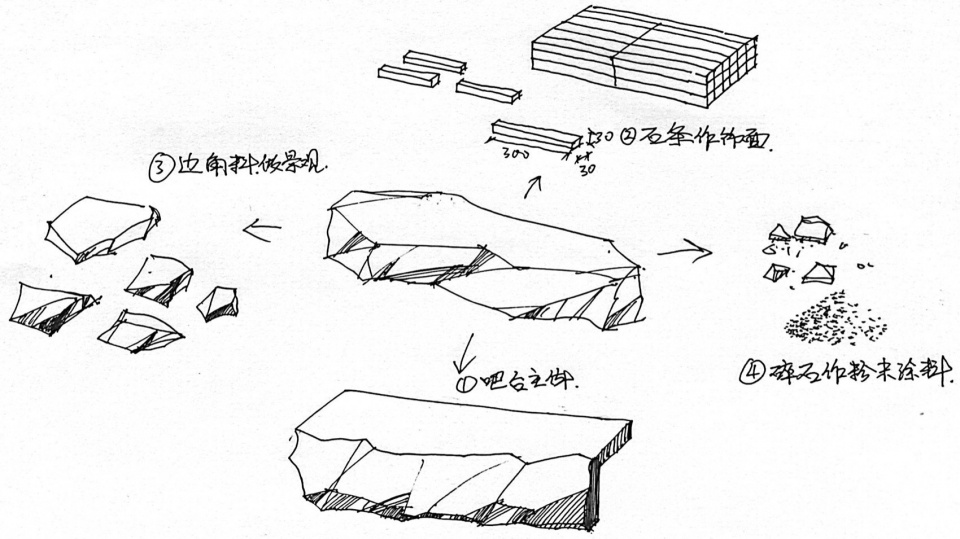
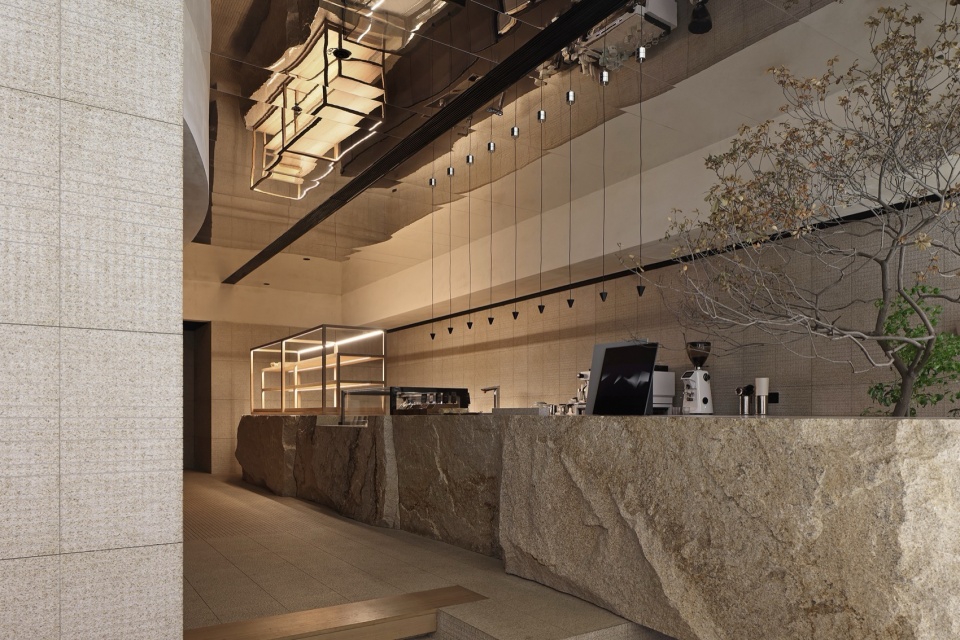
步入“驯”,整体石块打磨的吧台映入眼帘,石料端厚,天然石材肌理表露在外,仿如身在朴质山野,来客渐渐沉浸在空间所营造的自然之境中。荒石看似原始粗粝,设计的精巧与序度却暗藏其中,石料主体在尽可能保证体块与肌理的前提下,做适当且必要的切割、掏空、打磨,制作成满足功能需求的吧台主体结构,简约间,天然石块自有的野性格调,细细铺陈开来。
▼手绘分析图,hand drawing © 一横一竖设计
▼整石示意图,whole stone diagram © 一横一竖设计

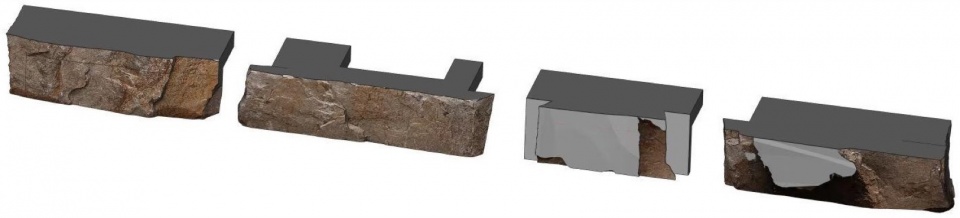
Upon entering “XUN”, the eye is immediately drawn to the bar counter, polished from a solid block of stone. The stone is thick and rugged, with the natural texture of the material exposed, as if one is immersed in the simplicity of the mountains. The guests gradually become absorbed in the natural environment created by the space. The raw stones may appear primitive and rough, yet the ingenuity and order of the design are subtly embedded within. The stone’s main body is cut, hollowed out, and polished appropriately and necessarily, under the premise of preserving the mass and texture as much as possible, to create a bar counter structure that meets functional needs. In its simplicity, the natural wildness of the stone unfolds delicately.
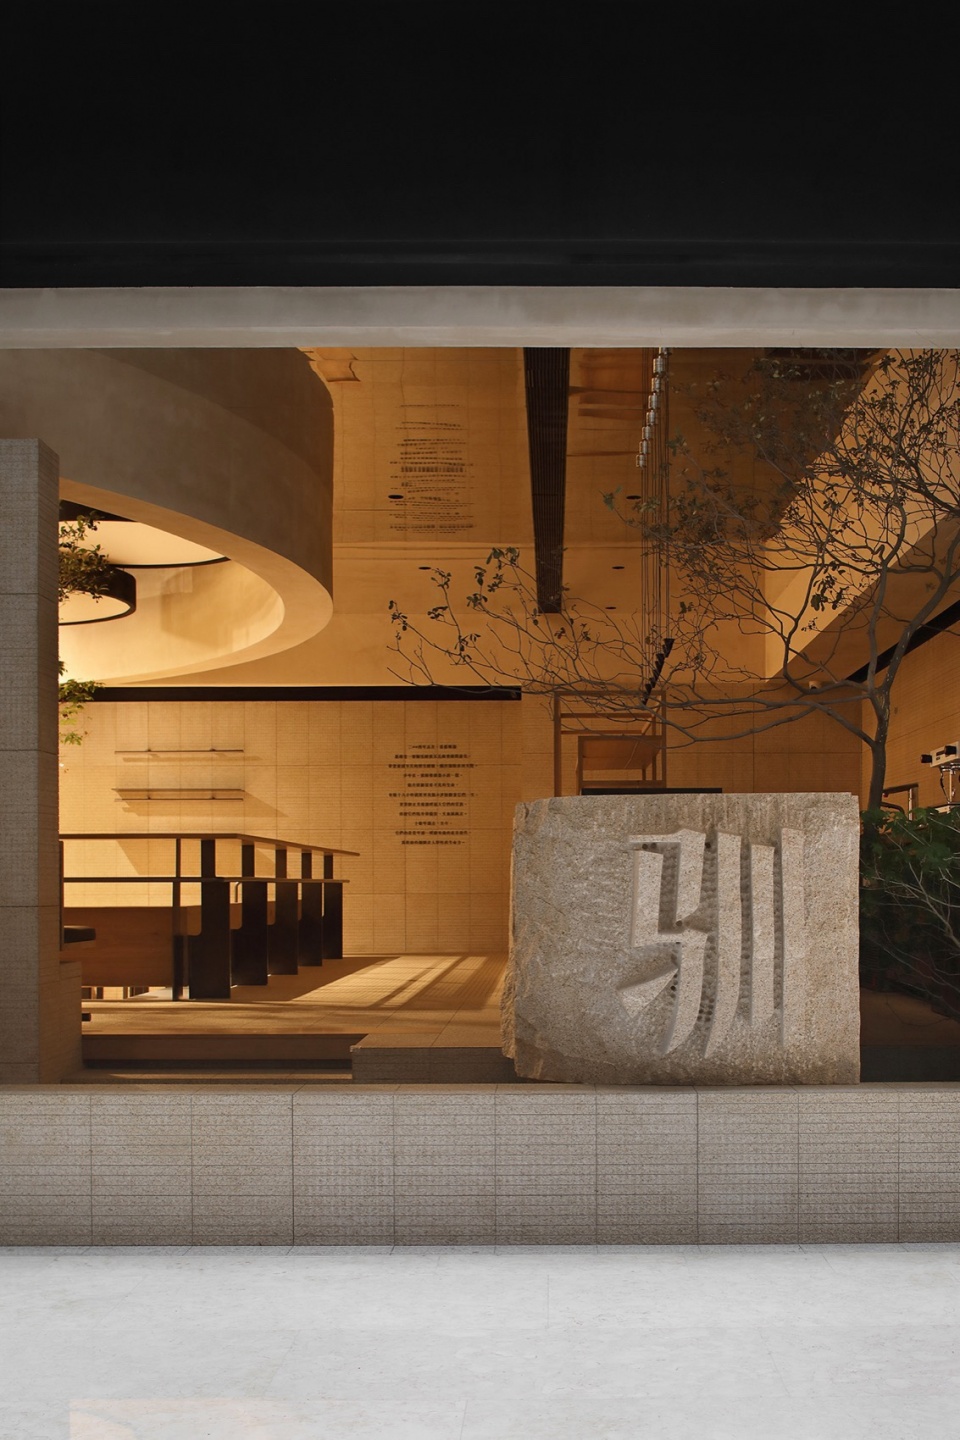
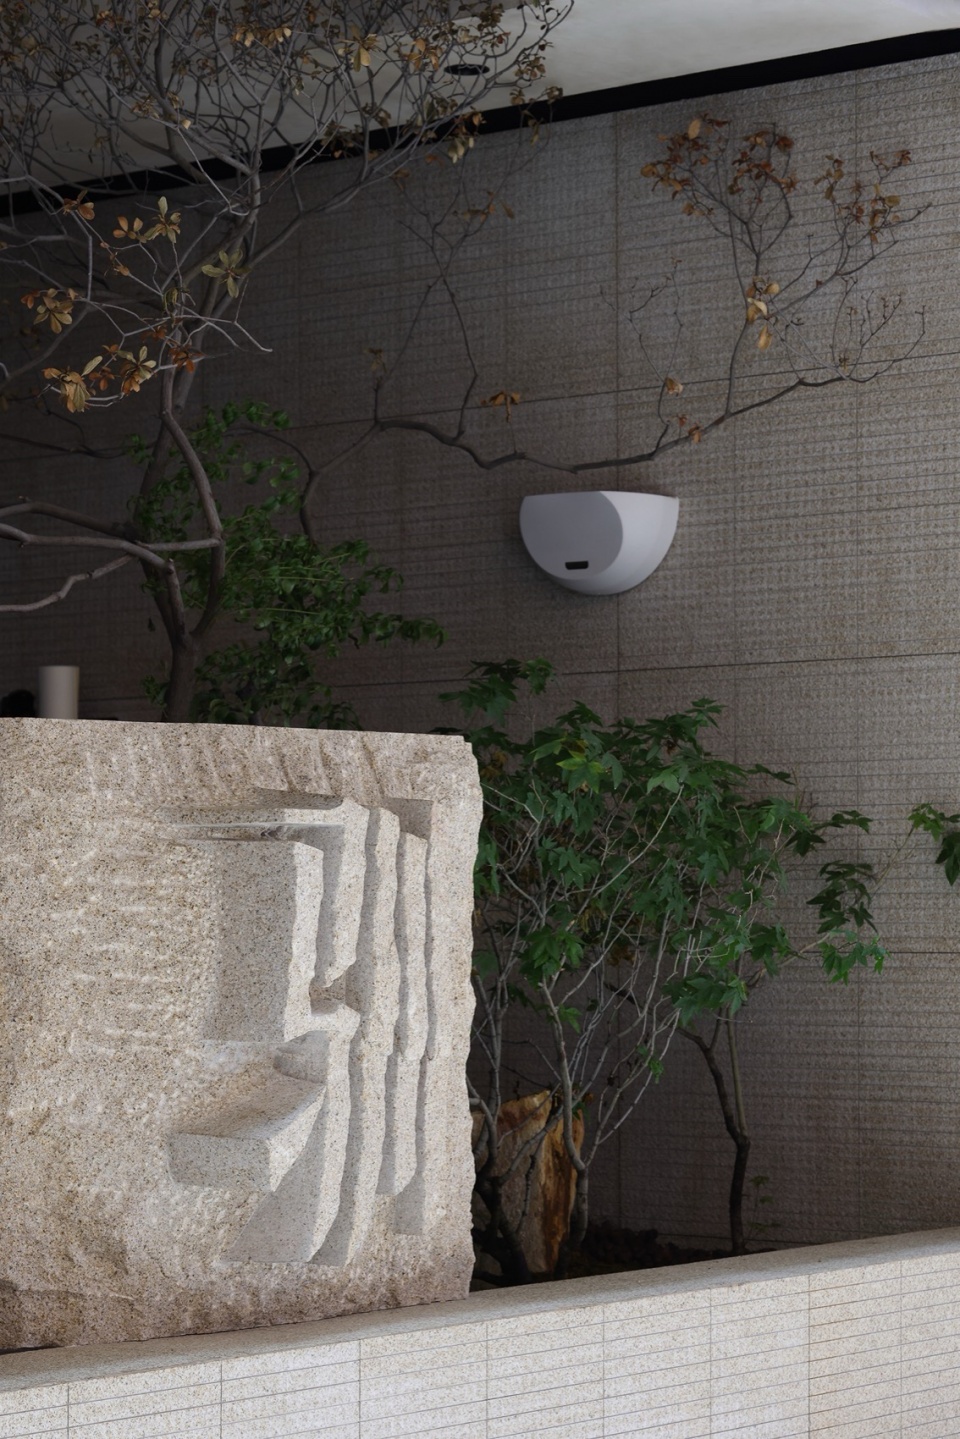
▼品牌LOGO“驯”,The logo XUN © 阿奇
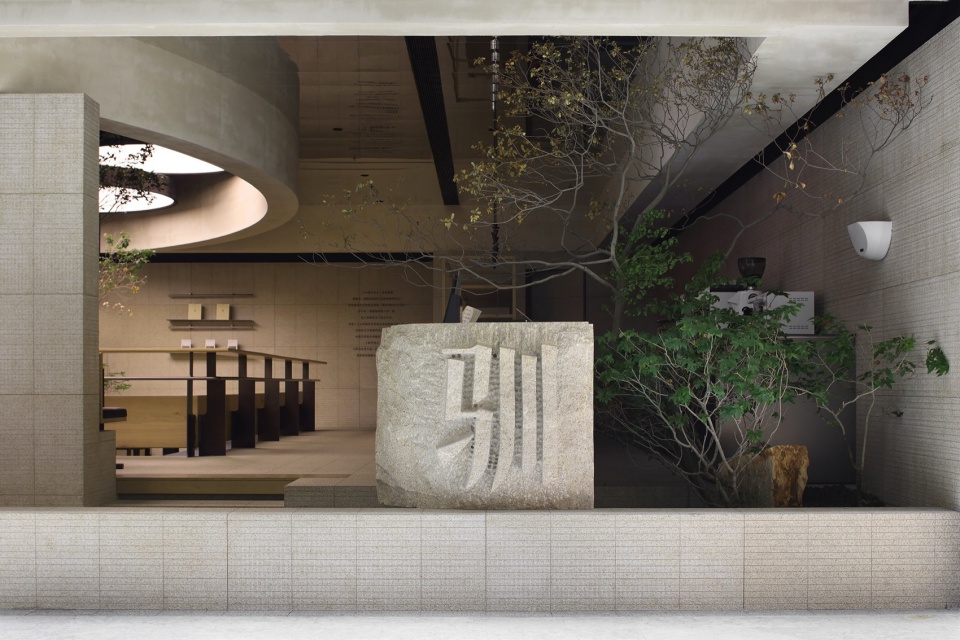
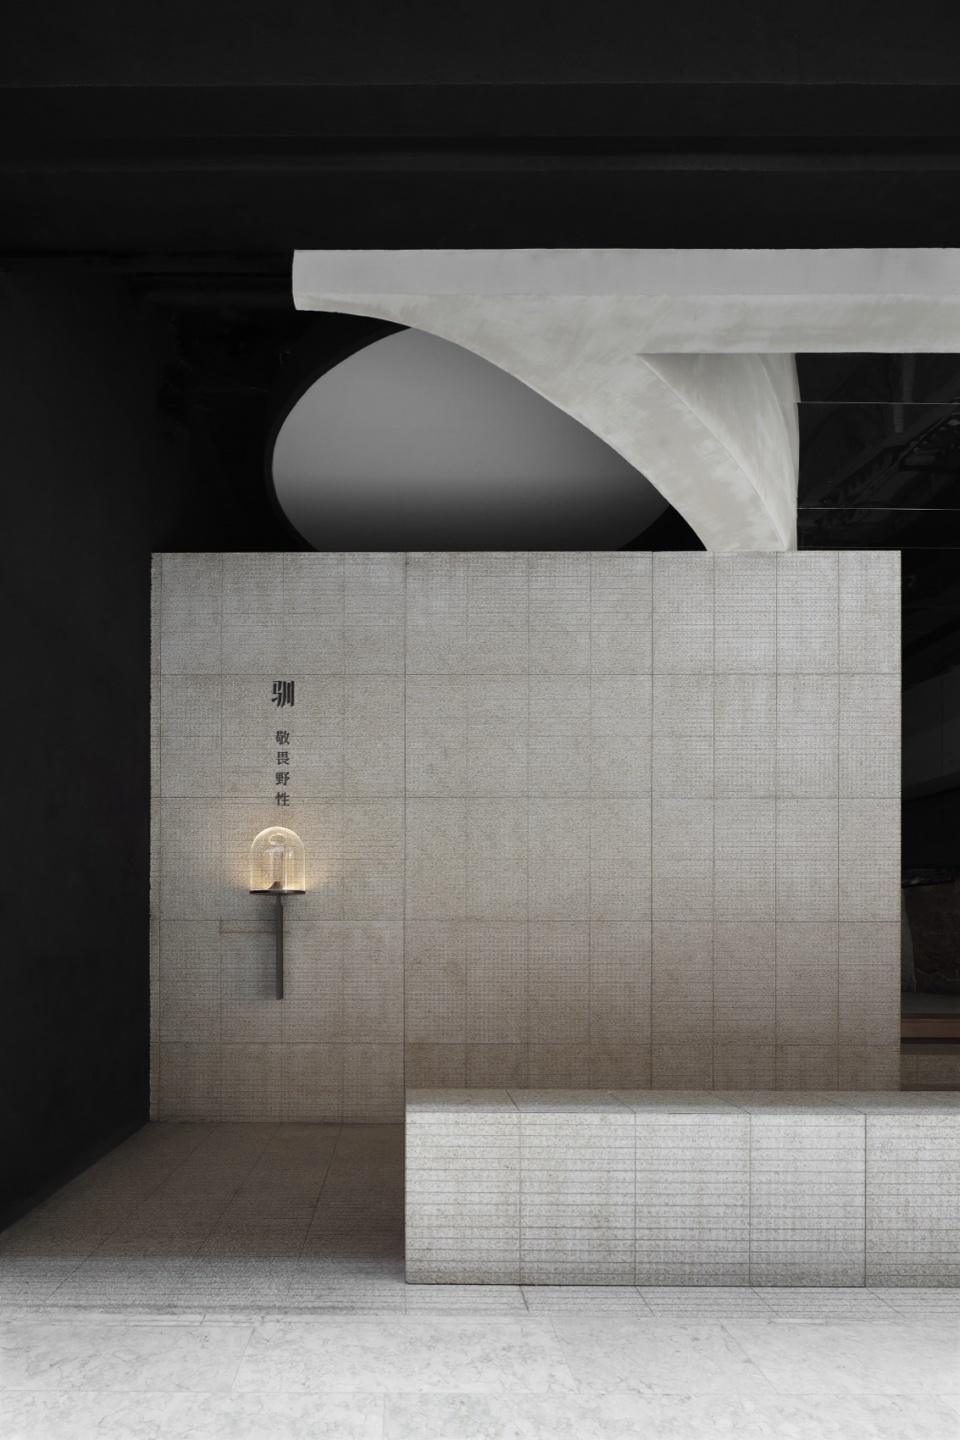
▼入口处的石材,Stone at the entrance © 阿奇
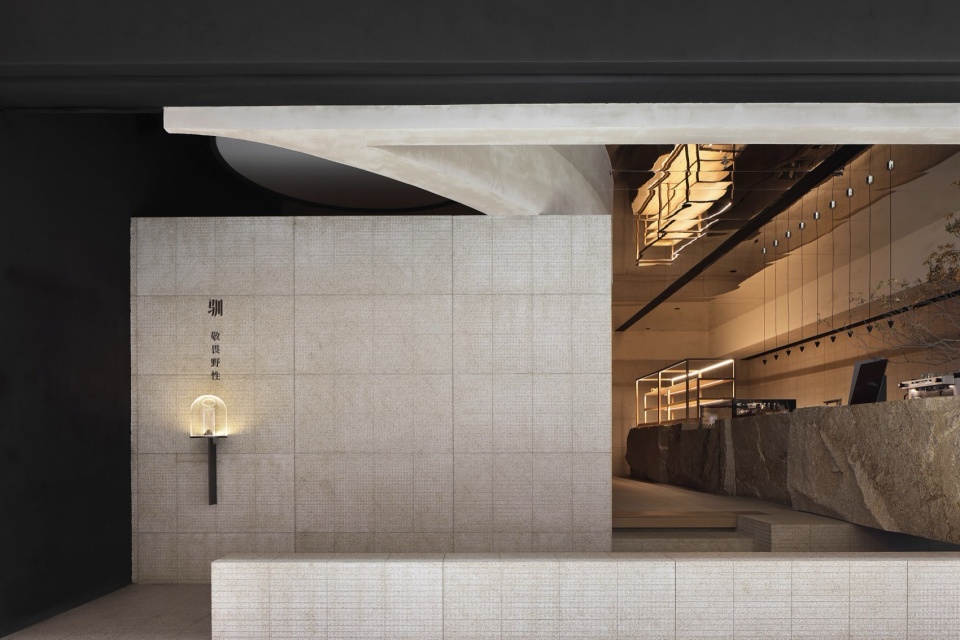
▼入口处细节,Entrance details © 阿奇
02.物尽其用
Optimal Utilization of Resources
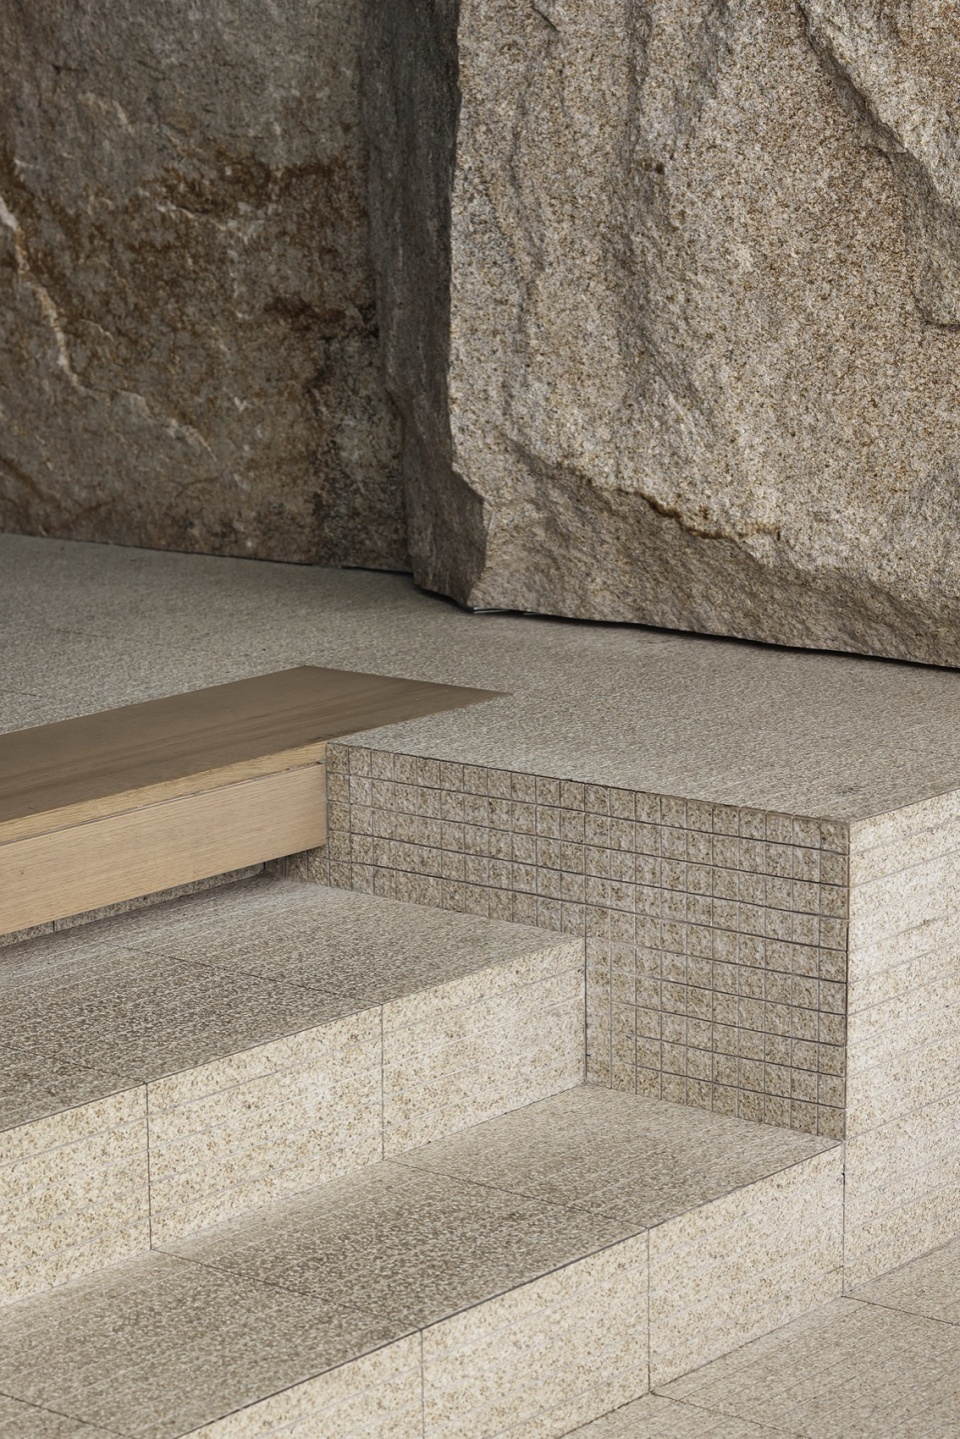
一块原石,变化万千。荒石粗旷,空间却不失温润和谐,石料选用暖色黄锈石,烘焙特有的温度感流淌于场域间。设计者化用天然石料,营造空间整全气质:切割掏空出来的石材,加工成细长条,做全场大面积墙地面铺贴,墙与地相互交织,山岩肌理以另一种形式延展于空间中,光影迷蒙间,有如置身山野大地中,沉稳宁静。最后,加工所剩的石材废料全部打磨成粉末,与墙面腻子一起合成空间所专属的肌理涂料,用于2.4米以上的墙面及天花区域。材质、色感、肌理,各元素相生相辅,一块荒料化为各般面相,又全归于一,构筑出空间天然的统一氛围。
A single piece of raw stone presents infinite variations. While the rough stone is, by nature, coarse, the space nonetheless retains a sense of warmth and harmony. Warm-toned yellow rust stone is chosen for its material, allowing the unique warmth of the bakery to flow throughout. The designers employ natural stone to create a cohesive atmosphere within the space: the stone, once cut and hollowed out, is processed into slender strips used for extensive wall and floor coverage. Walls and floors intertwine, with the rocky textures extending into the space in another form. Amidst the hazy interplay of light and shadow, one feels as though they are enveloped in the tranquil stability of the natural earth. Finally, the leftover stone scraps from the processing are ground into powder and combined with wall putty to create a unique texture paint, which is then used for the walls and ceilings above 2.4 meters. Material, color, and texture complement and enhance each other; a single piece of raw material is transformed into various aspects and yet converges into one, constructing a space imbued with a pure, natural unity.
▼入口处,Entrance space © 阿奇
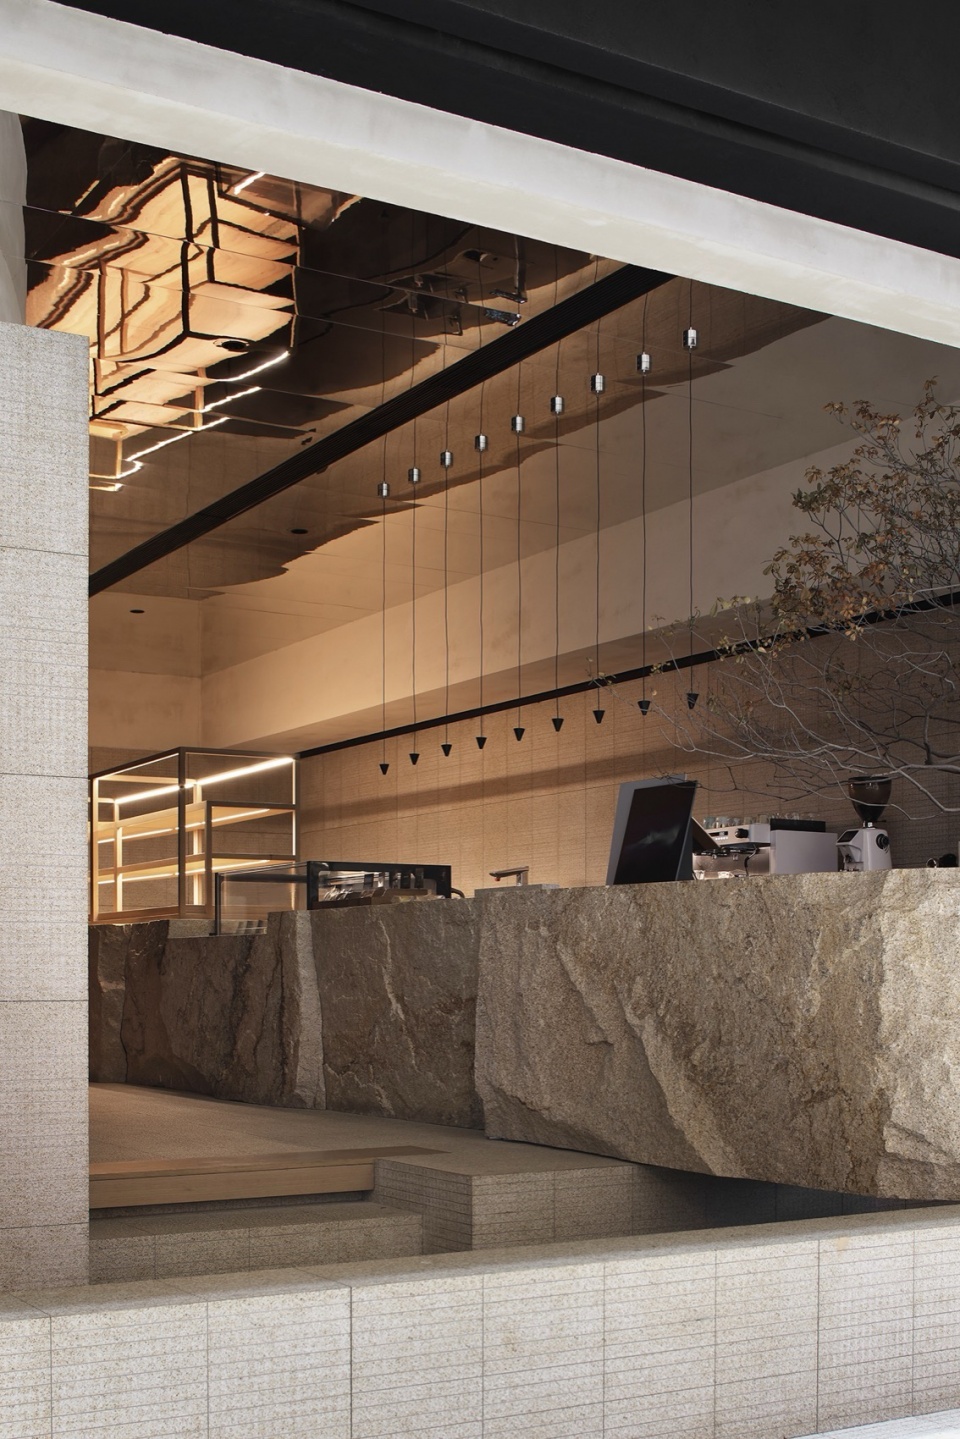
同时选用纹理细腻,色泽与石料相和谐的橡木,制作空间台阶面、边栏,扶手及座椅。木与石带来朴简且轻松的天然触感与空间观感。同时搭配磨砂不锈钢边栏与镜面不锈钢吊顶。
The space also incorporates finely textured oak, harmonious in color and texture with the stone, to craft steps, edging, handrails, and seating. Wood and stone together bring a simple and relaxed natural touch and atmosphere. This is complemented by frosted stainless steel railings and a mirror-finish stainless steel ceiling.
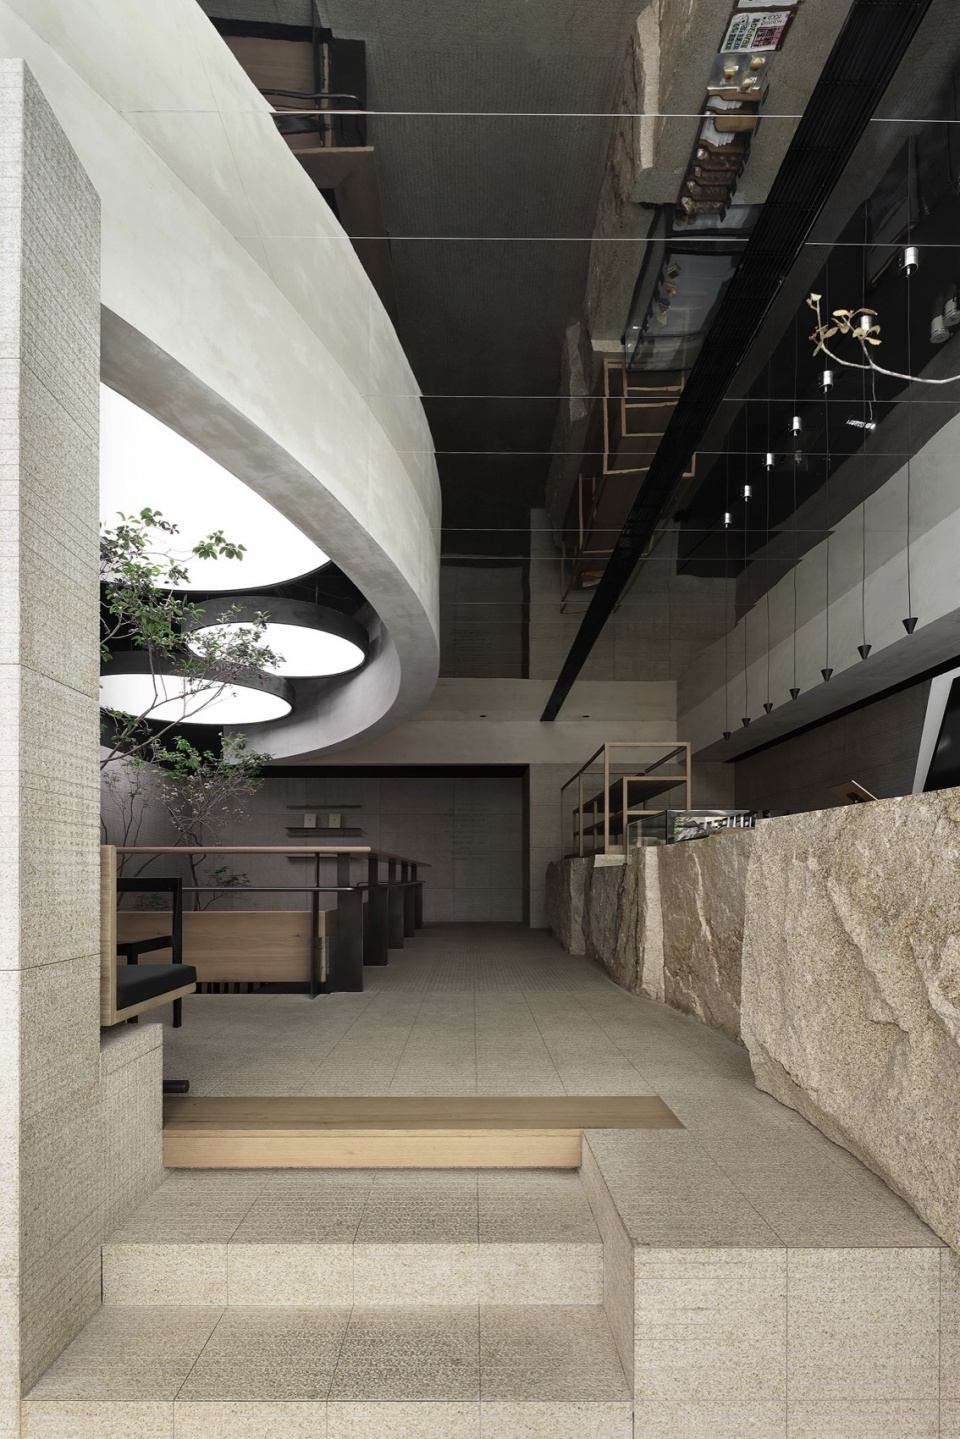
▼入口处看向室内空间,Looking towards the interior space from the entrance © 阿奇
03.仿效天成
Mimicking Nature’s Craftsmanship
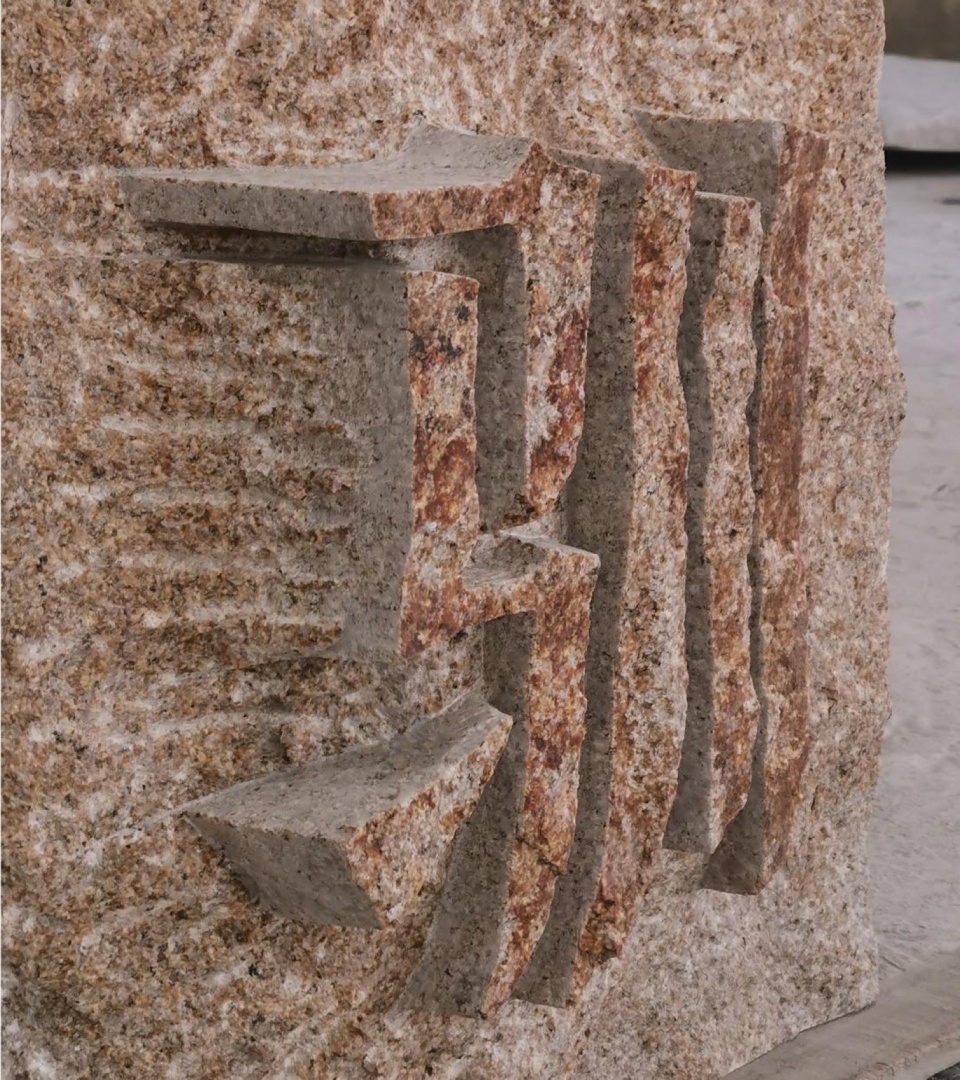
仿若山岩浑然天成,门头设计跳脱传统,以立体雕刻的方式呈现品牌LOGO“驯”。“驯”于吧台山石中延伸而出,如随风而生,被自然琢刻,在粗旷山石上别具力量感。树木多姿,相伴在山石旁,枝头吐露新翠,打破了石材厚重气质,也将天地间山崖的灵妙一景定格于空间中。
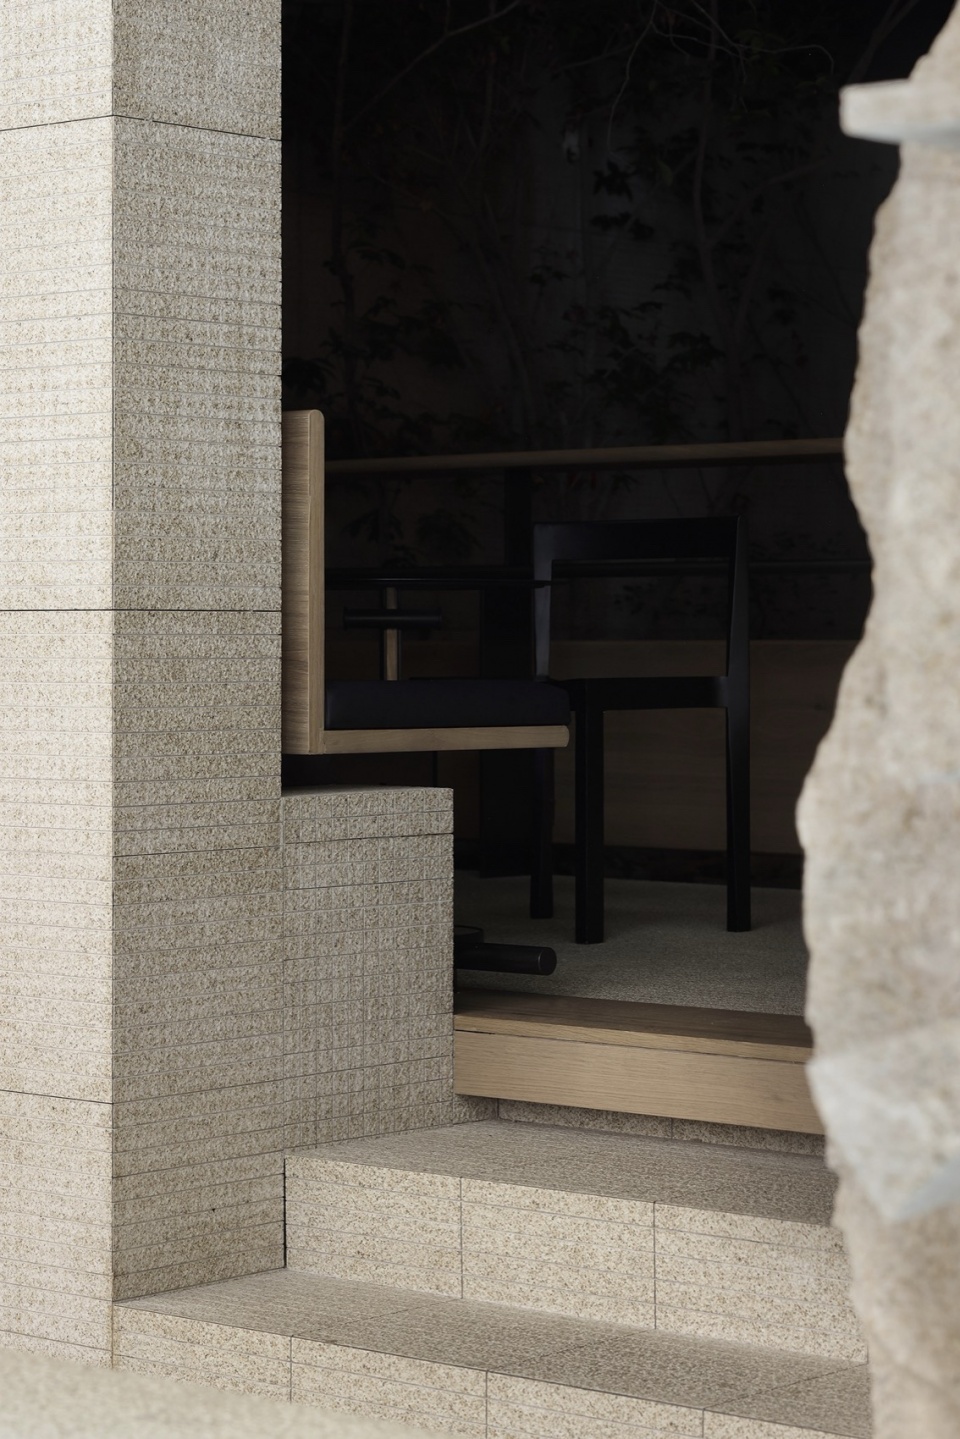
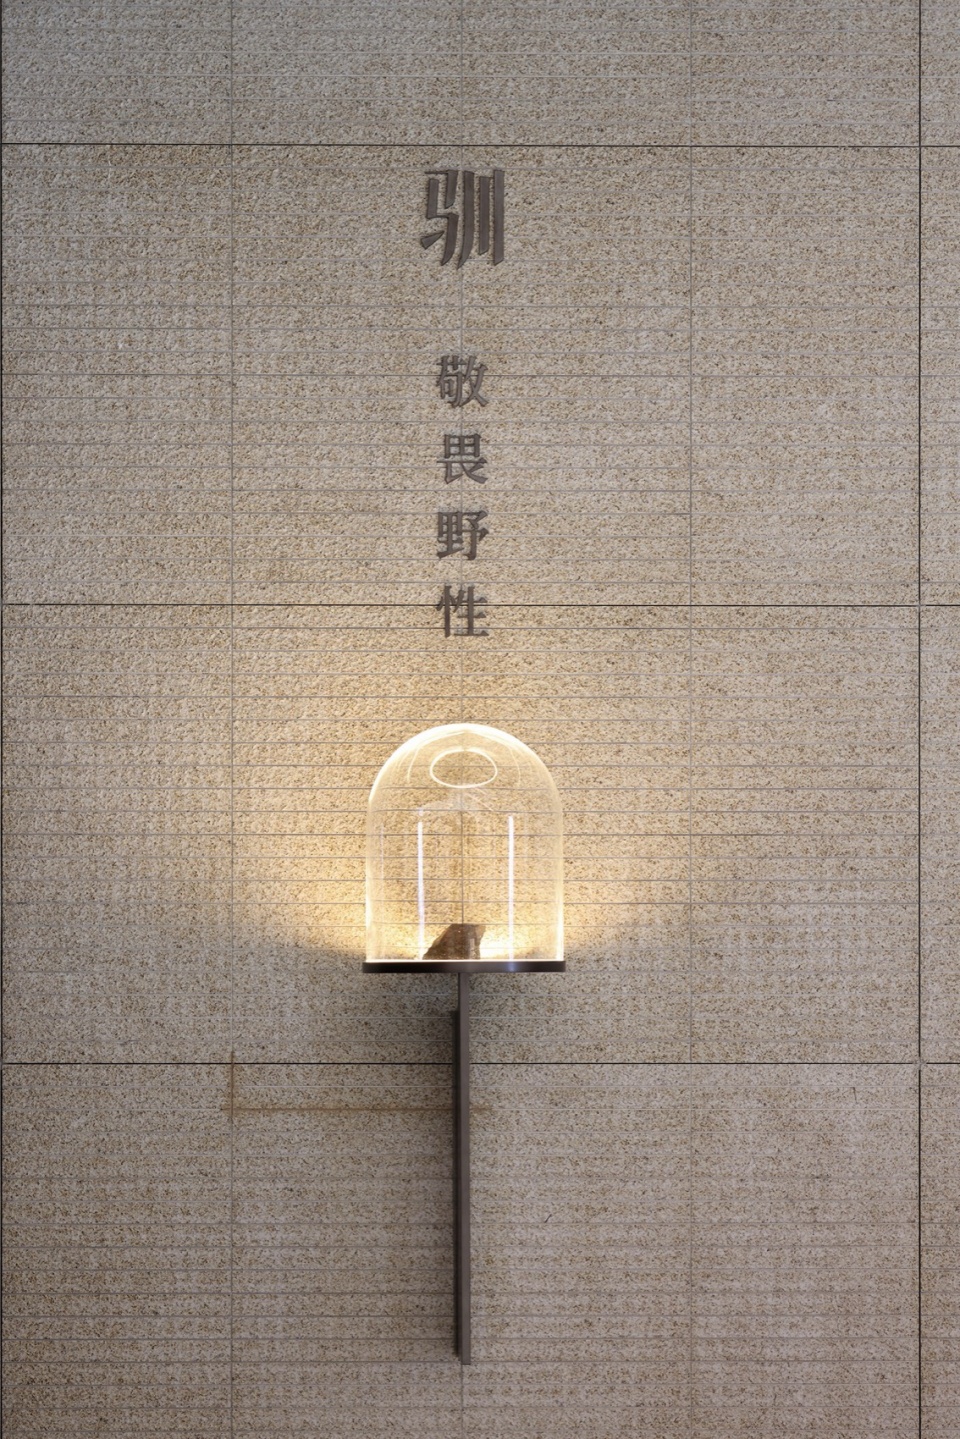
入门高低两层的隔断,分割了室内空间与外商场空间,此处即是空间的起点,也是来客告别外间繁杂,步入这藏纳山野宁静一隅的伊始。隔断以质璞山岩铺装,没有多余的灯光,隐在暗处,唯有玻璃灯罩中暖灯亮起,仿佛岩洞里一盏烛火莹莹,映照着〝驯 敬畏野性”数字。于细节中点亮品牌,亦点出空间的设计主题。
As if the rocks were naturally formed, the design of the storefront breaks from tradition, presenting the brand’s LOGO “XUN” in a three-dimensional carving. “XUN” extends from the stone at the bar counter, as if born from the wind, naturally sculpted, possessing a unique sense of strength against the rough rocks. Trees in various shapes accompany the rocks, their branches revealing fresh verdure, breaking through the heavy temperament of the stone and capturing a marvelous scene of cliffs between heaven and earth within the space.
The entrance features a two-level partition that separates the indoor space from the external mall area. This spot is not only the starting point of the space but also where visitors leave behind the clutter of the outside world and step into a quiet corner of wild tranquility. The partition is paved with unadorned mountain rocks, devoid of superfluous lighting, hidden in the shadows, with only the warm light from glass lanterns glowing, akin to a flickering candle in a cave, illuminating the numbers of “XUN · Reverence for the Wild”. The brand is illuminated in the details, highlighting the design theme of the space.
▼入口处的高差细部,Height difference details at the entrance © 阿奇
04.错落有致
Artful Asymmetry
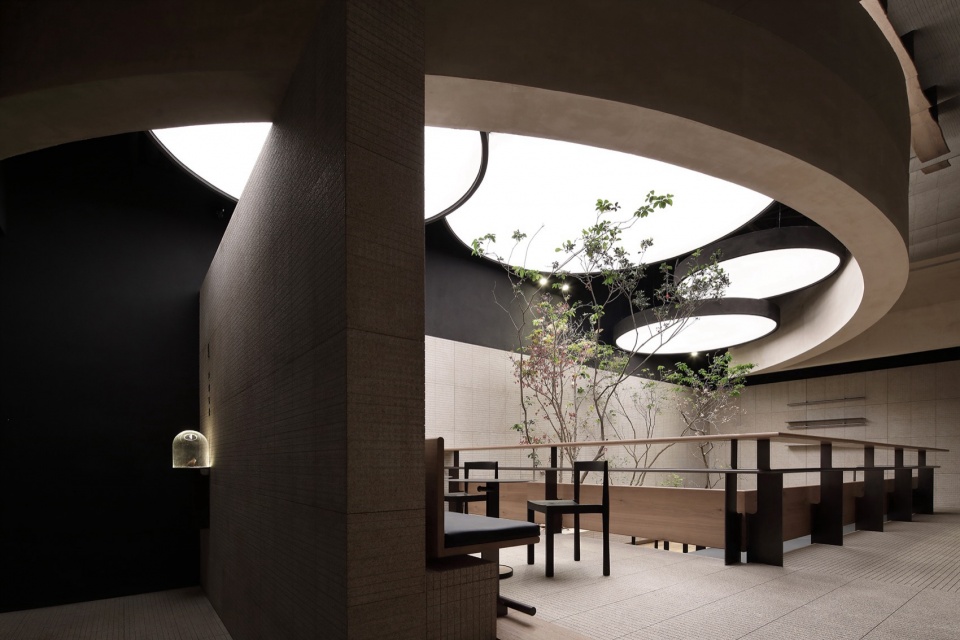
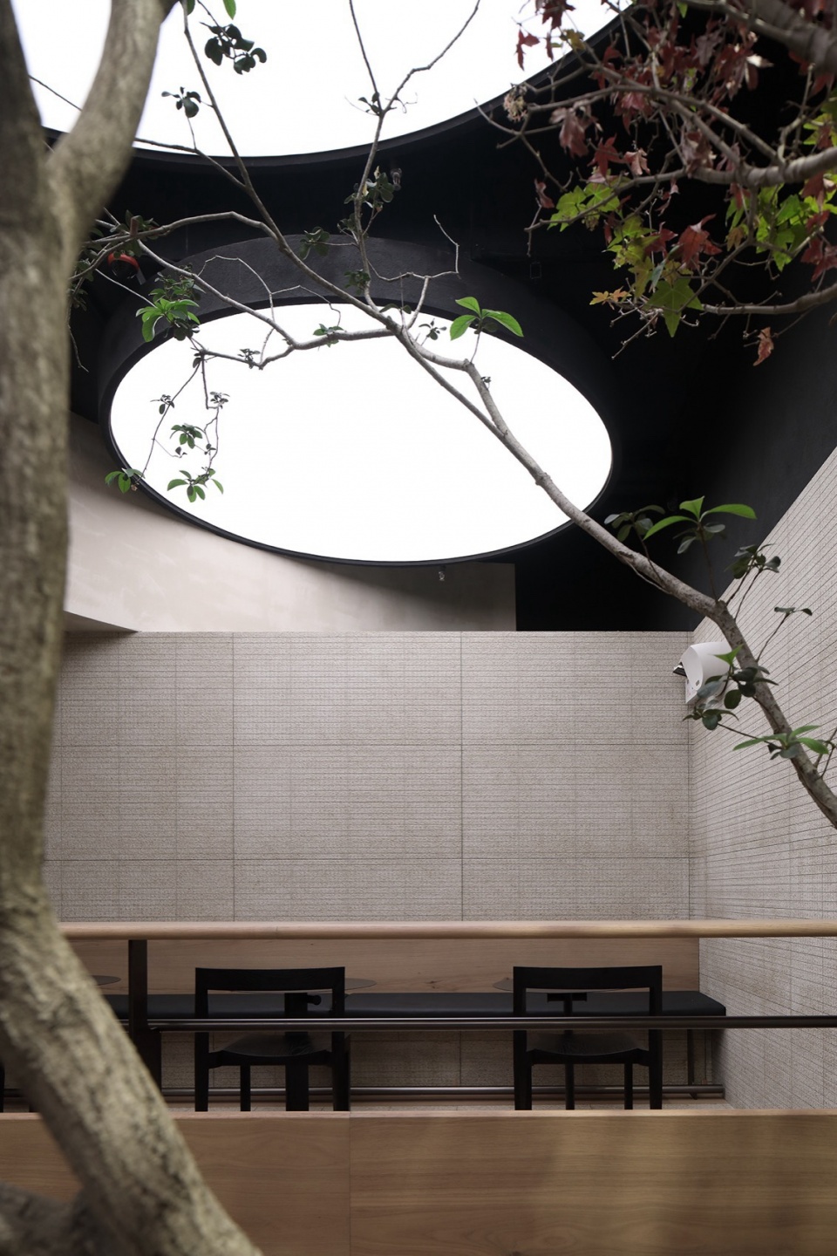
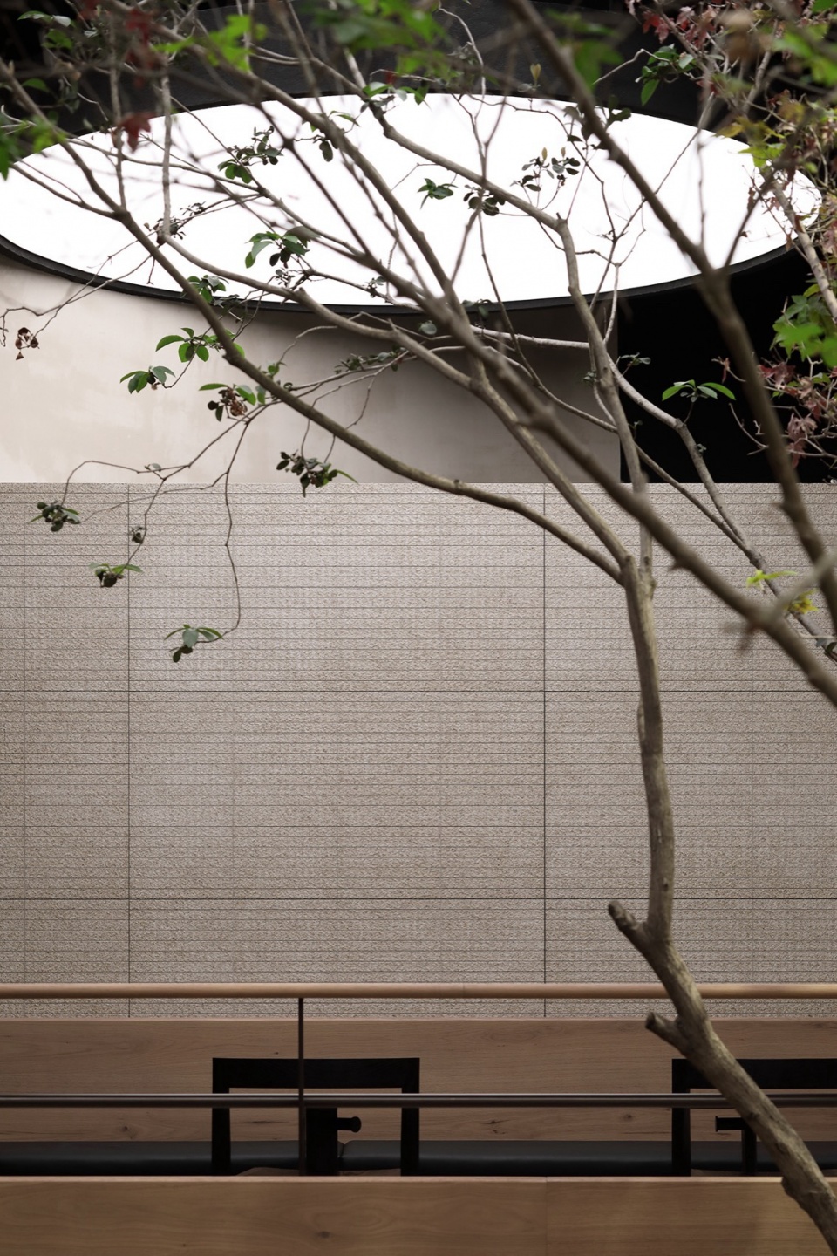
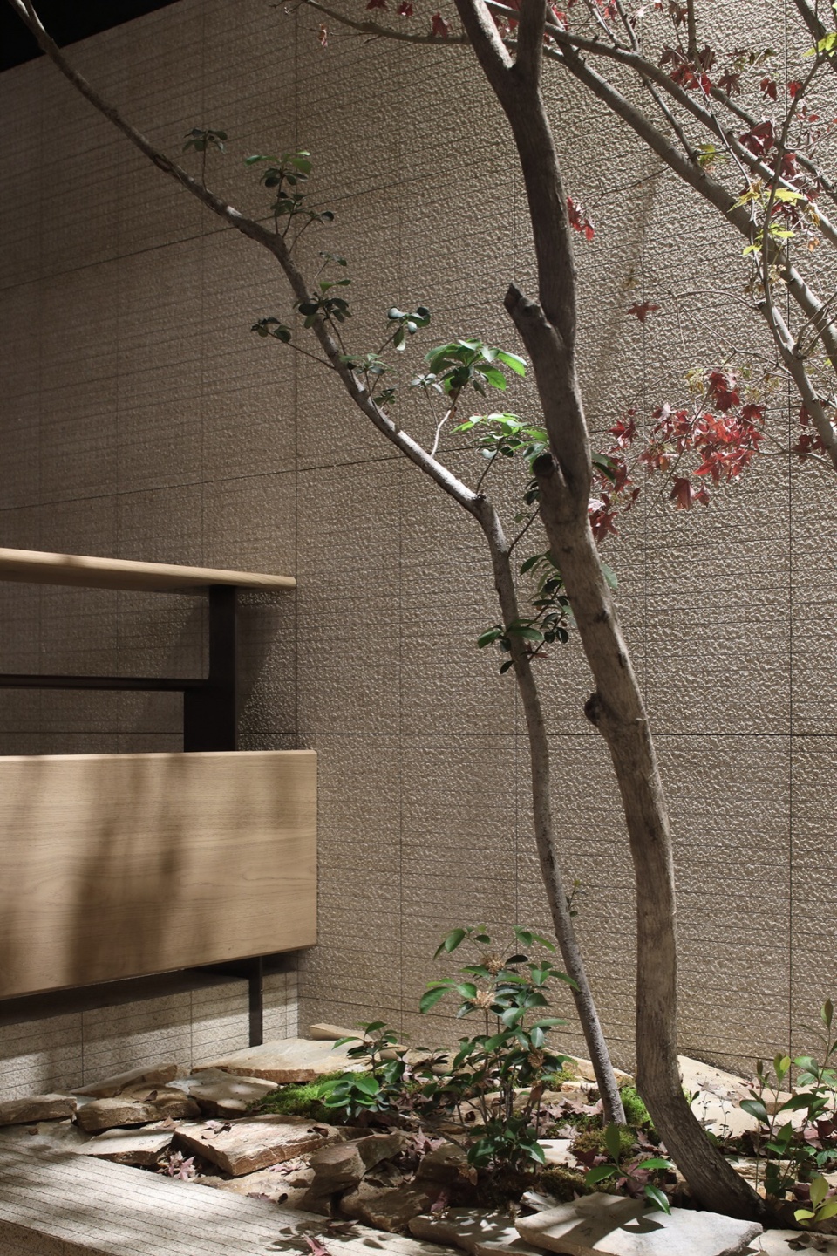
室内地面的抬升与下沉,高低错落中丰富了空间的层次,造就开敞透彻的视线角度。联动光影,使这100平场地更具延伸与想象。地面抬升区域层高较低,吊顶以镜面形式,打破低层高带来的压抑视觉,也扩大场地视觉体量。空间倒映于拼接的镜面中,恍然间如山岩中的一方静湖,波光粼粼,增添了几分灵动之气。下沉区域吊顶以圆弧造景,三个大小不一的圆形做为顶灯,保证主用餐区域的照明同时,不打破空间中的自然氛围,也使线条鲜明的场域有了柔和的视觉触感。绿植摒弃端庄方正的盆景,移植整株树木,仿效自然生长在山间的翠色,天然之姿的点缀,让石质空间有了灵动的生命力。
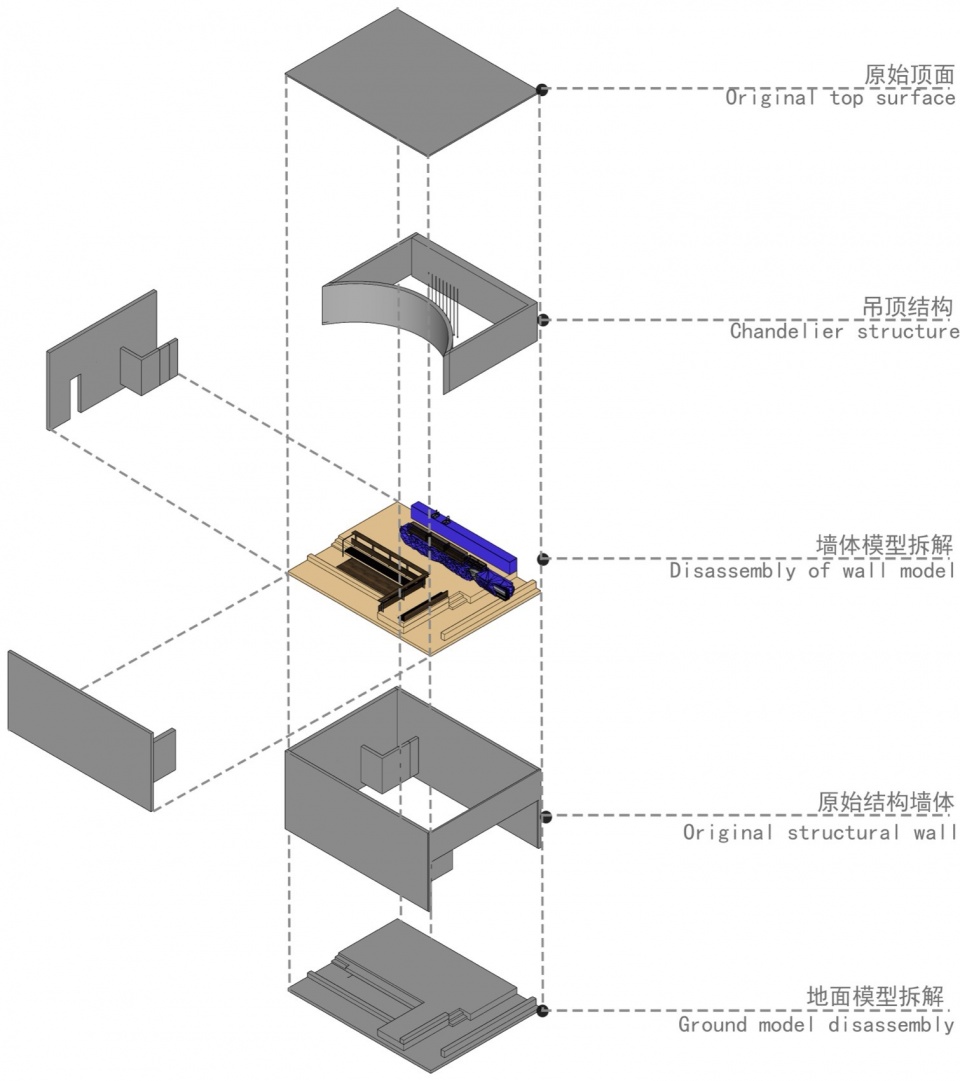
▼分解图,Exploded view © 一横一竖设计
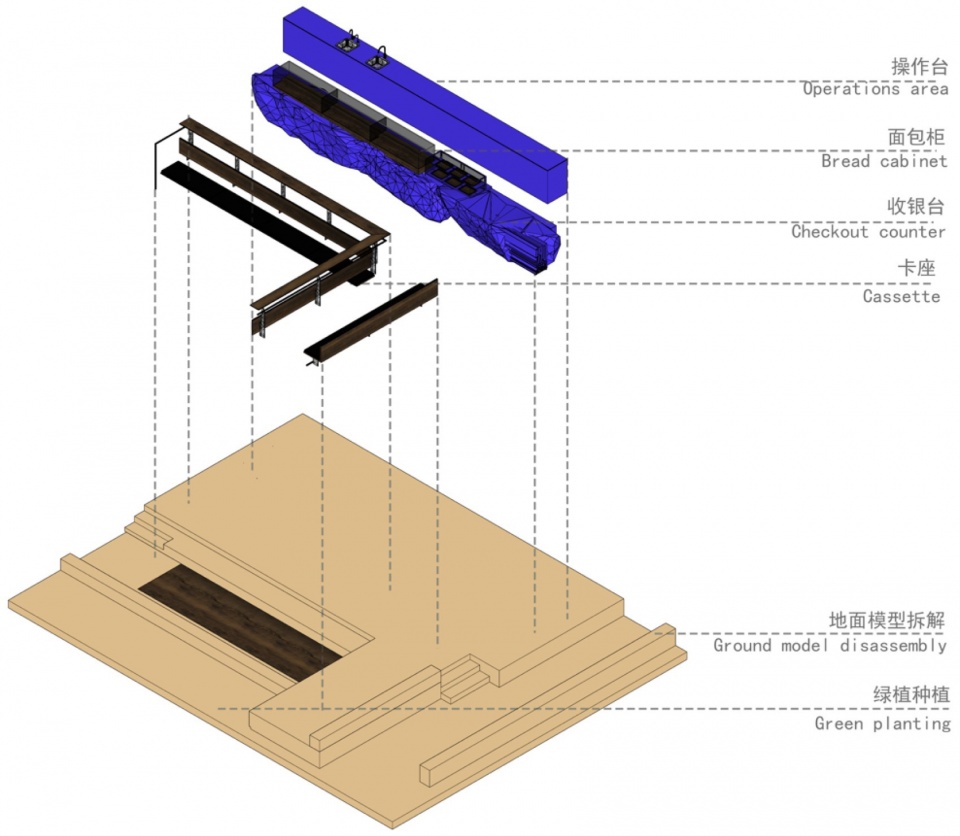
The elevation and depression of the indoor floor enrich the spatial hierarchy, creating open and clear lines of sight. In conjunction with light and shadow, these elements make the 100 square meters of space feel more expansive and imaginative. In the elevated area, the ceiling height is lower, and mirrored ceilings are used to counteract the visual oppression that low ceiling heights can bring, also enlarging the visual volume of the space. The space is reflected in the pieced-together mirrors, and suddenly it resembles a tranquil lake within the rocks, shimmering and adding a dynamic essence to the space. The sunken area features a ceiling with an arc design, with three circular lights of different sizes ensuring illumination in the main dining area while maintaining the natural atmosphere of the space and softening the visual touch of the sharply defined area. Greenery abandons the rigid formality of bonsai; whole trees are transplanted, mimicking the lush greenness that naturally grows in the mountains, their natural forms adding vibrancy and life to the stony space.
▼室内空间概览,Overall of interior view © 阿奇
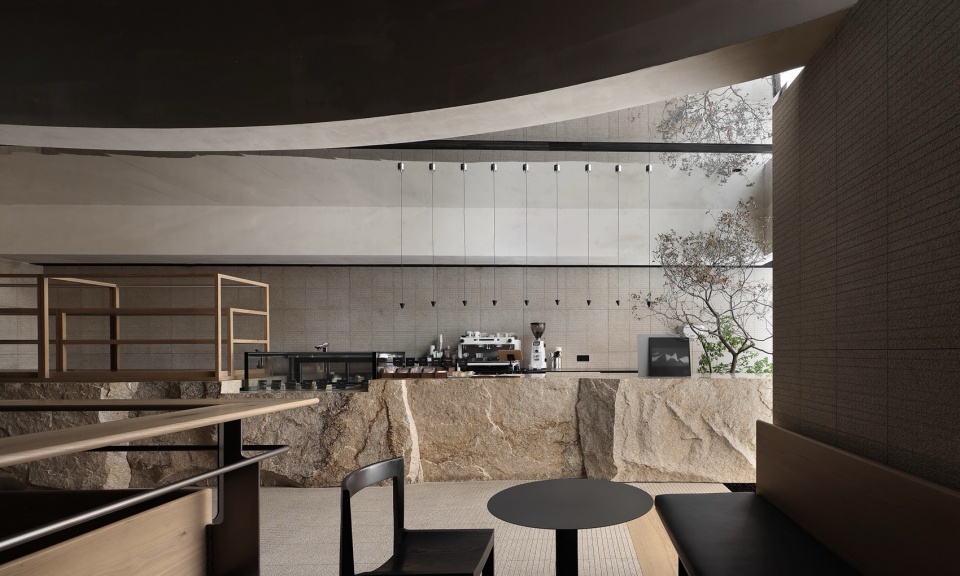
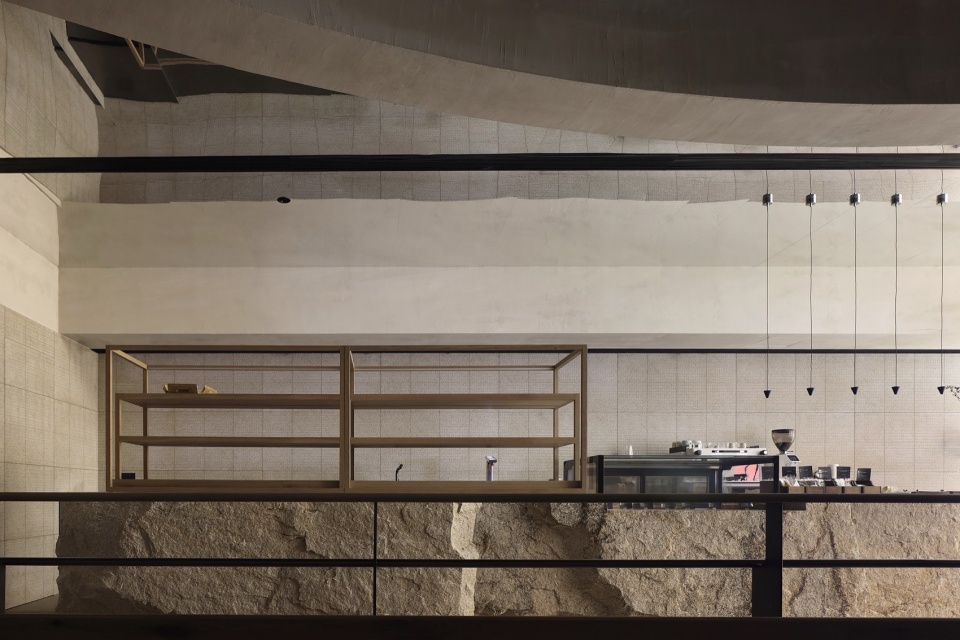
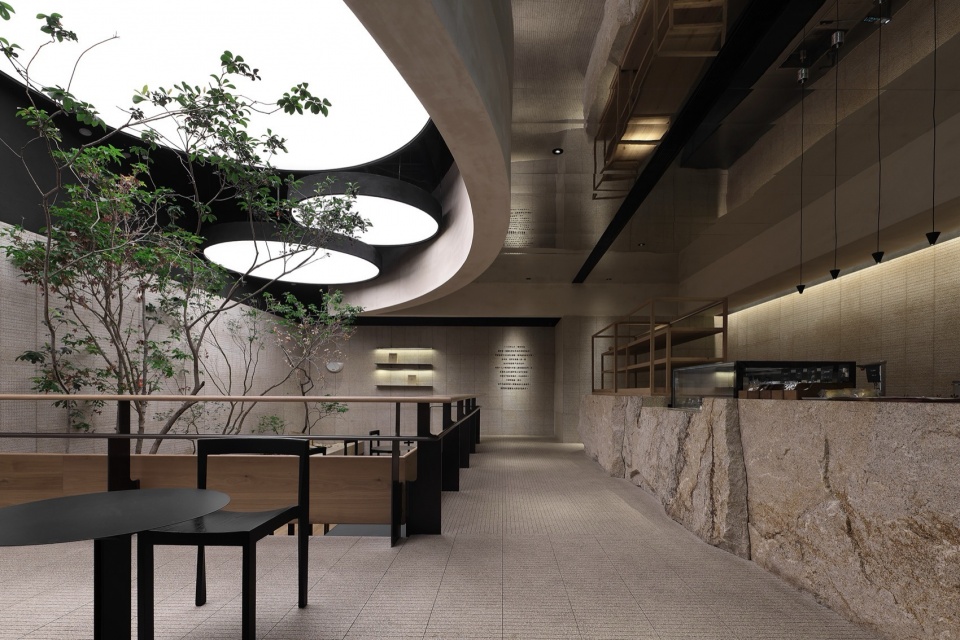
▼整石吧台,Solid stone bar © 阿奇
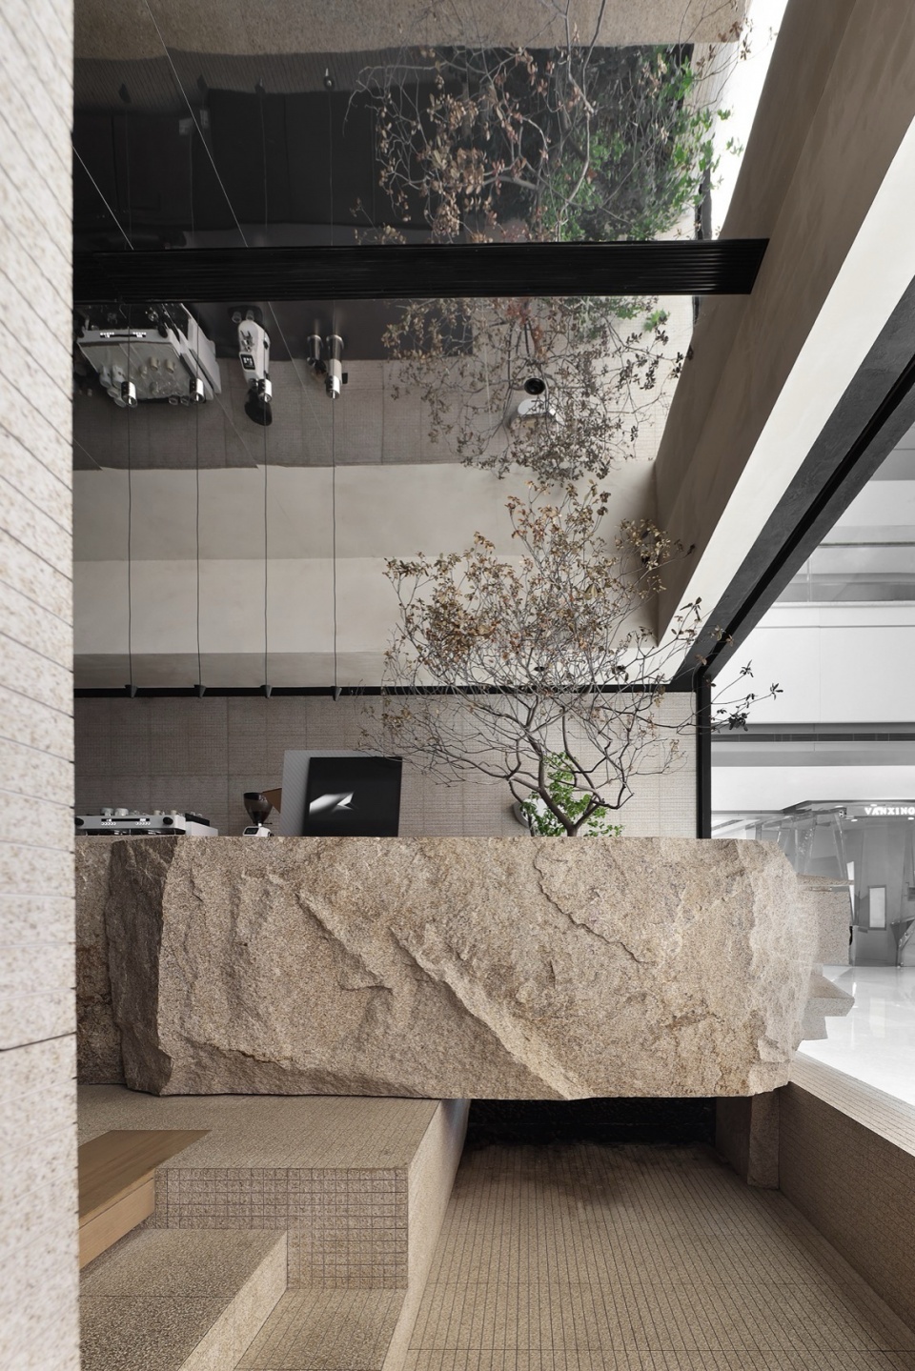
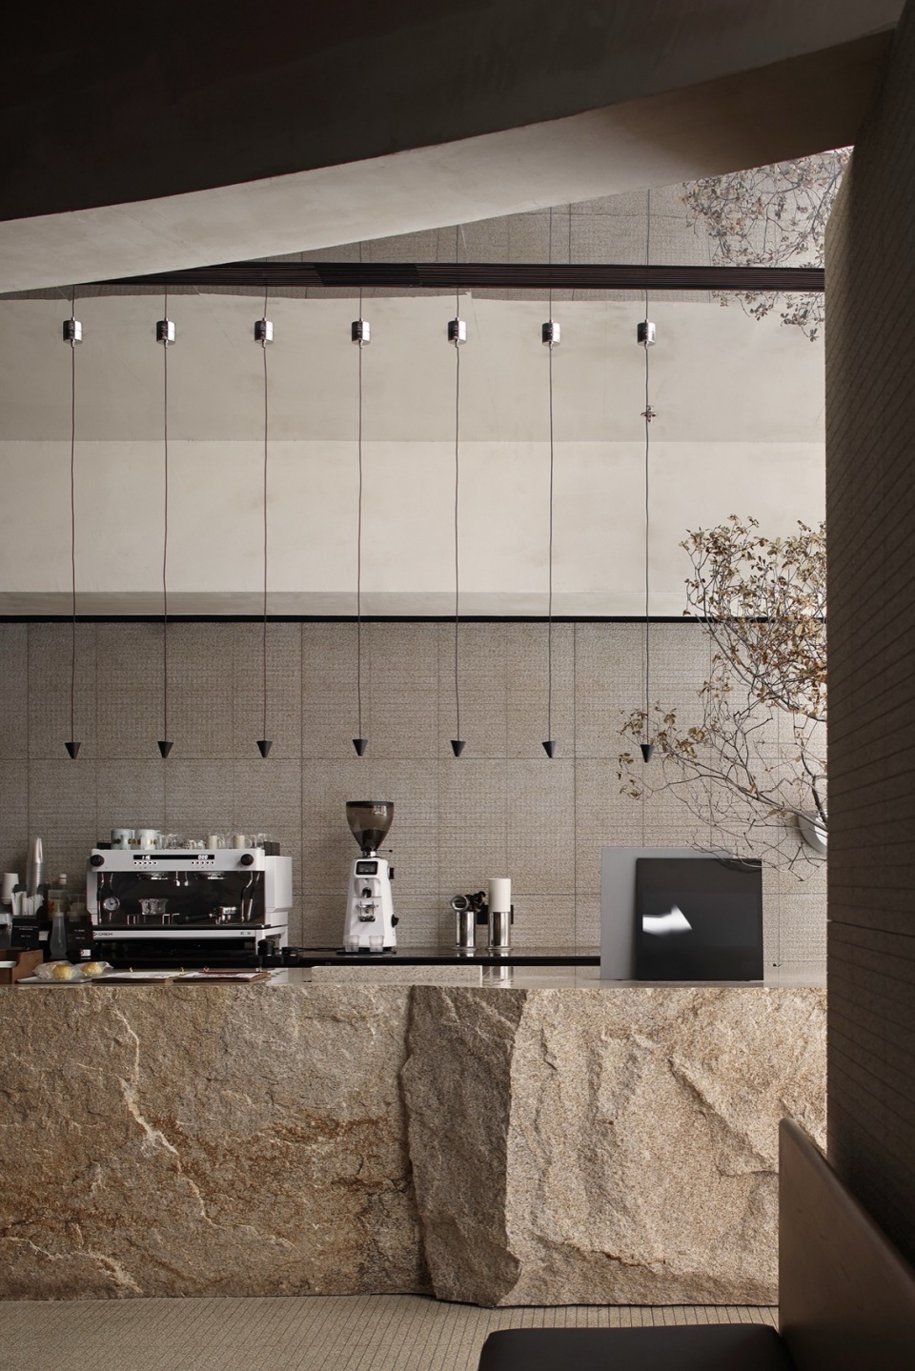
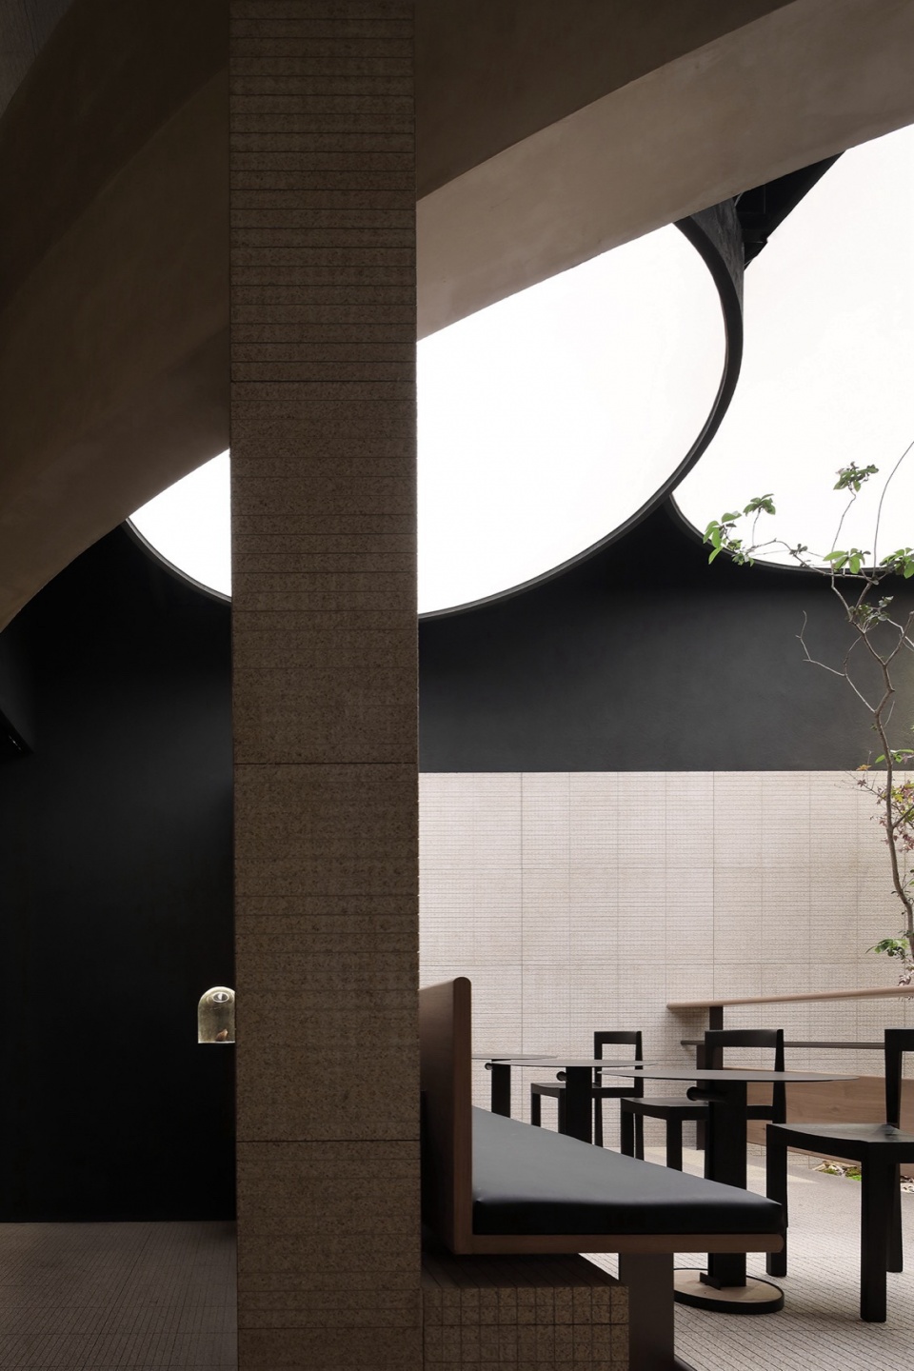
配搭的家具,一体成型的卡座是由磨砂金属加橡木扶手栏杆定制,为空间专门定制的圆形餐桌,外观利落,桌面下可挂包钩,适合中小型场所。椅子选用国内知名原创家具品牌“吱音”的莫比乌斯椅,简约造型中,暗藏回旋流动的线条设计,贴合硬朗间却另有一番松弛惬意的空间气质。
The paired furniture includes bespoke booth seating formed from frosted metal with oak handrails and railings, and specially customized round dining tables with a neat appearance and under-table bag hanging capability, suitable for small to medium spaces. For seating, the choice fell on the domestically renowned original furniture brand “Zhiyin” with its Mobius chair. In its simple form, it hides a design of flowing, curvilinear lines, complementing the robustness of the space with an air of relaxed comfort.
▼客座区,Guest seating area © 阿奇
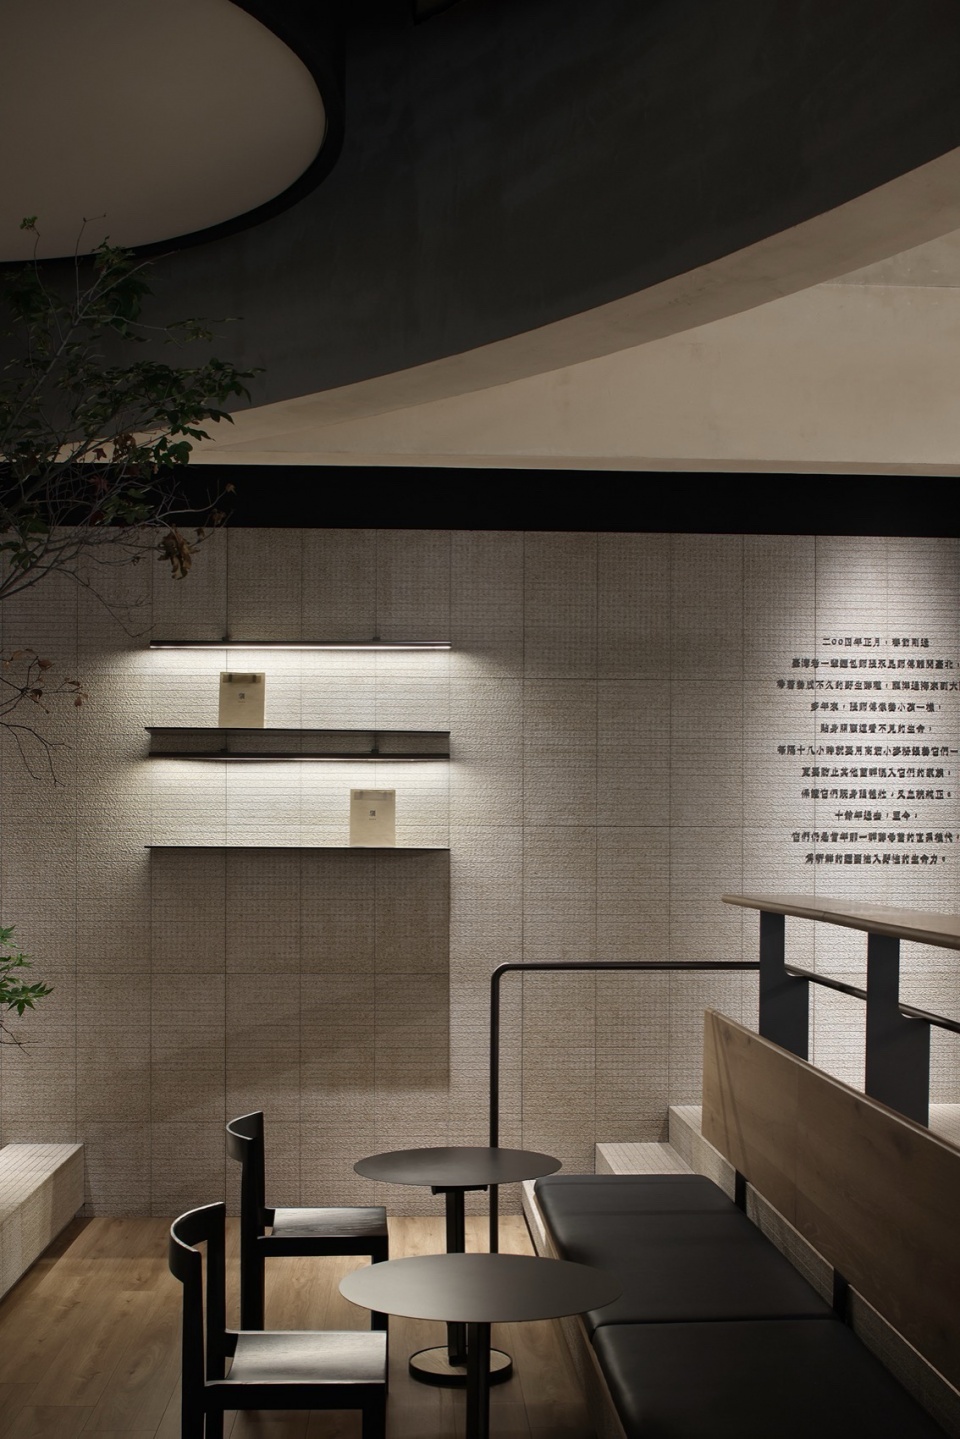
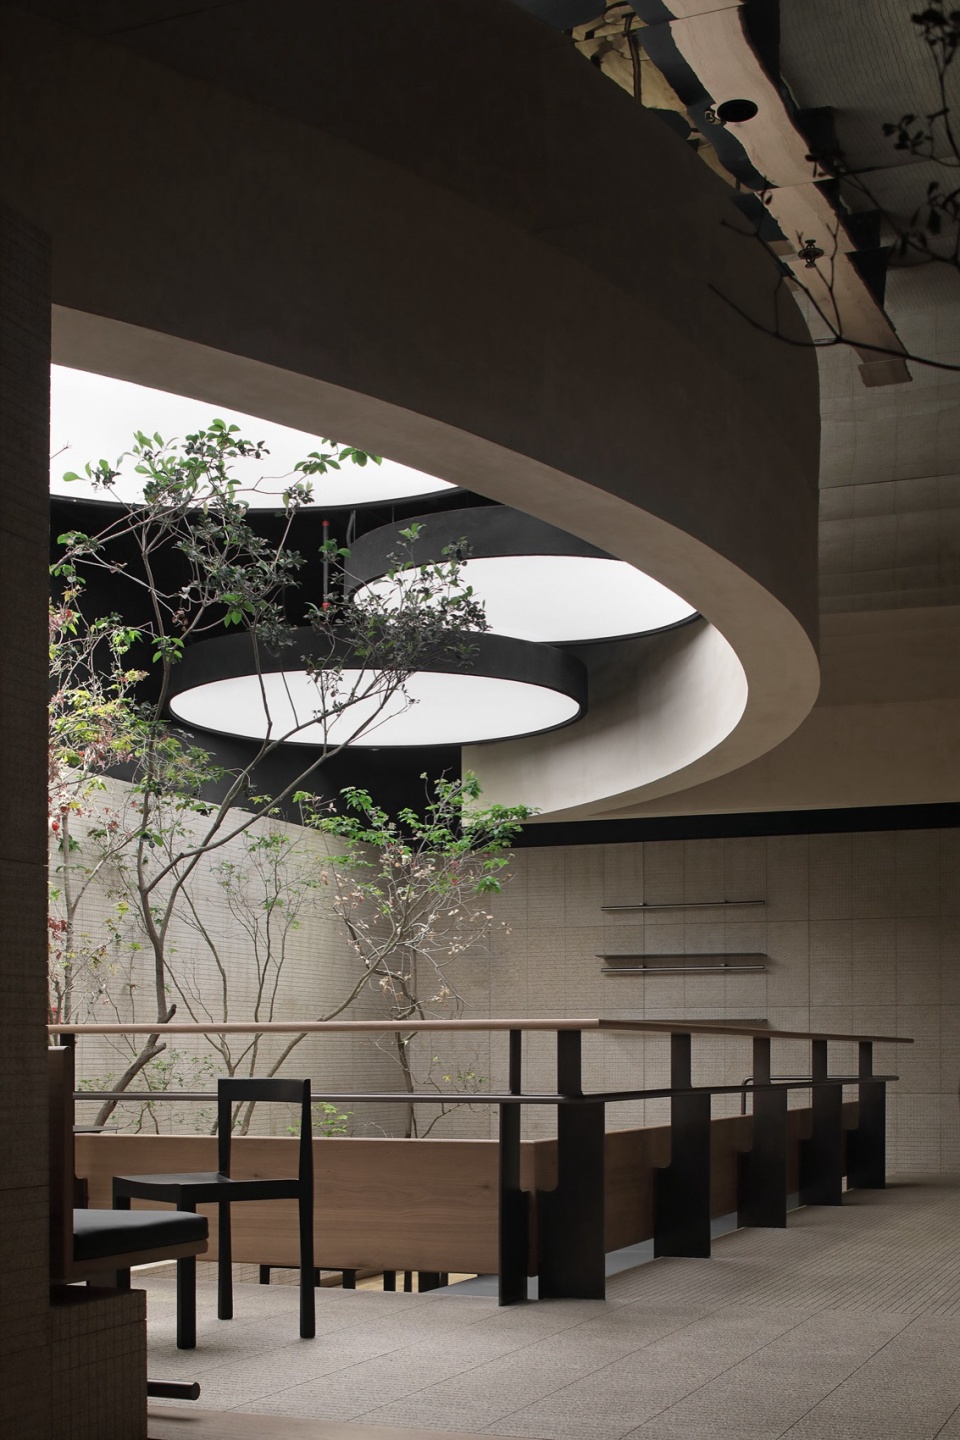
▼客座区顶部的圆形吊灯,The round chandelier © 阿奇
05.在空间里
Life within Space
空间有了人,便生动起来,我们理想的室内设计不是独美,而是能给来客创造一个自在,方便且舒惬的环境。让我们看看客人镜头中的「驯」。
A space comes alive with people; our ideal interior design is not about solitary beauty, but about creating an environment that is at ease, convenient, and comfortable for visitors. Let’s take a look at “XUN” through the eyes of the guests.
▼客座区座椅细部,Detials of the furnitures © 阿奇
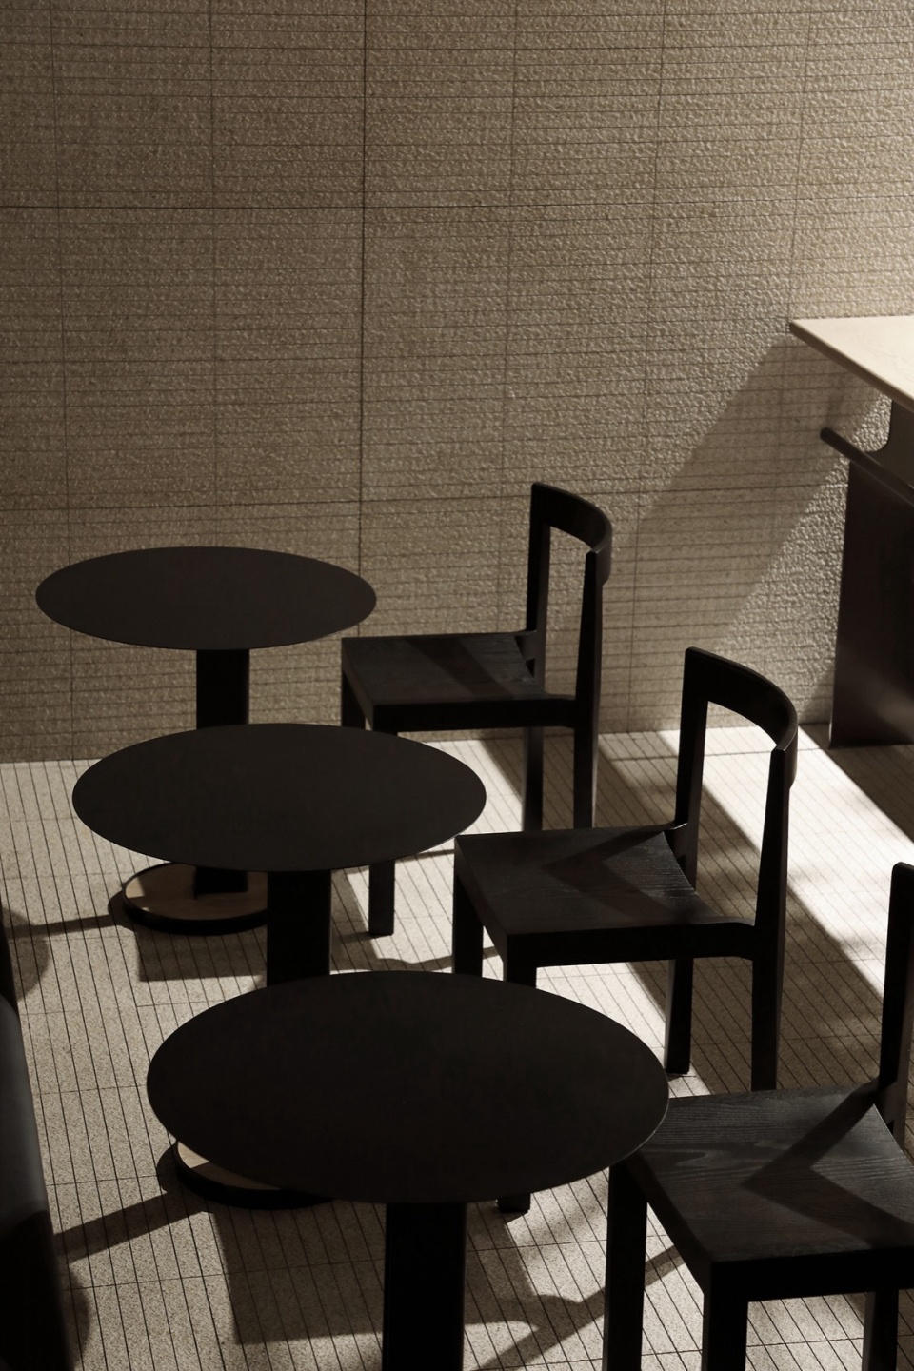
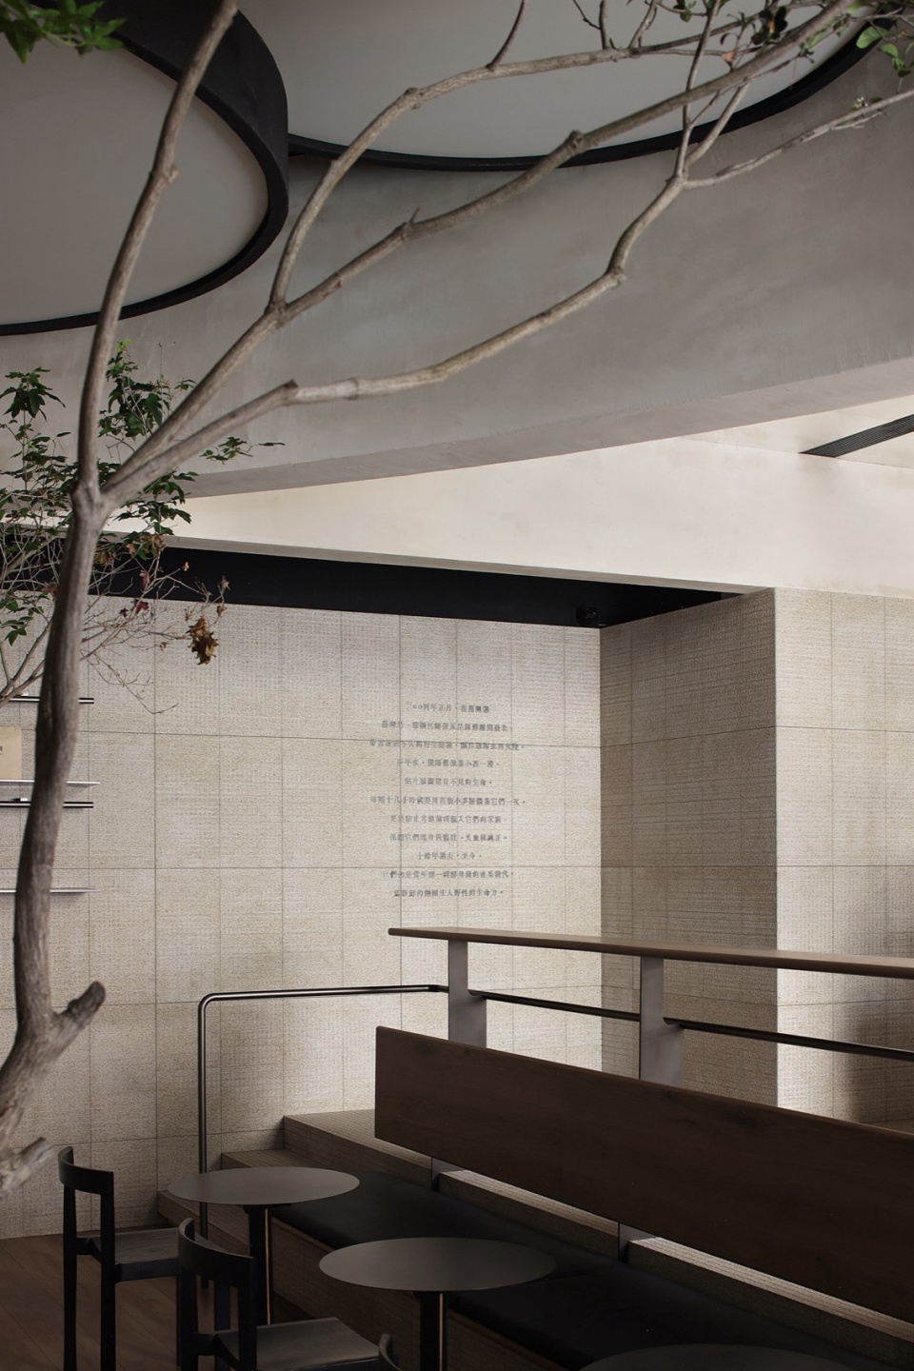
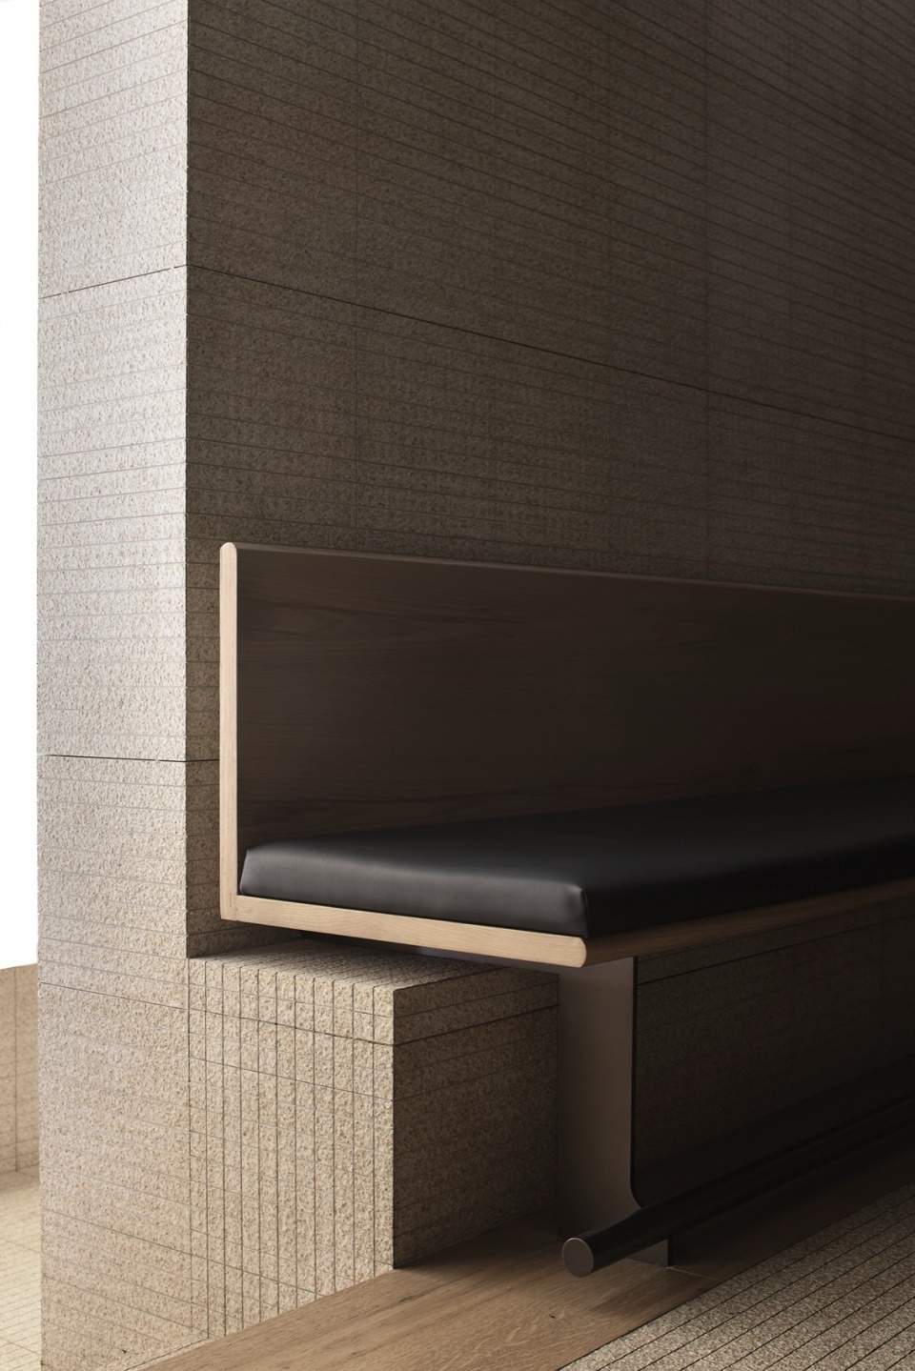
天地无言,却有大美,这一处与山岩相依相存的烘焙空间,由原石荒料构筑,突破了常规中对于烘焙店的想象。以硬朗原石探索隐藏在极简、克制的设计背后,天然朴简之美。在造物细节中,呈现“敬畏野性”的品牌精神,用设计进一步赋予这个空间更丰富的内涵与价值,展现了烘焙空间另一种不同的设计可能。
The world does not speak, yet it holds great beauty. This bakery space, which coexists with the rocky mountains, is constructed from raw, unprocessed stone, breaking through the conventional imagination of a bakery. With rugged raw stone, the space explores the hidden beauty of simplicity and restraint, revealing the brand ethos of “Reverence for the Wild” in the details of its creation. The design adds richer connotations and value to the space, showcasing an alternative design possibility for bakery environments.
▼材质细部,Material details © 阿奇
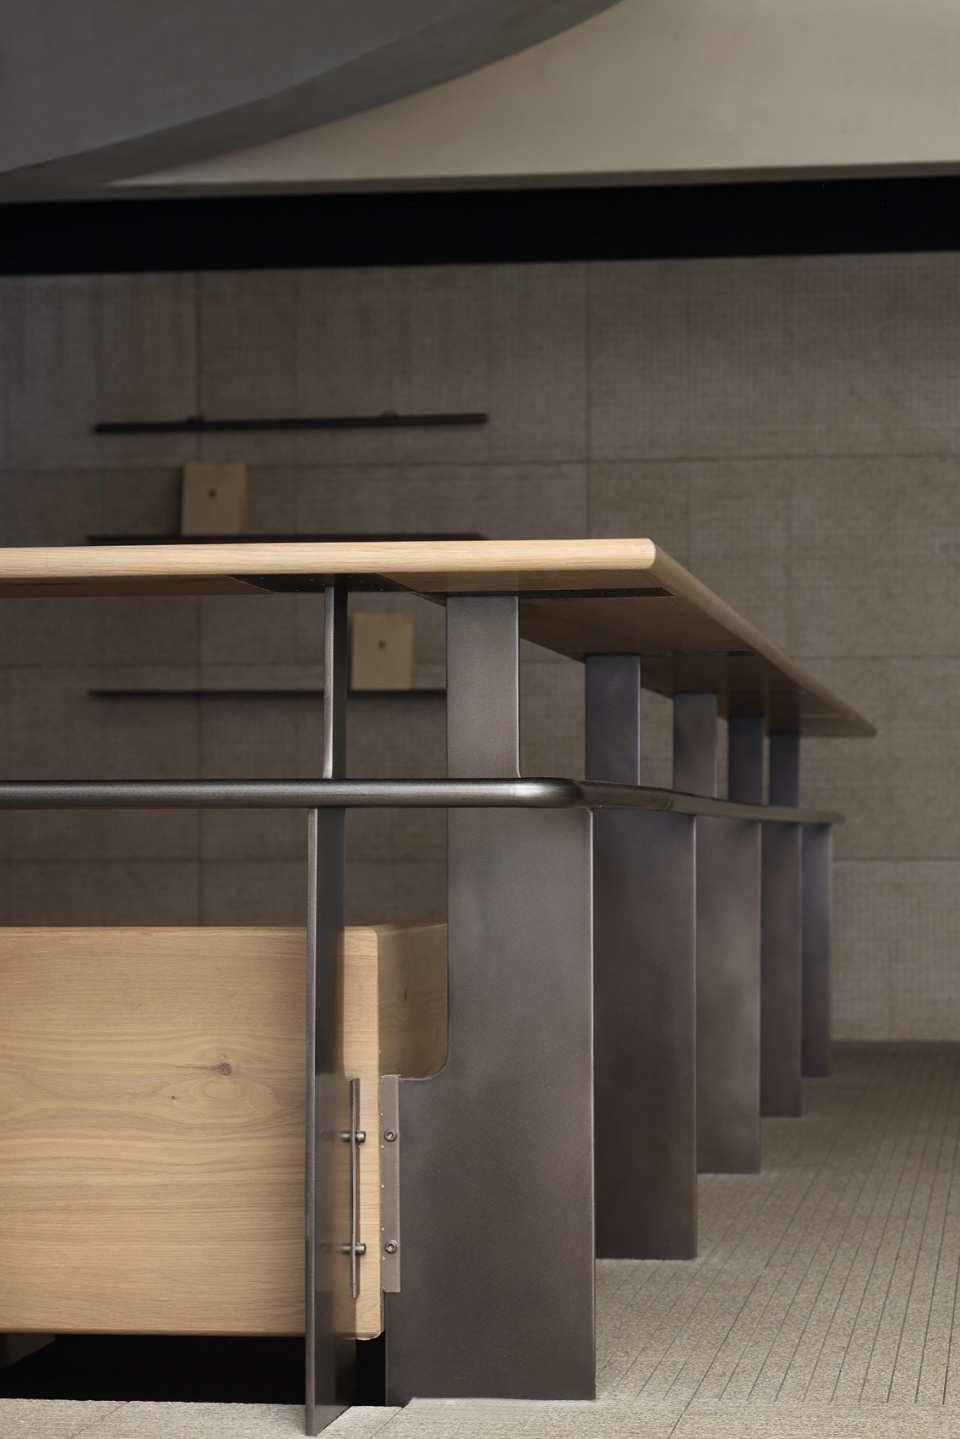
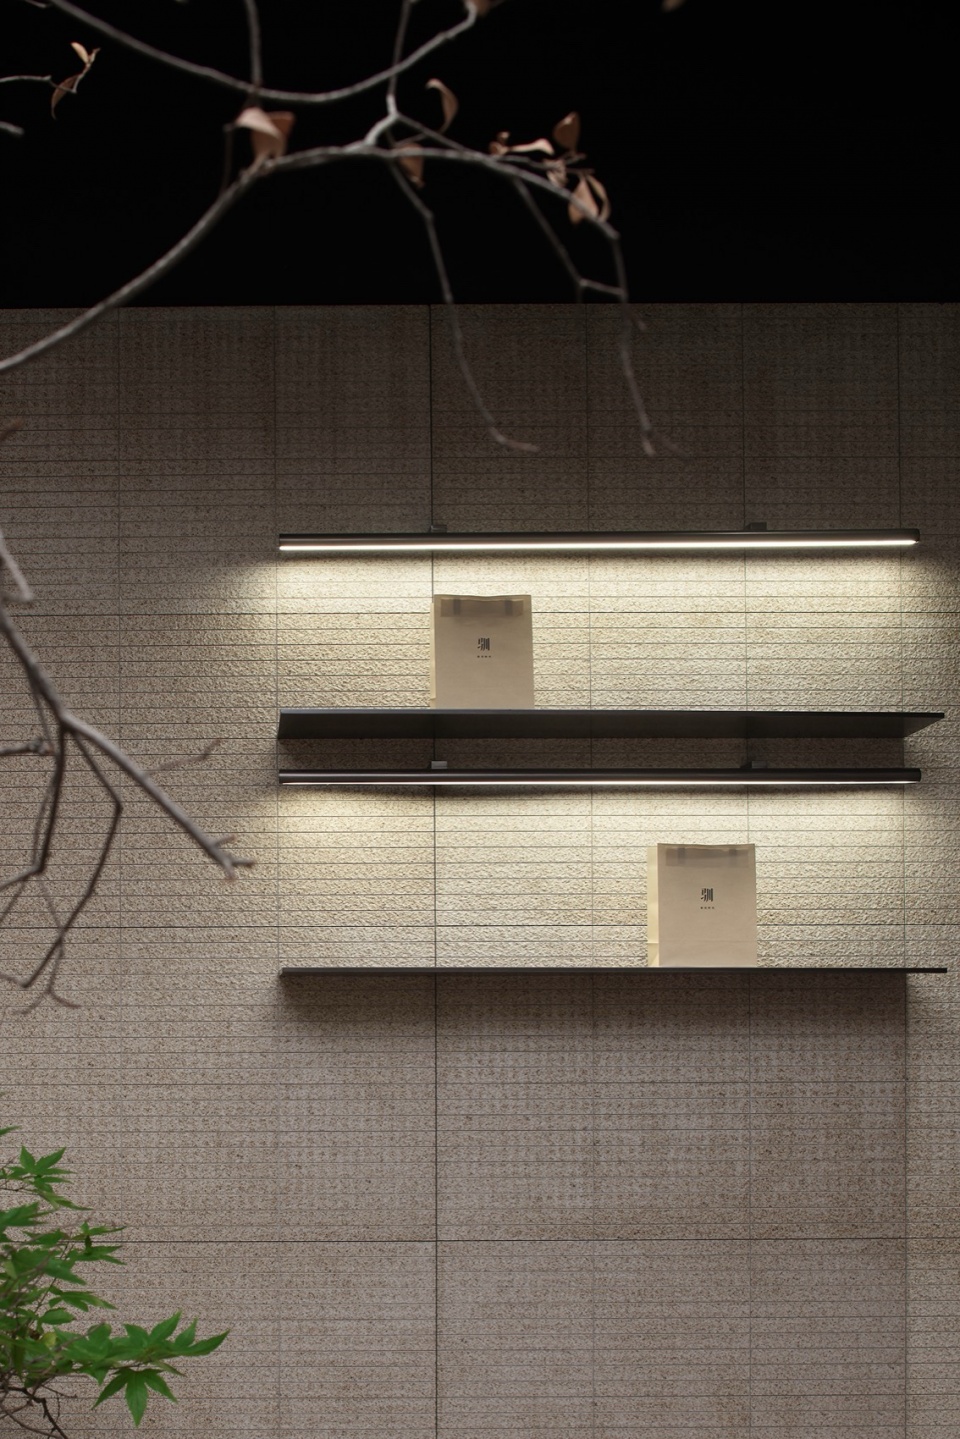
▼品牌视觉,Brand vision © 阿奇
▼室内绿植,Greenery © 阿奇
于内,讲求回归本质,以遵循原石天然风貌为线索,于外,将硬朗山岩的本质、本貌、本色运用于空间中,由内及外完成对品牌精神的统一传达。空间设计并非只是美学的单一表现,内核思想的延展,方是其迷人与值得细细品味之处。
Internally, the focus is on returning to the essence, following the natural features of the raw stone as a clue; externally, the rugged nature, true form, and colors of mountain rocks are applied within the space, achieving a unified communication of the brand’s spirit from the inside out. Spatial design is not merely a single expression of aesthetics; the extension of the core ideas is what makes it fascinating and worth savoring in detail.
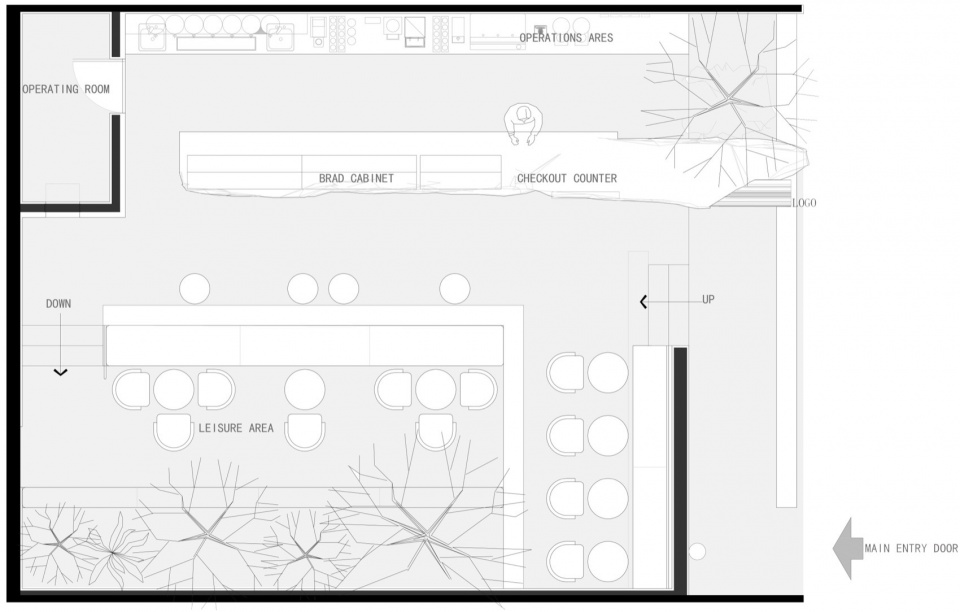
▼平面图,floor plan © 一横一竖设计
项目信息
Project Information
项目名称:驯·烘焙
Project Name: XUN·BAKERY
项目地址:中国 福建省 福州市
Location: Funzhou, Fujian, China
设计单位:WWD.一横一竖设计
Design Company: WARP WEFT DESIGN
主案设计师:张玮
Chief Designer: Jacky Zhang
项目面积:100㎡
Area: 100 square meters
设计起止日期:2022.05-2022.09
Design Cycle: From 2022.05 to 2022.09
完工时间:2022.12
Completion time: Dec.2022
主要材料:不锈钢、黄锈石、橡木、艺术涂料
Main Materials: Stainless steel, Yellow rust stone, Oak, Art paint
石材艺术:王志强
Stone Art: WangZhiQiang
业主名称:郑欣
Client Name: Xin Zheng
项目摄影: 阿奇
Photographer: MR.Qi
家具陈设:ALiTLE、吱音
Furnishings: ALiTLE,ziinlife!
More: 一横一竖设计(邮箱:WARP_WEFT@163.com) 更多关于他们,请至 Warp & Weft Design on gooood








善用石材
DK
工艺好好
下沉区的入口挺远的
如果“驯”可以换一个更自然的字体就更好了