感谢 隈研吾建筑都市设计事务所 予gooood分享以下内容。更多关于他们:Kengo Kuma and Associates on gooood
Appreciation towards Kengo Kuma and Associates for providing the following description:
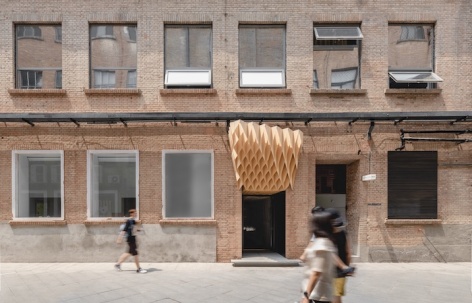
在由包豪斯风格的工厂遗址改造而成的艺术街区——北京798艺术区,我们设计了继台北、香港之后,白石在中国大陆的首个新画廊。
Beijing’s 798 Art Zone is an art district created through the conversion of a factory site in the Bauhaus style. Here, we designed the first White Stone Gallery in Chinese mainland following Taipei and Hong Kong.
▼外观概览,Exterior view © Zhu Yumeng
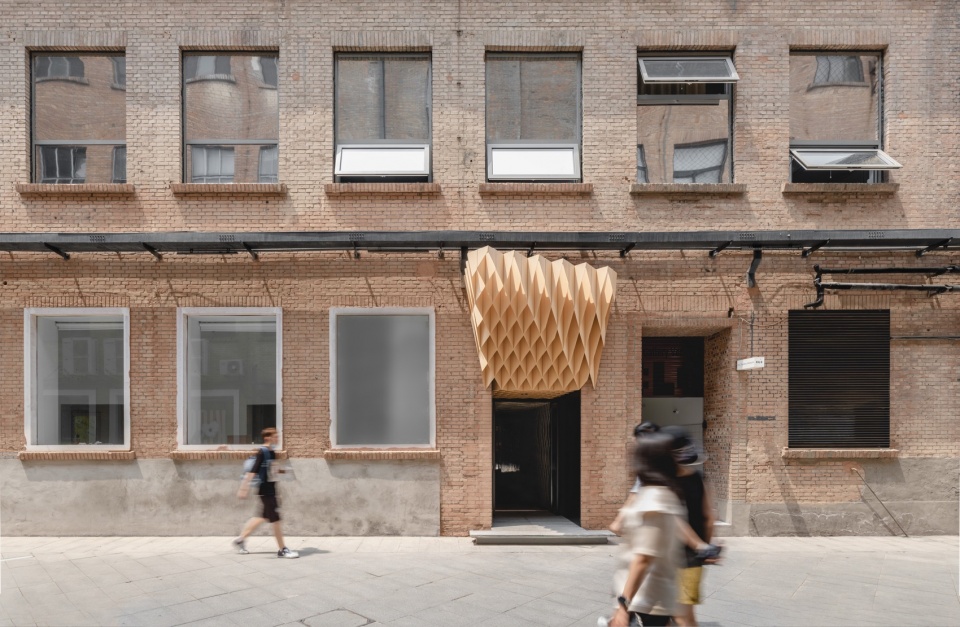
▼入口处,Entrance © Zhu Yumeng
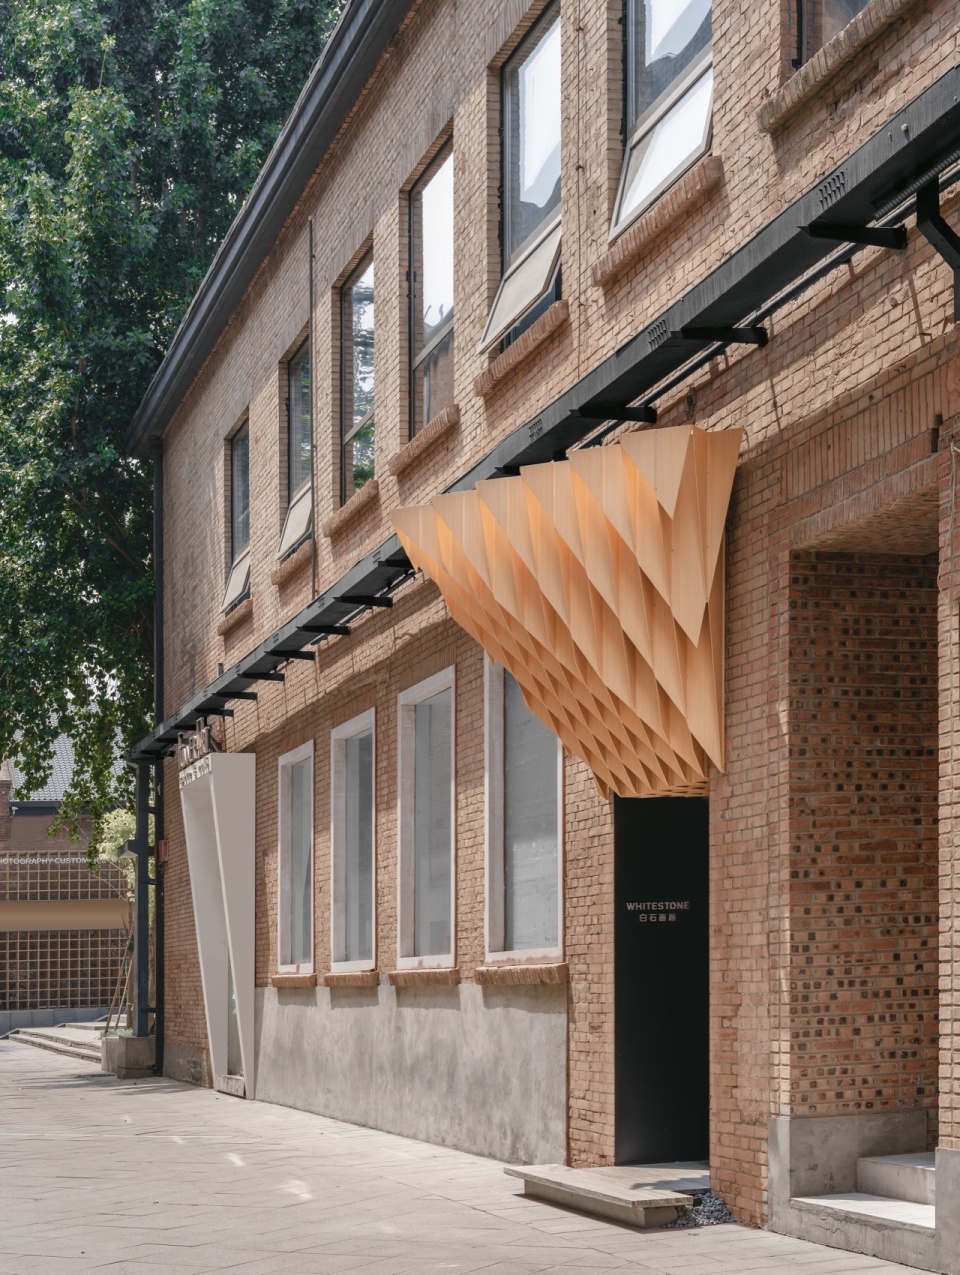
▼立体化遮篷,The three-dimensional canopy © Zhu Yumeng
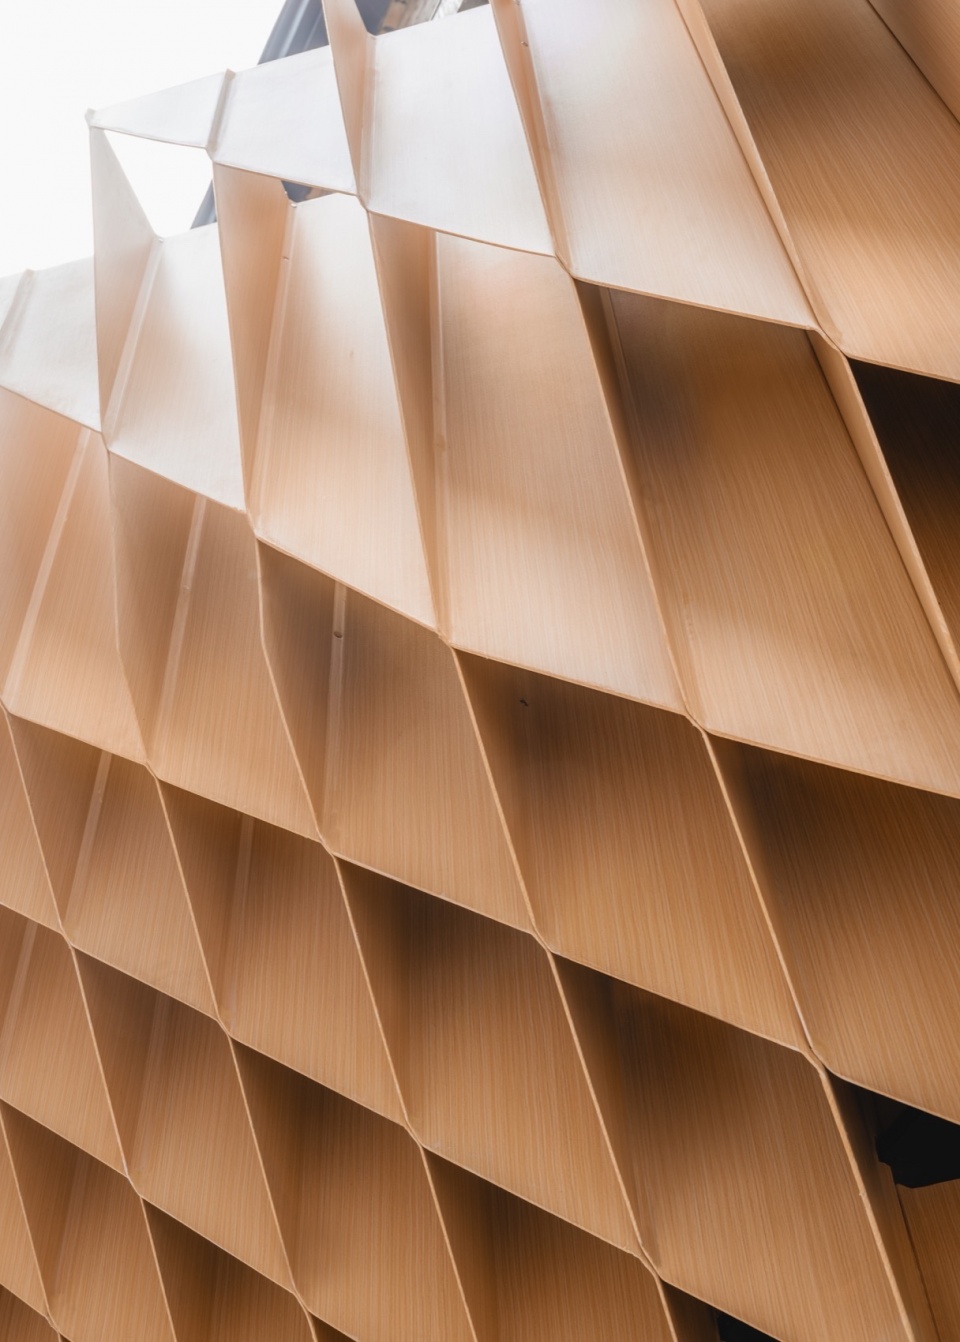
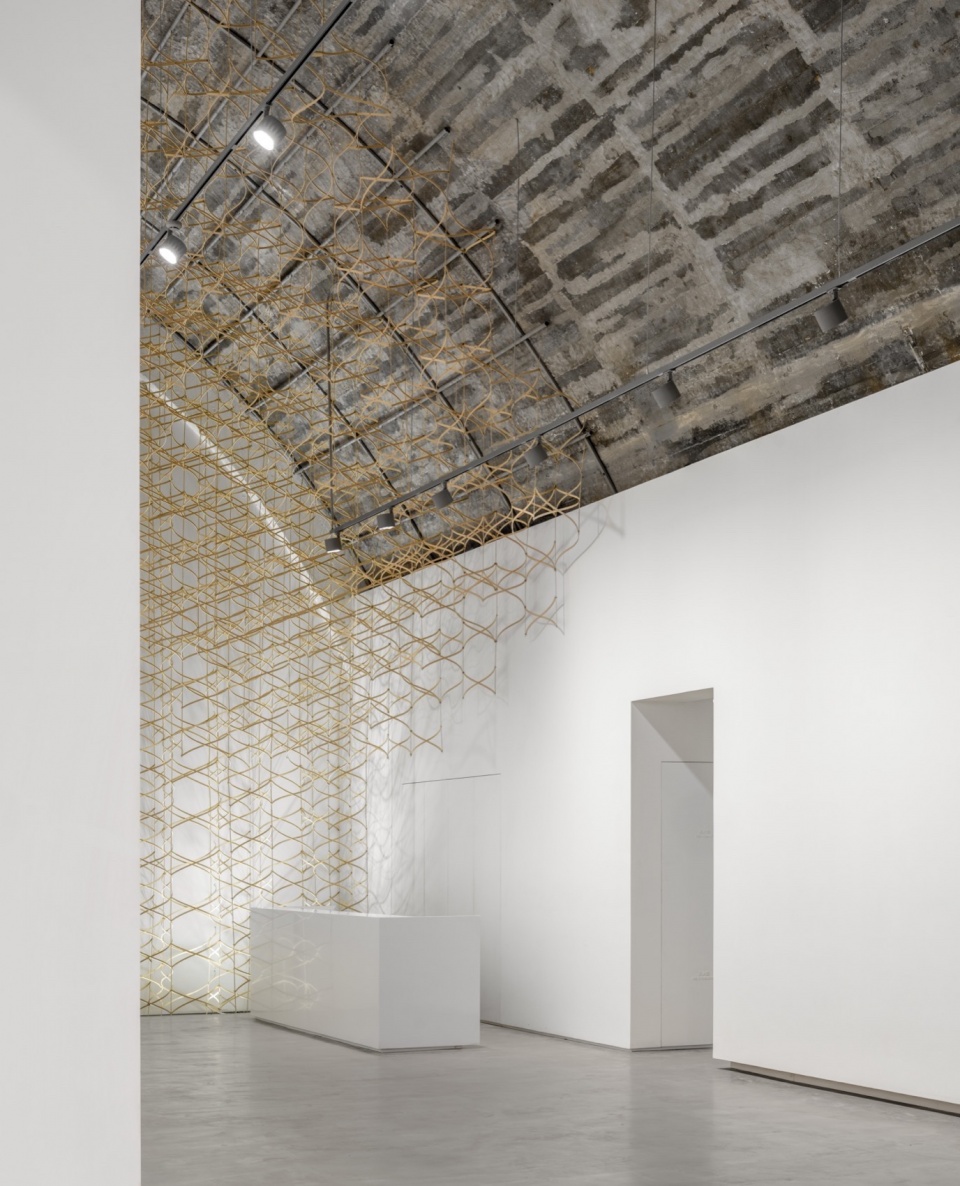
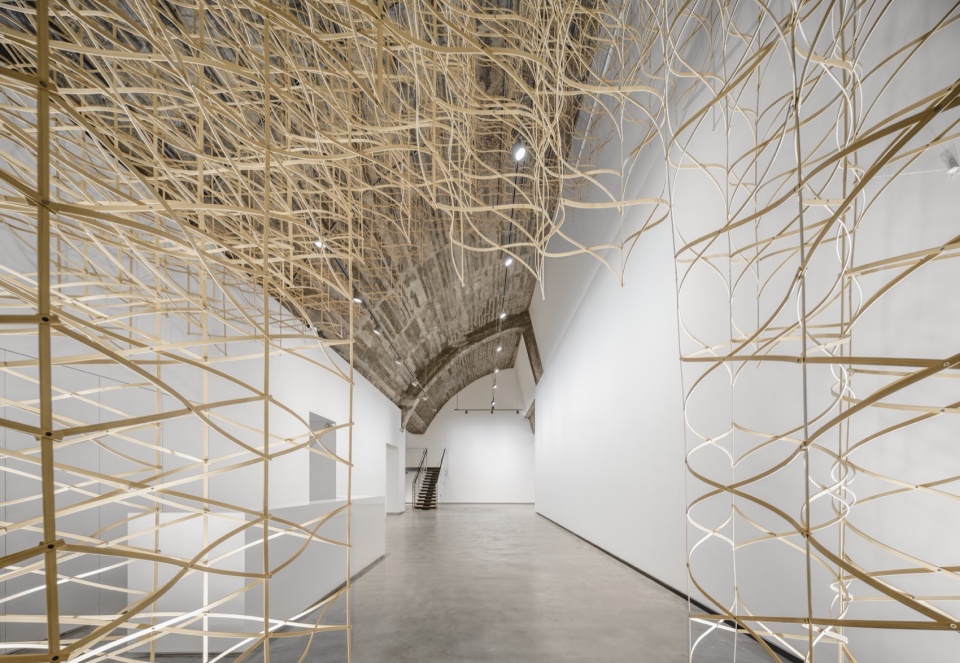
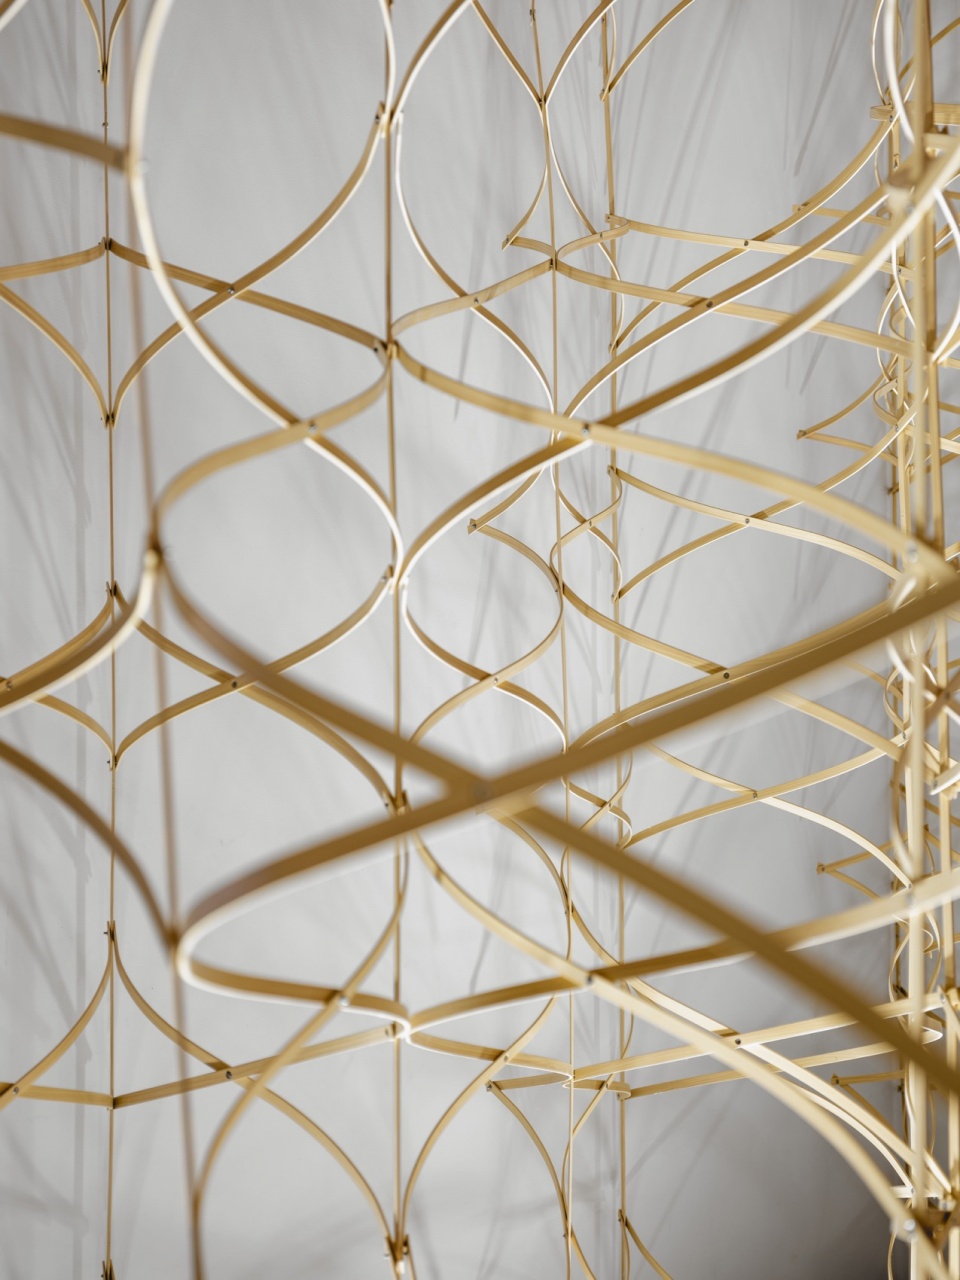
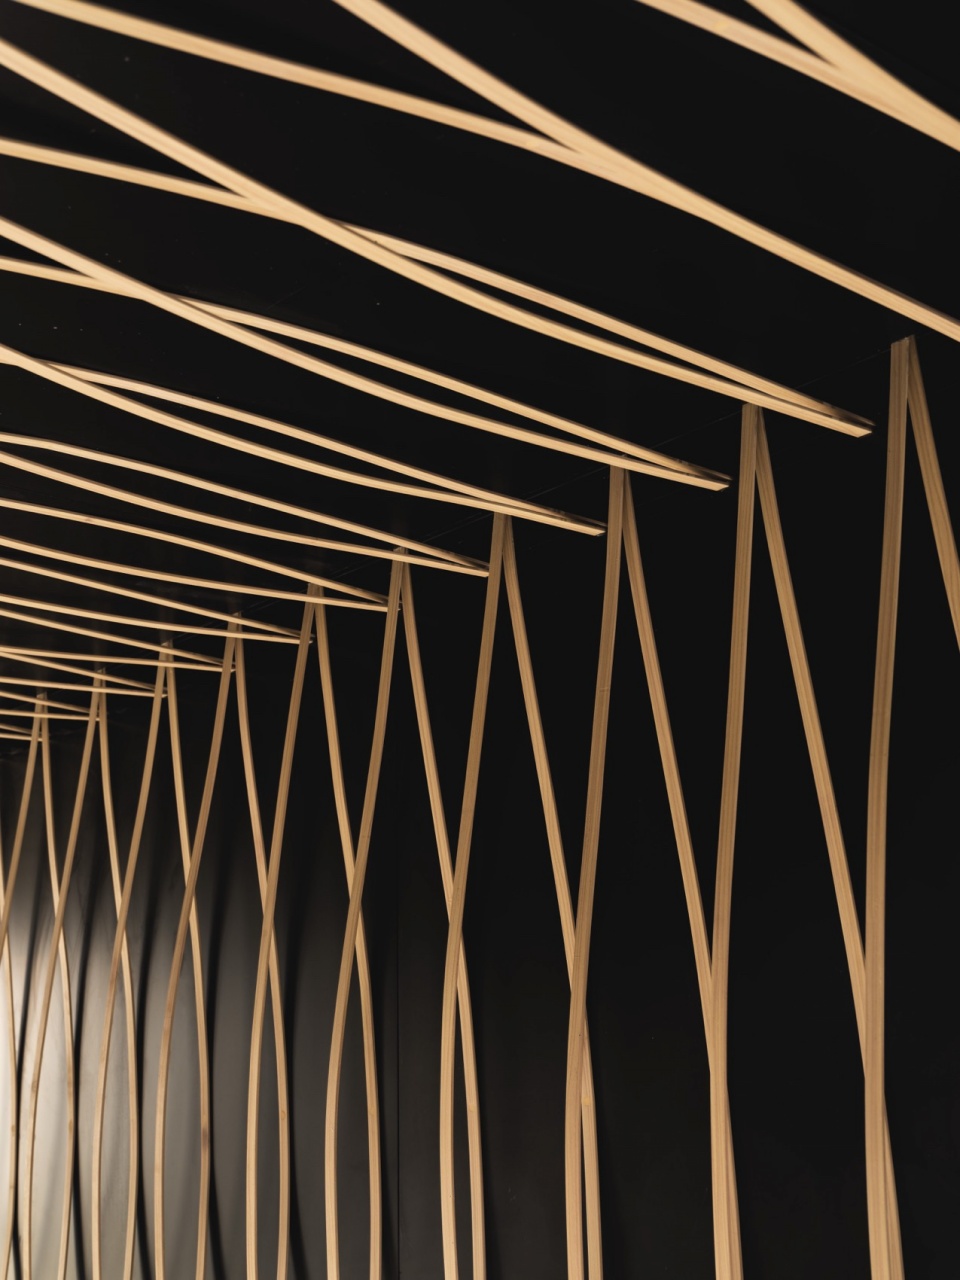
尽管与街道相接的入口相对较窄,但为了赋予画廊鲜明的地标性和定位,我们设计了一个以木纹铝折板制成的立体化遮篷的立面。访客将穿过入口,通过一个由木纹线材构成的类似于竹林的走廊,进入一个引人注目的空间,这里的木纹线材与走廊的纹理相同,又形成一个立体的云状结构,悬浮在头顶上方。
Although the gallery interfaces with a relatively narrow street front, we implemented a facade design featuring a three-dimensional canopy made of folded aluminum sheets with a wood-grain texture to give the gallery a strong landmark identity. Passing through the entrance, visitors pass through a corridor resembling a bamboo forest created with the wood-grained strips. Beyond this corridor, a dramatic space unfolds where the wood-grained strips, sharing the same texture as the corridor, welcomes the visitors with a three-dimensional cloud-like structure in the overhead space.
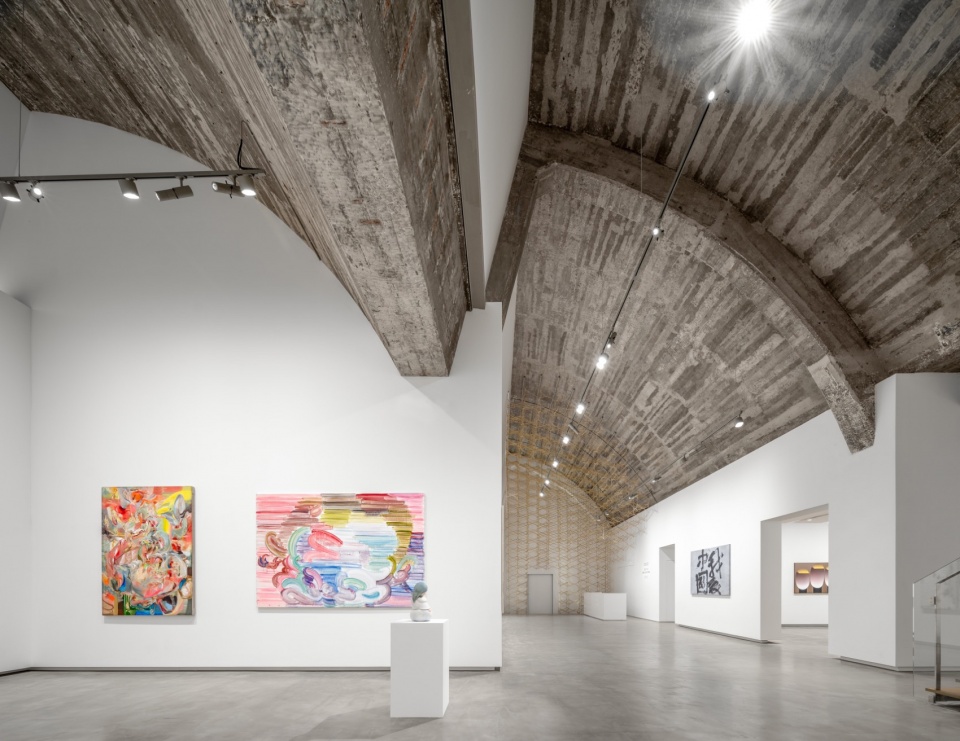
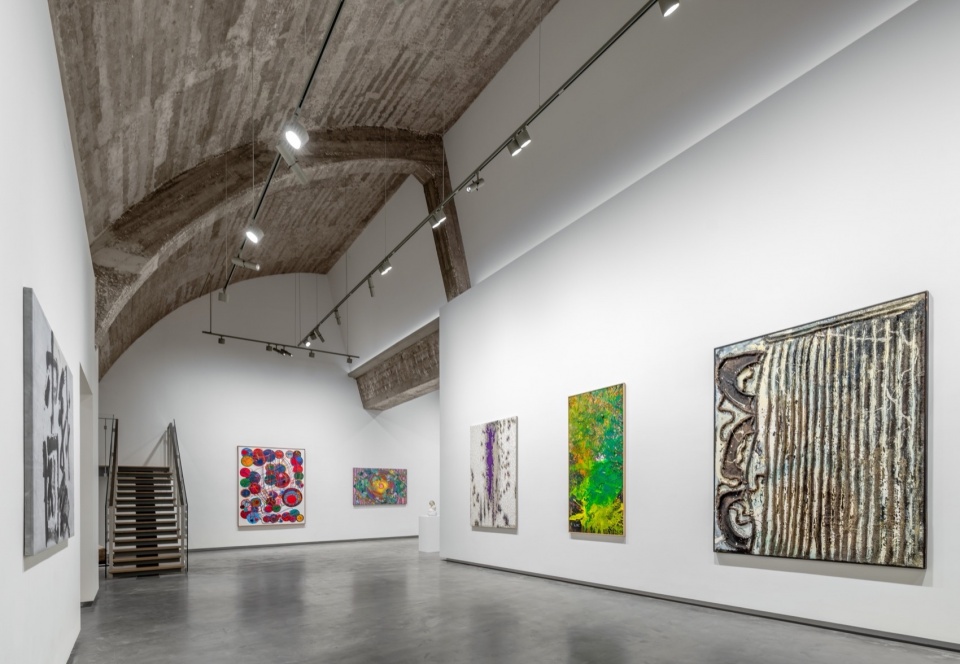
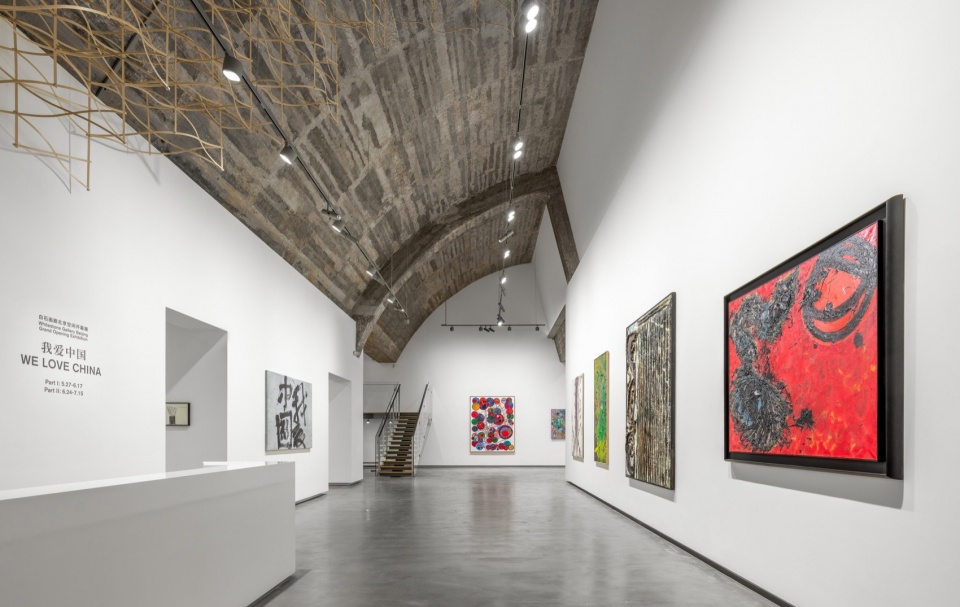
▼画廊内部空间,Interior space © Zhu Yumeng
▼楼梯处,Stairs © Zhu Yumeng
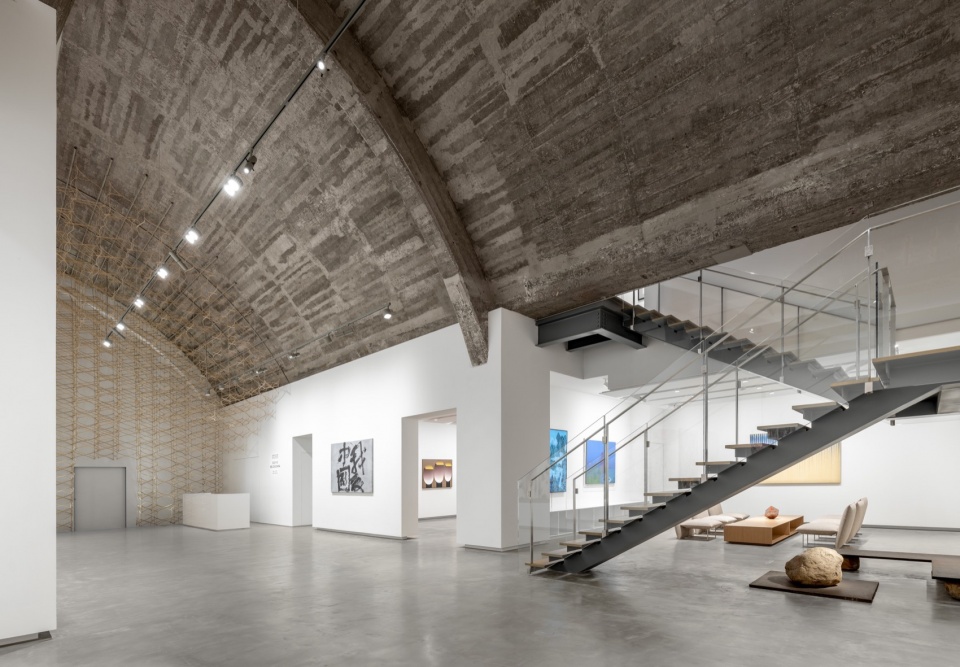
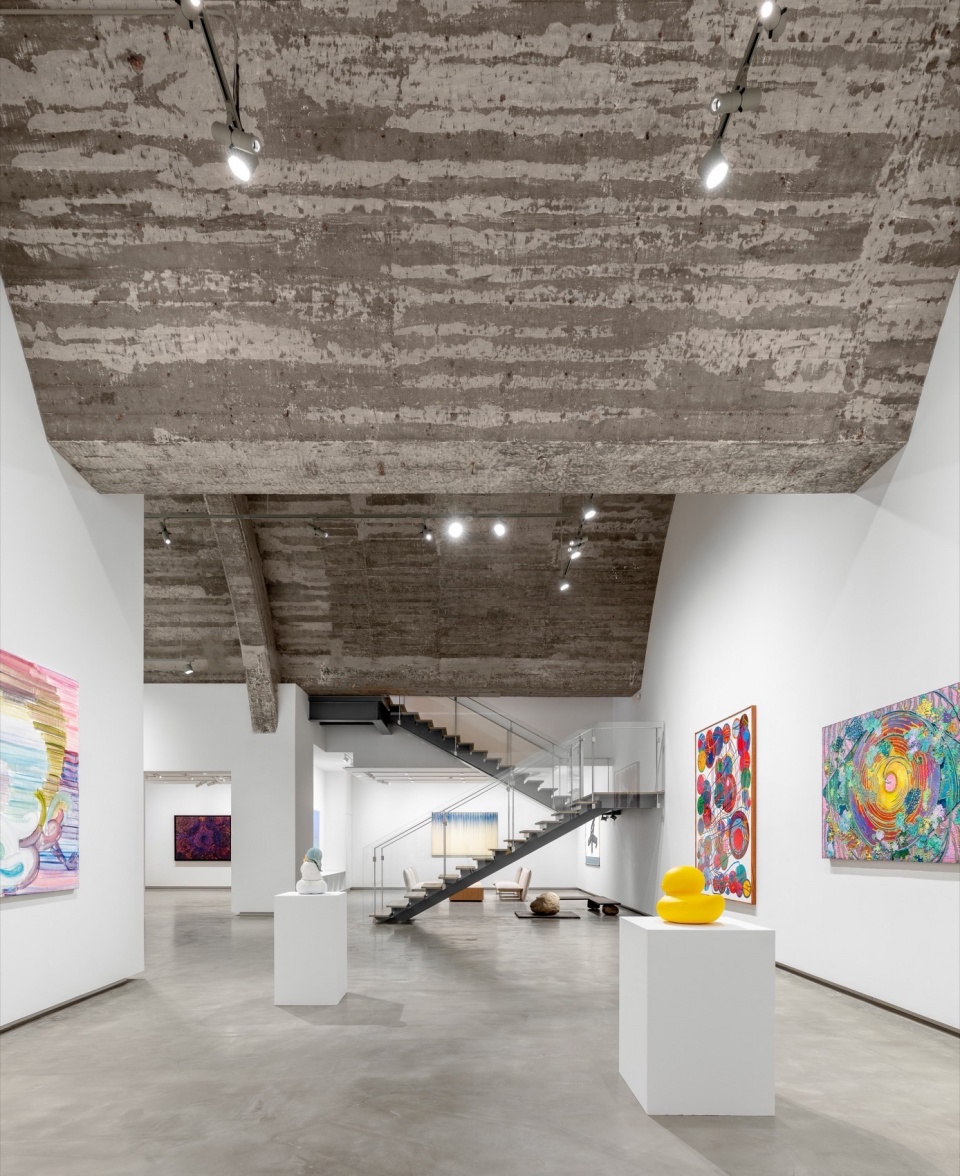
在穿过接待区之后的区域,我们设计了以白色为主色调的简约墙面,并与裸露的粗糙老旧混凝土的大型拱形屋顶结合的开阔空间。这个空间强调简约和灵活性,使艺术作品仿佛在其中浮现。
Beyond the reception, we designed the zone as a gallery space that emphasizes minimalism and flexible use. It features walls with a white base and a large open area under the vaulted roof, where the rough, aged concrete is exposed. This design creates an impression of art works floating within the space.
▼裸露的拱形屋顶,Exposed vaulted roof © Zhu Yumeng
▼由木纹线材构成的走廊,Corridor created with the wood-grained strips © Zhu Yumeng
▼从走廊看向内部空间,Looking at interior space through the wood-grained strips © Zhu Yumeng
▼木纹线材,The wood-grained strips © Zhu Yumeng
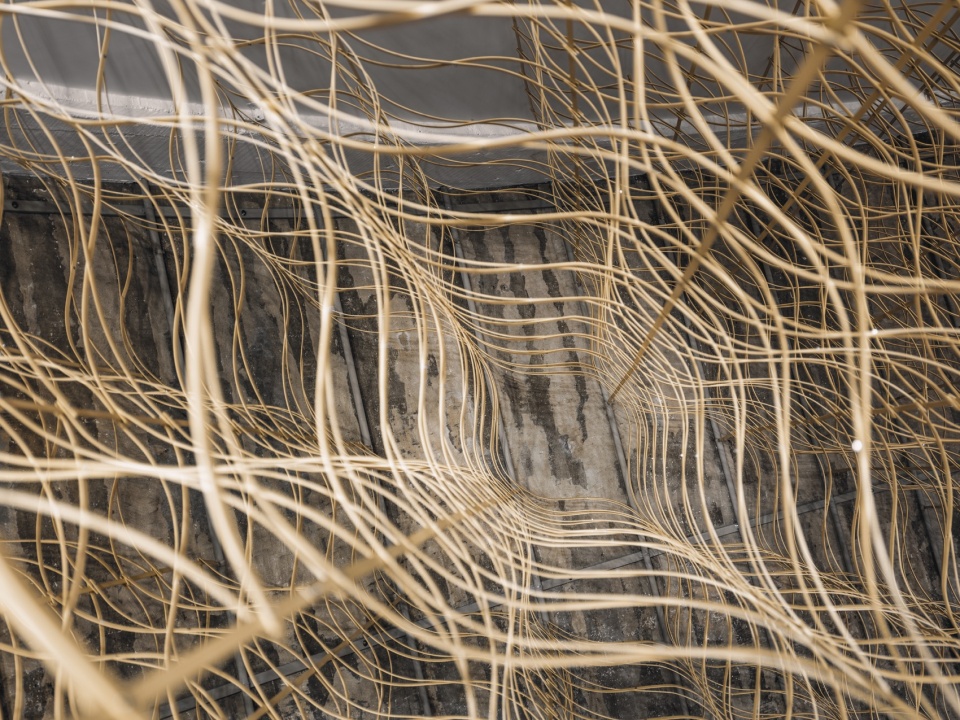
在798的白石画廊,我们统一使用了木纹转印的3mm厚铝面材,并通过各自不同的折弯处理和螺丝/螺栓固定的组合,巧妙地适应了多个内外不同的空间。这样做成功地创造了一个连续的通道,将访客引入非日常体验,同时打造了一个艺术与北京现代历史背景强烈对峙的空间。
At White Stone Gallery in 798, by using 3mm thick aluminum panels uniformly printed with a wood pattern, each uniquely processed with different bending and fixing methods with screws/bolts, we skillfully spanned through the several distinct spaces and created a continuous passage that span both inside and outside to invite the visitors into a place of extraordinary, inside a space where art and the modern historical context of Beijing confront each other powerfully.
▼木纹线材细部,Details of material © Zhu Yumeng
2023.5
Beijing
Gallery/Museum/Cultural
Completed
523M²
2F
TEAM: Hirokatsu Asano, Siwen Liu, Bai Mo, Yifei Cai, Qianhe Xu, Sihan Li, Yencheng Shen, Minghui Xiong, Bo Qiao*, Ziyao Li*, Xingyue Sun’
CONSTRUCTION: 南通璐鵬展示服務有限公司
COOPERATION: 南通璐鵬展示服務有限公司
FACILITY: 南通璐鵬展示服務有限公司
ACCUMULATION: 南通璐鵬展示服務有限公司
ILLUMINATION: Lighting Workshop Co.
More:隈研吾建筑都市设计事务所。更多关于他们:Kengo Kuma and Associates on gooood









蜂口
DK
确实挺有趣的
农家野蜂巢