感谢 浙江大学建筑设计研究院有限公司 予 gooood 分享以下内容。更多关于:Architectural Design and Research Institute of Zhejiang University on gooood
Appreciation towards Architectural Design and Research Institute of Zhejiang University for providing the following description:
这座座落于西北典型地貌、气候特征中的高校图书馆,从他静静地矗立在兰州理工大学西校区“礼仪轴线”与“景观轴线”交点的那一刻起,就散发着其作为高校校园中枢的开放性、地域性、文化性等多向多义的恰如其分的气质。如今这里早已成为了新生入学与毕业季学生汇集的打卡圣地。这座 “镂空的石头盒子”由中央主塔,东楼,西楼组成。主塔八层为图书馆中心开架阅览书库,围绕着巨大的采光中庭;东楼五层为图书馆的服务管理用房;西楼六层(含夹层)为教研用房、会议中心和学生服务中心。通过室内不同的层高处理,既使各功能需求在各平面内得以顺畅展开,又巧妙地解决了场地西低东高的坡度问题,最终在校园中心呈现出一个“中央突起、四周等高”的纪念性体量。
▼建筑外观,external view of the building ©赵强

This university library is located in the typical topography and climate of northwest China. From the time it was erected at the intersection of “Ceremony Axis” and “Landscape Axis” on the west campus of Lanzhou University of Technology (LUT), the library has exuded its status as a campus center full of openness, regionality, and culture. It is now a popular site for students, faculty, and staff alike. This “hollow stone box” consists of the Main Tower, East Building, and West Building. The eight-floor Main Tower houses open-shelf reading space, placed around a huge atrium; the five-floor East Building is for service and maintenance facilities; and the six-floor (including the mezzanine) West Building includes teaching and research rooms, conference centers, and a student services center. The library’s design ensures all the functional requirements are met while resolving the challenges of elevation change by having different floor heights in each interior space. The end result is stunning: a commemorative structure that rises above the surrounding volumes.
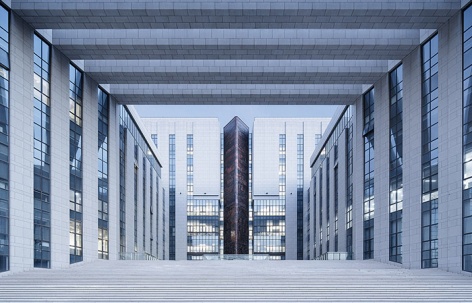
▼庭院空间,courtyard ©赵强
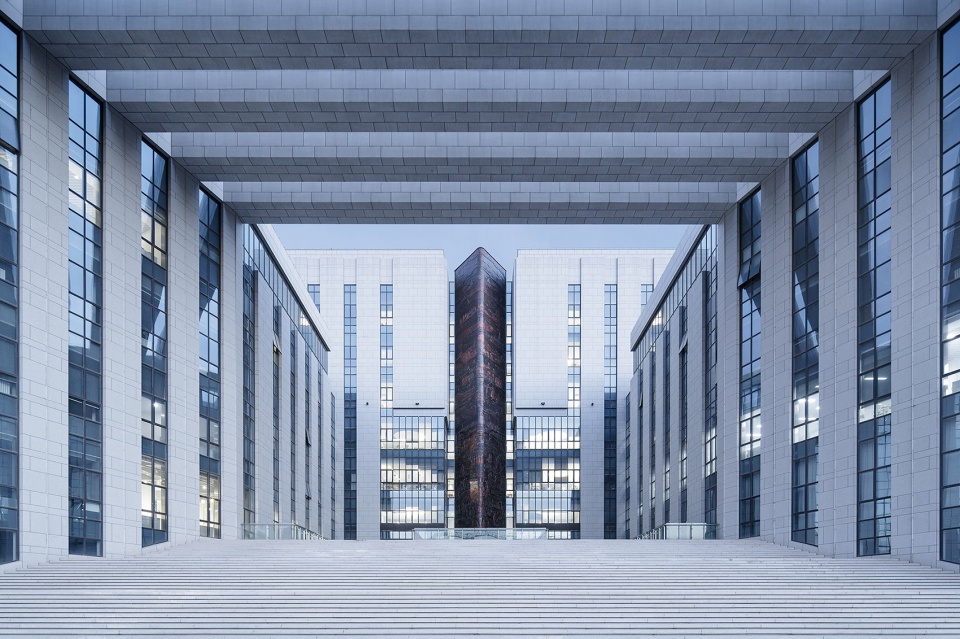
1
基于场所精神的思考
Reflection on the Spirit of the Site
记得美国现代主义建筑大师路易﹒康曾经做过这样的描述:所谓“学校”起源于一颗大树,树下是圣人、大师的讲坛……逐渐在周边盖起了房子,进一步汇聚成这类房子的聚落—校园……
Louis Kahn said that schools began with a man under a tree, who did not know he was a teacher, discussing his realizations with a few others, who did not know they were students……. Gradually, buildings were raised around them and finally gathered into a cluster that became a campus…
▼远景鸟瞰,distanced aerial view ©赵强
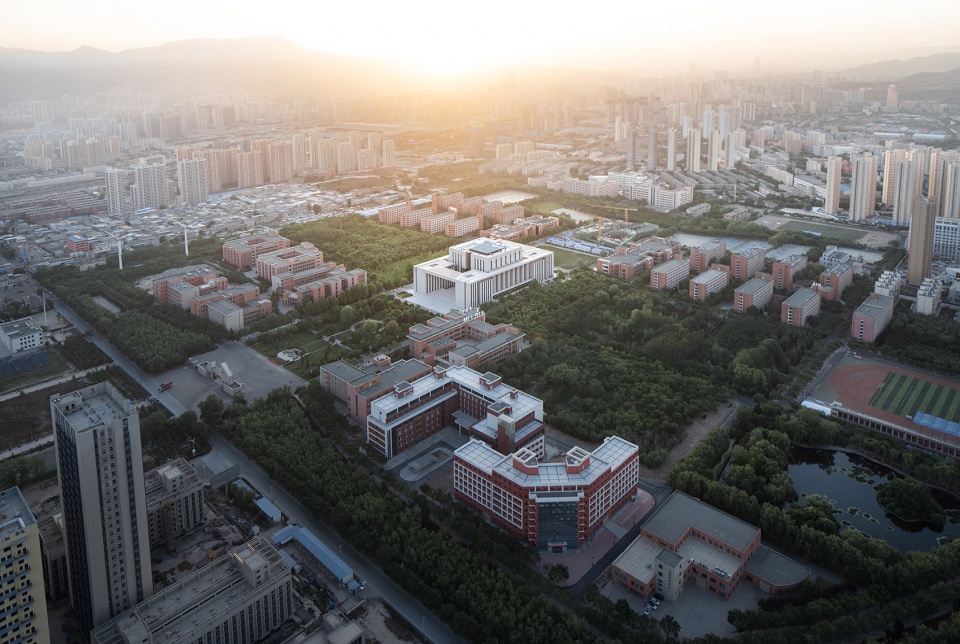
▼鸟瞰,aerial view ©赵强
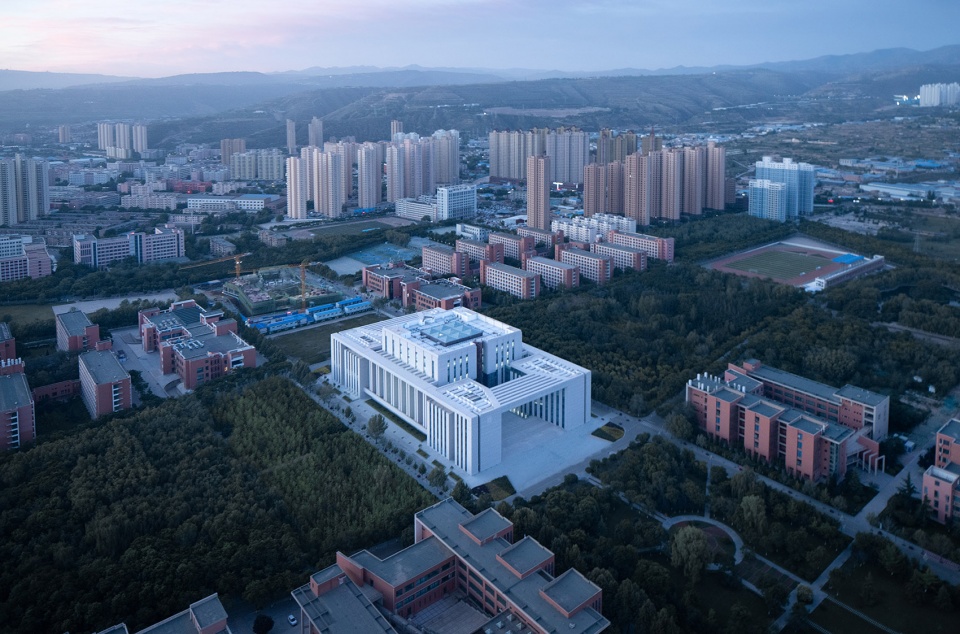
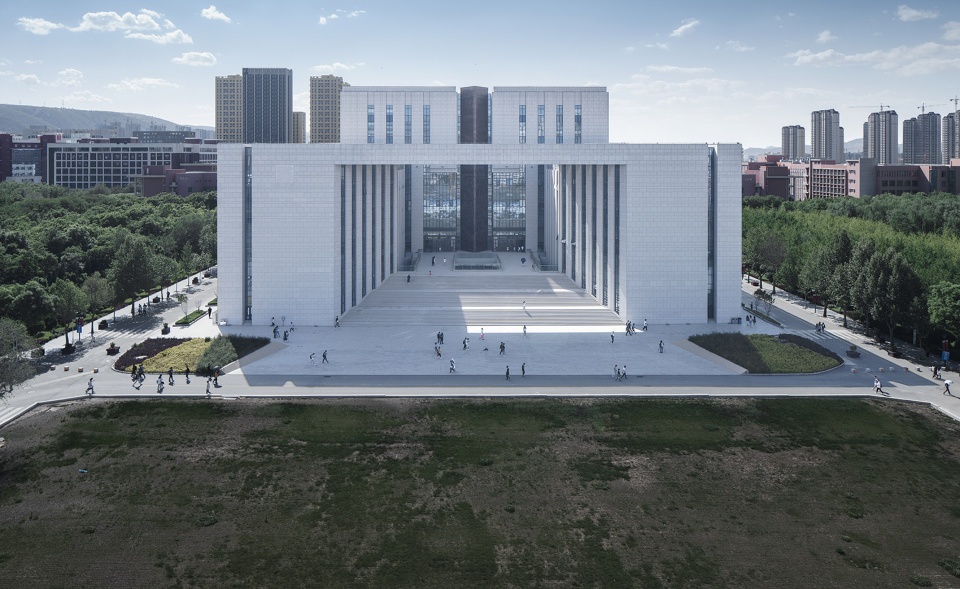
▼建筑位于校园中轴线上,building located of the axis of the campus ©赵强
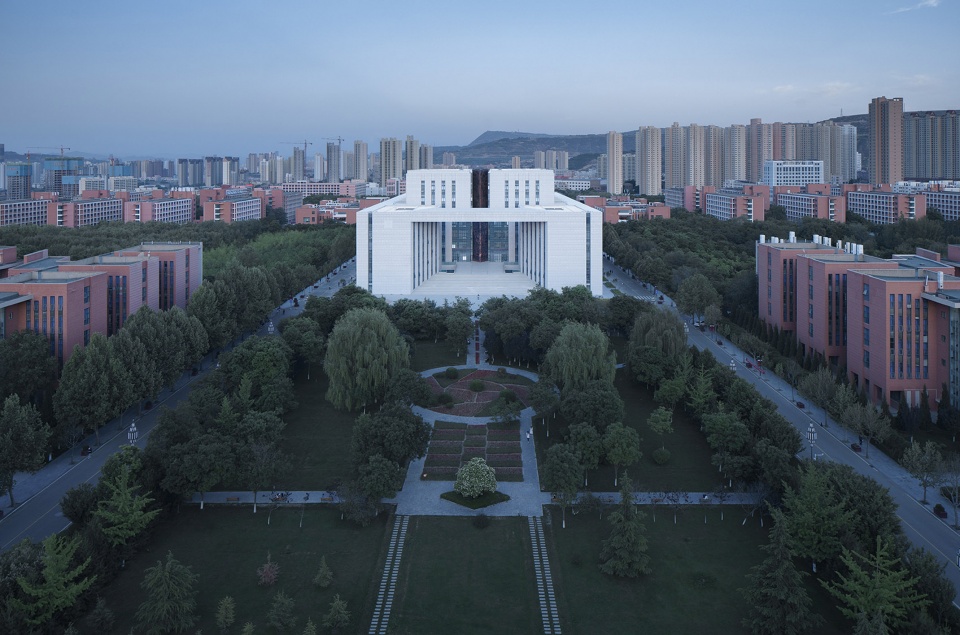
“大树下”的“镶嵌”难题 | The “Inset” Problem at the Center of Campus
在2010年前较长的一段时间里,校园中唯独缺席规划核心区位、两条轴线“十字交点”处的这座图书馆。对设计师而言,这无疑是一次审慎的“镶嵌”工作。
For a long period of time before 2010, the LUT campus was missing a piece of something at the main intersection on campus; that is where the library would perfectly fit. For designers, this was undoubtedly a prudent feat of inset.
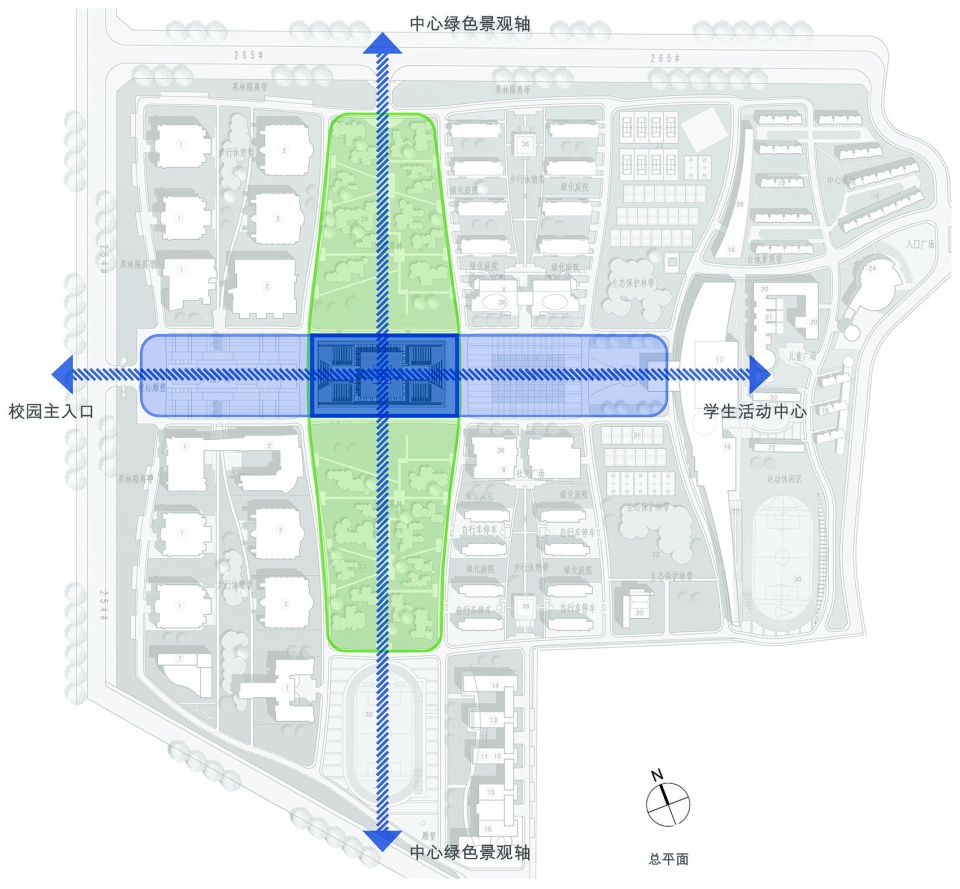
▼基地分析,site analysis ©浙江大学建筑设计研究院
▼设计生成,design generation ©浙江大学建筑设计研究院
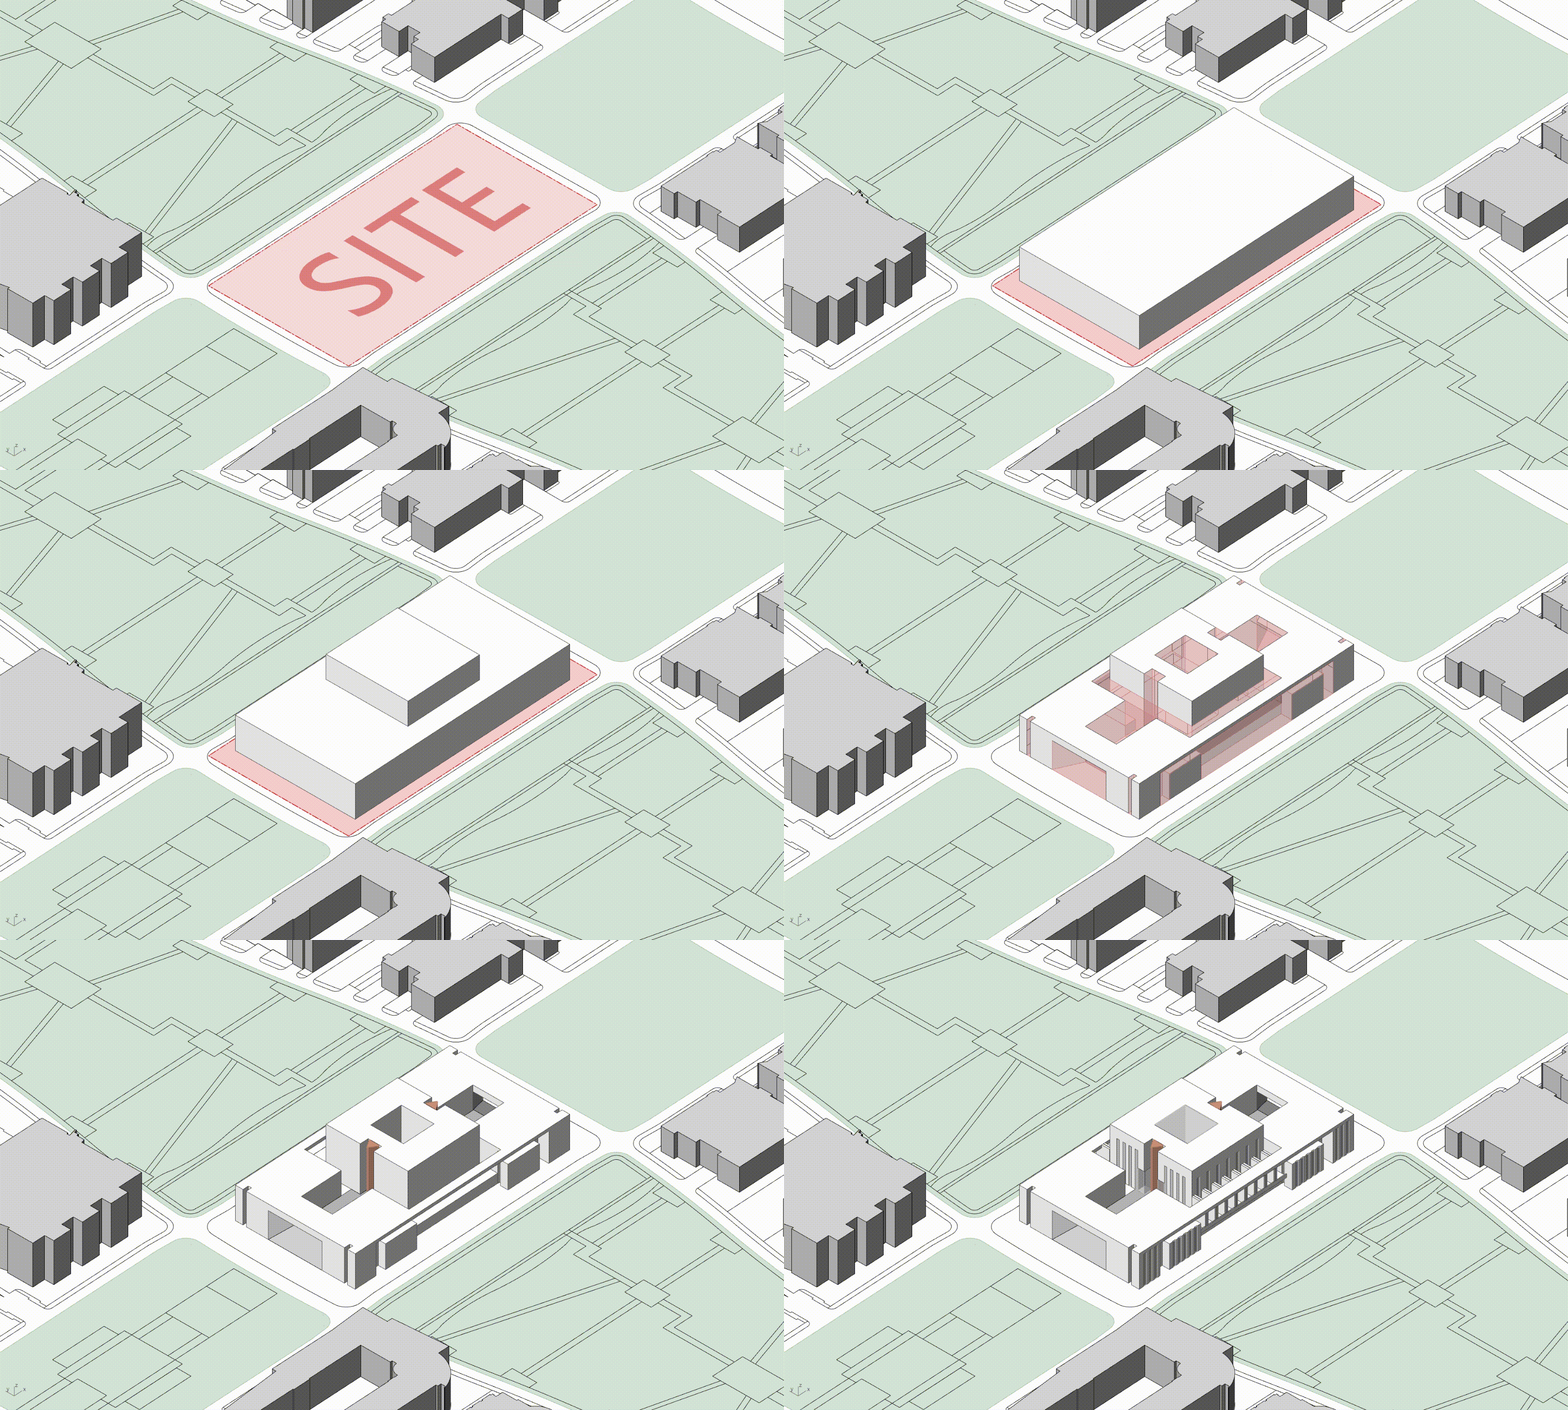
在综合考虑流线、空间、虚实、质感、纽带等的各要素后,最终呈现的是一座由低调浅灰麻面石材构成的“安静的石头方盒子建筑”。与一般石头建筑坚实而“拒外”的特征不同的是,这座图书馆东西立面大台阶的门式巨构空间面向校园的“礼仪轴线”开放,南北立面二层大平台各自朝向校园的 “景观轴线”开放,开放的姿态使这座“石头盒子”似乎具有了“呼吸”时空气息的功能。
After comprehensive consideration of various issues such as people circulation, space usage, solid, void, texture, and linkage, the final presentation is a “silent stone box construction” composed of desaturated light grey stone. Unlike general stone buildings that are solid and “separated from the world”, the LUT Library is well connected with the rest of campus. The portal-like space on both the east and west facades of the library opens to the Ceremony Axis, while the large platforms on the second floor of the north and south facades face the Landscape Axis, respectively. Its open posture makes this “stone box” seem to have the ability of “breathing”.
▼建筑周边葱郁的景观空间,lush landscape space around the building ©赵强
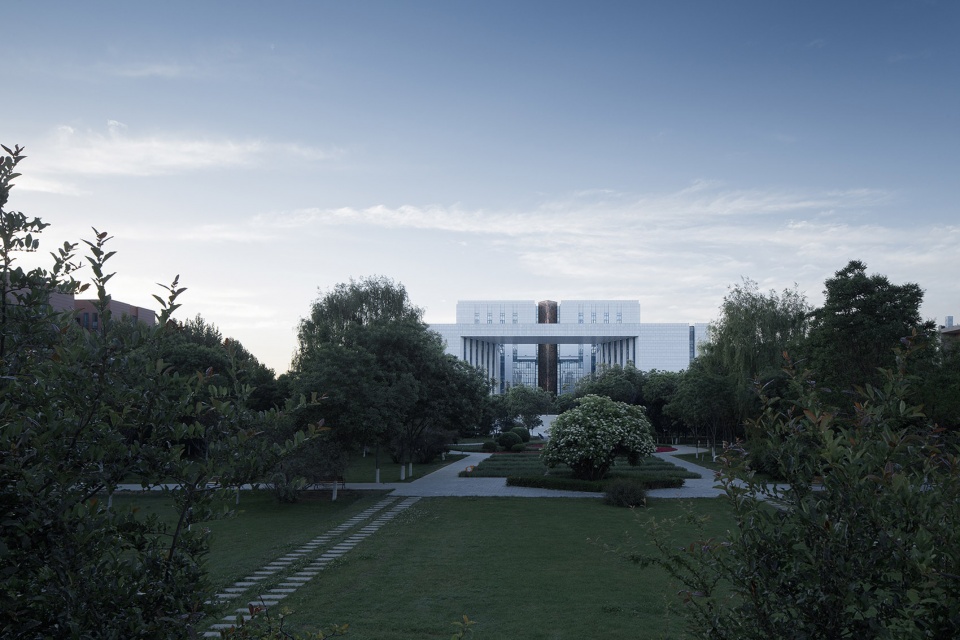
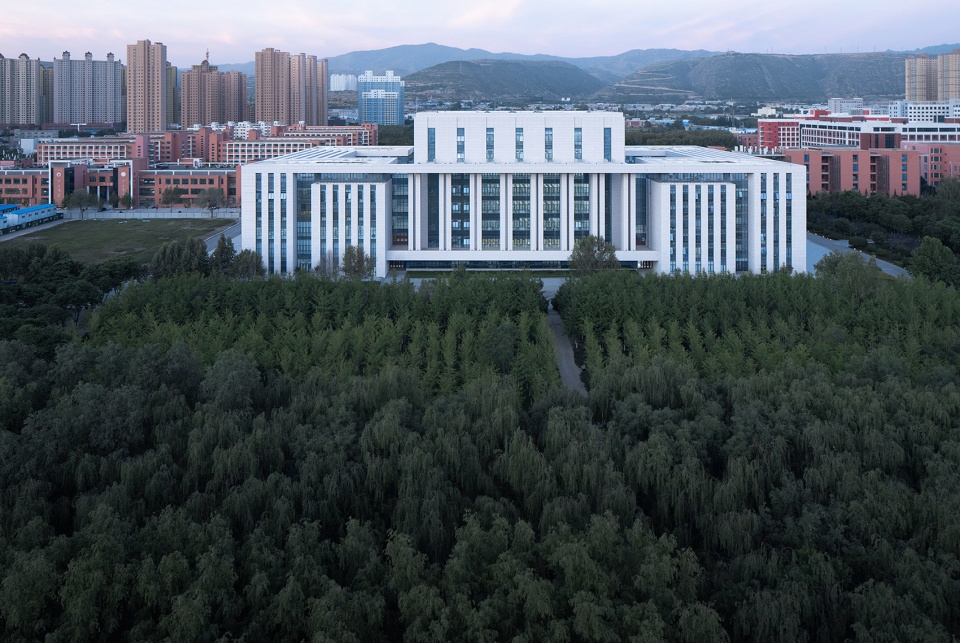
▼近景鸟瞰,面向景观开放,closer aerial view, opening to the landscape ©赵强
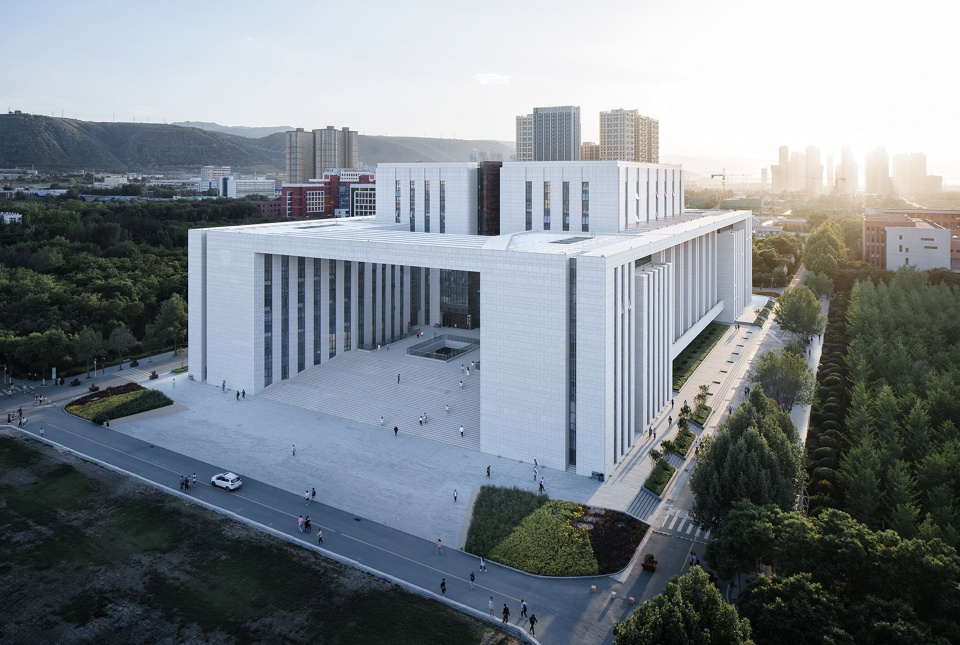
以促进交流为核心的大学的“场所精神”的实践 | The Practice Promoting Interaction through the LUT Campus Spirit
大学是思想汇聚之地,其图书馆更是体现这一“场所精神”的要地。这座以“学习中心”为理念打造的图书馆,其内部如同一座“一站式shop”,可以活动自如,各取所需,且方便交流。其外部东西大台阶的 “灰空间”、南北二层的大平台都加强了人与人、人与自然的交流与互动。
A college is a place of converging minds and ideas. Its library is an important place to embody this spirit.This library, with its focus as a learning center, is like a “one-stop shop” that provides free activity space and naturally facilitates communication. The Grey Space on the main stairs as well as the huge platforms on both the north and south sides raise opportunities for interaction between both humans and humans, as well as humans and nature.
▼建筑外观,external view of the building ©赵强
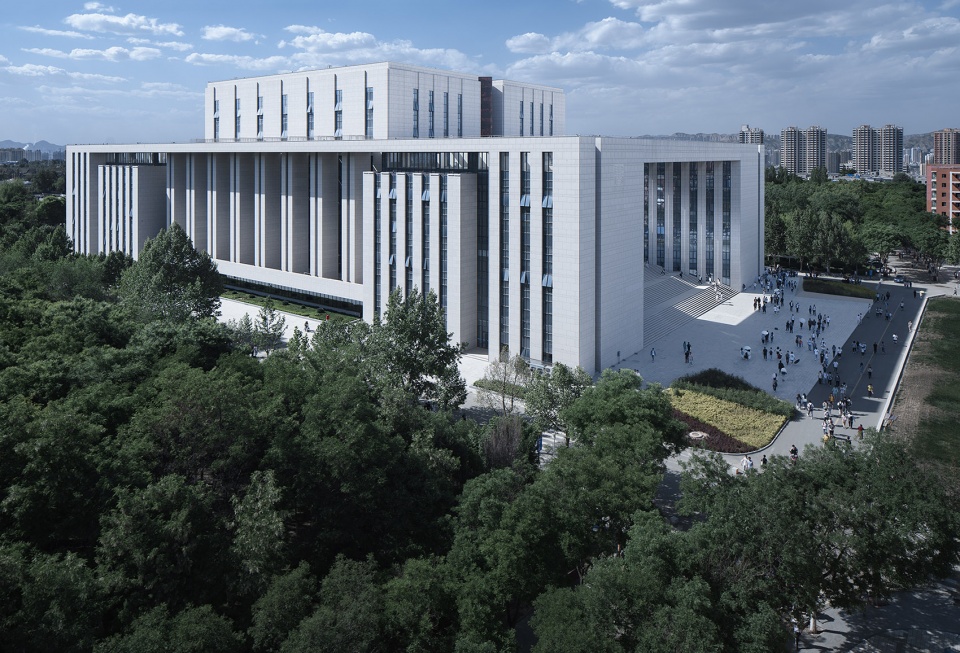
▼灰空间加强人与自然的交流,gray space enhancing the communication between people and the nature ©赵强
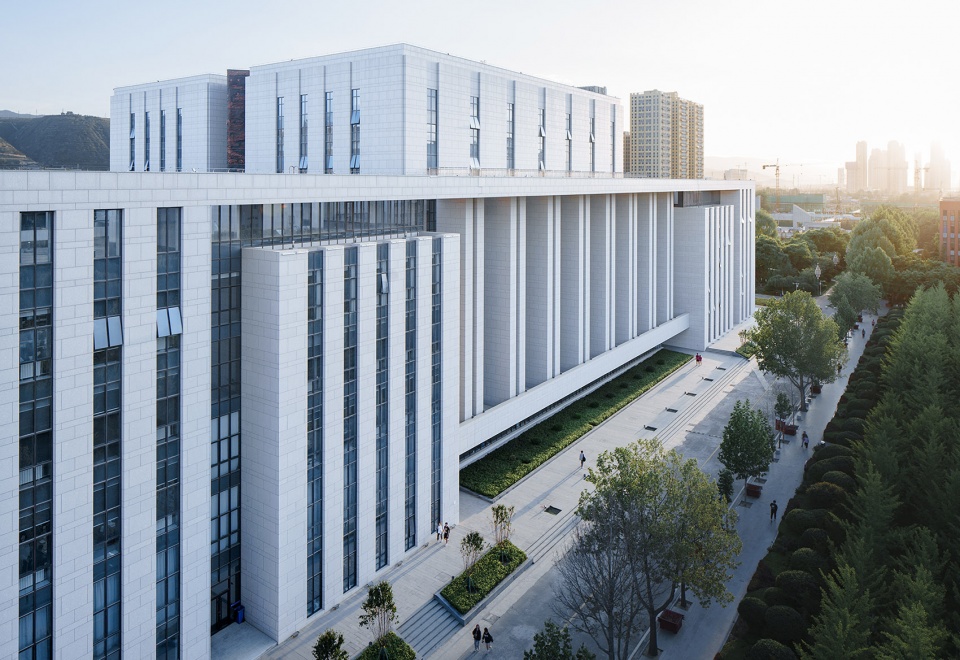
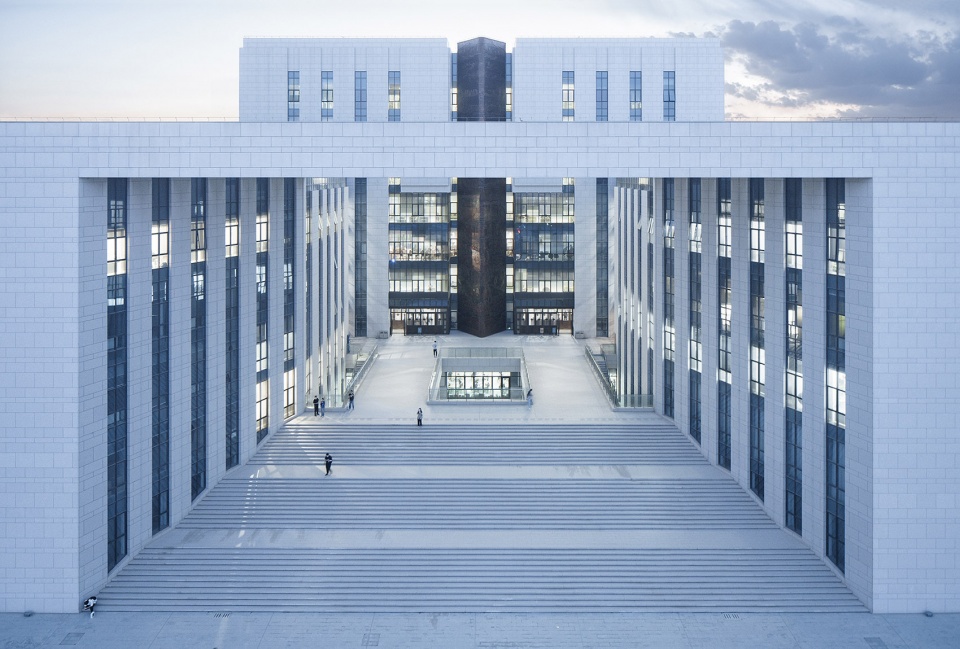
近些年,在国际设计界逐渐流行一种公众参与型互动设计的潮流,以进一步凸显更贴切的“以人为本”的理念。东、西大台阶对景的青铜图腾柱的互动设计是对这一理念的实践。两座36.6米高、平面为60度三角形的浮雕柱,经过全校范围的图案征集后,最终成为了该校艺术系老师们放飞志向的舞台。
In recent years, a trend of public participation-based interactive design has gradually become popular in the international design community, which highlights the concept of “people first” in design. The interactive design of the bronze totem poles facing the east and west stairs is a practice of this concept. After a school-wide call for submissions, the two embossed columns, with heights of 36.6 meters and a 60-degree triangular plane, have become a platform showcasing the skills of the art faculty of LUT.
▼大台阶对景的三角形浮雕柱,triangular embossed column facing the stairs ©赵强
2
基于气候、地域与文化的思考
Reflection on Climate, Region, and Culture
图书馆之气候性(舒适性体验)| The Climate of the Library (Comfort Experience)
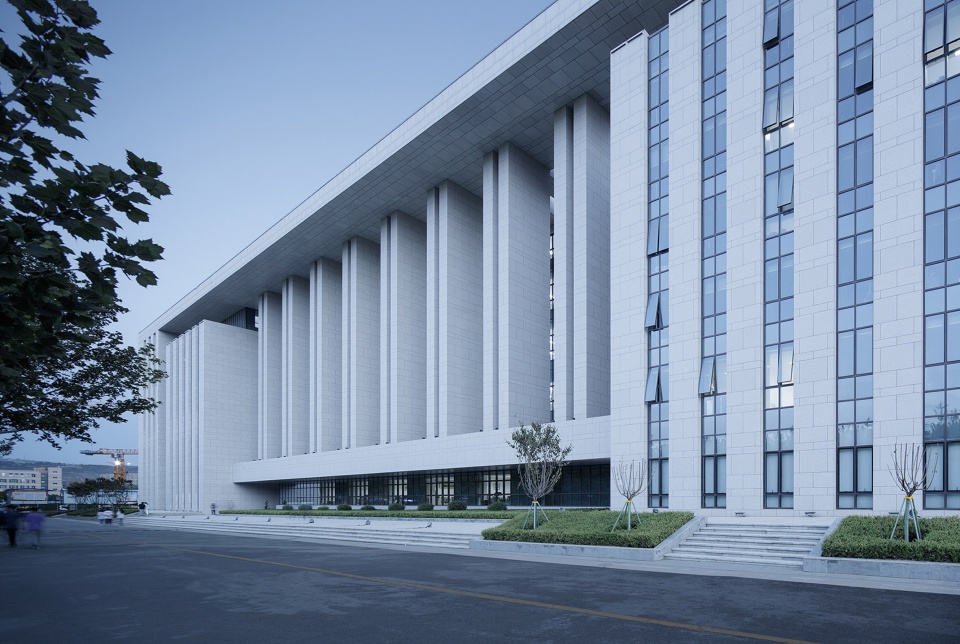
从气候角度而言,“窑洞”是对西北气候的适应,在于它采用了坚闭建筑表皮、适度通风和欢迎阳光的策略。最外层表皮,在对防风沙与采光作出平衡思考后,采取了竖向条窗的形式;而在中庭顶部和某些内侧界面则采用了全玻璃形式,这一方面强化了类似“窑洞”的气候策略、另一方面也优化了自然光线的质量。可在合适季节开合的中庭玻璃天棚、以及二层大台阶平台上大小不一的六个下沉庭院,使观者与用者都更贴切地体会到了西北“平地窑”的特质。
From a climate perspective, the “yaodong” (house cave) style of the library is an adaptation for the northwest of China in that it becomes like a “skin” for the building, moderating ventilation and letting sunlight in. The outermost envelope has the form of vertical slatted windows and balances between wind and sand prevention and natural illumination. Meanwhile, the top of the atrium and its inner interfaces are all made of glass. This strategy optimizes the indoor climate as well as the quality of natural light. The glass canopy on top of the atrium, which kinetically adapts to different climates, along with the six semi-underground courtyards of varying sizes, take visitors on a similar experience to the Northwest’s flat cave dwellings.
▼立面采用竖向条窗形式,facade composed of vertical slatted windows ©赵强
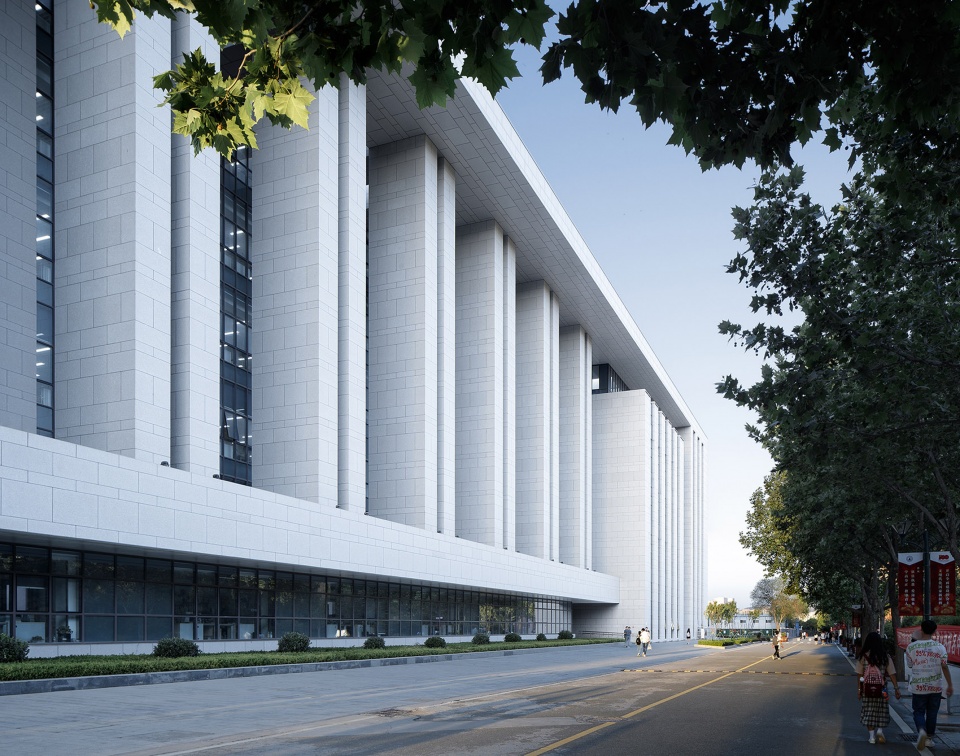
图书馆之地域性(视觉体验)| The Regionality of the Library (Visual Experience)
黄河、戈壁、黄土高原是这里的地理要素,建筑立面通体毛面石材的灰调肌理,配合 “空洞”与玻璃界面产生的大虚大实,大开大合的韵律,非常适配西北文化的凌厉古朴,以及不远处九曲黄河映衬下的丹霞山脉延绵的苍凉。东西入口大台阶灰空间广场对景的两尊“青铜图腾柱”,则是对西北悠久的青铜文化的璀璨和敦煌文化的辉煌的致敬。
The Yellow River, the Gobi Desert, and the Loess Plateau are the geographical features of northwest China. The library’s facade has a grey-toned texture of rough-surfaced stone, combined with holes and a glass surface, creating a rhythm of solidity and voidness. It is very suitable for northwest China’s culture and the fierceness, simplicity, and desolation of the Danxia Mountains. The two “bronze totem poles” on the opposite side of the Grey Space are a tribute to the splendor of the Northwest’s long-standing bronze culture and Dunhuang culture.
▼石材与玻璃的结合,combination of stone and glass ©赵强
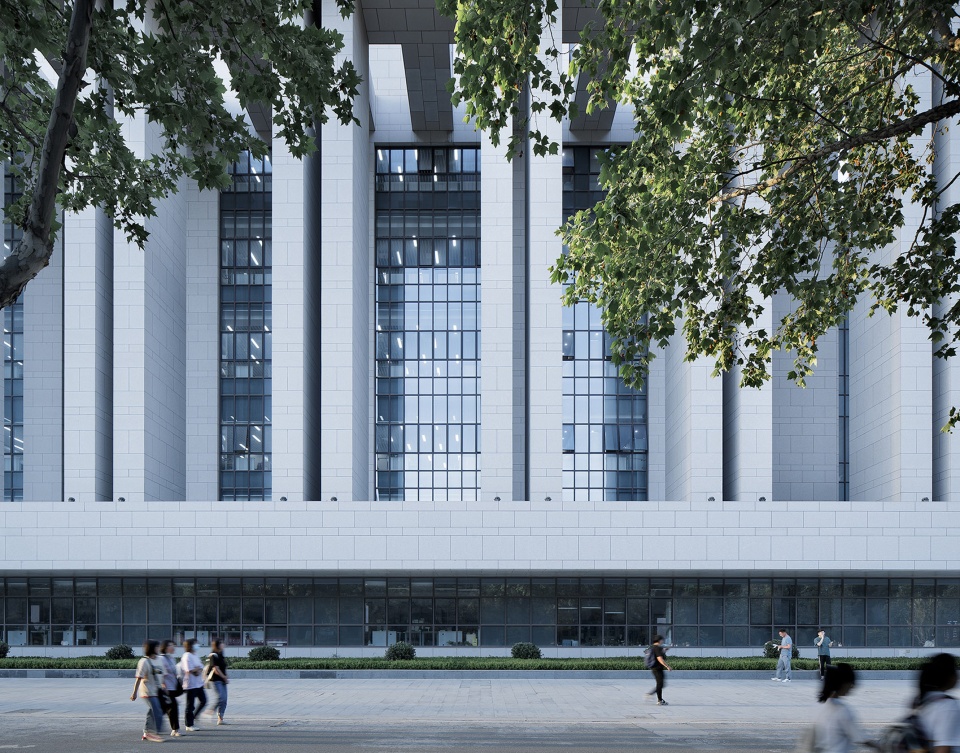
▼立面近景,closer view of the facade ©赵强
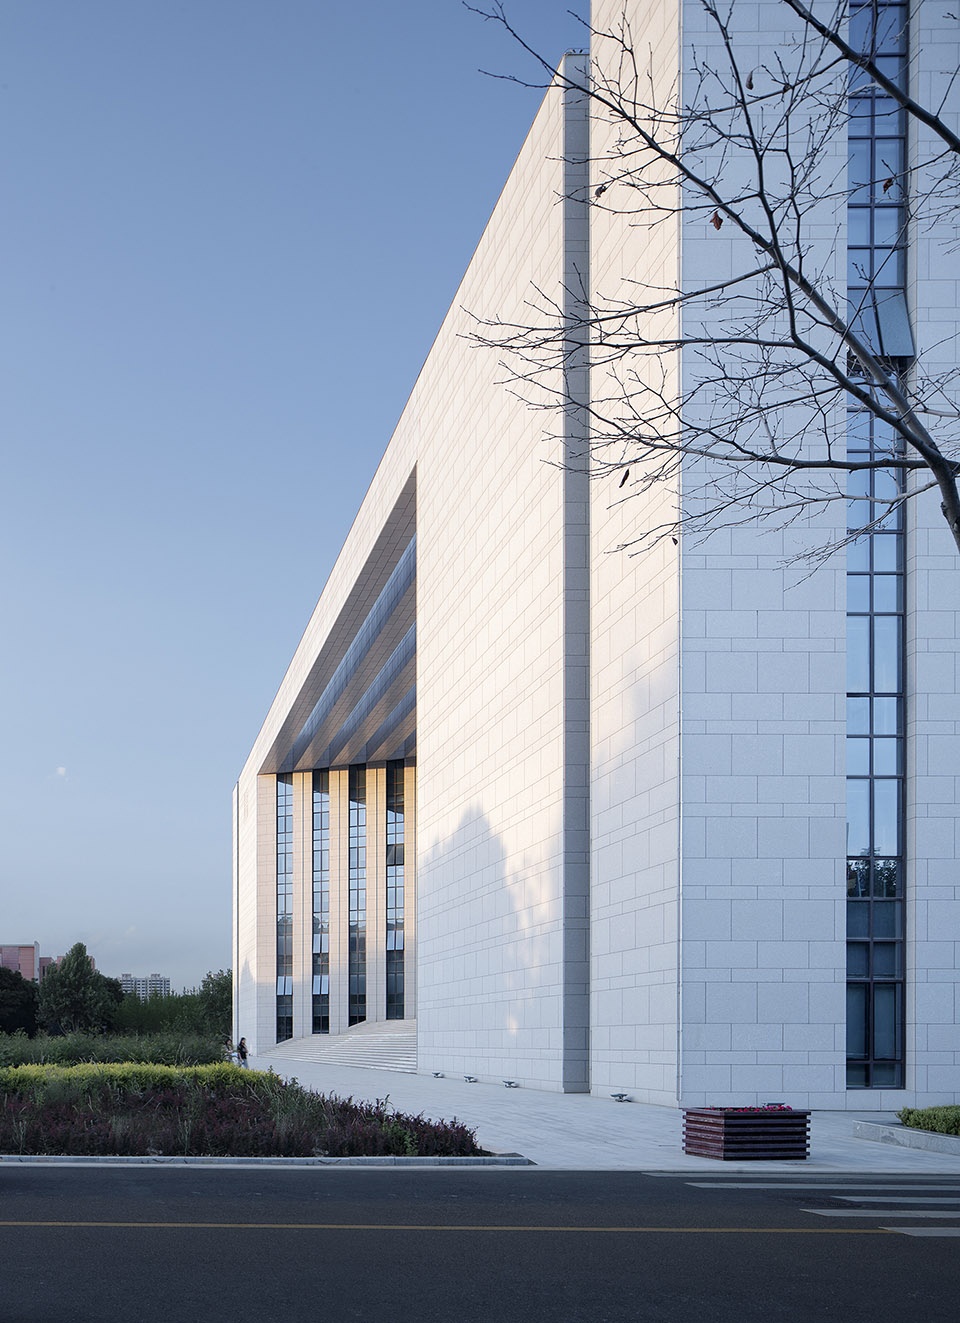
图书馆之文化性(精神体验)| The Cultural Nature of the Library (Spiritual Experience)
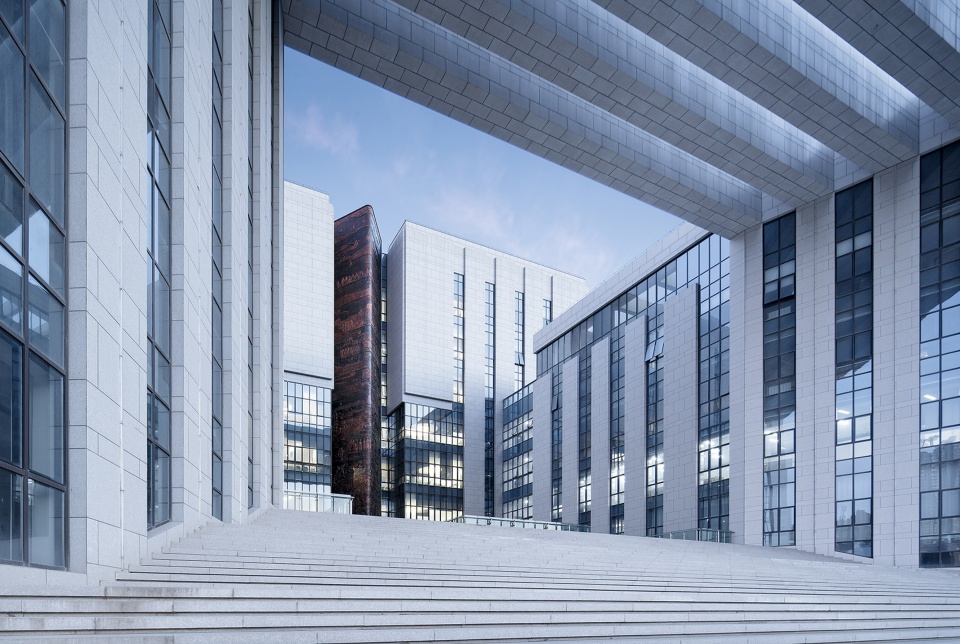
华夏文明关于“器”与“道”的思辨源远流长,承载着人类精神文明的高校及图书馆设计,更应在当下做些什么?从 “礼仪轴线”两个方向观看建筑,雄伟壮观的门廊和大台阶造型,象征甲骨文的“问”字,隐喻着人类对知识的探究。立面的竖向肌理和南、北向长方形的柱廊序列空间,不禁令人遐想起古代的“简牍”,置身于“书海”。
Chinese civilization has a long history of thinking about “capacity” and “methodology”. What should be done in the current design of colleges and libraries based on our spiritual needs as human beings? Looking at the building from both sides of Ceremony Axis, the majestic porch and the large steps form the Chinese character for “question” in oracle bone inscriptions, symbolizing humanity’s exploration of knowledge. The vertical texture of the façade and the sequential rectangular colonnade space remind people of ancient writing tablets in the “ocean of books”.
▼宏伟的入口,large entrance ©赵强
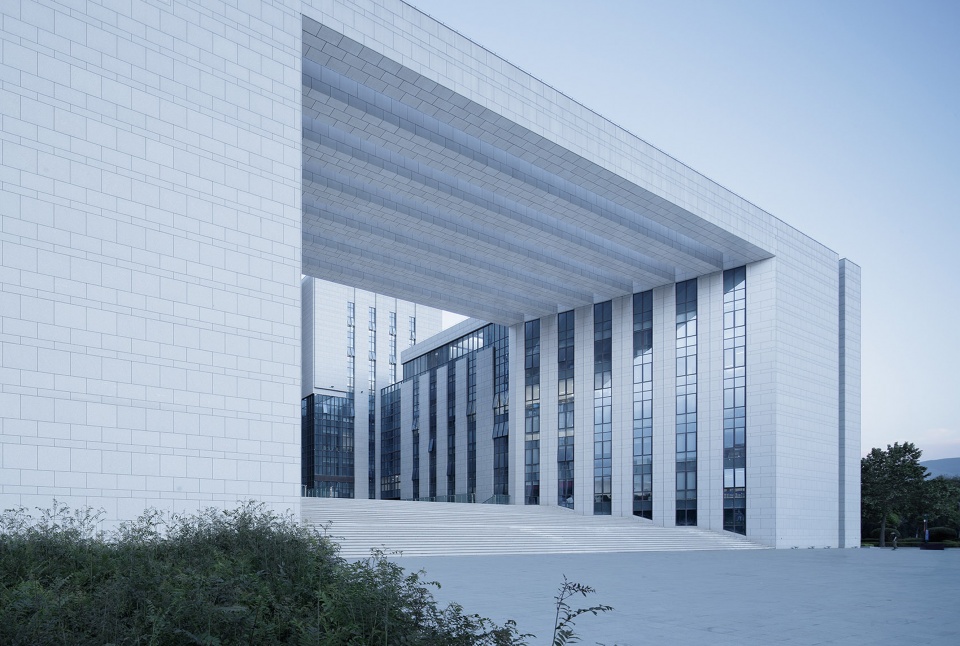
▼富有序列感的空间,sequenced space ©赵强
3
基于图书馆本体需求的思考
Reflection on the Basic Needs of the Library
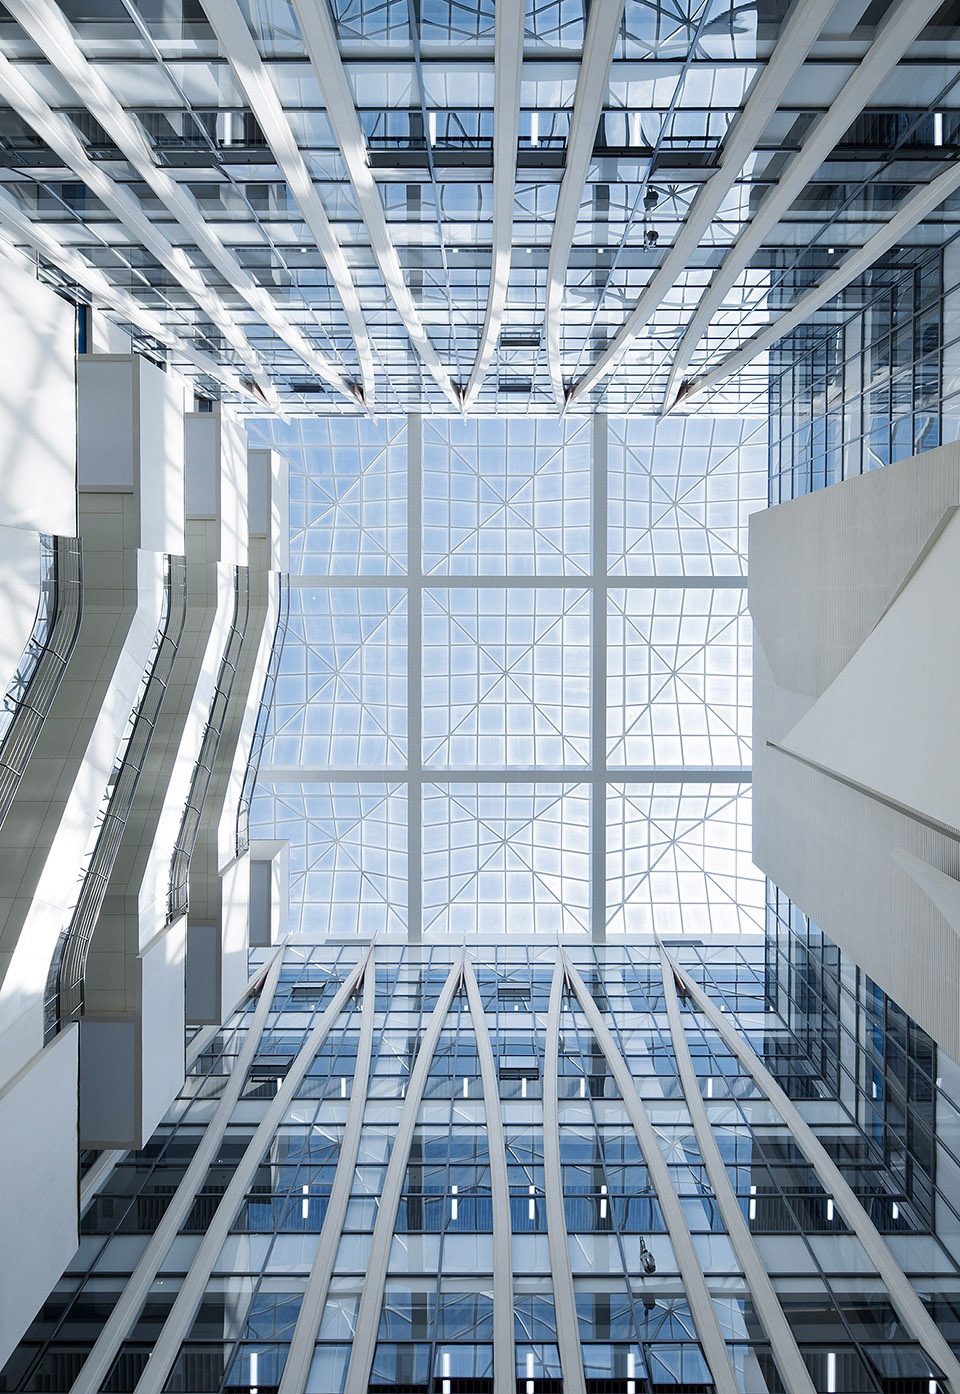
与早期欧美高校的古典图书馆相比,当代的高校图书馆早已不是青灯暗晦的苦学之地。当代图书馆需要更加高效,更加便捷,更加智慧的特征;更加开放,更加包容,更加舒适的气质。
Compared with the classical libraries of early European and American universities, contemporary university libraries are no longer just for studying late into the night. They need to be more efficient, more convenient, more intelligent, more open, more inclusive, and more comfortable.
▼仰望天窗,开放包容的空间
look up at the skylight, open and inclusive space ©赵强
“一站式服务”高效服务模式的空间逻辑 | Spatial Logic of the “One-stop Service” Model
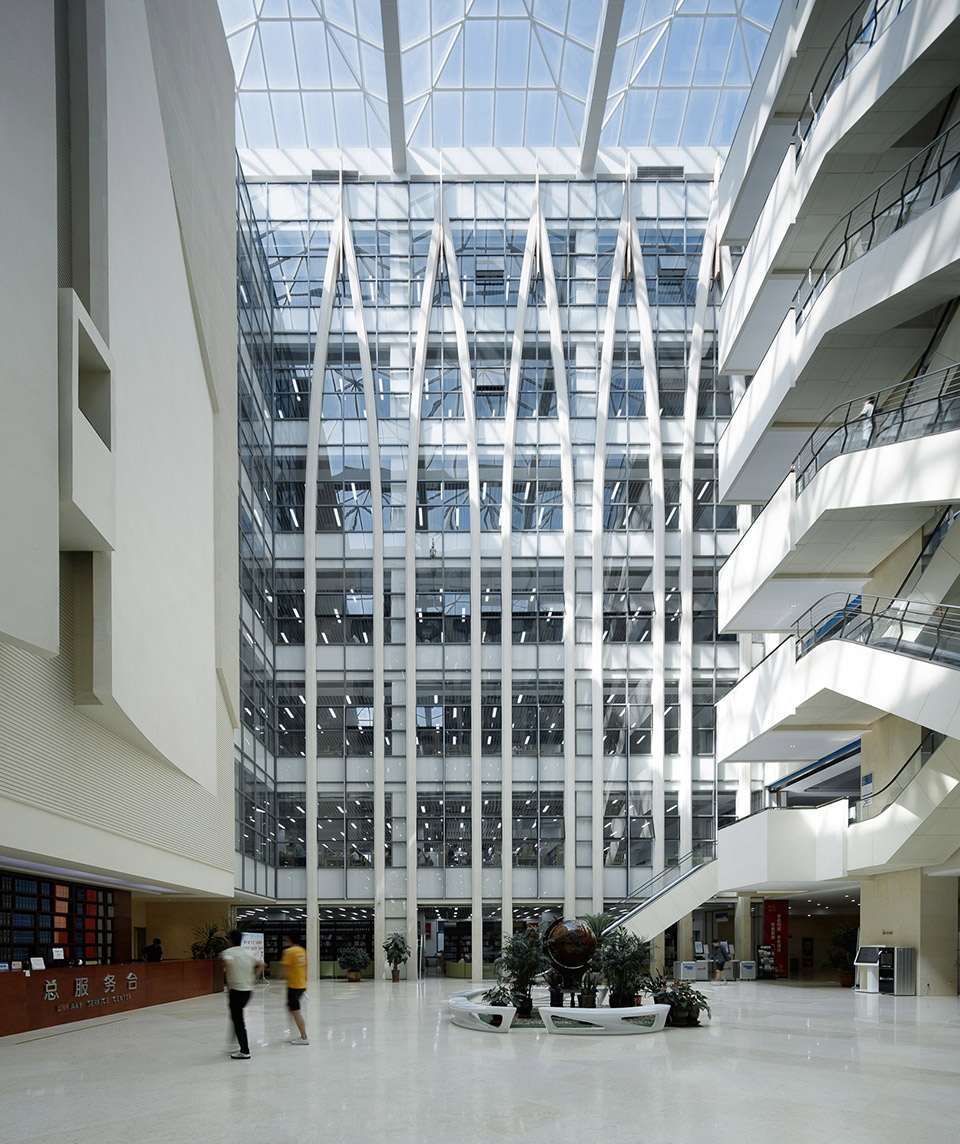
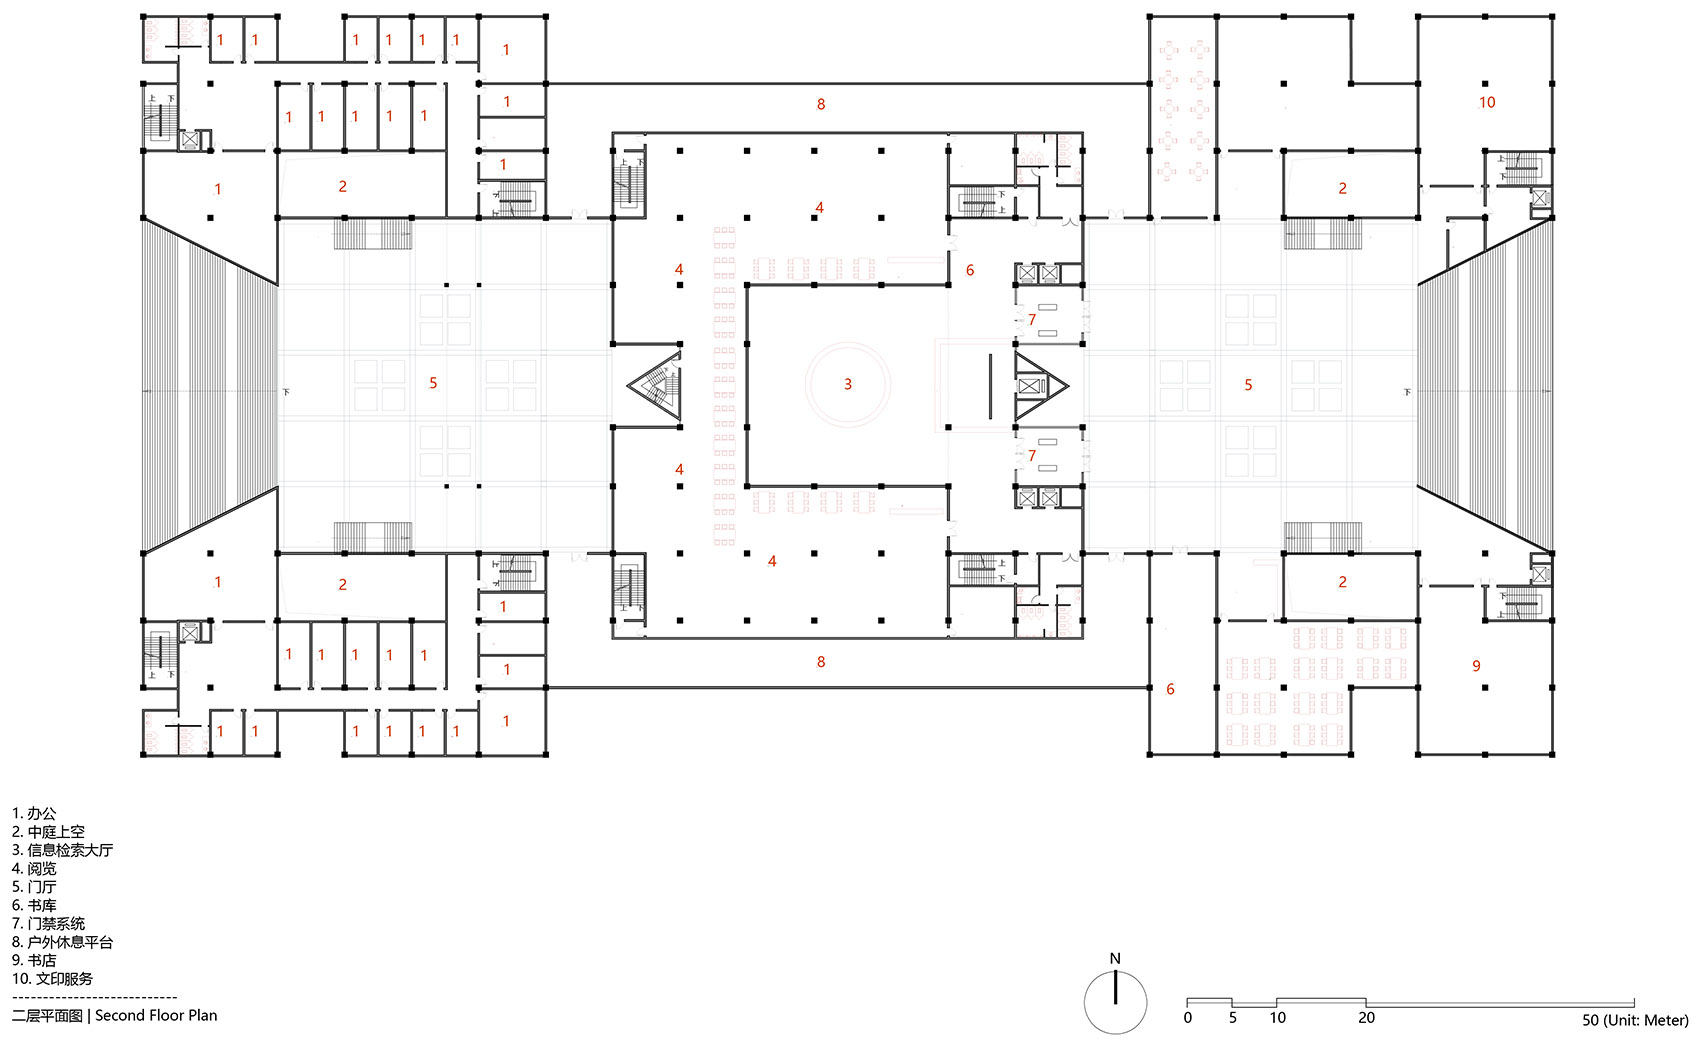
借阅空间的高效而兼容,即“一站式服务”模式,是通过位于建筑二层的开放性综合服务平台实现的。这种在20世纪初美国supermarket中运用的“一站式”解决方案,正在被越来越多的运用于现代图书馆,乃至更复杂的文化综合体中,满足着现代人快节奏,高效率的需求。
The comprehensive book-lending service platform is located on the second floor. This one-stop solution, which was heavily utilized in American supermarkets in the early 20th century, is being applied more and more in modern libraries and other more complex cultural facilities, satisfying people’s needs for fast service and high efficiency.
▼中庭,atrium ©赵强
“通用空间”与“多首层入口” | General Space and Multiple Entrances
藏阅空间在结构设计中采用了国际流行的“三统一”原则,即统一柱网、层高、荷载的模式,为其在建筑全生命周期内的功能替换与演变提供了足够的可能性。大台阶拾级而上的主入口与多入口空间结合的模式,不仅很好的解决了会议中心,图书研究,管理办公和高校图书馆特有的晚间自习等不同空间的需求,也使建筑本体与周边校园实现了更积极的互动。
The library’s reading space adopts the internationally trending “three unifications” principle in structural design; that is, a unified column grid, floor heights, and load usage. It provides enough possibilities for its functional replacement and evolution within the full life cycle of the building. The combination of the main entrance and multiple side entrances up the main stairway meets the requirements of different spaces, such as the conference center, research room, management office, and self-study rooms. It also enables more interaction between the building itself and the surrounding campus.
▼垂直交通,vertical circulation ©赵强
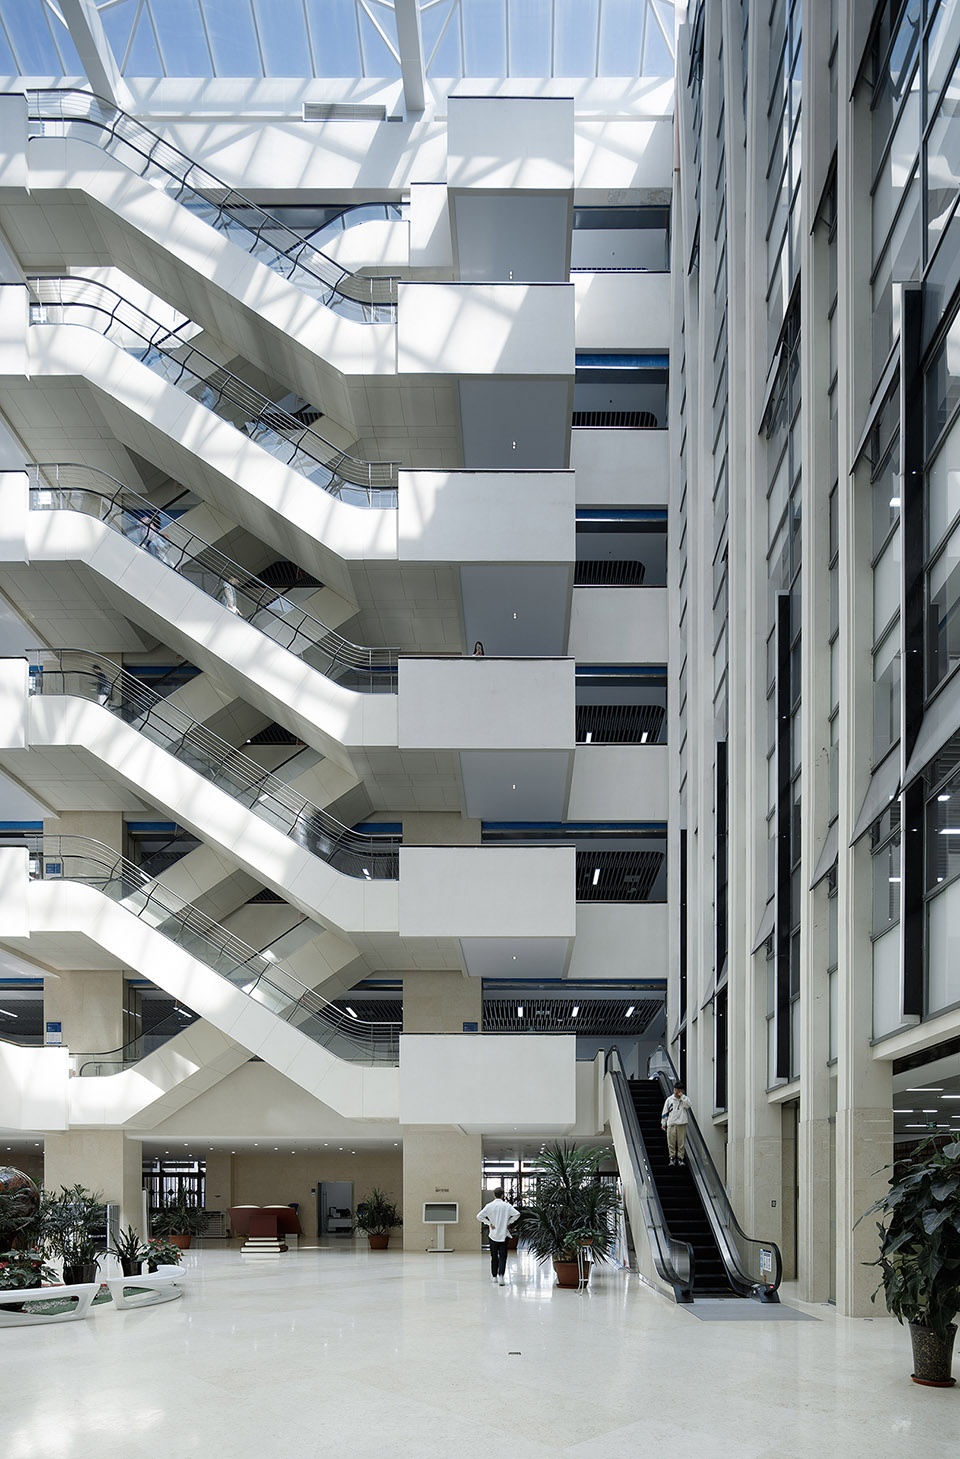
▼透过玻璃立面看到各个楼层的活动,view of the activities on different levels through the glass facade ©赵强
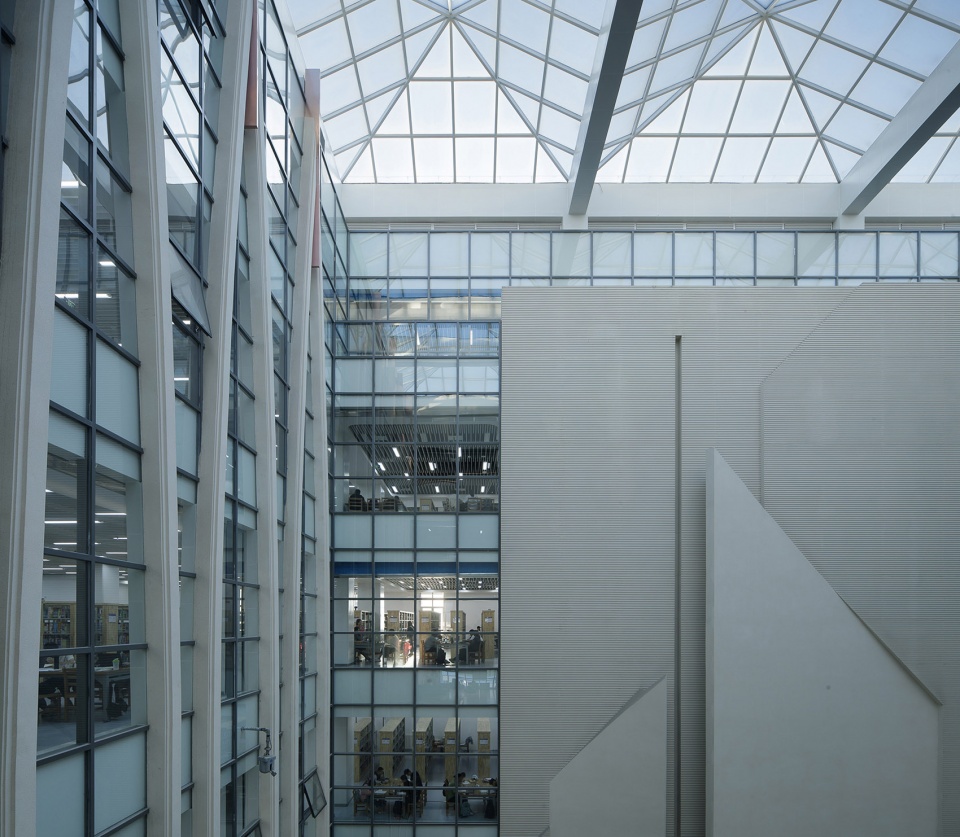
现代化的“智慧服务”系统 | Modern Smart Service System
智能化信息技术的广泛应用,使这座图书馆无论是在运维管理,节能低碳,智慧共享方面,还是在“无线泛在”的个性化互动方面都小有特色;并且使其实现了与异地校园老馆之间的“双馆运行”新模式。RFID智能自助图书借还系统、自助文印系统、微信图书馆系统、图书馆3D智能导航系统等为智慧服务提供了保障。
The extensive application of intelligent information technology makes this library unique in terms of operation and maintenance. It is energy-efficient and high-tech, with ubiquitous wireless capabilities. Meanwhile, a new model of “double library operations” allows for cooperation with the old campus library. And, the RFID intelligent self-service book borrowing system, self-service printing system, WeChat library system, and 3D intelligent navigation system, all guarantee intelligent services for each user.

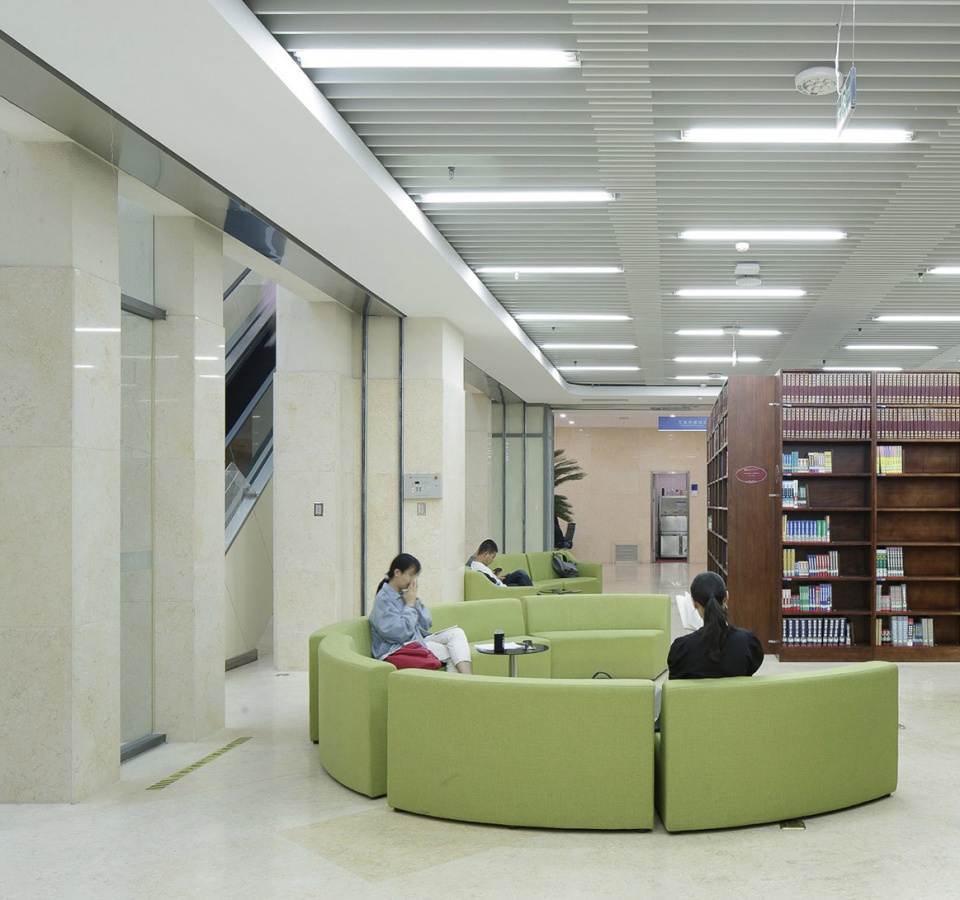
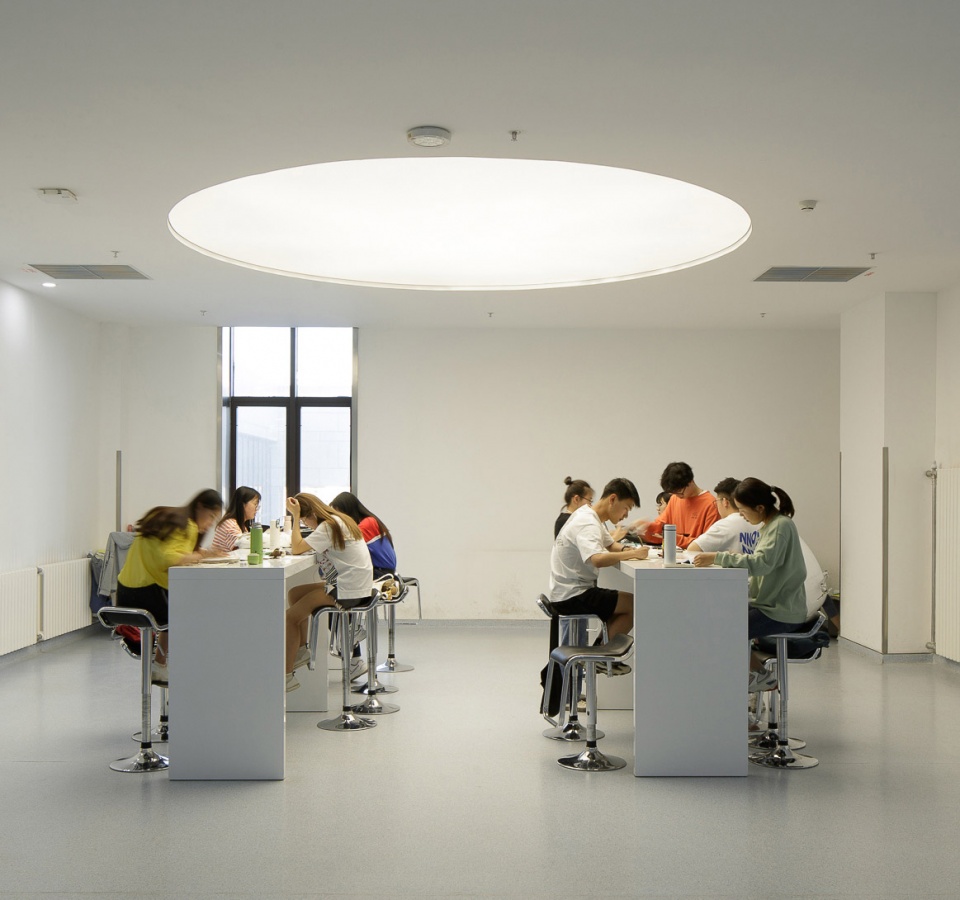
▼不同的阅读空间,various reading spaces ©赵强
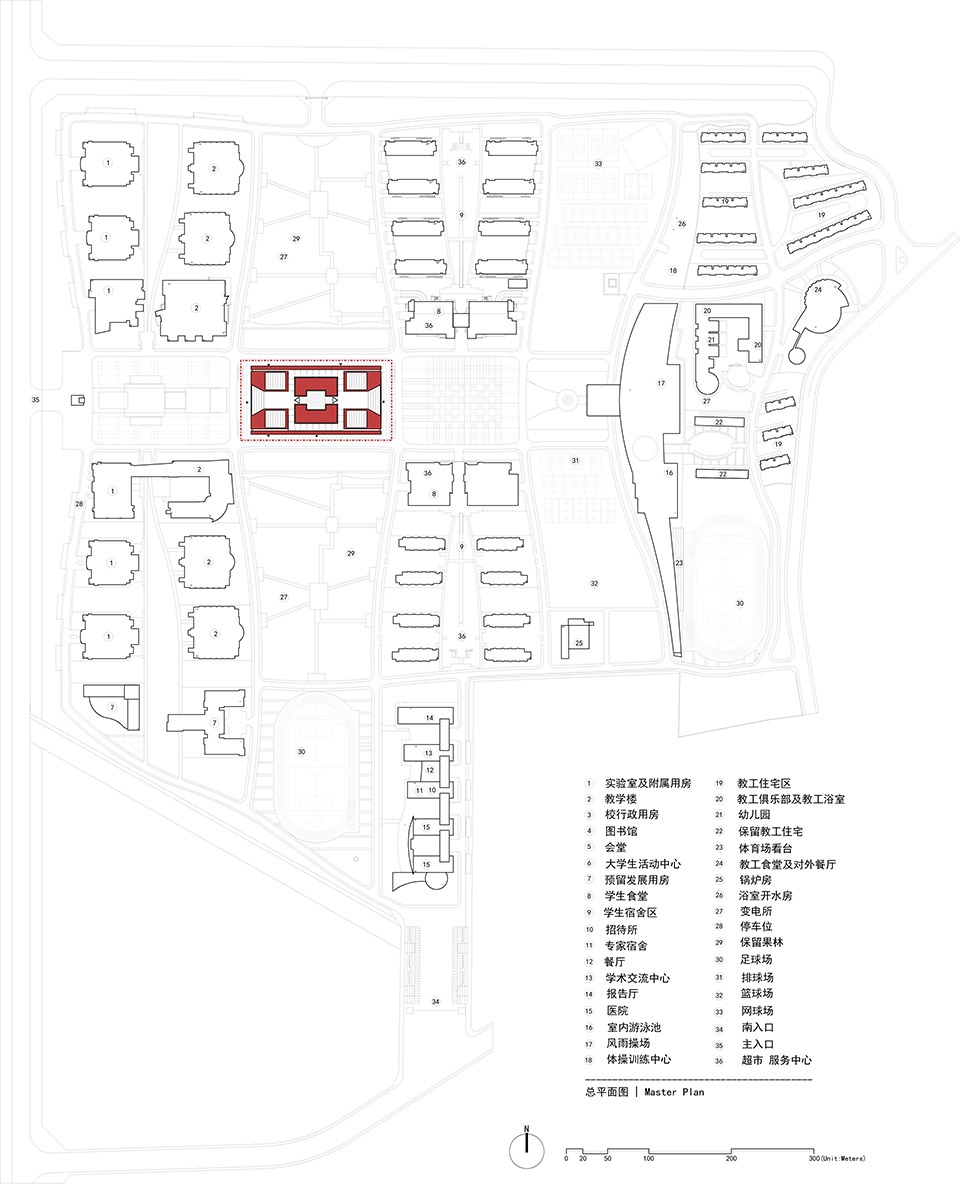
▼总平面图,site plan ©浙江大学建筑设计研究院
▼一层平面图,first floor plan ©浙江大学建筑设计研究院

▼二层平面图,second floor plan ©浙江大学建筑设计研究院
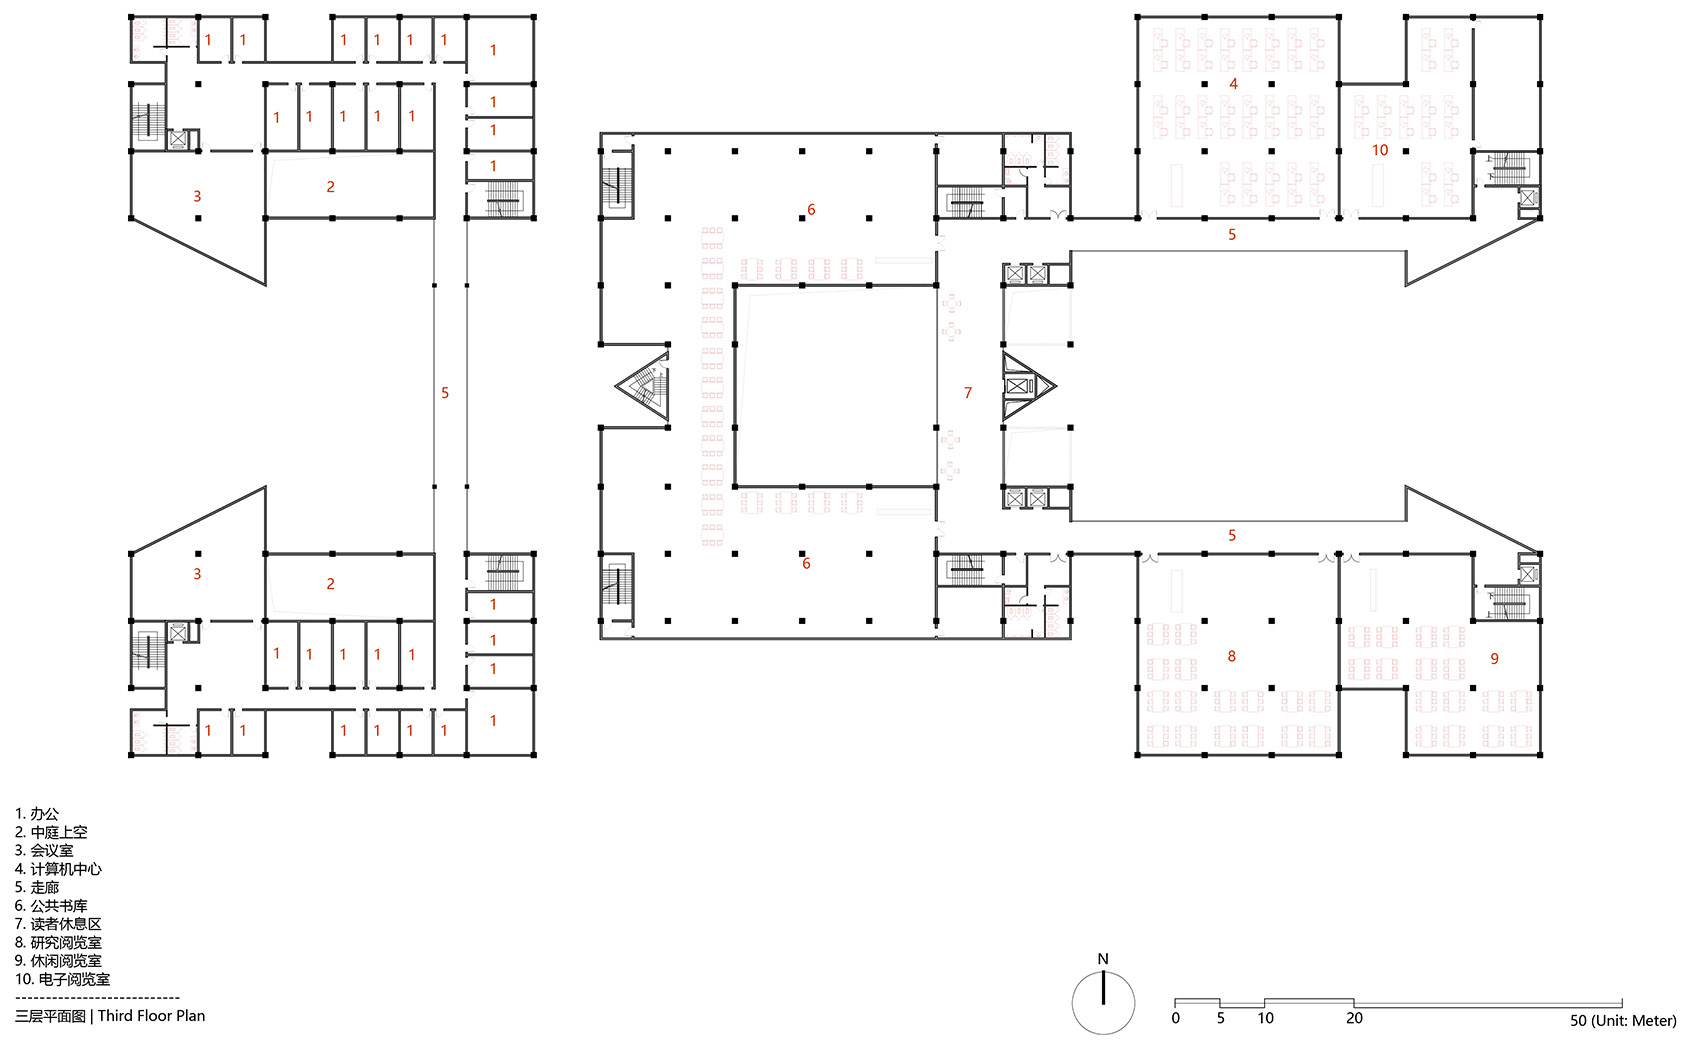
▼三层平面图,third floor plan ©浙江大学建筑设计研究院

▼四层平面图,fourth floor plan ©浙江大学建筑设计研究院
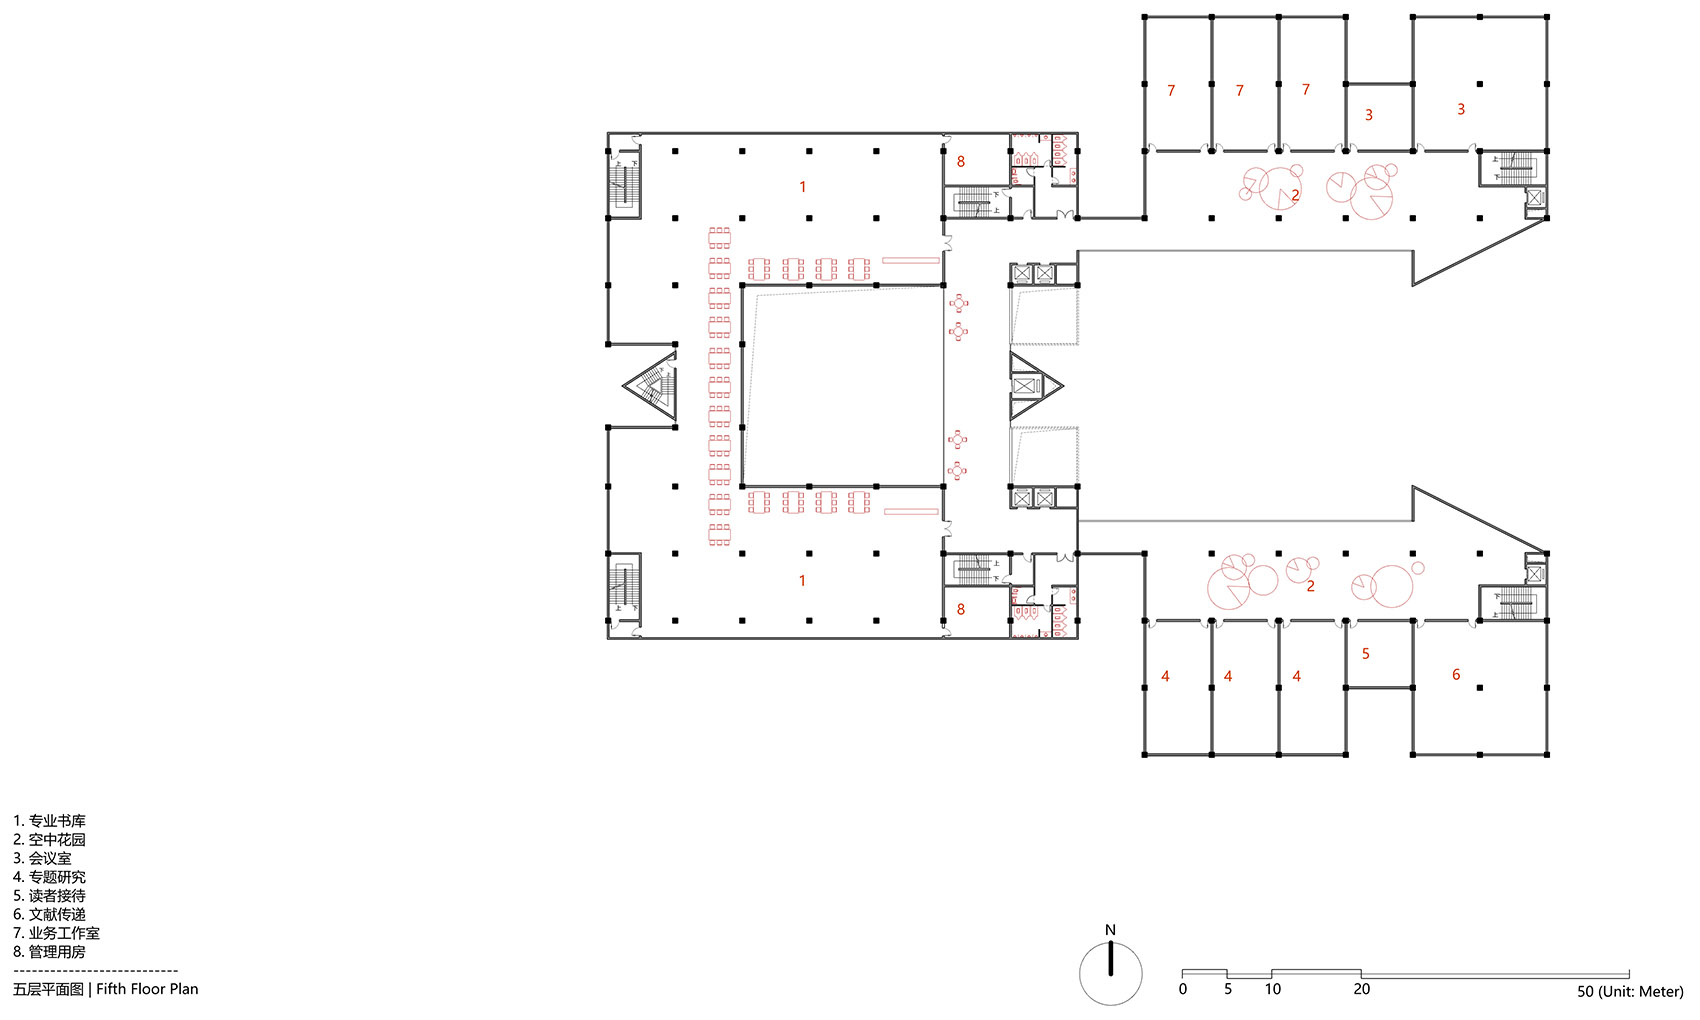
▼五层平面图,fifth floor plan ©浙江大学建筑设计研究院
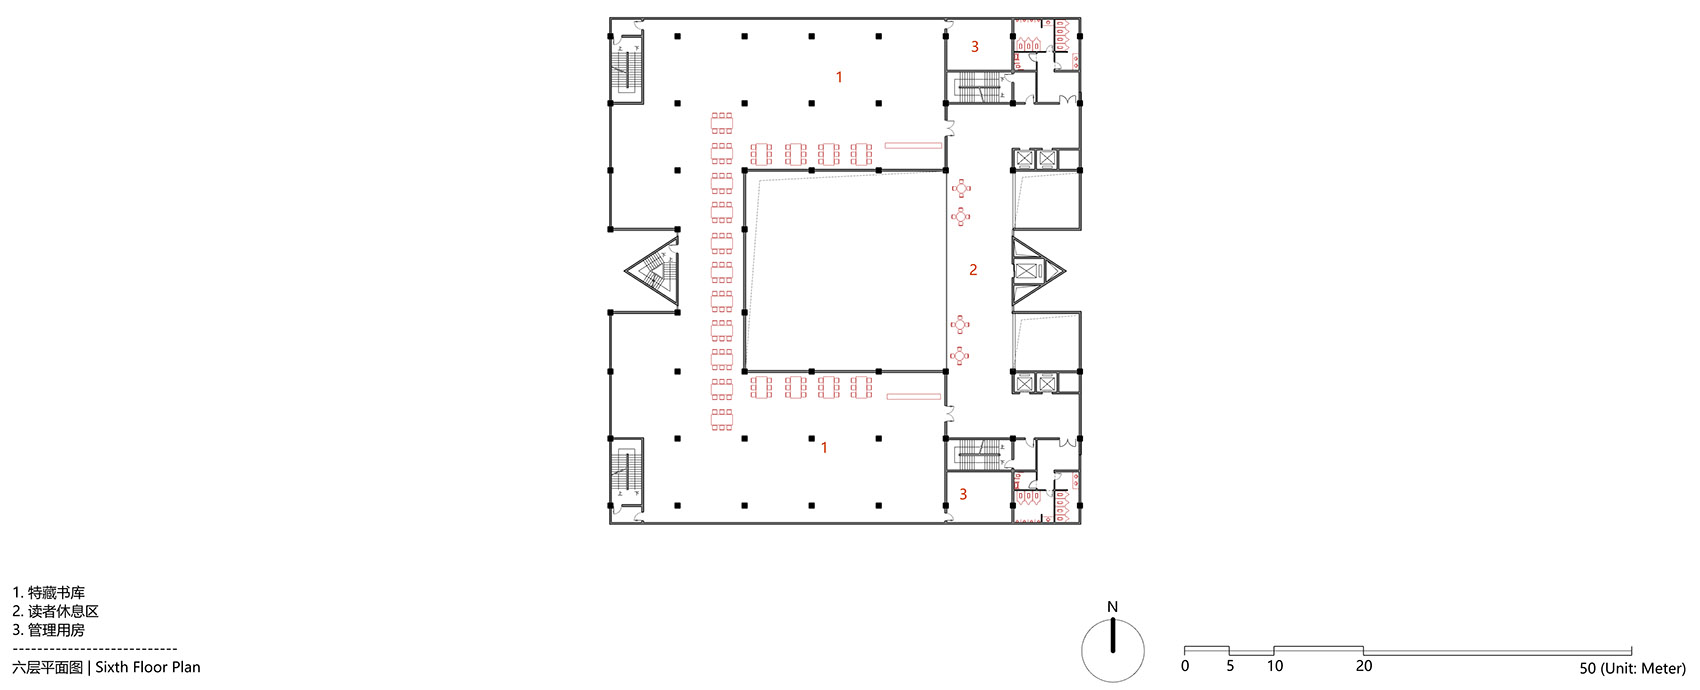
▼六层平面图,sixth floor plan ©浙江大学建筑设计研究院
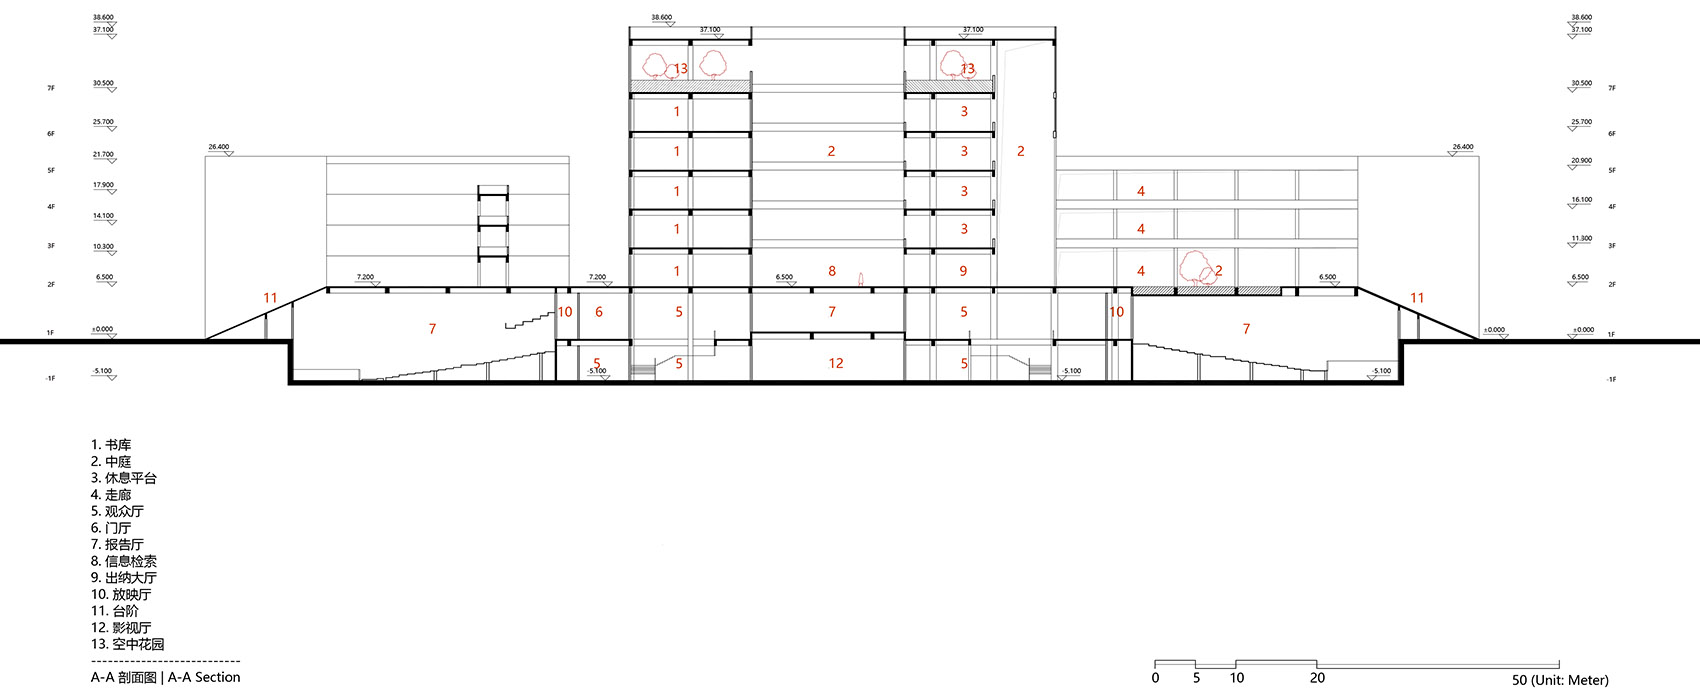
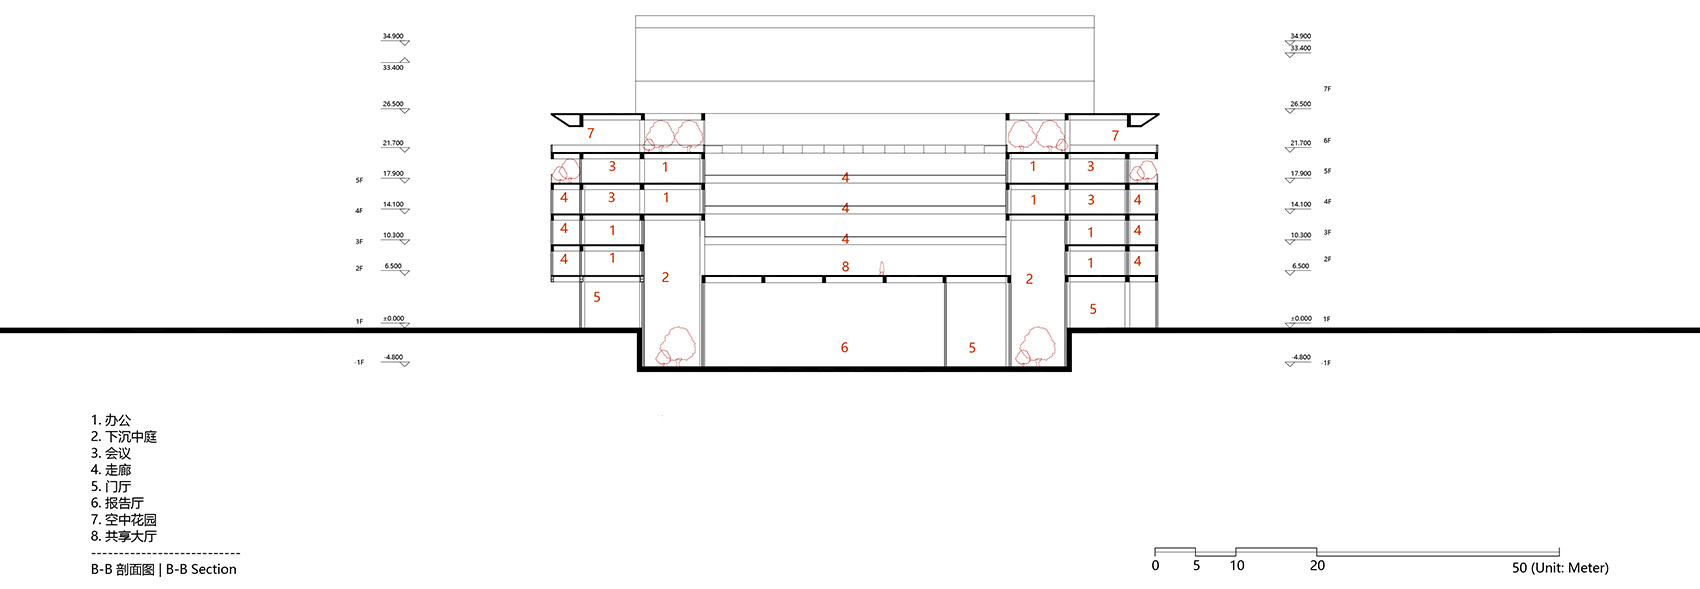
▼剖面图,sections ©浙江大学建筑设计研究院
项目名称:兰州理工大学西校区图书馆
项目业主:兰州理工大学
建设地点:中国兰州市
设计单位:浙江大学建筑设计研究院
设计指导:黎冰
主创建筑师:陈建
建筑设计:倪剑、赵嘉熹、黄武、张宝哲、乔洪波
结构设计:尹雄、孟亮、沈捷攀、魏开重、张杰、王豪
给排水设计:王靖华、雍小龙、王小红
暖通设计:杨毅、付少锋、易凯、曹志刚、丁德
电气设计:李平、冯百乐、袁松林、王松青
智能设计:李向群、杨国忠、谢俊鹏
景观设计:谭伟斌、黄丽花
建筑经济:裘朝辉
室内设计:江苏省建筑装饰设计研究院有限公司 | 朱旻、王小奇、赵鹏、齐宁
超建筑面积:4.4998万平方米
设计时间:2011年-2015年
建成时间:2018年
建筑摄影:赵强
Project Name: Lanzhou University of Technology West Campus Library
Client: Lanzhou University of Technology
Site Location: Lanzhou City, Gansu Province, China
Design Firm: Zhejiang University Architectural Design and Research Institute
Design Director: Li Bing
Lead Designers: Chen Jian
Architectural Design: Ni Jian, Zhao Jiaxi, Huang Wu, Zhang Baozhe, Qiao Hongbo
Structural Design: Yin Xiong, Meng Liang, Shen Jiepan, Wei Kaizhong, Zhang Jie, Wang Hao
Water Supply and Drainage Design: Wang Jinghua, Yong Xiaolong, Wang Xiaohong
HVAC Design: Yang Yi, Fu Shaofeng, Yi Kai, Cao Zhigang, Ding De
Electrical Design: Li Ping, Feng Baile, Yuan Songlin, Wang Songqing
Intelligent Design: Li Xiangqun, Yang Guozhong, Xie Junpeng
Landscape Design: Tan Weibin, Huang Lihua
Construction Economic: Qiu Chaohui
Interior Design: Jiangsu Architectural Decoretion Design Institute Co. Ltd. | Zhu Min, Wang Xiaoqi, Zhao Peng, Qi Ningchao
Floor Area: 44,998 m2
Design Period: 2011-2015
Year of Completion: 2018
Photography: Zhao Qiang
More: 浙江大学建筑设计研究院有限公司。更多关于:Architectural Design and Research Institute of Zhejiang University on gooood









很棒的建筑
非常喜欢这个棒棒
作为一个包容开放的图书馆,巨构尺度不符合人的心理感受。从正面看纪念性好强,浮雕柱是视线焦点,构图感觉很稳重。
体量太大让人不适
室内设计人员后面三人都没碰过这个项目;主创人员缺席·····笑话!!
以前本科做图书馆设计时老师曾向我们强调过要“去行政化”,这个案例恰好可以拿来做典型的反面案例之一,现在校园规划都是把图书馆而不是行政楼作为整个校园的轴心,这只是最基本的一点。这个图书馆追求造型上的恢弘大气,用各种神格化的尺度把整个主要展示面的形象拉满,最后落到学生们平时实际使用的空间上时,空间质量和空间体验却与大部分图书馆的水平并无太大差别,这不就是官僚主义建筑的特点吗?不就是一个披着行政楼的外壳的图书馆罢了,图书馆服务的最主要对象难道不是学生吗,“去行政化”并不仅仅指的是功能上的“去行政化”,图书馆真正的意义是让学生获取知识,希望以后能少一点这类的建筑。
太赞同不过了
造型还是可以,就是尺度有些不接地气,个别细节有待商榷,比如:中庭里的竖向交叉线条。
尺度大过头了感觉,不怎么亲人。
太糟糕了
你们说的违和的黑棒是兰州理工大学的校史浮雕,而且人家都说了是征集全校师生的设计,而且我自己去看过,在进门处,只要经过门口,都会忍不住驻足了解学校的历史。我觉得没什么突兀的,视觉立面上也很稳定,也算是一个特色处。有机会实地去看看。
作为一个西北城市,还做这么大的开放空间,考虑过沙尘之类的吗?还用这样浅的石材,作为校园建筑来说感觉很不合时宜,借用楼下的话,多了些官气,少了些校书卷气。
要考虑是个学校建筑啊,本来就需要开放空间,又加之是图书馆建筑,而且是学校图书馆。兰州沙尘也不是天天有的。
我感觉很棒很棒,确实那个黑棒棒有点违和
呆的要死 ,简单几何体拼贴大师
从外部造型到中庭空间都挺好看的呀,审美可以有偏好,但不能偏狭吧。设计理念上,图书馆本身庄重沉稳一些没什么不好,就像金苹果总不是裸露在外,该装在正式的盒子里。大台阶的设计从图上角度看也挺大气的,我觉得很符合图书馆学习和理性的气质呀。
我觉得很棒!
官气太重,细节也不好。不知道的以为政府大楼
山不在高,有仙则名。水不在深,有龙则灵。树再粗壮茂盛,无智慧的人,也无人问津。
浙大院最近赚了不少钱啊
关于那根~~2001太空漫游里的那只猩猩直呼内行
平面图和效果图对不上呀,替换下最新的平面吧
大台阶还是很诱人的
而且说是呼应景观轴除了开两个口子一点景观渗透关系都没有吗,干巴巴的大台阶
现在还流行这种庄重巨构大尺度的建筑吗。。。
路过看一眼,被评论惊到了,什么时候建筑还讲究“流行”了?如果您是设计师,您的作品是现在流行啥做啥了,那不敢请你…
确实没有主流设计范式,不过看看深圳那边校园竞标作品就会发现这种像政府办公的巨构尺度在当下校园设计中似乎不是那么多见了
大台阶劝退。。。
正常操作都ok,不过这个正面一根黑棒棒突兀啊,寓意也不好(ー`´ー)