非常感谢 Moriyama Teshima Architects 予gooood分享以下内容。更多请至:Moriyama Teshima Architects on gooood
Appreciations towards Moriyama Teshima Architects for providing the following descriptions:
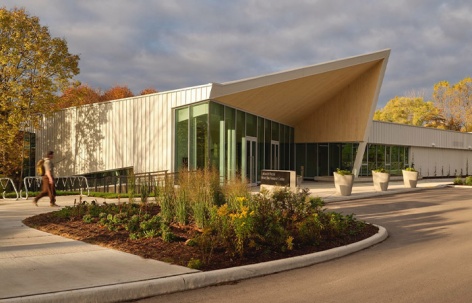
圭尔夫大学蜜蜂研究中心(HBRC)是一座致力于传粉者健康的尖端设施,将科学研究、商业蜂蜜生产、教育和公共探索汇聚于一处。这座14,000平方英尺的建筑坐落在校园外一处偏远区域,毗邻美丽的圭尔夫植物园。
The Honey Bee Research Centre (HBRC) at the University of Guelph is a state-of-the-art facility dedicated to pollinator health, bringing together scientific research, commercial honey production, education, and public discovery in one place. The 14,000 SF building sits on a remote area outside of campus, adjacent to the beautiful Guelph Arboretum.
▼项目鸟瞰,Aerial view © Riley Snelling
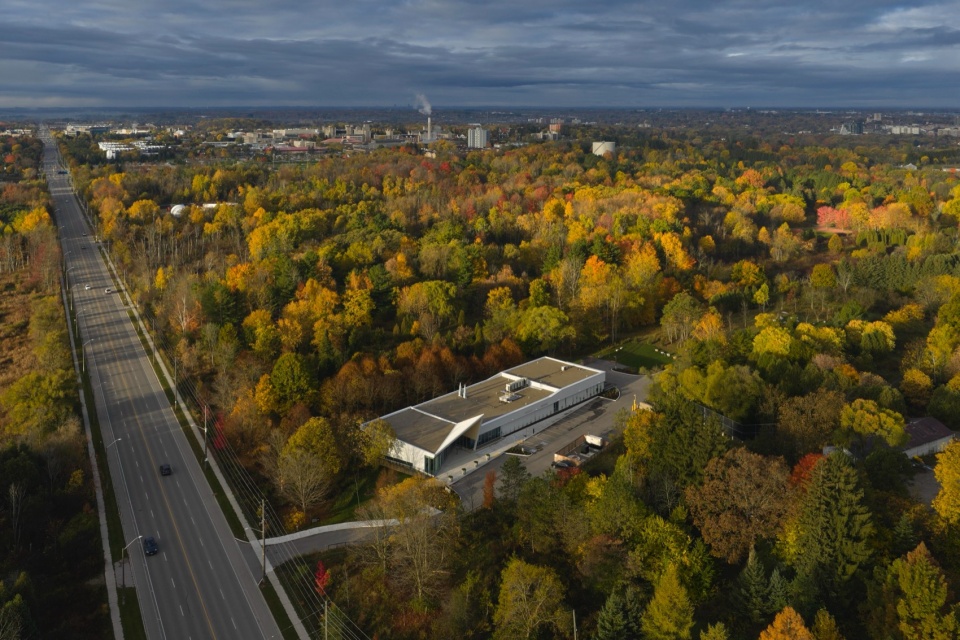
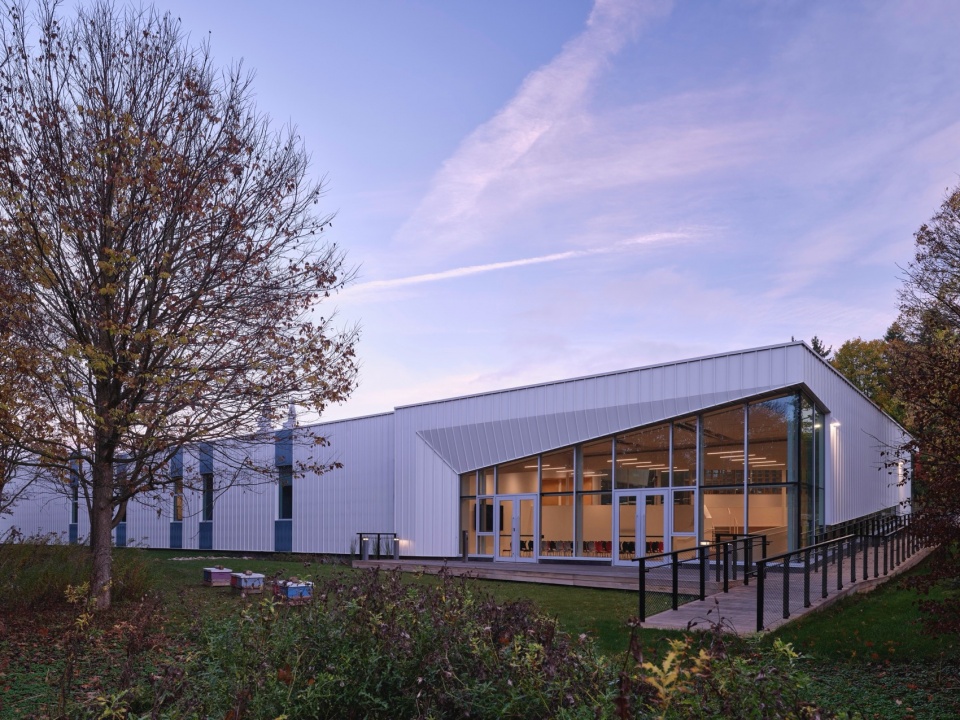
▼项目外观,Exterior view © Riley Snelling
这座世界级的新建筑见证了大学作为机构对农业研究的承诺,展示了蜜蜂在食物系统中的重要作用。这在安大略省尤为重要——健康的蜂群是维持该省食品供应链的必要条件。
The new, world-class building is a testament to the university’s commitment as an institution to studying agriculture, showing the vital role of honey bees in food systems. This is particularly relevant in Ontario, where healthy bee populations are required to maintain the province’s food supply chains.
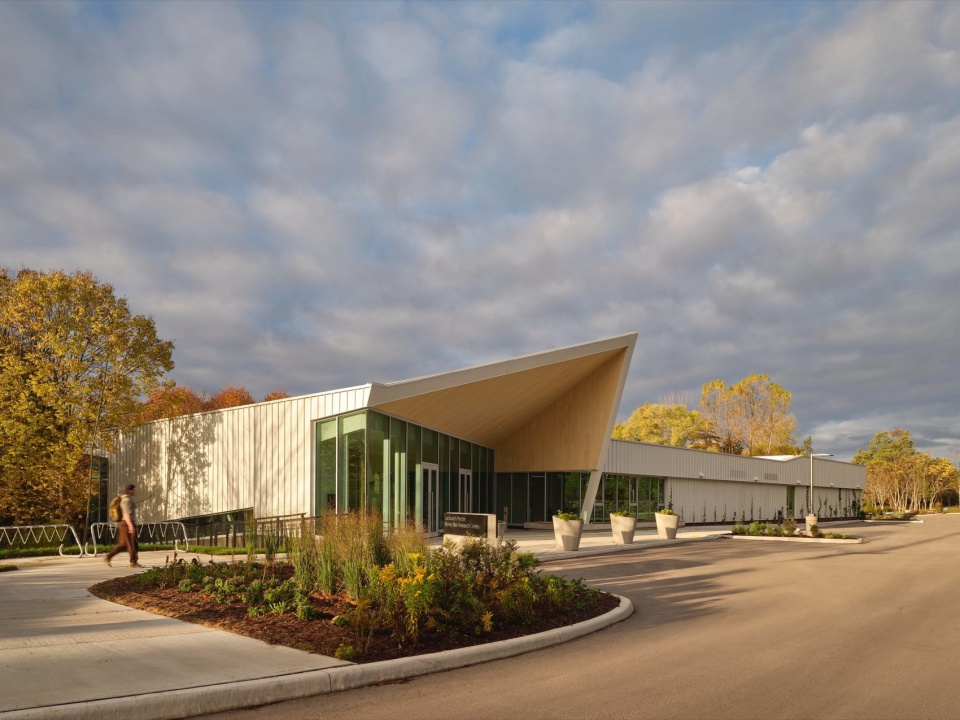
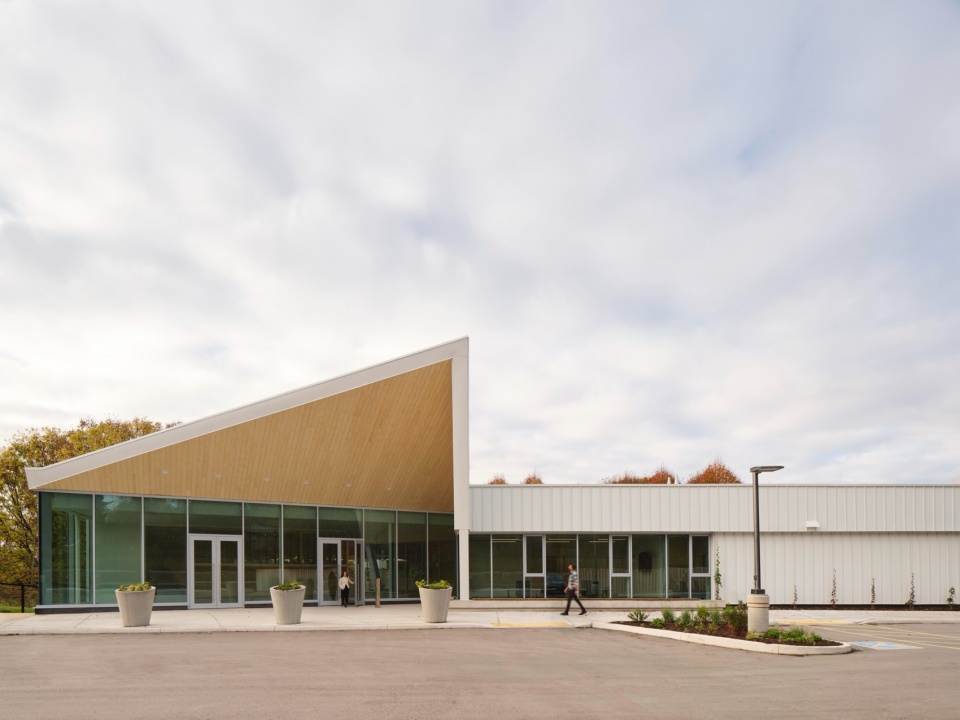
▼建筑入口立面,Entrance facade © Riley Snelling
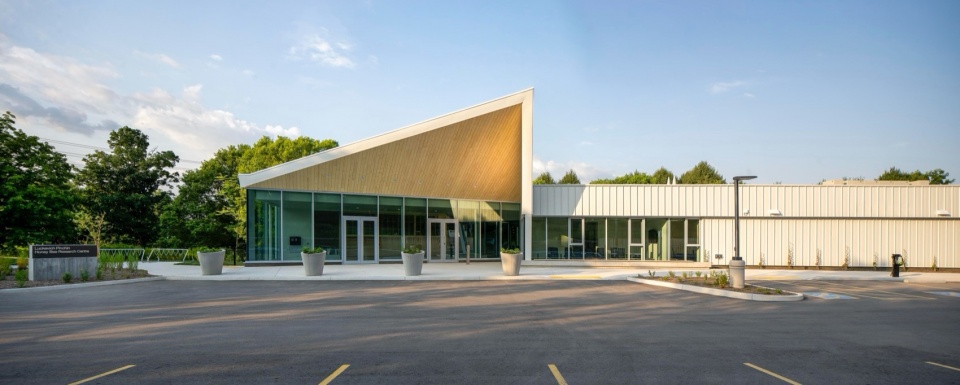
该中心被构想为一个活的实验室,其建筑揭示了养蜂、科学研究和食品生产之间的关系。平面布局促进了养蜂场、实验室和生产室之间的顺畅流通,使导览参观者能够观察蜂蜜的提取和商业化加工过程,而无需进入受控空间或中断操作。这是与研究人员、行政人员和商业养蜂人合作的结果,他们宝贵的经验和知识帮助设计团队理解了工作流程、运营优先级和设备需求。
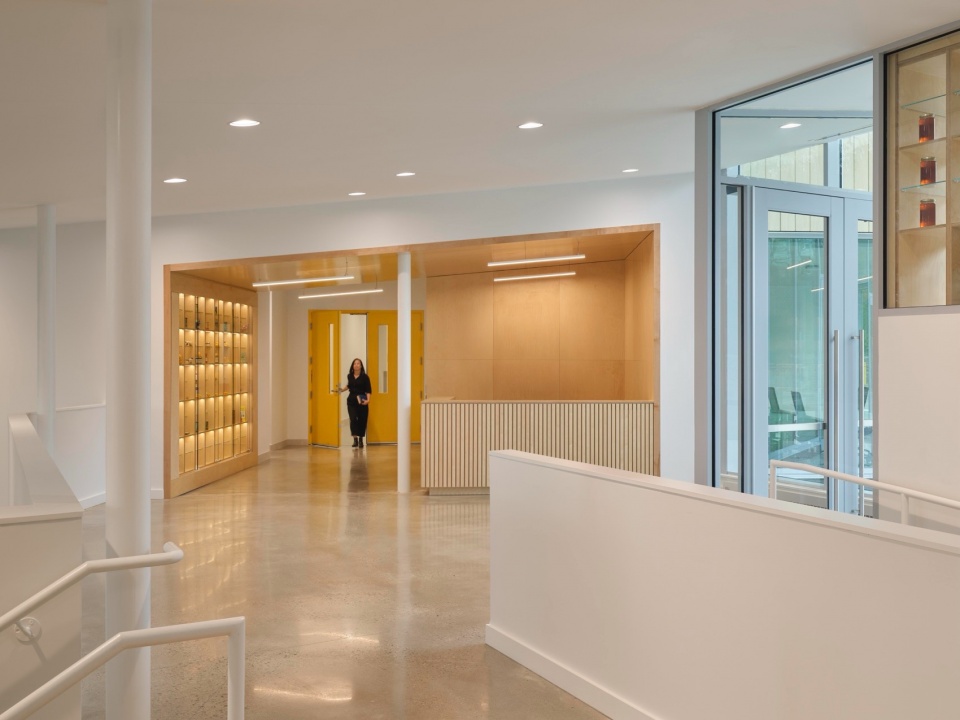
Conceived as a living lab, the centre’s architecture reveals the relationship between beekeeping, scientific research, and food production. The layout facilitates smooth circulation between the apiary, laboratory, and production rooms, allowing guided tours to observe how honey is extracted and processed for commercial use without entering controlled spaces or interrupting operations. This resulted from collaboration with researchers, administrative staff, and commercial beekeepers, whose invaluable experience and knowledge helped the design team to understand working processes, operational priorities, and equipment needs.
▼室内空间,Interior space © Riley Snelling
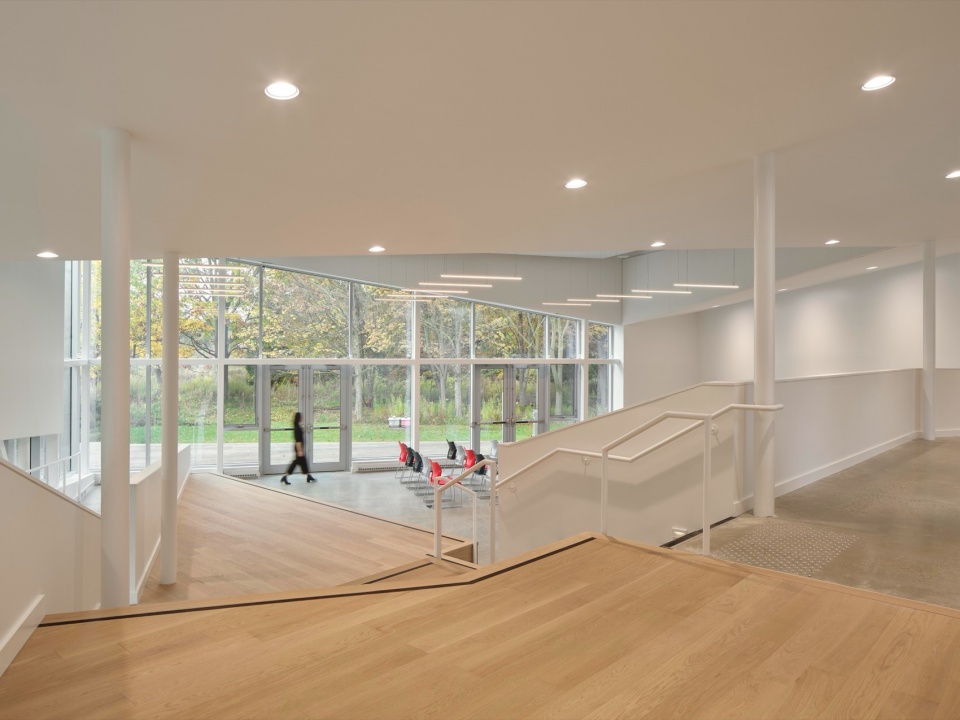
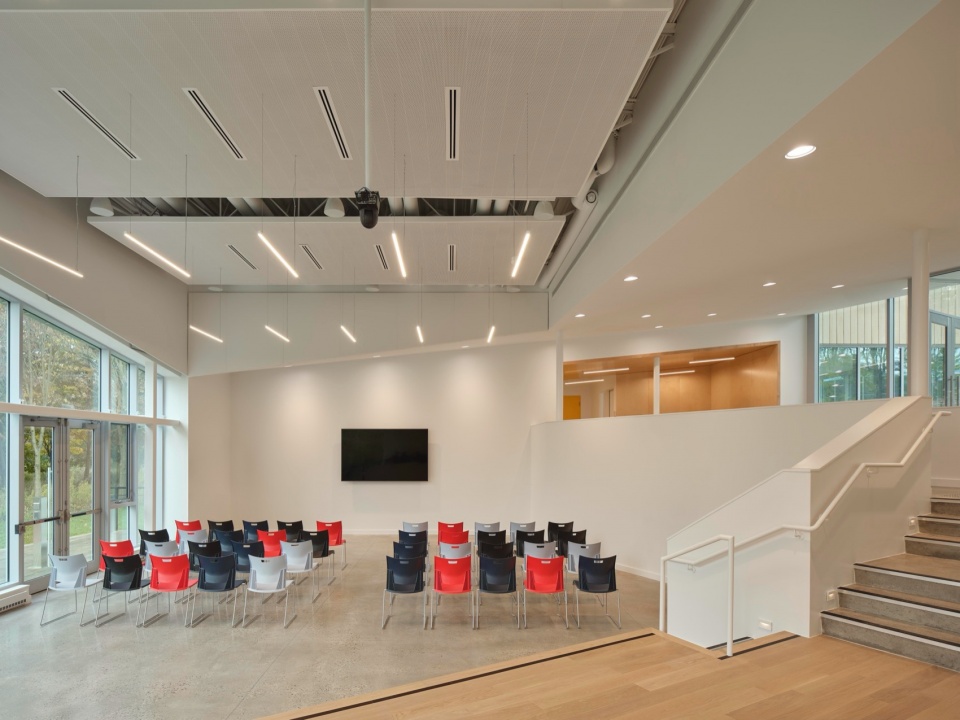
在探索中心,灵活的展览和教学空间为公共教育提供了无限可能,可举办面向各年龄段访客的工作坊、讲座和活动。通过与后方示范养蜂场的直接连接,教育体验得以延伸,为儿童、学生和学者提供亲身接触活体蜜蜂的机会。一条坡道顺应场地地形,创造了一条无障碍的探索之旅。
In the Discovery Centre, there are endless possibilities for public education with its flexible exhibition and teaching space to hold workshops, talks, and events for visitors of all ages. Through its direct connection to the demonstration apiary in the back, educational experiences can be extended to provide children, students, and scholars the opportunity to encounter living bees firsthand. A ramp follows the site’s topography, creating an accessible journey.
▼探索中心与教育空间,Discovery Centre and educational space © Riley Snelling
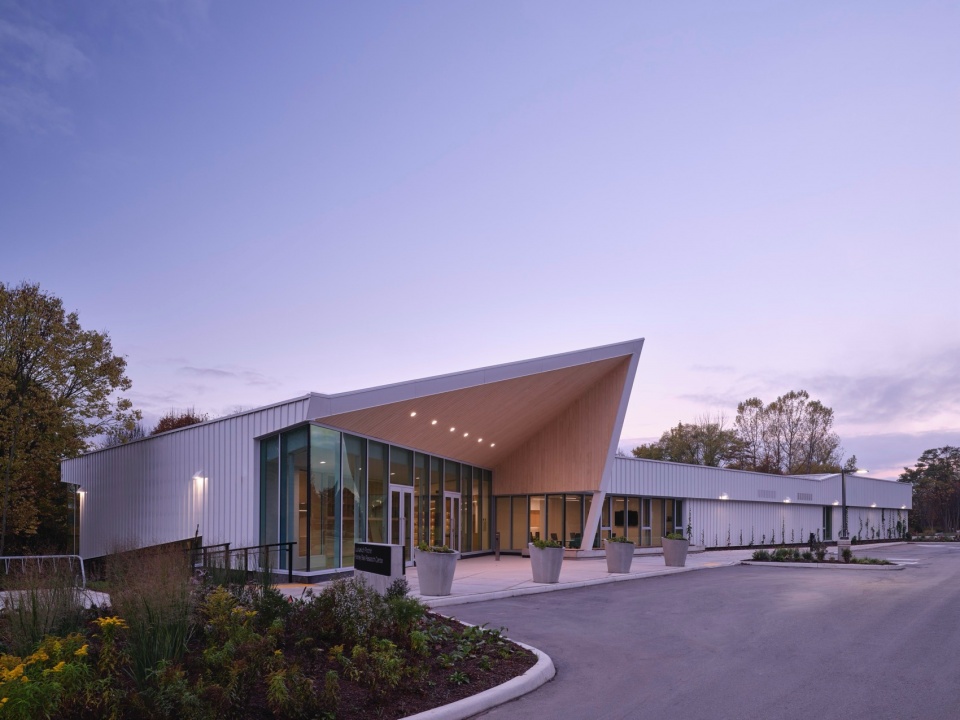
走近建筑,一个宽敞的入口雨棚欢迎访客进入空间,通向一个充满自然光线的明亮中庭。传粉植物种植在入口旁和前方步道沿线,而北立面外墙则支撑着一个藤蔓系统的活体绿墙,将随时间繁茂生长。
Upon encountering the building, a generous entrance canopy welcomes visitors into the space, leading into a bright atrium filled with natural light. Pollinator plants are located next to the entrance and along the front walkway, while the exterior on the north facade supports a living wall with a vine system that will flourish over the time.
▼入口雨棚,Entrance canopy © Riley Snelling
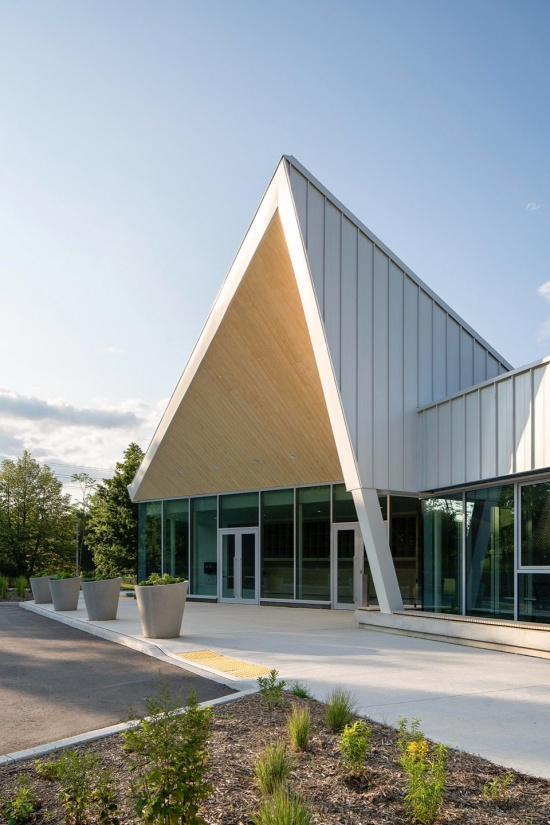
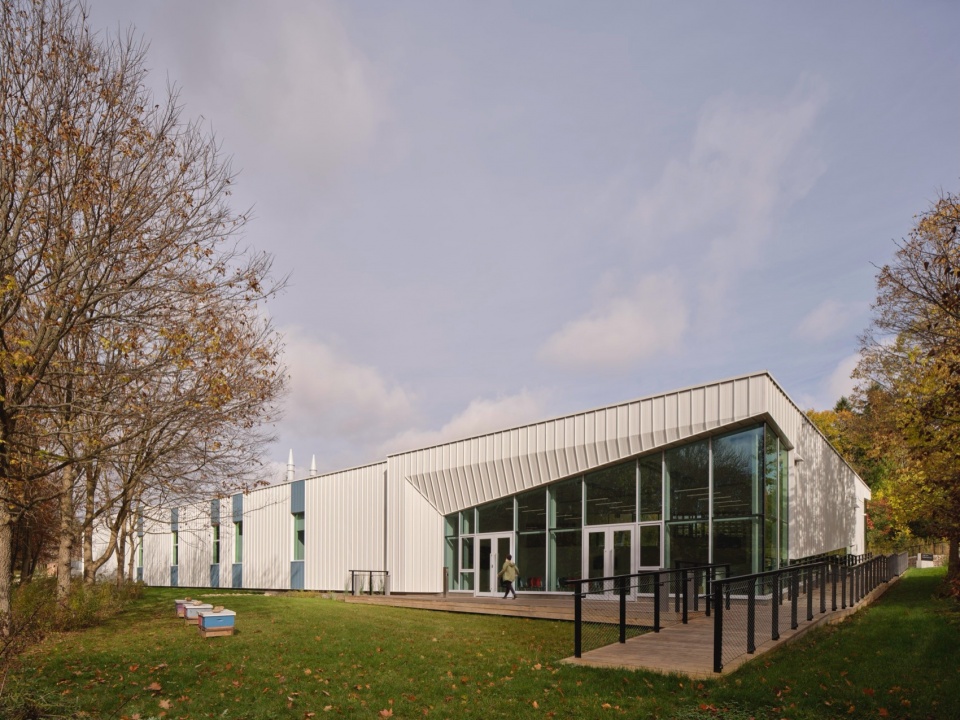
▼坡道顺应场地地形,创造了一条无障碍的探索之旅,
The ramp conforms to the terrain of the site, creating an accessible exploration journey© Riley Snelling
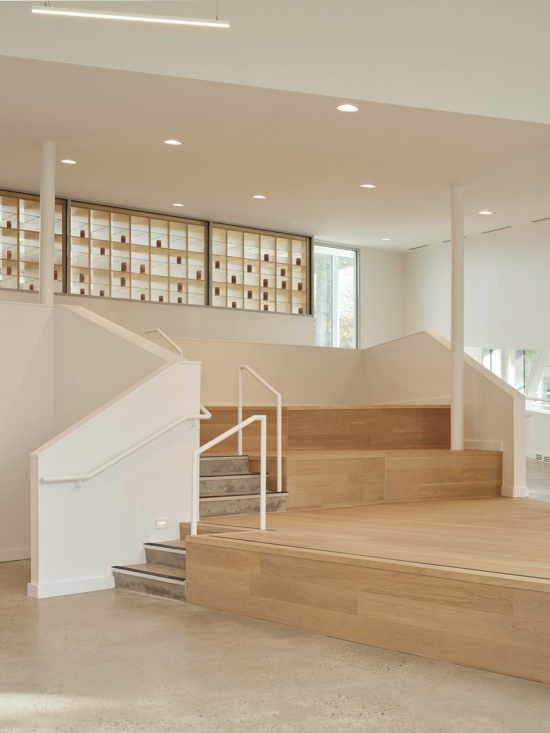
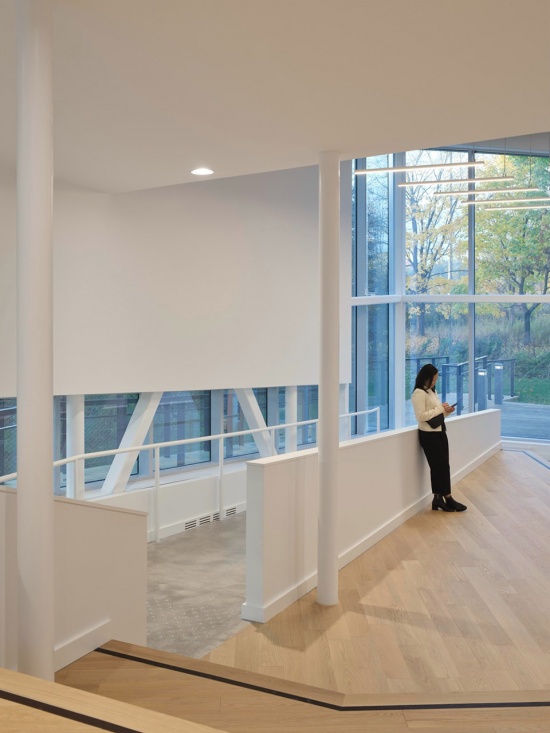
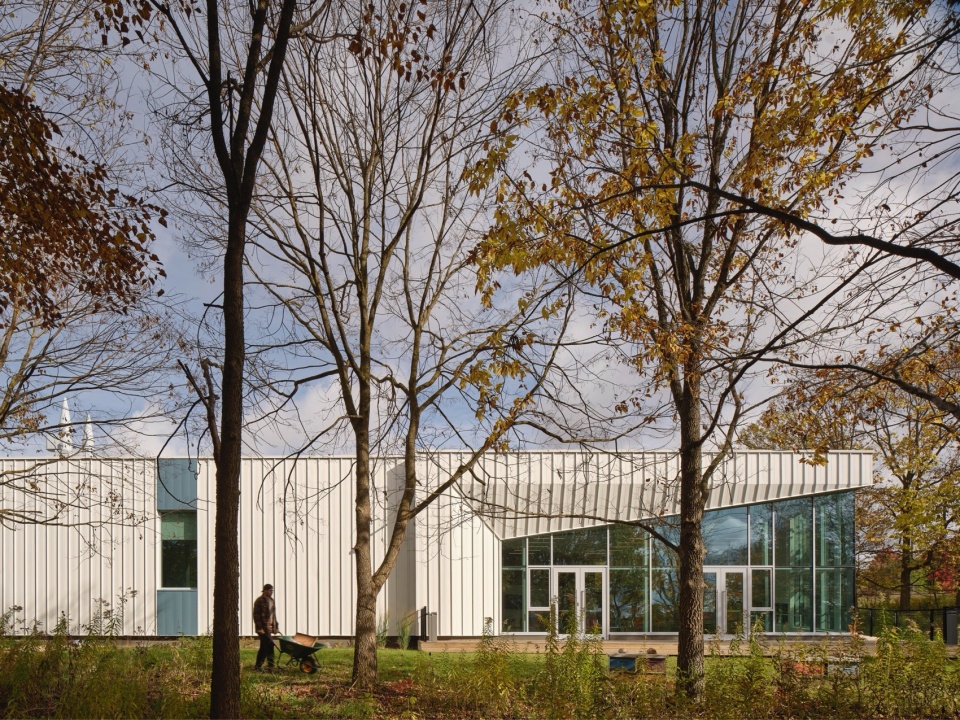
场地原为一座苗圃,选址经过精心考量,以轻触式方式介入,以保护重要树木并减少开挖,与中心的生态使命相一致。其与周边城市森林的邻近也影响了室外空间物种的选择,营造出支持当地野生动植物的景观。自然的影响反映在建筑设计中,折叠金属覆层呼应了树木的垂直韵律。
Formerly a tree nursery, the site location was carefully chosen and approached with a light touch to preserve significant trees and reduce excavation, consistent with the centre’s ecological mission. Its proximity to the surrounding urban forest also informed the selection of species in outdoor spaces, cultivating a landscape that supports local wildlife. The influence of nature is reflected into the architecture of the building, where the folded metal cladding echoes the vertical rhythm of the trees.
▼仓库,Sorage area © Riley Snelling
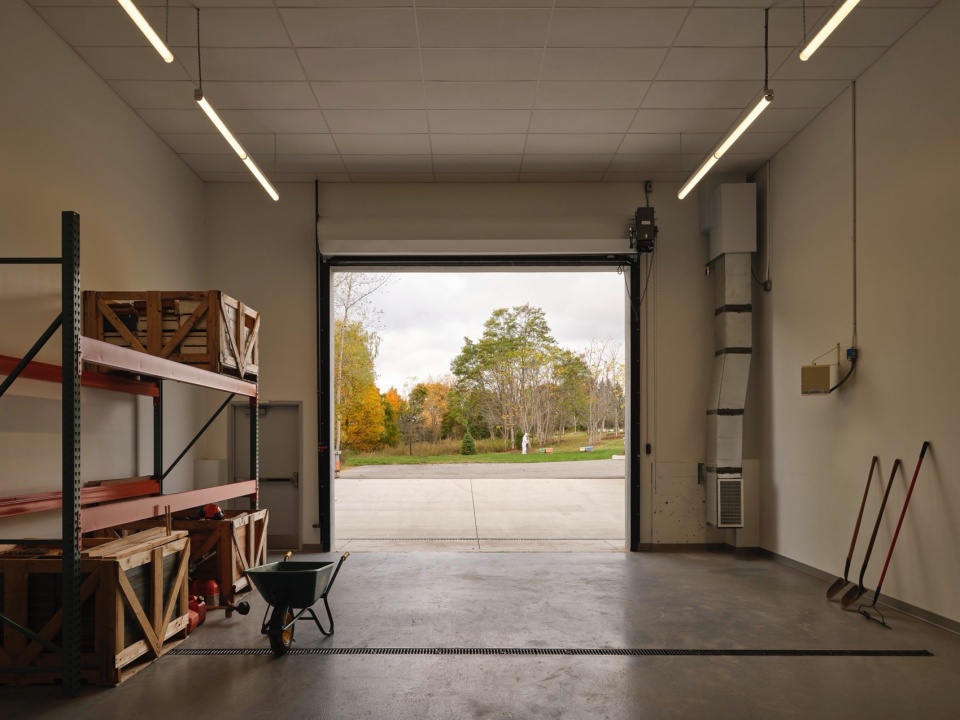
“蜜蜂是我们最微小的客户,每一只都轻如雨滴。它们教会我们食物链、传粉、蜂蜜的色泽、疾病、越冬、社会结构、飞行路径、辛勤劳作,以及每个生态系统所依赖的微妙平衡。”——Diarmuid Nash,Moriyama Teshima Architects合伙人
“The honey bees were our tiniest clients, each scarcely the weight of a raindrop. They taught us about food chains, pollination, the colours of honey, disease, surviving the winter, social structure, flight paths, hard work, and the delicate balance upon which every ecosystem depends,” said Diarmuid Nash, Partner, Moriyama Teshima Architects.
▼室外景观与蜂箱,Outdoor landscape and the hives © Riley Snelling
鉴于相当大比例的作物依赖传粉,传粉者的健康与粮食安全密不可分。随着我们应对气候变化、栖息地破坏、污染和其他环境威胁对蜜蜂的影响,这座设施的创建标志着大学积极投资于一个更可持续、更具韧性的未来农业系统。HBRC在提升城乡环境中公众意识方面具有巨大潜力,揭开了养活整个社区所涉及的活动、基础设施和劳动的神秘面纱。通过使这些问题和过程可见,公众将受到启发,去更多地了解这个微小却至关重要的生物如何为更大的系统做出贡献。
Given that a significant proportion of crops are dependent on pollination, the health of pollinators is inseparable from food security. With the creation of this facility, the university actively invests in a more sustainable and resilient agricultural system for the future as we navigate the effects of climate change, habitat destruction, pollution, and other environmental threats to honey bees. HBRC presents major potential to advance public awareness for those from both urban and rural environments, demystifying the activities, infrastructure, and labour involved to feed entire communities. By making these issues and processes visible, the public can become inspired to learn more about how a small but essential organism contributes to a much larger system.
▼蜂箱与示范养蜂场,Hives and demonstration apiary © Riley Snelling
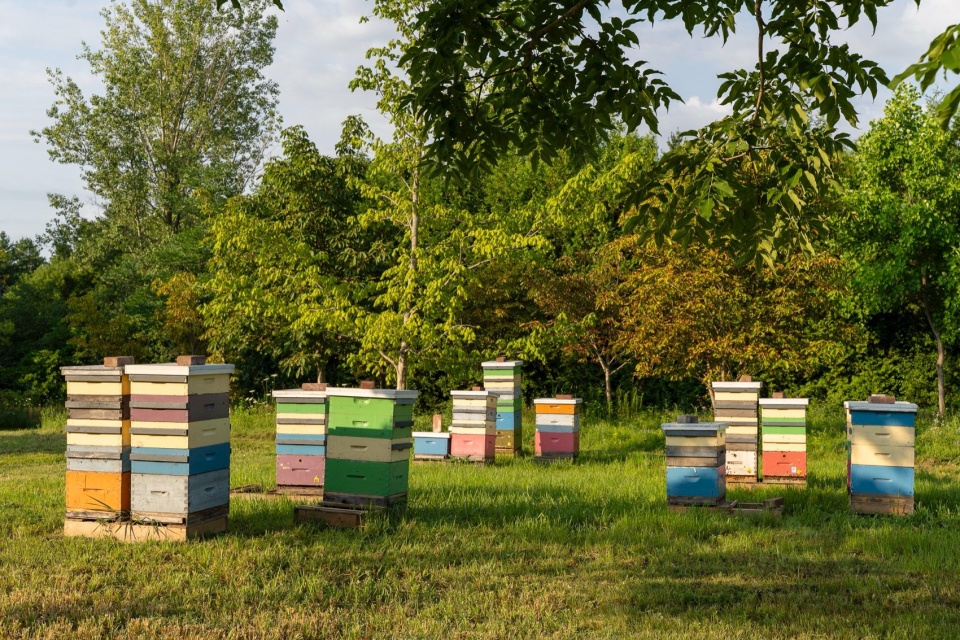
“拥有一个具备先进研究和外展能力的世界级设施对加拿大的养蜂业至关重要。蜜蜂研究中心将继续成为加拿大乃至世界进步和创新养蜂活动的更强大典范。”——Rod Scarlett,加拿大蜂蜜委员会执行董事
“Having a world class facility with the capacity for advanced research and outreach is essential to the apicultural industry in Canada. The Honey Bee Research Centre will now continue to be an even stronger model for Canada and the world of progressive and innovative beekeeping activity,” said Rod Scarlett, Executive Director, Canadian Honey Council.
▼夜景,Night views © Riley Snelling
Project Name: University of Guelph Honey Bee Research Centre
Location: Guelph, Ontario, Canada
Client: University of Guelph
Size: 14,000 SF
Completion: May 2026
Architect: Moriyama Teshima Architects
Photographer: Riley Snelling
Project Team – Moriyama Teshima Architects:
Diarmuid Nash – Partner-in-Charge
Olivia Keung – Project Manager & Project Architect
Corey Brown – Project Architect
Veronica Madonna – Principal-in-Charge of Design
Luis Quezada – Designer
Pooya Aledavood – Designer
Nicolas Mayaux – Designer
Jay Zhao – Designer
Melissa Poon – Intern Architect
Rutuja Atre – Intern Architect
Maria Pavlou – Job Captain
Louis Lortie – Technologist
Sub-Consultants:
Landscape: Forrec (Scott Torrance)
Civil: Walter Fedy (Krystin Scheels)
Structural: Moses Structural Engineering (David Moses)
Mechanical: Integral Group (Mike Godawa)
Electrical: Integral Group
LEED & Sustainability: Integral Group
AV, IT & Security: Integral Group
Code Consulting: LMDG
Acoustics: Jaffe Holden Acoustic
Design Accessibility: Human Space
Building Envelope: Morrison Hershfield
Exhibition Consulting: Lord Cultural Resources
Costing: Altus Group
More: Moriyama Teshima Architects,更多请至:Moriyama Teshima Architects on gooood









发表评论
你需要先 才能发表评论
社交登录