感谢 K-Thengono Design Studio 予gooood分享以下内容。更多请至: K-Thengono Design Studio on gooood
Appreciations towards K-Thengono Design Studio for providing the following description:
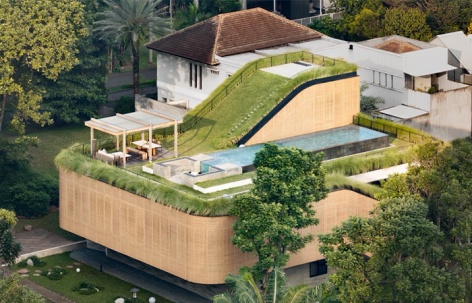
项目位于南坦格朗BSD的一处住宅区内,其形体策略在开放与私密之间寻求平衡,同时优化自然采光与通风。借助转交地块的条件,设计精心校准建筑体量以回应室外景观,同时保持更为内敛的居住环境。转交条件并未被简单处理为暴露的立面,而是成为围绕一系列框景、庭院和户外空间组织住宅的契机。
Located within a residential estate in BSD, South Tangerang, this residence is shaped by a massing strategy that negotiates openness and privacy while optimizing natural light and ventilation. Taking advantage of its hook site condition, the design carefully calibrates its volumes to respond to outdoor views while maintaining a more introverted domestic environment. Rather than treating the corner condition simply as an exposed facade, the site becomes an opportunity to organize the house around a sequence of framed views, courtyards, and outdoor spaces.
▼项目鸟瞰,Aerial view © Finbarr Fallon
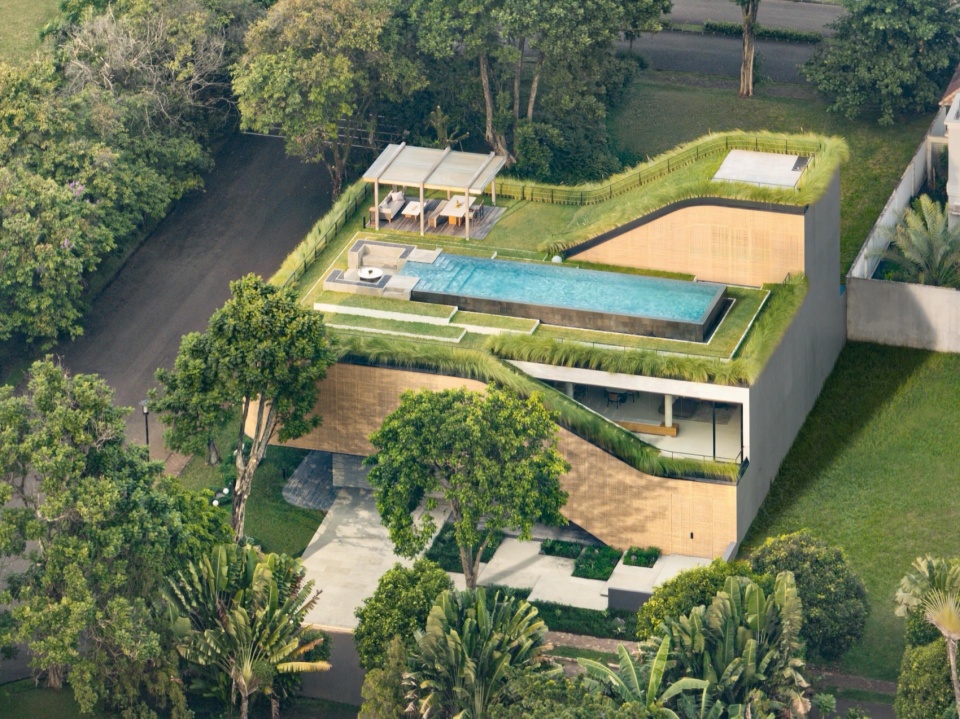
首层以L形公共体量展开,沿场地前侧和边侧布置。这一配置在场地后方围合出更为安静的外部区域,成为该层的主要视觉焦点。布局在街道与更私密的内部之间形成渐进过渡,使公共空间与户外保持连接,同时保留静谧的隐退感。上方更大的上层体量容纳私密功能,在公共区域与私密区域之间建立了清晰的空间层级。
▼设计生成,Design Generation © K-Thengono Design Studio
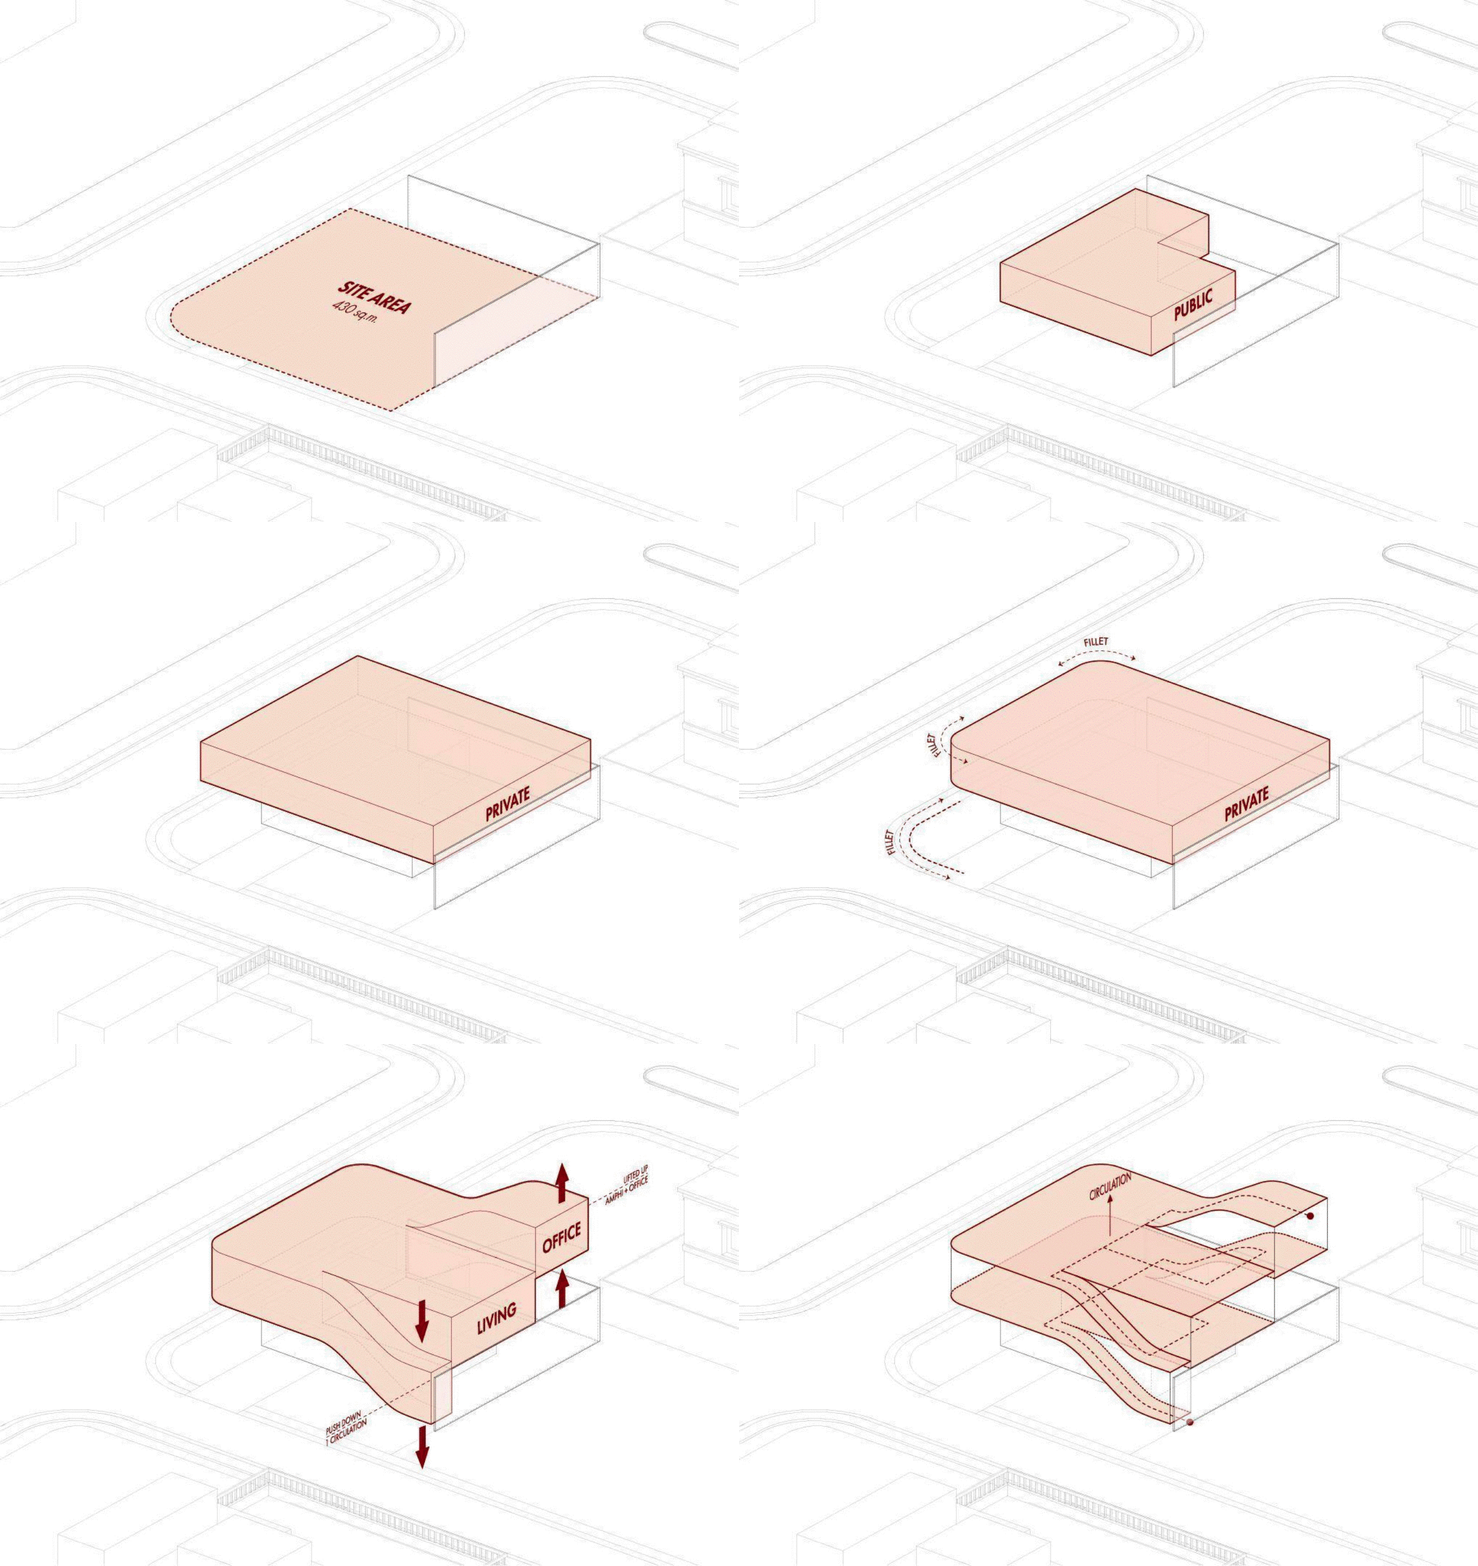
The composition begins with a public L-shaped volume on the ground floor, oriented along the site’s front and side edges. This configuration encloses a quieter outdoor zone at the rear of the plot, which becomes the primary visual focus at this level. The arrangement creates a gradual transition between the street and the more private interior, allowing communal spaces to remain connected to the outdoors while preserving a sense of retreat. Above it, a larger upper mass accommodates the private program, establishing a clear spatial hierarchy between communal and intimate areas.
▼L形首层与私密上层,L-shaped ground floor and private upper volume © Finbarr Fallon
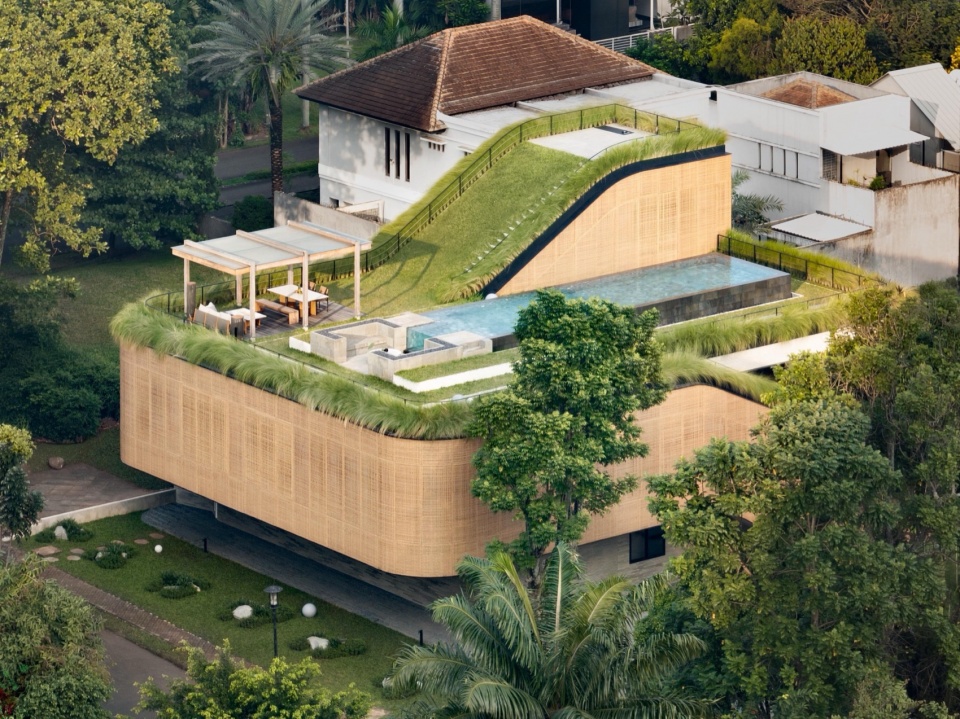
上层体量被拆分并加以操作,使动线成为建筑的设计手段。在住宅前部,体量向下拉伸,在首层与上层之间建立垂直连接。在后部,体量向上抬起,使建筑向天空敞开,延伸户外空间的序列。二层的动线被塑造为用于电影放映的室内剧场,由此可通往屋顶泳池。在这里,功能之间的移动成为空间体验的组成部分,而非仅仅是连接房间的方式。
▼轴测图,Axonometric drawing © K-Thengono Design Studio
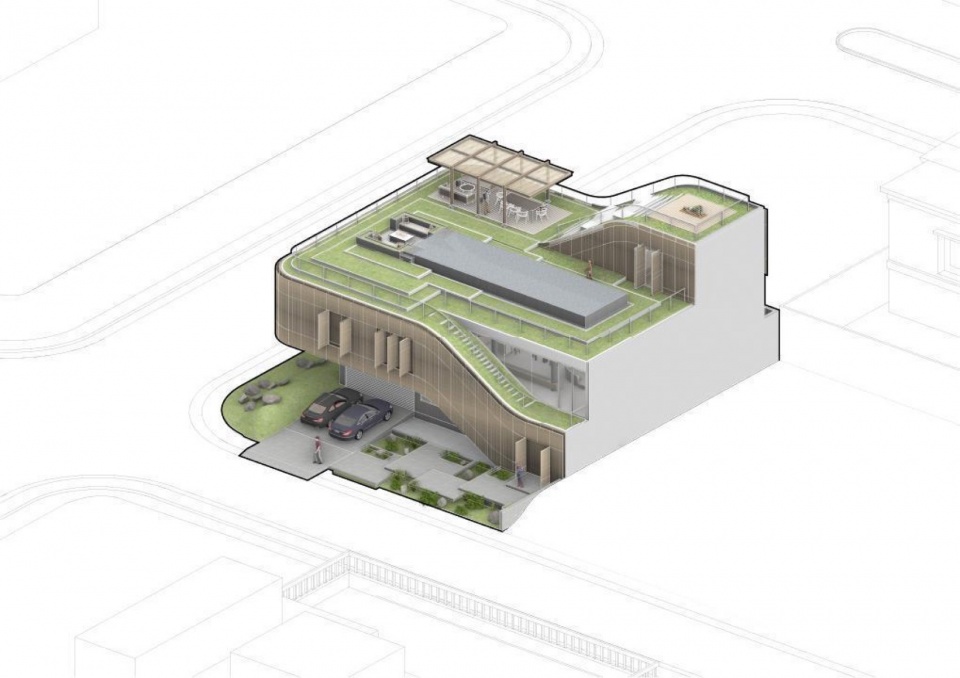
The upper volume is split and manipulated to generate circulation as an architectural device. At the front of the house, the mass is pulled downward, creating a vertical connection between the ground floor and the upper level. Toward the rear, the volume is lifted upward, allowing the architecture to open toward the sky and extend the sequence of outdoor spaces. Circulation on the second floor is shaped as an indoor theater for movie screenings, which then gives access to the rooftop swimming pool. Here, movement between programs becomes an integral part of the spatial experience rather than simply a means of connecting rooms.
▼拆分与抬升的体量,Split and lifted volume © Finbarr Fallon
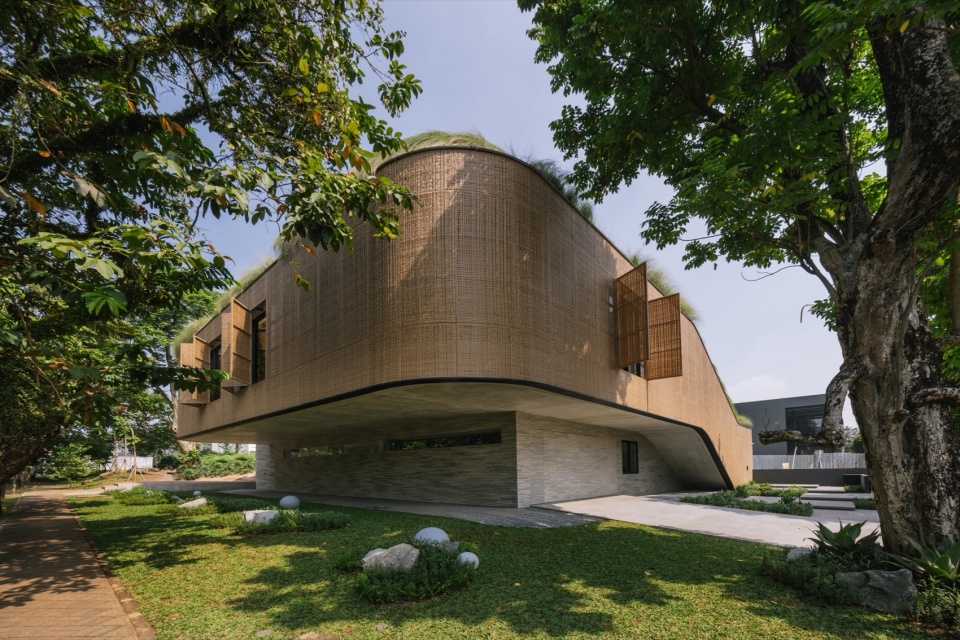
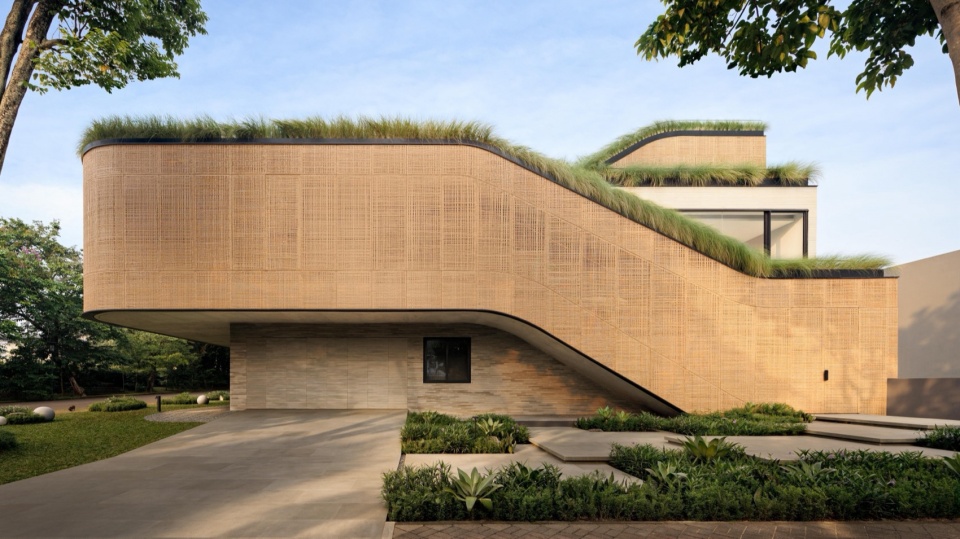
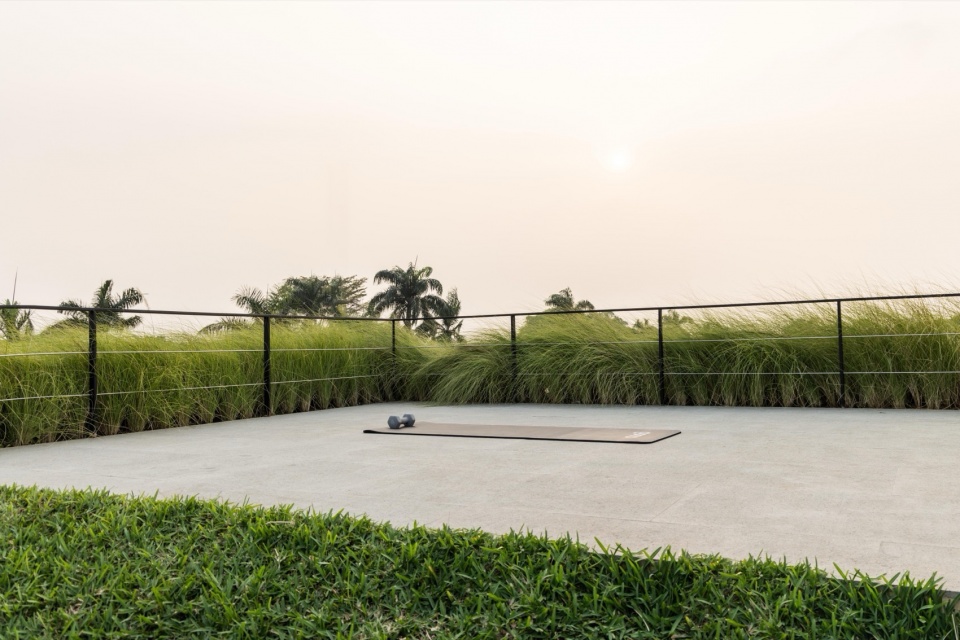
体量的操作使户外序列得以延伸,动线从上层起居区通往泳池,再向上通往最高处的户外瑜伽空间。完全绿化的屋顶为这座垂直组织的住宅增添了另一层景观。这些相反的操作共同创造了多重回路,在不同楼层连接室内空间与室外区域,鼓励人在住宅中穿行,并从不断变化的视角体验不同的空间。
▼剖面分析图,Section analysis © K-Thengono Design Studio
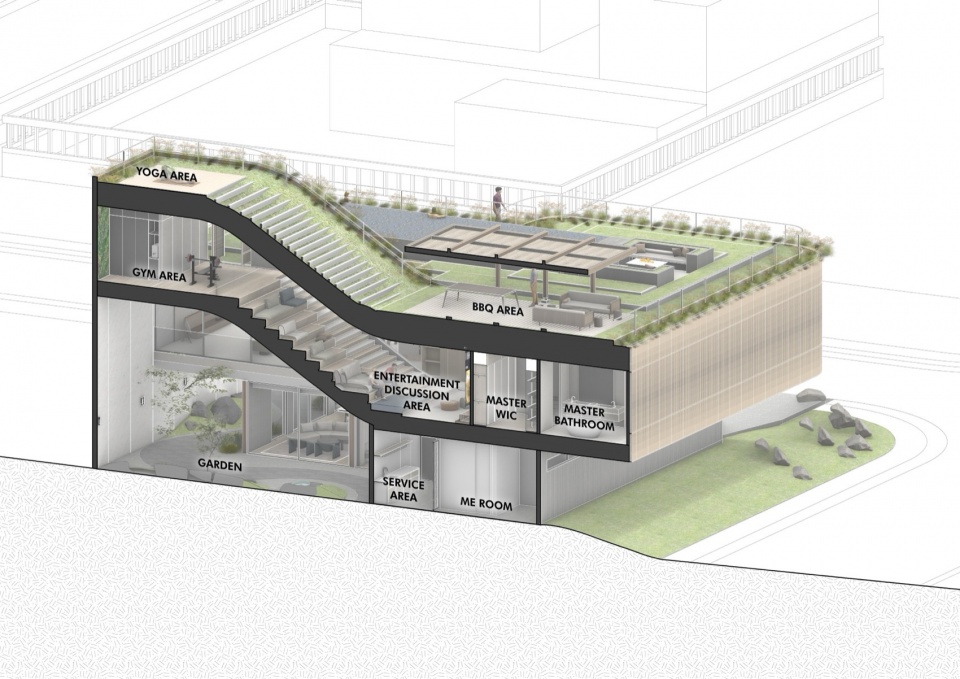
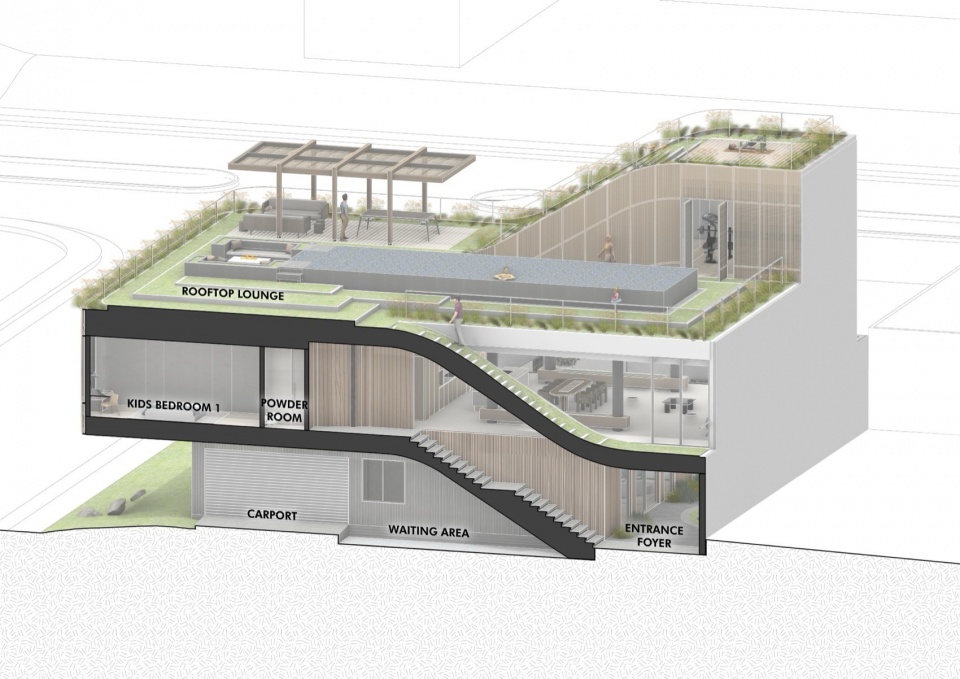
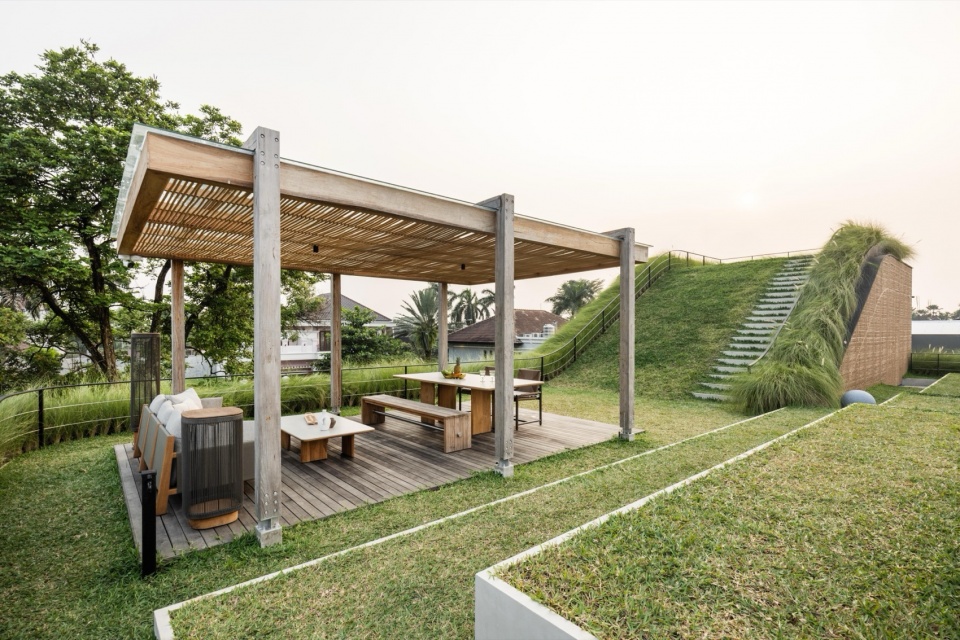
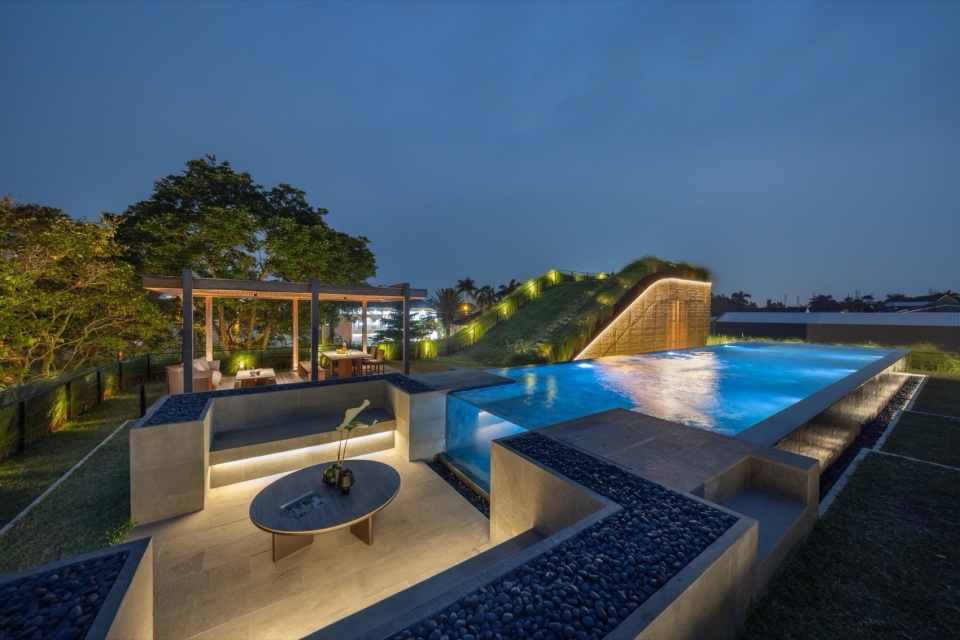
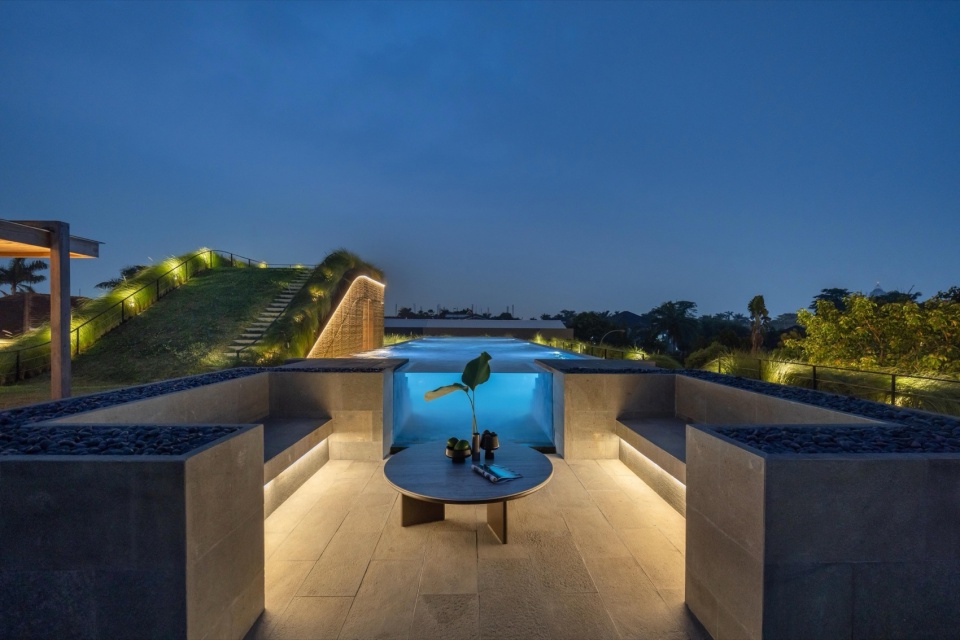
This manipulation of mass enables an extended outdoor sequence, where movement continues from the upper living area to the pool and then ascends again to an outdoor yoga space at the highest level. A fully planted green roof crowns the building, adding another layer of landscape to the vertically organized residence. Together, these opposing gestures create multiple loops that link interior spaces with outdoor areas across various levels, encouraging movement through the house and allowing different spaces to be experienced from changing perspectives.
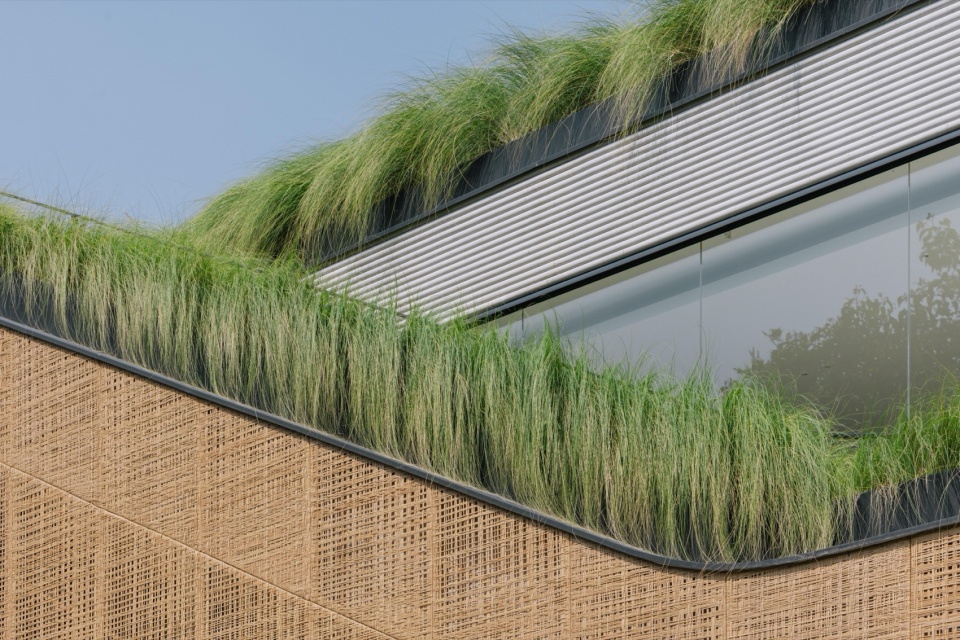
▼可操作编织面板与竹纹理混凝土,Operable woven panels and bamboo-textured concrete © Finbarr Fallon
▼屋顶瑜伽空间与绿色屋顶,Rooftop yoga and green roof © Finbarr Fallon
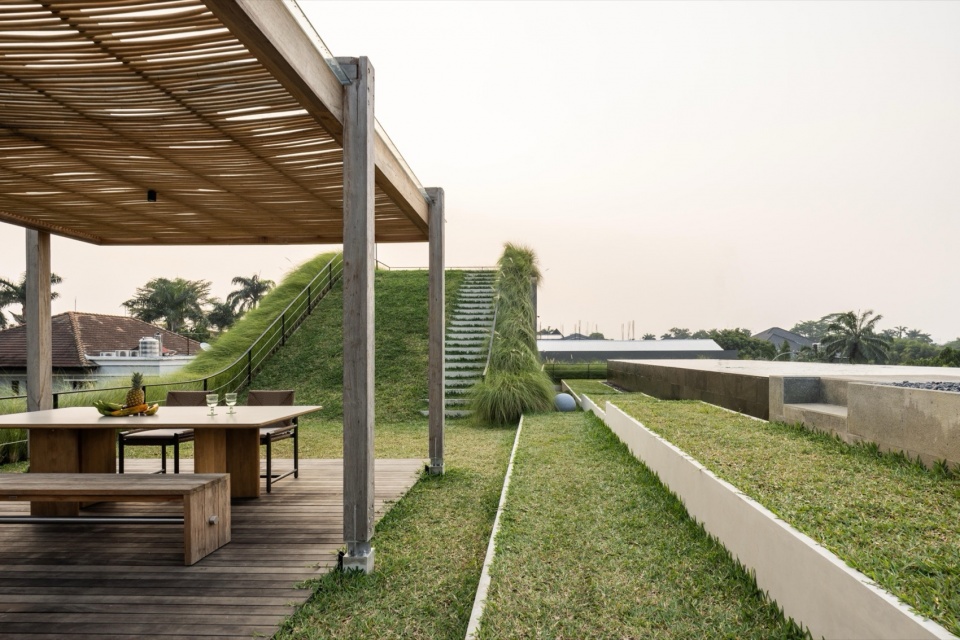
▼绿色屋顶与凉亭,Green roof and pavilion © Finbarr Fallon
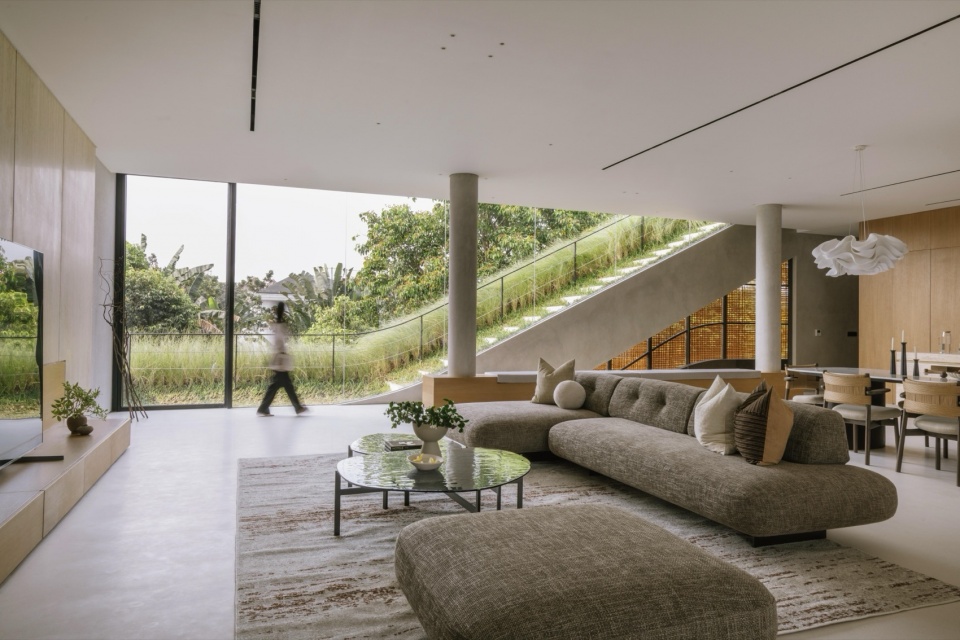
▼由室内看室外,Viewing the green roof from interior © Finbarr Fallon
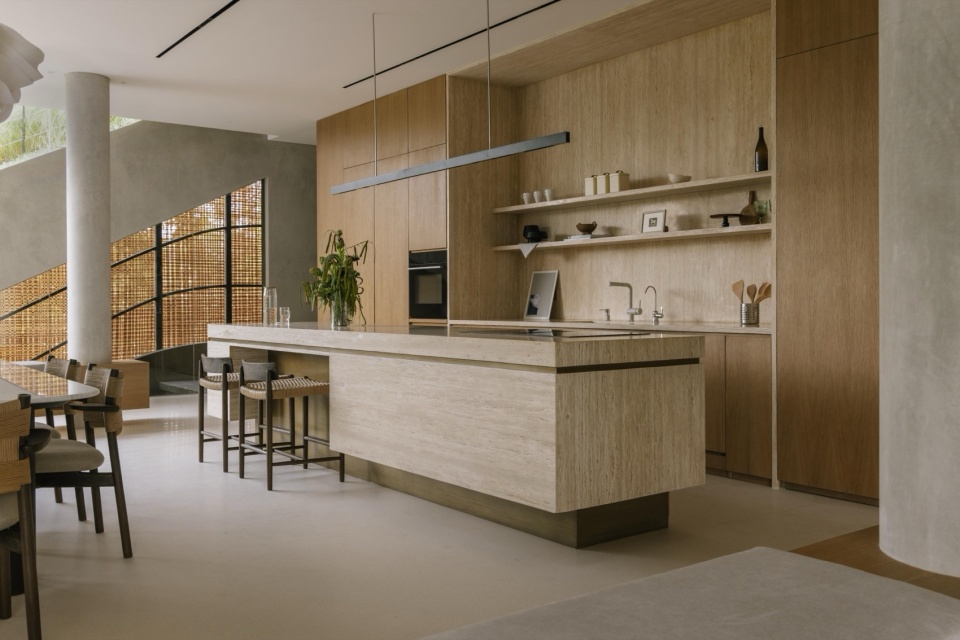
▼厨房,Kitchen© Finbarr Fallon
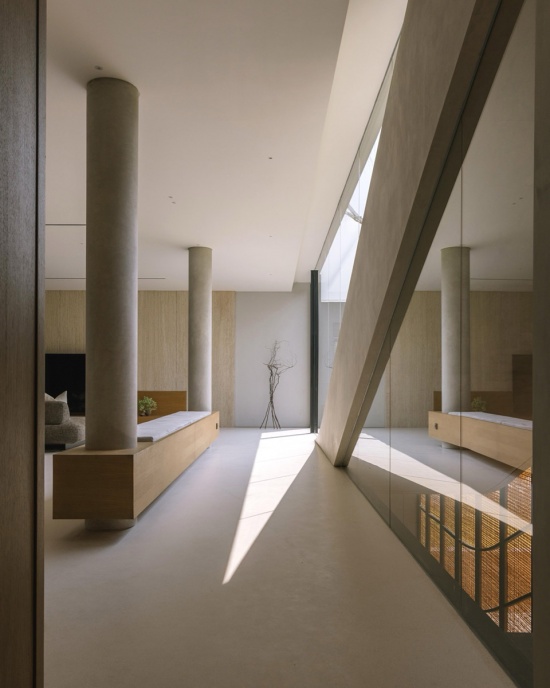
▼室内空间与光影,Interior spaces and light © Finbarr Fallon
▼室内剧场与动线空间,Indoor theater and circulation spaces © Finbarr Fallon
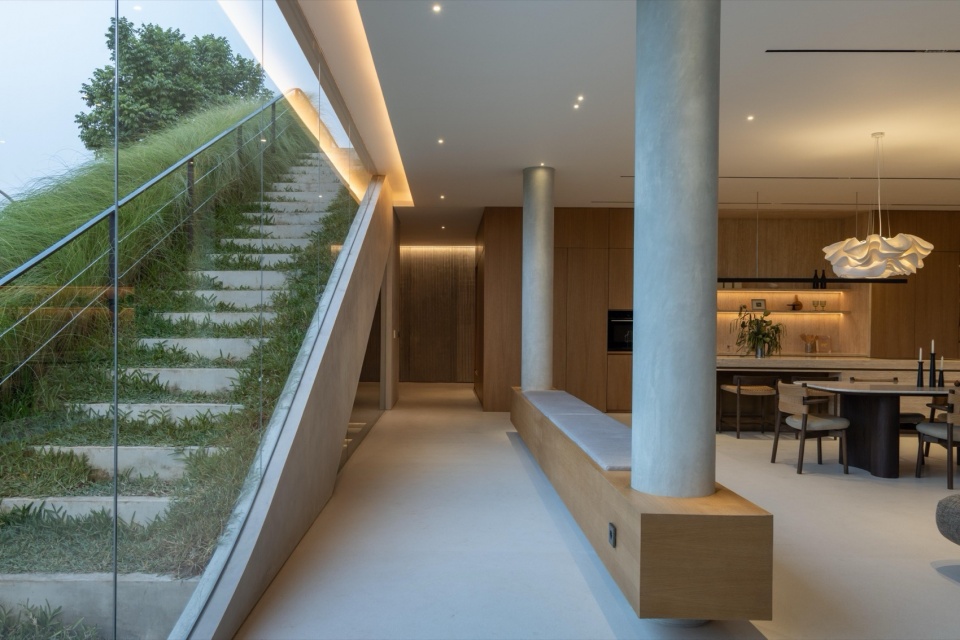
分层动线策略还促进了交叉通风,并将自然光引入室内深处。环绕建筑的动线区域以可操作的编织面板进行遮蔽,面板采用回收PET藤条制成,允许空气通过,同时过滤光线并保持隐私。这些面板提供了灵活的环境调节层,可根据一天中不断变化的日照条件进行调整。圆角直接回应了转交地块的几何形态,缓和了体量之间的过渡并柔化了整体体量。同时,首层立面采用竹纹理混凝土,为住宅基座引入了触感材料特征。
▼日照与通风分析,Sunlight and Ventilation Analysis © K-Thengono Design Studio
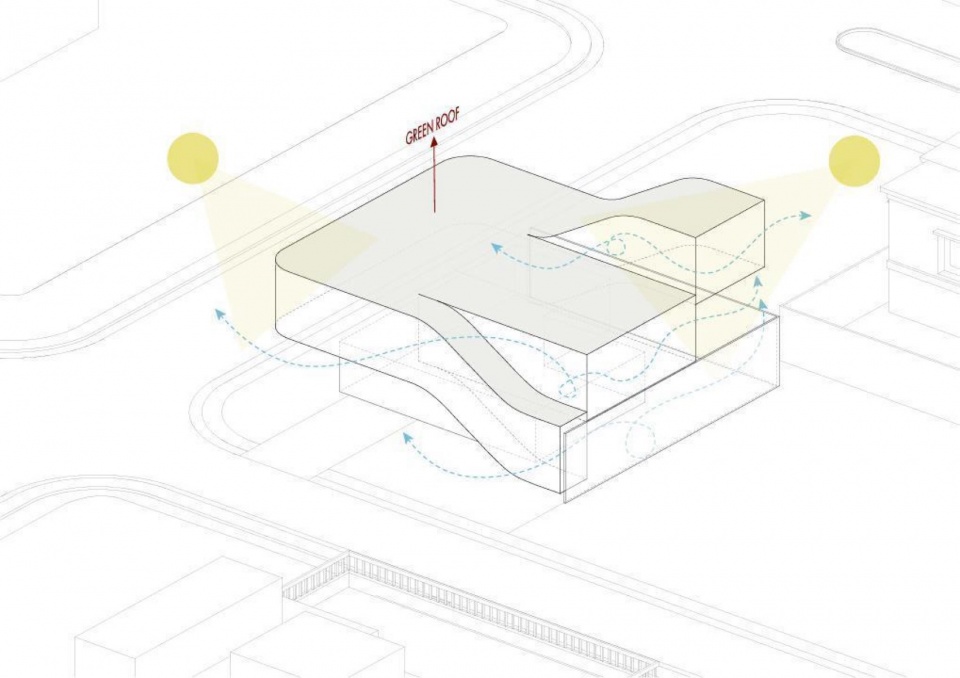
The layered circulation strategy also supports cross-ventilation and brings daylight deep into the house. Circulation zones wrapping the building are screened with operable woven panels made from recycled PET rattan, allowing air to pass through while filtering light and maintaining privacy. These panels provide a flexible environmental layer that can be adjusted according to changing conditions throughout the day. Rounded corners respond directly to the geometry of the corner site, easing transitions between volumes and softening the overall massing. Meanwhile, the facade on the ground floor is constructed in bamboo-textured concrete, introducing a tactile material character to the base of the house.
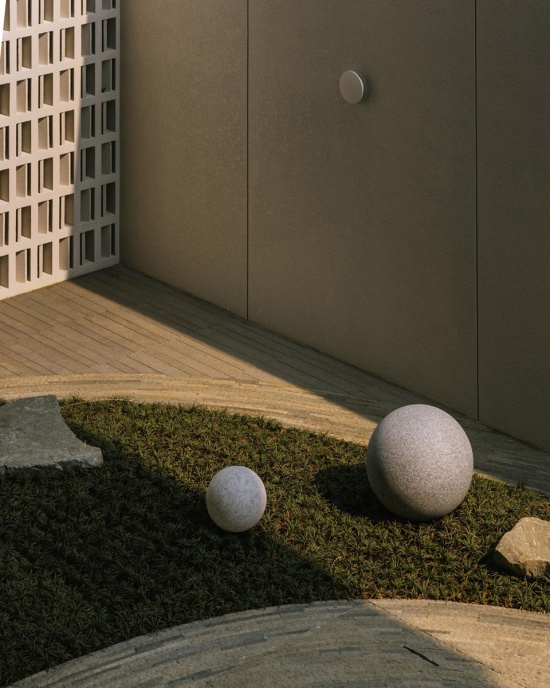
▼庭院,Courtyard© Finbarr Fallon
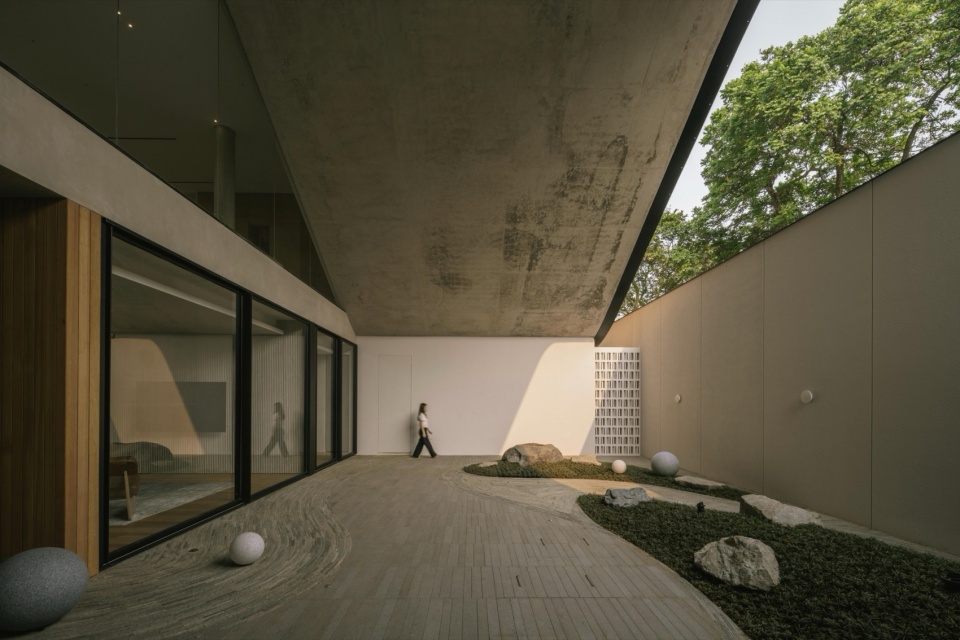
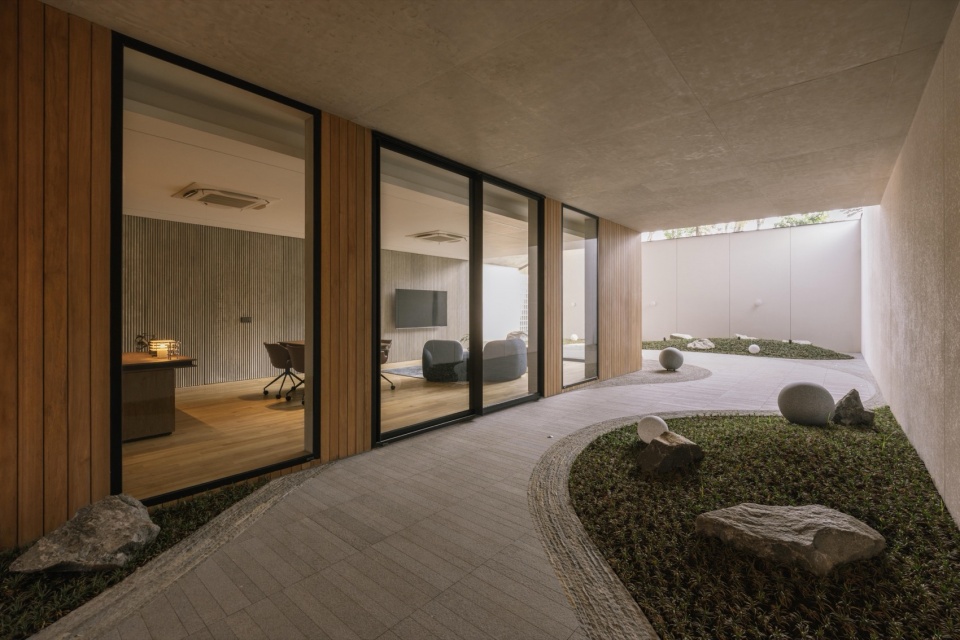
▼庭院细部,Courtyard details© Finbarr Fallon
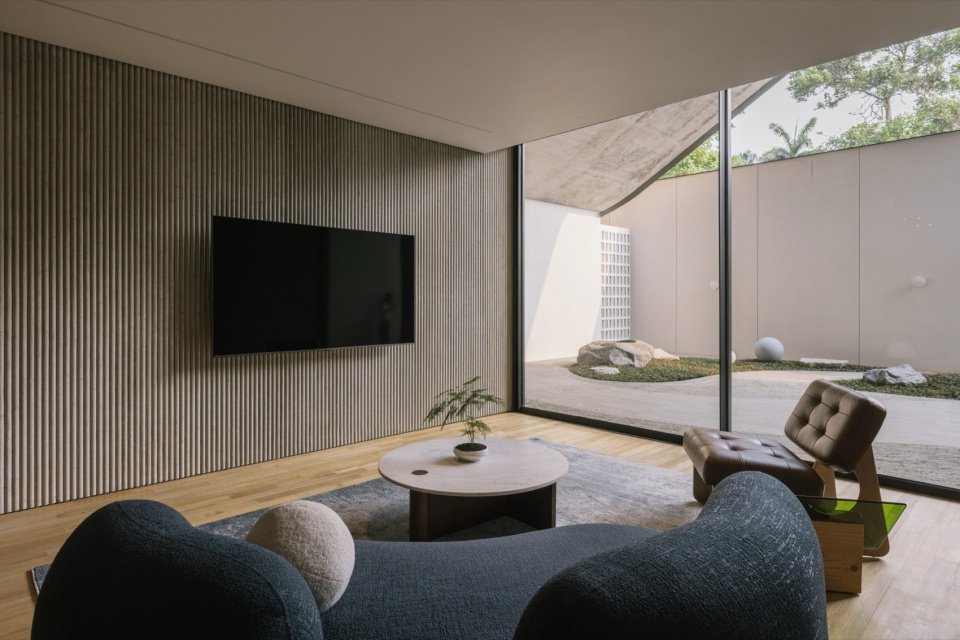
▼底层电视室,Ground floor TV room © Finbarr Fallon
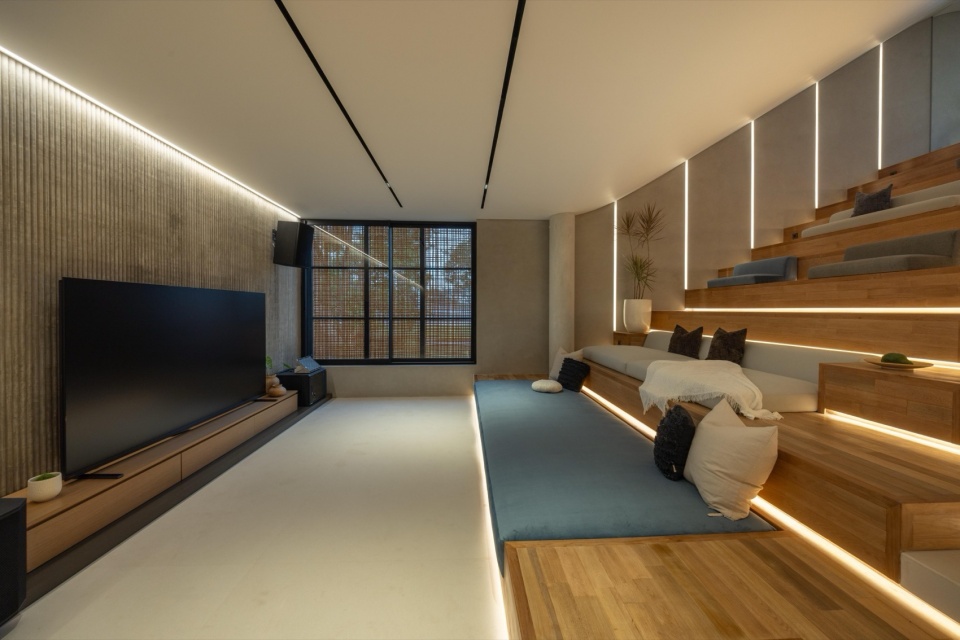
▼家庭影院,Family cinema © Finbarr Fallon
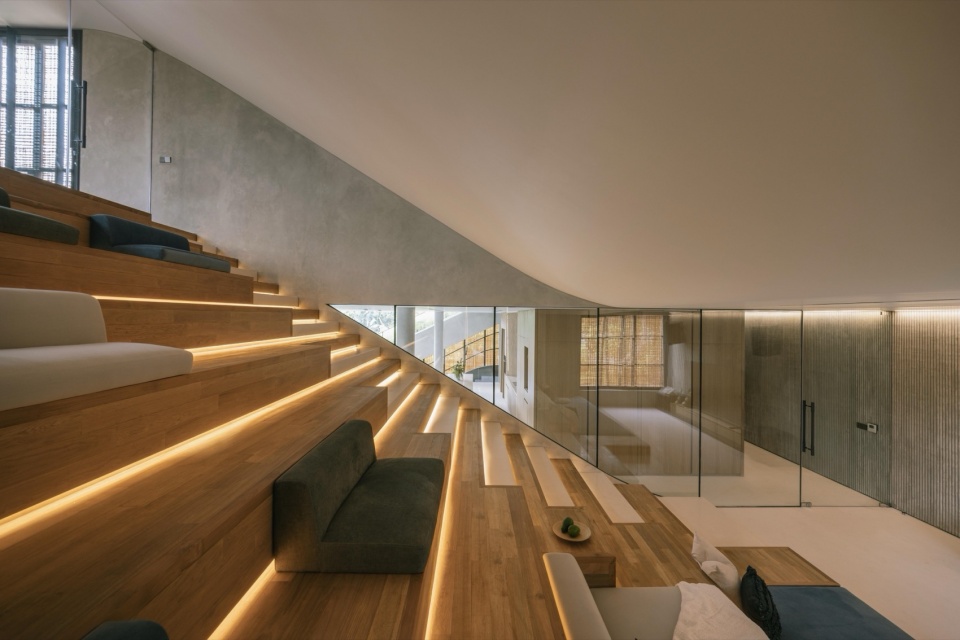
▼健身房,Gym © Finbarr Fallon
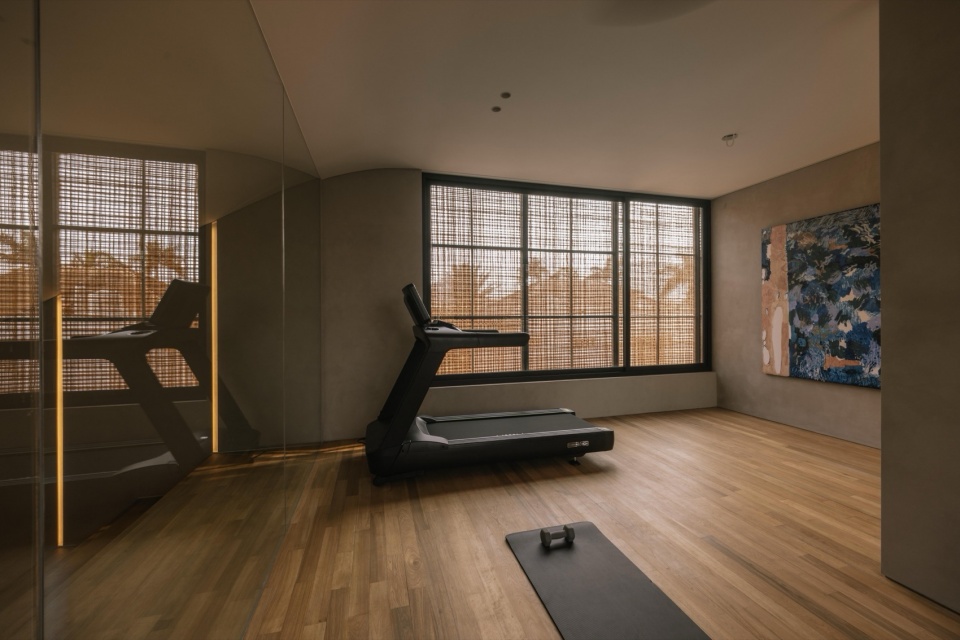
▼卧室,Bedroom © Finbarr Fallon
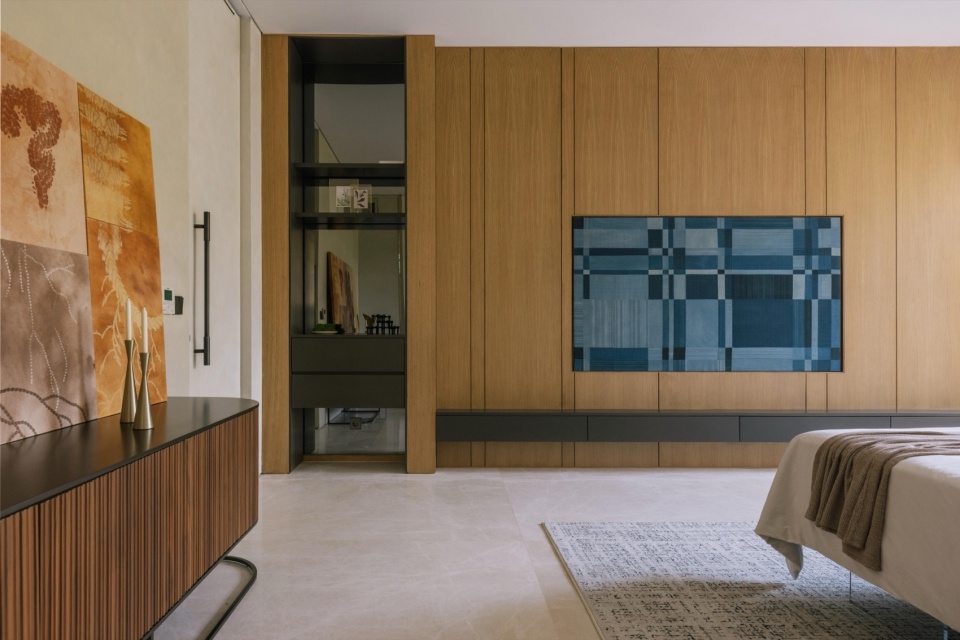
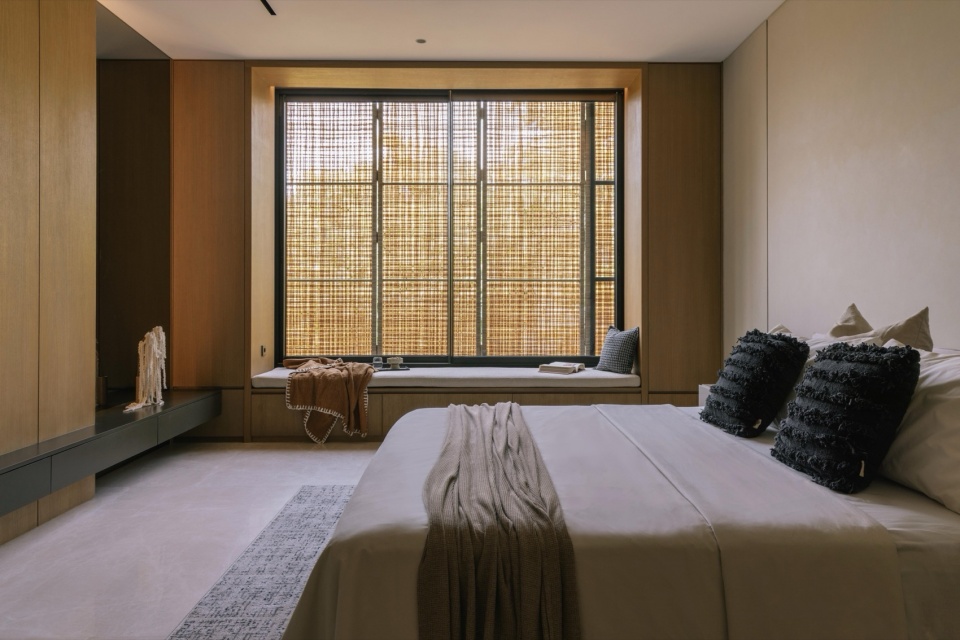
▼卧室,Bedroom © Finbarr Fallon
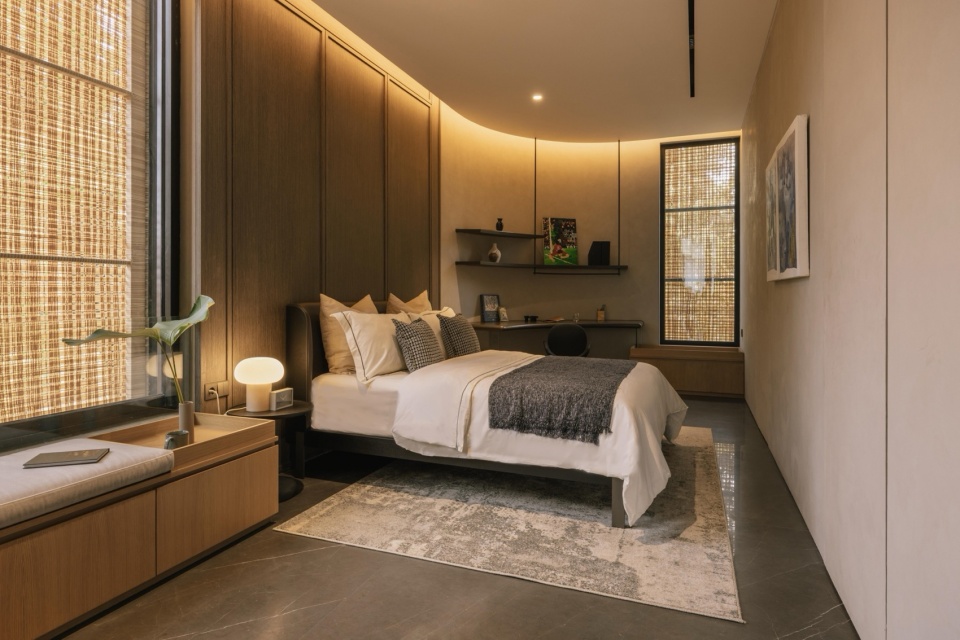
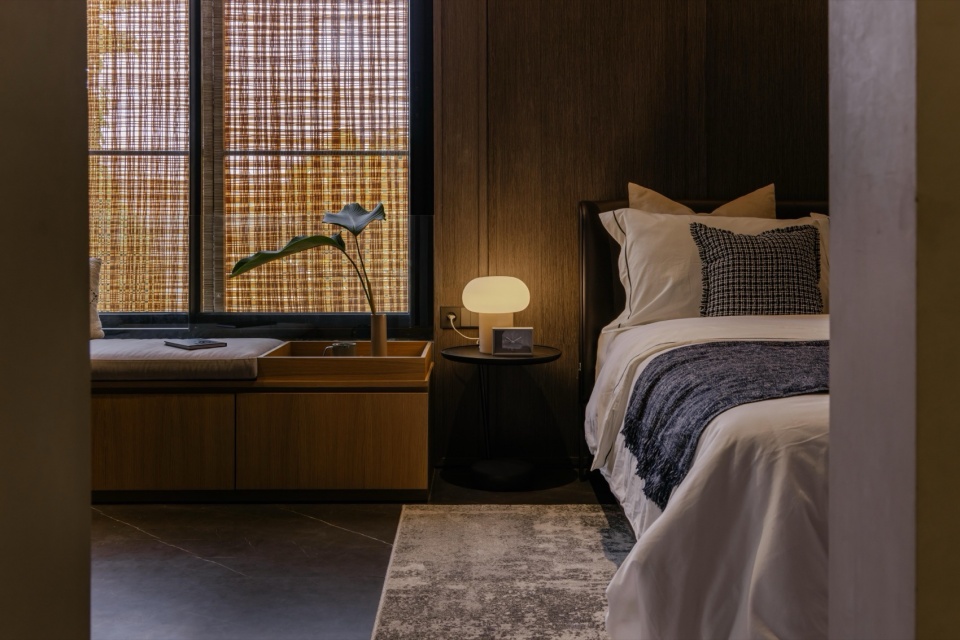
▼浴室,Bathroom © Finbarr Fallon
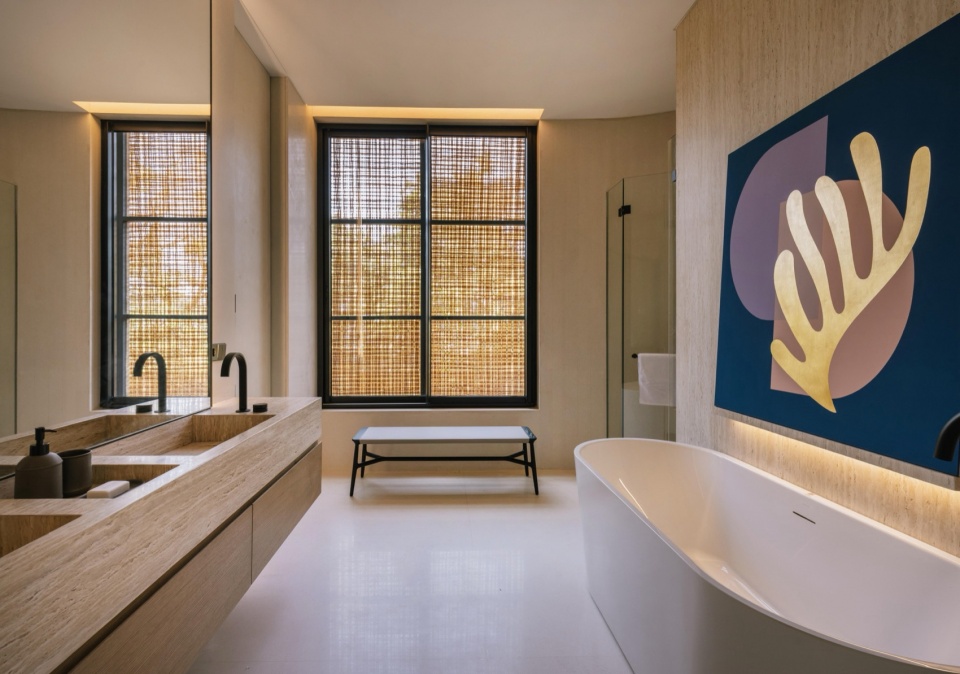
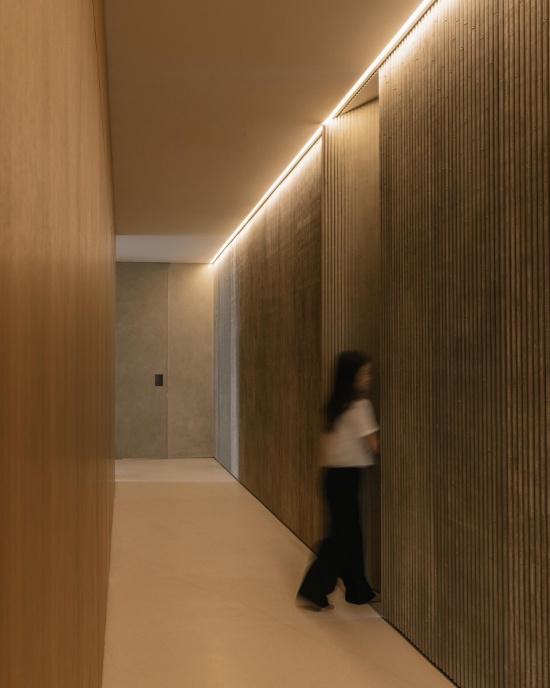
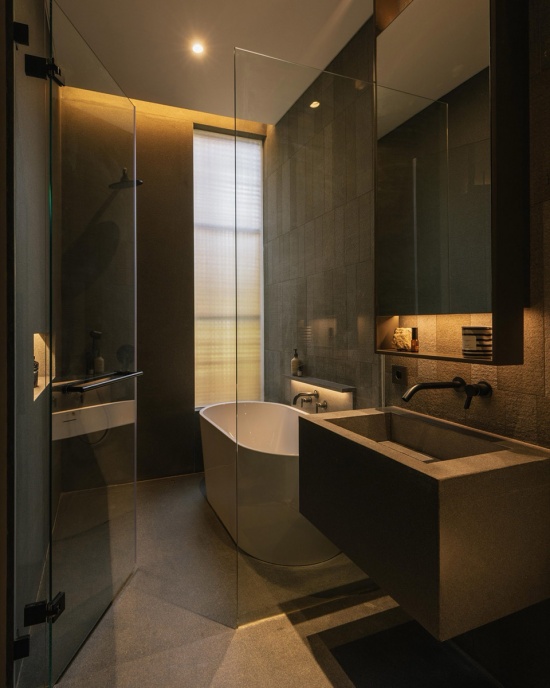
通过分层体量和以动线驱动的布局,住宅将移动作为核心的建筑体验,在多楼层之间连接居住生活、景观、光线和通风。
Through its layered massing and circulation-driven layout, the house positions movement as a central architectural experience, connecting domestic life, landscape, light, and ventilation across multiple levels.
▼室内空间与光影,Interior spaces and light © Finbarr Fallon
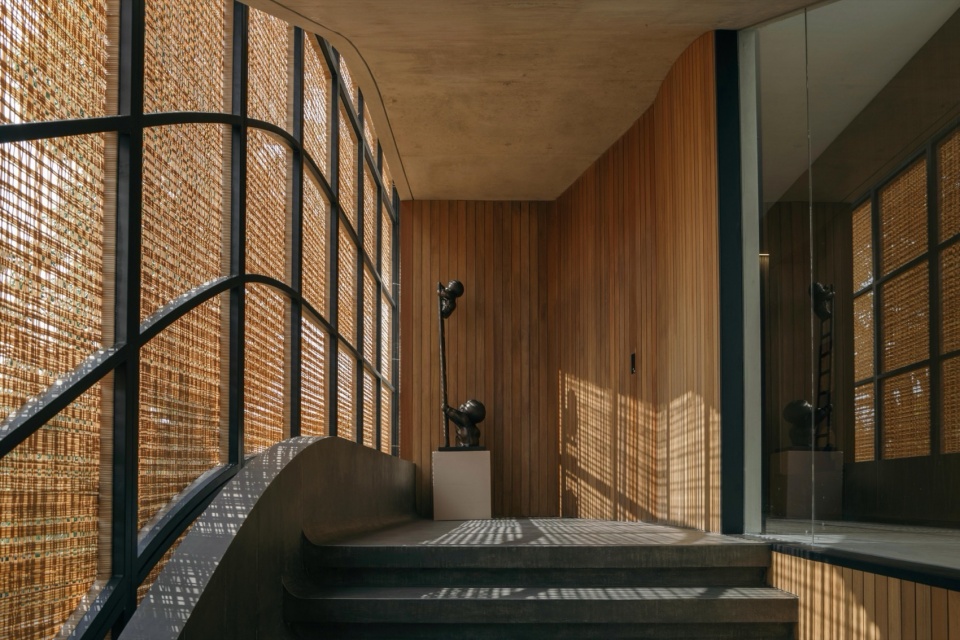
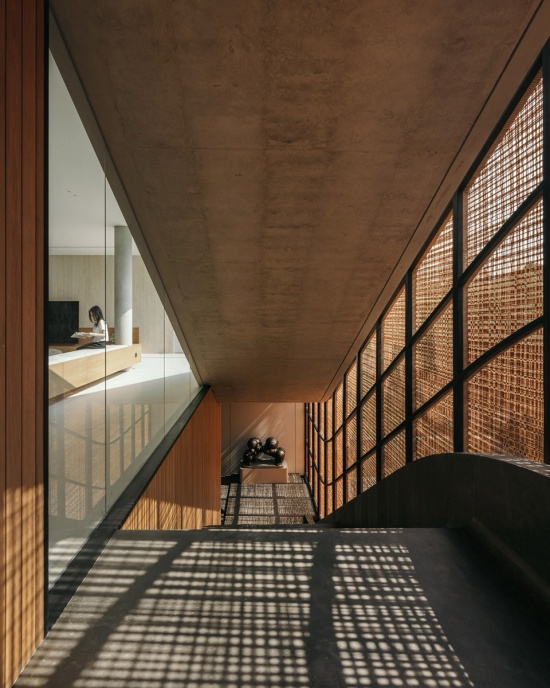
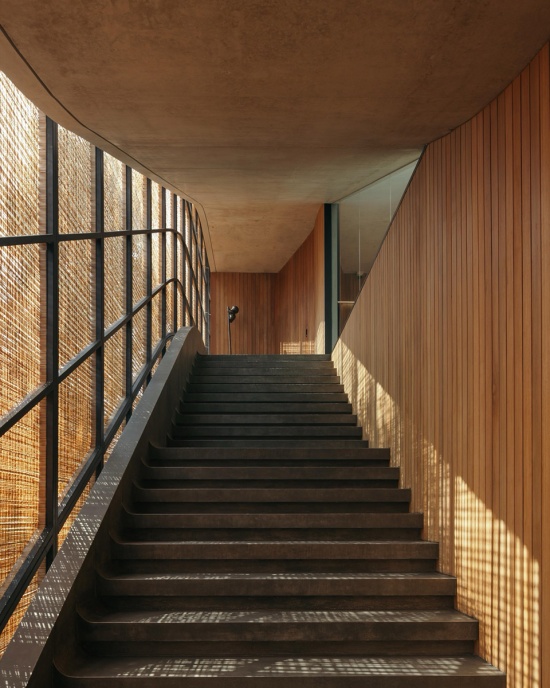
▼夜景,Night views © Finbarr Fallon
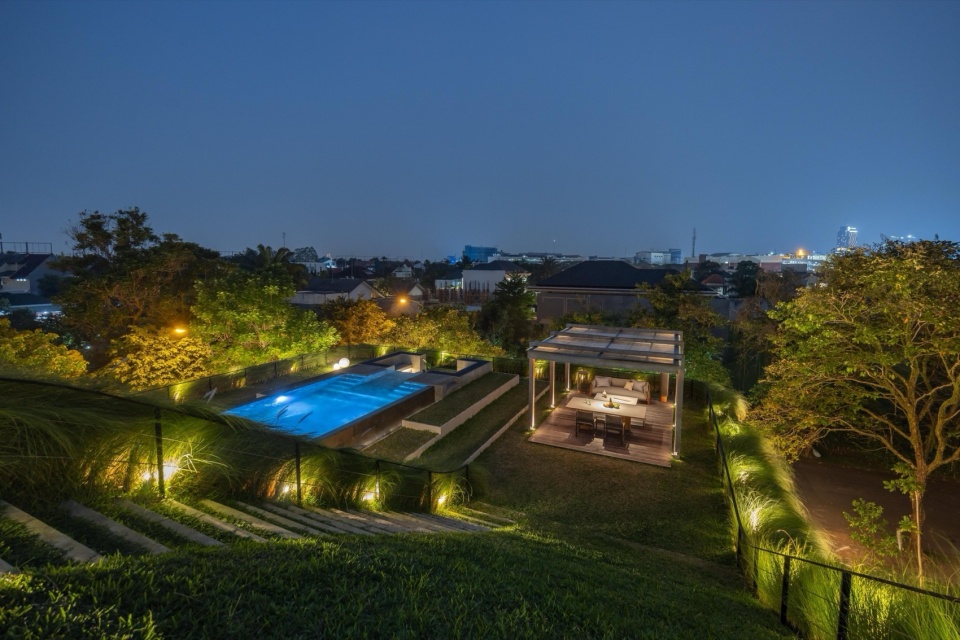
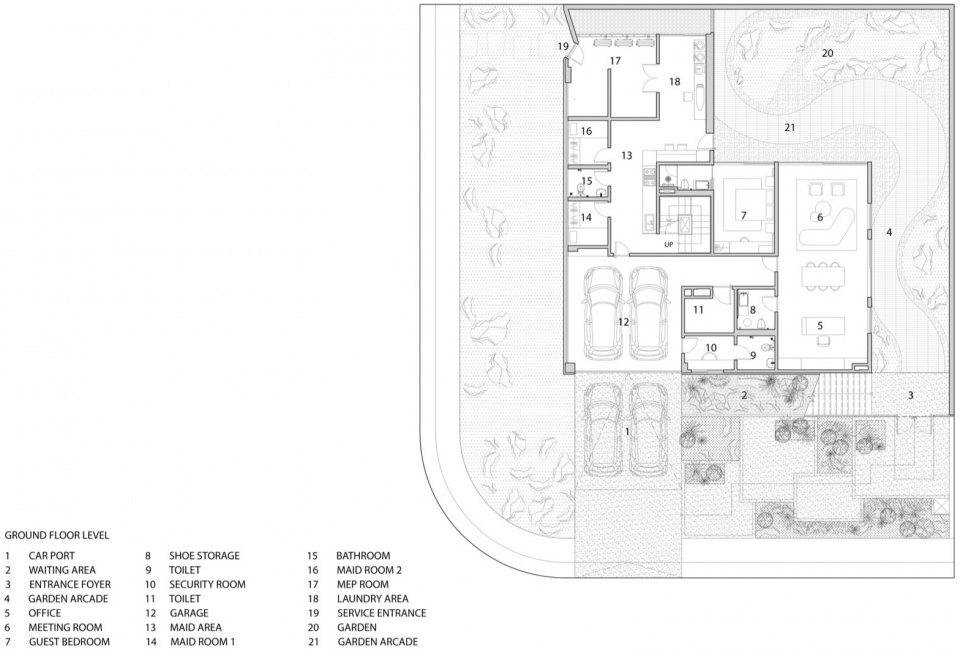
▼底层平面图,Ground floor plan © K-Thengono Design Studio
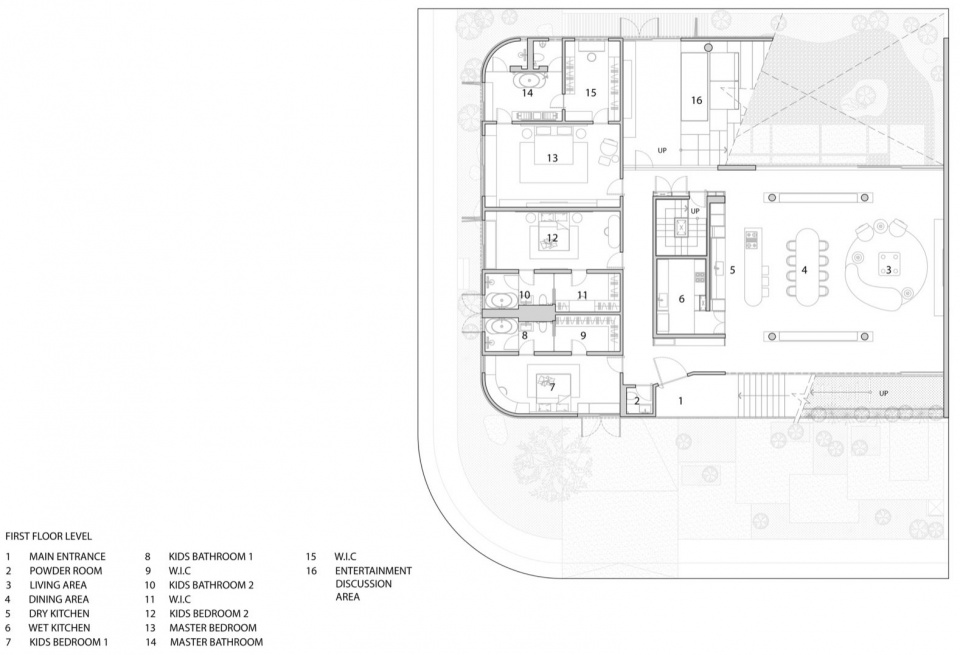
▼二层平面图,First floor plan © K-Thengono Design Studio
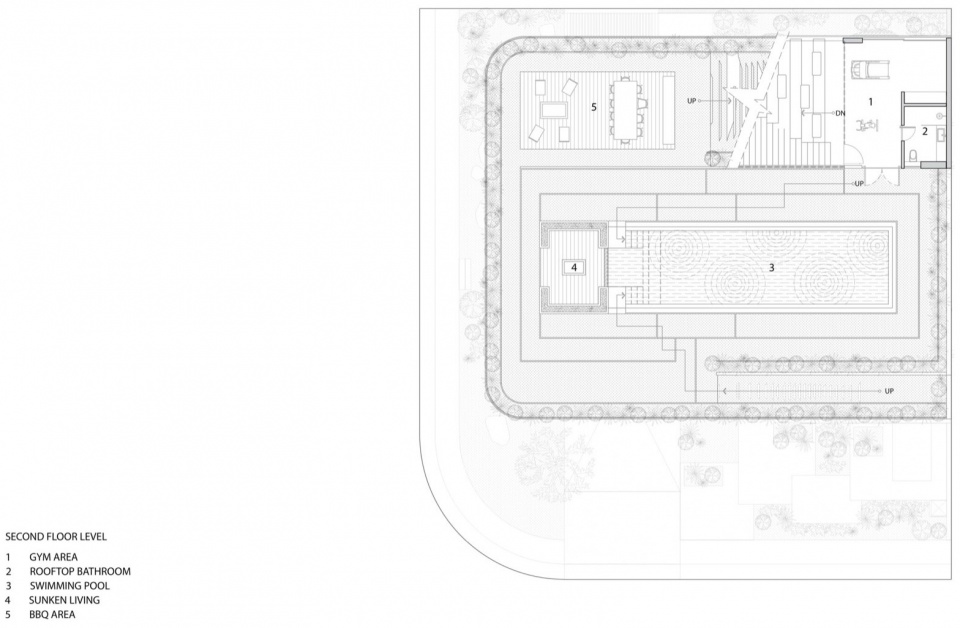
▼三层平面图,Second floor plan © K-Thengono Design Studio
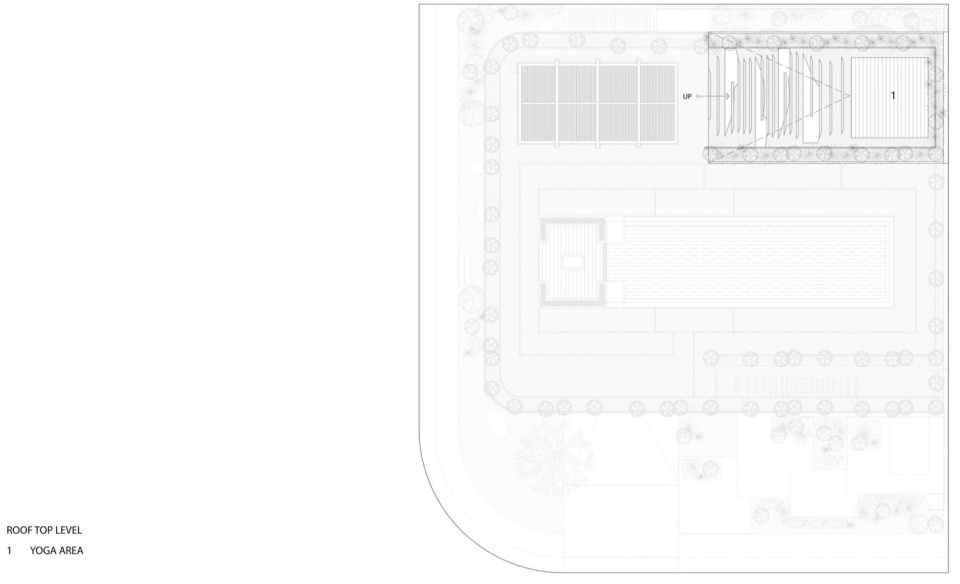
▼屋顶平面图,Roof plan © K-Thengono Design Studio
Technical sheet
Lead Architect: Kelvin Thengono
Design Team: Natashia Angelina T. S. (Senior Arch. Designer)
Selwyn Kusuma
Sheren Pricillia Sanusi (Interior Designer)
Fachrudin Faruq (Project Manager)
Gitasari Aprilia (Technical Drafter)
Structural Consultant: Hadi & Associates
General Contractor: RAH Contractor
Interior Contractor: BONUCCIMEP Consultant: Samasta Rekayasa Teknik
Landscape Consultant: Studio Asa
Lighting Consultant: PT. Dharmawan Technologies
Pool Consultant: Budis Pool
Wood Specialist: Maitaru
Frame & Window: Estica International
Woven Panel: BYO Living
Additional/ Consultant Specialist/ Another Vendor
Loose Furniture: Casa Italia, Dezign District, Fio Carpet, PITA, Sawdust
Artwork: Isa Art Gallery, Sankhara
Sanitary Brand: Kohler, Toto, Tece, (PT. Intermulindo Utama)
Soil Test: PT. Testana Indoteknika
Wood Flooring: Maitaru
Air Conditioning: Daikin
Photographer
Photo Credits: Finbarr Fallon
Photographer’s Website: https://finbarrfallon.com/
Photo Credits: Mario Wibowo
Photographer’s Website: https://www.mariowibowo.com/
More: K-Thengono Design Studio 更多请至: K-Thengono Design Studio on gooood









发表评论
你需要先 才能发表评论
社交登录