非常感谢 andblack design studio 予gooood分享以下内容。更多关于他们,请至:andblack design studio on gooood
Appreciation towards andblack design studio for providing the following description:
The Dip Pavilion住宅被构想为对现有住宅景观中的一种基本建筑介入。这座亭阁主要为泳池旁的晚间使用而设计,在开放与围合之间取得平衡,同时保持建筑与景观之间的校准关系。
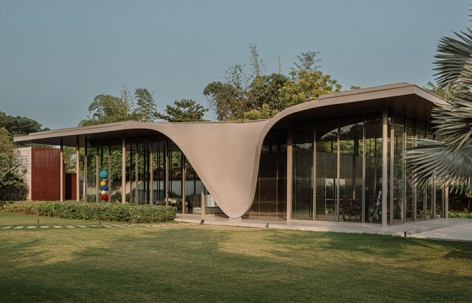
The Dip Pavilion is conceived as an elemental architectural intervention within an existing residential landscape. Designed primarily for evening use alongside a swimming pool, the pavilion negotiates openness and enclosure while maintaining a calibrated relationship between architecture and landscape.
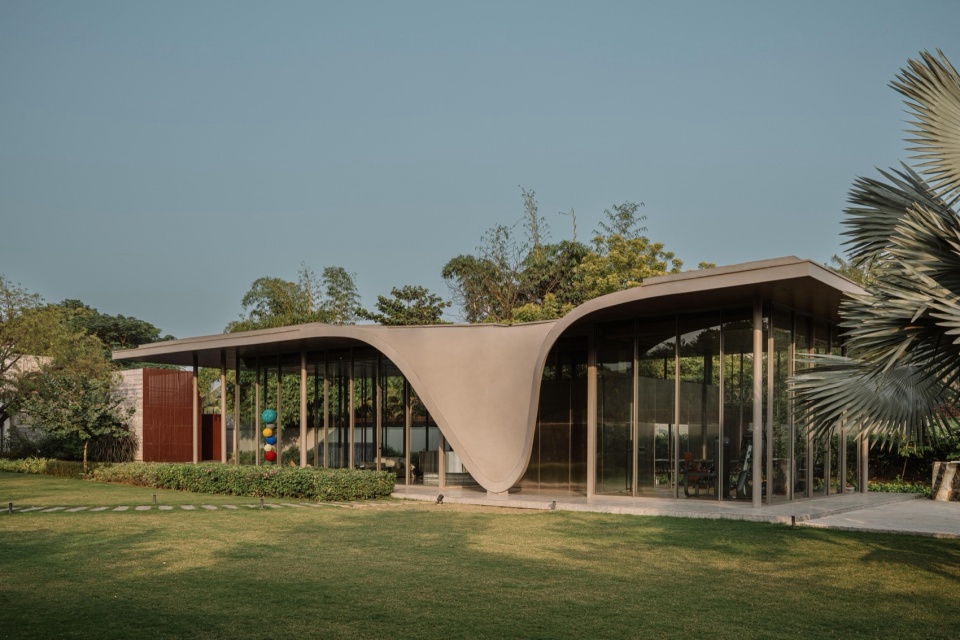
▼项目外观,Exterior view © Ishita Sitwala
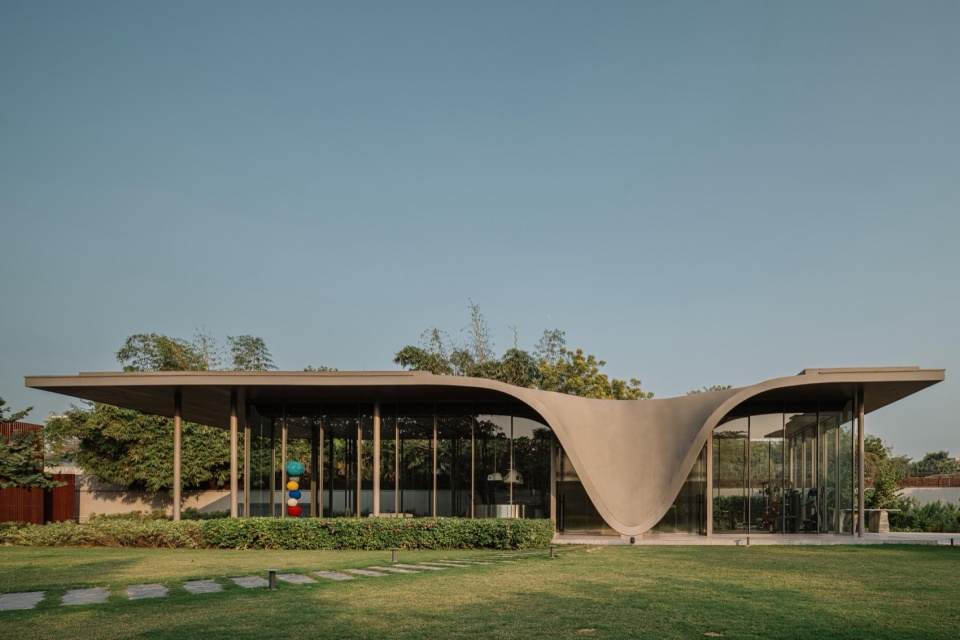
▼项目外观近景,Exterior view details © Ishita Sitwala
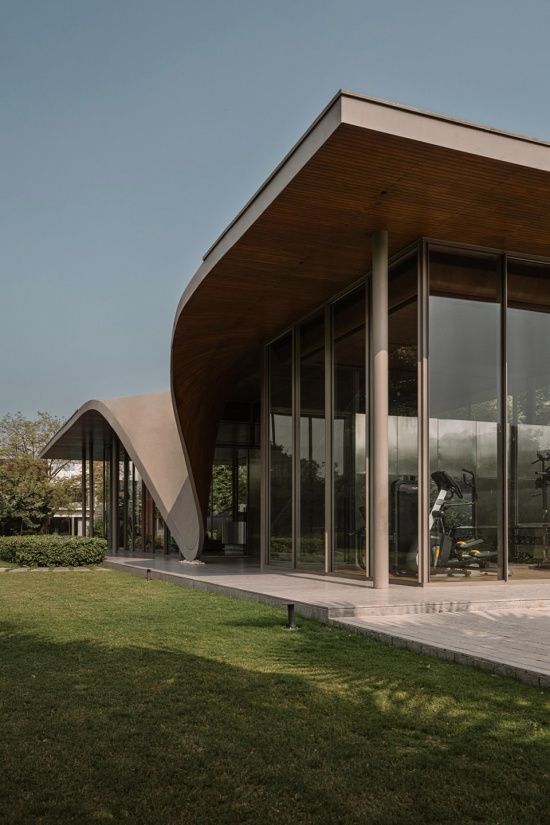
项目被组织为一个线性、透明的体量,置于单一屋顶平面之下,并由独立的结构系统支撑。通高玻璃确保了横跨花园的连续视觉通廊,而置于玻璃外部的细长立柱则框定了空间。这种分离保留了内部体量的轻盈与流畅,同时建立了清晰的建筑韵律和尺度。
▼分析图,Analysis diagram © andblack design studio
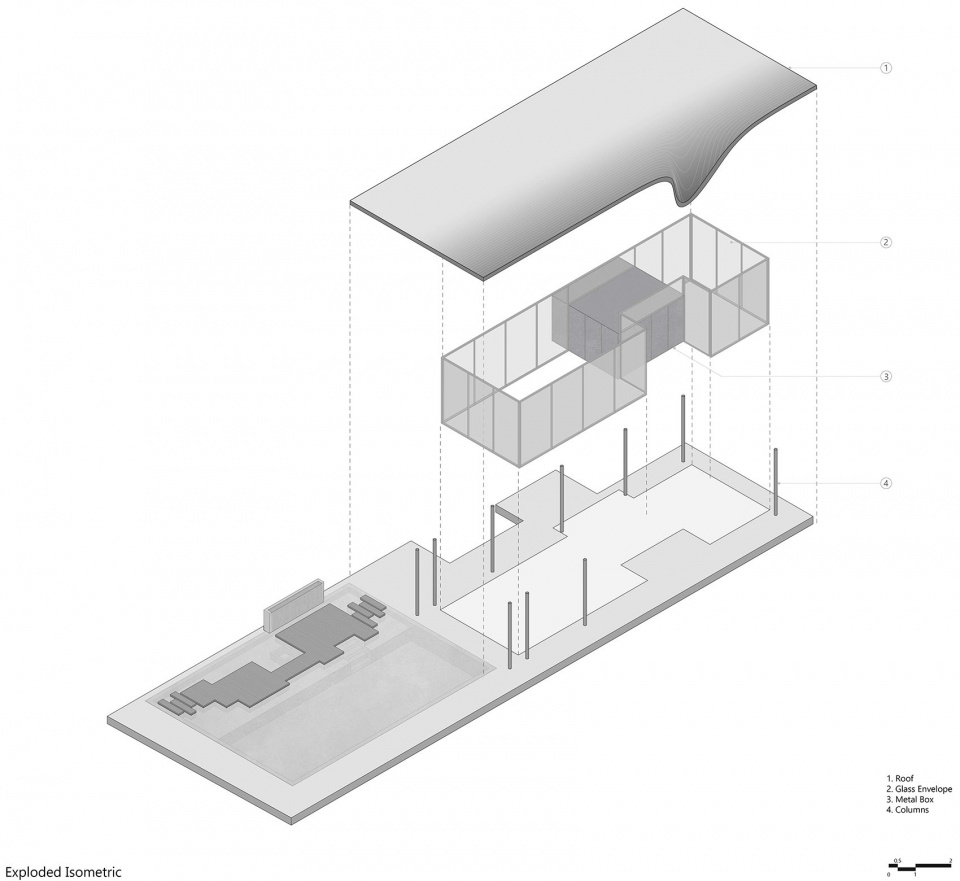
The project is organized as a linear, transparent volume held beneath a singular roof plane and supported by an independent structural system. Full height glazing allows uninterrupted visual continuity across the garden, while slender columns placed beyond the glass frame the space. This separation preserves the lightness and fluidity of the interior volume while establishing a clear architectural rhythm and scale.
▼玻璃体量与立柱,Glass volume and slender columns © Ishita Sitwala
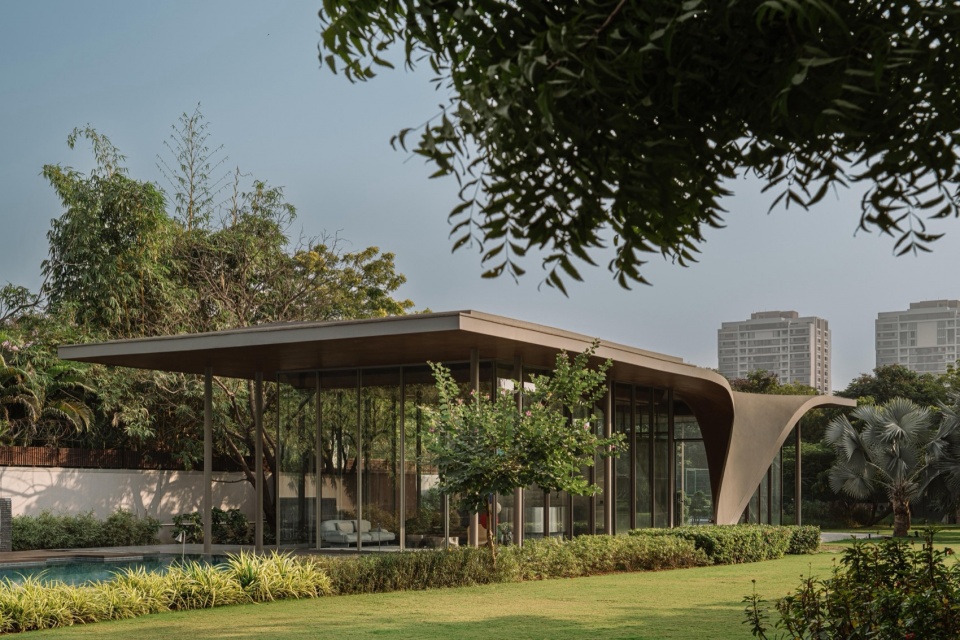
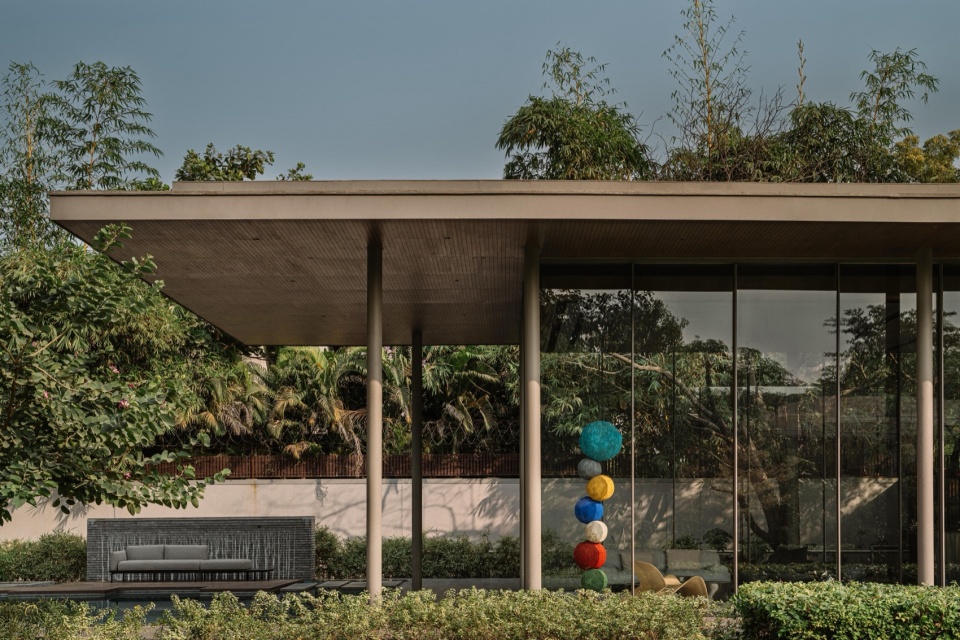
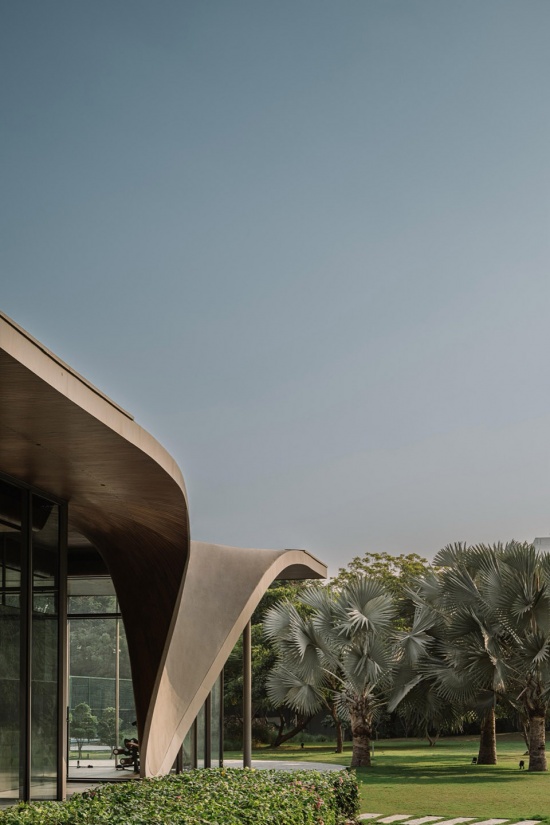
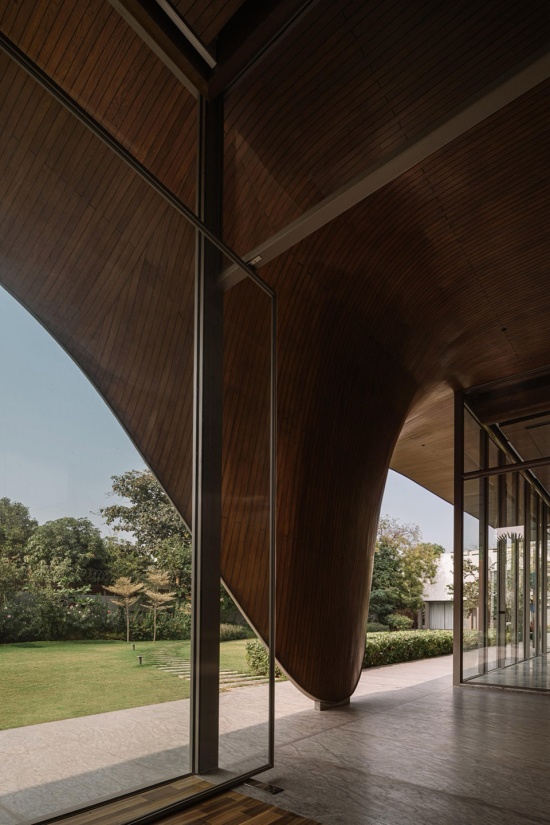
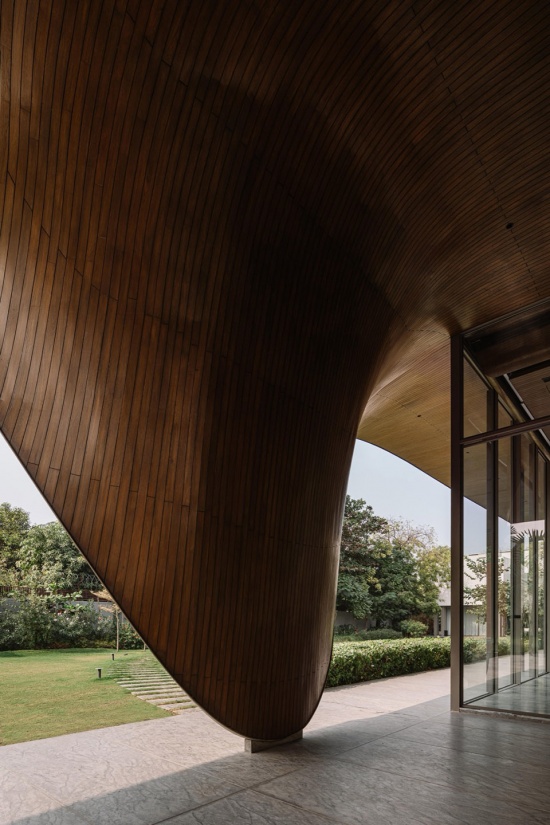
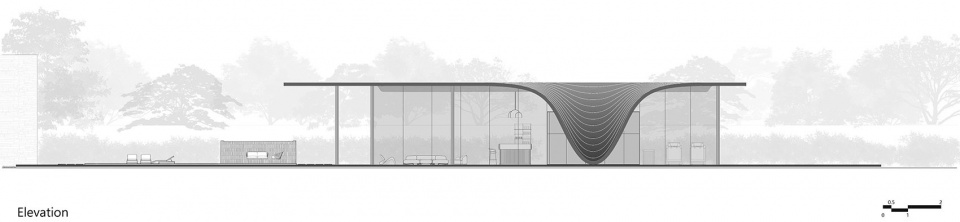
一座雕塑感的屋顶定义了项目的建筑身份,将花园、泳池和建筑形式连接起来。一个薄而水平的平面横跨场地,并向地面下降以形成一个有遮蔽的入口。这一运动在天地之间建立了一种受控的连接,同时不破坏玻璃体量的清晰度。从主住宅内的关键视角可见,屋顶成为将亭阁锚定于更大场地中的主要建筑标记。
A sculptural roof defines the project’s architectural identity, connecting garden, pool, and built form. A thin horizontal plane extends across the site and descends to ground level to form a sheltered entrance. This movement establishes a controlled connection between ground and sky without fragmenting the clarity of the glass volume. Visible from key vantage points within the main residence, the roof becomes the primary architectural marker that anchors the pavilion within the larger site.
▼雕塑感屋顶与入口,Sculptural roof and entrance © Ishita Sitwala
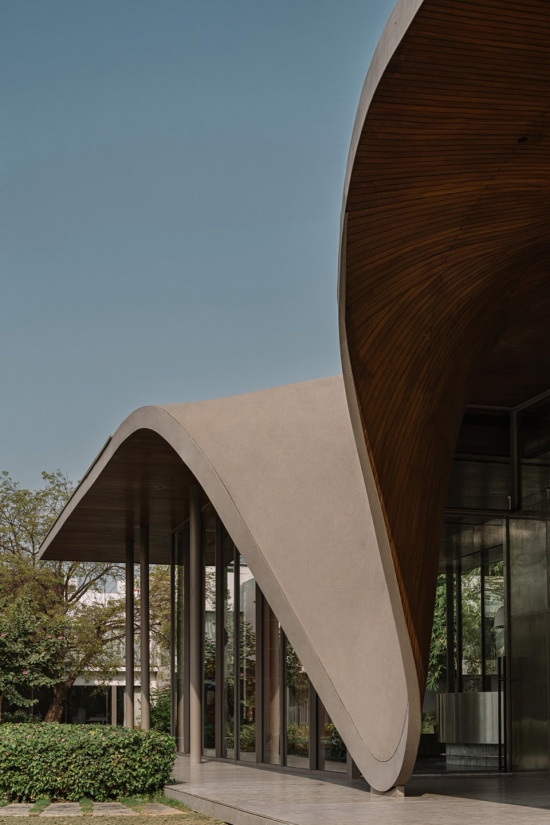
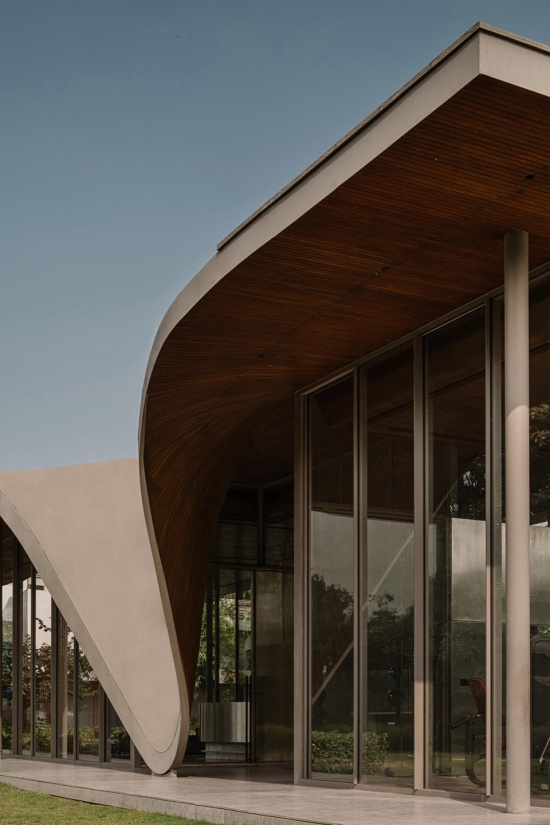
▼雕塑感屋顶与入口,Sculptural roof and entrance © Ishita Sitwala
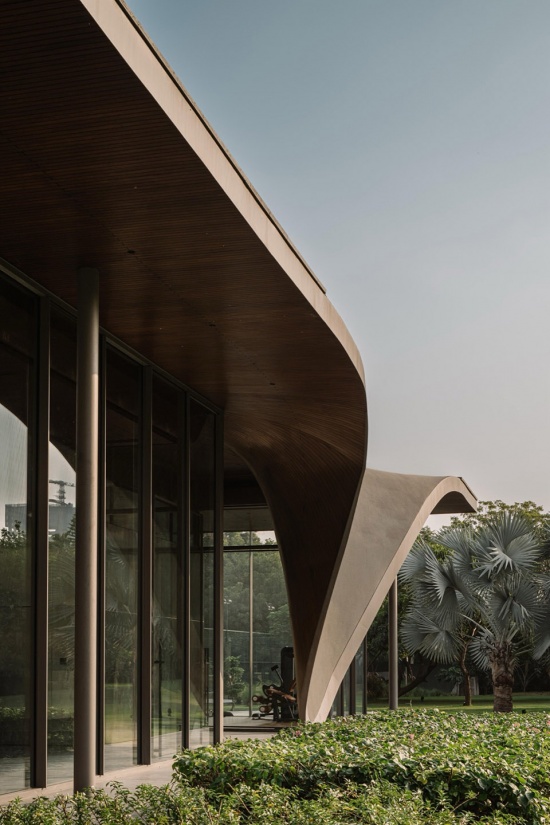
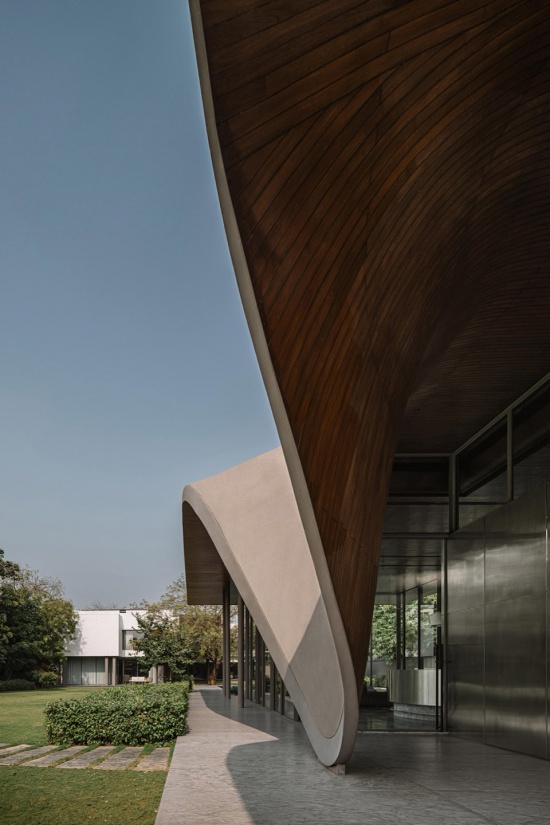
▼材料连续性与木衬天花,Material continuity and wood-lined ceiling © Ishita Sitwala
内部,亭阁在一个十六英尺高的宽敞体量内容纳了休息室和健身房。健身房朝向主住宅的相反方向,面向后花园开放,确保了隐私的同时保持了与绿植的不间断连接。休息室经过校准,以适应不同规模的占用。通过比例、透明性和与室外的分层连接,空间在少量使用时显得亲密,同时也能轻松容纳更大的聚会。
Internally, the pavilion accommodates a lounge and gym within a single sixteen feet high expansive volume. Oriented away from the main house, the gym opens to the rear garden, ensuring privacy while maintaining an uninterrupted connection to greenery. The lounge is calibrated to adapt across varying scales of occupation. Achieved through proportion, transparency, and layered connections to the outdoors, the space feels intimate when sparsely occupied yet accommodates larger gatherings with equal ease.
▼泳池与花园,Swimming pool and garden © Ishita Sitwala
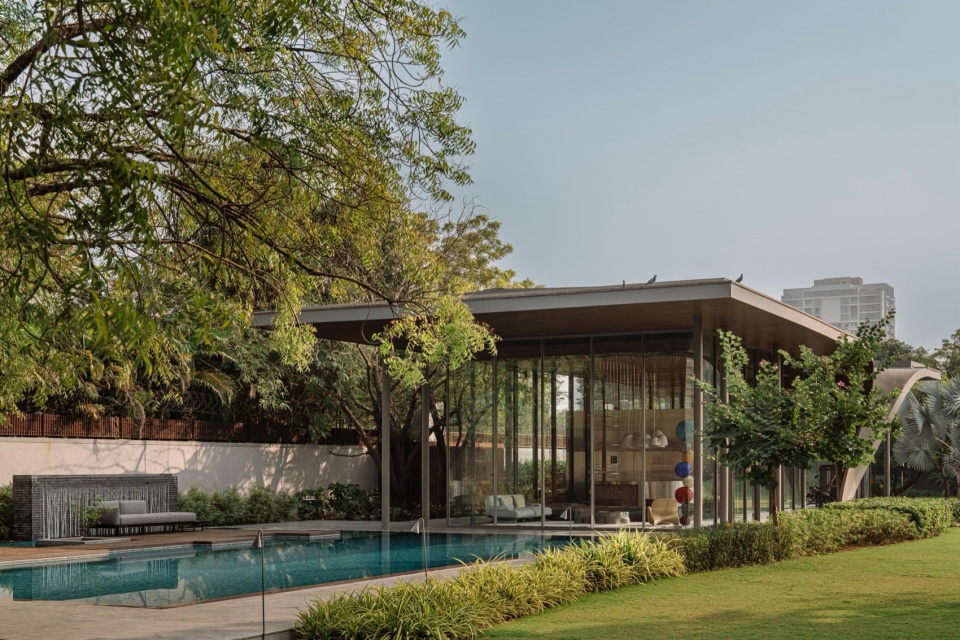
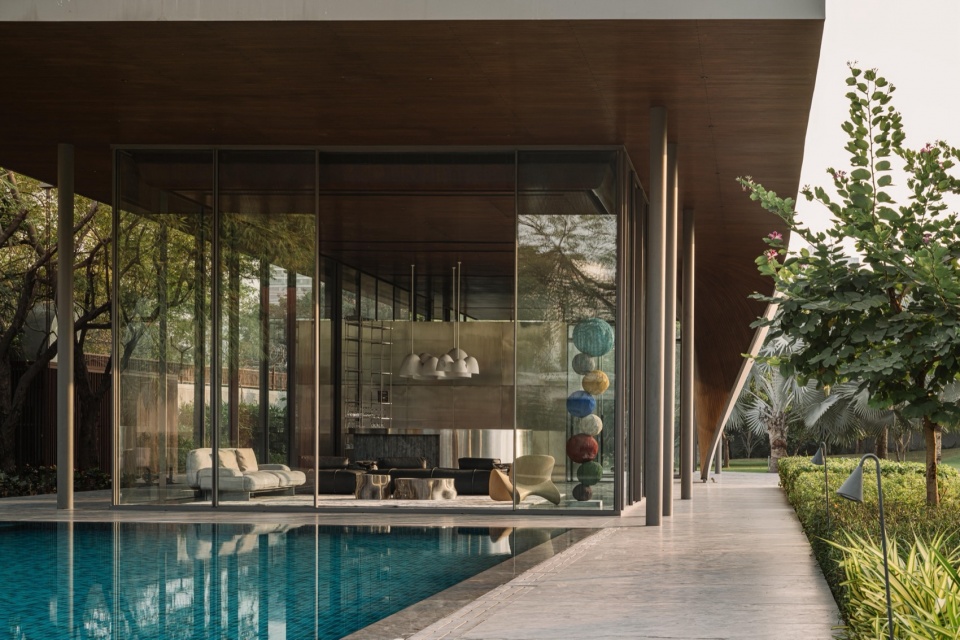
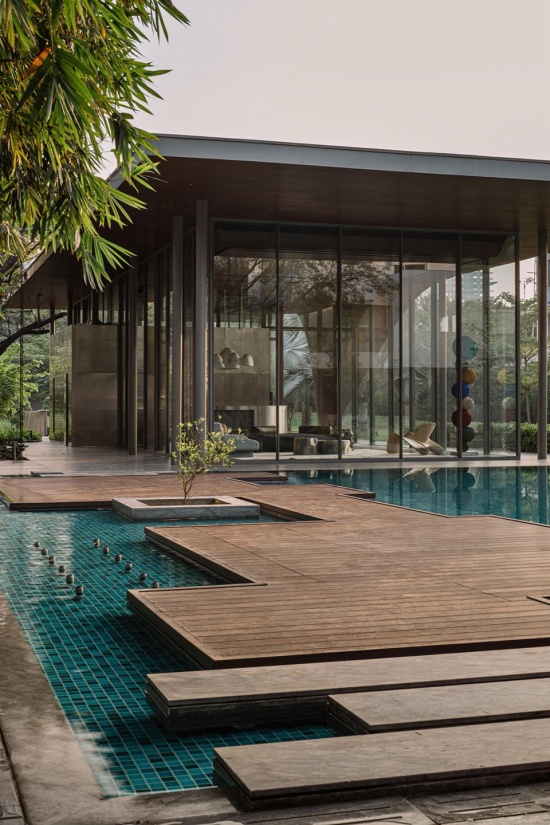
休闲体验向外延伸至浮动甲板上的露天座位区,紧邻帘幕瀑布,四面环水。这片水体无缝延续形成游泳池,既作为亭阁的空间延伸,也作为视觉延伸。这种对齐强化了项目的线性逻辑,并锐化了建筑、水与景观之间的关系。
The lounging experience extends outward to an open air seating area on a floating deck, positioned alongside a curtain waterfall and surrounded by water. This water body continues seamlessly to form the swimming pool, conceived as both a spatial and visual extension of the pavilion. The alignment reinforces the project’s linear logic and sharpens the relationship between architecture, water, and landscape.
▼浮动甲板与水景,Floating deck and water feature © Ishita Sitwala
▼室内视角,Interior view © Ishita Sitwala
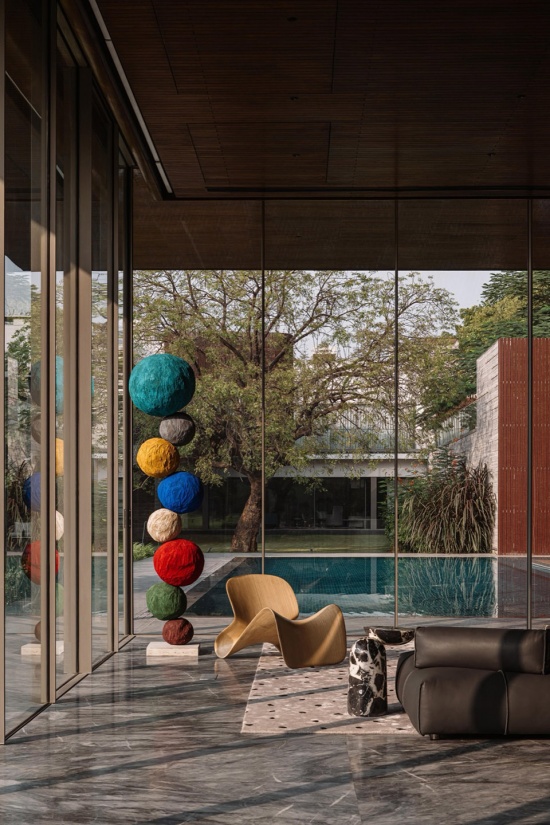
统一的材料调色板贯穿室内外,消除了视觉断裂并强化了连续性。石质地面不受玻璃隔断的打断,在室内外之间无缝延伸。外部级钢材定义了中央服务体量和关键的室内元素,而混凝土屋顶的底面衬以木材,形成一个连续的天花板平面。
A consistent material palette is carried across interior and exterior, eliminating visual breaks and reinforcing continuity. Uninterrupted by glazed partitions, stone flooring extends seamlessly between inside and outside. Exterior grade steel defines the central utility volume and key interior elements, while the concrete roof, lined with wood on its underside, forms a continuous ceiling plane.
▼泳池与亭阁的视觉延伸,
Swimming pool as visual extension of the pavilion © Ishita Sitwala
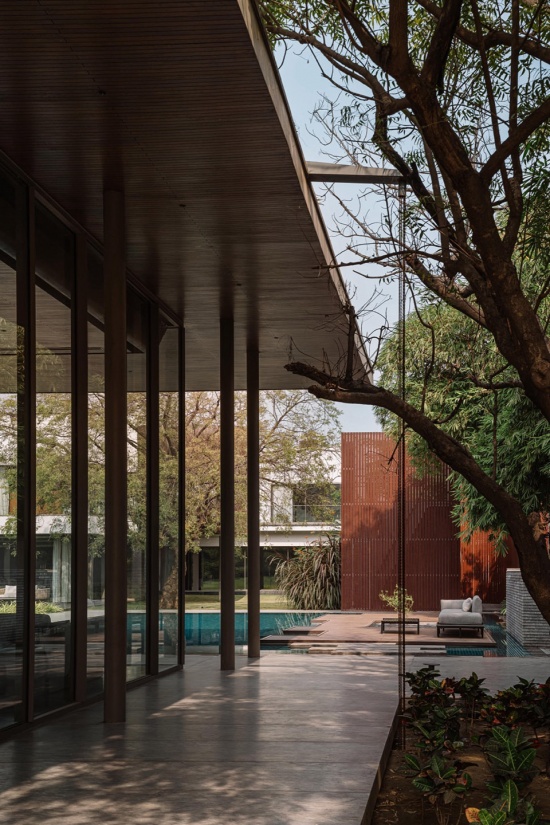
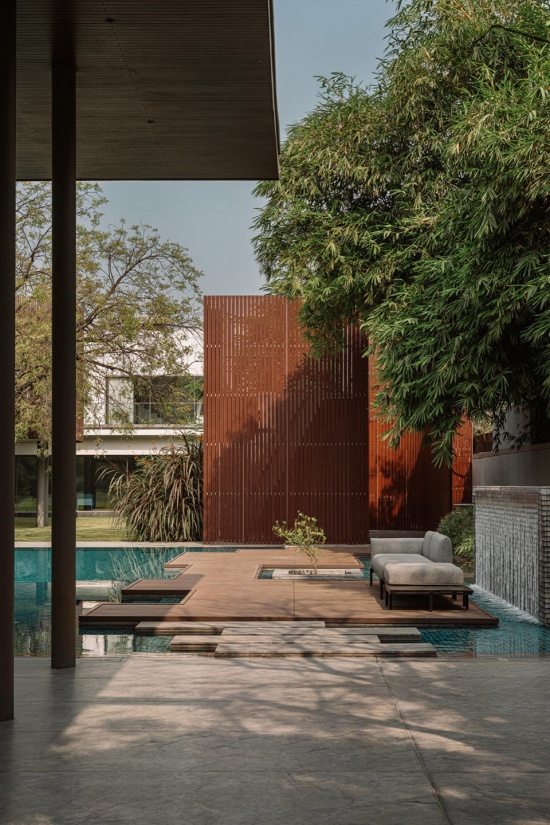
▼花园与亭阁的关系,Garden and pavilion relationship © Ishita Sitwala
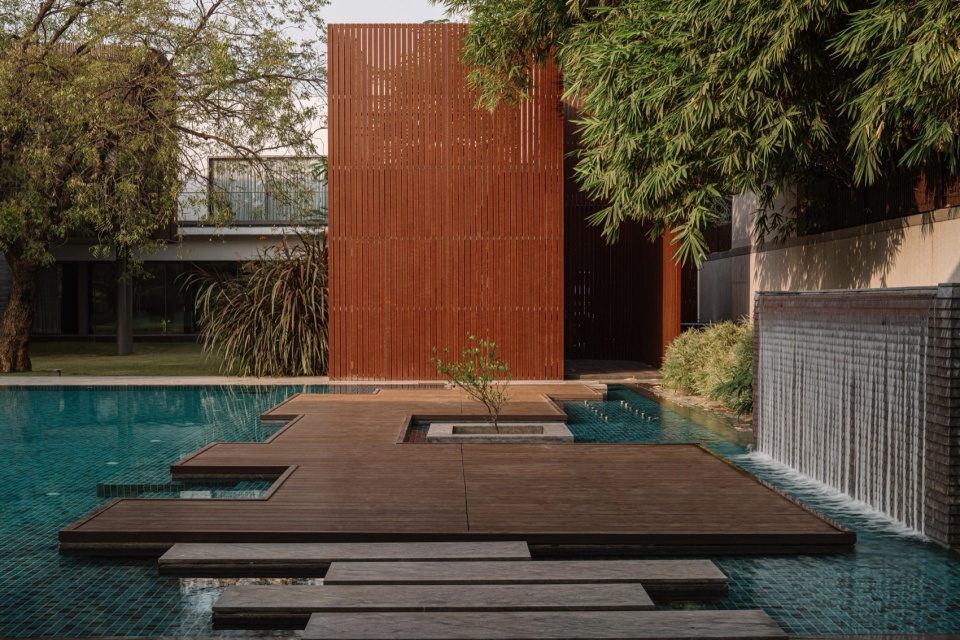
花园从主住宅流向亭阁,而建筑表达被有意保持克制,确保亭阁与现有房屋相辅相成而非竞争。
The garden flows from the main residence to the pavilion, while the architectural expression remains deliberately restrained, ensuring the pavilion complements rather than competes with the existing house.
▼浴室,Bathroom © Ishita Sitwala
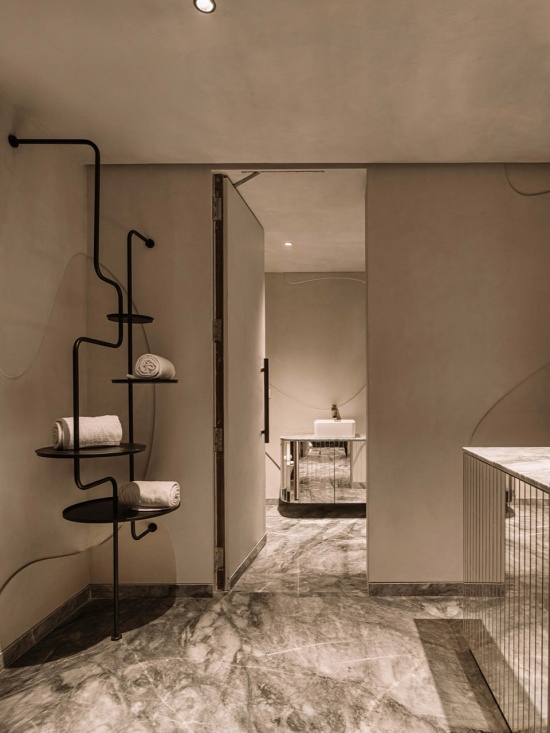
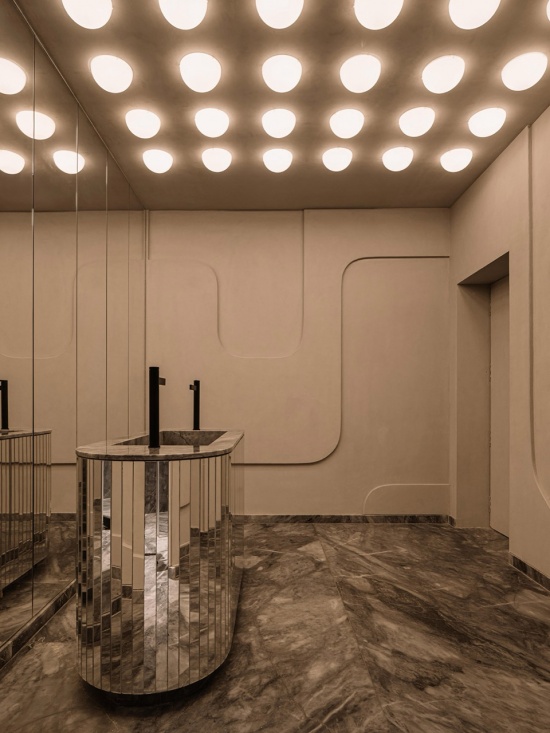
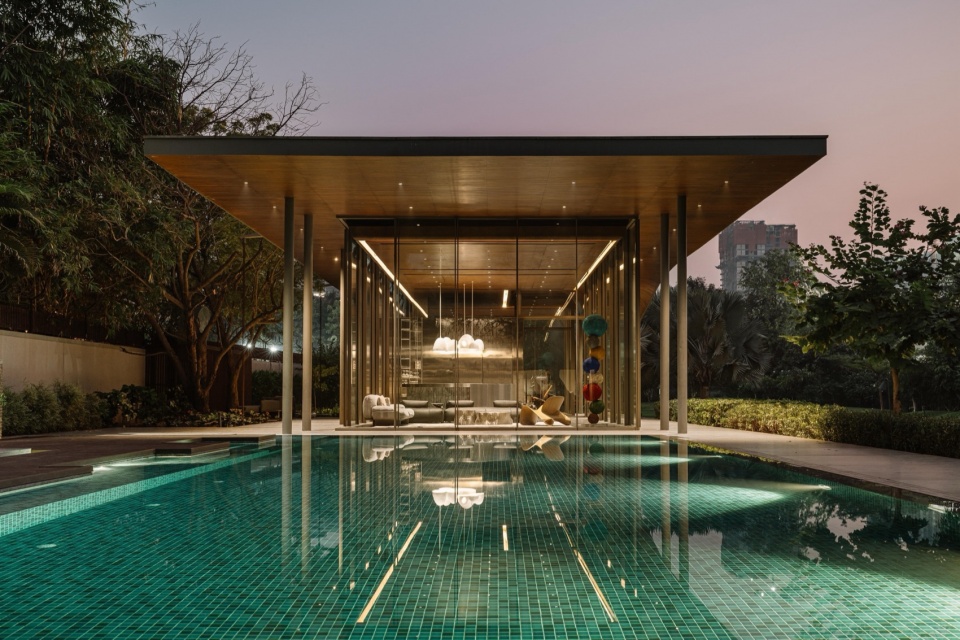
The Dip Pavilion住宅可被视为一个连贯的整体,其中形式、结构和材料共同运作,塑造出一个既植根于大地又轻盈流动的空间。它是一种增强景观、尊重语境、并通过清晰性获得独特个性的建筑。
The Dip Pavilion reads as a cohesive whole, where form, structure, and material operate together to shape a space that feels grounded yet fluid. It is an architecture that enhances its landscape, respects its context, and achieves a distinct character through clarity.
▼傍晚外观,Exterior at dusk © Ishita Sitwala
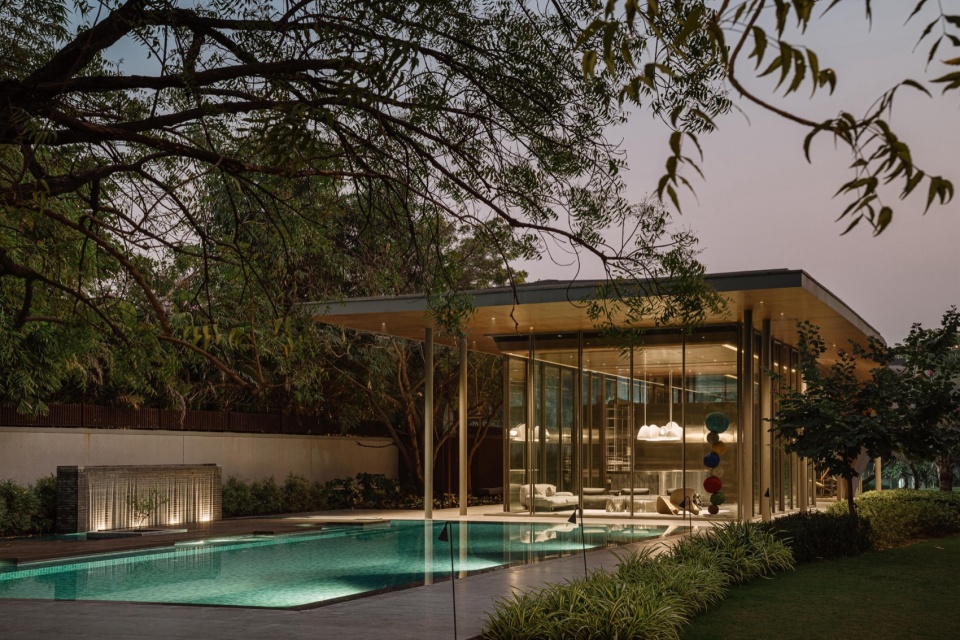
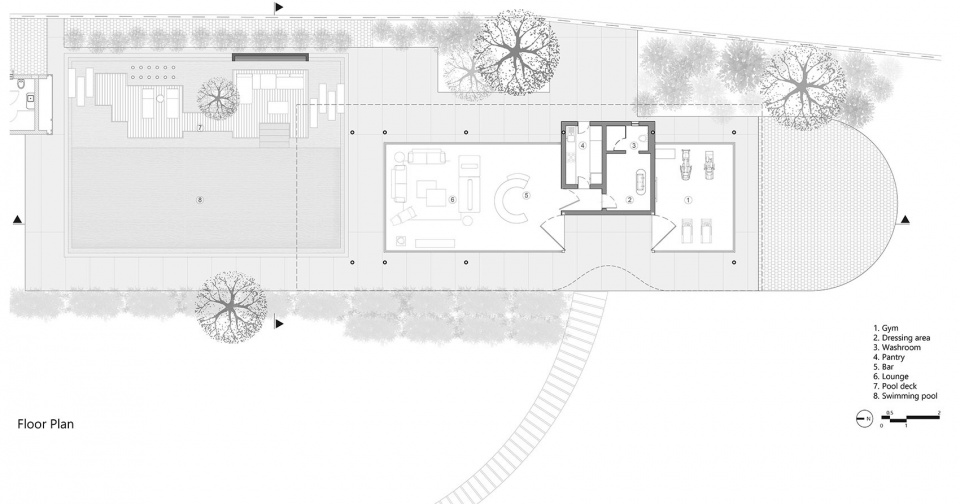
▼平面图,Plan © andblack design studio
▼立面图,Elevation © andblack design studio
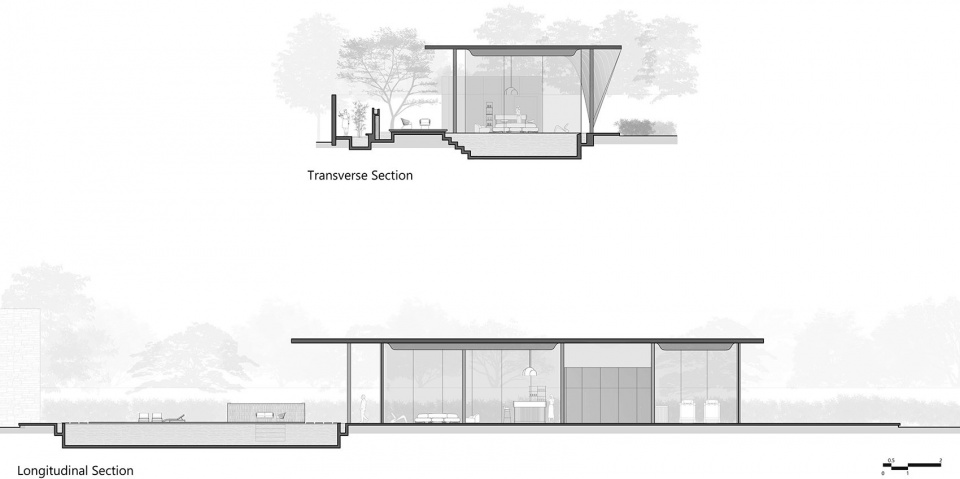
▼剖面图,Sections © andblack design studio
Technical sheet
Client: Sukoon and Shanna Shah
Architect/designer: Jwalant Mahadevwala
Engineer: Shehzad Irani, Schafbock design+workshop
Landscape Architect: A. Y. Retiwalla.
Photographer: Ishita Sitwala
More:andblack design studio,更多关于他们,请至:andblack design studio on gooood









发表评论
你需要先 才能发表评论
社交登录