非常感谢 PLAND博度景观设计 予gooood分享以下内容。更多关于他们,请至:PERCENT LANDSCAPE DESIGN STUDIO on gooood
Appreciation towards PERCENT LANDSCAPE DESIGN STUDIO for providing the following description:
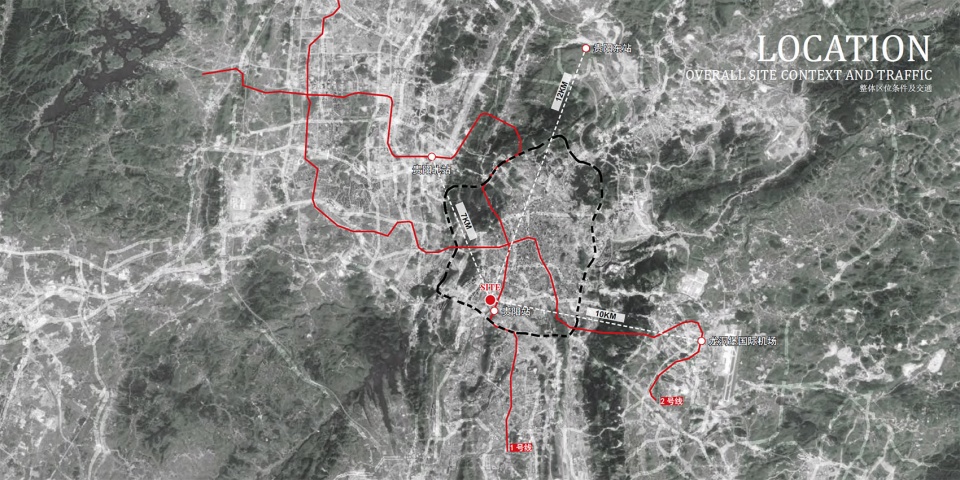
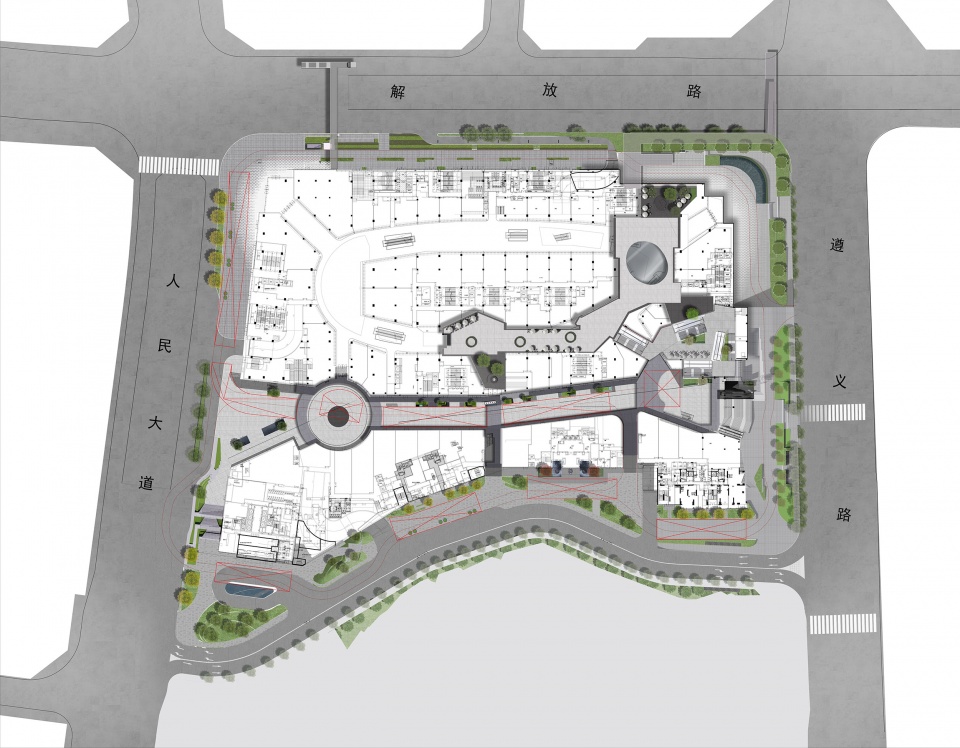
老城区的核心,充满烟火气的生活方式,现代而具有艺术气息的综合体落位于此即将成为新的商业目的地。基地位处贵阳老城南明区火车站地块,原省体育馆旧址。北临解放路,东临遵义路,西临人民大道,西南有小丘,地铁1号线穿境而过。周边区域开发成熟,交通和自然条件优质,是重要的城市门户。
In the core of the old city area, there is a common way of life, but a modern and artistic complex is about to be located here and become a new commercial destination. The base is located on the railway station plot in Nanming District, the old city of Guiyang, and the former site of the Provincial Sports Center. To the north is Jiefang Road, to the east is Zunyi Road, to the west is Renmin Avenue, and to the southwest is a small hill. Subway Line 1 passes through the area. The surrounding area is well-developed, with high-quality transportation and natural conditions, making it an important gateway for the city.
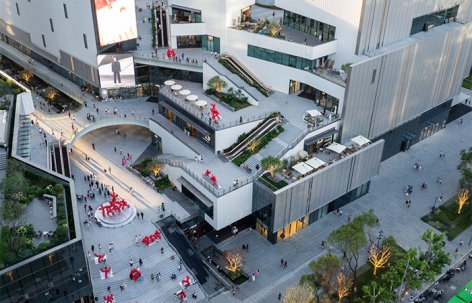
▼鸟瞰,aerial view © 岸木摄影
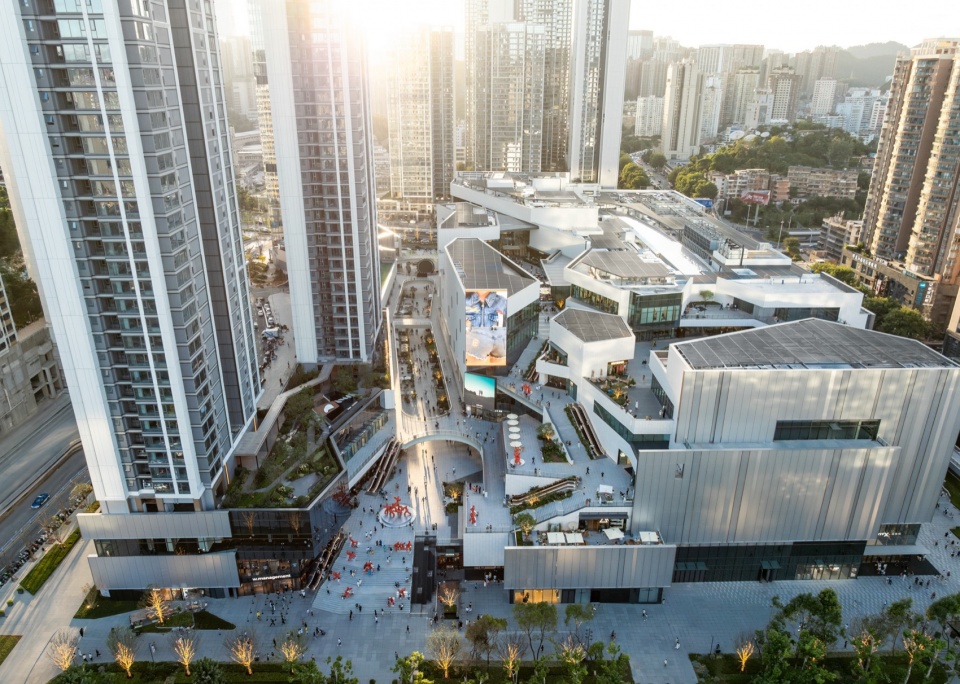
▼入口区域鸟瞰,entrance area aerial view © 岸木摄影
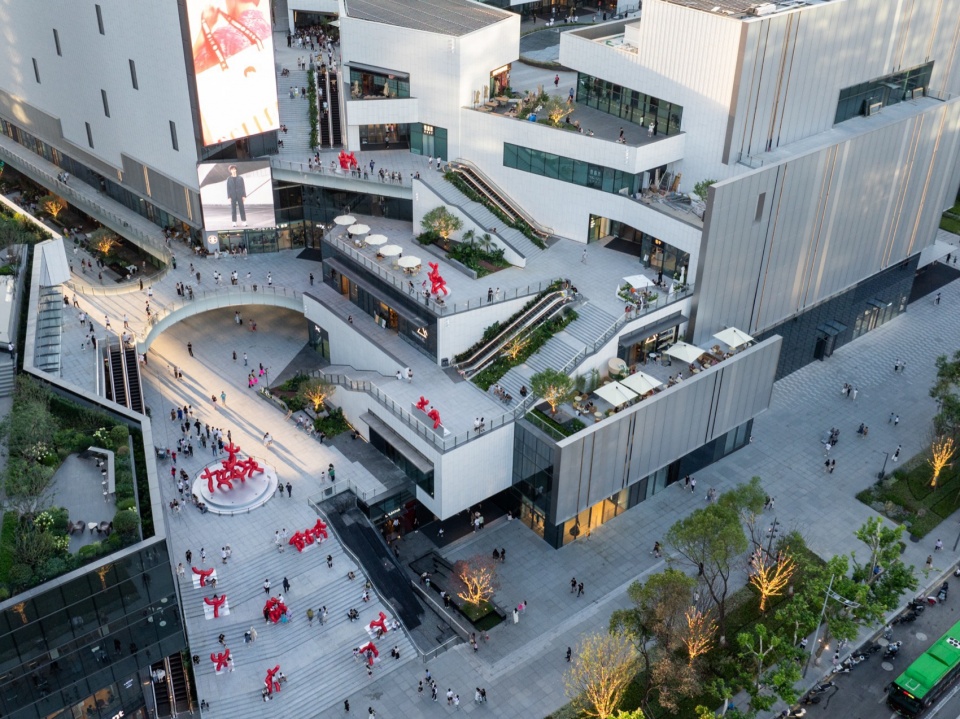
▼入口广场,entrance square © 岸木摄影
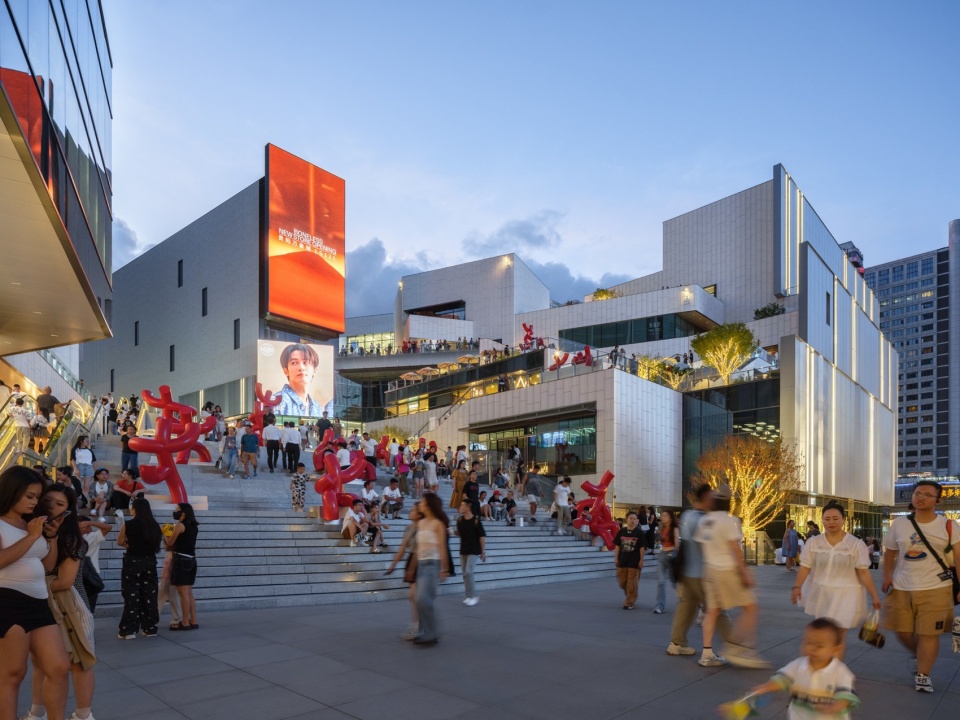
概念围绕核心内街展开,东街遇见西街;公共遇见商业;艺术遇见生活。景观的营造力求在充满烟火气的旧市古街打造一个现代简洁的景观街区,进而借助这种多维度的交互与碰撞形成独特的场地气质并带动激活基地所在的老火车站片区。
▼概念示意,concept diagram © PLAND


The concept of landscape revolves around the inner street, East street meets West Street; Public meets commerce; Art meets life. The construction of landscape is expected to create a modern and simple landscape block in the old street of the old city, and then form a unique site temperament with the help of this multi-dimensional interaction and collision, and activate the old railway station area where the base is located.
▼爬山道,climbing path © 岸木摄影
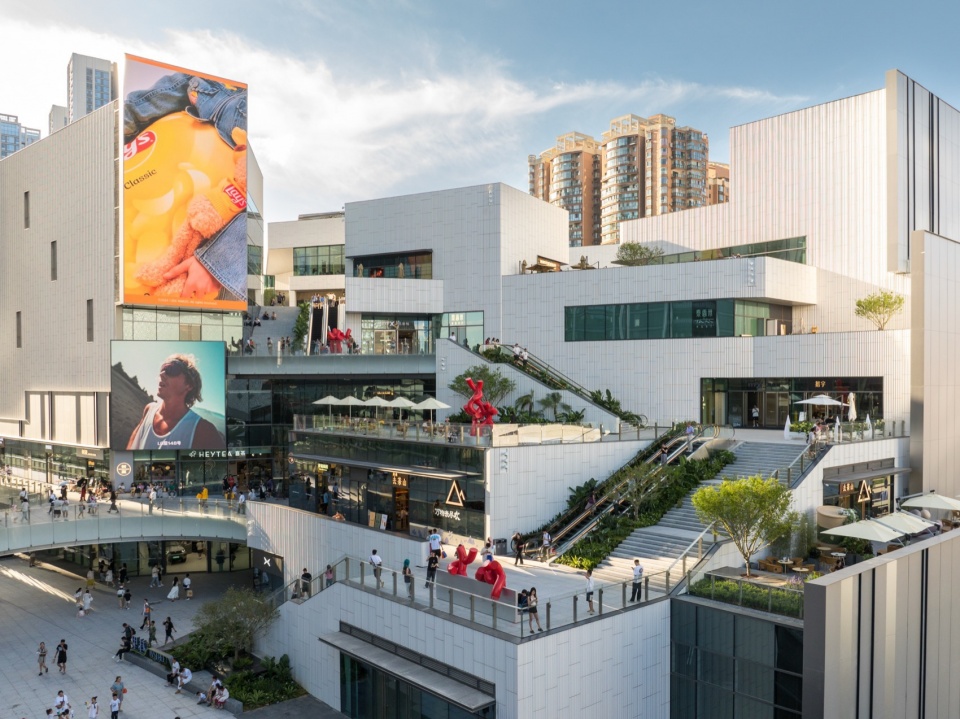
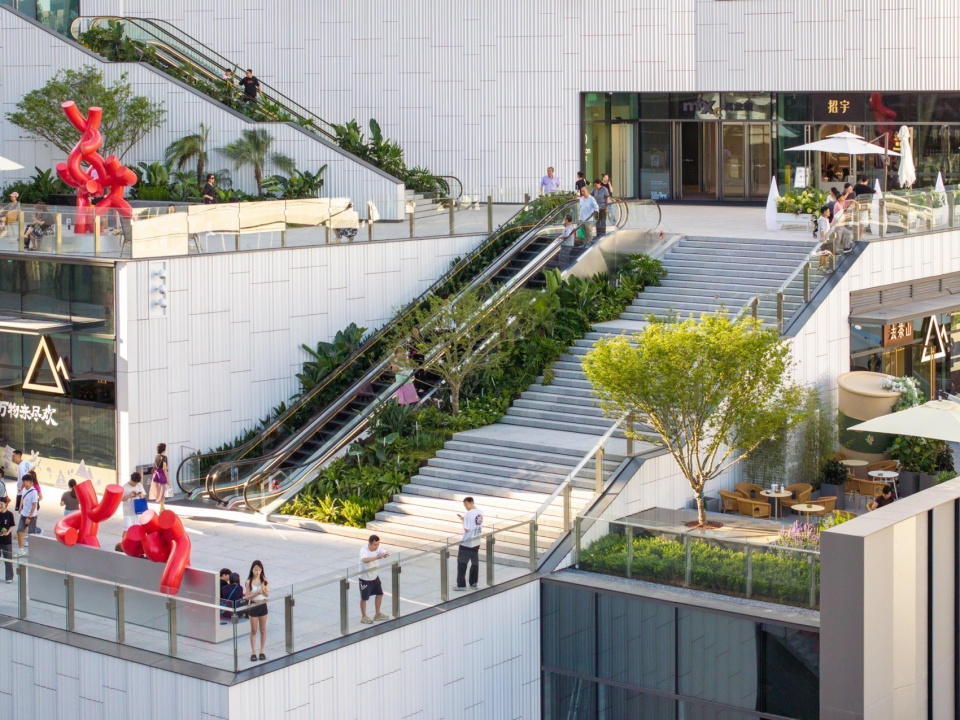
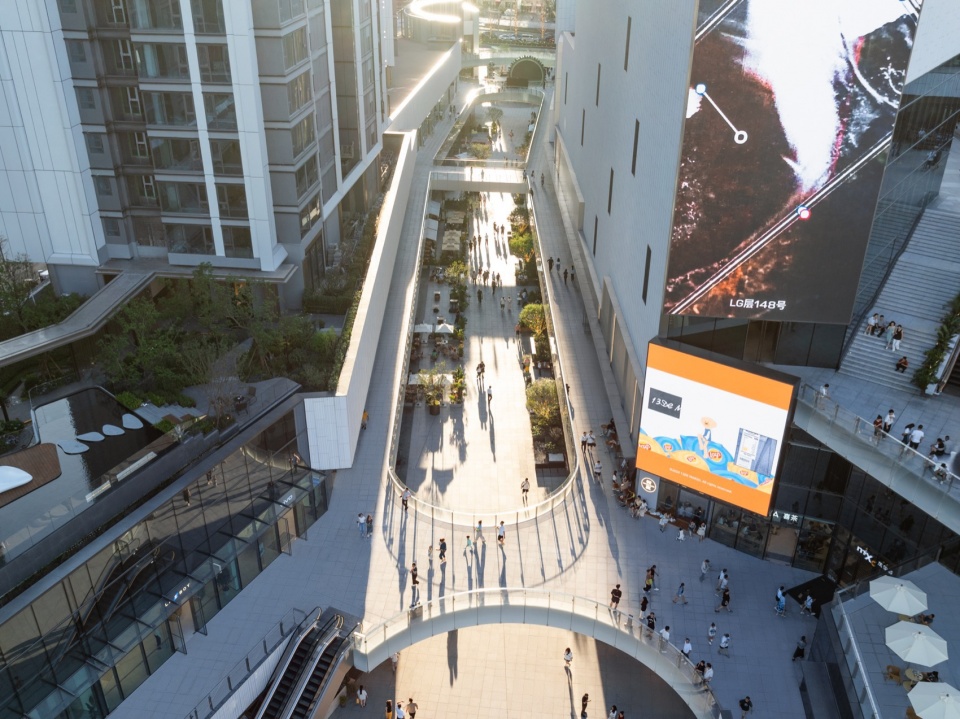
顺应项目总体规划及现状条件将场地打造为奢品街、风尚街、不夜街和半山街四条街区,四条街区带来不同体验并连接商业、办公和住宅等功能。核心里巷的存在将MALL与商业街区相结合进而营造新型体验空间,成为市民未来活动、聚会、社交新场所。
In accordance with the overall planning and current conditions of the project, the site will be developed into four blocks: Luxury Street, Fashion Street, Sleepless Street, and Half Mountain Street. These four blocks will bring different experiences and connect commercial, office, and residential functions. The existence of core alleys combines MALL with commercial districts to create a new type of experiential space, becoming a new place for citizens’ future activities, gatherings, and socializing.
▼核心里巷鸟瞰,core alleys aerial view © 岸木摄影
▼核心里巷,core alleys © 岸木摄影
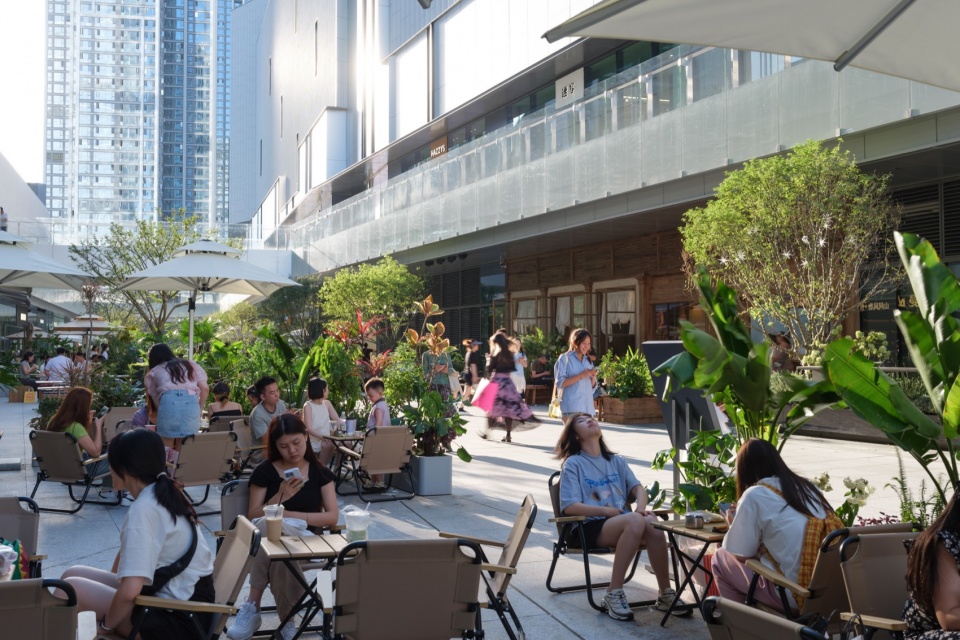
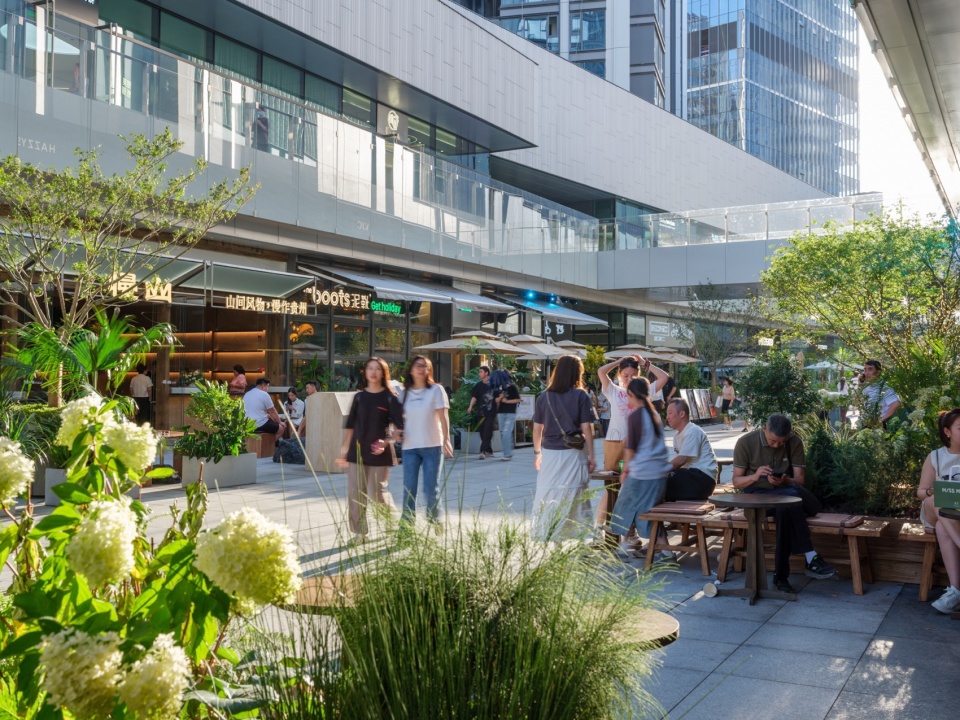
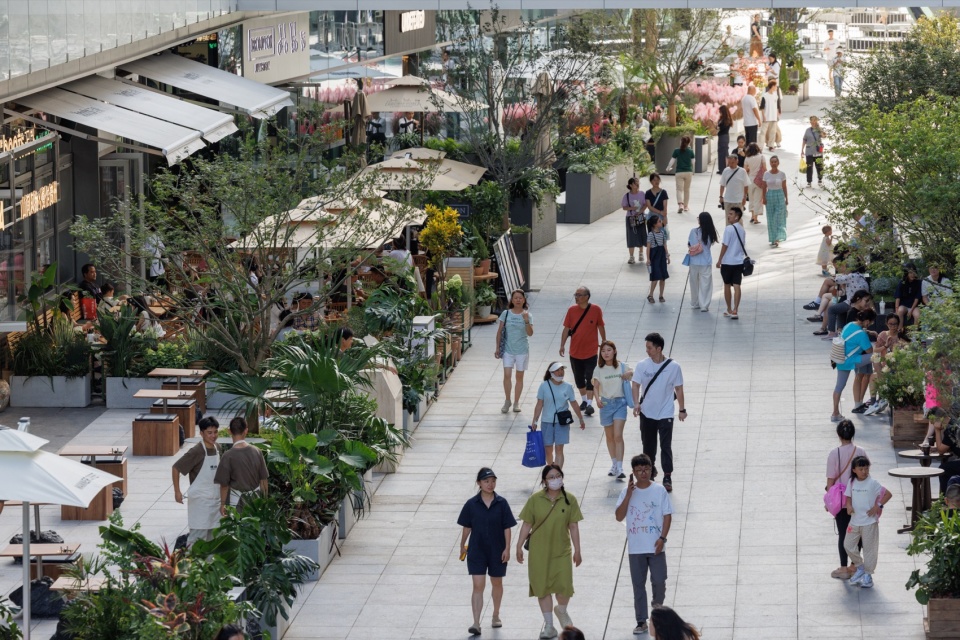
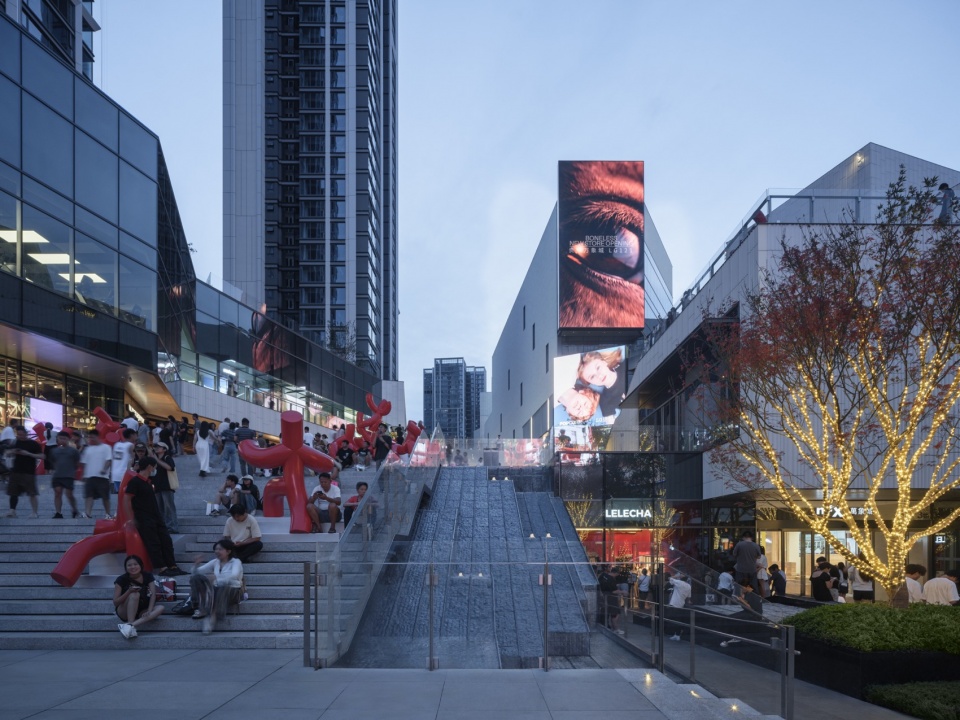
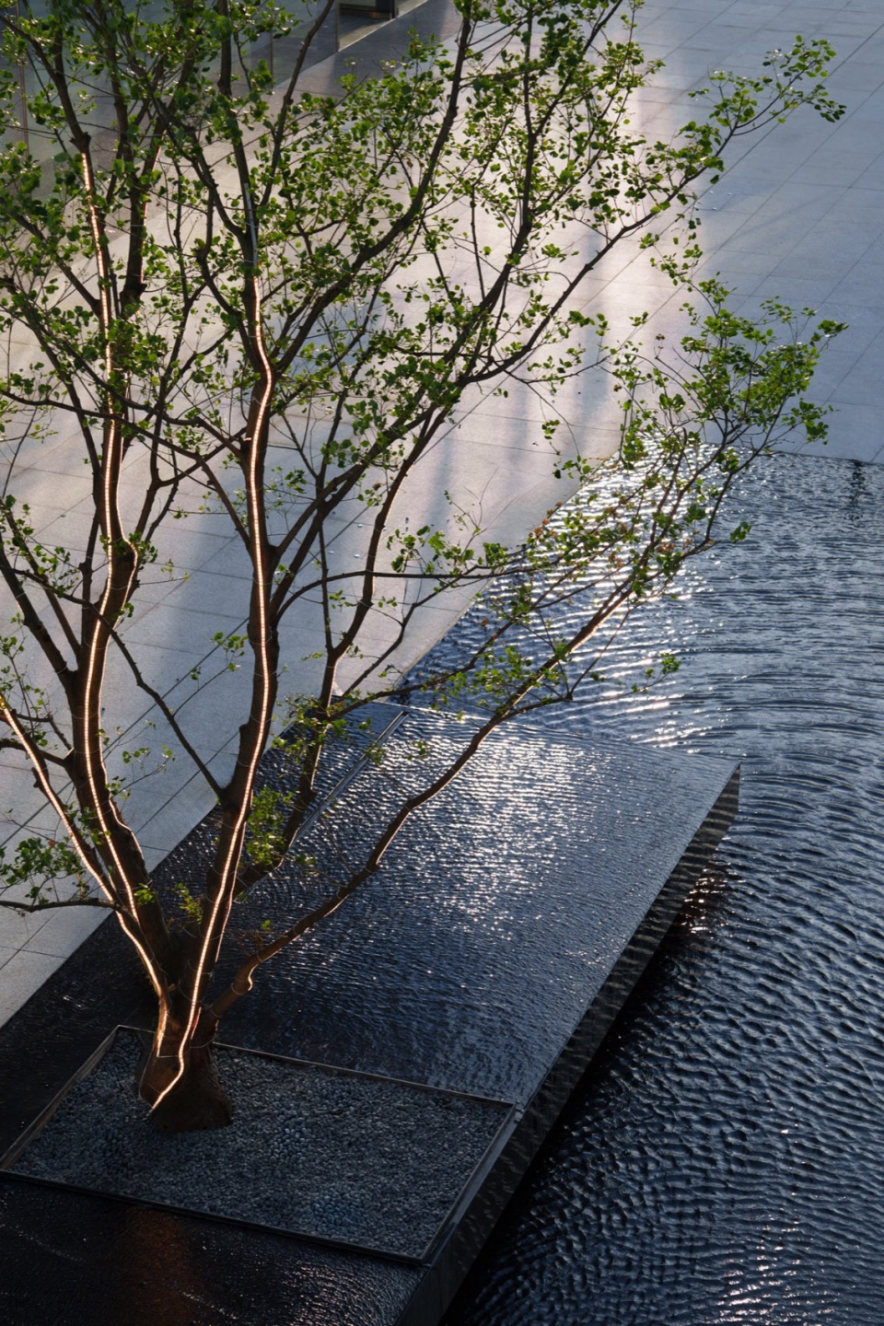
里巷东入口大尺度叠级水景提供昭示性,整体造型突出艺术感与雕塑感,贴合简洁纯粹的设计调性。水景设在入口广场一侧,保证入口广场的开阔,水盒子放置在静水面上搭配点景树供使用者自由地观赏或停留。景观为里巷提供了一个简洁有力的基底,为外摆、美陈及艺术品等设置预留空间,而景观本身设计点体现在细节之中:在极简黑白网格铺装上做拉缝设计,整体干净节制体现艺术博物馆气质;家具及种植池运用建筑解构手法,利用石材的缝隙搭接凸显结构之美。
The large-scale cascading water features at the east entrance provide a focal point, with an overall design that highlights artistic and sculptural elements, conforming to a simple and pure design tone. The water feature is located on one side of the entrance square to ensure its openness. The water box is placed on the still water surface and paired with a scenic tree for users to freely enjoy or stay. The landscape provides a concise and powerful foundation for the inner alleys, reserving space for external displays, beauty exhibitions, and artworks. The design points of the landscape itself are reflected in the details, with a seamless design on the minimalist black and white grid paving, reflecting the overall clean and restrained atmosphere of an art museum; Furniture and planting ponds utilize architectural deconstruction techniques, highlighting the beauty of the structure through the overlapping of gaps in stone.
▼东入口叠级水景,cascading water features at the east entrance © 岸木摄影
▼水景近景,water features close-ups © 岸木摄影
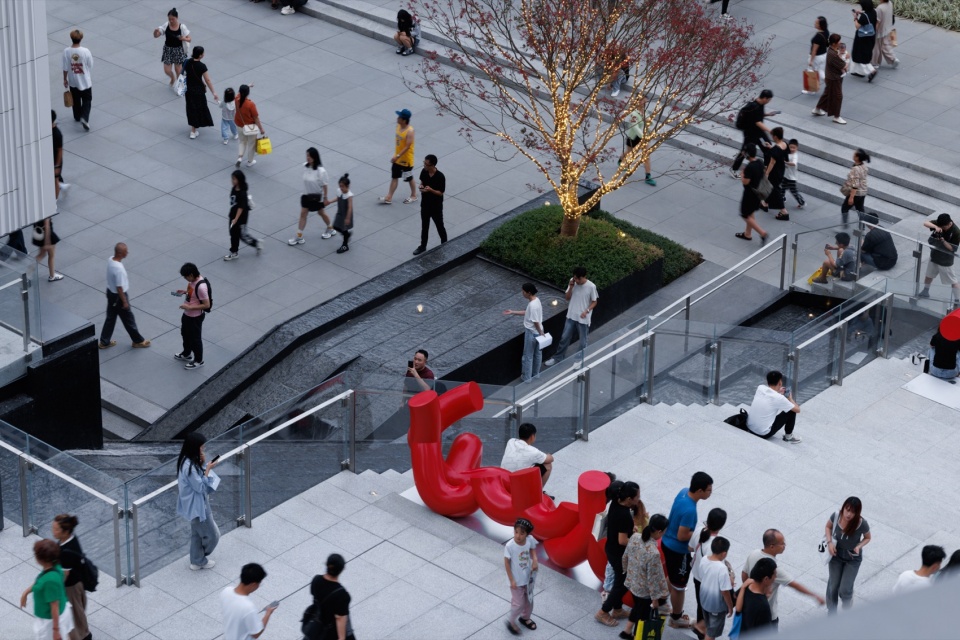
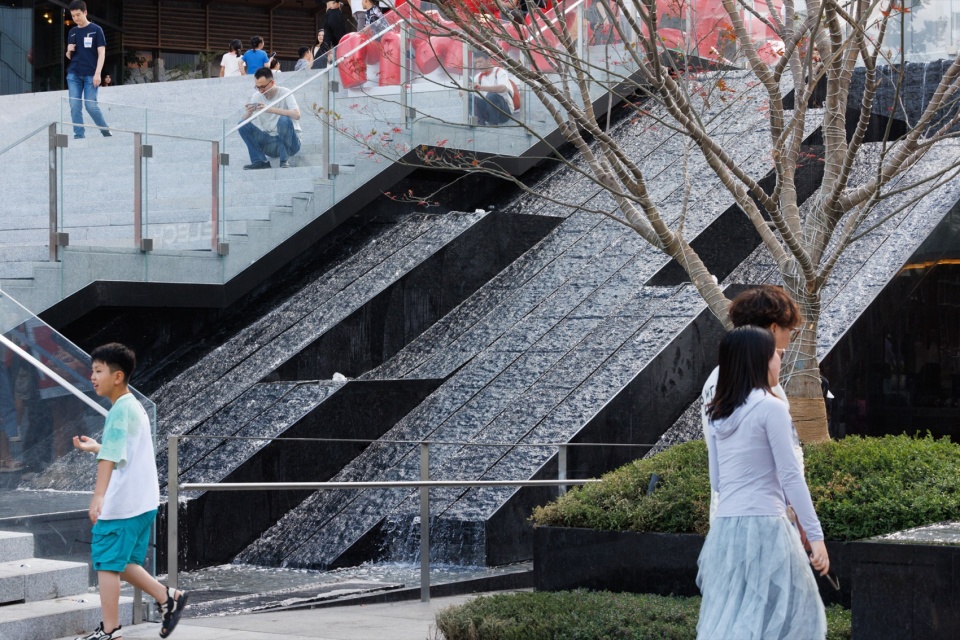
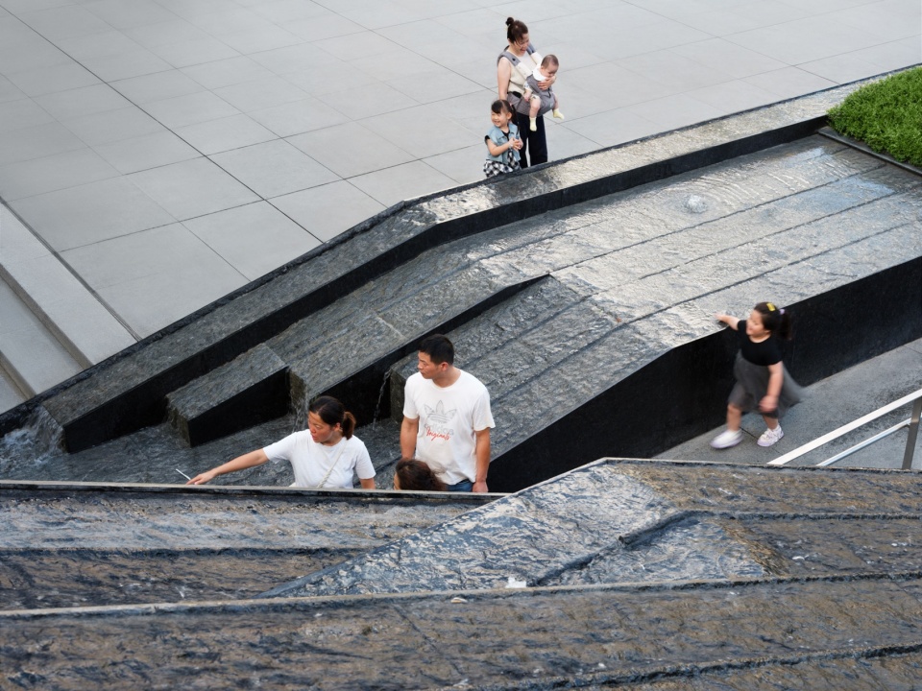
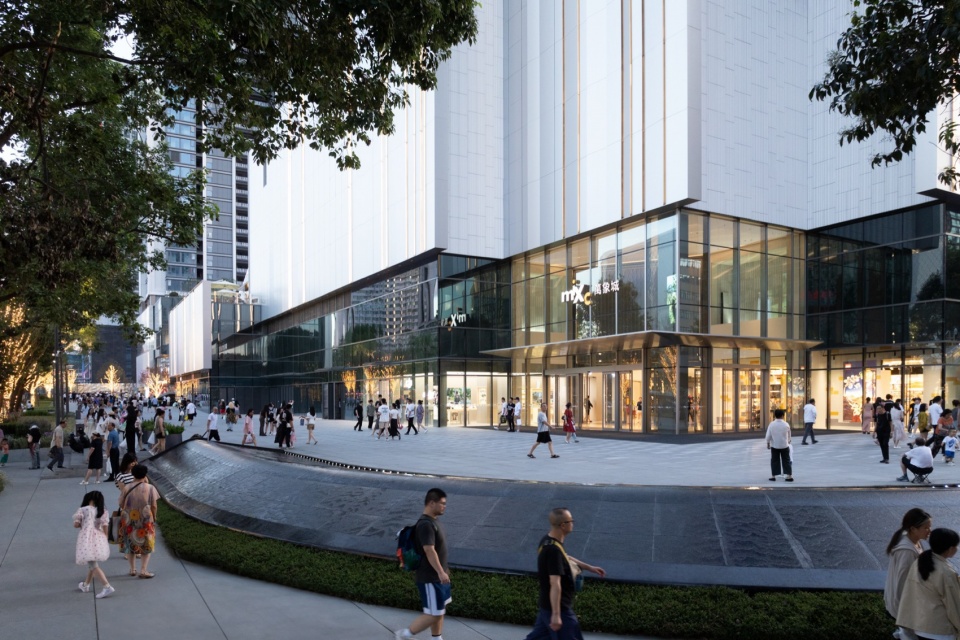
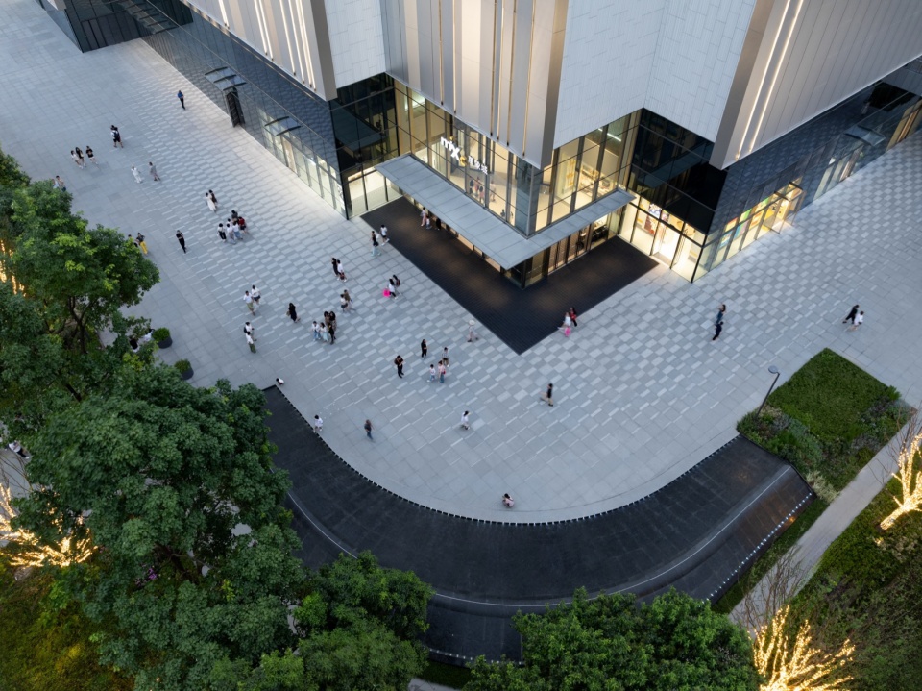
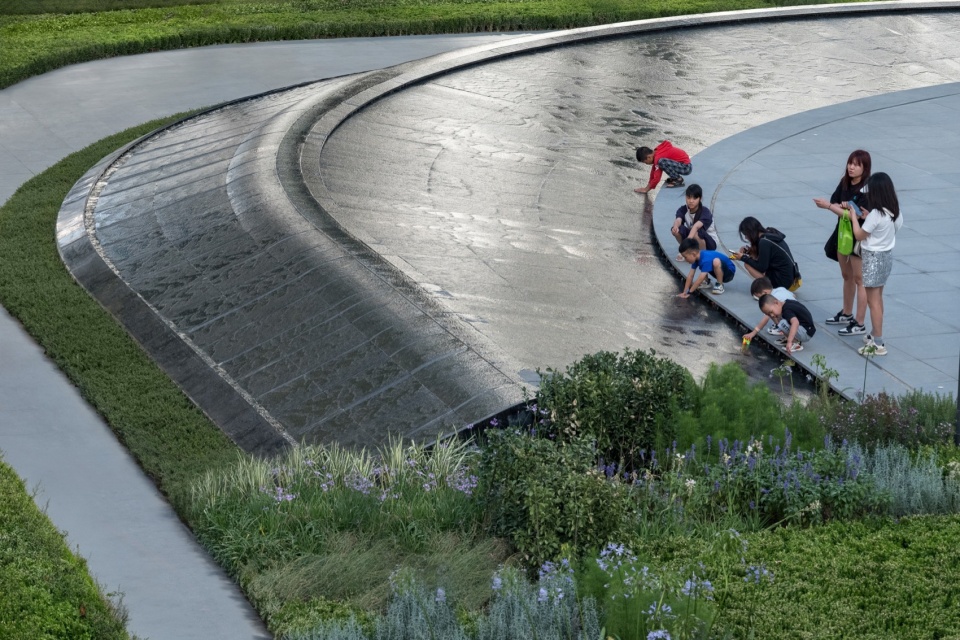
东北角主入口广场是主要的街角展示面,由同样具有雕塑感的水景作为广场中心,为场地内外提供焦点,其形态提取了山脊、瀑布、峡谷等自然面貌以纯粹干净的几何抽象演绎出来。北侧沿街界面东西向高差较大,景观以半台地半坡道的形式保证通行舒适,种植池形成序列感,植物以整型绿篱搭配花境为主,统一并具有变化。
The main entrance square at the northeast corner is the main street corner display area, with a sculptural water feature as the center of the square, providing a focal point for both inside and outside the venue. Its form extracts natural features such as ridges, waterfalls, and canyons, and presents them in a pure and clean geometric abstraction. The construction of the pavement system responds to the original pavement style, using different paving modules to define different spatial boundaries at different spatial scales. The use of colored paving in the central walking experience zone adds variation and contrast.
▼东北角主入口广场,main entrance square at the northeast corner © 岸木摄影
▼东北角主入口广场鸟瞰,main entrance square at the northeast corner aerial view © 岸木摄影
▼雕塑感的水景,Sculptural water feature © 岸木摄影
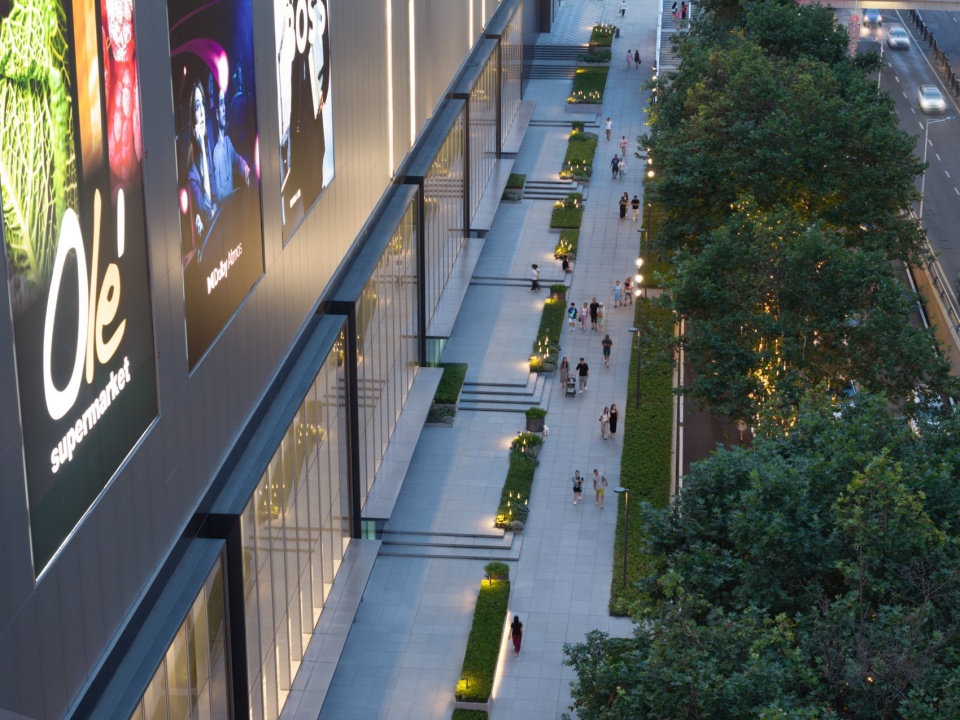
▼北街鸟瞰,north street aerial view © 岸木摄影
▼北街,north street © 岸木摄影
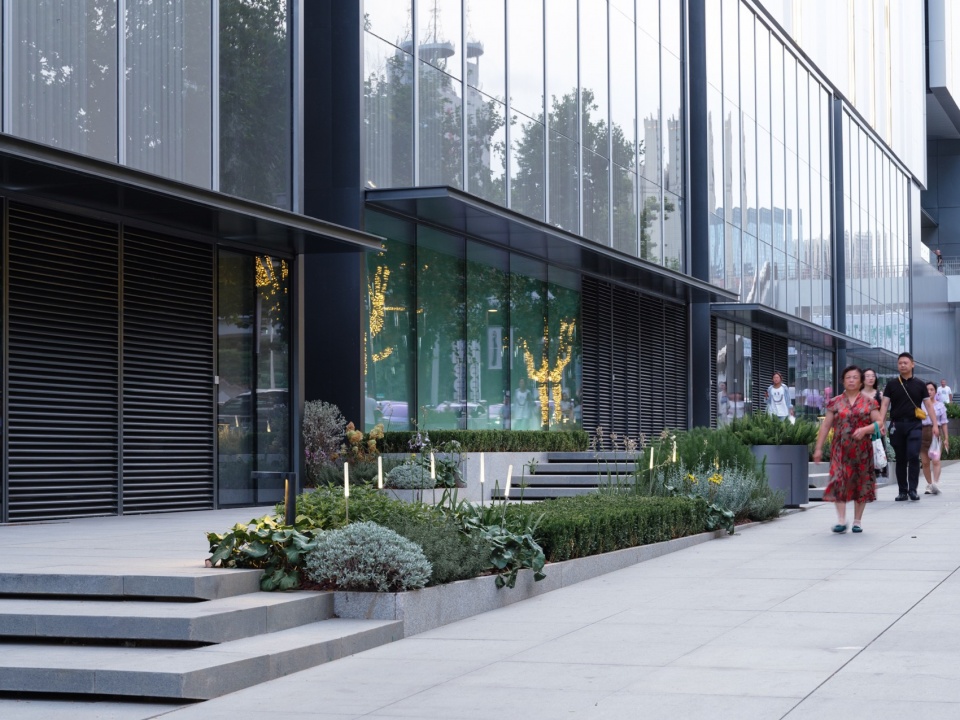
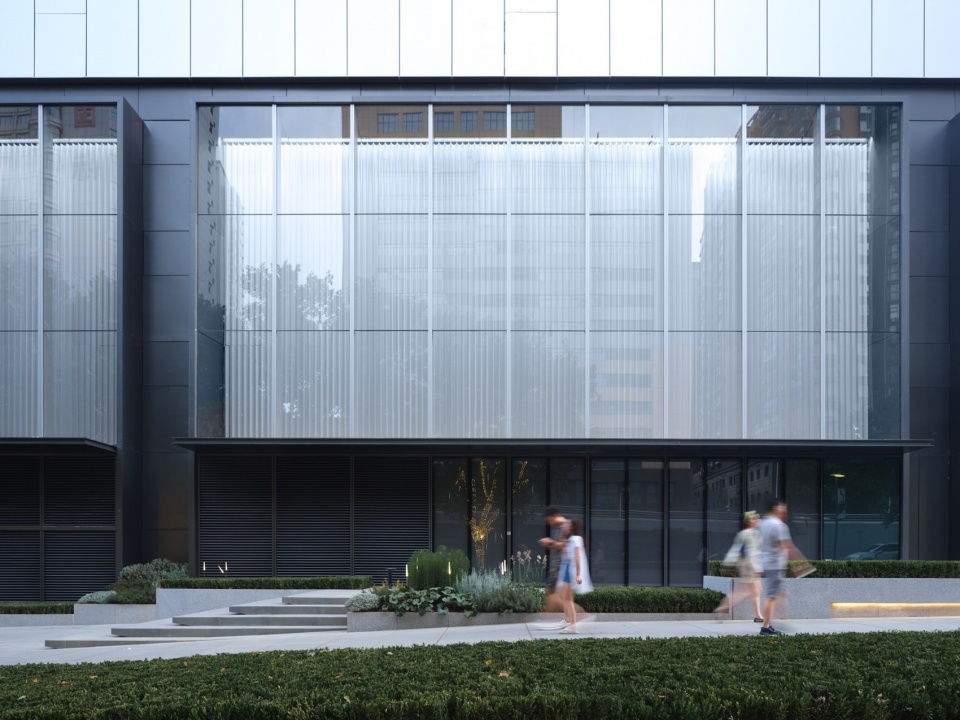
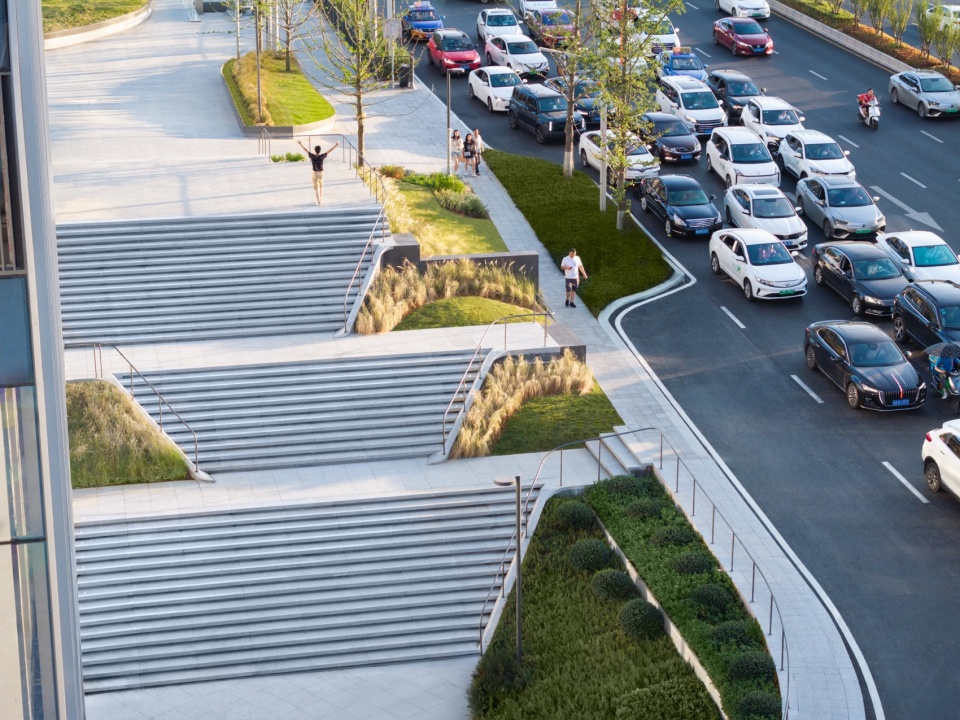
西侧大台阶连接商业与办公广场,台阶收边采用整石异形雕刻 ,整体造型硬朗简洁。茂盛的植物伴随着爬山之路将地面层的商业氛围一路带至屋顶,大大小小的半平台提供立体丰富的游逛体验。
The large staircase on the west side connects the commercial and office square, and the edge of the staircase is carved with a whole stone irregular shape, with a strong and simple overall shape. The lush vegetation along the mountain climbing route brings the commercial atmosphere from the ground floor all the way to the roof, and the large and small semi platforms provide a three-dimensional and rich browsing experience.
▼西侧大台阶,the large staircase on the west side © 岸木摄影
▼水景,waterscape © 岸木摄影
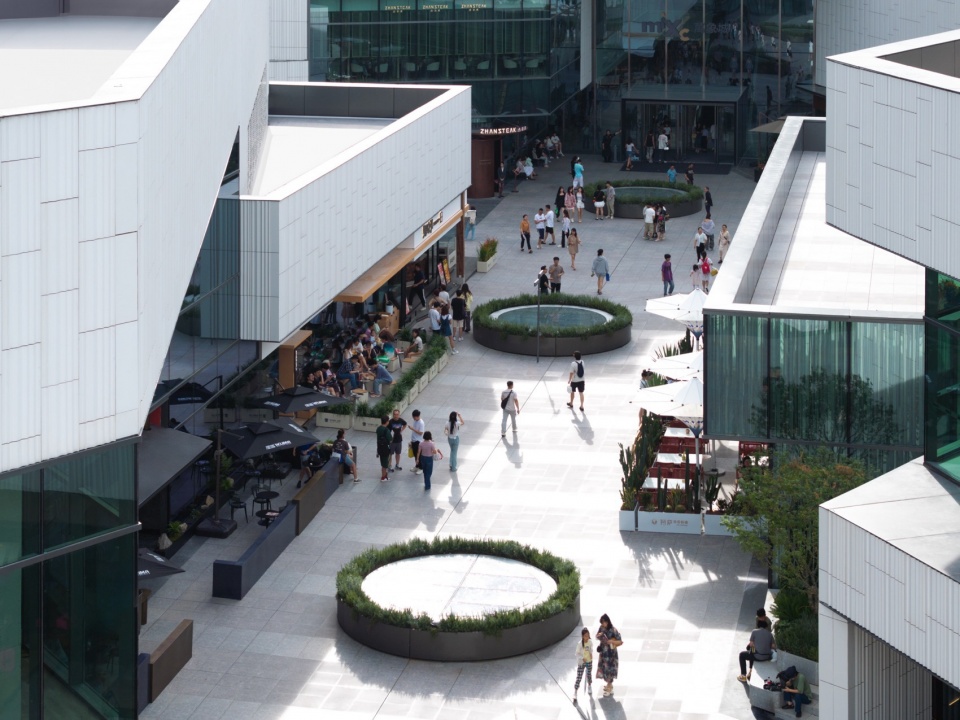
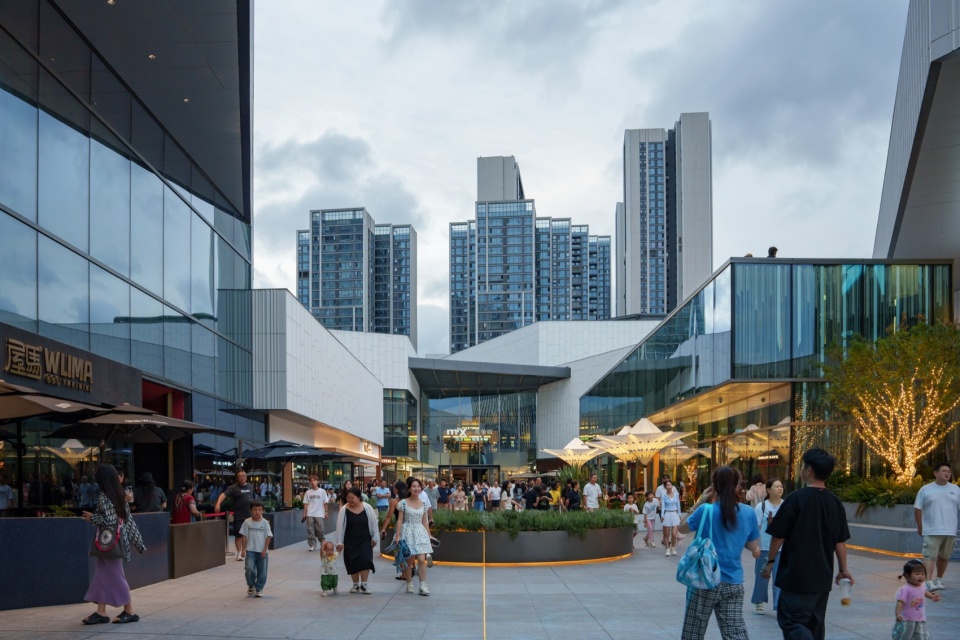
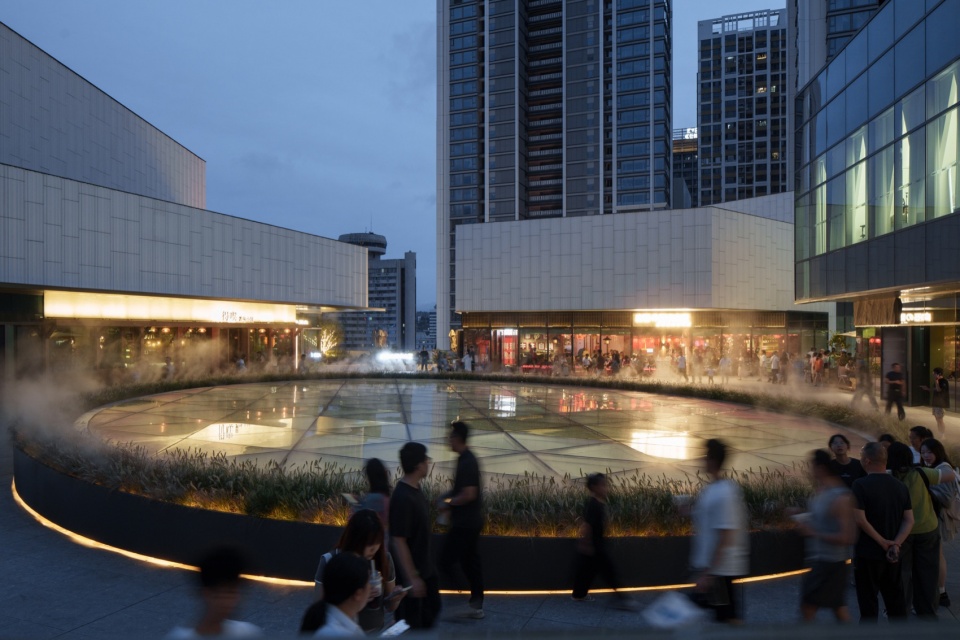
屋顶景观的营造延续了地面调性,为商业的室外延伸提供基底,配合业态打造“云上食间”。通行区域的大小天窗用植物软化,营造一个自然而放松的漫步街区。端头处的几个口袋花园用相似且简单的几何语汇搭建出硬朗空间骨架,在视觉中心引入水元素,提供停留的同时带来体验,恰到好处的细节与灯光效果丰富整体画面。
The roof landscape continues the ground design style and provides a foundation for the outdoor extension of commercial spaces. The skylights in the passage area are softened with plants to create a natural and relaxing walking block. Several pocket gardens at the boundary of Tianjie use similar and simple geometric vocabulary to build a clear spatial skeleton, introducing water elements in the visual center to provide rest and experience. The just right details and lighting effects enrich the overall picture.
▼屋顶景观,roof landscape © 岸木摄影
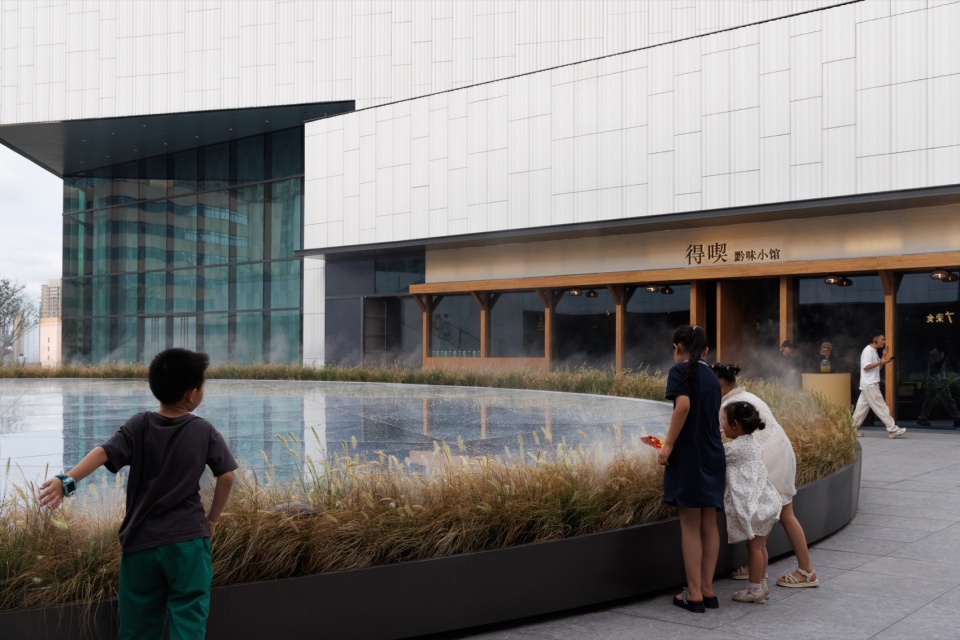
▼屋顶景观夜景,roof landscape at night © 岸木摄影
▼区位图,location © 岸木摄影
▼平面图,plan © 岸木摄影
项目名称:贵阳万象城
占地面积:57190平方米
景观设计面积:38000平方米
业主单位:贵阳润明置业有限公司
建筑设计:CallisonRTKL建筑设计事务所
景观设计:PLAND博度景观设计 (上海)有限公司
景观设计团队:李鹏坤,周小珏,苏浩博,奚源堋,周敏,Mariem Omrani,王耀庭,张译,陈柏酉,侯佳妮,吴佳,欧阳林祥,胡逸俊,朱韦光
景观施工图:成都绿茵景园工程有限公司
景观水景机电设计:上海亿泽机电设计事务所
室内设计:LEAD8 HONG KONG LIMITED
照明设计:汉都设计顾问(深圳)有限公司
摄影:岸木摄影
More:PLAND博度景观设计 更多关于他们,请至:PERCENT LANDSCAPE DESIGN STUDIO on gooood
最新工作+ 提交新工作所有工作 »
- (重庆)空气墙建筑工作室 AIRWALL ARCHITECTURE OFFICE – 方案设计师 / 助理设计师 / 设计实习生
- (上海)Voice Architecture Lab – AI 设计师 / 中级建筑设计师 / 初级建筑设计师 / 室內设计师
- (成都)介止商业设计 – 商业负责人 / 项目负责人 / 设计师 / 助理设计师 / 实习生
- (深圳)深圳易加设计(E+UV 工作室)- 建筑师 / 助理建筑师 / 实习生
- (深圳)PH Alpha Design 湃昂国际建筑设计顾问有限公司 – 高级建筑设计师 / 建筑设计师 / 主案设计师 / 室内设计师 / 商务经理
- (上海)拾集建筑 – 项目设计师 / 商务与媒体专员 / 商业软装设计师 / 助理设计师 / 实习生
- (上海/深圳/广州)吕元祥建筑师事务所 Ronald Lu & Partners – 建筑师 / 高级室内设计师 / 助理建筑师 / 实习生
- 最近有哪些好工作?谷德最新20家招聘信息汇总
- (上海/北京)CallisonRTKL – 初级建筑设计师 / 资深建筑设计师 / 初级室内设计师 / 资深室内设计师
- (北京)直径叙事设计 – 设计岗位同时向实习生开放 / 空间设计 / 叙事研究员 / 平面/新媒体设计师 / 项目管理
- (上海)美国OLI建筑设计事务所 – 项目经理 / 项目建筑师 / 驻场建筑师 / 建筑设计师 / 平面/展陈设计师
- (上海)AURA城市规划和景观设计事务所 – 项目组设计总监 / 中级方案设计师 / 初级方案设计师 / 施工图设计师 /景观实习生
- (上海)AI Planetworks上海工作室 – 初级建筑设计师 / 中级建筑师
- (北京)PILLS – 展陈/装置设计师 / 建筑/室内设计师 / 研究员/学术助理 / 平面设计师 / 数字模型/产品设计师 / 多媒体视觉设计师 / 商务运营经理 / 展陈/建筑/室内/平面设计等方向实习生(长期招聘)
- (上海)HBA Architecture – 资深项目经理 / 资深建筑规划师 / 资深建筑设计师 / 商务拓展经理 / 实习生
- (上海)Wonderlabs – 3D建模设计师 / 装置&展览展示设计师 / 平面设计师&界面设计方向
- (上海) 玛莎施瓦茨及合伙人事务所 Martha Schwartz Partners – 高级景观建筑师 Senior Landscape Designer / 景观建筑师 Landscape Designer
- (北京)北京艾派斯展览展示服务有限公司 – 软装设计师 / 陈列设计师 / 采购员 / 高级室内设计师
|
|
发表评论
你需要先 才能发表评论
7 评论
随机推荐工作 提交工作所有工作 »
 (深圳)AICO建筑设计有限公司 - 建筑方案主创 / 方案建筑师 / 室内方案主创 / 室内设计师 / 商业软装设计师
 (广州)加减智库设计事务所 - 建筑师 / 室内设计师 / 新媒体运营 / 效果图设计师 / 实习生(长期有效)
 (北京)大屿建筑事务所 - 项目建筑师 / 建筑师 / 助理建筑师 / 实习建筑师
 (上海) 玛莎施瓦茨及合伙人事务所 Martha Schwartz Partners – 高级景观建筑师 Senior Landscape Designer / 景观建筑师 Landscape Designer
 (杭州)陈飞波设计事务所 BobChenOffice - 室内设计师 / 室内效果图制作师 / 家具软装设计师 / 平面设计师
 (上海)NAN建筑事务所 - 项目建筑师 / 建筑师 / 实习生(长期招募)
 (上海)翰祥景观 Horizon & Atomesphere – 景观方案主创 / 景观方案设计师 / 方案深化设计师 / 植物设计师 / 软装设计师 / 助理设计师(方案/深化/植物方向)
 (广州)城外建筑 - 建筑师 / 助理建筑师 / 室内/环艺设计师 / 建筑实习生(长期有效)
干净,热闹。
体验感不错
DK
退台玩太花,立面素过头,两个综合一下,就不功不过吧
万象城这几年真的是遍地开花
过了
不说有多好 比Heatherwick在西安搞得那坨shi要强多了
该哭还是笑←_←