非常感谢 B+H Architects + 3XN + Zhubo Design 将以下内容授权gooood发行。更多请至:B+H Architects on gooood;3XN on gooood;Zhubo Design on gooood
Appreciation towards B+H Architects + 3XN + Zhubo Design for providing the following description:
深圳自然博物馆由 3XN、B+H Architects、筑博设计联合体设计完成。其中,3XN负责概念设计及主创建筑设计,B+H Architects负责设计总咨询、执行建筑设计、景观设计及室内设计,筑博设计负责本地技术合规与技术实施。2026年7月28日,深圳自然博物馆正式向公众开放。这座博物馆不仅是全球规模最大的全新自然博物馆之一,也是华南地区最大的自然博物馆。作为深圳“新时代重大文化设施”建设的重要代表项目,深圳自然博物馆为城市增添了一座全新的文化地标。它不仅彰显了深圳在科技、教育与公共文化领域的领先地位,也进一步提升了这座创新与设计之都的国际影响力。
The Shenzhen Natural History Museum was undertaken by the 3XN-B+H Architects -Zhubo Design Consortium, with 3XN as lead designer and B+H Architects serving as lead consultant, executive architect and landscape architect. Zhubo provided local technical and compliance support. Shenzhen Natural History Museum officially opened to the public on July 28, 2026, marking the arrival of one of the world’s largest new natural history museums and the largest in South China. As a flagship of Shenzhen’s investment in a ‘new era’ of cultural institutions, the museum gives the city a major new cultural landmark – one that matches its leadership in science, education and public life, and strengthens its profile as a global centre for innovation and design.
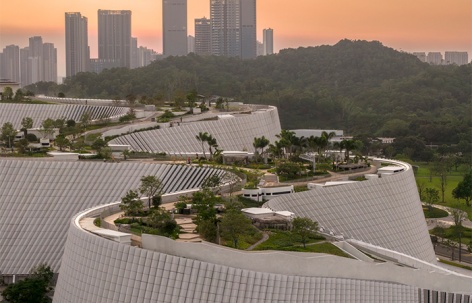
▼项目鸟瞰,Aerial view of the project ©Adam Mørk
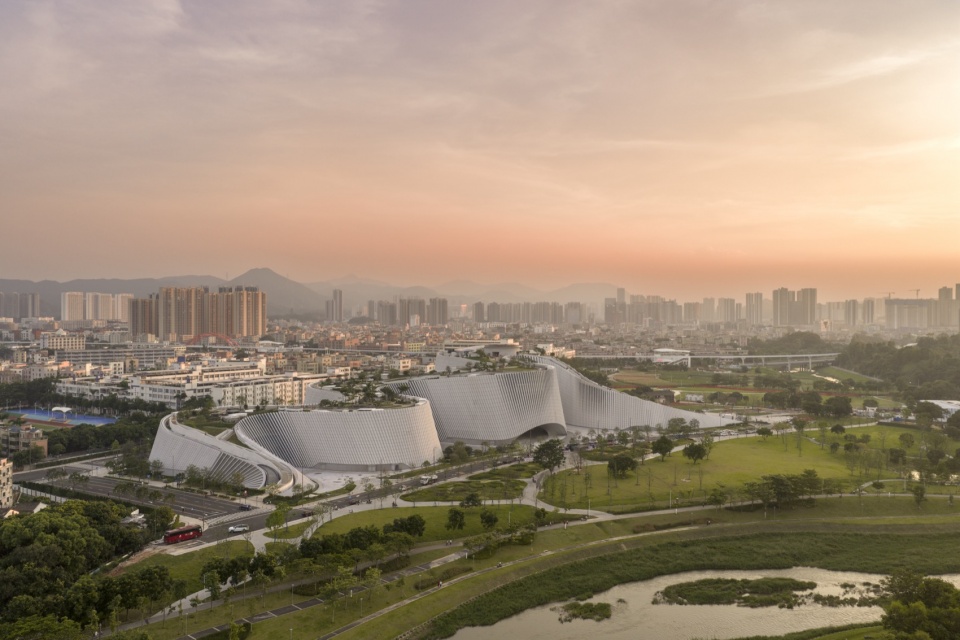
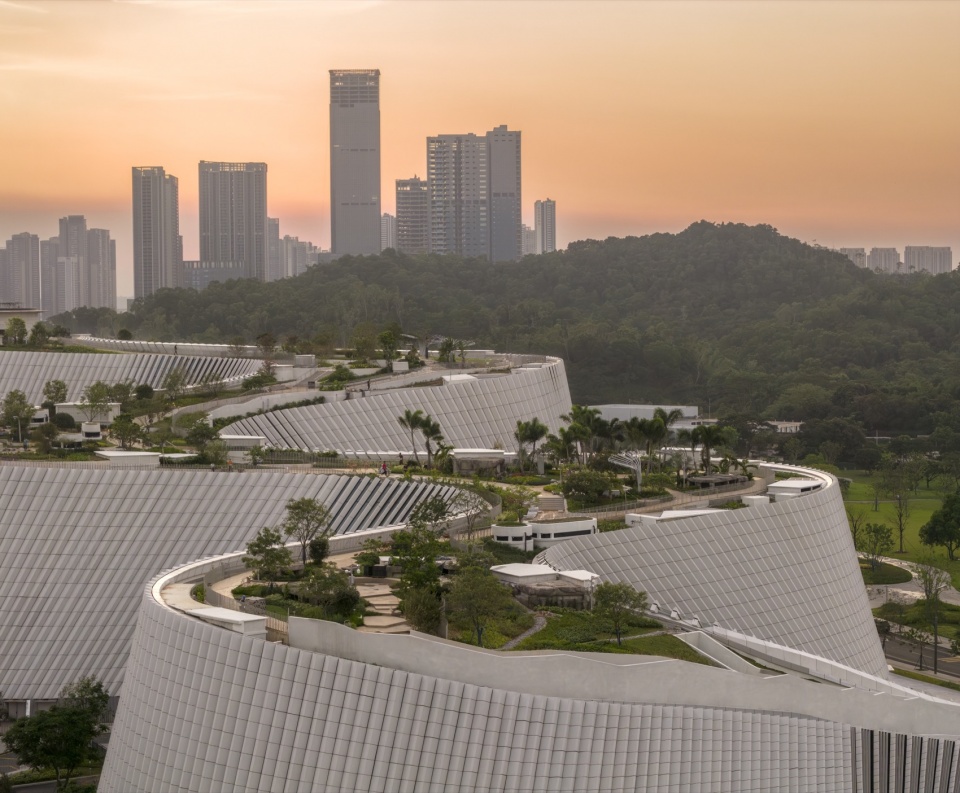
由3XN、B+H Architects与筑博设计组成的联合体设计的深圳自然博物馆,总建筑面积超过10万平方米。建筑依燕子湖畔的河谷地貌而生,以连续起伏的屋顶、层叠的平台与开放广场融入周边自然环境。作为一座兼具公共景观属性的博物馆,它将建筑、生态与城市公共空间有机融合,通过可步行的屋顶公园延展地面景观,为市民提供超越展馆边界的日常公共活动空间。
Designed by the 3XN, B+H Architects and Zhubo Design consortium, the museum spans over 100,000-square-metres and rises from the surrounding river-delta landscape beside Yanzi Lake as a continuous terrain of sloping roof, terraces and plazas. Conceived as a civic landscape as much as a museum, it brings architecture, ecology and civic space into one connected experience, with a walkable public roof that extends the natural ground plane and invites everyday use beyond the threshold of the galleries.
▼建筑外景,Exterior of the building ©Adam Mørk
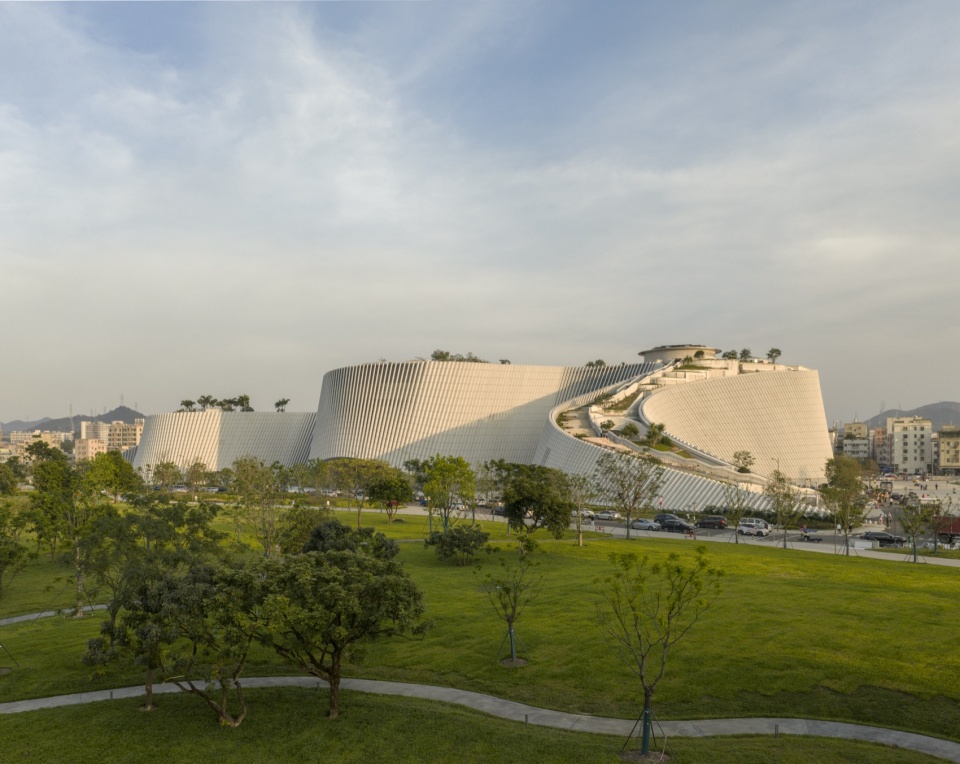
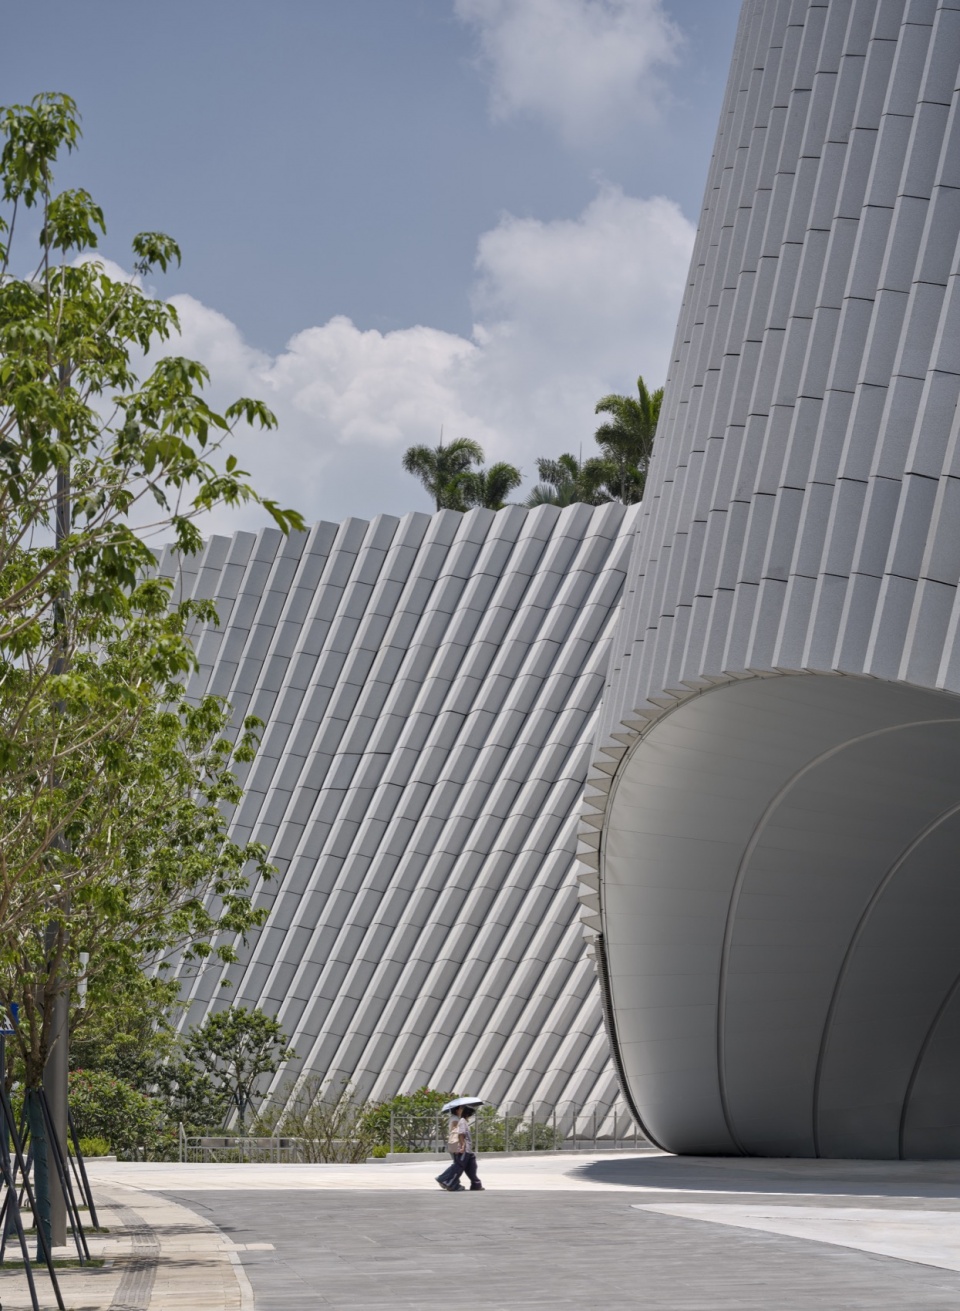
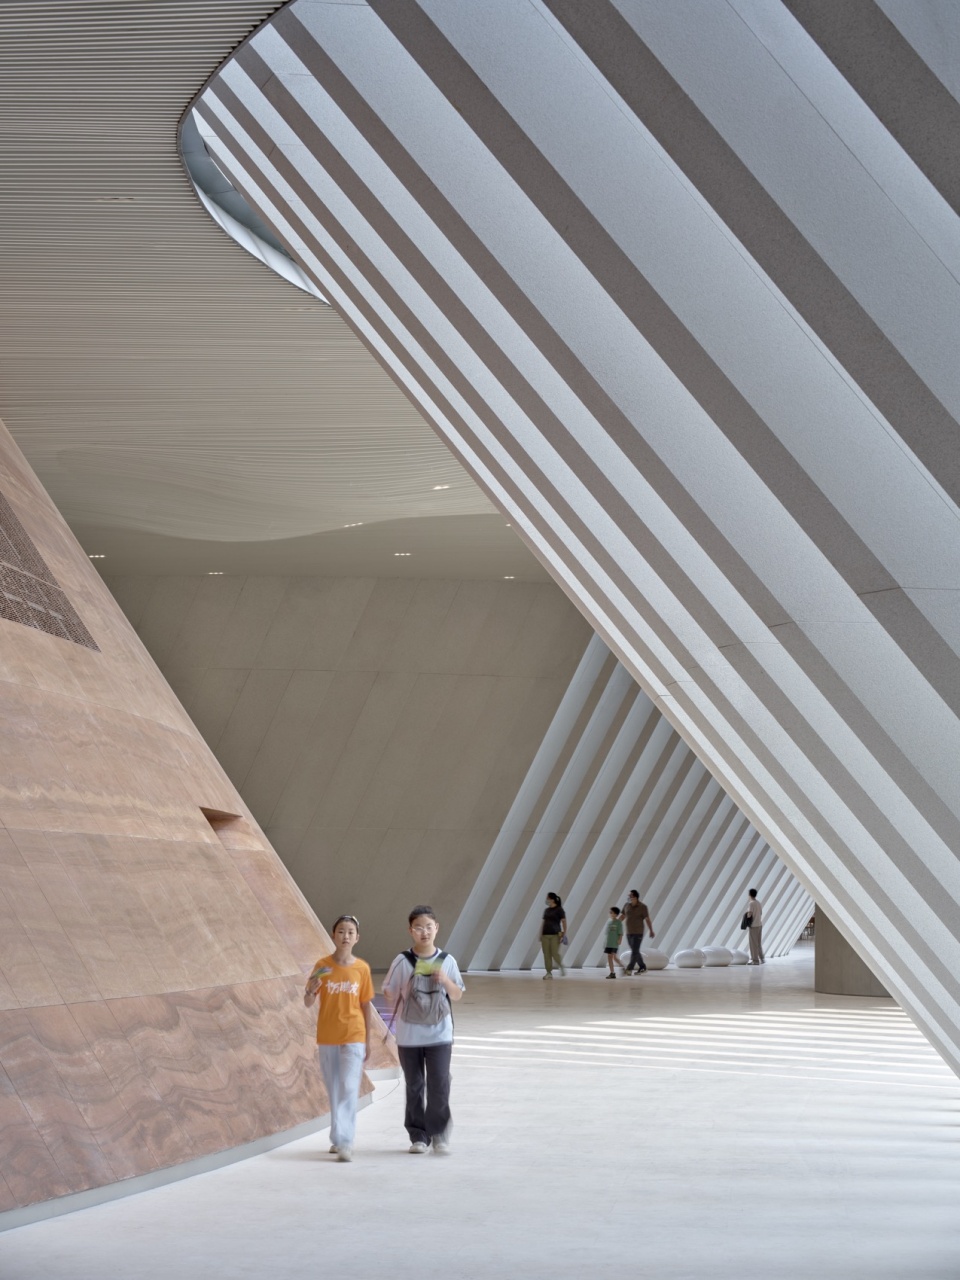
从城市视角望去,博物馆宛如一处流动的地质形态。花岗岩立面与雕刻般的开口隐约透露出内部展陈空间的存在。建筑流畅的轮廓取意于深圳地区的河流脉络与周边山体地貌,而内部五个锥形体量则组织起主要展厅空间,并塑造了独特的空间体验。穿行其间,参观者将在洞穴般的通道、中庭、观景平台与层层展开的景观视野中,沉浸式体验自然历史的演化历程。
From the city, the museum appears as a flowing geological form, with its granite façade and carved openings hinting at the exhibition spaces embedded within. Its flowing silhouette draws on the local river systems and surrounding hills, while internally, five cone-shaped volumes organise the museum’s principal exhibition halls and define its spatial character. Moving between the cones, visitors experience the building as a sequence of cave-like passages, atria, terraces and framed views, turning the story of natural history into an immersive journey through form, light and landscape.
▼建筑与河流相互呼应,Architecture echoing the river landscape ©Adam Mørk
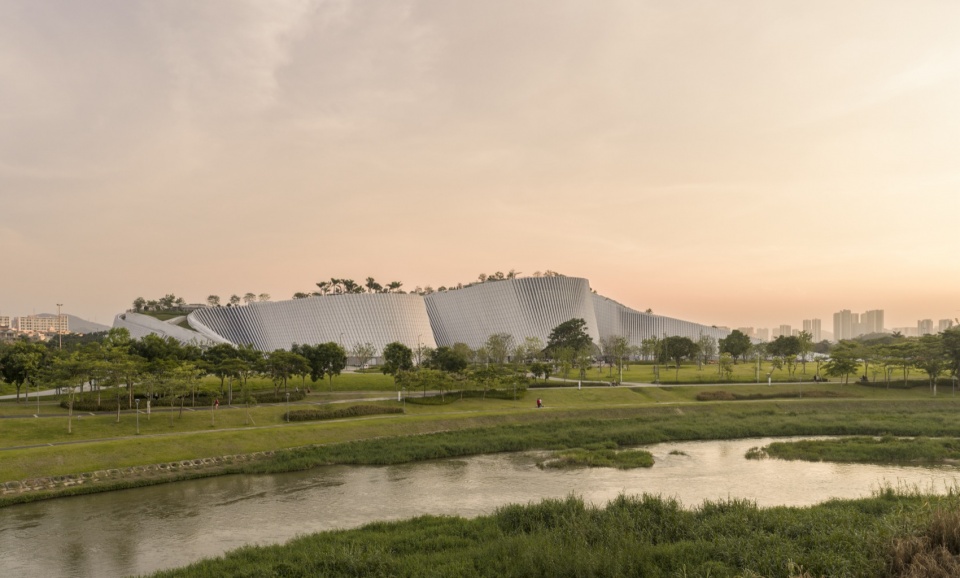
“自然界没有绝对方正的形态。自然是流动的、不断生长变化的。从项目伊始,我们的目标就不仅是设计一座建筑,而是创造一片仿佛一直存在于此的景观,一处由当地地质、水文与时间共同塑造而成的场所。从竞赛阶段到今天正式开放,这一理念始终贯穿整个设计过程。如今,这座博物馆让人们能够通过地形、光线与空间,亲身感受地球演化的故事。”
——Kim Herforth Nielsen,3XN创始人、高级合伙人及创意总监
“Nothing in nature is square. Nature is amorphous, dynamic, and always in formation. From the beginning, the ambition was to create not a building, but a piece of landscape that had always been there – shaped by local geology, water and time. That idea has been carried all the way from the competition stage to the museum that opens today, a place where the story of our planet is experienced as a physical journey through terrain, light and space.”
—Kim Herforth Nielsen, Founder, Senior Partner, Creative Director at 3XN
▼屋顶花园,Building roof garden ©Adam Mørk
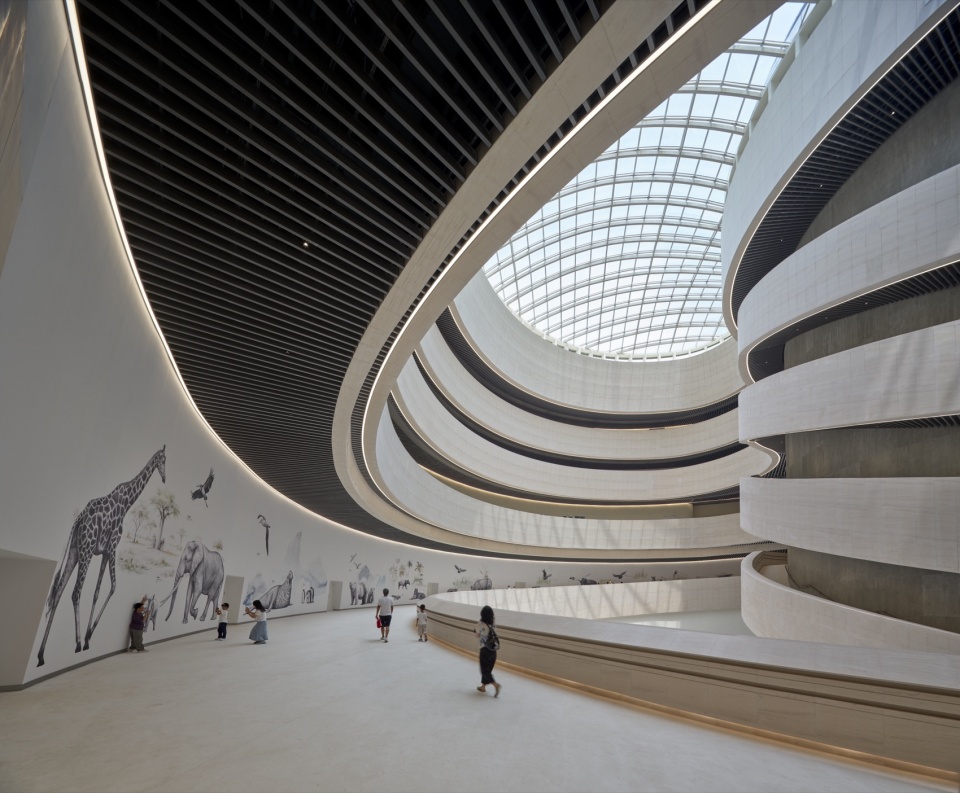
馆内设有八大主题展厅,引领观众穿越46亿年的地球历史,从宇宙起源、生命诞生,到恐龙时代、人类演化以及塑造深圳乃至全球生态系统的发展过程。馆内收藏并展示大量动植物、矿物和化石标本,同时结合大型装置与多媒体展示,将全球自然历史叙事与华南地区独特的山脉、河流和海洋环境紧密联系起来。在主要展陈空间设计过程中,建筑团队与Atelier Brückner及Museum Studio紧密合作,共同打造沉浸式展览体验。弧形墙面、锥形空间与垂直体量被充分运用于展陈设计之中,构建富有沉浸感和数字互动体验的展示环境。遍布馆内的标本、大型装置与影像内容与建筑空间交织融合,使观众不再只是观察者,而成为自然历史叙事的一部分。
Inside, eight themed exhibition halls guide visitors through 4.6 billion years of Earth’s history, from the origins of the universe to the emergence of life, dinosaurs, human evolution and the ecological systems that shape Shenzhen and the wider world. The museum exhibits animal, plant, mineral and fossil specimens, alongside large scale installations and media environments that connect global natural history narratives with the specific mountains, rivers and seas of South China. The architects worked closely with exhibition designers Atelier Brückner and Museum Studio on the scenography for the main galleries. The curved walls, cone geometries and vertical volumes are used to create immersive, media rich environments that bring the exhibition narrative to life. Across the museum, specimens, large scale installations and cinematic media are interwoven with the architecture, transforming visitors from observers into active participants in the natural history story.
▼建筑立面,Building facade ©Adam Mørk
“将这一愿景打造成为世界级自然博物馆,远不只是完成一座规模宏大且技术复杂的建筑。项目凝聚了建筑、工程、景观、展陈策划与施工等多领域团队的紧密协作。作为项目的核心亮点,屋顶公园将博物馆自然融入深圳的城市公共空间,让市民能够将其作为城市生活的一部分来体验。最终呈现的成果展现了设计愿景、交付能力与技术严谨性深度融合后,多专业协同所创造的价值。”
——David Stavros,B+H Architects 高级设计总监、前亚洲区执行副总裁
“Transforming this ambition into a world-class natural history museum demanded far more than delivering a building of exceptional scale and complexity. It called for architecture, engineering, landscape, exhibition planning and construction expertise to work seamlessly together. Central to this is the roof park, which extends the museum into Shenzhen’s civic landscape, inviting visitors to experience it as part of the city itself. The result demonstrates what multidisciplinary collaboration can achieve when design ambition, delivery expertise and technical rigour come together.”
—David Stavros, Senior Design Principal, former Executive Vice President, Asia, at B+H Architects
▼室内空间,Interior space ©Adam Mørk
深圳自然博物馆是一次紧密合作的国际实践成果。项目汇聚了3XN位于哥本哈根团队的设计领导力、B+H Architects在项目实施与景观设计方面的专业经验,以及筑博设计对深圳本地规范、技术与实施流程的深入理解。项目落地过程中,团队跨越专业领域、地域边界及复杂施工阶段开展协同工作,在确保竞赛获奖方案设计理念完整呈现的同时,实现了一座兼具技术复杂性与建筑创新性的文化设施。
The museum is the result of a close international collaboration, bringing together 3XN’s design leadership from Copenhagen, B+H Architects’ leadership of project delivery and landscape design, and Zhubo Design’s local technical and compliance knowledge in Shenzhen. Realising the project required sophisticated coordination across disciplines, geographies and construction phases, preserving the clarity of the original competition-winning concept while delivering a building of significant technical and architectural complexity.
▼光影交错的内部空间,Interior space with shifting light and shadow ©Adam Mørk
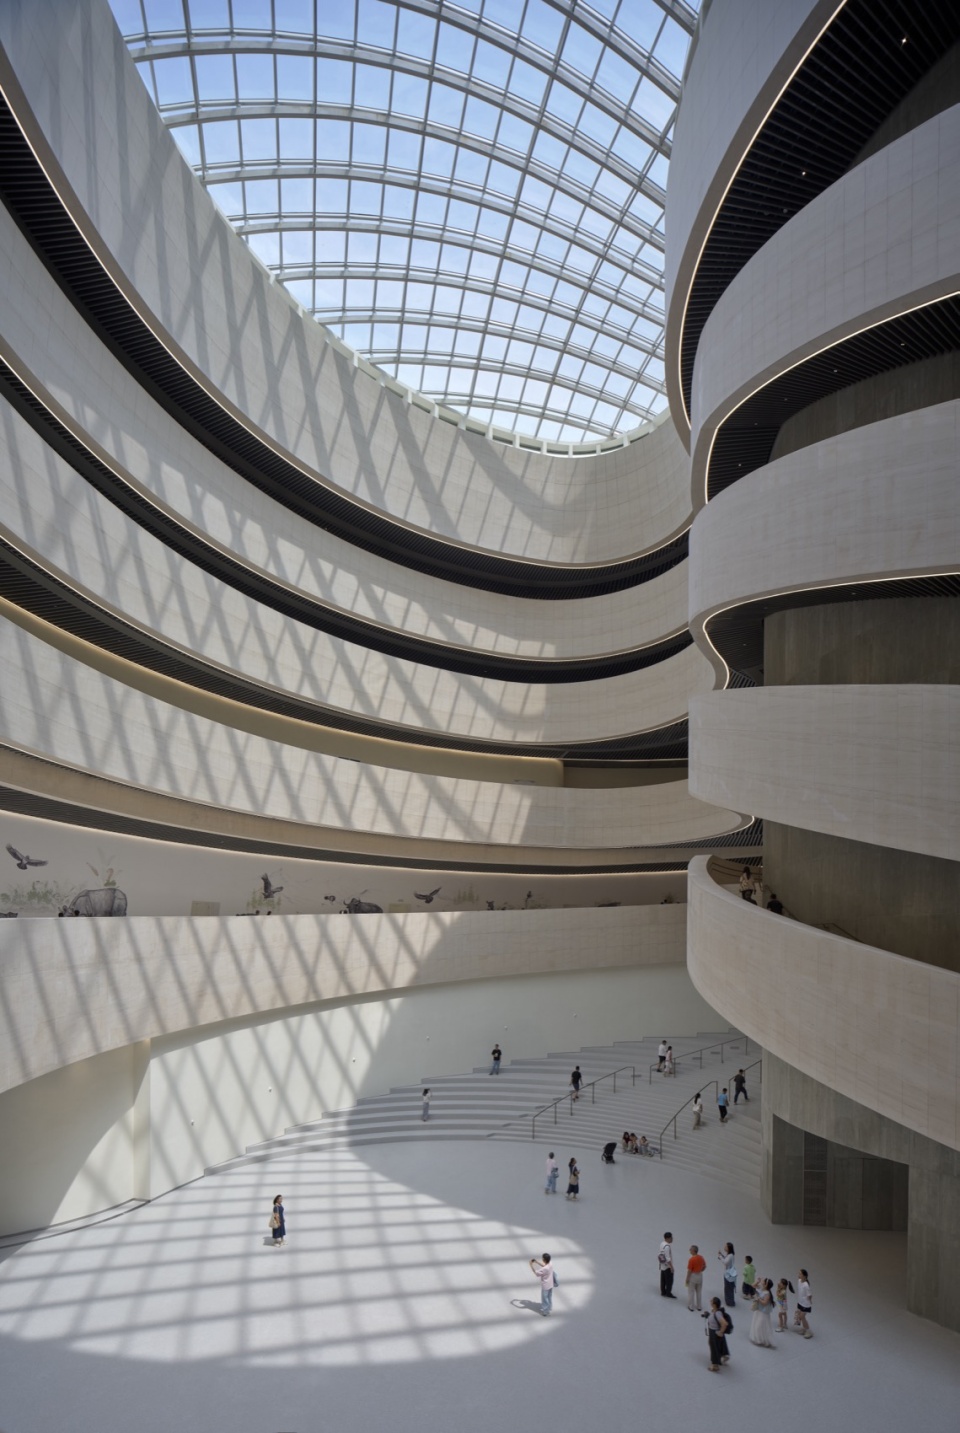
未来数周内,随着首批观众到访, 深圳自然博物馆还将开放更多室内空间、展览内容及屋顶景观。作为深圳全新的文化目的地,它将持续吸引本地公众与国际访客的关注。
Further views of the museum’s interior spaces, exhibitions and rooftop landscape will be shared in the coming weeks as the museum welcomes its first visitors and establishes itself as a major cultural destination for both local communities and international visitors.
▼人与空间的互动,Interaction between people and space ©Adam Mørk
“深圳自然博物馆致力于阐释自然演化规律,并以全球生态视角呈现深圳独特的地理环境。馆内汇集了记录46亿年地球历史的重要馆藏与研究成果,而建筑则让这些内容变得可感知、可体验。通过屋顶公园、锥形展厅等空间设计,博物馆被塑造为一座充满生机的教育景观,使来自深圳乃至世界各地的访客能够在同一次旅程中感受科学、自然与地方文化的融合。”
——南兆旭,深圳自然博物馆筹建办主任
“Shenzhen Natural History Museum is designed to interpret the laws of natural evolution and present the geographies of Shenzhen in a global ecological perspective. It brings together collections and research that trace 4.6 billion years of Earth’s history, but it is the architecture that makes this story tangible. By turning the museum into a living educational landscape – from the roof park to the cone-shaped galleries – it allows visitors from Shenzhen and around the world to experience science, nature and place as one continuous journey that is specific to its place.”
—Nan Zhaoxu, Director of the Shenzhen Natural History Museum Preparatory Office
项目信息
项目名称: 深圳自然博物馆
项目地点: 中国深圳市坪山区
设计联合体: 3XN、B+H Architects、筑博设计
3XN(主创建筑设计、概念设计)
B+H Architects(设计总咨询、执行建筑设计、景观设计及室内设计)
筑博设计(本地技术合规与技术实施)
工程顾问: 筑博设计(结构、机电系统)
业主: 深圳市人民政府 / 深圳市建筑工务署
项目单位: 深圳市文化广电旅游体育局
总建筑面积: 105,300平方米
开工时间: 2022年3月
竣工时间: 2026年7月
摄影: Adam Mørk
Project information
Project name: Shenzhen Natural History Museum
Location: Pingshan District, Shenzhen, China
Design Consortium: 3XN, B+H Architects, and Zhubo Design
3XN (Lead Designer; Concept Design)
B+H Architects (Lead Consultant, Executive Architect, Landscape Architect, Interior Design)
Zhubo Design (Local technical compliance and delivery)
Engineer: Zhubo Design (Structural, MEP)
Client: Shenzhen Government / Bureau of Public Works of Shenzhen Municipality
Tenant: Shenzhen Municipal Bureau of Culture, Radio, Television, Tourism, and Sports
Gross Floor Area: 105,300 m²
Construction start: March 2022
Completion: July 2026
Photography: Adam Mørk
3XN:https://3xn.com/
B+H Architects:https://bharchitects.com/、https://www.sjgroup.com/
关于筑博设计:http://www.zhubo.com/en/index
More:B+H Architects + 3XN + Zhubo Design。更多请至:B+H Architects on gooood;3XN on gooood;Zhubo Design on gooood











这呈现度挺好啊
山水见证生命演化,但这河流山脉的体量怎么鸟瞰起来像条蛇
蜕下来的蛇皮吧
图也太少了点了吧。。。