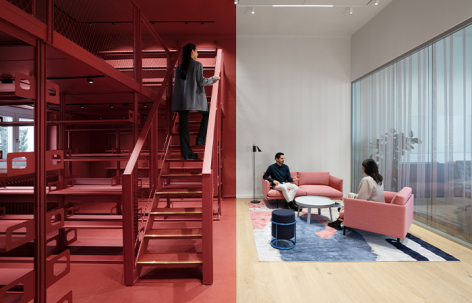
感谢 KINZO 予gooood分享以下内容。更多关于:KINZO on gooood
Appreciation towards KINZO for providing the following description:
你可以选择保留,也可以选择向前迈进。德国柏林心脏中心基金会选择了后者——并委托Kinzo完成设计。任务是:重新构想一处受历史保护的空间,而不是简单美化它。目标并非保存历史本身,而是以功能性的方式延续历史。昔日制糖工业研究所的贵宾层(Beletage)中,沉睡着一段历史。晶体、分子图谱、数十年的研究成果,以及一百年来依旧保持原貌的大型窗户。如今,德国柏林心脏中心基金会与欧洲领先的心脏医疗机构之一——夏里特大学医院(Charité)在此共同工作。该机构因卓越的医疗质量而获得认可,并因创新成果受到赞誉。这个场地本身是一处受保护的历史地标建筑。“我们特意选择了Kinzo,”基金会执行董事Andreas Portmann表示。“他们带来了我们所需要的经验:既有建筑改造、更新以及现代化工作空间设计。但更重要的是,他们理解这个空间必须充满活力——既能够满足大型活动和工作坊需求,又能促进诊所与基金会之间的协作。这是一个共同探索未来心脏医学发展的场所。”
You can preserve. Or you can move forward. The German Heart Center Foundation chose the second option—and commissioned Kinzo. The task: to reimagine a historically protected space without sugarcoating it. Not to preserve history, but to carry it forward in a functional way. A history lies dormant on the bel étage of the former Institute for the Sugar Industry. Crystals, molecular diagrams, decades of research. Large windows that still look just as they did a hundred years ago. This is where the German Heart Center Foundation works alongside the Charité—one of Europe’s leading cardiac care institutions, recognized for quality and honored for innovation. This site is a protected historic landmark. “We deliberately chose Kinzo,“ says Andreas Portmann, the foundation’s executive director. “They brought the experience we needed: transformation, renovation of existing buildings, and modern workspaces. But above all, they understood that this space must be vibrant—flexible enough for large events and workshops, and open to collaboration between the clinic and the foundation. A place for working together on the future of cardiac medicine.”
▼历史建筑外观,Historic building exterior © Clemens Poloczek
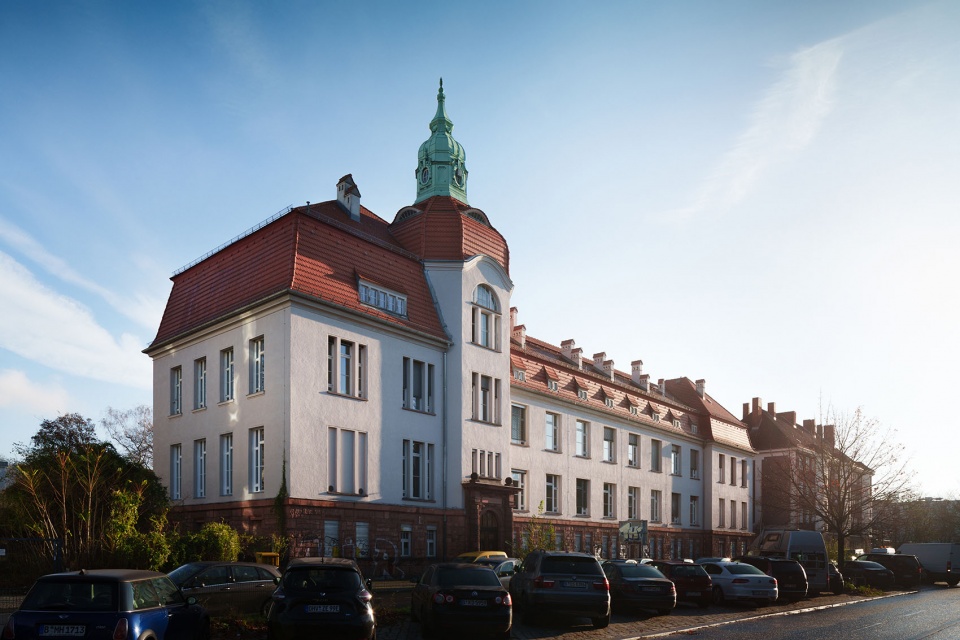
项目并非试图重新创造空间,而是在其历史基础之上继续发展。一座受保护的历史建筑转变为一个功能明确、精准高效且不带怀旧情绪的工作空间。阳光透过历史窗户洒落在木地板上,一种微妙的红色贯穿整个空间,如同脉搏般流动。它并非刻意营造戏剧效果,而是在表达一种鲜明态度。
It wasn’t about reinventing the space. Rather, the task was to build on its legacy. A historic, protected building becomes a workspace—functional, precise, without sentimentality. Light streams through the historic windows onto the wooden floor. A nuanced shade of red runs through the rooms like a pulse. It doesn’t dramatize. It makes a statement.
▼开放式工作空间,Open workspace © Clemens Poloczek
流动中的色彩
A shade in flux
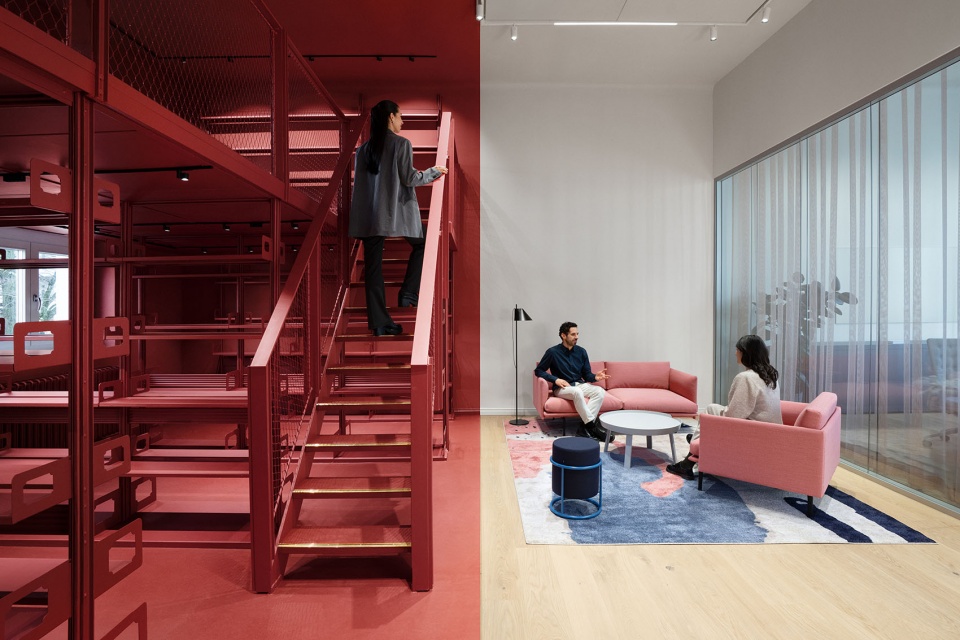
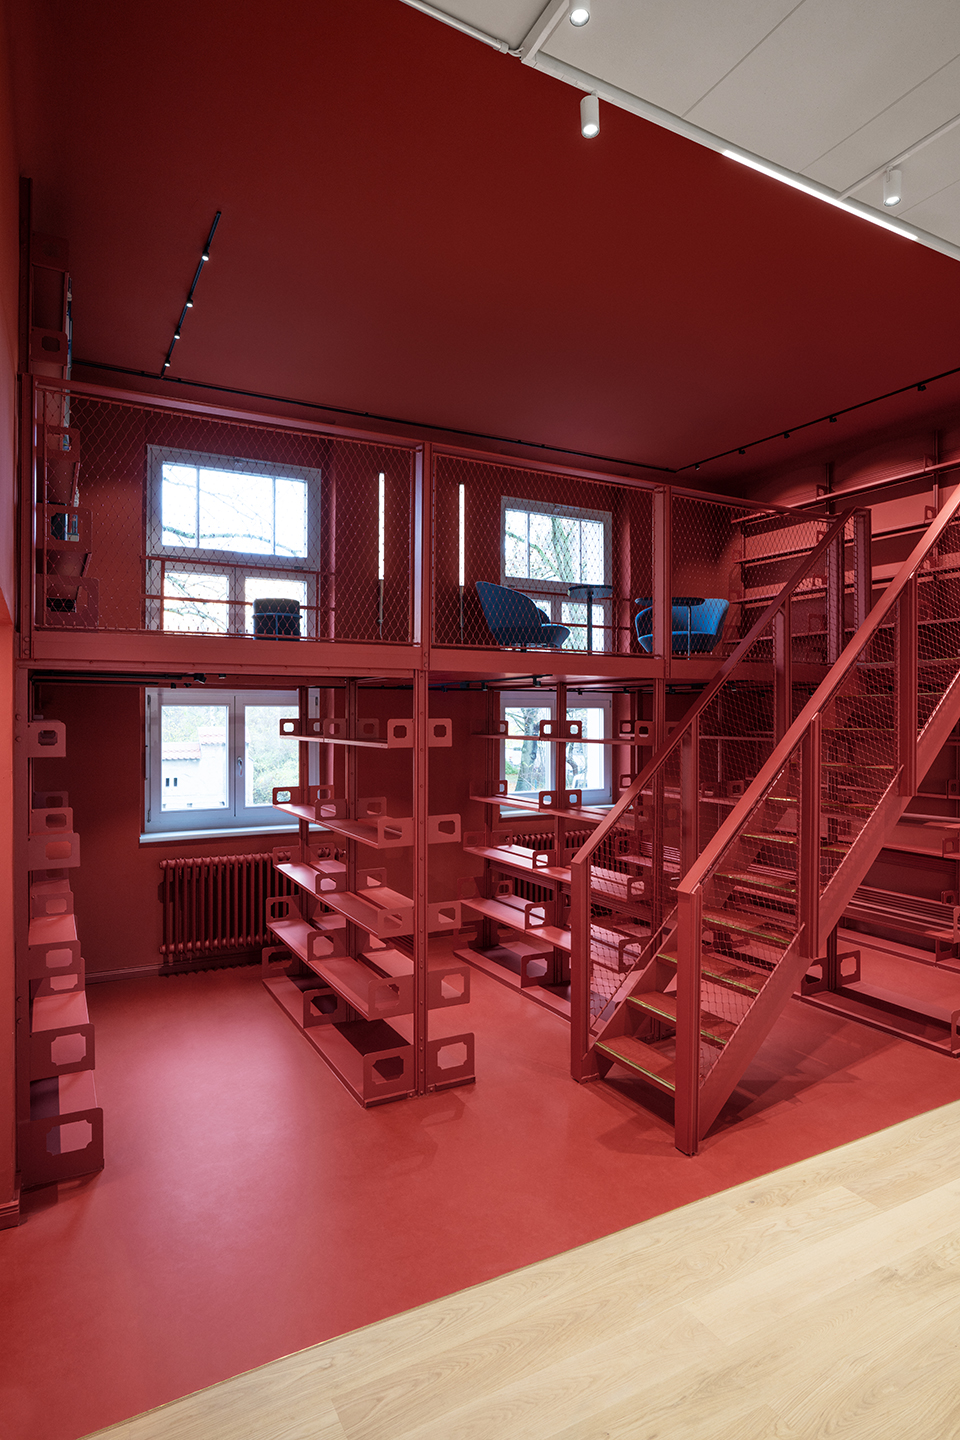
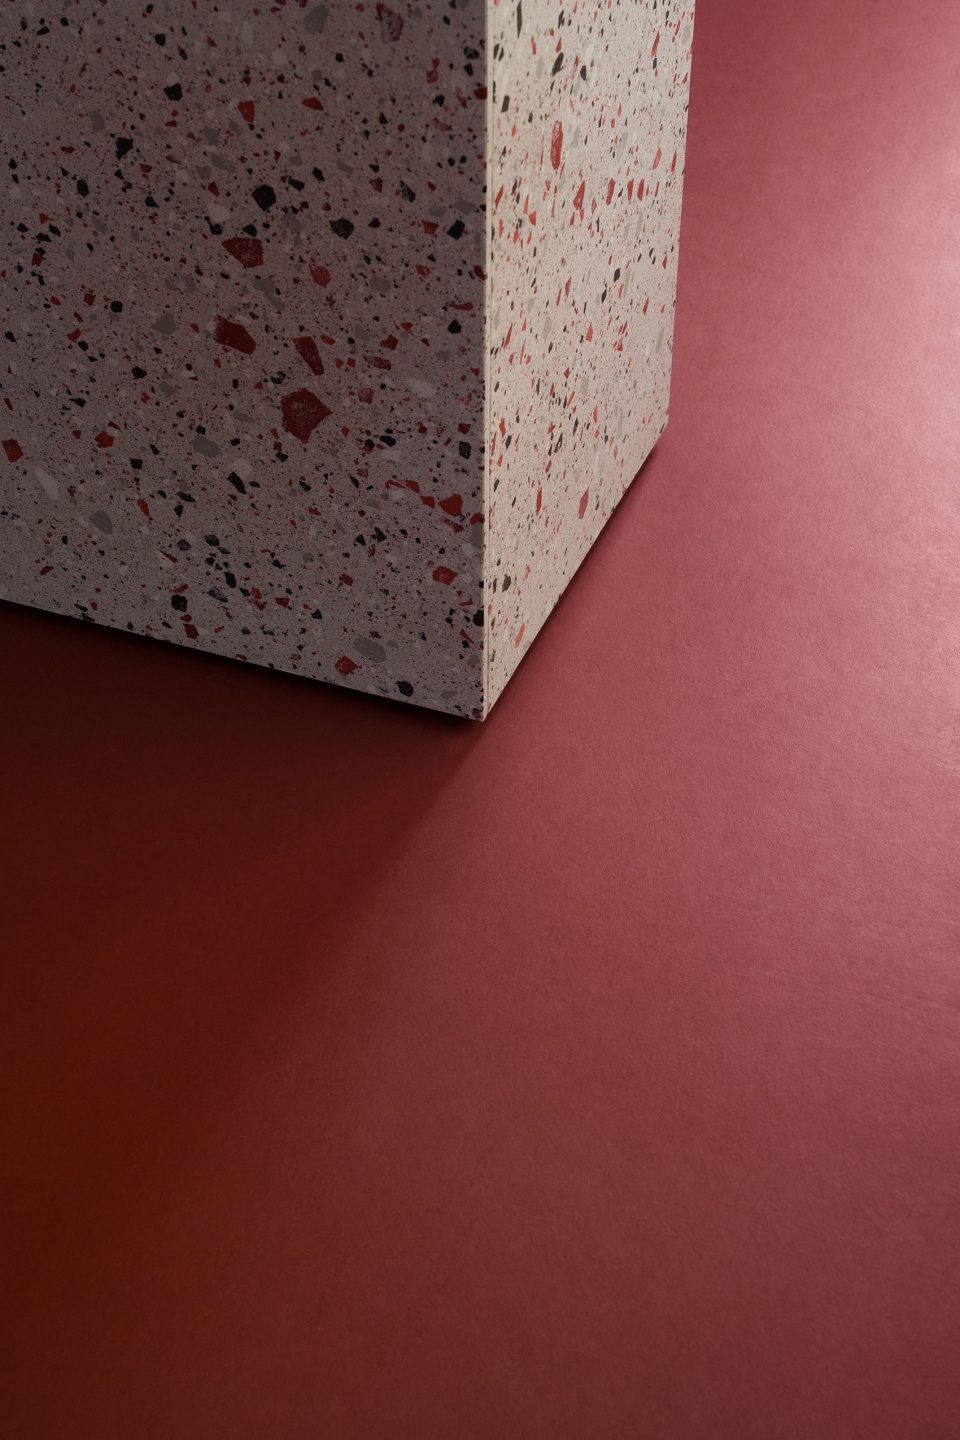
红色成为引导访客穿行于约800平方米空间中的视觉线索。它象征着推动德国柏林心脏中心发展的力量:活力、变化与工作。裸露的历史元素与现代材料相遇——包括Forbo Linoleum地板、Planmöbel、WernerWorks、Muuto、iGuzzini、XAL、Sammode等品牌产品。工作环境保持清晰与功能性。过去并没有被封存在玻璃之后,而是自然地与当代空间并存。
The color red guides visitors through approximately 800 square meters. It embodies what drives the DHZB: energy, change, work. Exposed historical elements meet contemporary materials—Forbo Linoleum, Planmöbel, WernerWorks, Muuto, iGuzzini, XAL, Sammode. The work environment remains clear and functional. The past isn’t hidden behind glass. It simply stands right there alongside it.
▼休息区域看向红色空间,Lounge area viewing towards red space © Clemens Poloczek
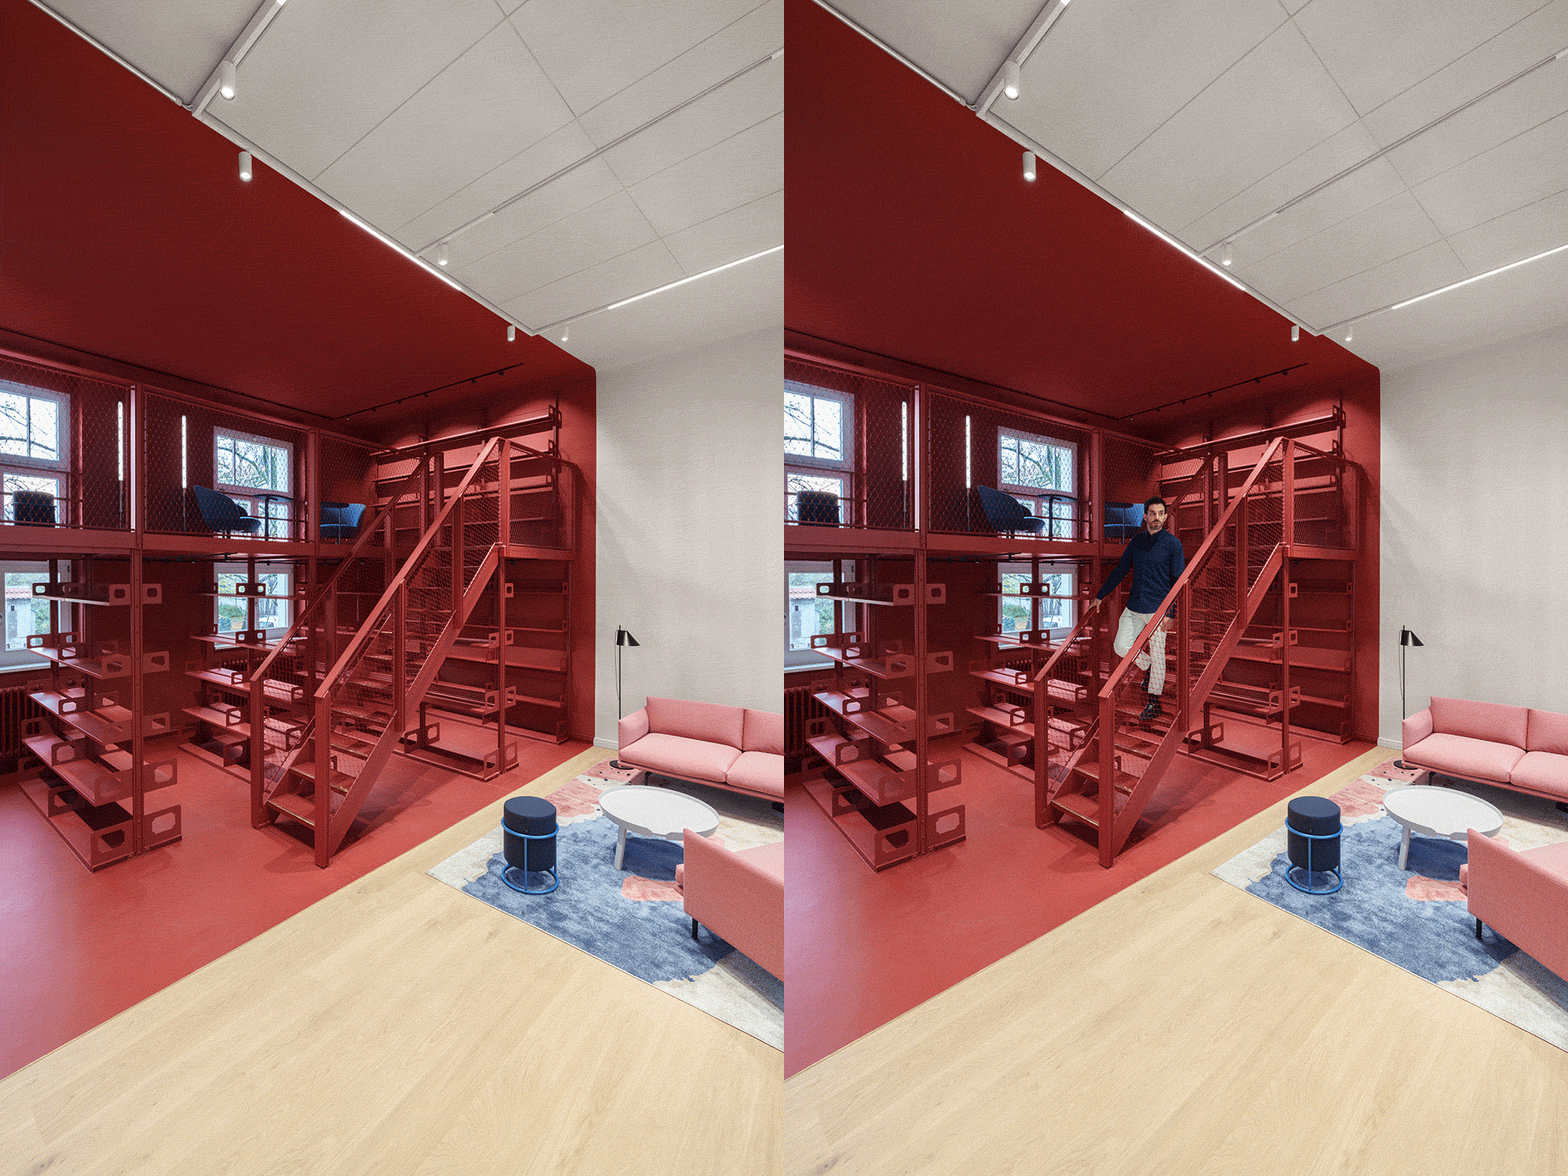
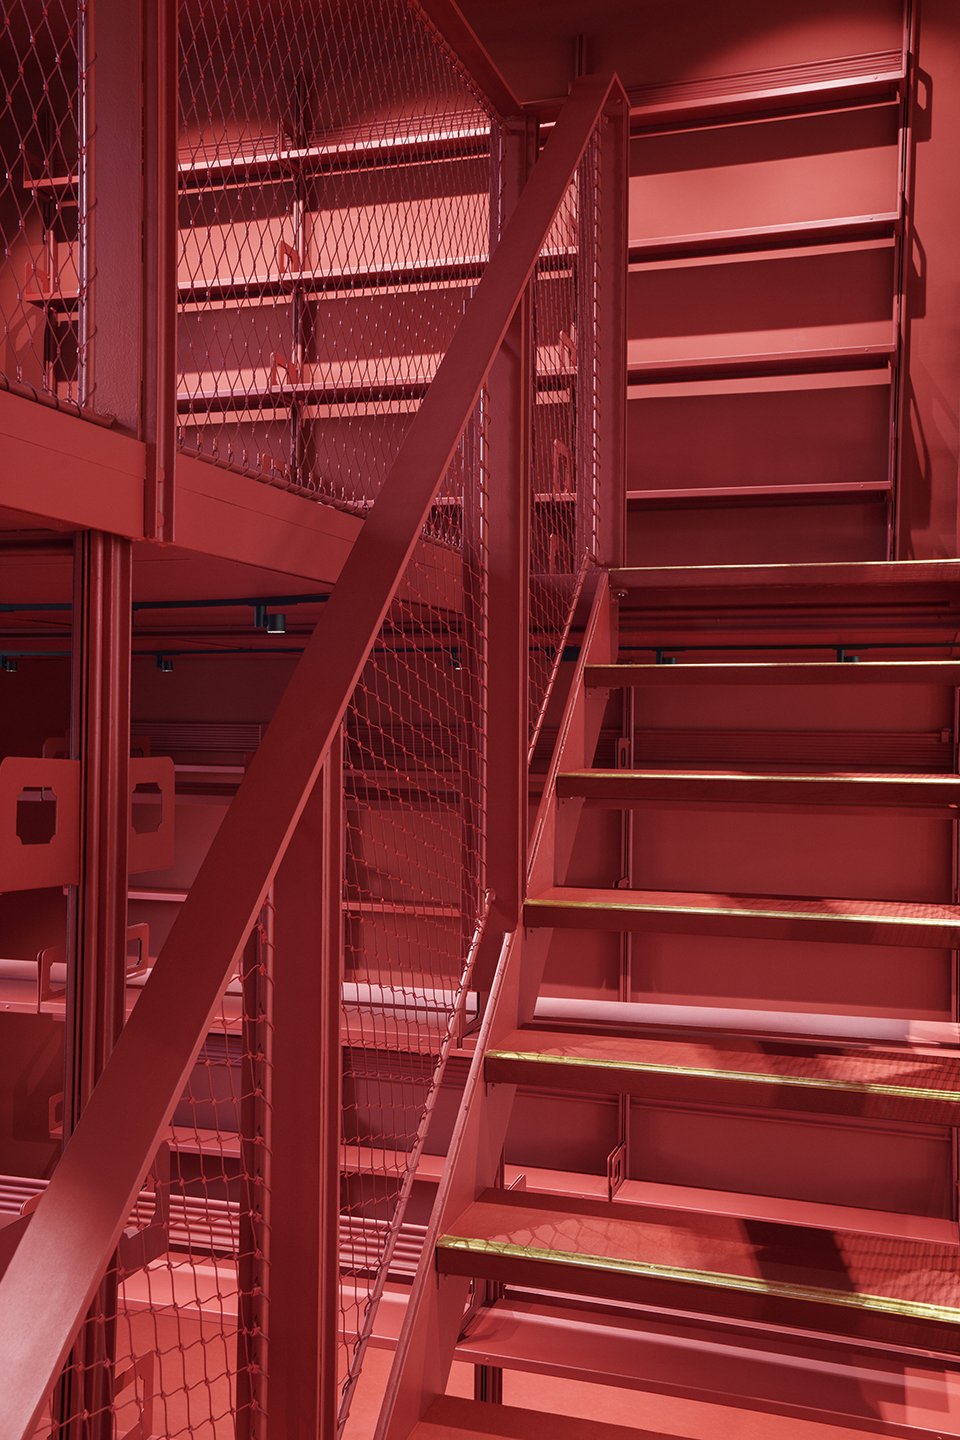
▼红色楼梯近景,Red staircase close view © Clemens Poloczek
精准,而非妥协
Precision, not compromise
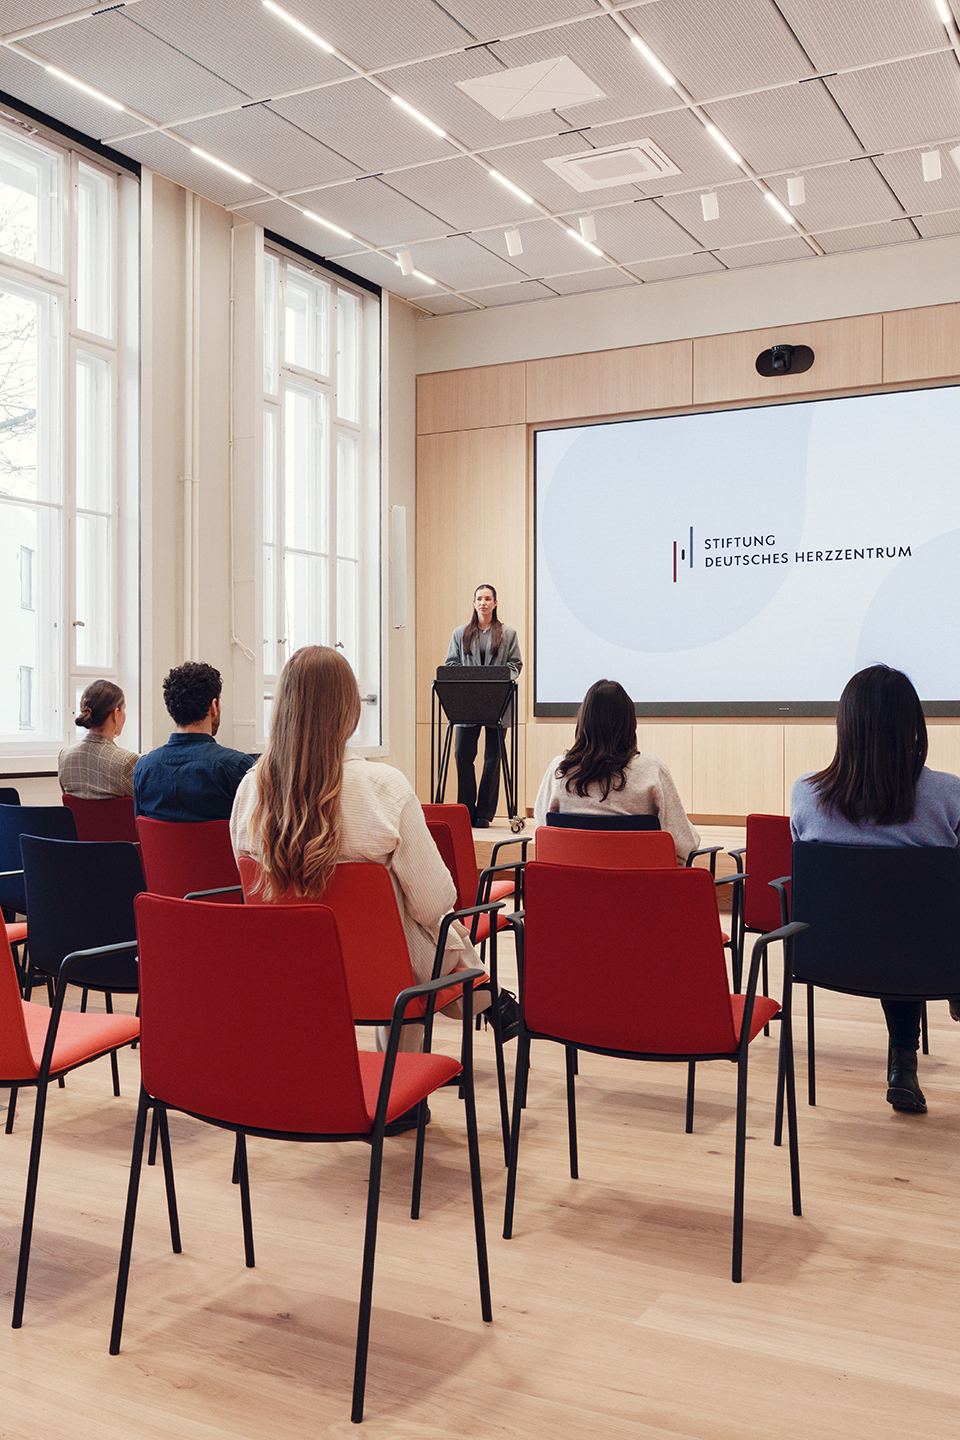
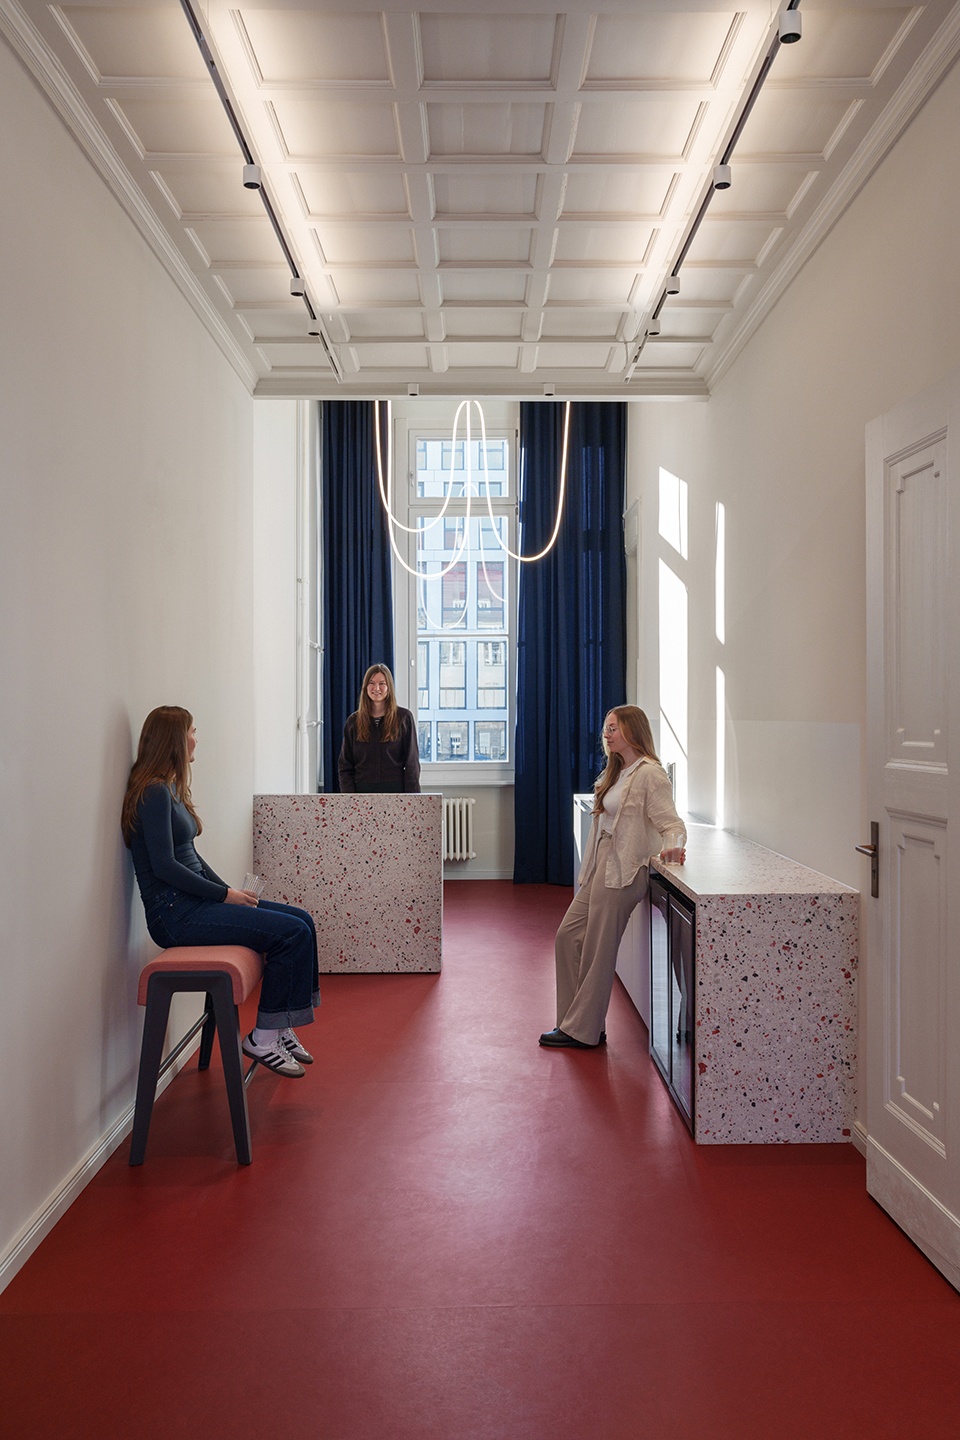
Beletage层为约20名员工提供办公空间,并设置灵活的工作坊区域。曾经数十年未被使用的旧讲堂经过重新设计,融入了一面LED墙。如今,这里成为一个灵活空间:既足够宽敞,可举办大型活动;又足够亲密,适用于工作坊交流。人们坐在红色与蓝色座椅上,倾听、讨论并开展工作。开放式厨房促进团队交流。定制家具结合了功能需求与医学研究领域的特殊要求。原有档案柜得以保留——至少保留了四分之一。楼梯被重新调整位置。这是真正意义上的历史保护——不是单纯保存,而是在延续中前进。一些元素被保留,另一些元素被让位,最终空间重新运转起来。P2 Objektgrün打造的景观设计理念为空间带来了轻盈感。空间得以呼吸。这与一个每天塑造心脏医学未来的场所高度契合。
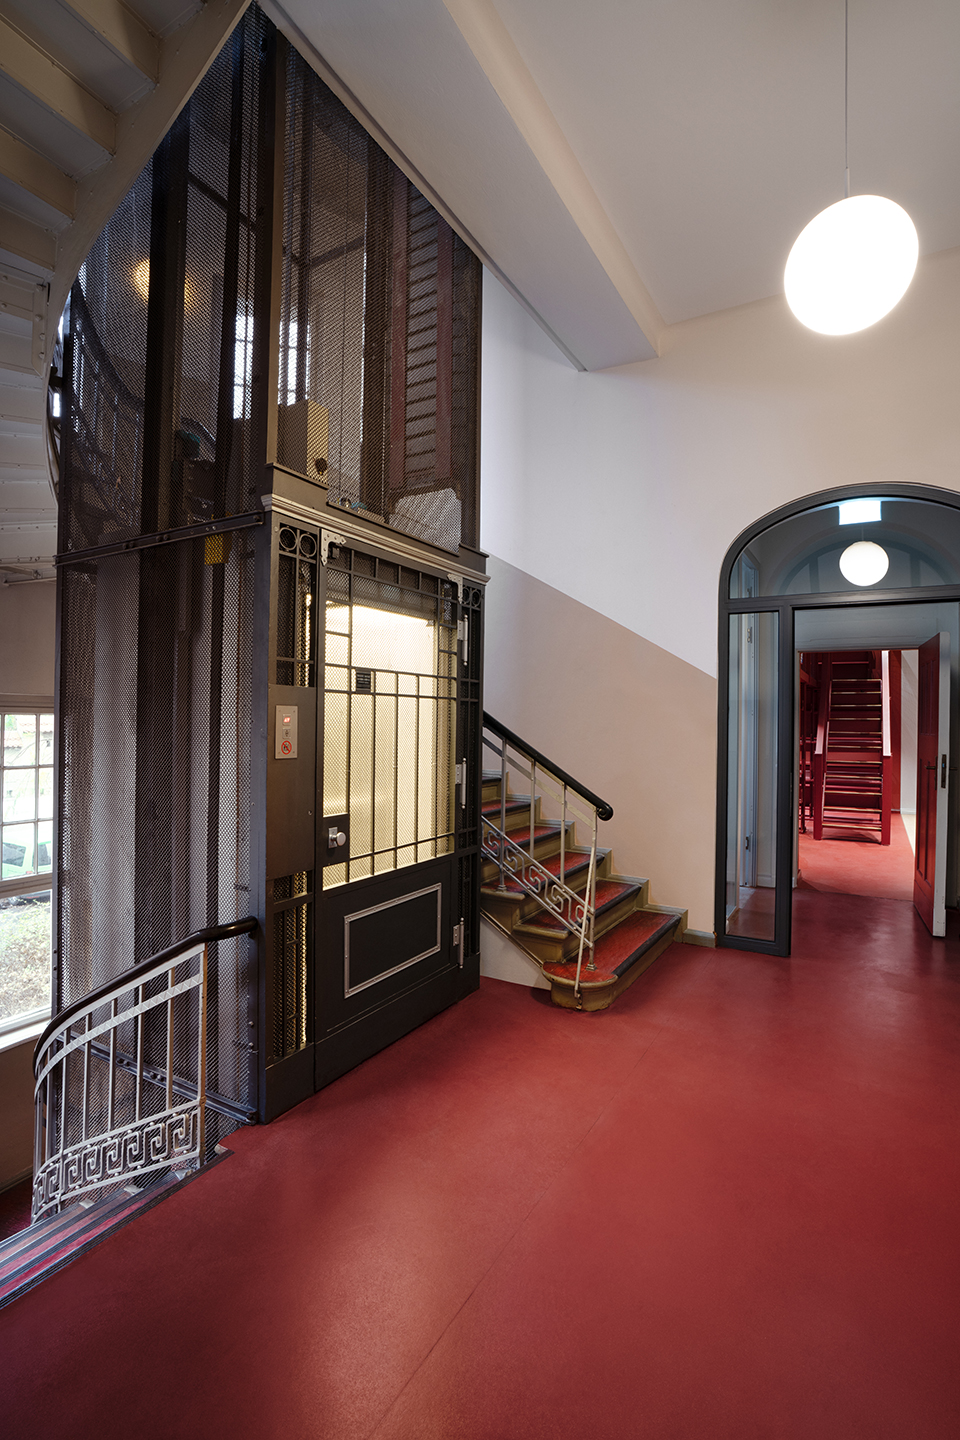
The Beletage offers space for about 20 employees and flexible workshop areas. The old lecture hall—which had been unused for decades—was reimagined with an integrated LED wall. Now it is a flexible space: large enough for events, intimate enough for workshops. People sit there on red and blue chairs, listening, discussing, and working. An open kitchen brings the teams together. Custom-built fixtures combine functionality with the specific requirements of medical research. The original archive shelving remained—a quarter of it, at least. The staircase was relocated. This is authentic historic preservation—not mere conservation, but moving forward. Some elements remain, others give way, and the space works. A landscaping concept by P2 Objektgrün brings a sense of lightness to the space. The rooms breathe. This fits perfectly with a place where the future of cardiac medicine is shaped every day.
▼楼梯空间,Stair space © Clemens Poloczek
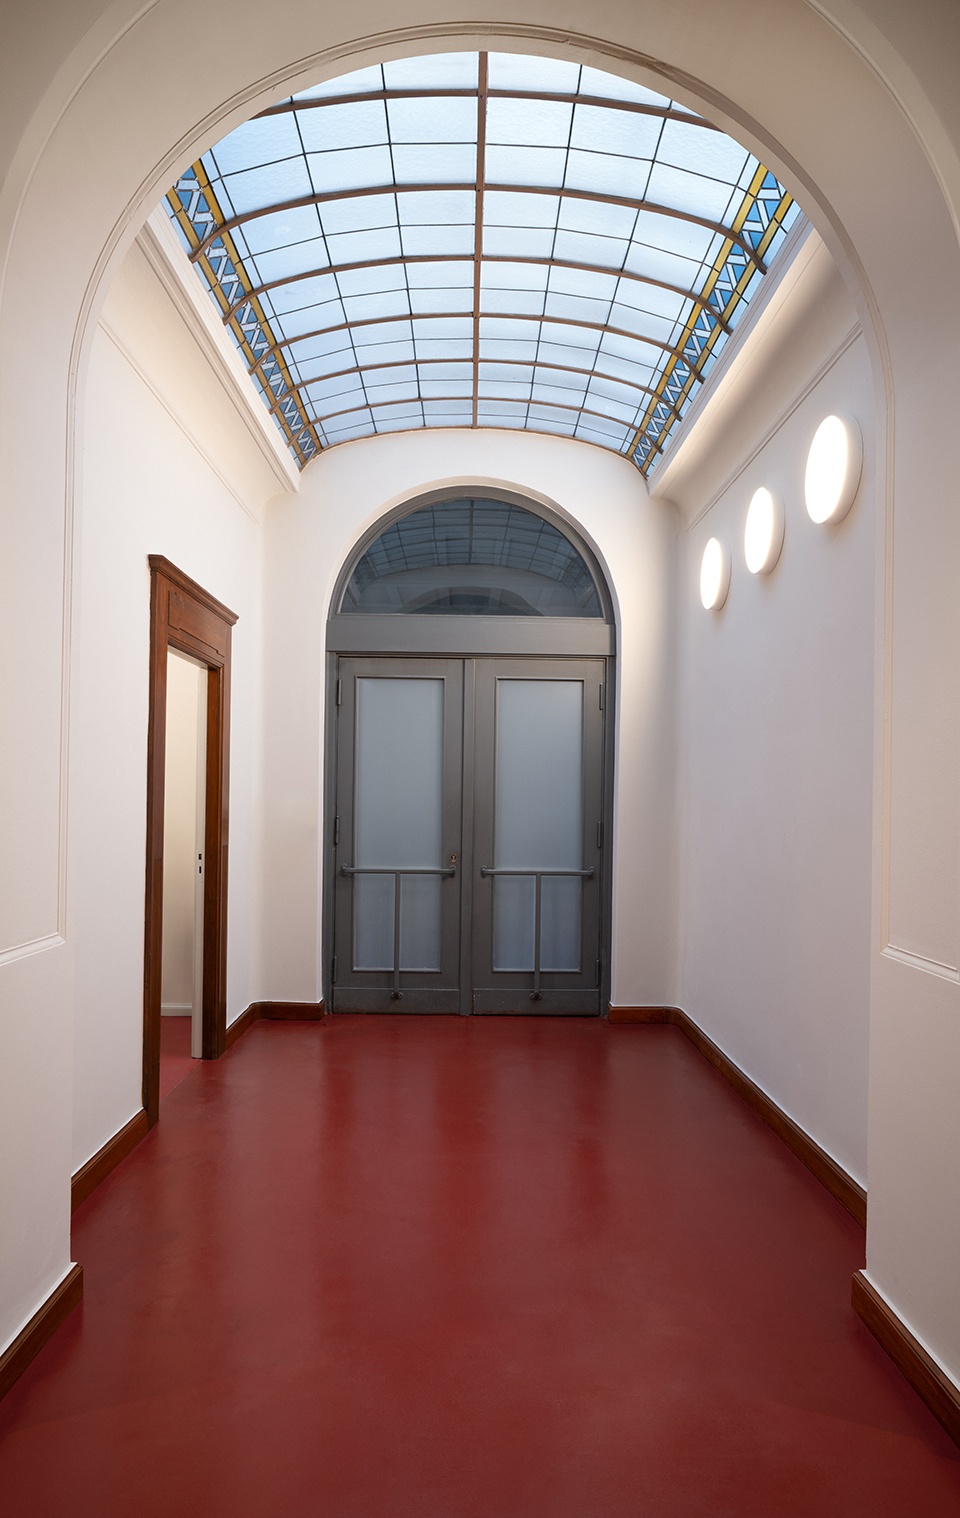
▼拱顶走廊空间,Vaulted corridor space © Clemens Poloczek
▼旧讲堂改造后的灵活空间,Flexible space after old lecture hall renovated © Clemens Poloczek
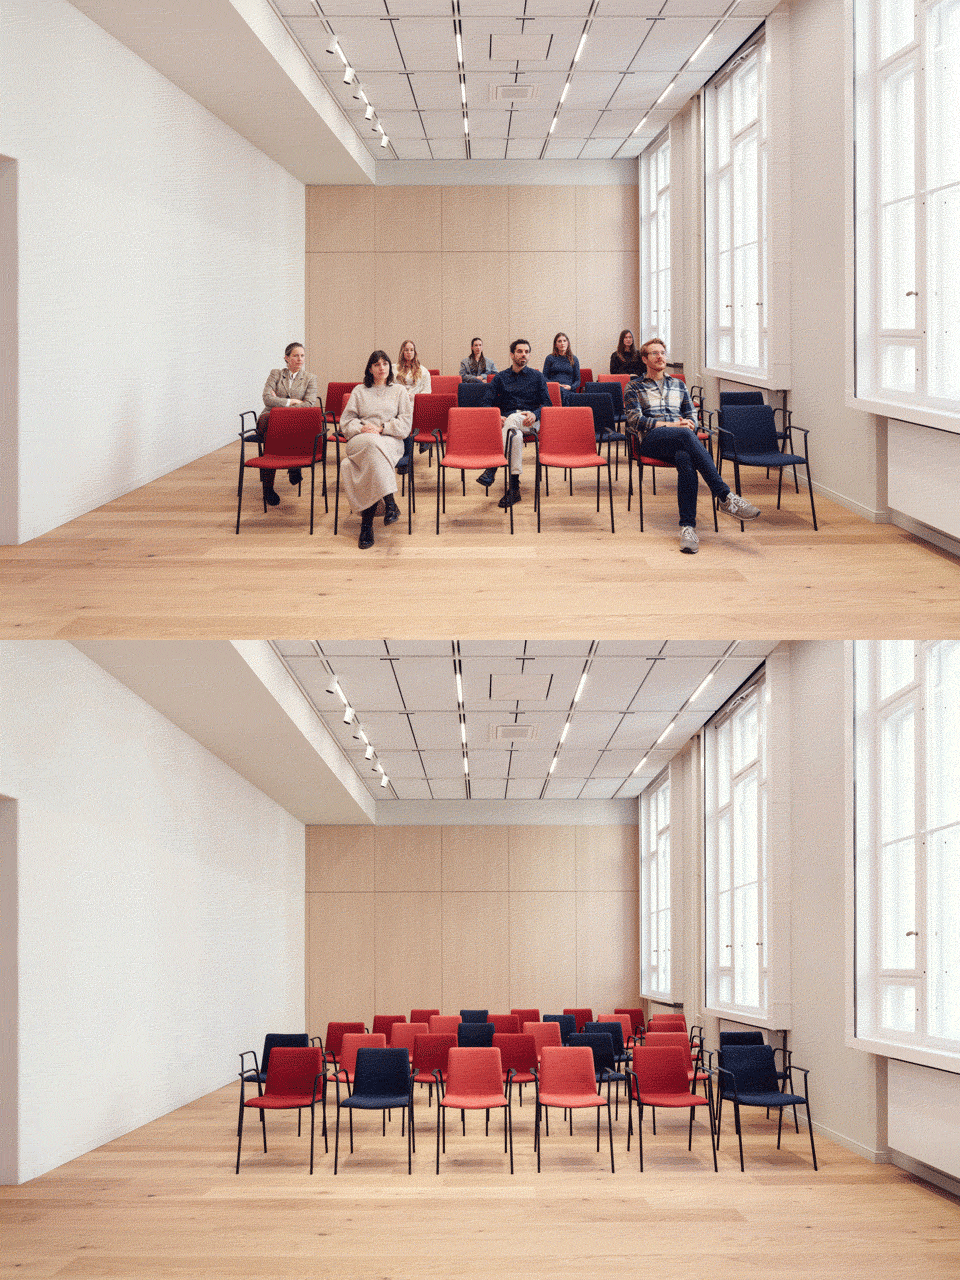
▼灵活空间看向LED墙,Flexible space viewing towards LED wall © Clemens Poloczek
▼开放式厨房空间,Open kitchen space © Clemens Poloczek
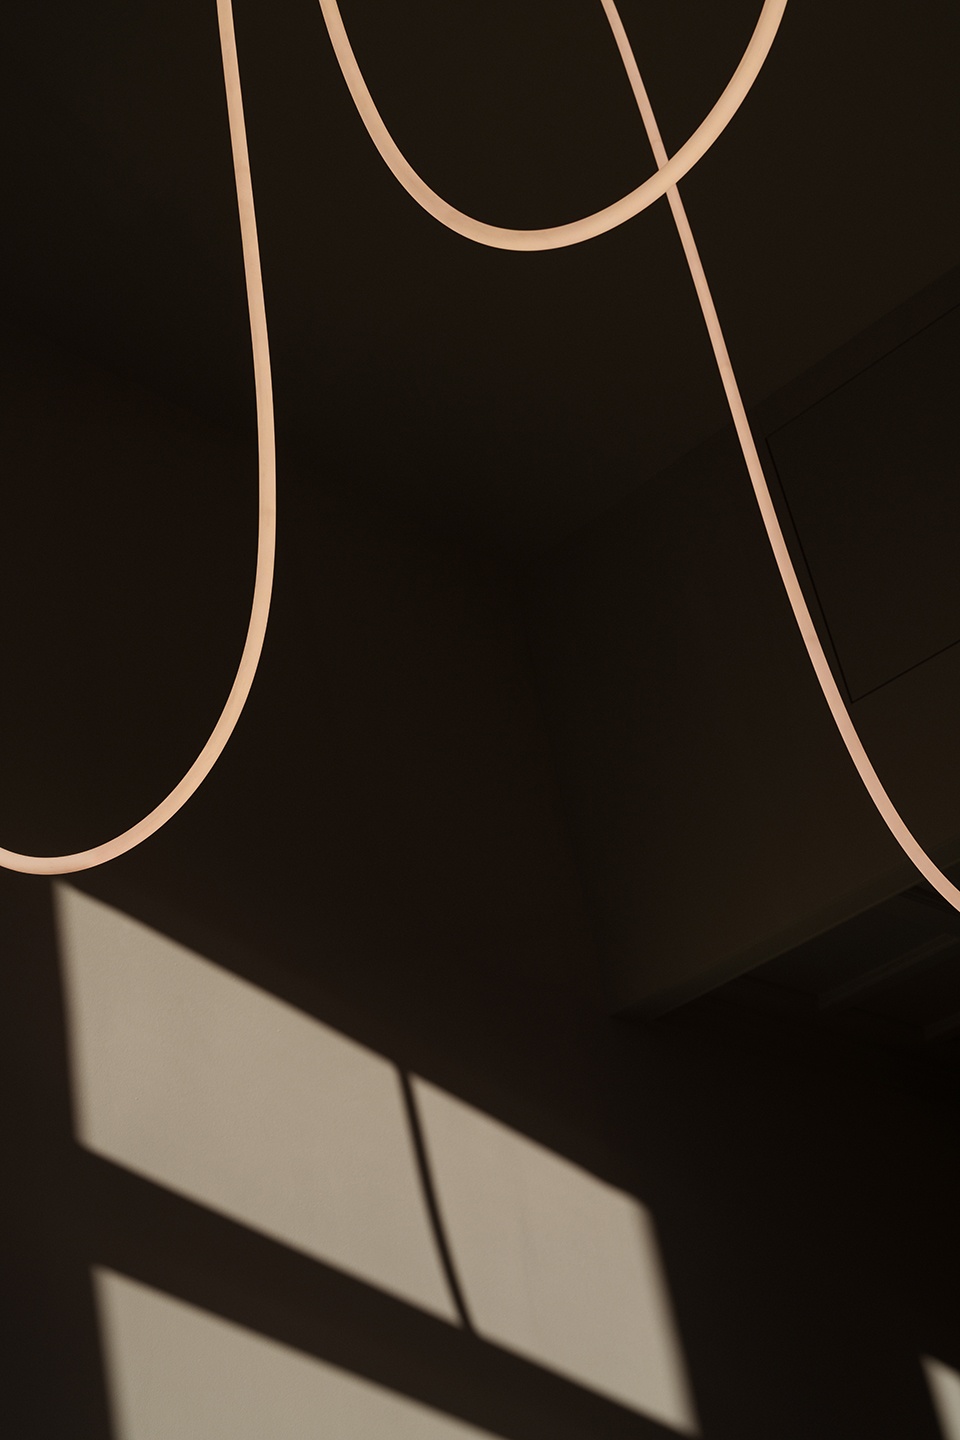
▼开放式厨房灯具细部,Open kitchen light detail © Clemens Poloczek
没有对立
No contrasts
通过这一科技中心项目,德国柏林心脏中心基金会展现了一点重要理念:历史建筑与现代工作文化并不一定相互冲突。二者可以彼此强化。新的 Beletage 空间每天都在证明这一点。“我们已经收到第一批关于工作坊和团队活动的需求,”Portmann说道。“这是一个真正能够运作的空间——因为它从设计之初就被赋予了工作的使命。”
With this tech hub, the DHZB Foundation demonstrates something essential: historic architecture and modern work culture don’t have to be at odds with each other. They can reinforce one another. The new Beletage proves it—every day. “We’ve already received the first requests for workshops and team events,“ says Portmann. “A place that works—because it was designed to work”
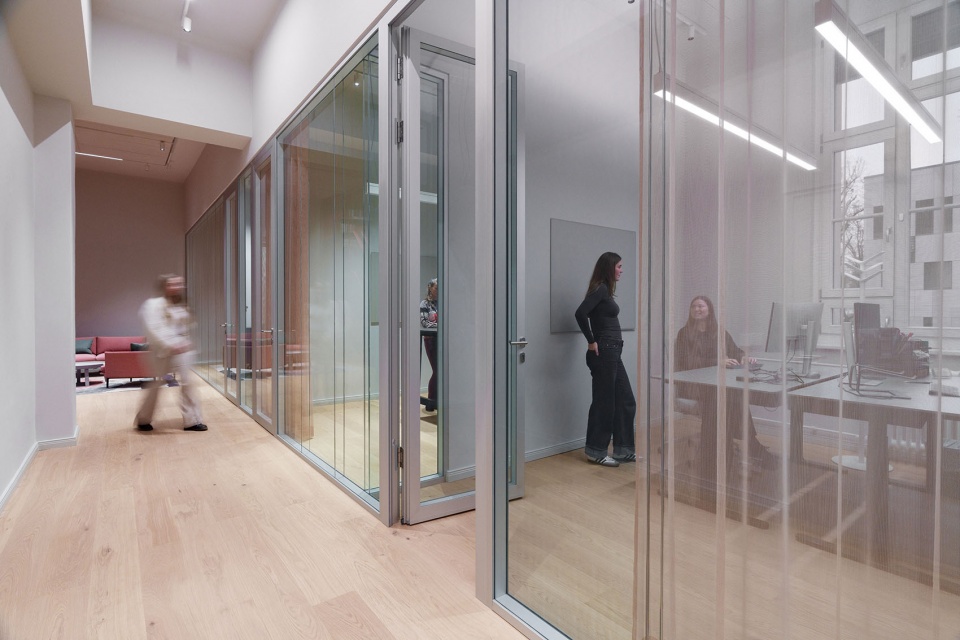
▼透明办公隔断空间,Transparent office partitions space © Clemens Poloczek
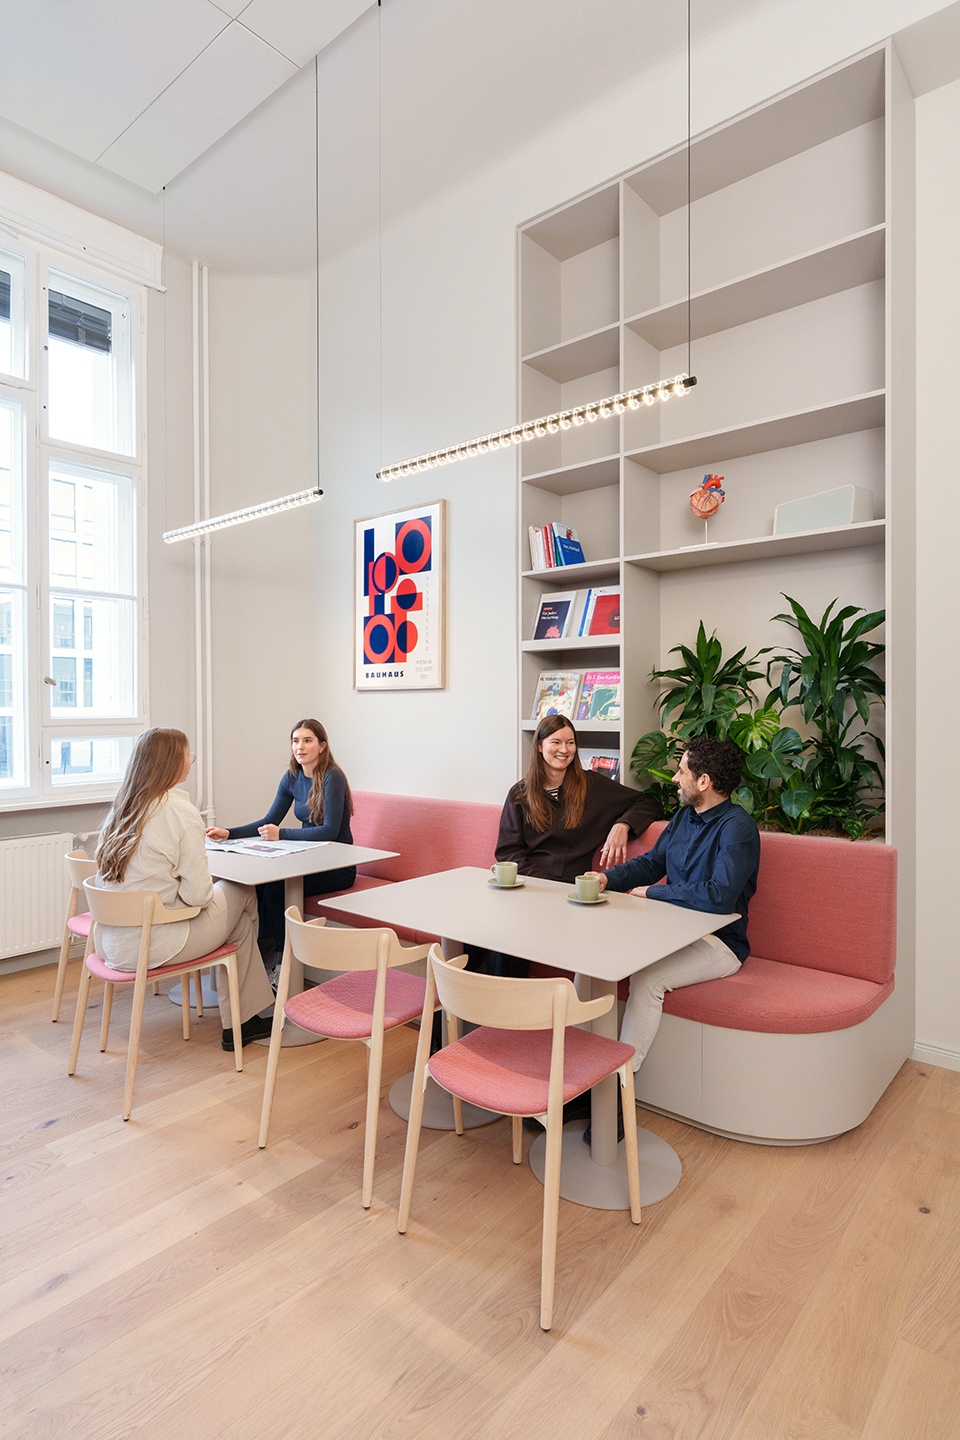
▼团队交流空间,Team interaction space © Clemens Poloczek
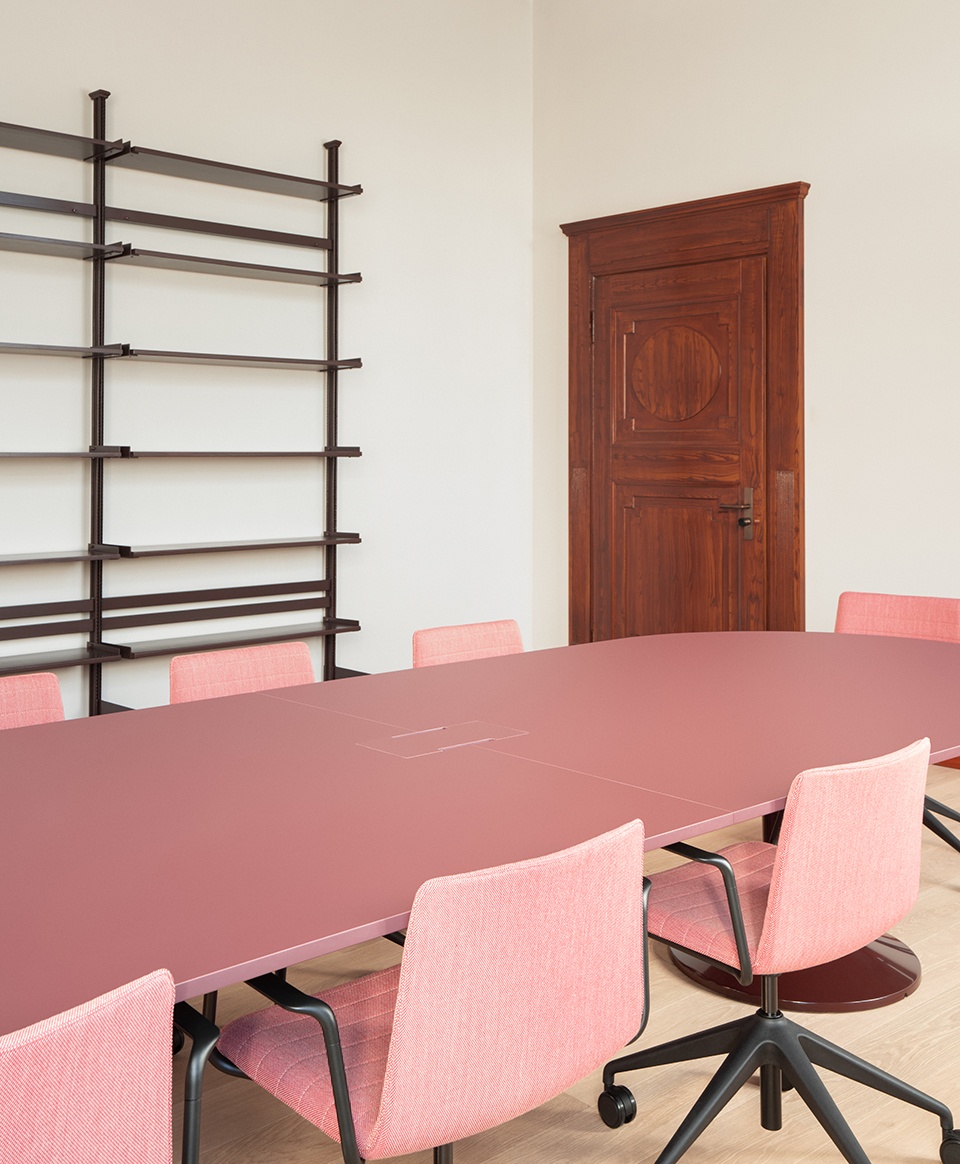
▼会议室,Meeting room © Clemens Poloczek
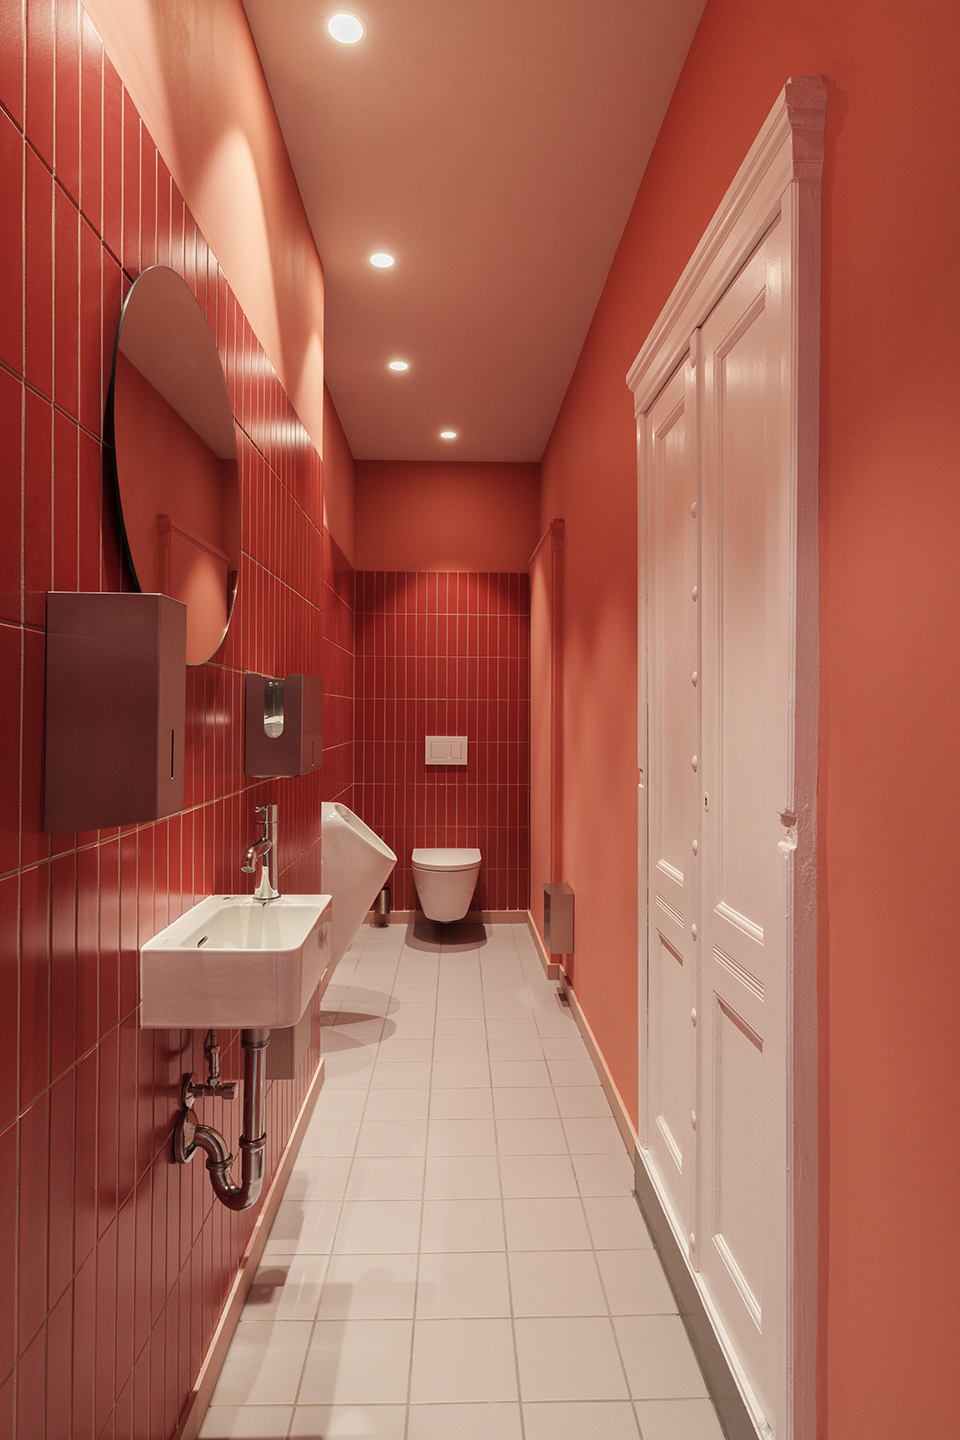
▼卫生间,Restroom © Clemens Poloczek
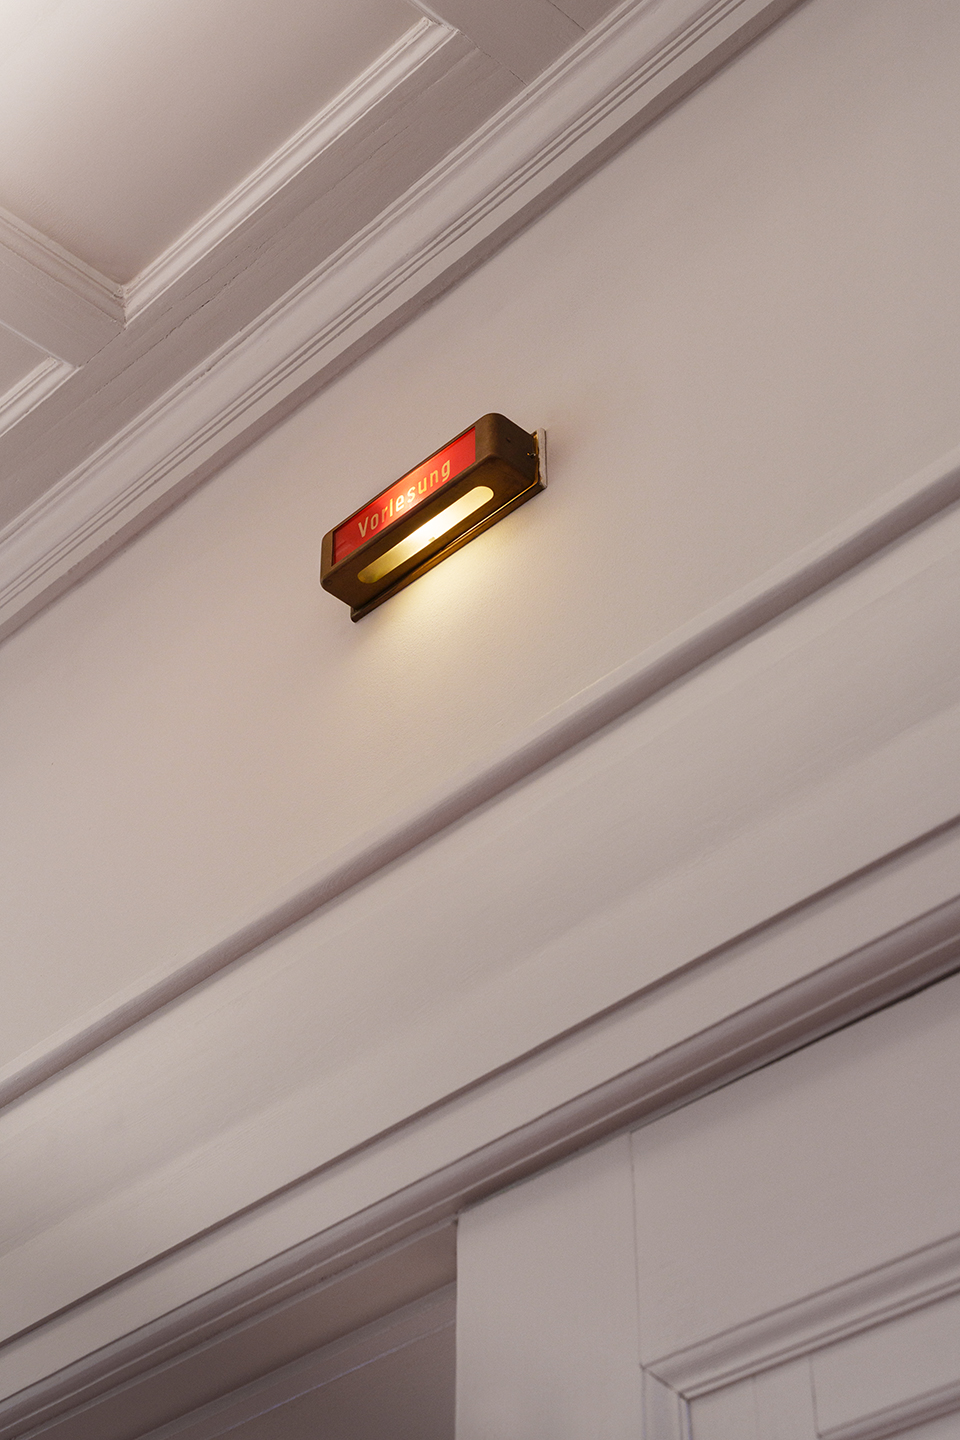
▼空间细部,Interior detail © Clemens Poloczek
Project data
Client: German Heart Center Foundation Berlin
Year: 2025
Area: 800 sqm
Architecture: Anton Adams
Use: Office, building in existing contexts, historic preservation
Kinzo Services: interior design, service phases 1-8
Project Team: Planalia (Electrical Design), Häfner (HVAC Design), ib Bauart (Structural Engineering), bb4
(Fire Protection), P2 Objektgrün (Interior Lanscaping), B.I.N.S.S. (Media Technology)
MORE: KINZO,更多关于:KINZO on gooood









发表评论
你需要先 才能发表评论
社交登录