感谢 尤境设计 (ugen_designgroup@163.com) 予gooood的分享。更多请至:UGEN Design on gooood
Appreciation towards UGEN Design (ugen_designgroup@163.com) for providing the following description:
尤境设计UGEN Design在河北张家口打造的尚义森林公园,已于2026年正式投入使用。尚义森林公园位于县城南郊,占地面积约4.7万平方米。这里地处高原,云量稀少,光能资源丰富;全县林草盖度76.8%,森林覆盖率33.8%,是一方被自然厚爱的土地。
Shangyi Forest Park, designed by UGEN Design in Zhangjiakou, Hebei, officially opened in 2026. Located on the southern outskirts of Shangyi County, the park spans approximately 47,000 square meters. Positioned on a plateau, Shangyi County benefits from abundant sunlight and minimal cloud cover. With a grassland coverage of 76.8% and a forest coverage rate of 33.8%, it is a land richly endowed by nature.
▼项目鸟瞰,Aerial view of the project ©沅書建筑摄影
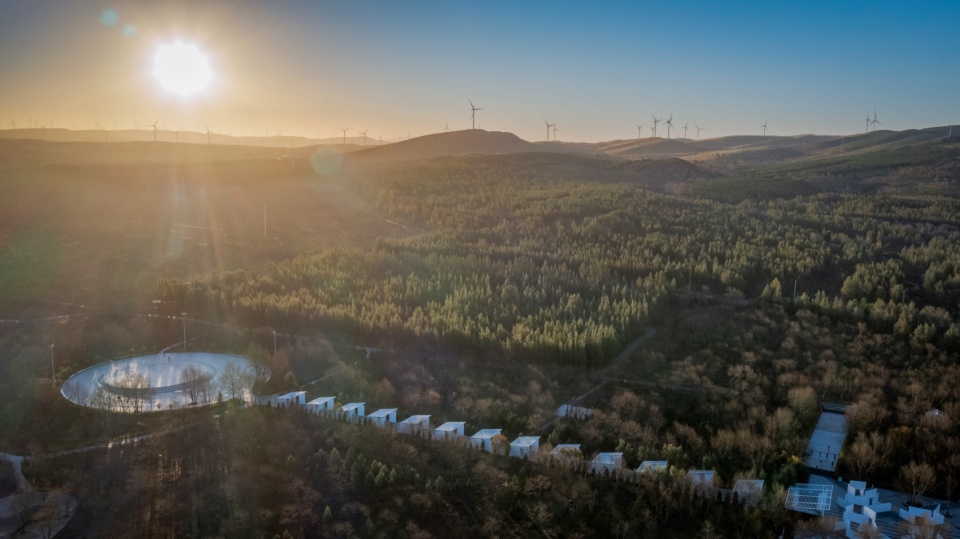
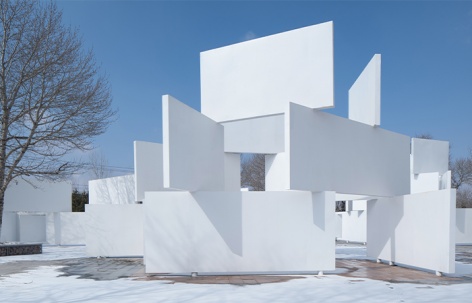
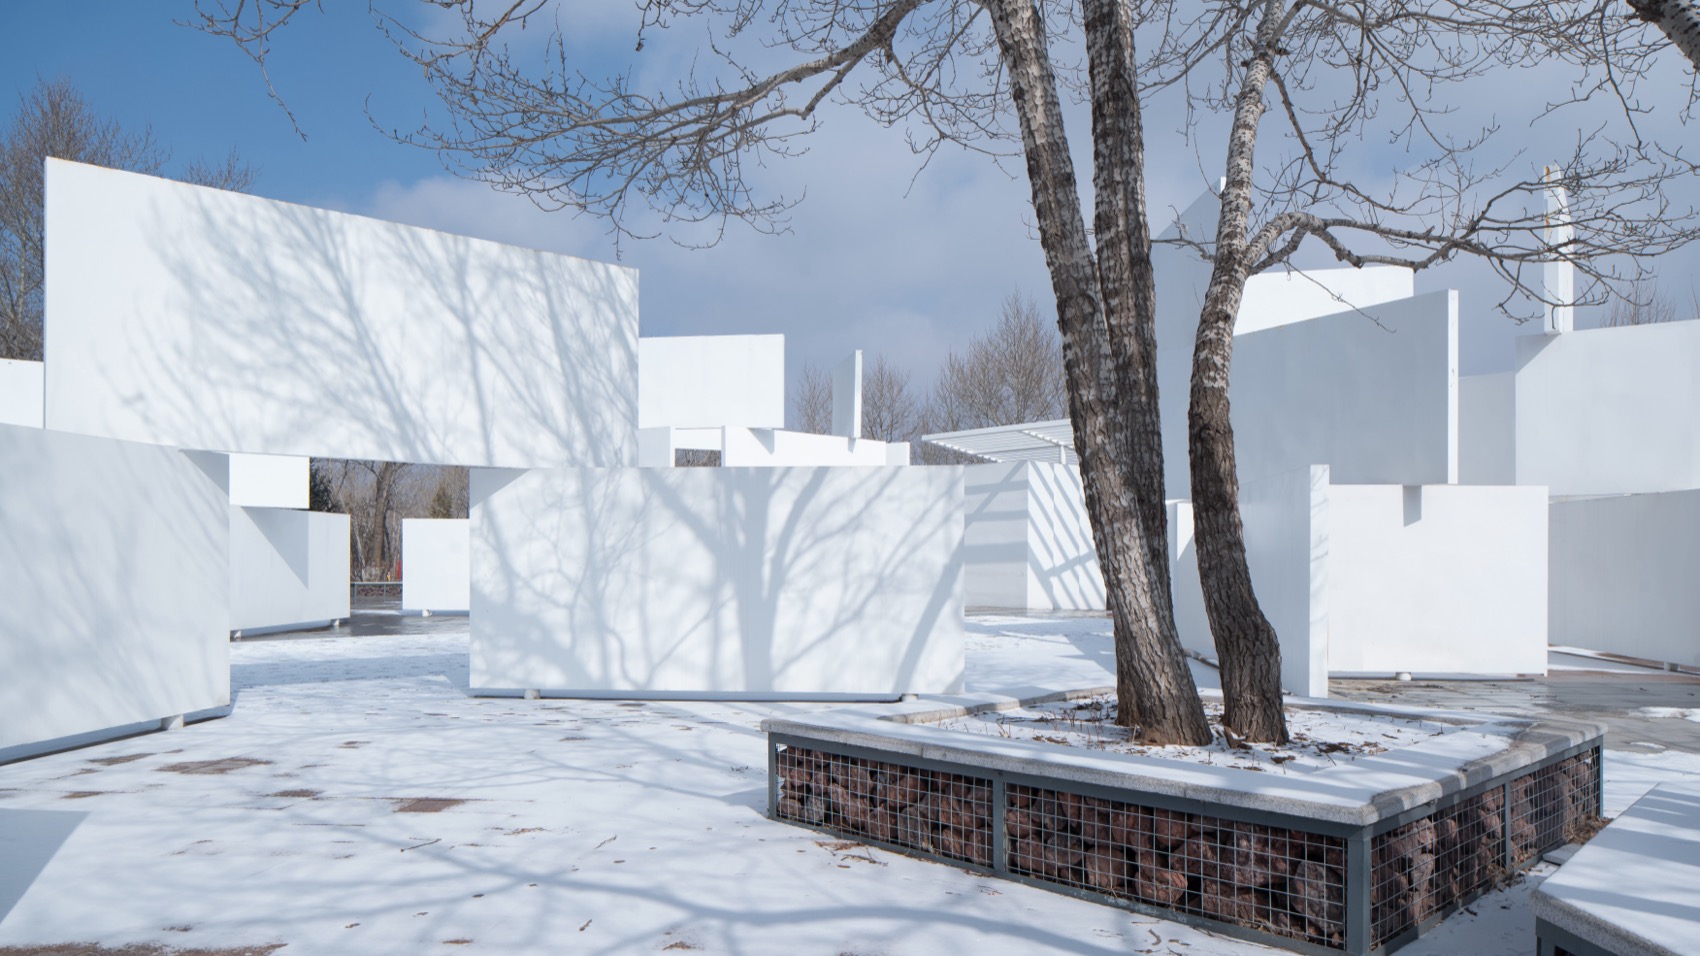
尤境设计认为,在提升生态环境的同时,森林公园更应补齐城市功能短板,打造流量名片,提升话题热度,吸引外界关注,从而带动城市发展。项目伊始,我们便决定以运营的思维来设计这座公园。立足当地丰富的自然资源,我们最终确立了“艺术 + 森林”的设计思路,希望打造一个既能带人们领略尚义无限森林风光,同时也能借艺术之名、邀四方来客的城市名片。入口展示广场中轴对称,将参观者自然而然地引入公园内部。白色面板搭建起数个极具雕塑感的立体装置,分列于中轴两侧,进一步增强了空间的引导性和进深感。这些白色立体装置视觉统一又有韵律感,却暗含不同的空间逻辑,围合出不尽相同的实际场景,在简洁与丰富之间取得平衡。
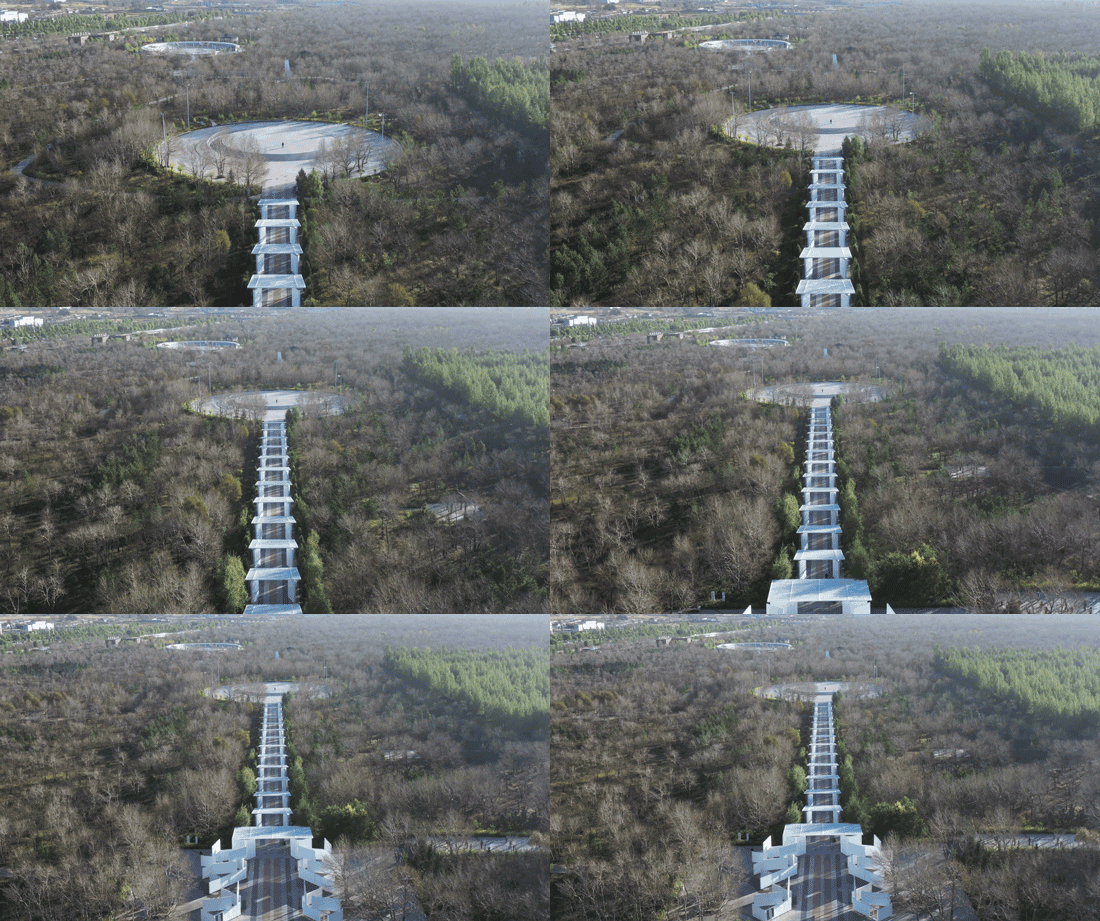
▼项目远景,Site overview ©沅書建筑摄影
UGEN Design envisions that, alongside enhancing the ecological environment, the forest park should also fill urban functionality gaps, creating a unique attraction that draws visitors, generates excitement, and captures external attention—ultimately supporting urban development. From the project’s beginning, the design embraced an operational approach. Leveraging the area’s rich natural resources, the team developed the “Art + Forest” concept, aiming to establish a city landmark that highlights Shangyi’s expansive forest while engaging visitors through the compelling influence of art. The entrance exhibition plaza features a symmetrical central axis that naturally guides visitors into the park. White panels form several sculptural, three-dimensional installations arranged along both sides of the axis, further enhancing the sense of spatial guidance and depth. These white installations maintain a unified visual language and rhythmic quality, while incorporating different spatial logics to enclose diverse scenarios, achieving a balance between simplicity and richness.
▼立体装置,Three-dimensional installations ©沅書建筑摄影
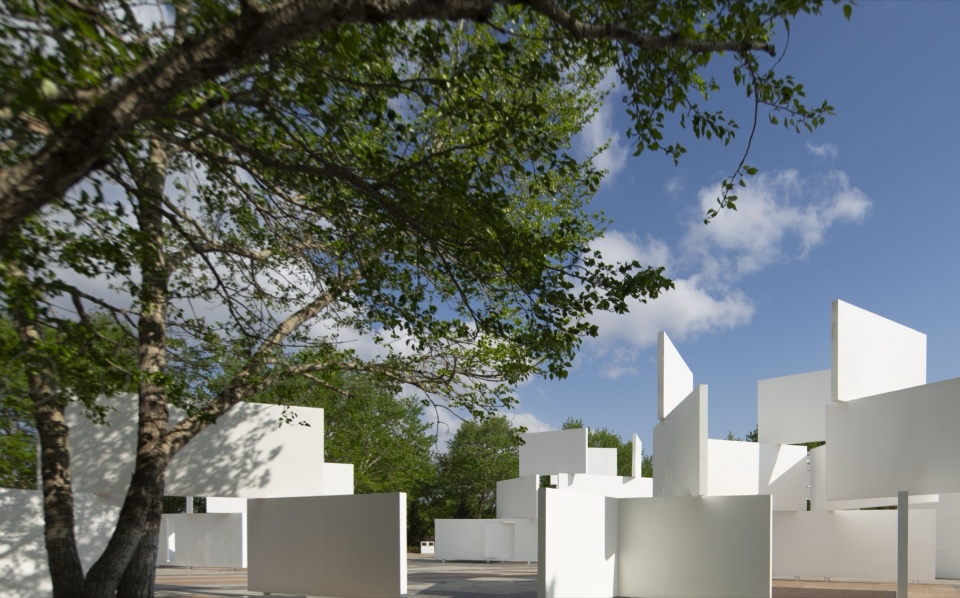
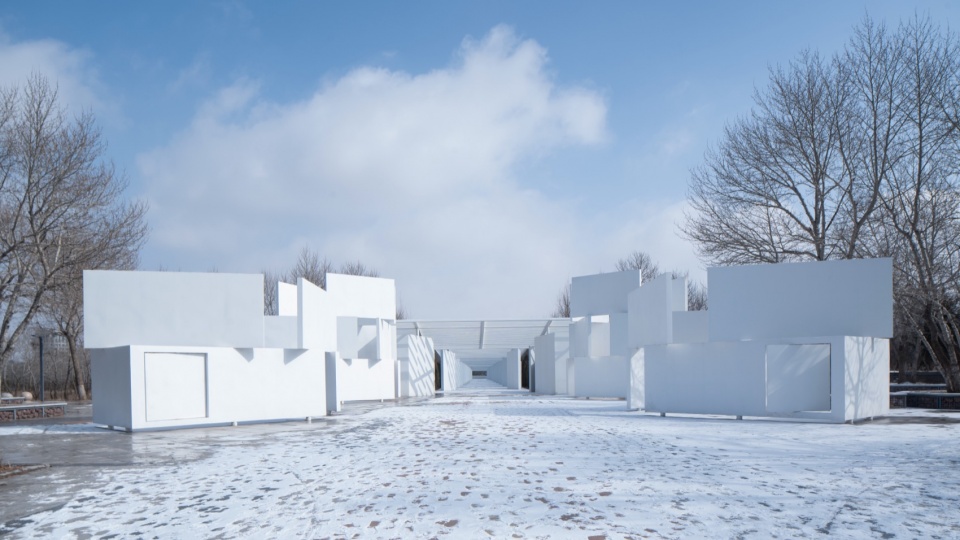
这些白色立体装置视觉统一又有韵律感,却暗含不同的空间逻辑,围合出不尽相同的实际场景,在简洁与丰富之间取得平衡。我们希望这些装置能尽可能地适应各种需求:平日里,它们是绝佳的打卡点,随手一拍便是大片;有艺术活动时,它们又化身展板,灵活服务于多样的主题。
▼穿梭于雕塑间的游客,Visitors moving through the sculptures ©沅書建筑摄影
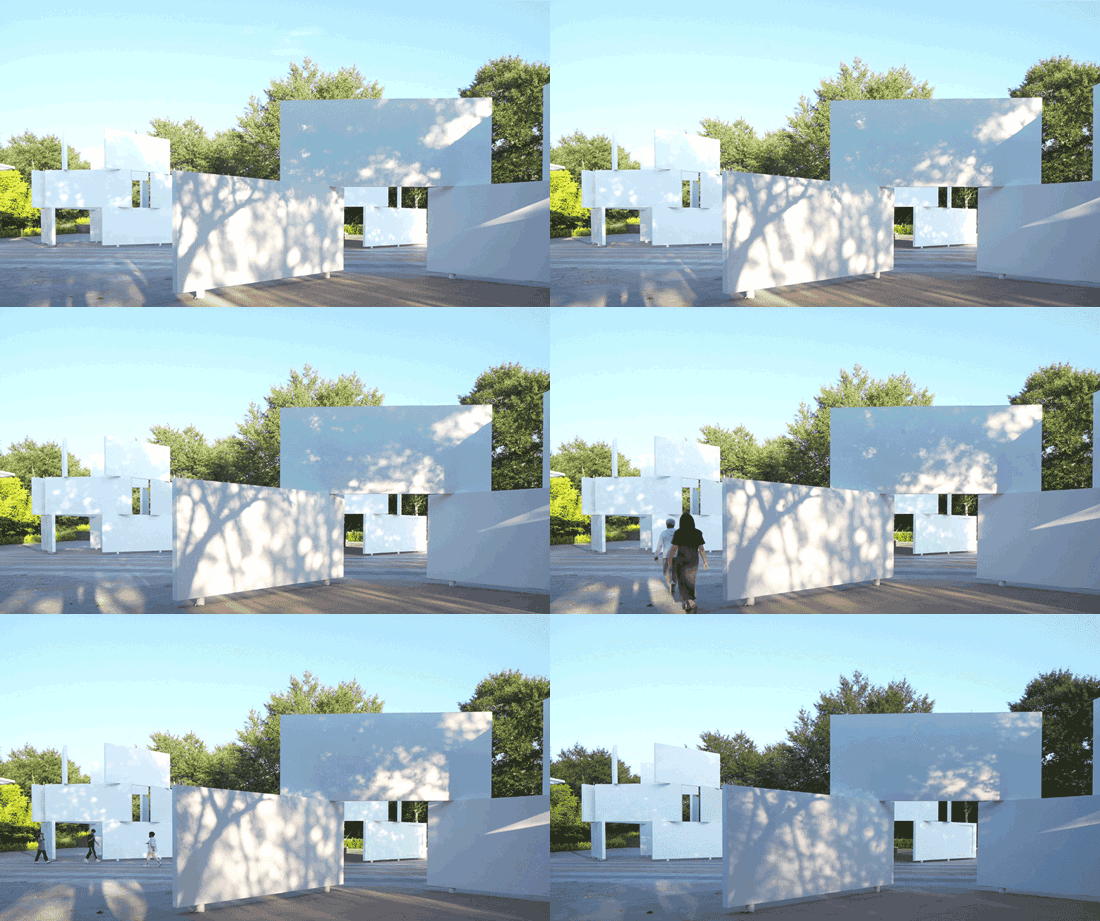
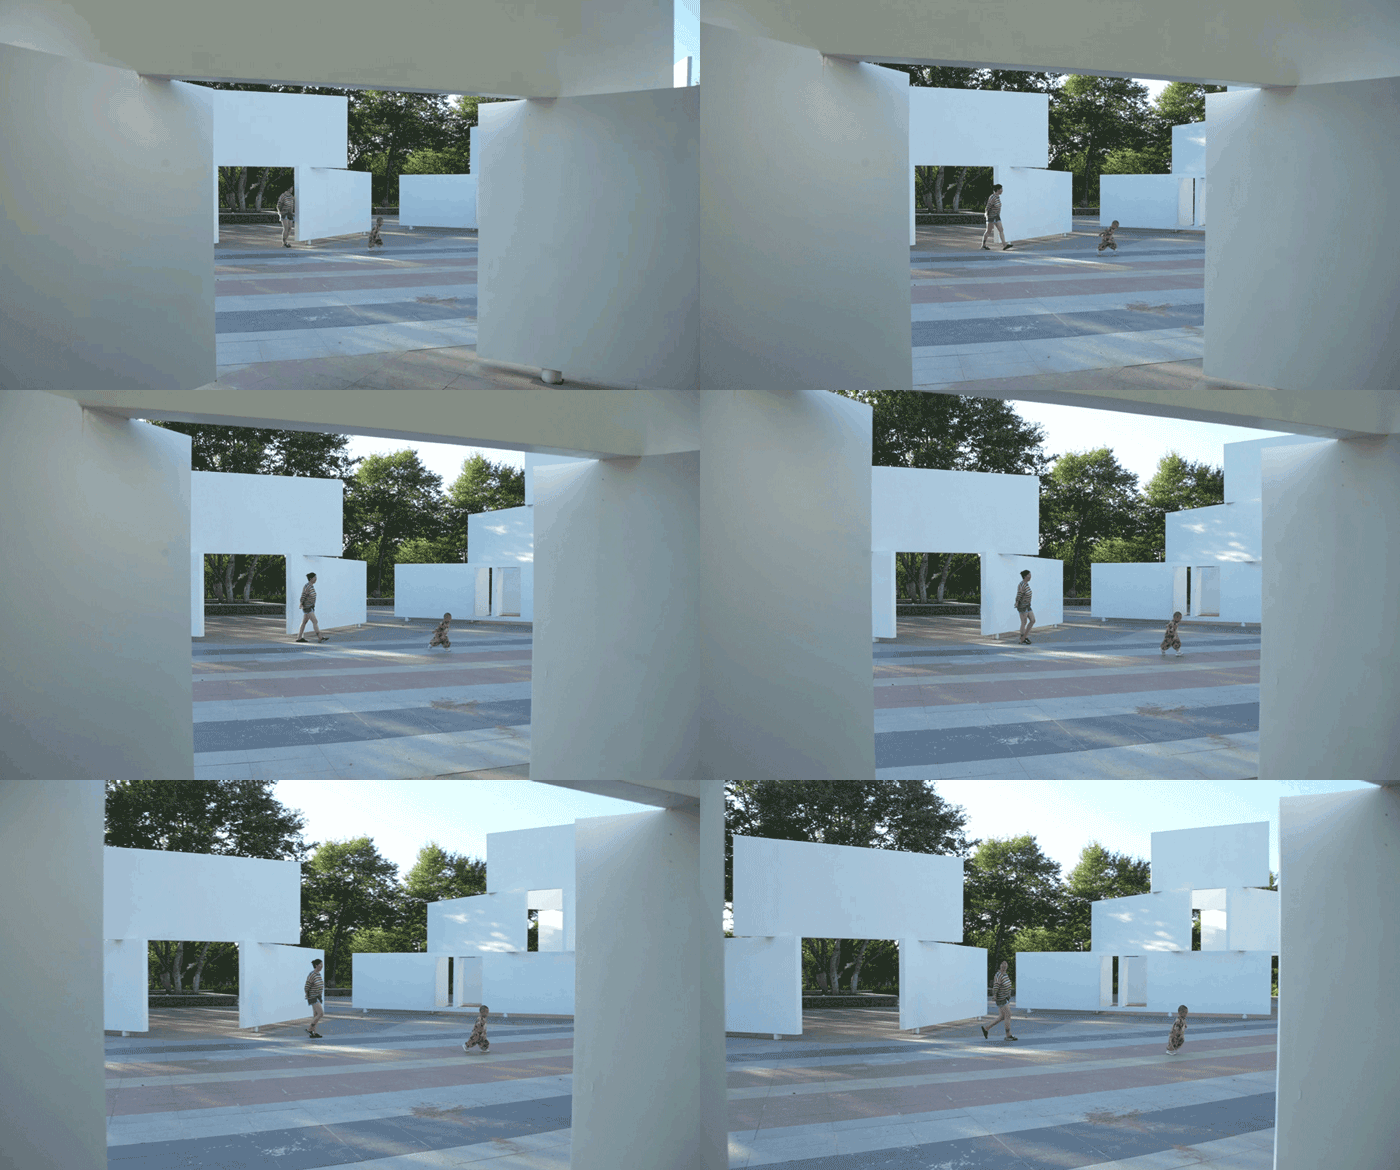
These white installations maintain a unified visual language and rhythmic quality, while incorporating different spatial logics to enclose diverse scenarios, achieving a balance between simplicity and richness. We envision these installations serving multiple functions: on regular days, they provide ideal photo opportunities where even casual snapshots appear stunning; during art events, they transform into flexible exhibition panels accommodating diverse themes.
▼白色展墙与自然景观融合,White display walls integrated with natural landscape ©沅書建筑摄影
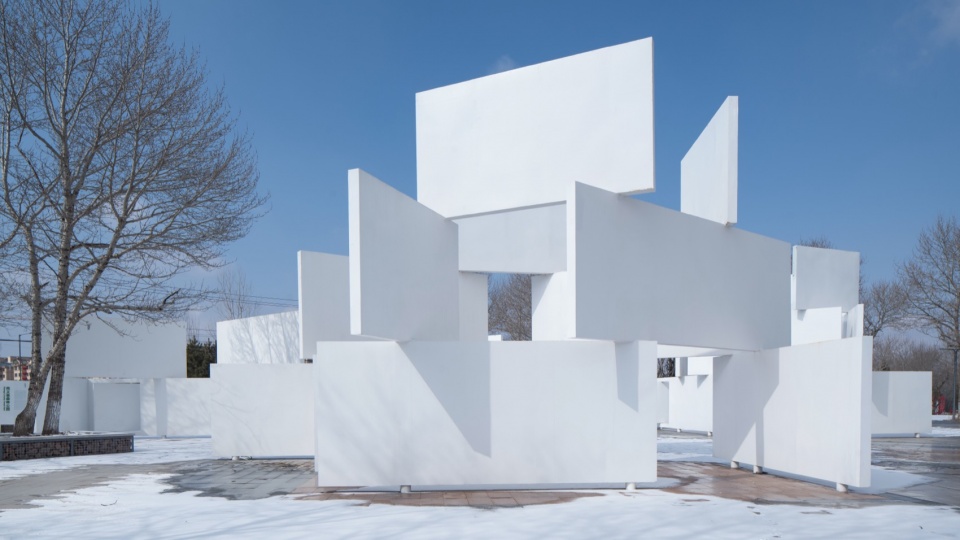
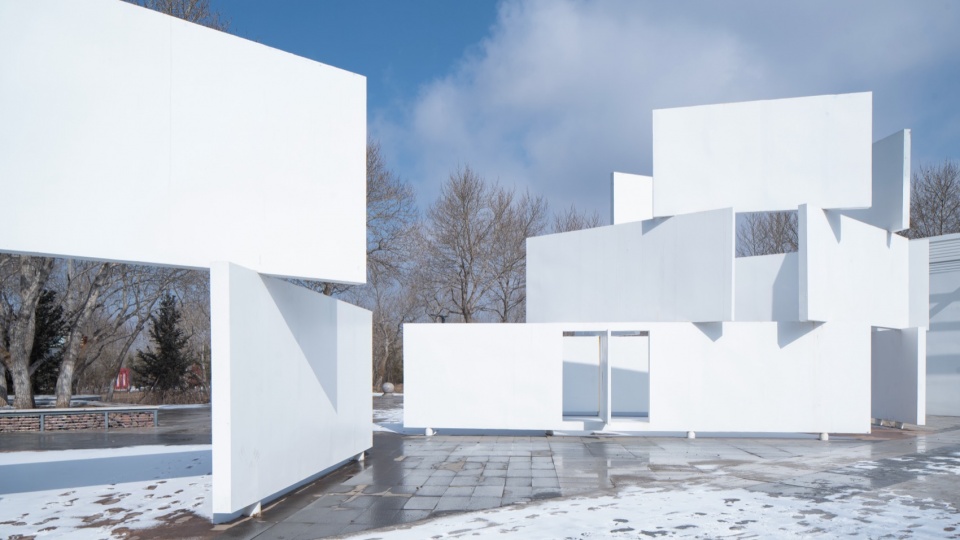
▼开放式展览界面,Open exhibition interface ©沅書建筑摄影
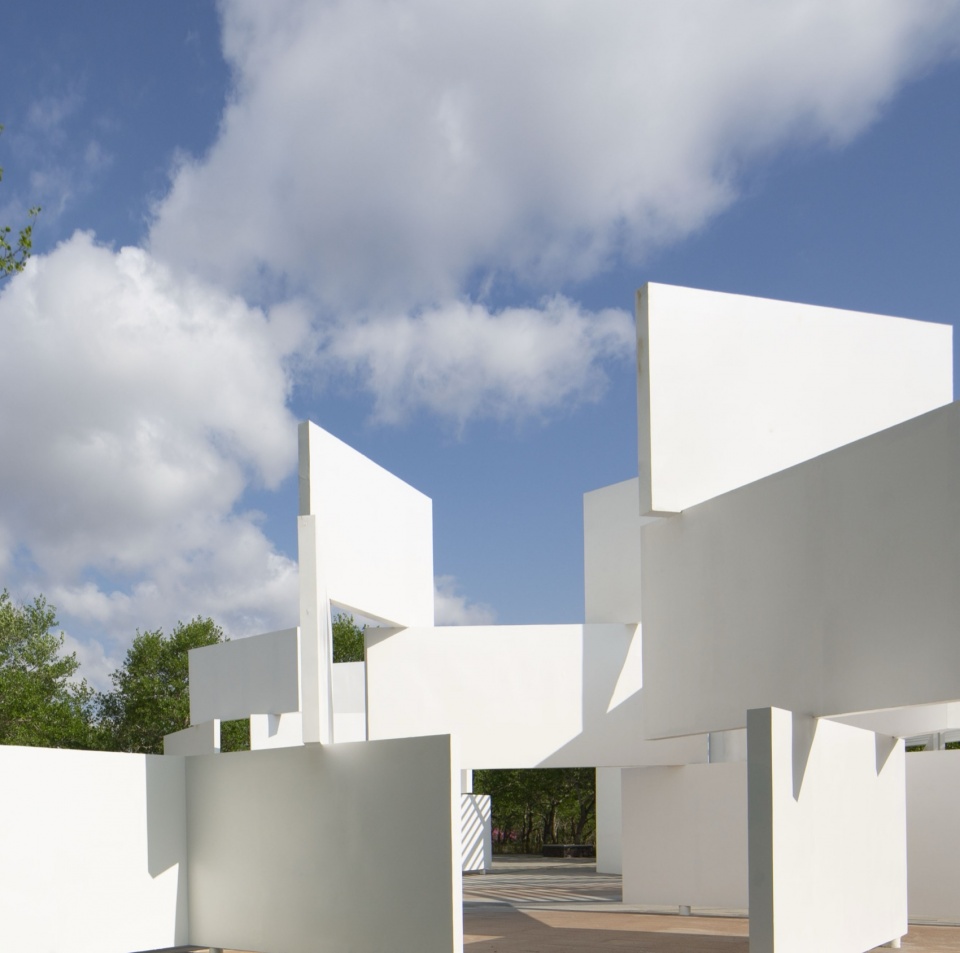
晴天时,树影伴随阳光投射在这些装置之上,光影流动变幻,让人愿意驻足片刻,甚至静坐半晌,感受时光的流转。 装置外侧便是地面停车场,它们也自然成为了车流与人流之间的柔和屏障。
On sunny days, dappled sunlight filters through the trees, casting a dynamic interplay of light and shadow on the installations, inviting visitors to pause or even sit quietly to experience the gentle passage of time. Beyond the installations, a surface parking area serves as a gentle barrier, separating vehicle traffic from pedestrian pathways.
▼光影变化下的艺术空间,Art space with changing light and shadow ©沅書建筑摄影
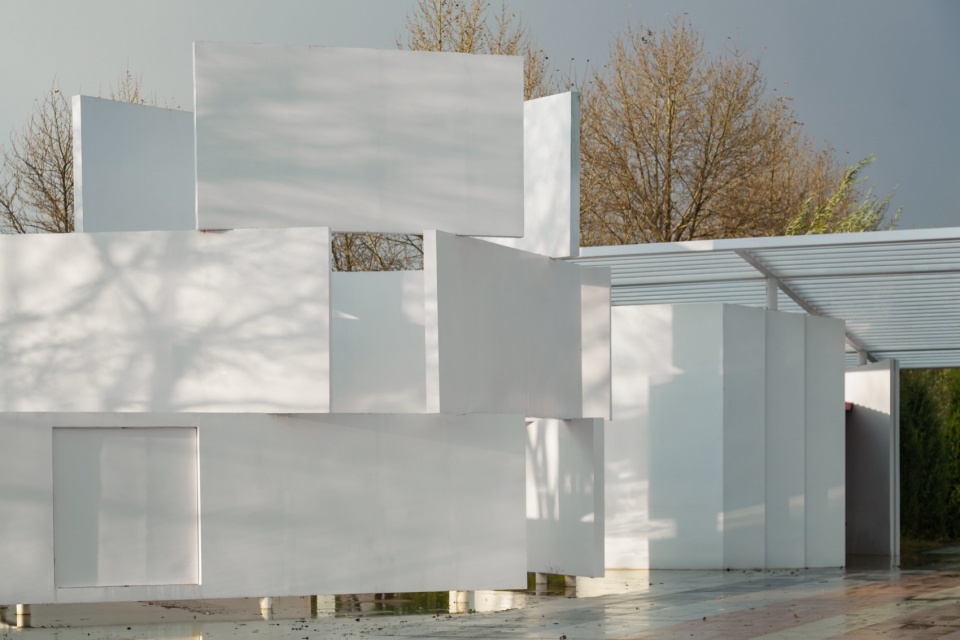
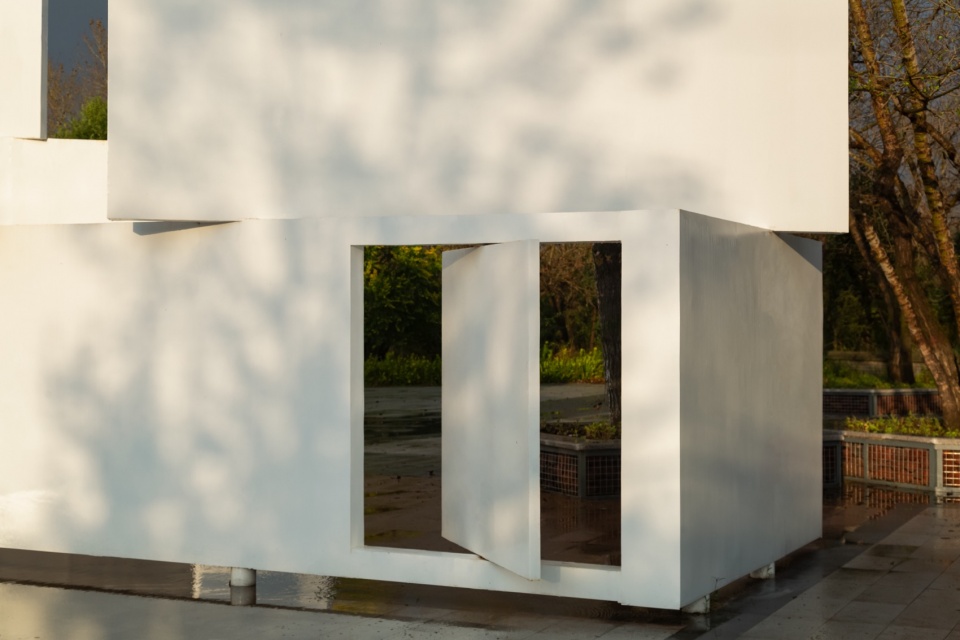
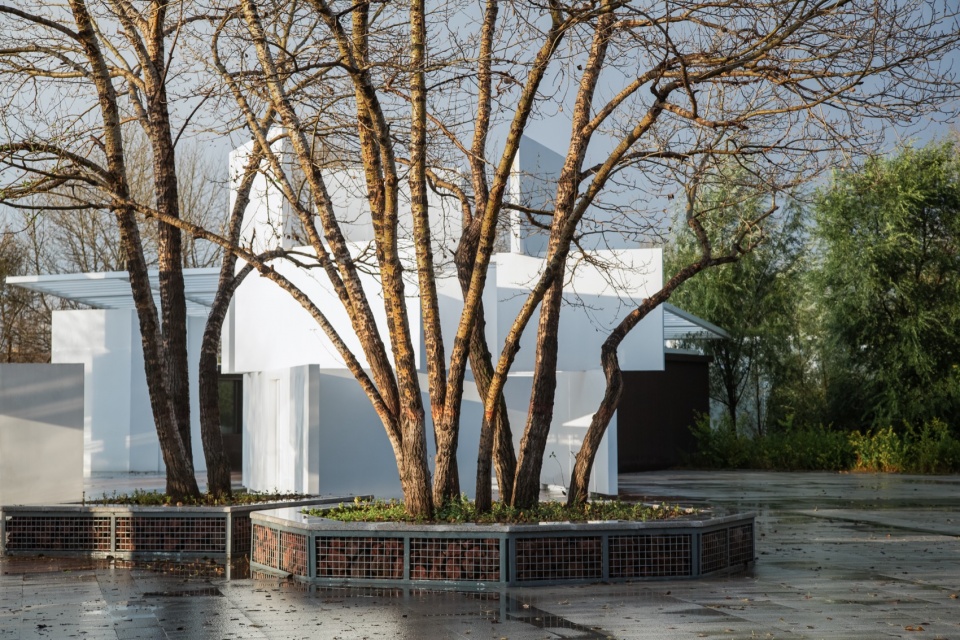
▼树木环绕的公共空间,Public space surrounded by trees ©沅書建筑摄影
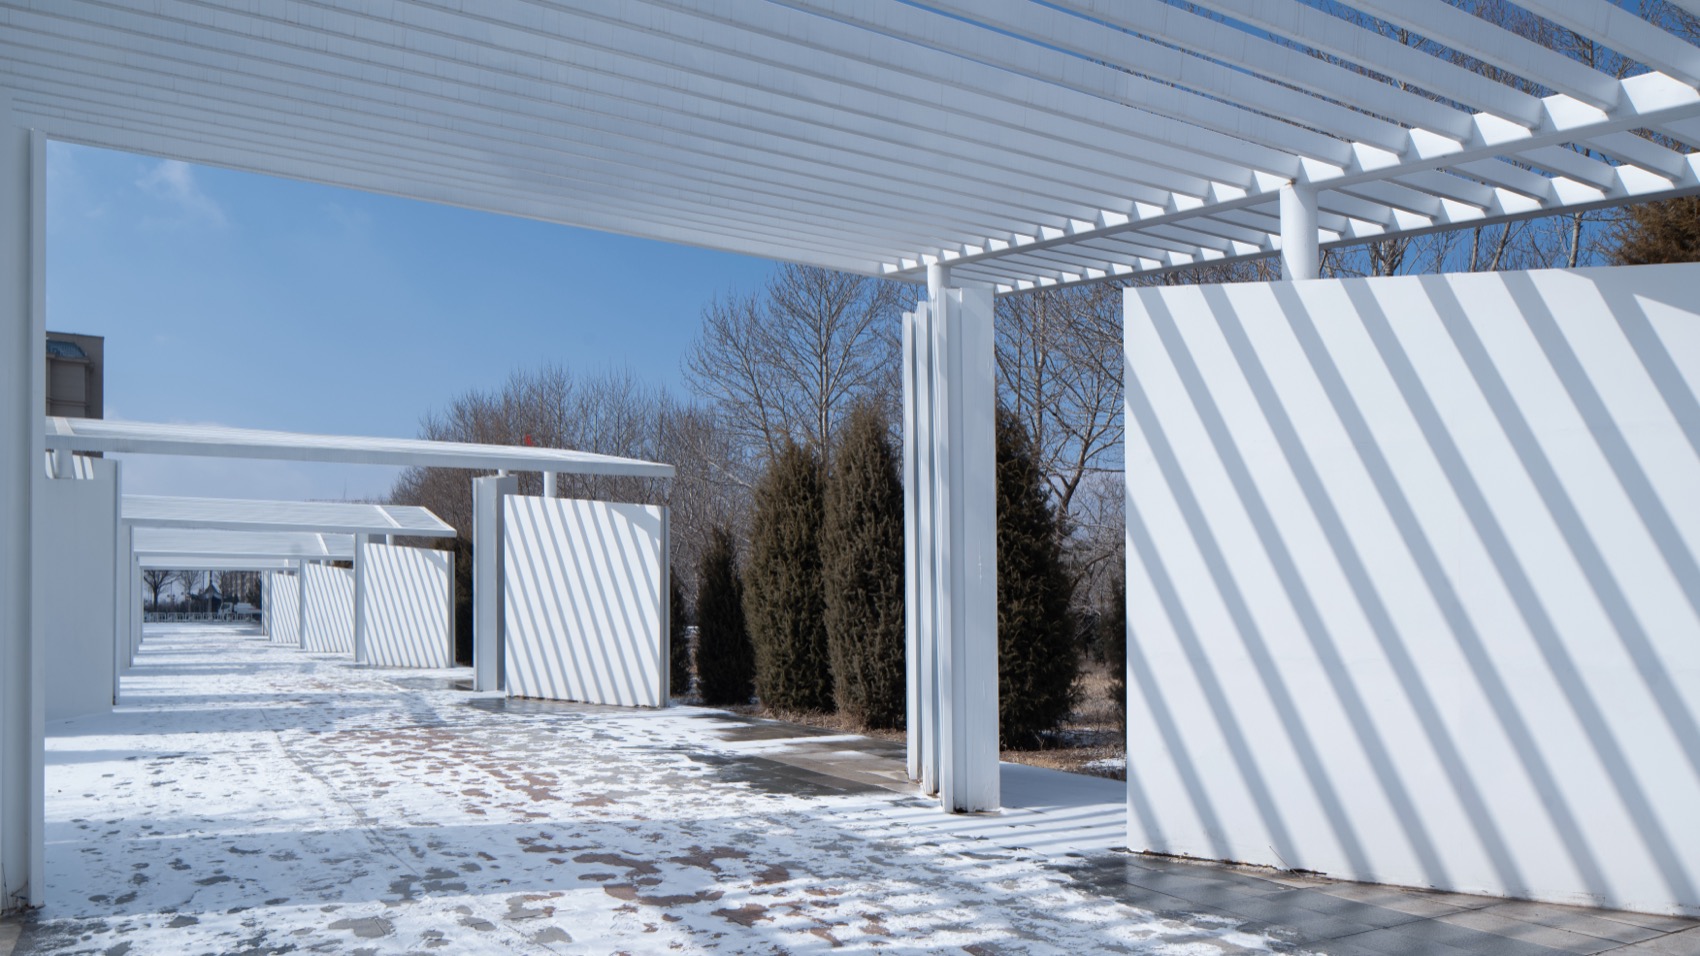
沿着展示广场步入公园,便来到长达200余米的尚义发展走廊。走廊延续广场的白色调,展示墙斜向排开,打破了传统长廊的平铺直叙,既赋予了空间别样的韵律与节奏,又将外部自然景致悄然引入展廊,让人在自然中观展。
▼森林公园整体环境,Overall environment of the forest park ©沅書建筑摄影
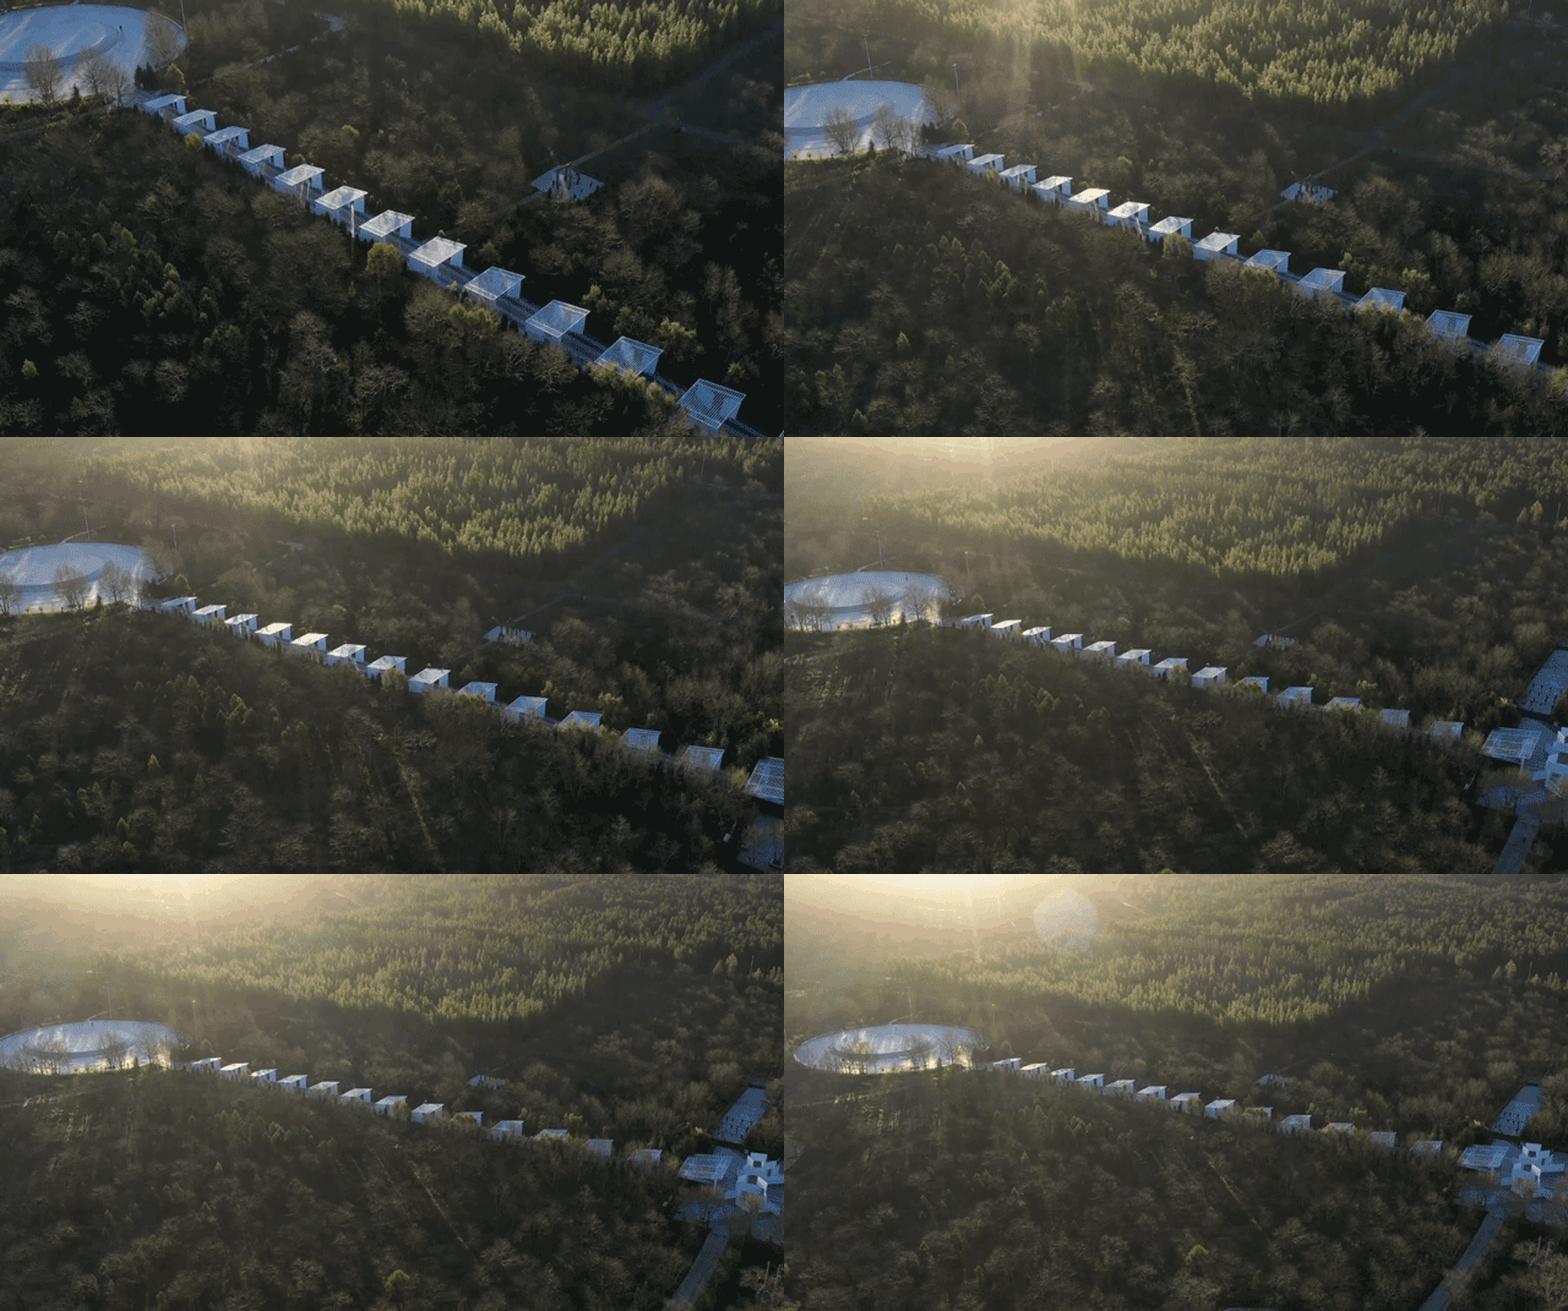
Walking from the exhibition plaza into the park leads to the Shangyi Development Corridor, extending over 200 meters. The corridor continues the plaza’s white color scheme, with display walls arranged diagonally to break away from the traditional linear gallery layout. This design creates a unique rhythm and flow while seamlessly integrating the surrounding natural scenery into the exhibition space, allowing visitors to experience exhibitions within nature.
▼光影交错的步行空间,Pedestrian space with shifting light and shadow ©沅書建筑摄影
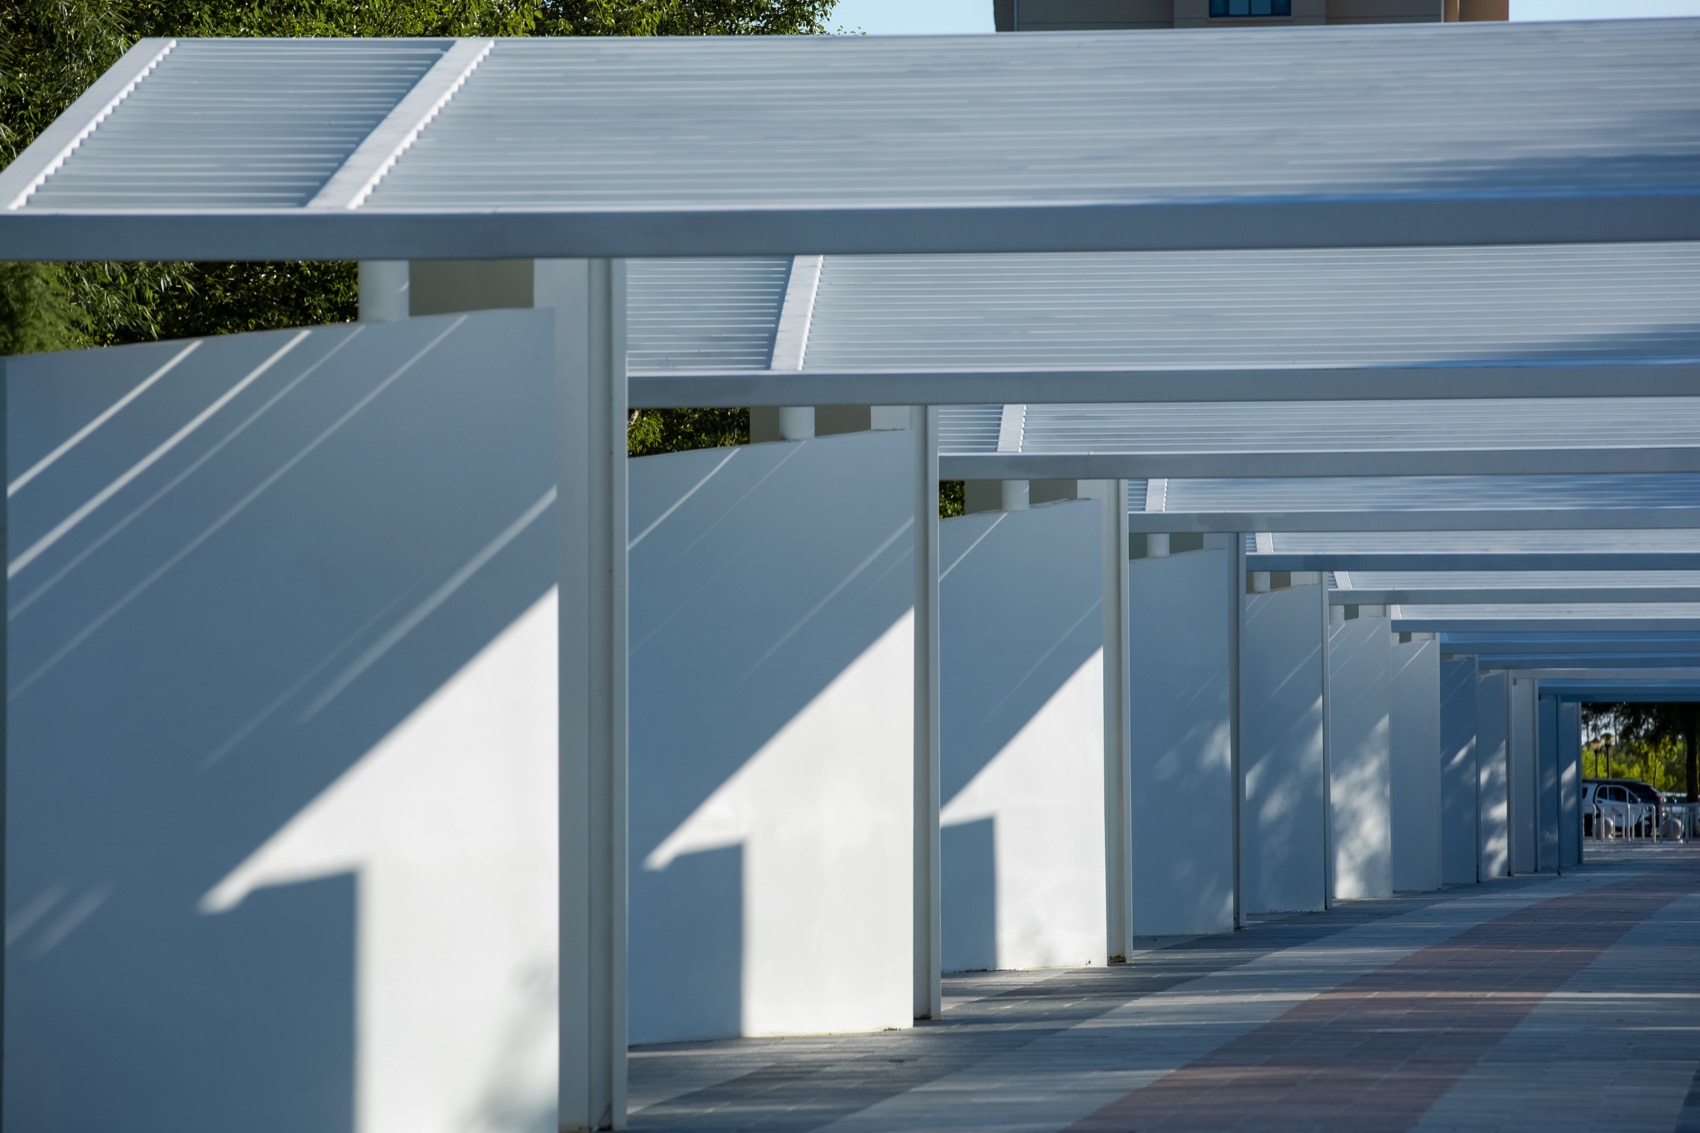
从入口广场到展廊,沿途重要节点均艺术化地补植了乡土树种,在突出地方特色的同时,进一步烘托出公园的森林艺术氛围。
Key locations along the path from the entrance plaza to the exhibition corridor have been thoughtfully landscaped with native tree species. This approach not only emphasizes local characteristics but also further enhances the park’s forest-inspired artistic atmosphere.
▼森林艺术氛围,Forest-inspired artistic atmosphere ©沅書建筑摄影
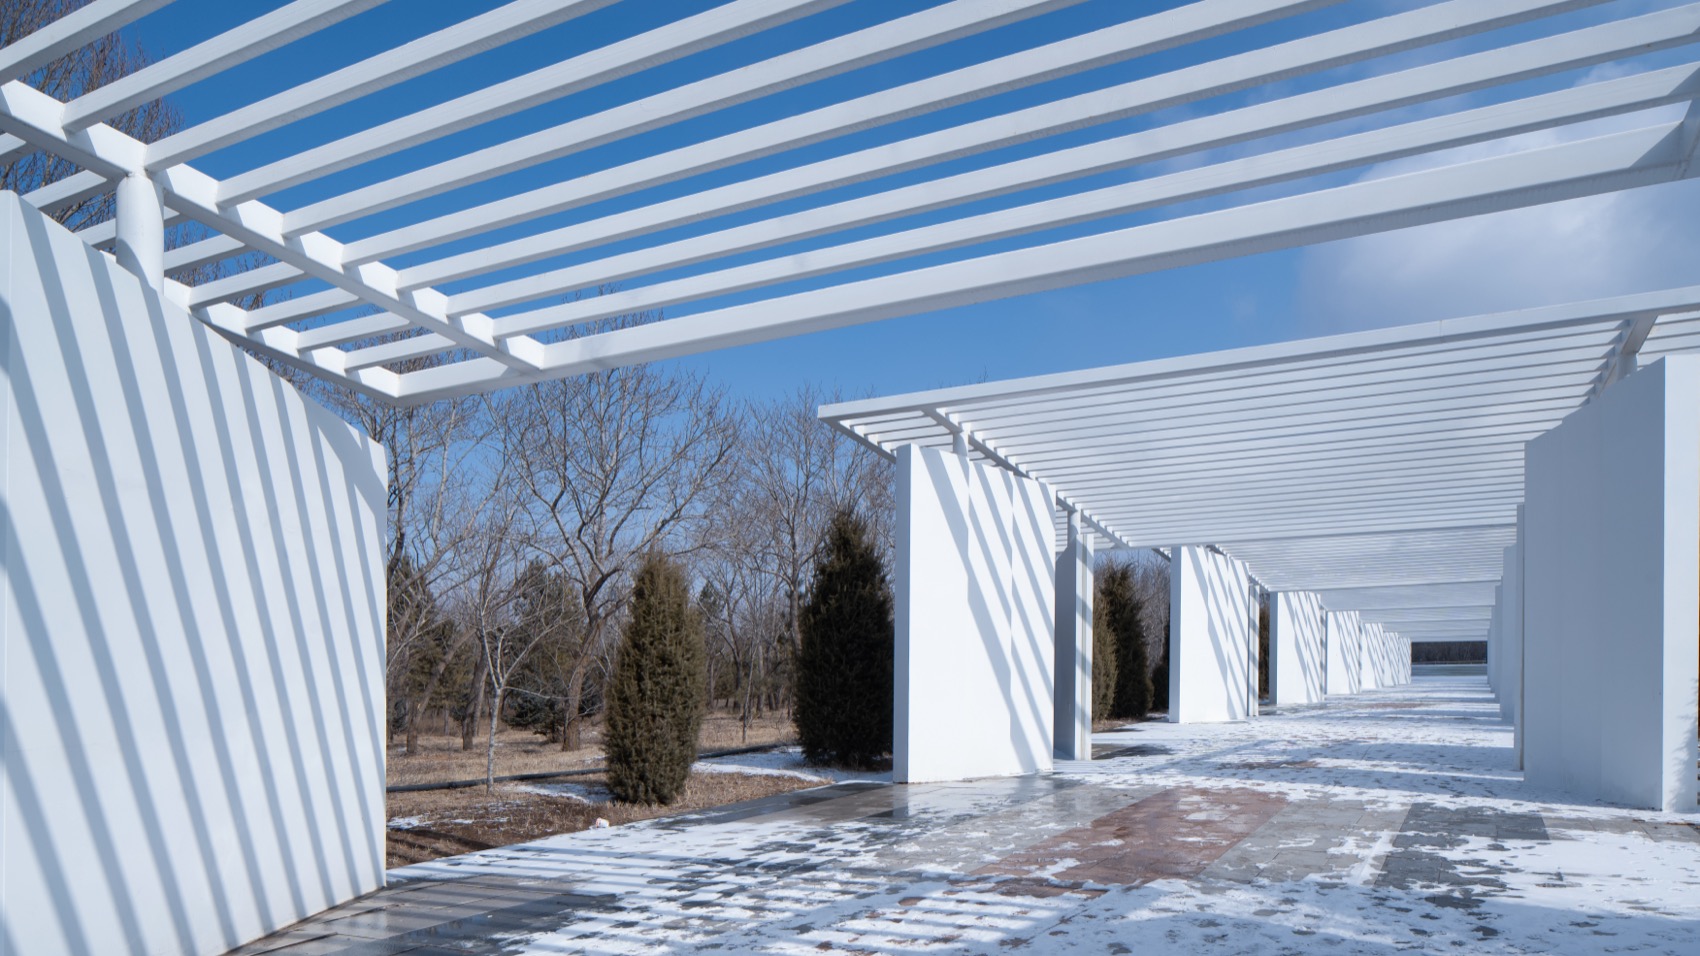
以运营思维引导设计,以艺术策展激活空间,尚义森林公园不仅是一次生态与建筑的融合实践,更是一场关于城市可持续发展的思考。未来,这里将成为自然与艺术共生,构建城市高质量发展的持久动力源。
Driven by an operational design philosophy and activated by artistic curation, Shangyi Forest Park represents not only a fusion of ecology and architecture, but also a reflection on sustainable urban development. In the future, it will become a place where nature and art coexist, providing a lasting source of momentum for high-quality urban growth.
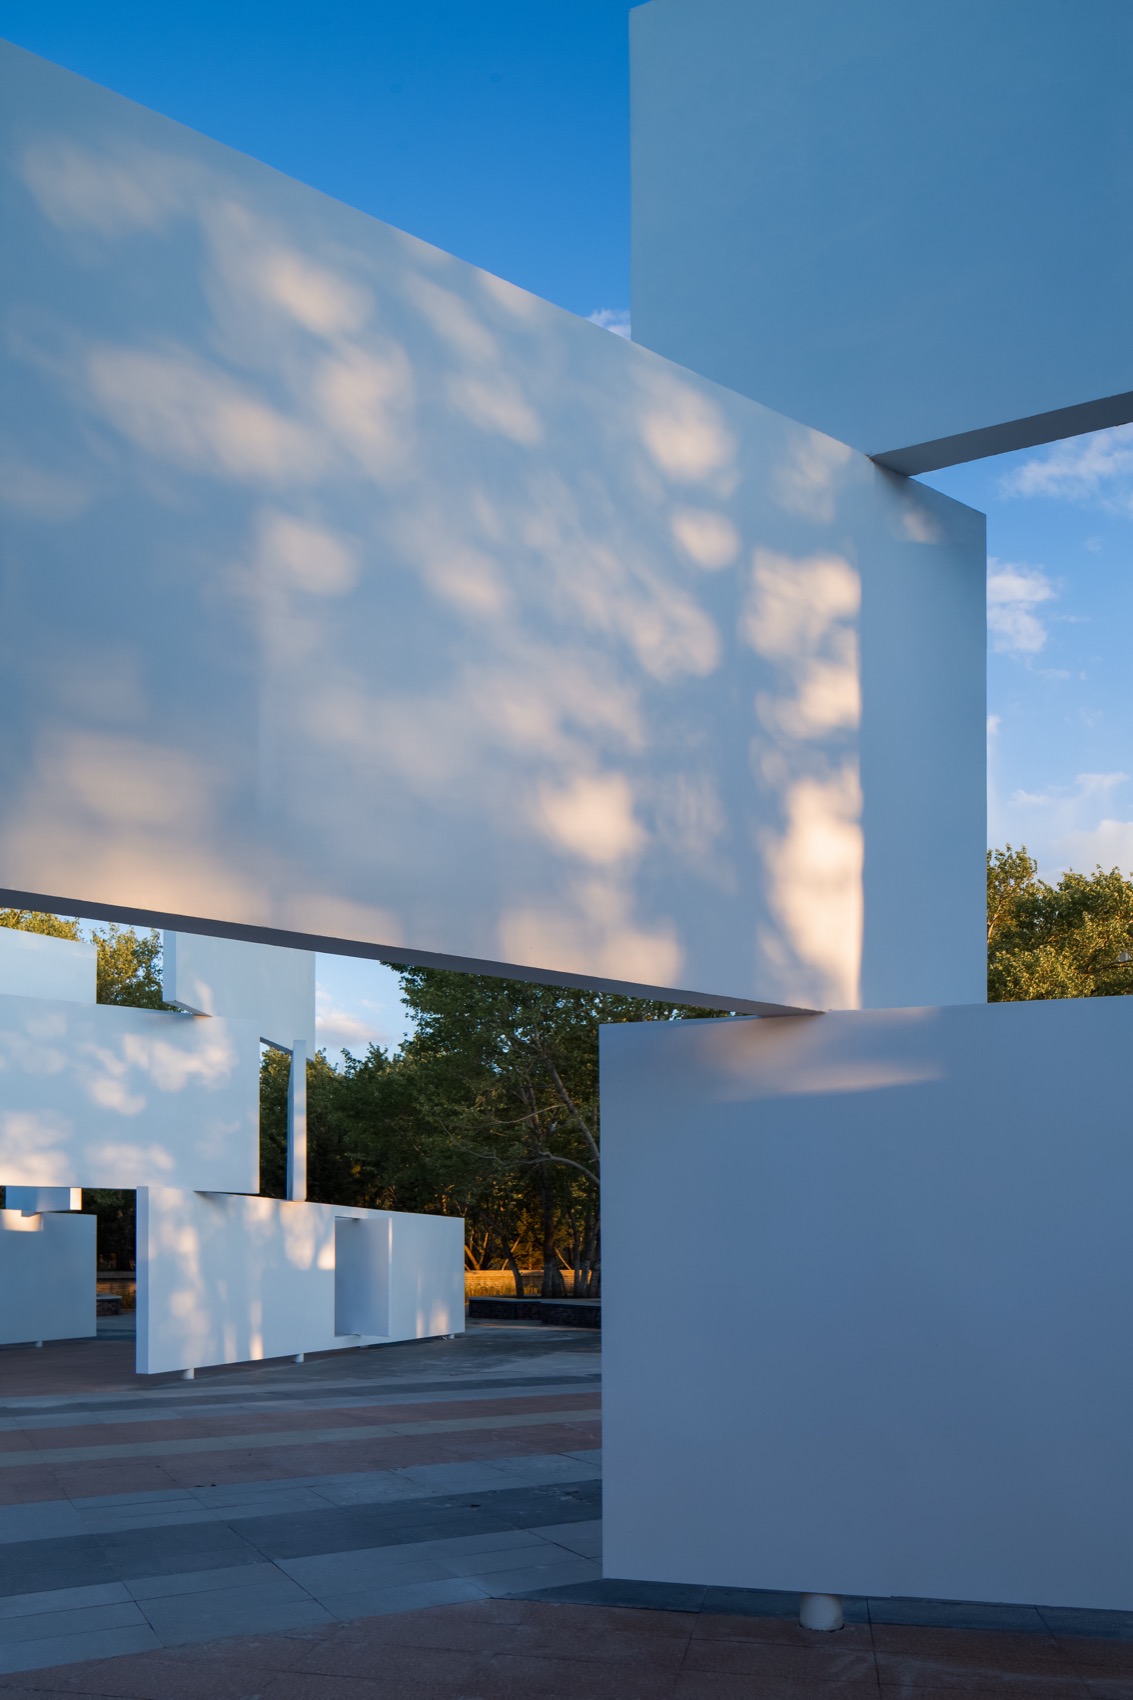
▼穿透式空间序列,Permeable spatial sequence ©沅書建筑摄影
状态:已建成
类型:公园、装置
项目规模:14万㎡
设计内容:建筑/景观设计
设计单位:尤境国际设计科技(北京)有限公司
设计主持/总控人:李思远
项目负责人:赵少磊、刘紫高
设计团队:毛俊毫、鲍琪、屈颖
业主单位:河北省尚义县住房和城乡建设局
总包单位:中外建工程设计与顾问有限公司
摄影:沅書建筑摄影
Status: Completed
Type: Park, Installation
Project Scale: 140,000 m²
Design Scope: Architecture/Landscape Design
Design Firm: UGEN Design
Lead Designer/Project Director: Li Siyuan
Project Managers: Zhao Shaolei, Liu Zigao
Design Team: Mao Junhao, Bao Qi, Qu Ying
Client: Shangyi County Housing and Urban-Rural Development Bureau, Hebei Province
General Contractor: China International Engineering Design & Consult Co., Ltd
Photography: Yuanshu Architectural Photography
MORE:尤境设计 (ugen_designgroup@163.com) 。更多请至:UGEN Design on gooood









发表评论
你需要先 才能发表评论
社交登录