感谢 大星吉子工作室(联系邮箱:daxingjizi@qq.com)予gooood分享以下内容。更多关于他们,请至:Daxing Jizi Design on gooood
Appreciation towards Daxing Jizi Design (contact: daxingjizi@qq.com) for providing the following description:
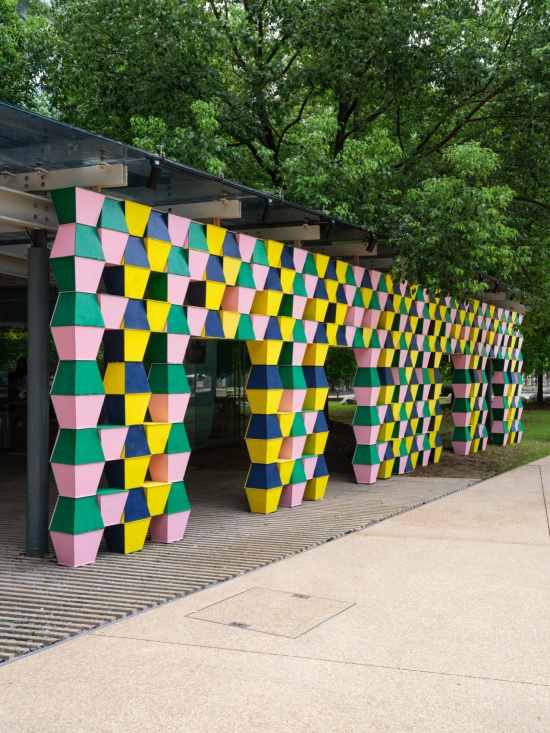
2026年9月,大星吉子工作室与 CAMPER 合作的艺术装置《Building》落地杭州天目里中央广场阳光房,在 Renzo Piano 规划的玻璃房子中展开一场关于模块化建构、可拆解装配的建造实验。作品以CAMPER JUNCTION鞋头轮廓为灵感,抽象转化为斗状梯形几何基础单元。相同模块经由自由堆叠、重组、色彩搭配,演化出丰富多变的墙、柱、廊形体,复刻多样经典建筑形态,构筑一场开放的建造游戏。
On September 12, 2026, Building, an art installation created by Daxing Jizi Design in collaboration with CAMPER, was unveiled at the glass pavilion in the central plaza of OōEli, Hangzhou, a cultural complex designed by Renzo Piano. The installation explores modular construction and demountable assembly through a playful experiment.
Inspired by the distinctive toe-cap silhouette of CAMPER’s JUNCTION collection, the design translates its form into a flared trapezoidal building block. Through stacking, rearrangement, and playful combinations of color, identical modules give rise to a variety of spatial configurations, from walls and columns to colonnades. Echoing familiar architectural typologies, Building transforms the act of construction into an open-ended game of assembly and imagination.
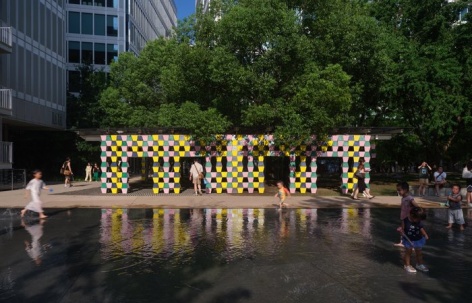
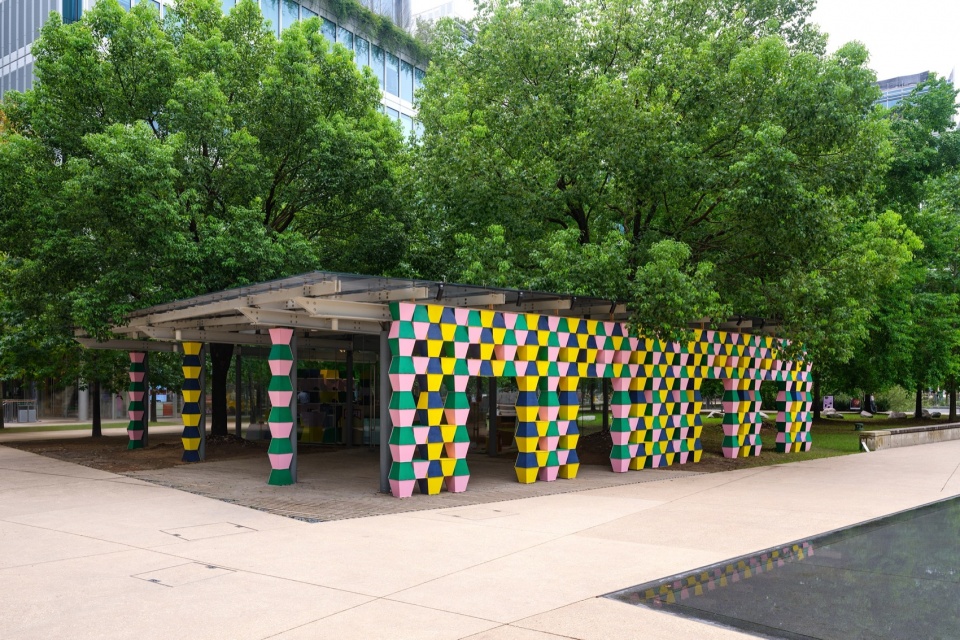
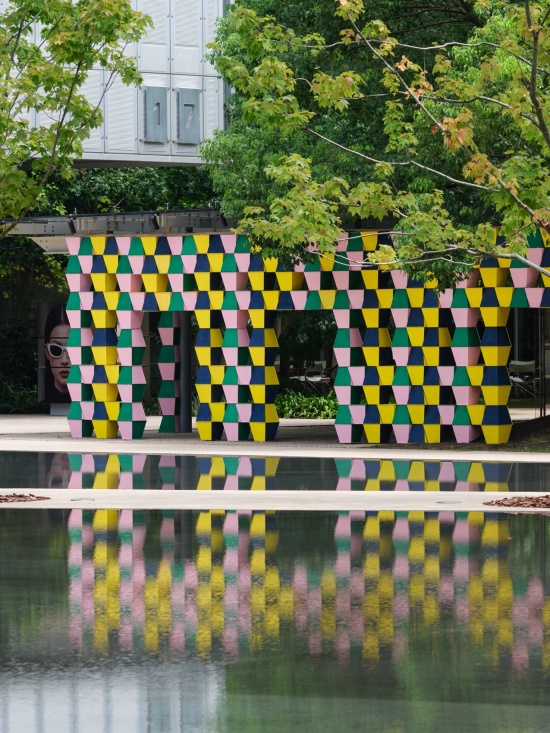
▼模块化艺术装置 Building,Modular Art Installation © 大星吉子 摄影:燕飞
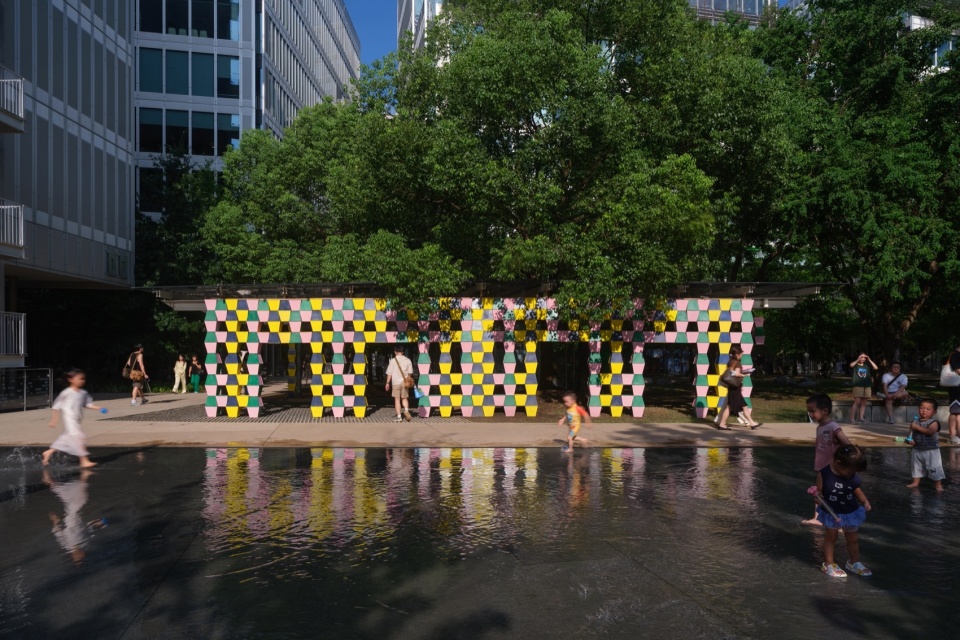
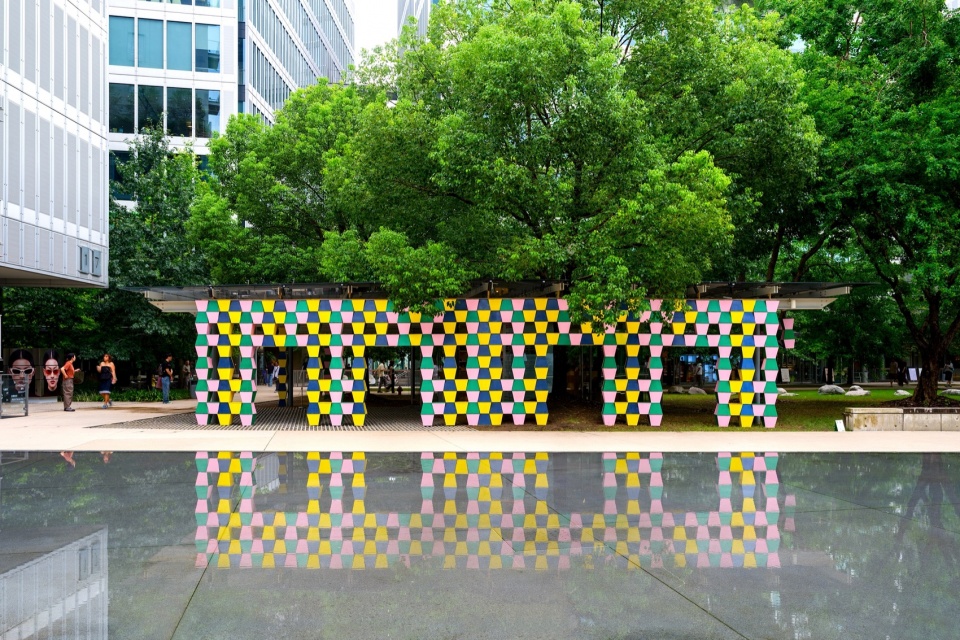
▼装置与水中的倒影,Reflection in Water © 大星吉子 摄影:燕飞
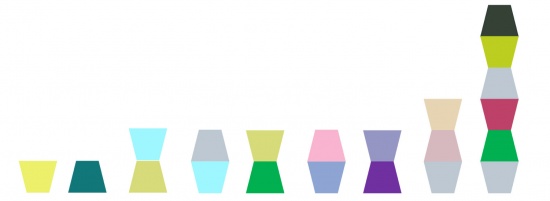
一个斗状单元
A Single Dou-Shaped Module
一切从一个几何问题开始:能不能只用一种单元,演绎出装置的全部语汇?斗状梯形——上底短,下底长,两条斜边以固定的角度向外张开。它同时是结构单元与图面单元:正置可以叠成柱,错位可以层层出跳,横向排列则成为一道可以穿行的墙。斜面承担重力,开口承担连接,重复承担秩序。柱、墙面、洞口、檐口——立面所需的全部要素由同一形状担任。这个单元在三条约束条件下被推导出来。第一是单一:整个装置只允许存在这一种形状。第二是可逆:任何一次连接都必须能够被无损地拆开。第三是可复制:它的加工不依赖特殊工艺,也不依赖特定的施工者。约束越紧,形式反而越清晰——当形状被限定为唯一,变化就只能交给”关系”,而这正是我们感兴趣的部分。
▼斗状单元形态推演,
Conceptual Sketch of Funnelshaped Modular Units © 大星吉子
▼两个斗状单元组合在一起,Assembly of Two Funnel-shaped Units © 大星吉子
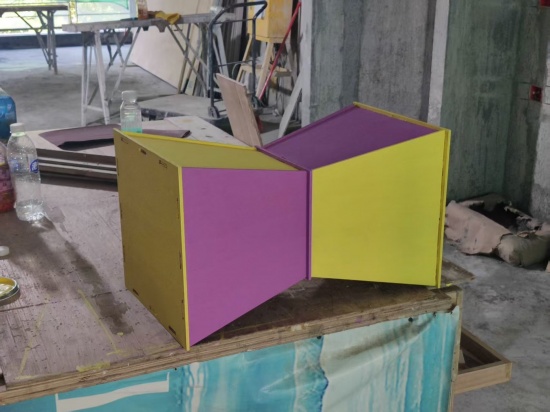
It all began with a geometric question: Could a single module generate the installation’s entire formal vocabulary?The module takes the form of a trapezoid, narrow at the top and wide at the base, with two sides sloping outward at a fixed angle. Its profile recalls the dou, a bearing block in traditional Chinese timber architecture. The same module can also be flipped and paired in opposing orientations. Serving as both a structural and a visual unit, it can be stacked upright to form columns, staggered to create successive projections, or arranged horizontally into walls that visitors can walk through. The sloping surfaces bear loads, the openings allow connections, and repetition establishes order. Columns, walls, openings, and cornices—all the elements of a façade emerge from a single shape. Three constraints guided the module’s design. First, uniformity: only one geometric form could be used throughout the installation. Second, reversibility: every connection had to be dismantled without damage. Third, reproducibility: fabrication could depend neither on specialized techniques nor on any particular craftsperson. The stricter the constraints, the clearer the form became. With geometry limited to a single shape, variation could only emerge through the relationships between modules. And it was precisely these relationships that interested us.
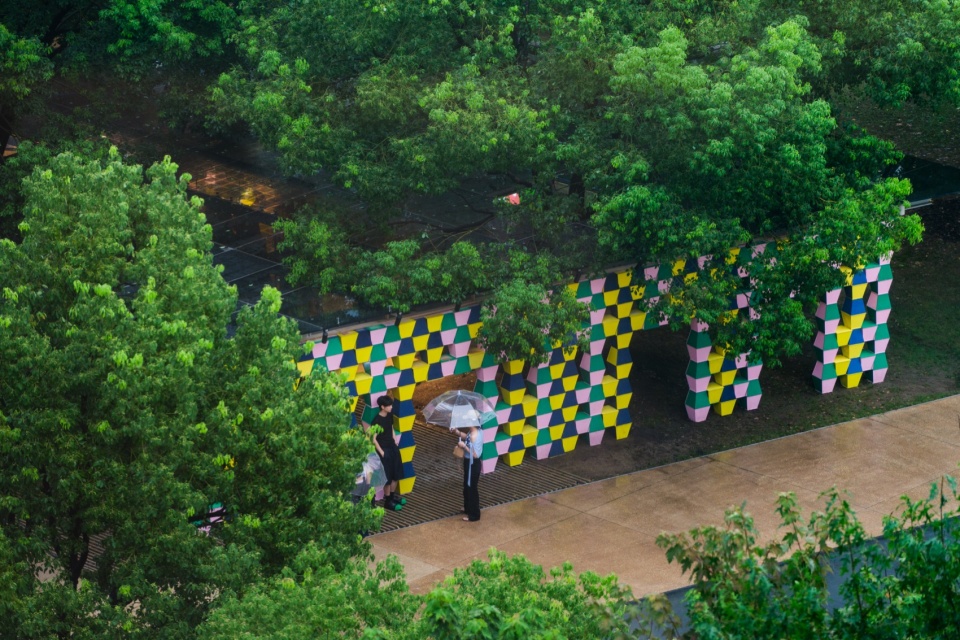
▼雨天被绿荫包围的装置,彩色从树影间跳脱出来,Building Wrapped in Greenery on a Rainy Day, Colours Emerging Through Tree Shadows © 大星吉子 摄影:燕飞
.
模块与秩序
Modules and Order
模块化是本次创作原生的形态逻辑。单元重复组合带来秩序美感,互动堆叠赋予建造行为无限趣味。
Modularity is the underlying formal logic of Building. Repeated combinations of identical units create visual order, while interactive stacking brings endless possibilities to the act of construction.
▼Building模块组成的立面,Façade Formed by Building Units © 大星吉子 摄影:燕飞
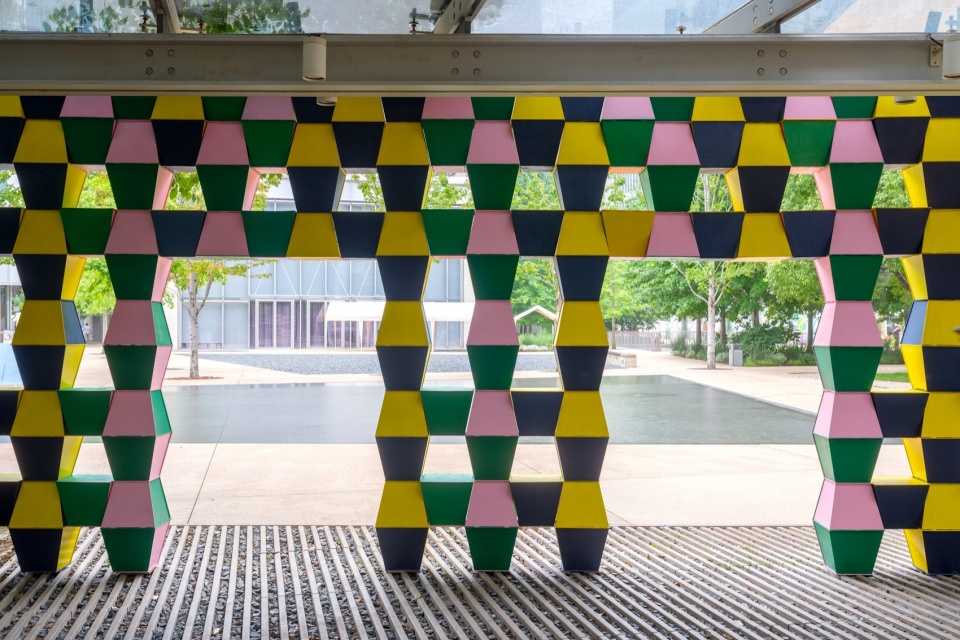
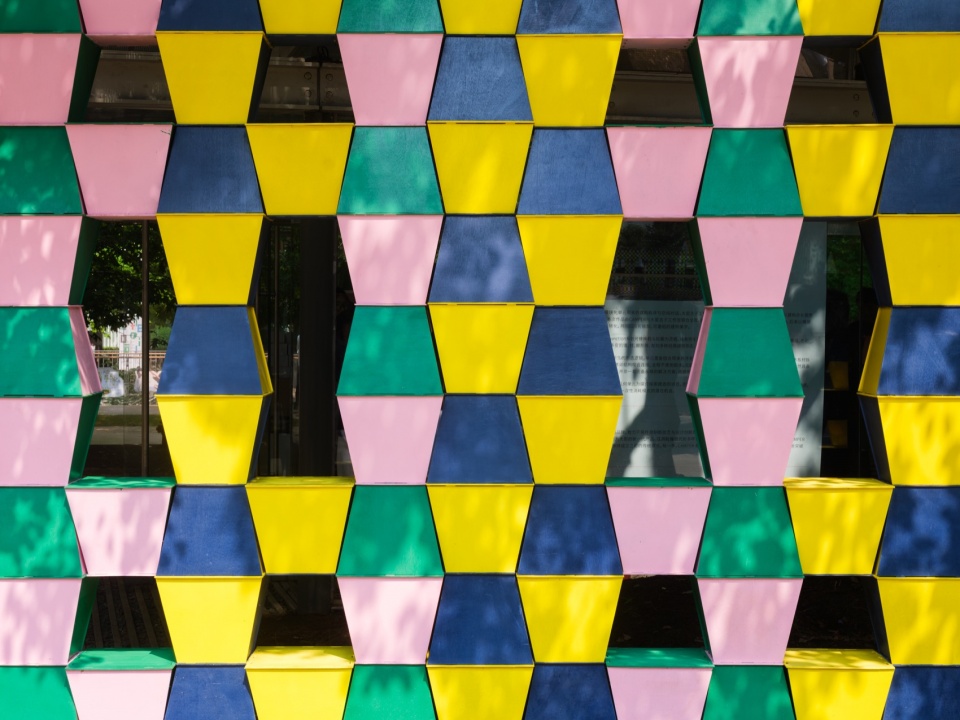
中国传统的木构建筑早已给出过关于模块化的完整注解。宋《营造法式》以”材”为祖,材分八等,梁、枋、斗、拱的一切断面与长度都由这一基准推导而出;至清工部《工程做法》,模数被进一步收敛为”斗口”这单一数值。殿堂因此不是由无数个独一无二的零件组成的,而是由少数几种标准单元反复演绎出来的:同一枚斗,在不同位置承担不同的角色,既是结构,也是等级,还是装饰。模数制让复杂建筑得以被预制、被批量、被异地组装,也让”变化”第一次从”形状”中解放出来。
Traditional Chinese timber architecture has long demonstrated the principles of modularity. The Song dynasty’s Yingzao Fashi (1103 architectural manual) established cai (a standard timber module) in eight grades, using it to determine the sections and lengths of beams, horizontal members, bearing blocks, and bracket arms. By the Qing dynasty, the Gongcheng Zuofa (1734 construction manual) had further consolidated this system around doukou (the width of a bracket-block notch).
▼Building模块组成的柱子,Columns formed by Building units © 大星吉子 摄影:燕飞
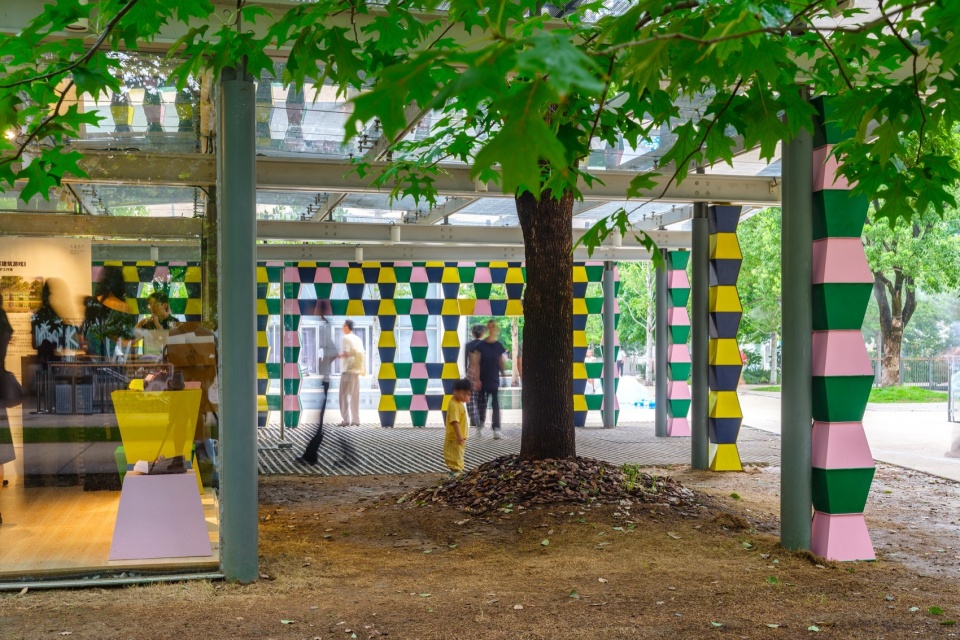
▼Building模块介入的空间内部,Inside of Building © 大星吉子 摄影:燕飞
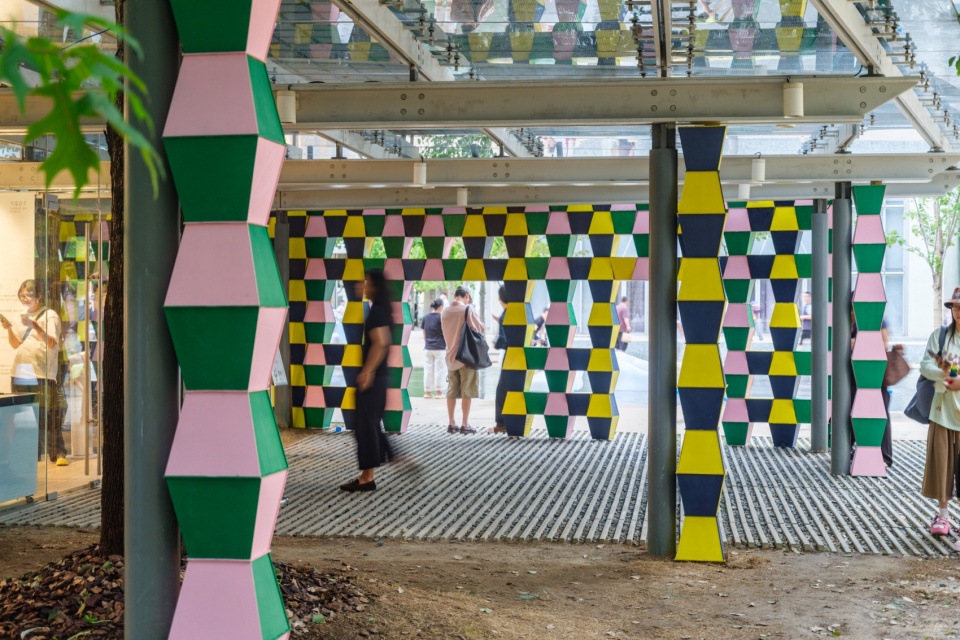
《Building》被放在这条线索上理解。它借用了斗拱体系的生成逻辑,却剥离了原本附着其上的等级秩序——在这里,没有单元比其他单元更重要,也没有位置是预先指定的。单元的重复带来秩序,开放式的堆叠则把这份秩序交还给偶然。观众在其中可以看到斗拱的层层出跳、聚落的自发生长,也可以看到产品被拆解又重组的可能。墙与柱不再是立面的结论,而是临时的、随时可以被推翻的排列。
Grand buildings were thus constructed not from countless unique pieces, but through repeated combinations of a few standardized components. The same dou (bearing block) could serve as structure, express architectural hierarchy, or become ornament, depending on its position. This modular system enabled prefabrication, mass production, and assembly across different sites, freeing variation from the shapes of individual components. Building draws on the generative logic of dougong (interlocking timber bracket system), but removes its traditional hierarchy. Here, no module is more important than another, and no position is predetermined. Repetition creates order, while open-ended stacking leaves room for chance. Visitors may recognize the layered projections of dougong, the spontaneous growth of a settlement, or the possibility of products being dismantled and reassembled. Walls and columns are no longer fixed outcomes of façade design, but temporary arrangements that can be undone and reconfigured at any time.
▼Building模块组成的柱子,Columns formed by Building units © 大星吉子 摄影:燕飞
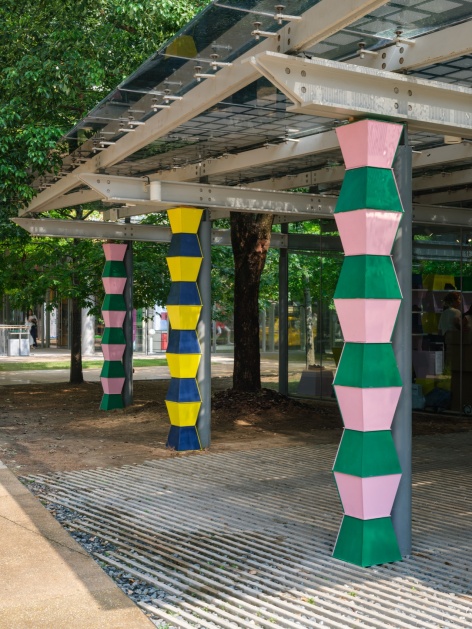
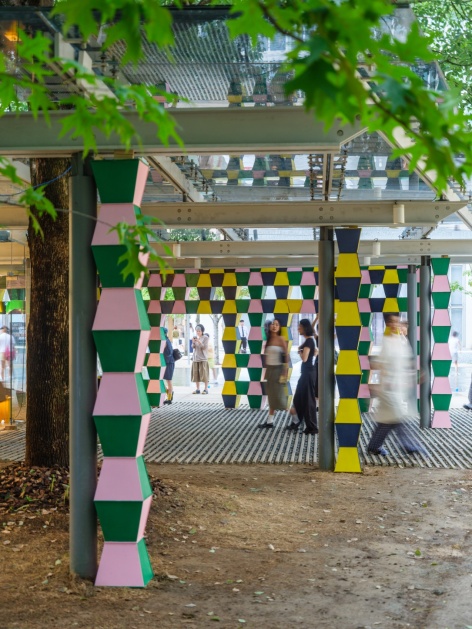
▼Building模块组成的门,Doorway Formed by Building Units © 大星吉子 摄影:燕飞
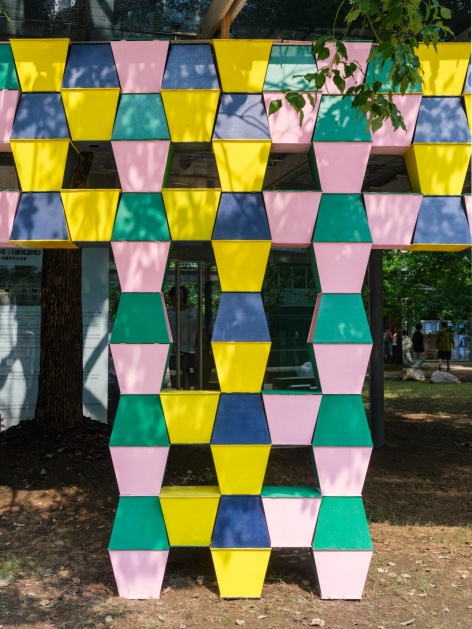
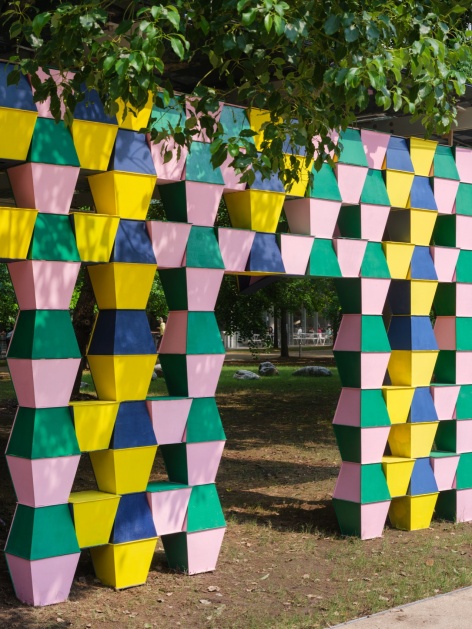
▼连续的柱廊系统,Continuous Colonnade System © 大星吉子 摄影:燕飞
材料与构造
Materials and Construction
装置的构件选用实木板材拆件制作,依托榫卯结构咬合拼装,全程不使用胶水。无胶的组装方式,让所有组件能够无损拆解。可拆解的结构天然具备循环使用的可能性。
在材料的选择上,优先考虑的不是视觉,而是”能不能拆得干净”。胶水一旦介入,材料的生命就止于这一次搭建:它把两种本可以分开的物质永久地绑定在一起,也让回收成为一道需要破坏才能完成的工序。榫卯的咬合则是可逆的——凸者为榫,凹者为卯,靠摩擦力与几何关系相互锁紧,不需要任何第三方介质。
实木板材随环境湿度轻微伸缩,这让”搭建”重新获得了手感:搬起模块时,先感受到它的质量,然后才看到它的形状。木材的天然纹理与边缘倒角被保留,不做覆盖、不做涂装,构造直接暴露为形式。
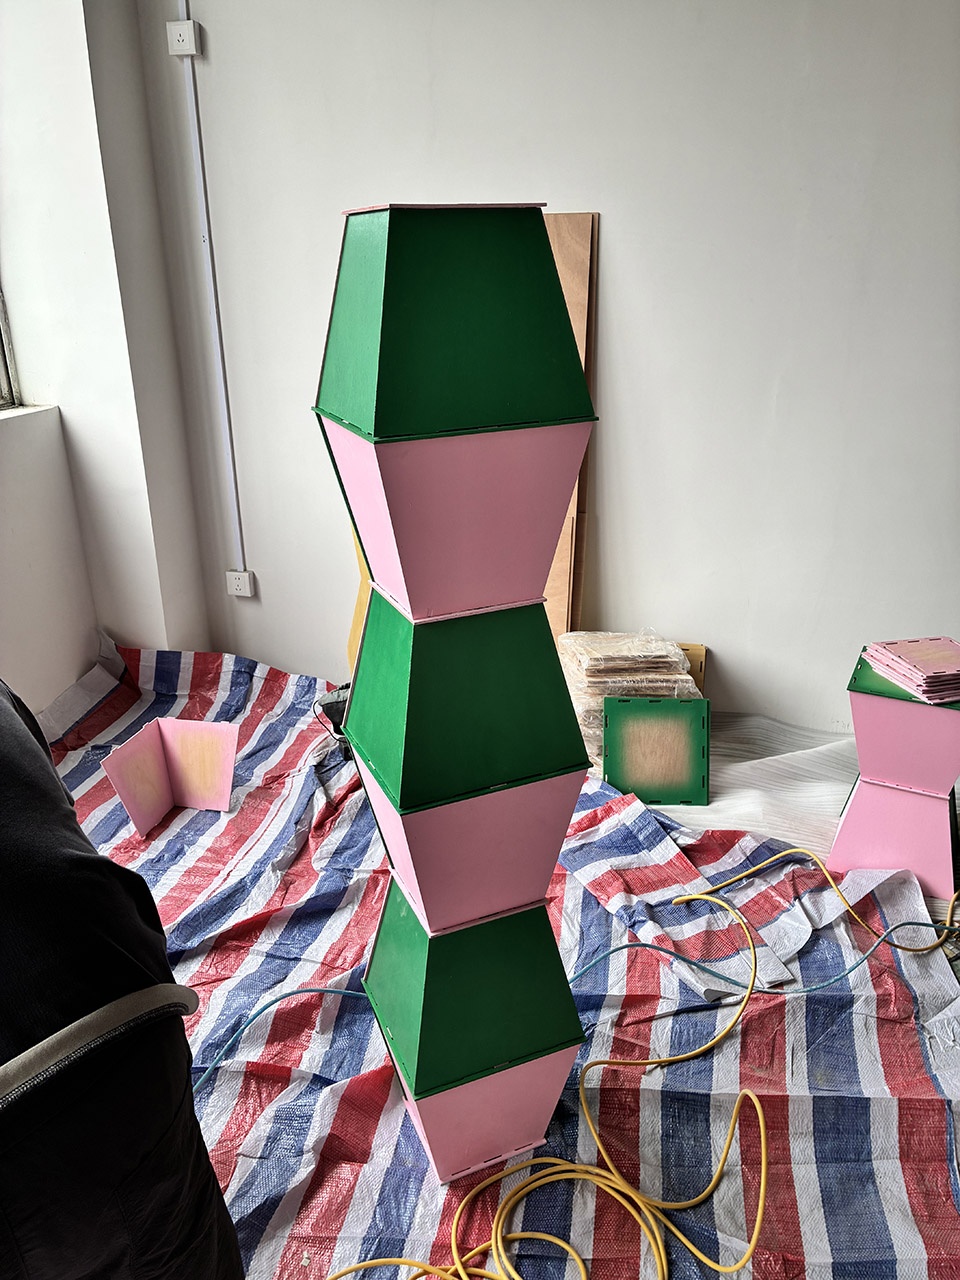
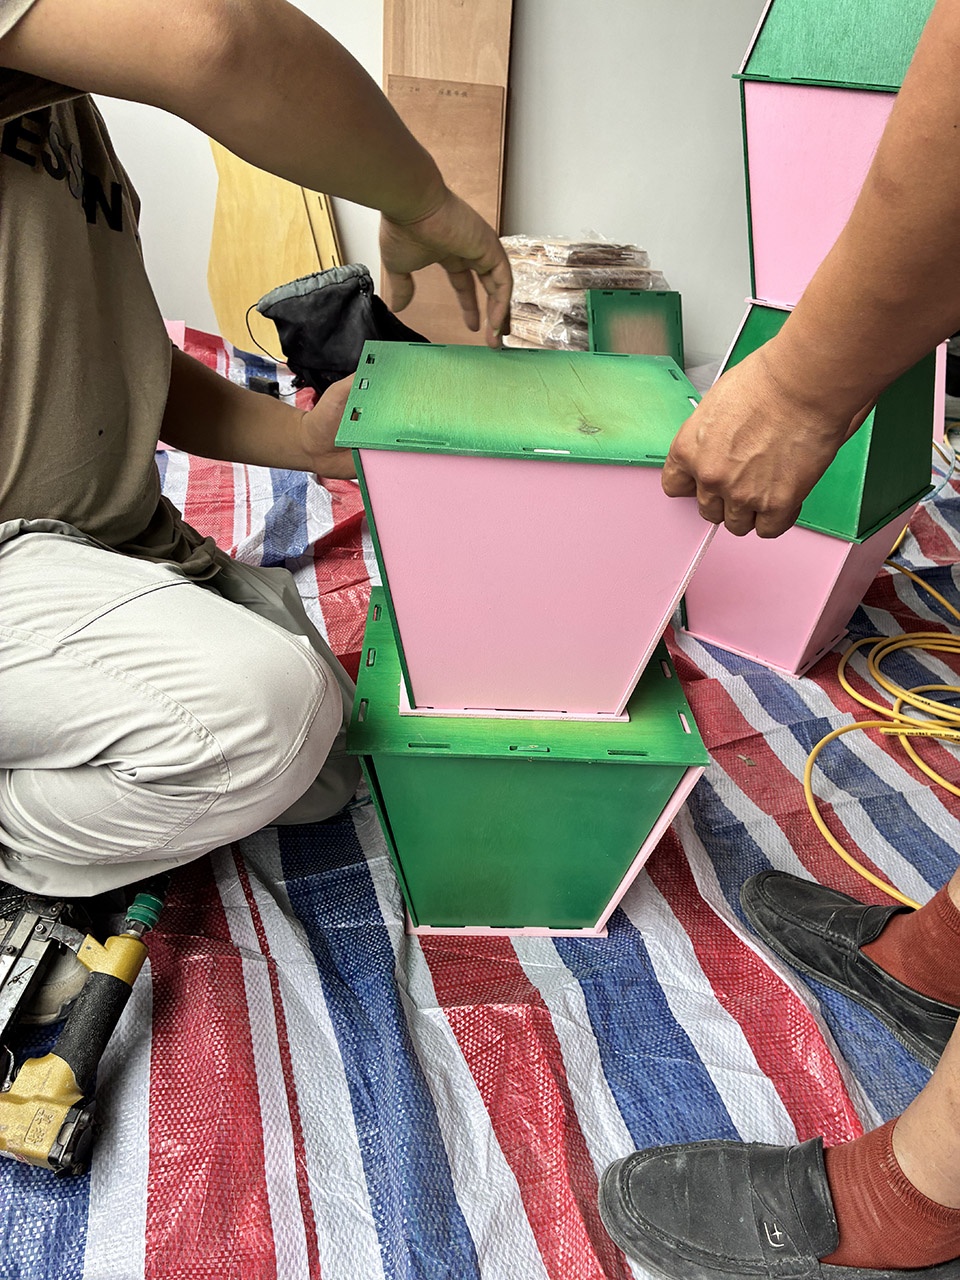
▼斗状单元拼搭过程,
Assembly Process of Funnel-shaped Modular Units © 大星吉子
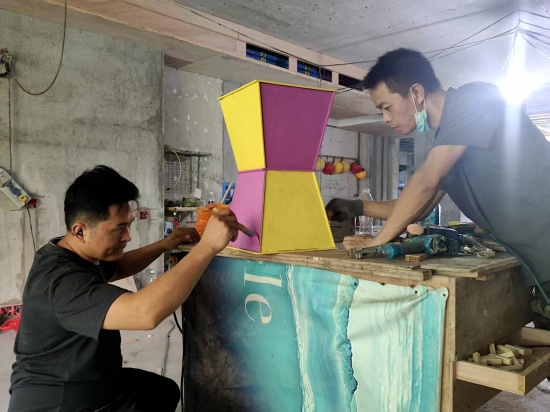
The installation is constructed from solid wood panels, cut into individual components and assembled using interlocking mortise-and-tenon joints, without the use of adhesives. This glue-free construction allows every component to be dismantled without damage, making reuse an inherent part of the design.
Material selection was guided not by appearance, but by a more fundamental question: Can everything be taken apart cleanly? Once adhesive is introduced, the material becomes tied to a single construction. It permanently bonds elements that could otherwise remain separate, turning recycling into a process that requires destruction. Mortise-and-tenon joinery, by contrast, is inherently reversible. The projecting tenon fits into its corresponding mortise, creating a secure connection through friction and geometric interlocking, without the need for additional bonding materials.
Solid wood naturally expands and contracts with changes in humidity, bringing a tactile dimension back to the act of building. When lifting a module, its weight is felt before its shape is fully perceived. The natural wood grain and chamfered edges are left exposed, without surface coverings or applied finishes. Here, construction itself becomes the architectural expression.
▼斗状单元拼搭过程,Assembly Process of Funnel-shaped Modular Units © 大星吉子
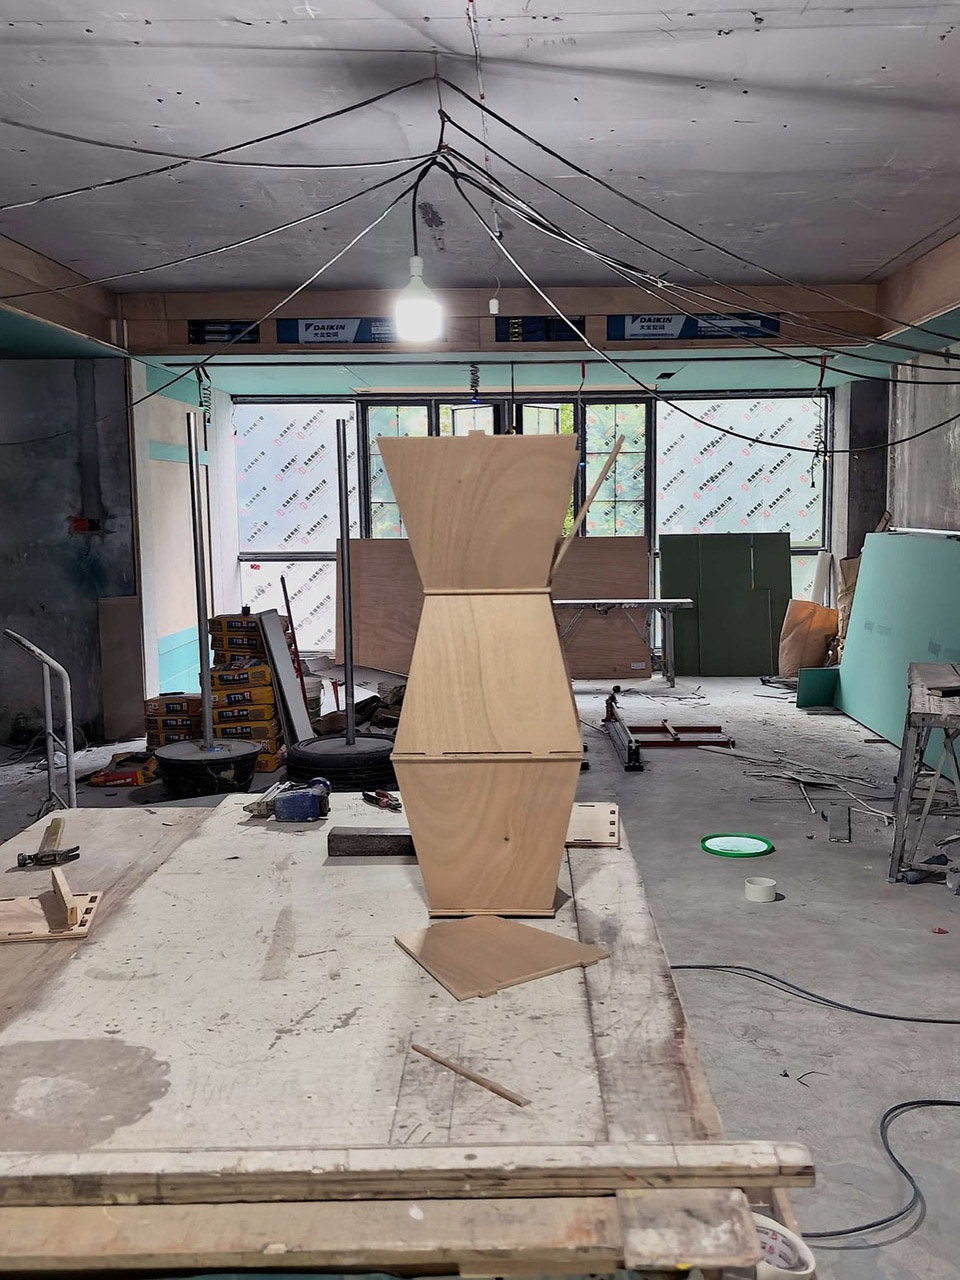
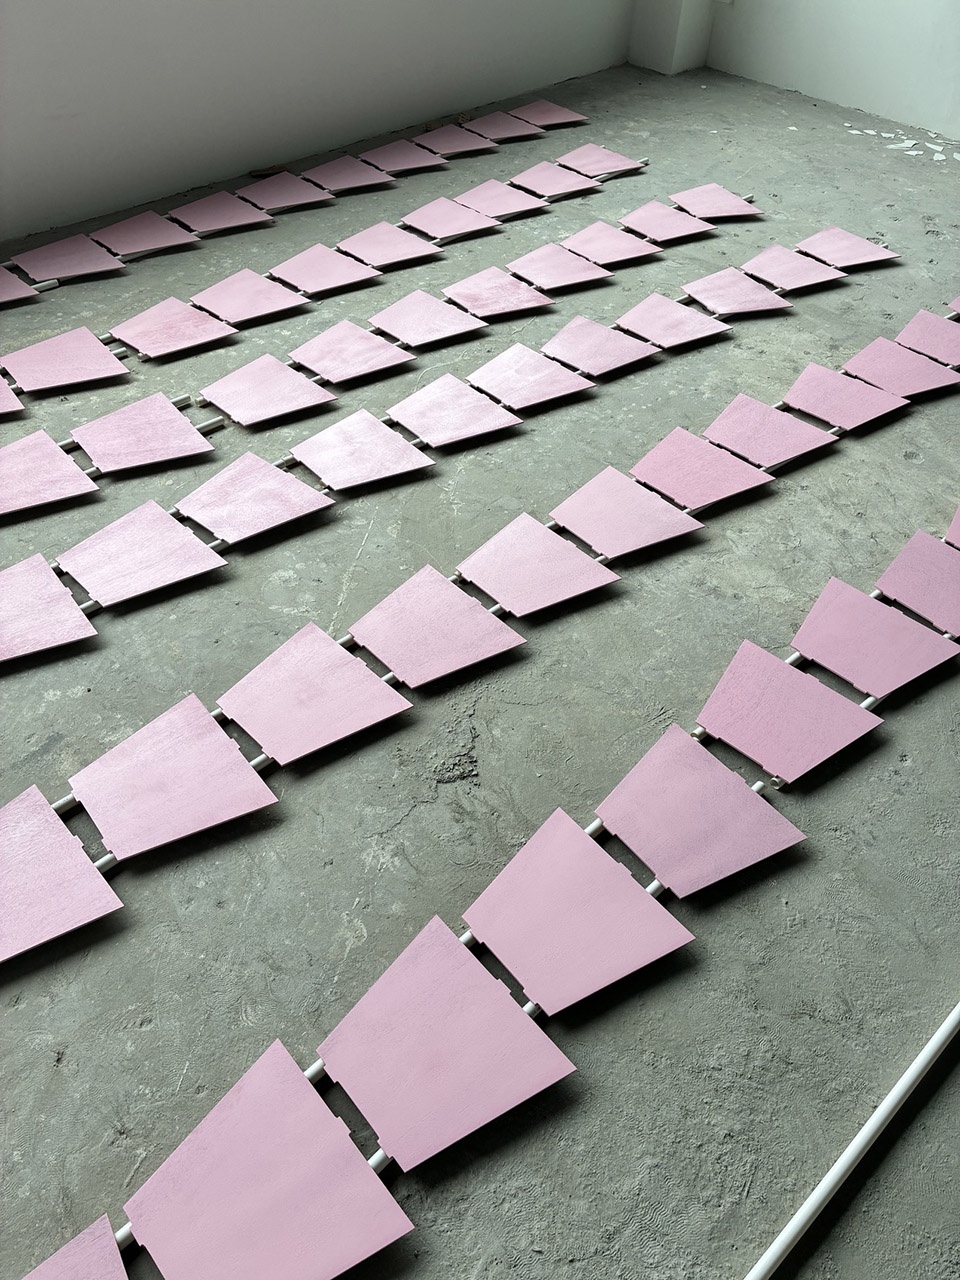
▼斗状单元拼搭过程,Assembly Process of Funnel-shaped Modular Units © 大星吉子
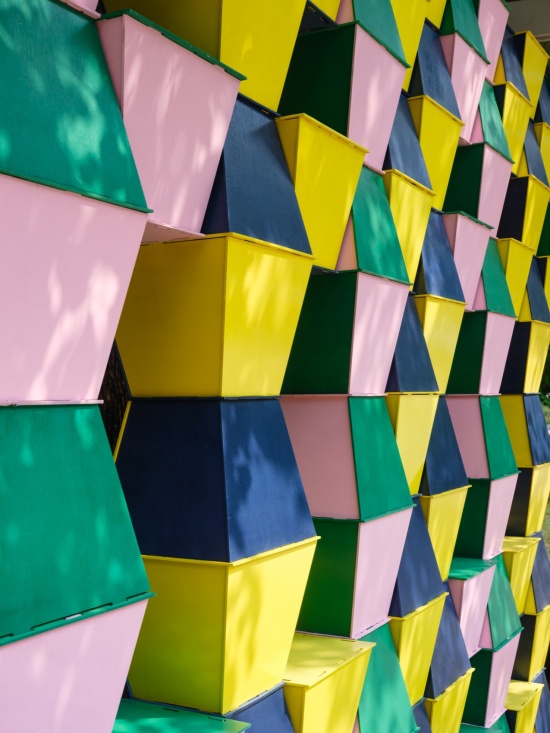
▼作品侧面细节,Side View of the Artwork © 大星吉子 摄影:燕飞
临时性与之后
Beyond Temporariness
临时构筑物的宿命通常是废弃物:展期结束,拆除,填埋。
由于全部节点均为可逆的榫卯连接,《Building》在展览结束后有机会被二次使用。这并非一套完备的永续解决方案,而是形态推演过程中自然生长出的可持续思考——对以”临时”为前提的构筑物而言,这是一种跳出一次性消耗模式的潜在机会。
Temporary structures often share the same fate: once an exhibition ends, they are dismantled, discarded, and sent to landfill.
With every connection made through reversible mortise-and-tenon joinery, Building offers the possibility of reuse beyond its initial exhibition. This is not a comprehensive solution to sustainability, but rather an approach that emerged naturally through the exploration of form. For structures conceived as temporary, it presents an opportunity to move beyond the conventional cycle of single-use construction and disposal.
▼阳光和树荫洒落在Building上,Sunlight and Dappled Tree Shadows on Building © 大星吉子 摄影:燕飞
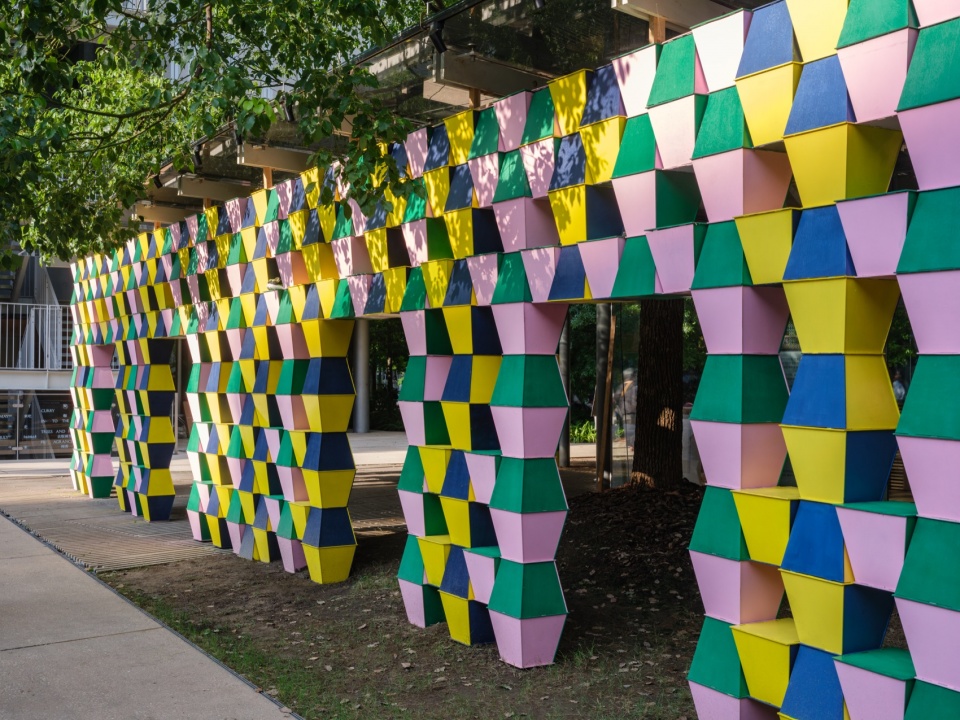
▼与场地环境自然融合,Naturally Integrated with the Site Context © 大星吉子 摄影:燕飞
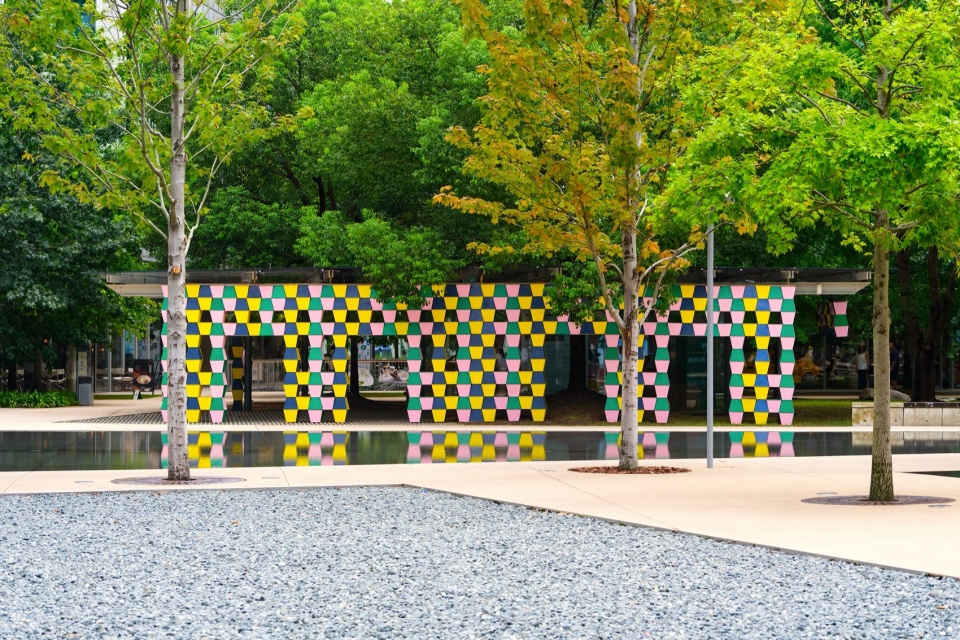
▼绿荫与水面环绕的装置,The installation embraced by tree canopy and water © 大星吉子 摄影:燕飞
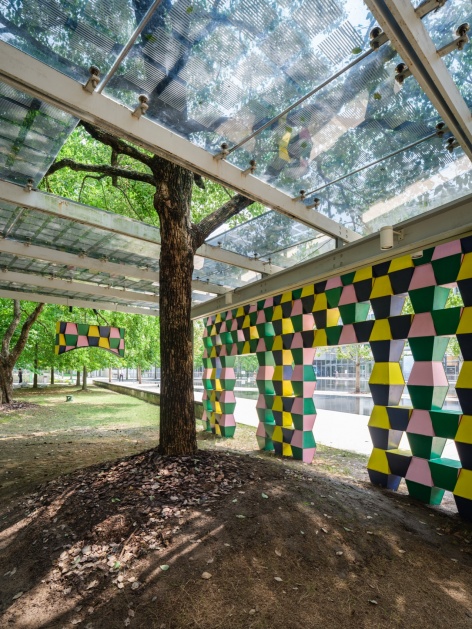
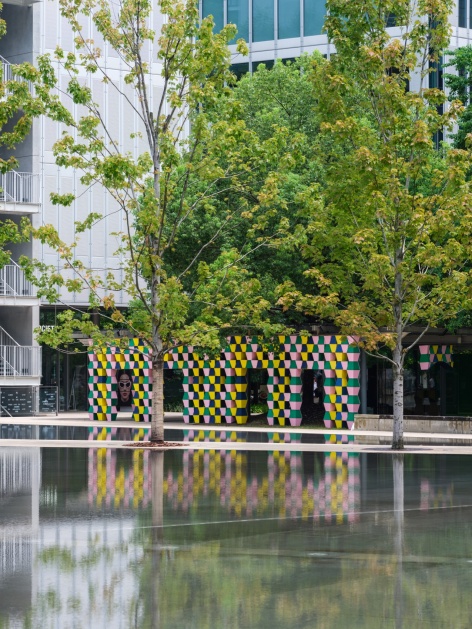
▼洒落树影的墙面前行人经过,Passersby walking past the wall under dappled tree shadows © 大星吉子 摄影:燕飞
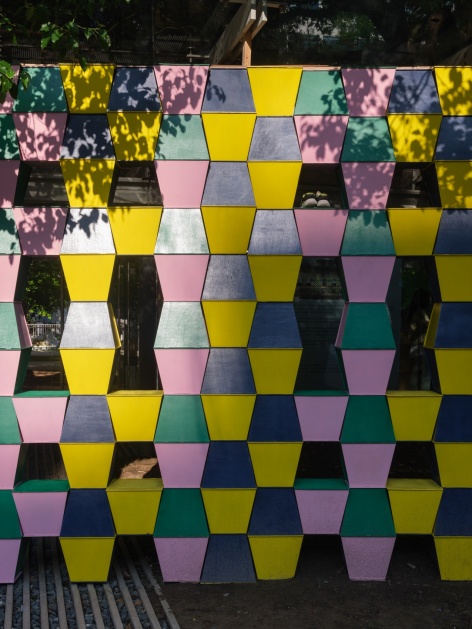
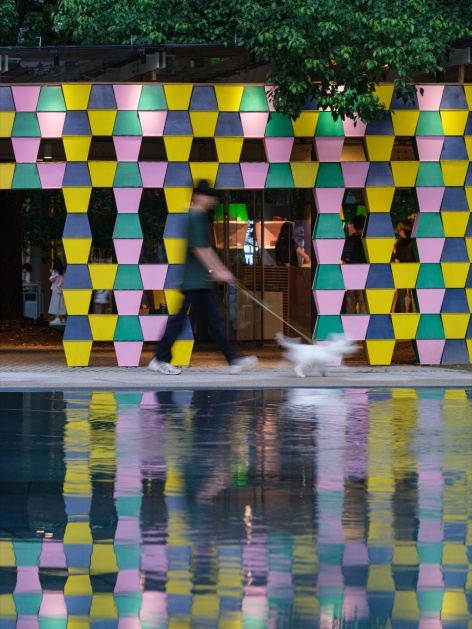
▼用模块组成的Camper标志,
Camper Logo Constructed from Building Units © 大星吉子 摄影:燕飞
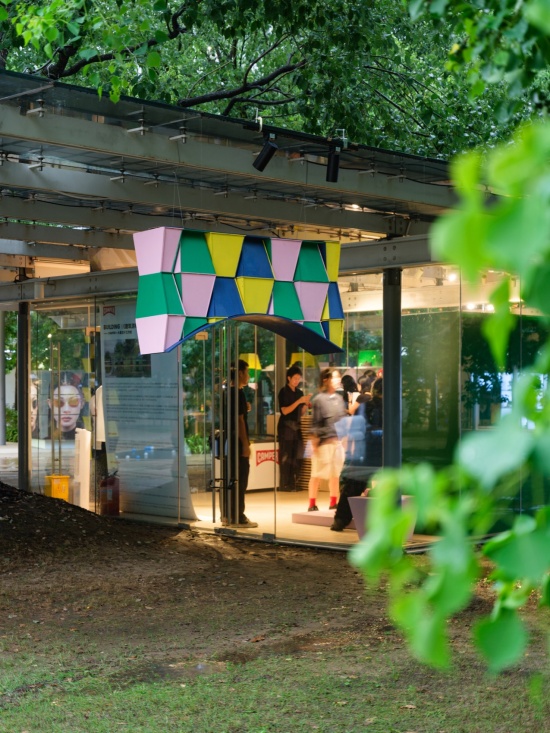
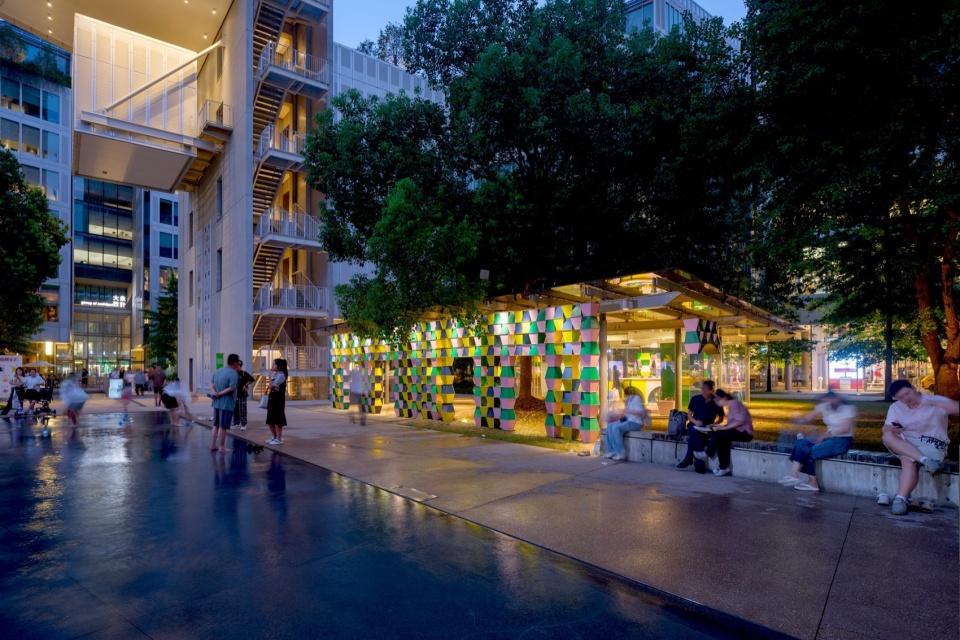
▼夜晚亮灯之后,Building Illuminated at Night © 大星吉子 摄影:燕飞
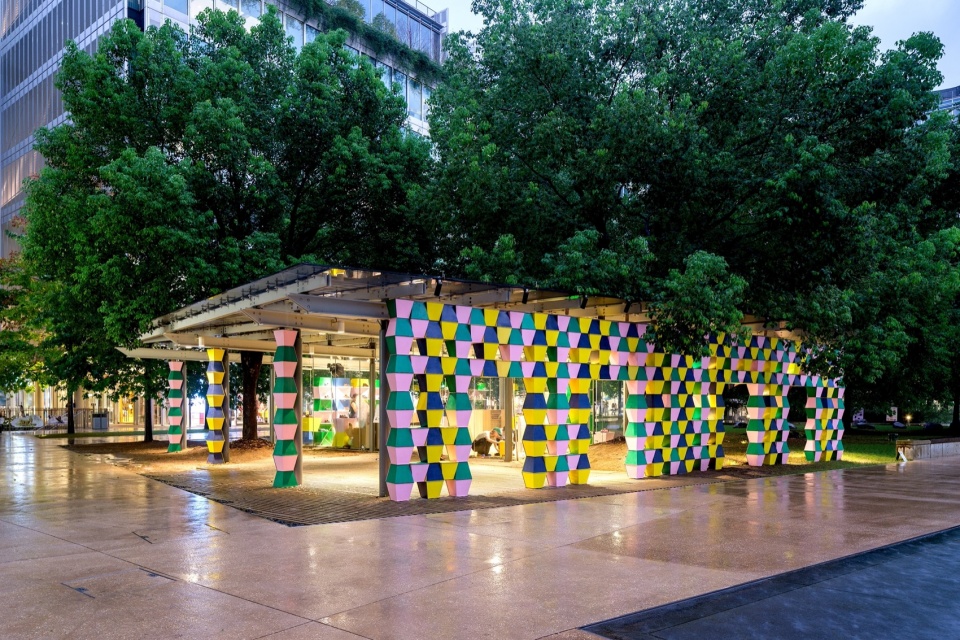
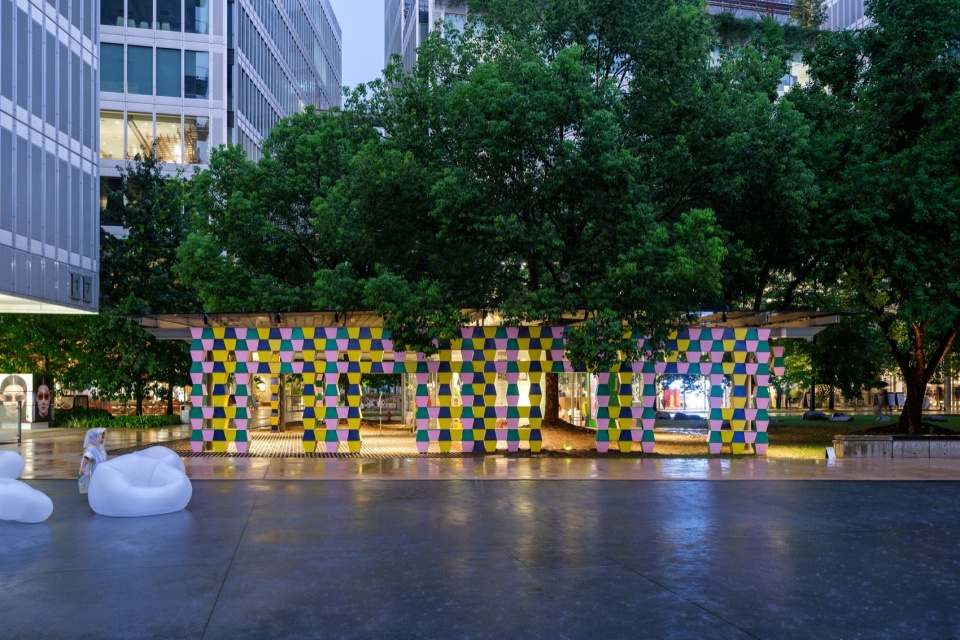
▼人们在作品周围休息,Visitors Resting Around the Installation © 大星吉子 摄影:燕飞
项目信息
项目名称:BUILDING|《建筑游戏》
设计单位:大星吉子工作室
主创设计:谢琼枝
深化设计:黄树杰
监理:曾镇威
工程制作:黄平
宣传支持:叶煜
委托方:CAMPER
落地时间:2024年8月
落地地点:杭州天目里中央广场阳光房
摄影:燕飞
Project Information
Project: BUILDING
Design Studio: Daxing Jizi Design Studio
Lead Designer: Xie Qiongzhi
Design Development: Huang Shujie
Site Supervision: Zeng Zhenwei
Fabrication: Huang Ping
Communications Support: Yu Ye
Client: CAMPER
Completion: August 2024
Location: Glass Pavilion, Central Plaza, OōEli, Hangzhou, China
Photography: Yan Fei
More:大星吉子工作室(联系邮箱:daxingjizi@qq.com),更多关于他们:Daxing Jizi Design on gooood



发表评论
你需要先 才能发表评论
社交登录