感谢 城理设计 予gooood分享以下内容。更多关于他们请至:UrbanFabric Design on gooood
Appreciations towards UrbanFabric Design for providing the following description:
向南而居|一条对角线生成的乡村住宅
Living Toward the South | A Rural House Generated by a Single Diagonal
项目坐落于浙江传统村落一隅,周边围绕着斜坡屋顶、白墙黛瓦所勾勒的低伏民居,构成了绵延而统一的江南乡村肌理。建筑与建筑之间挨挤紧凑,巷道狭窄蜿蜒,生活尺度被长期积淀的空间秩序牢牢限定。基地北侧紧邻一条可通车的村路,其余两侧则是仅供行人穿行的狭长巷道。
▼项目视频,project video © 存在建筑
The project is located in a traditional village in Zhejiang, surrounded mostly by low-rise vernacular houses with sloped roofs, white walls and dark tiles, forming a familiar rural texture. Buildings stand close to one another with narrow lanes in between, where the living scale is defined by a long accumulated spatial order. The site borders a small vehicle-accessible road to the north, while the other two sides are bounded by pedestrian-only alleys.
▼建筑与场地鸟瞰,Aerial View of Building and Site © 筑言建象
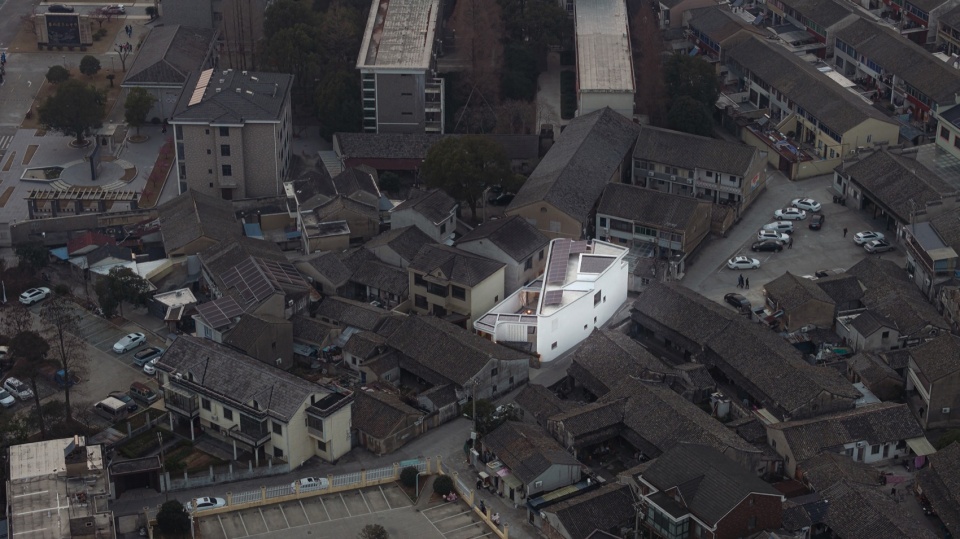
▼墨色建筑中的一点白,A Touch of White in the Dark-toned Architecture © 筑言建象
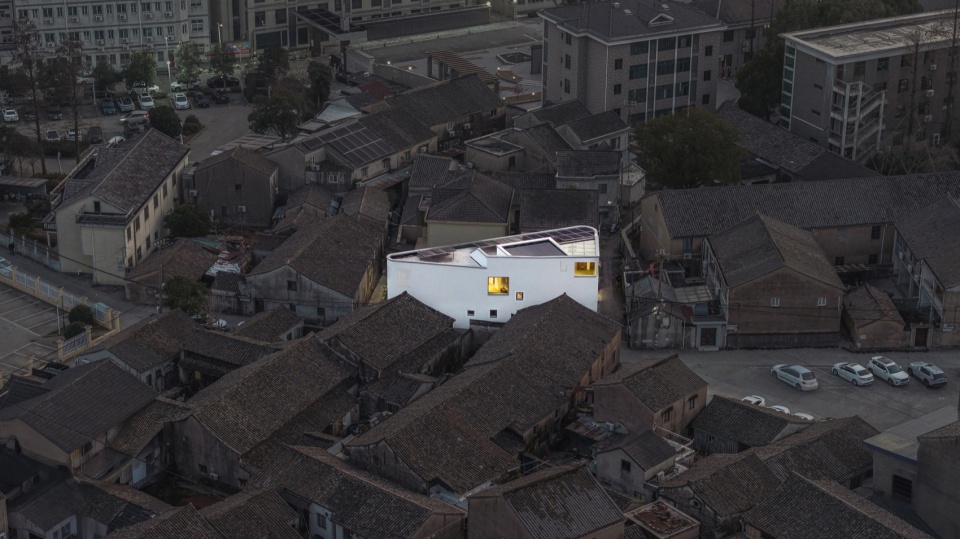
朝向与场地的几何转译
Orientation and geometric transformation of the site
业主的愿望质朴而直接——房子要正南朝向,要能晒到太阳,建筑面积还需超过旧宅。然而,在高密度的房屋簇拥,用地范围受限之下,这朴素的诉求并非能轻易实现。基地呈长方形,长边却非正南北向。若单纯顺应场地区域边界建造建筑本身,核心居室的日照与院落舒适度必将折损。
The client’s request was simple: the house must face due south for ample sunlight, and its floor area must exceed that of the old house. Yet this humble wish was not easily achieved in such a dense rural context. The site is rectangular, but its long axis does not align with the north south direction. Following the site boundaries would result in a building that deviates from true south, compromising daylight for main living spaces and the quality of the courtyard.
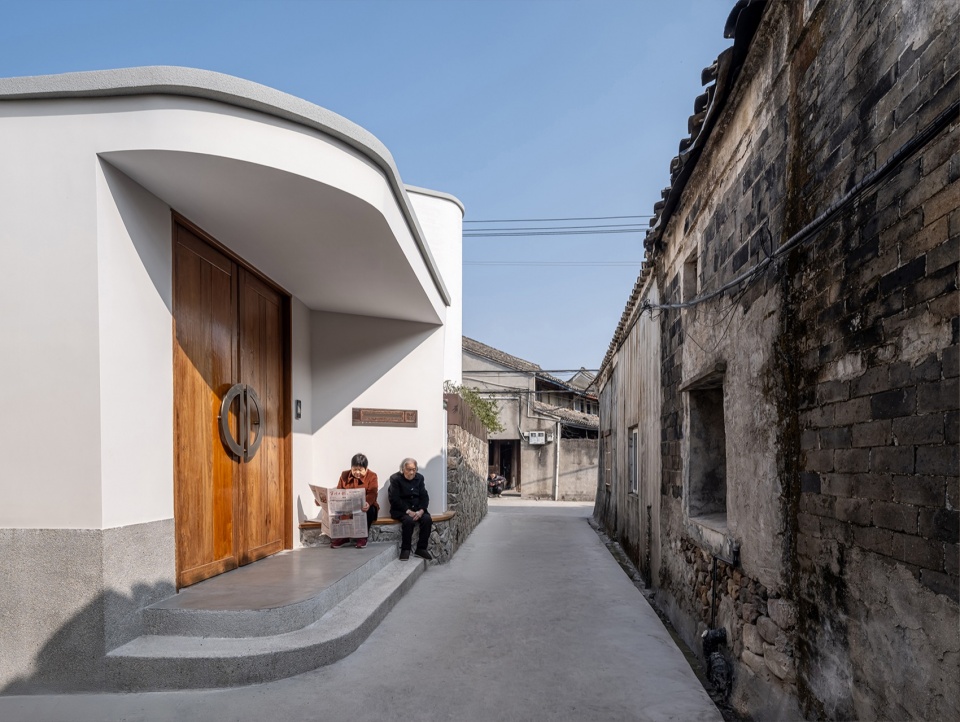
▼后门入口,Rear Entrance © 筑言建象
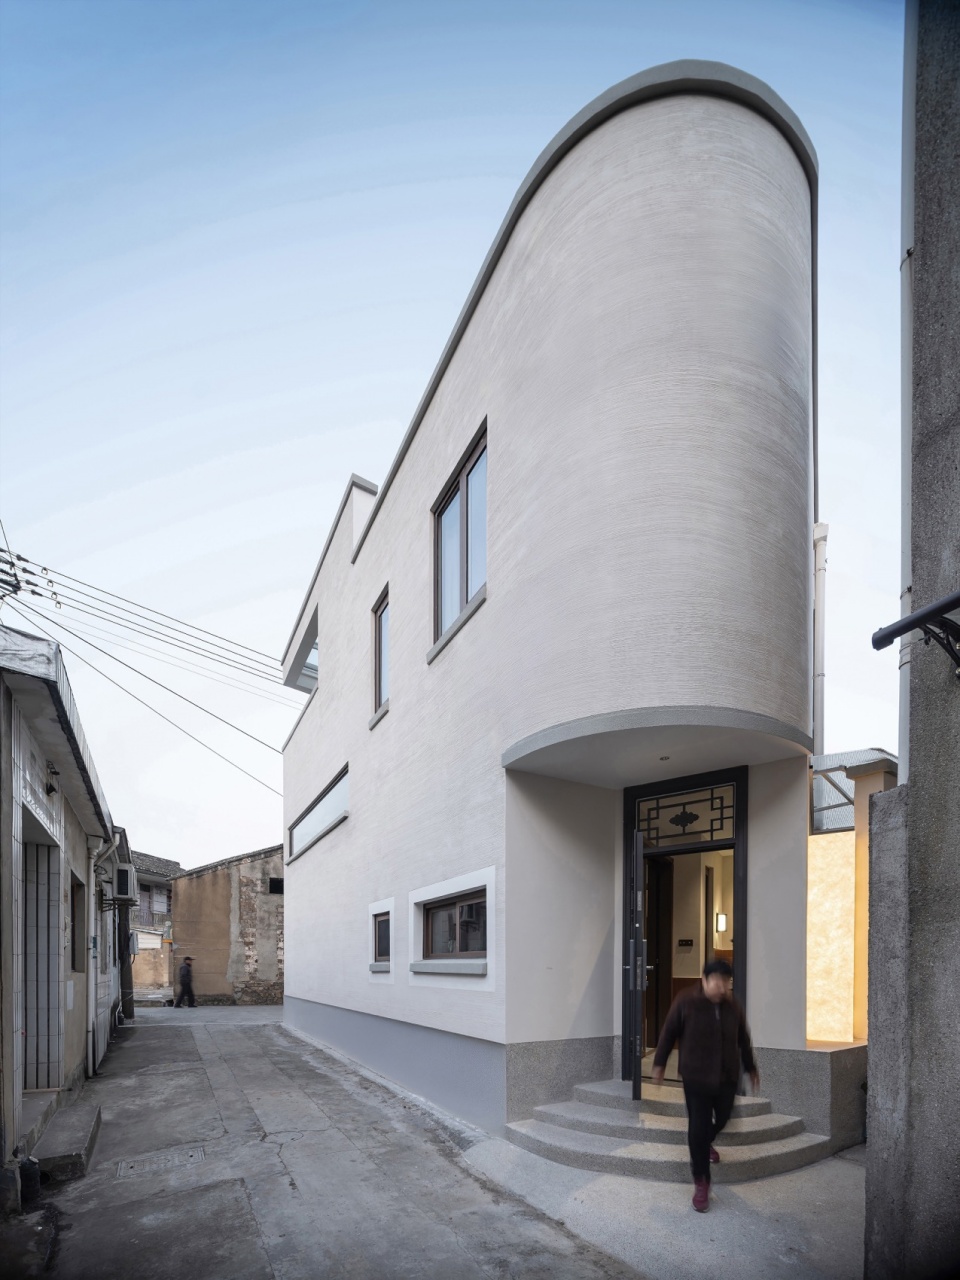
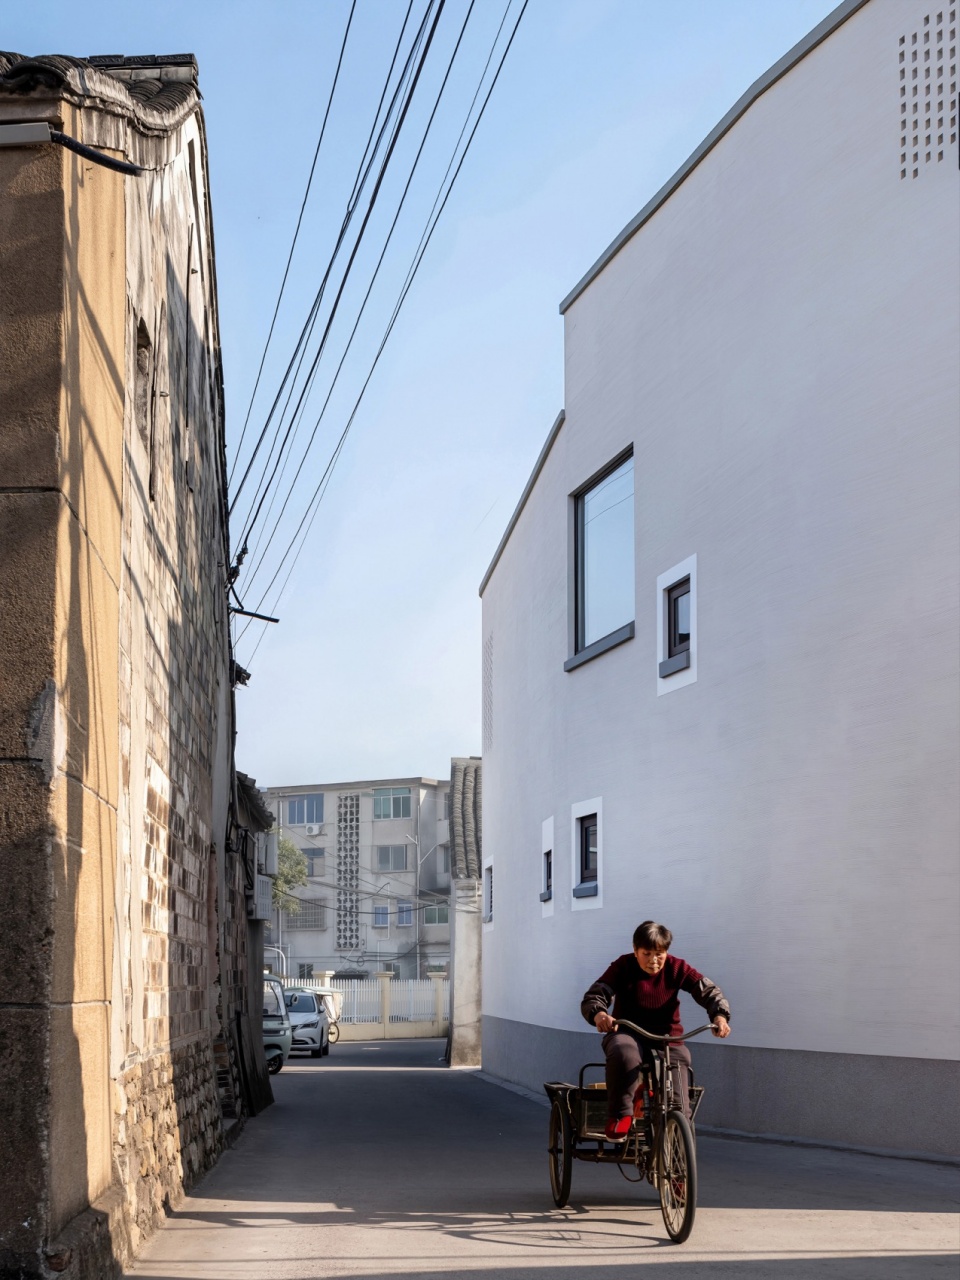
▼新老建筑对比的街巷,Street Between Old and New Buildings © 筑言建象
于是,我们的设计师便直接从“房屋如何实现朝南”的问题开始着手。我们将矩形宅基地沿对角线一分为二,划作面积近乎1:1对等格局的建筑与院落,这也暗含阴阳相生的空间哲理。这一切分,让客厅、老人房等核心功能不仅得以扭转至正南,拥抱阳光,而且体量切割后的变化打破了矩形秩序的沉闷,是自然“切”出的一个三角形平面。这条对角线也不仅是几何变化操作的依据,更是统领布局的空间主轴——它界定了建筑与院落的清晰归属,也让两者在分离中产生更紧密的对话。在稠密的村落之中,这一偏转,既与周边肌理保持着适当的距离感,也为自身内部建立了一套崭新而自洽的秩序。三角形状的形成,无关对造型形式的追求,而是对居住诉求的精准回应。
The design starts from the fundamental issue of orientation. We divided the site diagonally into two equal parts: one for the building, the other for the courtyard, creating a balanced 1:1 relationship that subtly echoes the traditional philosophy of yin and yang. This arrangement ensures that core spaces — including the living room and the elderly bedroom — enjoy direct south light. The rotation of the building volume breaks the original rectangular order and naturally generates a triangular plan. The diagonal becomes not only a geometric device but also the spatial backbone of the site, clearly separating and tightly connecting the house and the courtyard. The triangular form is not a deliberate aesthetic statement, but a direct response to the client’s needs. Within the dense village fabric, this subtle rotation maintains distance from neighboring structures while establishing a new internal order. By insisting on proper orientation, the building acquires its unique identity.
▼村口情报站,Village Entrance Information Station © 筑言建象
以“真实频率”为尺度的生活布局
A living layout based on “true frequency” standards
这是一个四世同堂的家庭,但生活的画像更为具体——长住于此的,是委托人的母亲与奶奶。年轻一代与孩子们只偶尔返乡居住。因此,空间的组织逻辑,并非按照常规的人口平均分配的模式,而是紧扣“真实使用频率”展开。
The house accommodates four generations, yet daily life is defined more by actual usage than family size: two elderly residents — the client’s mother and grandmother — live here permanently, while younger generations and children return only occasionally. Spatial organization is therefore based on frequency of actual use, rather than a simple correspondence to family members.
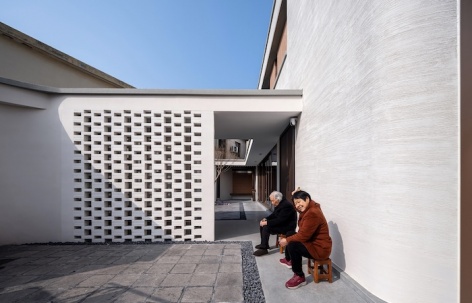
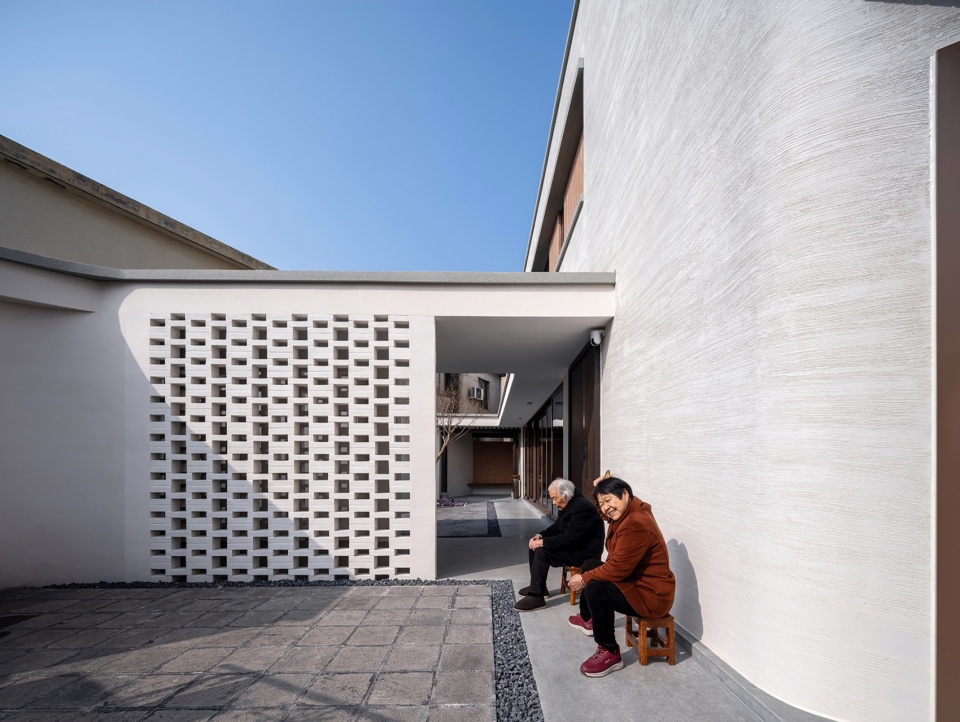
▼充满阳光的妈妈专属庭院,Sunlit Private Courtyard for Mother © 筑言建象
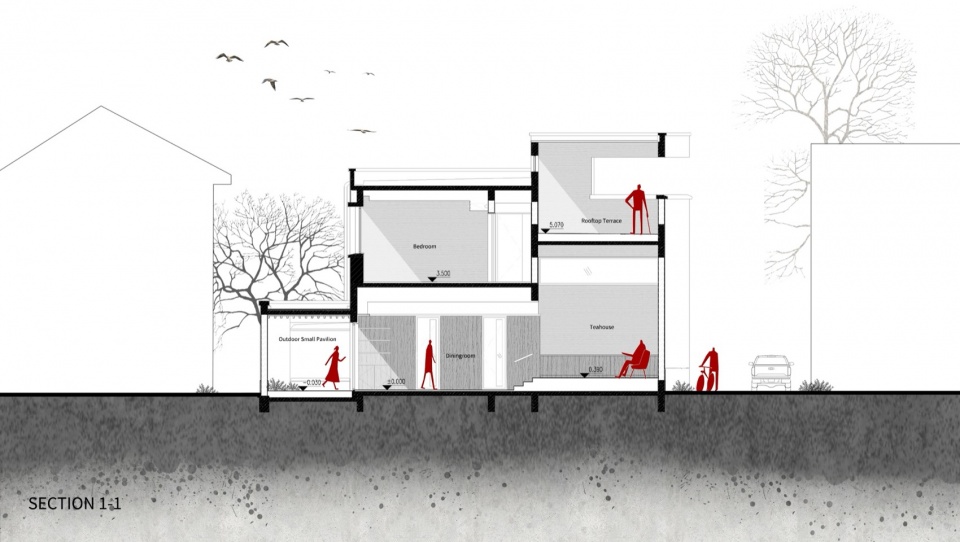
一层,是老人日常活动的全部空间。客厅、餐厅与茶室相互贯通,形成连续开放的公共流线;老人房与厨房分居两侧。从晨起再到休憩,所有的起居,皆可在同一层空间内完成,减少了上下楼需求所带来的麻烦,也极大降低了老人的行动负担。一层客厅中,除常规沙发外,临楼梯口处还放置了地台沙发,为返乡的年轻一代们提供轻松娱乐的角落,以此回应当代松弛的生活方式。
The first floor hosts the main daily functions: an open and continuous public zone combining living, dining and tea area, with the elderly bedroom and kitchen on either side. Daily living, dining and resting can all be completed on one level, minimizing stair use and easing movement for the elderly. Circulation is kept compact and clear, so routine activities occur within a manageable scale. In addition to a conventional sofa, a seating platform is placed near the stair, offering a relaxed spot for younger family members to lounge, play games or unwind.
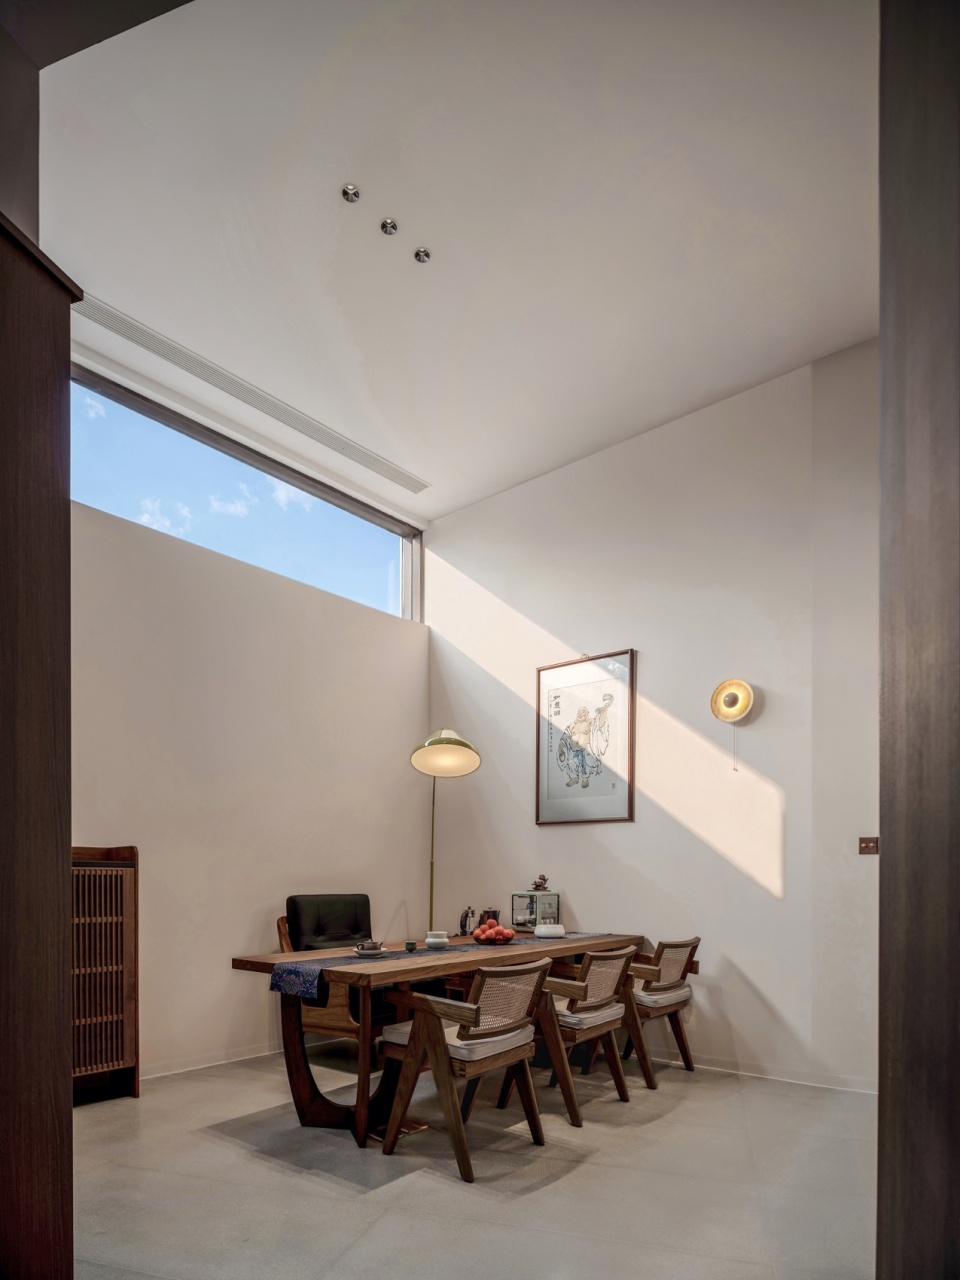
▼茶室空间,Tea Room © 筑言建象
▼地台沙发,Platform Sofa © 筑言建象
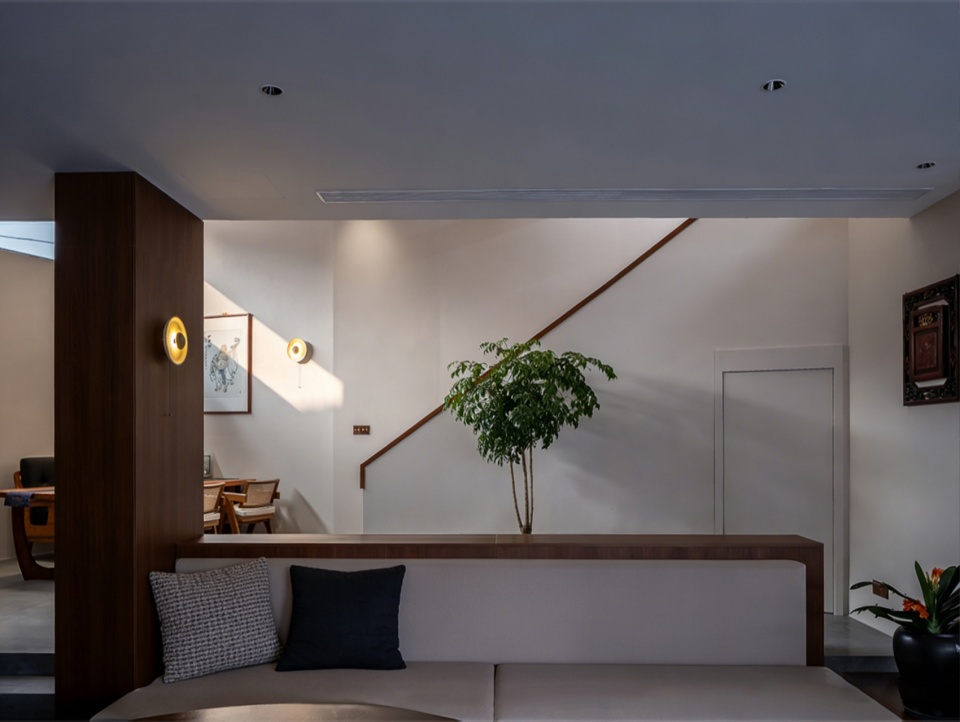
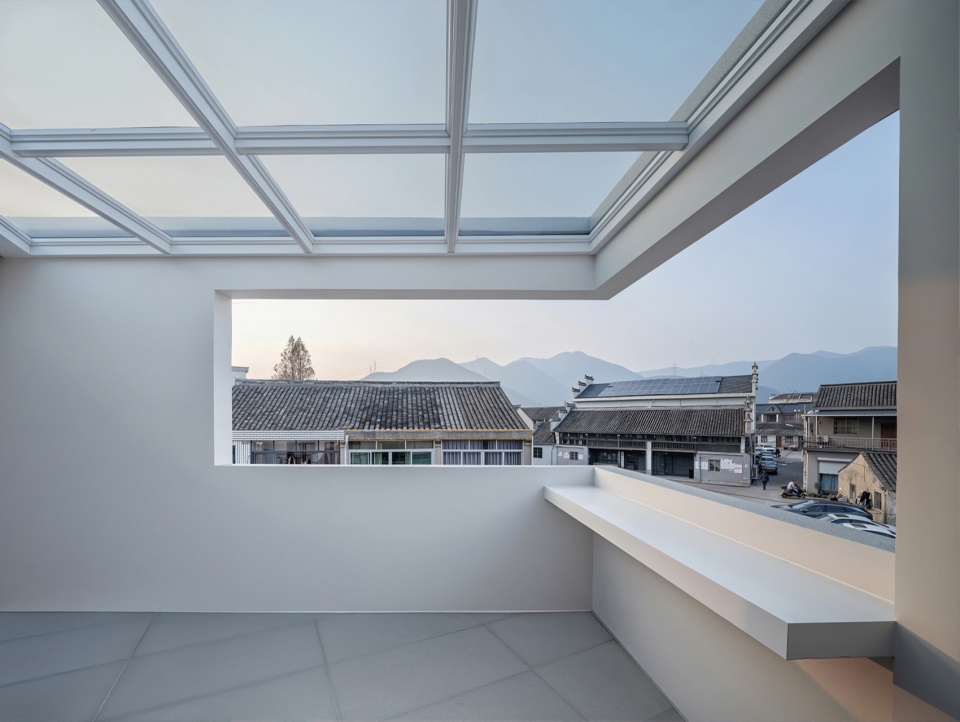
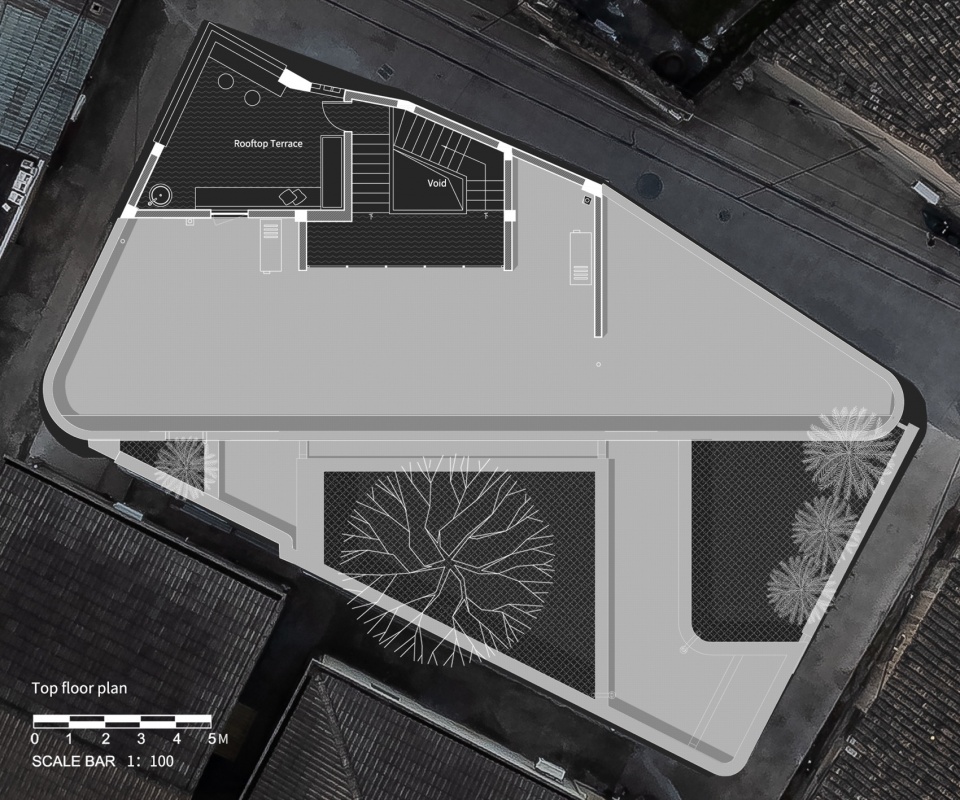
二层,则是为偶尔返乡的家人们预留的居住空间。四间卧室皆朝南设置,保证了必要的采光。东侧父母房,利用了三角形端部尖尖角的“边角料”,巧设了一座阳台灰空间。屋顶层,则完全打造成开放式观景平台。它非生活必需,但却是节庆时家庭团圆的场所。目光越过邻家的层层屋脊,投向远山与田畴,住宅也在这此刻中与自然建立起一定的视觉联系。在稠密的人间烟火中,这种垂直方向上的延伸,为居住找回另一种尺度。
The second floor provides complete living units for family members who occasionally return. All four bedrooms face south, ensuring ample natural light. The parents’ bedroom on the east side utilizes the remaining space at the end of the triangle to create a balcony/half-space. The top floor features an open viewing terrace. Though not essential for daily life, it provides an extra venue for family gatherings and festivals. From the roof, one can see over adjacent ridges toward distant mountains and fields, visually linking the house to the broader landscape. In a compact village, this vertical extension introduces a new sense of scale to the home.
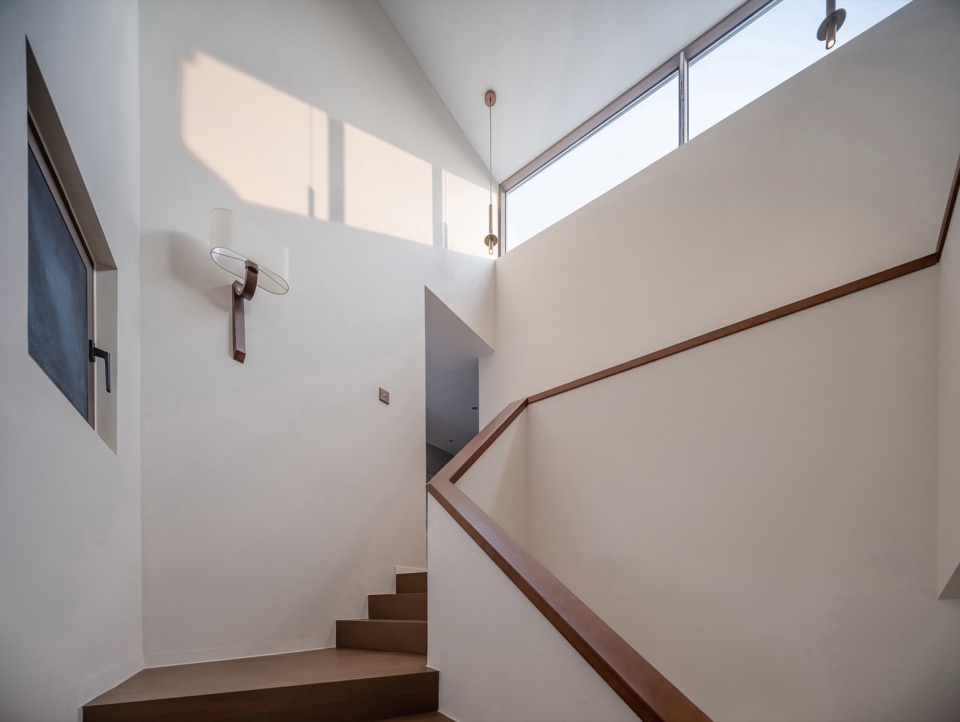
▼充满阳光的楼梯间,Sunlit Stairwell © 筑言建象
▼屋顶看台,Rooftop Viewing Platform © 筑言建象
院落尺度的三个划分
Three divisions of the courtyard scale
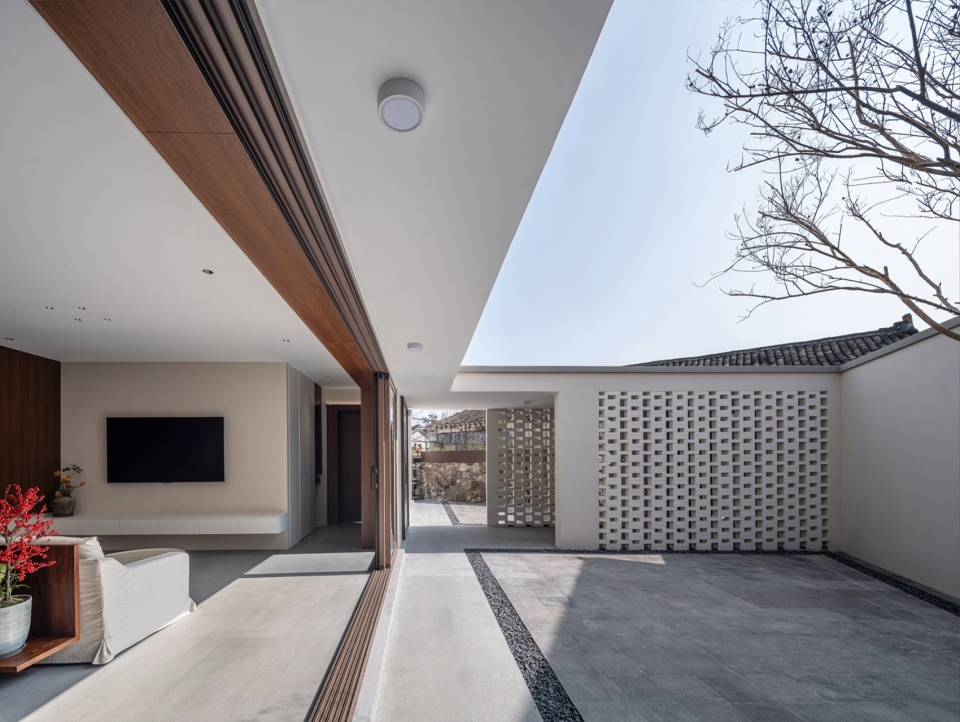
乡村住宅传统意义上总以“大院”为空间核心。但当常住者仅为两位老人时,过大的庭院便显得空旷,也以此增加了额外的维护成本。所以,我们没有延续单一的大尺度院落,而是将庭院拆解为三个小尺度空间。其一为南向阳光庭院,是老人日常打理花草、晒太阳、劳作的主要生活空间。其二为树院,与客厅隔着一道推拉玻璃门相望,绿意则以此在室内外相互渗透,成为日常的背景,这也成为家族聚会时最富生机的延伸舞台。其三为后勤院落,隐于后端,主要进行杀鸡宰鱼、处理农产的日常琐碎事务。院落的划分,让每个空间都承载着明确的用途与舒适的尺度。空间也不再停留于象征性的形式表达,而是回归到可被触摸、可被使用的日常。这种尺度上的主动收缩,本质上也是一种温暖的适老化策略——空间变得易于打理,而并不需要费力维护。
Traditionally, rural houses often center on a large courtyard. However, when only two elderly people live in the house, an overly spacious yard can feel empty and increase maintenance burdens. Instead of one large courtyard, we split the outdoor space into three small, well scaled areas:
• A south facing sun courtyard directly connected to main living spaces, where the elderly can sunbathe, tend plants and carry out daily chores.
• A tree courtyard that forms a visual counterpart to the living room; sliding doors create visual continuity between inside and outside, making greenery part of daily life, and serving as a primary space for family gatherings.
• A back courtyard dedicated to practical rural activities such as handling agricultural products and food preparation.
The division of courtyards gives each space a clear function and appropriate scale. Space is no longer merely symbolic, but returns to everyday use. The reduced scale also acts as an age-friendly strategy: spaces become manageable and easy to care for, rather than demanding constant upkeep.
▼客厅与树院一体化空间,Living Room Integrated with Tree Courtyard © 筑言建象
灰空间的营造
In-between Spaces
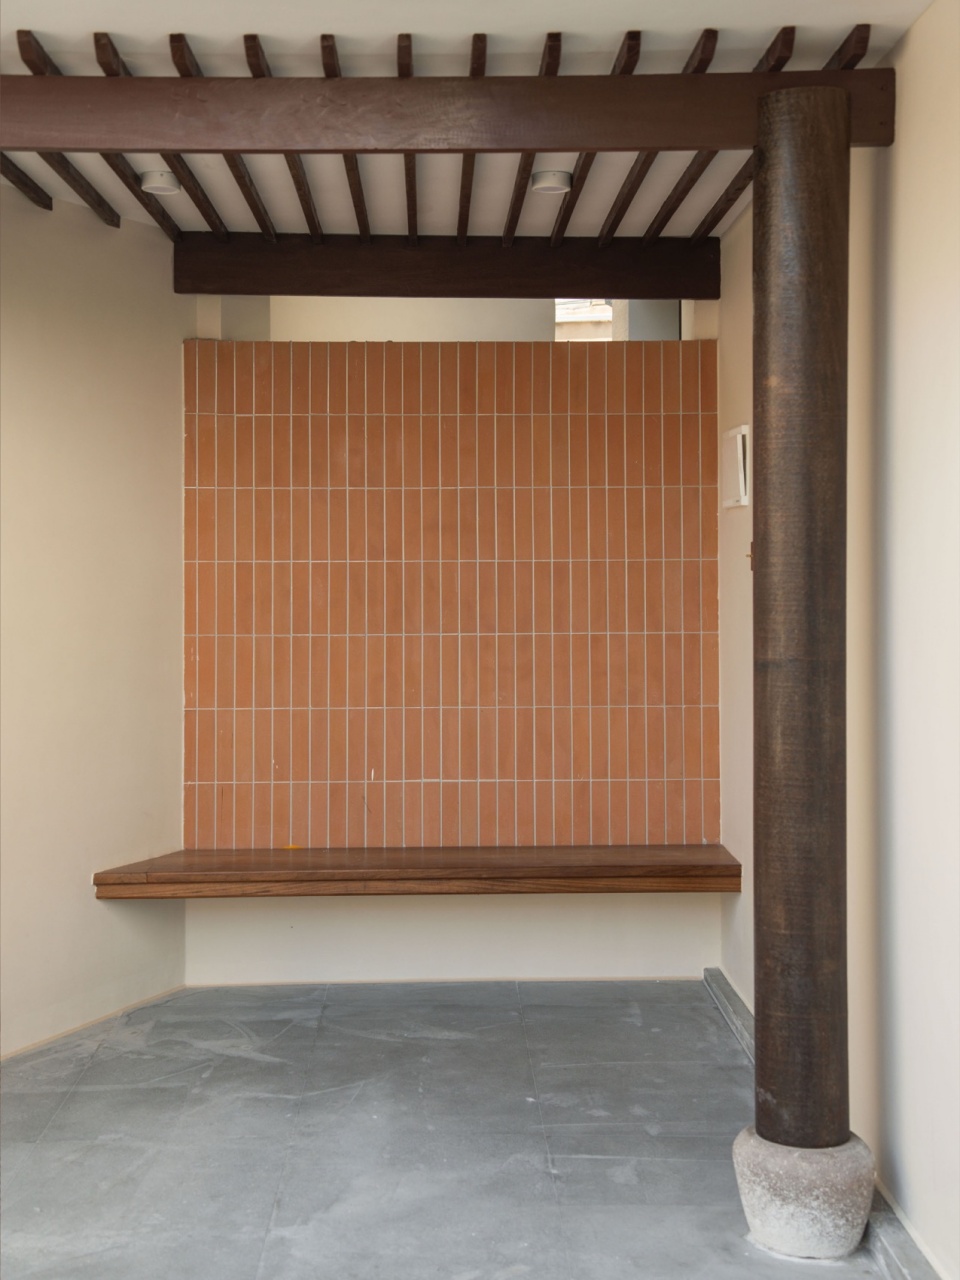
曲折的连廊串联起散落的院落,檐下空间则形成连续的灰空间,既可穿行,亦可驻留。后院一隅,一座凉亭以老石础为基、新柱为身,在新旧并置中完成了当代的转译。分隔后院的墙体并没有建造至天花,而是留出一线天光与气息,让后院的光影悄然渗透,引人遐想。
A winding corridor links the multiple courtyards, forming a continuous in-between space under the eaves — a transitional zone for walking and lingering. In one corner of the back courtyard stands a small pavilion, supported by reused old stone bases and new columns, achieving a contemporary translation through the juxtaposition of old and new. The wall separating the back courtyard does not reach the ceiling; a gap remains between the wall and the soffit, using void to suggest presence. Light, shadow and atmosphere from the backyard filter through, allowing one to sense its existence before stepping inside.
▼小凉亭,Small Pavilion © 筑言建象
细节中的适老化
Age-friendly Details
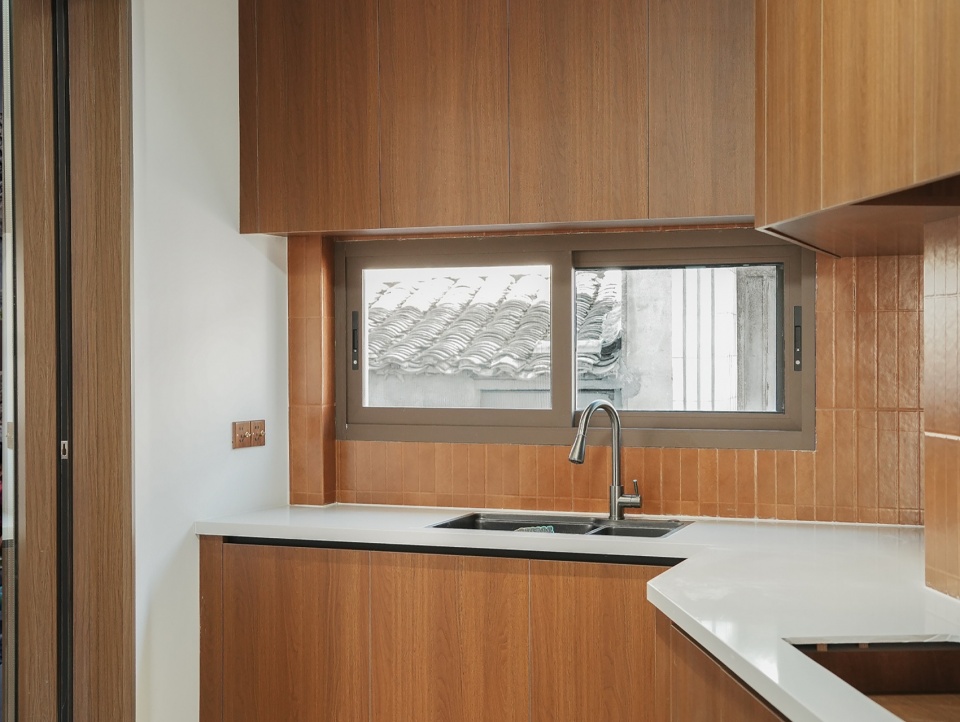
适老化的关怀,并未以扶手或坡道等符号的形式出现,而是融于空间的尺度与细节之中。如厨房窗台被刻意加宽,这既可作为操作台面的延伸,也可以作为劳作间隙倚靠的平台;厨房一扇小窗的开设,促进了屋内老人与屋外乡邻熟人之间的互动交流,给老人增添了生活乐趣;室内外的地面高差被压缩至合理的范围内,消解了老人绊倒的隐患。除此之外,一层老人活动空间的动线也得到了凝练,短而清晰的路径也让老人的活动变得简单而轻松。
Age-friendly design is not expressed through obvious symbols, but embedded in scale and details. The kitchen windowsill is widened to serve as both a work surface and a place for temporary storage or resting. A small additional window in the kitchen allows the person cooking to interact with passersby. The level difference between interior floors and courtyards is carefully controlled to reduce tripping risks. Circulation on the first floor is compressed to keep daily paths short and intuitive. These subtle adjustments directly improve living experience. Rather than formal “elderly facilities,” the design reduces spatial complexity at the organizational level, allowing the building itself to become a natural support system.
▼厨房小窗与来往行人的交流,Kitchen Window Connecting with Passersby © 筑言建象
物质记忆与当代栖居
Material Memory and Contemporary Dwelling
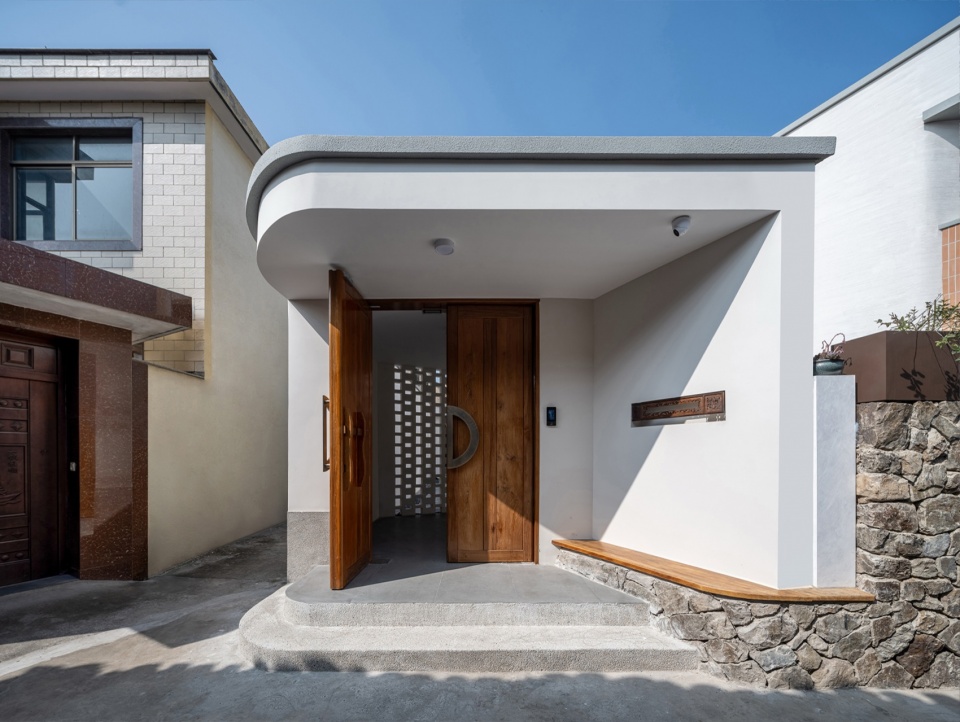
原老宅虽已拆除,但更新并不意味场地的记忆就此清除。拆下的旧砖与青瓦,被重新垒砌进院墙,新旧材料在同一平面中交叠共生。保留下来的老房梁柱构件,被重新设置在入口,化作为灯具,完成了从承重到照明的角色转换。这都并非是为了怀旧而陈列旧物,而是为了避免场所记忆断层,所采取的对新旧更替下旧有物质层面的延续,这也减少了在建造过程中对资源的浪费。另外,屋顶铺设太阳能板系统,可以满足家庭大部分的日常能源供给,在能源层面上实现了自给自足、可持续的支持。
Although the old house was demolished, renewal does not mean erasing the past. We preserved and reused certain materials, integrating them into the new building. Reclaimed bricks and tiles were reused for courtyard walls, allowing old and new materials to overlap on the same surface. Original structural elements were relocated at the entrance and incorporated into lighting fixtures. Components that once supported eaves now take on new roles in the new structure. Such reuse is not nostalgia, but material continuity. It prevents the new building from breaking ties with the site’s memory and reduces waste during construction. In addition, a solar panel system is installed on the roof, covering most of the household’s daily electricity needs. Energy self-sufficiency provides the house with stable and sustainable support.
▼老宅构件融入门面,Old House Elements Integrated into the Facade © 筑言建象
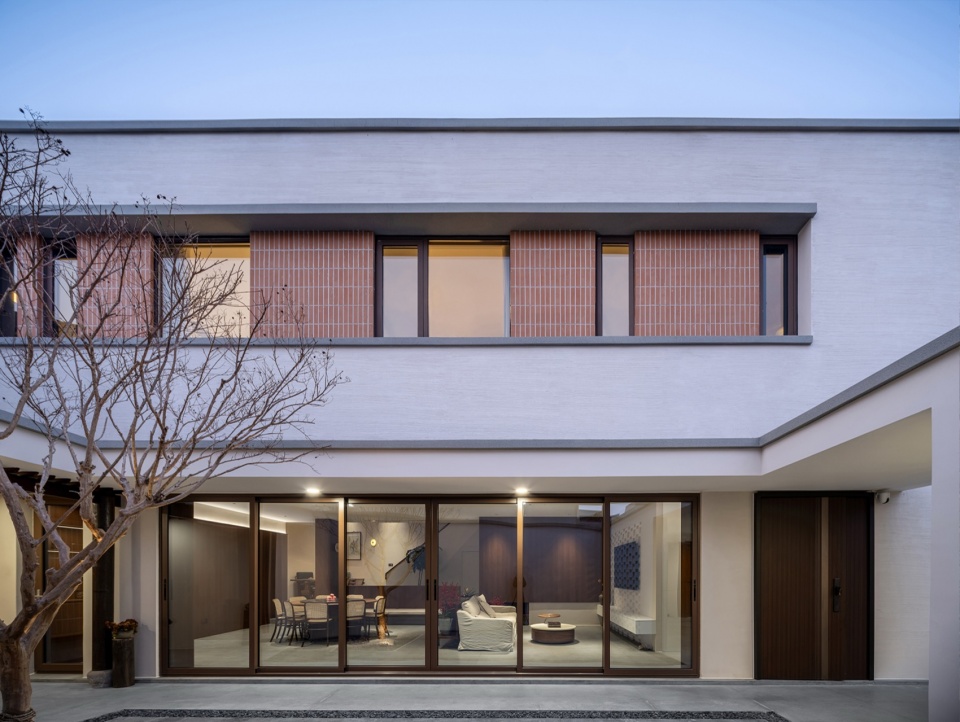
相较于繁琐复杂的语言,我们更希望以朴素的建造回应村落的整体气质。外立面通体采用白色肌理涂料,三角形的几何轮廓在白色界面上显得清晰而克制。而室内以原木作为主要材料,温润的质地与色彩,在空间中呈现出丰富的柔和层次,让人自然的卸下疲惫。因此,材料的选择,意在服务于长久的人居体验,而非瞬时的视觉冲击。
Rather than complex formal language, we prefer a restrained expression that responds to the village’s overall character. The exterior is finished in white textured paint, making the triangular geometry clear yet understated. Interior spaces are dominated by natural wood, emphasizing tactility and warmth. The texture and tone of wood create soft layers under changing light. Material choices prioritize long-term comfort over visual spectacle.
▼通透底层与私密二层卧室,Transparent Ground Floor and Private Upper-level Bedrooms © 筑言建象
在这个密集的乡村肌理中,这座三角形住宅并没有计划要成为异类。它的形成,完全来自于一个简单追问——如何在这片有限的场所中,向南而居,从而获得更多自在的光与空间。那条对角线,是几何的操作,也是一种策略性态度:在既有的秩序中寻找新的可能,而非与现有的场地条件进行反抗。通过这一次偏转,建筑不仅重新规划了内部空间方向,而且也为场地重塑了空间结构。它没有借符号化的语言强调“现代性”,而是在“朝向、尺度与材料“的反复思量中,尝试建立一种更贴近真实日常生活的当代应答。
Within the dense rural context, this triangular house does not aim to stand out as an anomaly. It emerges from a seemingly simple question: how to live toward the south, and how to gain more usable space. The diagonal is both a geometric operation and an attitude: seeking possibilities within the existing order, rather than opposing the context. With a single rotation, the building establishes a new internal orientation and redefines the site’s spatial structure. Rural renewal often oscillates between tradition and modernity. This project does not use symbolism to express traditional memories, nor does it emphasize “modernity”. Instead, it offers a contemporary response rooted in everyday life through choices of orientation, scale and materials.
▼村落肌理与屋顶鸟瞰,Aerial View of Village Fabric and Roofs © 筑言建象
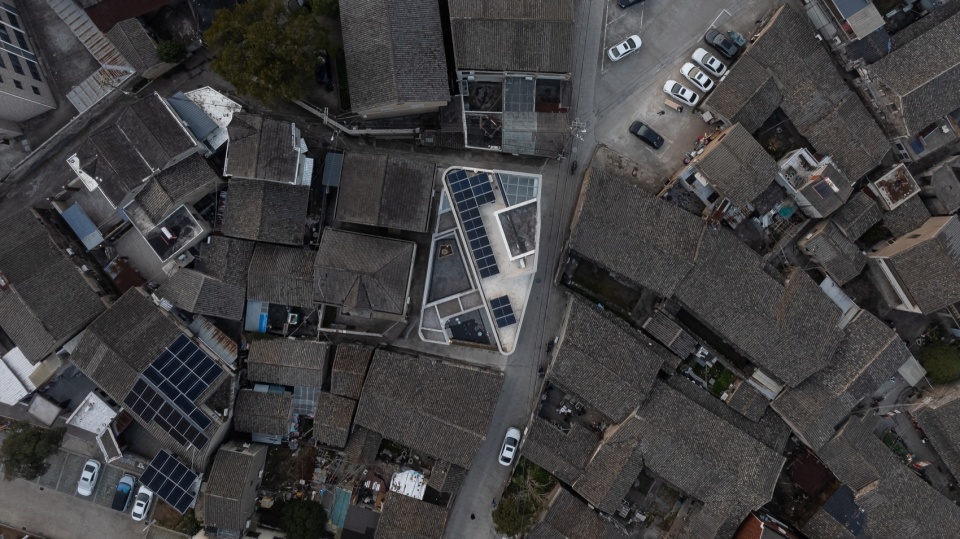
在这里,三角形不是形式本身,而是一种全新的栖居方式的起点。在村落的自然演进下,在延续传统还是注重现代功能的抉择中,这座三角之宅,或许正悄然提供一种可供参照的路径与范本。
Here, the triangle is not merely a form — it is the starting point of a new way of living. Amid the natural evolution of villages, caught between preserving tradition and embracing modern function, this triangular house may serve as a ready reference for future rural housing.
▼总平面,master plan © 城理设计
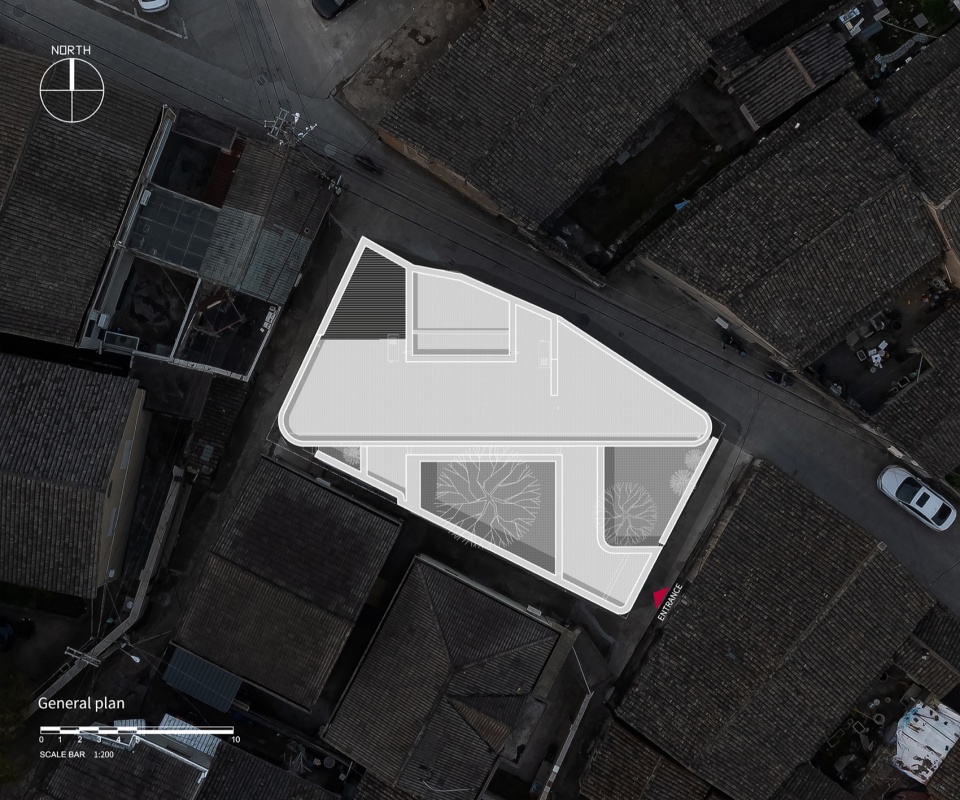
▼一层平面图,ground floor plan © 城理设计
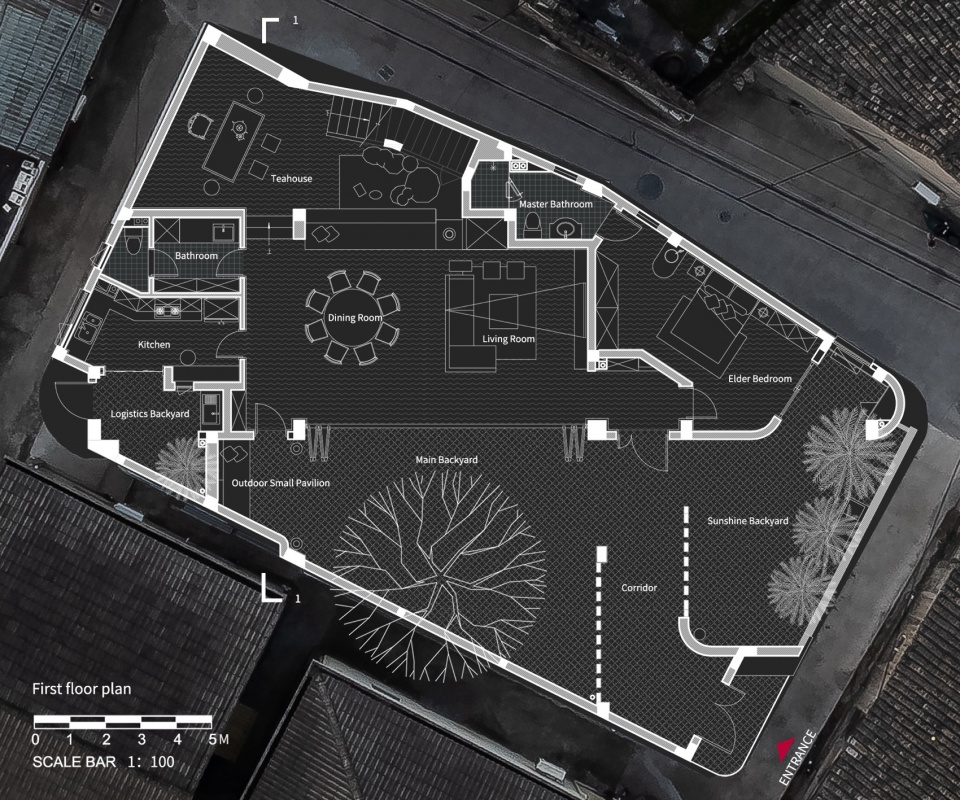
▼二层平面图,first floor plan © 城理设计
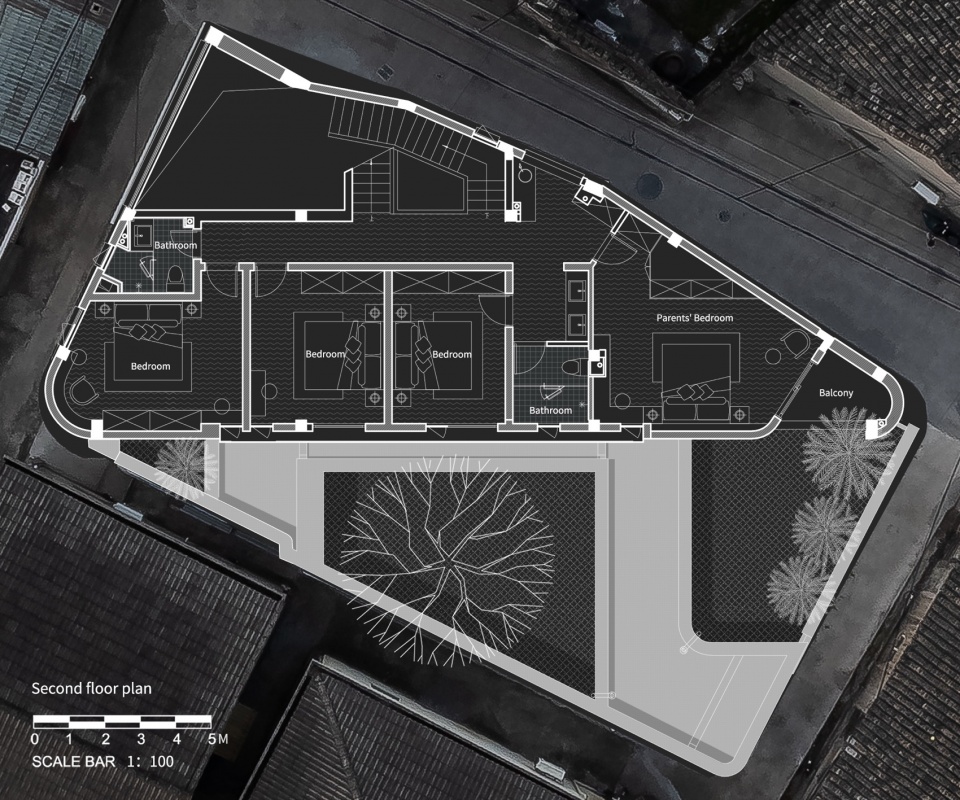
▼屋顶平面,roof plan © 城理设计
▼剖面,section © 城理设计
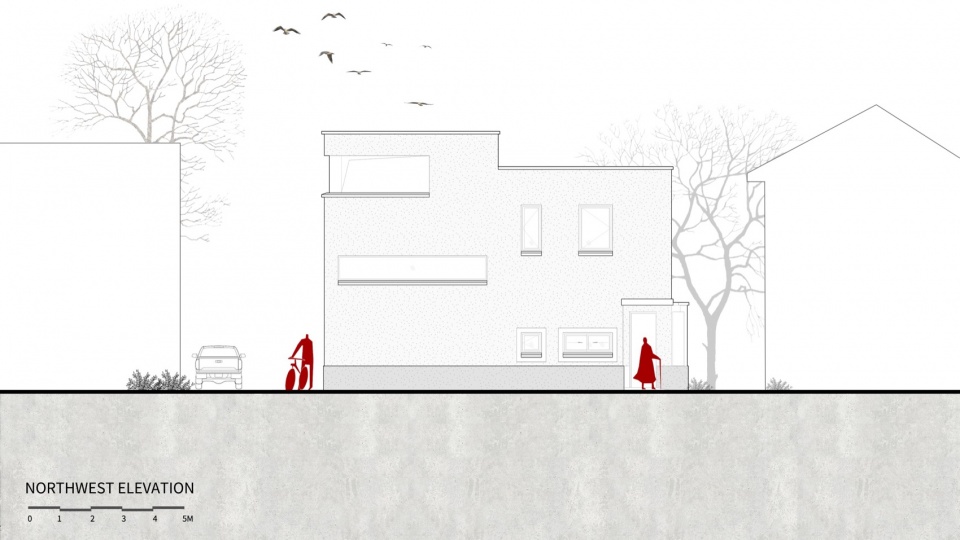
▼西北立面图,northwest elevation © 城理设计
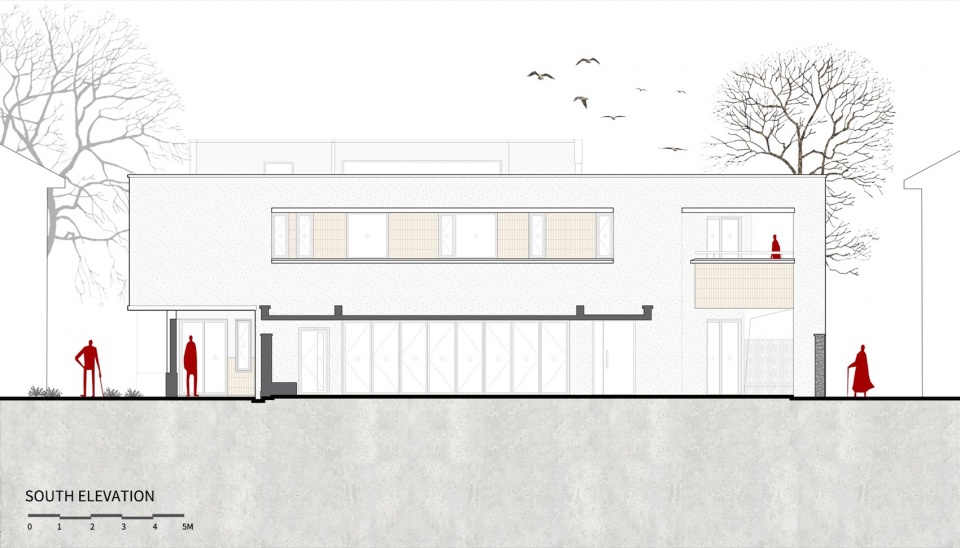
▼南立面图,south elevation © 城理设计
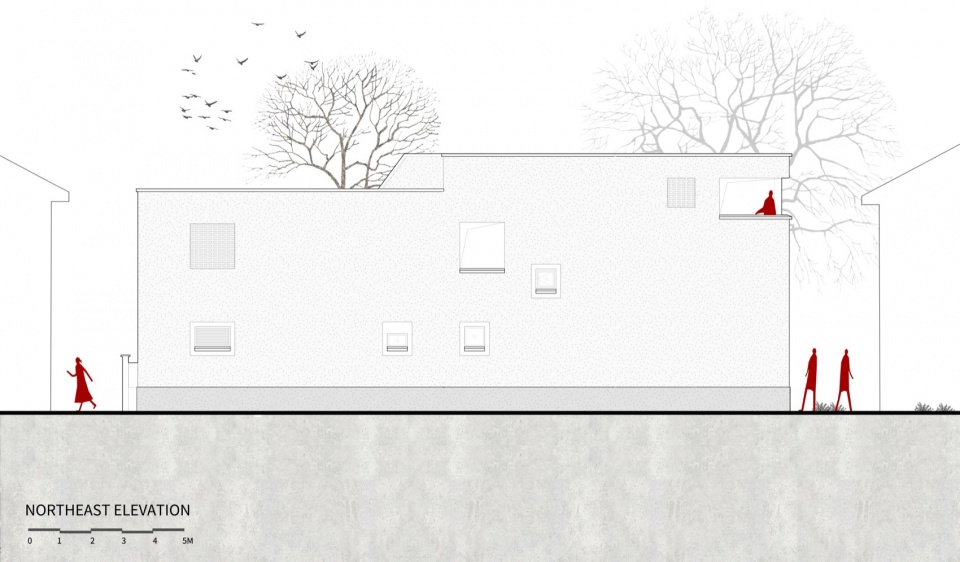
▼东北立面图,northeasr elevation © 城理设计
项目名称:浙江乡村三角形住宅
项目类型:建筑
设计方:城理建筑设计事务所
公司网站:https://ufdesign.cn
联系邮箱: media@ufdesign.cn
项目设计:2024.5-2024.9
完成年份:2025.12
设计团队:王欣、欧阳之曦、邹志轩、林邦汛
项目地址:浙江
建筑面积:292㎡
摄影版权:筑言建象
合作方:结构设计:华展设计&中地设计集团有限公司宁波分公司;
施工方:中地设计集团有限公司宁波分公司
Project name:Rural triangular house
Project type:architecture
Design:Hangzhou UrbanFabric Architects Co., Ltd.
Website:https://ufdesign.cn
Contact e-mail: media@ufdesign.cn
Design year:2024.5-2024.12
Completion Year:2025.12
Leader designer & Team:Wang Xin, Ouyang Zhixi, Zou Zhixuan, Lin Bangxun
Project location:Zhejiang Province
Gross built area: 292㎡
Photo credit: Zhuyan jianxiang
Partner:Ningbo Branch of Zhongdi Design Group Co., Ltd./Huazhan Design
More: UrbanFabric Design 。更多关于他们请至:UrbanFabric Design on gooood








务实而巧妙
挺好,就是第一张图的入户门有点出戏然后就是为啥要做成歪的?还有就是两个入户都是台阶,如果老人家什么时候腿脚不方便的时候,推轮椅就有点麻烦了,不过影响倒不大。然后没做车库,可能车也不开进来,或者年轻人不常在这停车,估计路太窄了,也开不进来。
挺好
拉完了
设计的非常巧妙
设计理念很求实