感谢 设计秩序 予gooood分享以下内容。更多关于他们:设计秩序 on gooood
Appreciations towards DesignOrderGroup for providing the following description:
ROOM 401的业主是一对95后新婚夫妻,至柔(夫)与轩哥(妻)。夫妻二人是设计专业的同学,家里为他们提供了一套位于北京北三环老旧小区里的房子,作为新婚生活的起点。建筑面积仅49.6平米。
ROOM 401 belongs to a newlywed couple born in the 1990s, Chill (husband) and Puff (wife). The two met as students of design, and their families provided them with an apartment in an old residential compound just north of Beijing’s Third Ring Road as the starting point for their married life. The apartment has a gross floor area of just 49.6 square meters.
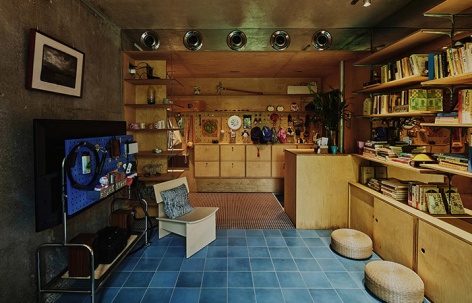
▼室内概览,overview of the interior space © 程宇
这是一套颇具代表性的80年代北京商品房:6层砖混结构,层高含楼板厚度仅2.6米。房屋平面非常规则——南北、东西两道承重墙十字交叉,将房屋分成西北、东北、东南三个尺寸几乎完全相同的“象限”,三个空间通过承重墙上的门洞相连,最终形成一个刀把形平面。设计开始前,我们先将原始的隔断、装饰和厨卫全部拆除,希望把房子尽可能还原到建筑结构本身,看看是否存在调整的可能。而结果有些出人意料:除了外墙是三七砖墙之外,房屋内部的分隔墙和楼板全部采用混凝土现浇制作。原本以为可以重新组织的空间,实际上一个都动不了。这也意味着,从一个象限进入另一个象限,人必须穿过承重墙上并不宽敞的门洞。原本被动发生的空间切换,会带来非常明确的割裂感:
6 → 6 → 6
三个差不多大小、彼此相对独立的房间。既然无法消除承重墙带来的切换,我们决定反过来利用它。
It is a fairly typical 1980s Beijing commercial apartment: a six-story brick-and-concrete building with a floor-to-floor height of only 2.6 meters. The plan is remarkably regular. Two load-bearing walls, running north–south and east–west, cross at the center of the apartment, dividing it into three almost identical “quadrants”—northwest, northeast, and southeast. The three spaces are connected through door openings in the structural walls, ultimately forming a distinctive dog-leg-shaped plan.Before beginning the design, we stripped away all the existing partitions, finishes, kitchen and bathrooms, hoping to return the apartment as closely as possible to its underlying structure and see whether there was any room for reorganization.The result was somewhat unexpected. Apart from the 370 mm-thick exterior brick walls, all of the interior partition walls and floor slabs had been cast in reinforced concrete. The spaces we had assumed could be reorganized were, in fact, almost completely immovable.This meant that moving from one quadrant to another always required passing through relatively narrow openings in the load-bearing walls. A spatial transition that had previously occurred by necessity produced a very clear sense of separation:
6 → 6 → 6
Three similarly sized rooms, each relatively independent from the others. Since we could not eliminate the transitions imposed by the structural walls, we decided to make use of them instead.
▼在象限里插入一个半开敞的木盒子,inserted a semi-open wooden box in the quadrants © 程宇
三个木盒子
Three Wooden Boxes
我们在每一个本就不大的象限里,再插入一个半开敞的木盒子。于是由结构强加给人的空间切换,被重新组织成一种更细碎的日常节奏:
3 → 3 → 3 → 3 → 3 → 3
Into each of the already small quadrants, we inserted a semi-open wooden box. The spatial transitions imposed by the structure were thus reorganized into a finer-grained rhythm of everyday life:
3 → 3 → 3 → 3 → 3 → 3
▼在象限里插入一个半开敞的木盒子,inserted a semi-open wooden box in the quadrants © 程宇
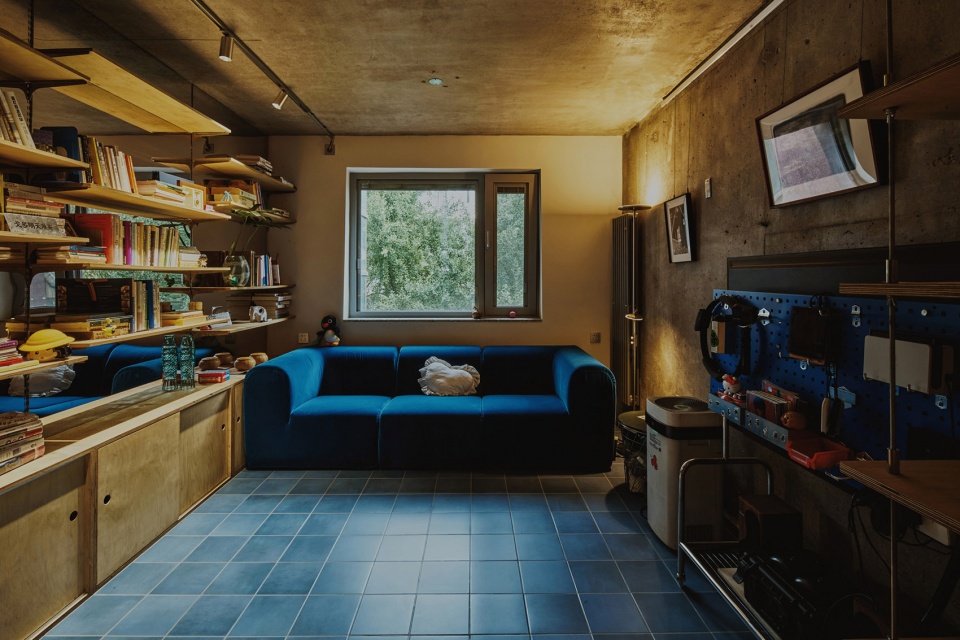
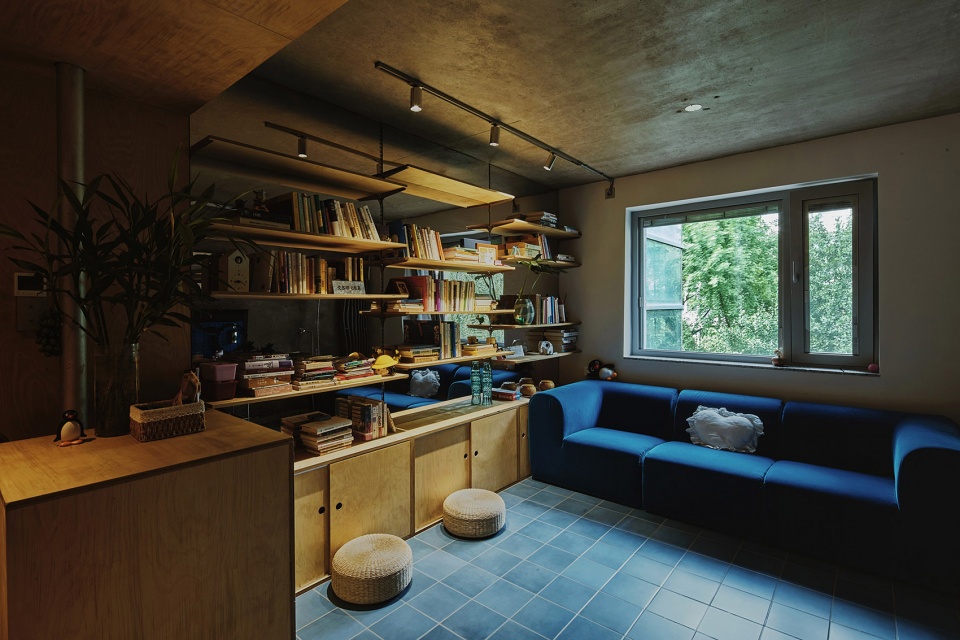
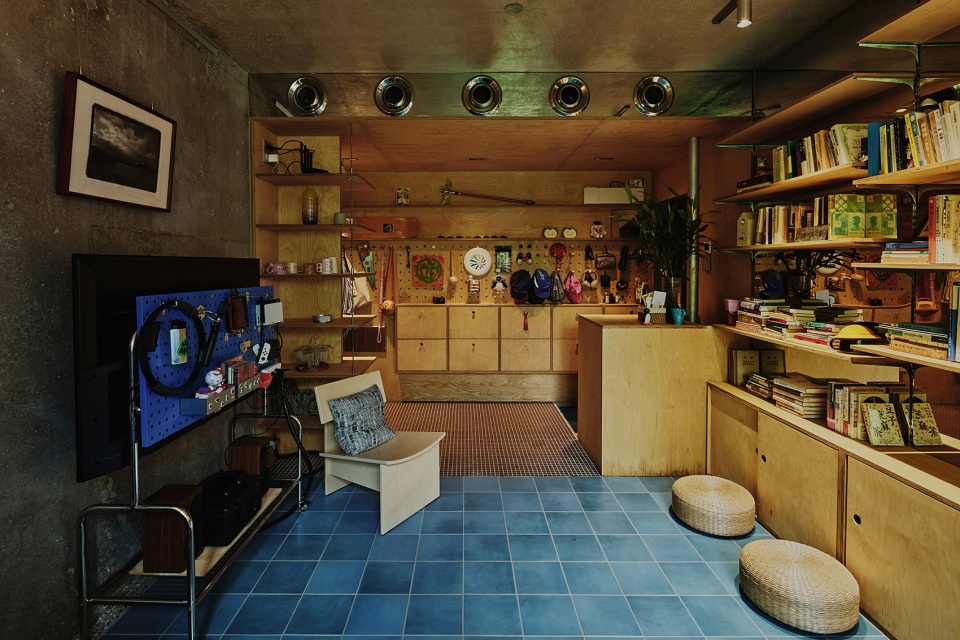
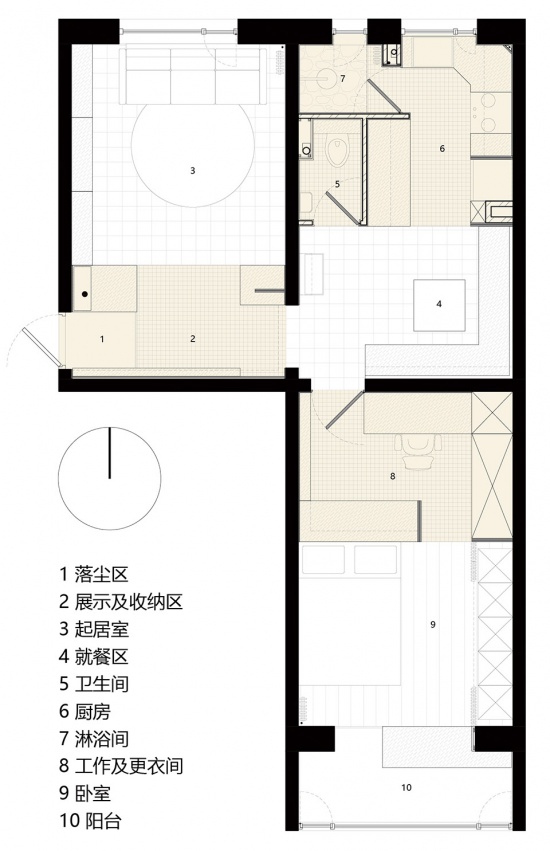
切换变多了,却反而不再觉得割裂。盒子内部负责容纳那些需要被精确安排的功能:玄关、卫生间、厨房、洗衣、衣柜、办公等;盒子之外,则尽量留给更加自由、松散的生活。西北象限的木盒子 A 集中了玄关、落尘区、鞋柜和展示架,穿过盒子后便是起居厅,沙发、书、电视和游戏让这里成为一个相对自由的“自治区”。
There were now more transitions, yet the sense of separation became weaker. The boxes contain functions that require precise organization: the entrance, bathroom, kitchen, laundry, wardrobes, workspace, and so on. Outside the boxes, we tried to leave as much space as possible for a looser and more spontaneous way of living. Wooden Box A, in the northwest quadrant, gathers the entrance, a dirt-control zone, shoe storage, and display shelves. Passing through the box leads into the living room, where a sofa, books, television, and games turn the space into a relatively free “autonomous zone.”
▼相对自由的“自治区”,a relatively free “autonomous zone.”© 程宇
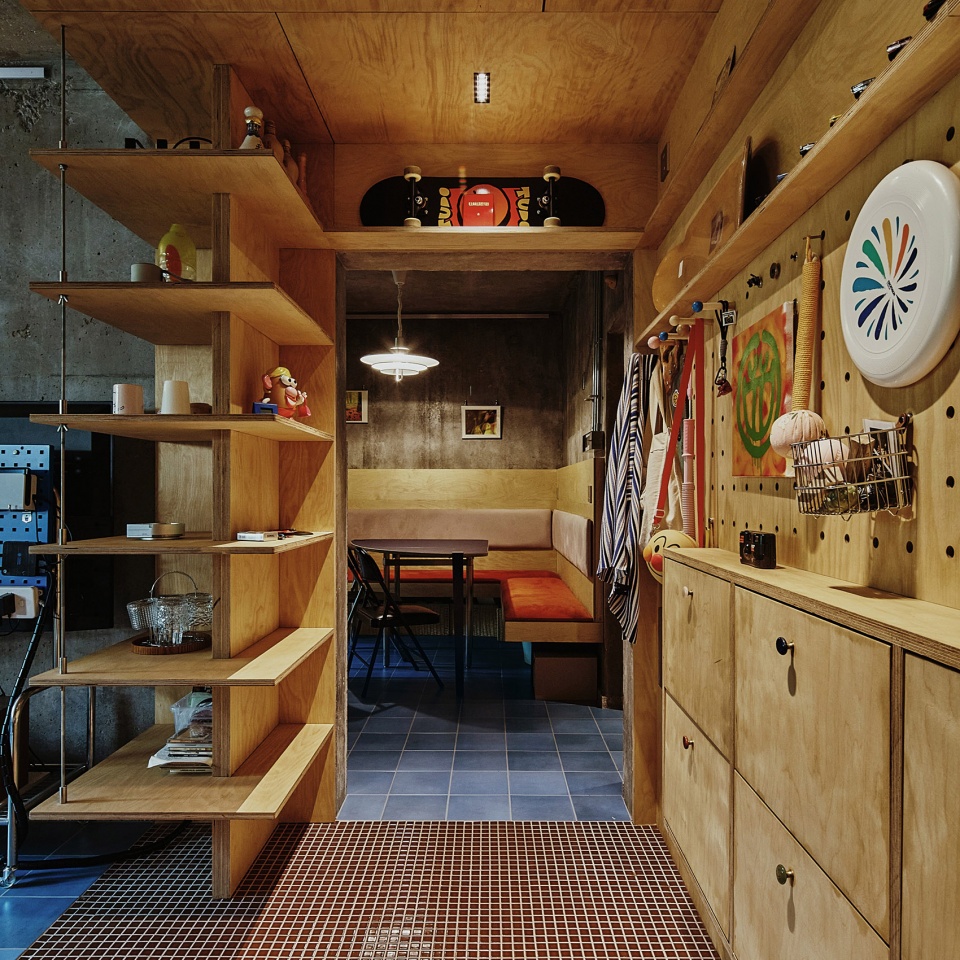
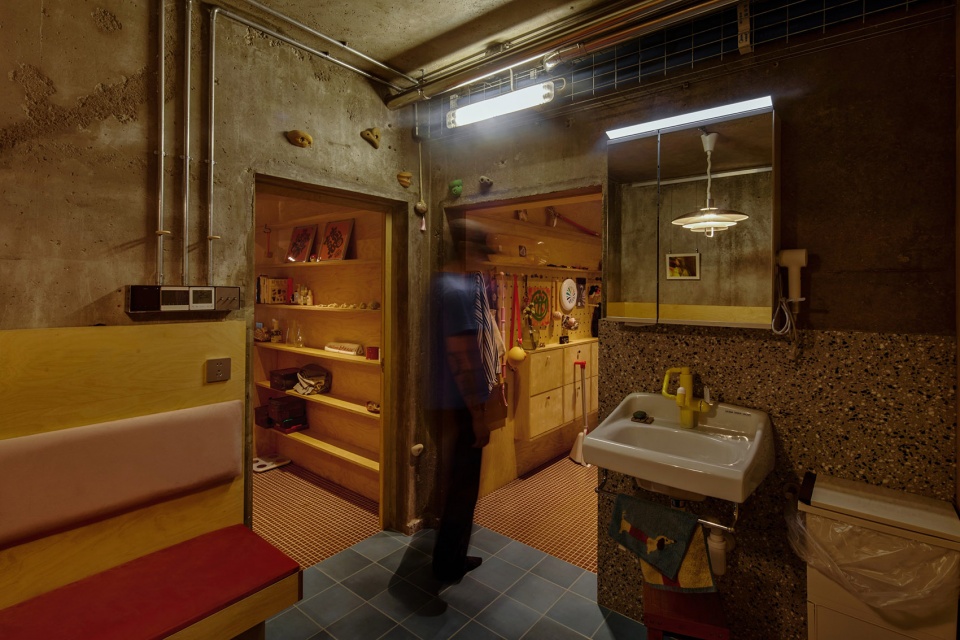
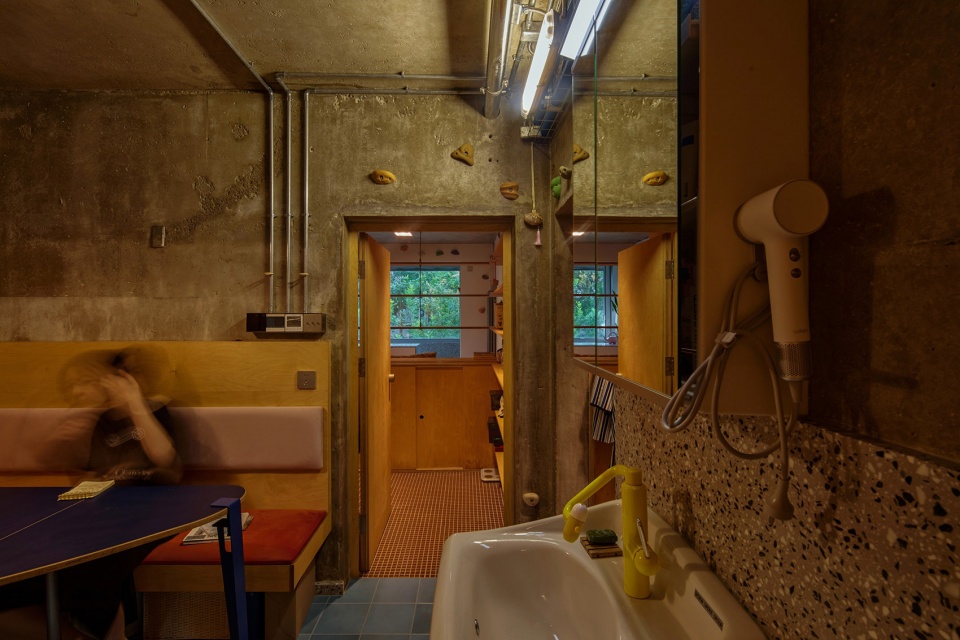
东北象限承担的是最直接的生活——吃喝拉撒。开放区域放置了至柔亲自设计的可折叠餐桌,以及一张尽可能多坐朋友的卡座。轩哥偶尔也会在这里工作,或者直接在墙上攀岩。北侧的木盒子B只有约10平米,却塞进了卫生间、淋浴、厨房和洗衣所需的全部功能。
The northeast quadrant is dedicated to the most basic aspects of everyday life—eating, drinking, bathing, and everything in between. The open area contains a folding dining table designed by Chill himself, along with a built-in bench designed to accommodate as many friends as possible. Puff sometimes works here, or simply climbs the wall. Wooden Box B, only about 10 square meters, is tucked against the north side, yet contains the entire bathroom, shower, kitchen, and laundry facilities.
▼可供攀岩的墙壁,climbing wall © 程宇
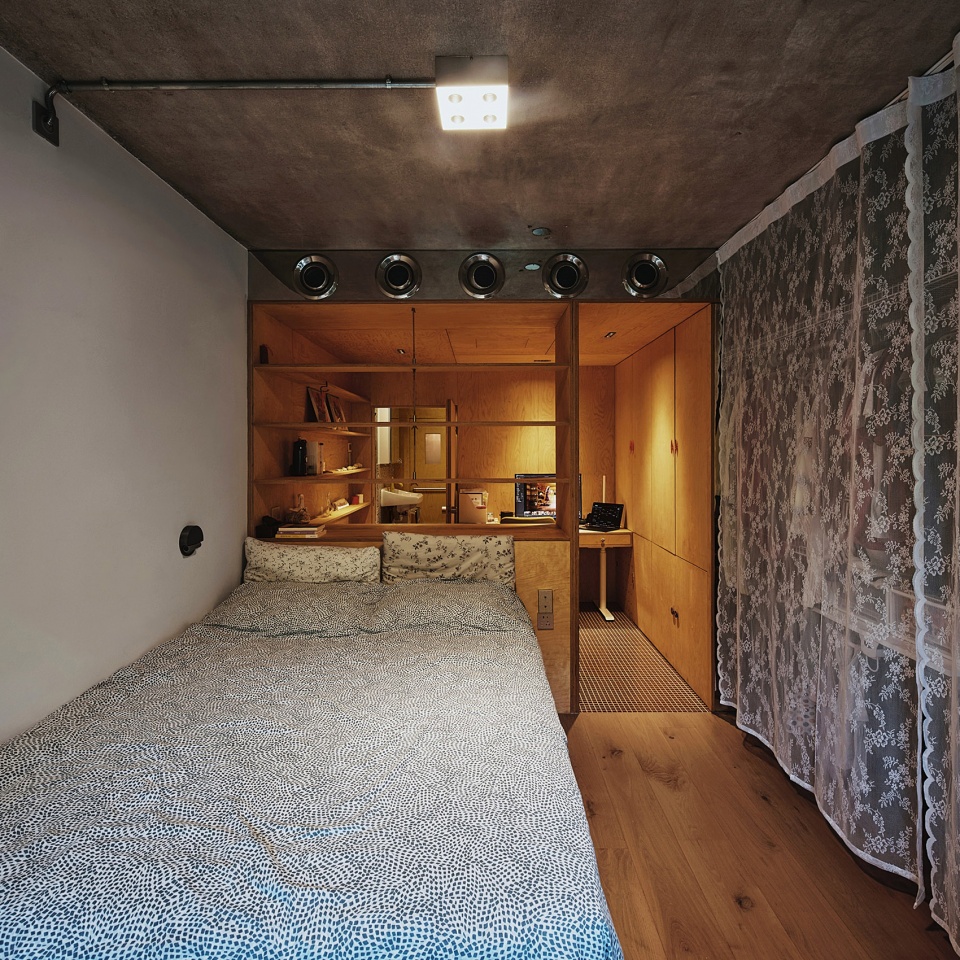
从卡座旁推开一扇现场制作的木门,便进入木盒子 C。这里设置了相对正式的办公桌,以及容纳大衣、被褥等物品的大体积衣柜。离开盒子 C,则进入相对简单、明亮的卧室:床头背靠木盒子,东侧是一整面可以自由组合的壁挂储物系统。流线的尽头,是与房间等宽的南向阳台,阳光从这里进入卧室,最后洒在碎花床单上。
A handmade wooden door beside the bench opens into Wooden Box C. Here, a relatively formal desk is paired with a large wardrobe for coats, bedding, and other bulky belongings. Leaving Box C leads into a relatively simple and bright bedroom. The headboard rests against the wooden box, while the entire east wall is occupied by a flexible, freely configurable wall-mounted storage system. At the end of the circulation path is a south-facing balcony spanning the full width of the room. Sunlight enters the bedroom from here, eventually falling across the floral bed sheets.
▼卧室及木盒子C,bedroom and Wooden Box C © 程宇
盒子里面,盒子外面
Inside the Boxes, Outside the Boxes
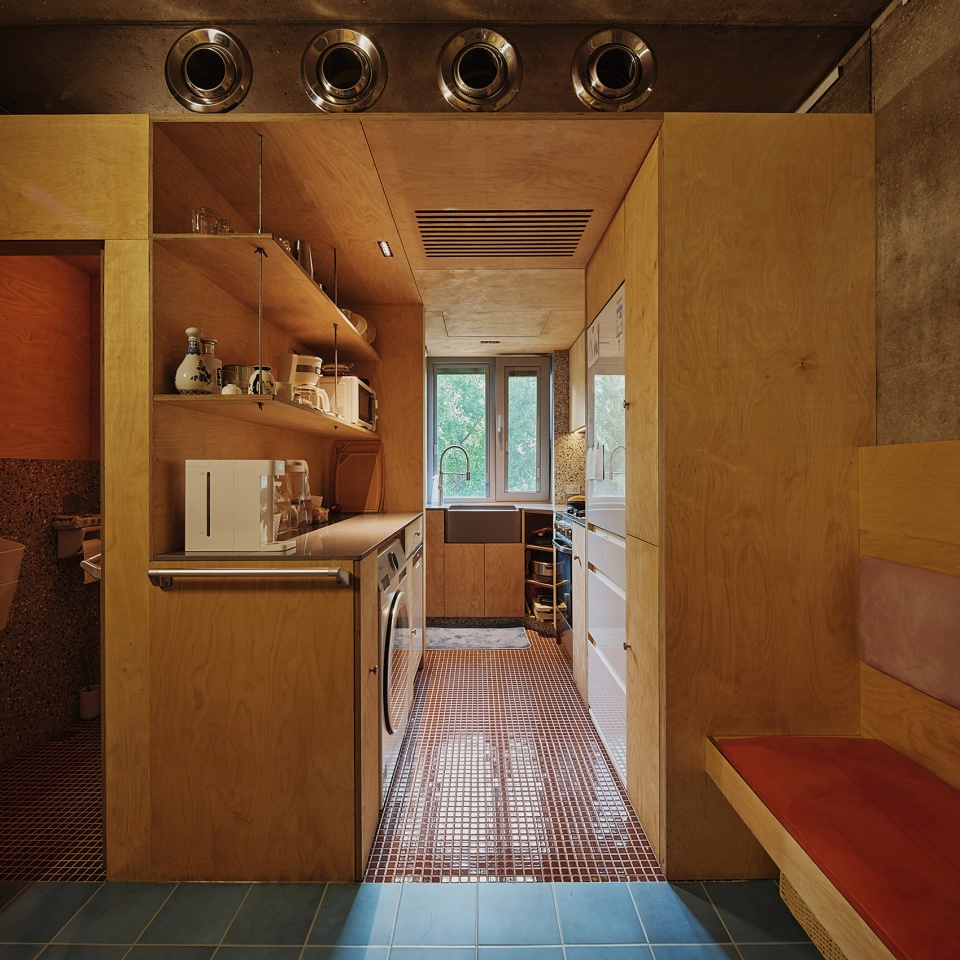
材料也延续了盒子内外两种不同的状态。盒子内部是功能密度较高的空间,因此墙面和吊顶均采用现场制作的桦木多层板,与木作家具形成一个完整的整体;地面则使用棕色马赛克瓷砖,让这些相对“具体”的功能空间拥有一种温暖、略带生活气息的质感。
The material palette continues the distinction between the two conditions. Inside the boxes, where the functional density is high, both the walls and ceilings are finished with site-fabricated birch plywood, forming a continuous whole with the built-in furniture. Brown mosaic tiles cover the floors, giving these relatively “specific” functional spaces a warm and slightly domestic character.
▼墙面和吊顶均采用现场制作的桦木多层板,both the walls and ceilings are finished with site-fabricated birch plywood © 程宇
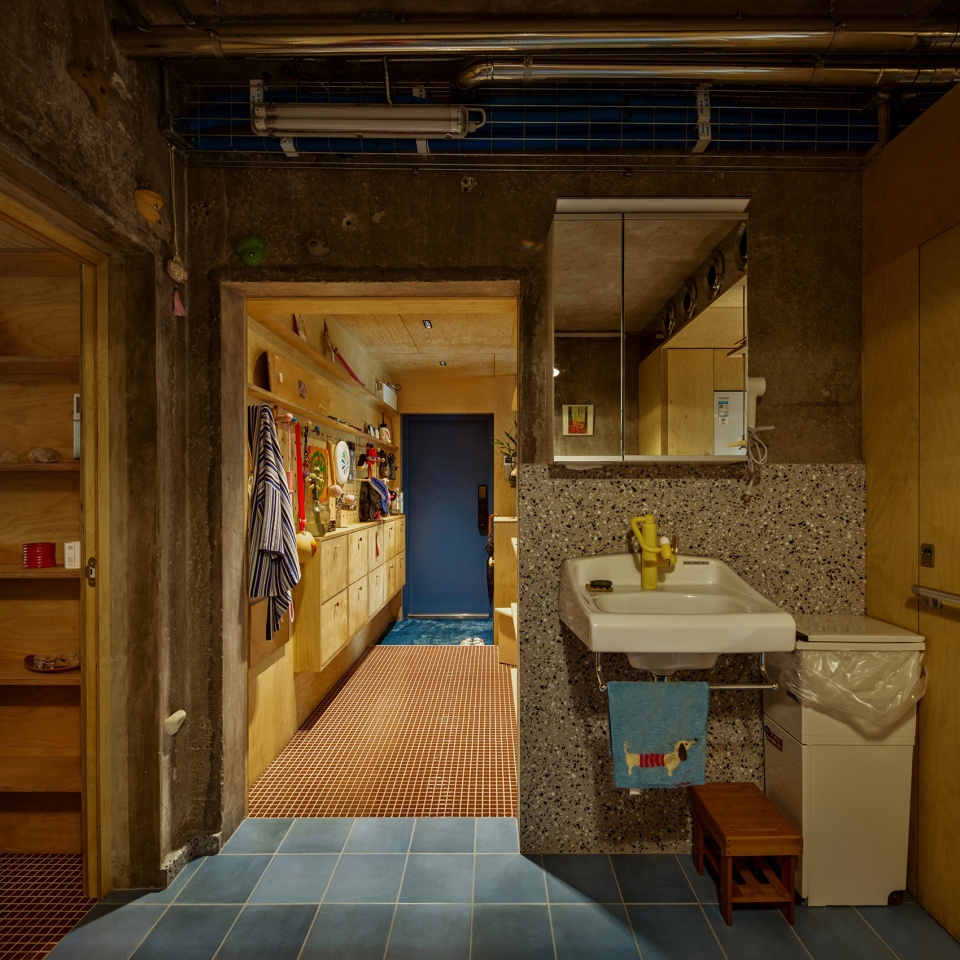
盒子之外,则尽可能把空间还给房屋本身。原有的混凝土结构被保留下来,内墙和顶面全部手工打磨出原始的混凝土面,不做额外装饰,也不设置吊顶;地面铺贴蓝色瓷砖。外墙原本的三七砖墙,则根据干湿区域分别使用白色乳胶漆或预制水磨石处理。
Outside the boxes, we tried to give the space back to the apartment itself. The original concrete structure was retained, with the interior walls and ceilings manually polished to reveal their raw concrete surfaces. No additional decoration was applied, and no suspended ceilings were introduced. Blue tiles cover the floors. The original 370 mm exterior brick walls are treated differently according to wet and dry areas, using either white emulsion paint or prefabricated terrazzo.
▼手工打磨出原始的混凝土面,walls and ceilings manually polished to reveal their raw concrete surfaces © 程宇
在灯具、面板、五金和配饰的选择上,我们和两位业主一起完成了大量筛选(多亏88VIP),整体仍以简洁、现代的工业感为主,但也故意给一些色彩鲜艳、轻快甚至有些可爱的产品留下位置。我们并不希望空间自身的秩序感,反过来压住生活本来的朝气。与其做一个像展厅一样不食人间烟火的作品,我们更希望用尽可能简洁的空间语言,去支撑一段多样、热闹,甚至有些躁动的人生。把“设计”变回“家”。
For the lighting, switches, hardware, and accessories, we went through a long process of selection together with the clients—helped considerably by 88VIP. The overall language remains simple, contemporary, and slightly industrial, while deliberately leaving room for products that are colorful, playful, and even a little cute.We did not want the order of the space to suppress the vitality of everyday life. Rather than creating a work that feels like a showroom—polished, pristine, and detached from ordinary life—we wanted to use the simplest possible spatial language to support a life that is diverse, lively, and occasionally a little chaotic.To turn “design” back into “home.”
▼用尽可能简洁的空间语言去支撑一段多样、热闹,甚至有些躁动的人生,
use the simplest possible spatial language to support a life that is diverse, lively, and occasionally a little chaotic © 程宇
设计之后
After the Design
施工过程中,设计秩序作为甲方代表,负责现场配合、多方沟通以及采买工作。作为一个没有成熟总包体系的小体量工程,施工过程中遇到了不少困难,但我们也因此积累了不少关于小型住宅项目施工的一线经验(和教训)。多亏甲方的信任和坚持。
During construction, DesignOrderGroup, acting on behalf of the clients, was responsible for on-site coordination, communication between the various parties, and procurement. As a small-scale project without a mature general-contracting system, the construction process came with no shortage of difficulties. At the same time, it gave us a considerable amount of first-hand experience—and quite a few lessons—in the construction of small residential projects.All of this was made possible by the clients’ trust and persistence.
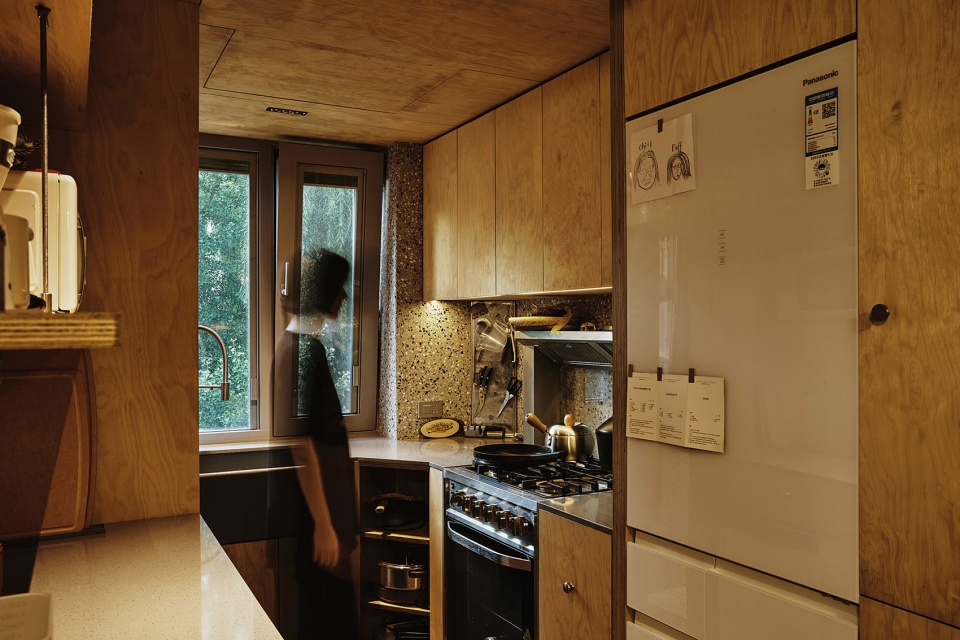
▼厨房空间,kitchen space © 程宇
至柔与轩哥入住三个月后,我们再次来到401拍摄。这一次让我真正感到意外的,不是空间有没有按照设计图纸保持原样,而是它已经被生活填得满满当当,生机勃勃。帽子、迷你车模、书籍、CNC烟灰缸、滑板、拼贴画、CD……年轻夫妇二人对生活的热情,在这49.6平米的领域里彻底展开。而我们设计的空间作为骨架,被这些快乐的真菌层层包裹。
Three months after Chill and Puff moved in, we returned to ROOM 401 to photograph the finished home.What surprised me most was not whether the space had remained exactly as drawn, but how completely it had already been filled by life—full of energy and vitality.Hats, miniature car models, books, CNC-machined ashtrays, skateboards, collages, CDs…The young couple’s enthusiasm for life had fully unfolded within these 49.6 square meters. And the space we designed, serving as its skeleton, was gradually wrapped in layers of these happy fungi.
▼平面图,plan © 设计秩序
项目地点:北京塔院小区
项目类型:老旧住宅改造
建筑面积:49.6㎡
项目周期:2025.04-2026.04
设计团队:蒋丽 冯晨
结构咨询:王才华
空间摄影:程宇
施工方:
– 拆除、基础空间结构、基础水电改造、瓷砖铺贴、油工:张祖灿团队
– 石材铺贴:宣师傅、武师傅
– 现场木作:吴师傅、胡师傅
– 电气明装管线及设备整合调试:郭师傅
– 水设备安装调试:李师傅
– 现场疑难杂症应对及邻里关系维护:冯晨
主要品牌(不分先后):
霍曼 入户门
吉博力 壁挂马桶
小天鹅 洗烘一体机
美的 空调及新风
松下 冰箱 淋浴套装及排气扇
海尔 平衡式热水器
COOTAW 烤箱灶
意米特 台面油烟机
宜家 沙发
普洛缇 嵌入式射灯
高灯大师 不锈钢灯具
青熙照明 升降吊灯
公牛 开关插座面板
kiiid 龙头
潜水艇 球阀、角阀、地漏
ASTILLE 瓷砖
德高 环氧彩砂
SEVZA 桦木多层板
OSMO 木蜡油
格奥琦 执手及门吸
海福乐 门五金
LAMP家具五金
森德 散热器
西卡 结构胶
阿尔贝娜 乳胶漆
Location: Tayuan Residential Compound, Beijing, China
Project Type: Residential Renovation
Gross Floor Area: 49.6 sqm
Project Duration: Apr. 2025 – Apr. 2026
Design Team: Li Jiang, Chen Feng
Structural Consultant: Caihua Wang
Photography: Yu Cheng
Construction
Demolition, Structural Works, Basic MEP Works, Tiling & Painting:
Zucan Zhang and Team
Stonework:
Master Xuan, Master Wu
On-site Carpentry:
Master Wu, Master Hu
Exposed Electrical Conduits, Equipment Integration & Commissioning:
Master Guo
Plumbing Equipment Installation & Commissioning:
Master Li
On-site Problem Solving & Neighborhood Coordination:
Chen Feng
Selected Brands & Products
Listed in no particular order.
Hörmann — Entrance Door
Geberit — Wall-Hung Toilet
Little Swan — Washer-Dryer
Midea — Air Conditioning & Fresh Air System
Panasonic — Refrigerator, Shower Set & Exhaust Fans
Haier — Balanced Flue Water Heater
COOTAW — Oven & Hob
EMEET — Countertop Hood
IKEA — Sofa
PLOTI — Recessed Spotlights
GOD’S Lighting — Stainless Steel Lighting
Qingxi Lighting — Pendant Light
Bull — Switches & Socket Plates
kiiid — Faucets
Submarine — Ball Valves, Angle Valves & Floor Drains
ASTILLE — Tiles
DAVCO — Epoxy Colored Grout
SEVZA — Birch Plywood
OSMO — Hard wax Oil
Goo-Ki — Door Handles & Door Stops
Häfele — Door Hardware
LAMP — Furniture Hardware
Zehnder — Radiators
Sika — Structural Adhesive
ALPINA — Latex paint
More: 设计秩序 更多关于他们:设计秩序 on gooood









发表评论
你需要先 才能发表评论
社交登录