感谢 AMAO DESIGN STUDIO 予gooood分享以下内容。 更多关于: AMAO DESIGN STUDIO on gooood
Appreciation towards AMAO DESIGN STUDIO for providing the following description:
时空院是一座同时容纳家庭生活、设计工作与来访交流的北京民居小院。AMAO保留既有院落格局与屋架,在固定的老房柱网中,从界面、剖面和边界寻找新的空间余量:儿童黑板与衣帽间共享一面墙,阁楼把高度转化为孩子的活动空间,飘窗向院外伸展,屋顶成为第二层地面,单向玻璃则借反射补全院落的围合。建筑、室内与庭院因此不是三个专业的拼接,而是一套围绕日常行为连续发生的空间关系。
▼视频,video © 毛智生、田川
Shikong Courtyard house brings family life, a design studio and informal gatherings together in an existing Beijing courtyard compound. AMAO retains the original layout and roof structures, finding new spatial capacity within the fixed structural grid through interfaces, sections and boundaries: a children’s blackboard shares a wall with the dressing room, lofts turn height into play space, bay windows project into the courtyard, the roof becomes a second ground, and reflective one-way glazing visually completes the enclosure. Architecture, interiors and courtyard are treated not as separate disciplines, but as a continuous set of relationships shaped by everyday use.
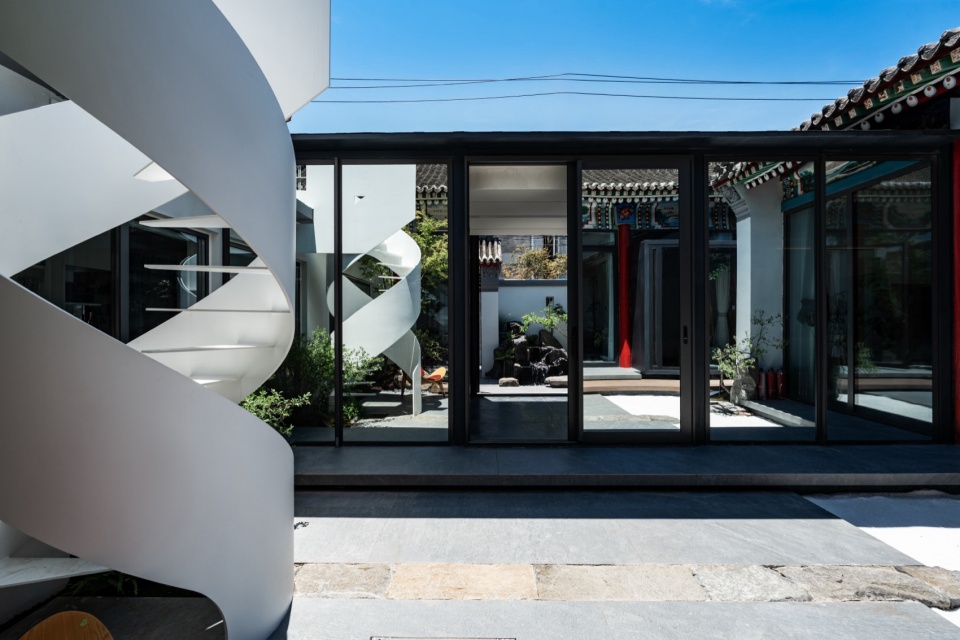
▼后院概览:旋梯、展廊与正房共同围合日常生活,Rear court overview: the spiral stair, gallery and main house frame everyday life © 田川
当设计者也成为居住者
When the Designers Become the Inhabitants
2025年8月,我们租下这座院子,开始将家庭与工作室安放在同一个地址。2026年2月,生活和工作先一步搬了进来;到6月,院落完成整理并对外启用。十个月的改造跨过了季节,也让设计与使用逐渐重叠:图纸还在变成现场,新的日常已经开始。
In August 2025, we rented the courtyard with the intention of bringing our home and studio to the same address. We moved in during February 2026, and the project was completed and opened to visitors in June. The ten-month renovation spanned the seasons and allowed design and occupation to overlap: while drawings were still becoming built spaces, new routines were already taking shape.
▼项目区位与周边肌理,Site location and surrounding urban fabric © AMAO
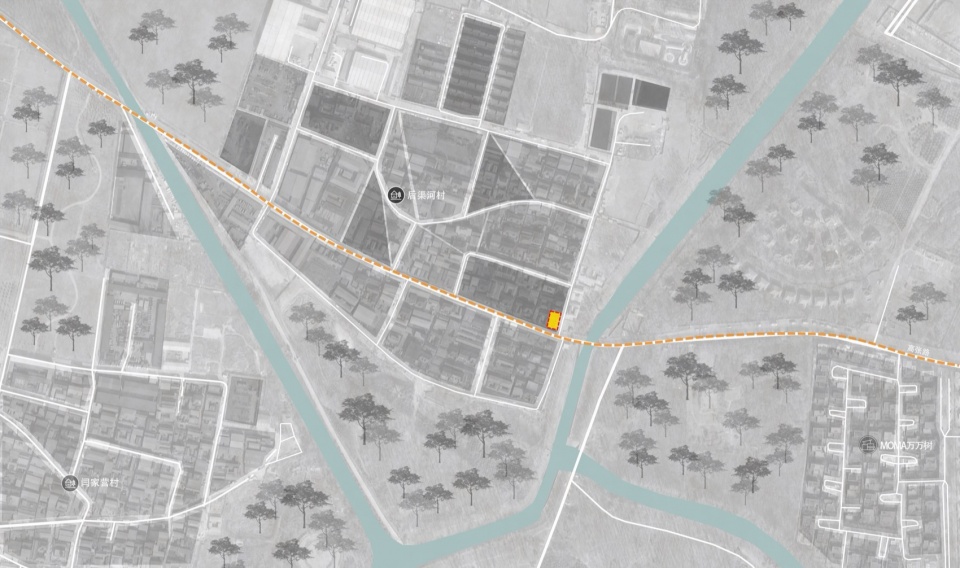
选择院落,首先是选择一种能够相互看见、也能够各自退回的生活关系。工作需要连续的专注,家庭需要亲密与安静,朋友和客户的到访则需要从容的交流。在一座院子里,三者会共享路径、风景与时间,也可能彼此打扰。怎样让这种接近保持分寸,成为改造最初的问题。
Choosing a courtyard meant choosing a way of living in which people could remain aware of one another while retaining places to withdraw. Work calls for sustained concentration; family life needs intimacy and quiet; visits from friends and clients need room for unhurried conversation. Within one compound, these activities share routes, views and time, but they can also interrupt one another. Finding a comfortable degree of proximity became the starting point of the renovation.
▼改造前的院落与周边村庄肌理 / 改造前入口,与街道界面对立且陈旧,The courtyard and its village surroundings before renovation / The entrance before renovation, facing the street in a confrontational and outdated manner © AMAO
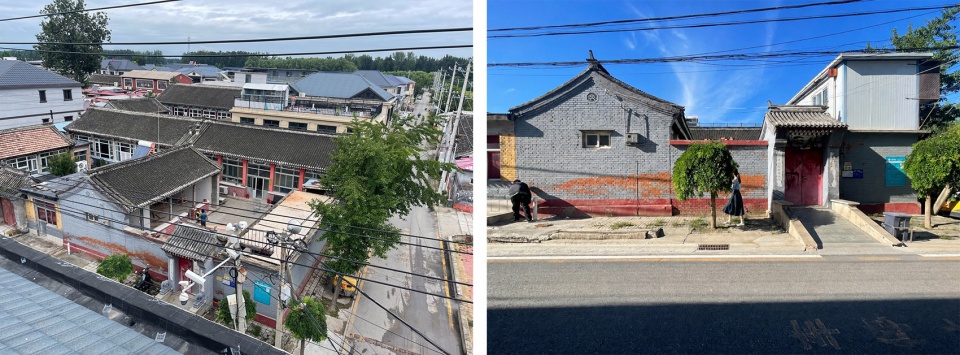
作为设计者,我们也要承担这些安排带来的日常结果。窗户打开之后怎样交谈,去厨房的路上会经过哪里,一次来访是否穿过私人的生活区域,这些具体问题,使项目的判断始终回到身体的尺度。
As the designers, we would also live with the consequences of these decisions. How would people talk across an open window? What would they pass on their way to the kitchen? Would a visitor have to cross the private parts of the home? Such practical questions kept the project grounded in the scale of the body.
▼改造前室内外场景,Scene before renovation © AMAO
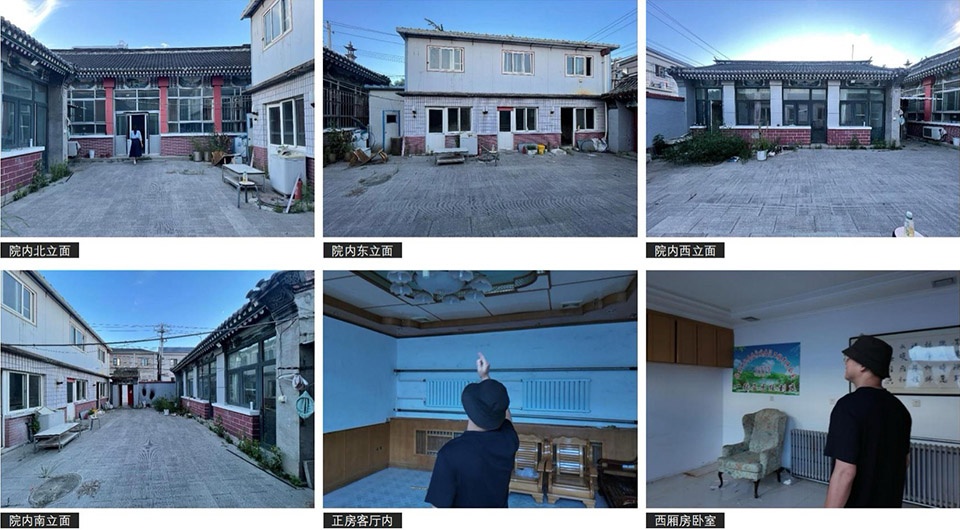
以院为心,重组相遇与独处
A Shared Centre, with Room for Retreat
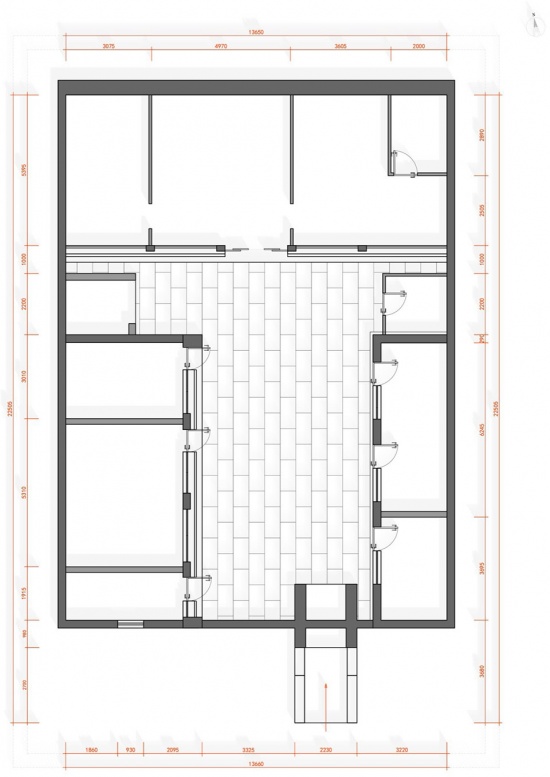
原有正房、东西厢房与院墙形成了完整的围合,门楼、灰瓦、彩绘与屋架保留着鲜明的场所记忆。改造前的中庭以硬质地面为主,更多承担从一间房走向另一间房的通行。我们延续建筑的基本格局,将设计的重点放在房间之间:让院子拥有可以停留的内容,让各区之间建立清楚的联系。
The main house, east and west wings, and perimeter walls already formed a coherent enclosure. The gateway, grey roof tiles, painted details and roof frames gave the place a recognizable character. Before renovation, the largely paved center served mainly as a route from one room to another. We retained the basic arrangement of the buildings and focused on the spaces between them, giving people reasons to stay in the courtyard and establishing clearer connections between its different uses.
▼改造前平面,Plan before renovation © AMAO
▼方案平面:正房、两厢、展廊与前后院的关系,
Design-stage plan showing the main house, side wings, gallery and two courts © AMAO
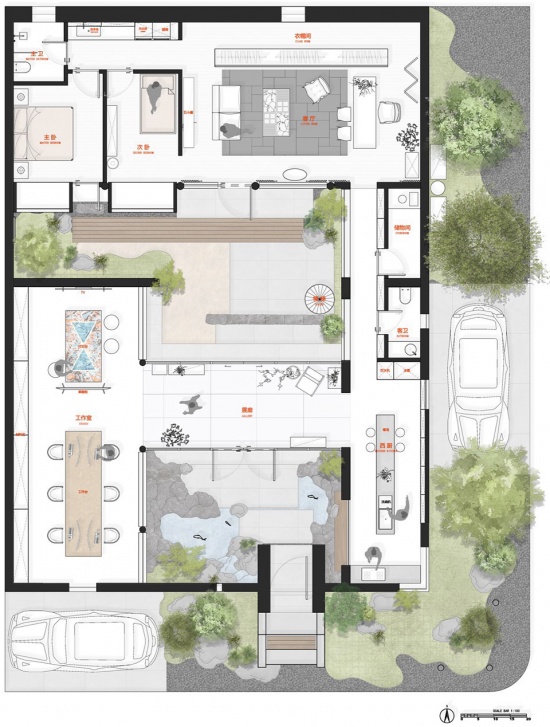
北侧正房安排居住、起居与接待,西厢房承担办公、讨论和展示,东厢房容纳餐厨、水吧及配套功能。横向展廊联系两厢,也将院子组织为前后两个具有不同气氛的室外空间:前院以水石承接到访,后院与起居空间相邻,留给日常活动和休息。
The north house accommodates the home, living room and reception spaces. The west wing contains work areas, discussion tables and displays, while the east wing houses the kitchen, bar and supporting facilities. A transverse gallery links the two wings and gives the courtyard two distinct outdoor settings. Water and stone welcome visitors in the front court; the rear court adjoins the living spaces and makes room for everyday activities and rest.
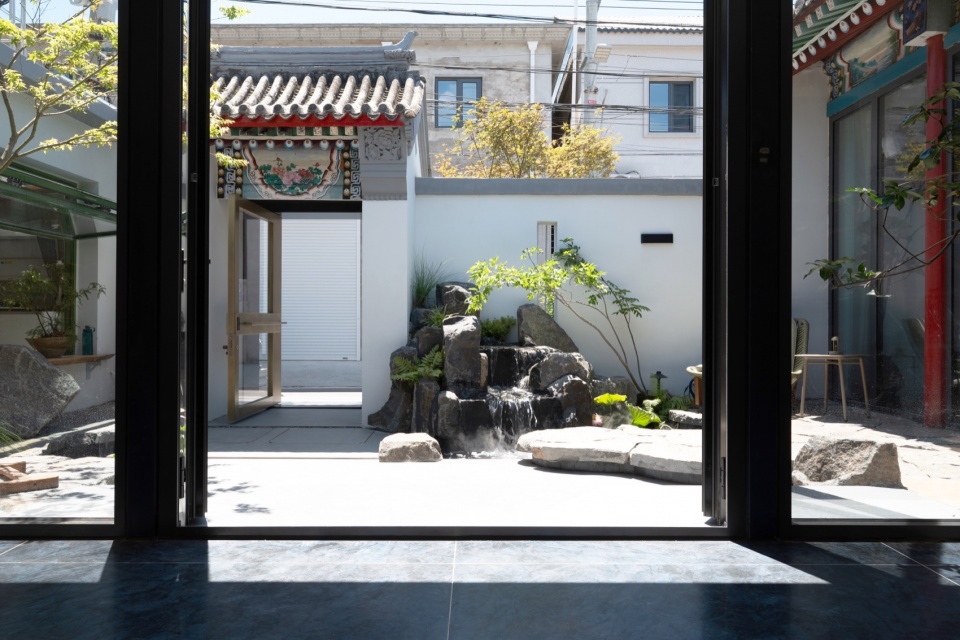
▼透过门洞观看前院,水石成为到访时的第一重景象,A framed view into the front court, where water and stone greet arriving visitors © 田川
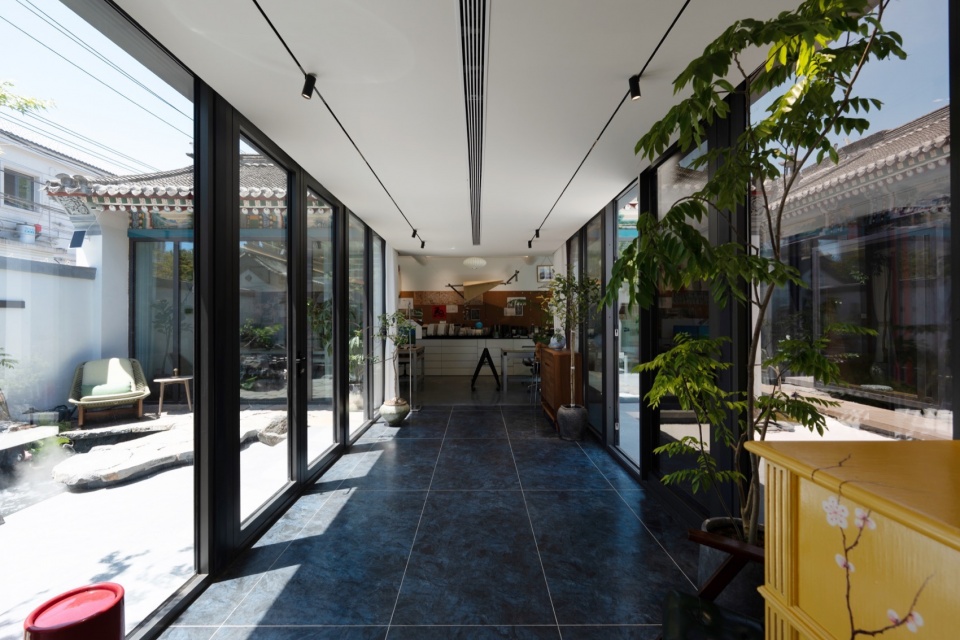
展廊由此成为整个院落的连接点。到访者可以沿前院进入工作与交流区域;使用者也可以在办公、庭院与餐厨之间短距离切换。共享空间集中在容易相遇的位置,私人房间则保留相对独立的入口与边界。复合使用的秩序,来自这些距离与路径的安排。
The gallery becomes a point of connection for the compound. Visitors can approach the work and meeting areas through the front court, while occupants can move easily between their desks, the garden and the kitchen. Shared activities are placed where people naturally cross paths; private rooms retain more distinct thresholds and boundaries. The order of this mixed-use home emerges from the arrangement of these distances and routes.
▼展廊联系两厢,同时向前后庭院打开视线,The gallery connects the side wings and opens views towards both courts © 田川
让院子成为可以使用的风景
A Landscape to Inhabit
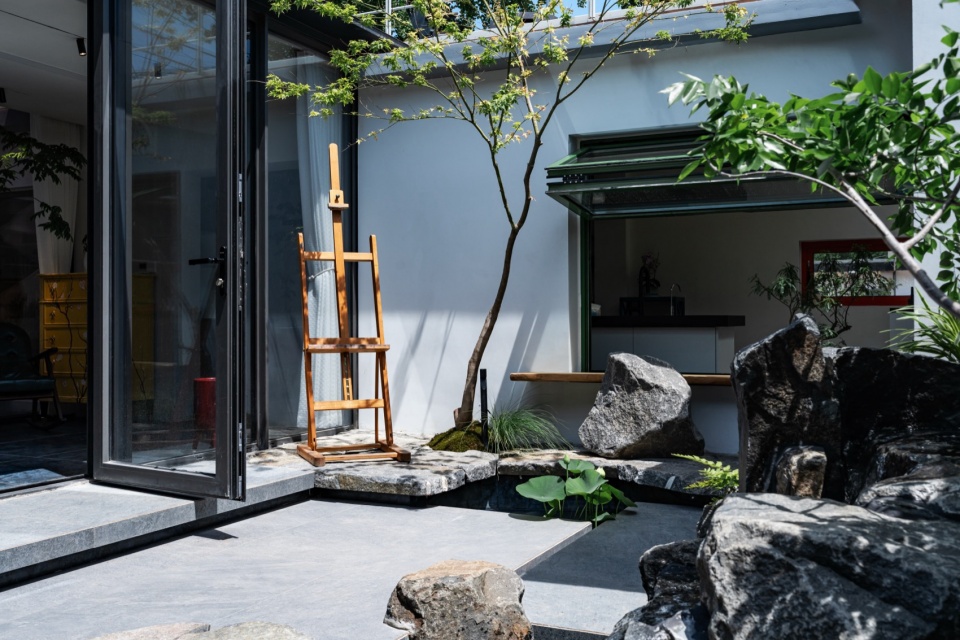
跨过门楼,视线先落在水面、景石与植物之间。石的体量、落水的位置与周边路径,共同把原本平展的空地分出远近。沿路径移动时,山石的遮挡、门框的取景和玻璃中的倒影逐步变化。同一处庭景,因接近的方向与身体的位置而呈现不同的层次。
Beyond the gateway, the first view is composed of water, rocks and planting. The mass of the stones, the falling water and the surrounding paths introduce depth to the once flat, open ground. As one moves through the court, rocks conceal and reveal parts of the scene, doorframes select views, and reflections shift across the glazing. The same garden takes on different spatial qualities according to the direction of approach and the position of the viewer.
▼水石庭景与周边房间形成远近层次,Water and rocks establish layers of depth against the surrounding rooms © 田川
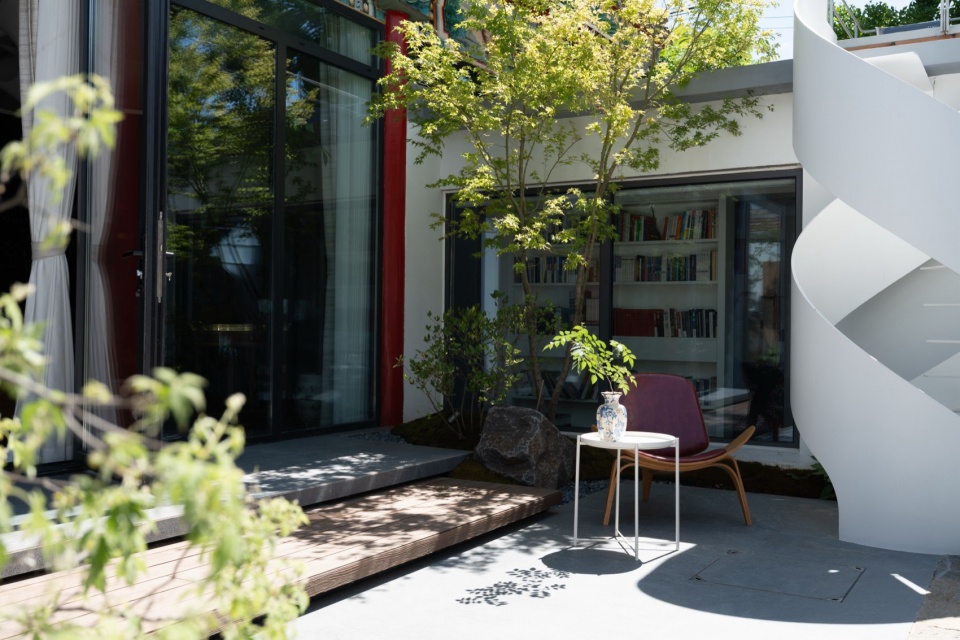
后院的处理更接近日常生活。起居厅前的平台、树旁的坐席与旋梯下的小桌,为室内活动提供向外延伸的支点。厨房朝院子打开的窗与吧台,则让备餐和交谈可以在室内外之间发生。坐下、递出一杯饮品、在庭院里陪伴家人,成为连接房间的具体方式。
The rear court is shaped more closely around domestic routines. A platform outside the living room, a seat beside a tree and a small table near the spiral stair allow indoor activities to extend outdoors. The kitchen window and counter open towards the court, making it possible to prepare food and talk across the threshold. Sitting down, passing someone a drink or spending time with family in the garden become everyday ways of connecting the rooms.
▼旋梯旁的坐席与小桌,为路径增加休憩的位置,A seat and small table beside the spiral stair create a place to pause along the route © 田川
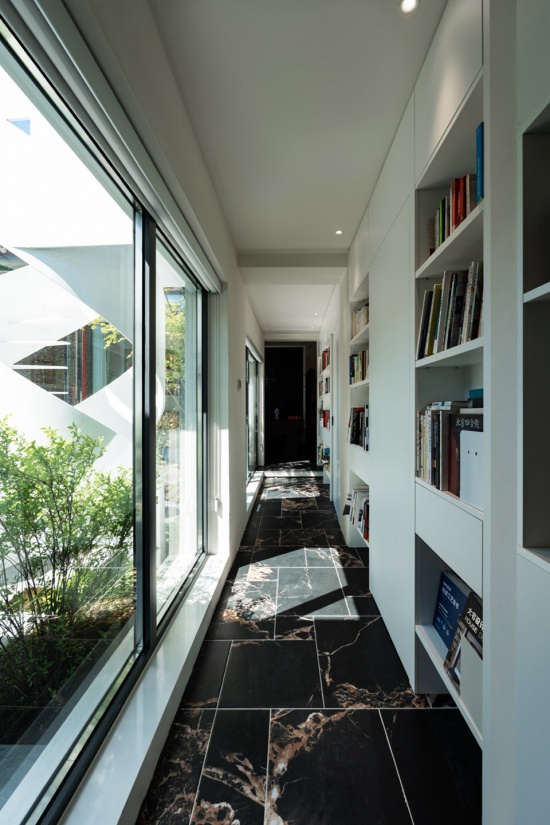
水、石、木与植物的差异,也落实在接触的距离上。粗粝与平整、坚硬与柔软、阳光与阴影,让人辨认哪里适合经过、哪里可以靠近。庭院因而同时服务于观看与使用,它的尺度由周围房间和实际活动共同决定。
The differences between water, stone, timber and planting are also felt at close range. Rough and smooth, hard and soft, sun and shade help distinguish places for passing through from places to approach or occupy. The courtyard serves both as a view and as a setting for activity, its scale defined by the surrounding rooms and the ways they are used.
▼展廊中的光影与陈设,使穿行伴随不同的观看内容,
Light, shadow and objects offer changing views along the gallery © 田川
让工作被看见,让生活有归处
Visible Work, a Place to Call Home
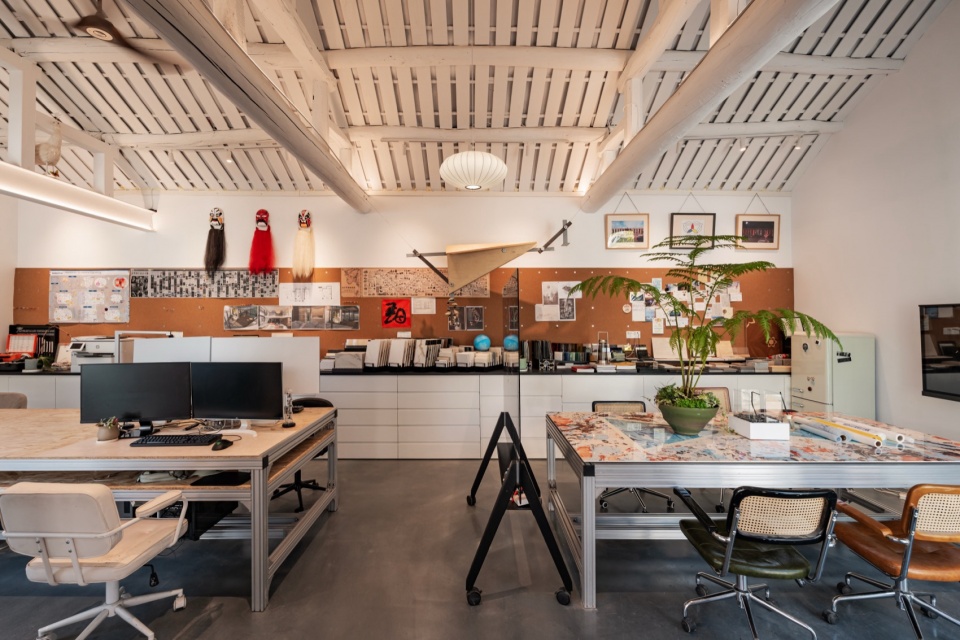
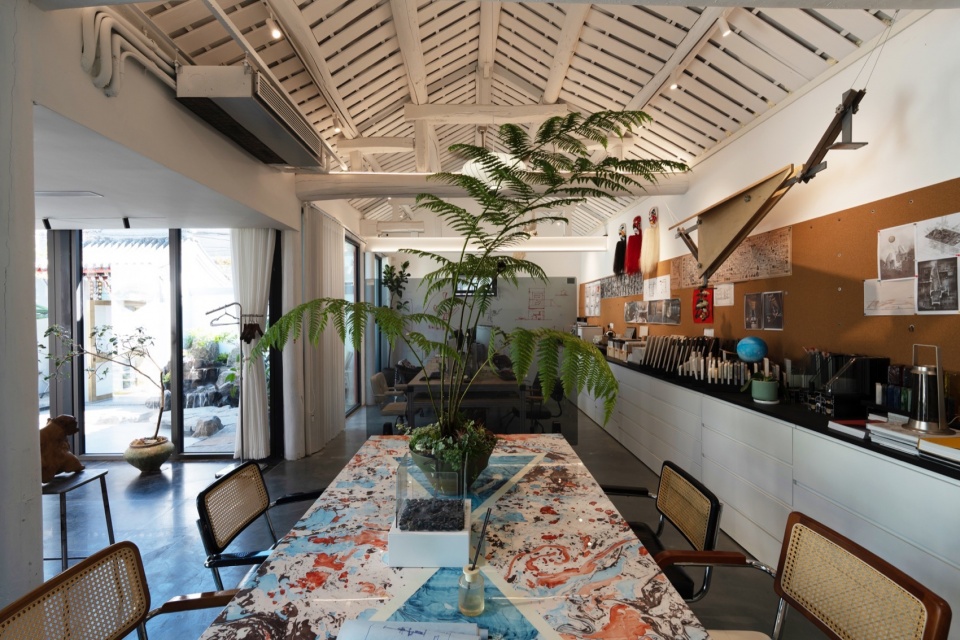
西厢房围绕工位、长桌与资料展示展开。图纸、模型、材料和讨论直接构成工作室的内容,专业交流可以从桌面延伸到墙面,再回到具体的设计判断。朝向庭院的开口为工作提供了远近不同的视线,人在专注与短暂休息之间,不必离开这个共同的环境。
The west wing is organized around desks, a long table and displays of working material. Drawings, models, samples and discussions form the substance of the studio. Conversations can move from the tabletop to the wall and back to a design decision. Openings towards the courtyard give work areas both close and distant views, allowing moments of concentration and brief pauses to take place within the same shared setting.
▼西厢房工作区,工位与资料墙支撑日常设计协作,Desks and a working display wall support daily collaboration in the west wing © 田川
▼长桌、样本与图纸构成工作室的讨论场景,A long table, samples and drawings form a setting for studio discussions © 田川
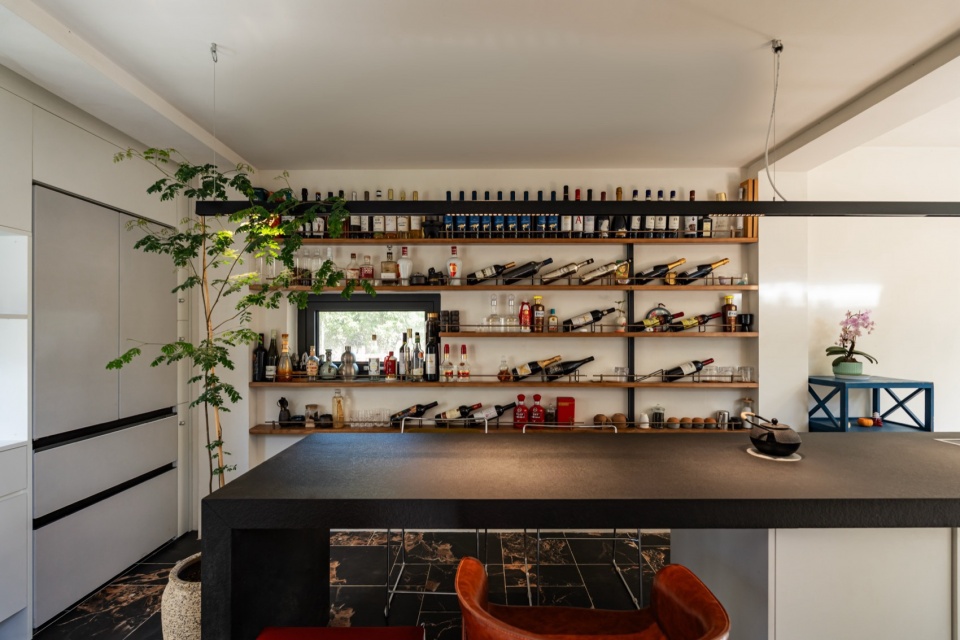
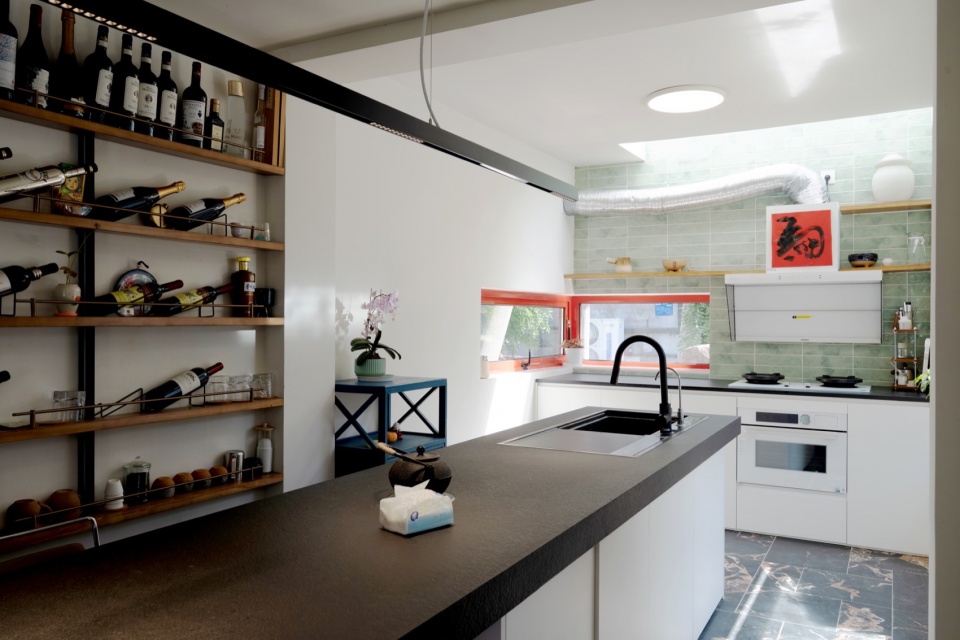
东厢房的餐厨承担着另一种连接。操作、收纳与吧台被组织在连续的空间里,烹饪的人能够与坐在另一侧的人保持交流。它既服务家庭,也参与工作间隙和来访时的相聚。吃饭与备餐有了稳定的位置,多种使用便可以围绕真实的生活设施展开。
The kitchen in the east wing offers another kind of connection. Preparation areas, storage and the bar are arranged as a continuous space, keeping the person cooking in conversation with someone seated on the other side. It serves the family as well as breaks during the working day and informal gatherings with visitors. By giving cooking and eating a settled place, the project allows different uses to gather around the infrastructure of daily life.
▼东厢房餐厨,操作台、收纳与吧台组织在连续空间中,Preparation surfaces, storage and the bar form a continuous kitchen space in the east wing © AMAO
▼东厢房餐厨,操作台、收纳与吧台组织在连续空间中,Preparation surfaces, storage and the bar form a continuous kitchen space in the east wing © AMAO
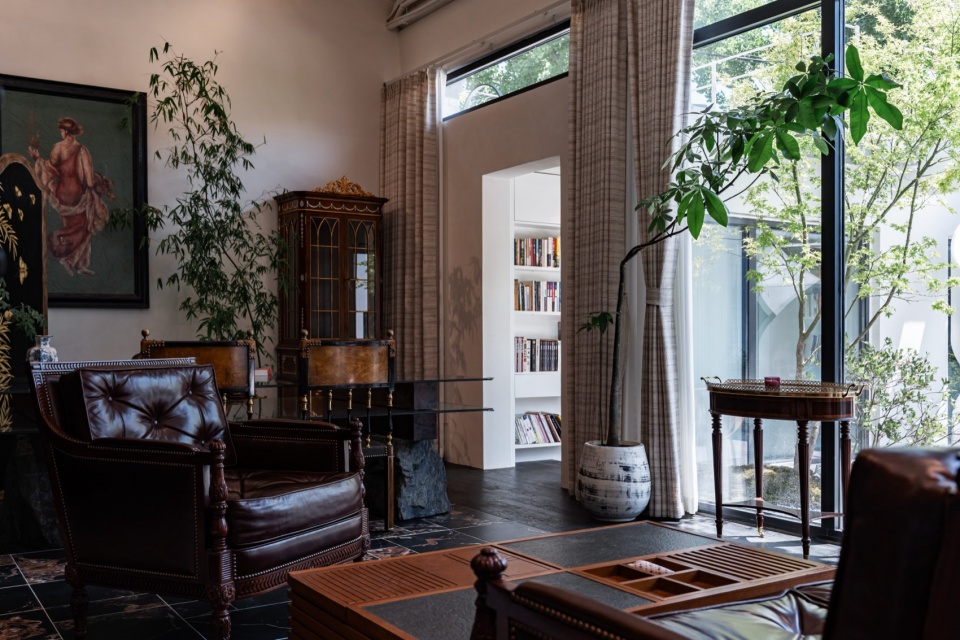
正房中的家具、书画与收藏,延续着居住者的个人经验。起居厅可以接待来客,也保留家人相处的尺度;更私密的房间则回应休息、收纳与独处。室内外之间的通透,需要与门、帘、家具和路径共同工作。可以相互看见,并不意味着每一处生活都需要向外开放。
Furniture, calligraphy, paintings and collected objects bring the inhabitants’ personal histories into the main house. The living room can receive guests while retaining the intimacy of a family room; the more private spaces provide for sleep, storage and time alone. Transparency between inside and outside works together with doors, curtains, furniture and circulation. Remaining aware of one another does not require every part of domestic life to be open to view.
▼起居空间中的家具与收藏,保留居住者的个人痕迹,Furniture and collected objects bring the inhabitants’ personal histories into the living room © 田川
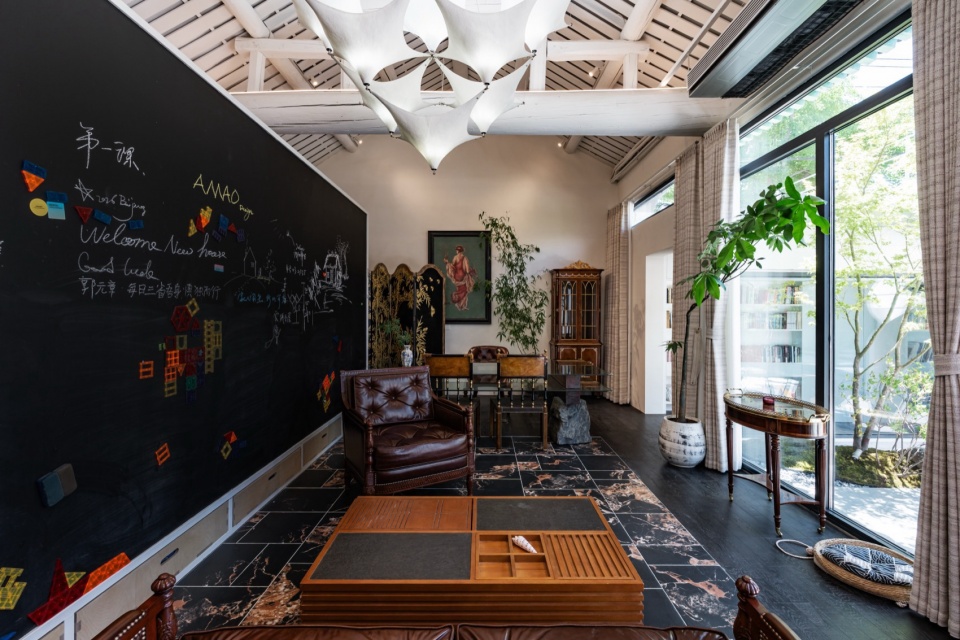
▼从起居空间望向庭院,门窗组织室内外的观看距离,Doors and windows frame the distance between the living room and the courtyard © 田川
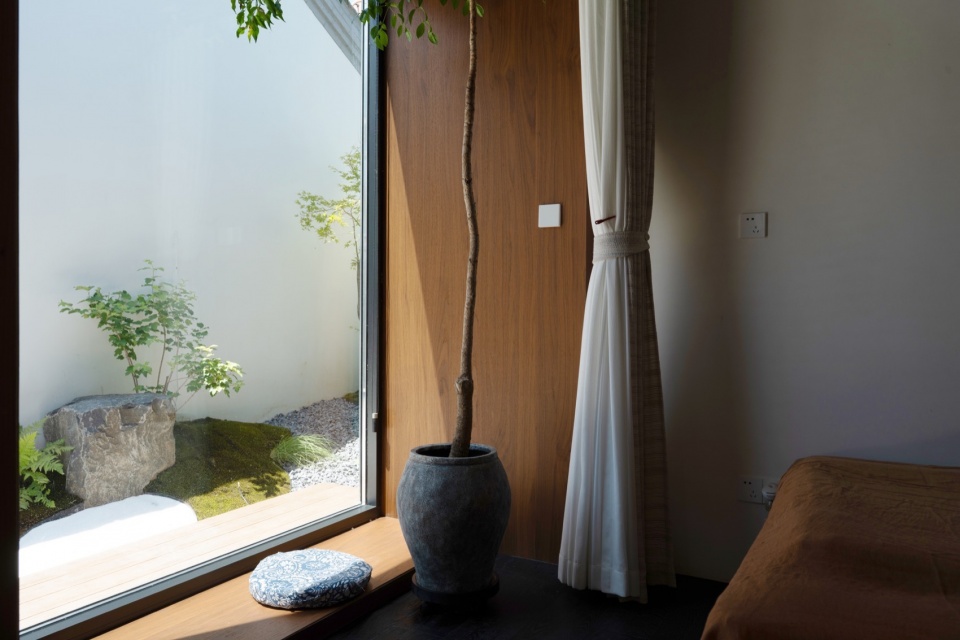
▼私密居住空间中的临窗位置,A place beside the window in the private living quarters © 田川
在固定的老房子里,寻找新的空间余量
Finding New Spatial Capacity within an Existing Structure
老房子的柱网、屋架与院落格局决定了大部分不可移动的边界。我们没有把改造理解为不断增加房间,而是把注意力放到界面、剖面与边界上:让一面墙承担两种生活,让儿童空间向上生长,让室内向院子轻轻伸出,让屋顶成为第二层地面,再利用玻璃反射把有限的内院在视觉上补全。空间没有被简单做大,而是通过使用关系被重新分配。
The structural grid, roof frames and courtyard layout set most of the boundaries that could not be moved. Rather than treating renovation as a process of adding more rooms, we worked through interfaces, sections and edges: one wall serves two kinds of daily life, children’s space grows upward, rooms extend gently into the court, the roof becomes a second ground, and reflection visually completes the limited enclosure. The project does not simply make space larger; it redistributes how space can be used and perceived.
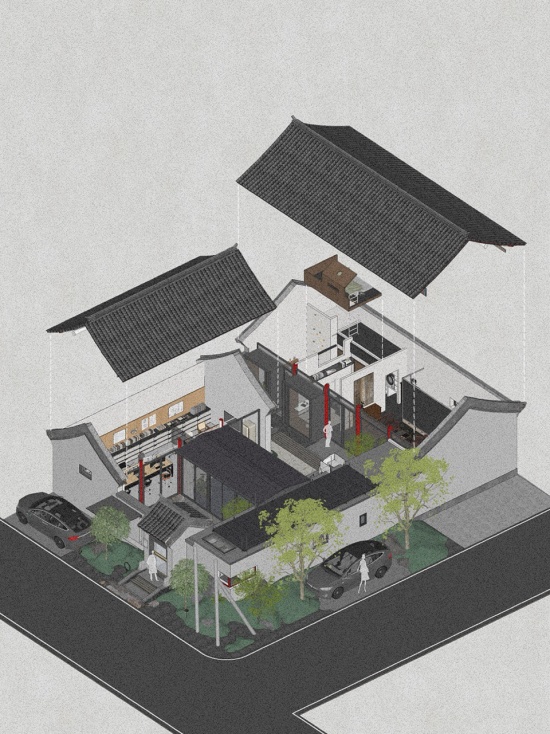
▼方案爆炸轴测,表达屋面、围护与内部空间的关系,
Design-stage exploded axonometric showing roofs, enclosure and internal spaces © AMAO
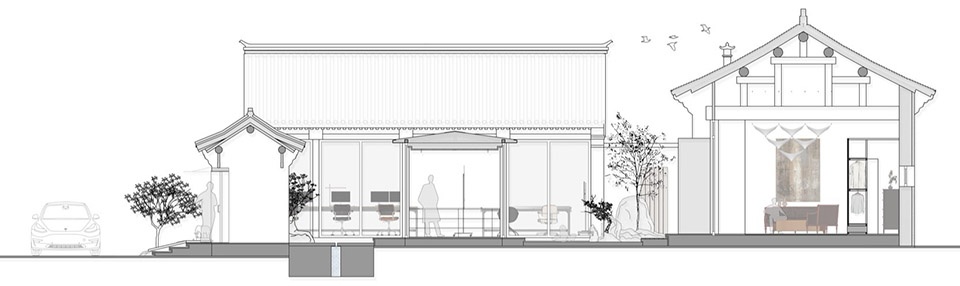
▼方案剖面,表达建筑高度、开口与庭院的关系,Design-stage section showing the relationship between building heights, openings and courtyard © AMAO
一面墙,两种生活
One Wall, Two Ways of Living
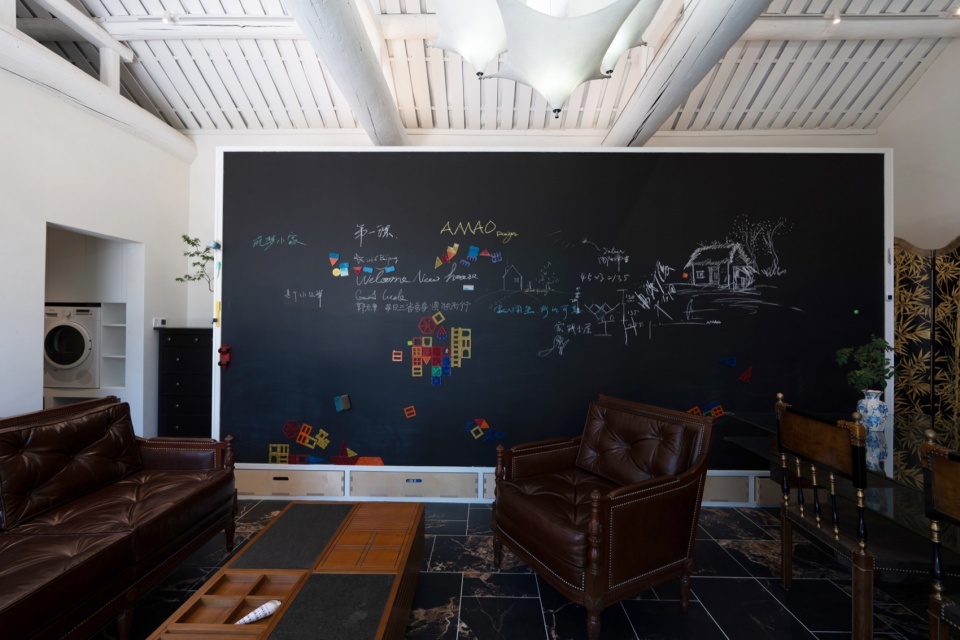
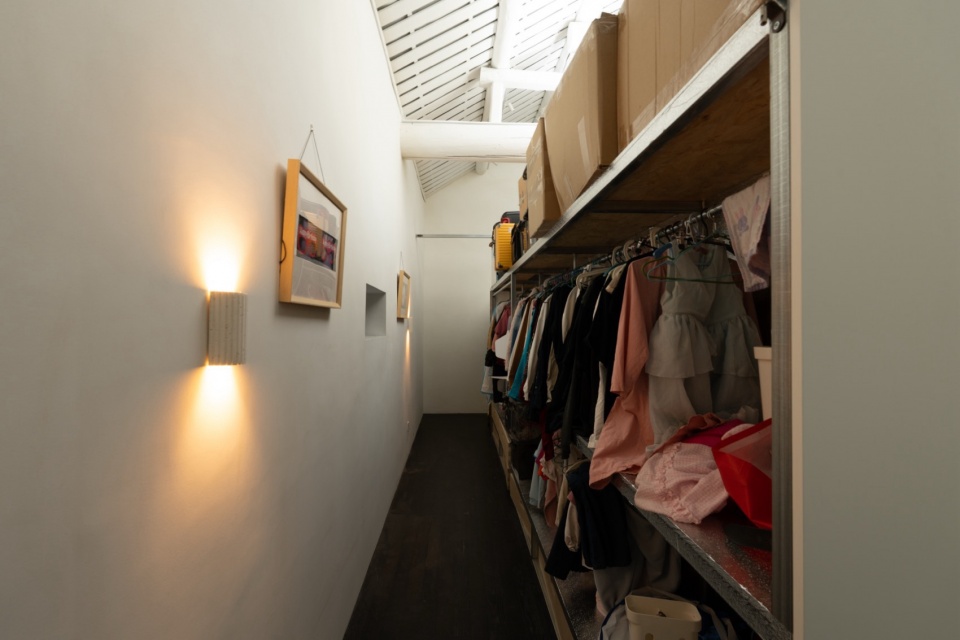
起居空间中的大黑板是专门留给孩子的一块可不断变化的界面。它被放在家庭公共空间的中心,而不是被藏进一个“儿童角”,让涂写、游戏与成人的会客自然发生在同一个场景里。黑板背后则是完整的衣帽间:公共一侧回应孩子与家庭活动,私密一侧完成收纳,两种完全不同的生活被叠加在同一面墙的厚度中。
A large blackboard in the living area gives the children an interface that can change every day. Rather than isolating play in a separate “kids’ corner,” it sits at the center of shared family life, allowing drawing, play and adult conversations to coexist. The reverse side becomes a full dressing room: the public face belongs to family activity, while the private face organizes storage. Two distinct uses are layered within the thickness of a single wall.
▼面向起居空间的儿童黑板,把孩子的表达纳入家庭公共生活,The children’s blackboard brings play and expression into the shared living space © 田川
▼黑板背面组织为衣帽间,同一界面同时承担公共表达与私密收纳,The reverse side forms the dressing room, allowing one interface to serve both public expression and private storage © 田川
把屋顶变成第二层地面
Turning the Roof into a Second Ground
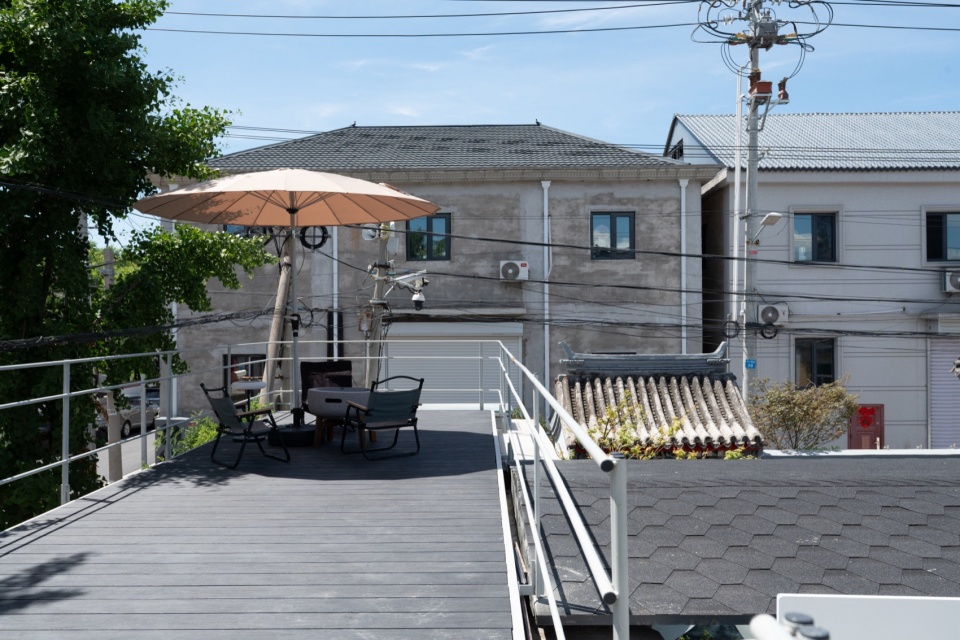
院落的平面尺度有限,因此我们把原本闲置的屋面转化为可以真正使用的露台。白色旋梯把庭院、屋顶与周边屋脊串联起来,人在上升过程中逐渐离开院内的封闭视角,进入更开阔的天空与村落景观。露台既可以喝茶、聚会,也成为观察季节、天气和邻里日常的位置。
Because the courtyard footprint is limited, an otherwise unused roof is turned into a genuinely inhabitable terrace. The white spiral stair links the court, roof and surrounding roofscape. As one climbs, the view moves from the enclosure of the courtyard toward a wider field of sky and neighborhood. The terrace supports tea, gatherings and the quieter act of observing weather, seasons and everyday life around the house.
▼屋顶露台把有限的院落向垂直方向展开,并把视线带到周边屋脊,The roof terrace extends the compact courtyard vertically and opens views across the surrounding roofs © 田川
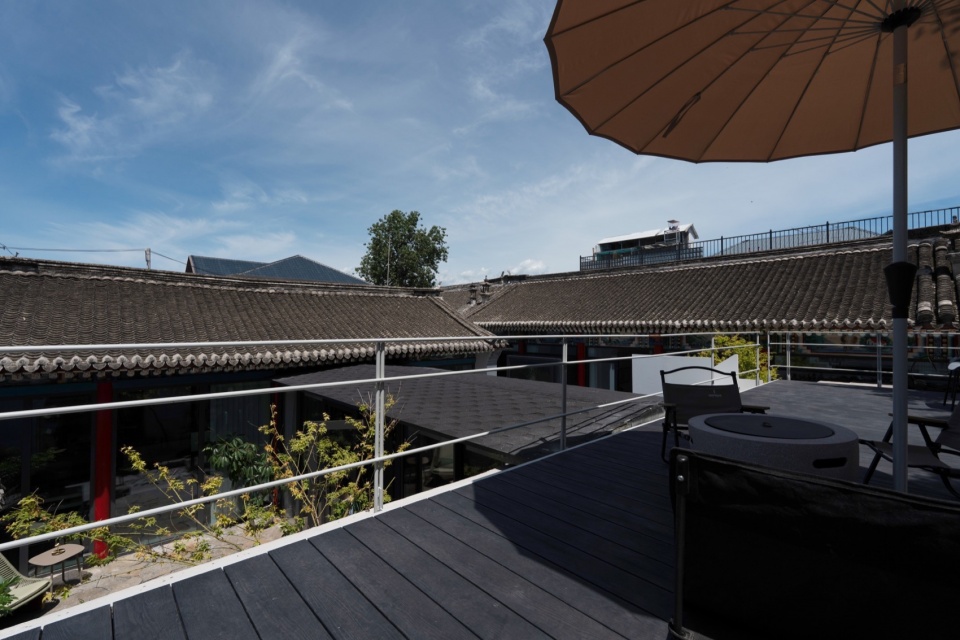
▼露台成为日常生活的第二层地面:休息、交流与观看村落在同一处发生,The terrace acts as a second ground for resting, gathering and looking out over the neighbourhood © AMAO
把平面不足交给剖面解决
Using the Section to Gain Space
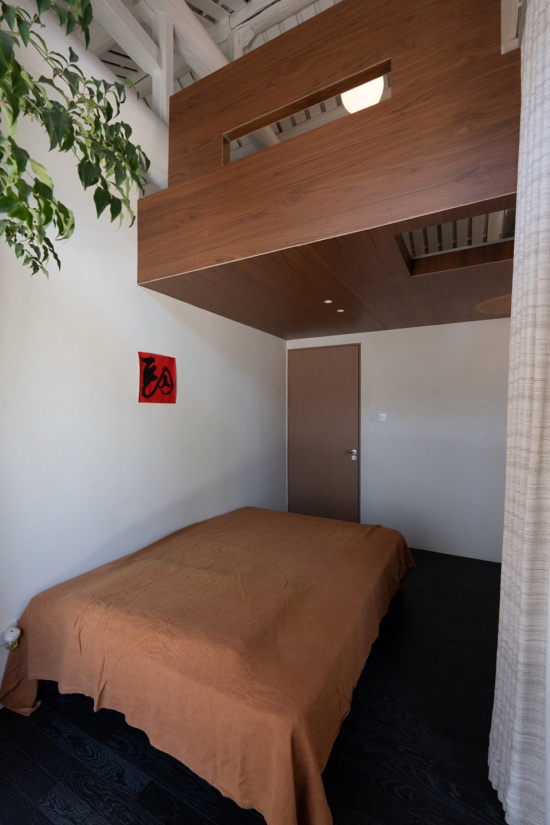
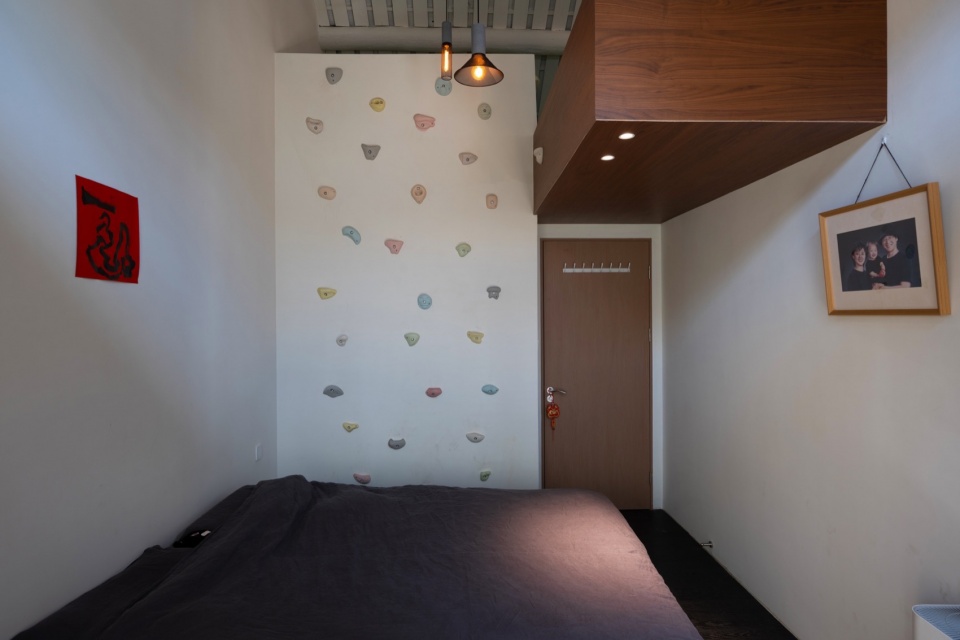
老房子保留了木屋架与较高的内部净高,这成为儿童房最重要的空间资源。我们把部分睡眠、储物与游戏功能抬到上方,把地面重新留给活动;另一侧加入攀爬墙,让阁楼、攀爬与床位构成一条属于孩子身体尺度的立体路径。这里的“增加空间”不是扩建房间,而是重新使用原本被忽略的高度。
The retained timber roof structure and generous internal height become the key resource in the children’s rooms. Sleeping, storage and play are lifted upward to release the floor below. A climbing wall turns the loft, bed and vertical movement into a three-dimensional route scaled to a child’s body. Here, gaining space does not mean enlarging the room; it means activating height that had previously gone unused.
▼木构阁楼利用原有屋架高度,把睡眠与收纳抬起,为地面释放更多活动空间,
A timber loft uses the height of the existing roof structure to
lift sleeping and storage above the floor © 田川
▼攀爬墙与阁楼共同形成孩子可以用身体参与的立体空间,而不是成人尺度下的普通卧室,The climbing wall and loft create a three-dimensional space that children can physically inhabit, rather than a conventional adult-scaled bedroom © 田川
从固定柱网向院子借一点空间
Borrowing Space from the Courtyard
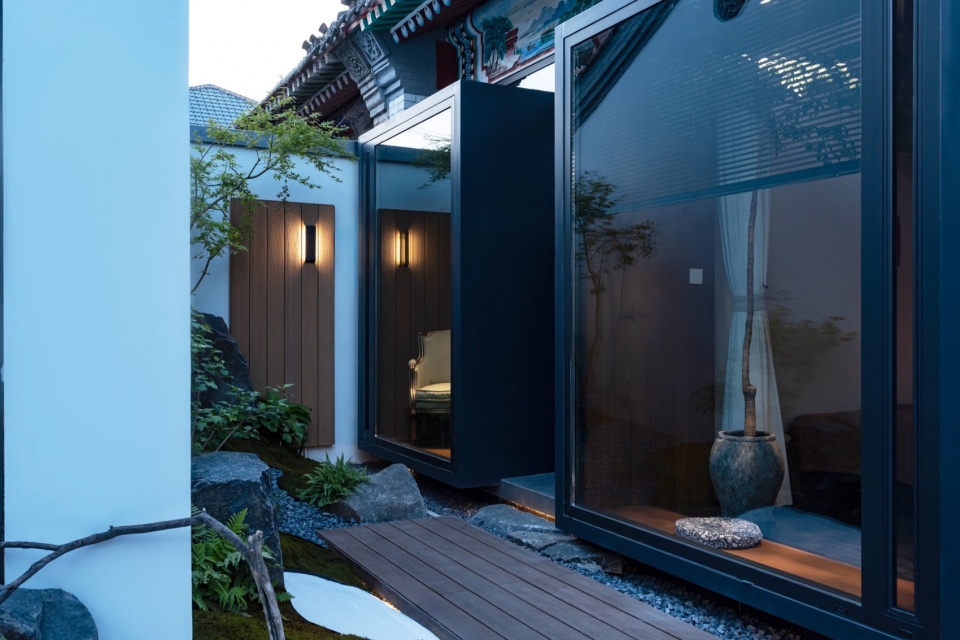
老房子的柱间距已经固定,室内横向尺度很难再改变。两处飘窗因此选择向院外伸出,在不打乱原结构节奏的前提下,增加房间的有效面积、采光与停留位置。它们从室内看是向外延伸的窗口,从院子看又像两个探出的私密盒子,以清晰的体量标识出更私人化的居住区域。
The spacing of the existing columns could not be changed, leaving little room to enlarge the interiors laterally. Two bay windows therefore project into the courtyard without disturbing the rhythm of the original structure, adding usable area, light and places to pause. From inside they work as extensions toward the garden; from the courtyard they read as two projecting private boxes, giving the domestic rooms a legible architectural identity.
▼两处飘窗向院内伸展,在固定柱网之外增加室内余量,也成为私密空间的外部符号,Two projecting bay windows create additional interior capacity beyond the fixed structural grid and mark the private rooms from the courtyard © 田川
用反射补全一个院子
Completing the Courtyard through Reflection
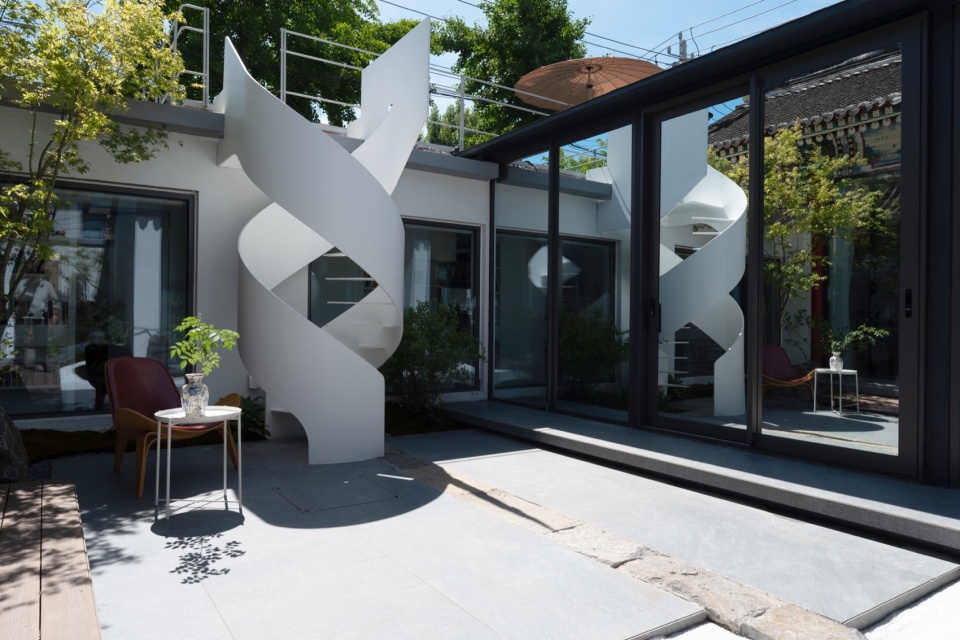
中间连廊面向内院的一侧采用单向玻璃。白天从院中观看时,玻璃把正房与屋檐完整倒映回来,原本有限的空间在视觉上获得了另一重围合,像是借镜像补出了一面建筑,使内院出现更接近传统四合院的完整感。与此同时,人在连廊内部仍能保持与庭院的视线联系。同一块玻璃既承担边界,也制造深度:它不是把室内外分开,而是让真实空间与镜像空间叠加。
One-way glazing lines the inner-court side of the central gallery. In daylight, the glass reflects the main house and its eaves back into the courtyard, giving the compact space another apparent layer of enclosure. The mirror image visually supplies a missing side and brings the court closer to the completeness of a traditional quadrangle, while people inside the gallery retain a visual connection to the garden. The same surface acts as a boundary and a producer of depth, layering real and reflected space rather than simply separating inside from outside.
▼镜像与通透同时存在:玻璃一面扩大院落,一面维持连廊与庭院之间的视觉联系,Reflection and transparency coexist: the glazing enlarges the perceived courtyard while maintaining visual connection through the gallery © 田川
院墙之外,也是家的范围
Beyond the Courtyard Wall
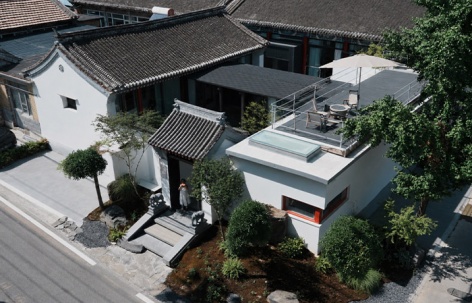
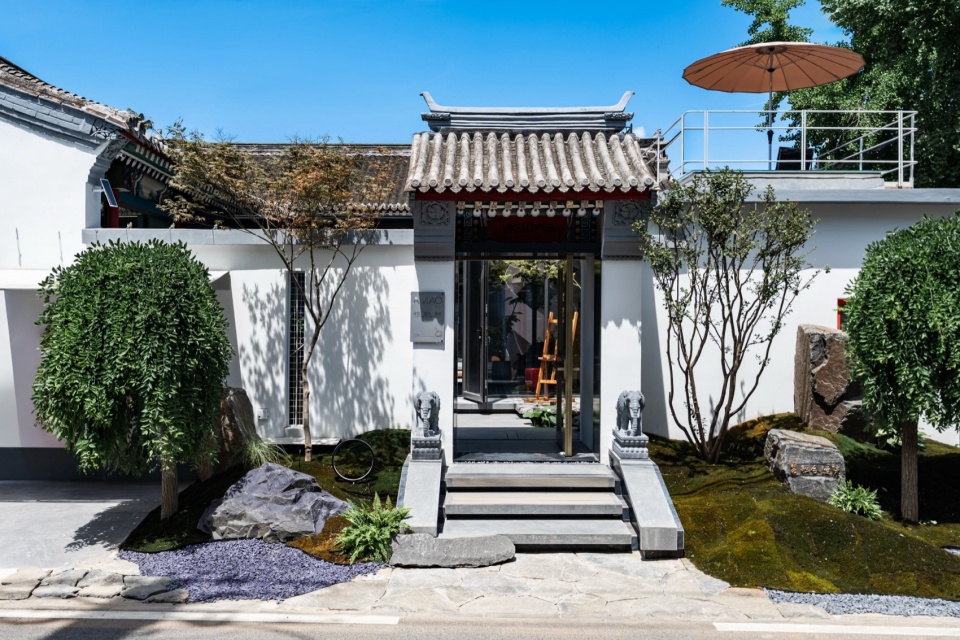
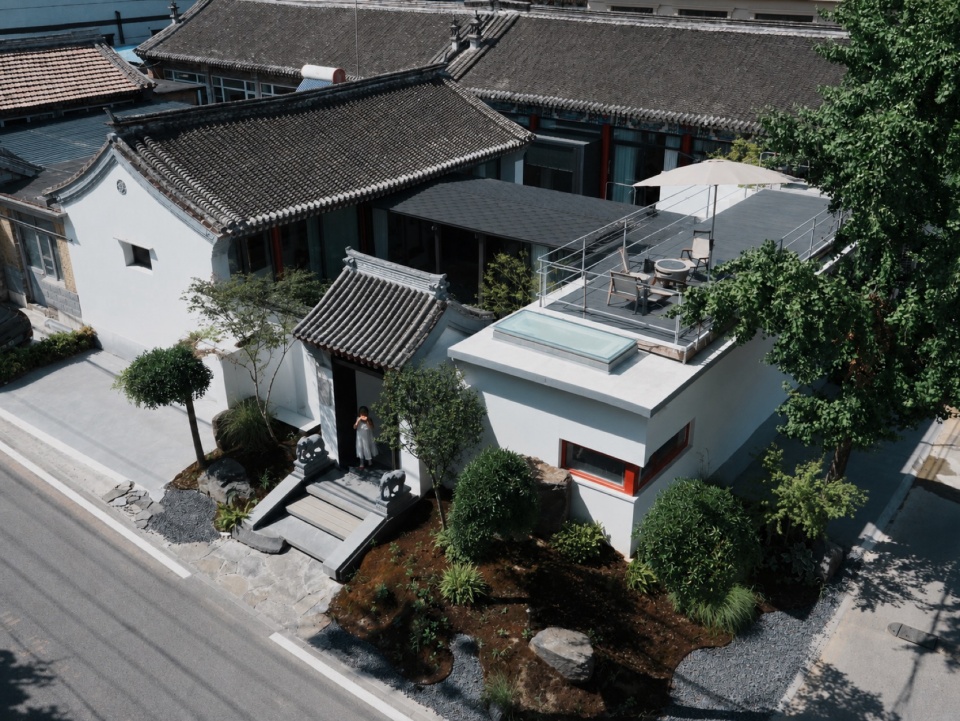
我们不把居住环境理解为产权边界以内的空间。入口外的树、石、苔藓和街巷共同构成每天回家与离开的第一段体验;从更高处看,时空院仍嵌在连续的灰瓦、树冠、邻院与村道之间。新增的白色体量、露台与玻璃没有试图把自己从周边环境中切出来,而是通过尺度、视线与使用,把院内生活继续延伸到更大的村落环境。对居住者来说,家并不是从门槛内才开始。
We do not understand the lived environment as ending at the property line. Trees, rocks, moss and the lane outside the entrance form the first sequence of arriving home and leaving each day. Seen from above, Shikong Courtyard remains embedded within a continuous field of grey roofs, tree canopies, neighboring houses and village streets. The new white volumes, terrace and glazing do not try to detach the project from its surroundings; through scale, views and use, they extend life in the courtyard into the larger neighborhood. For its inhabitants, home does not begin only after crossing the threshold.
▼院外景观被纳入日常居住体验,门前的树、石与街巷共同构成“回家”的第一段空间,The landscape outside the wall becomes part of everyday dwelling, forming the first spatial sequence of arriving home © 田川
这些节点把室内、建筑与庭院连成一套连续的空间逻辑:室内向上借高度、向外借院子,庭院通过反射获得更完整的围合,屋顶把生活带到更远的天空与屋脊,院外景观又把家的范围推到街巷。时空院的设计亮点不在某一个孤立造型,而在这些细小的空间转换如何被真正使用。
Together, these details form a continuous spatial logic across interiors, architecture and landscape: the rooms borrow height above and space from the courtyard, reflection strengthens the sense of enclosure, the roof carries daily life toward the sky and surrounding roofs, and the landscape beyond the wall extends the home into the street. The project’s key design quality lies not in any single formal gesture, but in how these small spatial shifts become part of actual use.
▼从整体环境看,时空院并不是孤立的改造对象,而是嵌入屋脊、树冠、邻院与街道中的生活单元,Seen as a whole, Shikong Courtyard is not an isolated object but a lived unit embedded in roofs, trees, neighboring courts and streets © AMAO
新旧之间,以使用建立连续
Continuity through Use
院落更新中的新旧关系,贯穿于具体的界面。门楼、屋瓦与檐下彩绘继续定义院子的识别度,新的玻璃门窗则改变房间与庭院的关系。保留下来的色彩和构件拥有自己的时间,新增部分以简洁的边框和开口回应当下的使用,两者在同一段行走中被阅读。
The relationship between old and new is worked out at the interfaces of the courtyard. The gateway, roof tiles and painted eaves continue to define its identity, while new glazed doors and windows change the relationship between rooms and garden. The retained colors and elements carry their own history; the additions respond to present-day use through simple frames and openings. Both are encountered along the same route.
▼保留的彩绘、灰瓦与新增的玻璃界面、白色旋梯,Retained painted details and grey tiles meet new glazing and the white spiral stair © 田川
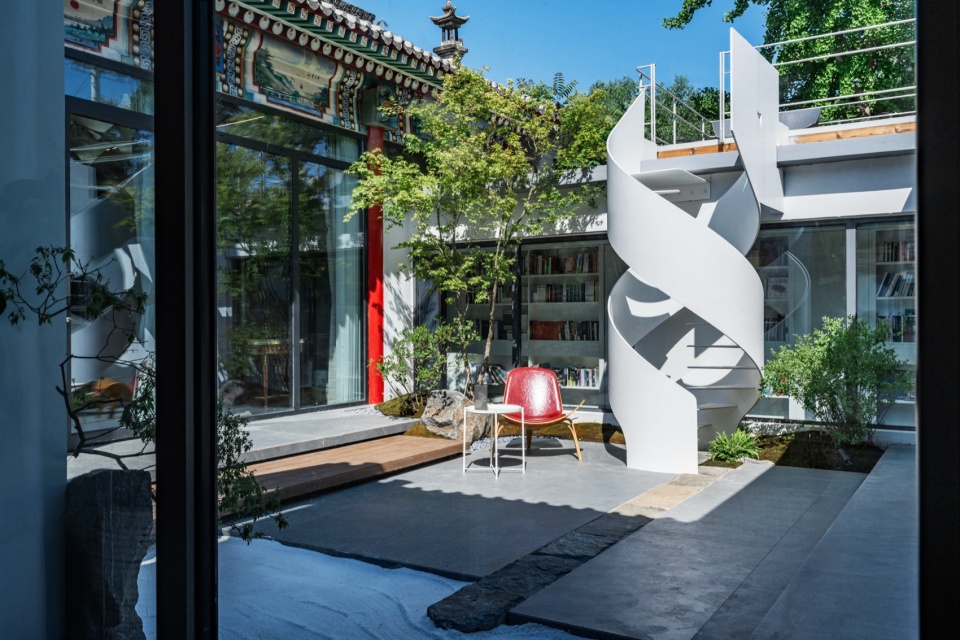
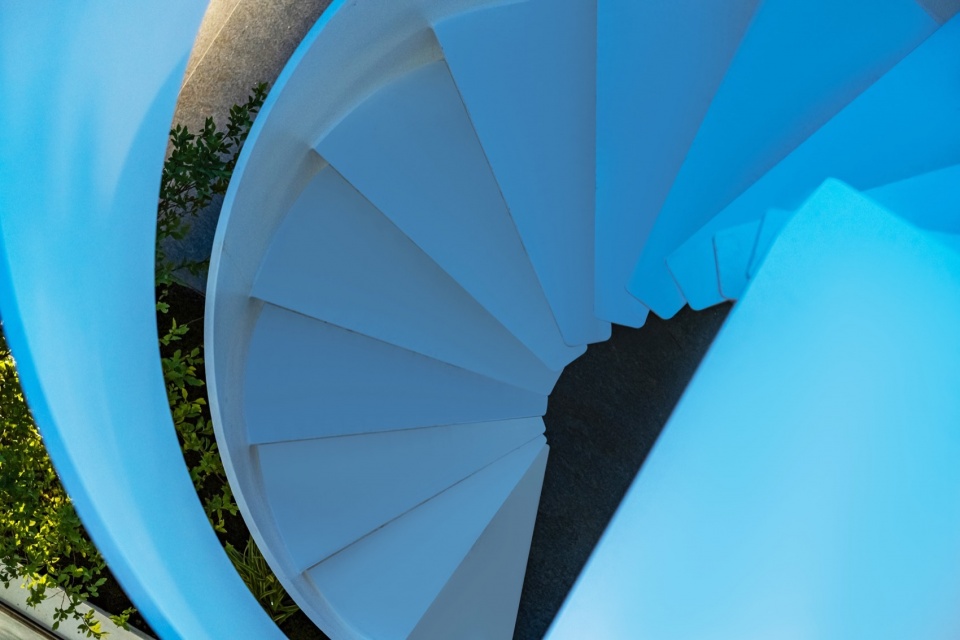
白色旋梯为后院增加了清晰的垂直方向。它联系地面与屋顶露台,曲面与灰瓦、彩绘、植物形成鲜明的尺度对照。沿梯上升时,视线从近处的坐席和树影,逐渐转向屋面与周边环境。新的交通构件也成为观看院落的工具,让有限的平面获得连续变化的空间经验。
A white spiral stair introduces a clear vertical direction to the rear court. Connecting the ground to a rooftop terrace, its curved surface contrasts in scale and form with the grey tiles, painted details and planting. During the ascent, the view shifts from nearby seats and shadows to the roofs and surrounding neighborhood. This new circulation element also becomes a means of looking at the courtyard, bringing a changing spatial experience to a compact plan.
▼沿旋梯回望庭院,观看随身体高度而变化,Looking back down the spiral stair as the view changes with the body’s height © 田川
把设计判断带到现场,也带进生活
From the Building Site into Daily Life
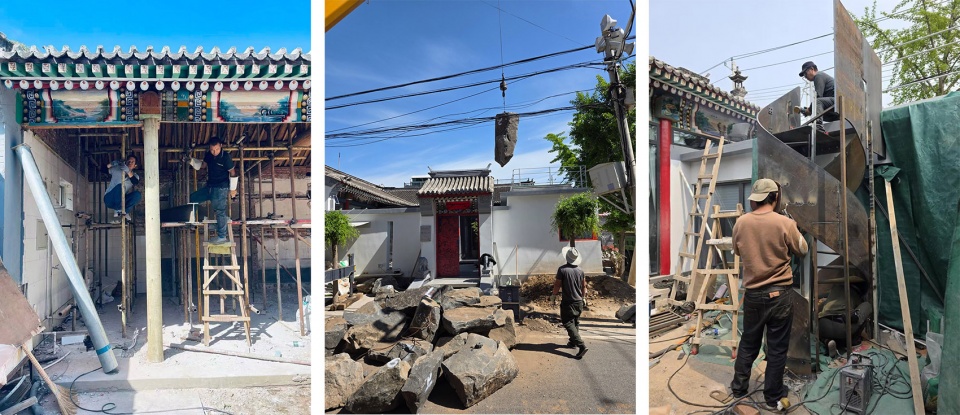
建筑、室内与庭院的一体化,在施工中表现为连续的判断。整理屋面与屋架、调整门窗、安放景石、安装旋梯和组织室内构件,每一项工作都与其他部分发生关系。图纸中的边界需要在现场找到厚度与收口,平面上的留白也需要经过真实的高差、体量和行走来校准。
Treating the architecture, interiors and gardens as one project required a continuous sequence of decisions on site. Work on the roofs and roof frames, adjustments to doors and windows, the placement of rocks, installation of the spiral stair and assembly of interior elements all affected one another. Lines in drawings had to acquire thickness and a workable junction; open areas in plan had to be tested against actual levels, volumes and movement.
▼设计到落地中的改造节点,Construction Node Record © AMAO
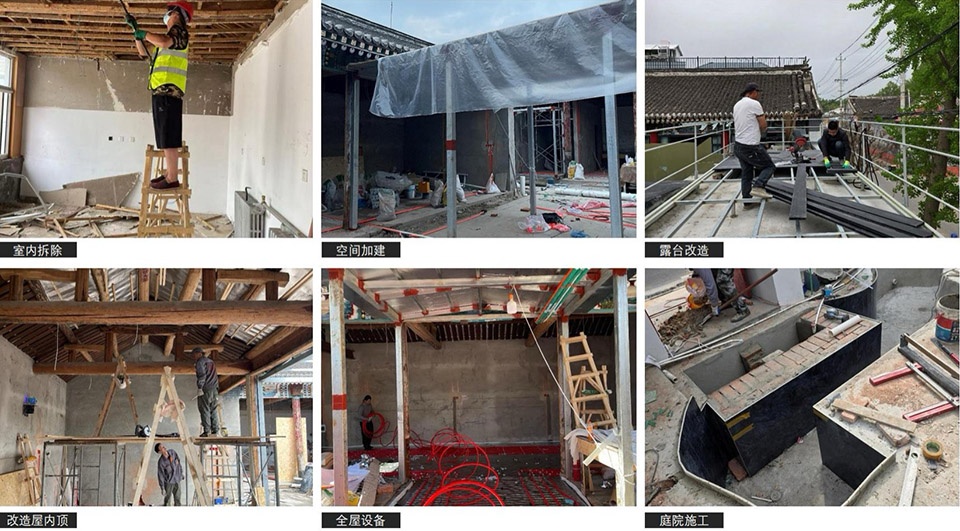
▼施工中的室内空间与屋架/庭院景石进场/白色旋梯的现场安装,The interior and roof frame during construction / Landscape rocks arriving on site / The white spiral stair being installed on site © AMAO
入住让这些判断有了另一种反馈。工作时是否容易被打断,来客时家人是否仍感到自在,庭院里的哪一处坐席会被反复使用,成为需要持续观察的内容。项目影像记录了团队在图纸前讨论、厨房中的备餐,以及家人在庭院和露台上的相处。这些日常片段,使空间的使用从设计意图变成可以看见的事实。
Moving in introduced another source of feedback. Interruptions during work, the family’s comfort when visitors arrive, and the seats people return to in the garden all become matters for continued observation. The project film records the team discussing drawings, food being prepared in the kitchen, and family members spending time in the courtyard and on the terrace. These ordinary scenes make occupation visible beyond the intentions of the design.
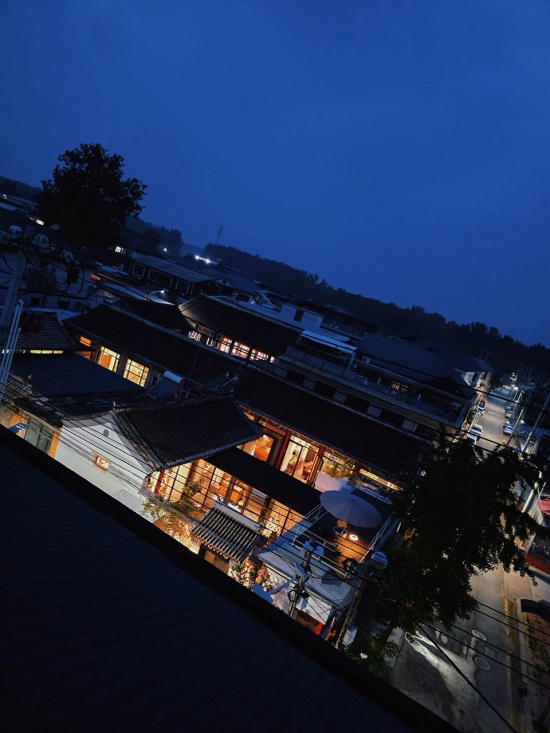
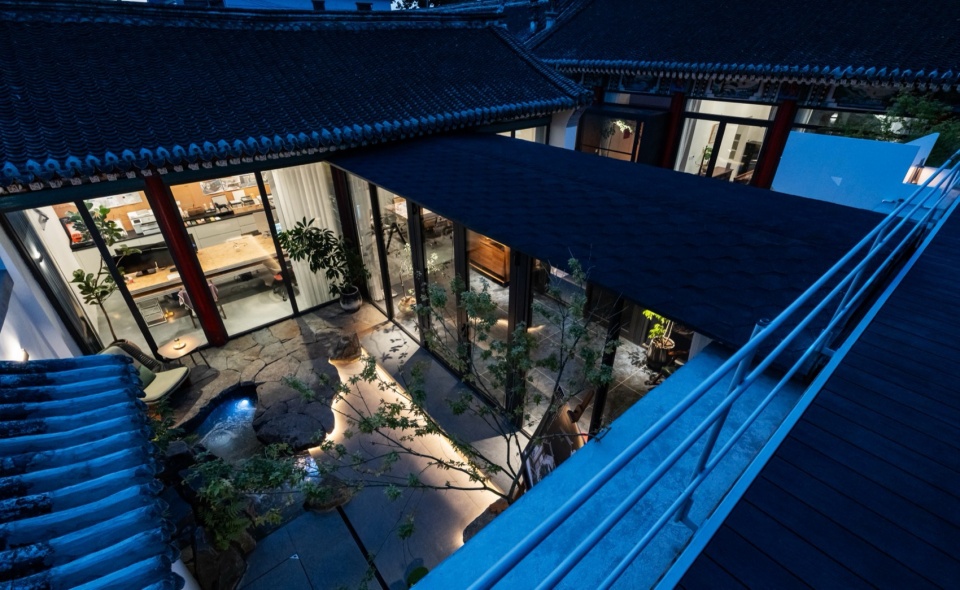
▼入夜后的庭院,融入村里生活,
The courtyard after dark, blends seamlessly into rural life © AMAO
真实使用也包含维护与调整。水景需要照料,共享空间需要协商,透明界面需要恰当的遮蔽。时空院把这些事情留在设计的讨论范围内,让完成之后的生活继续参与空间的形成。
Occupation also involves maintenance and adjustment. Water features need care, shared spaces require negotiation, and glazed interfaces need appropriate screening. Shikong Courtyard keeps these concerns within the scope of design, allowing life after completion to continue shaping the place.
▼入夜后的庭院,局部照明保留室内外的层次,The courtyard after dark, with local lighting revealing layers of interior and exterior space © 田川
拓感学:从空间关系回到人的感受
Topoception: From Spatial Relationships to Human Experience
在AMAO的设计研究中,我们以“拓感学(Topoception)”描述对空间、感受与行为之间关系的关注。时空院将这一方向放进了具体的日常尺度:动线影响人在哪里相遇,界面调节彼此的距离,材料与光线构成接近空间时的感受,坐席与桌面则为停留提供可能。
Within AMAO’s design research, we use the term “Topoception” to describe an interest in the relationships between space, experience and behavior. Shikong Courtyard brings this inquiry into the scale of everyday life. Routes influence where people meet; interfaces adjust the distance between them; materials and light shape the experience of approaching a space; seats and tables offer opportunities to stay.
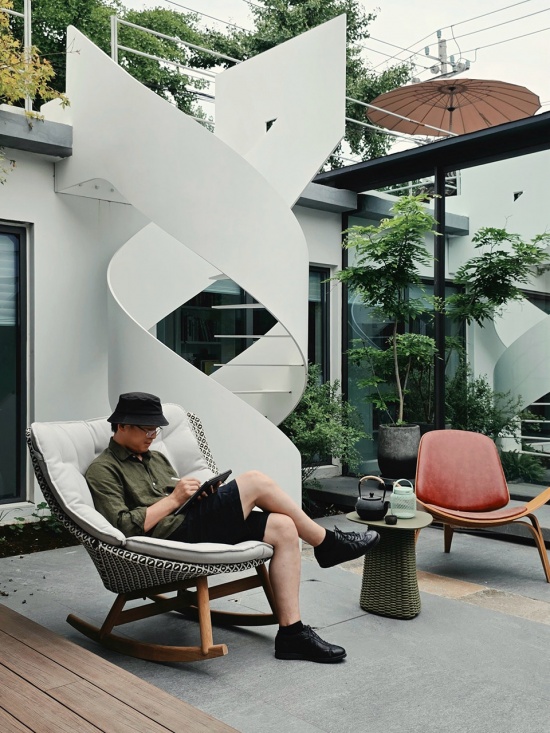
▼傍晚的庭院,户外思考做设计,
Evening in the courtyard, thinking and designing outdoors © AMAO
这种方法要求我们区分设计的意图与使用者实际的感受。空间能够提供条件,是否舒适、是否愿意停留,还需要通过长期生活、观察和反馈逐步理解。对于时空院,这份持续性恰好来自设计者与居住者身份的重叠:我们每天使用,也每天重新认识自己做出的选择。
This approach asks us to distinguish design intentions from the experiences of those who use a place. Spatial arrangements can offer conditions, but comfort and the desire to linger need to be understood through occupation, observation and feedback over time. At Shikong Courtyard, that continuity comes from being both designers and inhabitants: we use the project every day and, in doing so, come to understand our own decisions anew.
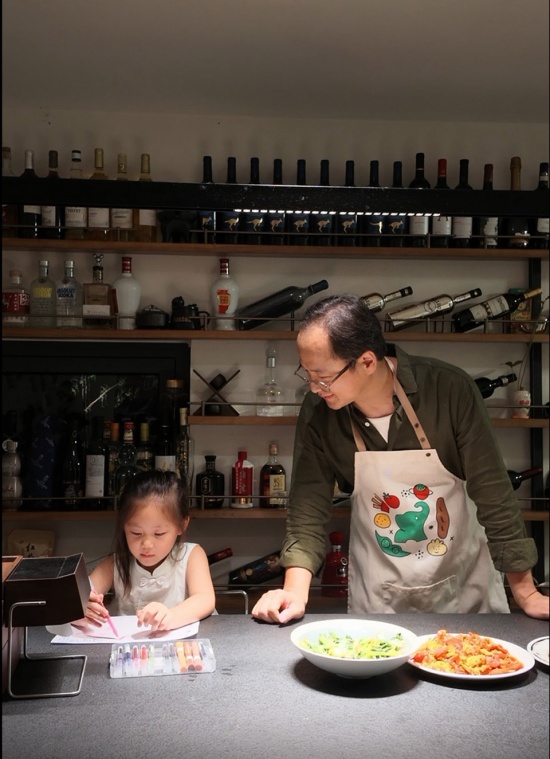
▼晚上的餐厅,用餐与陪伴,
Dinner at night, dining and companionship © AMAO
一座院子的更新不只发生在院墙之内。它可以从一面黑板、一处阁楼、一扇向外伸出的窗开始,也延伸到屋顶、门前和周边屋脊。时空院把这些不同尺度的空间放在同一套生活逻辑里,让工作、家庭、孩子、来访与环境彼此可见又保持分寸。我们设计的不是一组房间,而是一套不断被使用、被验证的关系。
The renewal of a courtyard does not stop at its walls. It can begin with a blackboard, a loft or a window projecting outward, and continue onto the roof, the entrance landscape and the surrounding roofscape. Shikong Courtyard brings these different scales into one logic of daily life, allowing work, family, children, visitors and the wider environment to remain connected while retaining appropriate distance. What is designed here is not a collection of rooms, but a set of relationships that continues to be used and tested over time.
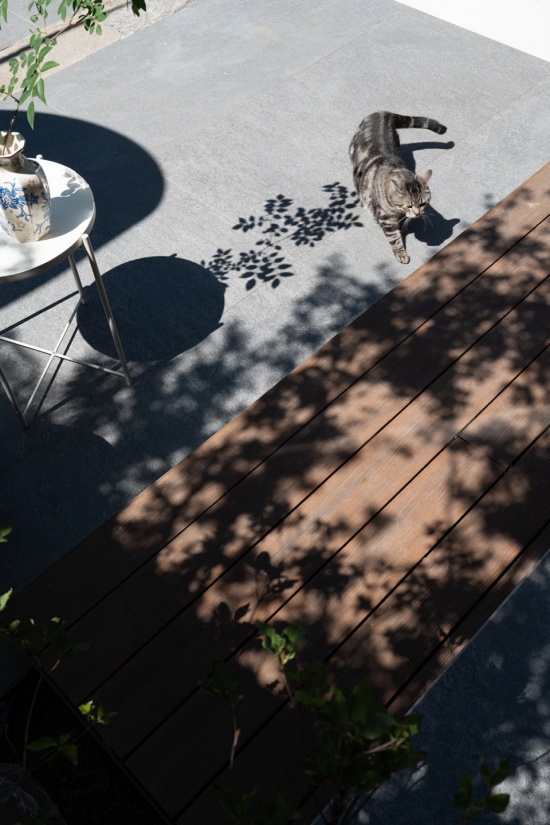
▼树影、台阶与停留在院中的猫,
Tree shadows, a step and a cat resting in the courtyard © 田川
项目名称: 时空院
项目地点: 中国北京顺义区高丽镇后渠村
项目类型: 既有院落改造;居住、设计工作室与接待
设计单位: AMAO空间设计工作室
主创设计: 毛智生、宋佳妮
设计团队: 樊文萱、郭元章
庭院设计: 融合造院
设计范围: 建筑改造、室内与庭院一体化
时间: 2025年8月开始改造;2026年2月搬入;2026年6月完成并启用
面积: 用地面积300平方米、建筑面积200平方米、庭院面积100平方米
施工与顾问: 王新华、檀新兵、肖滨洲
主要材料: 石材、玻璃、木作、瓷砖
摄影与视频:
业主及运营: 自用居住与工作室
联系信息: 毛智生,电话:18201618689,邮箱:532812347@qq.com
Project: Shikong Courtyard House
Location: Houqu Village, Gaoli Town, Shunyi District, Beijing, China
Programme: Courtyard renovation; home, design studio and reception
Design Practice: AMAO DESIGN STUDIO
Lead Designers: Mao Zhisheng, Song Jiani
Design Team: Fan Wenxuan, Guo Yuanzhang
Landscape Design: Fusion Gardens
Scope: Integrated architectural renovation, interiors and courtyard design
Timeline: Renovation began Aug 2025; occupied Feb 2026; completed and opened Jun 2026
Area: Site 300 m², building 200 m², courtyard 100 m²
Construction & Consultants: Wang Xinhua, Tan Xinbing, Xiao Bingzhou
Main Materials: Stone, glass, wood, tiles
Photography & Film: Mao Zhisheng, Tian Chuan
Client & Operator: Private home and studio
Contact: Mao Zhisheng, Tel: 18201618689, Email: 532812347@qq.com
More: AMAO DESIGN STUDIO 更多关于: AMAO DESIGN STUDIO on gooood









发表评论
你需要先 才能发表评论
社交登录