感谢 寻常工作室 ( 邮箱:UN_design@163.com )予gooood分享以下内容。更多关于他们,请至: UN Design on gooood
Appreciations towards UN design ( mail:UN_design@163.com ) for providing the following description:
引言
Introduction
在吕梁山深处山地聚落中。传统的窑洞与毛石挡墙经历了风雨剥蚀,逐渐退向历史的暗处。当“归·乡宿”民宿项目介入这片高度碎片化的复杂场地时,设计拒绝了孤立突兀的强力介入,转而建构了一套轻盈的“立体漫游系统”。新建筑如同白色飘带在村落的间隙中自由摆动,将凌乱的产权斑块转化为当代乡村生活的叙事焦点,在一场新与旧的戏剧性并置中,实现了山地聚落的立体再组织。
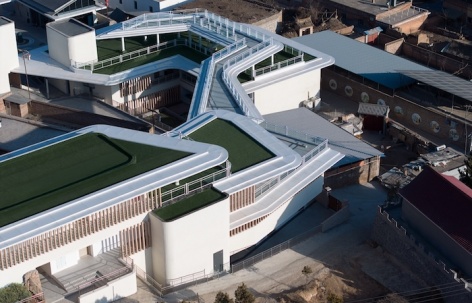
▼鸟瞰,aerial view © 寻常工作室
Deep in the Lü liang Mountains, traditional cave dwellings are slowly disappearing. When the Return · Countryside Inn project came to this broken and complex site, the designers chose not to build something bulky or out of place. Instead, they built a light “3D wandering system.”—a white ribbon weaving through village gaps. It turns scattered plots into a new center of modern rural life, organizing the mountain village on multiple levels.
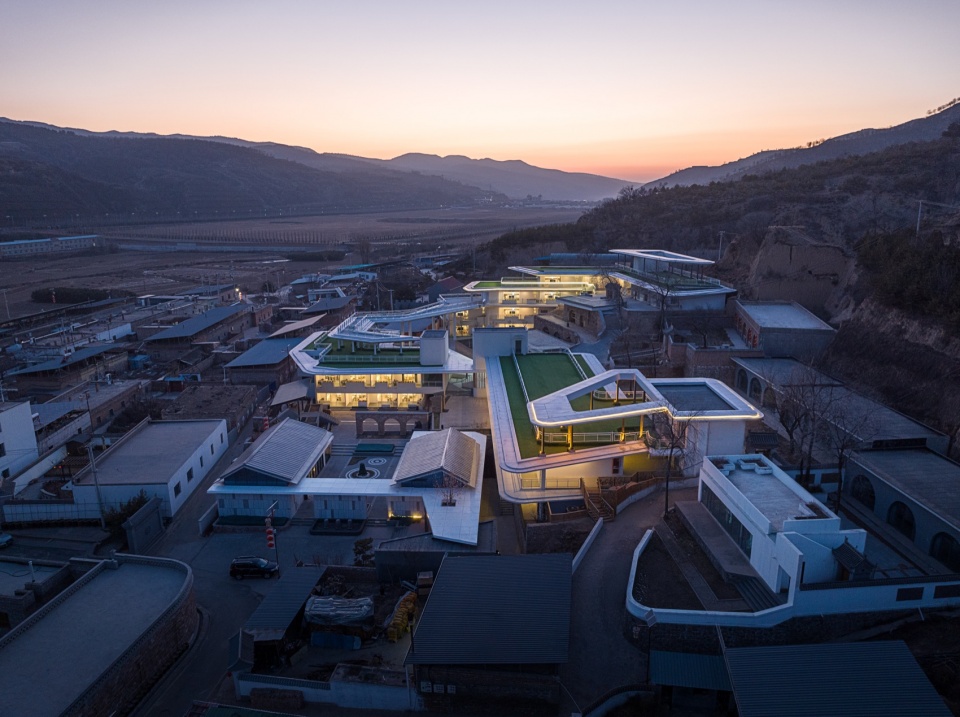
▼暮色中的“白色飘带”与老村,The “White Ribbon” and the Old Village at Dusk © 李逸
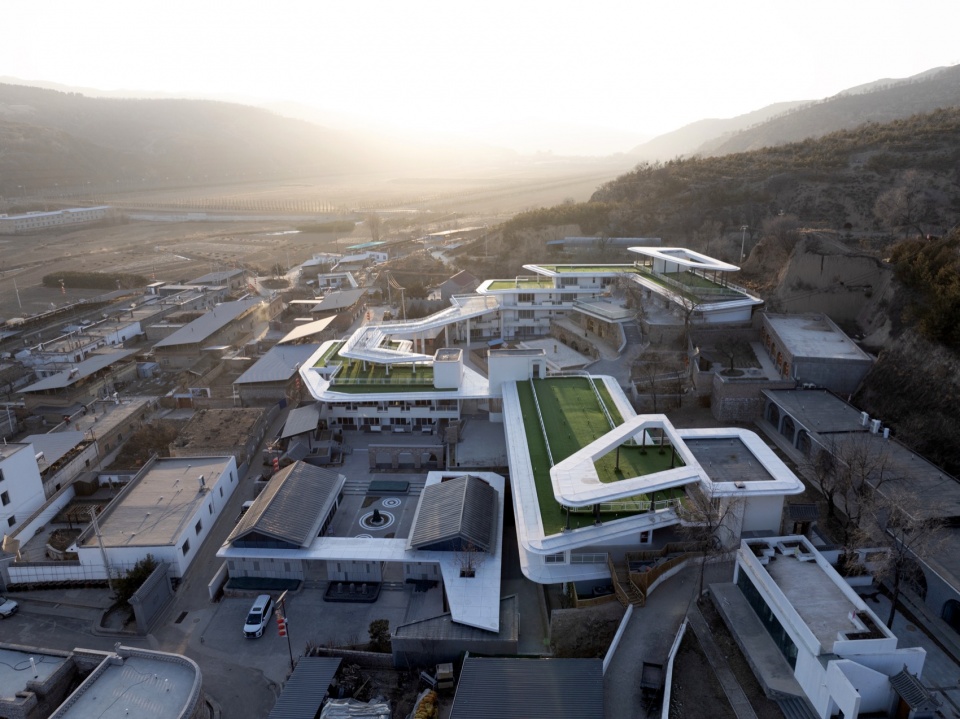
▼归·乡宿整体鸟瞰,Aerial View of Return · Countryside Inn © 李逸
一、逐渐荒废的坡地聚落
1. A Gradually Abandoned Hillside Settlement
吕梁山腹地褶皱中的传统村庄,大多依附黄土坡地自然生长。归化村曾经也是如此。在漫长的村庄营建过程中,村民顺应自然高差,自下而上层层叠筑,形成了吕梁山传统聚落特有的向心性空间生态——“低处的房屋屋顶是上一层房屋的场院,道路也是建筑的延伸”。这种立体而连续的空间系统,本质上是一种联系村庄邻里生活的自发性生活场景。
Traditional villages in the Lü liang Mountains usually grew naturally along the yellow-earth slopes. Villagers built houses from bottom to top, This created a close pattern: “The roof of the lower house become the yard of the upper house, and roads naturally run into buildings.” This layered space naturally brought neighbors together in daily life.
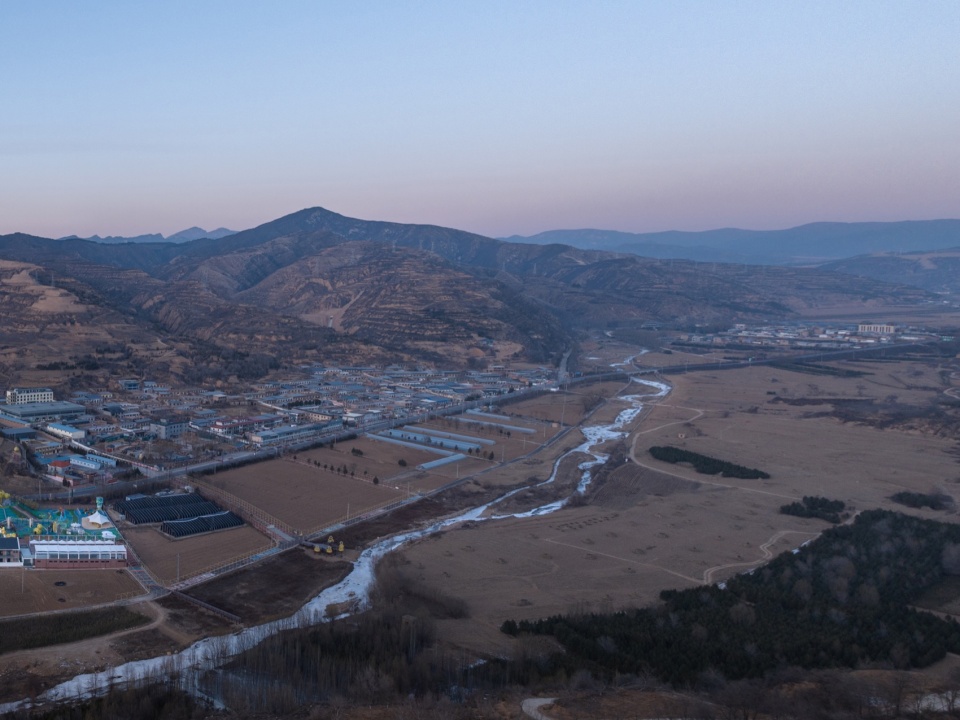
▼项目区位与吕梁山地环境,Project Location and the Lüliang Mountain Landscape © 李逸
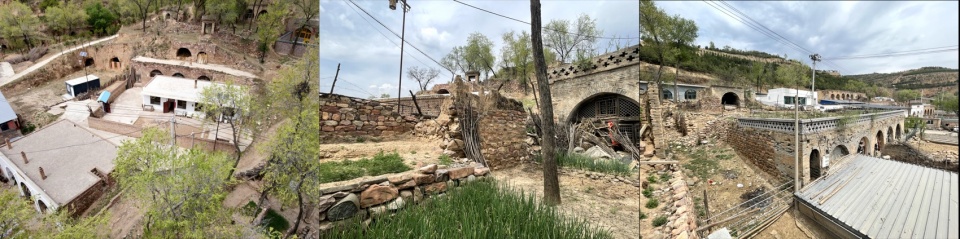
然而,随着当代城市化进程的冲击,原本集约的空间系统因人口流失而逐渐走向瓦解。许多老窑洞与砖石建筑年久失修,仅留下零散的石砌窑脸、残破院墙以及被不断切割的院落边界。昔日充满活力的坡地聚落变成了缺乏公共生活连接的“褶皱荒野”。与此同时,归化村附近的关帝山国家森林公园大东沟景区已经逐渐成为吕梁地区重要的旅游目的地。但由于森林公园内建设规模的限制,其接待能力亟需向外扩展。在旅游发展与乡村振兴背景下,废弃的坡地聚落重新获得了新的可能性。
However, because of modern urbanization, this close system has broken down as people moved away. Many old cave houses became old and broken, leaving stone walls and broken yards. At the same time, the Da Dong Gou scenic area in nearby Guan Di Shan National Forest Park became a popular tourist place. Because building inside the park is strictly limited, hotels need to expand outward. So these abandoned villages have a new chance.
▼场地间破损的窑洞层层叠叠,Layers of Dilapidated Cave Dwellings across the Site © 寻常工作室
二、复杂产权下的场地困境
2. Challenges of Fragmented Property Ownership
项目设计并非始于一块纯净的“白纸”,它更像是是一场在复杂社会学网络里的“微创手术”。
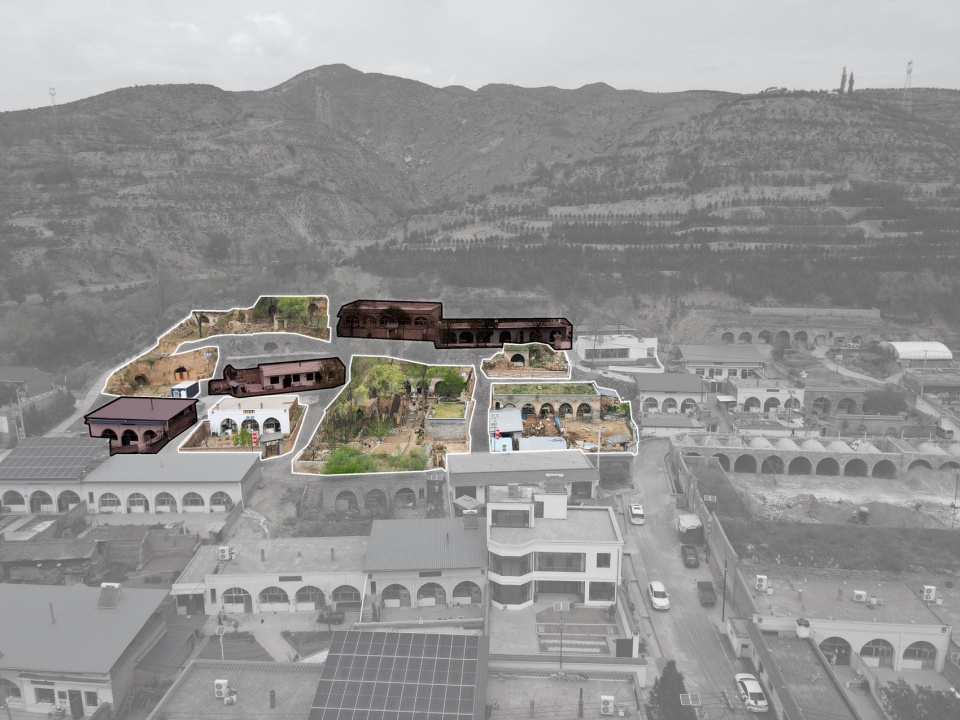
项目最终落实的七处宅基地,在空间上呈现出高度分离的“碎片拼贴”状态。这七处宅基地之间,穿插依旧生活劳作在村中的村民住宅,以及村落赖以维系的日常公共通道。高低起伏的坡度、变化显著的标高、以及公共与私密边界的混杂,构成了设计的初始困境,却也孕育了空间重构的独特契机。
The design did not start with a clean, empty plot of land. it was more like a careful surgery within a complex social network.The seven homestead lots finally chosen for the project are broken and disconnected in space. Between these plots are houses where villagers still live, as well as shared pathways. Steep slopes, different heights, and mixed boundaries created big challenges, but they also offered special chances for rebuilding.
▼可建设宅基地在场地中的分布,Distribution of Buildable Homestead Plots across the Site © 寻常工作室
设计核心的核心在于:如何既能满足精品度假民宿所需的领域感与私密性,又能与那些夹杂在其中的村民住宅和平共处,甚至为古村落注入新的公共生命力。
The core design question was this: how to provide the sense of territory and privacy needed for a high-end resort, live in peace with remaining villagers, and bring new community energy into the old village.
▼新建筑在村庄中,New Architecture within the Village © 李逸
三、从“单体建筑”到“聚落系统”
3. From “Single Buildings” to a “Settlement System”
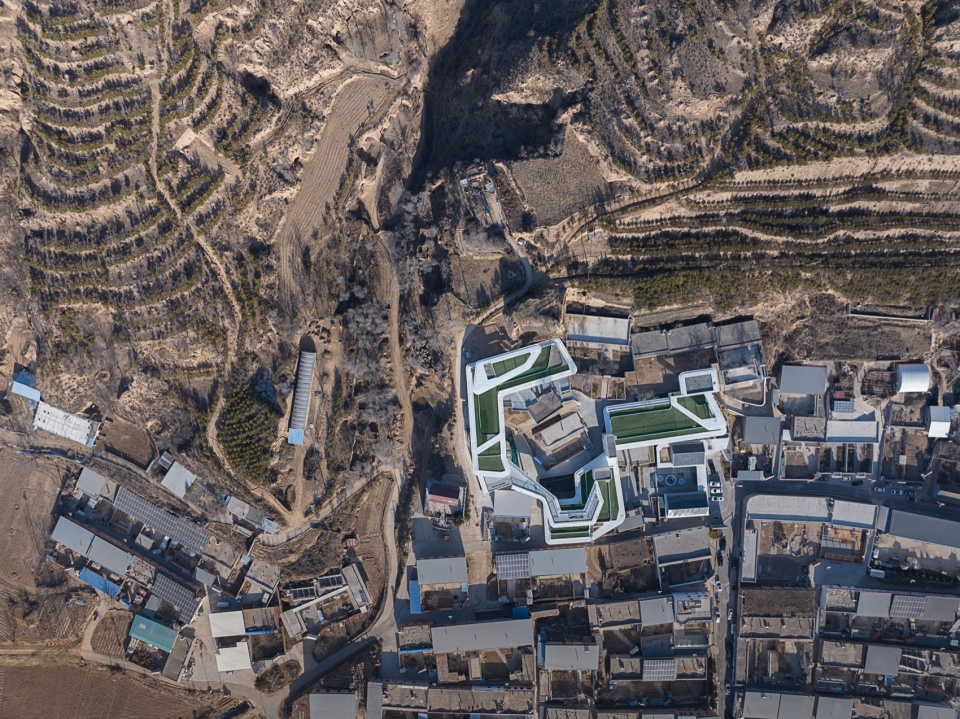
设计并未试图每一块独立宅基地上完成孤立的单体建筑。相反,尝试将不同场地上的建筑在不同标高上相互联通。引入了一条连续盘旋、水平延展的轻质白色屋顶系统。这一轻盈的屋顶平台体系如同环绕在山坡上的白色飘带,在视觉上将原本割裂的七个宅基地斑块相互“缝合”。原本封闭的传统院落内向性被打破,演变为一组相互嵌套、标高各异的空间整体。
Instead of building stand-alone structures on each separate plot, the design connects buildings at different heights through a continuous, spiraling, and horizontally stretched light white roof. This roof and terrace network acts like a white ribbon wrapping the hillside.
▼建筑中不同标高的屋顶平台将建筑连为一体,Roof Platforms at Different Elevations Connect the Buildings into a Whole © 李逸
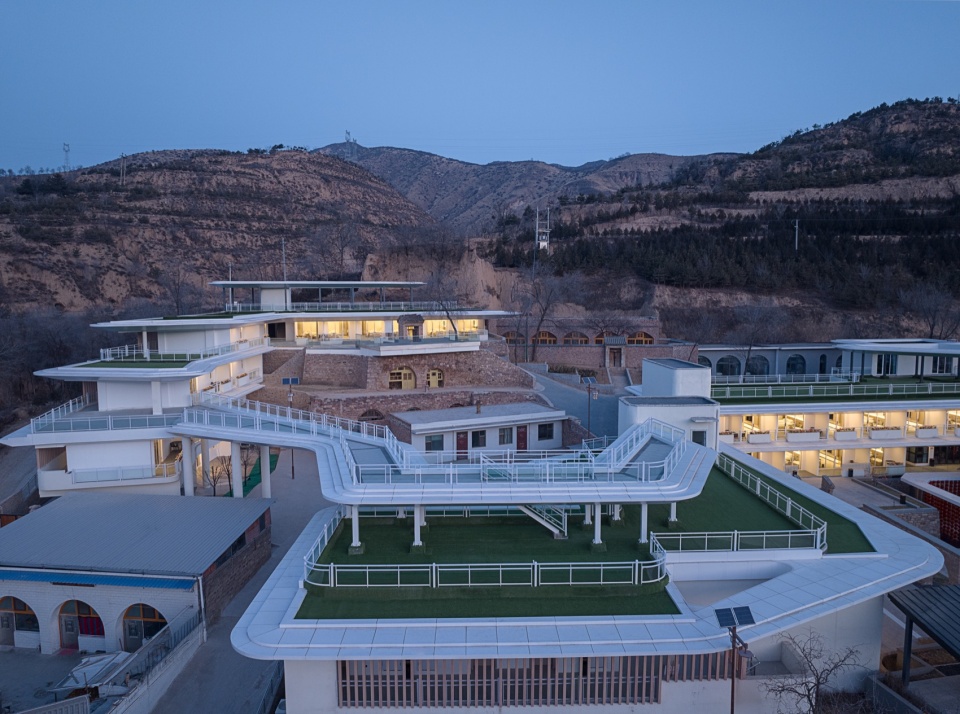
由此,项目延续了传统坡地聚落层叠的空间逻辑。并将这一原型转译为新的空间组织方式,将原本彼此割裂的宅基地重新连接。人在建筑中的行走方式,也更贴近传统山地聚落中的“穿行”体验,而非普通酒店的走廊式交通。
The enclosed nature of traditional courtyards was broken, and the space becomes a connected space across different heights. Walking through the building feels like wandering through a traditional village, rather than walking through ordinary hotel paths.
▼水平与垂直交通将建筑重新聚合为完整的聚落,Horizontal and Vertical Circulation Reorganizes the Buildings into a Complete Settlement © 寻常工作室
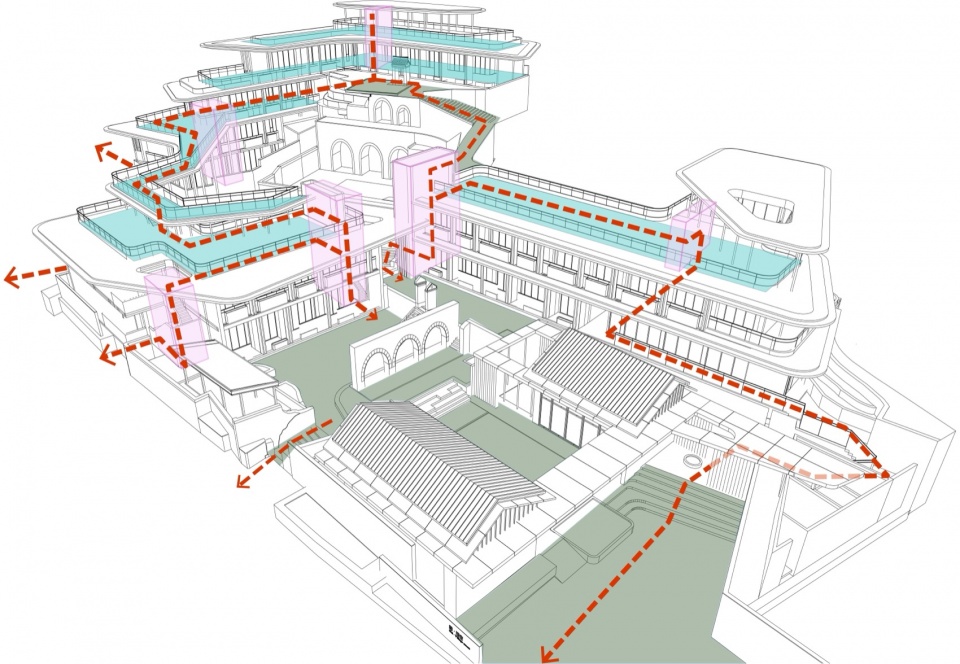
四、屋顶作为新的公共地面
4. The Roof as a New Public Ground
“屋顶”是整个项目最重要的空间媒介。连续的屋顶平台不仅是视觉的焦点,更成为了村落中全新的“立体公共地面”。
The continuous roof is not just a beautiful sight, but also a new “3D public ground.”
▼大面积的屋顶平台成为新的公共场所,Expansive Roof Platforms Become New Public Spaces © 李逸
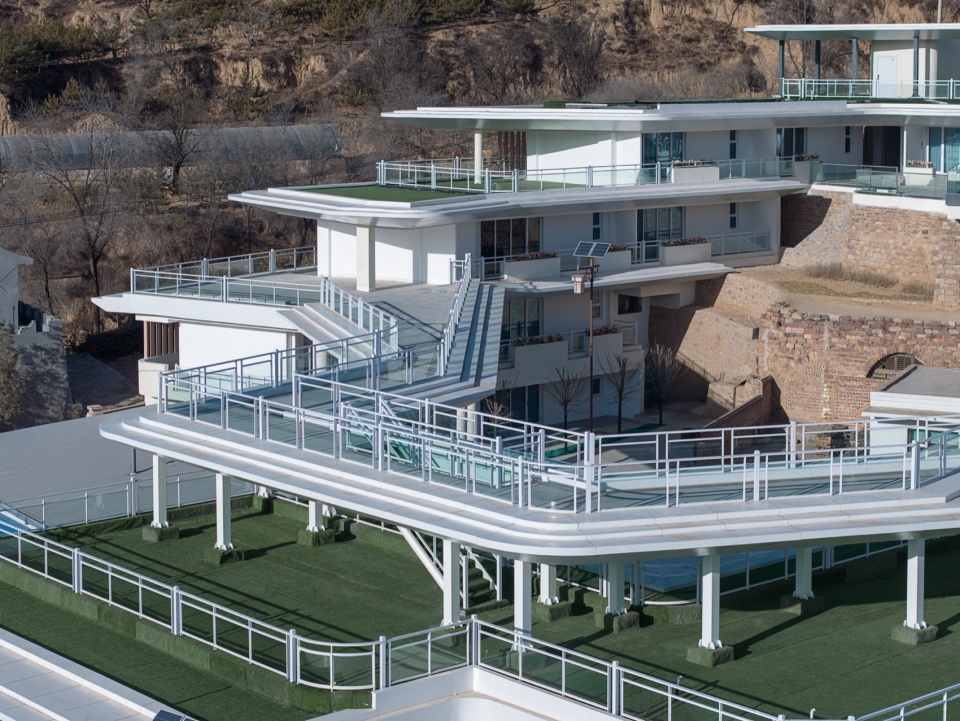
▼盘旋的平台融入村庄,The Winding Platforms Blend into the Village © 李逸
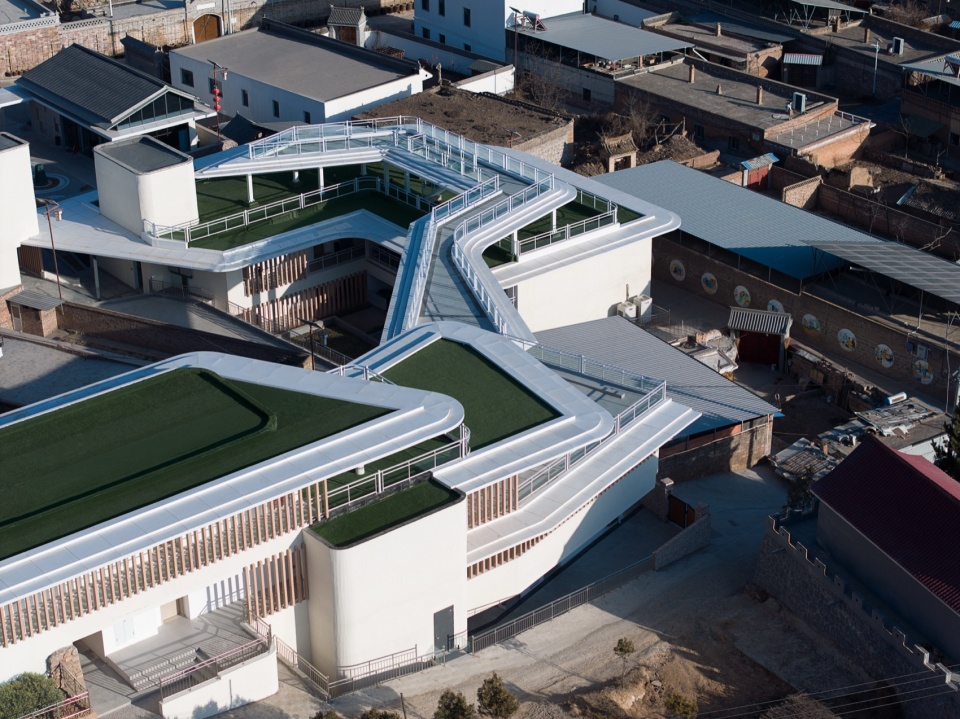
设计利用了地形的高差,将部分村内道路引导至平台下方穿过。村民的日常穿行在底层照常进行,而游客的度假漫游则在上方展开。屋顶转化为可停留、可通行、可观景的公共平台。各个功能空间被连续屋顶系统串联,形成具有聚落感的立体界面。视线的隔离与空间的交融在这一刻达成了微妙的平衡,重塑了坡地聚落独特的穿行体验。屋顶平台体系与不同高差的地面场所共同构成丰富的立体场所,可以自然衔接到整个村庄的道路与场地体系中。
Using natural height differences, the design puts village paths underneath. Villagers walk through the lower level as usual, while visitors enjoy walking above. It connects functional areas to the village, separating views while connecting spaces.The roof platform and the ground spaces at different heights work together to form multi-level environment that naturally hooks into the village’s existing road network.
▼观景平台和屋顶平台,Viewing Platform and Roof Platform © 李逸
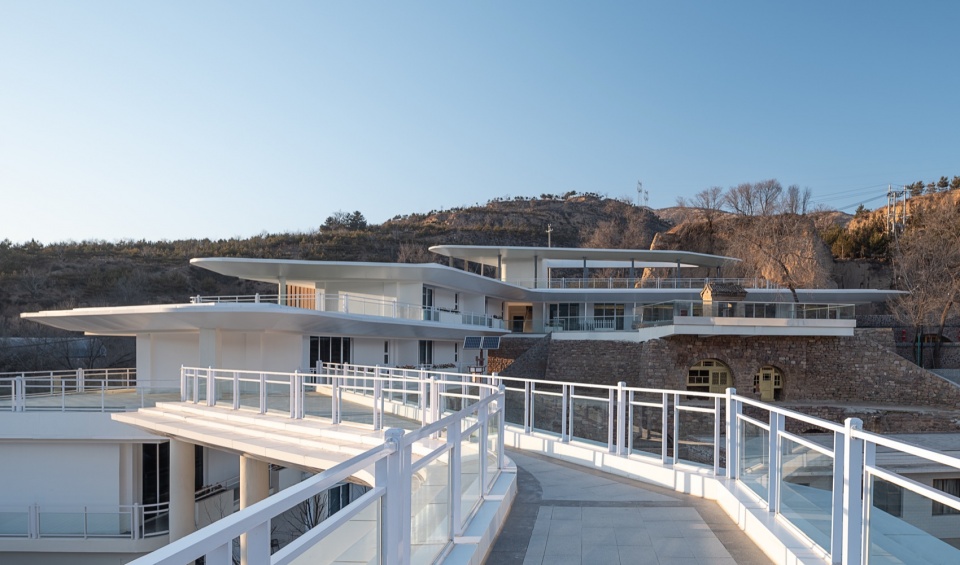
▼村内道路从屋顶平台下穿过,Village Roads Pass beneath the Roof Platforms © 李逸
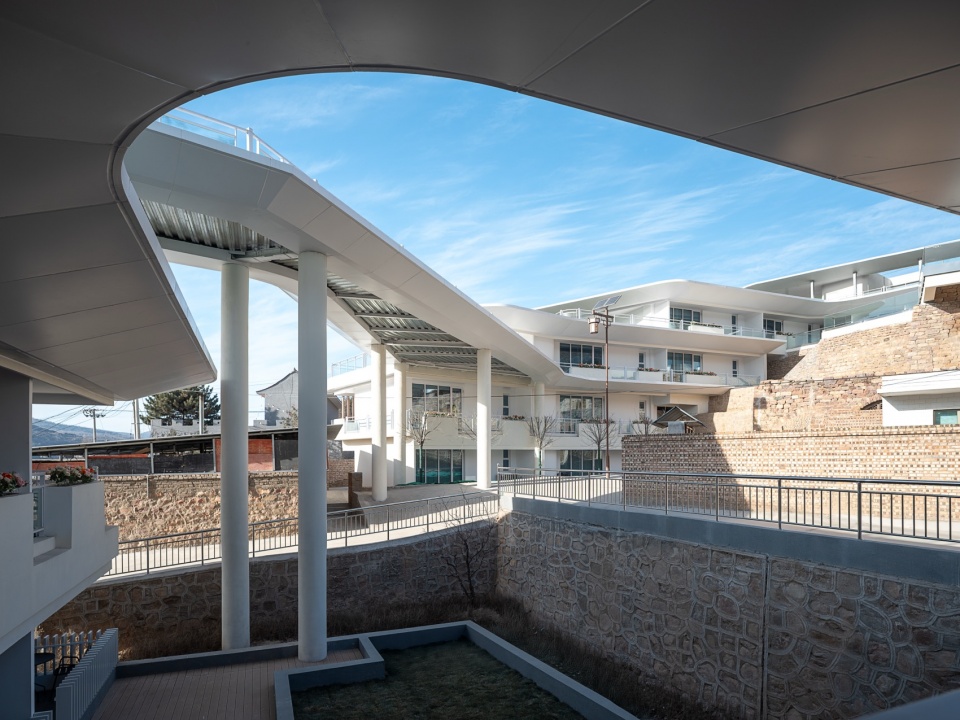
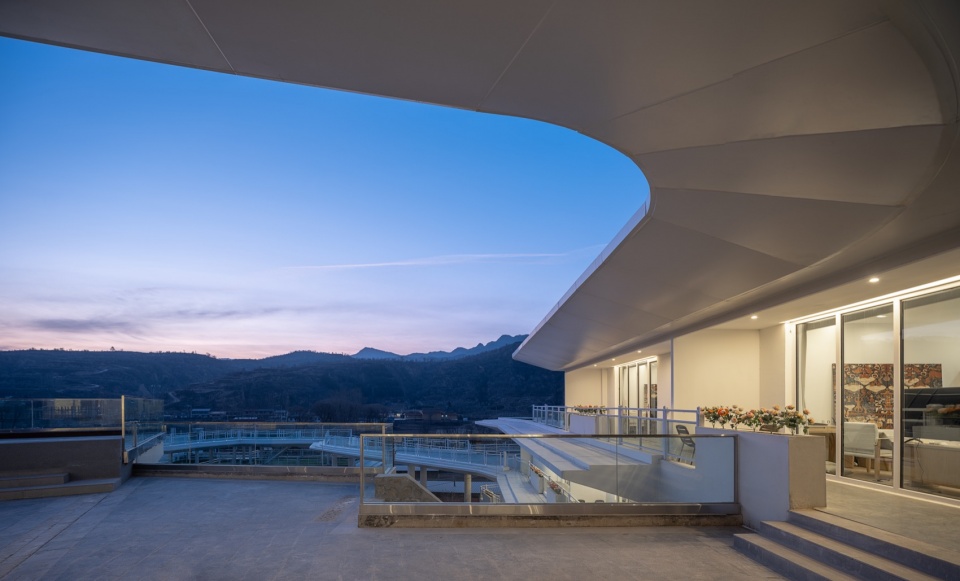
这种方式既回应了原有山地聚落的空间记忆,也解决了复杂场地条件下的交通组织问题。与此同时,连续屋顶系统也成为项目最重要的景观界面。随着地形不断抬升,游客的视线逐渐越过村庄,转向远处河谷与山体。建筑因此不仅组织内部空间,也重新组织了人与自然环境之间的观看关系。
This approach respects the spatial memory of the old settlement while solving complex traffic problems. As tourist move higher, they can see past the village to distant river valleys. The building changes how people experience the nature around them.
▼在村庄最高处的景观,View from the Highest Point of the Village © 李逸
五、当代介入与场地记忆
5. Modern Design and Site Memory
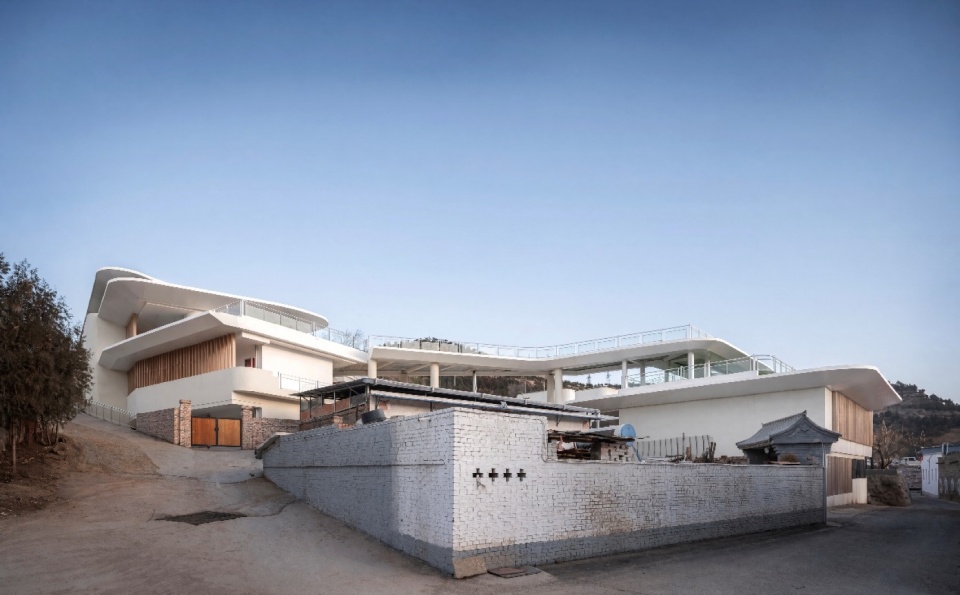
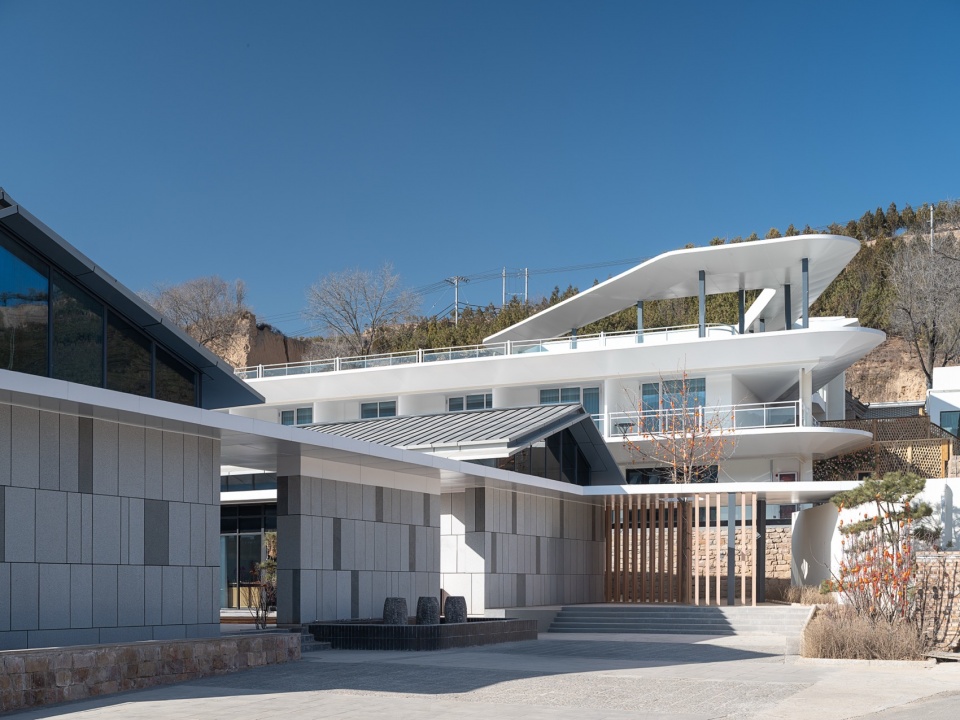
该项目设计中没有刻意复制窑洞形式,也没有使用“仿古”语言重建传统聚落,而是以更加简约、当代的建筑形态介入原有环境。水平延展的白色屋顶系统与厚重毛石挡墙形成鲜明对照。
The design avoids simply copying cave dwelling forms or building fake traditional structures. Instead, it uses simple, modern shapes to fit the environment. The flat, white roof system creates a clear contrast with the heavy stone walls.
▼村内保留建筑与新建筑,Preserved Buildings and New Architecture in the Village © 李逸
▼入口场地,Entrance Area © 李逸
▼现代建筑语言介入中的场地环境,The Site with the Intervention of Contemporary Architectural Language © 李逸
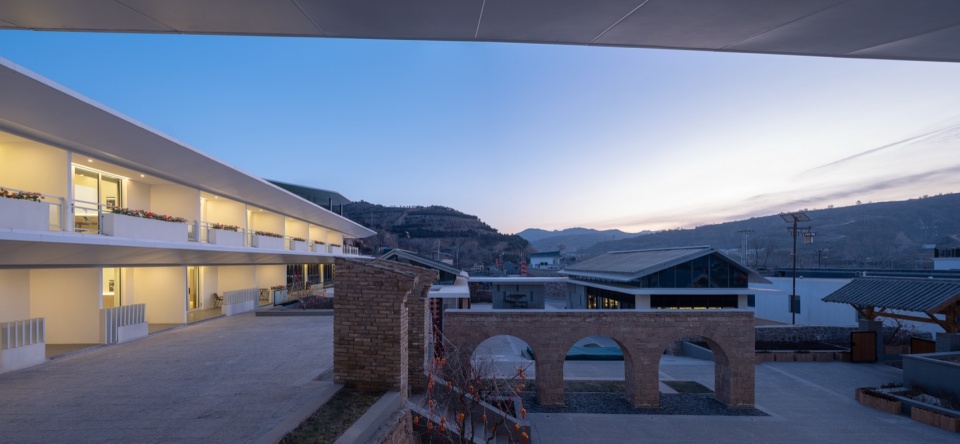
▼不同标高的原有场院构成归·乡宿的室外广场,Existing Courtyards at Different Elevations Form the Outdoor Plazas of Return · Countryside Inn © 李逸
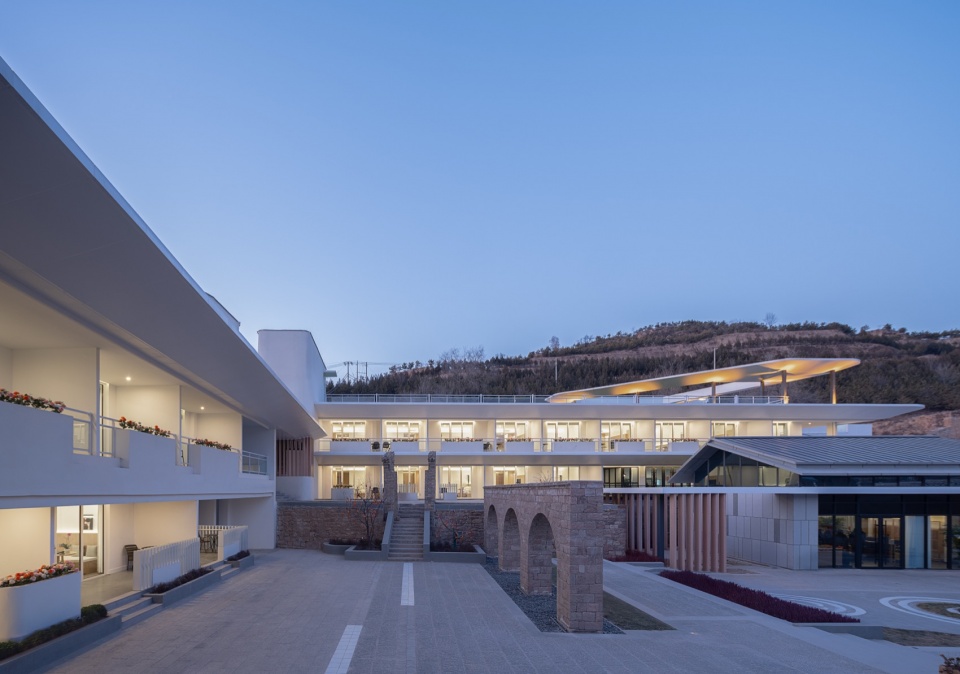
▼场地中新旧并置的关系,The Juxtaposition of Old and New on the Site © 李逸
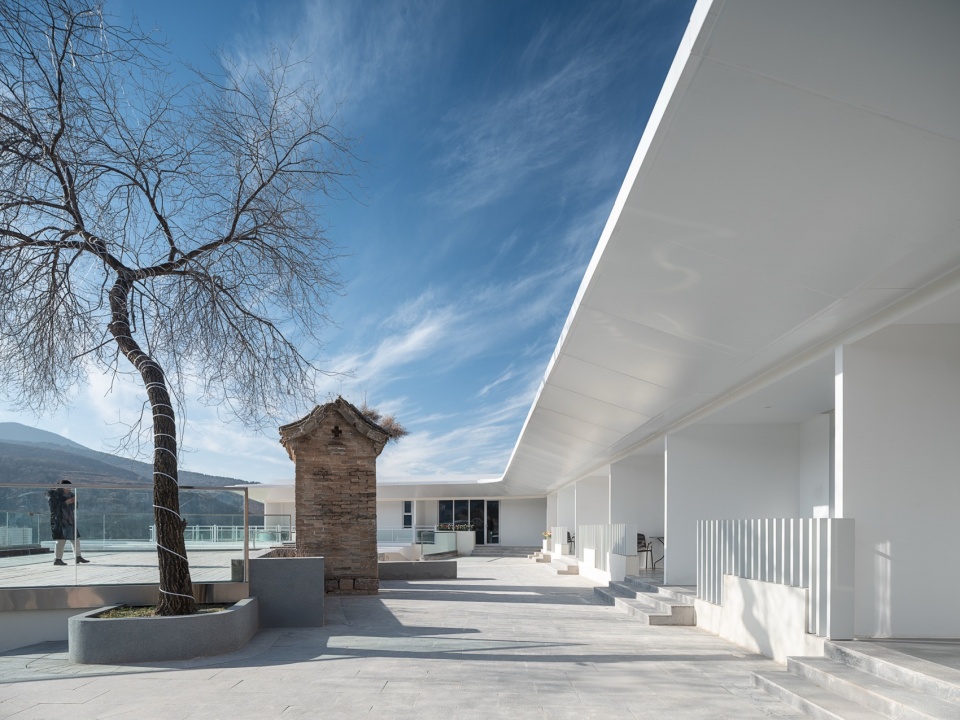
▼保留的老门头成为庭院景观,
The Preserved Old Entrance Becomes Part of the Courtyard Landscape © 李逸
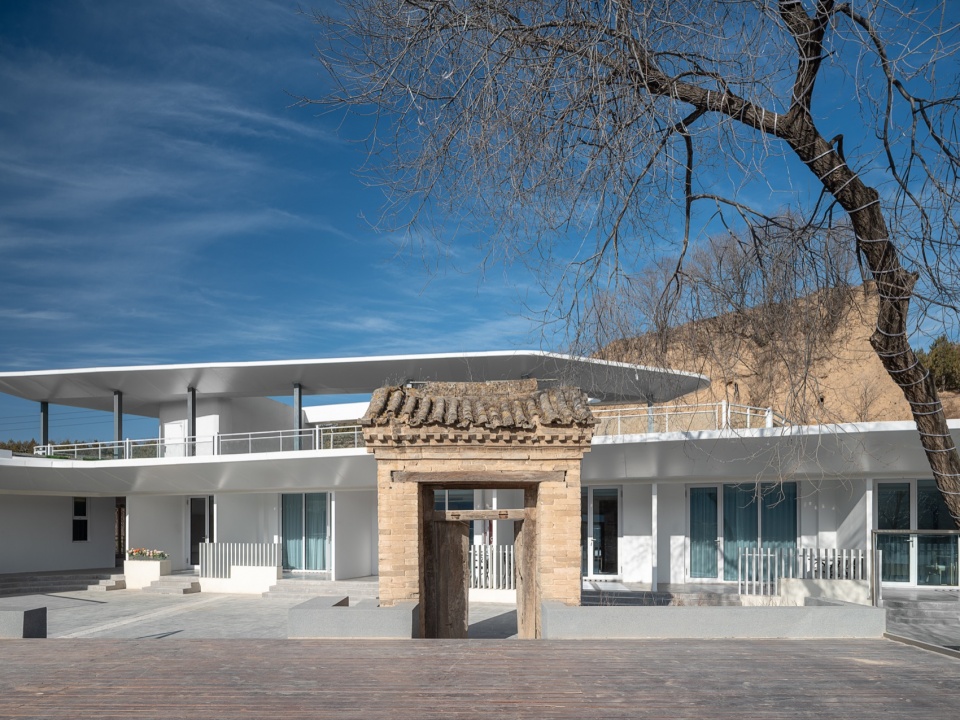
▼新建筑和村庄内的老建筑,
New Architecture and Existing Buildings in the Village © 李逸
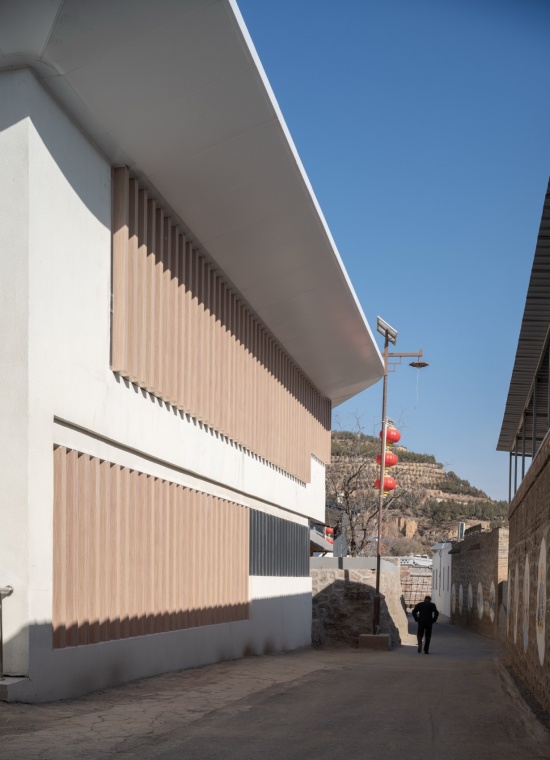
项目保留了部分保存较完整的院落门头、砖石踏步等作为景观焦点和元素。并对局部具有历史与审美价值的石砌窑脸进行修复。这种“新与旧”的并置叙事,使时间在场地上呈现出清晰的叠加状态,让老建筑的废墟痕迹被重新激活,转化为极具场景感的度假氛围。
The project kept courtyard entryways and stone steps as landscape features, while restoring parts of the historic stone cave facades. This side-by-side story of old and new creates time layers across the site. bringing abandoned structures back to life.
▼建筑重新回到村中山坡之上,The Architecture Returns to the Hillside of the Village © 李逸
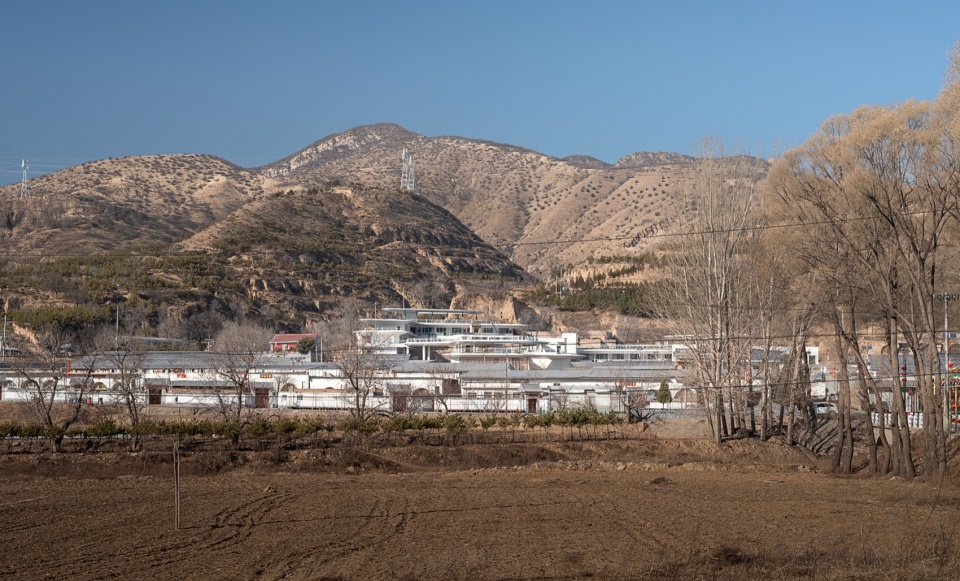
▼可供村民共享的茶棚、院门和场地,
The Tea Pavilion, Courtyard Gate, and Spaces Shared by Villagers © 李逸
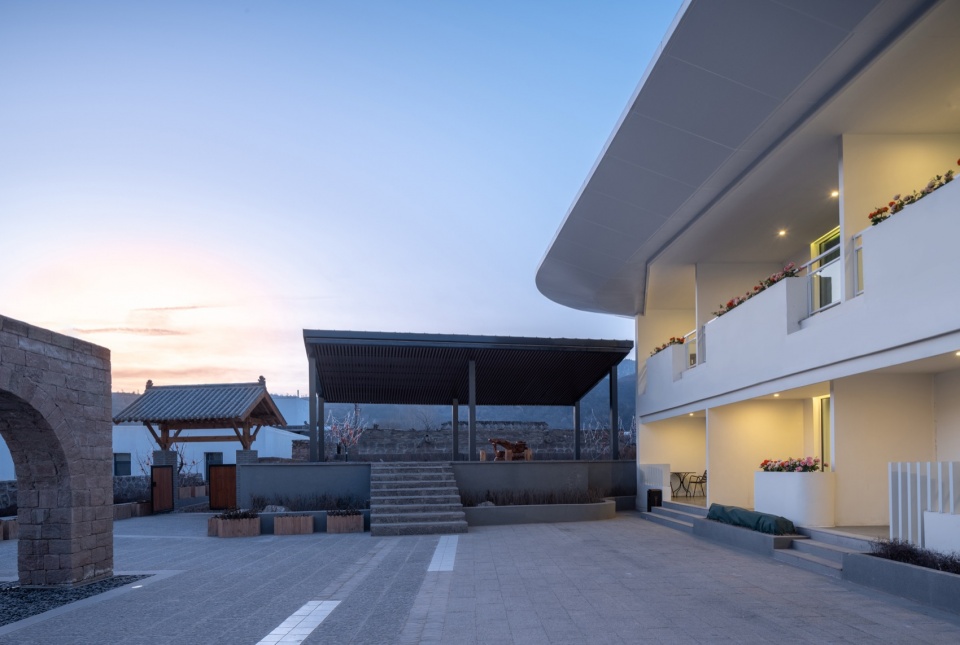
▼接待中心和入口庭院广场,Reception Center and Entrance Courtyard Plaza © 李逸
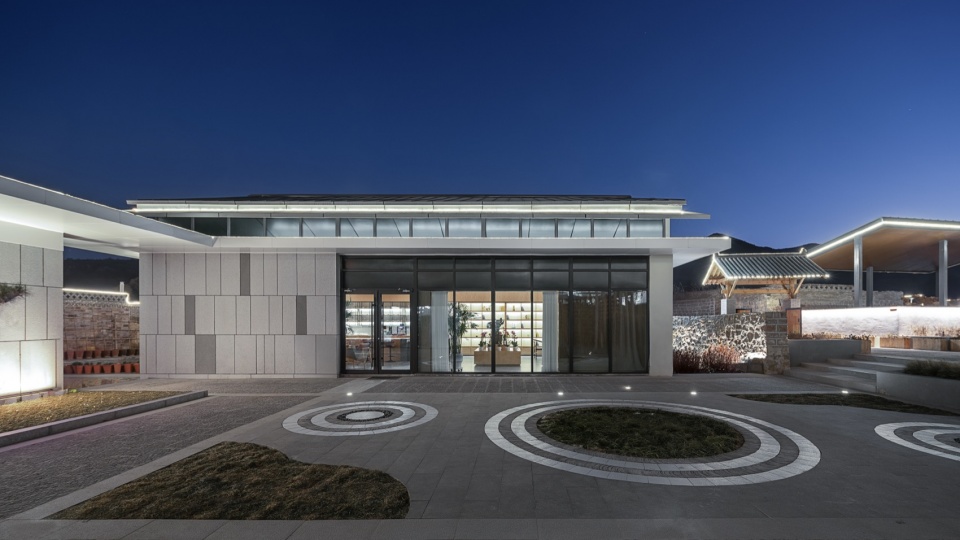
▼村内道路通向半地下的消防水箱与泵房,
Village Road Leading to the Semi-Underground Fire Water Tank and Pump Room © 李逸
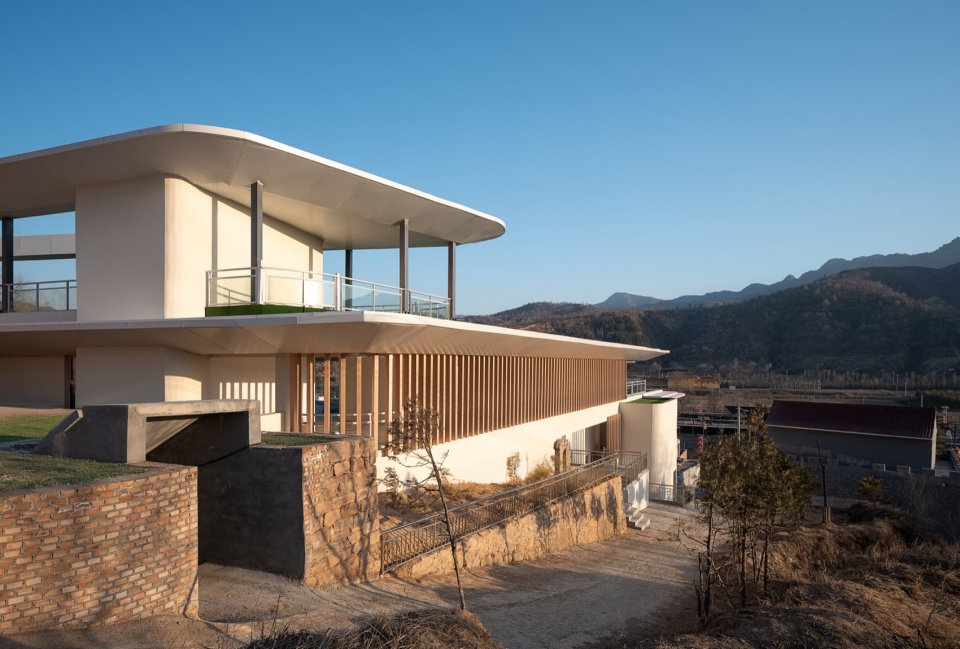
▼内庭院与屋顶平台,Inner Courtyard and Roof Platform © 李逸
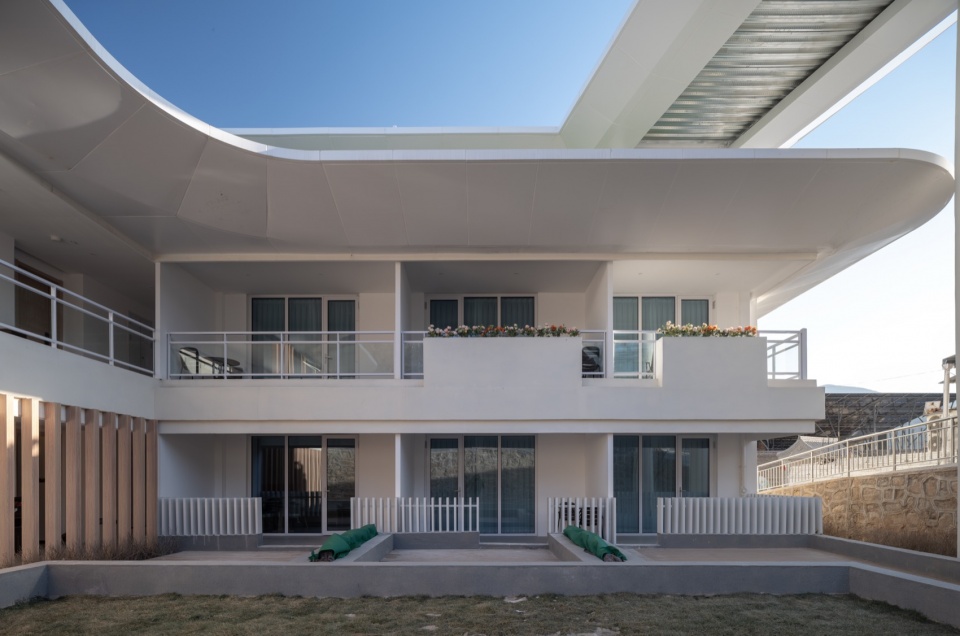
▼内庭院与老石墙,Inner Courtyard and Old Stone Wall © 李逸
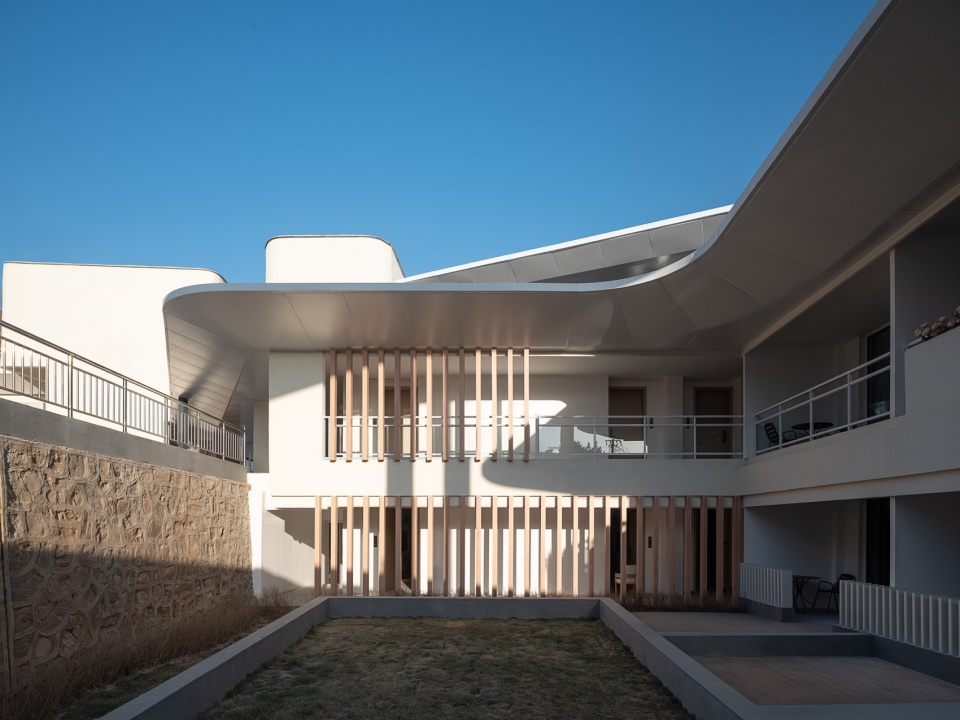
▼建筑以一种新的方式介入到场所之中,The Architecture Intervenes in the Site in a New Way © 李逸
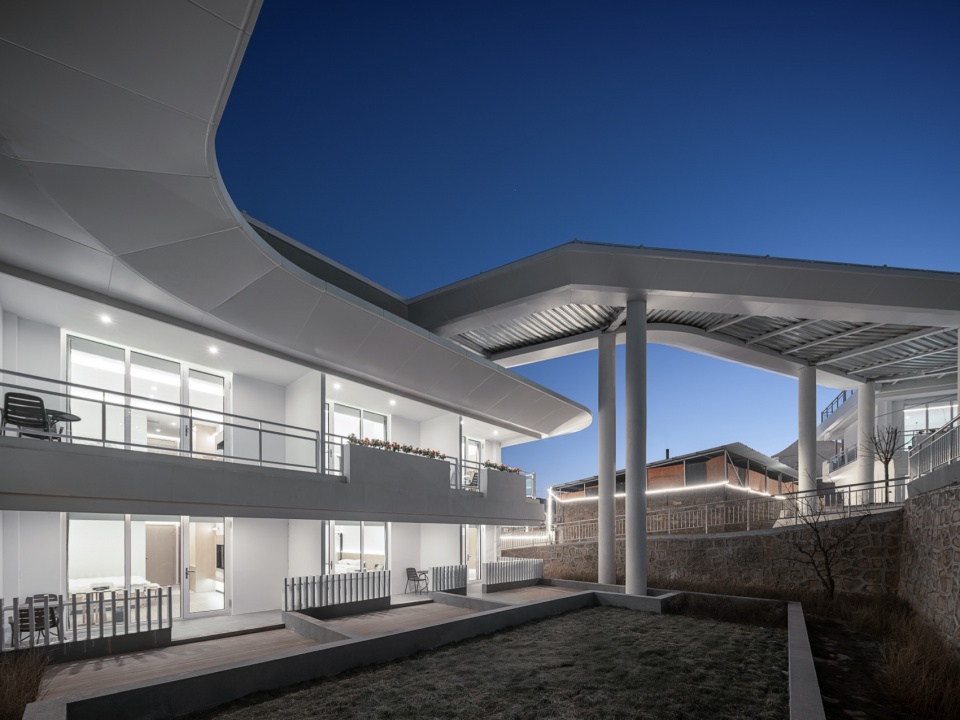
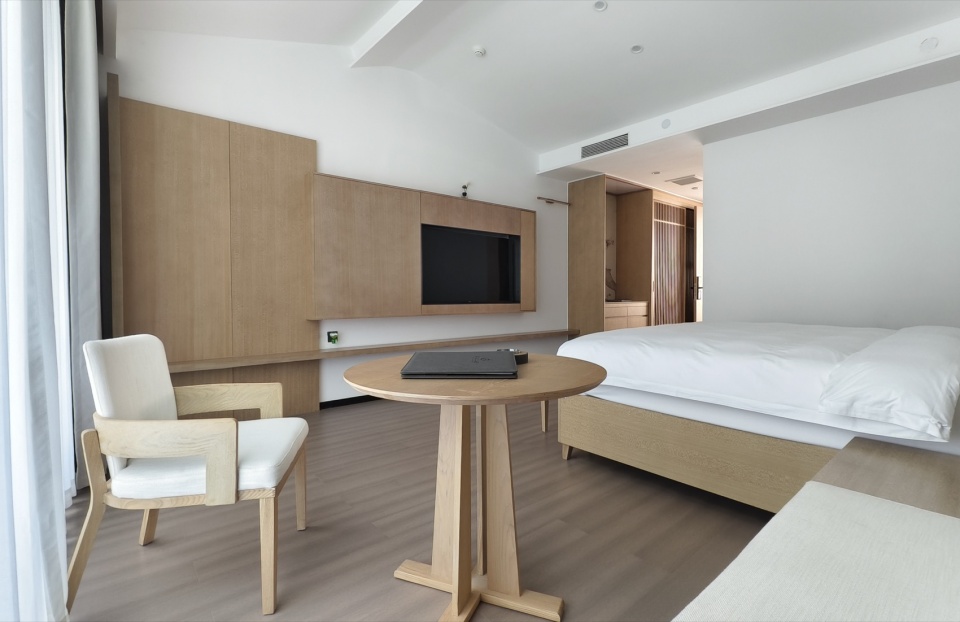
▼客房内景,Guest Room Interior © 寻常工作室
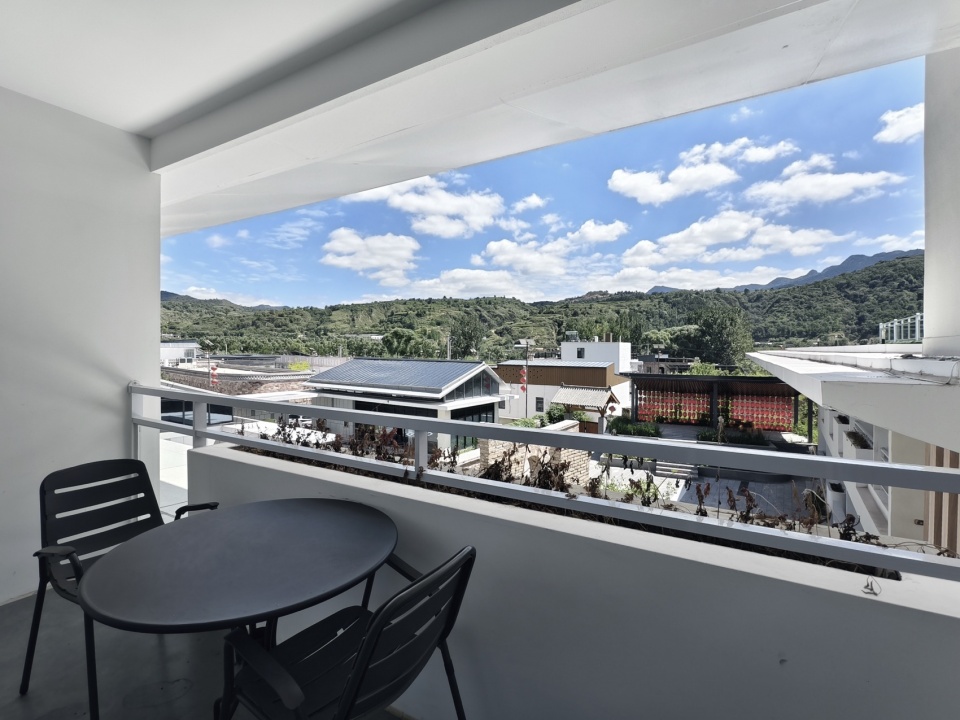
▼客房阳台景观,View from the Guest Room Balcony © 寻常工作室
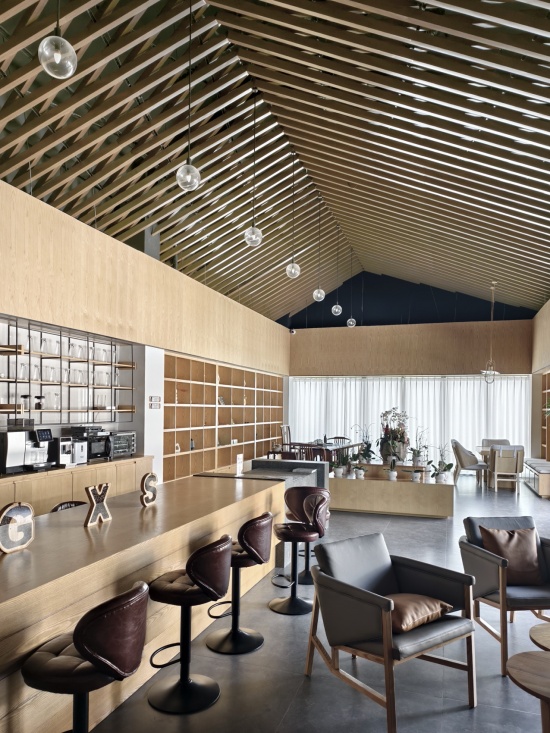
▼接待中心内景,Interior View of the Reception Center © 李逸
六、乡村振兴中的运营与共建
6. Operation and Shared Growth in Rural Revitalization
“归·乡宿”不仅是一次空间物理形态的更新,也是一次乡村社区生态的微型激活。
项目通过采用“二十年产权托管”的合作模式,将闲置的乡村资产引入现代运营机制,同时在空间上保留了极大的弹性。入口处的公共茶棚、错落的内庭院广场在非旅游旺季完全对全村村民开放,成为了村民纳凉、唠嗑的新场所。设计用一种温和的、非排他性的空间语言,让乡村振兴不仅是一种空间更新,也成为重新激活村庄关系的一种媒介。
” Return · Countryside Inn ” is more than just a physical makeover; it brings life back into the rural community. Through “20-year lease and manage” model, unused village assets enter modern operations while keeping space flexible. The public space and courtyard plazas are completely open to villagers. Through gentle and non-exclusive space language, rural revival here becomes a help to rebuild social bonds within the village.
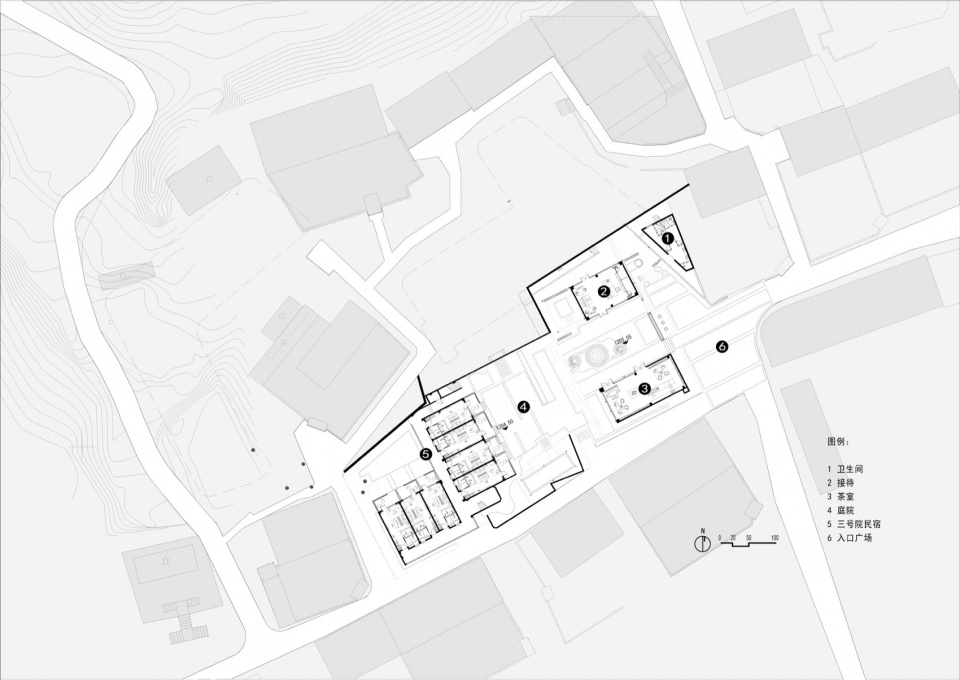
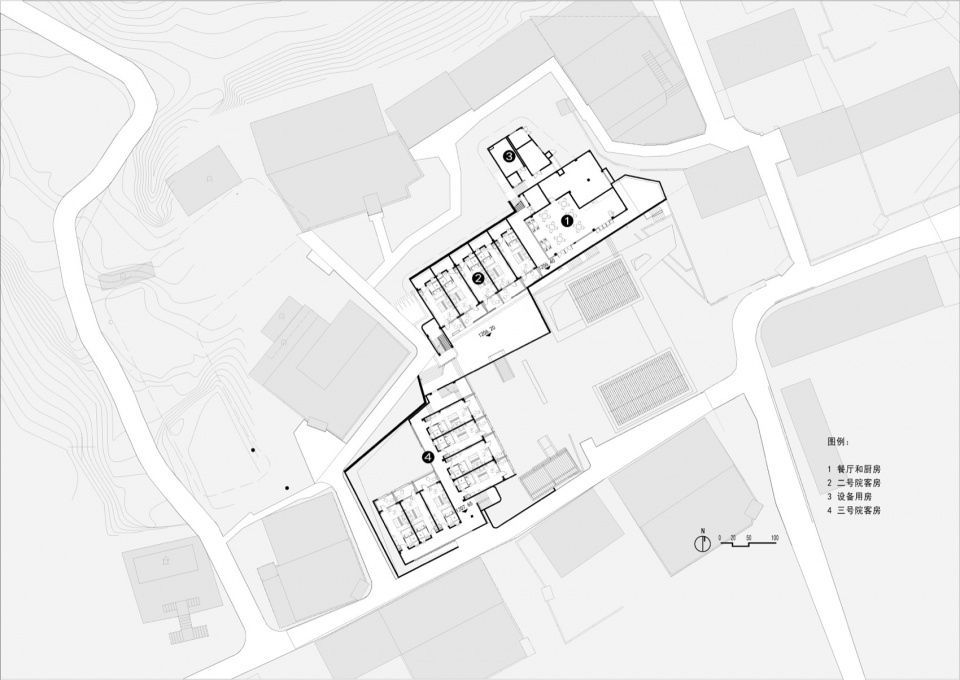
▼一层平面,First Floor Plan © 寻常工作室
▼二层平面,Second Floor Plan © 寻常工作室
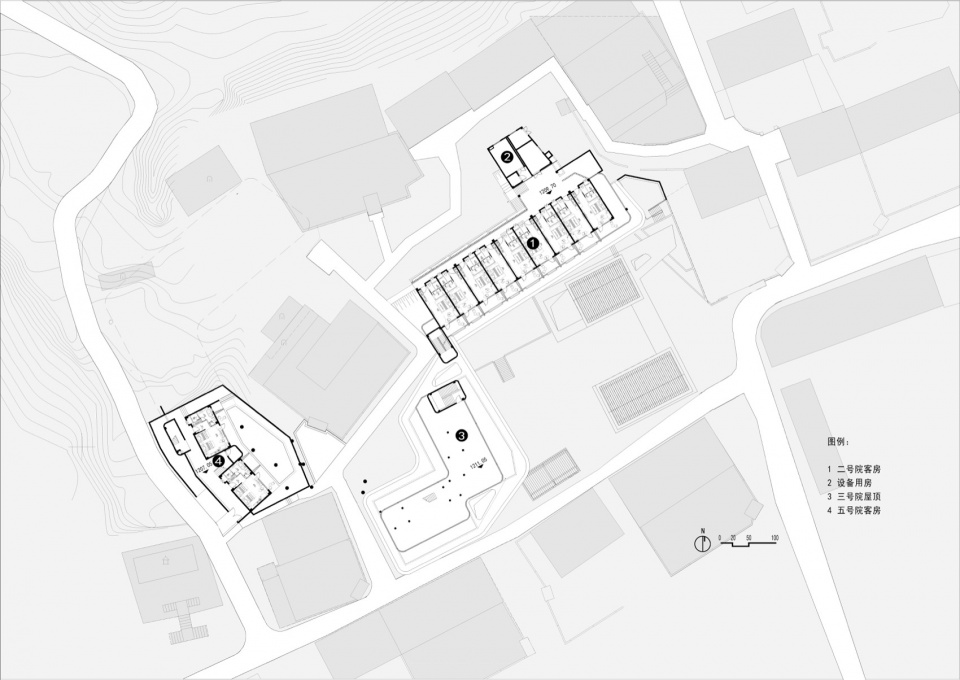
▼三层平面,Third Floor Plan © 寻常工作室
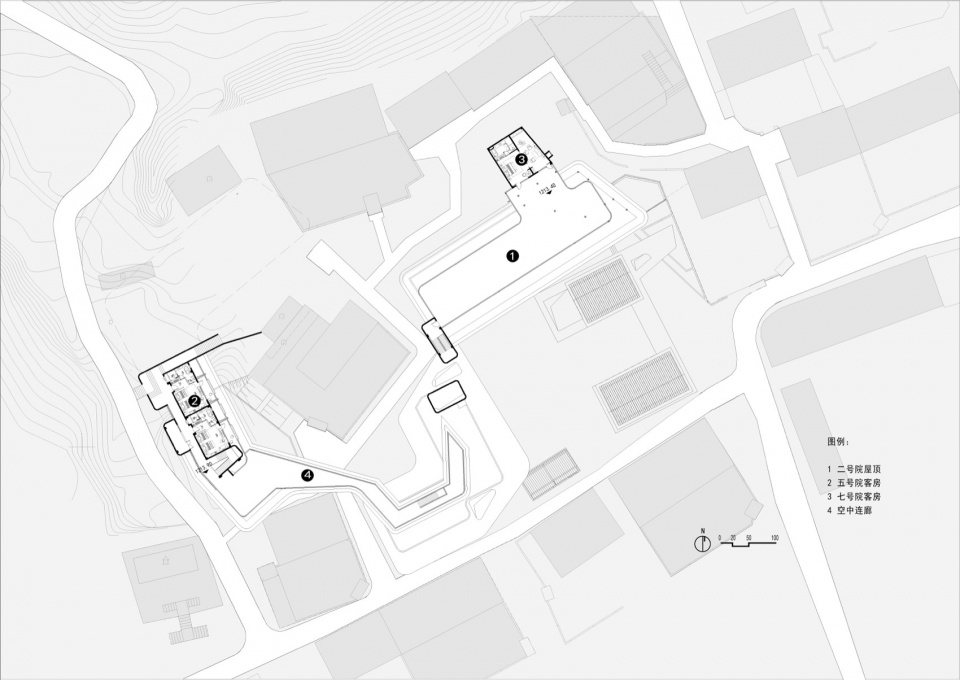
▼四层平面,Fourth Floor Plan © 寻常工作室
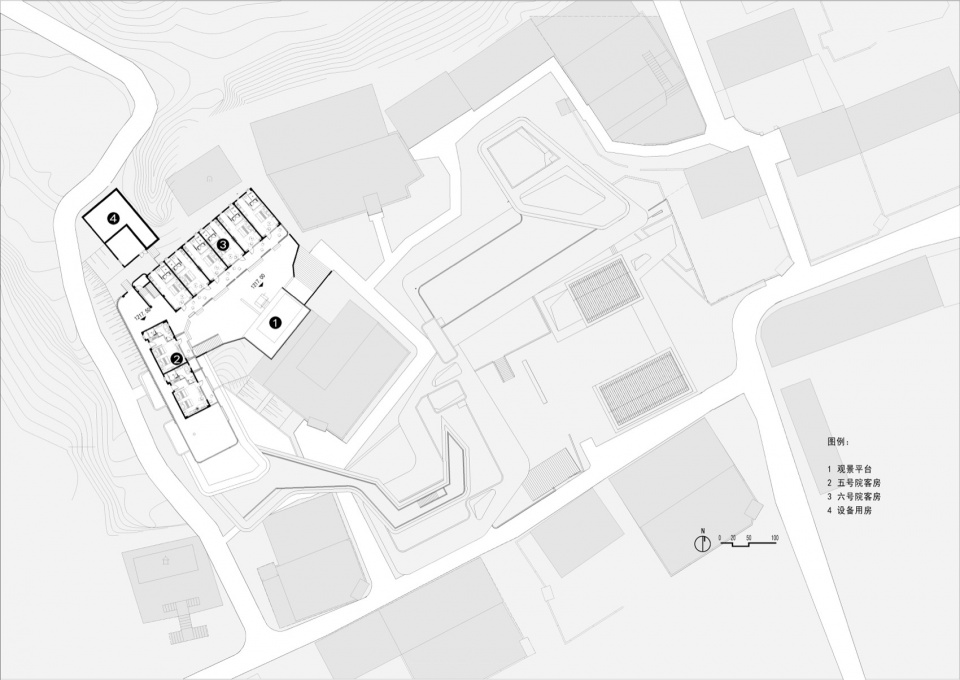
▼五层平面,Fifth Floor Plan © 寻常工作室
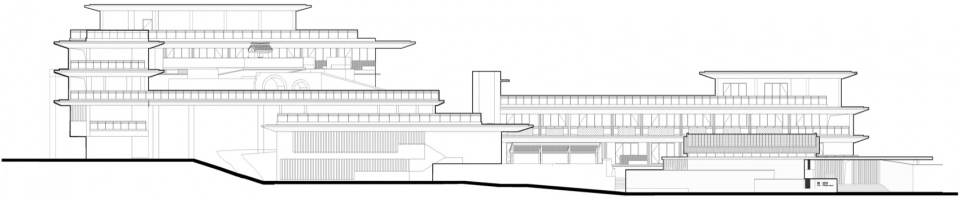
▼南立面,South Elevation © 寻常工作室
项目名称:归·乡宿
项目类型:建筑 / 景观 / 室内
项目地点:山西省吕梁市信义镇归化村
业主单位:山西吕梁离石王家庄煤业有限公司
占地面积:2206.32 ㎡
建筑面积:3978.53 ㎡
建成时间:2025年
主创设计:汤里平
乡建顾问:万谦
建筑设计:陈静、杨益、李路琴、桂赛君
结构设计:李耀先、唐林海
机电设计:耿娜、吕彦梅、严雄艳
室内设计:陈剑、古鸿威、刘荣芳、殷莹颖
景观设计: 张裕安、倪弋伦、蒋朋
设计时间:2024年5月-2024年7月
建成时间:2025年2月
建筑摄影:李逸
位置:中国 山西 吕梁
More: 寻常工作室 ( 邮箱:UN_design@163.com ) 。更多关于他们,请至:UN Design on gooood









这个项目是对整个乡村肌理、景观的极大破坏,应该写入乡村振兴的反面教材,引以为戒。
确实
去村里的民宿,体验城里的房子
感觉与地域景观、传统文脉比较割裂啊。即便真要走对比路线,应该是集中做高显示度的,这么分散满铺不太合适。