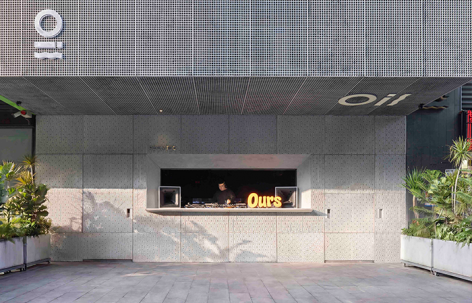
感谢 REFORM重塑建筑 予gooood的分享。更多关于:REFORM Architecture on gooood。
Appreciation towards REFORM Architecture for providing the following description:
大家都说OIL是电音传奇,但没人知道,这个70平米的新空间(ROOMTOO),是在造价失控边缘被‘救’回来的。
▼项目视频,Project video © REFORM重塑建筑
Everyone says that OIL club is a legend in electronic music, but no one knows that this 70-square-meter new space (ROOMTOO) was “saved” from the brink of cost overruns.
▼8周年,Scene of the 8th Anniversary Event © REFORM重塑建筑
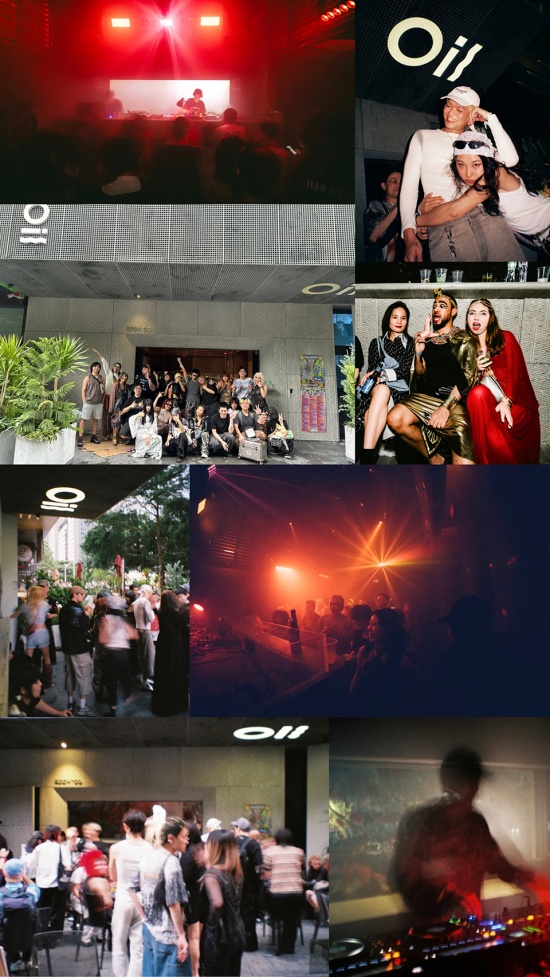
背景:极限诉求下的命题
Background: A Proposition Under Extreme Demands
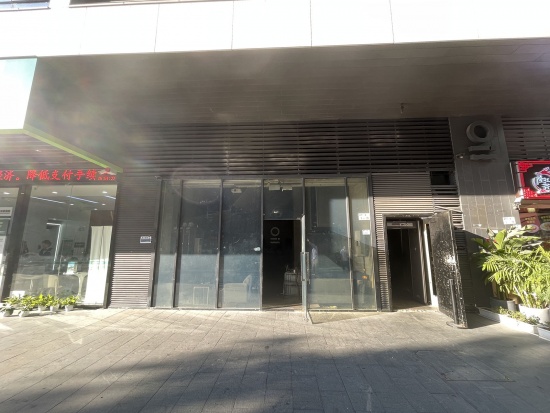
2024年底,我们接到夜店OIL club主理人杨杨的邀约,改造沿街一间约70㎡的空间,重塑为“昼咖夜舞”的复合功能空间(ROOMTOO)。主理人的核心诉求非常明确:具备极致辨识度,且造价必须严控。 这本质上是一场关于“非标建构”与“极致性价比”的商业博弈。
▼原始场地 外景,Original Site © REFORM重塑建筑
▼原始场地 室内,Original Site © REFORM重塑建筑
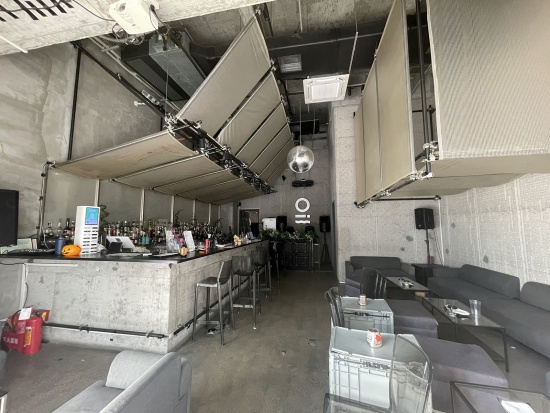
At the end of 2024, the project was restarted. A street-front space of approximately 70 square At the end of 2024, we were commissioned by Yang Yang, the creative director of OIL Club, to renovate an approximately 70-square-meter street-facing space and reimagine it as ROOMTOO — a mixed-use venue operating under a “café by day, dance club by night” model.The client’s core brief was unambiguous: the space must boast a highly distinctive identity, while construction costs must be kept under strict control.At its essence, this project is a commercial balancing act between non-standard bespoke construction and ultimate cost-effectiveness.
▼改造后活动场景,Event Scene after Renovation © REFORM重塑建筑,摄影:孙辉煌 / Photography: Sun Huihuang
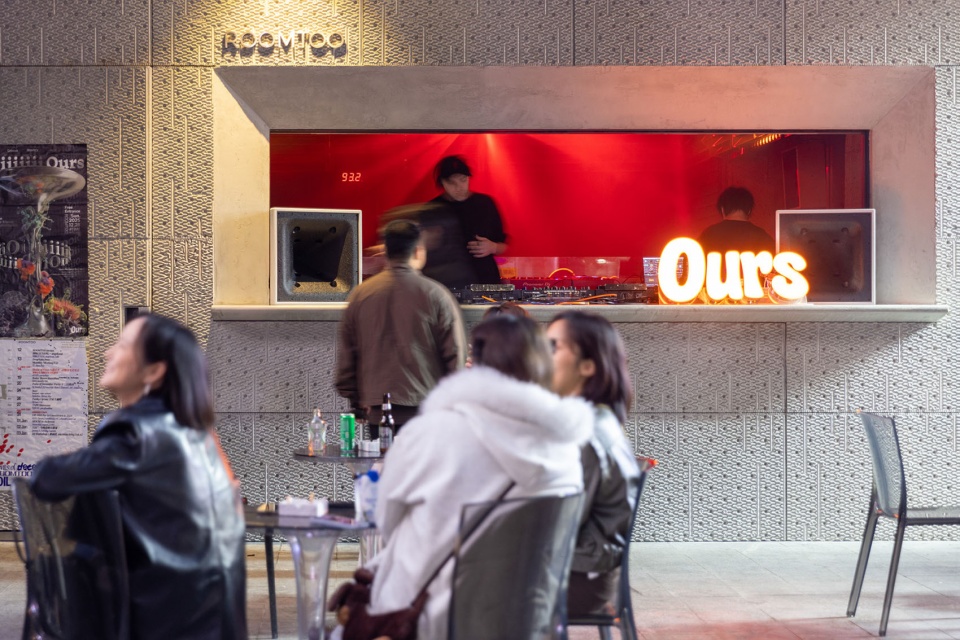
工业边角料的“降维打击” | 材质
Dimensionality Reduction Attack of Industrial Offcuts | Material
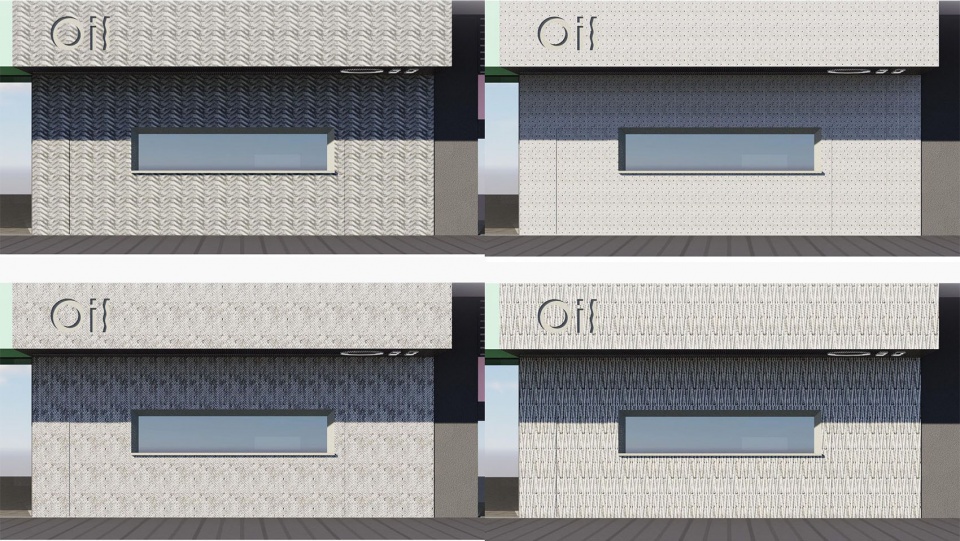
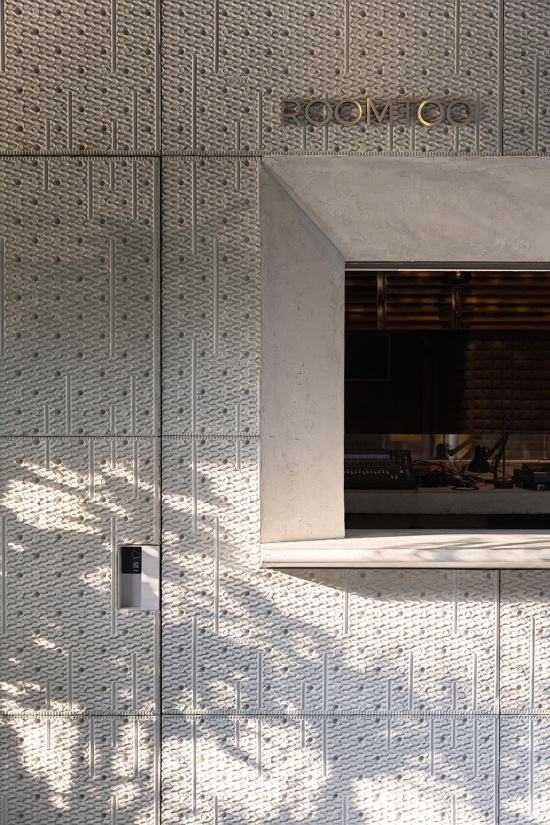
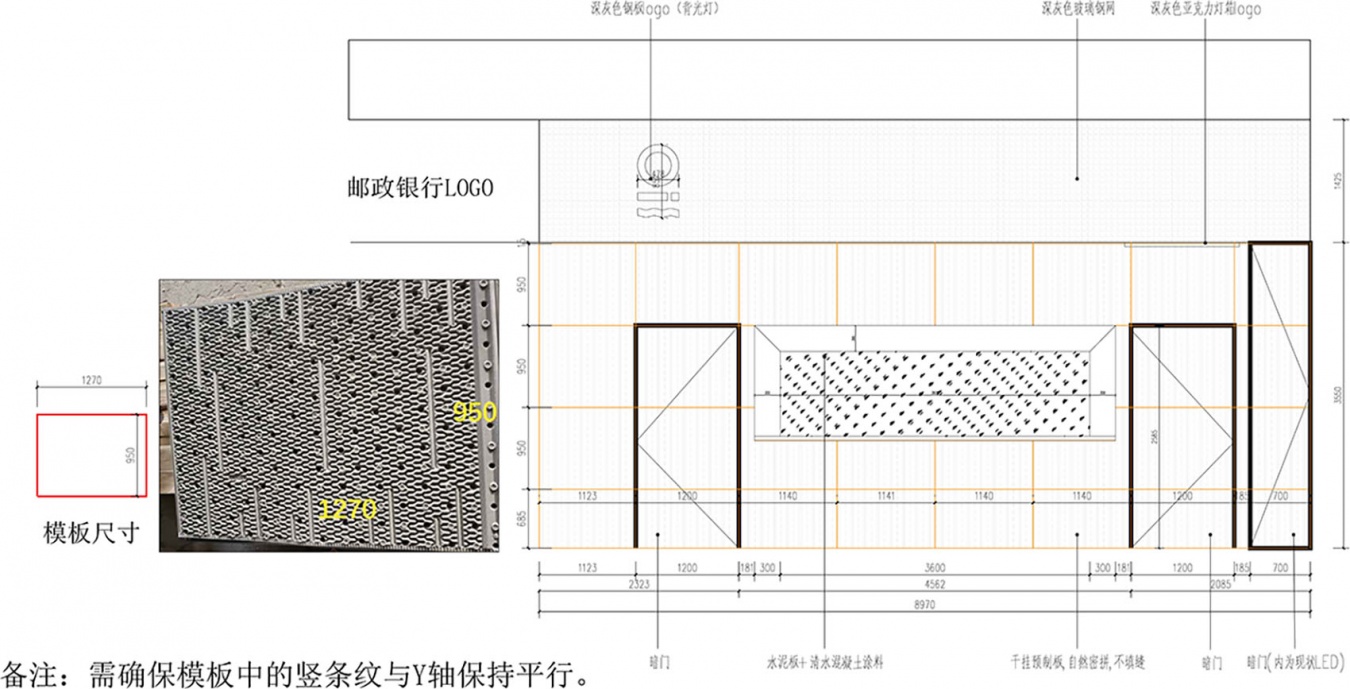
为了满足OIL club高强度锐舞场景的隔音需求,我们将采用隔音实墙,轮廓与相邻建筑保持一致,材质上我们决定暴露立面的混凝土结构以匹配OIL club“工业感”的调性。经过反复比选,创新性地使用PVC冷却塔填料作为浇筑模板,赋予混凝土独特的工业肌理,施工工艺上通过“预制挂板”代替高难度的现浇清水砼,保住了非标审美,还大幅降低了施工难度与造价,通过精密拼缝设计解决了预制板与窗洞、门的冲突。
▼第二版方案,Research on Contrast of Facade Textures © REFORM重塑建筑
▼冷却塔填料,PVC Cooling Tower Fill © REFORM重塑建筑
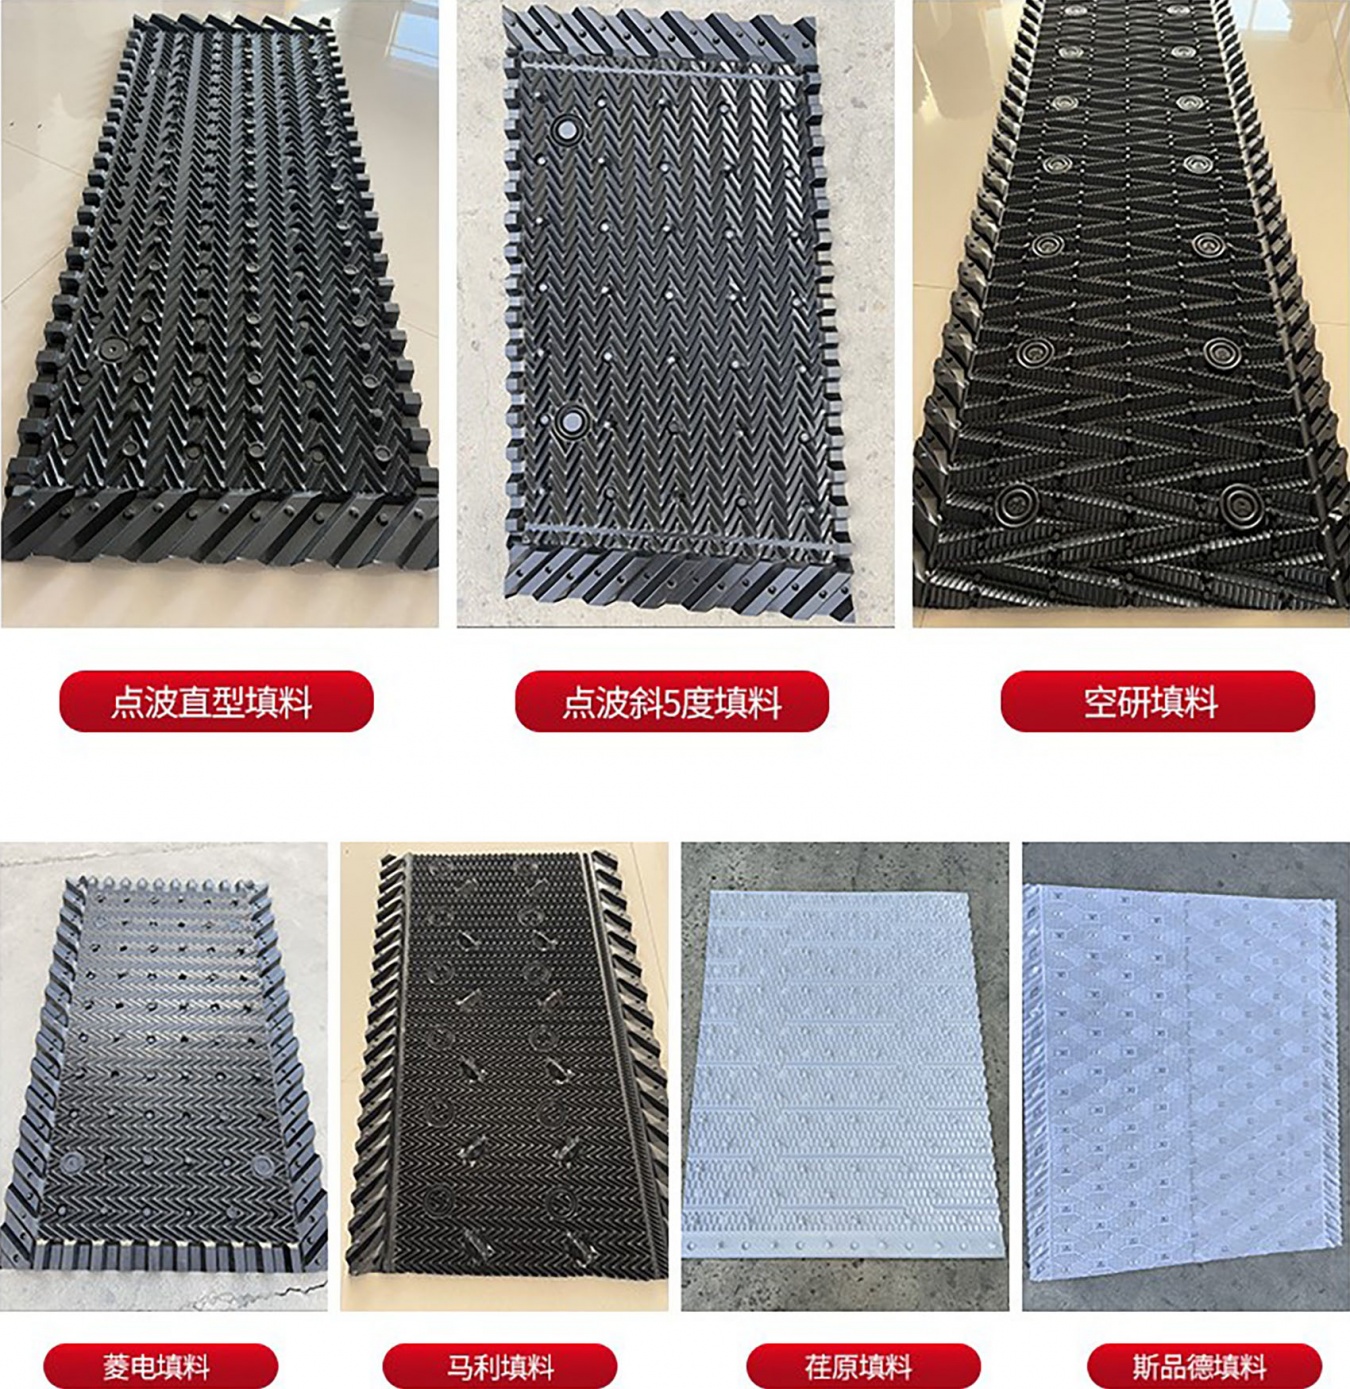
To meet the sound insulation requirements of OIL Club’s high-intensity rave scenarios, solid sound-insulating walls will be constructed with profiles consistent with adjacent buildings. We opt for exposed structural concrete on the facade to align with OIL Club’s industrial aesthetic.After repeated comparisons and evaluations, PVC cooling tower fill is innovatively used as formwork for concrete pouring, imparting a distinctive industrial texture to the concrete. In terms of construction technology, precast hanging panels are adopted to replace the technically demanding cast-in-place fair-faced concrete. This approach not only preserves the non-standard bespoke aesthetic but also significantly reduces construction difficulty and costs. Conflicts between precast panels and window/door openings are resolved through precision joint detailing.
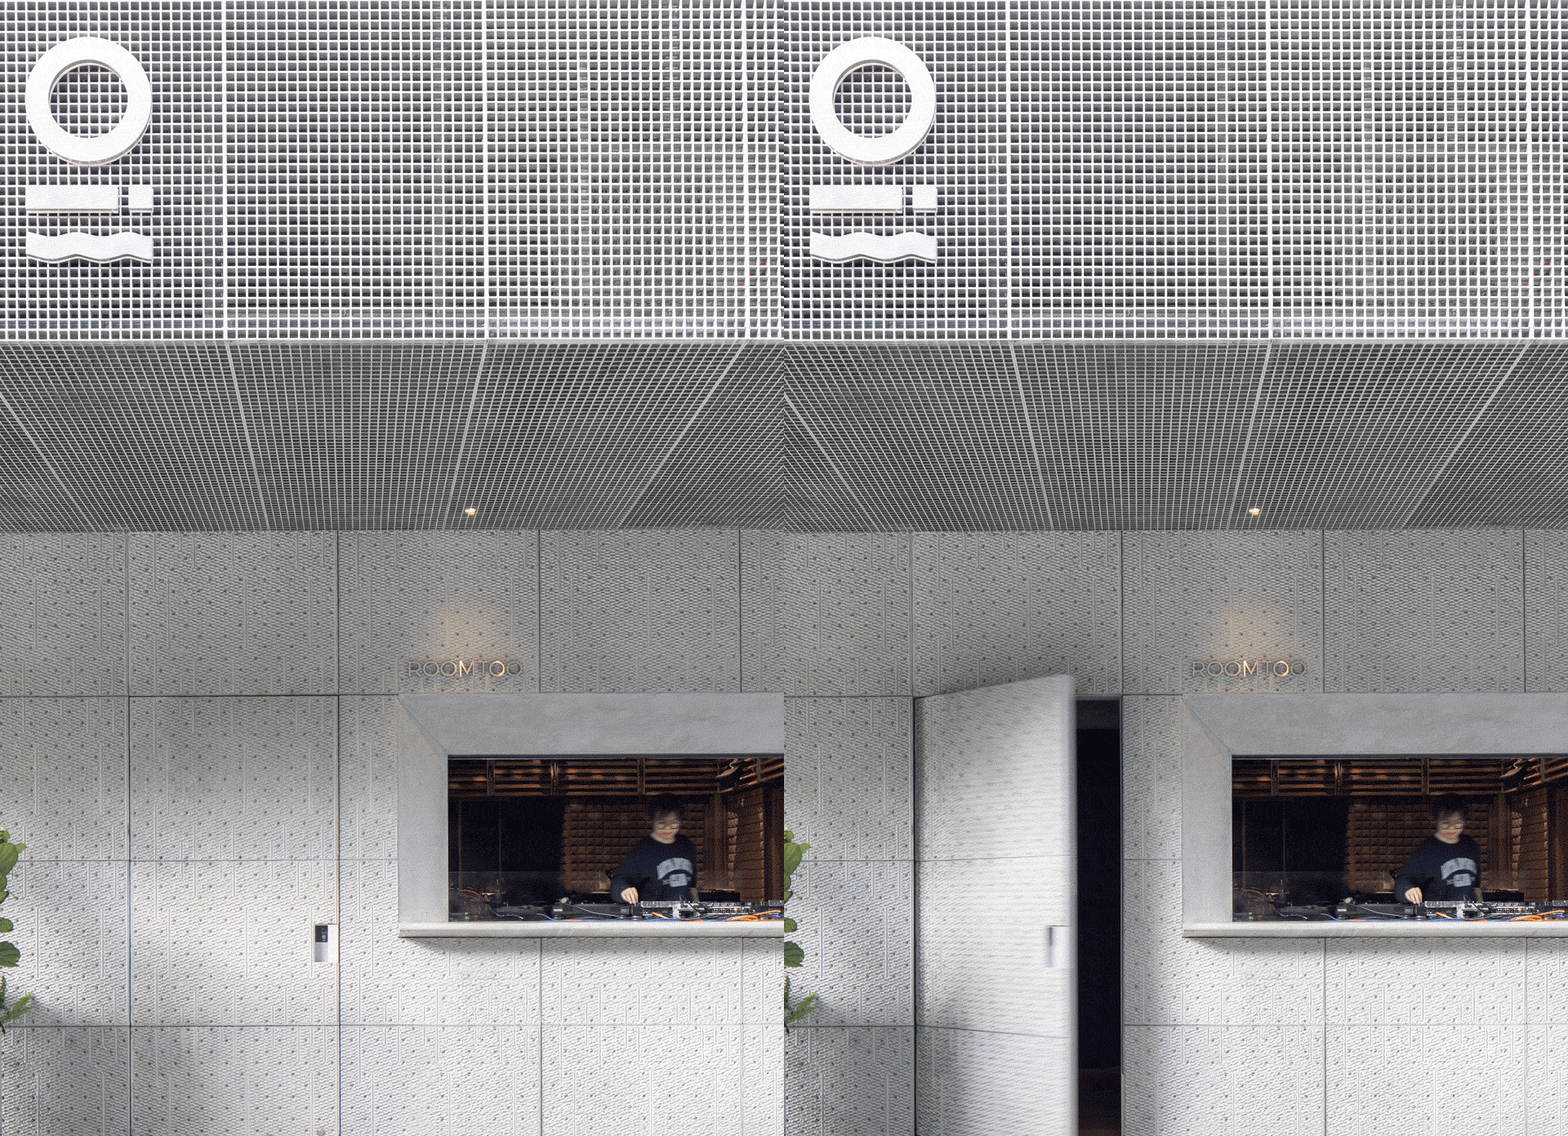
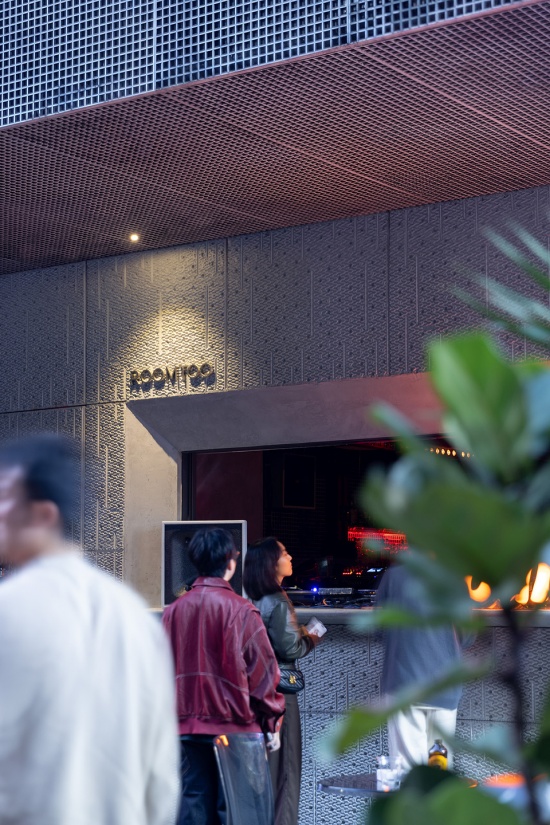
▼立面概览,Elevation overview © REFORM重塑建筑,摄影:孙辉煌 / Photography: Sun Huihuang
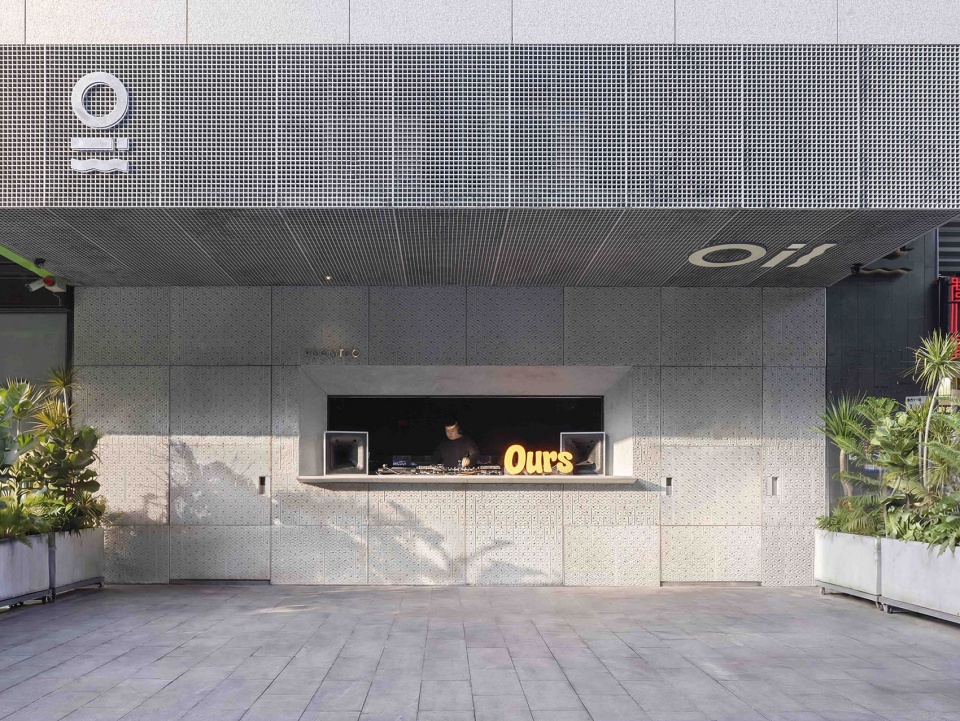
▼立面近景,Elevation close view © REFORM重塑建筑,摄影:孙辉煌 / Photography: Sun Huihuang
▼立面细节,Facade Details © REFORM重塑建筑,摄影:孙辉煌 / Photography: Sun Huihuang
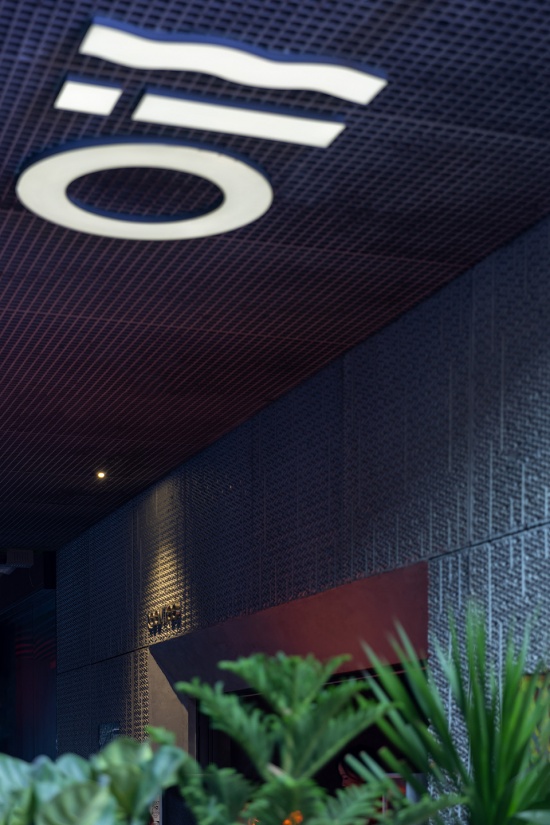
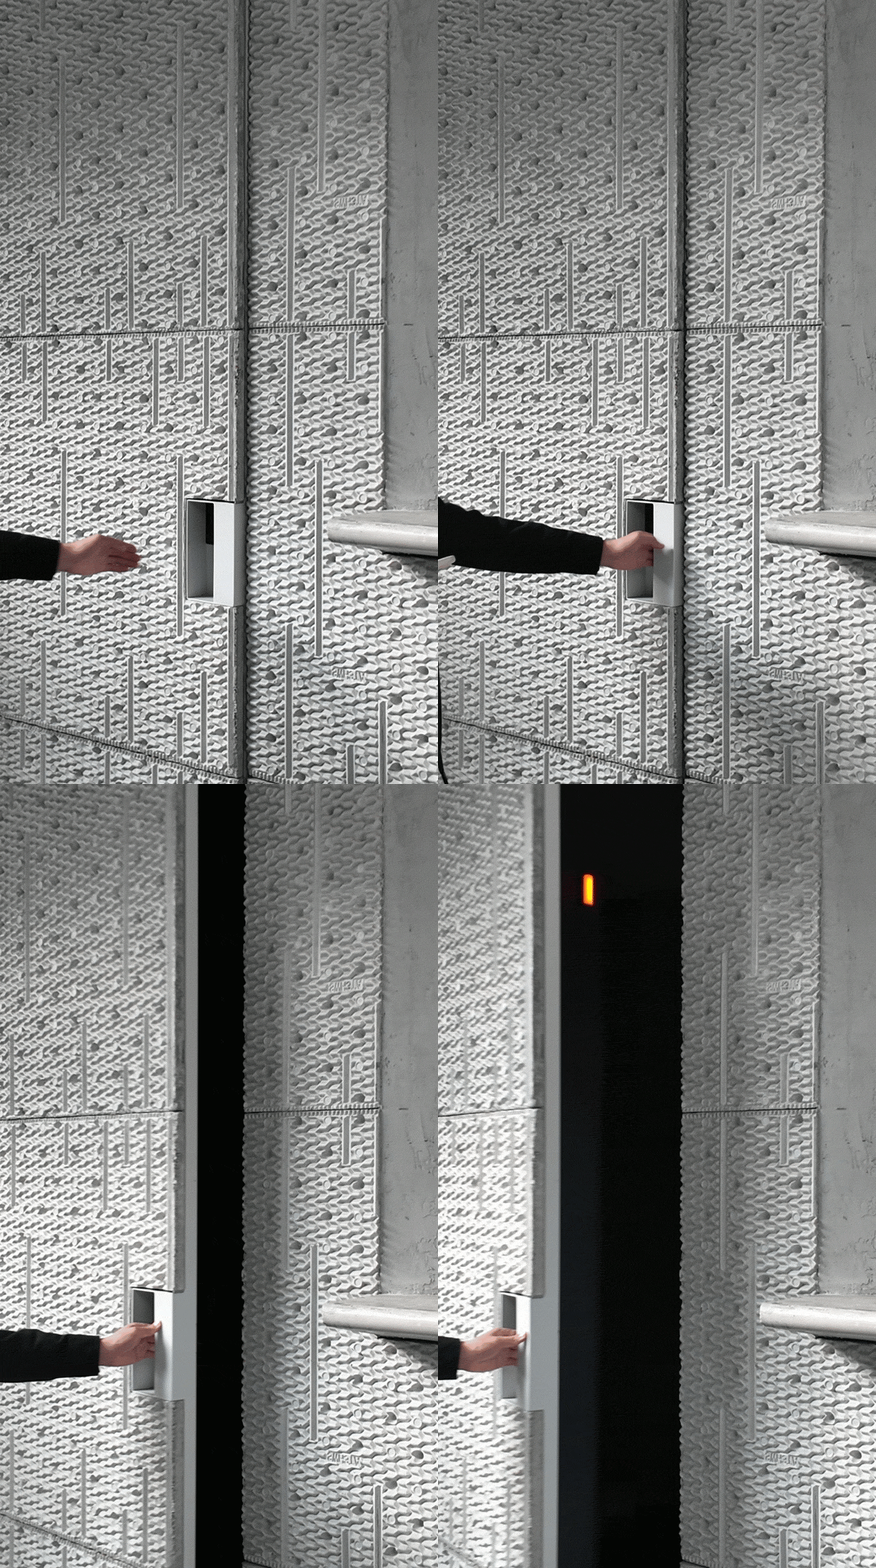
▼入户门细节,Details of the Entrance Door © REFORM重塑建筑
1+1>2 的商业界面 | 功能
1+1>2 Commercial Interface | Function
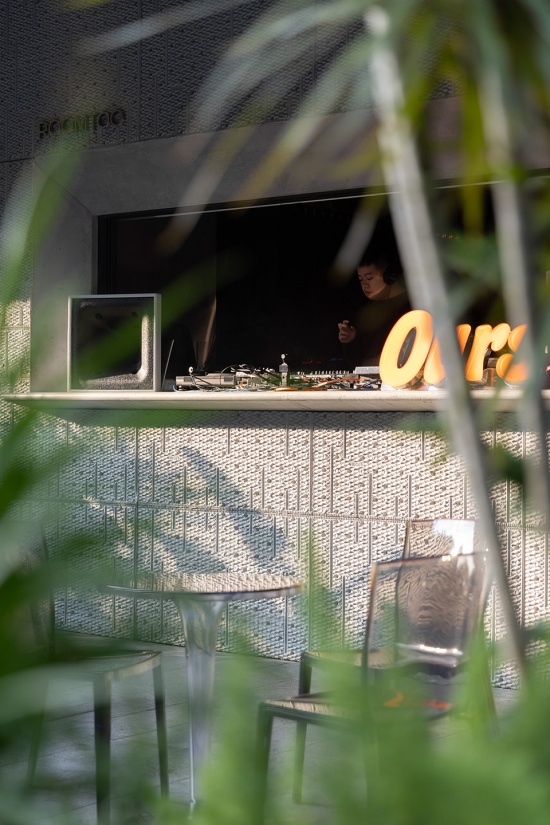
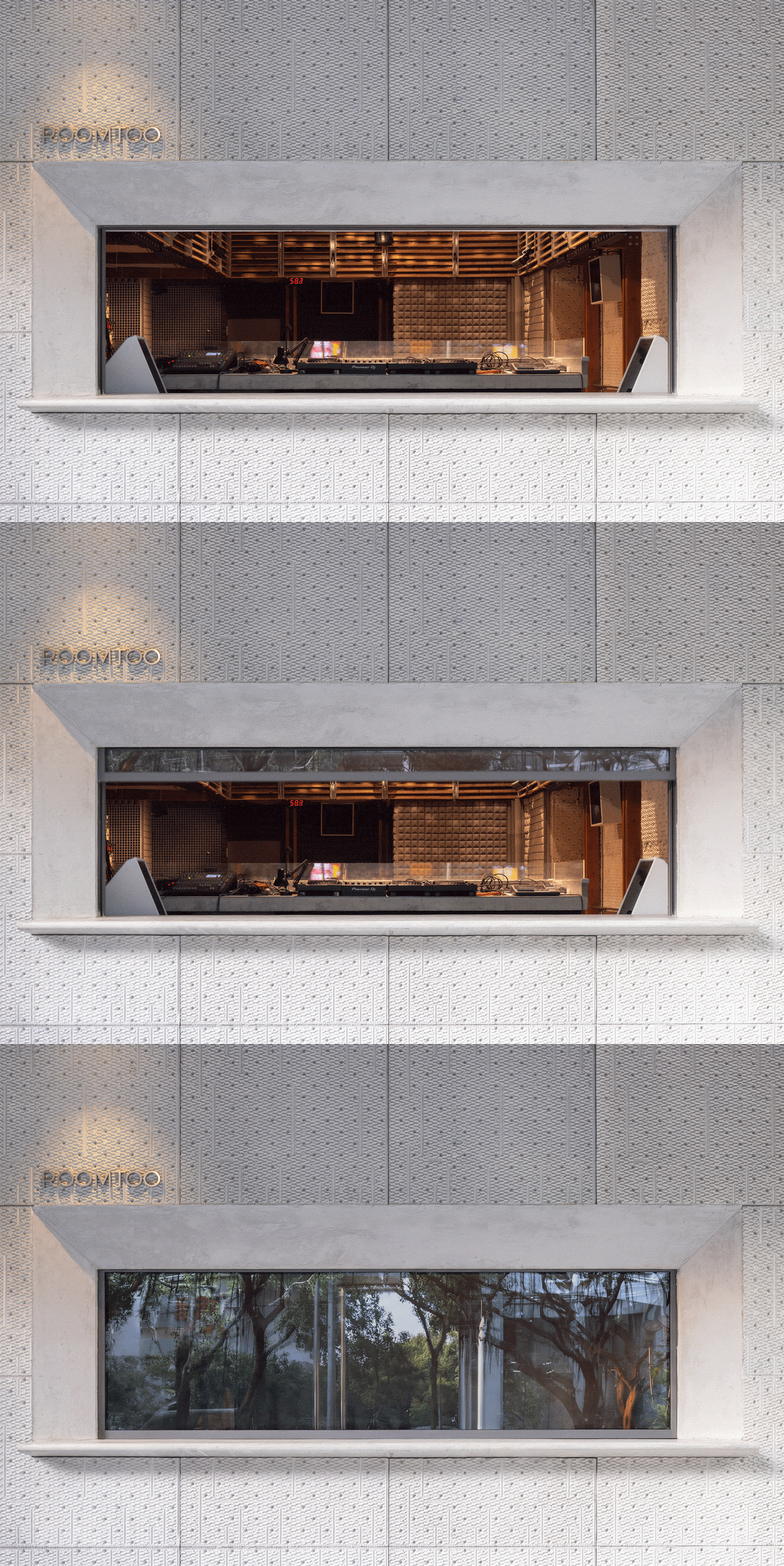
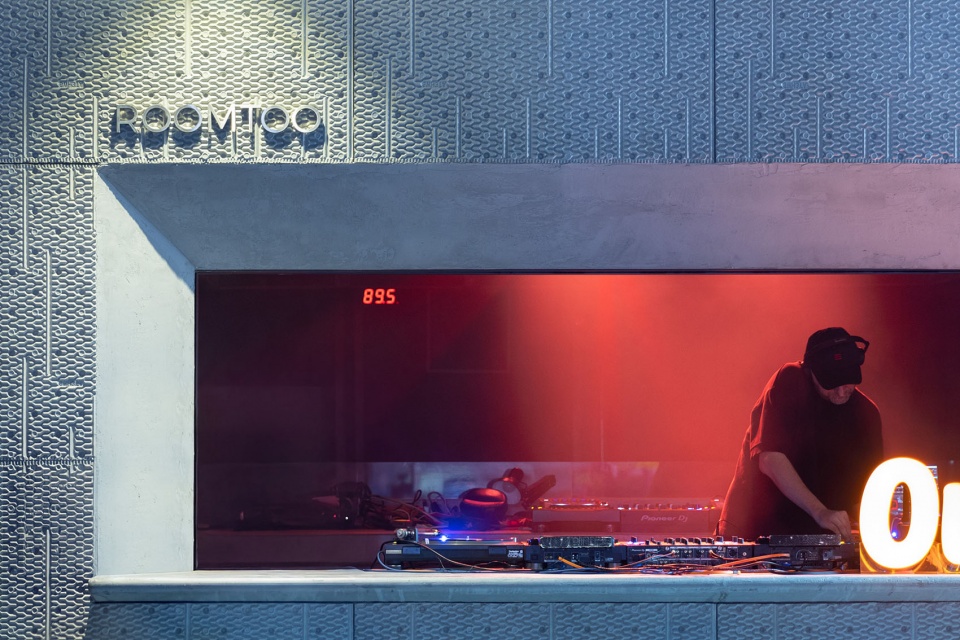
采用隔音实墙的立面材质后,窗洞成为外墙唯一的视觉焦点,引导内外互动。通过电动提升窗增加仪式感,并配合隐形门,确保立面的整体感与简洁度。内部功能布局上我们把 DJ 台推到窗边,配合全开启电动提升窗。窗户开启,室内舞池与室外广场瞬间连通,DJ可同时驱动室内外两个舞池,这种“内外双舞台”设计,极大提升了空间的商业弹性 ,让 70㎡ 的小空间获得了翻倍的商业坪效和流量。
With solid sound-insulating walls serving as the facade material, window openings become the sole visual focal point of the exterior wall, fostering indoor-outdoor interaction.Electric vertically sliding windows are adopted to create a sense of ritual, paired with concealed doors to preserve the overall integrity and minimalist aesthetic of the facade.For the internal functional layout, the DJ booth is positioned directly beside the windows, matching the fully openable design of the electric vertically sliding windows. When fully opened, the windows instantly connect the indoor dance floor with the outdoor plaza, enabling the DJ to energize both indoor and outdoor dance spaces simultaneously.This “dual indoor-outdoor stage” design greatly enhances the commercial flexibility of the space. For the compact 70-square-meter venue, it doubles the commercial revenue per square meter and foot traffic.
▼电动提升窗,Electric Lifting Window © REFORM重塑建筑,摄影:孙辉煌 / Photography: Sun Huihuang
▼DJ台面向室外,DJ Booth Facing Outdoors © REFORM重塑建筑,摄影:孙辉煌 / Photography: Sun Huihuang
消失的结构支点 | 空间
Vanishing Structural Fulcrum | Space
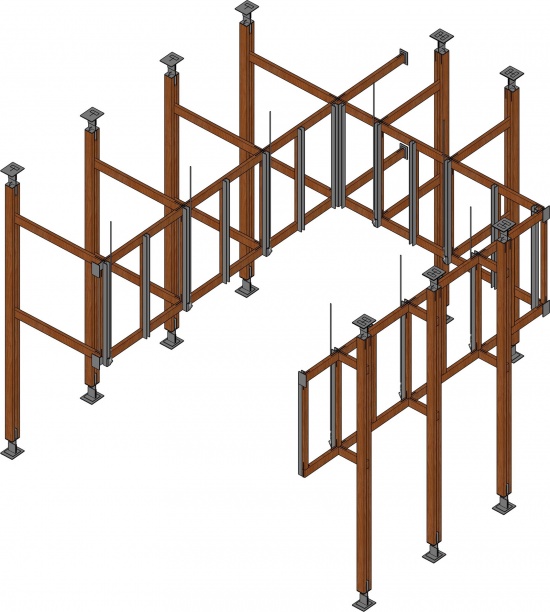
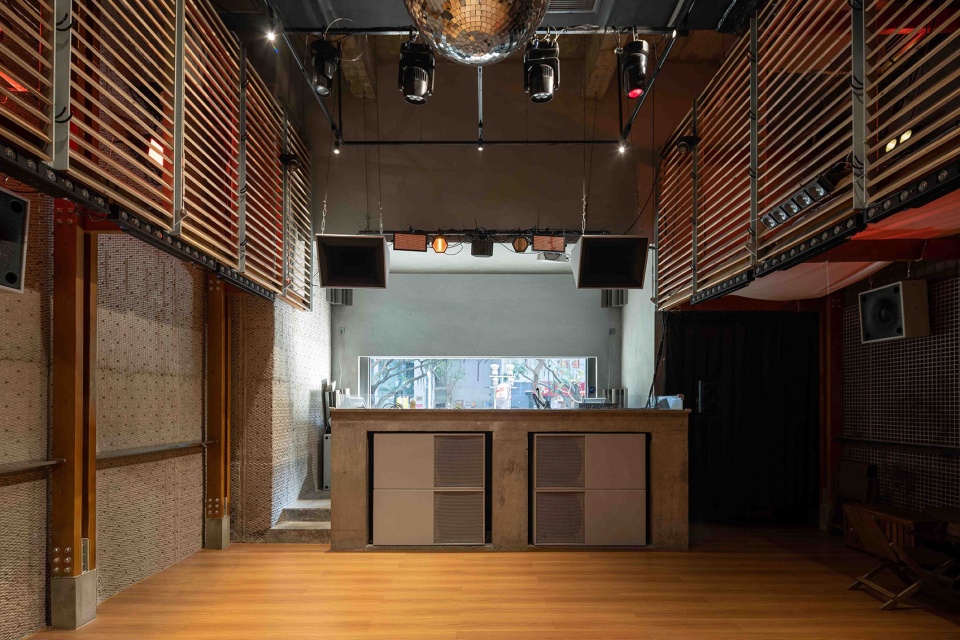
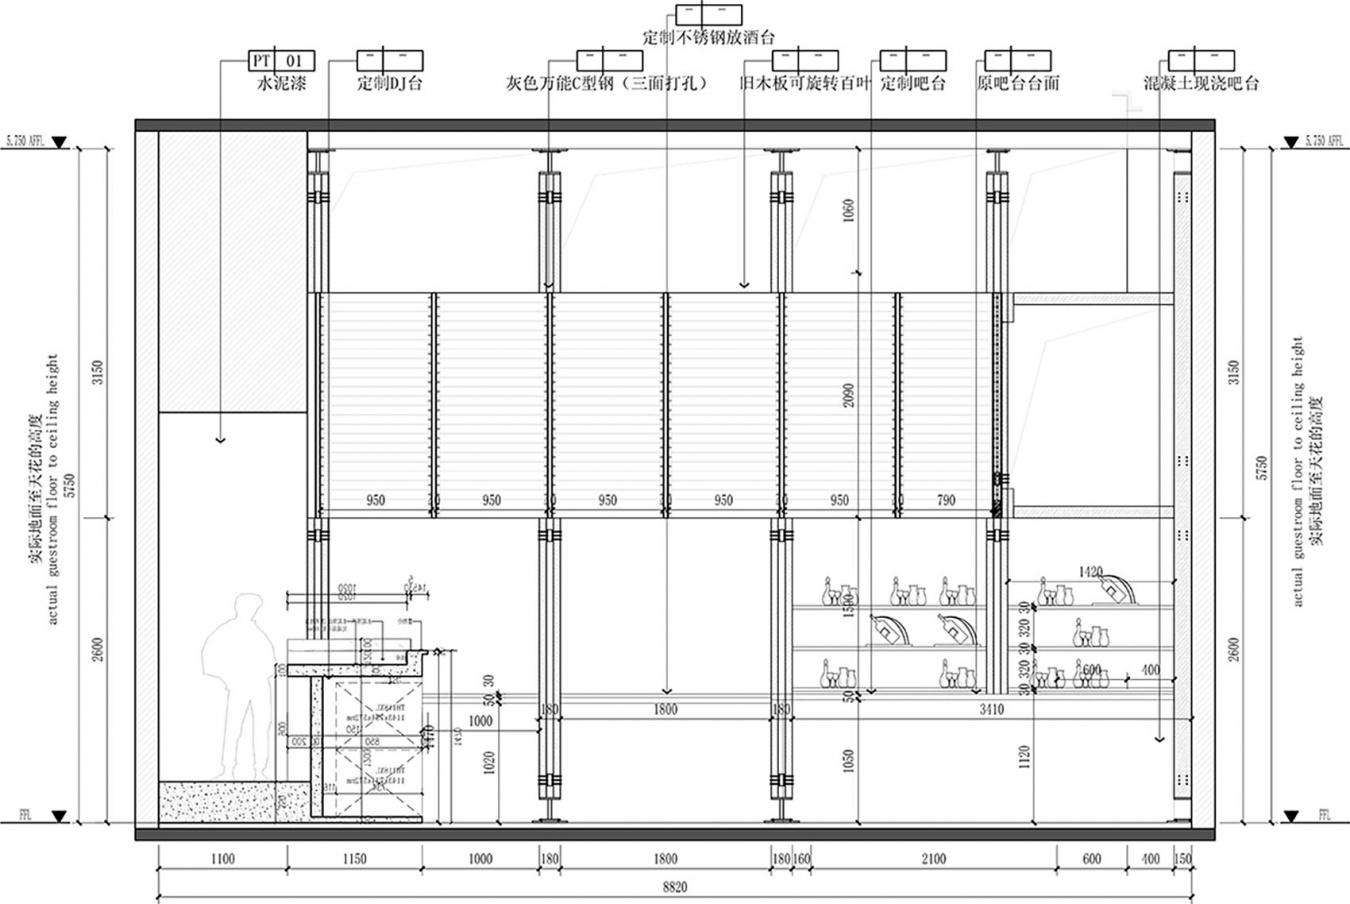
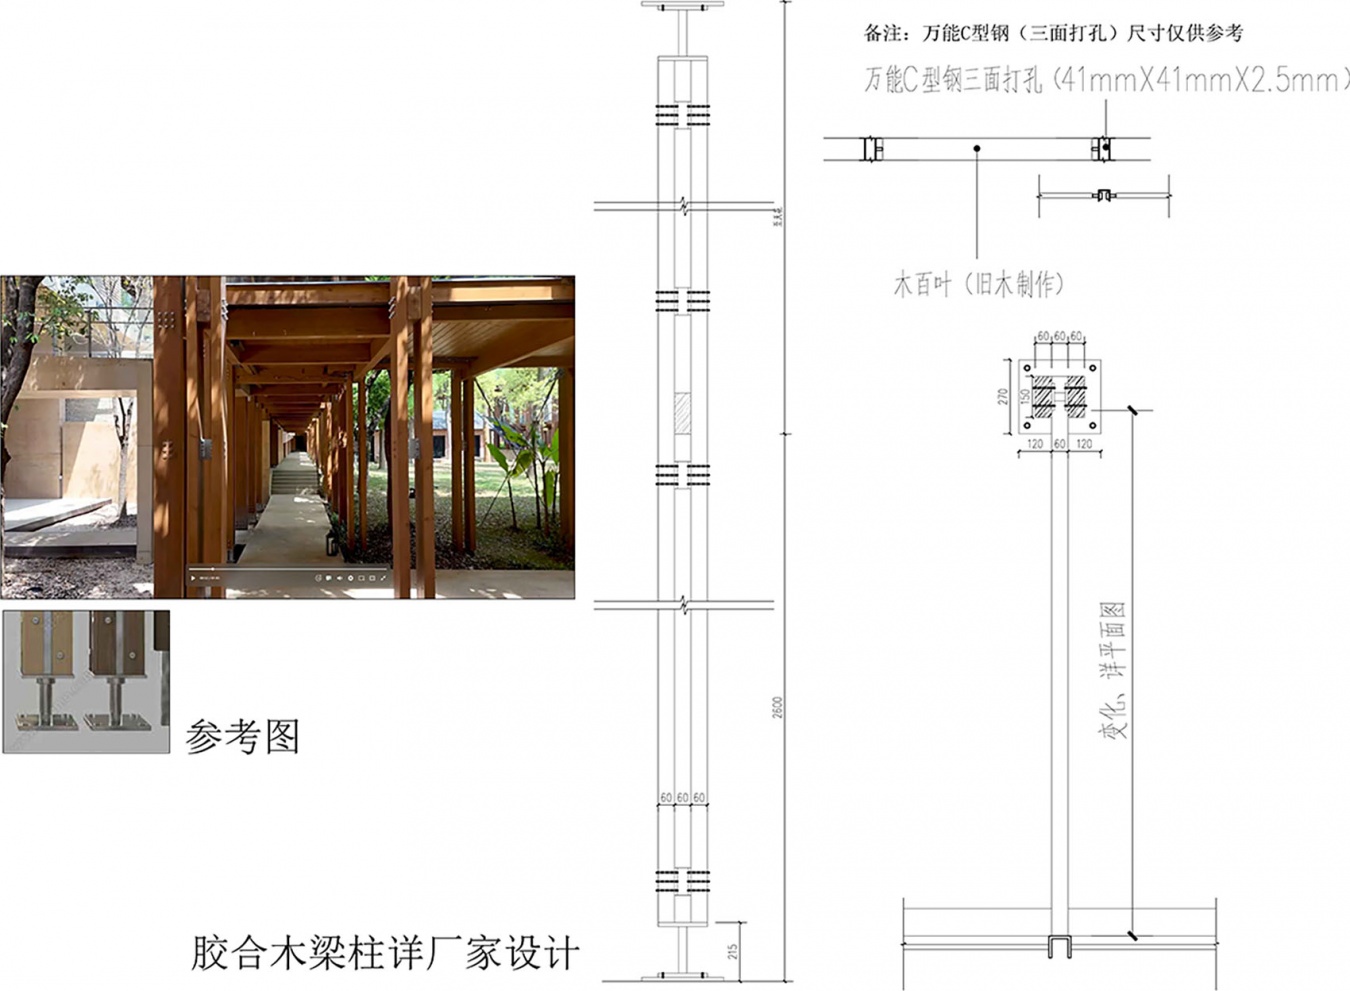
在小空间里,柱子是经营的敌人。我们利用拉索与钢木节点实现大悬挑阁楼,彻底取消了外侧支撑柱。地面 100% 释放给舞池和流线,用视觉的“悬浮感”换取物理空间的极致利用率。现场拆除过程中发现原始地面坡度严重,我们紧急将预制工字钢柱基改为现浇基础,动态调节高度以确保木结构阁楼的水平。
▼木结构设计,Wood Structure Design © REFORM重塑建筑
▼室内设计对比方案,Comparison Study on Interior Design © REFORM重塑建筑
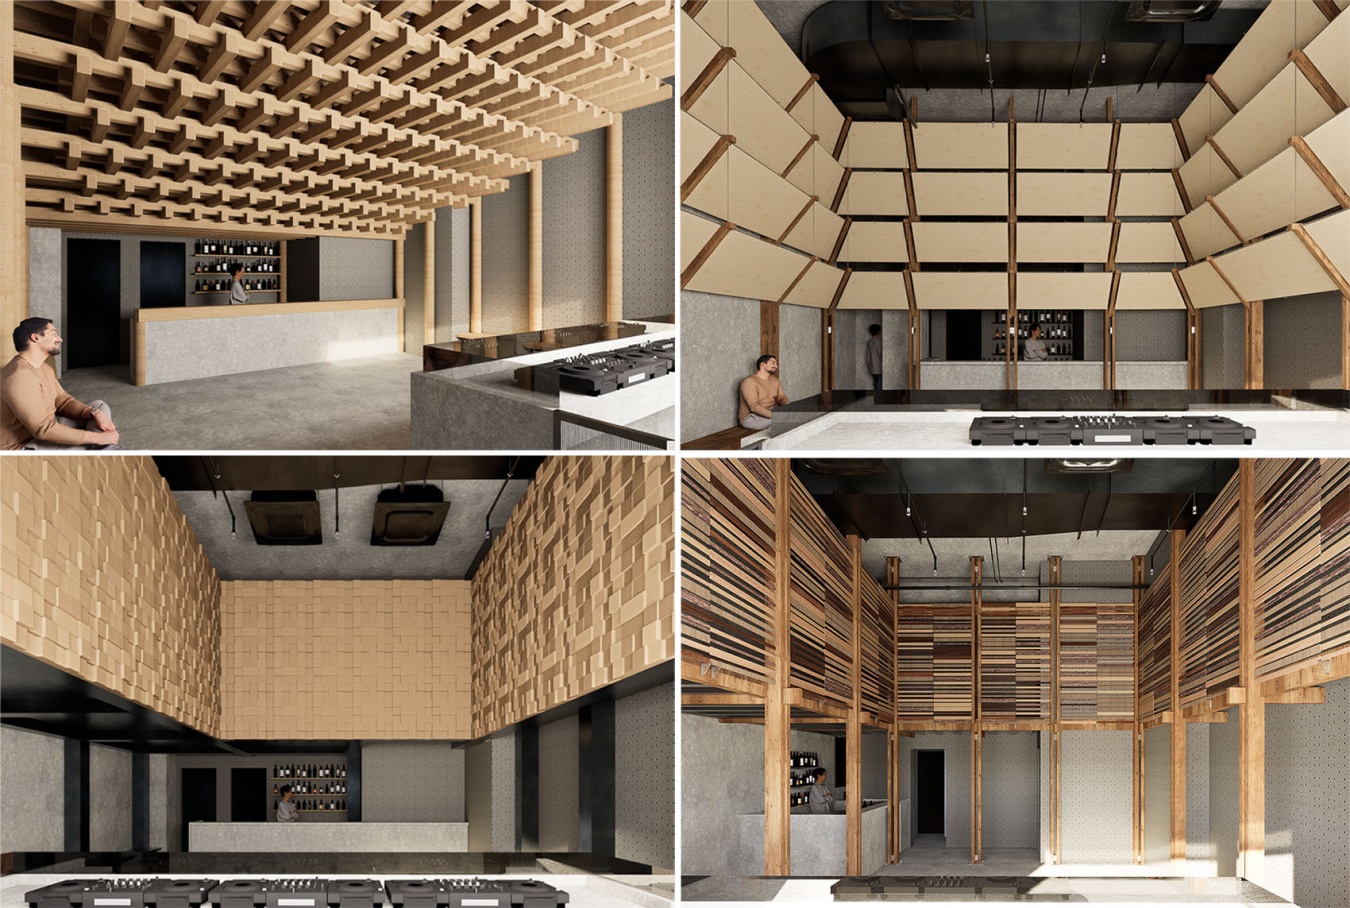
In a compact venue, structural columns are a major obstacle to operational functionality.Leveraging tension cables and steel-timber joints, we have created a large-cantilevered mezzanine, completely eliminating the need for exterior support columns.The entire ground floor area is fully freed up for the dance floor and circulation routes. We trade the visual “floating” aesthetic for the ultimate utilization efficiency of physical space. During onsite demolition, severe slope was discovered on the original ground. We urgently changed the prefabricated Isteel column foundations to castinplace foundations, and dynamically adjusted heights to ensure the levelness of the timberstructure attic.
▼室内概览,Interior overview © REFORM重塑建筑,摄影:孙辉煌 / Photography: Sun Huihuang
回收老木头的“隐形溢价” | 声学
Invisible Premium of Reclaimed Aged Wood | Acoustics
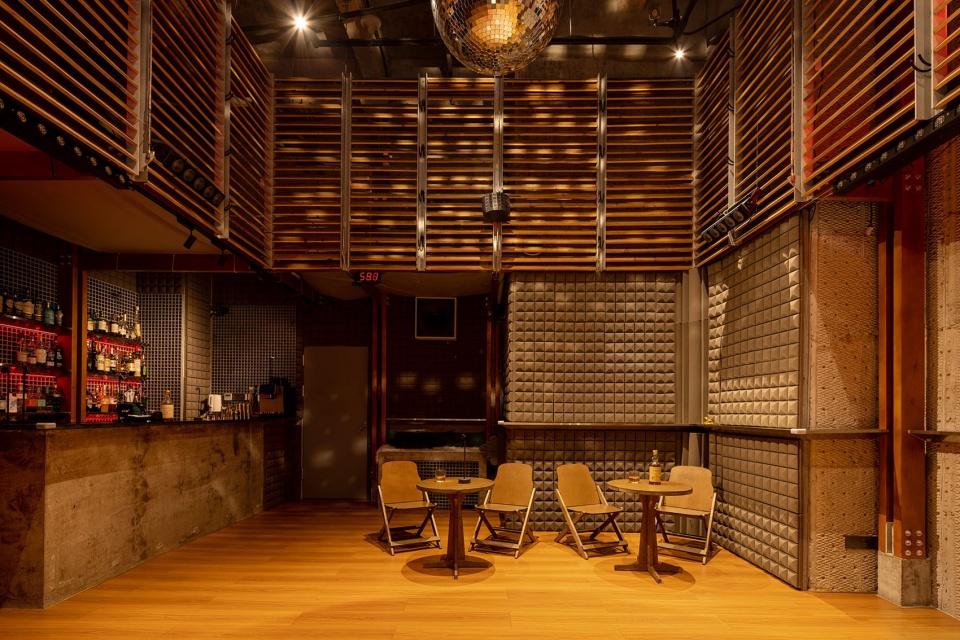
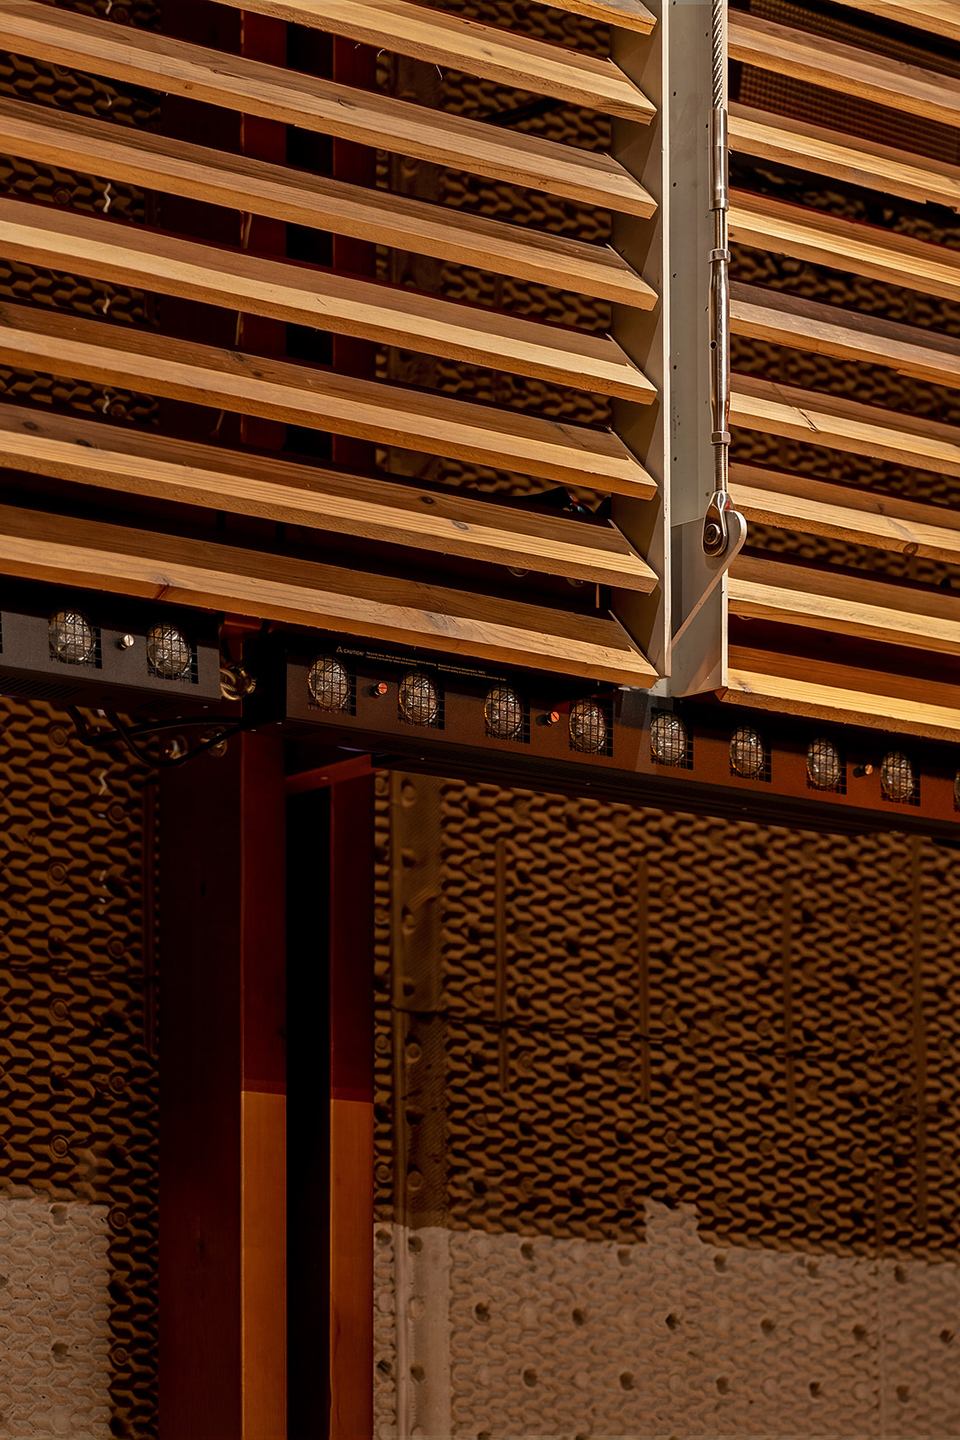
摒弃造价高昂的成品声学板,全场采用回收老木头满铺的方案。依托木材天然的纤维空隙实现声音的吸纳与扩散,可有效优化室内声场,保障专业声学效果。这一做法不仅大幅节省装修成本,相较成品吸音板具备更高的商业性价比;带着时间痕迹的老木头还拥有不可复制的非标质感,兼具环保属性,同时精准契合电音厂牌的亚文化底蕴,最终实现了声学功能、空间美学与建设造价三者的平衡。
▼回收老木板,Recycled Old Wooden Boards © REFORM重塑建筑
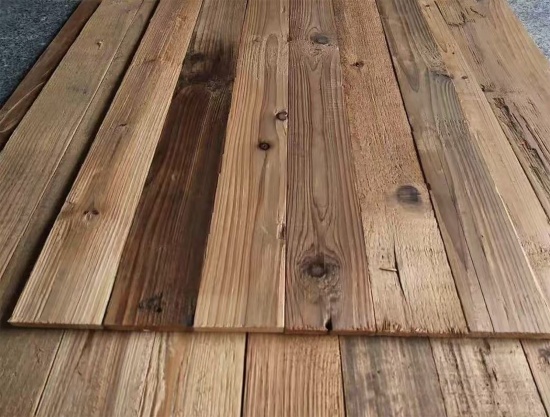
Instead of costly prefabricated acoustic panels, the entire venue adopts a full-surface cladding scheme with reclaimed aged wood.Drawing on the natural fiber voids in wood to achieve sound absorption and diffusion, this solution effectively optimizes the indoor sound field and delivers professional acoustic performance.This approach not only significantly cuts renovation costs and offers higher commercial cost-effectiveness than prefabricated sound-absorbing panels; the time-worn wood, with its irreplicable, non-standardized texture and eco-friendly merits, also aligns precisely with the subcultural ethos of the electronic music label. Ultimately, it strikes a balanced outcome across acoustic functionality, spatial aesthetics and construction budget.
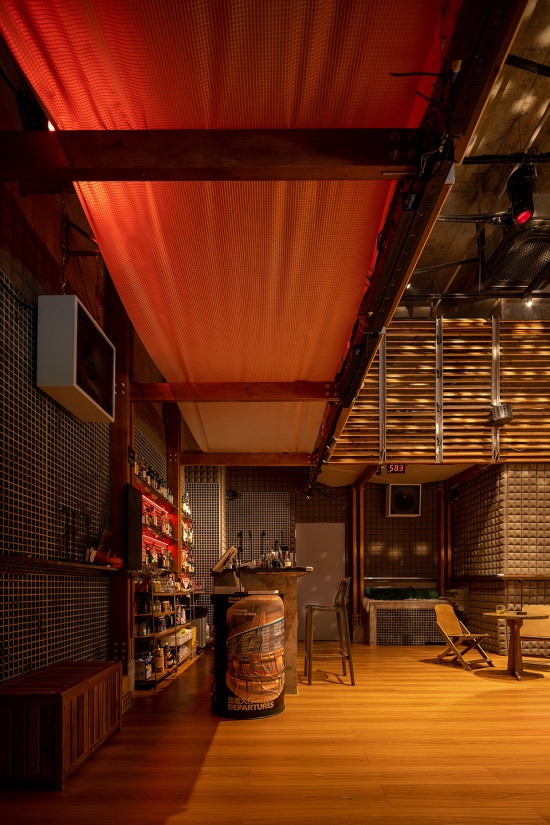
▼室内一角,Corner of Interior © REFORM重塑建筑,摄影:孙辉煌 / Photography: Sun Huihuang
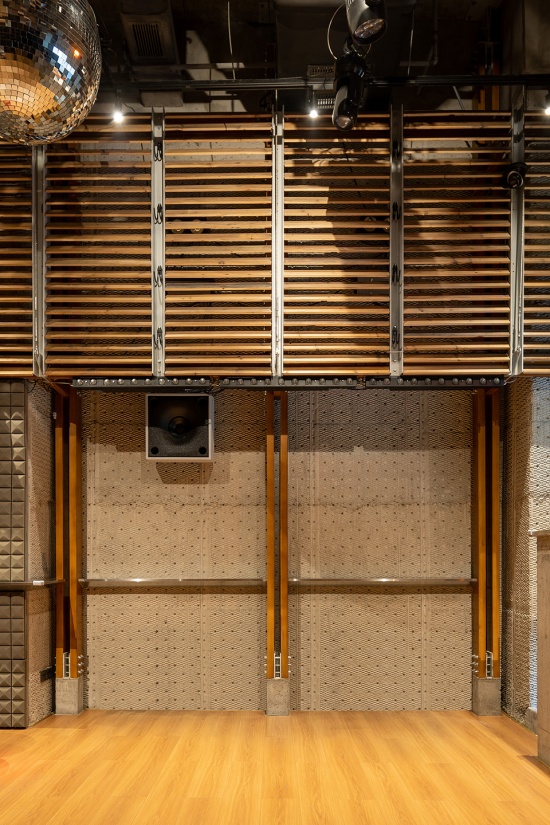
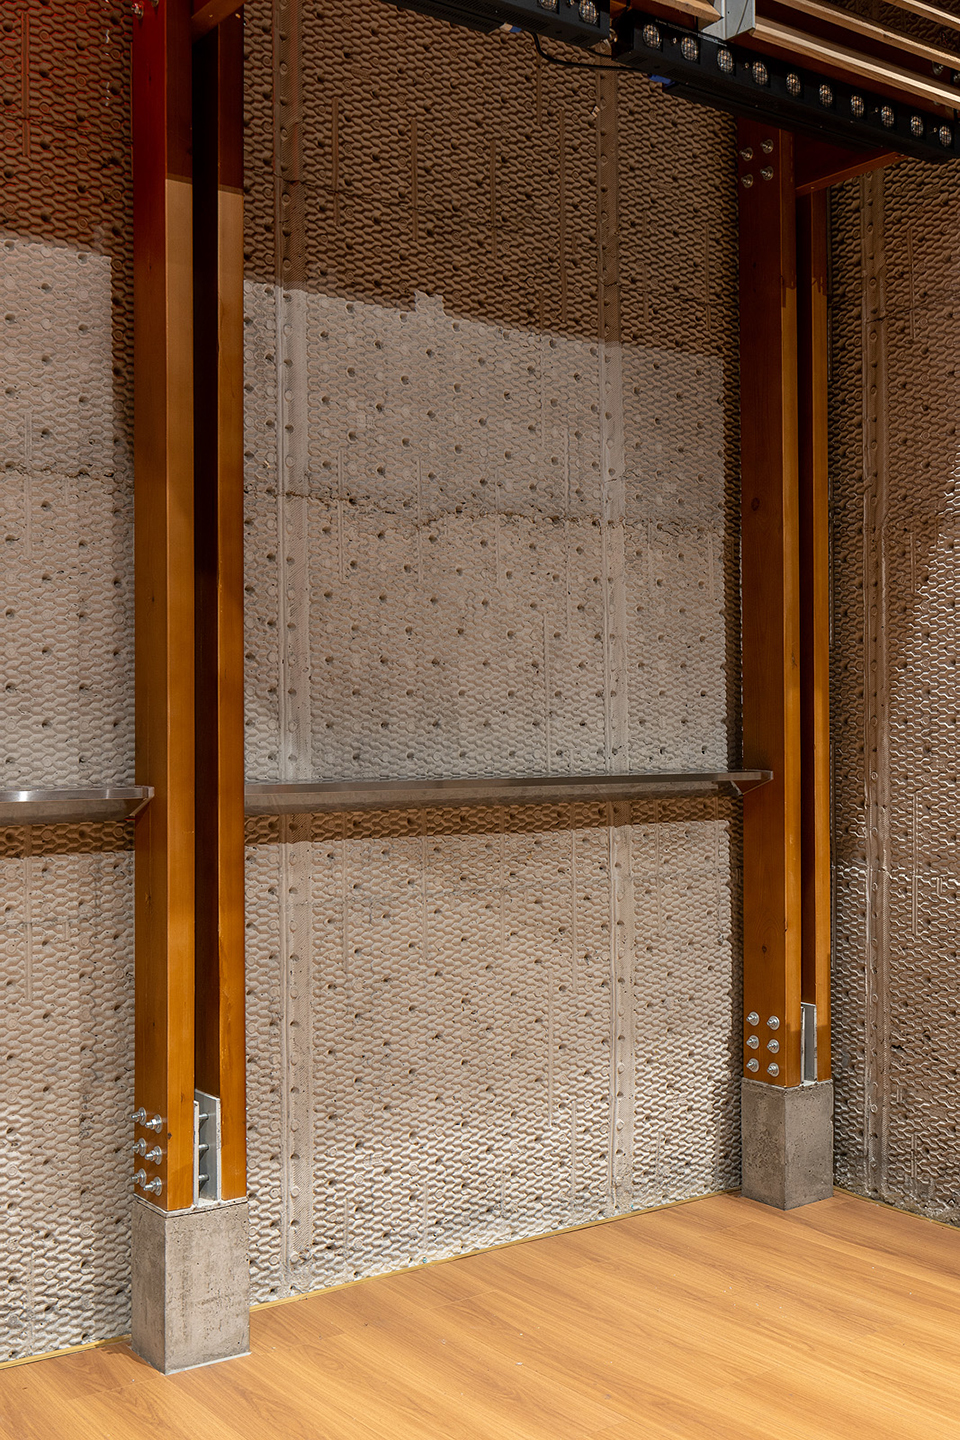
▼室内细节,Interior Details © REFORM重塑建筑,摄影:孙辉煌 / Photography: Sun Huihuang
总结:建筑师作为复杂问题的解决者
Summary: Architects as Solvers of Complex Problems
其实好的商业设计,往往不是预算给出来的,而是被各种限制‘逼’出来的。设计师的价值不仅在于创意输出,更在于平衡多方利益并解决突发问题的能力 。在OIL项目中,我们通过大量的非标建构细节,在造价、功能、艺术与品牌价值之间找到了那个微妙的平衡点 。最终各方都很满意方案的落地完成度。
In fact, a good commercial design is often not achieved by a large budget, but rather “forced” out by various constraints. The value of a designer lies not only in the output of creativity, but more importantly in the ability to balance the interests of multiple parties and solve unexpected problems. In the OIL project, through a large number of non-standard construction details, we found that delicate balance among cost, function, art and brand value. In the end, all parties were satisfied with the completion of the project.
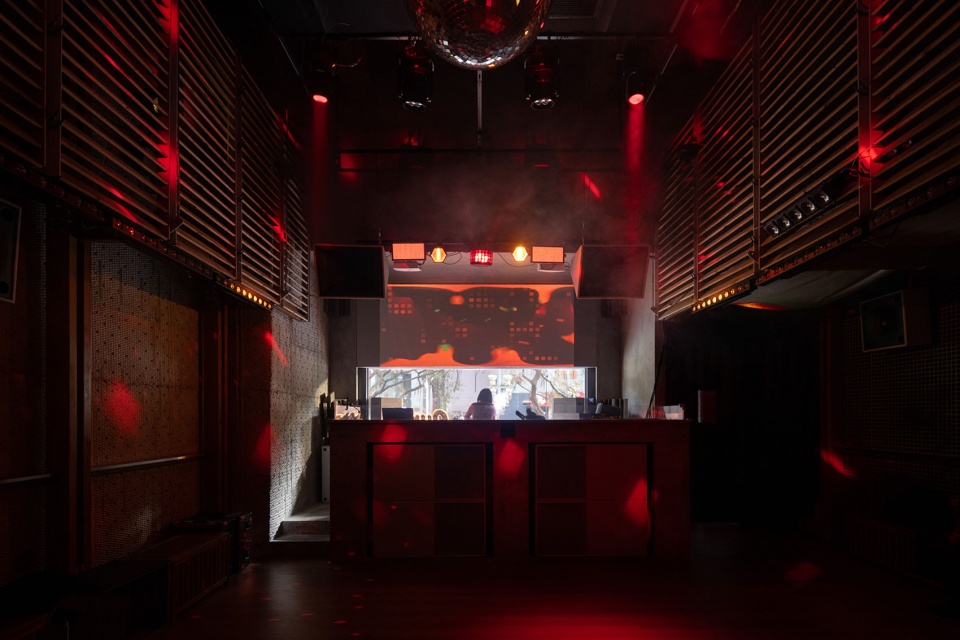
▼活动场景一角,Corner of Event Scene
© REFORM重塑建筑,摄影:孙辉煌 / Photography: Sun Huihuang
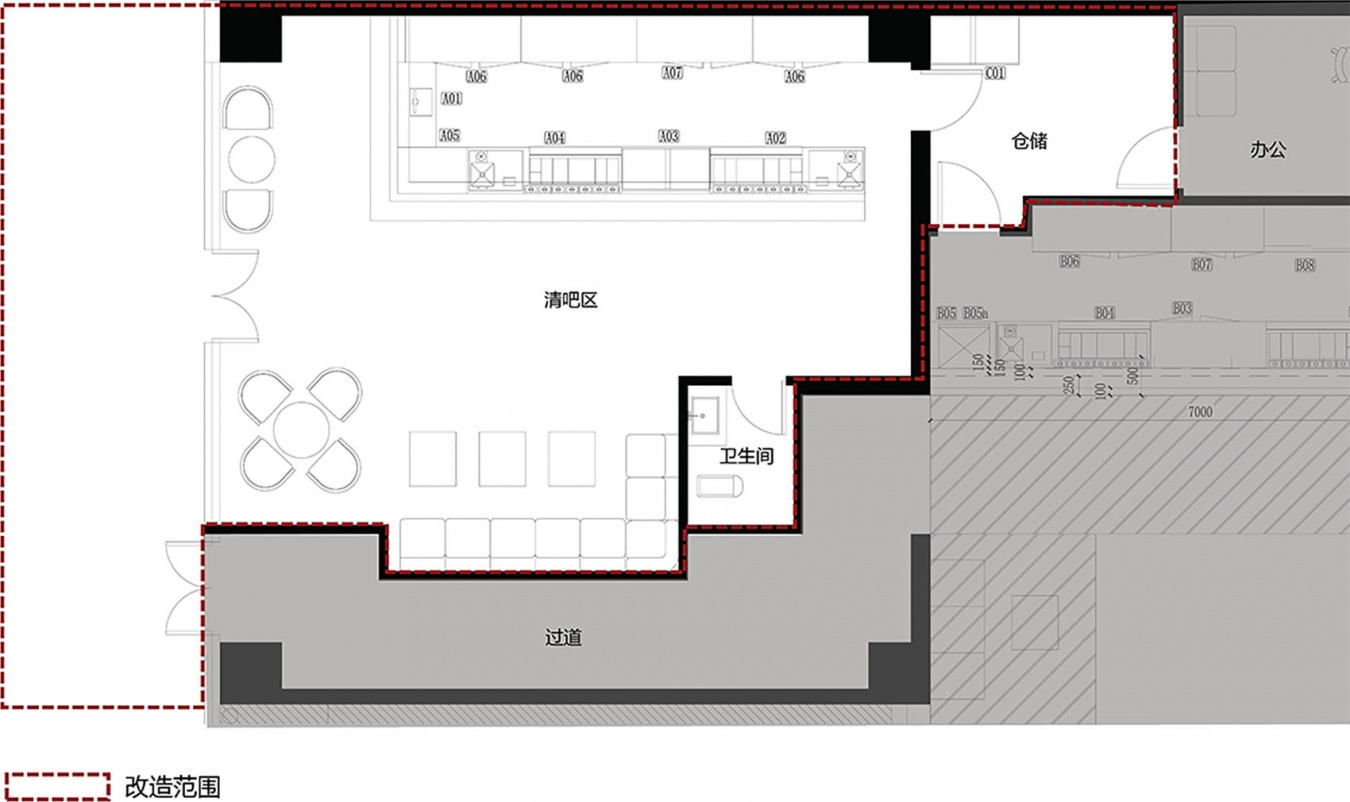
▼原始平面,Original Floor Plan © REFORM重塑建筑
▼最终 平面,Final Floor Plan © REFORM重塑建筑
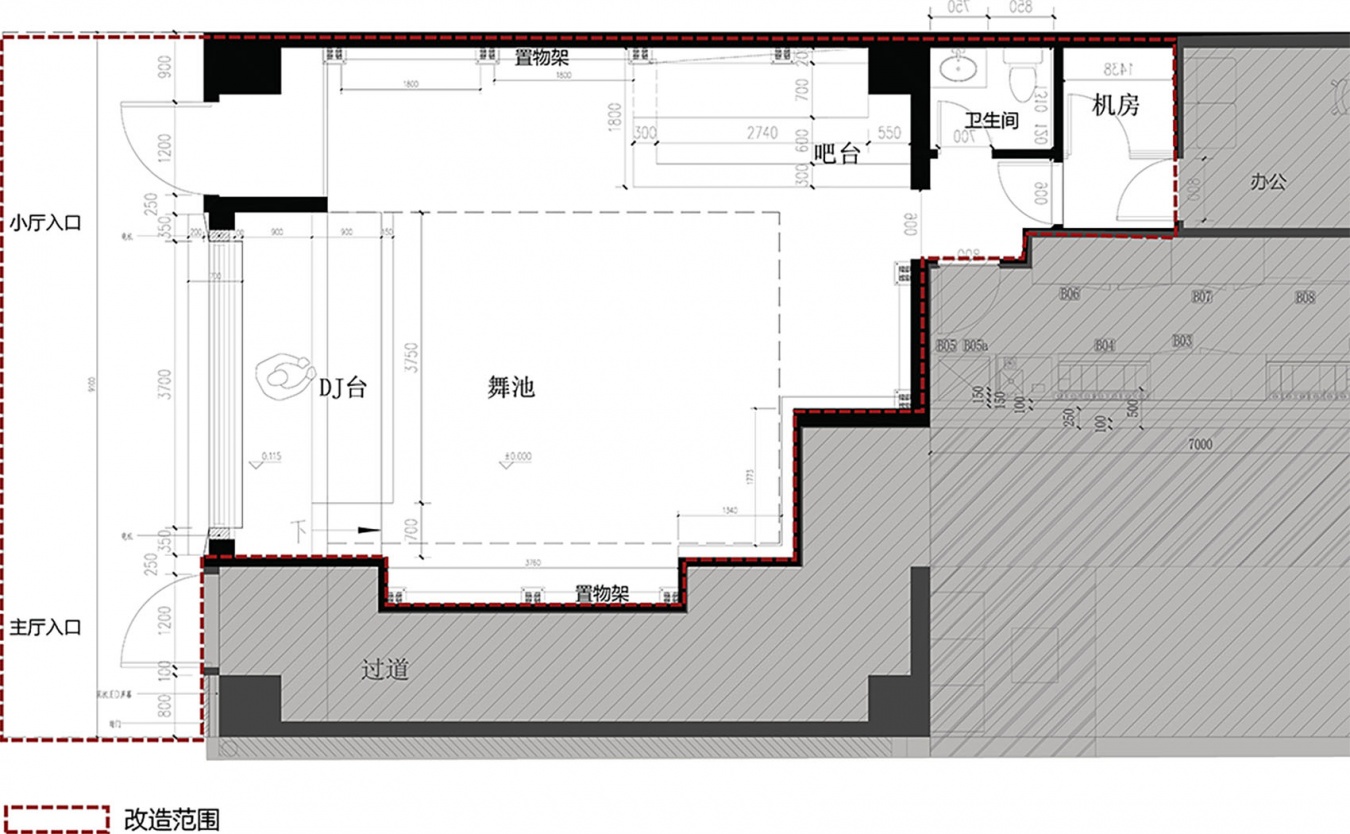
▼实施方案施工图,Construction Drawing © REFORM重塑建筑
▼预制板立面分缝,Precast Slab Facade Joint Design © REFORM重塑建筑
项目信息
项目名称:深圳OIL club改造设计
项目地点:广东省深圳市福田区
建筑面积:67平方米 Floor area: 67 square meters
建成时间:2025.10
设计时间:2024.12-2025.08
方案设计:深圳市重塑建筑有限公司
团队成员:舒赛、关静雯
施工单位:深圳市家悦美装饰工程有限公司
摄影:孙辉煌
撰文:舒赛
公司网站:http://www.re-form.cn
Project information
Project Name: Renovation Design of Shenzhen OIL Club
Project Location: Futian District, Shenzhen, Guangdong Province
Gross Floor Area: 67 square meters
Completion Date: October 2025
Design Period: December 2024 – August 2025
Concept Design: Shenzhen REFORM Architecture Co., Ltd.
Design Team: Shu Sai, Guan Jingwen
Construction Contractor: Shenzhen Jiayuemei Decoration Engineering Co., Ltd.
Photography: Sun Huihuang
Text by: Shu Sai
Official Website: http://www.re-form.cn
More: REFORM重塑建筑 更多关于:REFORM Architecture on gooood









是夜店呀,这名字还以为是精油俱乐部♂