
感谢 Rozana Montiel Estudio de Arquitectura 对gooood的分享。更多关于他们:Rozana Montiel Estudio de Arquitectura gooood
Appreciation towards Rozana Montiel Estudio de Arquitectura for providing the following description:
PILARES(首字母缩写词:Points of Innovation、Freedom、Art、Education and Knowledge)是墨西哥城政府开发的一个具有社会影响力的城市设计项目,旨在为公民交流建立社区中心。
PILARES (for its acronym: Points of Innovation, Freedom, Art, Education and Knowledge) is an urban project of social impact developed by the Government of Mexico City that aims to generate community centers for citizen encounters.
▼项目俯瞰,Aerial view ©Sandra Pereznieto
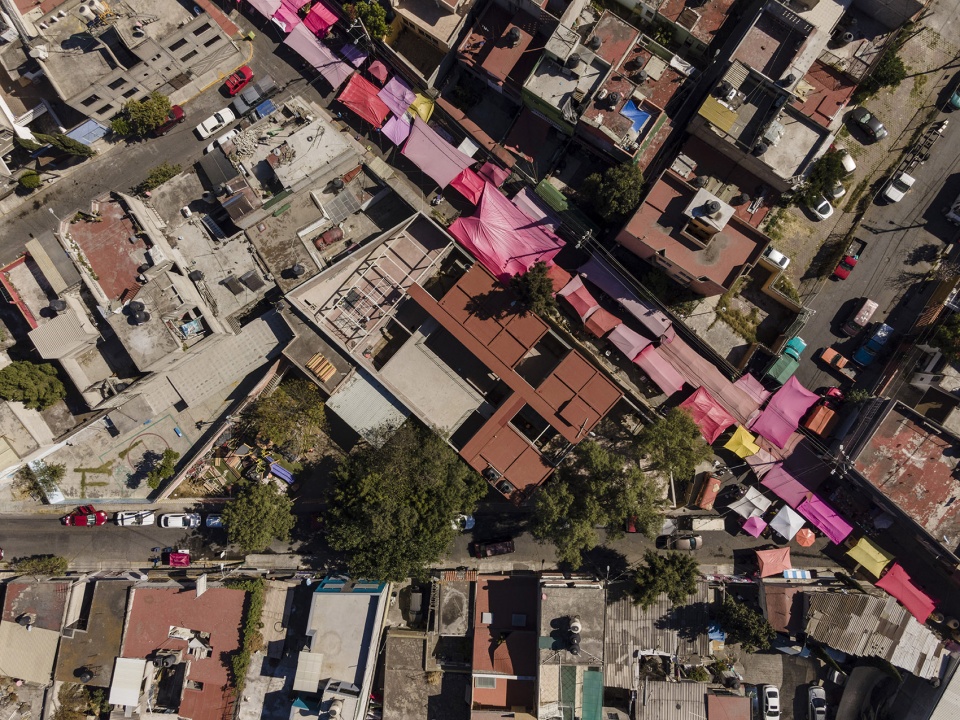
PILARES战略性地分布在城市中缺乏文化基础设施的脆弱地区。本项目位于Iztapalapa的Colonia Presidentes de México,该市人口最稠密的地区之一。该项目包括一所网络学校、艺术和手工艺作坊(绢印、珠宝、管道技术和美食)、体育设施、舞蹈和瑜伽室、菜园以及创业和职业培训室。
▼空间构成分析图,Spatial composition analysis diagram ©Rozana Montiel Estudio de Arquitectura
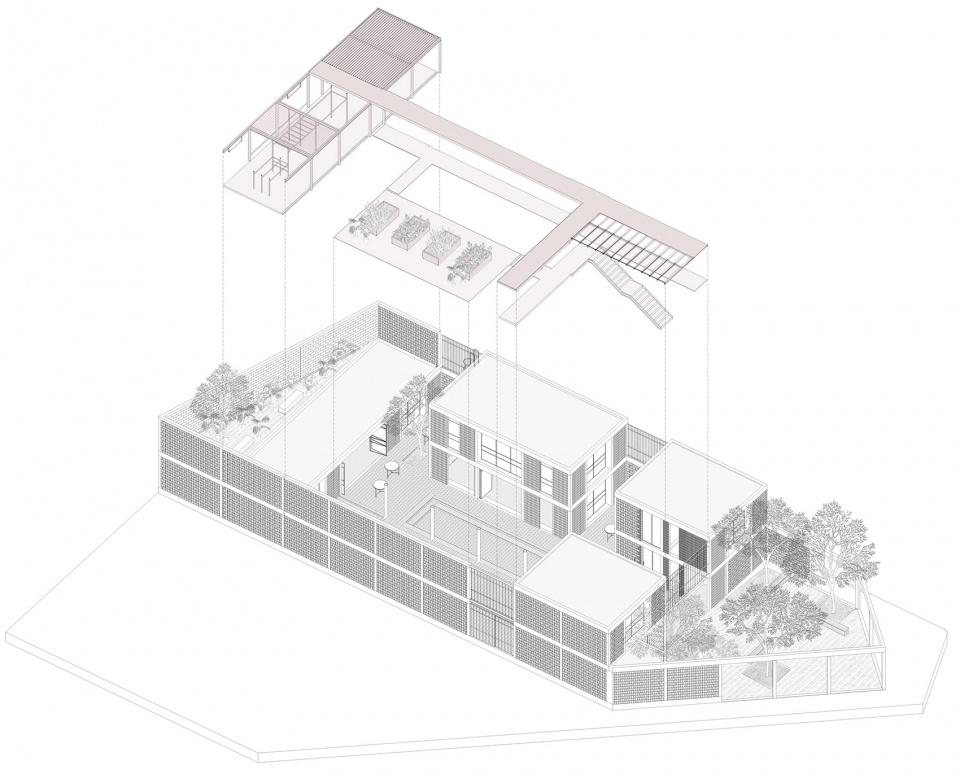
The PILARES are strategically distributed in vulnerable areas of the city that lack cultural infrastructure. Our project is located in the Colonia Presidentes de México, Iztapalapa, one of the most densely populated municipalities in the city. The program includes a cyber school, arts and crafts workshops (serigraphy, jewelry, plumbing and gastronomy), sports facilities, a dance and yoga room, a vegetable garden, and rooms for entrepreneurship and job training.
▼PILARES入口,Entrance of the PILARES © Sandra Pereznieto
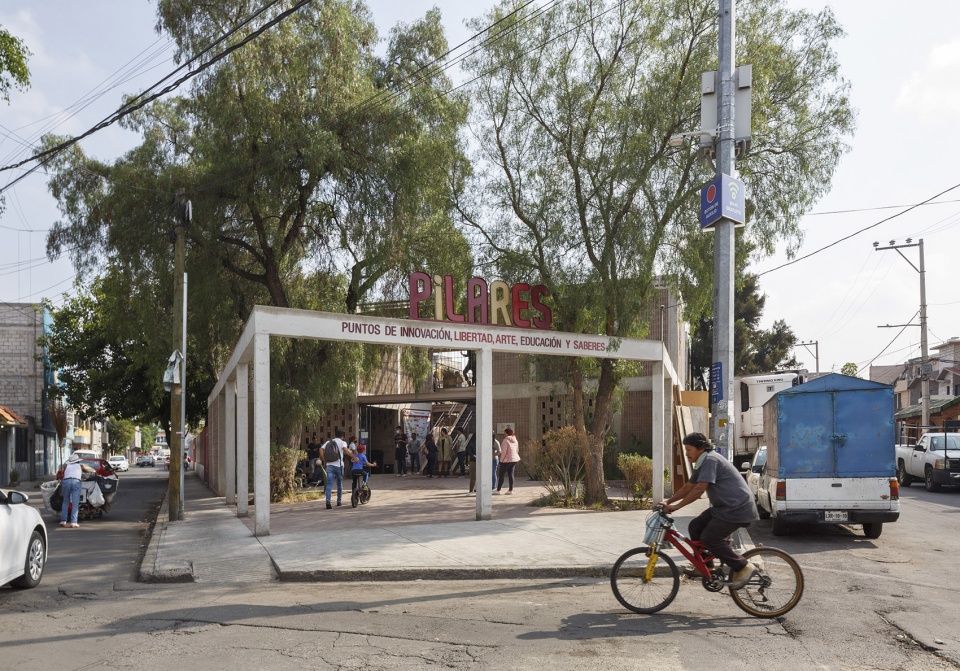
由于该地区缺乏开放空间、体育设施、公园、广场和花园,PILARES被设计成一个公共的、包容的和多功能的空间,而非一个围合封闭的传统会议空间。主入口是该项目的核心组成部分,它通过一个绿色广场将社区中心与街道活动连接起来,该广场由一系列开放的柱子分隔,邀请人们进入并在该空间内停留。
Since this area lacks open spaces, sports facilities, parks, plazas and gardens, PILARES was designed as a public, inclusive and multifunctional space that replaces the idea of barriers for meeting platforms. The main entrance is a fundamental part of the project as it connects the community center with the street activity through a green plaza delimited by an open sequence of columns that invites people to enter and inhabit the space.
▼建筑前的小广场,Small square in front of the building © Sandra Pereznieto
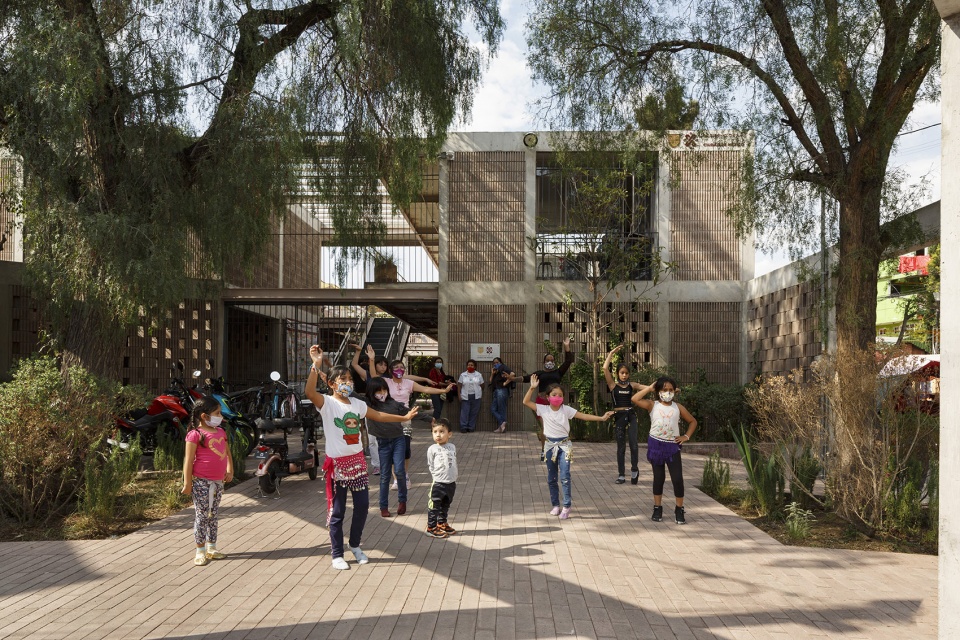
▼建筑天井创造开放的公共空间,The patio creates a open public space © Sandra Pereznieto
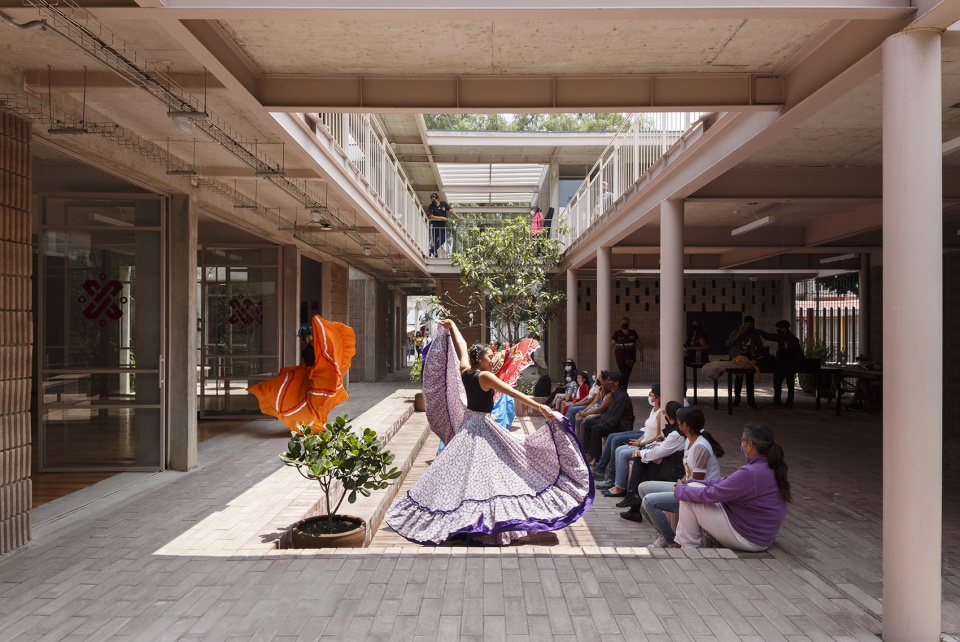
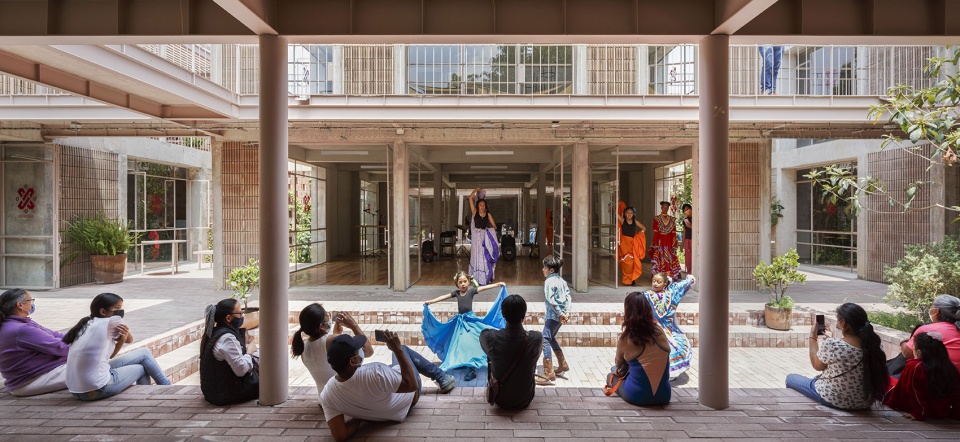
▼建筑天井的种植池,Plantation plot at the patio © Sandra Pereznieto
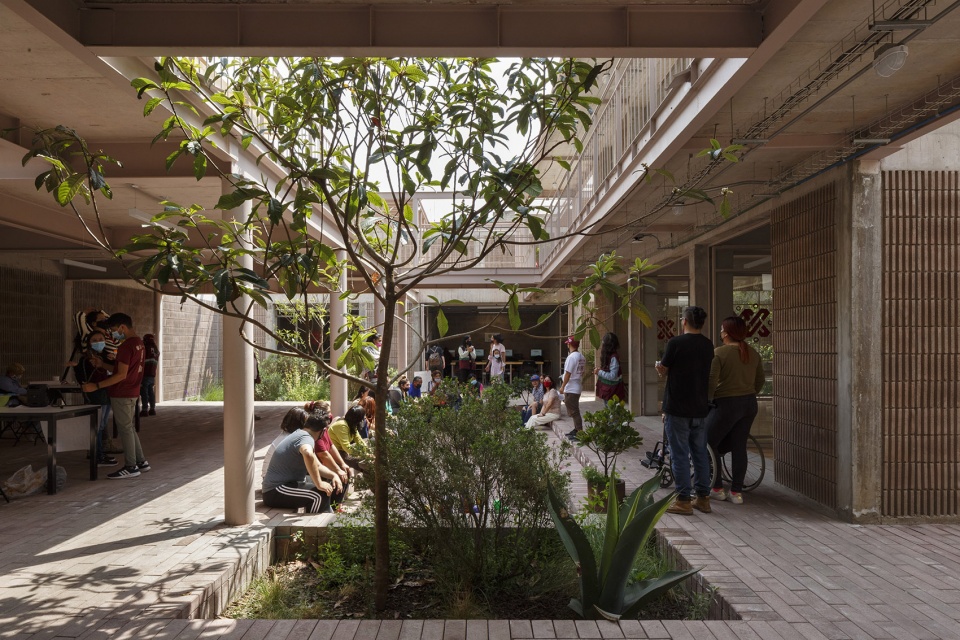
为了从当地稀缺的资源中创造出丰富的空间,设计师只使用了两种材料:带条纹的砖块和红色调的混凝土砖以及相同调色板的钢型材。这种物质性为场地带来了独特的标志性,并产生了一系列光影纹理,从不同的层次和深度对空间进行了诠释。
In the attempt to generate abundance from scarcity, only two materials were used: striated blocks and concrete tiles in a reddish tone and steel profiles in the same color palette. This materiality brings an iconic identity to the site and produces a series of textures of light and shadow that create an interpretation of the space in different layers and depths.
▼会议空间,A meeting space © Sandra Pereznieto
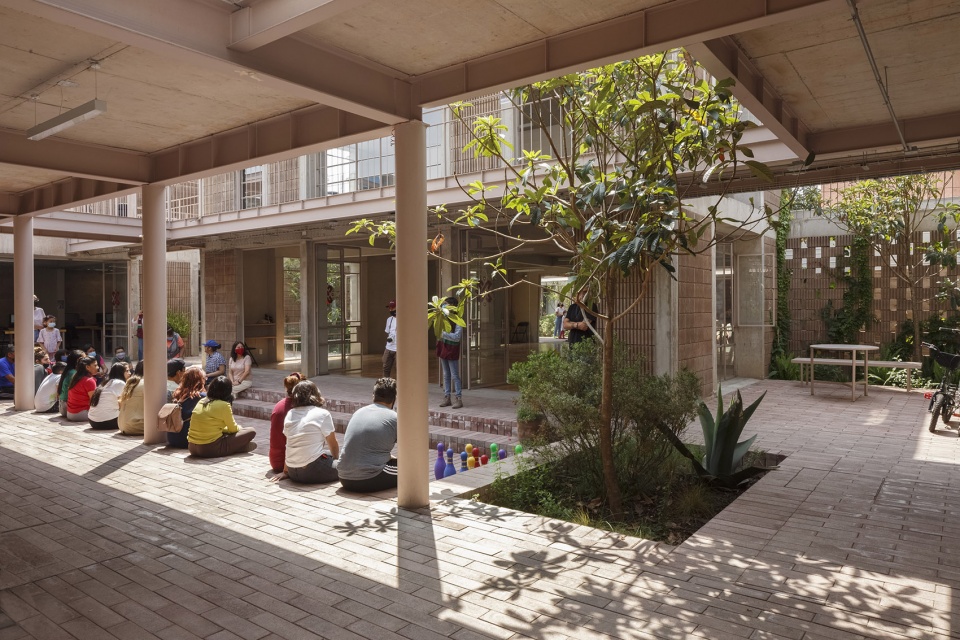
▼运动空间,A sports space © Sandra Pereznieto
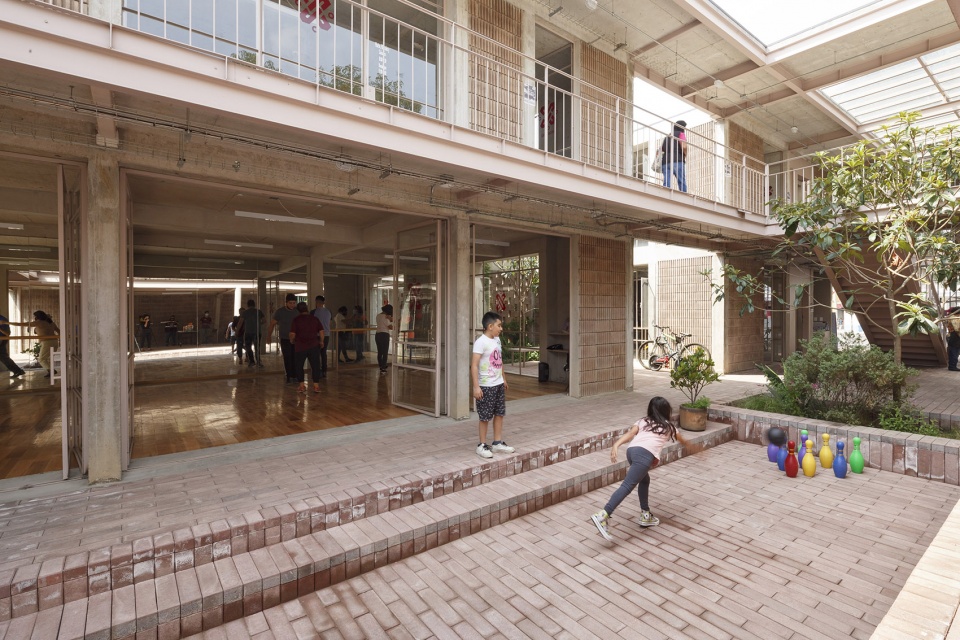
混凝土在不同的表达方式中被重新定义,以创造通风的格子和路面纹理变化的瓷砖。这种材料的创造性使用允许游客对空间进行多层次的解读:例如,作为论坛的庭院的下沉部分也可以作为长凳或会议空间。
Concrete is re-signified in different expressions to produce lattices that ventilate and tiles with changes of texture in the pavement. The creative use of this material allows a multilayered reading of the space: for example, the depression of a patio that functions as a forum also serves as a bench or as a meeting place.
▼室外交谈座椅,Outdoor meeting seats © Sandra Pereznieto

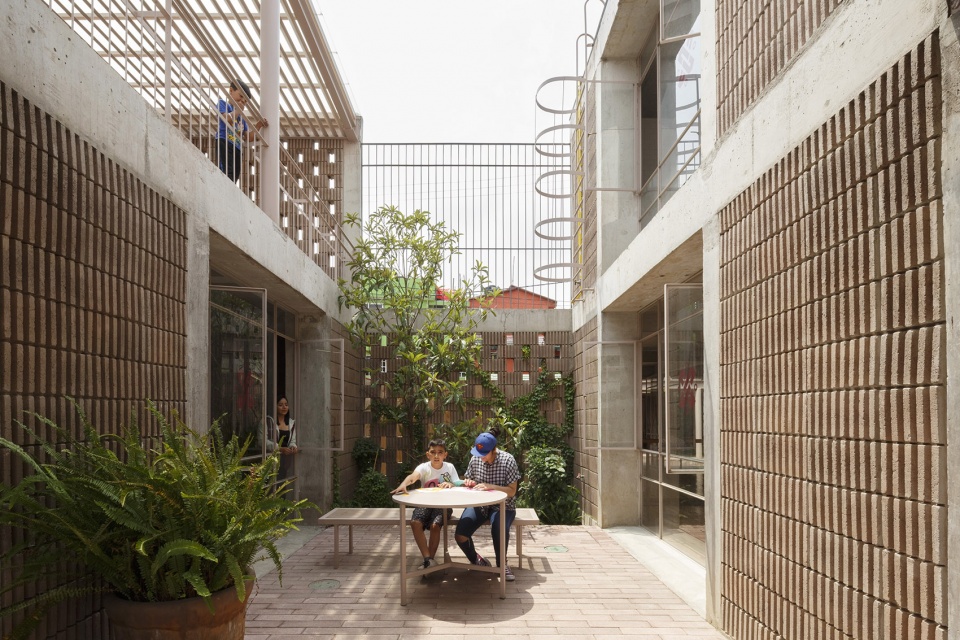

建筑部分将会议空间和大厅分布在两个不同的层楼,通过平台、景观庭院、桥梁和走廊系统相互连接。内部空间序列与外部保持联系,其中一些空间可以完全打开或关闭,这得益于适应性分区设计系统。
The architectural program distributes the forums and halls over two floors that are interconnected by a system of platforms, landscaped courtyards, bridges and corridors. The sequence of spaces maintains its connection with the exterior and some of them open or close completely thanks to a system of adaptable partitions.
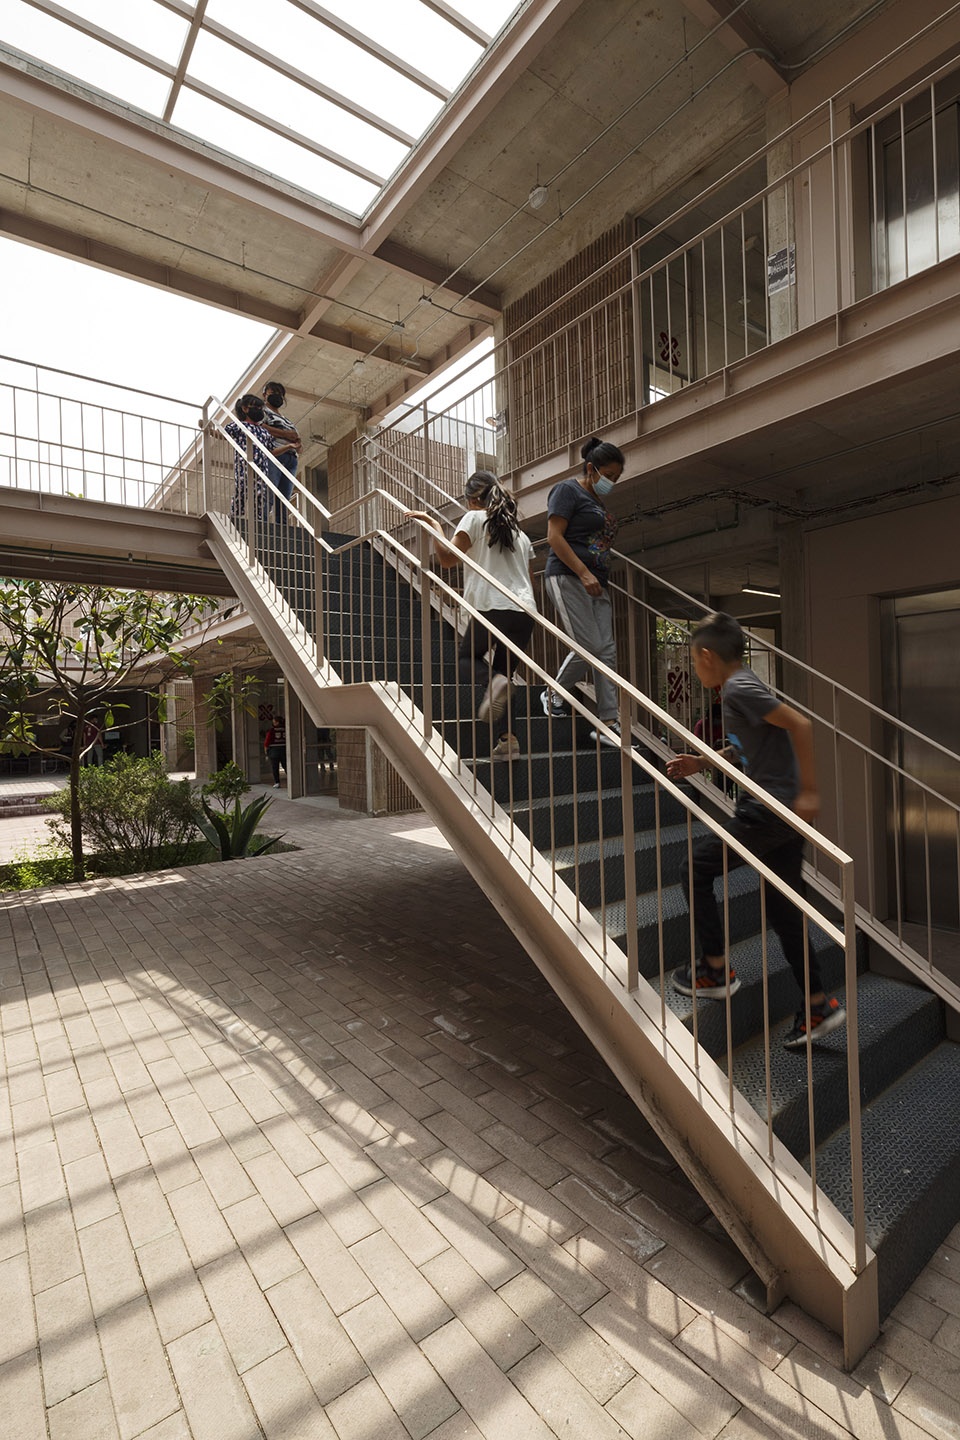
▼室外楼梯,Outdoor stairs © Sandra Pereznieto
▼二层走廊,Corridor at the second floor © Sandra Pereznieto
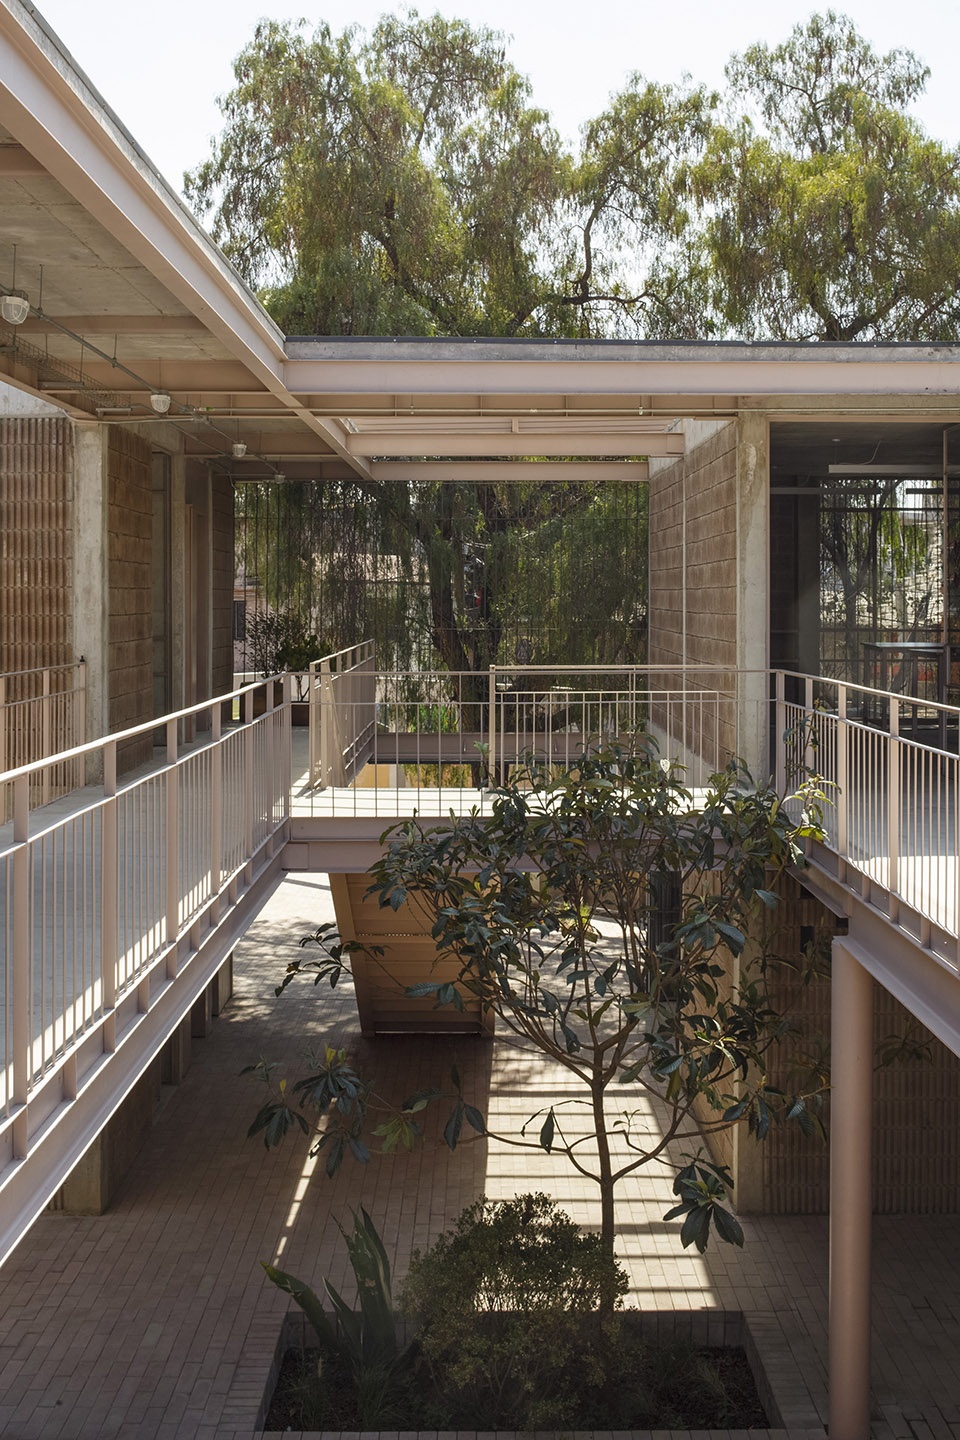
PILARES寻求成为一个休闲文化绿洲,尽管它位于墨西哥城一个不太安全的城区内一块非常小的场地上,但它的内部体验给人以开放和空间多样性的感受。建筑空间的物质性和尺度营造出一种令人愉悦的氛围,重新激活并加强了社区的社会结构。
PILARES seeks to become a recreational cultural oasis that, despite being located on a very small site and in an area of insecurity, its interior experience gives the sensation of openness and diversity of spaces. The materiality and proportion of the building spaces produce a formative and pleasant atmosphere that reactivates and strengthens the social fabric of the neighborhood.
▼屋顶平台,Rooftop platform © Sandra Pereznieto
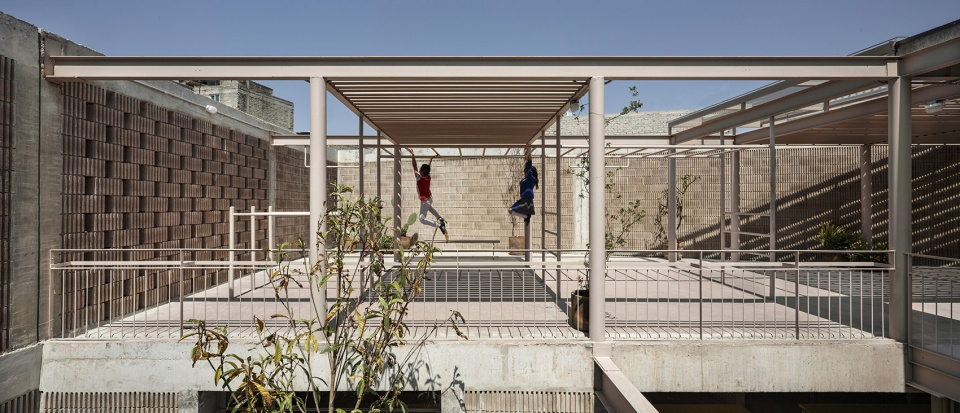

▼屋顶举办的体育活动,Sporting activities at the rooftop platform © Sandra Pereznieto
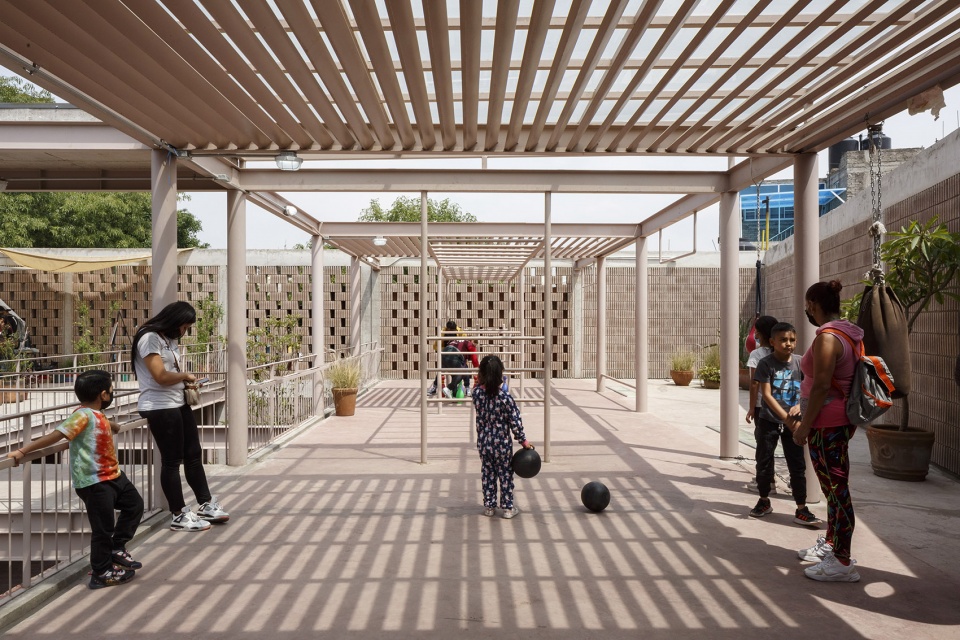
▼室内舞蹈排练厅,The dancing room © Sandra Pereznieto


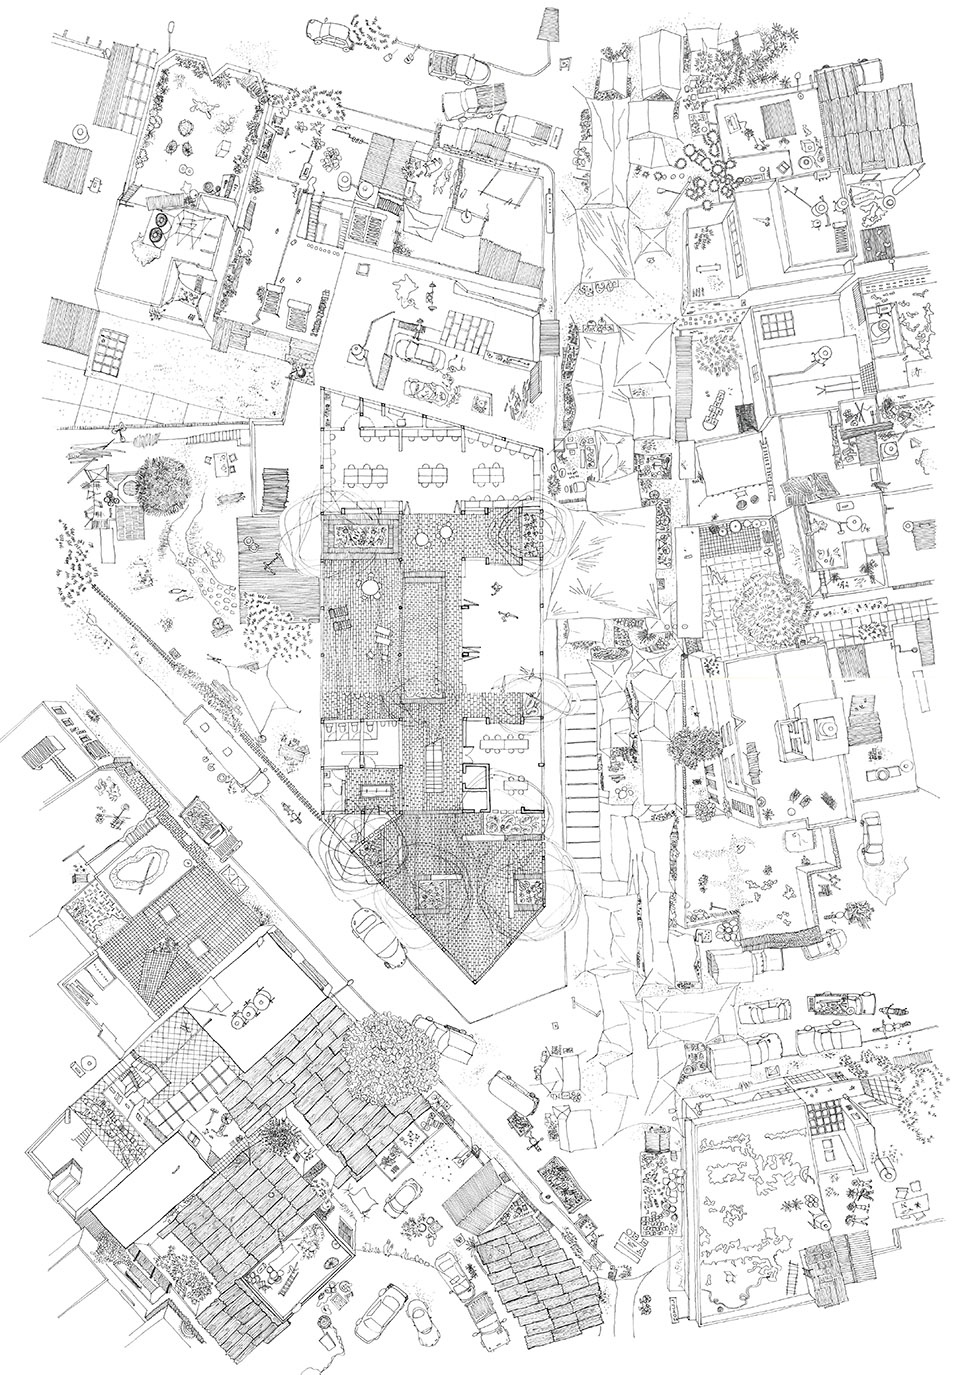
▼基址平面图,Site plan ©Rozana Montiel Estudio de Arquitectura
▼轴测图,Axonometric drawing ©Rozana Montiel Estudio de Arquitectura

▼一层平面图,Ground floor plan ©Rozana Montiel Estudio de Arquitectura
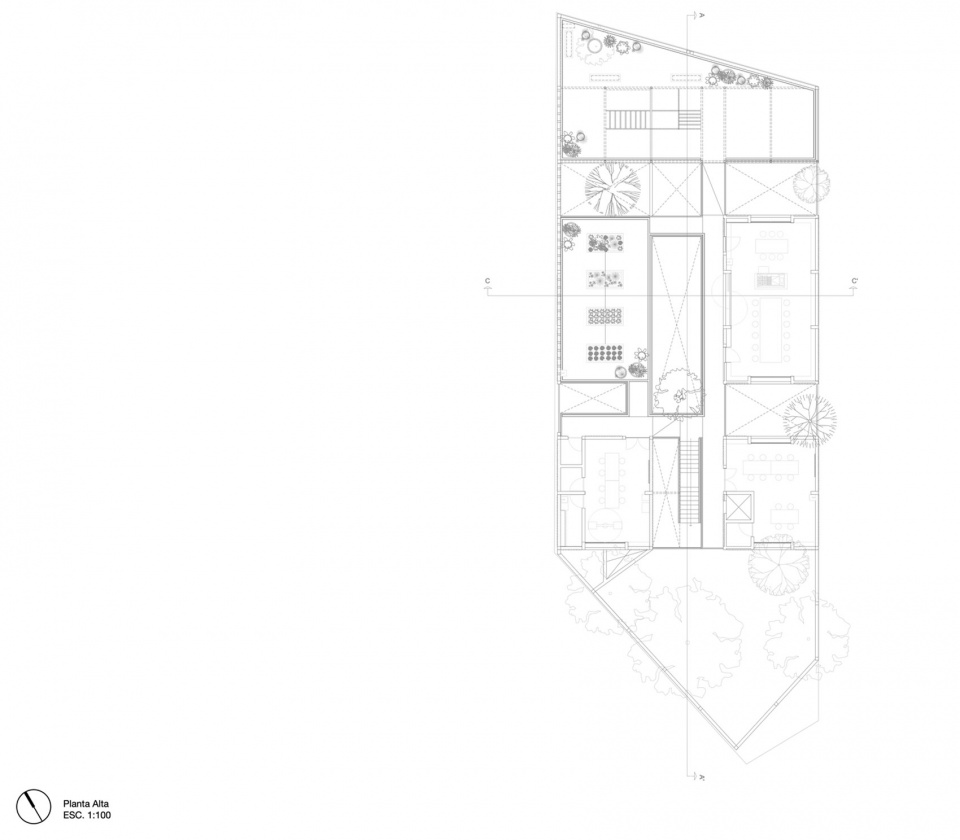
▼二层平面图,First floor plan ©Rozana Montiel Estudio de Arquitectura
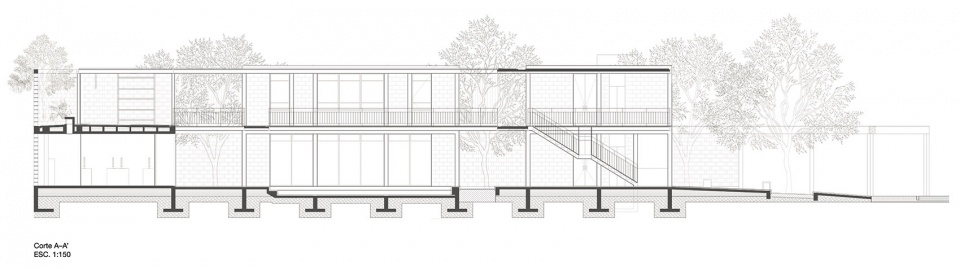
▼剖面图01,Section 01 ©Rozana Montiel Estudio de Arquitectura

▼剖面图02,Section 02 ©Rozana Montiel Estudio de Arquitectura
Architectural project: Rozana Montiel Estudio de Arquitectura
Author: Rozana Montiel
Collaborators: Cristóbal Pliego, Adriana Rodríguez, Margherita Vegro, Arlette Plata
Client: Gobierno de la Ciudad de México (Mexico City Government) | Invited by PienZa Sostenible
Location: Iztapalapa, Mexico City
Photography: Sandra Pereznieto
Completion date: December, 2021
Opening date: April, 2022
更多关于他们:Rozana Montiel Estudio de Arquitectura More:Rozana Montiel Estudio de Arquitectura gooood









“尽管它位于墨西哥城一个不太安全的城区内一块非常小的场地上,但它的内部体验给人以开放和空间多样性的感受” 看到这段我莫名给看笑了,结合第一张图周边的环境,我已经能想象到枪战现场了,Gangster枪战何尝不是一种多样性的感受
社交友好
能找到一个自己的位置
社区感
实用性建筑,没那么多花里胡哨