非常感谢 迈德景观设计(mindstudio@qq.com)予gooood分享以下内容。更多关于:Mind Studio on gooood
Appreciation towards Mind Studio (mindstudio@qq.com) for providing the following description:
场地解读 | Site Interruption
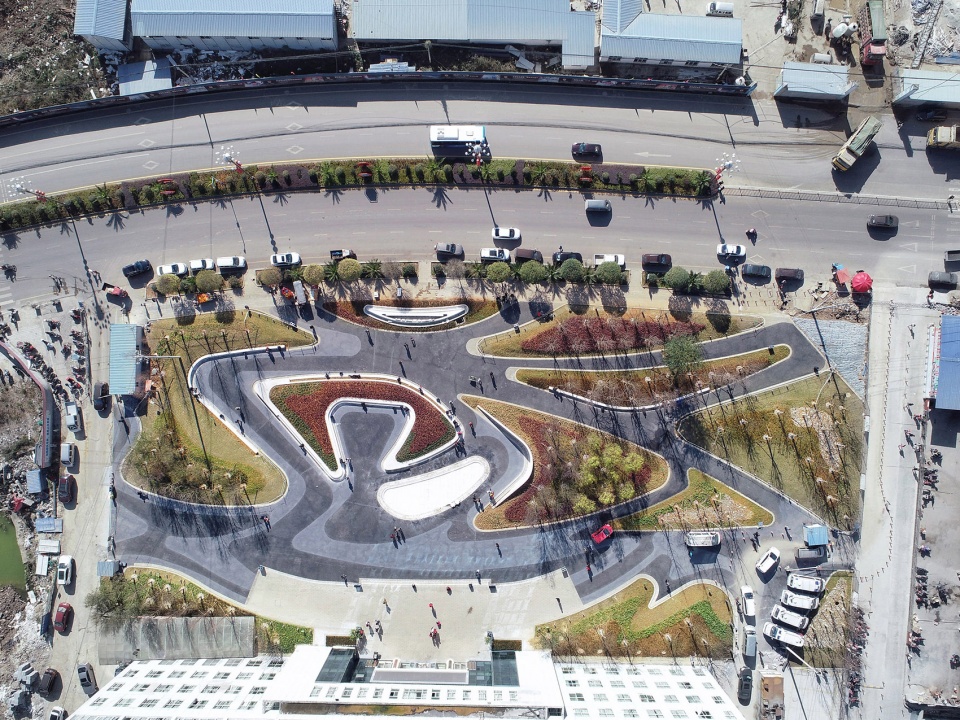
项目位于贵州省盘州市,规划建设144亩。由于项目选址远离城市核心版块,并且周边城市功能配套不足,原场地仅是作为停车使用的水泥硬质广场。广场平坦,呈长方形。从市政道路至广场仅间隔一条人行道,喧嚣纷扰以及尾气扬尘占据着场地。
The project is located at Panzhou, Guizhou Province. The planned construction area is around 144 mu. As the site is far away from the downtown, and surrounding urban facilities are insufficient.The square paved with hardened cement was only severed as a parking lot. It’s a flat rectangle. From the municipal road to the square is only one walkway away. Noise and exhaust fumes filled the field.
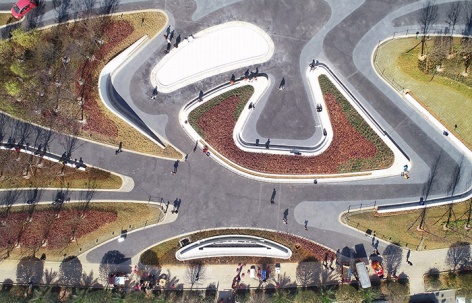
▼项目概览,overview
我们设想,通过景观自然造物的设计手法,让场地具有开放性、活跃性、生态性、康养性,将自然而生的场景归还场地。传达了人性关怀与解决矛盾的信息,既是鼓励对话和社会亲密关系的实用场所,又是帮助患者康复的疗养空间。考虑场地功能属性以及工程实施进度,分期打造医院景观:一期门急诊医技综合楼“前区广场”;二期综合住院楼“中心康复花园”。在满足不同人群使用功能的同时,注重绿地康复功能并局部引入了园艺疗法,将疗养、沉思、康复、活动等特征遍布在这个新的空间。
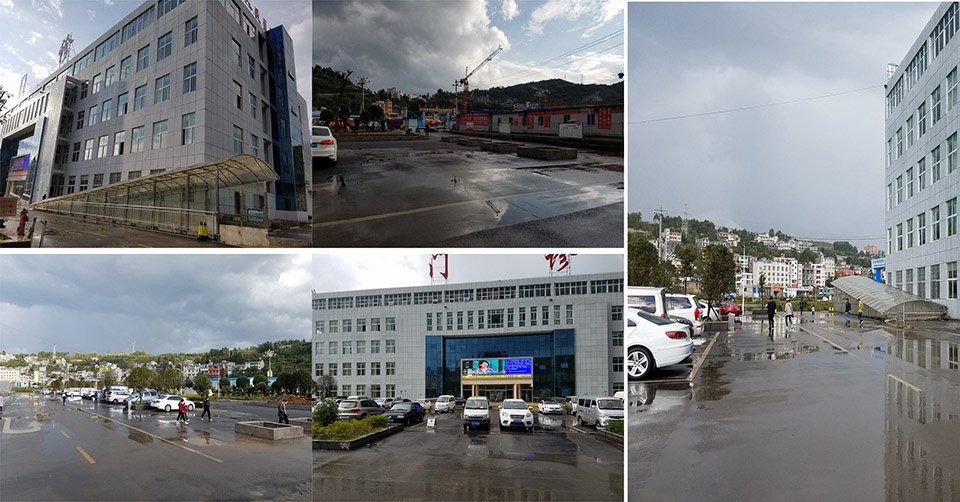
▼改造前的场地仅是作为停车使用的水泥硬质广场,the square paved with hardened cement was only severed as a parking lot
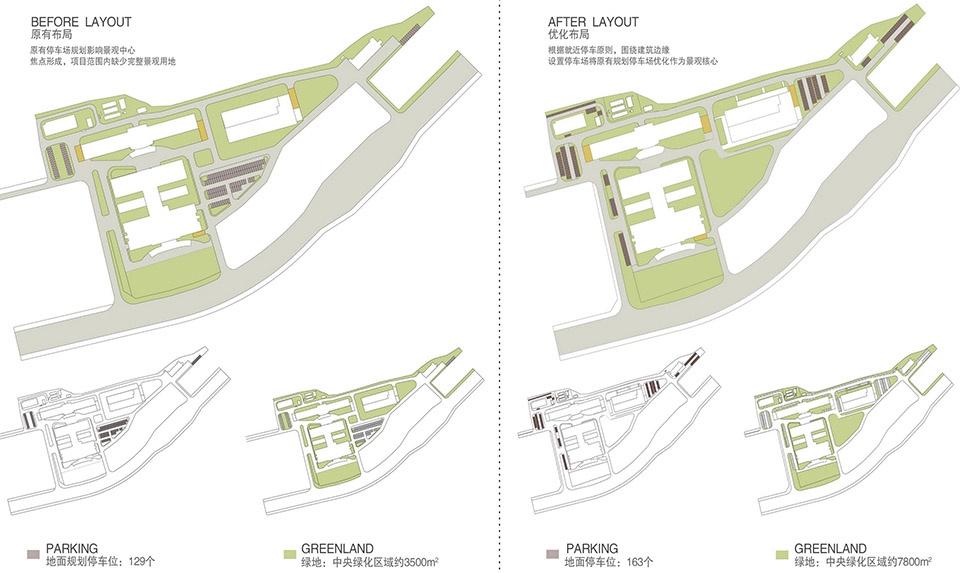
▼改造前后布局图,layout before and after the renovation
We envisage that, through the design method of landscape natural creation, the site will be open, active, ecological, and healthy, and the scenes that are naturally born will be returned to the venue. It conveys the message of human care and conflict resolution, which is both a practical place to encourage dialogue and social intimacy, and a healing space to help patients recover. Considering site’s functional properties and the project schedule, the hospital’s landscape will be constructed by two phases. Objective of the first and the second phase is a square in front of the multi-functional building and a center garden in front of the inpatient department building, respectively. Not only to satisfy the requirements of different people, we also take the rehabilitation function of green space into consideration. Key functions such as recuperation, meditation, rehabilitation and entertainment are planned throughout the area.
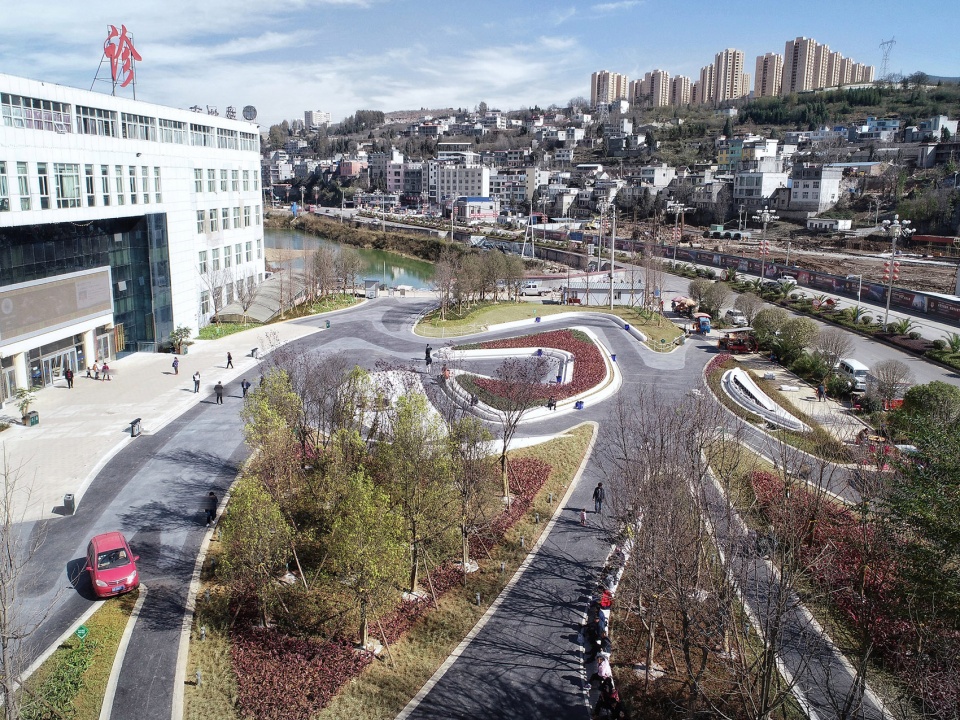
▼让场地具有开放性、活跃性、生态性、康养性,the site will be open, active, ecological, and healthy
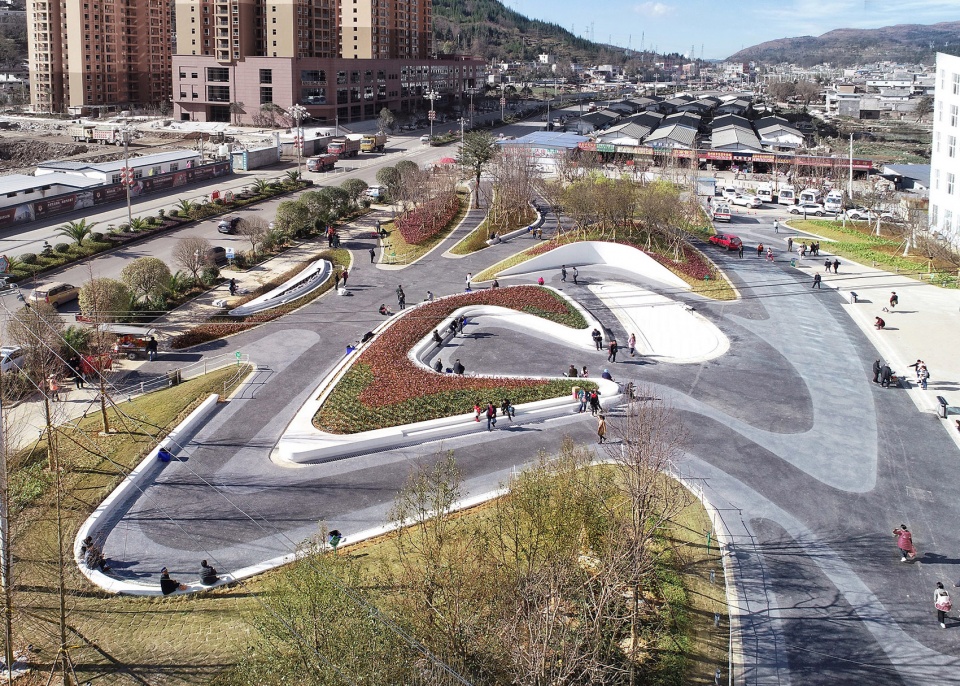
▼既是鼓励对话和社会亲密关系的实用场所,又是帮助患者康复的疗养空间,both a practical place to encourage dialogue and social intimacy, and a healing space to help patients recover
设计理念 | Design Concept
曲线具有超然的力量与温柔,能唤起人内心的温柔情感和无限遐思。设计中让曲线成为形象上的统领者,整合、划分、组织空间,与周围环境形成联系而非相互抵触。通过延伸、重叠、往复的设计手法,梳理水景、景墙、绿岛、密林与市政道路的关系,形成和谐的界面咬合及高效的流线引导。
The curve has a transcendent power and gentleness that evokes the inner gentle feelings and infinite thoughts. In the design, the curve becomes the image leader. It integrates, divides, organizes the space, and forms a connection with the surrounding environment rather than conflicting with each other. Through the design methods of extension, overlap and reciprocation, the relationship between waterscape, landscape wall, green island, big tree and municipal road is combed to form a harmonious interface bite and efficient streamline guidance.
▼曲线具有超然的力量与温柔,能唤起人内心的温柔情感和无限遐思,he curve has a transcendent power and gentleness that evokes the inner gentle feelings and infinite thoughts
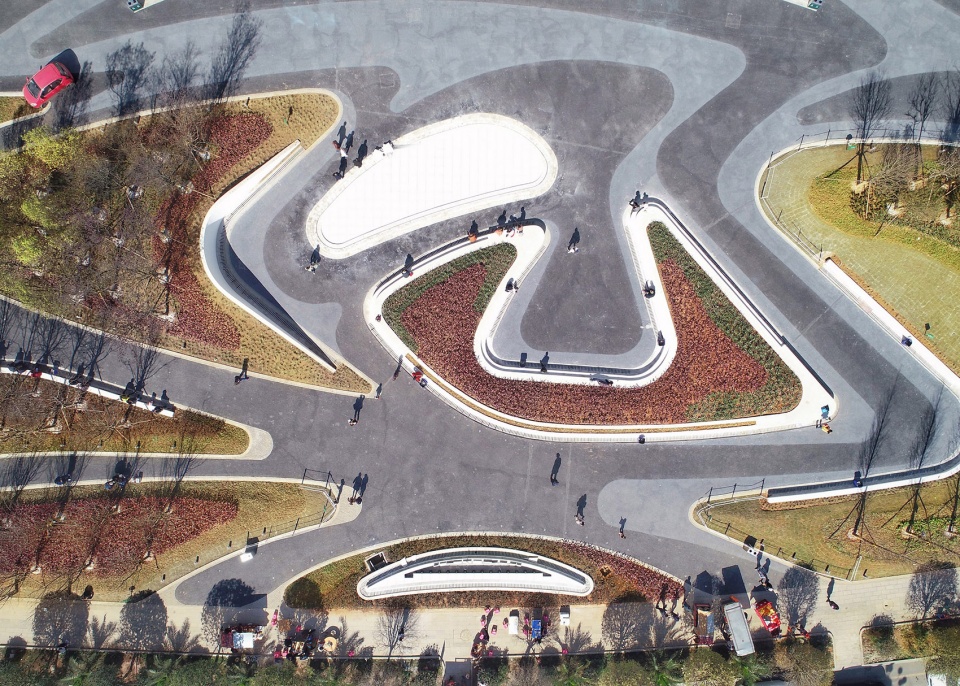
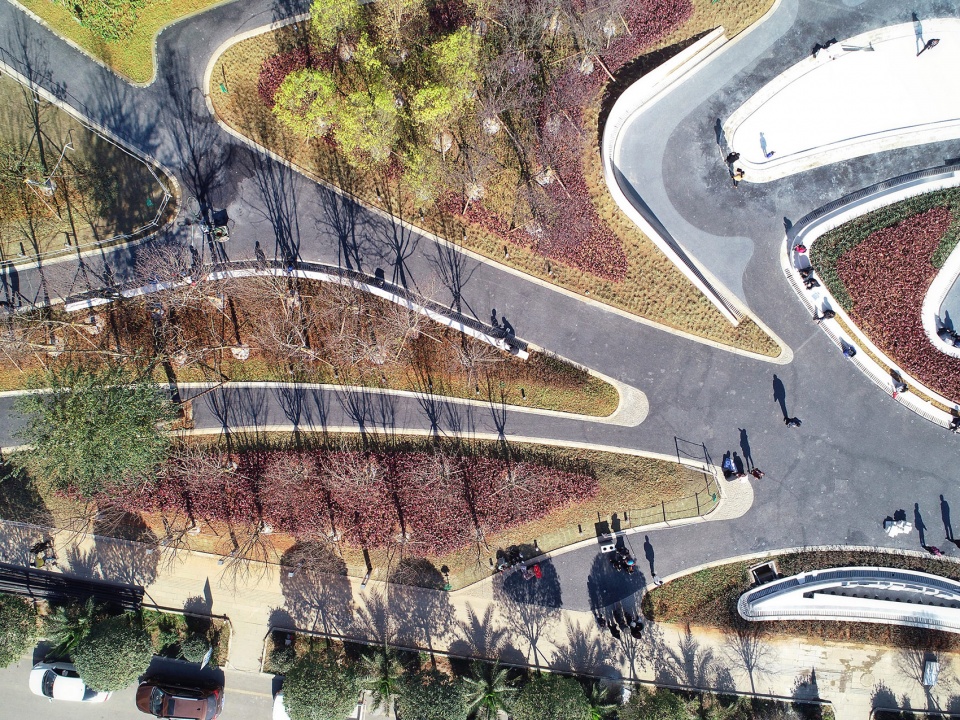
▼通过延伸、重叠、往复的设计手法,梳理水景、景墙、绿岛、密林与市政道路的关系,through the design methods of extension, overlap and reciprocation, the relationship between waterscape, landscape wall, green island, big tree and municipal road is combed
中心康复花园的设计理念来源于细胞分裂的过程,在设计中加入生物的基本构成元素。为患者提供一个祥和、静谧的环境,使人与自然亲密结合,感受生命的脉动活力,在潜移默化中提高病患者对自身康复的信心。前区广场设计来源于一只蝴蝶的蜕变,寓意着幸福的象征。由原来的老医院蜕变为全新的现代型医院形象,为老医院注入生命力与现代气息,承载着一段珍贵的历史记忆,在完成蜕变之路的同时也实现了自身的再一次飞跃。
▼设计理念分析图,design concept diagram
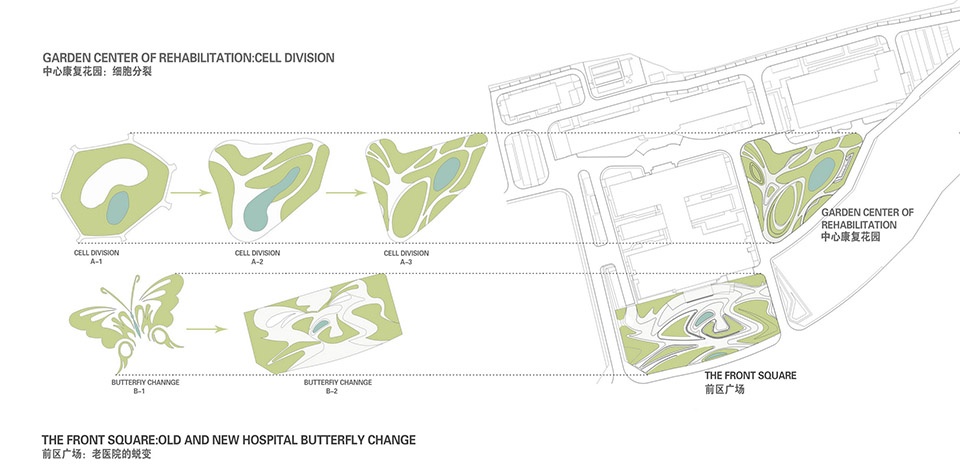
The garden design concept comes from the process of cell division. We are inspired by these basic elements of life and incorporate the concepts into the landscape design. We try to provide a peaceful and quiet environment for patients and to promote union between people and nature,to make man get power from the living. By this way, patients can gain more confidence on their convalescence. The square design concept comes from the metamorphosis of a butterfly, which is the symbol of happiness. Through the transformation from an old image to a modern one, the old hospital is revitalized and filled with modernity. As a carrier of a precious historical memory, the hospital can achieve another giant leap following the thorough transformation.
▼花池座椅,the benches are also part of the landscape
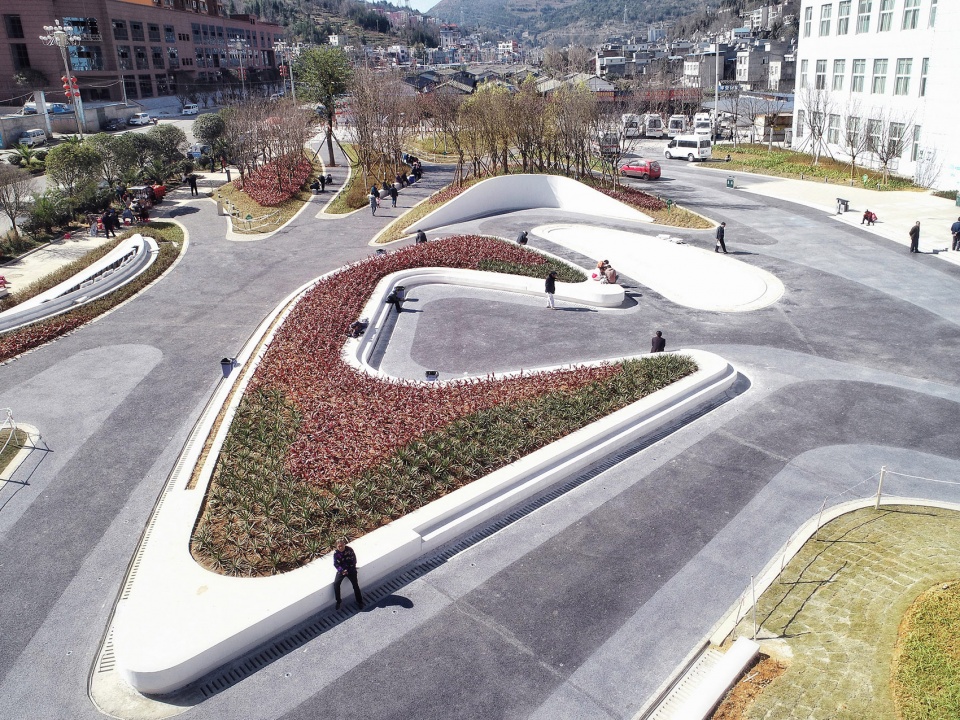
▼为老医院注入生命力与现代气息,the old hospital is revitalized and filled with modernity
设计解读 | Design Interruption
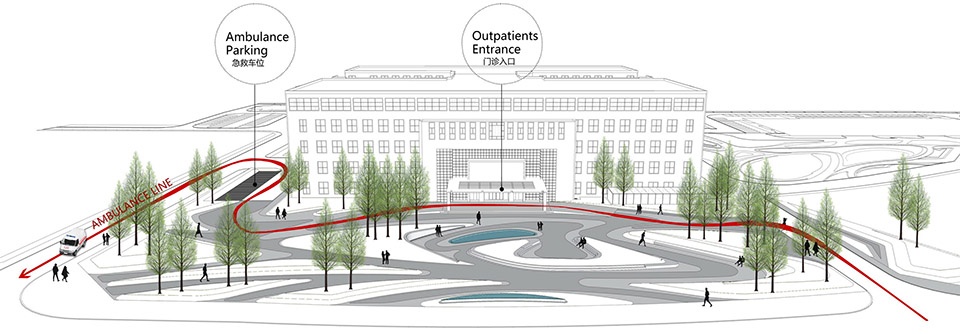
考虑场地属性的特殊性,能通过场地的车辆仅为急救车,车行路线与人行路线独立运行,确保流线的高效性和安全性。地面铺装咬合绿带的线性延伸,能有效的指引导向不同的功能板块。特别强调到医院门急诊入口区域的无障碍绿色通道,是最快速便捷的行驶路径。
Considering the particularity of the site, ambulances are the only allowed vehicles to pass through. The car route and the pedestrian route operate independently to ensure the efficiency and safety of the traffic system. The linear extension of the ground cover with green belt can effectively guide different functional sections. As the fastest and most convenient route, the barrier-free green passage to the emergency entrance area gains particular emphasis during the design stage.
▼急救车行路线图,the ambulance route
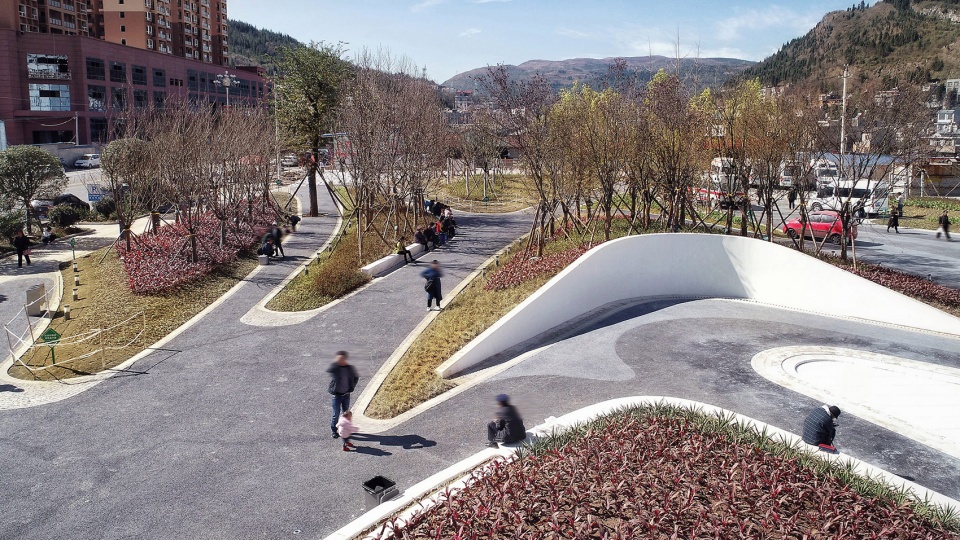
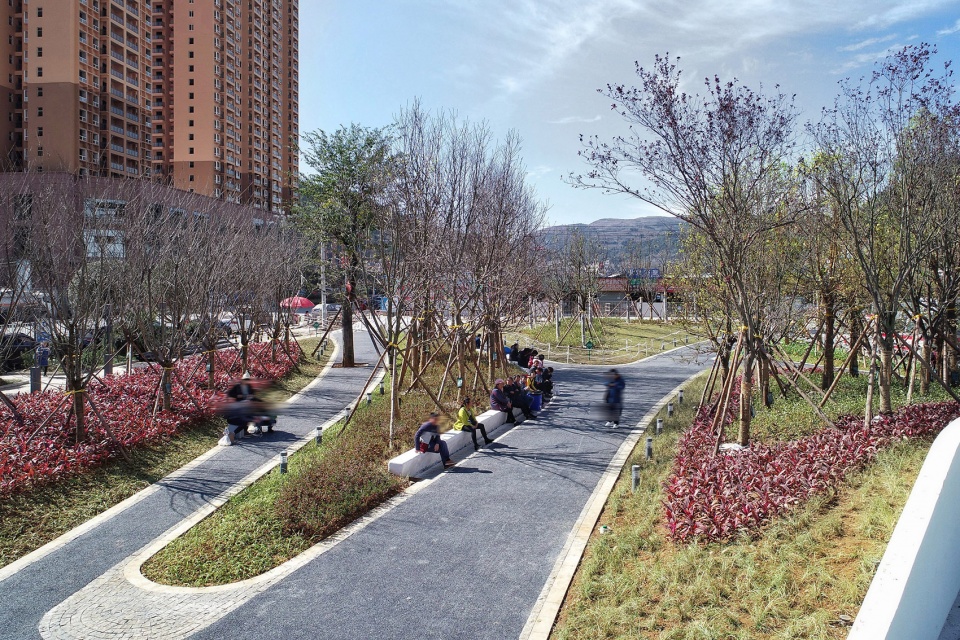
结合弧形线性设计的绿岛及密林,既能有效的隔离市政道路的扬尘噪音,又能为人行小径撑起上层空间营造舒适的林下环境。涌泉流水、花桥夹道、乔木成林让原本平坦空旷的场地变得丰富多元,在提升空间趣味性的同时,加强了人与场地参与的友好度,为那些患者和家属以及医护工作者们提供一个户外的休闲空间。
With the curved linear design, the green island can effectively isolate the dust and noise from the municipal road and can support an upper space for the pedestrian path to create a comfortable under-forest environment for passengers. The spring water, the flower bridge, and the arbor forest make the originally flat and open space rich and diverse. While enhancing the joy of the space, the green island consolidates the relationship between people and the surrounding, which provides an outdoor leisure space for medical staff, patients and their families.
▼弧形线性设计的绿岛及密林,the green island with the curved linear design
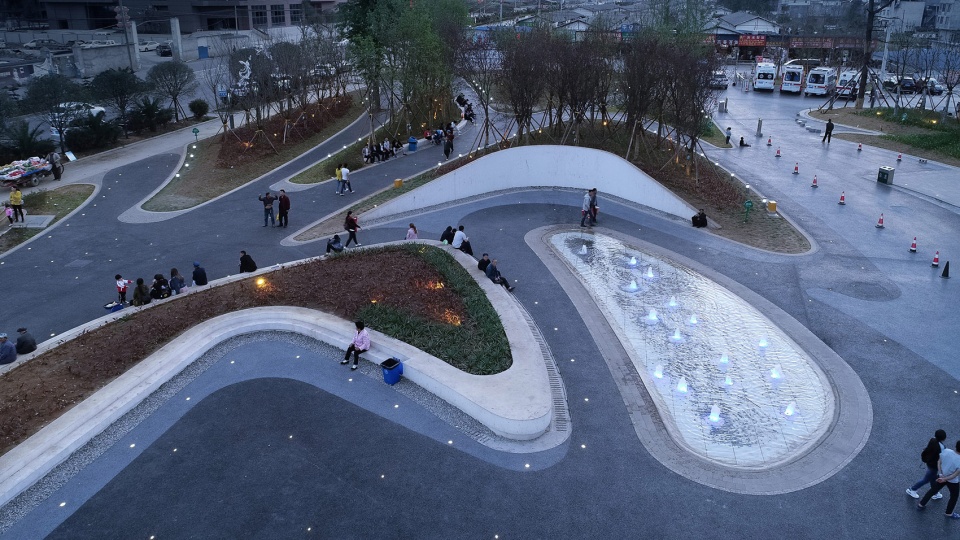
门诊医技综合楼前,是人群交往最密切的公共空间,也是承载人群活跃度最大的场所。中心互动水景作为其主要的景观节点,被设计在一个安全、欢迎公众的环境中,满足人群交流、互动和康养治疗的需求。周边的弧形花池长凳,为来往的人群提供休憩停留点,其柔和的曲线拉近了人与人的距离并鼓励相互之间的对话。
▼景观元素细分,landscape elements
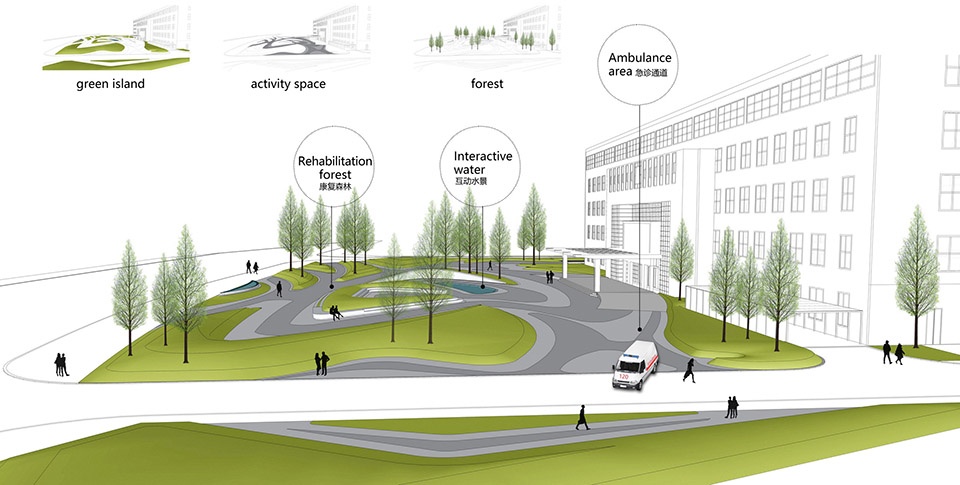
The area in front of the multi-functional building serves as the most crowed public space for social contact. As a main landscape node, the central interactive waterscape is arranged in a safe and welcoming environment to meet the crowds’ need in communication, interaction and wellness treatment. The curved flower pool benches provide rest places for crowds. The gentle curve reduces space distance between people and promote communications.
▼中心互动水景,the central interactive waterscape
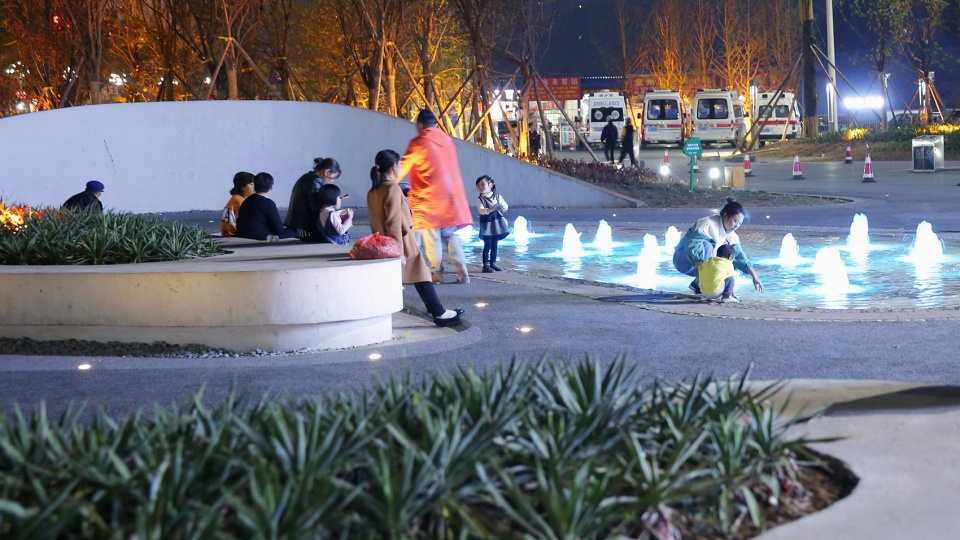
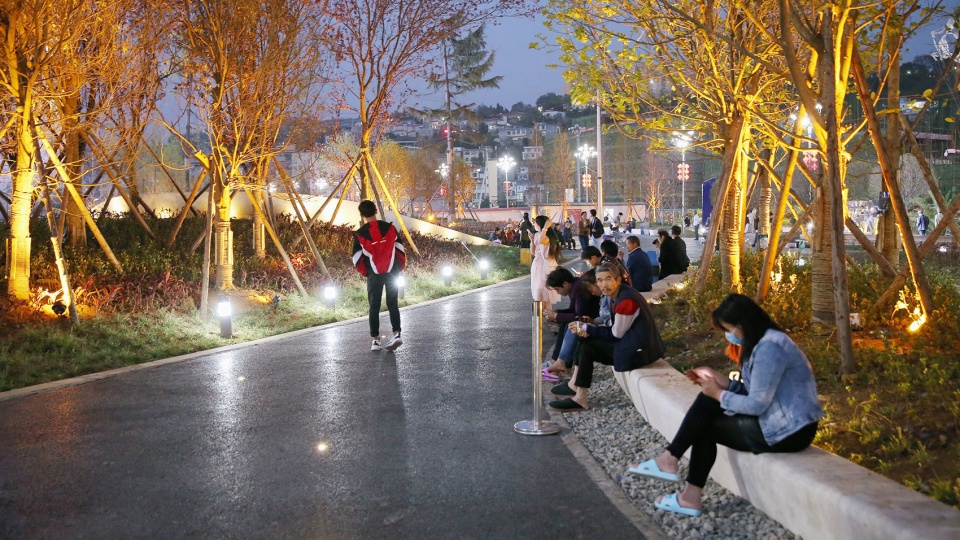
结合建筑表皮的肌理选择景观光源,合理布灯,避免光污染。通过点光营造温馨柔和的夜间照明,投射出安全、舒适的照明环境。营造探访亲友轻松愉悦的环境,帮助患者放松心情,增加体感舒适度;缓解医护人员操作疲劳。
Light source should be selected according to the skin texture of the building. Lights should be in a proper arrangement to avoid light pollution. Warm and soft point light source project a safe and comfortable to light up the environment, which creates a relaxing visiting atmosphere, helps to lighten up patients, improves somatosensory comfort and relieves fatigue of medical staff.
▼夜景,night view
结语 | Ending
在多方沟通合作的共同努力下,一期建设及景观已基本建成。伴随着项目的逐渐完成,这里成为了一个为病人和他们身边的人提供情感、社交和实际支持的场所,它像是一个向所有人敞开怀抱的公园,改善人情绪不适,最大限度的放松和治愈,专业人士在此为人们提供帮助,这里也是一个遇见他人、探寻安静庇护空间或享受阳光的地方。
With the joint efforts by many parties for communication and cooperation, the first phase of construction and landscape has been basically completed. With the gradual completion of the project, it has become a place to provide emotional, social and practical support for patients. It is like an open park to everyone to improve people’s emotional discomfort and maximize relaxation and healing effects. The professionals here can provide help for people who need. Besides, the redesigned site serves as a place to meet, seek for quiet or enjoy sunshine.
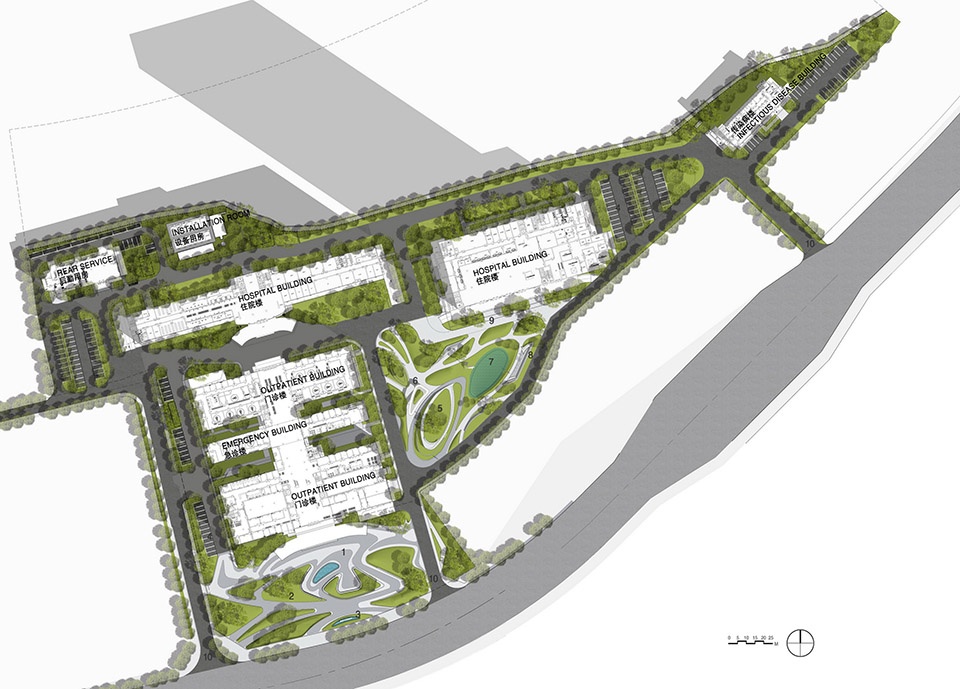
▼立面图,elevation

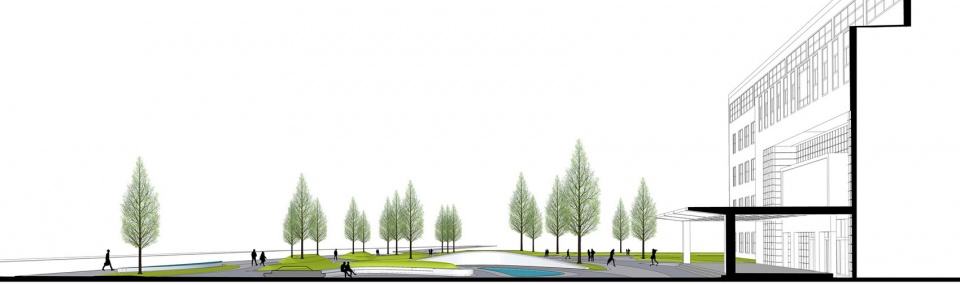
▼剖面图,section
项目名称:盘州市人民医院疗养花园
设计方:天尚设计集团有限公司
设计技术支持:贵州迈德景观设计师事务所有限公司(简称Mind Studio)
完成时间:2018
设计主创:蒋俊、杨秀娥、尤南飞
设计团队:杨丰梦、杨娅、王羽、田涵涵、邓廷欢、刘馨、黎聪、陈敏、陈华英、袁登波
项目地址:贵州省盘州市
景观面积:20000㎡
摄影版权:MindStudio迈德景观
客户:盘州市人民医院
Project name:Panzhou People’s Hospital Health Garden
Design:Tianshang Design Group Co., Ltd.
Design technical support:Mind Studio
Completion Year:2018
Leader designer:Jun Jiang, Xiue Yang, Nanfei You
Design Team:Fengmeng Yang , Ya Yang, Yu Wang, Hanhan Tian,Tinghuan Deng, Xin Liu, Cong Li, Min Chen, Huaying Chen, Dengbo Yuan
Project location:Panzhou,Guizhou
Gross Built Area:20000㎡
Photo credits:Mind Studio
Clients:Panzhou People’s Hospital
More:迈德景观设计(mindstudio@qq.com)。更多关于:Mind Studio on gooood









抛开这项目局部瑕疵不谈,我觉得设计的初衷是很好的,如同“建在公园里的医院”,国内谈及医院户外环境,大部分都可说是不忍直视,而现在一个五六线的城市把它做出来了,这不是商业地产,不是绿地公园,是医院,这是大胆的一步,点赞!会越来越好的,慢慢来!
每个病患家属脸上没有一丝欣慰。。。。
适当的遮荫都没有还在这说康养?
有点像螃蟹,两个钳子两个脚,中间胸甲,上面眼睛
中心景观怎么没有,可能是二期吧,所以没放图。。。。但之后做好了会补吗
公共建筑前面的建筑同行喜欢整大广场种树,学生时代觉得他们好煞笔。现在回头看作为园林出身的根本没有理解真正的“以人为本”的根本。大广场树阵空间虽然丑,但不会影响功能,尤其是交通流线,不说了单位建筑同事又在吐槽我画的花里胡哨的线条。
看到这个曲线型+医院入口广场,我对流线设计有很大的疑问,如果正前方是主要人行流线,那么这个景观方案就是在害人,如果侧边救护车出入口是主要人行流线的话还算是比较合理,只是这个景观方案有点糙了,主要表现在过于强调景观部分本身的总图关系,没有落实到具体人体尺度上去真正置入疗养场地的概念
这里还能种水杉啊?
在这里疗养应该会死掉吧?
–香蕉♂君
哈哈哈哈,笑死我了
感觉这个只是平面上好看,除了提供了休息的座位外没啥功能呀
诸如此类的项目案例,市面上还有很多,也印证了社会的浮躁,都喜欢流于表面的东西。
一个稀奇古怪的理念,演变成花里胡哨的平面,落成中看不中用的空间。脱离主题功能的设计,浮夸的手法,让人看了特别烦躁。
康复花园感觉道路有点复杂,再伸那么多条岔路到马路上,病人应该不会想去门诊部串门吧
作为医院的门诊楼前空间道路过于复杂,中心庭院这样处理可以,但是入口是人流量和车流量最大的地方,一般病人也不会选择在这康养休息吧
中心疗养景观为啥没有展示呢
硬质空间这么多,不大理解
这是由停车场改造而成的,我想说设计师应该没有开车去过医院,只是好看并不能救人啊.
设计感很好,呈现的也很不错,疗养花园的话还差点意思,要是能有一些温馨自然的半私密空间就更好了,有花有草、有石有林、有水有鱼……
希望铺的料石可以多撑一段时间
一个小城市能实施出这种线条这种风格的方案确实很难得,方案本身其实也还不错,但是有一种拿规划方案或者概念方案直接实施的感觉,感觉方案没做完还要继续深化
令我震惊的不是什么宜人怎么样,搭不搭,功能什么什么的,而是这医院领导居然会认可这么大胆的线条
每次去医院,最大的感触就是如果好停车,真是特别好的一件事。一边着急看病,一边要找地方停车,其实人会容易变得急躁。
平面不说了,我更关注人视的景观体验怎么样。
绿岛?密林?
动感十足的景观,为沉闷的医院增添一丝活力
作为贵州人,“贵州盘州市”以及图片中异常活跃的人群引起我的关注,盘州叫市还是这几年的事,习惯的还是叫它盘县。县城不比大都市的经济基础和施工条件,能呈现这样的景观,我觉得还是挺棒的。而且实景照里几乎没有一张是没有人的,人群的活跃是不是说明了这个改造的地方是受人喜爱的。至于楼上的评论,只能说仁者见仁智者见智。
虽然项目的精细度有待提高,但觉得在这样一个小城市能有这样的项目呈现,也确实挺佩服设计师的勇气。👏 👏
不搭
不觉得这个项目有楼上说的那么不堪,但是在形式感的背后的确感觉细节与功能的缺失
有点没深化完就施工的意思
没觉得形式本身不好,只是场地问题并没有解决。就是个医院前广场,人行与车行的矛盾最为紧要。尤其在这样的一个中国城市的郊区,改造后恐怕还是会有各类小车乱入乱停。看图片救护车也停在了通往楼背后的车道边。
形式大于功能
景观不只是平面设计,画了一堆好看的线条,配上些老套的说辞,就称上景观疗法了?这种硬加式的景观堆砌,空旷的场地,也没有灰空间的绿化,我觉得病人也不会想在这坐着“养疗”。中国现在的景观真的得多向新加坡好好学学,什么叫宜人化设计。
很棒 应该向你学习哦
你个钢筋
未见美好的理念内核,只见空洞的堆砌外表。
改造后的景观很有张力,有点扎哈的意思
哈哈哈哈哈哈
那你一定觉得庞麦郎有点杰克逊的意思了!
感觉你这是在侮辱扎哈。
你这比喻很有画面感,